2 results - Property for rent in Balgach

More objects in your automatically expanded search area
20 results - Radius: + 10km
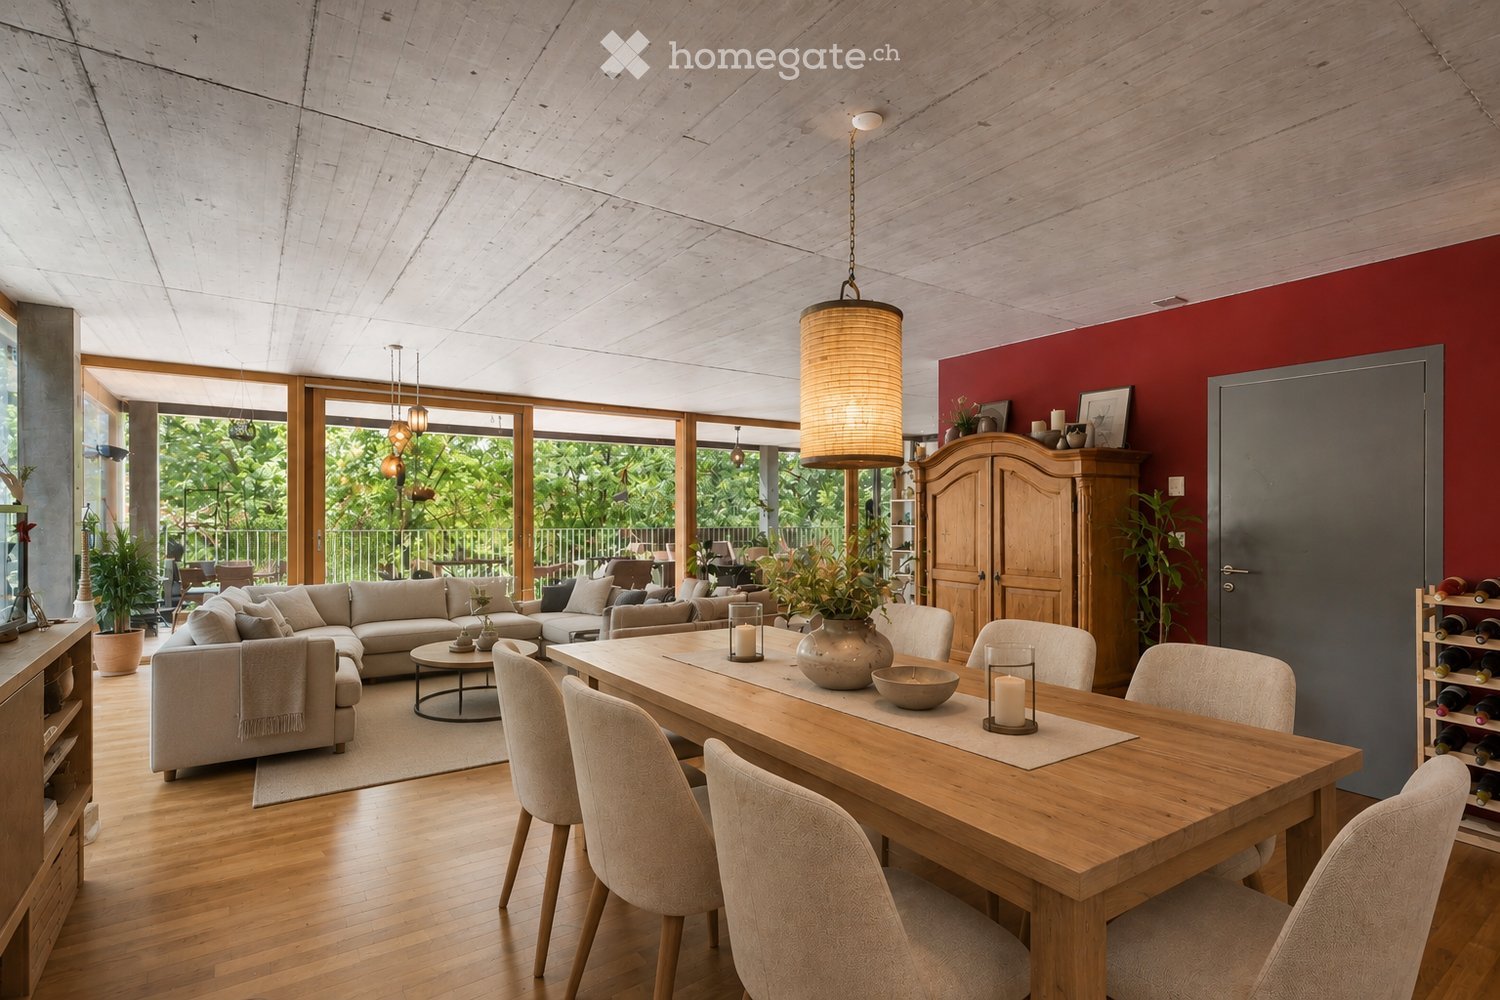
  • Open-concept living and dining area with wooden floors, exposed wooden ceiling beams, large windows, a grey sectional sofa, a wooden dining table with chairs, pendant lights, and decorative items including candles and plants.
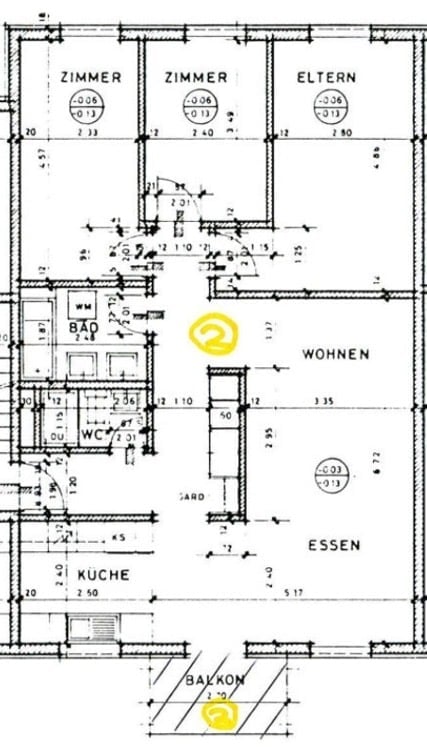
  • Floor plan of a 4-room apartment with a living/dining area, kitchen, bedroom, bathroom, guest room, and terrace.
  • A modern, covered balcony with wicker seating, glass coffee tables, lanterns, and potted plants, overlooking a lush green area.
  • Modern bathroom with a large freestanding bathtub, double sink vanity, sleek fixtures, and large windows offering a view of greenery.
  • Modern, compact bedroom with a sofa bed, desk, and large windows overlooking greenery. Features include built-in shelves, a floor lamp, and decorative plants.
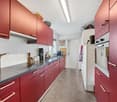
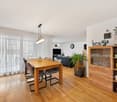
  • Modern kitchen with red cabinets, central island, sink, stove, and dining area with chairs and table. There is a living area with a sofa, pendant lights, and a wine rack.
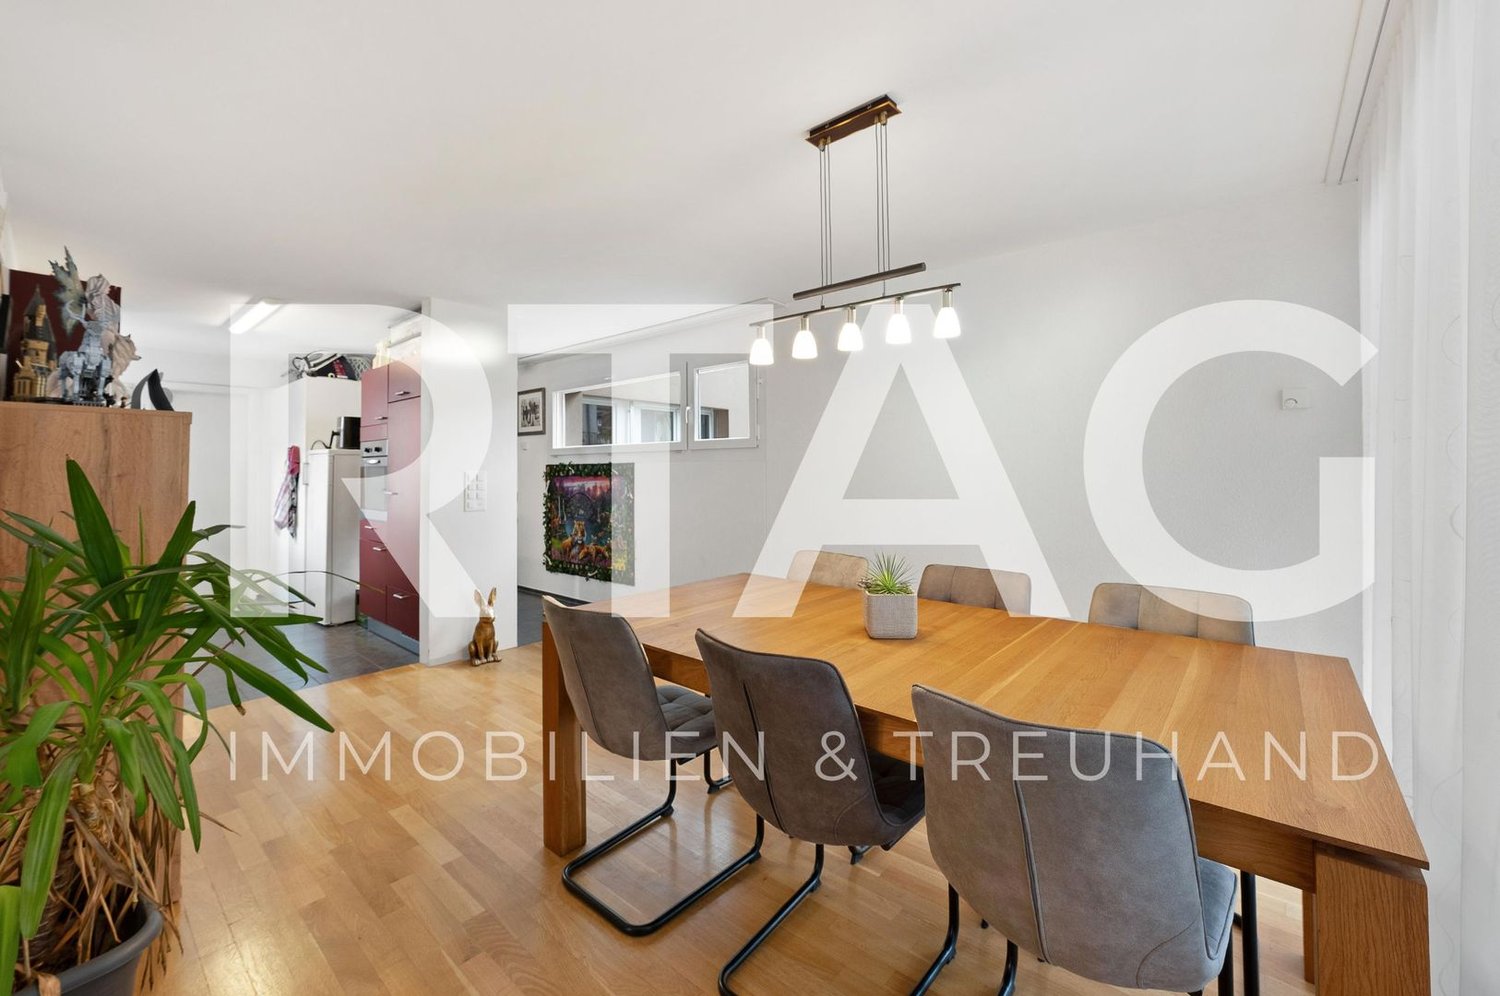
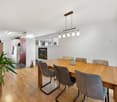
  • Modern kitchen and dining area with wooden flooring, red accent wall, grey cabinets, and a large wooden dining table with six chairs. The kitchen features stainless steel appliances, including a microwave, oven, and refrigerator. A pendant light hangs abo
  • Cozy bedroom with a wooden bed, nightstands, lamps, and framed artwork on the walls.
1 / 8
CHF 2,495.– Top
3.5 rooms127m² living space
Elsenackerstrasse 13, 9450 Altstätten

Spacious 3.5-room apartment with loft character in an ideal location 127m2

Spacious, modern, and bright 3.5-room apartment in an ideal, quiet residential area within walking distance to the city center, train station, school, and shopping facilities. The apartment features a modern and practical floor plan with a very large living, dining, and kitchen area (72m2), two bedrooms, one of which is a master bedroom with an en-suite bathroom (bathtub and steam shower) and a walk-in closet, all with high-quality finishes, materials, and appliances (underfloor heating). The guest bathroom with shower, washing machine, and tumble dryer, a practical storage room, and the wardrobe complete the room offer inside. The highlight is the spacious loggia with approximately 35m2 surrounded by old trees. The apartment is located in a quiet residential area in a park-like environment and is accessible via a staircase with a lift. It also has an underground parking space and a practical storage room in the basement. Smoking is not allowed in the apartment; low-maintenance pets are possible after consultation. The apartment is currently being freshly renovated [among other things, the red walls will be repainted in a lighter color] and can be viewed after consultation from November 23rd. We look forward to your interest. For a viewing, please contact us via the contact field and leave your contact details.

Travel time
-
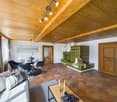
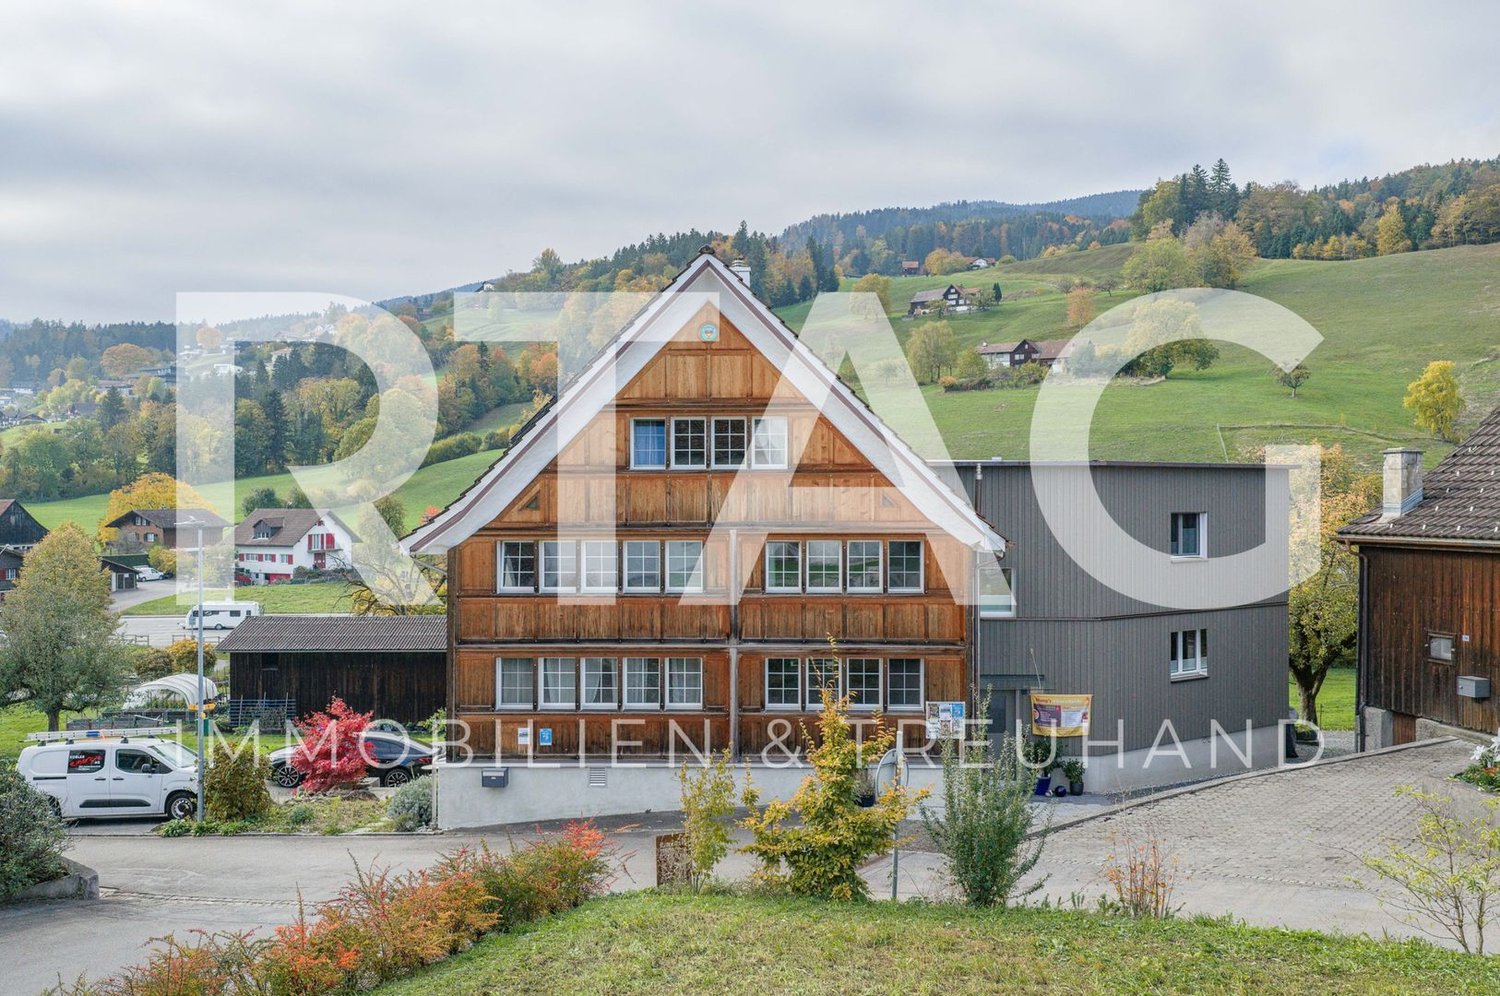
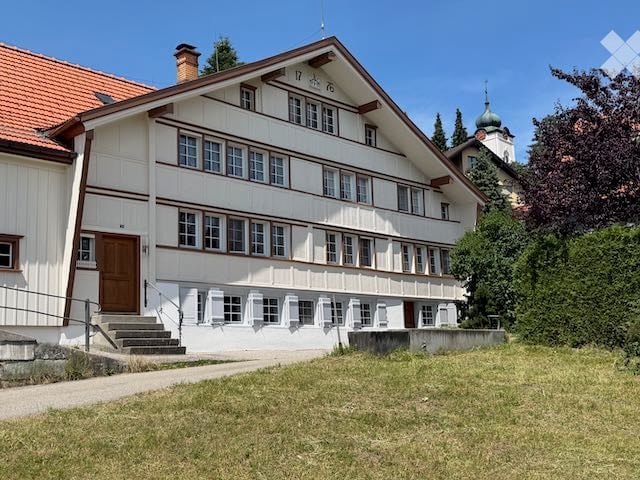
  • Large white multi-storey house with a steep roof, many windows, and an entrance reached by a short outdoor staircase.
  • Dining room with a long wooden table, upholstered chairs, wood floor, and a window view of green hillside countryside.
  • Rural outdoor scene with a grassy lawn, a concrete water trough, a road, and rolling green hills with a view of distant farmland and forest.
  • Hallway with a large patterned rug on a wooden floor, white built-in cupboards, and doorways leading to a dining area and other rooms.
  • Kitchen with cream cabinets, a white farmhouse sink, a built-in oven, and a hob, with windows over the sink.
  • Kitchen with white cabinets, a wooden countertop, glass-fronted upper cabinets, and an oven on the left, with a striped rug on a wooden floor.
  • Bathroom with a glass-walled shower, white tiles, a wall-mounted sink with cabinet, a radiator, and a window.
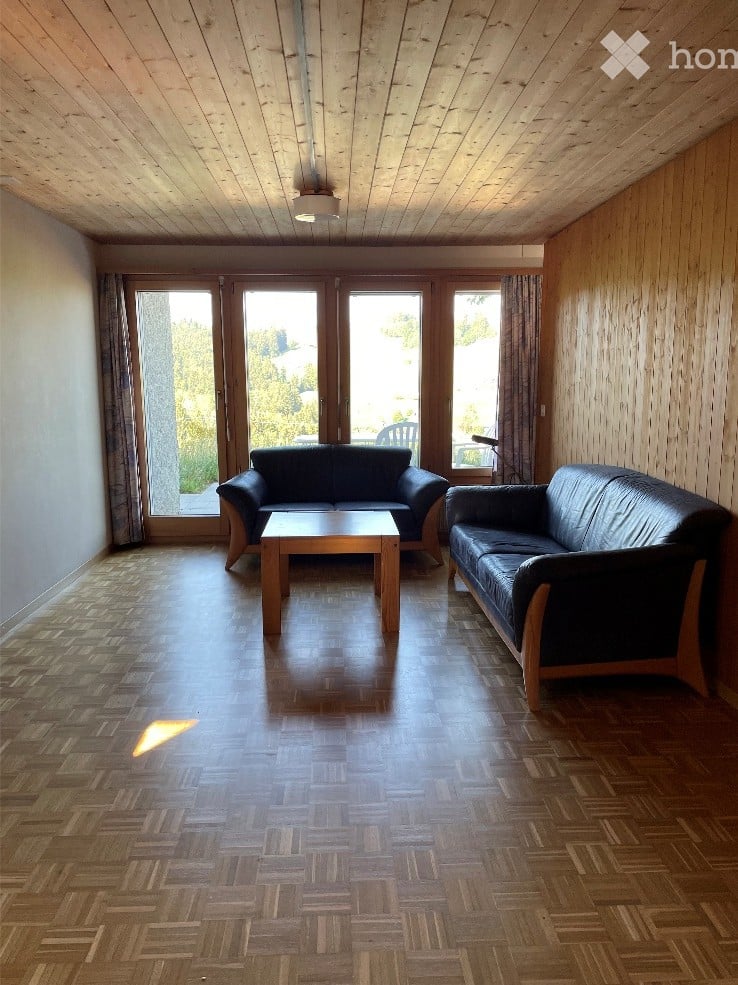
  • Empty wood-paneled room with a wooden floor, built-in shelving, and a window with a clear outlook.
  • Empty room with a wooden floor, wood-paneled walls, a row of windows with curtains, and built-in shelving.
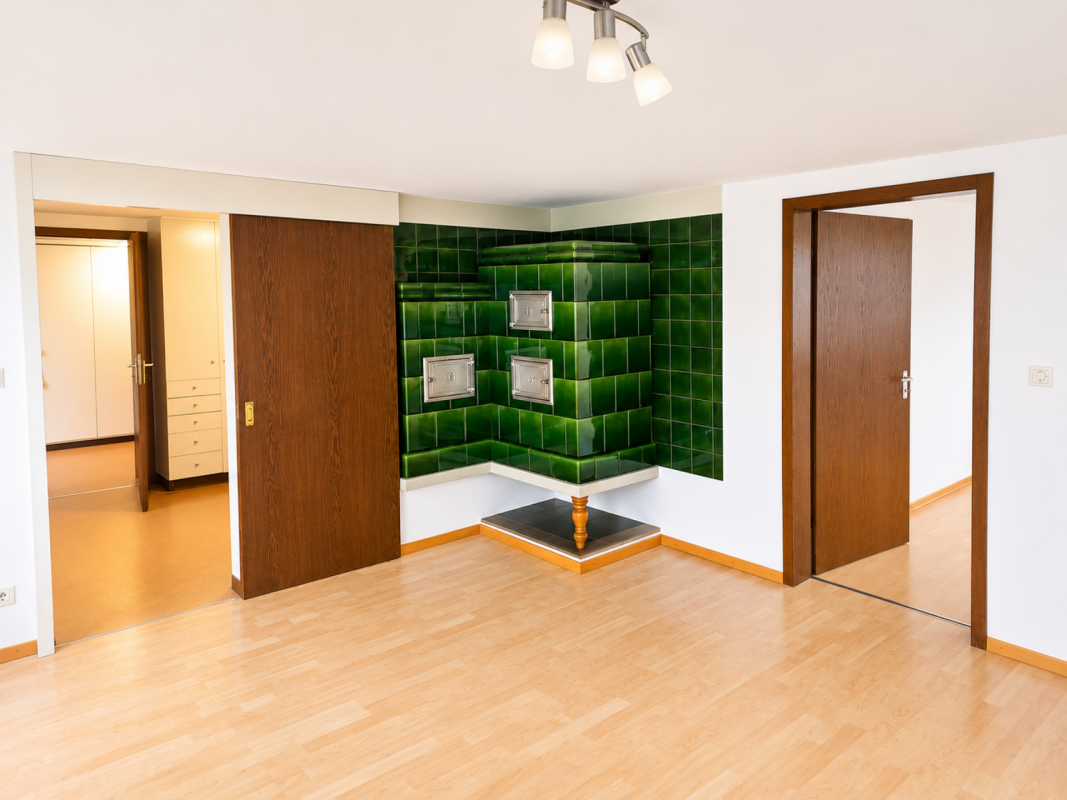
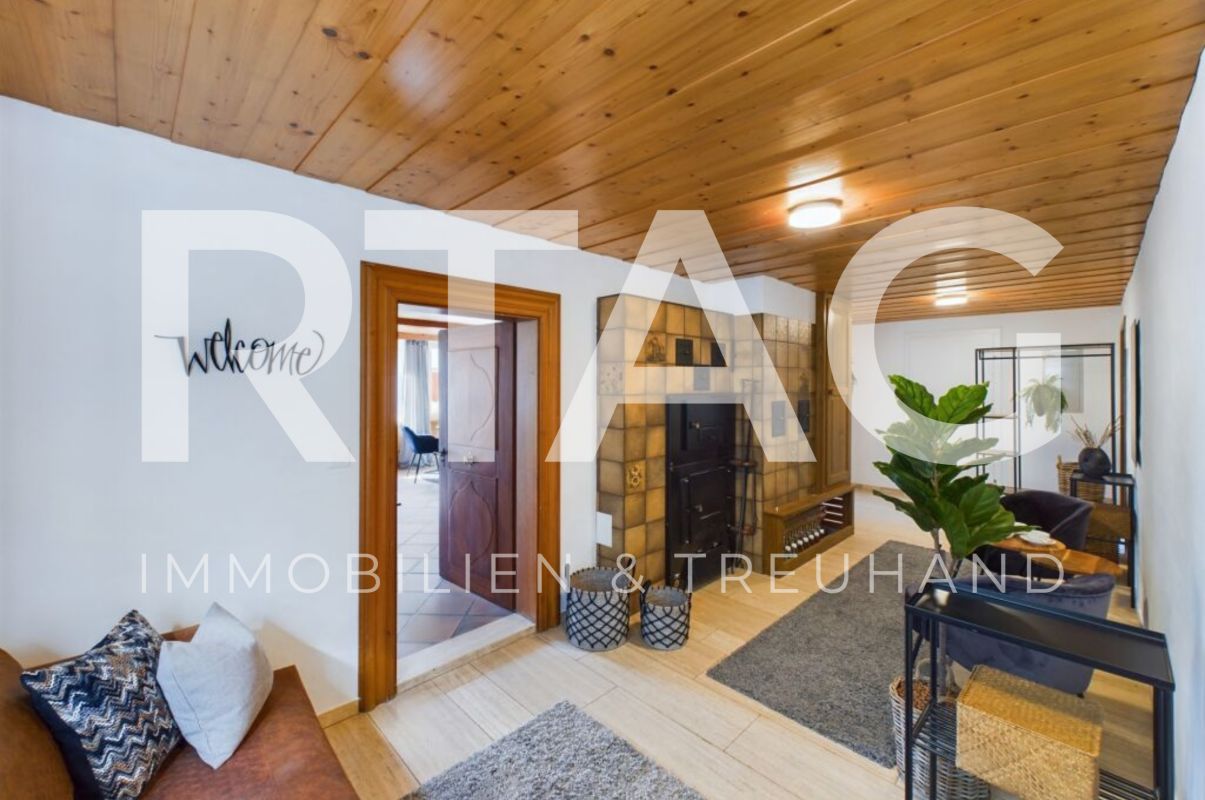
  • Room with a large ornate tiled stove in the corner, wood paneled walls, a wooden table, and a light wood floor.
  • Empty room with a wooden floor, wood-paneled walls, a wooden ceiling, and a row of windows with sheer curtains.
  • Empty room with wood-paneled walls, a light wooden floor, a pendant lamp, and a window with a view of trees.
  • Bathroom with a wall-mounted toilet, a floating vanity with a basin, a walk-in shower with a glass screen, and an orange rug.
  • Empty attic room with wood-panelled walls, a sloped ceiling, a wooden floor, a radiator under three windows, and a view of green trees and a house outside.
  • Unfurnished room with a wood-paneled ceiling, a parquet floor, and a row of windows along one side, with only a small rug on the floor.
  • Aerial cadastral map of a property outlined in red, with a tiled-roof house, a surrounding lawn, and a road along the lower edge.
  • Large white rural building with an orange tiled roof, a raised entrance with steps, and a grassy front lawn.
1 / 17
CHF 2,850.– Top
8 rooms250m² living space
Unterdorf 19, 9044 Wald AR

Appenzeller House in Wald AR

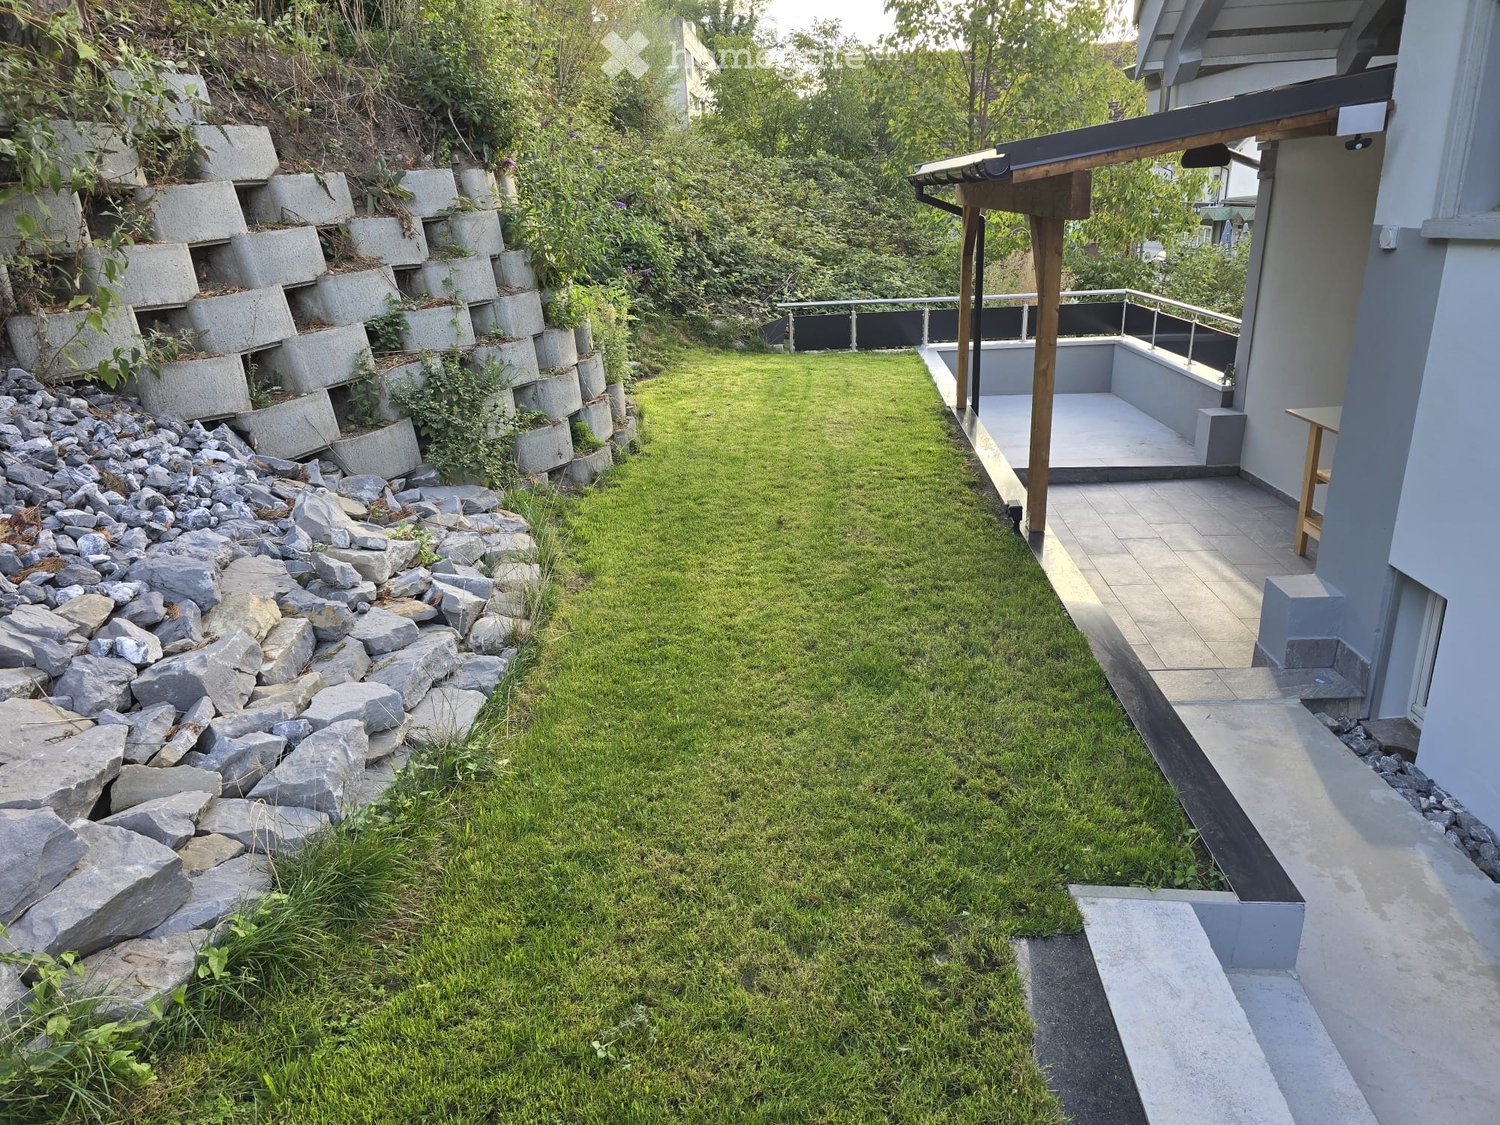
Historic Appenzeller house in Wald AR "Weberei" 8 rooms, approx. 250 m² living space, weaving cellar, garden and new kitchen Rent • House: CHF 2,850.–/month • Garage: CHF 100.–/month • 2 parking spaces included Key facts • 8 rooms • Living space approx. 250 m² • 2 bathrooms • 1 separate toilet • 1 garage • 2 parking spaces • Garden approx. 700 m² • Living and working • Multi-generational • New kitchen Do you like something special? Living with history and character We rent a approximately 440-year-old, stately Appenzeller house, the "Weberei", in a sunny south-facing location with a beautiful view. The house has been gently renovated and combines historic charm with modern living comfort. The heart of the renovation is the new kitchen. The two bathrooms have also been renovated, and the new heat pump provides efficient and sustainable heating. The property includes a approximately 700 m² large garden, which can be fenced if desired. A separate area, separated by a hedge, offers a private outdoor area. In front of the house, a little-used neighborhood street runs and, with open windows, the sound of the fountain in front of the house can be heard. The post bus stop is in the immediate vicinity. Room layout When entering the house, you pass through the inviting rustic entrance into a spacious hallway on the ground floor. From here, you can reach the living rooms, the stylish new kitchen, a large, modern bathroom, and the upper floor. On this floor, there are three interconnected living rooms, a smaller second kitchen, and a separate toilet. Through stairs, you can reach the upper floor from the hallway on the ground floor (west) and from the old kitchen (east). The upper floor has three bedrooms (large, medium, and small), a large and a small hallway, and another bathroom. On the attic floor, the heated "Kapellzimmer" awaits you - a special gem that has just been renovated. It is a room with special charm, created by the namesake ceiling, original wicker walls, and the new, stylish windows. For example, a bedroom, office, or studio could be created here. Various attic rooms complete this floor. In the basement, the renovated former weaving cellar with approximately 35 m² and plenty of daylight offers a variety of uses, such as working, as a studio, hobby room, fitness room, or home office. Via the technical room, there is direct access to the outdoor area. Two cellar rooms complement the basement floor. A garage is located near the house. A parking space is located in front of the house, and another one is behind the barn. The house is suitable for living and working under one roof, for a family, or for a shared living arrangement of an extended family. Interested? The house is available immediately or by arrangement. Are you interested? If you have any questions or would like to arrange a viewing, we look forward to your contact.
Travel time
-
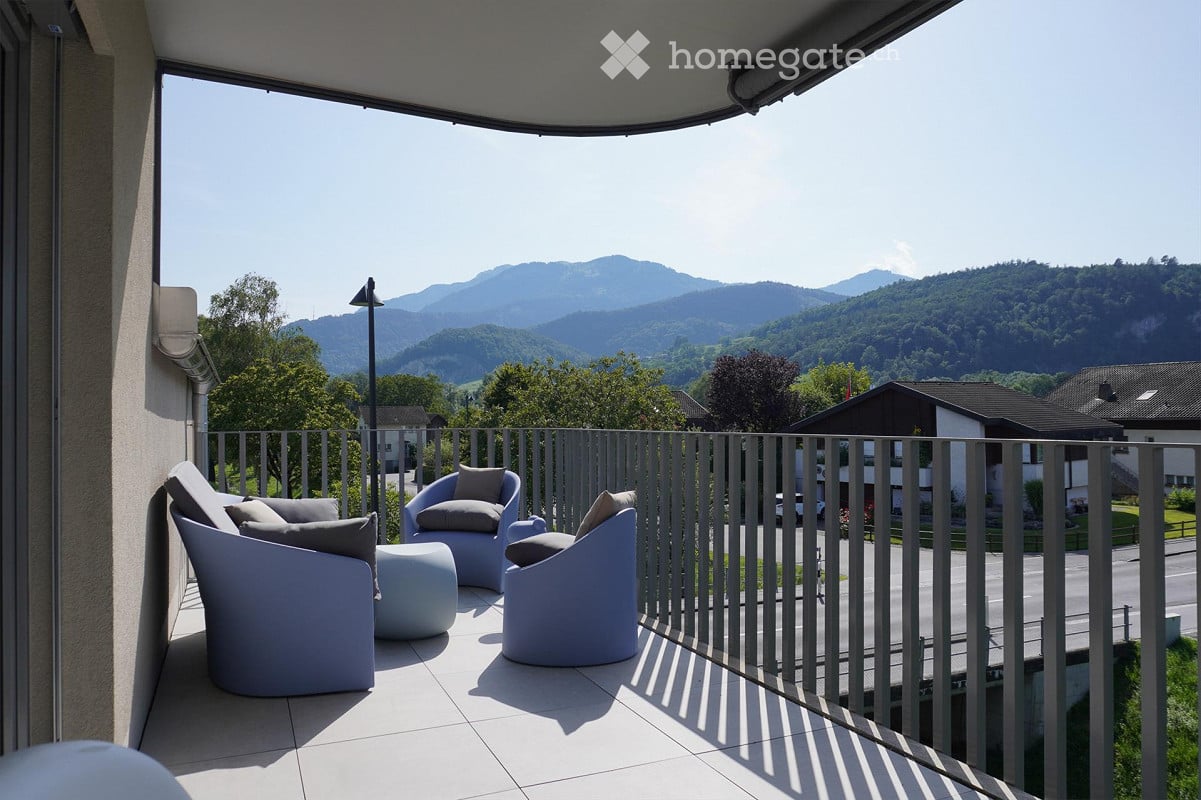
  • balcony, modern chairs, table, metal railing, stunning mountain view
  • empty room, wooden floor, sliding glass door to balcony, light fixtures
  • Empty room with wooden floor, sliding glass door, glass windows, wooden ceiling, balcony
  • minimalistic kitchen with white cupboards, wooden floors, open to another room with window
  • light wood floor, white walls, window, raised ground floor, nice outside view
  • Light colored hardwood floors, sliding glass doors to balcony, white walls, no furniture
  • modern apartment complex with a playset and green flooring, a playground, black fence, buildings on the side, a tree, small plants, and a small garden in the corner
  • A minimalist attic bathroom with gray tiles, a shower, bathtub, toilet, and exposed wooden ceiling.
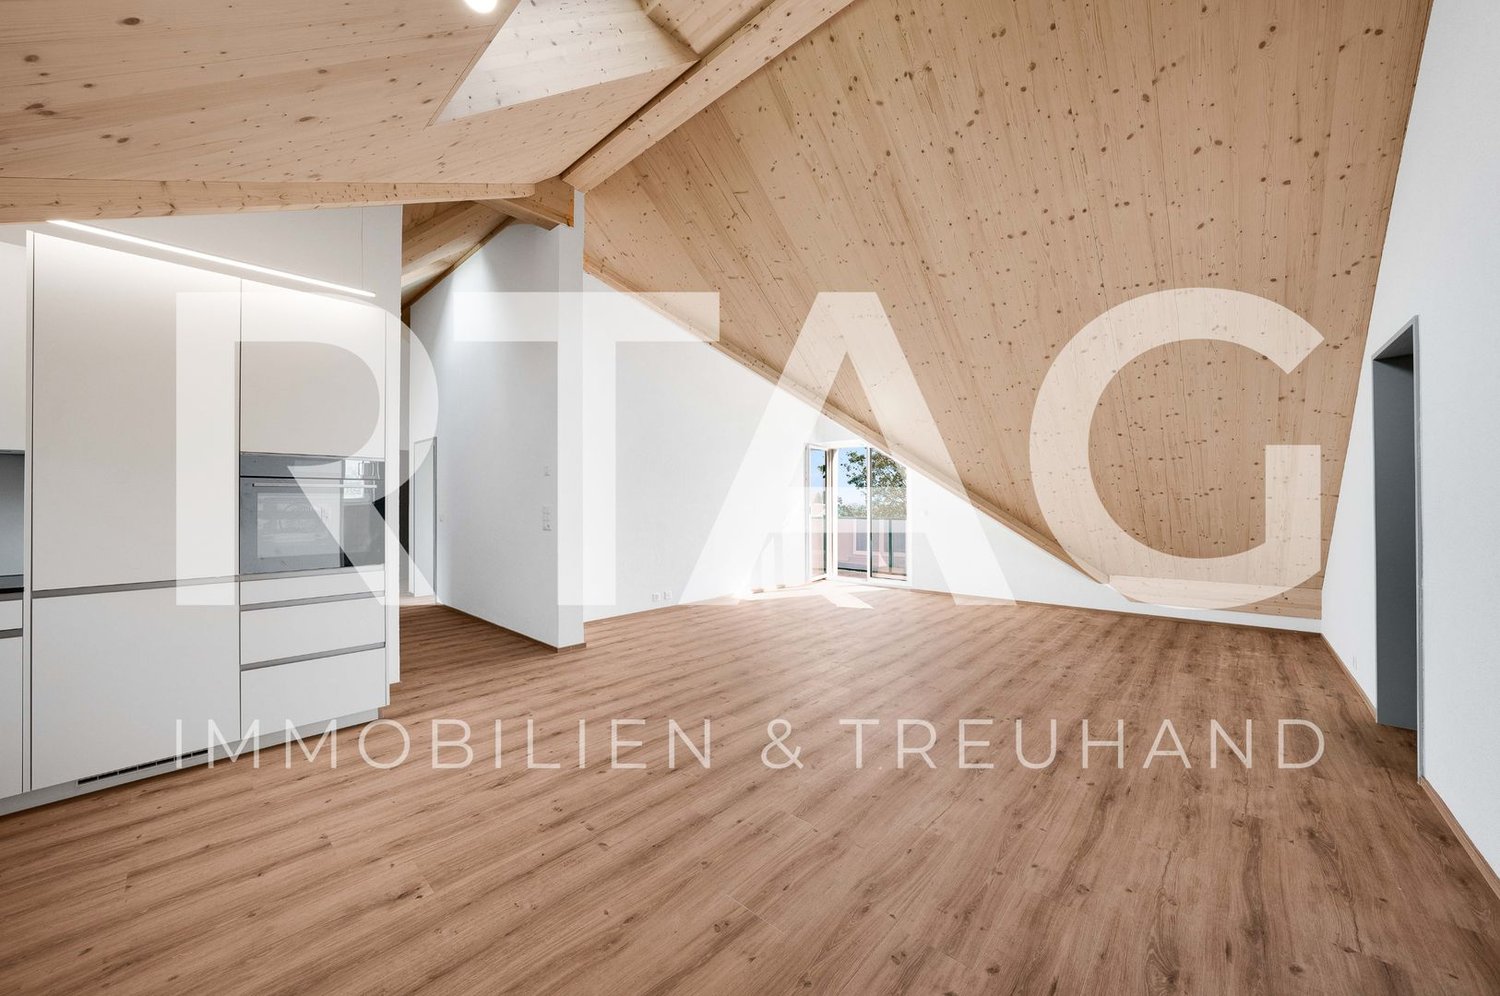
  • An attic room with wooden floors, white walls, a skylight window, and a wooden beam ceiling.
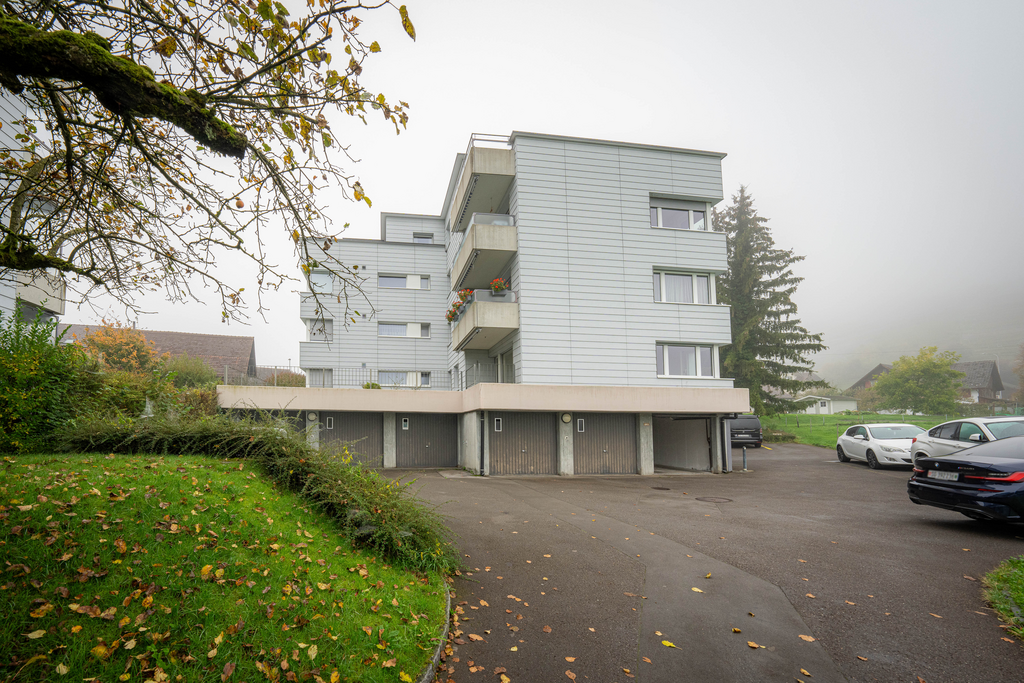
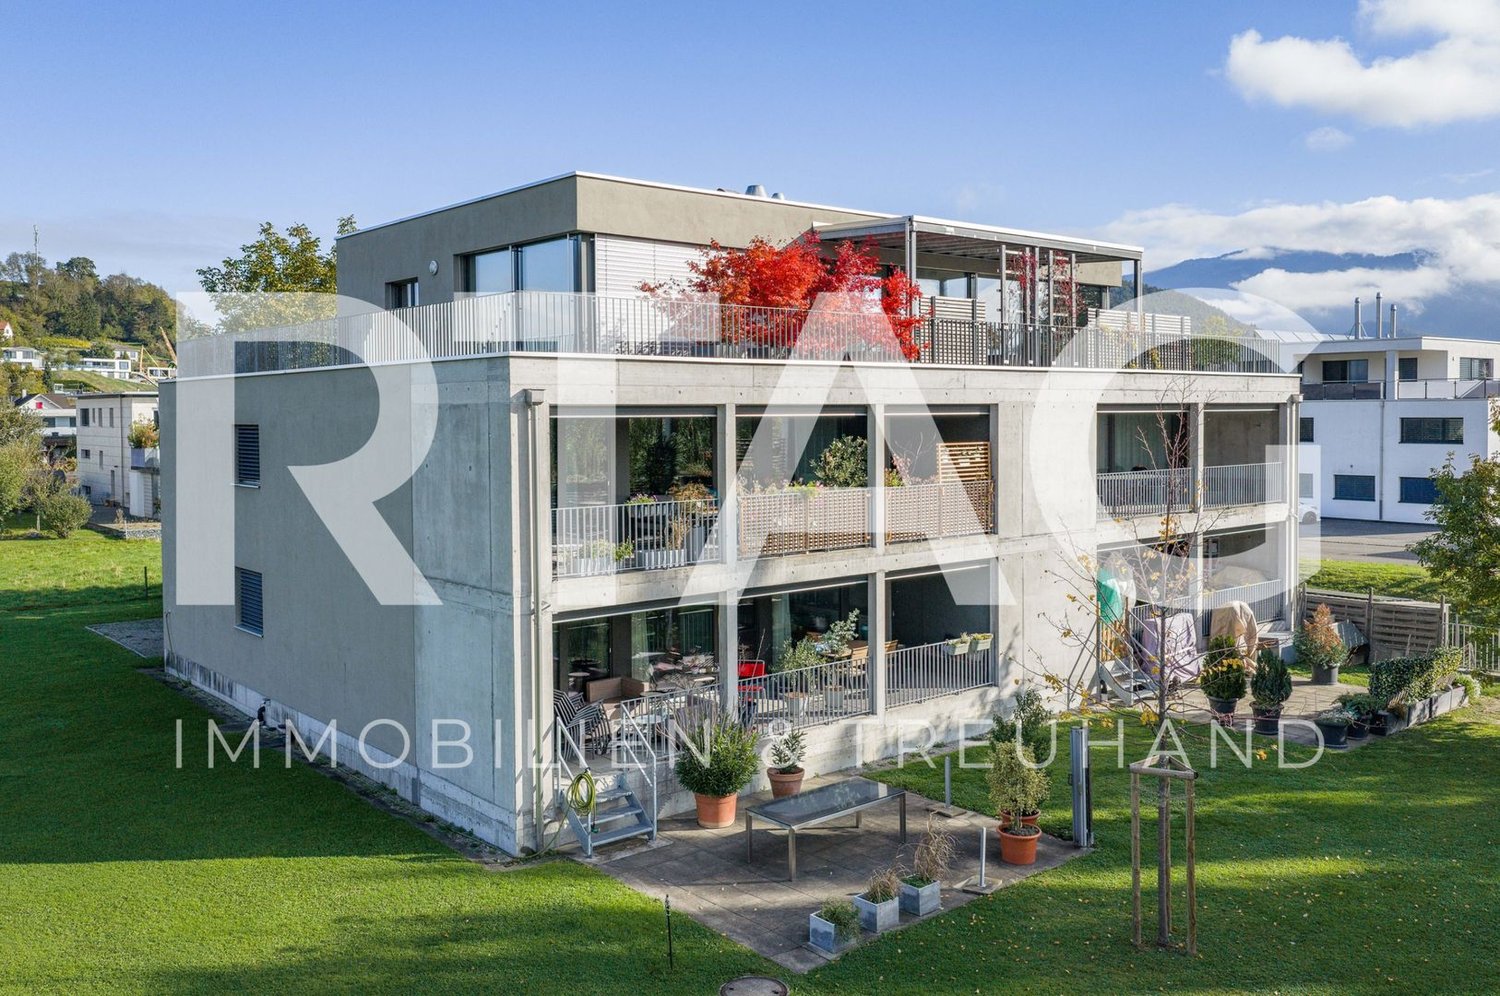
  • Modern multi-story residential building with balconies, surrounded by a green lawn and small water feature.
  • Modern hallway with white built-in cabinets, wooden flooring, and a slanted wooden ceiling.
  • Modern bathroom with a double sink, sleek cabinetry, large mirror, and tiled walls.
1 / 12
CHF 2,490.– Top
4.5 rooms140m² living space
Eichbergstr. 8, 9463 Oberriet SG

Modern 4.5-room attic apartment with mountain view in Oberriet SG

Discover this spacious 4.5-room attic apartment in a modern new building from 2022 in Oberriet SG. With 139.5 m² of living space, this bright and quiet ground-floor apartment offers the highest level of comfort for families.The apartment convinces with: • Spacious rooms: Bright wooden floors, white walls, and sky ceilings create a modern, inviting atmosphere • Dreamlike balcony: With breathtaking mountain views and modern seating options • High-quality kitchen: With granite countertops, combi steamer, and plenty of storage space, white cabinets, and an open floor plan to the living area • Stylish bathroom: Bath/DU/WC with double sink, washing machine, and tumble dryer. • Practical equipment: Elevator, chimney connection, and underground garage available Special highlights: The apartment is located in the core zone and offers plenty of sunshine in the summer. Pets are welcome, and the child-friendly environment with a playground in the modern apartment complex makes it ideal for families.Perfect location: Only 7 minutes' walk to Oberriet SG train station and school. The Coop supermarket can be reached in 8 minutes, and the Oberriet SG town hall bus stop in just 4 minutes. A DROPA drugstore is also located nearby.This new apartment combines modern comfort with a quiet, family-friendly environment and offers excellent transportation connections for a relaxed living experience in the beautiful St. Gallen Rhine Valley.
Travel time
-
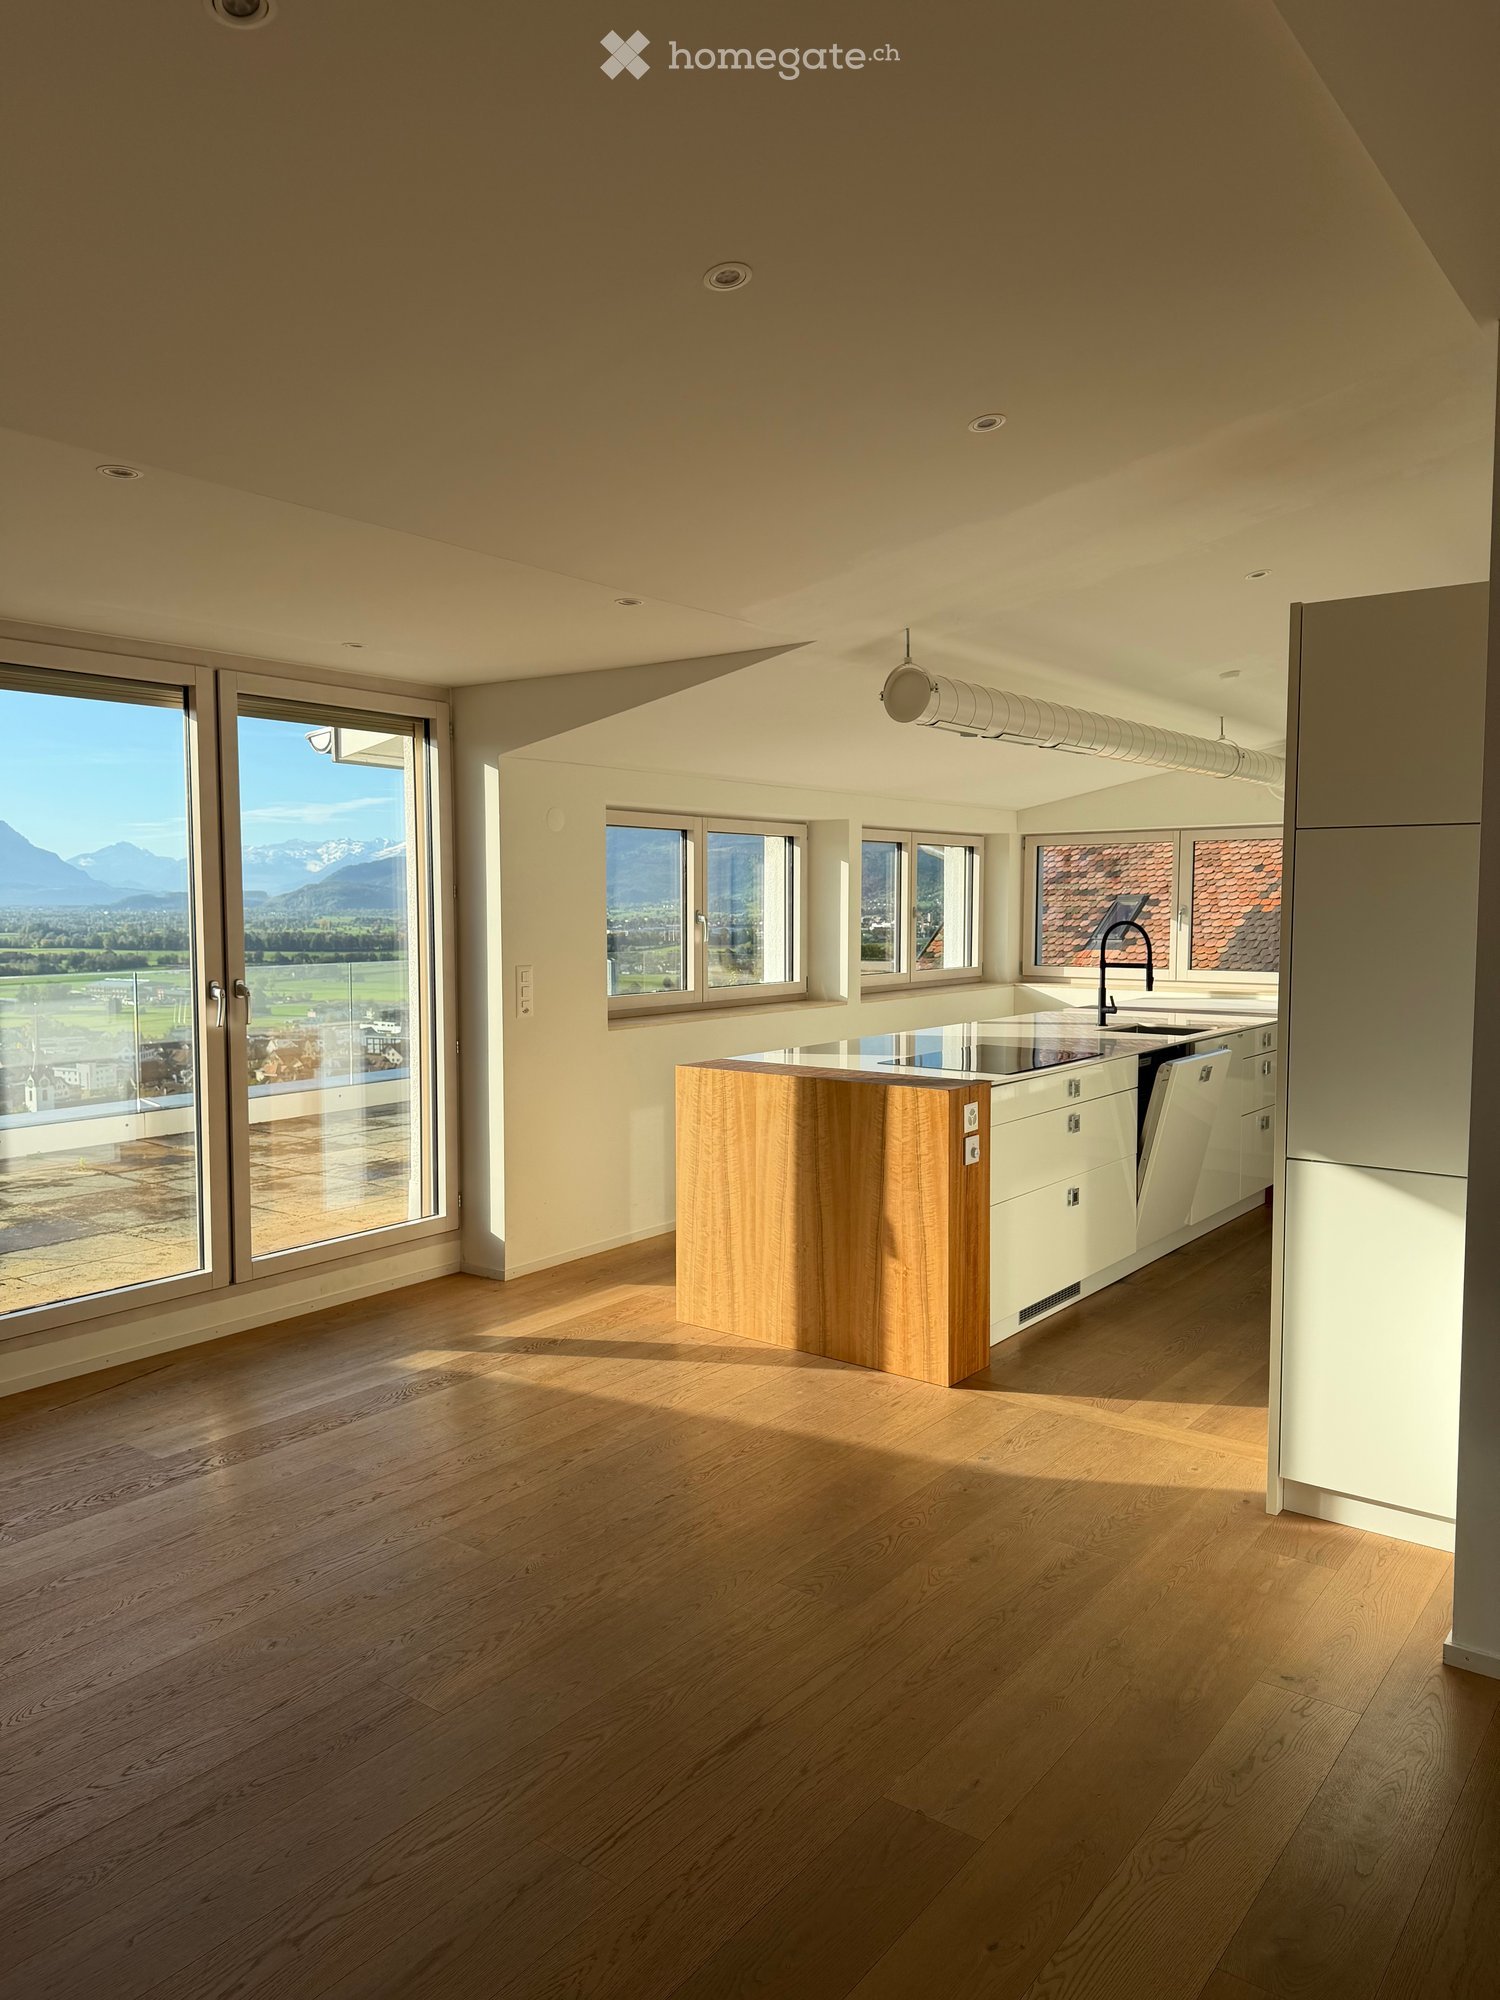
  • Modern kitchen with light wooden flooring, white cabinets, a central wooden island, and large windows offering a scenic mountain view.
  • Bright, empty room with wooden flooring, large windows offering a scenic mountain view, and a small wooden island in the corner.
  • Modern kitchen with white cabinets, wooden flooring, and stainless steel appliances including an oven, microwave, dishwasher, and induction cooktop. Features a central island with a glass countertop and a wooden extension.
  • Roof terrace with stone tiles, glass railing, and scenic mountain view.
  • Empty room with tiled floor, white walls, and a large window offering a view of the roof and surrounding area. A hanging light fixture is visible above the window.
  • Modern shower area with beige tiles, a handheld showerhead, a fixed showerhead, a small shelf, and a faucet.
  • Modern bathroom with double sink, beige countertop, white cabinets, and a large mirror above the sink.
  • A hallway with light wooden flooring and white walls, featuring an intricately carved wooden door with detailed carvings and ornate designs.
  • Minimalist room with a fireplace, two wooden chairs, and a wicker basket on the floor.
  • Empty room with wooden flooring and large sliding glass doors leading to a balcony with a tiled floor and a view of the surrounding area.
  • Empty room with wooden flooring, large windows offering scenic views, and a sliding glass door leading to a balcony.
  • Empty hallway with wooden staircase, light-colored walls, and dark wooden flooring.
1 / 12
CHF 2,940.– Top
4.5 rooms154m² living space
Höhlerstrasse, 9445 Rebstein

Exceptional living above the roofs of Rebstein – with attic flair and chimney

Exceptional living above the roofs of Rebstein – with attic flair and chimney154 m² living space · approx. 60 m² terraces · 4.5 roomsThis exceptional apartment is a home for people who appreciate the special. Spacious, bright rooms, impressive ceiling heights, a cozy chimney area, and extensive terraces create a living feeling that consciously differs from classic floor plans. The versatile room design leaves space for individual living ideas, creative work, and relaxed hours with a wonderful view.Architecture and living feelingThe special thing about this apartment is the fascinating connection between spacious attic architecture and an almost 40 m² attic-like living area.The extensive, openly designed living, dining, and kitchen area impresses with partially up to four-meter-high ceilings and a loft-like room feeling. Large window areas let in a lot of daylight and offer wonderful views over the Rhine Valley to Liechtenstein and Austria.Another highlight is the separate attic area with a cozy chimney room and an additional, spatially separated area that can be individually designed as a bedroom, reading or retreat area. From here, you can directly access a approximately 20 m² large terrace.The second, approximately 40 m² large terrace is directly connected to the open living, dining, and kitchen area. It offers an impressive panoramic view over the Rhine Valley and the surrounding mountain world.High-quality equipment and individual room designOak parquet and travertine natural stone tiles underline the high-quality character of the apartment.The spacious, high-quality equipped kitchen with a central cooking island is harmoniously integrated into the open living and dining area. The extensive bathroom has a bathtub, a spacious, walk-in natural stone shower with a rain shower, and two high-quality sinks. The toilet is located in a separate room and is equipped with its own small sink. A room is located directly opposite the entrance and can be used well as an office, as it is separated from the rest of the living space. Another, smaller room has a special charm: via a wooden ladder, you can reach a lower level under the roof, which offers additional storage space and can also be used as a cozy sleeping place if suitable. The apartment is located in a charming chalet with only three residential units, embedded in the quiet hill landscape of Rebstein. The elevated location offers a wide view over the Rhine Valley, Liechtenstein, and Austria, as well as the impressive mountain scenery. The chalet offers a personal, pleasant living atmosphere. We are looking for people who appreciate respectful and considerate coexistence and at the same time respect the privacy and independence of each residential unit.Further equipment and rental conditions • Approx. 154 m² living space • 4.5 rooms with versatile usage possibilities • Two spacious terraces with a total of approx. 60 m² • Chimney room and additional attic area • Partially up to four-meter-high ceilings • High-quality kitchen with cooking island and modern appliances • Oak parquet and travertine natural stone tiles • Spacious bathroom with bathtub and walk-in natural stone shower with rain shower • Separate toilet with its own sink • Separate laundry room with washing machine and tumble dryer for shared use • One garage parking space in a garage with two parking spaces • Separate small cellar or storage room • Monthly total rent: CHF 2,940.– including flat-rate heating and ancillary costs, as well as garage parking space and storage room • Internet connection to be organized by the tenant themselves An exceptional apartment for people who are looking for width, individuality, and a home with character.

Travel time
-
1 / 17
  • Balcony / Terrace
  • Pets allowed
  • View
  • +5
CHF 2,050.–
4.5 rooms92m² living space
Im Ried 6, 9034 Eggersriet

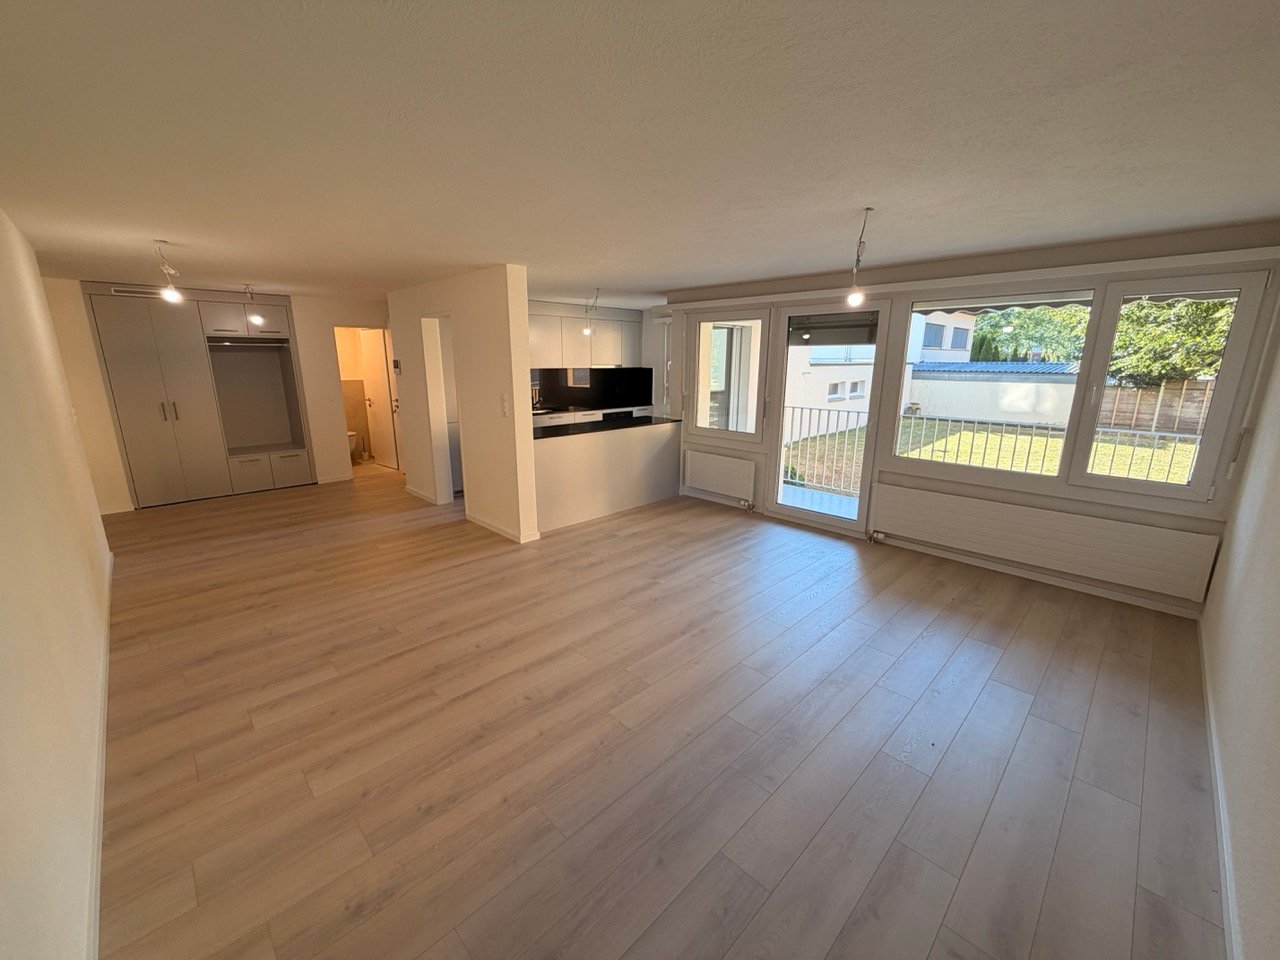
Renovated 4.5-room maisonette apartment in Eggersriet – 2 terraces!

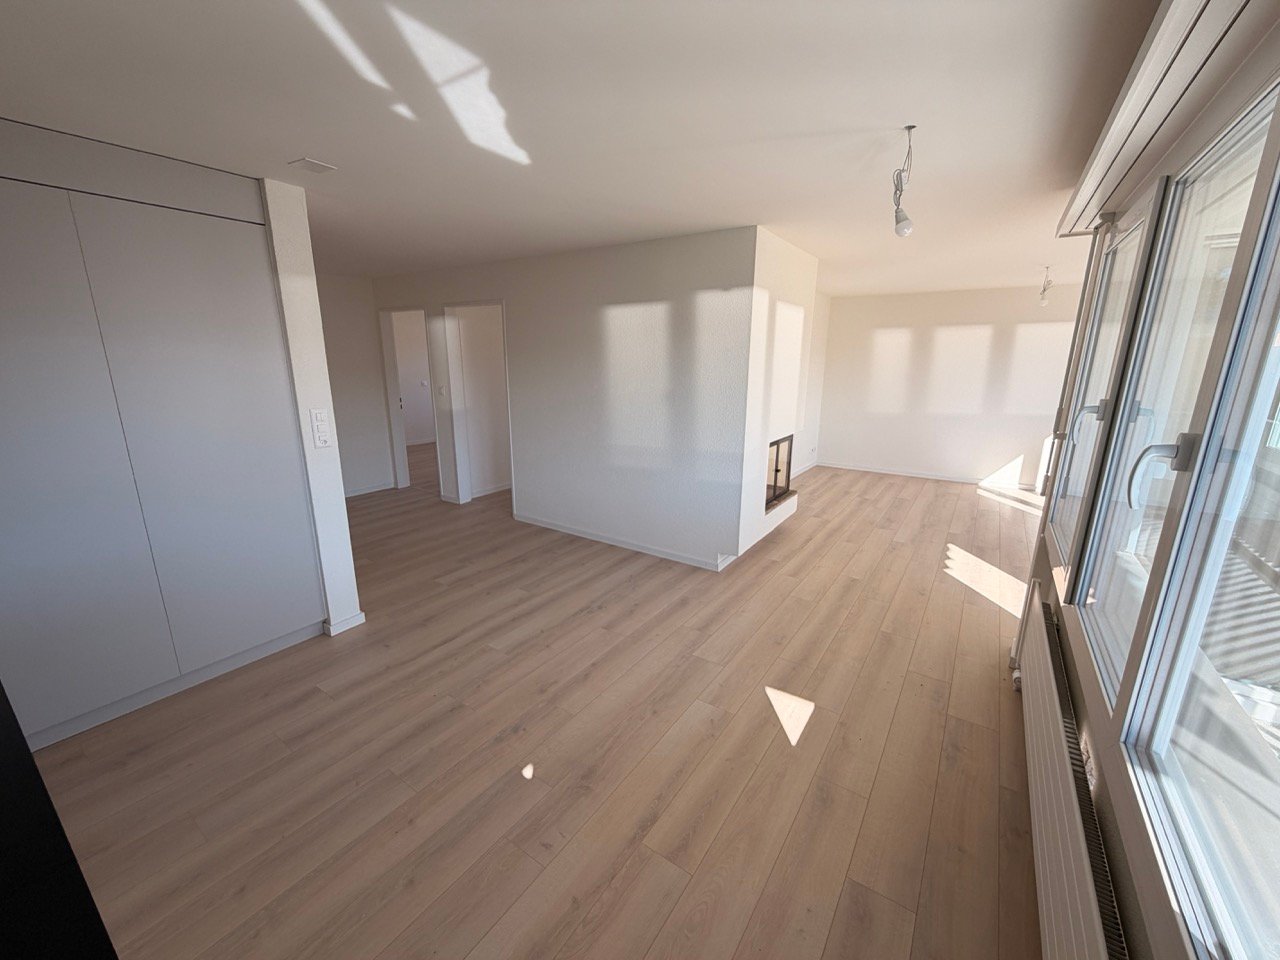
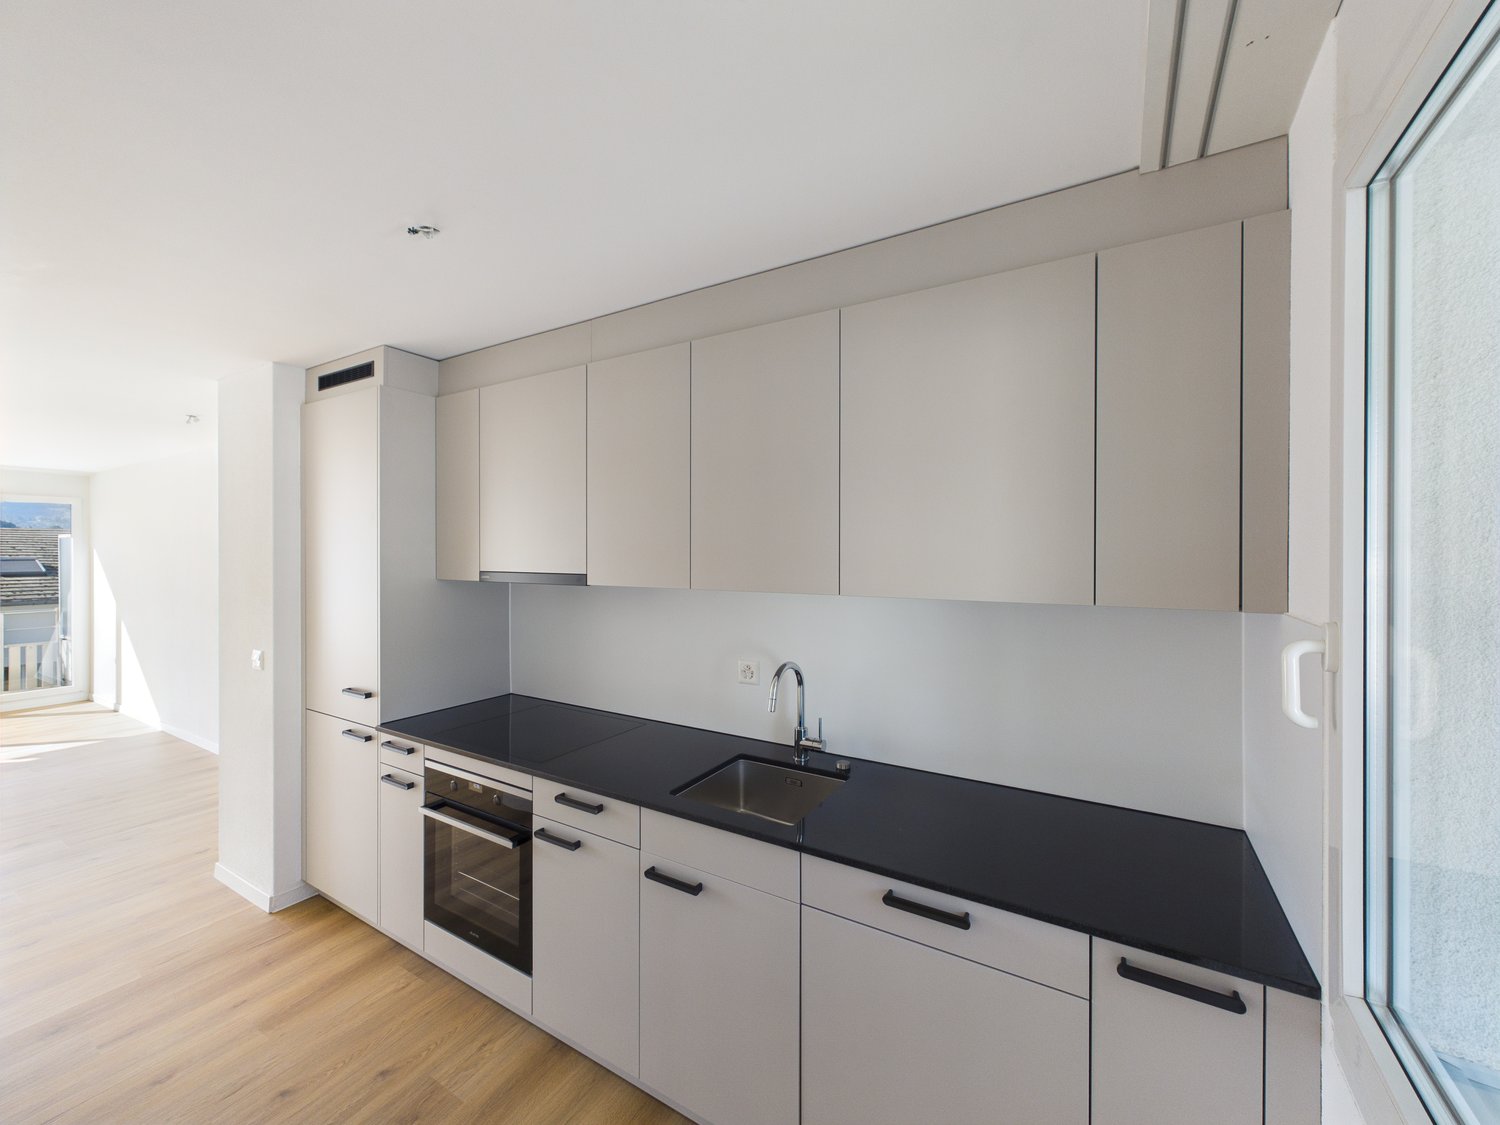
Welcome to this well-maintained and modern 4.5-room maisonette apartment in quiet Eggersriet. On a living area of 92 m², you can expect a comfortable home on the 2nd floor of a building from 1998, which was renovated in 2026. The apartment is available immediately and impresses with its sunny location and idyllic, quiet surroundings.The apartment offers: • Modern kitchen: Stylishly equipped with sand-gray cabinets, black countertops, stainless steel sink, built-in oven, and vinyl flooring in wood look, as well as a window with a view of the greenery. • 2 bathrooms: Comfortable and functional for daily needs. • Terrace: Enjoy sunny days and the beautiful view outdoors on one of the two terraces. • Garage: A garage space can be rented additionally. • Elevator: Convenient access to all floors. • Dishwasher & washing machine: Practical household appliances included. • Pets allowed: Your four-legged friends are welcome. • Child-friendly: Ideal for families with children. Location & surroundings:The apartment is located in a quiet and sunny environment – both during the day and at night, there is pleasant silence. In the summer, you benefit from plenty of sunshine. In the immediate vicinity are all the important facilities of daily life: • Eggersriet primary school: Only 3 minutes' walk away – ideal for families. • Volg supermarket: Also only 3 minutes' walk away for your daily shopping. • Eggersriet community center bus stop: Can be reached in just 5 minutes' walk. This charming maisonette apartment combines modern living comfort with the peace and nature of rural Eggersriet. An ideal choice for families or couples looking for the best of both worlds – nature and comfort.Visit the apartment virtually in advance with our 360° tour.Convince yourself and arrange a viewing today!

  • Balcony / Terrace
  • Pets allowed
  • View
  • +5
Travel time
-

Suggested properties for you based on search results