729 results - Property for rent in Basel
Find a new tenant for free

Create a free listing on Homegate to find the perfect next tenant for your apartment in no time at all.

List your property now
1 / 7
CHF 3,030.–
1 room27m² living space
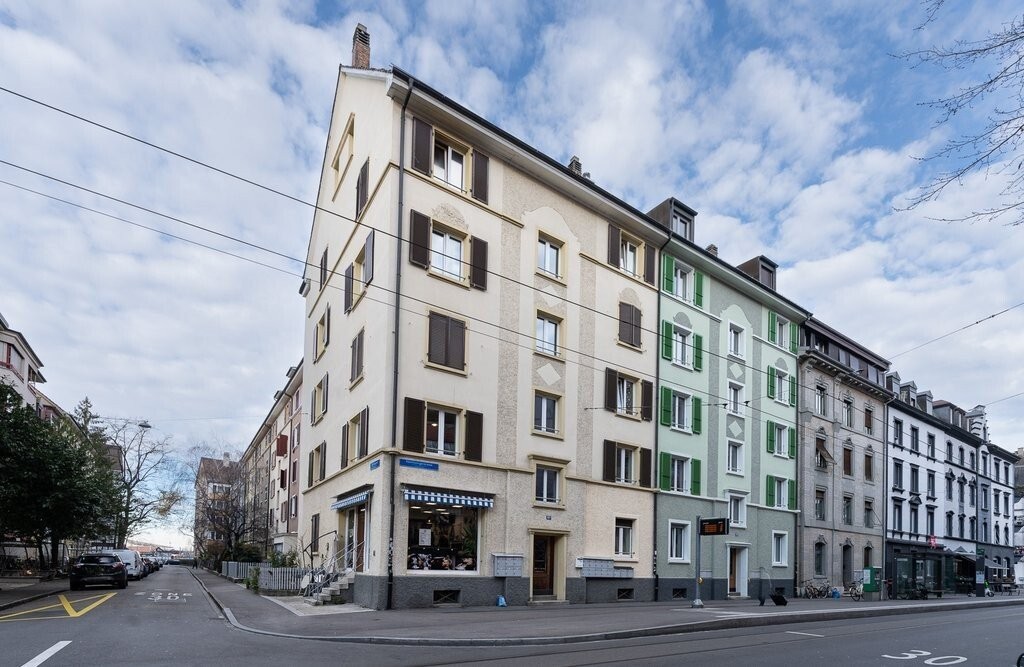
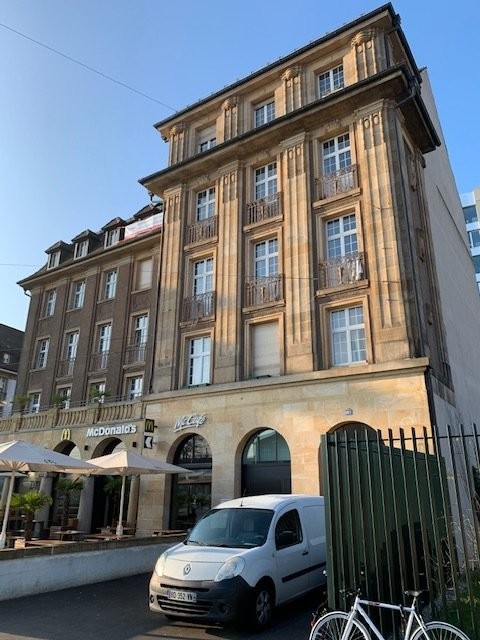
Nauenstrasse 55, 4052 Basel

One Bedroom Senior, Kitchenette - Serviced Apartment with Weekly Housekeeping Included

The bright and modern 1 bedroom apartment caters for all the daily needs. The open living area is furnished with exclusive furniture and a flat screen TV. The stylish interior and designer lamps give the apartment that certain something. The separate bedroom tempts with a snug double bed and provides the necessary privacy. Additionally, there is a fully fitted kitchen with a glass ceramic stove, microwave, coffee maker as well as pots, pans and crockery. The bathroom with a shower features bath towels, a hair dryer and toiletries. The property is located in the heart of Basel and offers easy access to every part of the city, as the SBB Basel train station is just a 5-minute walk away. Those who like outdoor activities can not only enjoy the Rosenfeldpark right around the corner, but also the Botanical Gardens and the banks of the Rhine, which are excellent places to relax and unwind for a while. Thanks to the property's central location, guests have access to a vast variety of restaurants and shops in the neighborhood. The city is also well known for its lively cultural scene; it has a rich offering of museums, art galleries, opera houses and theatres. Next to its beautiful old town, historic landmarks of the city include the large market square with its lavishly decorated red sandstone town hall and the cathedral. Basel is also home to many international companies and known for its chemical and pharmaceutical sector. CITY TAX IN THE AMOUNT OF 4 PER NIGHT PER PERSON FOR THE FIRST 30 DAYS OF STAY IS NOT INCLUDED IN THE RENT. FROM THE 31ST NIGHT OF STAY, NO CITY TAX APPLIES.The rental rate includes professional weekly housekeeping, fresh bed linen and towel replacement, high-speed Wi-Fi, and all utility costs. Simply move in and enjoy a comfortable, ready-to-live environment.Contact us to find out more and to receive your personalised offer!

Travel time
-
1 / 12
Price on request
9.5 rooms330m² living space
4052 Basel

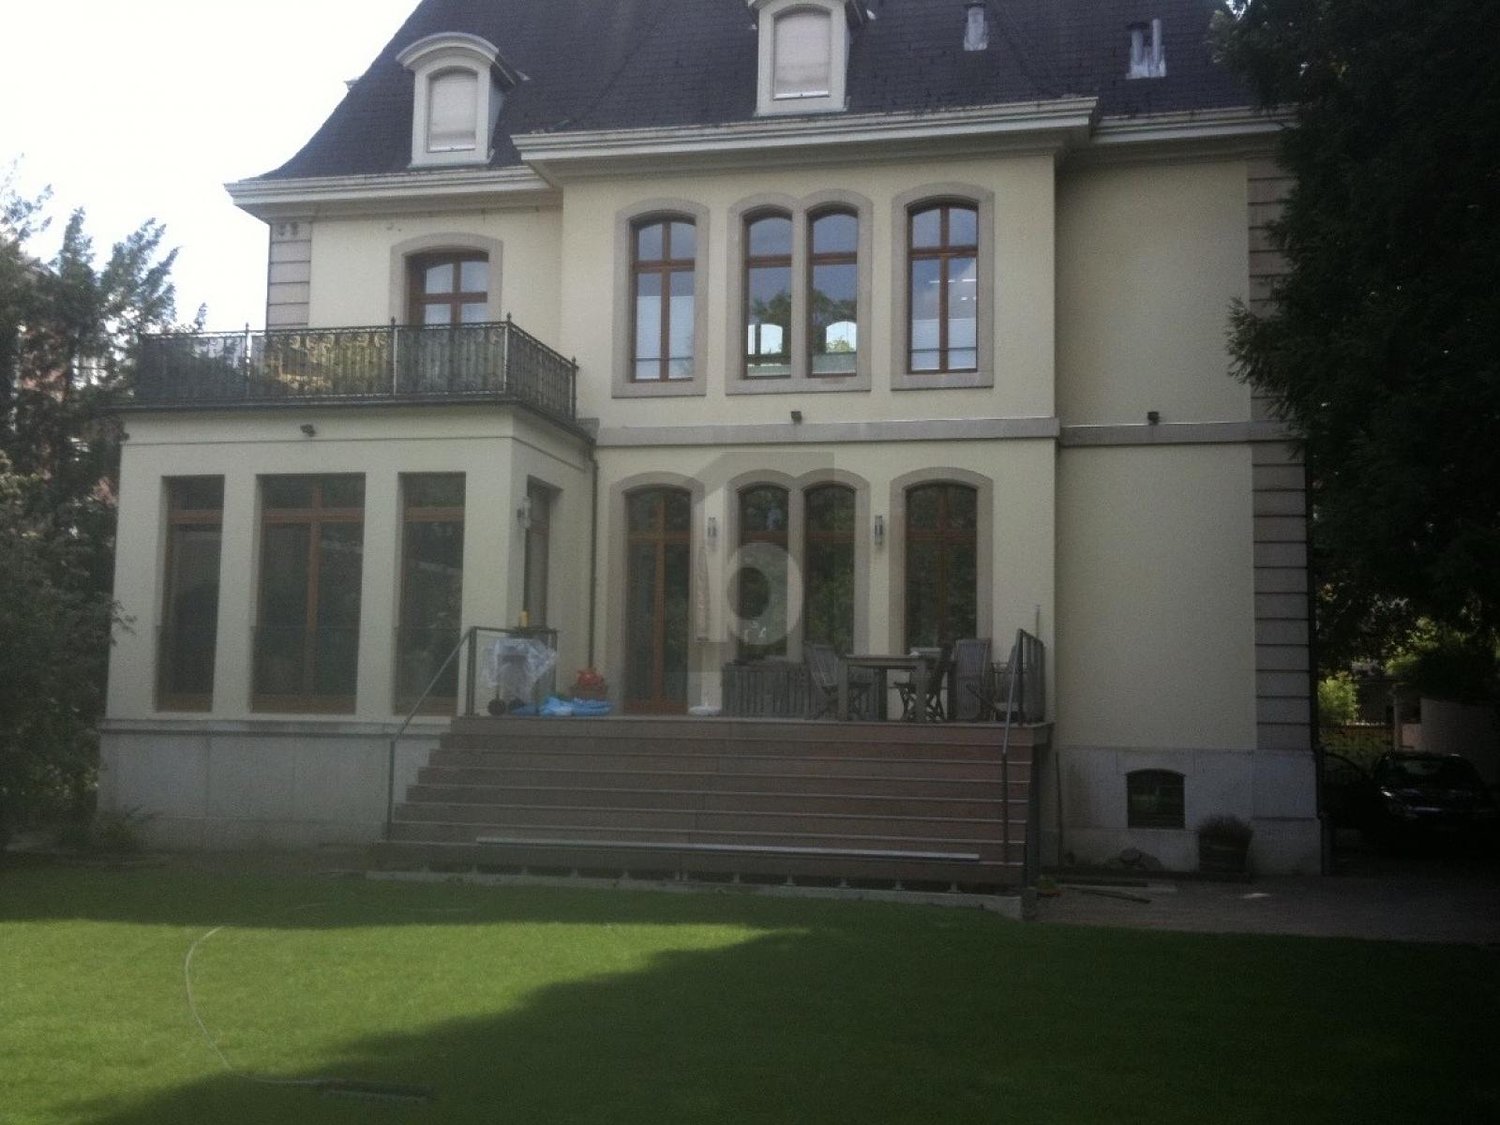
A special piece of Basel, a townhouse with a garden in Gellert

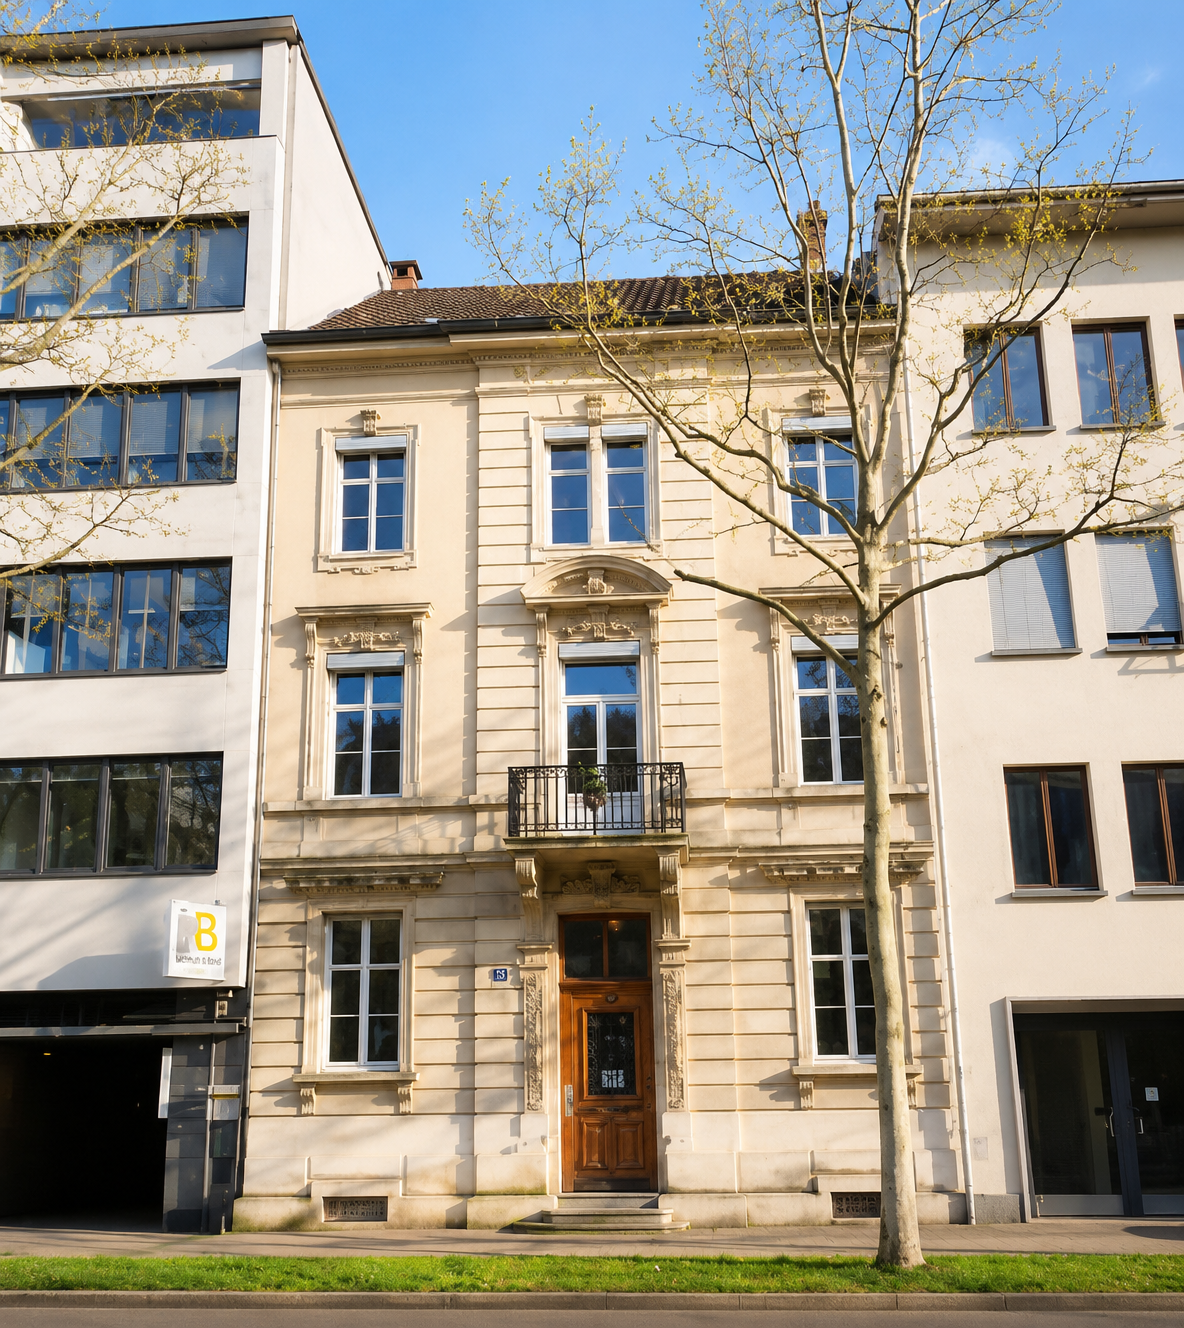
A townhouse that unfolds floor by floorThis characterful townhouse in an attractive location in the popular Gellert quarter (St. Alban), Basel, combines representative architecture with spacious room proportions, high-quality materials, and an exceptional living atmosphere.Originally built in 1891 and extensively renovated in 2009, the property presents itself today as a successful combination of classic townhouse character and modern living comfort. During the renovation, particular emphasis was placed on quality, selected materials, and the preservation of the house's individual handwriting.Over several floors, a diverse living world unfolds with spacious community areas, private retreats, and rooms that can be flexibly adapted to different living situations.A special quality lies in the careful selection of materials. Special high-quality parquet, stone floors, and tiles characterize the different rooms and give each level its own character. Warm wood elements, individual carpentry, and bright wall surfaces combine the individual areas into a harmonious overall picture.For particularly comfortable heat comfort, the property has wall heating, whose functional principle is comparable to underfloor heating. The heat is emitted over the large wall surfaces and distributes itself pleasantly and evenly in the room. At the same time, the clear architecture of the interior remains largely free from visible classic radiators.ArrivalAlready when arriving, the pleasantly reserved side of this special townhouse shows itself. A landscaped front garden accompanies the access to the house and creates a natural, inviting transition from the grown quarter to the private home.The lush planting frames the entrance area and gives it a charming, protected atmosphere.Over a few steps, you reach the entrance door.Already when entering, the perception changes: behind the classic appearance, a surprisingly spacious living world opens up. Warm wood tones, selected floor materials, and individual architectural details determine the first impression and already suggest how versatile the house develops over its different levels.From here, the actual discovery begins - room by room and floor by floor.The living level | The heart of the houseOn the entrance level is the social center of the property.Kitchen, dining room, and living room together form a spacious living world where everyday life and special moments naturally flow into each other.The kitchen presents itself as the lively center of the house. Spacious workspaces and the long cooking island create a place where cooking is not in the background, but part of communal life. Here, the morning begins with a coffee, here is prepared, told, and cooked together - a room that creates encounters.From the kitchen, the room sequence develops further to the dining room. Spacious and inviting, it offers the right framework for communal meals, long evenings with friends, or a relaxed breakfast on the weekend.The view outside accompanies the living experience and brings the green surroundings back into the rooms again and again.The living room forms the atmospheric counterpart to the communicative kitchen and dining area. Here, the atmosphere becomes quieter and more comfortable.In the center is the fireplace, which gives the room a natural focus and a special warmth. A fire in the evening, a good book, conversations with friends, or simply a quiet moment - this room is made to arrive.The interplay of special parquet, stone floor, individual built-in elements, and warm materials underlines the independent character of the living level.The next level | Family, work, and retreatThe characteristic wooden staircase leads the way further up.With each floor, the atmosphere of the house changes. The open living world gives way to an increasingly private environment.Here, among other things, is a family room and a separate office. The family room offers different possibilities - as a private salon, library, media room, or additional living area.The office provides a quiet place for concentrated work. Individual wood built-in elements and carefully executed details consistently continue the material and formal language of the house.The spacious balcony extends this level outdoors and opens up the view over the rear greenery. A coffee in the morning, a quiet afternoon with a book, or a glass of wine in the evening - here, a private outdoor space with special staying quality is created.Also, the bathroom on this level is consciously designed as a living room. The free-standing bathtub, bright surfaces, and natural daylight create a pleasant atmosphere for rest and relaxation.The attic | A world of its ownOnce again, the staircase leads up, and the architecture changes noticeably.The attic has an unmistakable atmosphere.Roof slopes meet warm wood surfaces and large, Japanese-style sliding elements. Individually manufactured built-in elements follow the geometry of the roof and use the available space in a special way.Here are two bedrooms and an additional office. The level is therefore excellently suited as a private sleeping and retreat area and offers space for work, reading, or creative use at the same time.The Japanese-inspired sliding elements enable different room moods: open and spacious or withdrawn and private.An exceptional highlight is the high-quality Japanese bath O'Furo.The special execution of this traditional Japanese bath is designed to maintain the warm or hot water temperature over a longer period. This creates an intense and particularly relaxing bathing experience.Under the roof slopes, embedded in the restrained materialization of the bathroom, a private retreat with almost meditative atmosphere develops here. This area is supplemented by a shower.The O'Furo is thus not just a functional bath element, but one of the most exceptional equipment details of the entire house.The attic becomes **a small world of its own - intimate, individual, and characterized by a special calm. The lower level | Room for individual possibilitiesAlso, below the central living level, the generosity of the house continues.A spacious area offers versatile usage possibilities - for example, for family, guests, hobby, fitness, work, or personal projects.It is precisely this flexibility that makes the property particularly interesting. The rooms can change with the life phases and needs of their inhabitants and thus offer much more than a rigid, predetermined use.Spacious built-in elements, storage, and stowage possibilities complement the room offer.A separate laundry room with washing machine, dryer, and sink keeps the practical functions of everyday life pleasantly separate from the representative living areas.The garden | The green side of urban lifeBehind the townhouse, a surprisingly green world opens up, which forms a wonderful counterpoint to urban Basel.Grown trees and lush planting create different garden rooms and always bring new

1 / 12
Price on request
7 rooms260m² living space
4052 Basel

Characterful townhouse in Gellert / St. Alban with spacious roof

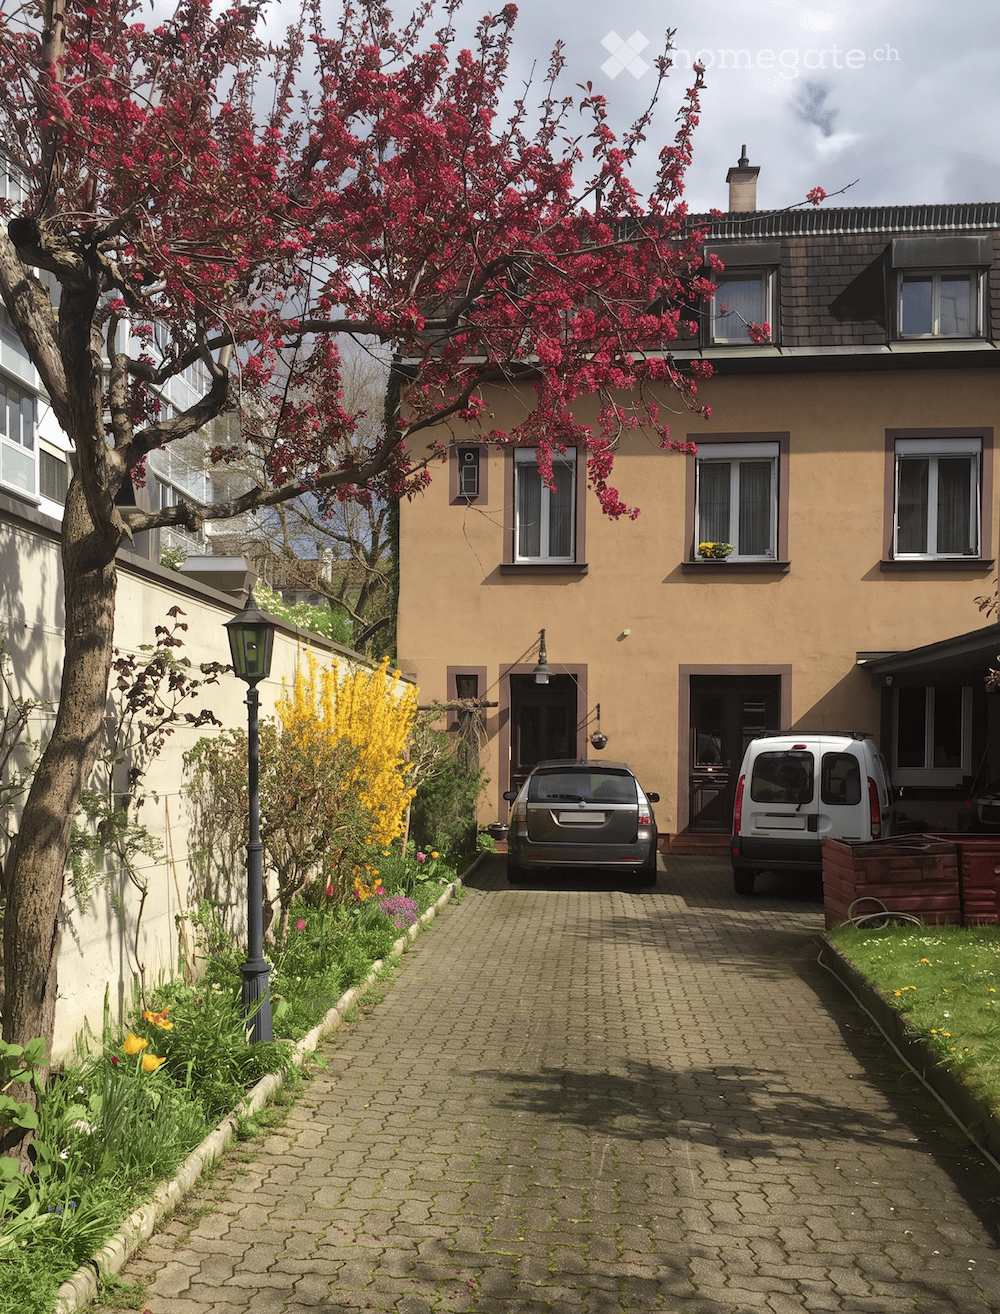
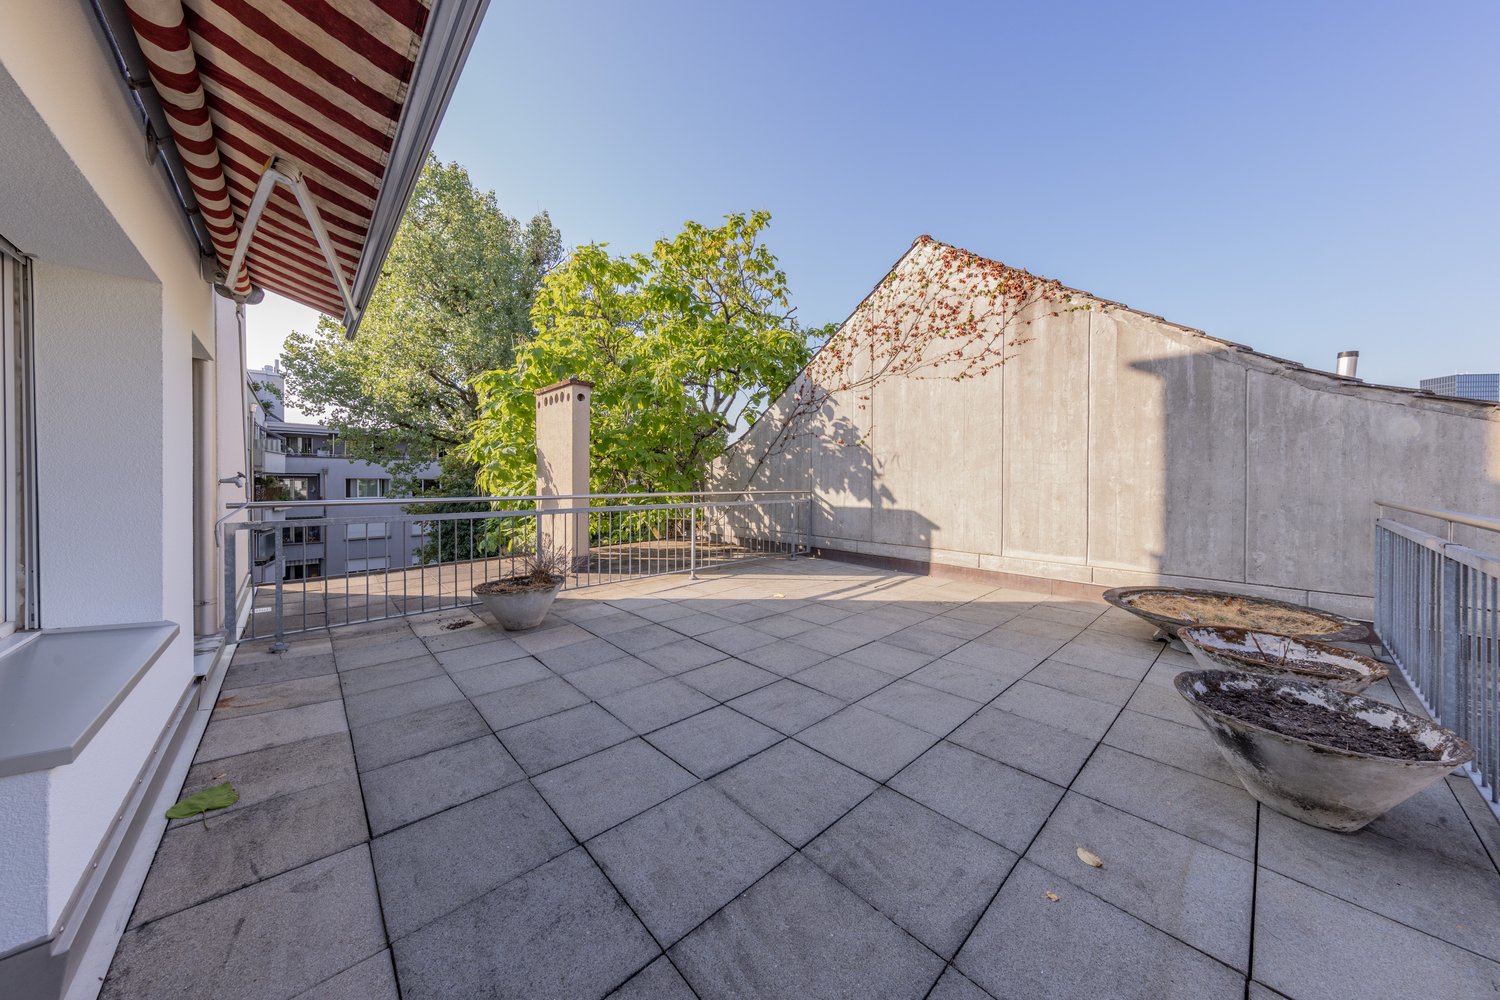
Object descriptionIn the sought-after Gellert / St. Alban district in Basel, an exceptional townhouse presents itself, combining historical character, spacious room proportions, and a remarkably private and green living environment.The single-family house, built in 1888, extends over several floors and impresses with its classic architecture, spacious room dimensions, and versatile usage possibilities.Already when entering the house, the special character of the property becomes apparent. Dark wooden floors, classic doors, high rooms, and partially preserved architectural details meet a clear, timeless design and give the house an independent atmosphere.The ground floor forms the representative center of the house. Spacious, interconnected living and dining areas enable flexible furnishing and create ideal conditions for family life, guests, and social occasions. The large window surfaces provide pleasant daylight and establish a connection to the outdoor areas at the same time.The separate kitchen blends harmoniously into the character of the house with its dark, linear design. This living level is supplemented by the entrance and hallway area as well as a guest toilet. A special added value is the direct access to the rear patio, which extends the living area into the outdoors in the warmer months.On the 1st upper floor, there are two exceptionally spacious bedrooms. The room dimensions allow for classic sleeping areas as well as the creation of dressing rooms, workspaces, or private retreats. A bathroom with a bathtub and another bathroom, as well as additional ancillary areas, complement this level. From this level, there is also access to a balcony with a view of the green surroundings.The 2nd upper floor offers three more bedrooms and an additional bathroom and storage space. The partially existing roof slopes give the rooms an individual and cozy character. In total, five bedrooms are available, making the house ideal for a family with generous space requirements as well as for combined living, guest, and work concepts.Above the top living floor, there is an additional attic that can be reached via a retractable attic ladder. This already offers valuable additional storage and storage space today. Furthermore, there is interesting potential for further use or possible expansion. Such use is subject to clarification with the relevant authorities in advance and may require corresponding permits.The basement is also remarkably spacious for a townhouse. In addition to a large hobby room, there is a separate laundry room, cellar areas, a wine cellar, and a utility room. This provides the property with not only a lot of living space but also extensive utility, storage, and functional areas.A private retreat in the middle of the cityA special quality of the property reveals itself in its outdoor areas.Behind the house, there is a mature garden with a striking old tree population. The lush vegetation creates a protected, almost enchanted atmosphere and conveys a sense of privacy that is rarely found in an urban Basel residential area.The large tree forms a natural center of the garden. Different areas enable individual design ideas, from a quiet retreat to a family garden and various seating and lounging areas.In addition, there is a patio, balcony, and covered outdoor areas, which gives the house an immediate connection to the outdoors on several levels. The connection between the spacious interior rooms and the green, protected garden makes up a significant part of the special character of this property.The property thus combines the advantages of a classic Basel townhouse with a surprisingly private garden, spacious interior rooms, and additional usage reserves.Equipmentcharacterful single-family house / townhousebuilt in 1888living on several floorsadditionally extensive basementadditional atticattic access via a retractable ladderattic usable as additional storage and storage spacepossible expansion potential of the attic, subject to building law examination and required permitsspacious, interconnected living and dining areasseparate kitchenfive bedroomsseveral bathrooms and sanitary areasguest toiletbathtub and showerspacious access and hallway areascharacteristic dark wood and herringbone floors in various areasclassic doors and architectural detailsspacious room heightspatiobalconycovered outdoor areaprivate, mature gardenstriking old tree populationspacious hobby room in the basementseparate laundry roomcellarwine cellarutility roomextensive storage and storage possibilitiesversatile possibilities for living, working, guests, and hobbiesThe room concept enables a clear division of the different living areas. The ground floor forms the communicative level of the house with living, eating, and kitchen. The two upper floors create spacious private retreats with a total of five bedrooms and the associated sanitary areas. The basement takes over the functional areas of the house with hobby, laundry, cellar, wine, and ancillary rooms.The additional attic expands this offer and creates valuable storage space as well as interesting potential for future usage ideas, subject to corresponding building law clarification.LocationSought-after Gellert / St. Alban urban, green, and representativeThe property is located in the sought-after Gellert / St. Alban district, one of the attractive and traditional residential areas of Basel. The surroundings combine the advantages of urban living with an exceptionally green and pleasant living atmosphere.The location enables short distances within Basel and, at the same time, offers a remarkably private retreat in the house itself. This contrast characterizes the property: on the one hand, urban life in the city, and on the other hand, the mature garden with old tree population, patio, and various protected outdoor areas.The Gellert / St. Alban district is characterized by representative residential houses, green streets, and high-quality living. The proximity to the green areas of the St. Alban district and at the same time to the Basel city center makes the location particularly attractive for people who are looking for a quiet and well-kept living environment without wanting to waive the advantages of city life.Shopping facilities, schools, public transport, as well as gastronomy, services, cultural and leisure activities of the city of Basel are easily accessible from the property. The Basel city center and important work, education, and economic locations can also be reached comfortably.Thus, the house is particularly aimed at buyers who want to combine urban living in Gellert / St. Alban with generosity, historic character, privacy, and their own green retreat.

Suggested properties for you based on search results