5 results - Property for rent in Beromünster
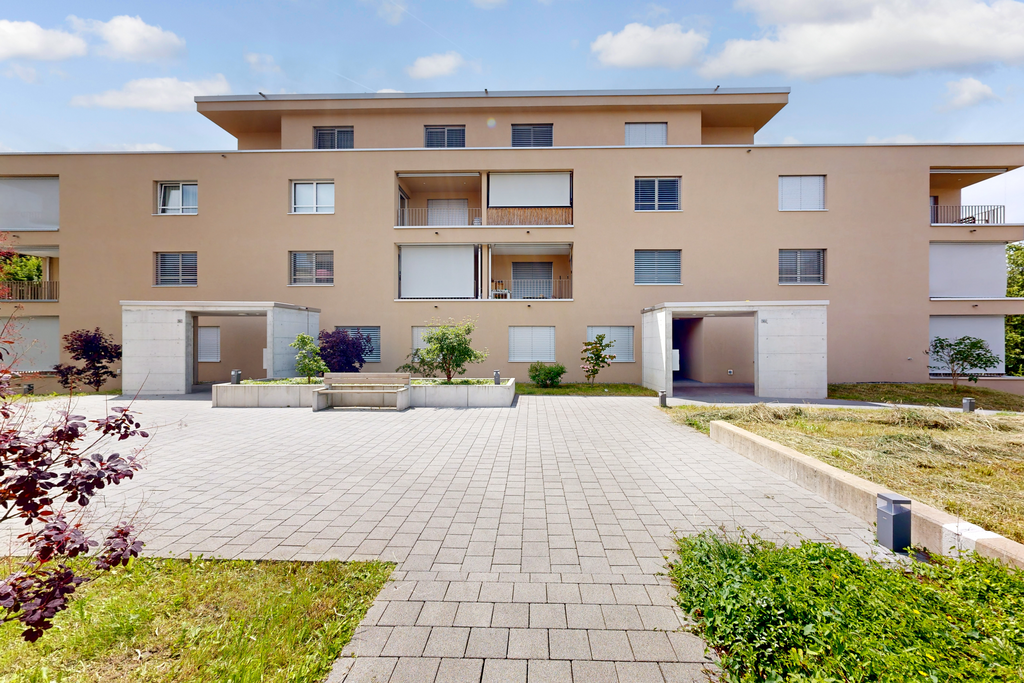
New building
1 / 12
CHF 1,875.–
3.5 rooms71m² living space
Landhusweg 4, 6215 Beromünster

3.5 Bedroom Apartment 2.2 | 2nd Floor Right

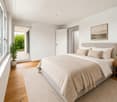
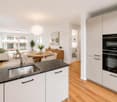
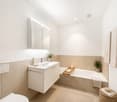
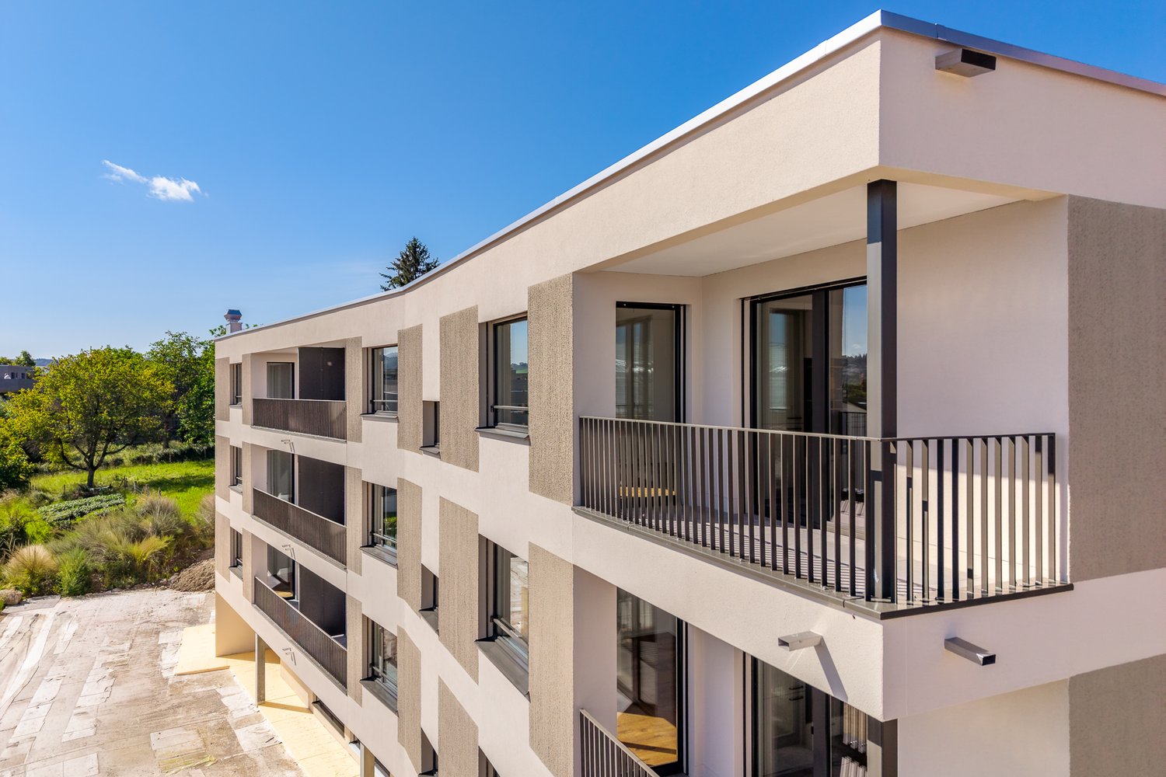
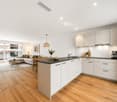
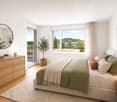
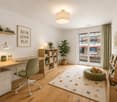
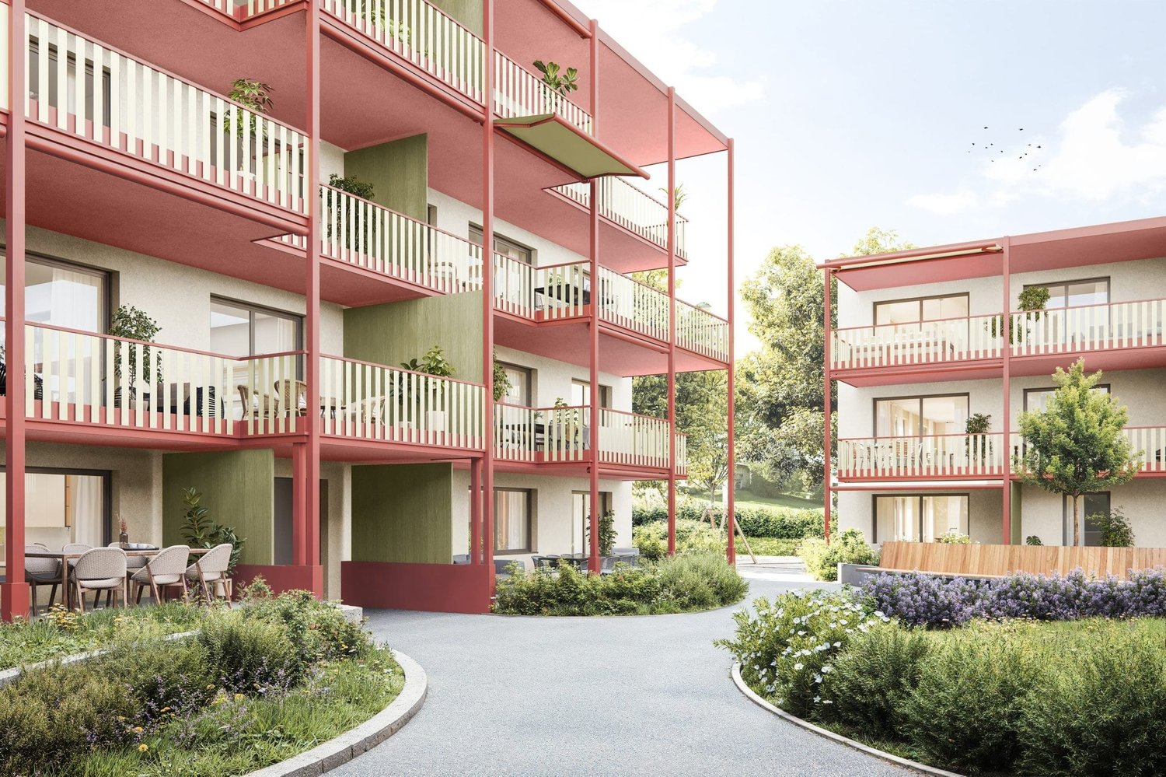
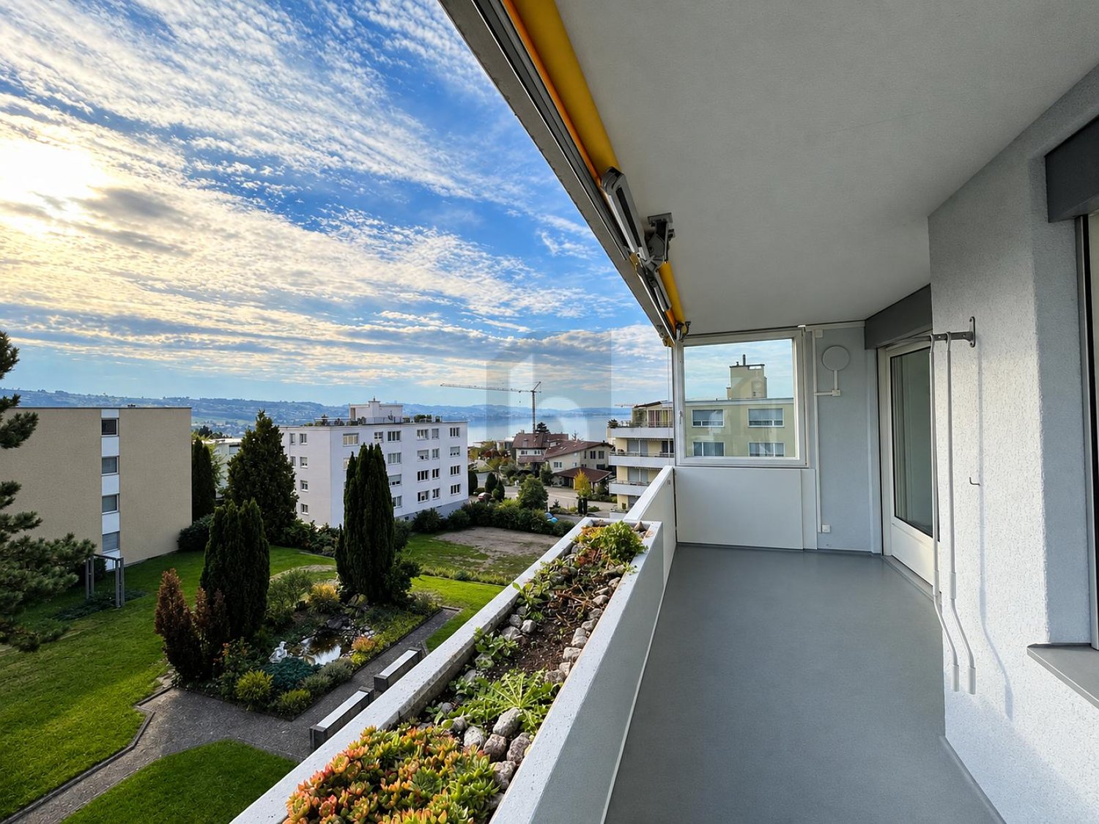
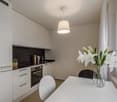
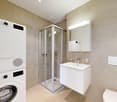
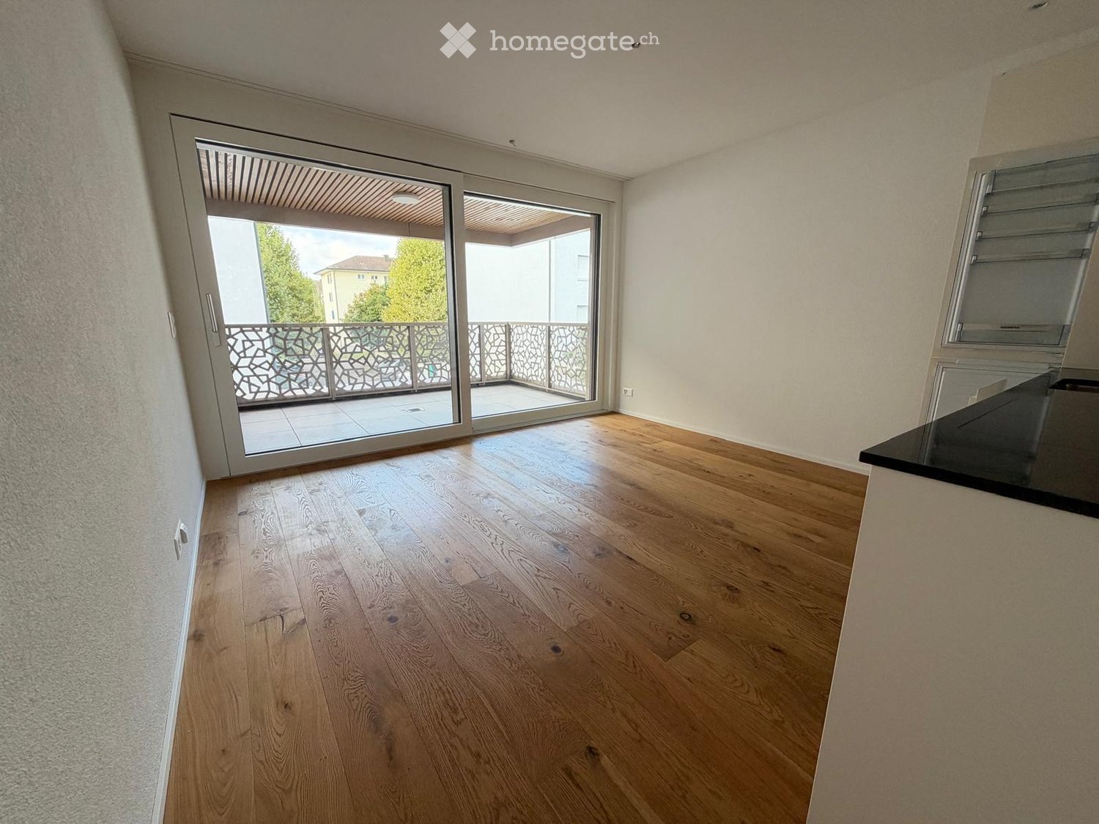
Welcome to your new home! In this attractive new building, seven modern 3.5-room apartments are being built, which convince with a well-thought-out room layout, a high-quality finish and an excellent location.The apartments offer bright, light-flooded living rooms, a modern kitchen with high-quality appliances, stylish bathrooms and a spacious balcony or seating area for relaxation. The pleasant underfloor heating provides a comfortable living climate and high living comfort throughout the year.LocationThe property is located in an attractive residential area in Beromünster. Shopping facilities, schools, kindergarten, restaurants, banks, doctors and public transport are easily accessible and can be reached in a short time. At the same time, you can enjoy the proximity to a variety of recreational areas and leisure activities. Thanks to the good transport links, you can reach Sursee, Lucerne and other centers in a short time.Highlights • Modern new building • High-quality interior design • Bright and spacious living rooms • Modern kitchen with high-quality appliances • Comfortable underfloor heating • Spacious balcony or seating area • Lift available • Basement compartment • Parking spaces available • Quiet and yet central location Have we sparked your interest? We would be happy to show you the apartments in person and look forward to your contact.

Travel time
-

Find a new tenant for free

Create a free listing on Homegate to find the perfect next tenant for your apartment in no time at all.

List your property now
More objects in your automatically expanded search area
20 results - Radius: + 10km

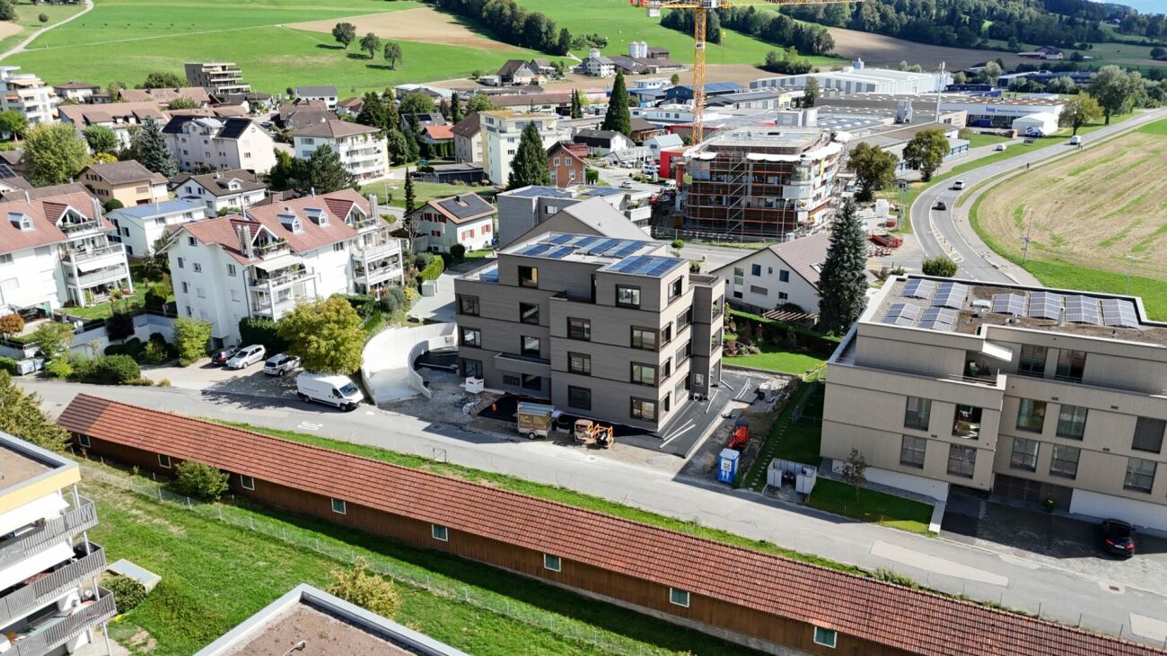
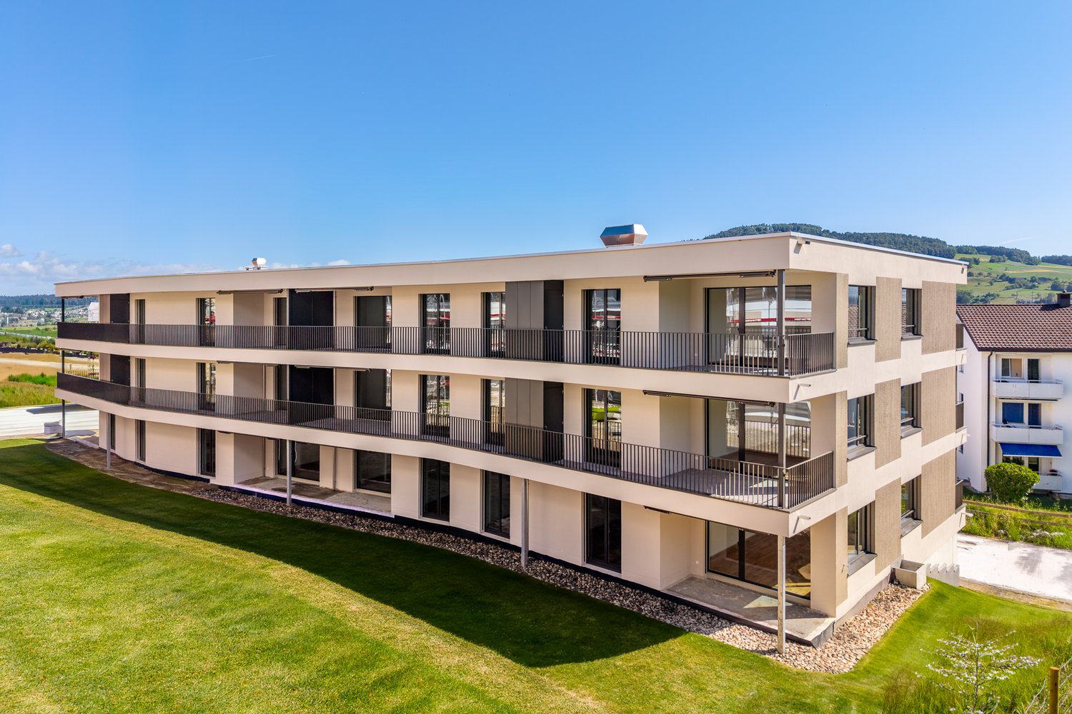
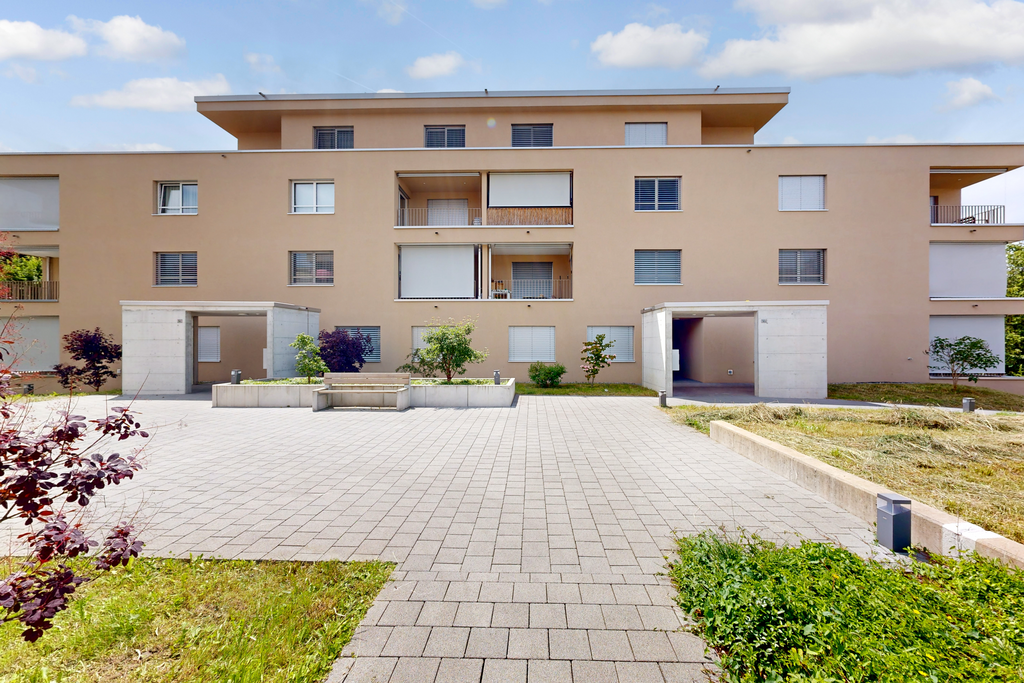
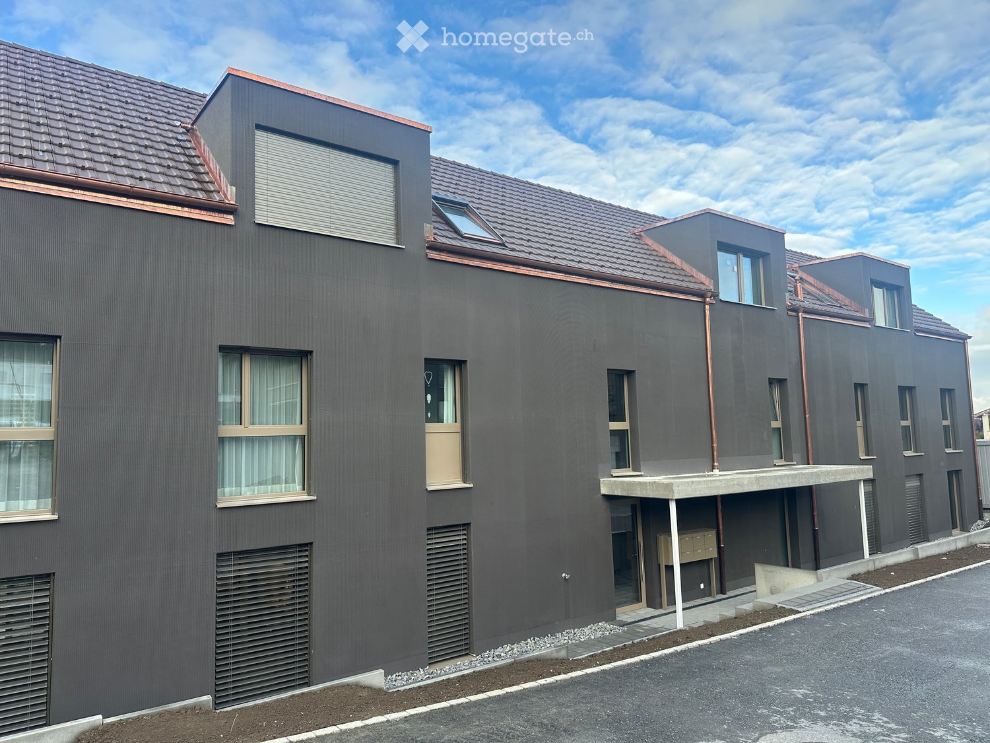
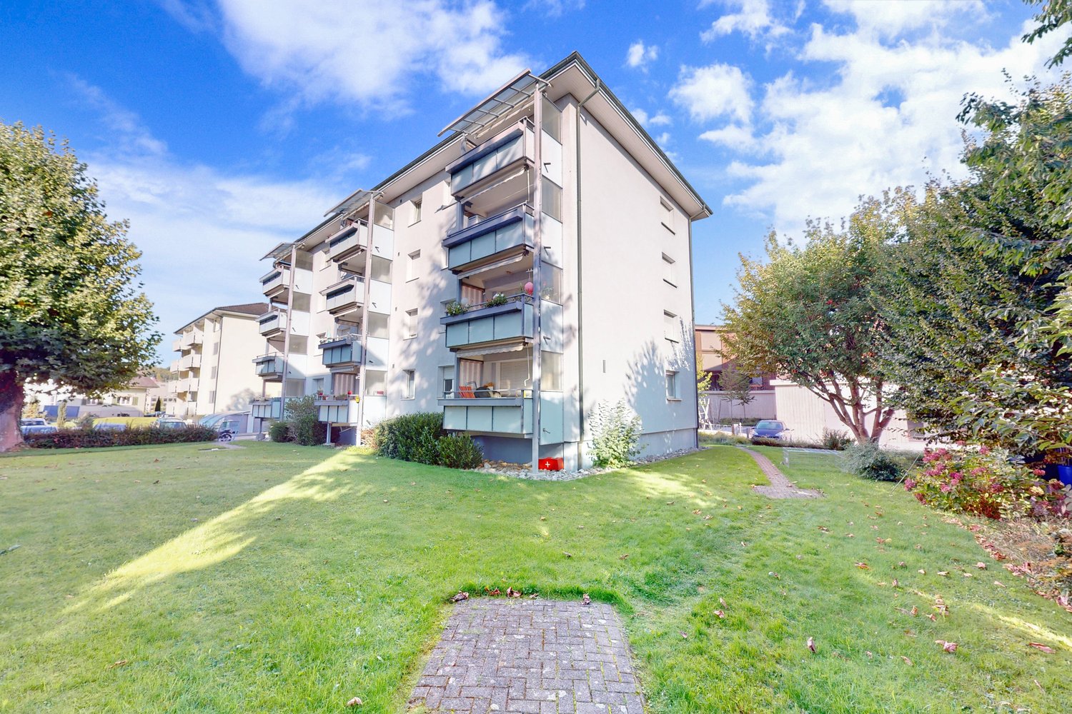
  • Modern multi-story brick building with balconies and large windows, surrounded by greenery and a gravel pathway.
  • Modern, open-plan kitchen with grey tiled floor, large sliding glass doors leading to a balcony, and a central kitchen island.
  • Modern kitchen with grey and wooden cabinetry, grey countertop, grey tiled floor, and a small dining area with a table and stool. Large windows and sliding glass doors lead to a balcony.
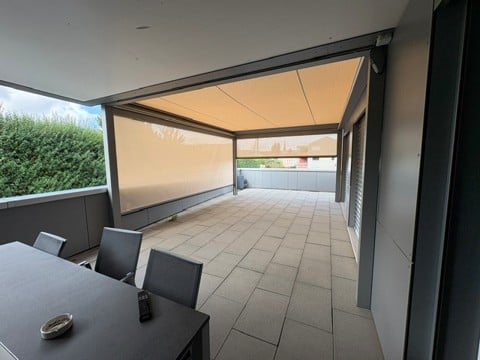
  • Balcony with tiled floor, glass sliding doors, metal railing, and a view of the surrounding area with trees and buildings.
  • Modern kitchen with wooden cabinets, granite countertop, stainless steel sink, and decorative vases on shelves.
  • Modern kitchen with wooden cabinets, granite countertop, and a vase with flowers on the counter. The hallway leads to another room with tiled flooring.
  • Modern kitchen with granite countertop, built-in sink, and cabinets. Features large windows and sliding glass doors leading to a balcony.
  • Modern kitchen with a central island, dark cabinets, and a light wooden countertop. Two stools are placed under the island, and there is a sink with a modern faucet. The space is well-lit with large windows offering a view of greenery outside.
  • Modern hallway with tiled flooring, white walls, and open doors leading to a closet and bathroom. The closet contains a vase with plants, and the bathroom has a bathtub, toilet, and sink.
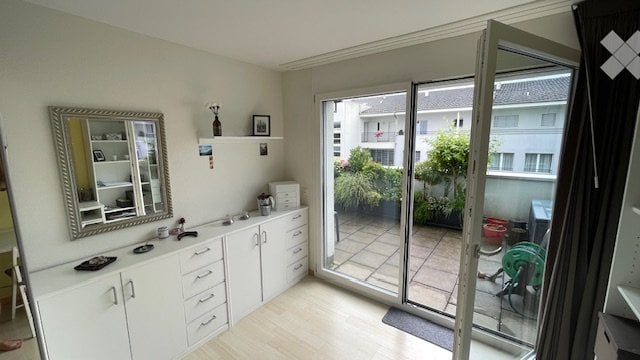
  • Empty room with tiled floor, large sliding glass doors leading to a balcony, and a view of a building with shutters.
  • Modern balcony with tiled floor, glass sliding doors, brick wall, and a view of greenery and neighboring houses.
  • Empty room with light-colored walls and wooden flooring, featuring an open doorway leading to another room.
  • Modern bathroom with grey tiles, white sink, chrome faucet, toilet, mirror, and decorative vase on the counter.
  • Empty room with wooden flooring and white walls, featuring a large sliding glass door leading to a balcony.
  • Empty room with wooden flooring, white walls, and a large window with a view of a brick building outside.
  • Empty room with light wooden flooring, white walls, and a large window offering a view of a tree and neighboring building.
  • Modern bathroom with a double sink, toilet, bathtub, and a large mirror. Grey tiles, wooden vanity, and decorative items on the shelf.
  • Modern bathroom with a white washing machine, a towel rack with pink towels, and a white water heater unit.
  • Floor plan of a residential unit featuring a living area, three bedrooms, a bathroom, a kitchen, a loggia, and an entrance area.
  • Modern hallway with a staircase featuring a textured, speckled stone pattern, wooden handrail, and sleek cylindrical pendant lights. A glass door is visible at the end of the hallway.
  • Empty hallway with unfinished wooden partitions and doors, concrete floor, and fluorescent lighting.
  • Empty room with concrete floor and white walls, featuring a wooden partition and exposed pipes.
  • Modern indoor bicycle parking area with concrete walls and ceiling, several bicycles parked on racks, and a door on the left side.
  • Underground parking area with concrete floors and walls, several parked cars, and a central support column.
  • Minimalist bathroom with white walls, concrete floor, a single sink, red shelf, and a red electrical panel on the wall.
  • Modern multi-story brick building with large windows and balconies, featuring a small garden area in front.
  • Private playground area with gravel paths, wooden play structures, benches, and surrounding greenery.
  • Modern multi-story brick building with large windows, a raised ground floor, and a parking area with a white car.
1 / 28
Modern, open-plan kitchen with grey tiled floor, large sliding glass doors leading to a balcony, and a central kitchen island.
Modern kitchen with grey and wooden cabinetry, grey countertop, grey tiled floor, and a small dining area with a table and stool. Large windows and sliding glass doors lead to a balcony.
Balcony with tiled floor, glass sliding doors, metal railing, and a view of the surrounding area with trees and buildings.
CHF 3,050.– Premium
4.5 rooms132m² living space
Bahnhofstrasse 3b, 5616 Meisterschwanden

Exceptional new apartment in the center of Meisterschwanden on Lake Hallwil

The bright apartment offers all comforts and is centrally located, in the heart of Meisterschwanden.Highlights of the apartment:· Modern architecture with long-lasting clinker facade, made from natural clay· High-quality interior design· Fully equipped open kitchen with combi steamer and induction cooktop from V-Zug· Sunny living room with access to both loggias (south-west facing)· Two spacious bathrooms (one with bathtub, one with shower)· Spacious storage room with its own washing tower· Electrically operated shutters· Lockable storage space for bicycles with power outlet· You have the option to rent 1-2 parking spaces in the underground garage.· Modern underground garage with e-charging station, CHF 130.-/month per parking spaceThe Meierhofweg development is located in the heart of the idyllic village center and offers short distances to shopping facilities and ideal public transport connections. The bus stop of the Lenzburg-Wohlen line is located directly in front of the house, and the nearby motorway accesses Lenzburg and Sempach are within a 15-minute driving distance.Meisterschwanden has a well-developed infrastructure: from kindergarten and schools to shopping facilities like Coop and Volg, as well as a medical center and a pharmacy, everything is in the immediate vicinity. Two upscale hotels, well-located beach baths on Lake Hallwil, the shipping company, and a lively club life, as well as leisure activities, offer many opportunities to feel at home in this region.In the Seetal region, you can expect a dreamlike environment with idyllic villages, forests, and lakes. Directly in front of your doorstep, you will find numerous excursion destinations for relaxed bike tours, extended walks, and unforgettable moments along the picturesque shores of Lake Hallwil and Lake Baldegger.Meisterschwanden municipality is one of the most tax-friendly municipalities in the canton of Aargau.Inquiries from real estate agents are not desired and will not be answered.

Travel time
-
New building
1 / 7
CHF 2,390.– Premium
3.5 rooms90m² living space
Lenzstrasse 15B, 5734 Reinach

First-time rental Wyna – Living by the stream in a quiet location

At Lenzstrasse 13–19 in Reinach AG, the "Wyna" is being built as a sustainably designed residential complex with modern rental apartments for different life phases and requirements. The apartments in House 15 will be ready for occupancy on October 1, 2026 and mark the beginning of a phased first-time rental.The six available 3.5-room apartments impress with well-thought-out floor plans, bright living rooms, and a high standard of construction. Spacious living and dining areas meet clearly zoned retreat areas, creating a pleasant living feeling for couples or single people with a claim to quality and comfort.The rental apartments impress with a high owner-occupier standard: • Living and dining area with open kitchen • Kitchen with induction cooktop, oven, steam cooker, dishwasher, refrigerator, and freezer • Two wet cells (bathroom/WC and shower/WC) • Washing tower in the apartment • Built-in closets in the entrance area • Spacious balcony or seating area • Private basement compartment • Elevator The complex is designed as a quiet and green living space. Generous outdoor areas, a stream, and traffic-free meeting zones create a high quality of living and offer space for relaxation. At the same time, the project meets contemporary requirements for sustainable and energy-efficient living with the Minergie standard, geothermal heat pump, and solar system.Reinach in the Wynental combines quiet living in the green with an excellent infrastructure. Shopping opportunities in the village center and schools are within comfortable walking distance. The next bus stop can be reached after about 500 meters, while the Reinach AG Nord train station is only about a 10-minute walk away. Thanks to the good transport connections, the centers of Aarau and Lucerne can also be reached quickly. This living location is ideal for all those who want to combine nature-based relaxation with high everyday practicality.Visit our website for more information and to apply for your desired apartment: www.wyna-mieten.chThe apartments in House 15 are available for viewing immediately. Are you interested? Then we look forward to your contact.

Travel time
-
New building
1 / 8
CHF 2,920.– Premium
4.5 rooms119m² living space
Lenzstrasse 15B, 5734 Reinach

First rental Wyna - arrive, feel good, be at home

At Lenzstrasse 13–19 in Reinach AG, a sustainably designed residential building with modern rental apartments for different life phases and requirements is being built with "Wyna Reinach". The apartments in House 15 will be ready for occupancy on October 1, 2026 and mark the beginning of a phased first rental.The six available 4.5-room apartments convince with well-thought-out floor plans, bright living rooms, and a high standard of construction. Spacious living and dining areas meet clearly zoned retreat areas, creating a pleasant living feeling for couples or families with a claim to quality and comfort.The rental apartments convince with a high property standard: • Living and dining area with open kitchen • Kitchen with induction cooktop, oven, steam cooker, dishwasher, refrigerator, and freezer • Two wet cells (bathroom/WC and shower/WC) • Laundry tower in the apartment • Built-in closets in the entrance area • Reduit for additional storage space • Spacious balcony or seating area • Private basement compartment • Elevator The building is designed as a quiet and green living space. Spacious outdoor areas, a stream, and traffic-free meeting zones create a high quality of living and offer space for relaxation. At the same time, the project meets modern requirements for sustainable and energy-efficient living with the Minergie standard, earth probe heat pump, and solar system.Reinach in the Wynental combines quiet living in the green with an excellent infrastructure. Shopping opportunities in the village center and schools are within comfortable walking distance. The next bus stop can be reached after about 500 meters, while the Reinach AG Nord train station is only about 10 minutes' walk away. Thanks to the good transport connections, the centers of Aarau and Lucerne can also be reached quickly. This living location is ideal for all those who want to combine nature-based relaxation and high everyday practicality.Visit our website for more information and to apply for your desired apartment: www.wyna-mieten.chThe apartments in House 15 are available for viewing immediately. Are you interested? Then we look forward to your contact.

Travel time
-
  • Modern, minimalist kitchen with white cabinets, a central island, and large windows offering a view of greenery. Features include a stainless steel range hood, a built-in oven, and a sleek black countertop.
  • Empty room with white walls, wooden flooring, and large windows allowing natural light. No furniture or equipment present.
  • Empty room with wooden flooring, white walls, large glass sliding doors, and a visible adjacent room through an open doorway.
  • Modern bathroom with a white sink, chrome faucet, toilet, and a glass-enclosed shower area with a built-in seat.
  • Modern bathroom with a bathtub, faucet, and sink. The walls are tiled in a combination of light and dark gray, and there is a window providing natural light.
  • Modern, minimalist bathroom with grey tiles, a shower area, and a bathtub visible in the background.
  • Modern bathroom with a white sink, chrome faucet, built-in cabinet, large mirror, and toilet.
  • Empty room with wooden flooring, large sliding glass doors leading to a balcony, and light-colored walls.
  • Empty room with wooden flooring, large sliding glass doors leading to a balcony, and white walls.
  • Empty room with wooden flooring, large glass sliding doors leading to a balcony, and a view of greenery outside. The adjacent kitchen area is also visible but unfurnished.
  • Empty hallway with wooden flooring, white walls, and a white cabinet on the right side.
1 / 11
Empty room with white walls, wooden flooring, and large windows allowing natural light. No furniture or equipment present.
Empty room with wooden flooring, white walls, large glass sliding doors, and a visible adjacent room through an open doorway.
Modern bathroom with a white sink, chrome faucet, toilet, and a glass-enclosed shower area with a built-in seat.
CHF 3,020.– Premium
4.5 rooms155m² living space
Industriestrasse 12, 6210 Sursee

Spacious 4.5-room apartment with balcony and beautiful view in Sursee

Welcome to this modern and bright 4.5-room apartment on the 4th floor of a well-maintained building on Industriestrasse 12 in Sursee. The apartment, built in 2015 and Minergie-certified, convinces with high-quality equipment, spacious room layout, and a sunny location.The apartment offers the following highlights: • Bright rooms: Several spacious rooms with elegant wooden flooring, white walls, and large windows that let in plenty of natural light. • Modern living and dining room: With large glass sliding doors that provide direct access to the balcony and offer a beautiful view of the surrounding area. • Stylish kitchen: Minimalist and modern design with white cabinets, a central kitchen island, built-in oven, and black countertop – with a view of green spaces. • Three modern bathrooms: High-quality equipped with bathtub, shower with glass enclosure and built-in seat, chrome fittings, and gray tile design. • Balcony: Spacious outdoor area with beautiful views, ideal for relaxation. • Elevator: Convenient access to all floors. • Garage: A garage space is included in the apartment. • Washing machine & dishwasher: Practical household appliances available. Location and surroundings:The apartment is located in a quiet area – both during the day and at night, it is pleasantly quiet. In the summer, the location is particularly sunny. The infrastructure in the surrounding area is excellent: • Bus stop Münchrüti: only 4 minutes' walk away • Sursee train station: can be reached in just 6 minutes on foot • Lidl supermarket: conveniently located within 4 minutes' walk • Kotten school: only 4 minutes' walk away • Surseepark pharmacy: can be reached in 9 minutes on foot This high-quality apartment is available from November 1, 2026

Travel time
-
New building
1 / 5
CHF 2,440.– Premium
3.5 rooms100m² living space
Seetalstrasse 52, 5706 Boniswil

3.5-room apartment with 33.6 m² balcony in Boniswil for rent

Imagine waking up on the 33.6 m² large balcony in the sun, working flexibly from your bright living room during the day, and inviting friends over for dinner in the evening. This modern 3.5-room apartment makes it possible – comfort meets lifestyle! Welcome to your new favorite apartment: This stylish 3.5-room apartment on the 1st floor is designed for all those who want to live modern, flexible, and spacious. With 100 m² of living space, it offers the perfect balance between compactness and room feeling. The centerpiece: A sensational 33.6 m² large balcony – not just any balcony, but your second living room! Here, your personal retreat is created: morning coffee with a view, dinner under the open sky, urban gardening, or simply hanging out with friends. The generous window fronts open the interior to the outside world and let light into every corner. Well-planned: The open living/dining area with modern kitchen creates the ideal center for your life. Two high-quality bathrooms offer comfort and privacy. The interior is timelessly elegant – bright surfaces, natural materials, intelligent use of space. Whether as a living room, home office retreat, or guest overnight stay: This apartment adapts to your life. The location is gold: Seetalstrasse 52 – quiet, green, yet perfectly connected. The Boniswil train station (only 640 m) offers a half-hourly service to Lenzburg and Lucerne. Kindergarten and schools are nearby. The Hallwilersee lake invites you to excursions, and walking and cycling paths invite you to active moments. The community has everything you need – Volg, restaurants, leisure activities. Modern apartment, flexible lifestyle: That's living in the 21st century. Large balcony, open architecture, perfect location. Your viewing is waiting – book now!

Travel time
-
1 / 12
CHF 800.– Top
1 room13m² living space
Tunaustrasse, 5734 Reinach

Gemütliches WG-Zimmer - Heute einziehen

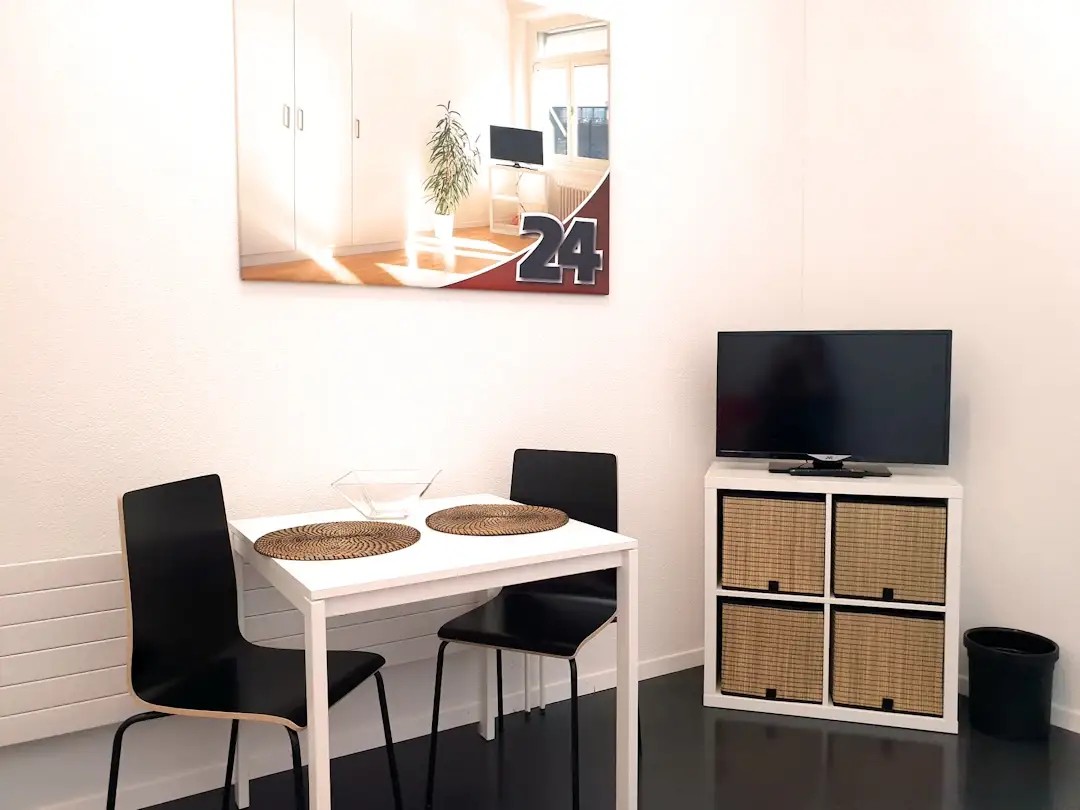
Schönes möbliertes Zimmer in 'Reinach' - günstig und alles inklusiveGemütliches, möbliertes Zimmer - ihre preiswerte Lösung für kurze und längere Aufenthalte. Komplett möbliert mit Bett (inkl. Bettwäsche), grossem Kleiderschrank, Schreibtisch mit Stuhl, Regal, Nachttisch, Lampen und LCD-TV. Kostenloses WLAN ist ebenfalls inklusive.Wir legen grossen Wert auf Sauberkeit. Eine regelmässige Reinigung von Küche, Bad und Gang ist im Mietpreis enthalten. Auch sämtliche Nebenkosten wie Strom, Wasser und Heizung sind inklusive.Das Badezimmer und die Küche werden mit ruhigen und freundlichen Mitbewohner/innen geteilt. Die Wohnatmosphäre ist gepflegt, mit klaren Regeln für Ruhe und Sauberkeit - keine klassische WG. Man sagt sich Hallo, aber jeder lebt sein eigenes Leben.Es wird kein Betreibungsauszug und keine Arbeitgeberbescheinigung verlangt, da bei uns der Mensch im Zentrum steht. Wir wollen nur seriöse und anständige Mieter/innen haben. Der Einzug ist je nach Verfügbarkeit bereits heute oder nach Vereinbarung möglich. Die Mindestmietdauer beträgt 1 Monat. Kündigungsfrist wahlweise 14 oder 30 Tage. Die Kaution beträgt 1 Monatsmiete (Keine Ratenzahlung möglich).Nach deiner Anfrage meldet sich Nina Fuchs umgehend bei dir. Sie beantwortet alle Fragen, organisiert Besichtigungen (auch per Video) und begleitet dich persönlich durch den gesamten Mietprozess.Bitte beachten Sie, dass es sich um Muster bzw. Beispielbilder handelt. Gerne vereinbaren wir eine persönliche Besichtigung.Einfach Anfrage senden - Nina Fuchs wird sich so schnell wie möglich melden.Wir von Apartment24 vermieten nicht nur in Reinach. Wir sind der grösste Anbieter von möblierten Zimmern und CoLiving Angeboten in der Schweiz.Weitere Informationen: https://apartment24.ch/de/zimmer/Tunaustrasse-Reinach/933ENGLISHBright furnished room in 'Reinach' - flexible and all-inclusiveA clean and bright room - ideal for professionals, students or weekly commuters. Fully furnished with a bed (including bedding), large wardrobe, desk with chair, shelf, nightstand, lamps, and an LCD TV. Free high-speed Wi-Fi is included.Weekly cleaning of the shared areas (kitchen, bathroom, hallway) is included in the rent. All utilities such as electricity, water, and heating are also covered.The kitchen and bathroom are shared with quiet and friendly roommates. The atmosphere is respectful and clean - not a typical shared flat (WG), but a peaceful living setup.No credit report or employer confirmation required. Move-in is possible immediately or by arrangement. Minimum rental period is 1 month. Cancellation period is either 14 or 30 days, depending on your needs. A security deposit or confirmation for local registration can be provided if needed.As soon as you send your request, Nina Fuchs will get in touch with you directly. She'll answer all your questions, organize a viewing (also via video call), and personally guide you through the rental process.Please note that these are samples or example images.Just send your inquiry - Nina Fuchs will respond as quickly as possible.At Apartment24, we don't just rent in 'Reinach'. We are the largest provider of furnished rooms in Switzerland. Details: https://apartment24.ch/en/room/offer/933

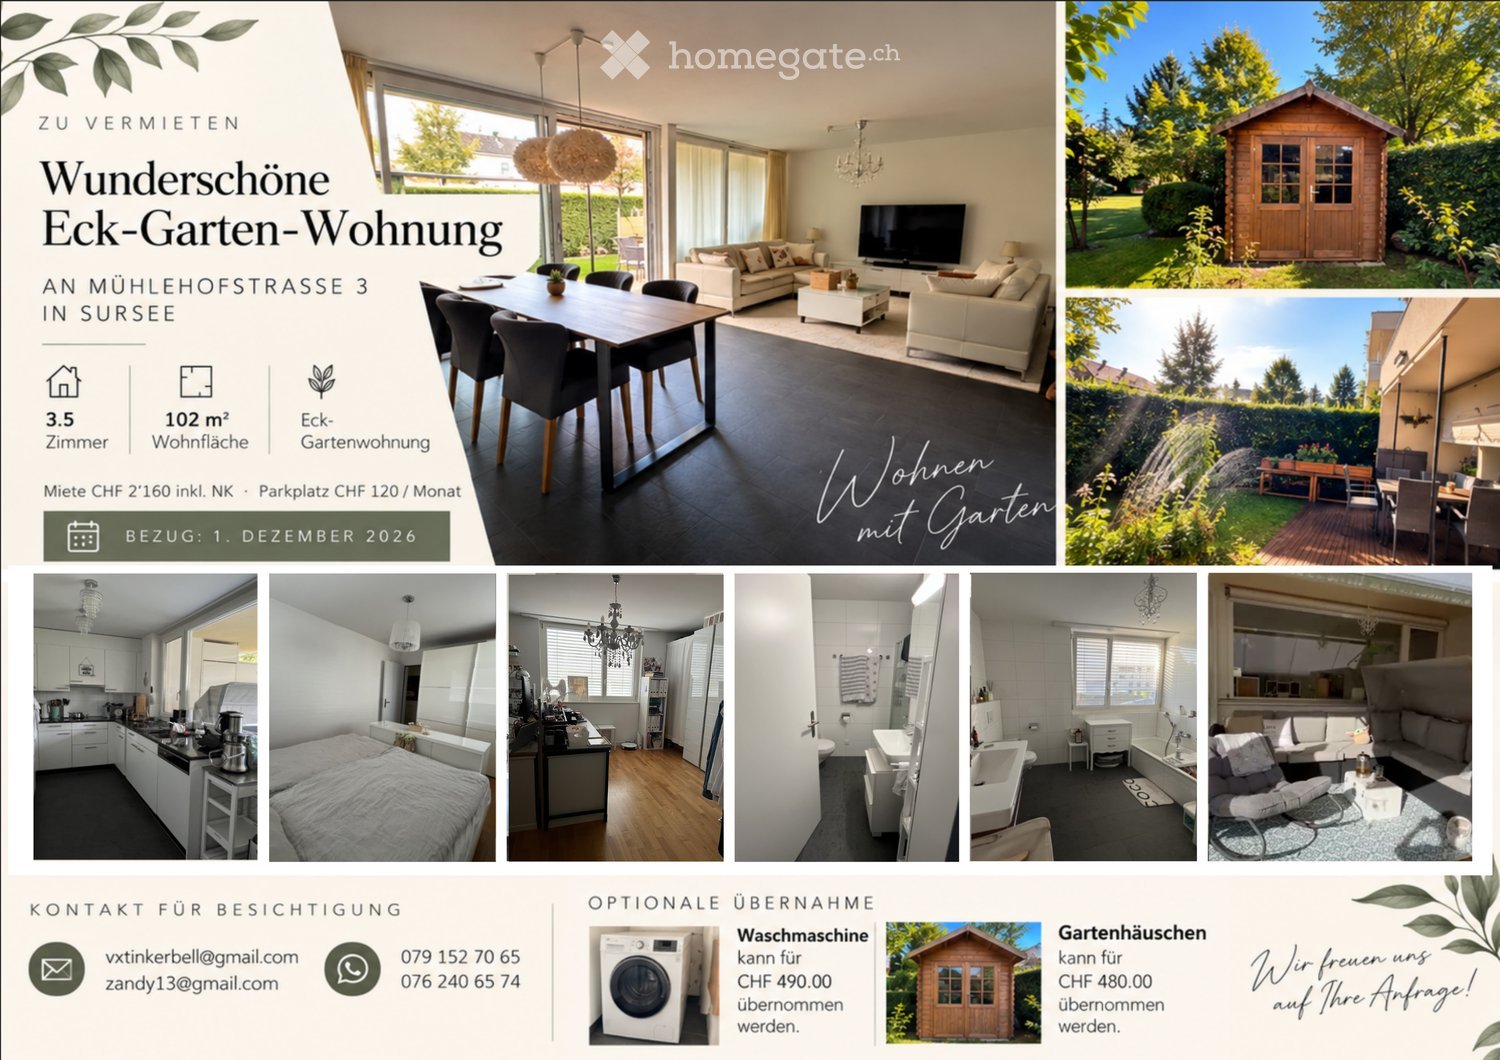
  • Advertisement for a 3.5-room corner garden apartment in Sursee, featuring a living room, dining area, kitchen, bedroom, and bathroom, with a garden shed and optional appliances.
  • Modern living and dining area with dark flooring, white walls, large windows, and a view of the garden. Features a sectional sofa, coffee table, dining table with chairs, and a television on a stand.
  • Modern living room with a sectional sofa, coffee table, dining table, chairs, television, decorative shelves, and a small cabinet.
  • {"type": "Kitchen", "objects": ["refrigerator", "oven", "sink", "cabinets", "coffee maker", "toaster", "cupboard", "stool", "faucet", "cup", "bottle", "cupboard", "oven", "sink", "faucet", "cupboard", "stool", "cupboard", "cupboard", "cupboard", "cupboard
  • Modern bathroom with white tiles, a toilet, a sink with a mirror, a cabinet, and towels hanging on the wall.
  • Modern bedroom with a large bed, white wardrobe, nightstand, and decorative items on the nightstand.
  • Well-lit room with wooden flooring, large window with blinds, chandelier, desk with office supplies, bookshelf, and a small table.
  • Wooden deck with outdoor furniture, including wicker chairs and a table, surrounded by a well-maintained lawn and hedge. Features a fire pit, a covered seating area, and a view of neighboring buildings.
  • Outdoor patio area with wooden decking, sofa, table, chairs, umbrella, grill, and rug. Adjacent to a grassy lawn with trees and shrubs.
  • Modern bathroom with double sink, bathtub, large mirror, and a small cabinet. Features a chandelier and a window with blinds.
  • A wooden shed with glass doors is situated in a well-maintained garden, surrounded by greenery and trees.
  • A lush garden with a raised wooden planter, a wooden deck, a small fountain, and various plants and flowers.
  • A well-maintained garden with a wooden deck, outdoor dining set, and a raised planter box. The area is enclosed by a hedge and features a modern awning attached to the building.
  • A cozy, furnished balcony with a grey sofa, a single armchair, a small coffee table, and decorative items including a vase and a table lamp. The space features wooden flooring and a patterned rug.
  • A clean, well-lit hallway with white walls, dark tiled flooring, and a chandelier hanging from the ceiling. There are open doors on both sides leading to other rooms, and small shelves with framed pictures and a motivational sign are visible.
1 / 15
CHF 2,160.– Top
3.5 rooms102m² living space
Mühlehofstrasse 3, 6210 Sursee

Beautiful 3.5-room corner garden apartment with spacious, covered garden seating area in Sursee

102 m² living space | Private garden | Available from 1 December 2026We are looking for a new tenant for our beautiful, bright 3.5-room corner garden apartment with 102 m² living space at Mühlehofstrasse 3 in Sursee, available from 1 December 2026.The apartment impresses with its spacious living and dining area, an open kitchen, and plenty of daylight. The bright rooms and direct access to the garden create a pleasant, homely atmosphere.A special highlight is the beautiful, spacious garden seating area with a roof. Here, you can enjoy the outdoors even in less pleasant weather. The adjacent garden offers additional space to relax and unwind – a small green paradise right in front of your own apartment.The apartment offers • 3.5 rooms with 102 m² living space • Bright, spacious living and dining area • Open kitchen • Two additional rooms, ideal as bedrooms, children's or home offices • Bathroom with bathtub • Separate guest toilet • Large, covered garden seating area • Beautiful garden with plenty of greenery • A parking space is available and can be rented separately • Pets are allowed by arrangement Rental conditionsMonthly rent: CHF 2,160.– including ancillary costs, excluding parking spaceParking space: CHF 120.– per month extraAvailability: 1 December 2026Optional takeoverThe following items can be taken over from the current tenants if desired: • Washing machine – CHF 490.–: Already installed and connected in the apartment. The takeover is voluntary. • Garden shed – CHF 480.–: The practical garden shed can also be taken over optionally. Both takeovers are independent of each other and not obligatory.Note: Unfortunately, no floor plan is available. However, the photos provide a good first impression of the apartment.Has this beautiful garden apartment caught your attention? We look forward to your contact and will be happy to show you the apartment in person.E-mail: vxtinkerbell@gmail.com zandy13@gmail.comWhatsApp: 079 152 70 65 / 076 240 65 74

Travel time
-
1 / 6
  • Balcony / Terrace
  • Parking space
  • Elevator
CHF 2,490.– Top
4.5 rooms95m² living space
6204 Sempach Stadt

With a view of the lake in a quiet location

Sempach impresses with its central, well-connected location with many recreational opportunities and the charming "Altstädtli". The property is quiet and only a few minutes from the motorway exit. This freshly painted 4.5-room apartment offers plenty of space for couples, families, or home offices. All bedrooms have new vinyl floors. The 10 m² large balcony with a wide view invites you to linger. Built-in closets and a large cellar with a power connection provide additional storage space. A parking space in the garage for CHF 160.-/month is optional, with an e-car charging station on request. Free-range cats are not allowed.This BETTERHOMES offer is characterized by the following advantages:- new vinyl floor in all bedrooms- the apartment is completely freshly painted- two toilets and two bathrooms with a new shower- balcony of additional 10 m² with a wide view- built-in closets in the corridor- parking space in the garage for CHF 160.- available, optional with e-car charging station- large cellar with power connection- sports and playground on the property- generous parking lot- and, and, and ...Interested? Contact us for a non-binding viewing, also online viewing possible!Not found anything suitable? Over 2,000 more offers at: www.betterhomes.ch - the real estate fair mediatorDo you want to market a property yourself?Take advantage of our know-how: https://www.betterhomes.ch/de/profitierenDo you want to have a property valued?Find out its value now through our free valuation, immediately and non-binding!https://www.betterhomes.ch/de/knowledge/estimationMore detailsLocation: Gotthardstrasse 15Condition: very goodBathrooms / wet cells: 2 (1x WC / shower / sink, 1x WC / bathtub / sink)Heating system: district heatingPublic transport: bus stop, 400 mSchools: kindergarten, 220 m / primary school, 700 m / kindergarten, 800 mShops: Willi-Beck, 800 m / VOI, 750 m / Coop, 1.4 km
  • Balcony / Terrace
  • Parking space
  • Elevator
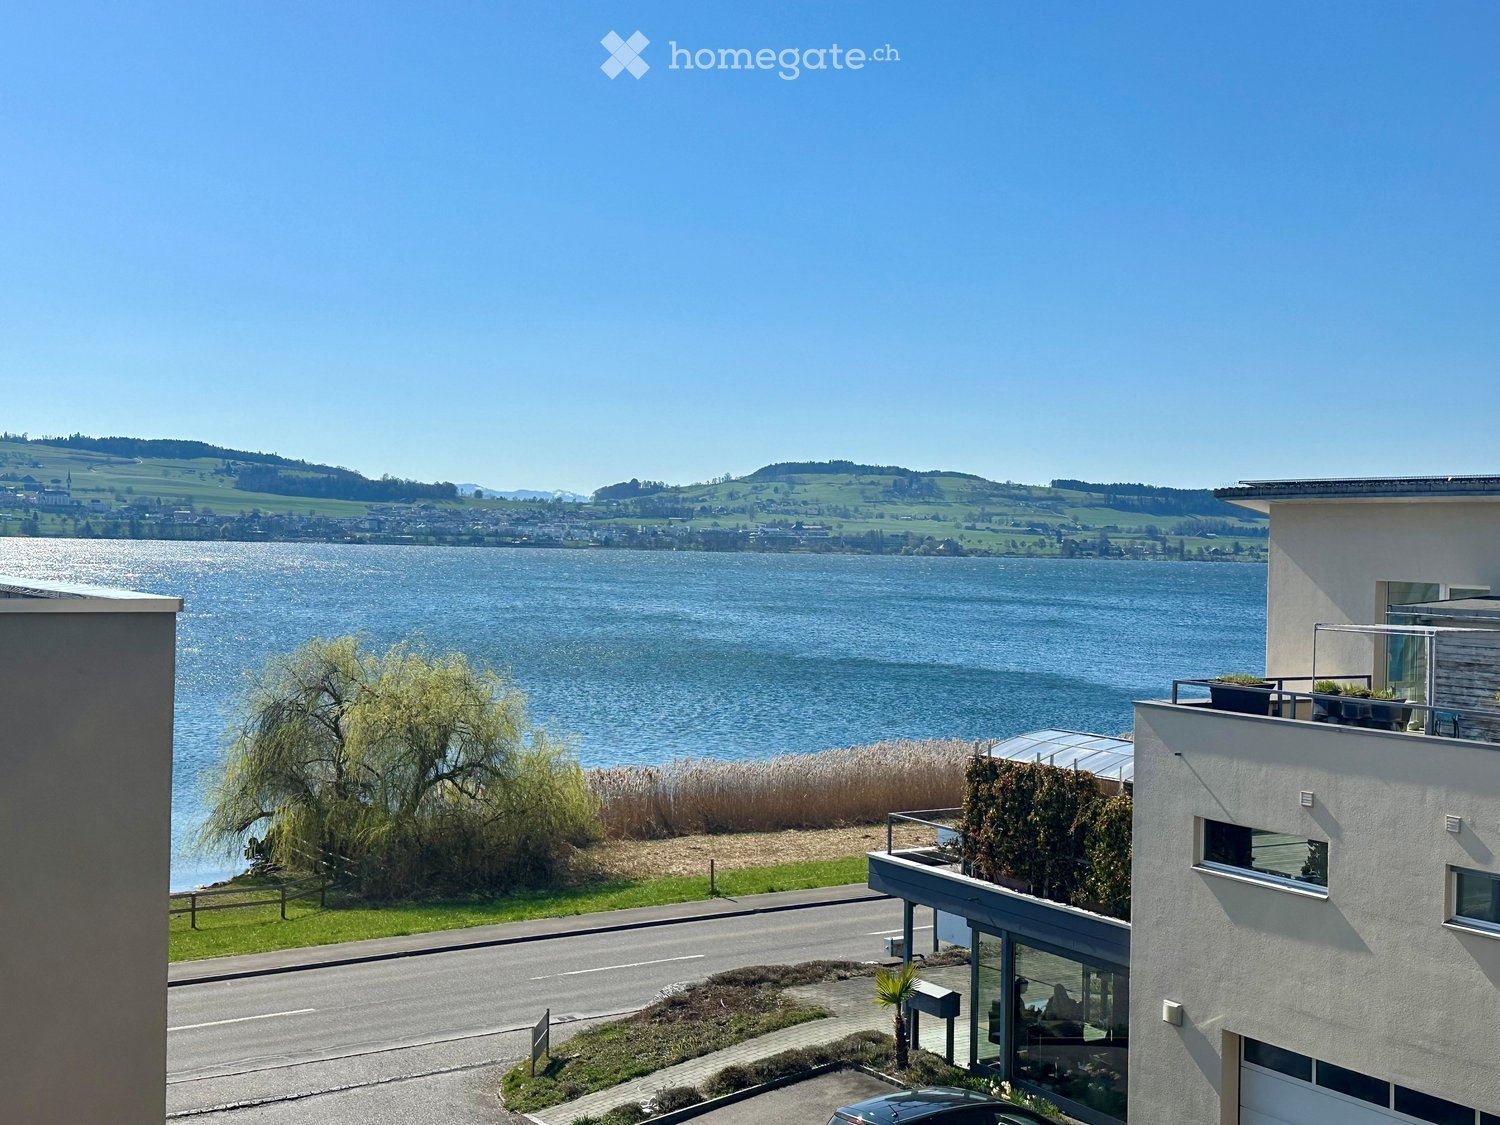
  • Modern house with lake view, balcony, and garden
  • modern kitchen with white cabinets, black countertops, stainless steel refrigerator, dishwasher, oven, island with sink and faucet
  • modern kitchen with white cabinets, black granite countertops, stainless steel refrigerator, and a sink with a faucet
  • modern bathroom with white vanity, large mirror, bathtub, and tiled floor
  • Empty room with wooden floor, white wall, stone wall, and a ceiling light
  • Empty room with white walls, wooden floor, white cabinets, and a door.
  • empty room, wooden floor, white walls, window, door
  • large open space, wooden floor, sliding glass doors, kitchen island, view of the lake
  • empty room, wooden floor, white walls, large window, power outlet
  • Modern bathroom with shower, sink, and toilet. Tiled floor and walls, glass door for shower, white vanity with sink, and mirror.
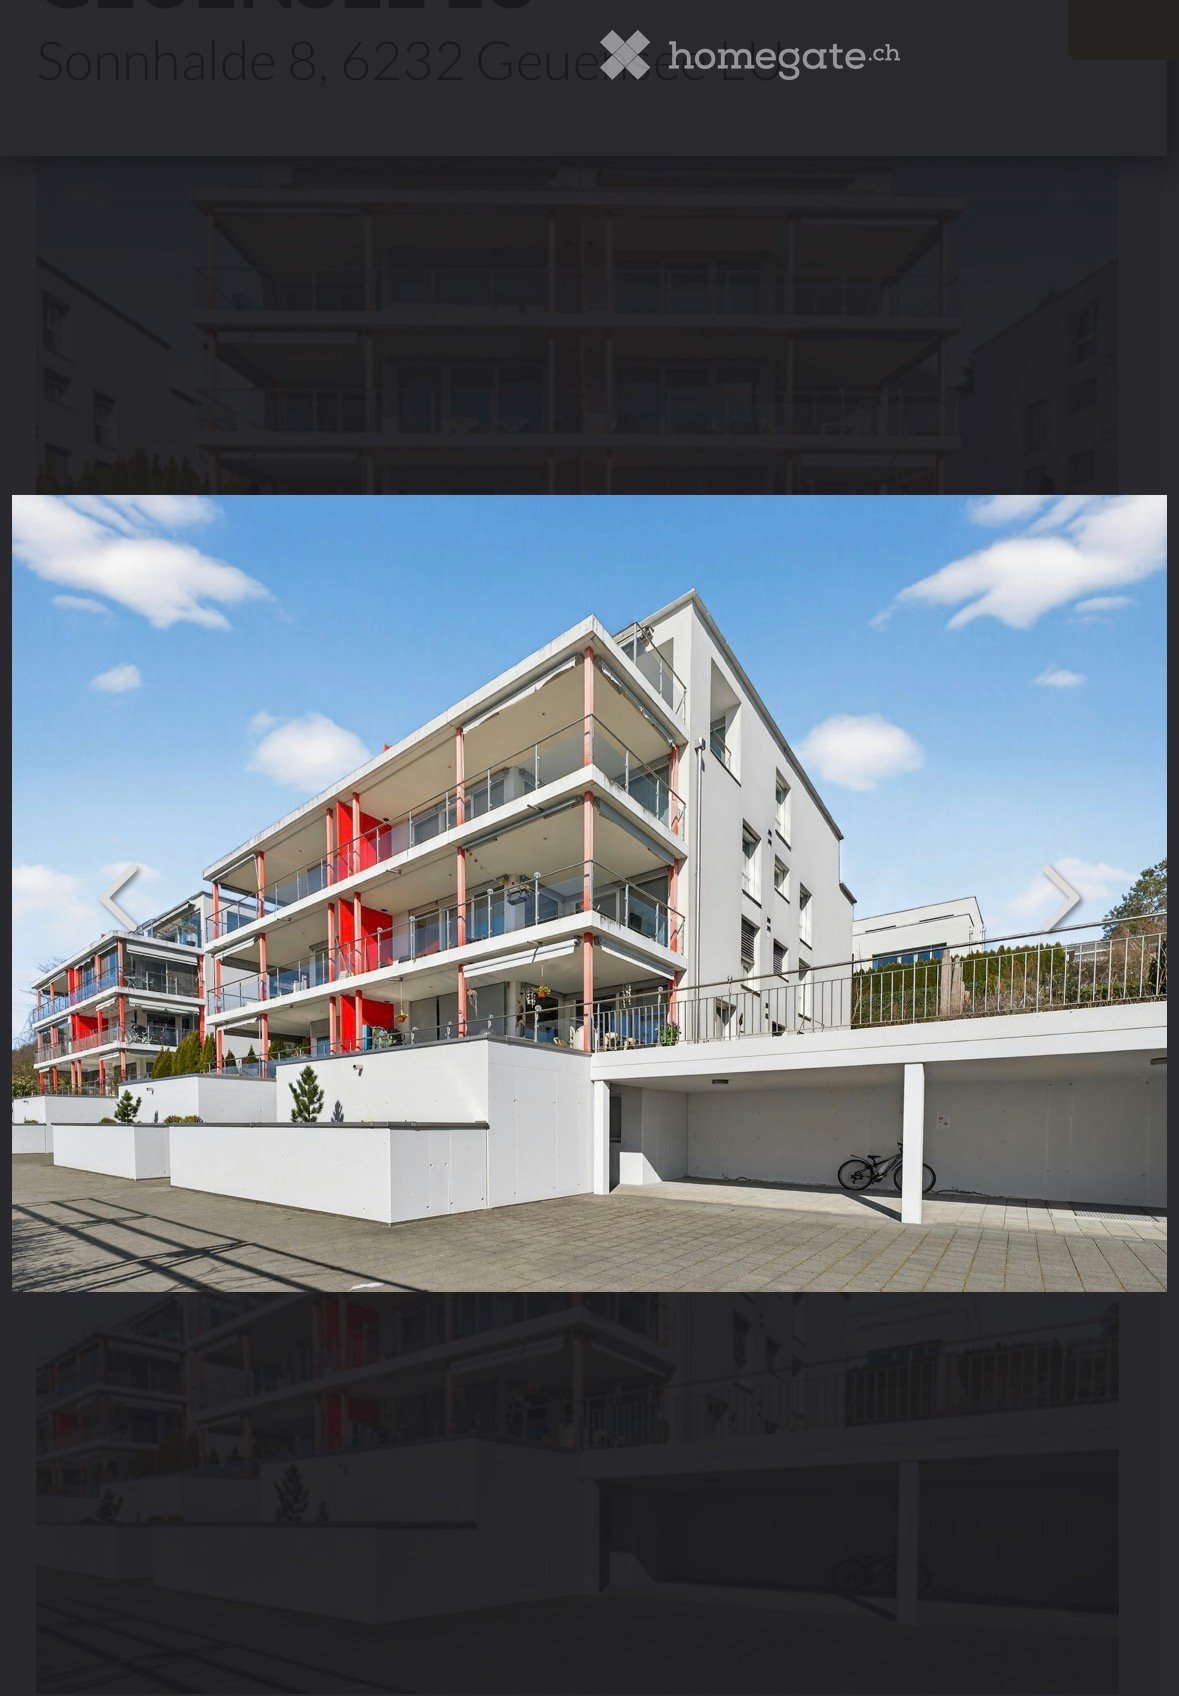
  • Modern multi-story building with large windows and balconies, featuring contemporary design and clean lines.
  • Modern two-story building with large windows, a flat roof, and a paved driveway. Features include a garage entrance and multiple floor-to-ceiling windows.
  • Modern underground garage with two parked cars, beige walls, and a smooth concrete floor.
  • Modern house with a view of the lake, 2 cars parked in front, garage, 2 floors
  • Logo of Werner Knupp AG with blue and yellow design
1 / 15
CHF 3,990.– Top
4.5 rooms143m² living space
Spillgässli 25, 6205 Eich

Exclusive 4.5-room apartment in Eich am Sempachersee - 143m2 / 34m2 balcony / mountain & lake view

In the popular and tax-attractive municipality of Eich am Sempachersee, modern 4.5-room apartments with high-quality equipment, well-thought-out floor plans, and spacious outdoor areas have been created.The apartment on the 3rd upper floor east has a spacious floor plan of 143.5 m² and impresses with bright rooms, high-quality construction, and an exceptionally spacious, covered balcony of 34 m². From here, you can enjoy an impressive mountain and lake view.💡The highlights at a glance • 143.5 m² of spacious living space • Bright rooms and high-quality construction standard • Parent's bedroom with en-suite bathroom • Separate reduit for additional storage space • Own household room • Own laundry room • High-quality kitchen with modern appliances and practical food center • Combi steamer • 34 m² covered balcony with integrated vertical awning – perfect for cozy hours with a great view • Basement compartment included in the rent • Extra-long parking spaces, ideal for tire storage and/or two-wheelers • Parking space: CHF 170.–/month • Parking space with electric mobility: CHF 200.–/month 🏠Living in Eich am SempacherseeThe apartment is located in a sunny and attractive location in the immediate vicinity of Lake Sempach.The bus stop «Eich Dorf» can be reached in about 6 walking minutes. The Volg for daily shopping is also easily accessible. Families benefit from the proximity to the Eich school, which can be reached in about 7 walking minutes. The idyllic Seebadi Eich is also only a few walking minutes away.This apartment combines spacious living comfort, high-quality materials, and a unique view with the advantages of living in an attractive lake community.An ideal home for families or couples who appreciate modern living on Lake Sempach and see their future life and ideal workplace in Eich.Interested?Inquiries about this apartment and/or other available residential and commercial spaces can be directed to us via the contact form.We will be happy to contact you personally and inform you about the details.Please, no broker calls!Werner Knupp AGReal Estate & General ContractingSpillgässli 296205 Eich

Travel time
-
  • Empty room with light wooden flooring, white walls, and large sliding glass doors leading to a balcony.
  • Modern kitchen with white cabinets, stainless steel appliances, and wooden flooring.
  • Modern multi-story building with balconies and decorative railings, featuring a sleek, contemporary design.
  • Empty room with wooden flooring, white walls, and a large window with a view of a house and balcony.
  • Empty room with light wooden flooring, white walls, and a grey cabinet with shelves.
  • Modern bathroom with a toilet, sink, mirror, and glass-enclosed shower. Features grey tiles, a large window, and sleek cabinetry.
  • Balcony with tiled floor, decorative metal railing, wooden ceiling, and view of surrounding buildings and trees.
  • Smart home control interface showing energy consumption, temperature, and room controls for a living room, bathroom, and two additional rooms.
1 / 8
CHF 1,590.– Top
2 rooms39m² living space
Luzernstrasse 42, 6208 Oberkirch LU

Open 2-room apartment for rent

modern, smart and sustainable!We offer you the unique opportunity to rent a beautiful, modern apartment in a prime location. The property convinces not only with its excellent location, but also with the innovative e-SMART system. Shape your life comfortably and efficiently - control your home easily and conveniently from anywhere! • your energy consumption display • individual temperature control • The system enables up to 15% energy savings • in vacation mode, the heating performance is set to a minimum and automatically increased again on the day of your return. • on the screen, you can also leave messages, make entries in the family calendar, view weather reports, retrieve schedules and much more. Highlights: • One of the top 3 municipalities in Central Switzerland! Idyllically located on Lake Sempach, Oberkirch offers a perfect mix of quality of life, nature, family-friendliness and central location. Ideal for living and feeling good! • Your new home offers: • modern kitchens and bathrooms • spacious windows for plenty of daylight • a private laundry room Additional amenities: • keyless access system • electric vehicle charging station directly connected to your own electricity meter • practical, central vacuum system • Nearby: • Golf park: 5 minutes by car or 22 minutes on foot, • Cantonal hospital: 2 minutes, • Paraplegic center: 4 minutes, • Sursee campus: 8 minutes. We look forward to your contact, whether for a viewing appointment or to answer your questions.

Travel time
-
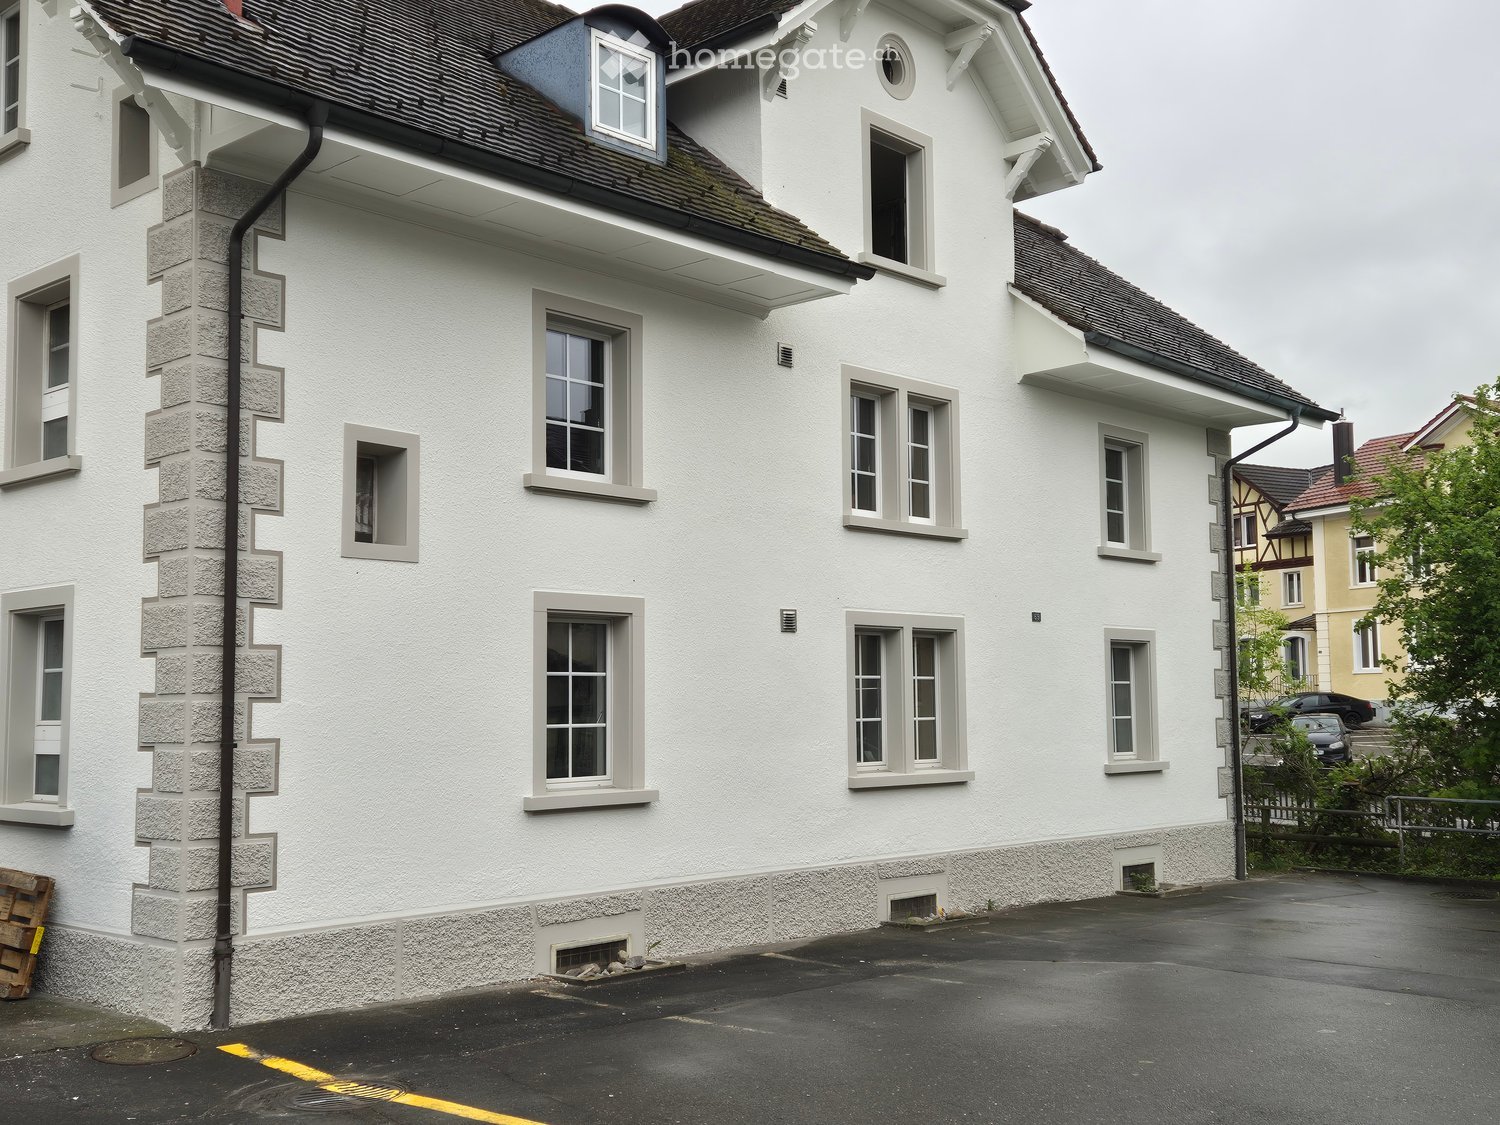
  • Two-story white building with multiple windows and a dark roof, featuring a stone base and a small balcony on the upper floor.
  • Two-story white house with multiple windows, surrounded by greenery and a fence.
  • Floor plan showing a 5-room layout including a living area, kitchen/dining, two bedrooms, a bathroom, and a covered terrace.
  • Empty room with wooden flooring, white walls, a door, and a small kitchen area with cabinets and a sink.
  • Modern kitchen with white cabinets, a built-in oven, and a sleek countertop. The space features light wood flooring and ample storage.
  • Modern kitchen with white cabinets, stainless steel appliances, and wooden flooring. Features a window with a view of the outside.
  • Empty room with wooden flooring, white paneled walls, and a single window showing a view of a neighboring building.
  • White exterior wall with a large window and a glass door leading to a balcony or terrace area.
  • Empty balcony with grey concrete floor, metal railing, and grey privacy screens. Background shows neighboring buildings and greenery.
  • Empty room with wooden flooring, large windows, and white walls. No furniture or equipment present.
  • Empty attic room with wooden flooring, slanted ceiling, and a single window letting in natural light.
  • Empty attic room with wooden flooring, white walls, and a radiator. No furniture or equipment present.
  • Balcony with tiled floor, metal railing, and an open sliding door leading to an interior space.
  • Balcony with tiled floor, metal railing, and large windows on the adjacent building.
1 / 14
CHF 1,780.– Top
4.5 rooms100m² living space
Hauptstrasse 69, 5737 Menziken

Bright 4.5-room apartment with balcony in Menziken – available for rent immediately

Welcome to this well-maintained and freshly renovated 4.5-room apartment on Hauptstrasse 69 in Menziken (AG). With a living area of 100 m², this apartment offers spacious rooms for families or anyone who appreciates comfortable living in a quiet location.The two-story, white building with stone basement and well-maintained surroundings impresses with its charming character. The apartment itself was renovated in 2025 and presents itself in a modern, impeccable condition.The apartment offers: • Spacious living area: Bright and inviting, ideal for relaxing and socializing. • Modern kitchen with dining area: Stylish kitchen with white cabinets, dark worktops, wooden floor, and high-quality stainless steel appliances – perfectly equipped for cooking enthusiasts. • Two bedrooms: Quiet and comfortable retreats for the whole family. • Bathroom: Modern and functional. • Covered terrace/balcony: Ideal for sunny days outdoors – the apartment is sunny and the location is pleasantly quiet. • Parking: Several parking spaces are available. Location and surroundings:The apartment is located in a quiet and child-friendly environment in Menziken. The bus stop Altersheim Falkenstein is just a 3-minute walk away, and the Menziken train station is about a 6-minute walk. For daily needs, a Denner supermarket is available within a 9-minute walk, as well as the Apotheke Dr. Müller. Families appreciate the proximity to the Schule Menziken, which is also within walking distance.This apartment is available immediately. Take the opportunity and secure this attractive home in Menziken!

Travel time
-
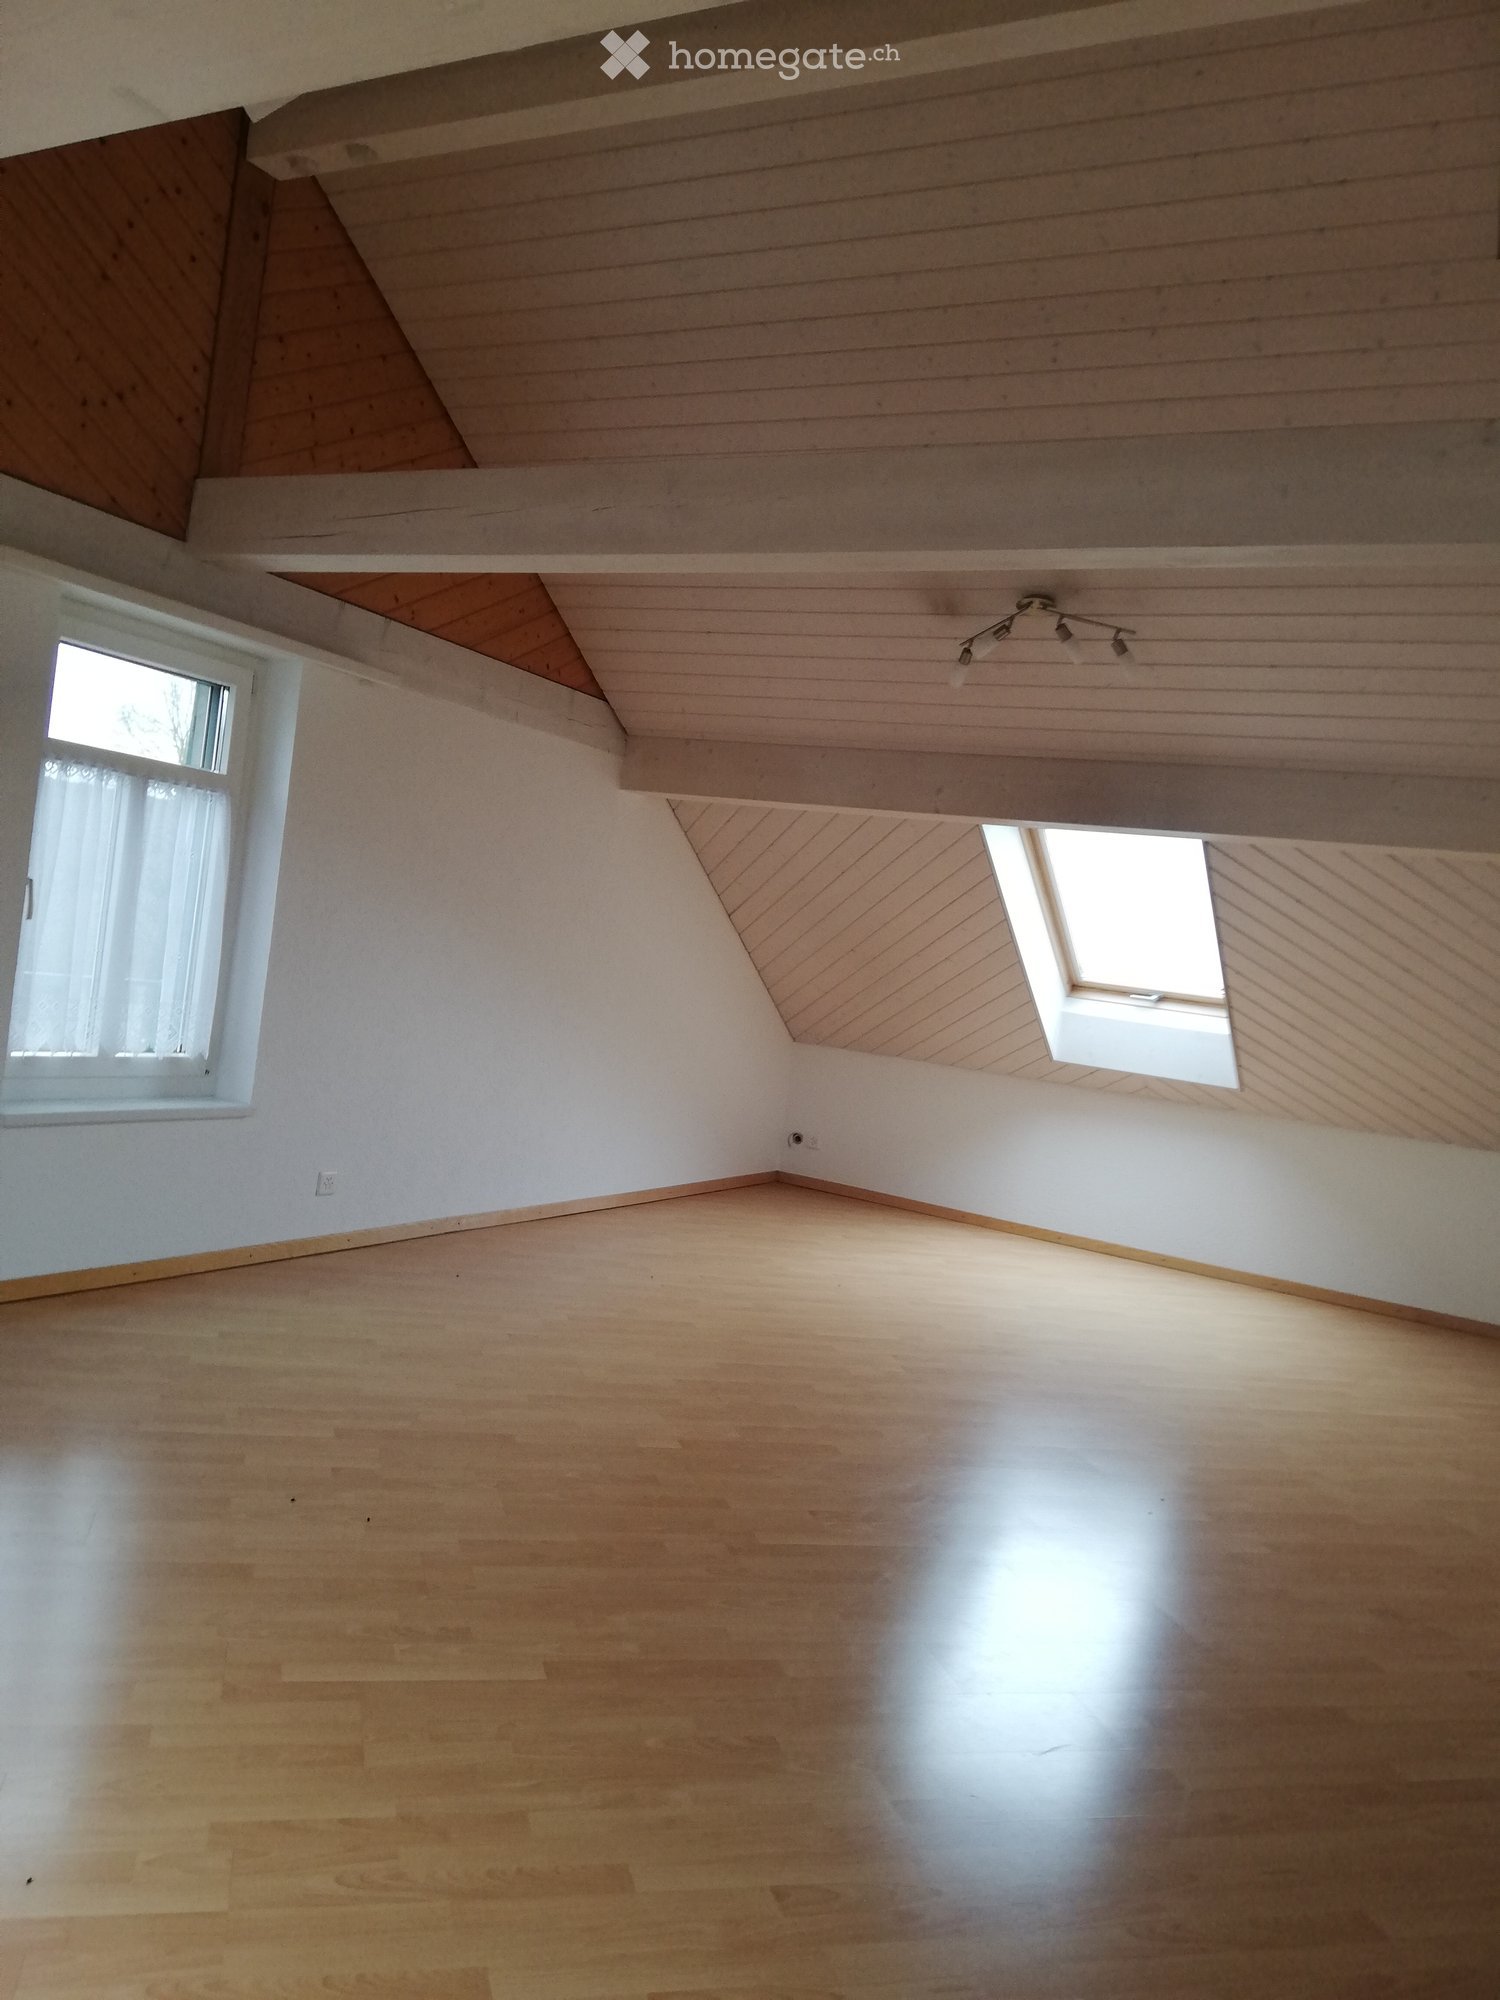
  • Empty room with wooden flooring, white walls, and a slanted wooden ceiling. Features include a large window, a skylight, and a track light fixture.
  • Empty room with wooden flooring, white walls, and a small window with white frame. Exposed wooden beams on the ceiling.
  • Bright kitchen with wooden cabinets, tiled floor, and a black countertop. Features a sink and a dishwasher.
  • Modern bathroom with double sink, mirror, washing machine, toilet, and large window letting in natural light.
  • Empty room with wooden flooring, white walls, and a built-in shelving unit with open compartments.
  • Empty room with white walls, tiled floor, and an open white cabinet with shelves. Wooden trim around the base of the walls and a small window on the right side.
  • A small kitchen with wooden cabinets, a refrigerator, and a shelf unit. The ceiling has exposed wooden beams and a skylight.
  • A narrow hallway with wooden beams on the ceiling, white walls, and a small window at the end. The floor is polished wood, and there is a wall-mounted light fixture on the left side.
  • Empty hallway with wooden ceiling beams, light-colored walls, and a door leading to another room.
  • Empty room with wooden floor, white walls, and a small window with white frame and curtain. Exposed wooden ceiling beams and a built-in shelf.
  • A narrow hallway with wooden walls and ceiling, featuring a skylight window at the top and a door on the left side.
  • Wooden staircase with metal balusters and wooden handrail, leading to an open area with wooden flooring and white walls.
1 / 12
CHF 1,750.– Top
4.5 rooms130m² living space
Bettwilerstrasse 2, 6288 Schongau

Charming 4.5-room attic apartment in Schongau

Welcome to this beautiful 4.5-room attic apartment on Bettwilerstrasse 2 in Schongau (6288 LU) on 700 m². With a spacious living area of 170 m² on the 2nd floor of a charming old building from 1905 – lovingly renovated in 2001 – this apartment combines historic charm with modern living comfort.The apartment is sunny and quiet – both during the day and at night, there is a pleasant silence, ideal for all those who seek relaxation and want to be close to natureThe apartment offers, among other things: • Spacious attic apartment: 170 m² living space with characteristic roof slopes and plenty of room to feel good. • Modern bathroom: With double sink, mirror, washing machine, toilet, and a large window that lets in plenty of natural light. • Bright kitchen: With wooden cabinets, tile floor, black countertop, sink, and dishwasher – functional and stylish at the same time. • Parking space: A parking space is available. • Washing machine: Available in the apartment. • Tumbler clothes dryer: Available in the apartment • Garage possible for an additional fee for one car • 1 basement compartment incl. • Underfloor heating Location: Schongau is a quiet and idyllic village in the canton of Lucerne. The bus stop Oberschongau is only 2 minutes' walk away and provides a good connection to the surrounding area. The location is pleasantly quiet and sunny – especially in summer, the apartment benefits from plenty of sunlight.By car, it takes 30 minutes to reach the A1 and 35 minutes to reach the A2.In 5 minutes, you can reach the nearby forest.15 minutes from the well-known Kneipanlage, so you can drive back in the evening.In summer, you can reach the Hallwilersee in 10 minutes, where you can use the public bath for free to cool offShopping opportunities in the village of Volg and various direct sales points from farmers with regional products • No pets allowed. This exceptional attic apartment is available from October 1, 2026 and offers a rare opportunity to live in a historic building with modern comfort. Ideal for families or people who appreciate a lot of space and quiet.

Travel time
-
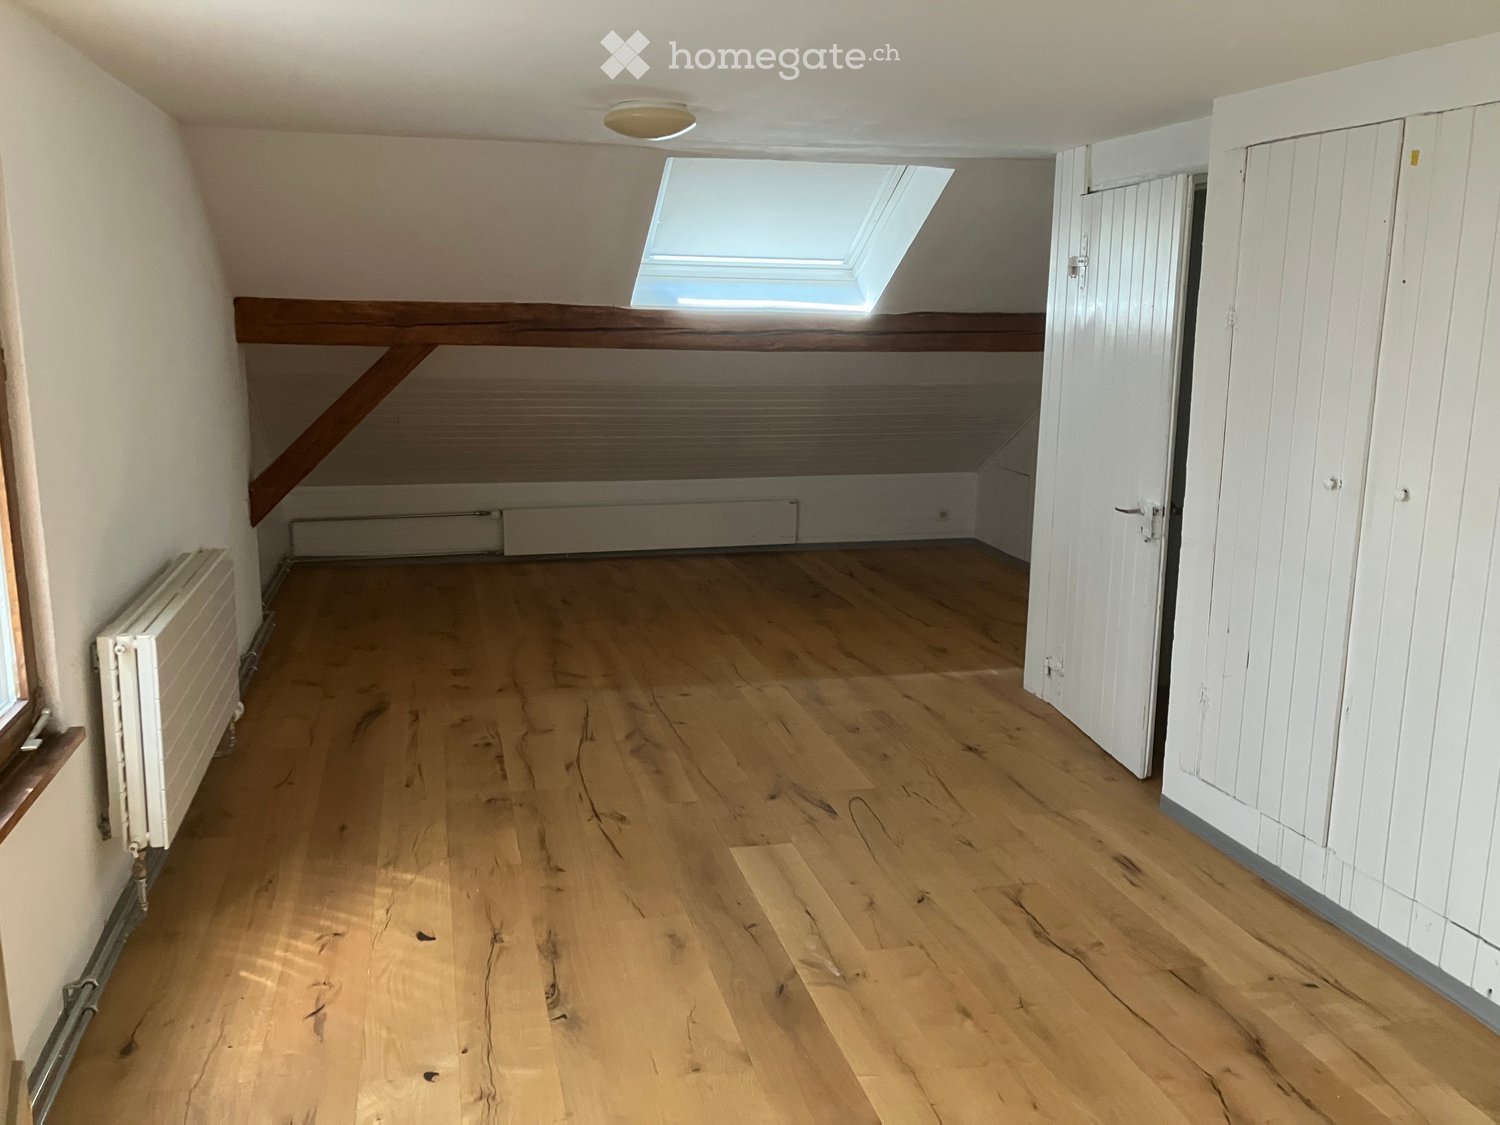
  • Empty attic room with wooden flooring, white walls, built-in storage, and a skylight window providing natural light.
  • Empty room with wooden flooring, white walls, and a single window with blinds. Features a radiator and a closed door.
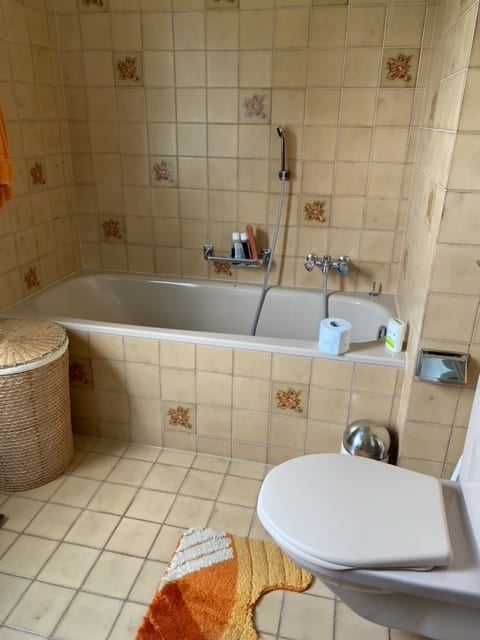
  • Modern bathroom with a white sink, chrome faucet, toilet, glass-enclosed shower, and a large window offering a view of the outside.
  • Empty room with wooden flooring, white paneled walls, and radiators. Features a window with a view of the outside and a door leading to another space.
  • Modern kitchen with white cabinets, stainless steel appliances, wooden flooring, and a sleek design.
  • A long, narrow hallway with wooden flooring, white walls, and several doors on both sides.
  • Empty room with wooden flooring, white paneled walls, radiator, and a window with wooden frame.
1 / 7
CHF 1,380.– Top
3 rooms65m² living space
Alte Strasse 34, 5734 Reinach

Charming 3-room attic apartment in an old building in Reinach AG

Welcome to this charming 3-room attic apartment on the 2nd floor of an old building on Alte Strasse 34 in Reinach AG. The apartment impresses with its characteristic style and at the same time offers modern living comfort – ideal for families, couples or animal lovers.The apartment at a glance: • Bright rooms: Several spacious rooms with warm wooden floors, white walls and wooden frame windows invite you to individual furnishing. • Kitchen: Equipped with white cabinets, (refrigerator, oven, sink) and elegant wooden floor – functional and stylish at the same time. • Modern bathroom: With a white sink, chrome fittings, toilet, glass-enclosed shower and a large window with a view of the outside. • Attic room with skylight: A special highlight – a bright attic room with built-in storage and natural light through a skylight. • Corridor: A hallway with a wooden floor comfortably connects all rooms. • Storage space: Various built-in cabinets and an additional storage room provide ample space. • Pets allowed and child-friendly – perfect for the whole family. Location and surroundings:The apartment is located in a quiet area and is yet excellently connected to public transport. In summer, you benefit from plenty of sunlight, and in winter, the sun's radiation is pleasant. The surroundings offer everything that everyday life requires: • Reinach Nord (train station): only 3 minutes on foot • Migros supermarket: only 4 minutes on foot • Bus stop Saalbau: only 4 minutes on foot • Baselgasse school: only 5 minutes on foot • Central pharmacy: only 5 minutes on foot • Reinach Mitte stop: only 6 minutes on foot This attic apartment combines the charm of an old building with modern amenities and excellent infrastructure. Enjoy quiet living in the heart of Reinach – a home that leaves no wishes unfulfilled.

Travel time
-

Suggested properties for you based on search results