4 results - Property for rent in Bogis-Bossey

1 / 13
  • Balcony / Terrace
  • Garage
  • Swimming pool
CHF 7,260.–
6 rooms170m² living space
1279 Bogis-Bossey

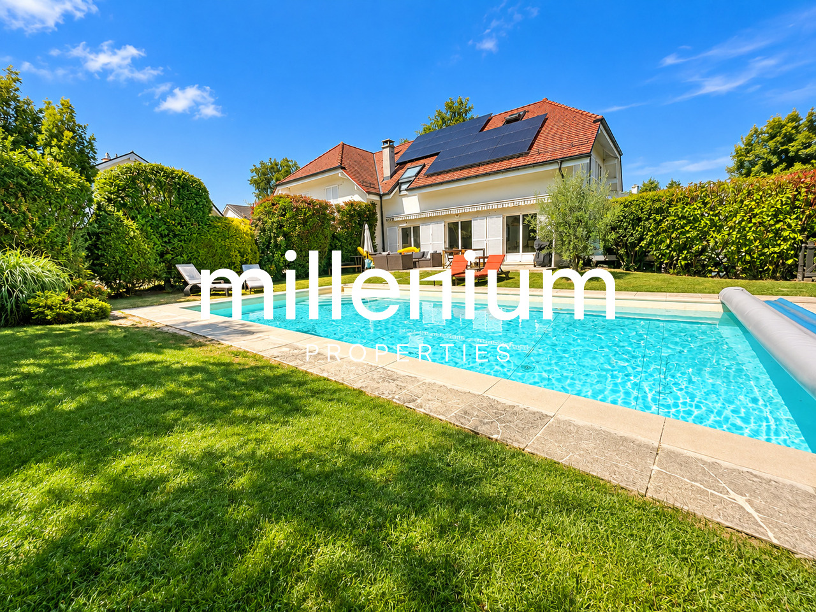
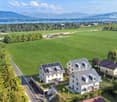
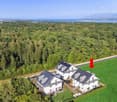
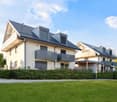
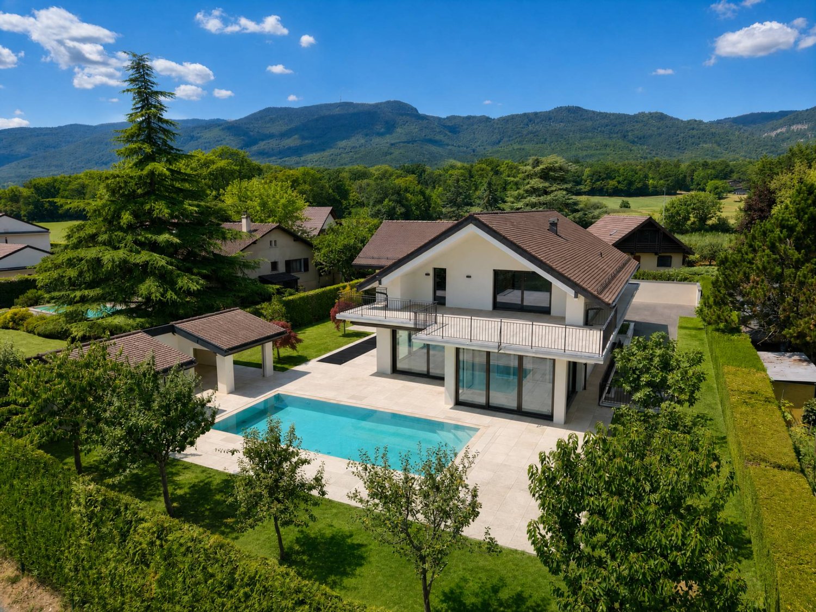
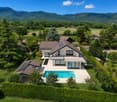
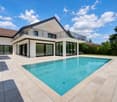
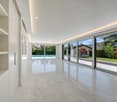
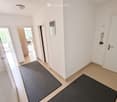
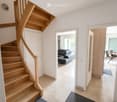
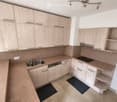
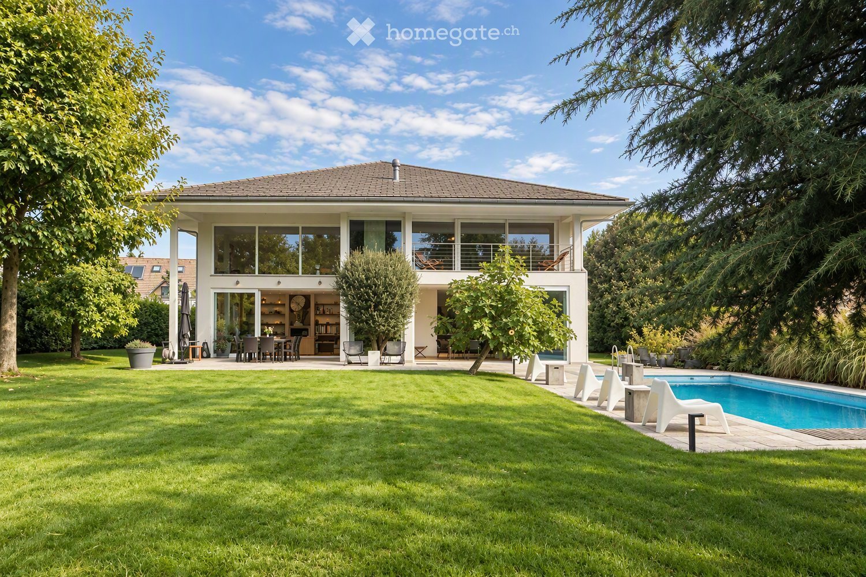
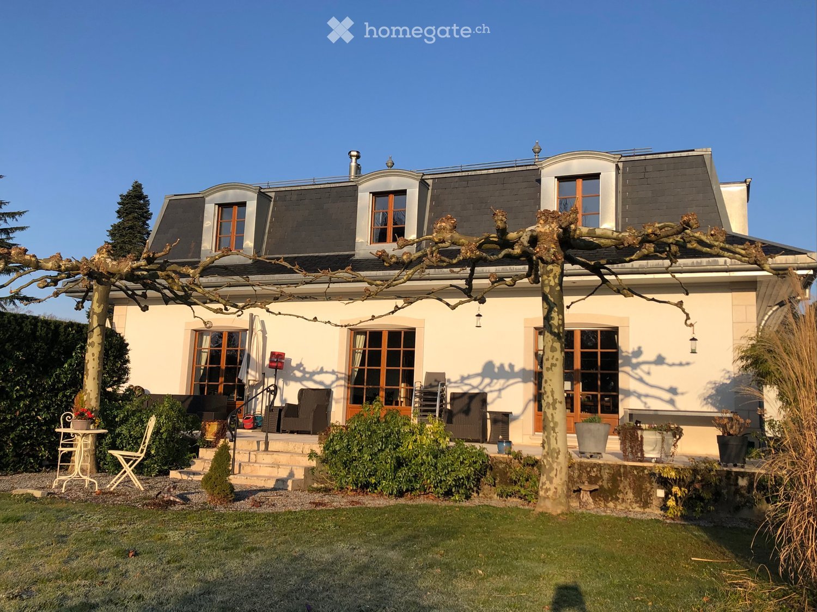
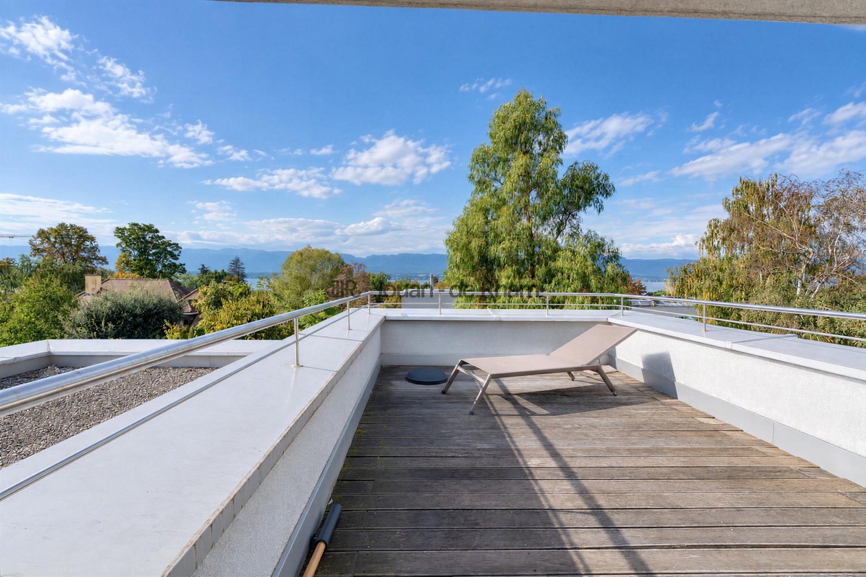
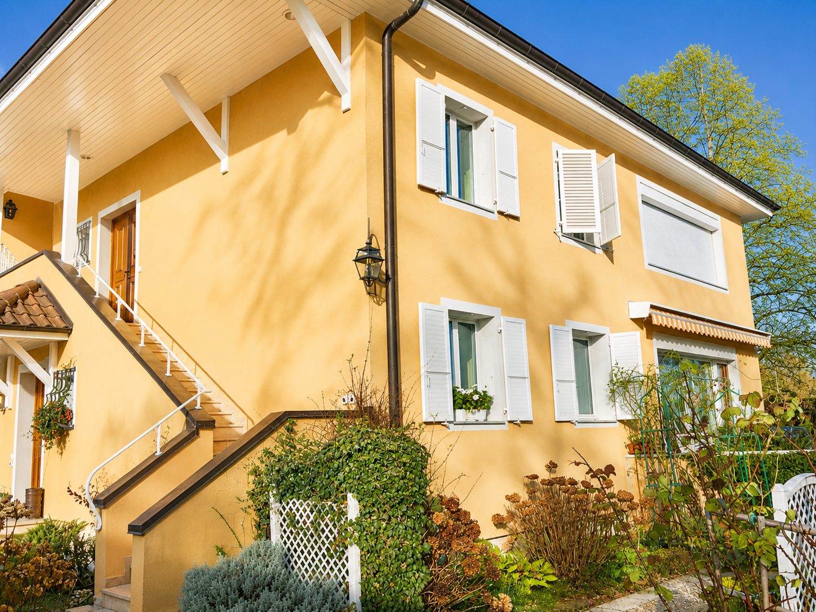
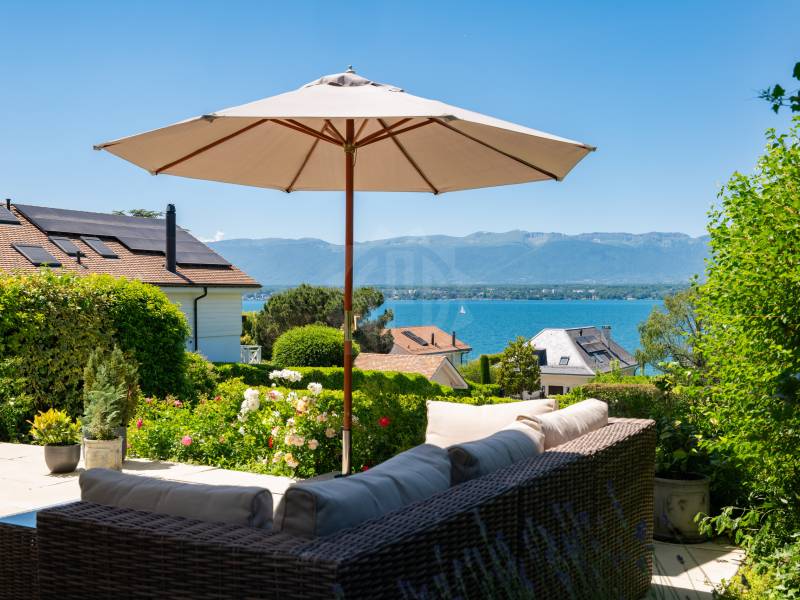
Magnifique maison jumelée à Bogis-Bossey de 170m2 jardin et piscine

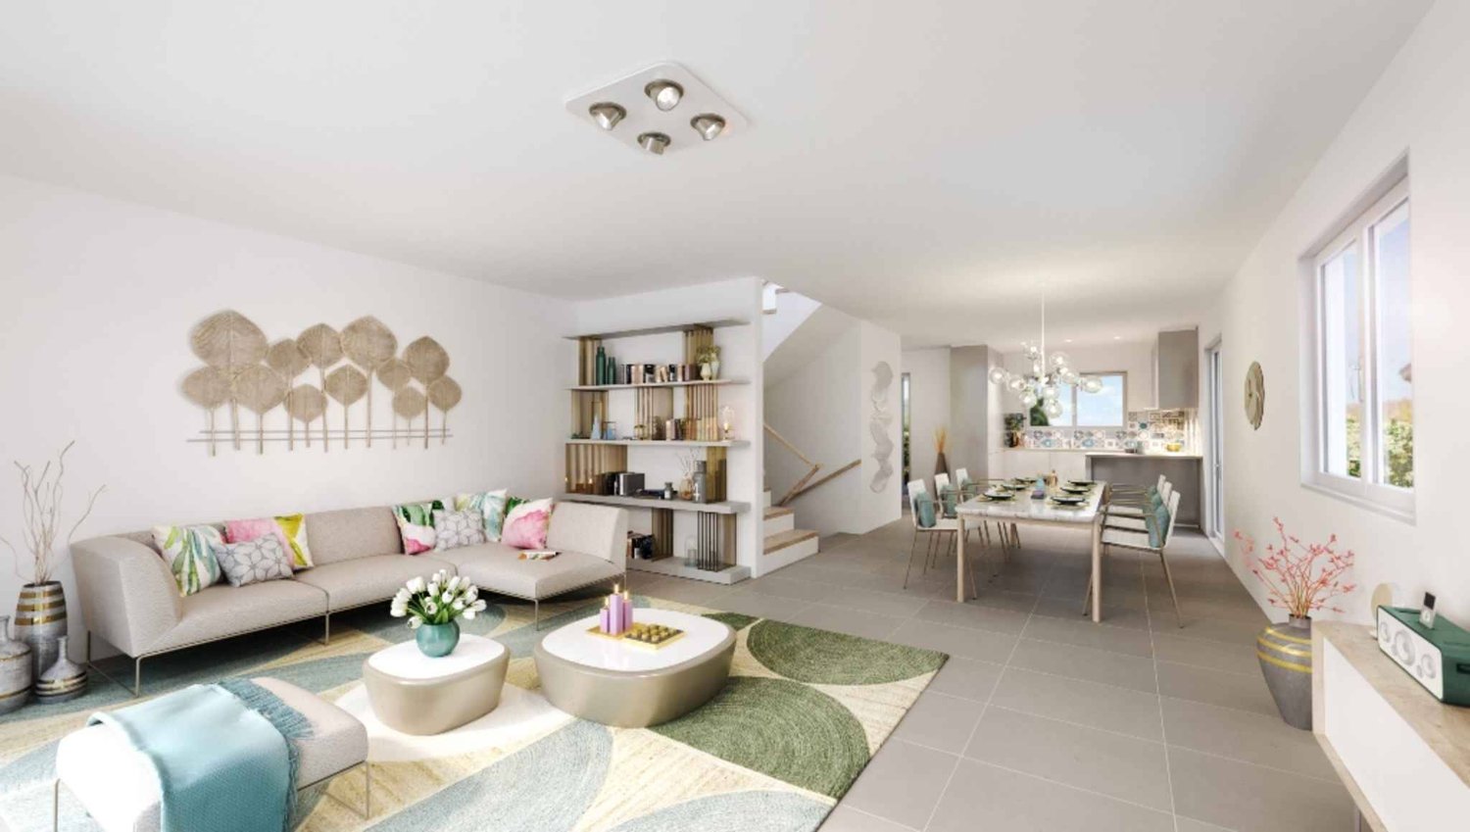
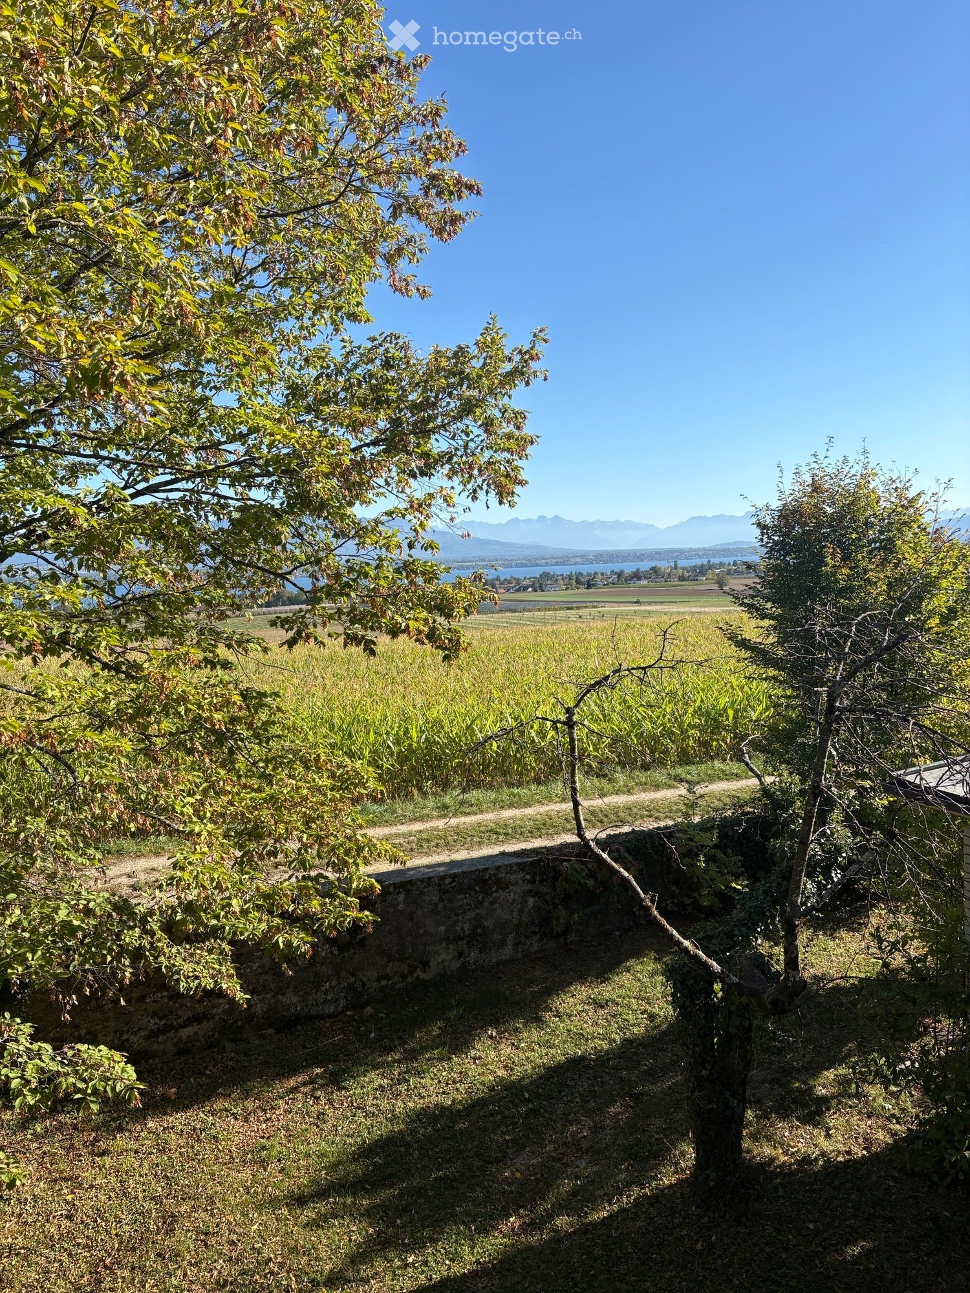
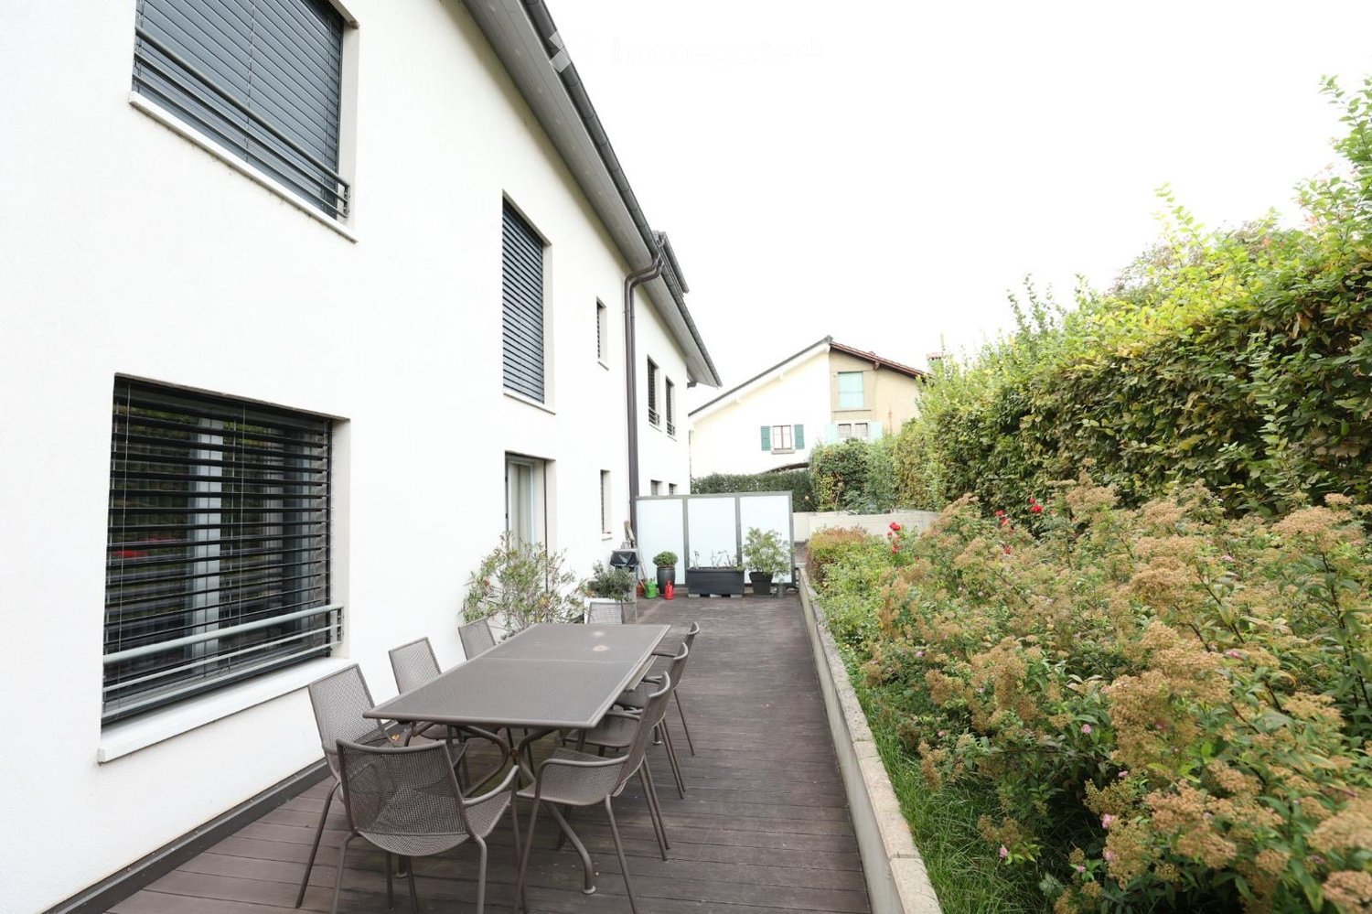
Agence : Millenium Properties SARéf : FZ 2561Située dans un environnement résidentiel particulièrement calme et verdoyant à Bogis-Bossey, au coeur de la Terre Sainte, cette magnifique maison jumelée d'environ 170 m² offre un cadre de vie privilégié, idéal pour une famille à la recherche d'espace, de confort et de tranquillité.Édifiée sur une parcelle bénéficiant d'un superbe jardin arboré de 715 m², la propriété profite d'une belle exposition plein sud, d'une agréable terrasse ainsi que d'une piscine chauffée. Sa situation permet également de rejoindre facilement Coppet, Nyon et Genève, ainsi que les organisations internationales et l'École Internationale de Genève - campus de La Châtaigneraie.DistributionRez-de-chaussée:L'entrée dessert une belle pièce de vie lumineuse composée d'une cuisine entièrement équipée avec îlot central, semi-ouverte sur une vaste salle à manger et un salon chaleureux agrémenté d'une cheminée.De larges ouvertures offrent une agréable perspective sur la terrasse, le jardin et la piscine chauffée, créant une belle continuité entre les espaces intérieurs et extérieurs.Un WC visiteurs complète ce niveau.Étage:L'espace nuit comprend trois chambres avec armoires encastrées, dont une suite parentale bénéficiant de son propre dressing et d'une salle de bains attenante.Les deux autres chambres disposent d'une seconde salle de douche.Combles aménagés:Une agréable mezzanine offre un espace supplémentaire pouvant être aménagé selon les besoins en bureau, chambre d'appoint ou espace détente.Sous-sol:Entièrement aménagé et chauffé, le sous-sol offre une généreuse pièce polyvalente pouvant accueillir une salle de fitness, un home cinéma ou une salle de jeux.Un espace supplémentaire pouvant faire office de chambre ou de bureau, ainsi qu'une buanderie équipée d'un lave-linge et d'un sèche-linge, complètent ce niveau.Extérieurs:La maison bénéficie d'un magnifique jardin arboré avec terrasse et piscine chauffée, idéal pour profiter pleinement des beaux jours.Elle dispose également d'un garage, de deux places de stationnement extérieures avec borne de recharge pour véhicule électrique, d'une cave et d'un abri de jardin.La propriété bénéficie par ailleurs d'équipements énergétiques modernes, notamment une pompe à chaleur et des panneaux solaires, contribuant à un excellent confort au quotidien.Loyer mensuel : CHF 7'260.- + Charges d'entretien et de maintenance : CHF 600.- / moisUne propriété familiale rare sur le marché, réunissant calme, beaux volumes, jardin, piscine et prestations de qualité, tout en restant à proximité immédiate de Genève et des commodités de la Terre Sainte.Contact :Florence EPAILLY-ZOUARIflorence@milleniumproperties.ch+41 79 633 81 39MILLENIUM PROPERTIESBoulevard du théâtre 5, 1204 Genèvehttps://www.milleniumproperties.ch+41 22 342 44 12Agentur: Millenium Properties SARef.: FZ 2561In einer besonders ruhigen und grünen Wohngegend in Bogis-Bossey, im Herzen des Heiligen Landes gelegen, bietet dieses wunderschöne Doppelhaus mit einer Wohnfläche von ca. 170 m² einen privilegierten Lebensraum, der ideal für eine Familie ist, die auf der Suche nach Platz, Komfort und Ruhe ist.Das Haus wurde auf einem Grundstück mit einem wunderschönen, 715 m² grossen Garten errichtet und profitiert von einer schönen Südlage, einer angenehmen Terrasse sowie einem beheizten Pool. Die Lage ermöglicht es, Coppet, Nyon und Genf sowie die internationalen Organisationen und die Internationale Schule von Genf - Campus La Châtaigneraie - leicht zu erreichen.VerteilungErdgeschoss:Die Eingangshalle führt in ein helles Wohnzimmer, das aus einer voll ausgestatteten Küche mit Kochinsel, einem halboffenen Esszimmer und einem gemütlichen Wohnzimmer mit Kamin besteht.Grosszügige Öffnungen bieten einen schönen Blick auf die Terrasse, den Garten und den beheizten Pool und schaffen so eine schöne Verbindung zwischen...

  • Balcony / Terrace
  • Garage
  • Swimming pool
More objects in your automatically expanded search area
20 results - Radius: + 10km
  • Modern two-story house with stone facade, large windows, and a raised ground floor, surrounded by a stone wall and greenery.
  • Modern balcony with glass railing, tiled floor, overlooking a scenic view of water and mountains at sunset.
  • Modern two-story house with large glass windows, stone facade, and a spacious patio area surrounded by greenery.
  • Modern stone-clad building with a flat roof and large windows, surrounded by greenery and a gravel driveway.
  • Modern entrance with a large glass door framed in black metal, flanked by textured stone walls. The door is partially open, revealing a glimpse of the interior with white walls and modern lighting.
  • Modern interior staircase with glass railing, large windows, and skylight above.
  • Open, modern space with tiled flooring, large glass windows, and a raised kitchen area with wooden cabinets and a countertop.
  • Modern kitchen with wooden cabinets, a central island, and a large window offering a view of greenery.
  • Modern kitchen with a central island, large windows offering a scenic view, and a minimalist design.
  • Open-plan space with large sliding glass doors leading to a balcony, tiled floor, and a small kitchen area with cabinets and a countertop visible in the background.
  • Empty room with large sliding glass doors offering a scenic ocean view, light green walls, and built-in wardrobes.
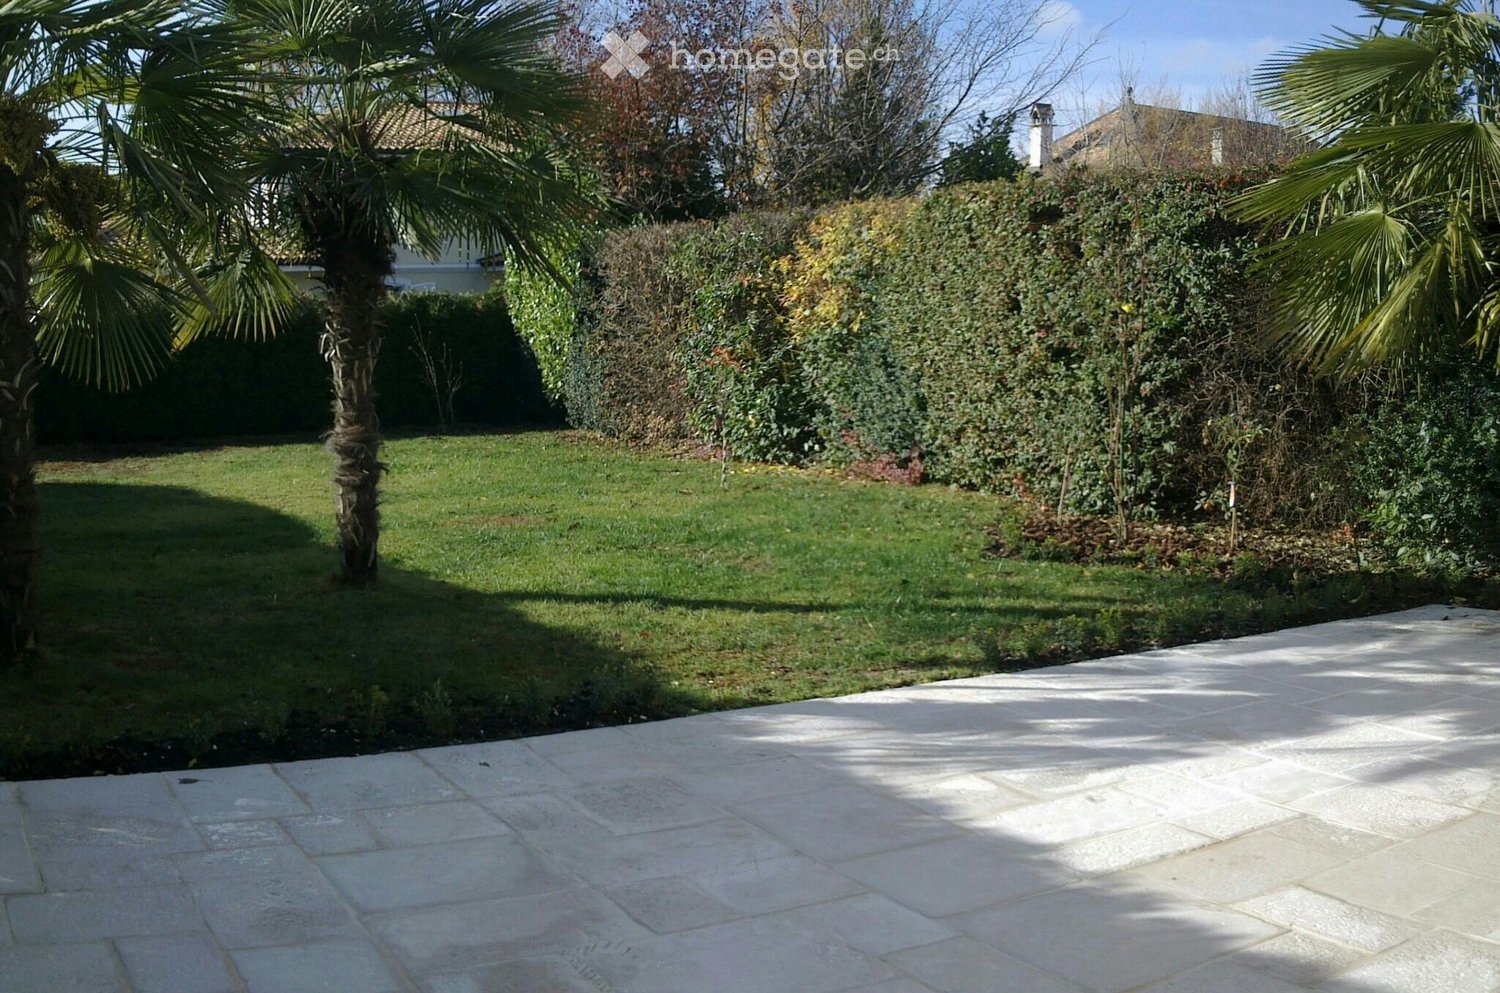
  • Modern bathroom with beige tiles, double sink, large mirror, toilet, and glass-enclosed shower area.
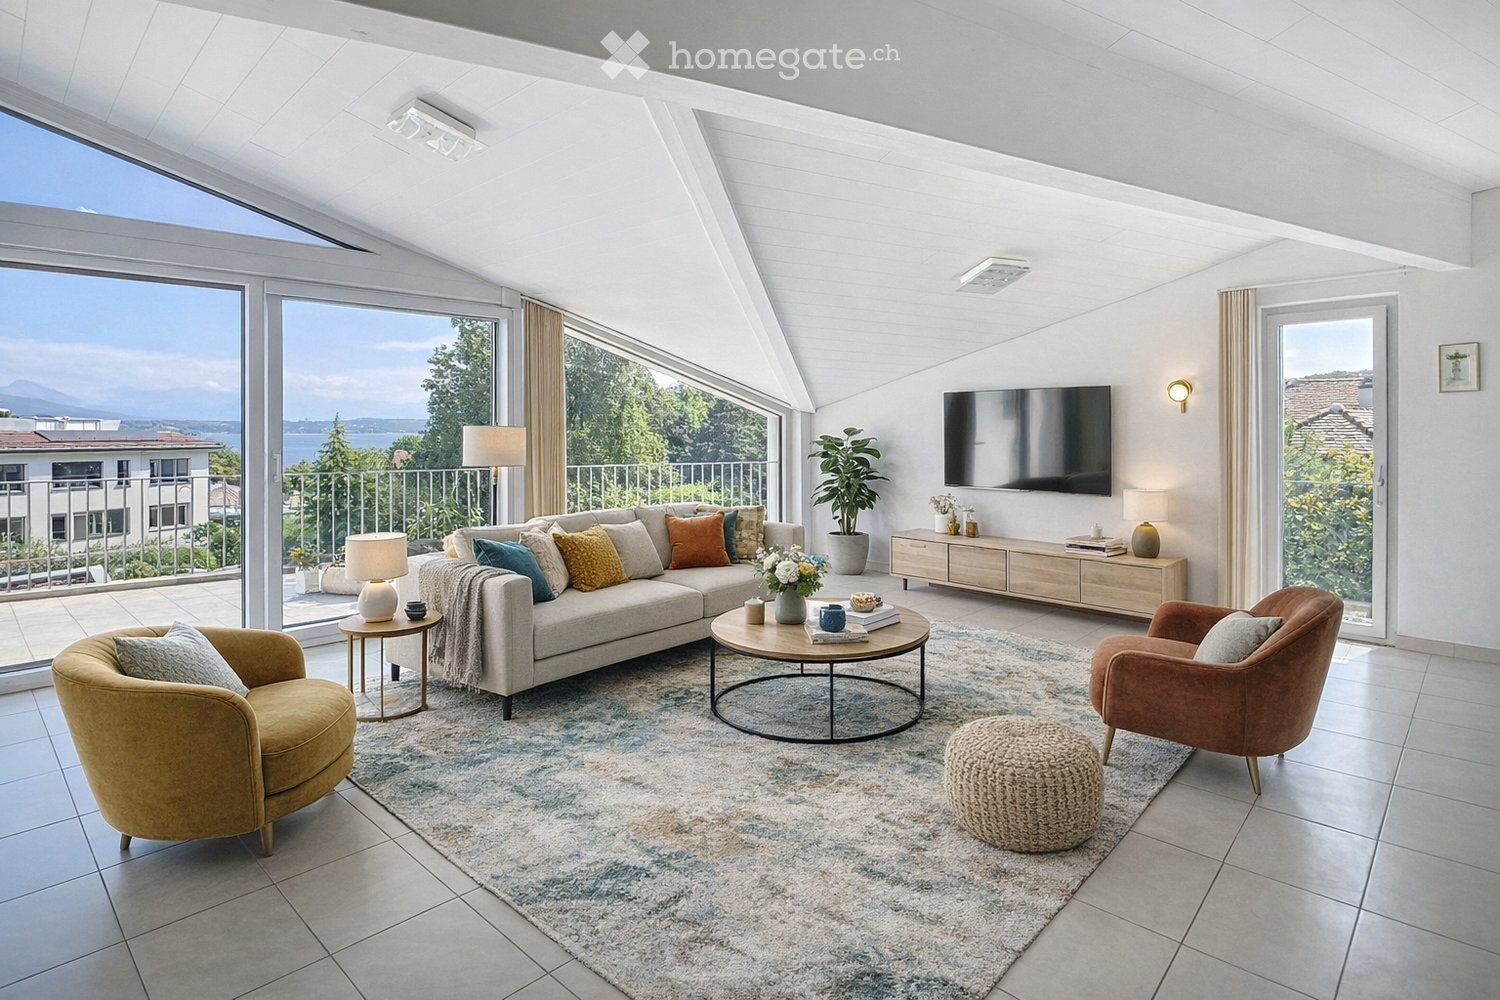
  • Bright, empty room with large glass sliding doors leading to a balcony, tiled floor, and a view of the lake and trees.
  • Modern outdoor patio with large glass sliding doors leading to a grassy garden, surrounded by trees and a view of the water.
  • Modern house exterior with stone facade, covered walkway, and well-maintained lawn with trees.
  • Modern two-story house with large windows, stone facade, and a raised ground floor. Features a balcony on the upper level and a stone retaining wall in the front yard.
  • Modern house with a flat roof, large windows, and a spacious outdoor area featuring a paved walkway, grassy lawn, and surrounding trees.
  • A narrow pathway lined with trees and greenery leads to a building with a textured brick facade. The area is well-maintained with gravel and small plants, and a view of water is visible in the distance.
  • A serene lakeside view with clear water, distant mountains, and a tree-lined shore.
  • A serene lakeside view with a sandy shore, clear water, distant mountains, and a partly cloudy sky.
1 / 20
Modern balcony with glass railing, tiled floor, overlooking a scenic view of water and mountains at sunset.
Modern two-story house with large glass windows, stone facade, and a spacious patio area surrounded by greenery.
Modern stone-clad building with a flat roof and large windows, surrounded by greenery and a gravel driveway.
CHF 9,500.– Premium
7 rooms200m² living space
Chemin de la Gravière 5, 1247 Anières

VILLA CONTEMPORAINE TERRASSEE - VUE LAC A DEUX PAS DE LA PLAGE

Située sur la commune d'Anières, cette nouvelle villa contemporaine offre un cade de vie unique au calme absolu avec une vue exceptionnelle sur le lac Léman avec accès immédiat à une plage publique discrète. Orientée est/ouest, cette villa individuelle d'environ 200m2 habitable et 285m2 utile aux prestations de très bonne qualité, allie élégance et pureté. Les espaces de vie bénéficient de grandes baies vitrées, d'une spacieuse terrasse plein sud et un balcon côté lac permettent de profiter de différentes expositions sur le lac et le jardin.Le rez supérieur offre une cuisine ouverte avec un îlot centrale bar, une salle à manger, un salon ainsi qu'une chambre parentale avec un dressing et une salle de douche en suite.Le rez inférieur, deux chambres d'enfants, chacune avec une salle de douche en suite, une quatrième chambre ou un espace fitness avec une salle de bains et une toilette visiteurs. Une buanderie, deux caves ainsi que la pièce technique complète l'étage.La villa dispose d'un petit jardin joliment arboré et d'un couvert pour deux voitures avec une prise de recharge. Contrat de location sans animaux domestiques. Loyer mensuel : Chf 10'500.-, charges individuelles.CONTEMPORARY TERRACED VILLA - LAKE VIEW A STEPS AWAY FROM THE BEACH Located in the commune of Anières, this new contemporary villa offers a unique quiet lifestyle with an exceptional view of Lake Léman with immediate access to a discreet public beach. Facing East/West, this individual villa spans approximately 200m2 of living space and 285m2 of usable space, offering high-quality finishes that combine elegance and purity. The living areas benefit from large bay windows, a spacious South-facing terrace and a balcony on the lake side, allowing different exposures of the lake and the garden.The upper ground floor features an open kitchen with a central bar island, a dining room, a living room, and a master bedroom with a dressing room and an en-suite shower room. On the lower ground floor, there are two children's bedrooms, each with an en-suite shower room, a fourth bedroom or fitness room with a bathroom, and a guest toilet. A laundry room, two cellars, and the technical room complete this floor.The villa has a small garden with well-planted trees and a carport for two cars with a charging socket.Pet-free rental agreement. Monthly rent : Chf 10'500.-, individual utilities.

Travel time
-
  • Lush green lawn with a trampoline in the foreground, a two-story house with green shutters and a brown tiled roof in the background, surrounded by trees and shrubs.
  • Two-story house with beige walls, green shutters, and a brown tiled roof. A silver SUV is parked in the driveway, and bicycles are stored under the carport.
  • A storage room with tiled floor, shelves filled with various items, a refrigerator, and several bags and boxes scattered around.
  • Cozy attic bedroom with wooden floors, slanted ceilings, a built-in bed with drawers, a small black stool, a wooden chair with a cushion, and a hanging lamp.
  • Cozy attic bedroom with slanted wooden ceiling, large window, bed with colorful bedding, small table, and various toys and decorations.
  • Cozy attic bedroom with wooden slanted ceilings, a bed with white bedding, a nightstand with a lamp, a window with curtains, and a patterned rug.
  • Bathroom with a bathtub, tiled walls, and a window. A towel hangs on the side of the tub, and various items are placed on the windowsill.
  • Modern bathroom with double sinks, a large mirror, a toilet, a red stool, and various toiletries on the counter.
  • Brightly lit room with wooden floors, large windows, a yellow shelf filled with toys, a globe, a screen, and a small table with a chair. A blue rug and a hanging mobile add a playful touch.
  • {"type": "Kitchen", "objects": ["table", "chair", "cabinet", "sink", "faucet", "refrigerator", "microwave", "toaster", "cupboard", "fridge", "cup", "bottle", "fridge", "cupboard", "fridge", "cupboard", "cupboard", "cupboard", "cupboard", "cupboard", "cupb
  • Bright living room with large windows, fireplace, sofa, coffee table, bookshelf, and decorative plant in a large vase.
  • Modern bathroom with a bathtub, shower, sink, and mirror. Includes a red towel on the floor and a small duck toy in the bathtub.
1 / 12
CHF 5,501.– Top
5.5 rooms165m² living space
Chemin des Magnolias 7, 1295 Mies

Bright 5.5-room family house in Mies – available immediately

Discover this beautiful 5.5-room family house with 4 bedrooms in Mies (1295) in the canton of Vaud. Built in 2008, this house offers an exceptional living space on 3 levels, with a living area of 165 m² and a plot of 1'000 m². It is available immediately, with the possibility of buying it at a later stage. It will seduce families looking for comfort and tranquility for their children (very far from any road), with a rent of 5,500.-, plus charges according to consumption. The rent is negotiable, and a possibility of buying at a later stage is discussable.The house is distinguished by its many characteristics:In 2025, a heat pump, a large boiler with solar panels and electric power were installed. • Elegant exterior: Beige facade with green shutters and brown tile roof, with a private driveway and a practical carport for vehicles and bicycles. • Equipped kitchen: Spacious and functional, with many storage spaces, modern appliances, and a convivial dining area. • Modern bathroom: With two sinks, a large mirror, and a careful finish, combining aesthetics and practicality. • Fireplace: Wood stove for warm evenings and a cozy atmosphere in every season. • Beautiful view: Enjoy a pleasant view from your new home. • Parking: Parking spaces are included, for your comfort. There are about 4 parking spaces. • Family-friendly: Secure and welcoming environment for children. Sunlight and tranquility: The house benefits from beautiful sunlight, especially in summer. The neighborhood is quiet, both day and night, offering a peaceful and restful living atmosphere.Location and accessibility: Ideally located in Mies, this house offers easy access to public transportation and daily amenities: • Transportation: The Mies Gare bus stop is accessible in 9 minutes on foot, and the Mies train station in 10 to 12 minutes on foot. • Shops: A Migrolino is located 14 minutes away on foot, for your daily shopping. • Health: The Mies Pharmacy is only 10 minutes away on foot. • Education: The Mies School (at Sorbier) is accessible in 12 minutes on foot, ideal for families with children. This family house, which combines modernity, space, and quality of life, is a rare opportunity on the rental market in the region. A possibility of buying at a later stage is discussable. Do not miss the chance to settle in this green and peaceful environment of Mies!

Travel time
-
  • Modern living room with a grey sectional sofa, ottoman, wooden flooring, and large sliding glass doors leading to a balcony.
  • Modern kitchen and dining area with white cabinets, black countertops, a wooden dining table with black chairs, and a large window overlooking a balcony.
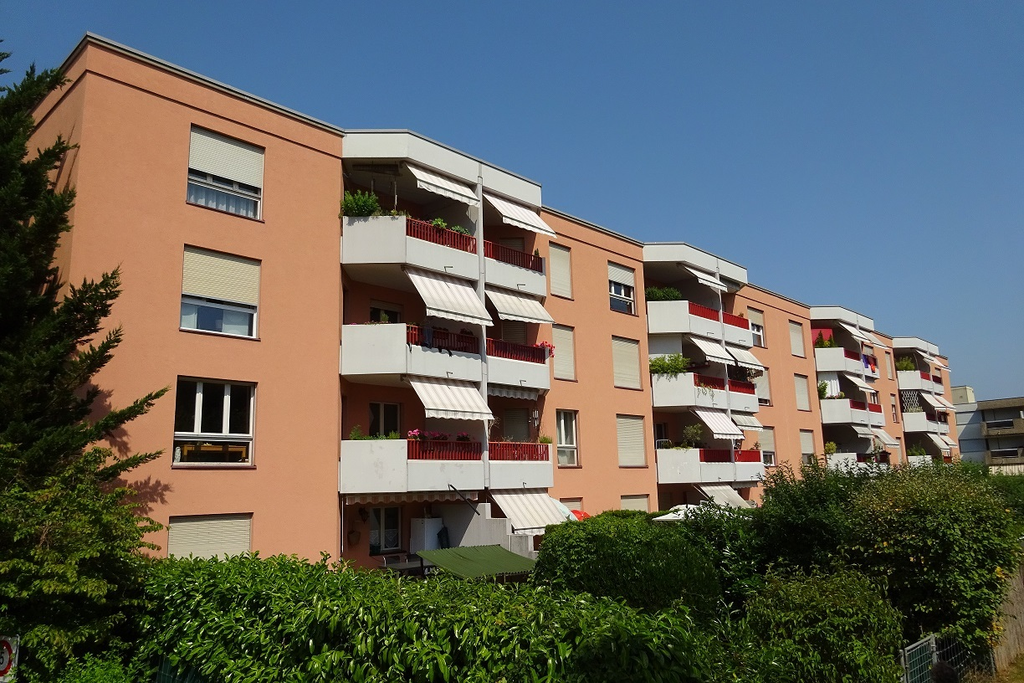
  • Balcony with modern glass railing, tiled floor, and view of a multi-story residential building with balconies and awnings.
  • Balcony with a modern metal railing, overlooking a cityscape with contemporary buildings and greenery.
  • A narrow hallway with light wooden flooring, white walls, and a ceiling light fixture. A door on the right leads to another room with a window and dark curtains.
  • Modern bedroom with a grey upholstered headboard, a pink duvet, a nightstand with a lamp, and large windows with dark curtains.
  • A narrow hallway with light wooden flooring and white walls. A small white cabinet with black handles is positioned on the left side, and a blue curtain is visible at the end of the hallway near a window.
  • Modern bathroom with white tiled walls, black tiled floor, a corner shower with a black and white striped curtain, a white sink with a mirror above it, and a small white trash can.
  • Empty room with wooden flooring, large mirrored closet with sliding doors, open wooden shelving unit with baskets, and a window with blinds.
  • A compact bathroom with a stacked washing machine and dryer unit, both white with modern control panels.
1 / 10
CHF 2,270.– Top
2.5 rooms67m² living space
Chemin Falconnier 17, 1260 Nyon

Bright 2.5-room apartment with balcony in Nyon

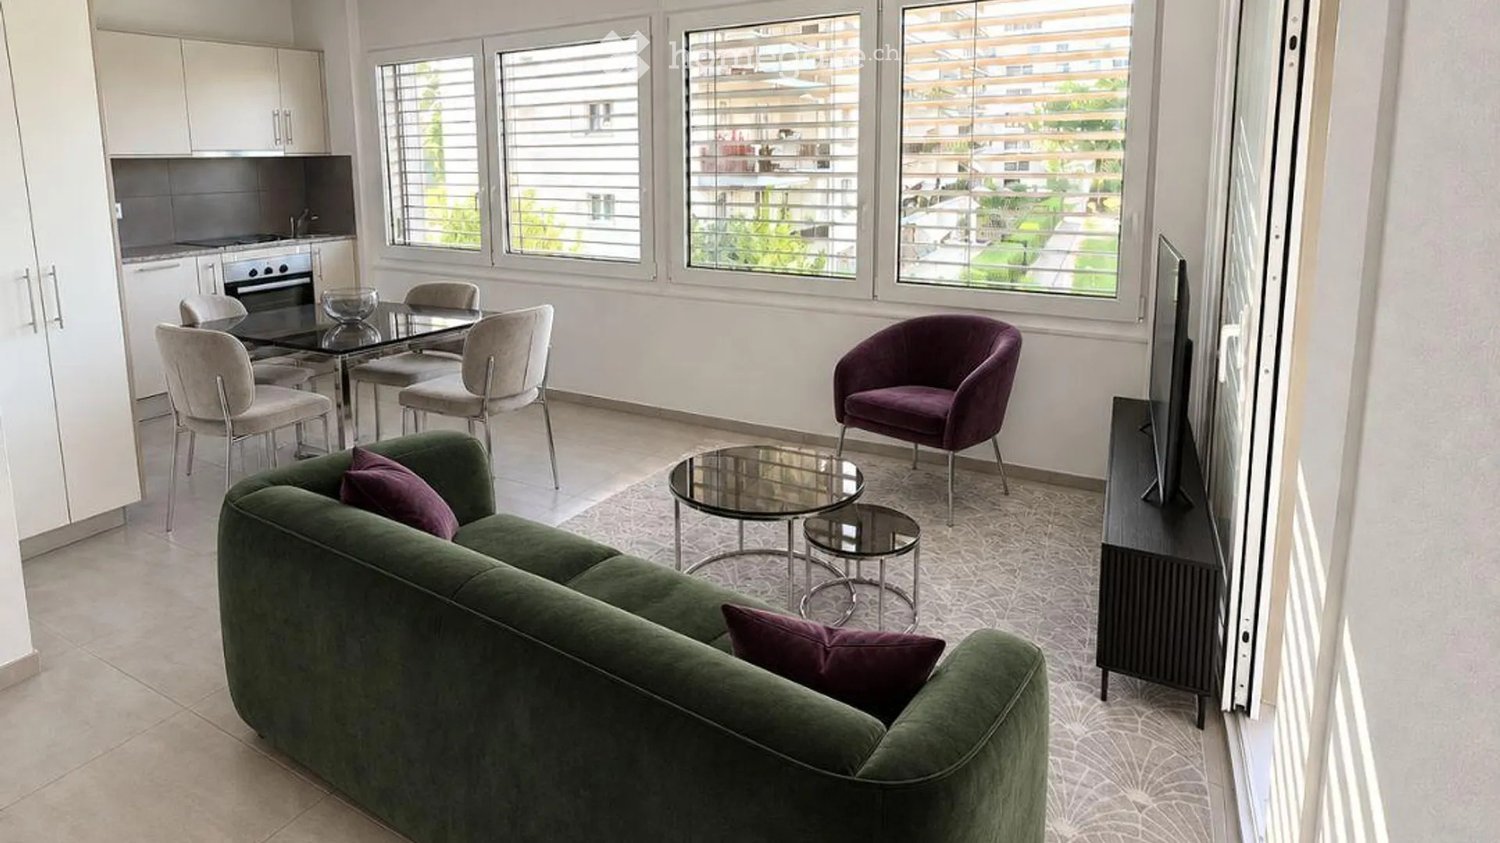
Discover this superb 2.5-room apartment, located on the 4th floor of a modern building constructed in 2018, in the heart of Nyon (1260). Available immediately, this bright and quiet apartment offers a contemporary and comfortable living space.The apartment is distinguished by: • Modern living room: Bright with elegant parquet flooring and large glass sliding doors opening onto a sunny balcony. • Open-plan kitchen: Modern with white cabinets, black countertops, and a dining area, all bathed in natural light. • 2 loggias of 8m2 each: An ideal outdoor space to enjoy the sun and tranquility. • Elevator included for your daily comfort. • Locked box mandatory with the apartment at 200 CHF/month. Subletting accepted by the management. • Washing machine and dryer for sale. A dedicated area is provided. • Minergie certification guaranteeing excellent energy performance. • Swimming pool and fitness room less than 2 minutes' walk away. Environment and situation: Ideally located, this apartment benefits from a quiet environment and sunny exposure with east and west orientation. Daily amenities are within reach: • Denner and Migros (supermarket) 2 minutes on foot. • Pharmacieplus du Forum 2 minutes on foot. • Petite Prairie bus stop 3 minutes on foot. • Cossy school 5 minutes on foot, ideal for families. • Les Plantaz stop 10 minutes on foot. Whether you are a young professional, a couple, or a small family, this modern and well-located apartment in Nyon represents a rare opportunity on the rental market. Don't miss this chance to settle into an exceptional living environment!

Travel time
-
  • Modern, open-concept living and dining area with large windows, a sofa, dining table, chairs, a kitchen counter with a teapot, and a microwave.
  • Modern kitchen and living area with white cabinets, black countertop, bar stools, dining table, sofa, and a potted plant.
  • Modern balcony with tiled floor, two contemporary chairs, and a round table, overlooking a clear blue sky and distant mountains.
  • Modern bathroom with a glass-enclosed shower, a white sink with a dark cabinet, a toilet, and a large mirror with built-in lighting.
  • Modern bedroom with a large bed, checkered duvet, two chairs, small table, and large windows with a view of a building and balcony.
  • Modern bedroom with a white wardrobe, a neatly made bed with pillows, and a pendant light hanging from the ceiling.
  • Modern multi-story residential building with balconies and large windows under a clear blue sky.
1 / 7
CHF 2,475.– Top
2.5 rooms45m² living space
Chemin Falconnier 45, 1260 Nyon

Appartement MEUBLÉ avec parking et balcon, charges incl. *** FURNISHED apartment charges incl.

A l’entrée de la ville de Nyon, proche de la gare et à proximité immédiate de la sortie de l’autoroute, la résidence « Clos Falconnier » se situe dans le quartier « La Petite Prairie » bénéficiant de toutes les commodités, dans un cadre verdoyant. Arrêt de bus en face de l'immeuble, divers commerces, un centre sportif, écoles, crèches et restaurants à proximité.Bel appartement lumineux de 2.5 pièces (45 m²) au 6ème et dernier étage d'un immeuble récent avec ascenseur. Construction d'excellente qualité répondant aux exigences du label MINERGIE ®.Cuisine entièrement équipée ouverte sur le séjour, une chambre avec armoires encastrées , une salle de douche avec cabine, toilettes et espace buanderie (y.c. lave-linge / sèche-linge). Meubles: canapé, buffet TV, table à manger, chaises, lit boxspring king size, meubles balcon, ... Accès par séjour ou chambre à une loggia d'environ 6 m² avec toile solaire. Appartement équipé avec visiophone et stores électriques.Une place de parking intérieure comprise au 2ème sous-sol et une cave comprise au 1er sous-sol. Local à vélos à disposition. Charges forfaitaires (chauffage / eau chaude) y compris.***ENGLISH VERSION***At the entrance to the city of Nyon, close to the train station and to the motorway, the residence "Clos Falconnier" is located in the district "La Petite Prairie" benefiting from all amenities, in a green environment. Bus stop in front of the building, various shops, a sports center, schools, nurseries and restaurants nearby.Beautiful bright 2.5 room apartment (45 m²) on the 6th and top floor of a recent building with elevator. Excellent construction quality meeting the requirements of the MINERGIE ® label.Fully equipped kitchen open to the living room, a bedroom with fitted wardrobes, a shower room with cabin, toilet and laundry area (including washing machine / dryer). Furniture: couch, TV stand, dining table, chairs, king size box spring bed, outdoor furniture, … Access from living room or bedroom to a balcony of about 6 m² with solar blinds. Apartment equipped with videophone and external electric blinds.An indoor parking space and cellar are included. Bicycle storage available. Fixed charges (heating /warm water) included in rental price.

Travel time
-
  • Two-story house with a gray roof, white walls, and large windows. The front features a well-maintained garden with a patio area, outdoor seating, and a pergola with climbing plants.
  • A well-maintained garden with a lawn, patio seating area, and a modern house with grey roof and white walls.
  • Garden with a stone patio, small seating area with a table and chairs, surrounded by greenery and trees.
  • Well-maintained garden with a large, open lawn, mature trees, and various shrubs and bushes. A small table and chairs are positioned near a tree trunk, with a couple of balls on the ground nearby.
  • Modern living room with a large sofa, coffee table, chairs, ottoman, piano, guitar, floor lamp, table lamp, and paintings on the walls.
  • Bright dining room with a long wooden table surrounded by modern chairs, large windows with curtains, and decorative shelves holding vases and plants.
  • Open-plan living and dining area with a large wooden dining table, blue chairs, a cream sofa, a yellow armchair, a round coffee table, a bookshelf, and a piano. Large windows with curtains and modern pendant lights.
  • Modern kitchen with white cabinets, a central island, and stainless steel appliances. Features include a gas stove, refrigerator, microwave, and a sink with a window above. The island has two bar stools and is surrounded by light-colored tiles.
  • Cozy bedroom with wooden beams, a large bed with pillows and a blanket, a nightstand with a lamp, a desk with a chair, and a small bookshelf with books and a globe.
  • Cozy bedroom with wooden floors, slanted wooden ceiling beams, and large windows. Features a neatly made bed with pillows and a blanket, a nightstand with a lamp, and a wooden dresser.
  • Modern bathroom with a wooden vanity, marble countertop, sink, mirror, toilet, shower, and a decorative plant on the bathtub ledge.
  • Modern bathroom with a white marble countertop, a single sink with a modern faucet, a large mirror with wooden frame, a toilet, and a bathtub. The room features light-colored tiles and wooden flooring.
  • A modern living room with two beige sofas, black leather chairs, a coffee table, a large screen, and a projector mounted on the ceiling. The room features red and brown curtains and a floor lamp.
  • Well-equipped home gym with various fitness equipment including an exercise bike, weight bench, dumbbells, kettlebells, a fitness ball, yoga mats, a large mirror, and a screen. Shelves hold additional items and a picture frame adorns the wall.
  • Wine cellar with stone wine rack, wooden floor, wooden table, and various wine bottles displayed on shelves.
  • A cozy room with a round wooden table surrounded by four chairs, a bookshelf filled with books, a globe, a large world map, and a cabinet with a hat on top.
  • Two-story house with white walls, grey roof, multiple windows, and wooden doors.
  • A large, elegant house with a grey roof and white walls is visible behind an ornate black wrought-iron gate. The gate features intricate scrollwork and is flanked by white pillars. The driveway leads up to the house, which has multiple windows and a small
  • Ground floor plan showing a studio, office, living room, kitchen, hallway, and three parking spaces. Includes dimensions and room labels.
  • First-floor floor plan showing three bedrooms, three bathrooms, a living room, and a hallway with dimensions and room labels.
  • Basement floor plan showing labeled areas including 'Disponible 1', 'Disponible 2', 'Disponible 3', 'Cave Climat.', 'Chaufferie', 'Buanderie', 'Abris', and 'Pellets'.
1 / 21
CHF 9,800.– Top
7.5 rooms290m² living space
1299 Crans VD

Beautiful individual house of 7.5 rooms in Crans VD – Available from August 2026

Located in the highly sought-after village of Crans, this superb individual property built in 2011 with high-quality traditional materials offers a privileged living environment, combining calm, comfort, and immediate proximity to amenities, schools, and public transport.This bright villa develops approximately 300 m² of living space spread over three levels. The spaces have been carefully designed to offer a warm, elegant, and family-friendly atmosphere. The property notably benefits from a beautiful tree-lined garden of around 655 m², carefully maintained and perfectly integrated into the residential environment.Ground FloorThe ground floor opens onto a large entrance hall serving a spacious living room bathed in light with direct access to the terrace and garden.A large dining room as well as a fully equipped contemporary kitchen with a central island complete the living space. The La Cornue cooktop is a remarkable attribute of the kitchen.An office with a library and wood stove adds an extra touch to the property. This level also has a guest toilet.First FloorThe first floor includes three comfortable bedrooms, including a beautiful master suite with a private shower, as well as two additional bathrooms.A large room with independent access and a wood stove can be used as a guest room, playroom, or independent space for staff.BasementThe basement offers rare and high-quality amenities: • Home cinema with projector • Fitness room • Beautiful, air-conditioned wine cellar with tasting area • Equipped laundry room • Technical rooms • Large, secure storage room Independent StudioAn fully equipped, independent studio with a terrace and private garden is a significant additional asset, ideal for receiving guests, housing staff, or accommodating guests in complete independence.ExteriorOutside, the property benefits from a large terrace, a beautifully maintained garden, as well as a jacuzzi, allowing you to fully enjoy the peaceful and green surroundings.A double garage, a covered parking space, and several outdoor parking spaces complete this exceptional property.Ideal Location • Immediate proximity to schools, shops, and restaurants • Bus stop 50m away – Direct line to Nyon and Coppet train stations • Quick access to Nyon and Geneva International Airport This rare property will seduce lovers of comfort, space, and tranquility in a privileged residential environment.

  • Living room with wooden flooring, fireplace, bookshelf, sofa, chairs, and a patterned rug.
  • Vineyard rows with lush green foliage, distant mountains, and a serene sunset sky.
  • A cozy kitchen with white cabinets, a wooden countertop, and a refrigerator. The space features a tiled floor and various kitchen appliances and items on the counter.
  • Dining area with a large wooden dining table and chairs, storage unit with kitchen appliances, and a dog in the foreground.
  • Cozy attic bedroom with wooden beams, slanted ceiling, bed with green blanket, desk, chair, and small round stool.
1 / 5
CHF 3,350.– Top
6 rooms148m² living space
Chemin de la Glaciere 3, 1267 Coinsins

Reprise de bail - Charming 6-Room Semi-Detached House for Rent in Coinsins

Discover this delightful 6-room semi-detached house nestled in the peaceful village of Coinsins (1267), in the canton of Vaud. Available from 1 October 2026, this two-storey home offers a wonderful blend of comfort, character, and natural beauty — ideal for families or those seeking a serene lifestyle in the Swiss countryside.The property features: • Inviting Living Room: A warm and welcoming space with tiles flooring and a working, charming fireplace, all add to a perfect for cozy evenings. • Cozy Kitchen: Well-appointed with white cabinets, a wooden countertop, tiled flooring, and all essential appliances — functional and full of character. • Dining Area: A generous dining space that allows for multiple guests or a large family to enjoy a sumptuous meal. • Charming Attic Bedrooms: 2 larger bedrooms, one used for a parental bedroom and one used as a study/toy room and 2 smaller bedrooms, perfect for children's rooms. • Stunning Views: Enjoy breathtaking panoramas over vineyard rows, lush green foliage, and distant mountains — especially magical at sunset. • Parking: 2 undercover parking spaces are available for an extra 100CHF per month, per parking spot. Additional highlights: • Pets Welcome: A pet-friendly home. • Child-Friendly: A safe and spacious environment perfect for families with children. • Sunny & Quiet: Enjoy abundant sunshine throughout the year and a wonderfully quiet setting, ideal for relaxation. Location: Situated at Chemin de la Glacière 3 in the charming village of Coinsins, this home offers a tranquil rural setting while remaining well-connected. The Coinsins Auberge bus stop is just a 10-minute walk away, as well as the public primary school in Vich and the middle school in Coinsins, which are each 10 minute walk away— making daily life effortlessly convenient for families. The surrounding landscape of vineyards and open countryside provides a truly picturesque backdrop. Aldi and Coop are found within a 5 minute drive from the house and the famous Ferme Jaggi is only a 10 minute walk awayThis is a rare opportunity to rent a characterful family home in one of Vaud's most serene and scenic villages. Don't miss your chance to make Coinsins your next home.

Travel time
-
  • A well-maintained garden with a swimming pool, outdoor seating area, and a modern house in the background.
  • Well-maintained garden with a swimming pool, patio seating area, and a modern house in the background.
  • A spacious outdoor patio with a wooden dining table and chairs, surrounded by potted plants and a covered pergola. The area features a tiled floor and large glass doors leading to an indoor space.
  • Open-plan living and dining area with a modern kitchen, central island, bar stools, round dining table, decorative vases, and a large mirror on the wall.
  • Spacious living room with terracotta tiles, fireplace, coffee table, television, and decorative items.
  • Elegant office space with wooden flooring, large windows, a chandelier, a desk with chairs, a bookshelf, and a television mounted on the wall.
1 / 6
CHF 16,500.– Top
8 rooms325m² living space
Coppet, 1296 Coppet

Prestige property in Coppet - 8 rooms - available immediately

Prestige property Nestled in the heart of the sought-after Terre Sainte region, at the end of a private driveway and surrounded by a magnificent park with century-old trees, this exceptional property embodies elegance, intimacy, and timeless sophistication. Built in 2001, carefully maintained and renovated, it stands out for its noble materials and refined finishes, in a calm and bright setting, just a few minutes from Geneva, the village of Coppet, and the Léman Express train station.Key points • Location: Terre Sainte, Coppet — 2 minutes' walk from the Route du Jura bus and 9 minutes from Rojalets School • Living area: approx. 325 m² • Land: approx. 4,000 m² • Bedrooms: 5 • Bathrooms/toilets: 4 • Levels: 3 • Year of construction: 2001 (renovated) • Heating: oil with radiators • Reception: elegant double living room with stone fireplace • Kitchen: high-end Bulthaup kitchen with central island • Outdoor: swimming pool, pool house, large terraces, landscaped gardens • Parking: covered garage for 4 vehicles, numerous outdoor parking spaces • Additional spaces: wine cellar, fitness room, cinema/game room, office/library • Availability: immediate A rare opportunity to live in an exceptional setting, combining space, elegance, and tranquility, in one of the most sought-after villages in the canton of Vaud. Do not hesitate to contact us to ask questions or organize a visit.The rent does not include maintenance and operating costs; contact us for details of additional costs.

Travel time
-
  • Two-story stone building with a tiled roof, garage, multiple windows with shutters, and a small garden area with greenery.
  • Living room with exposed wooden beams, tiled floor, leather sofa, armchair, TV, cabinet, mirror, and fireplace.
  • View of a residential street with multi-story buildings, surrounded by a scenic landscape featuring a lake and distant mountains.
1 / 3
CHF 4,800.– Top
4 rooms168m² living space
Rue de la Porcelaine, 1260 Nyon

Bel appartement 4 pièces 168m2 proche du Lac

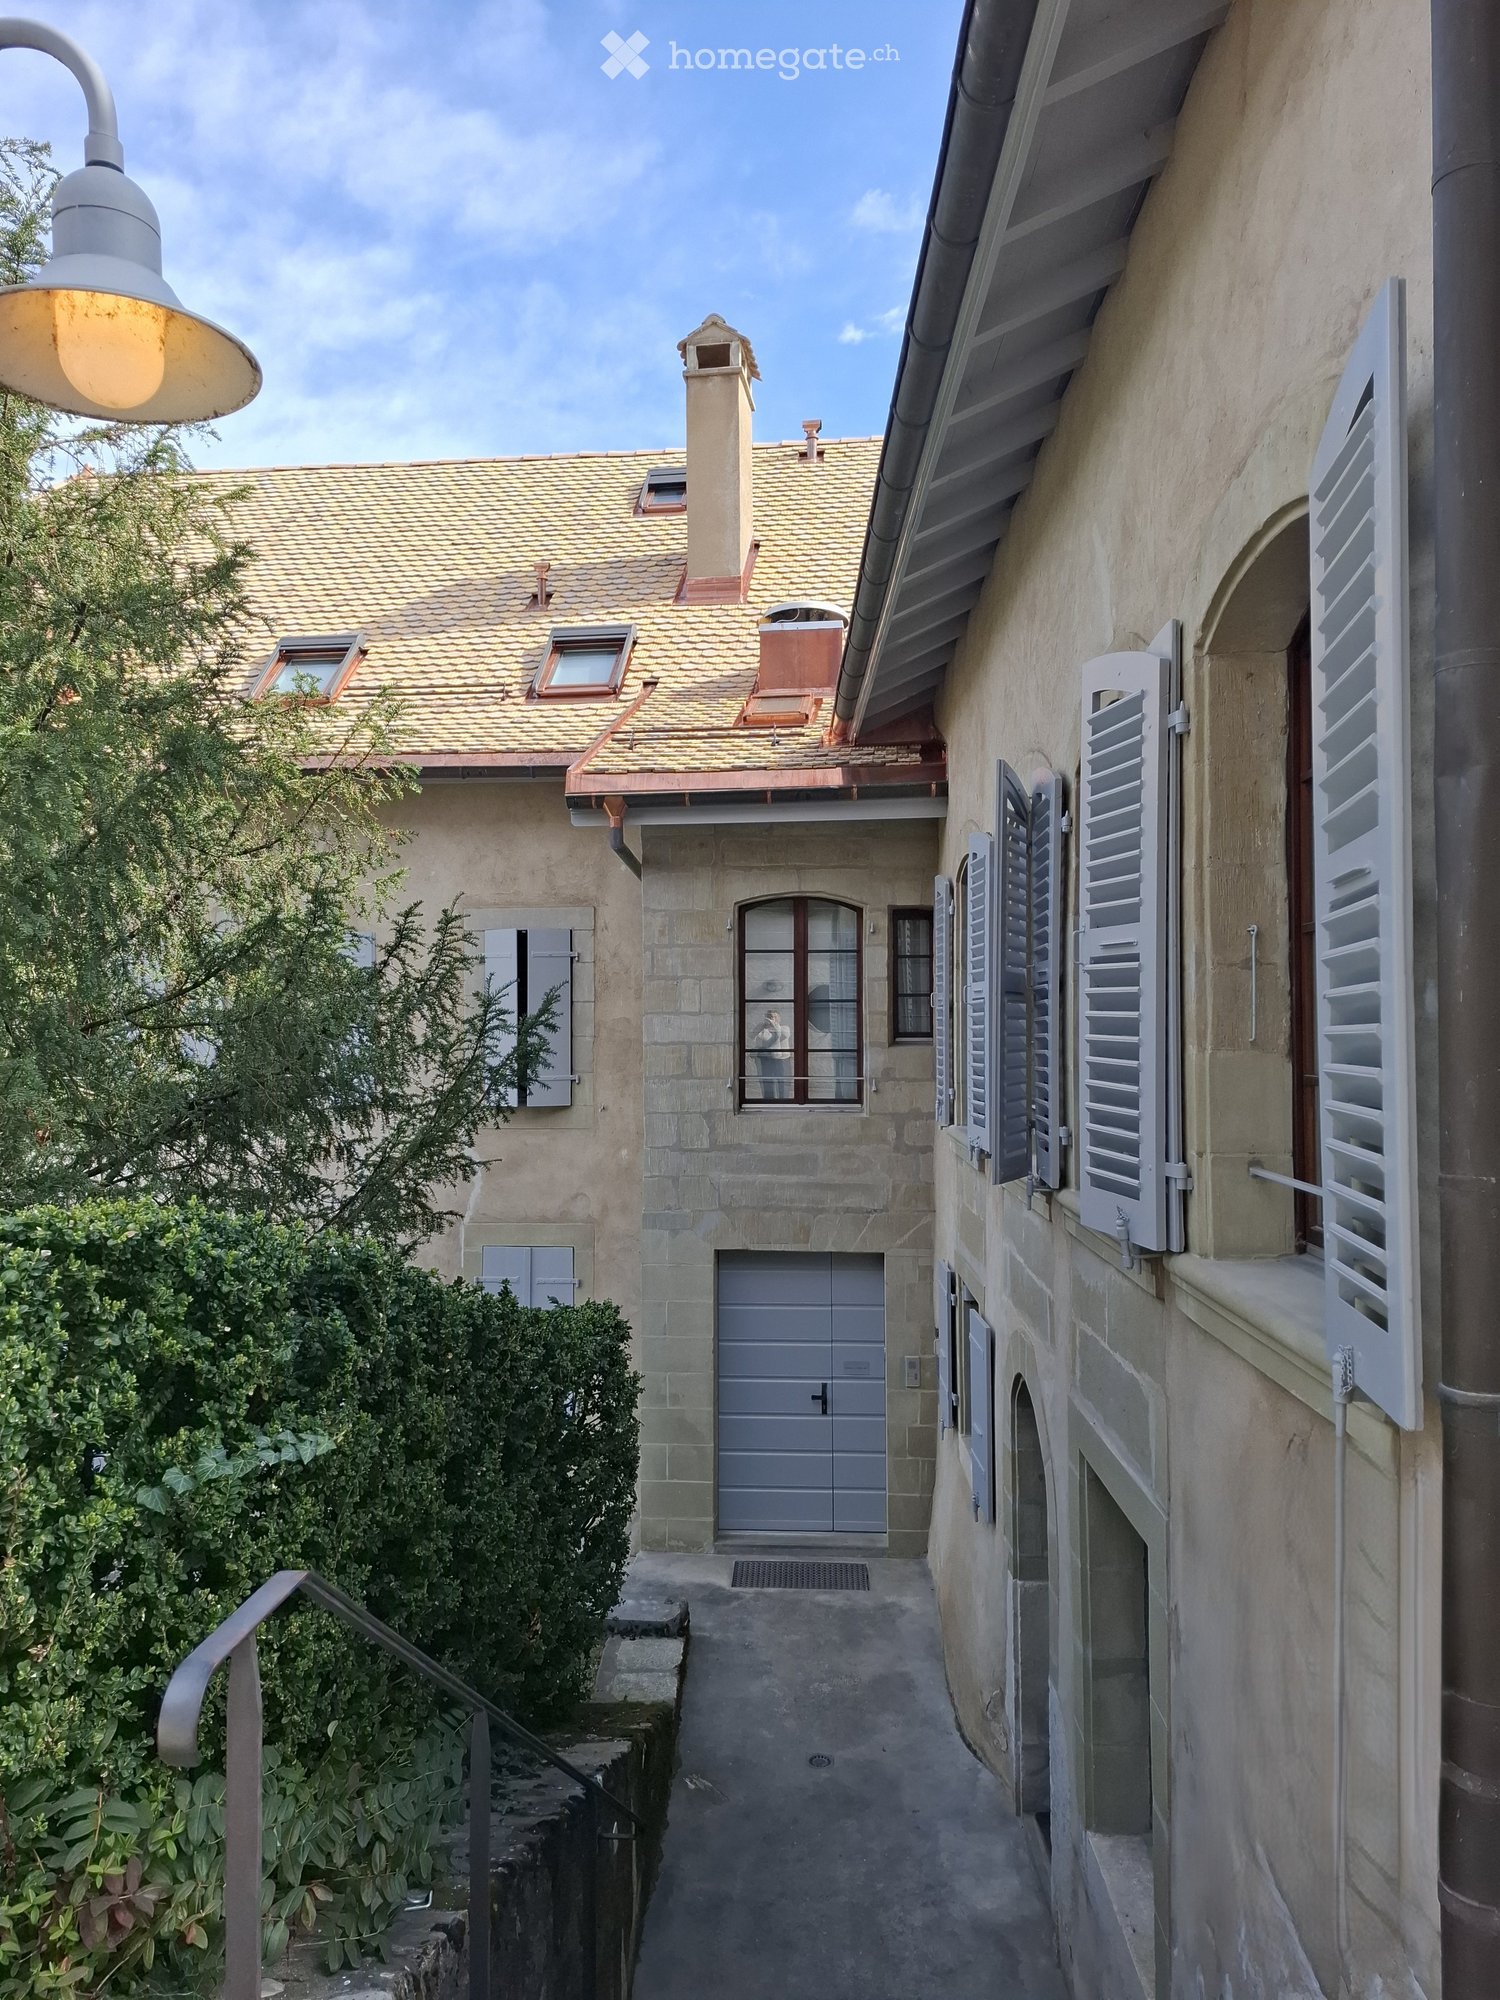
Directement du propriétaire à louer :Au dernier étage dans PPE avec bureaux, calme, grand séjour offrant notamment la possibilité d’aménager un espace dédié à la musique, la pratique raisonnable d’un instrument étant compatible avec l’usage des lieux, dans bâtiment du XVIII, isolation thermique rénovée en 2025, orienté sud, vue sur le Lac, le Mont-Blanc, et le Château. A 10’ à pied de la gare, à 5’ à pied de supermarché, boulangerie et pharmacie, 15’ à pied de l’hôpital.Il offre une surface utilisable de 168m2 répartis comme suit : • Un hall d’entrée avec armoire intégrée • Un grand séjour de 74m2 avec une cheminée bourgogne • Une cuisine séparée entièrement équipée • 2 chambres à coucher • Une mezzanine • Une salle de bain avec un lave-linge et un séchoir • Un WC visiteur avec lave-mains • Un réduit • Un grenier privatif accessible depuis l'appartement • Une cave • Une place de parc Aménagé tout en laissant place à du mobilier personnel, équipé pour un usage immédiat, avec mobilier, vaisselle, linge de maison et literie.Disponibilité immédiateLocation : CHF 4'500.- + charges CHF 300.-Direct from the owner – for rent:Attractive 4-room apartment on the top floor of a condominium building with offices, in a quiet environment. The spacious living room also offers the possibility of setting up a dedicated music area, with reasonable use of a musical instrument permitted and compatible with the premises,in an 18th century building, rental insulation renovated in 2025, south oriented, view of the Lake, the Mont-Blanc, and the Castle. 10’ walk from the train station, 5’ walk from supermarket, backery, drustore, and 15’from an hospital.Renovated, it offers a usable surface area of 168m2, distributed as follows: • An entrance hall with built-in wardrobe • A spacious living room of 74m2 with a fireplace • A separate fully equipped kitchen • 2 Bedrooms • A mezzanine • A equipped bathroom with a washing machine and a dryer • A visitor toilet with a bathroom sink • A store room • An adjoining attic for storage • A cellar • A parking Fully furnished and ready for immediate occupancy, with tableware, household linen and bedding provided, while still allowing space for your own furniture.Immediately available.Rental: CHF 4'500.- + charges CHF 300.-

Travel time
-
1 / 13
CHF 3,500.–
4.5 rooms134m² living space
Chemin Jules-Coindet 10, 1290 Chavannes-des-Bois

A rare property combining volume, comfort, and ideal location

Property descriptionLocated in the charming commune of Chavannes-des-Bois, in immediate proximity to Geneva, this 4.5-room apartment seduces with its generous volumes, its standing, and its particularly sought-after living environment. Nestled in a small PPE with a residential and green style, it offers a rare balance between tranquility, comfort, and accessibility to urban centers.Developing a surface area of approximately 140 m², this property offers bright and well-arranged spaces, designed for a pleasant daily life. The vast living room, bathed in natural light, opens onto a balcony offering a convivial outdoor space, ideal for enjoying the beautiful days in a calm and well-maintained environment. The open, fully equipped kitchen integrates harmoniously into the living space, creating a warm and contemporary atmosphere.The night area consists of two beautiful bedrooms as well as a parental bedroom with an adjacent shower room and mezzanine with dressing room, providing a genuine private space. An additional bathroom and a guest toilet complete this property with functionality and comfort.The apartment benefits from high-quality materials and a carefully constructed building from 2006, offering a sustainable and pleasant living environment.Location & environment - Chavannes-des-BoisChavannes-des-Bois is a prized commune in the Terre Sainte region, ideally located between Geneva and Nyon. It offers a privileged living environment, between nature, tranquility, and immediate proximity to major economic centers.The village benefits from a green environment, close to the shores of Lake Geneva and the Jura mountains, and is perfectly connected. The highway axes are just a few minutes away, and public transportation allows easy access to train stations and urban centers, notably Coppet and Geneva.The schools in the Terre Sainte region provide a complete and high-quality educational path, while shops and services are nearby, particularly in Coppet, Versoix, or Divonne.Technical characteristics4.5 roomsLiving area of approximately 134 m²3 bedrooms2 bathrooms + guest toiletBalcony of approximately 12 m²2 covered parking spacesCellarCommon laundry roomGas heatingConstruction year 2006Rental conditionsThis apartment is offered for rent at a price of CHF 3'500.-, including charges.It constitutes a rare opportunity for anyone wishing to benefit from a privileged living environment at the gates of Geneva, while enjoying a calm and residential environment.

Travel time
-

Suggested properties for you based on search results