4 risultati - Immobili in affitto a Bogis-Bossey

1 / 13
  • Balcone / Terrazza
  • Garage
  • Piscina
CHF 7260.–
6 locali170m² superficie
1279 Bogis-Bossey

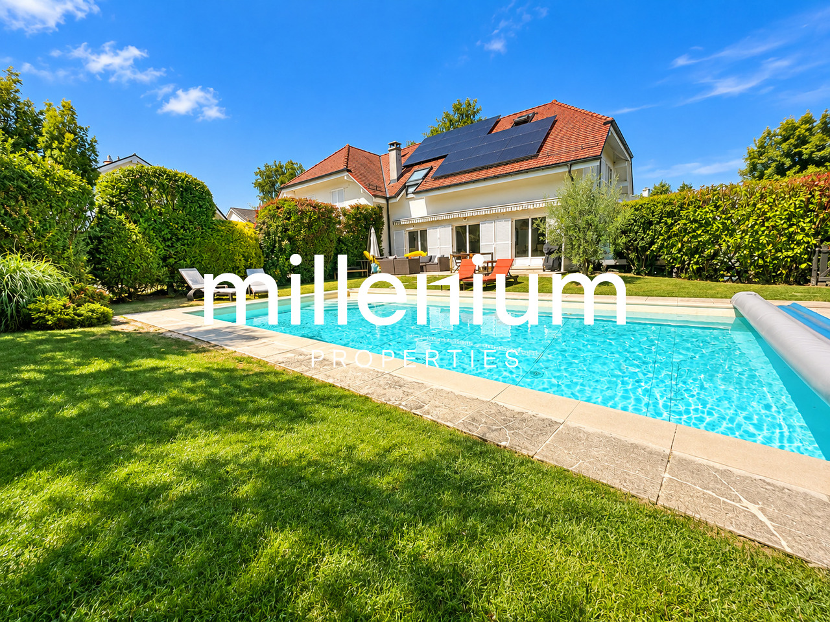
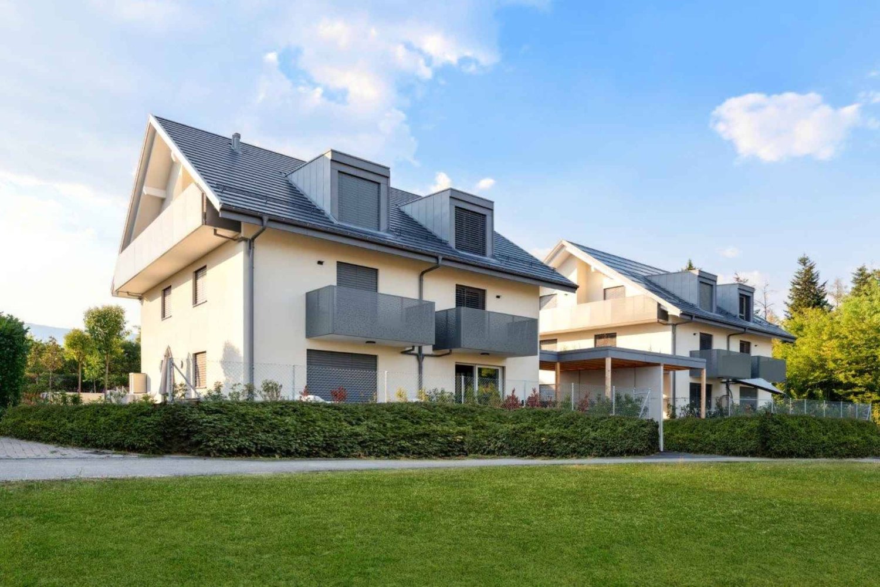
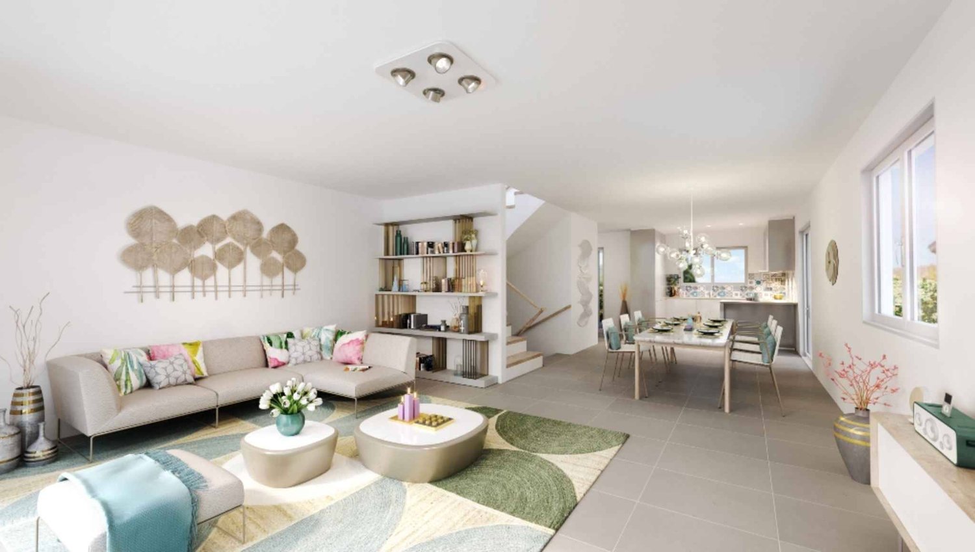
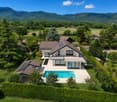
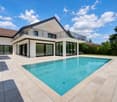
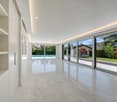
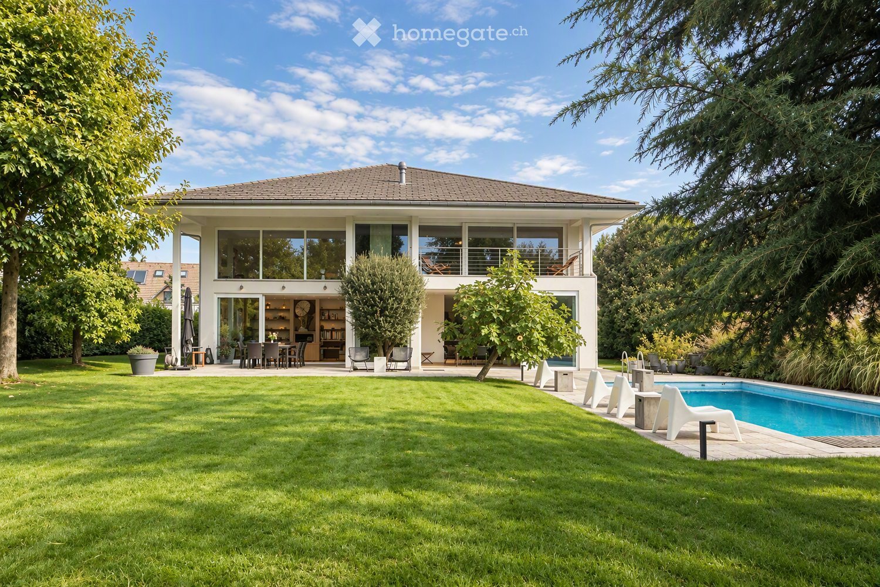
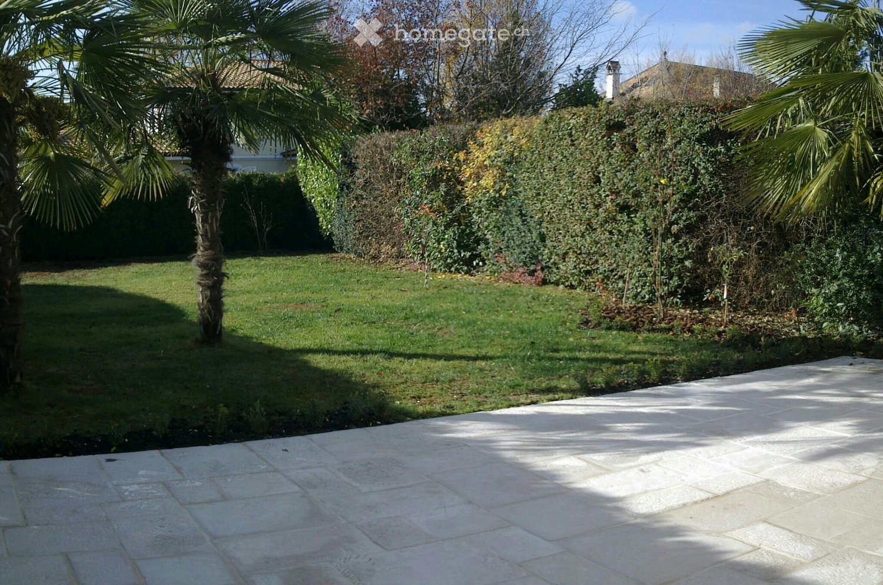
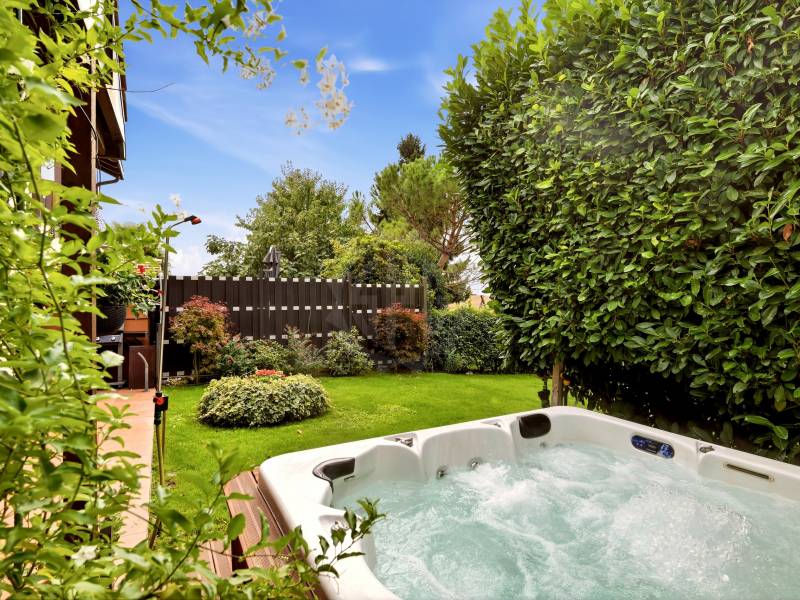
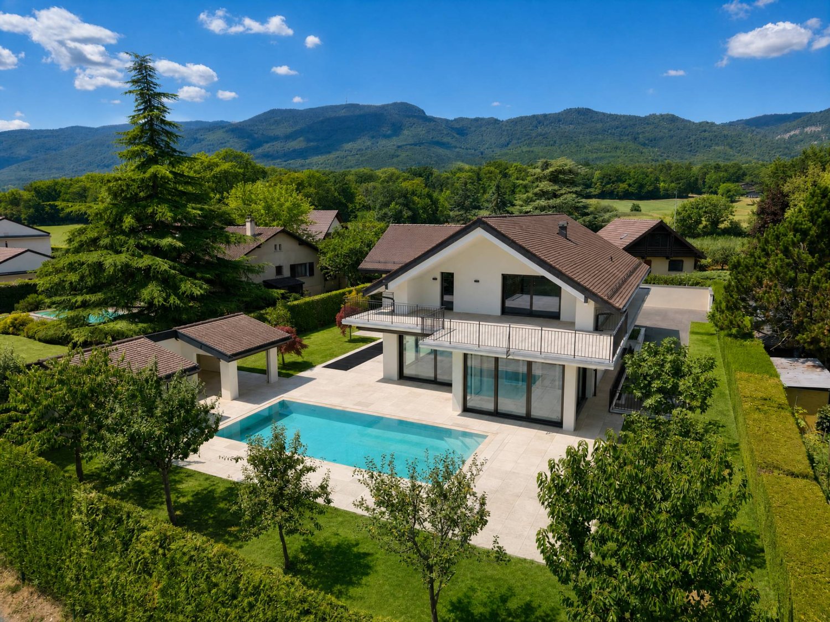
Magnifique maison jumelée à Bogis-Bossey de 170m2 jardin et piscine

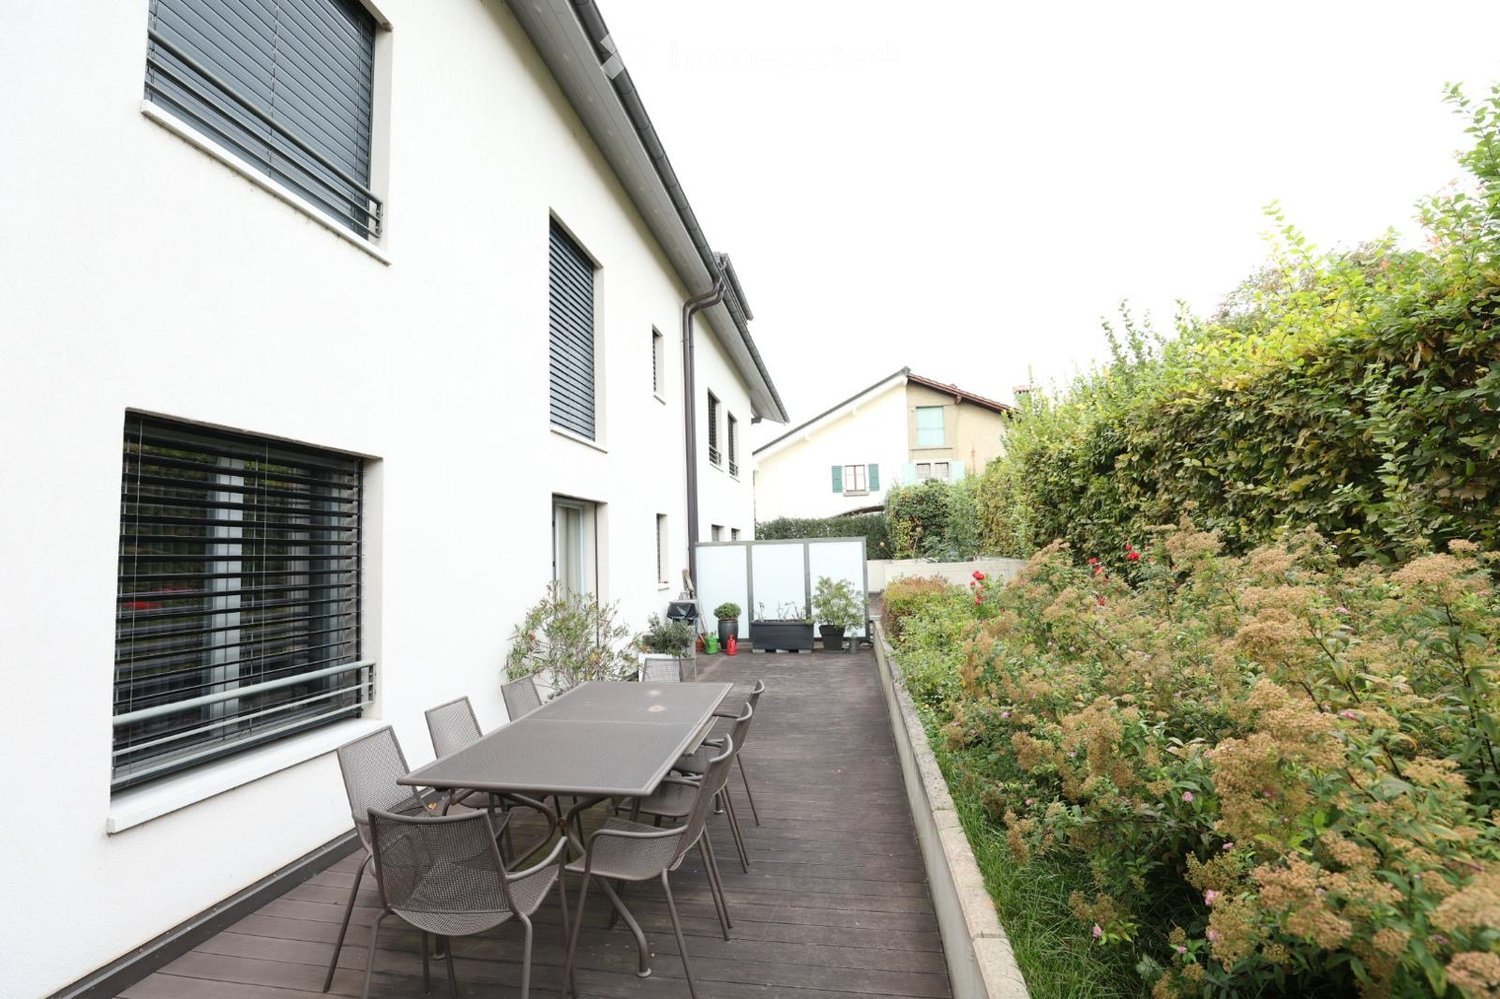
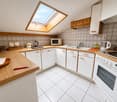
Agence : Millenium Properties SARéf : FZ 2561Située dans un environnement résidentiel particulièrement calme et verdoyant à Bogis-Bossey, au coeur de la Terre Sainte, cette magnifique maison jumelée d'environ 170 m² offre un cadre de vie privilégié, idéal pour une famille à la recherche d'espace, de confort et de tranquillité.Édifiée sur une parcelle bénéficiant d'un superbe jardin arboré de 715 m², la propriété profite d'une belle exposition plein sud, d'une agréable terrasse ainsi que d'une piscine chauffée. Sa situation permet également de rejoindre facilement Coppet, Nyon et Genève, ainsi que les organisations internationales et l'École Internationale de Genève - campus de La Châtaigneraie.DistributionRez-de-chaussée:L'entrée dessert une belle pièce de vie lumineuse composée d'une cuisine entièrement équipée avec îlot central, semi-ouverte sur une vaste salle à manger et un salon chaleureux agrémenté d'une cheminée.De larges ouvertures offrent une agréable perspective sur la terrasse, le jardin et la piscine chauffée, créant une belle continuité entre les espaces intérieurs et extérieurs.Un WC visiteurs complète ce niveau.Étage:L'espace nuit comprend trois chambres avec armoires encastrées, dont une suite parentale bénéficiant de son propre dressing et d'une salle de bains attenante.Les deux autres chambres disposent d'une seconde salle de douche.Combles aménagés:Une agréable mezzanine offre un espace supplémentaire pouvant être aménagé selon les besoins en bureau, chambre d'appoint ou espace détente.Sous-sol:Entièrement aménagé et chauffé, le sous-sol offre une généreuse pièce polyvalente pouvant accueillir une salle de fitness, un home cinéma ou une salle de jeux.Un espace supplémentaire pouvant faire office de chambre ou de bureau, ainsi qu'une buanderie équipée d'un lave-linge et d'un sèche-linge, complètent ce niveau.Extérieurs:La maison bénéficie d'un magnifique jardin arboré avec terrasse et piscine chauffée, idéal pour profiter pleinement des beaux jours.Elle dispose également d'un garage, de deux places de stationnement extérieures avec borne de recharge pour véhicule électrique, d'une cave et d'un abri de jardin.La propriété bénéficie par ailleurs d'équipements énergétiques modernes, notamment une pompe à chaleur et des panneaux solaires, contribuant à un excellent confort au quotidien.Loyer mensuel : CHF 7'260.- + Charges d'entretien et de maintenance : CHF 600.- / moisUne propriété familiale rare sur le marché, réunissant calme, beaux volumes, jardin, piscine et prestations de qualité, tout en restant à proximité immédiate de Genève et des commodités de la Terre Sainte.Contact :Florence EPAILLY-ZOUARIflorence@milleniumproperties.ch+41 79 633 81 39MILLENIUM PROPERTIESBoulevard du théâtre 5, 1204 Genèvehttps://www.milleniumproperties.ch+41 22 342 44 12Agentur: Millenium Properties SARef.: FZ 2561In einer besonders ruhigen und grünen Wohngegend in Bogis-Bossey, im Herzen des Heiligen Landes gelegen, bietet dieses wunderschöne Doppelhaus mit einer Wohnfläche von ca. 170 m² einen privilegierten Lebensraum, der ideal für eine Familie ist, die auf der Suche nach Platz, Komfort und Ruhe ist.Das Haus wurde auf einem Grundstück mit einem wunderschönen, 715 m² grossen Garten errichtet und profitiert von einer schönen Südlage, einer angenehmen Terrasse sowie einem beheizten Pool. Die Lage ermöglicht es, Coppet, Nyon und Genf sowie die internationalen Organisationen und die Internationale Schule von Genf - Campus La Châtaigneraie - leicht zu erreichen.VerteilungErdgeschoss:Die Eingangshalle führt in ein helles Wohnzimmer, das aus einer voll ausgestatteten Küche mit Kochinsel, einem halboffenen Esszimmer und einem gemütlichen Wohnzimmer mit Kamin besteht.Grosszügige Öffnungen bieten einen schönen Blick auf die Terrasse, den Garten und den beheizten Pool und schaffen so eine schöne Verbindung zwischen...

  • Balcone / Terrazza
  • Garage
  • Piscina
Altri immobili nella tua area di ricerca estesa automaticamente
20 risultati - Raggio: + 10km
  • Modern two-story house with stone facade, large windows, and a raised ground floor, surrounded by a stone wall and greenery.
  • Modern balcony with glass railing, tiled floor, overlooking a scenic view of water and mountains at sunset.
  • Modern two-story house with large glass windows, stone facade, and a spacious patio area surrounded by greenery.
  • Modern stone-clad building with a flat roof and large windows, surrounded by greenery and a gravel driveway.
  • Modern entrance with a large glass door framed in black metal, flanked by textured stone walls. The door is partially open, revealing a glimpse of the interior with white walls and modern lighting.
  • Modern interior staircase with glass railing, large windows, and skylight above.
  • Open, modern space with tiled flooring, large glass windows, and a raised kitchen area with wooden cabinets and a countertop.
  • Modern kitchen with wooden cabinets, a central island, and a large window offering a view of greenery.
  • Modern kitchen with a central island, large windows offering a scenic view, and a minimalist design.
  • Open-plan space with large sliding glass doors leading to a balcony, tiled floor, and a small kitchen area with cabinets and a countertop visible in the background.
  • Empty room with large sliding glass doors offering a scenic ocean view, light green walls, and built-in wardrobes.
  • Modern bathroom with beige tiles, double sink, large mirror, toilet, and glass-enclosed shower area.
  • Bright, empty room with large glass sliding doors leading to a balcony, tiled floor, and a view of the lake and trees.
  • Modern outdoor patio with large glass sliding doors leading to a grassy garden, surrounded by trees and a view of the water.
  • Modern house exterior with stone facade, covered walkway, and well-maintained lawn with trees.
  • Modern two-story house with large windows, stone facade, and a raised ground floor. Features a balcony on the upper level and a stone retaining wall in the front yard.
  • Modern house with a flat roof, large windows, and a spacious outdoor area featuring a paved walkway, grassy lawn, and surrounding trees.
  • A narrow pathway lined with trees and greenery leads to a building with a textured brick facade. The area is well-maintained with gravel and small plants, and a view of water is visible in the distance.
  • A serene lakeside view with clear water, distant mountains, and a tree-lined shore.
  • A serene lakeside view with a sandy shore, clear water, distant mountains, and a partly cloudy sky.
1 / 20
Modern balcony with glass railing, tiled floor, overlooking a scenic view of water and mountains at sunset.
Modern two-story house with large glass windows, stone facade, and a spacious patio area surrounded by greenery.
Modern stone-clad building with a flat roof and large windows, surrounded by greenery and a gravel driveway.
CHF 9500.– Premium
7 locali200m² superficie
Chemin de la Gravière 5, 1247 Anières

VILLA CONTEMPORAINE TERRASSEE - VUE LAC A DEUX PAS DE LA PLAGE

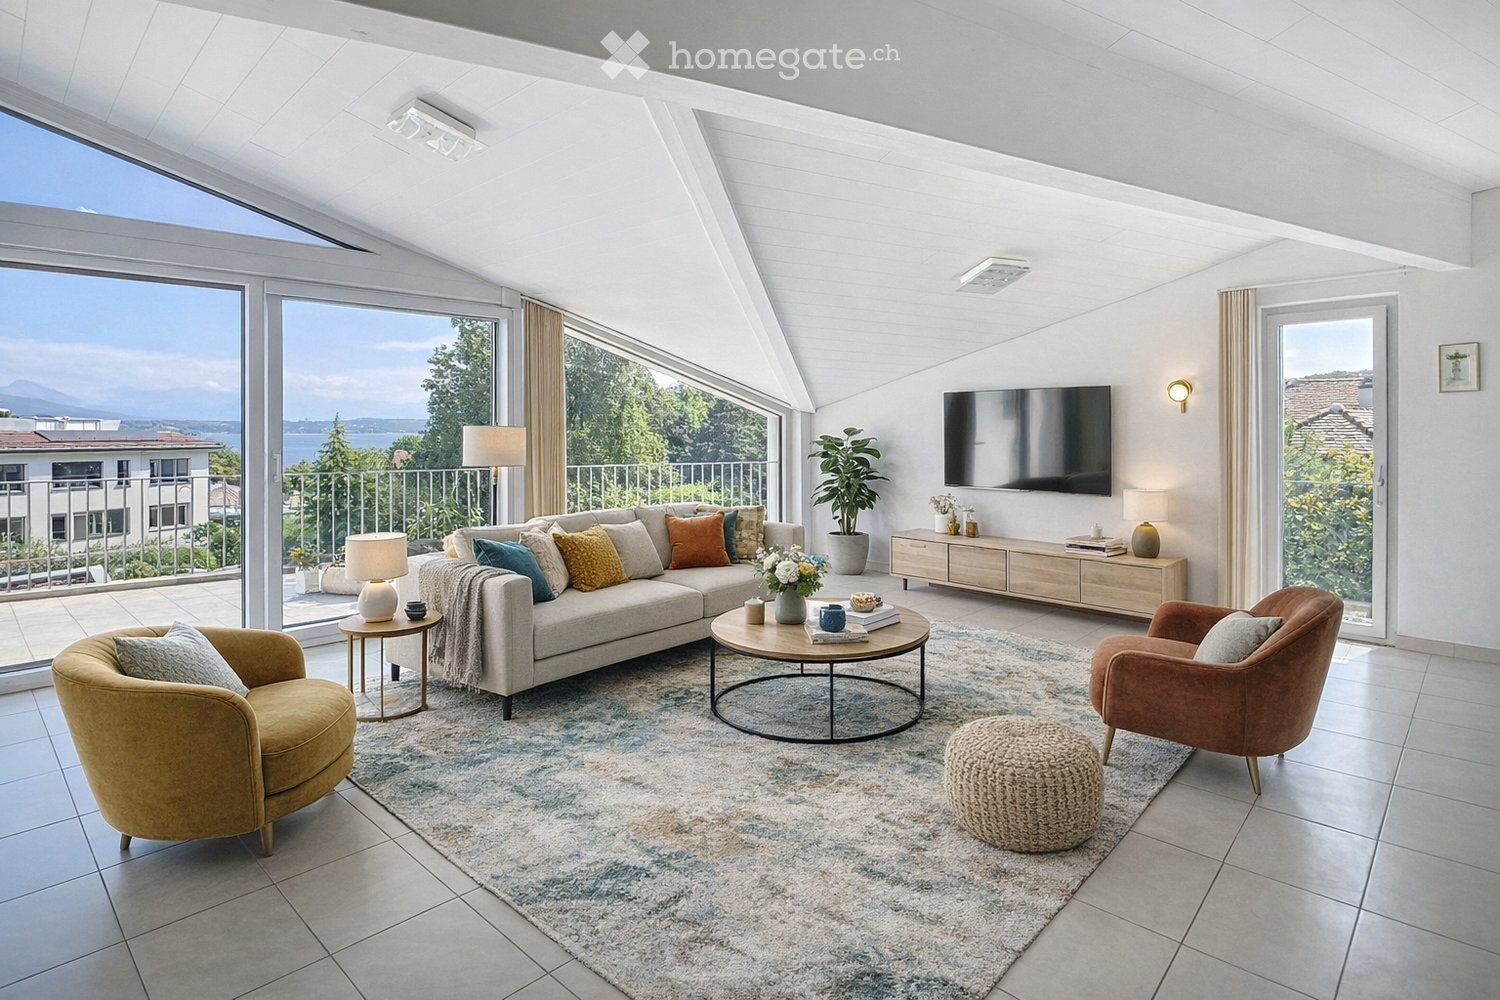
Située sur la commune d'Anières, cette nouvelle villa contemporaine offre un cade de vie unique au calme absolu avec une vue exceptionnelle sur le lac Léman avec accès immédiat à une plage publique discrète. Orientée est/ouest, cette villa individuelle d'environ 200m2 habitable et 285m2 utile aux prestations de très bonne qualité, allie élégance et pureté. Les espaces de vie bénéficient de grandes baies vitrées, d'une spacieuse terrasse plein sud et un balcon côté lac permettent de profiter de différentes expositions sur le lac et le jardin.Le rez supérieur offre une cuisine ouverte avec un îlot centrale bar, une salle à manger, un salon ainsi qu'une chambre parentale avec un dressing et une salle de douche en suite.Le rez inférieur, deux chambres d'enfants, chacune avec une salle de douche en suite, une quatrième chambre ou un espace fitness avec une salle de bains et une toilette visiteurs. Une buanderie, deux caves ainsi que la pièce technique complète l'étage.La villa dispose d'un petit jardin joliment arboré et d'un couvert pour deux voitures avec une prise de recharge. Contrat de location sans animaux domestiques. Loyer mensuel : Chf 10'500.-, charges individuelles.CONTEMPORARY TERRACED VILLA - LAKE VIEW A STEPS AWAY FROM THE BEACH Located in the commune of Anières, this new contemporary villa offers a unique quiet lifestyle with an exceptional view of Lake Léman with immediate access to a discreet public beach. Facing East/West, this individual villa spans approximately 200m2 of living space and 285m2 of usable space, offering high-quality finishes that combine elegance and purity. The living areas benefit from large bay windows, a spacious South-facing terrace and a balcony on the lake side, allowing different exposures of the lake and the garden.The upper ground floor features an open kitchen with a central bar island, a dining room, a living room, and a master bedroom with a dressing room and an en-suite shower room. On the lower ground floor, there are two children's bedrooms, each with an en-suite shower room, a fourth bedroom or fitness room with a bathroom, and a guest toilet. A laundry room, two cellars, and the technical room complete this floor.The villa has a small garden with well-planted trees and a carport for two cars with a charging socket.Pet-free rental agreement. Monthly rent : Chf 10'500.-, individual utilities.

Tempo di percorrenza
-
  • Lush green lawn with a trampoline in the foreground, a two-story house with green shutters and a brown tiled roof in the background, surrounded by trees and shrubs.
  • Two-story house with beige walls, green shutters, and a brown tiled roof. A silver SUV is parked in the driveway, and bicycles are stored under the carport.
  • A storage room with tiled floor, shelves filled with various items, a refrigerator, and several bags and boxes scattered around.
  • Cozy attic bedroom with wooden floors, slanted ceilings, a built-in bed with drawers, a small black stool, a wooden chair with a cushion, and a hanging lamp.
  • Cozy attic bedroom with slanted wooden ceiling, large window, bed with colorful bedding, small table, and various toys and decorations.
  • Cozy attic bedroom with wooden slanted ceilings, a bed with white bedding, a nightstand with a lamp, a window with curtains, and a patterned rug.
  • Bathroom with a bathtub, tiled walls, and a window. A towel hangs on the side of the tub, and various items are placed on the windowsill.
  • Modern bathroom with double sinks, a large mirror, a toilet, a red stool, and various toiletries on the counter.
  • Brightly lit room with wooden floors, large windows, a yellow shelf filled with toys, a globe, a screen, and a small table with a chair. A blue rug and a hanging mobile add a playful touch.
  • {"type": "Kitchen", "objects": ["table", "chair", "cabinet", "sink", "faucet", "refrigerator", "microwave", "toaster", "cupboard", "fridge", "cup", "bottle", "fridge", "cupboard", "fridge", "cupboard", "cupboard", "cupboard", "cupboard", "cupboard", "cupb
  • Bright living room with large windows, fireplace, sofa, coffee table, bookshelf, and decorative plant in a large vase.
  • Modern bathroom with a bathtub, shower, sink, and mirror. Includes a red towel on the floor and a small duck toy in the bathtub.
1 / 12
CHF 5501.– Top
5.5 locali165m² superficie
Chemin des Magnolias 7, 1295 Mies

Casa familiare luminosa di 5.5 locali a Mies – disponibile immediatamente

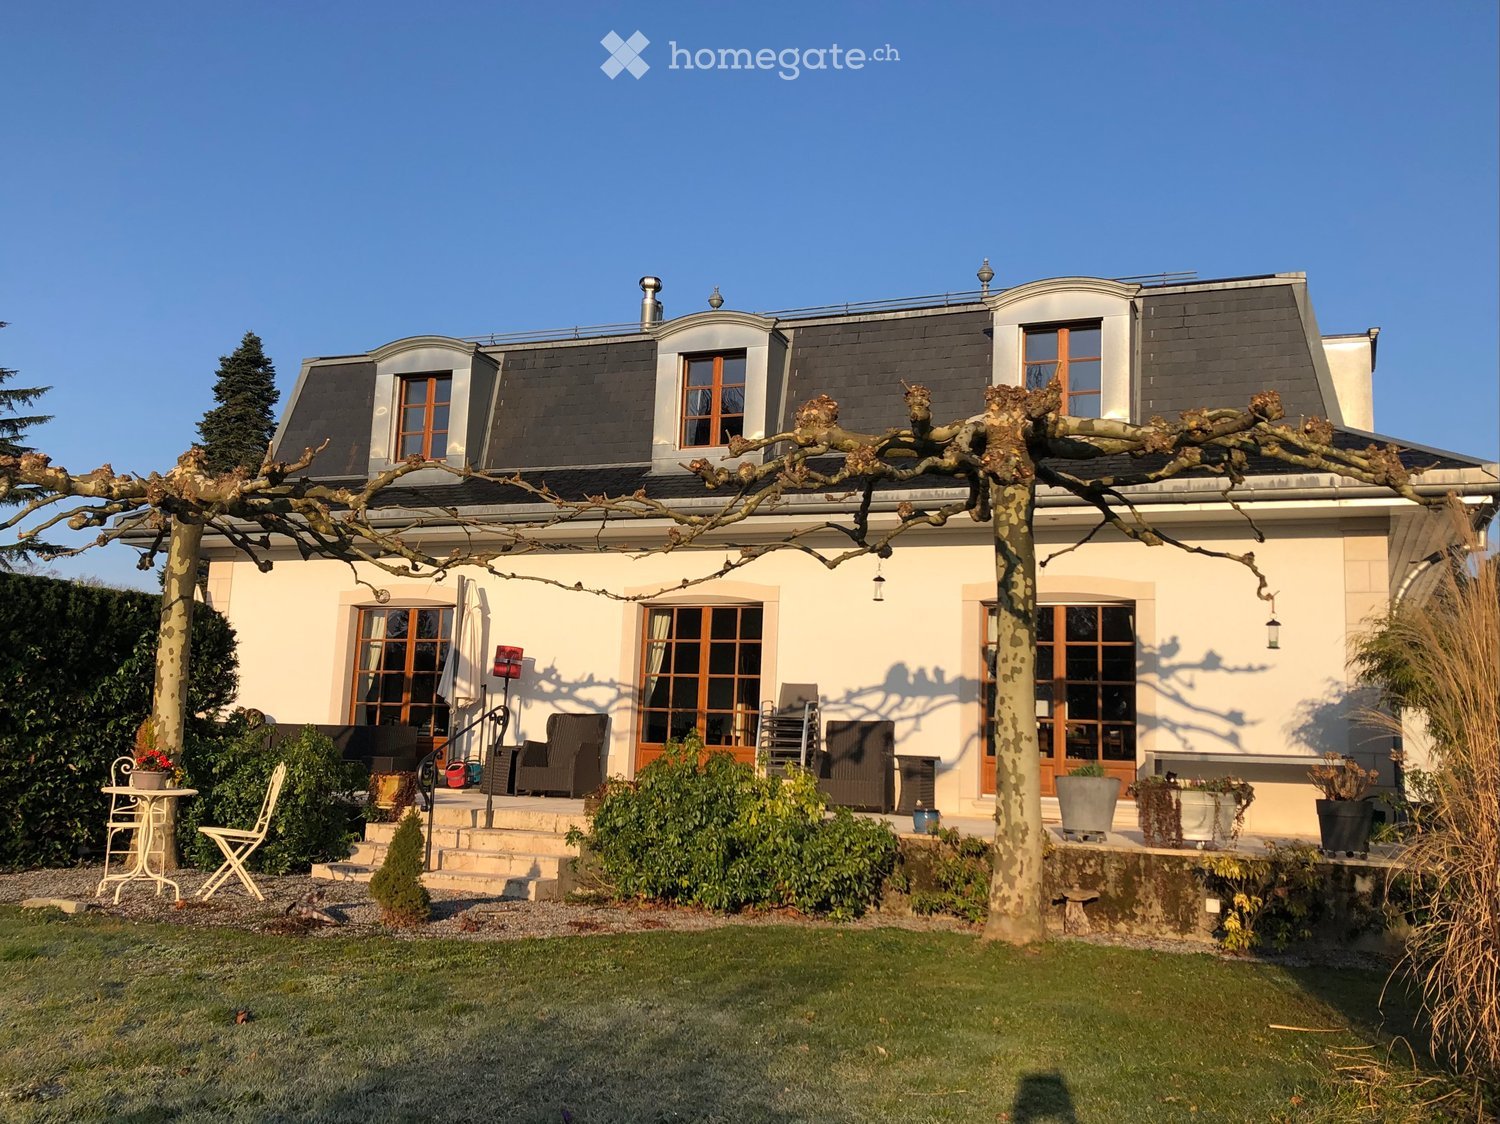
Scopri questa bellissima casa familiare di 5.5 locali con 4 camere da letto a Mies (1295) nel cantone di Vaud. Costruita nel 2008, questa casa offre uno spazio di vita eccezionale su 3 livelli, con una superficie abitabile di 165 m² e un terreno di 1'000 m². È disponibile immediatamente, con la possibilità di acquistarla a un certo punto. Saprà sedurre le famiglie che cercano comfort e tranquillità per i loro bambini (molto lontano da qualsiasi strada), con un affitto di 5'500.-, più spese secondo il consumo. L'affitto è negoziabile, e una possibilità di acquisto a un certo punto è discutibile.La casa si distingue per le sue numerose caratteristiche:Nel 2025 è stata installata una pompa di calore, un grande boiler con pannelli solari e alimentazione elettrica. • Esterno elegante: Facciata beige con persiane verdi e tetto in tegole brune, con una via di accesso privata e un carport pratico per veicoli e biciclette. • Cucina attrezzata: Spaziosa e funzionale, con molti spazi di stoccaggio, elettrodomestici moderni e un'area di pranzo conviviale. • Bagno moderno: Con due lavabi, uno specchio grande e una finitura curata, che combina estetica e praticità. • Caminetto: Stufa a legna per serate calde e un'atmosfera accogliente in ogni stagione. • Bella vista: Godetevi una vista piacevole dalla vostra nuova casa. • Parcheggio: I posti auto sono inclusi, per il vostro comfort. Ci sono circa 4 posti auto. • Adatto alle famiglie: Ambiente sicuro e accogliente per i bambini. Sole e tranquillità: La casa beneficia di una bella luce solare, soprattutto in estate. Il quartiere è tranquillo, sia di giorno che di notte, e offre un'atmosfera di vita pacifica e rilassante.Posizione e accessibilità: Ideale per la posizione a Mies, questa casa offre un facile accesso ai trasporti pubblici e alle comodità quotidiane: • Trasporti: La fermata dell'autobus Mies Gare è raggiungibile in 9 minuti a piedi, e la stazione ferroviaria Mies in 10-12 minuti a piedi. • Negozio: Un Migrolino si trova a 14 minuti a piedi, per le vostre spese quotidiane. • Salute: La Farmacia di Mies è a soli 10 minuti a piedi. • Istruzione: La Scuola di Mies (al Sorbier) è raggiungibile in 12 minuti a piedi, ideale per le famiglie con bambini. Questa casa familiare, che combina modernità, spazio e qualità della vita, è un'opportunità rara sul mercato degli affitti nella regione. Una possibilità di acquisto a un certo punto è discutibile. Non perdete l'occasione di stabilirvi in questo ambiente verde e pacifico di Mies!

Tempo di percorrenza
-
  • Modern living room with a grey sectional sofa, ottoman, wooden flooring, and large sliding glass doors leading to a balcony.
  • Modern kitchen and dining area with white cabinets, black countertops, a wooden dining table with black chairs, and a large window overlooking a balcony.
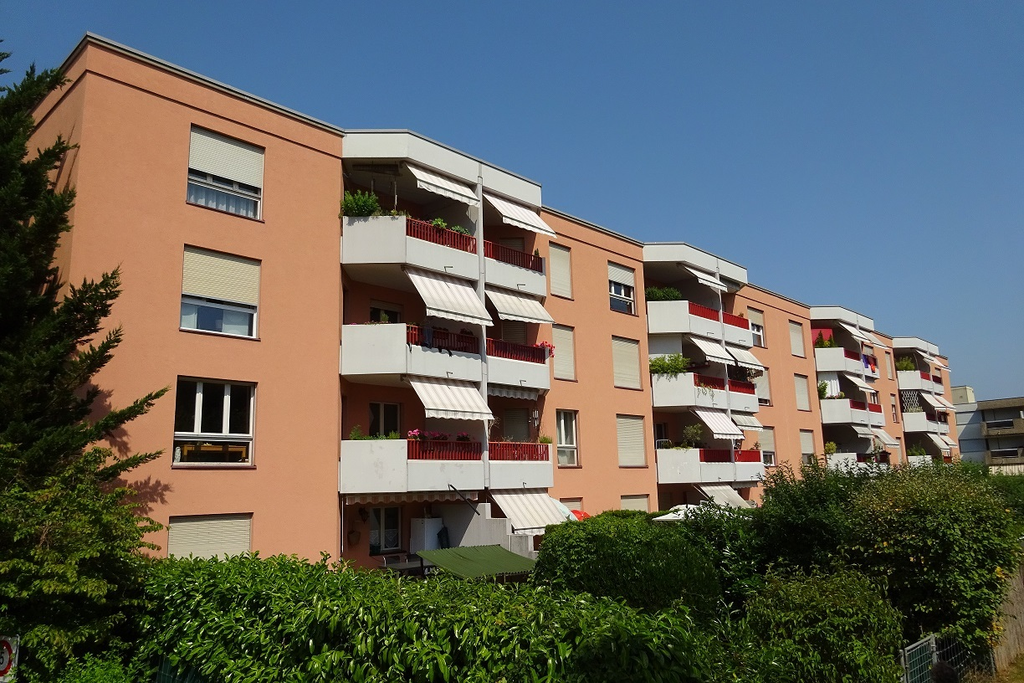
  • Balcony with modern glass railing, tiled floor, and view of a multi-story residential building with balconies and awnings.
  • Balcony with a modern metal railing, overlooking a cityscape with contemporary buildings and greenery.
  • A narrow hallway with light wooden flooring, white walls, and a ceiling light fixture. A door on the right leads to another room with a window and dark curtains.
  • Modern bedroom with a grey upholstered headboard, a pink duvet, a nightstand with a lamp, and large windows with dark curtains.
  • A narrow hallway with light wooden flooring and white walls. A small white cabinet with black handles is positioned on the left side, and a blue curtain is visible at the end of the hallway near a window.
  • Modern bathroom with white tiled walls, black tiled floor, a corner shower with a black and white striped curtain, a white sink with a mirror above it, and a small white trash can.
  • Empty room with wooden flooring, large mirrored closet with sliding doors, open wooden shelving unit with baskets, and a window with blinds.
  • A compact bathroom with a stacked washing machine and dryer unit, both white with modern control panels.
1 / 10
CHF 2270.– Top
2.5 locali67m² superficie
Chemin Falconnier 17, 1260 Nyon

Appartamento luminoso di 2.5 locali con balcone a Nyon

Scopri questo splendido appartamento di 2.5 locali, situato al 4° piano di un edificio moderno costruito nel 2018, nel cuore di Nyon (1260). Disponibile immediatamente, questo appartamento luminoso e tranquillo offre uno spazio di vita contemporaneo e confortevole.L'appartamento si distingue per: • Soggiorno moderno: Luminoso con parquet elegante e grandi porte scorrevoli in vetro che si affacciano su un balcone soleggiato. • Cucina attrezzata aperta: Moderna con armadi bianchi, piani di lavoro neri e un'area pranzo, tutto bagnato di luce naturale. • 2 logge di 8m2 ciascuna: Uno spazio esterno ideale per godersi il sole e la tranquillità. • Ascensore incluso per il vostro comfort quotidiano. • Cassa chiusa obbligatoria con l'appartamento a 200 CHF/mese. Sottolocazione accettata dalla gestione. • Lavatrice e asciugatrice in vendita. Un'area dedicata è fornita. • Certificazione Minergie che garantisce un'ottima prestazione energetica. • Piscina e sala fitness a meno di 2 minuti a piedi. Ambiente e posizione: Ideale per la posizione, questo appartamento beneficia di un ambiente tranquillo e soleggiato con orientamento est e ovest. Le comodità quotidiane sono a portata di mano: • Denner e Migros (supermercato) a 2 minuti a piedi. • Pharmacieplus du Forum a 2 minuti a piedi. • Fermata dell'autobus Petite Prairie a 3 minuti a piedi. • Scuola di Cossy a 5 minuti a piedi, ideale per le famiglie. • Fermata Les Plantaz a 10 minuti a piedi. Se sei un giovane professionista, una coppia o una piccola famiglia, questo appartamento moderno e ben posizionato a Nyon rappresenta un'opportunità rara sul mercato locativo. Non perdere l'occasione di stabilirti in un ambiente di vita eccezionale!

Tempo di percorrenza
-
  • Modern, open-concept living and dining area with large windows, a sofa, dining table, chairs, a kitchen counter with a teapot, and a microwave.
  • Modern kitchen and living area with white cabinets, black countertop, bar stools, dining table, sofa, and a potted plant.
  • Modern balcony with tiled floor, two contemporary chairs, and a round table, overlooking a clear blue sky and distant mountains.
  • Modern bathroom with a glass-enclosed shower, a white sink with a dark cabinet, a toilet, and a large mirror with built-in lighting.
  • Modern bedroom with a large bed, checkered duvet, two chairs, small table, and large windows with a view of a building and balcony.
  • Modern bedroom with a white wardrobe, a neatly made bed with pillows, and a pendant light hanging from the ceiling.
  • Modern multi-story residential building with balconies and large windows under a clear blue sky.
1 / 7
CHF 2475.– Top
2.5 locali45m² superficie
Chemin Falconnier 45, 1260 Nyon

Appartement MEUBLÉ avec parking et balcon, charges incl. *** FURNISHED apartment charges incl.

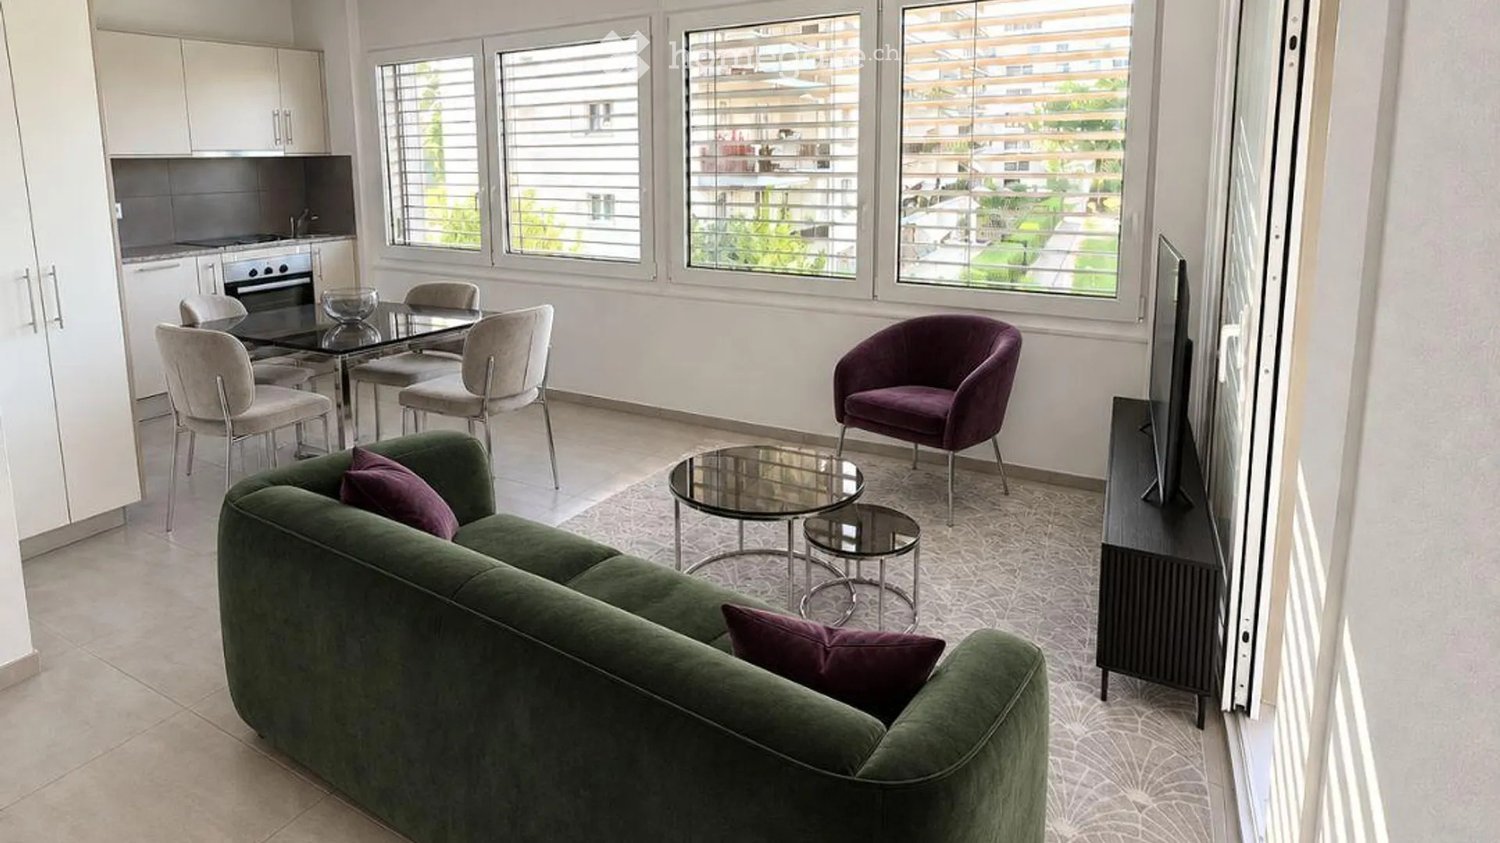
A l’entrée de la ville de Nyon, proche de la gare et à proximité immédiate de la sortie de l’autoroute, la résidence « Clos Falconnier » se situe dans le quartier « La Petite Prairie » bénéficiant de toutes les commodités, dans un cadre verdoyant. Arrêt de bus en face de l'immeuble, divers commerces, un centre sportif, écoles, crèches et restaurants à proximité.Bel appartement lumineux de 2.5 pièces (45 m²) au 6ème et dernier étage d'un immeuble récent avec ascenseur. Construction d'excellente qualité répondant aux exigences du label MINERGIE ®.Cuisine entièrement équipée ouverte sur le séjour, une chambre avec armoires encastrées , une salle de douche avec cabine, toilettes et espace buanderie (y.c. lave-linge / sèche-linge). Meubles: canapé, buffet TV, table à manger, chaises, lit boxspring king size, meubles balcon, ... Accès par séjour ou chambre à une loggia d'environ 6 m² avec toile solaire. Appartement équipé avec visiophone et stores électriques.Une place de parking intérieure comprise au 2ème sous-sol et une cave comprise au 1er sous-sol. Local à vélos à disposition. Charges forfaitaires (chauffage / eau chaude) y compris.***ENGLISH VERSION***At the entrance to the city of Nyon, close to the train station and to the motorway, the residence "Clos Falconnier" is located in the district "La Petite Prairie" benefiting from all amenities, in a green environment. Bus stop in front of the building, various shops, a sports center, schools, nurseries and restaurants nearby.Beautiful bright 2.5 room apartment (45 m²) on the 6th and top floor of a recent building with elevator. Excellent construction quality meeting the requirements of the MINERGIE ® label.Fully equipped kitchen open to the living room, a bedroom with fitted wardrobes, a shower room with cabin, toilet and laundry area (including washing machine / dryer). Furniture: couch, TV stand, dining table, chairs, king size box spring bed, outdoor furniture, … Access from living room or bedroom to a balcony of about 6 m² with solar blinds. Apartment equipped with videophone and external electric blinds.An indoor parking space and cellar are included. Bicycle storage available. Fixed charges (heating /warm water) included in rental price.

Tempo di percorrenza
-
  • Two-story house with a gray roof, white walls, and large windows. The front features a well-maintained garden with a patio area, outdoor seating, and a pergola with climbing plants.
  • A well-maintained garden with a lawn, patio seating area, and a modern house with grey roof and white walls.
  • Garden with a stone patio, small seating area with a table and chairs, surrounded by greenery and trees.
  • Well-maintained garden with a large, open lawn, mature trees, and various shrubs and bushes. A small table and chairs are positioned near a tree trunk, with a couple of balls on the ground nearby.
  • Modern living room with a large sofa, coffee table, chairs, ottoman, piano, guitar, floor lamp, table lamp, and paintings on the walls.
  • Bright dining room with a long wooden table surrounded by modern chairs, large windows with curtains, and decorative shelves holding vases and plants.
  • Open-plan living and dining area with a large wooden dining table, blue chairs, a cream sofa, a yellow armchair, a round coffee table, a bookshelf, and a piano. Large windows with curtains and modern pendant lights.
  • Modern kitchen with white cabinets, a central island, and stainless steel appliances. Features include a gas stove, refrigerator, microwave, and a sink with a window above. The island has two bar stools and is surrounded by light-colored tiles.
  • Cozy bedroom with wooden beams, a large bed with pillows and a blanket, a nightstand with a lamp, a desk with a chair, and a small bookshelf with books and a globe.
  • Cozy bedroom with wooden floors, slanted wooden ceiling beams, and large windows. Features a neatly made bed with pillows and a blanket, a nightstand with a lamp, and a wooden dresser.
  • Modern bathroom with a wooden vanity, marble countertop, sink, mirror, toilet, shower, and a decorative plant on the bathtub ledge.
  • Modern bathroom with a white marble countertop, a single sink with a modern faucet, a large mirror with wooden frame, a toilet, and a bathtub. The room features light-colored tiles and wooden flooring.
  • A modern living room with two beige sofas, black leather chairs, a coffee table, a large screen, and a projector mounted on the ceiling. The room features red and brown curtains and a floor lamp.
  • Well-equipped home gym with various fitness equipment including an exercise bike, weight bench, dumbbells, kettlebells, a fitness ball, yoga mats, a large mirror, and a screen. Shelves hold additional items and a picture frame adorns the wall.
  • Wine cellar with stone wine rack, wooden floor, wooden table, and various wine bottles displayed on shelves.
  • A cozy room with a round wooden table surrounded by four chairs, a bookshelf filled with books, a globe, a large world map, and a cabinet with a hat on top.
  • Two-story house with white walls, grey roof, multiple windows, and wooden doors.
  • A large, elegant house with a grey roof and white walls is visible behind an ornate black wrought-iron gate. The gate features intricate scrollwork and is flanked by white pillars. The driveway leads up to the house, which has multiple windows and a small
  • Ground floor plan showing a studio, office, living room, kitchen, hallway, and three parking spaces. Includes dimensions and room labels.
  • First-floor floor plan showing three bedrooms, three bathrooms, a living room, and a hallway with dimensions and room labels.
  • Basement floor plan showing labeled areas including 'Disponible 1', 'Disponible 2', 'Disponible 3', 'Cave Climat.', 'Chaufferie', 'Buanderie', 'Abris', and 'Pellets'.
1 / 21
CHF 9800.– Top
7.5 locali290m² superficie
1299 Crans VD

Bellissima casa individuale di 7,5 locali a Crans VD – Disponibile da agosto 2026

Situata nel molto ricercato villaggio di Crans, questa superba proprietà individuale costruita nel 2011 con materiali tradizionali di alta qualità offre un ambiente di vita privilegiato, che combina calma, comfort e prossimità immediata alle comodità, scuole e trasporti pubblici.Questa villa luminosa sviluppa circa 300 m² di spazio abitabile distribuito su tre livelli. Gli spazi sono stati progettati con cura per offrire un'atmosfera calda, elegante e familiare. La proprietà beneficia in particolare di un bellissimo giardino alberato di circa 655 m², curato con attenzione e perfettamente integrato nell'ambiente residenziale.Piano TerraIl piano terra si apre su un'ampia hall d'ingresso che serve un ampio soggiorno luminoso con accesso diretto alla terrazza e al giardino.Una grande sala da pranzo e una cucina contemporanea completamente attrezzata con isola centrale completano lo spazio abitativo. Il piano di cottura La Cornue è un attributo notevole della cucina.Uno studio con biblioteca e camino aggiunge un tocco extra alla proprietà. Questo livello dispone anche di un bagno per gli ospiti.Primo PianoIl primo piano comprende tre camere da letto confortevoli, tra cui una bella suite principale con doccia privata, nonché due bagni aggiuntivi.Una grande stanza con accesso indipendente e camino può essere utilizzata come camera degli ospiti, sala giochi o spazio indipendente per il personale.SeminterratoIl seminterrato offre prestazioni rare e di alta qualità: • Sala home cinema con proiettore • Sala fitness • Bellissima cantina climatizzata con area degustazione • Lavanderia attrezzata • Locali tecnici • Ampio locale di deposito sicuro Studio IndipendenteUno studio indipendente completamente attrezzato con terrazza e giardino privato è un vero e proprio vantaggio aggiuntivo, ideale per ricevere, alloggiare il personale o accogliere gli ospiti in totale indipendenza.EsterniLa proprietà beneficia all'esterno di una grande terrazza, di un bellissimo giardino curato con attenzione, nonché di un idromassaggio che consente di godere appieno del contesto pacifico e verde.Un garage doppio, un posto coperto e diversi posti auto all'aperto completano questa proprietà eccezionale.Posizione Ideale • A proximità immediata delle scuole, dei negozi e dei ristoranti • Fermata dell'autobus a 50m – Linea diretta per le stazioni di Nyon e Coppet • Accesso rapido a Nyon e all'aeroporto internazionale di Ginevra Questa rara proprietà sedurrà gli amanti del comfort, dello spazio e della tranquillità in un ambiente residenziale privilegiato.

  • Single-story house with white exterior, brown tiled roof, and multiple windows with shutters. A covered patio area with outdoor furniture is visible, and a dog stands on the lawn.
  • A covered outdoor patio with a sofa, wicker chairs, a wooden table, and hanging decorations. The space features a wooden deck, a barbecue, and a view of a grassy lawn.
  • Cozy living room with a green leather sofa, coffee table, fireplace, TV, and decorative items.
  • A well-furnished living room with a green leather sofa, wooden bar counter, dining table, chairs, decorative items, and artwork.
  • Cozy bedroom with a large window offering a scenic view, a neatly made bed with a fur throw, nightstands with lamps, a framed picture, and a small table with a plant.
  • Cozy attic bedroom with wooden floors, slanted ceilings, and large windows offering a scenic view. Features a wicker bed with a red checkered blanket, a nightstand with a lamp, and decorative items including a plant and picture frames.
  • Cozy bedroom with a wooden bed, purple bedding, a desk, chair, and a large window letting in natural light. A large poster of a cityscape adorns the wall.
1 / 7
CHF 4300.– Top
7 locali
Chemin des Trésans, 1295 Mies

Deliziosa casa indipendente di 7 locali a Mies – Calma, luminosa e familiare

Scopri questa magnifica casa indipendente, ideale situata al Chemin des Trésans a Mies (1295), nel cantone di Vaud. Disponibile dal 1 ottobre 2026, questa proprietà di 7 locali su un terreno di 1'500 m² offre un ambiente di vita eccezionale e pacifico, vicino al lago e a pochi minuti dalla scuola di Mies e dal Collège du Leman.L'ambiente è particolarmente calmo, sia di giorno che di notte.Affitto può essere ripreso dal 1 ottobre 2026Affitto: 4300 CHF (al di fuori delle spese)La casa comprende al piano terra: salone e sala da pranzo a U con camino, cucina, 3 camere da letto, bagno. Al piano inferiore: 2 camere da letto, doccia, una lavanderia, grande locale di stoccaggio, piccola cantina.2 garage + 2 posti auto esterni.Visita il giovedì e il venerdì, 3 e 4 settembre, dalle 18 alle 20.Contattatemi per messaggio per fissare il giorno e l'ora.Se siete interessati durante la visita, saranno richiesti i seguenti documenti per la domanda:3 ultime buste pagaEstratto dal registro dei debitori, datato meno di 3 mesiCarta d'identitàSolo richiedenti solventiGrazie e mi auguro di incontrarvi per la visita della proprietà.Questa casa familiare, che combina charme, spazio e tranquillità, è un'opportunità rara sul mercato locativo della regione. Non perdete l'occasione di stabilirvi in un ambiente privilegiato nel cuore di Mies.

Tempo di percorrenza
-
  • Living room with wooden flooring, fireplace, bookshelf, sofa, chairs, and a patterned rug.
  • Vineyard rows with lush green foliage, distant mountains, and a serene sunset sky.
  • A cozy kitchen with white cabinets, a wooden countertop, and a refrigerator. The space features a tiled floor and various kitchen appliances and items on the counter.
  • Dining area with a large wooden dining table and chairs, storage unit with kitchen appliances, and a dog in the foreground.
  • Cozy attic bedroom with wooden beams, slanted ceiling, bed with green blanket, desk, chair, and small round stool.
1 / 5
CHF 3350.– Top
6 locali148m² superficie
Chemin de la Glaciere 3, 1267 Coinsins

Ripresa del contratto di affitto - Affascinante casa semidetached di 6 locali in affitto a Coinsins

Scopri questa deliziosa casa semidetached di 6 locali, situata nel pacifico villaggio di Coinsins (1267), nel cantone di Vaud. Disponibile dal 1 ottobre 2026, questa casa a due piani offre una meravigliosa miscela di comfort, carattere e bellezza naturale - ideale per le famiglie o per coloro che cercano uno stile di vita sereno nella campagna svizzera.La proprietà dispone di: • Soggiorno accogliente: Uno spazio caldo e accogliente con pavimento in piastrelle e un camino funzionante e affascinante, tutto ciò contribuisce a creare un ambiente perfetto per le serate tranquille. • Cucina accogliente: Ben attrezzata con armadietti bianchi, un bancone in legno, pavimento in piastrelle e tutti gli elettrodomestici essenziali - funzionale e piena di carattere. • Zona pranzo: Uno spazio pranzo generoso che consente di ospitare più ospiti o una grande famiglia per godersi un pasto sontuoso. • Camere da letto mansardate affascinanti: 2 camere da letto più grandi, una utilizzata come camera da letto per i genitori e una utilizzata come studio o stanza dei giocattoli, e 2 camere da letto più piccole, perfette per le camere dei bambini. • Vista mozzafiato: Godetevi panorami mozzafiato su file di vigneti, fogliame verde lussuoso e montagne lontane - particolarmente magici al tramonto. • Parcheggio: 2 posti auto coperti sono disponibili per un extra di 100 CHF al mese, per ogni posto auto. Altri punti salienti: • Animali domestici benvenuti: Una casa amica degli animali domestici. • Adatto ai bambini: Un ambiente sicuro e spazioso, ideale per le famiglie con bambini. • Soleggiato e tranquillo: Godetevi abbondante sole durante tutto l'anno e un ambiente tranquillo, ideale per la relax. Posizione: Situata in Chemin de la Glacière 3 nel villaggio affascinante di Coinsins, questa casa offre un ambiente rurale tranquillo pur rimanendo ben collegata. La fermata dell'autobus Coinsins Auberge è a soli 10 minuti a piedi, così come la scuola primaria pubblica di Vich e la scuola media di Coinsins, che sono entrambe a 10 minuti a piedi - rendendo la vita quotidiana agevolmente comoda per le famiglie. Il paesaggio circostante di vigneti e campagna aperta fornisce uno sfondo pittoresco. Aldi e Coop si trovano a 5 minuti di auto dalla casa e la famosa Ferme Jaggi è a soli 10 minuti a piedi.Questa è una rara opportunità di affittare una casa familiare caratteristica in uno dei villaggi più sereni e pittoreschi di Vaud. Non perdete l'occasione di fare di Coinsins la vostra prossima casa.

Tempo di percorrenza
-
  • A well-maintained garden with a swimming pool, outdoor seating area, and a modern house in the background.
  • Well-maintained garden with a swimming pool, patio seating area, and a modern house in the background.
  • A spacious outdoor patio with a wooden dining table and chairs, surrounded by potted plants and a covered pergola. The area features a tiled floor and large glass doors leading to an indoor space.
  • Open-plan living and dining area with a modern kitchen, central island, bar stools, round dining table, decorative vases, and a large mirror on the wall.
  • Spacious living room with terracotta tiles, fireplace, coffee table, television, and decorative items.
  • Elegant office space with wooden flooring, large windows, a chandelier, a desk with chairs, a bookshelf, and a television mounted on the wall.
1 / 6
CHF 16'500.– Top
8 locali325m² superficie
Coppet, 1296 Coppet

Proprietà di prestigio a Coppet - 8 locali - disponibile immediatamente

Proprietà di prestigio Annidata nel cuore della regione ambita di Terre Sainte, alla fine di una strada privata e circondata da un magnifico parco con alberi secolari, questa proprietà eccezionale incarna eleganza, intimità e raffinatezza senza tempo. Costruita nel 2001, mantenuta e rinnovata con cura, si distingue per i materiali nobili e le finiture raffinate, in un ambiente calmo e luminoso, a pochi minuti da Ginevra, dal villaggio di Coppet e dalla stazione ferroviaria Léman Express.Punti chiave • Posizione: Terre Sainte, Coppet — 2 minuti a piedi dall'autobus Route du Jura e 9 minuti dalla scuola Rojalets • Superficie abitabile: ca. 325 m² • Terreno: ca. 4'000 m² • Camere da letto: 5 • Bagni/servizi: 4 • Piani: 3 • Anno di costruzione: 2001 (rinnovato) • Riscaldamento: olio con radiatori • Ricevimento: salone doppio elegante con camino in pietra • Cucina: cucina Bulthaup di alta gamma con isola centrale • Esterno: piscina, casa della piscina, ampie terrazze, giardini paesaggistici • Parcheggio: garage coperto per 4 veicoli, numerosi posti auto esterni • Spazi aggiuntivi: cantina del vino, palestra, cinema/sala da gioco, ufficio/biblioteca • Disponibilità: immediata Un'opportunità rara di vivere in un ambiente eccezionale, che combina spazio, eleganza e tranquillità, in uno dei villaggi più ambiti del cantone di Vaud. Non esitare a contattarci per porre domande o organizzare una visita.L'affitto non include le spese di manutenzione e gestione; contattaci per i dettagli dei costi aggiuntivi.

Tempo di percorrenza
-
  • Two-story stone building with a tiled roof, garage, multiple windows with shutters, and a small garden area with greenery.
  • Living room with exposed wooden beams, tiled floor, leather sofa, armchair, TV, cabinet, mirror, and fireplace.
  • View of a residential street with multi-story buildings, surrounded by a scenic landscape featuring a lake and distant mountains.
1 / 3
CHF 4800.– Top
4 locali168m² superficie
Rue de la Porcelaine, 1260 Nyon

Bel appartement 4 pièces 168m2 proche du Lac

Directement du propriétaire à louer :Au dernier étage dans PPE avec bureaux, calme, grand séjour offrant notamment la possibilité d’aménager un espace dédié à la musique, la pratique raisonnable d’un instrument étant compatible avec l’usage des lieux, dans bâtiment du XVIII, isolation thermique rénovée en 2025, orienté sud, vue sur le Lac, le Mont-Blanc, et le Château. A 10’ à pied de la gare, à 5’ à pied de supermarché, boulangerie et pharmacie, 15’ à pied de l’hôpital.Il offre une surface utilisable de 168m2 répartis comme suit : • Un hall d’entrée avec armoire intégrée • Un grand séjour de 74m2 avec une cheminée bourgogne • Une cuisine séparée entièrement équipée • 2 chambres à coucher • Une mezzanine • Une salle de bain avec un lave-linge et un séchoir • Un WC visiteur avec lave-mains • Un réduit • Un grenier privatif accessible depuis l'appartement • Une cave • Une place de parc Aménagé tout en laissant place à du mobilier personnel, équipé pour un usage immédiat, avec mobilier, vaisselle, linge de maison et literie.Disponibilité immédiateLocation : CHF 4'500.- + charges CHF 300.-Direct from the owner – for rent:Attractive 4-room apartment on the top floor of a condominium building with offices, in a quiet environment. The spacious living room also offers the possibility of setting up a dedicated music area, with reasonable use of a musical instrument permitted and compatible with the premises,in an 18th century building, rental insulation renovated in 2025, south oriented, view of the Lake, the Mont-Blanc, and the Castle. 10’ walk from the train station, 5’ walk from supermarket, backery, drustore, and 15’from an hospital.Renovated, it offers a usable surface area of 168m2, distributed as follows: • An entrance hall with built-in wardrobe • A spacious living room of 74m2 with a fireplace • A separate fully equipped kitchen • 2 Bedrooms • A mezzanine • A equipped bathroom with a washing machine and a dryer • A visitor toilet with a bathroom sink • A store room • An adjoining attic for storage • A cellar • A parking Fully furnished and ready for immediate occupancy, with tableware, household linen and bedding provided, while still allowing space for your own furniture.Immediately available.Rental: CHF 4'500.- + charges CHF 300.-

Tempo di percorrenza
-
1 / 13
CHF 3500.–
4.5 locali134m² superficie
Chemin Jules-Coindet 10, 1290 Chavannes-des-Bois

Una proprietà rara che combina volume, comfort e posizione ideale

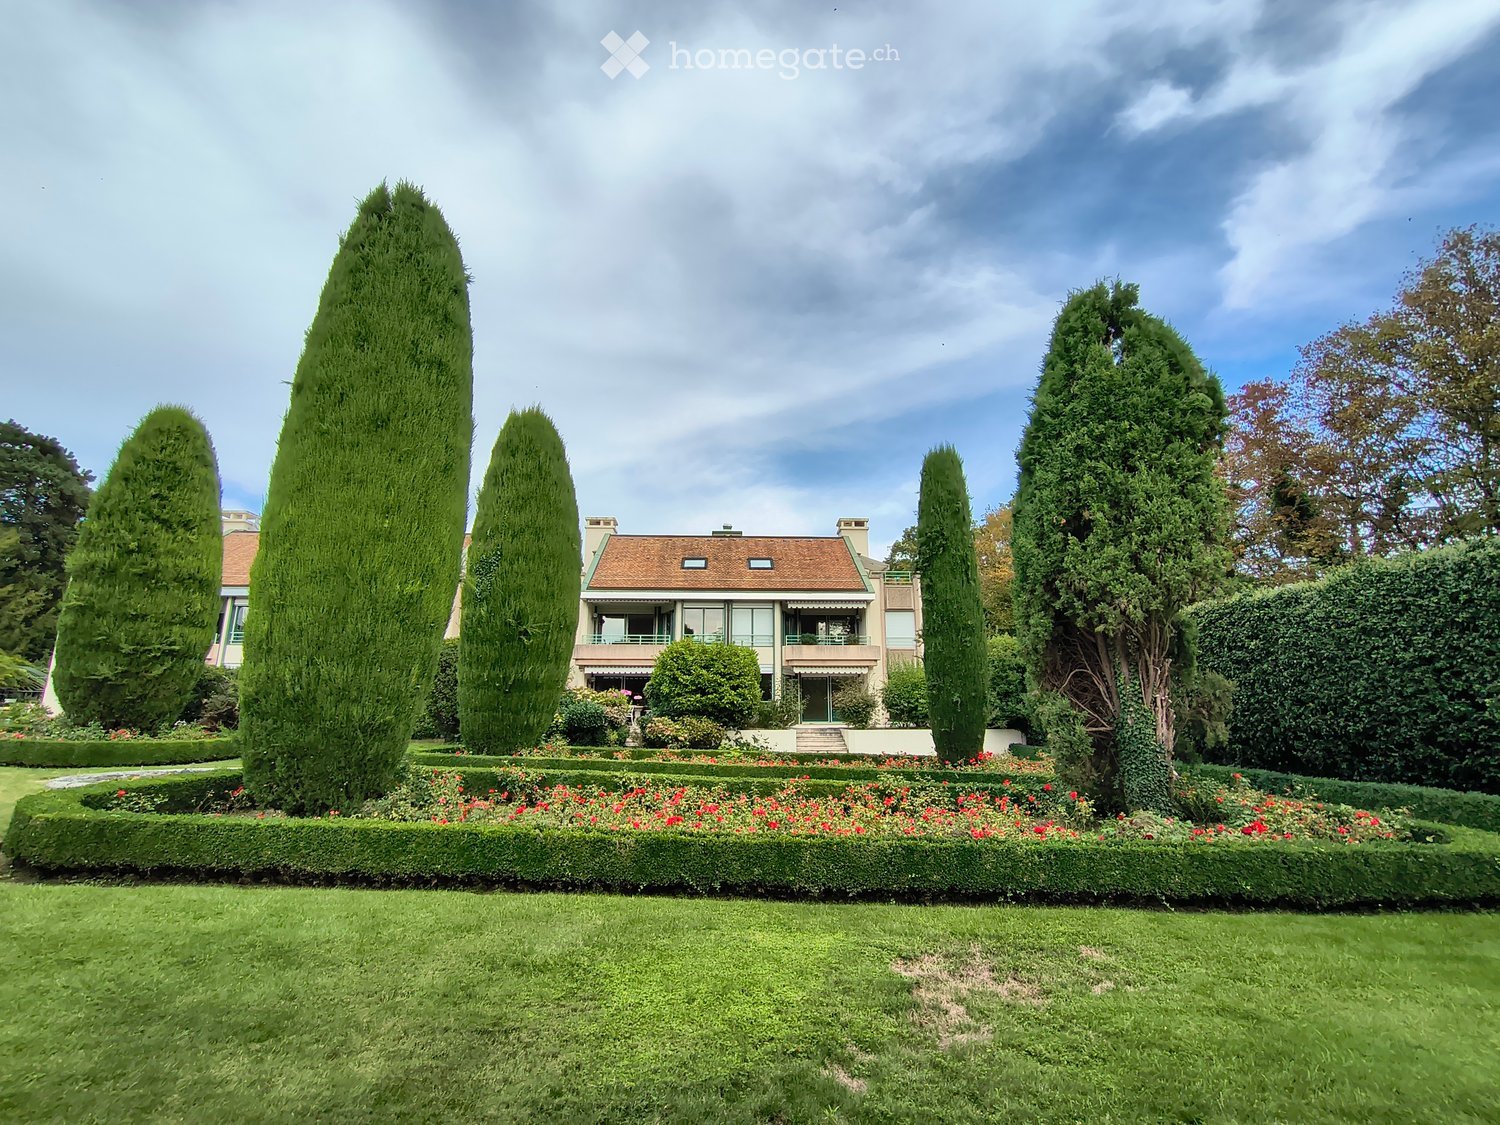
Descrizione della proprietàSituata nella charmante comune di Chavannes-des-Bois, a proximità immediata di Ginevra, questo appartamento di 4,5 locali seduce con i suoi volumi generosi, il suo standing e il suo ambiente di vita particolarmente ricercato. Nascosto in una piccola PPE con stile residenziale e verde, offre un raro equilibrio tra tranquillità, comfort e accessibilità ai centri urbani.Sviluppando una superficie di circa 140 m², questa proprietà offre spazi luminosi e ben organizzati, progettati per una vita quotidiana piacevole. Il vasto soggiorno, bagnato di luce naturale, si apre su un balcone che offre uno spazio esterno conviviale, ideale per godersi i bei giorni in un ambiente calmo e curato. La cucina aperta, completamente attrezzata, si integra armoniosamente nello spazio di vita, creando un'atmosfera calda e contemporanea.La zona notte è composta da due belle camere da letto e da una camera da letto principale con bagno annesso e soppalco con cabina armadio, offrendo uno spazio privato genuino. Un bagno aggiuntivo e un bagno per gli ospiti completano questa proprietà con funzionalità e comfort.L'appartamento beneficia di materiali di alta qualità e di una costruzione curata del 2006, offrendo un ambiente di vita sostenibile e piacevole.Posizione e ambiente - Chavannes-des-BoisChavannes-des-Bois è una comune pregiata nella regione di Terre Sainte, ideale tra Ginevra e Nyon. Offre un ambiente di vita privilegiato, tra natura, tranquillità e proximità immediata ai grandi centri economici.Il villaggio beneficia di un ambiente verde, vicino alle rive del lago di Ginevra e dei rilievi giurassici, e è perfettamente connesso. Le axis autostradali sono a pochi minuti di distanza, e i trasporti pubblici permettono di raggiungere facilmente le stazioni e i centri urbani, in particolare Coppet e Ginevra.Le scuole nella regione di Terre Sainte offrono un percorso scolastico completo e di alta qualità, mentre i negozi e i servizi sono vicini, in particolare a Coppet, Versoix o Divonne.Caratteristiche tecniche4,5 localiSuperficie abitabile di circa 134 m²3 camere da letto2 bagni + bagno per gli ospitiBalcone di circa 12 m²2 posti auto copertiCantinaLavanderia comuneRiscaldamento a gasCostruzione del 2006Condizioni di locazioneQuesto appartamento è offerto in affitto al prezzo di CHF 3'500.-, inclusi oneri.Costituisce un'opportunità rara per chi desidera beneficiare di un ambiente di vita privilegiato alle porte di Ginevra, godendo di un ambiente calmo e residenziale.

Tempo di percorrenza
-

Proprietà suggerite sulla base dei risultati della tua ricerca