Bramboden - Property for rent

Try expanding your search criteria so we can show you similar properties. Currently, there are no matches.

We suggest you try to:

  • increase the radius
  • change filters, such as price

You can create a search alert with the current criteria and get notified when matching properties are available.

More objects in your automatically expanded search area
33 results - Radius: + 10km
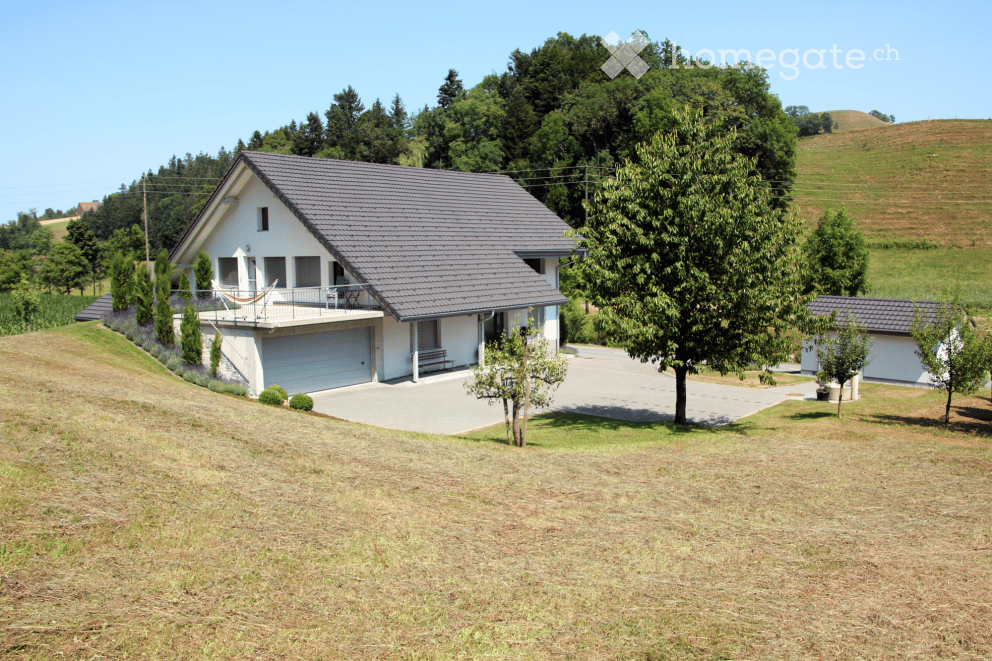
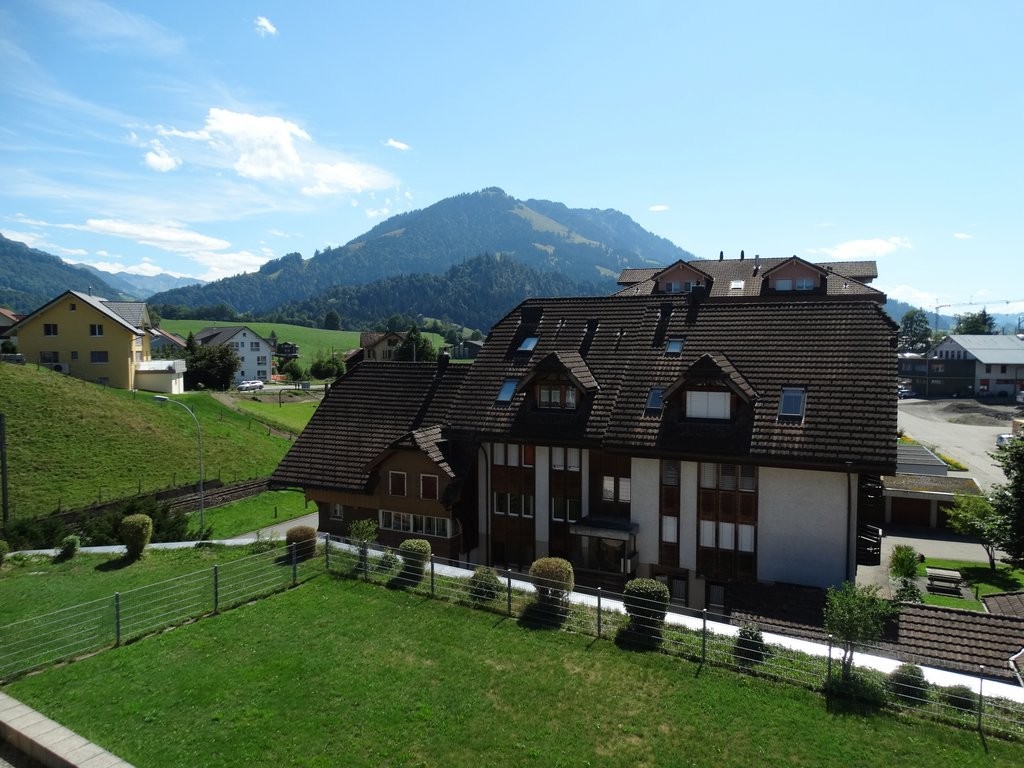
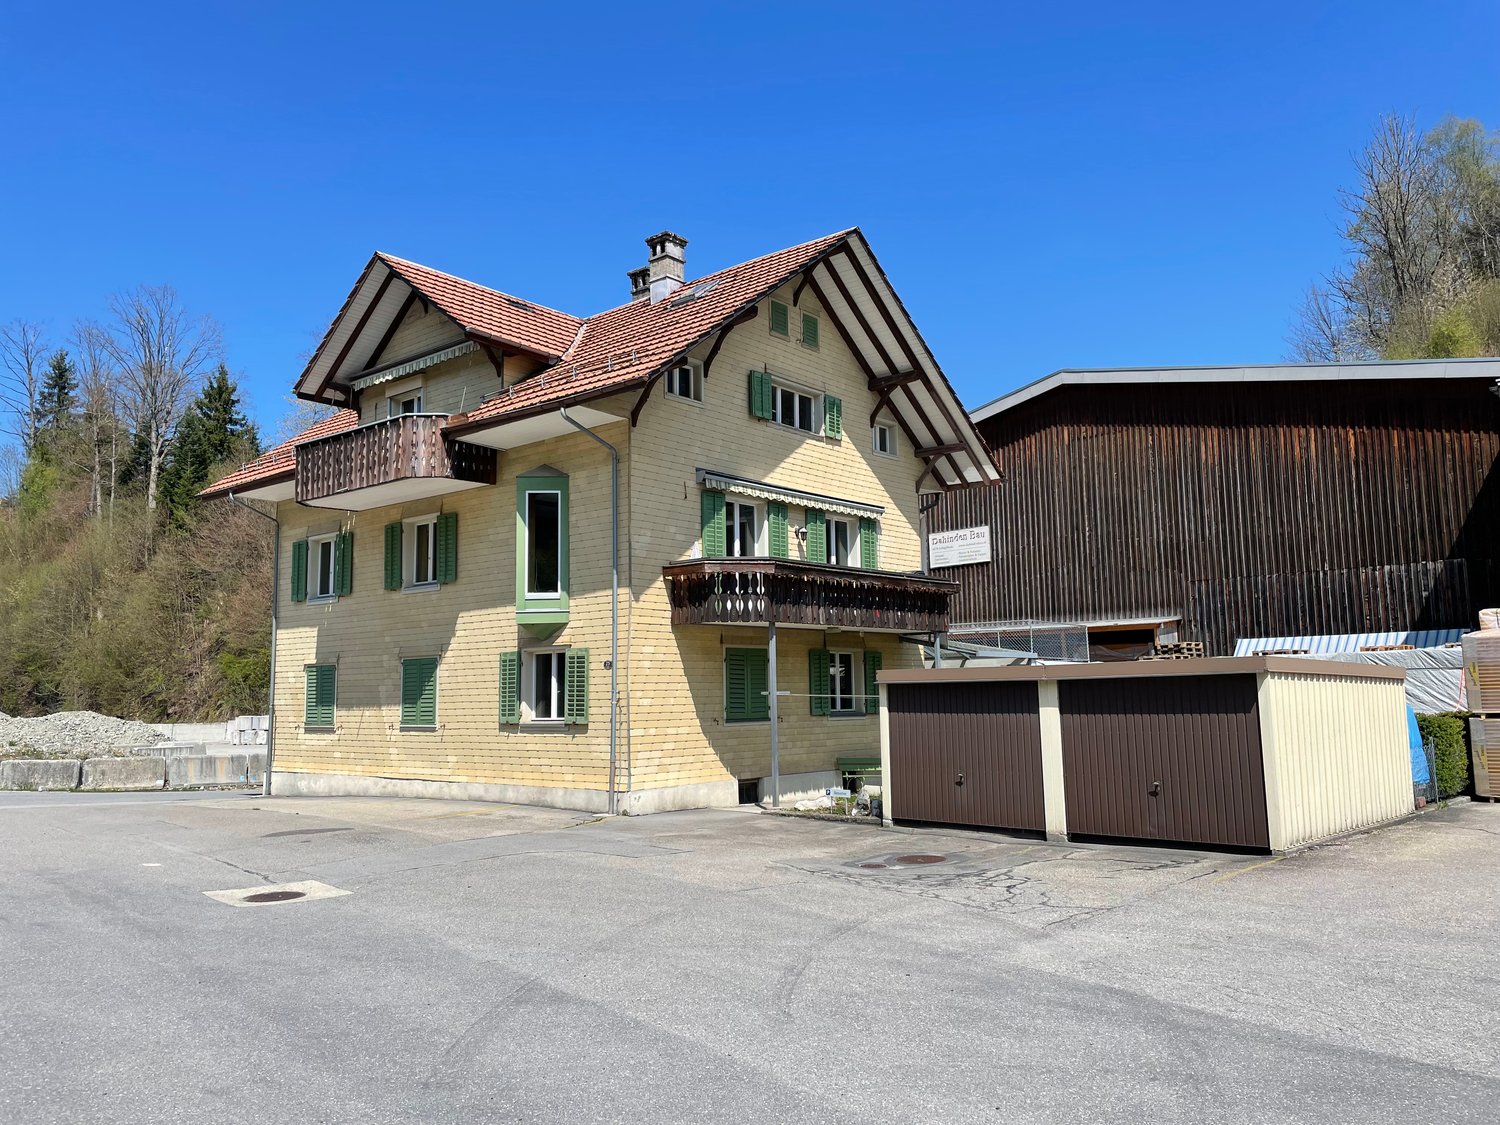
  • Single-story house, gray roof, large driveway, garage, front porch, landscaped garden
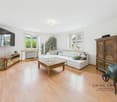
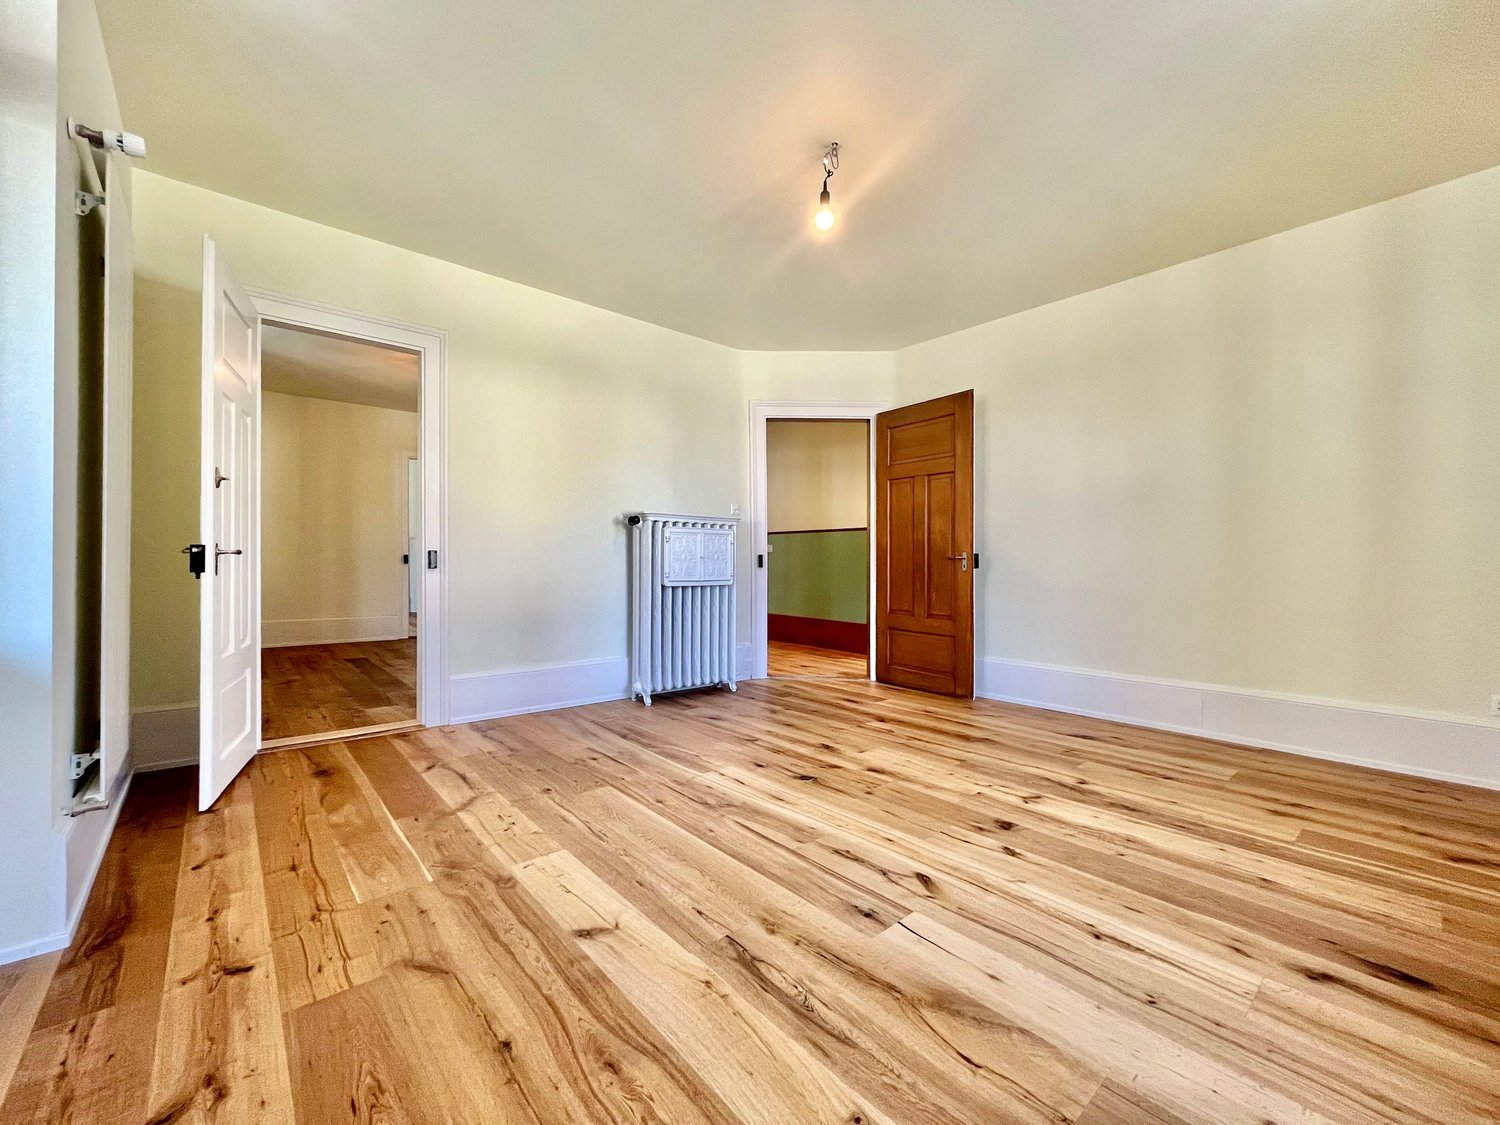
  • Bright, empty room with wooden flooring, large windows, and sliding glass doors offering a scenic view of the countryside.
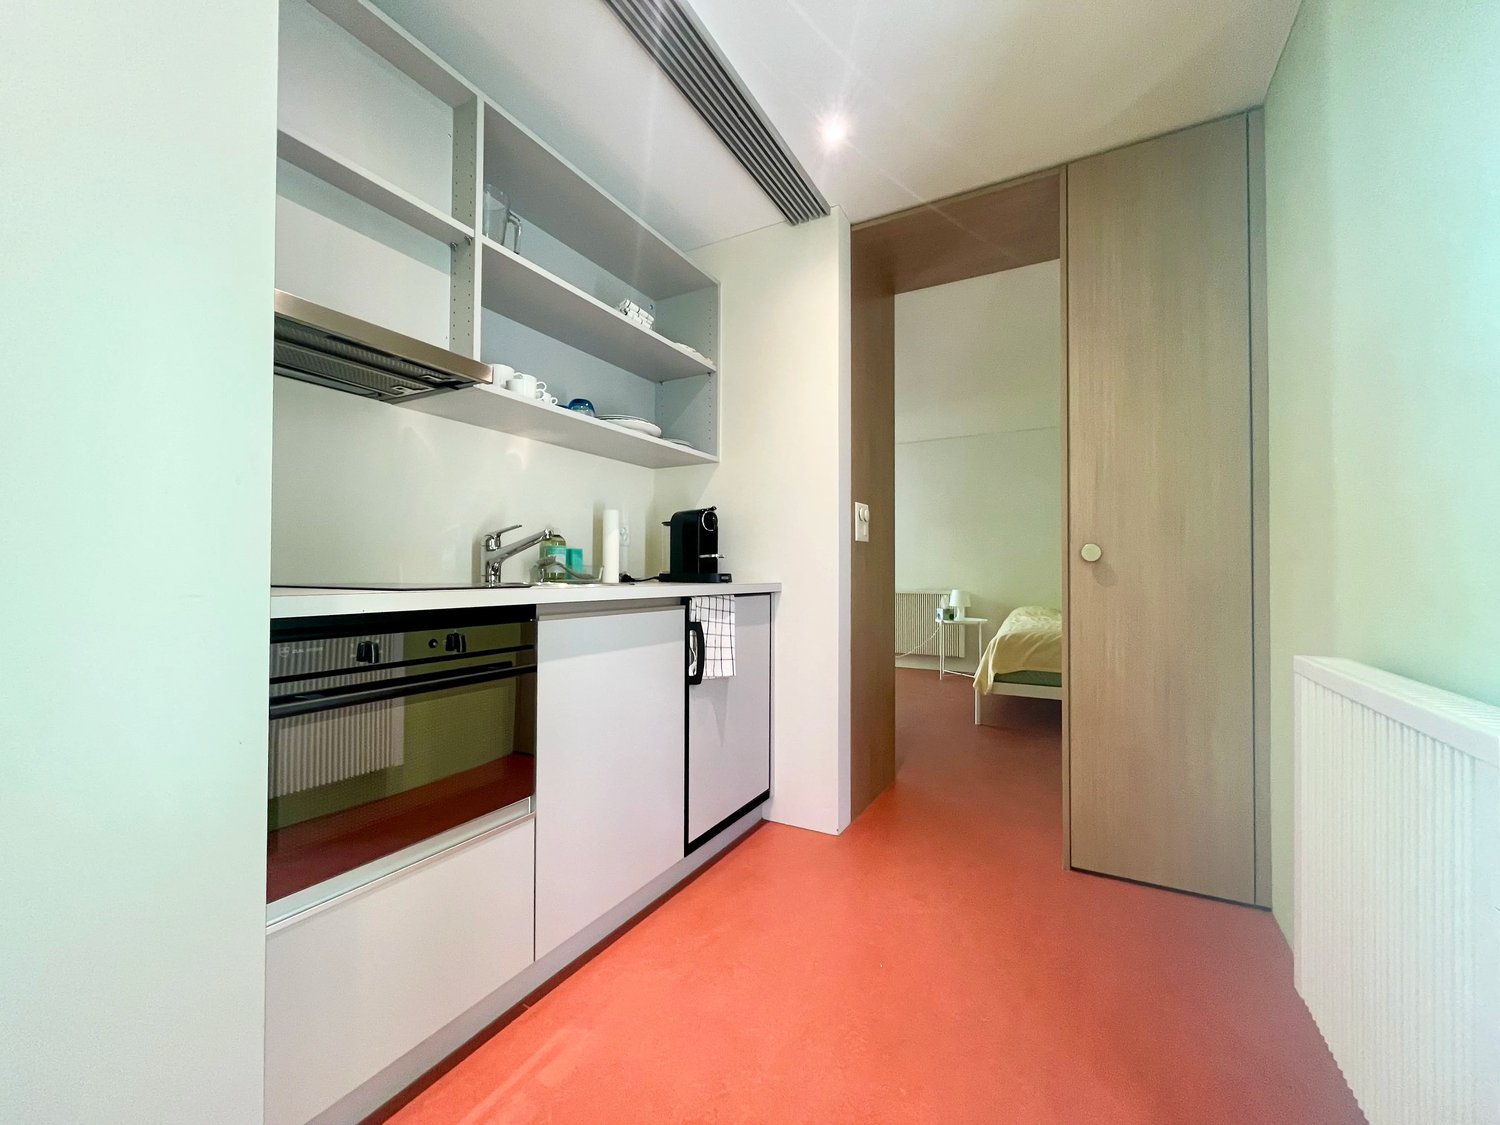
  • Empty room with wooden flooring, white walls, and a modern kitchen area visible in the background.
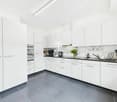
  • Modern kitchen with white cabinets, black tiled floor, central island, and large windows overlooking a scenic view.
  • Balcony with metal railing, concrete floor, and a hammock, surrounded by lavender plants and a scenic view of a green landscape.
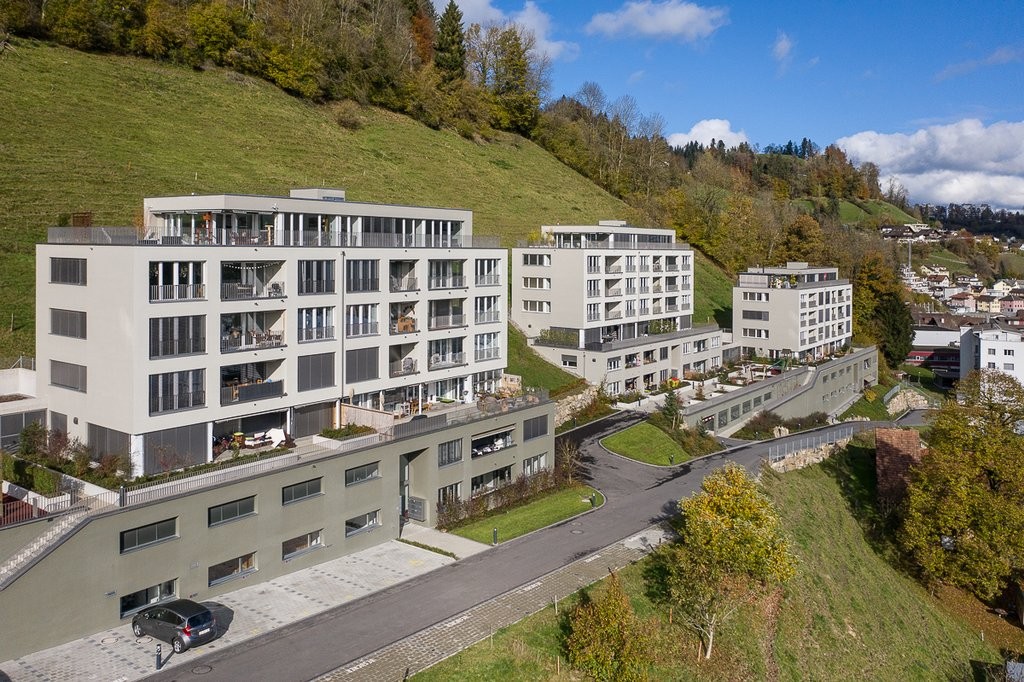
  • House on a hill, white walls, grey roof, surrounded by lush greenery
  • Empty attic space with wooden beams, exposed wooden floor, and two windows. A single white chair is placed near the wall.
  • Modern bathroom with white tiles, black floor, double sink, toilet, and walk-in shower with glass enclosure.
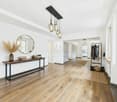
  • Empty room with wooden flooring, white walls, large windows with white curtains, and a ceiling light fixture.
  • Empty room with wooden flooring, white walls, and large windows offering a view of greenery outside. A single ceiling light fixture is visible.
  • Empty room with wooden flooring, white walls, and large windows offering a view of the outdoors. The room features recessed lighting and an open doorway leading to another space.
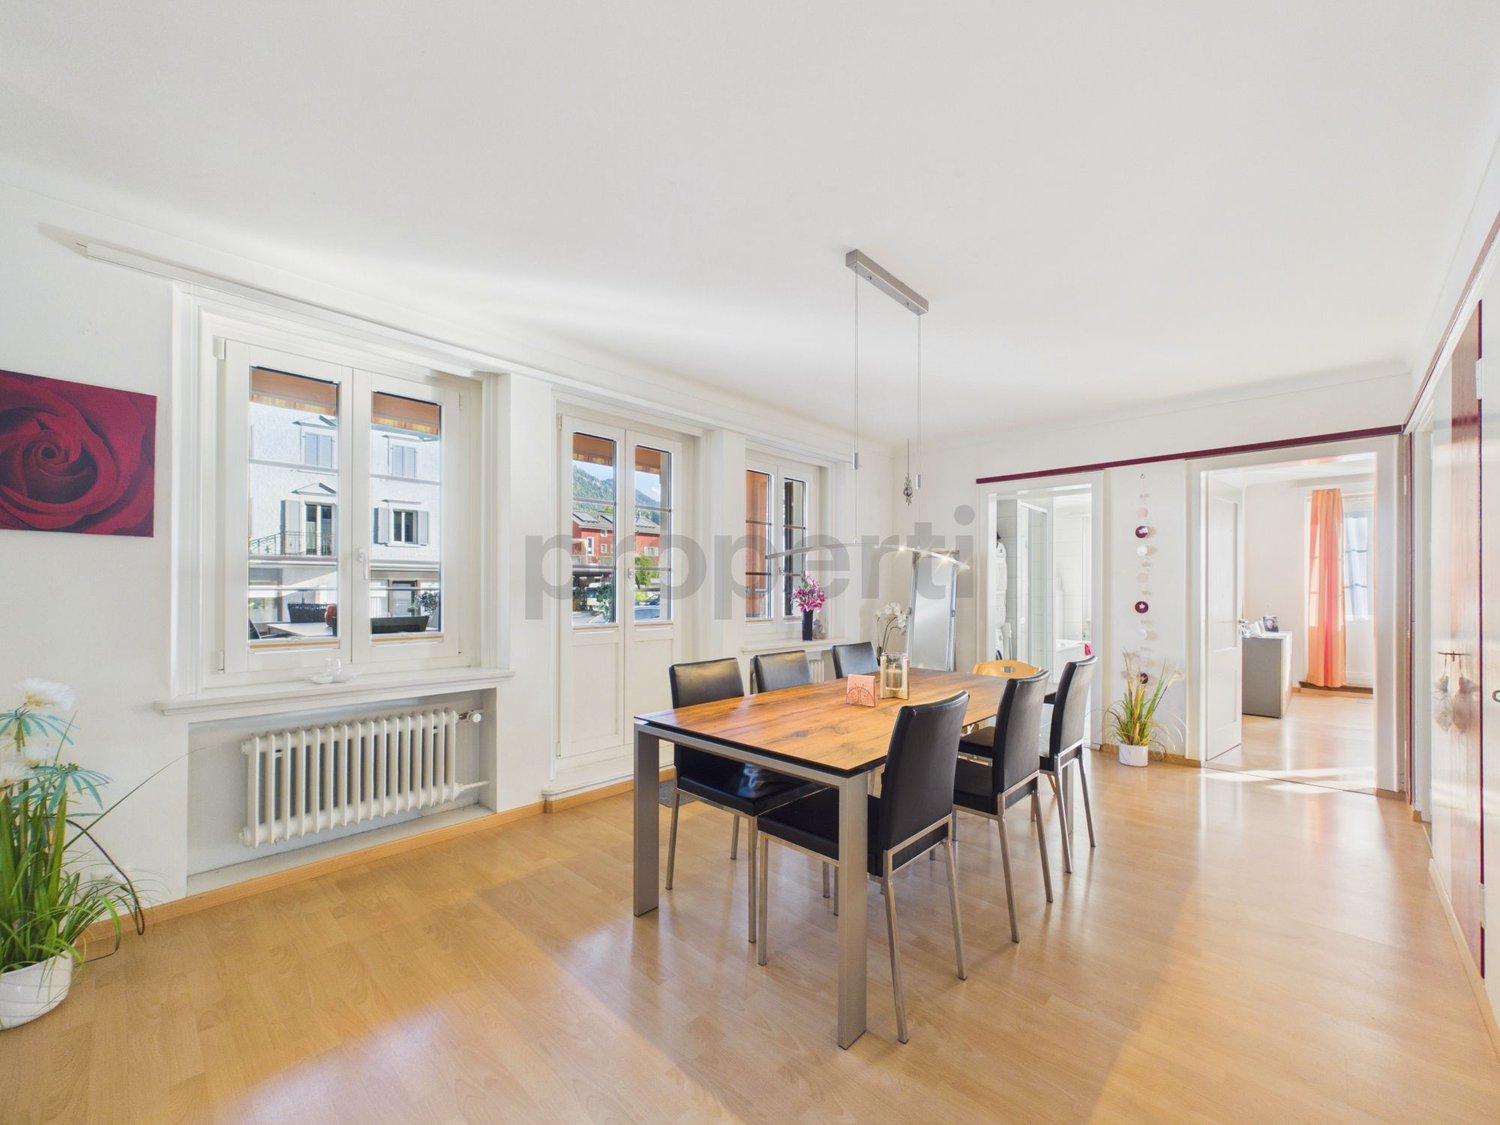
  • A small, well-lit room with a white table, several black chairs, a coat rack, and a wall adorned with framed pictures. The room has a wooden floor and a large window with white curtains.
  • Entrance with glass doors, tiled floor, two large potted plants, mailbox, wall lamp
  • Two-story house with a garage, balcony, and well-maintained garden.
  • A small white shed with a grey tiled roof is situated on a grassy hillside. A stone water fountain with a small plant in a pot is placed nearby, and a paved pathway leads to the shed. The surrounding area includes a mix of grass, shrubs, and trees.
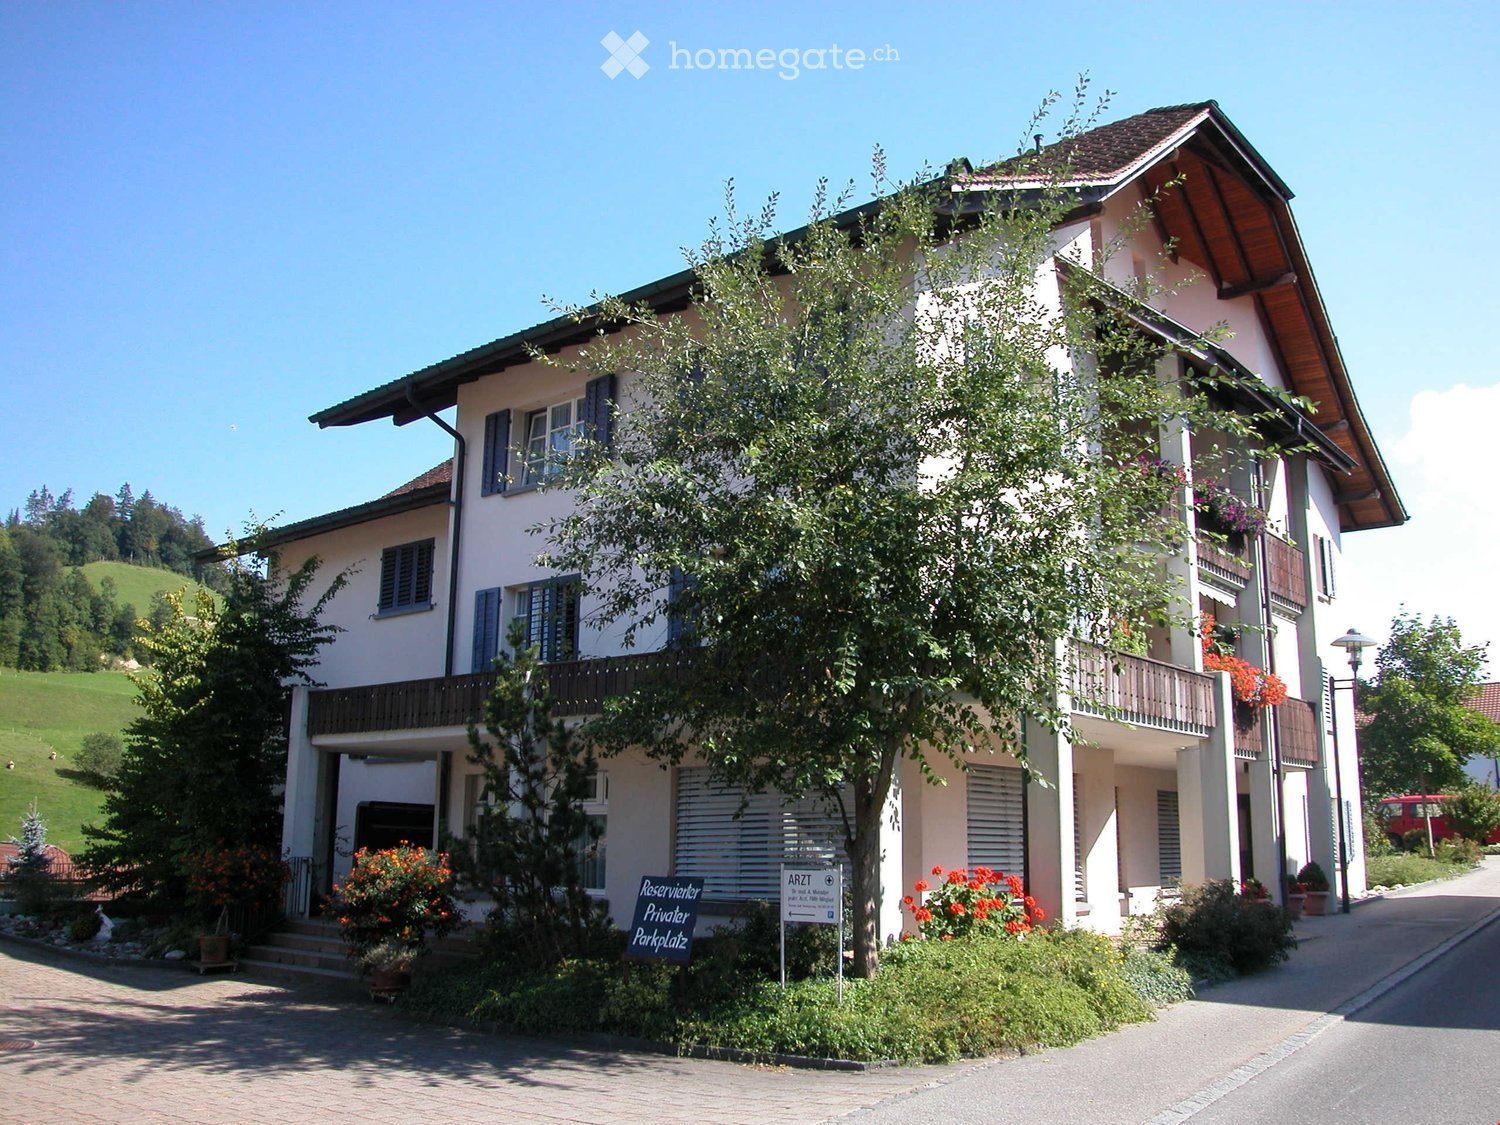
  • Two-story white house with a gray tiled roof, multiple windows, and a small garage attached. The house is surrounded by a well-maintained lawn and trees.
1 / 16
CHF 2,990.– Top
8.5 rooms230m² living space
Schlangenacher, 6133 Hergiswil b. Willisau

Spacious 8.5-room single-family house in a quiet, natural location

This spacious single-family house "Schlangenacher" in Hergiswil b. Willisau combines living in the countryside with plenty of space, high-quality living, and versatile usage possibilities.From the originally 1946 built farmhouse, a well-maintained home with around 230 m² of living space on three floors was created through the comprehensive renovation in 2009. The natural location, the extensive surroundings, and the versatile room offer make the house particularly attractive for families, couples with space requirements, shared flats, as well as for people who want to combine living and working under one roof.The open living, dining, and kitchen area forms the heart of the house and offers plenty of space for everyday life, shared hours, and guests. The large seating area with a view of the countryside invites you to linger and enjoy. The adjacent forest and the extensive surroundings underscore the quiet, natural living location.Thanks to additional rooms and two separate house entrances, the house also offers a lot of flexibility. The rooms are suitable, for example, for a home office, studio, treatment room, or other professional and private uses.The most important things at a glance: • spacious living/dining area with open kitchen • 2 bathrooms and 2 guest toilets • large seating area with a view of the countryside • versatile usable additional rooms, e.g. as a studio or treatment room • separate craft room • garden house • plenty of storage space and storage area • spacious basement • double garage • 3 to 4 additional outdoor parking spaces • air heat pump • own water source • child-friendly and quiet location LocationThe house is located in a quiet, rural environment about 2 km outside of Hergiswil b. Willisau. The Sagenmatt school with kindergarten and primary school up to the 6th grade is about 1 km away. The upper school is located in Hergiswil. Willisau can be reached in about 7 km. The nearest post bus stop "Hintersagi" is about 400 meters from the house.Rental conditionsThe electricity costs are borne directly by the tenants. The stated additional costs are based on a guideline value for a 3-person household and include the flat-rate fees of the municipality for waste as well as the sewage and ARA fees.The rental start is possible from December 1, 2026, or by agreement.Open viewing date: Saturday, October 24, 2026, from 09:00 to 12:00I look forward to your contact and to showing you this special home in person.
Travel time
-
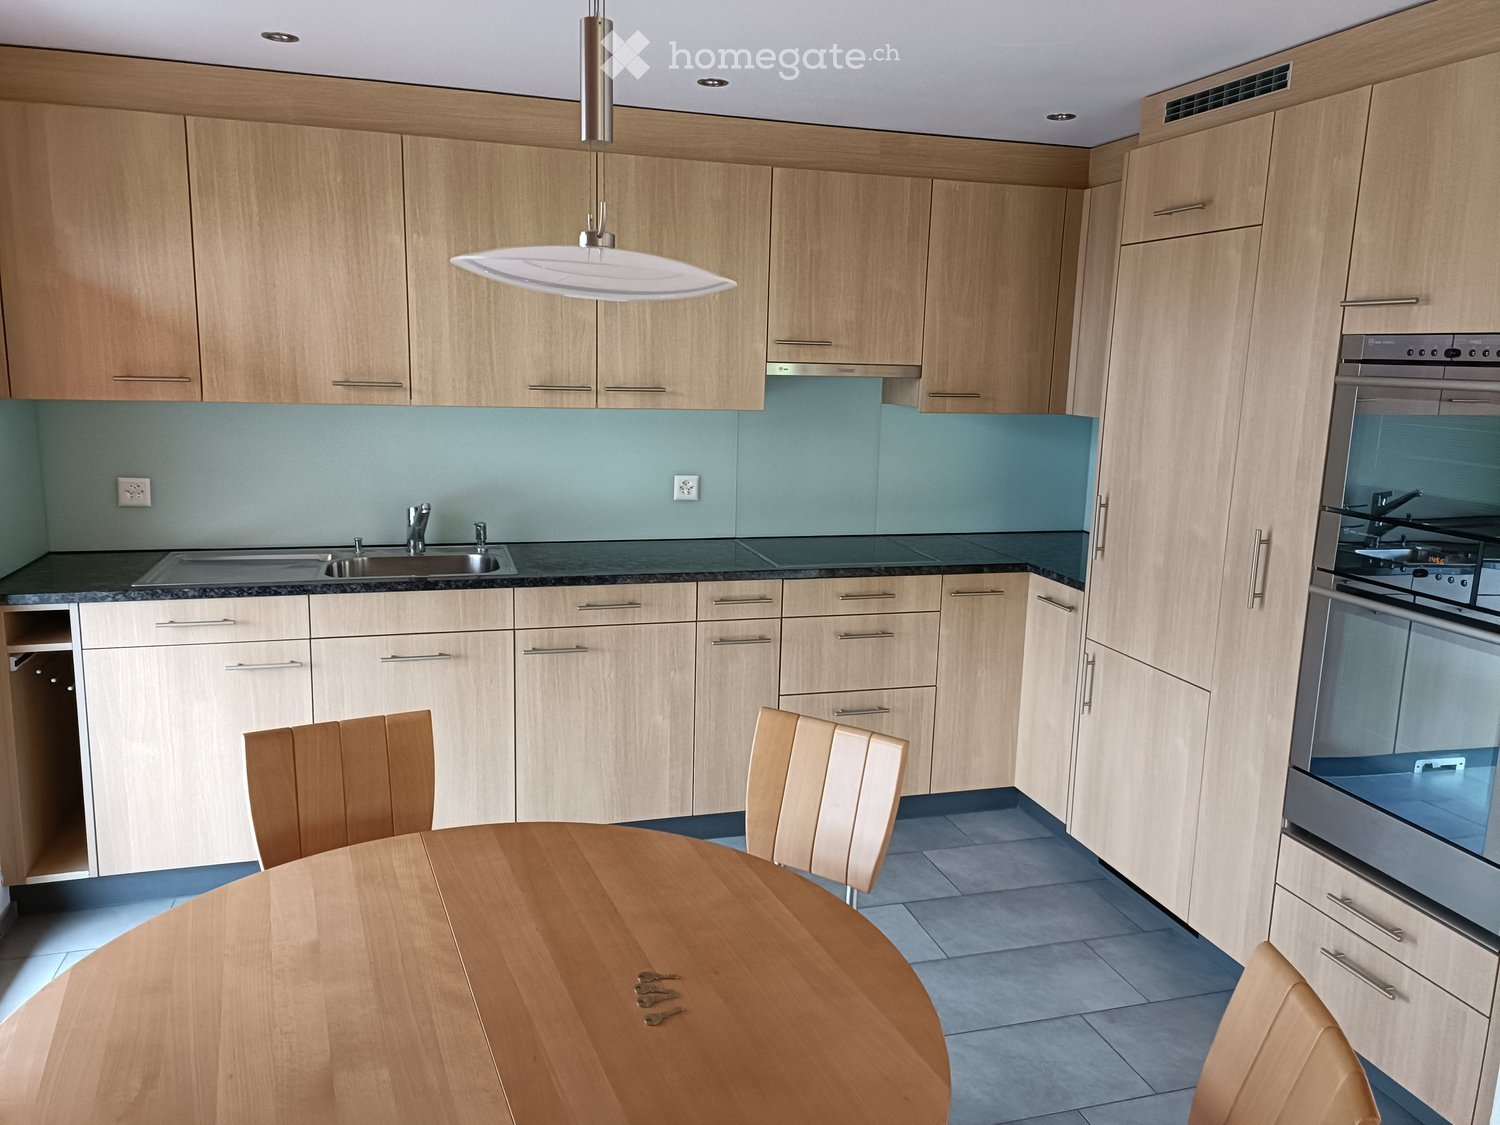
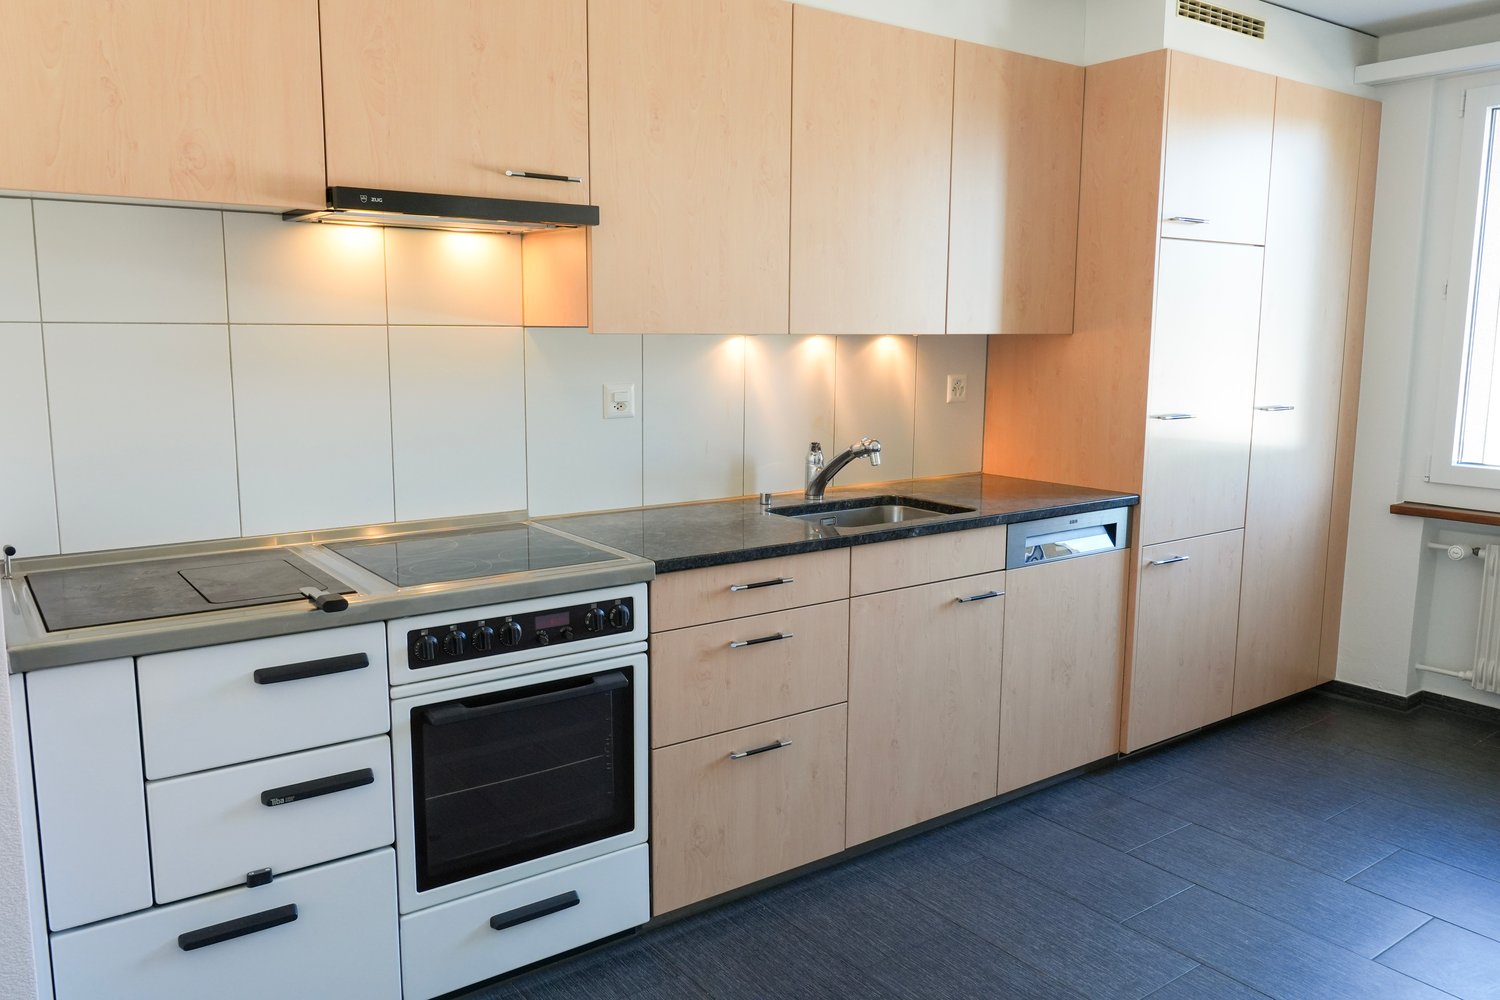
  • Modern kitchen with light wood cabinets, stainless steel appliances, a round wooden dining table with chairs, and a pendant light fixture.
  • Empty room with wooden flooring, large windows with curtains, and a sliding glass door leading to a balcony.
  • Modern bathroom with a white sink, toilet, bathtub, and large windows. Features tiled walls and wooden cabinetry.
  • Clean, well-lit hallway with tiled floor, wooden doors, and built-in wooden shelving unit on one side.
  • Empty room with light wooden flooring, white walls, a wooden door, and a window with a curtain.
  • Empty room with wooden flooring, light wooden walls, large windows with curtains, and built-in wardrobes.
  • Floor plan of a 2-bedroom apartment with living room, kitchen, bathroom, and balcony.
1 / 7
CHF 1,780.– Top
3.5 rooms82m² living space
Widmen, 6162 Entlebuch

Bright 3.5-room apartment with balcony and beautiful view in Entlebuch

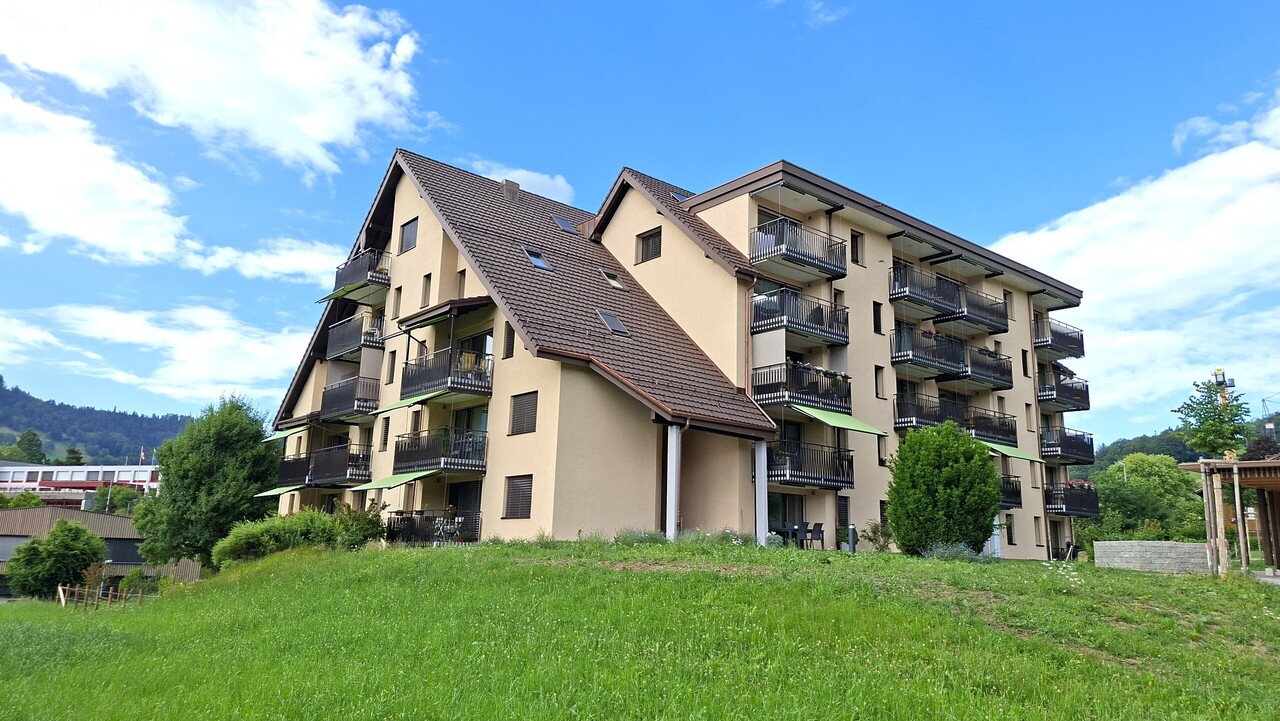
As of December 1, 2026, we are renting a well-maintained and spacious 3.5-room apartment with 82 m² of living space on the 2nd floor in Entlebuch.The apartment impresses with its high-quality interior, sunny south/southwest orientation, and the exceptionally large balcony with approximately 15 m². Here, you can enjoy the evening with plenty of sun and a great view.The apartment offers • 82 m² of living space • 3.5 rooms • spacious 15 m² balcony • south/southwest orientation • bright rooms • high-quality interior • V-Zug combi steamer • dishwasher • spacious built-in closets • separate toilet • central vacuum cleaner • floor heating • modern, energy-efficient construction standard • private basement room with approximately 12 m² • additional attic space • well-maintained surroundings • 2nd floor • no pets allowed The building is heated in an environmentally friendly way with a wood chip heating system. The heat distribution is done through a comfortable floor heating system.The apartment is located in an attractive area with short distances to shopping facilities and public transportation: • Coop: approximately 5 minutes' walk • Entlebuch train station: approximately 8 minutes' walk • Luzern: approximately 22 minutes by train The ancillary costs are billed on a flat-rate basis. The laundry room including tumbler and Secomat is located in the basement. A storage space (CHF 50) can be rented additionally.We look forward to showing you the apartment in person.
Travel time
-
1 / 10
CHF 2,100.–
5.5 rooms126m² living space
Hauptstrasse 94, 6182 Escholzmatt

Historic charm meets modern living comfort

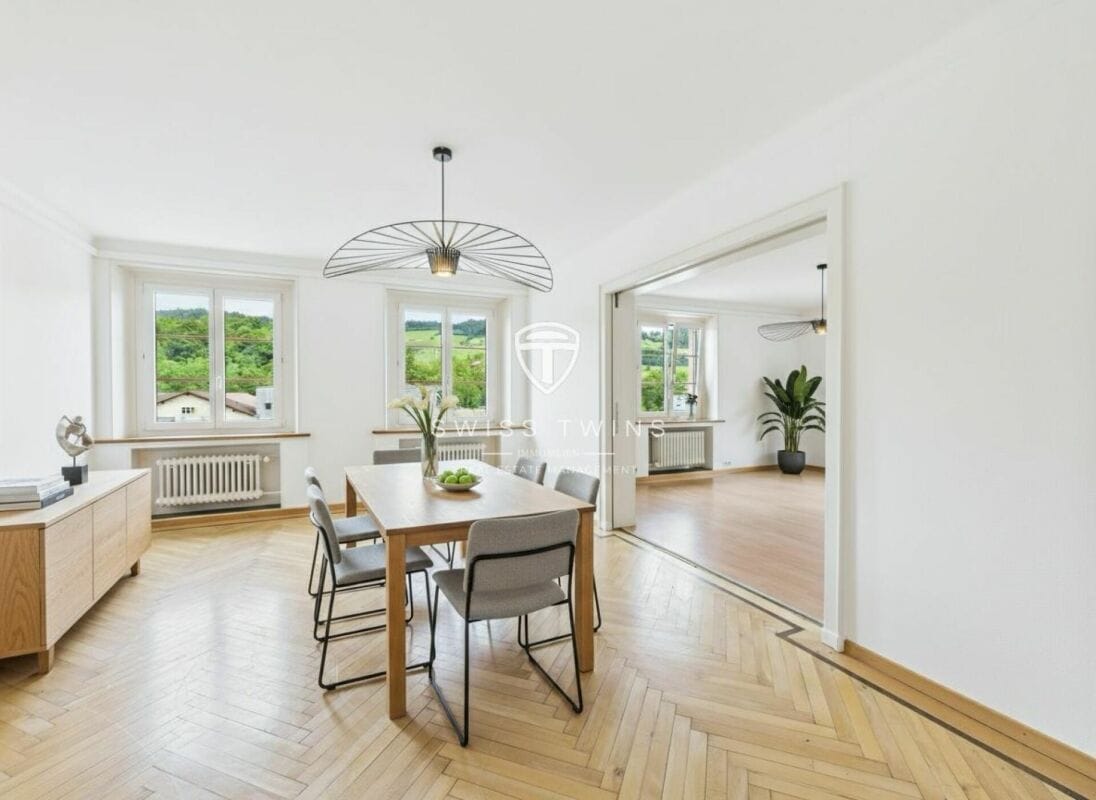
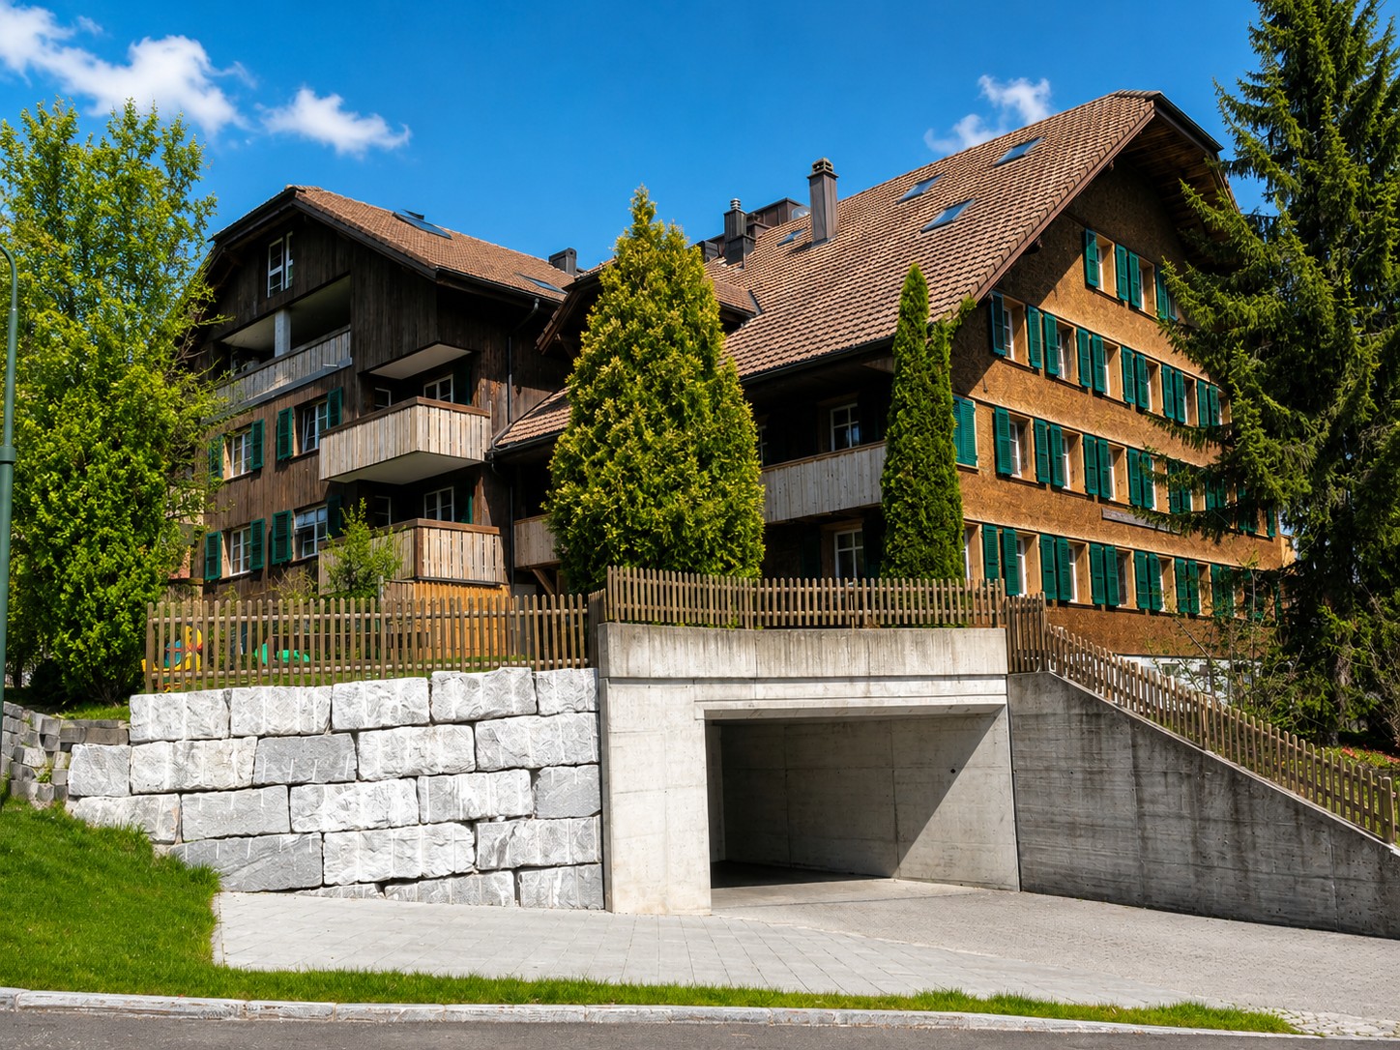
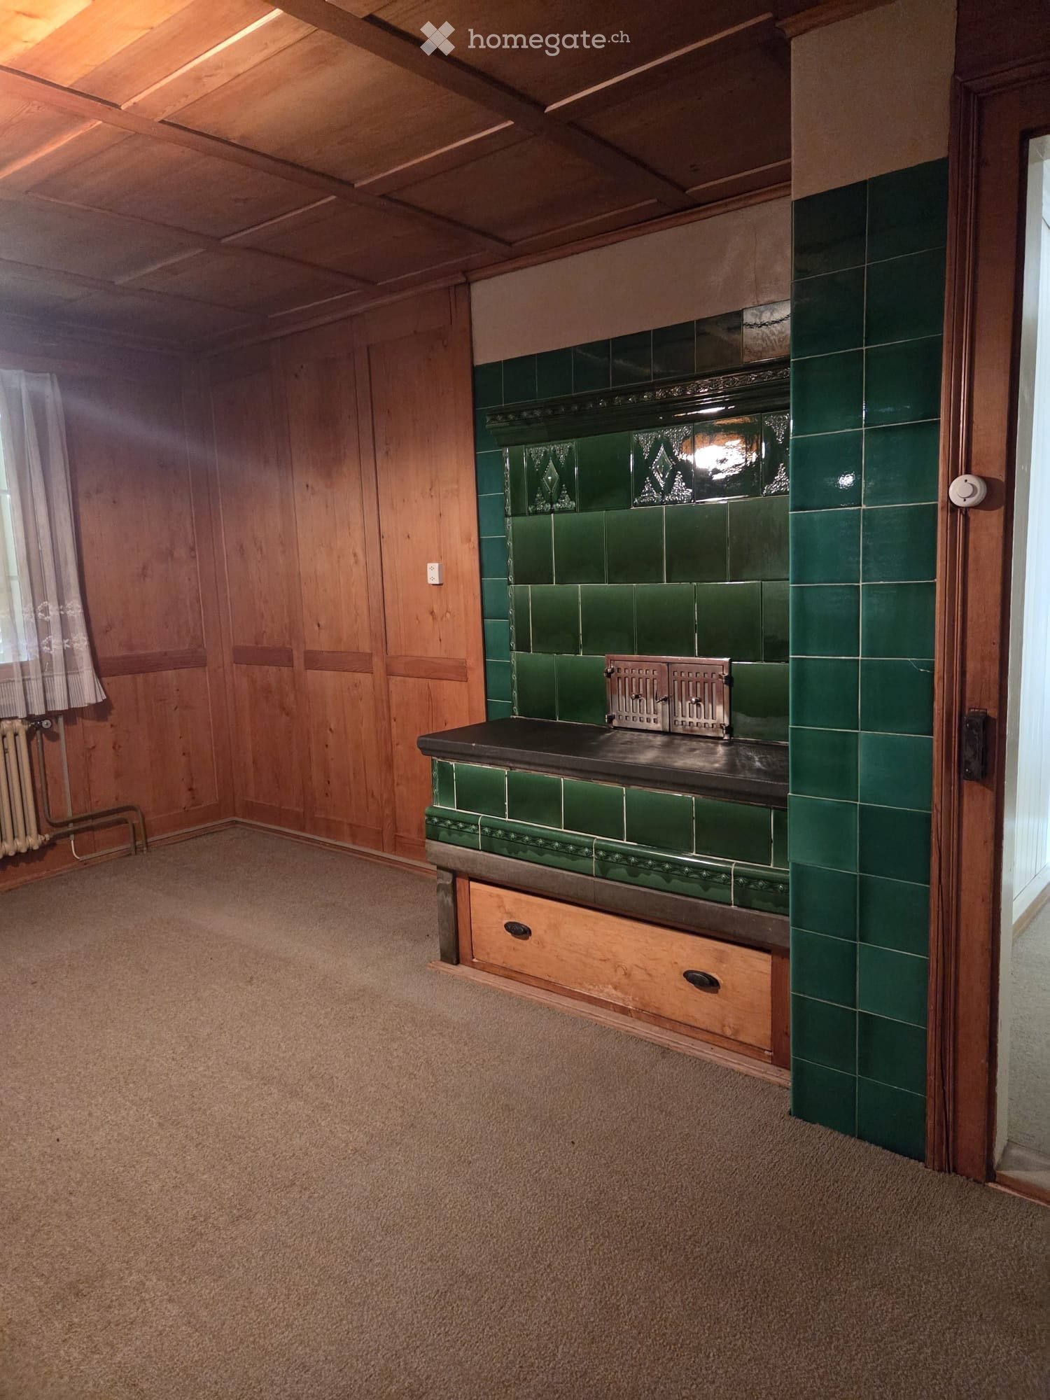
Living with history and character: This charming 5.5-room apartment with 126 m² of living space is located in a lovingly renovated, listed chalet in the heart of Escholzmatt.The traditional building impresses with its original architectural style and its unmistakable historic charm. Stylish wooden elements, classic details, and the special atmosphere of the house create a unique living atmosphere that combines the character of bygone times with modern living comfort.The apartment was comprehensively renovated in 2023 and convinces with high-quality materials, bright rooms, and contemporary equipment. The apartment has a covered balcony and a traditional arbor.With two modern wet cells, a private washing machine, and a tumble dryer, the apartment offers everything for a comfortable everyday life. Thanks to its central village location, shopping facilities, schools, and public transport are easily accessible on foot. The Escholzmatt train station is within comfortable walking distance and offers a direct train connection to Lucerne and Bern, ideal for commuters and anyone who appreciates good transport links.A special home for people who appreciate the charm of historic buildings and do not want to sacrifice modern living comfort.This property impresses with the following advantages: • Listed chalet with historic charm • Traditional architectural style with characteristic details • Comprehensively and stylishly renovated in 2023 • Spacious, covered balcony and traditional arbor • Bright rooms with high-quality materials • Modern kitchen and two wet cells • Private washing machine and tumble dryer in the apartment • Central location in the village of Escholzmatt • Cellar compartment and bike room included • Parking space available for CHF 120.– per month

Travel time
-
1 / 13
Price on request
6.5 rooms174m² living space
6162 Entlebuch

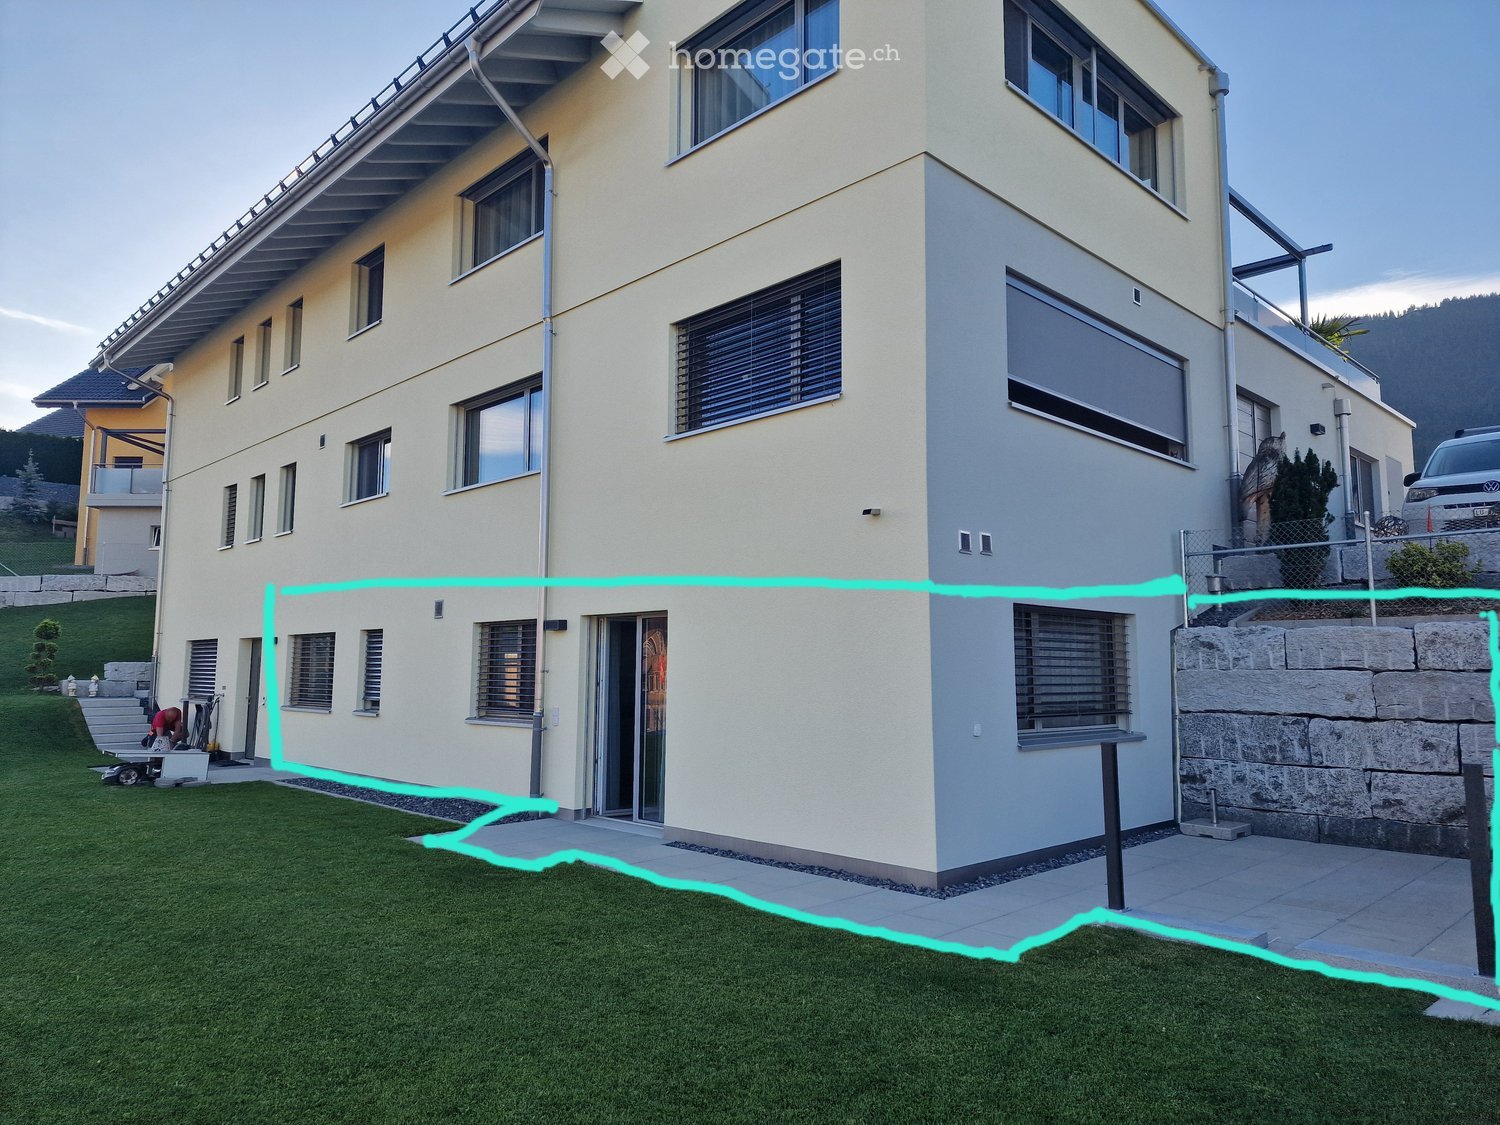
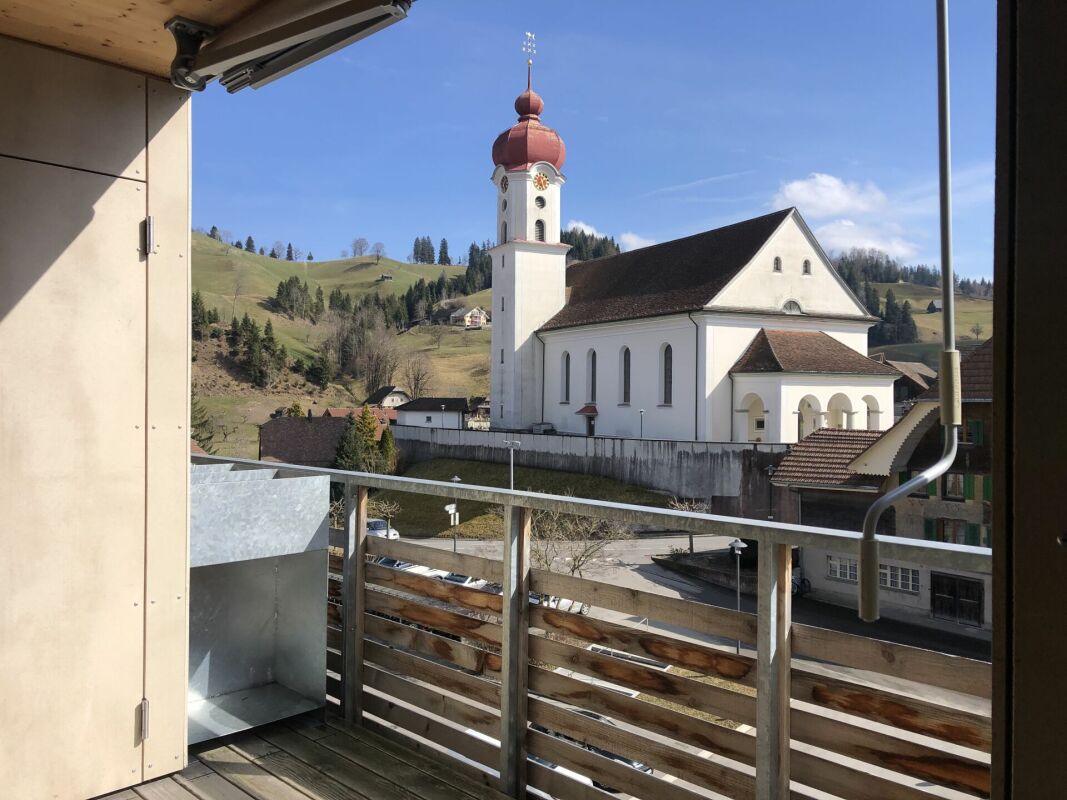
New 6.5-room maisonette for rent in Escholzmatt

Spacious, newly built family home in EscholzmattThis 2023-built 6.5-room maisonette combines modern living comfort, plenty of space, and a cozy atmosphere. On two levels - on the 1st floor and in the attic - you have 174 m² of net living space at your disposal. The well-thought-out floor plan offers families spacious community areas as well as valuable retreats.The bright living and dining area with an open-plan kitchen forms the heart of the home. The kitchen has an oven and a steamer, making it suitable for both uncomplicated family everyday life and joint cooking evenings. An additional room on this level can be flexibly used as an office, guest room, playroom, or children's room. There is also a bathroom. In the practical utility room, there is a separate washing machine and a separate dryer.From the living area, you can directly access the approximately 24 m² large balcony. The spacious outdoor space creates room for joint meals, a lounge, or children's vehicles and expands family life into the outdoors. On the top floor, there are more bright rooms and a second bathroom - ideal for a clear division between parents and children.Comfort and equipment: • New construction with warm wood materials and wood parquet • Triple-glazed windows, some with insect screens and electric shutters • Pleasant underfloor heating and district heating with wood chip heating • Double garage with direct access and 1 outdoor parking space • Basement and ancillary rooms on the lower floor The location in Escholzmatt convinces families with a kindergarten, primary school, and integrated secondary school in the village. The Escholzmatt train station offers a half-hourly service with S6 and RE7 towards Lucerne, Langnau, and Bern during the day. At the same time, the UNESCO Biosphere Entlebuch, Marbachegg, the Schrattenfluh, and other natural destinations invite you to active weekends.The net rent is CHF 2,400.-, plus CHF 240.- in ancillary costs; the gross rent is CHF 2,640.-. The maisonette is available by arrangement or upon request.