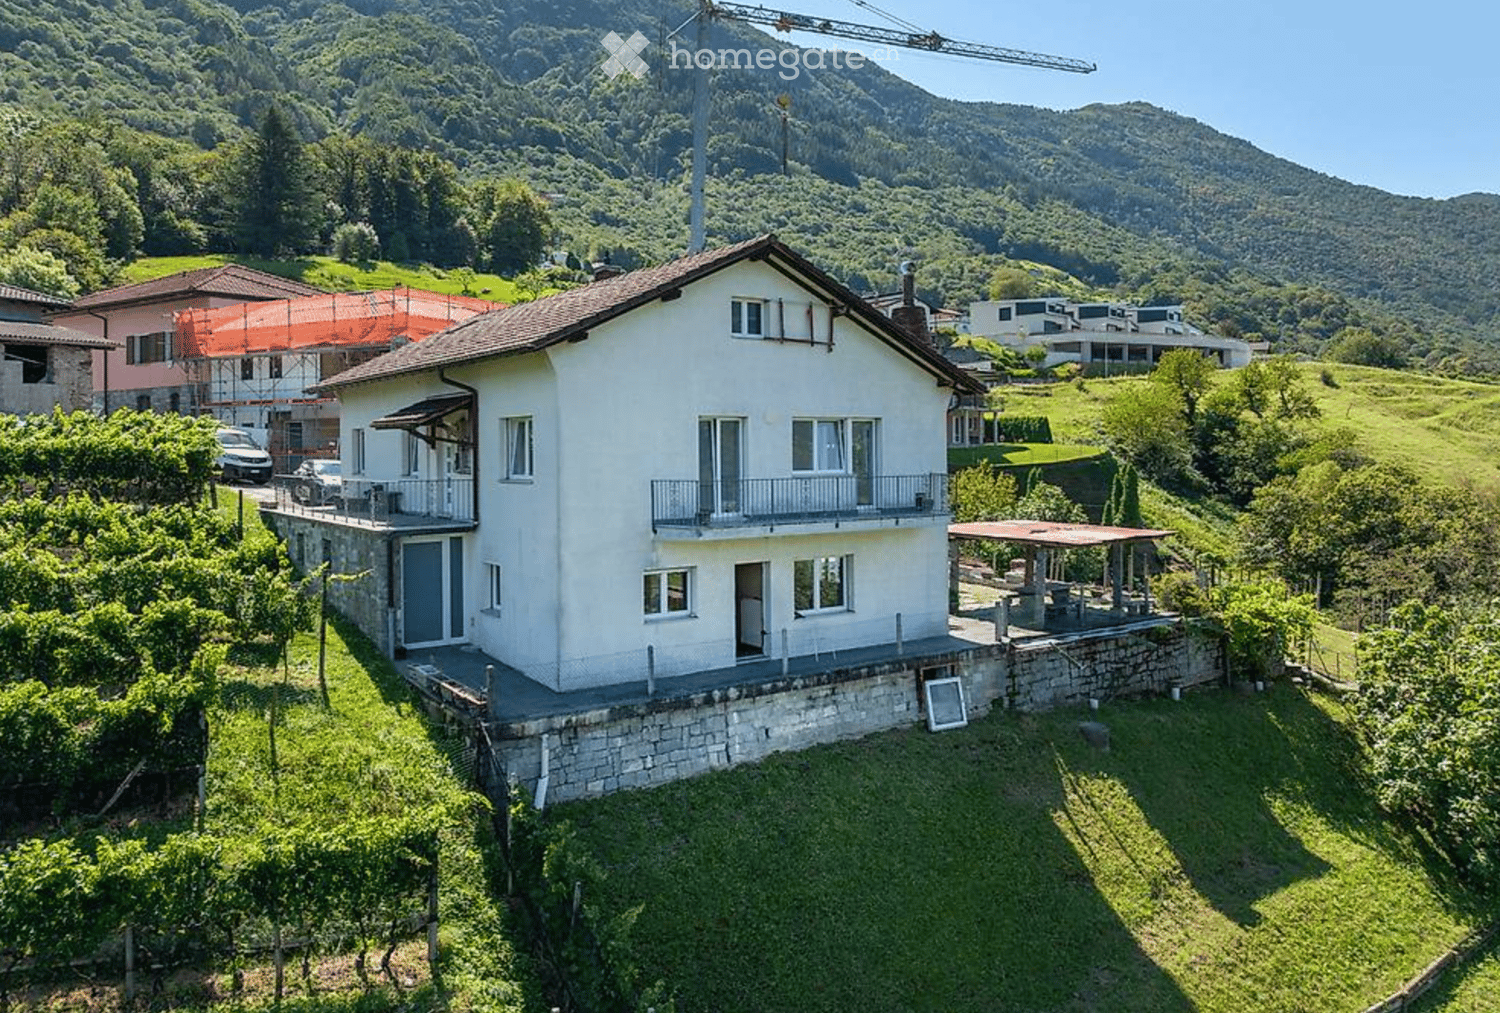
Certara - Property for rent

Try expanding your search criteria so we can show you similar properties. Currently, there are no matches.

We suggest you try to:

  • increase the radius
  • change filters, such as price

You can create a search alert with the current criteria and get notified when matching properties are available.

More objects in your automatically expanded search area
336 results - Radius: + 10km
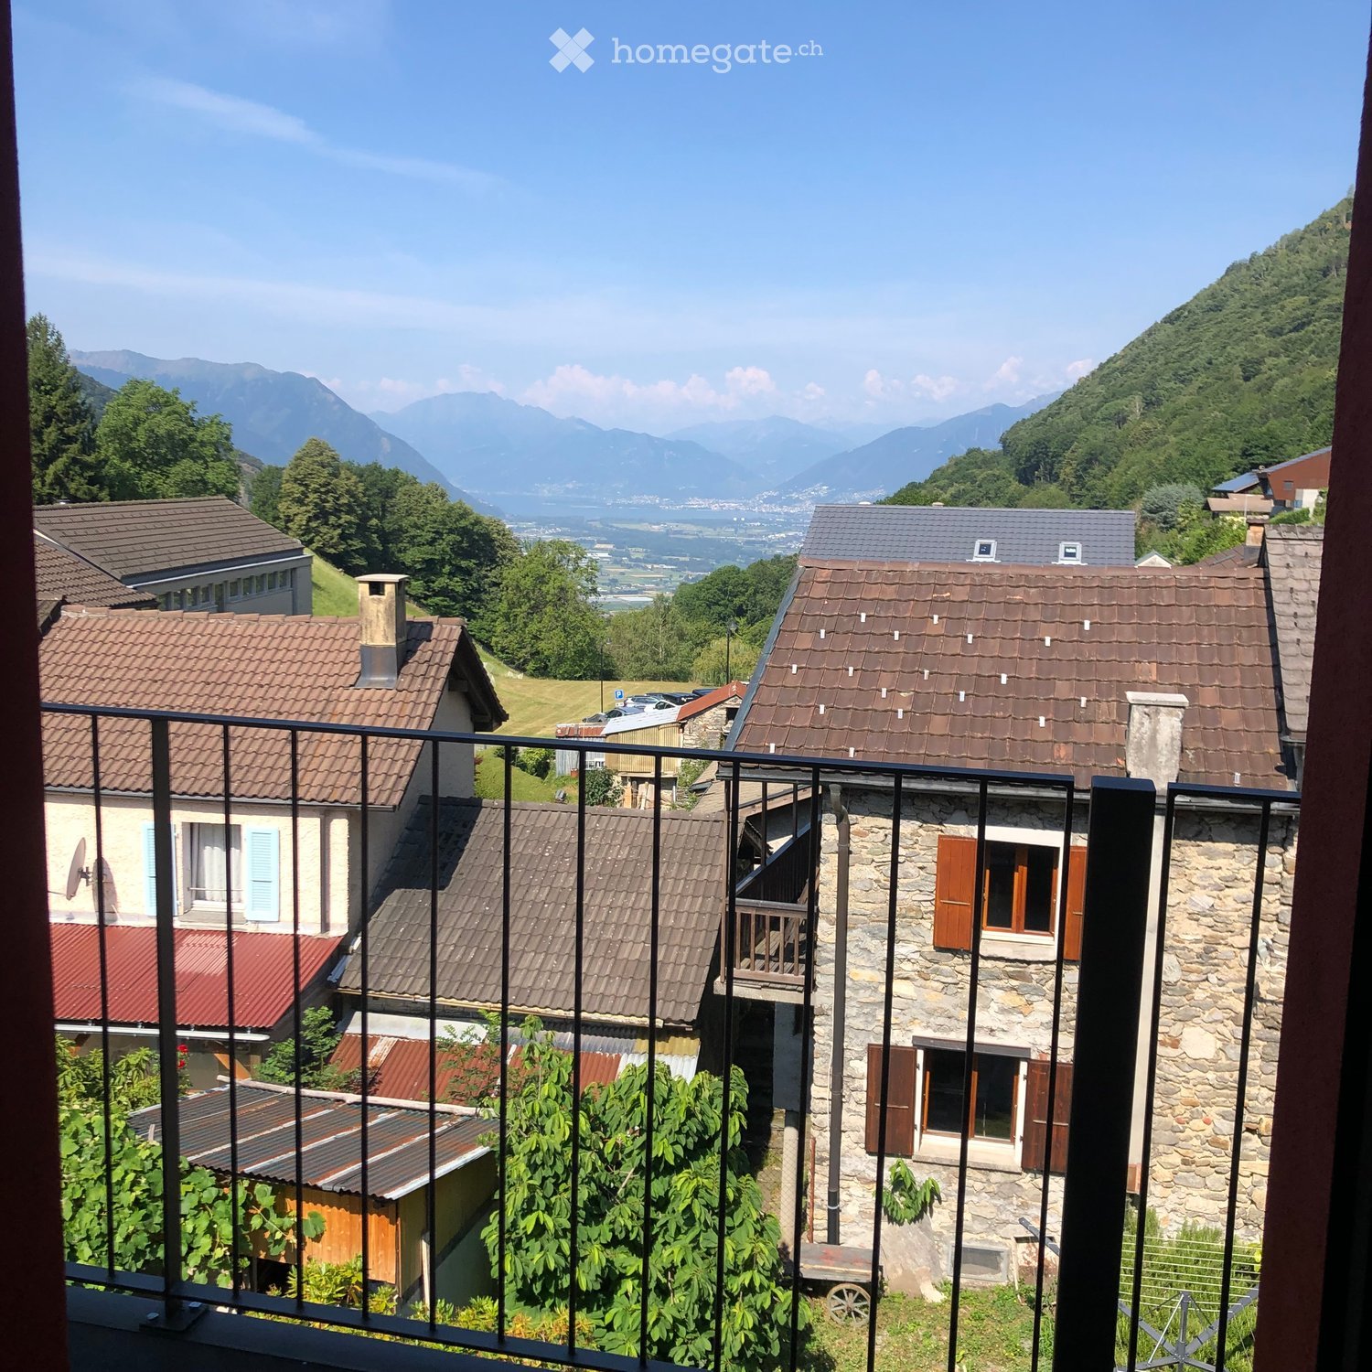
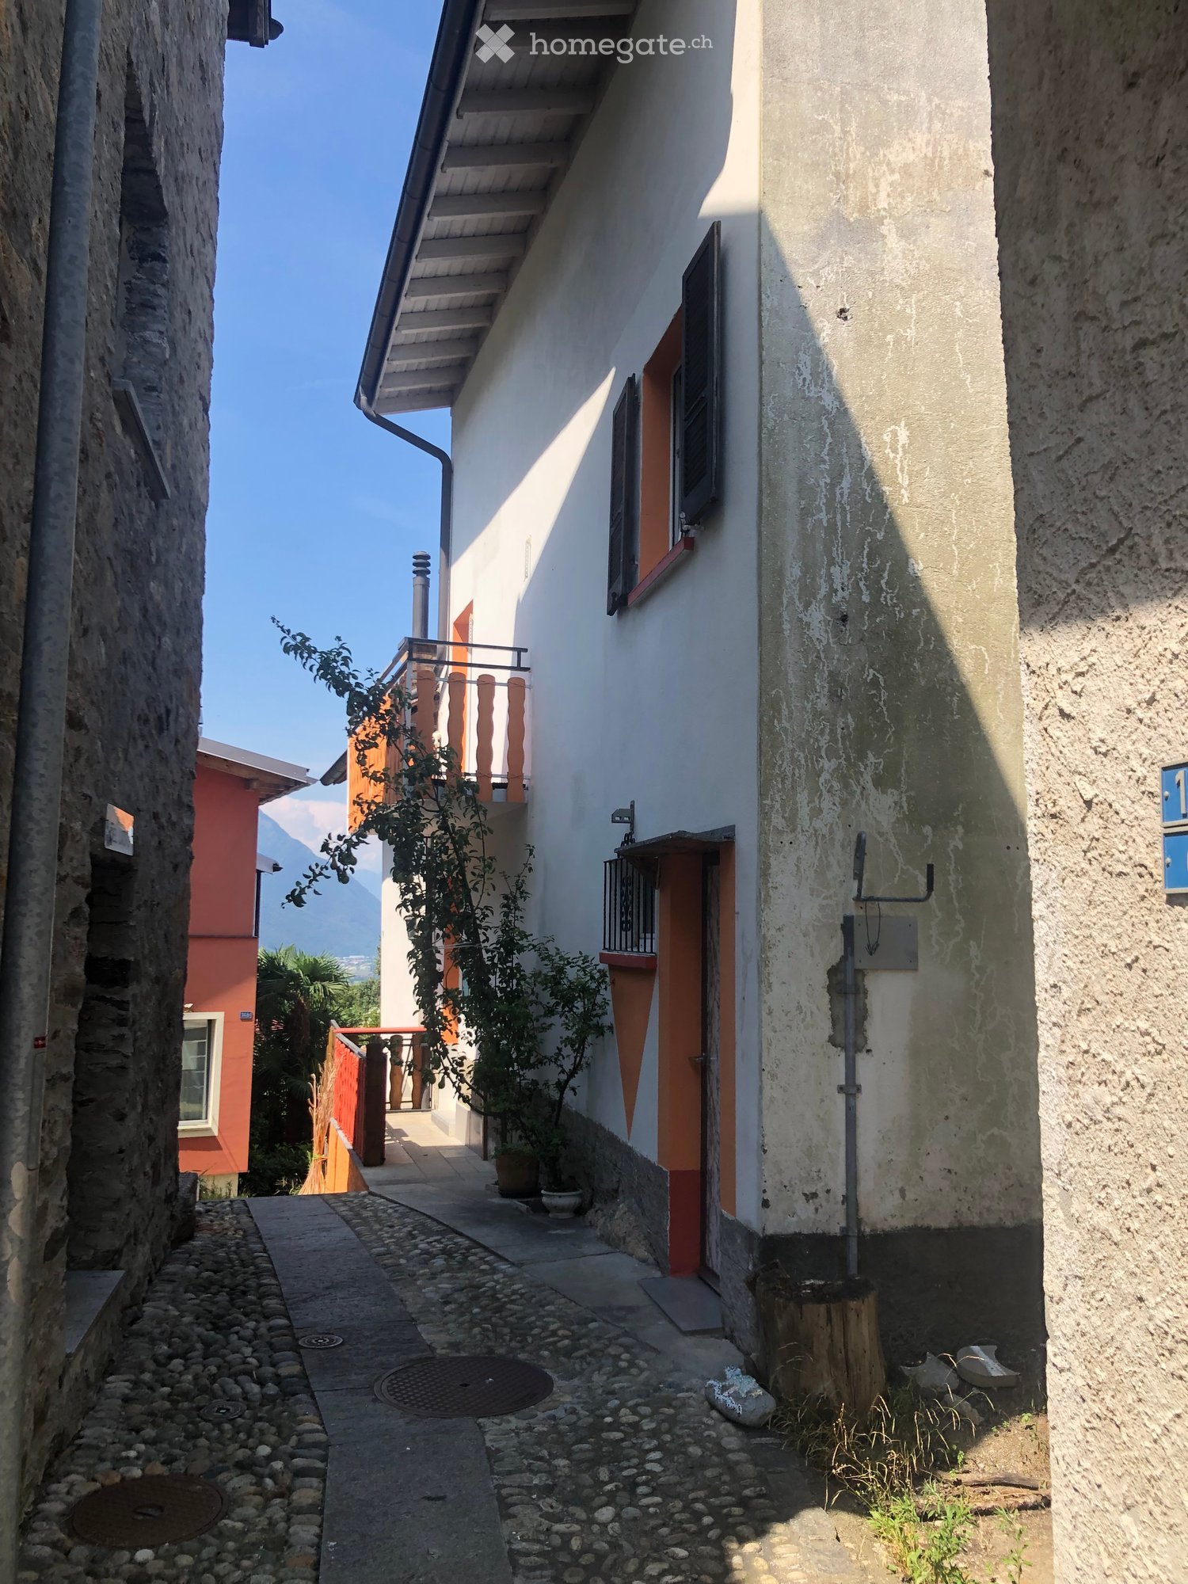
  • Balcony overlooking a village with stone houses, tiled roofs, and distant mountains under a clear blue sky.
  • Balcony with a table and a scenic view of a hilly, forested landscape with houses and solar panels.
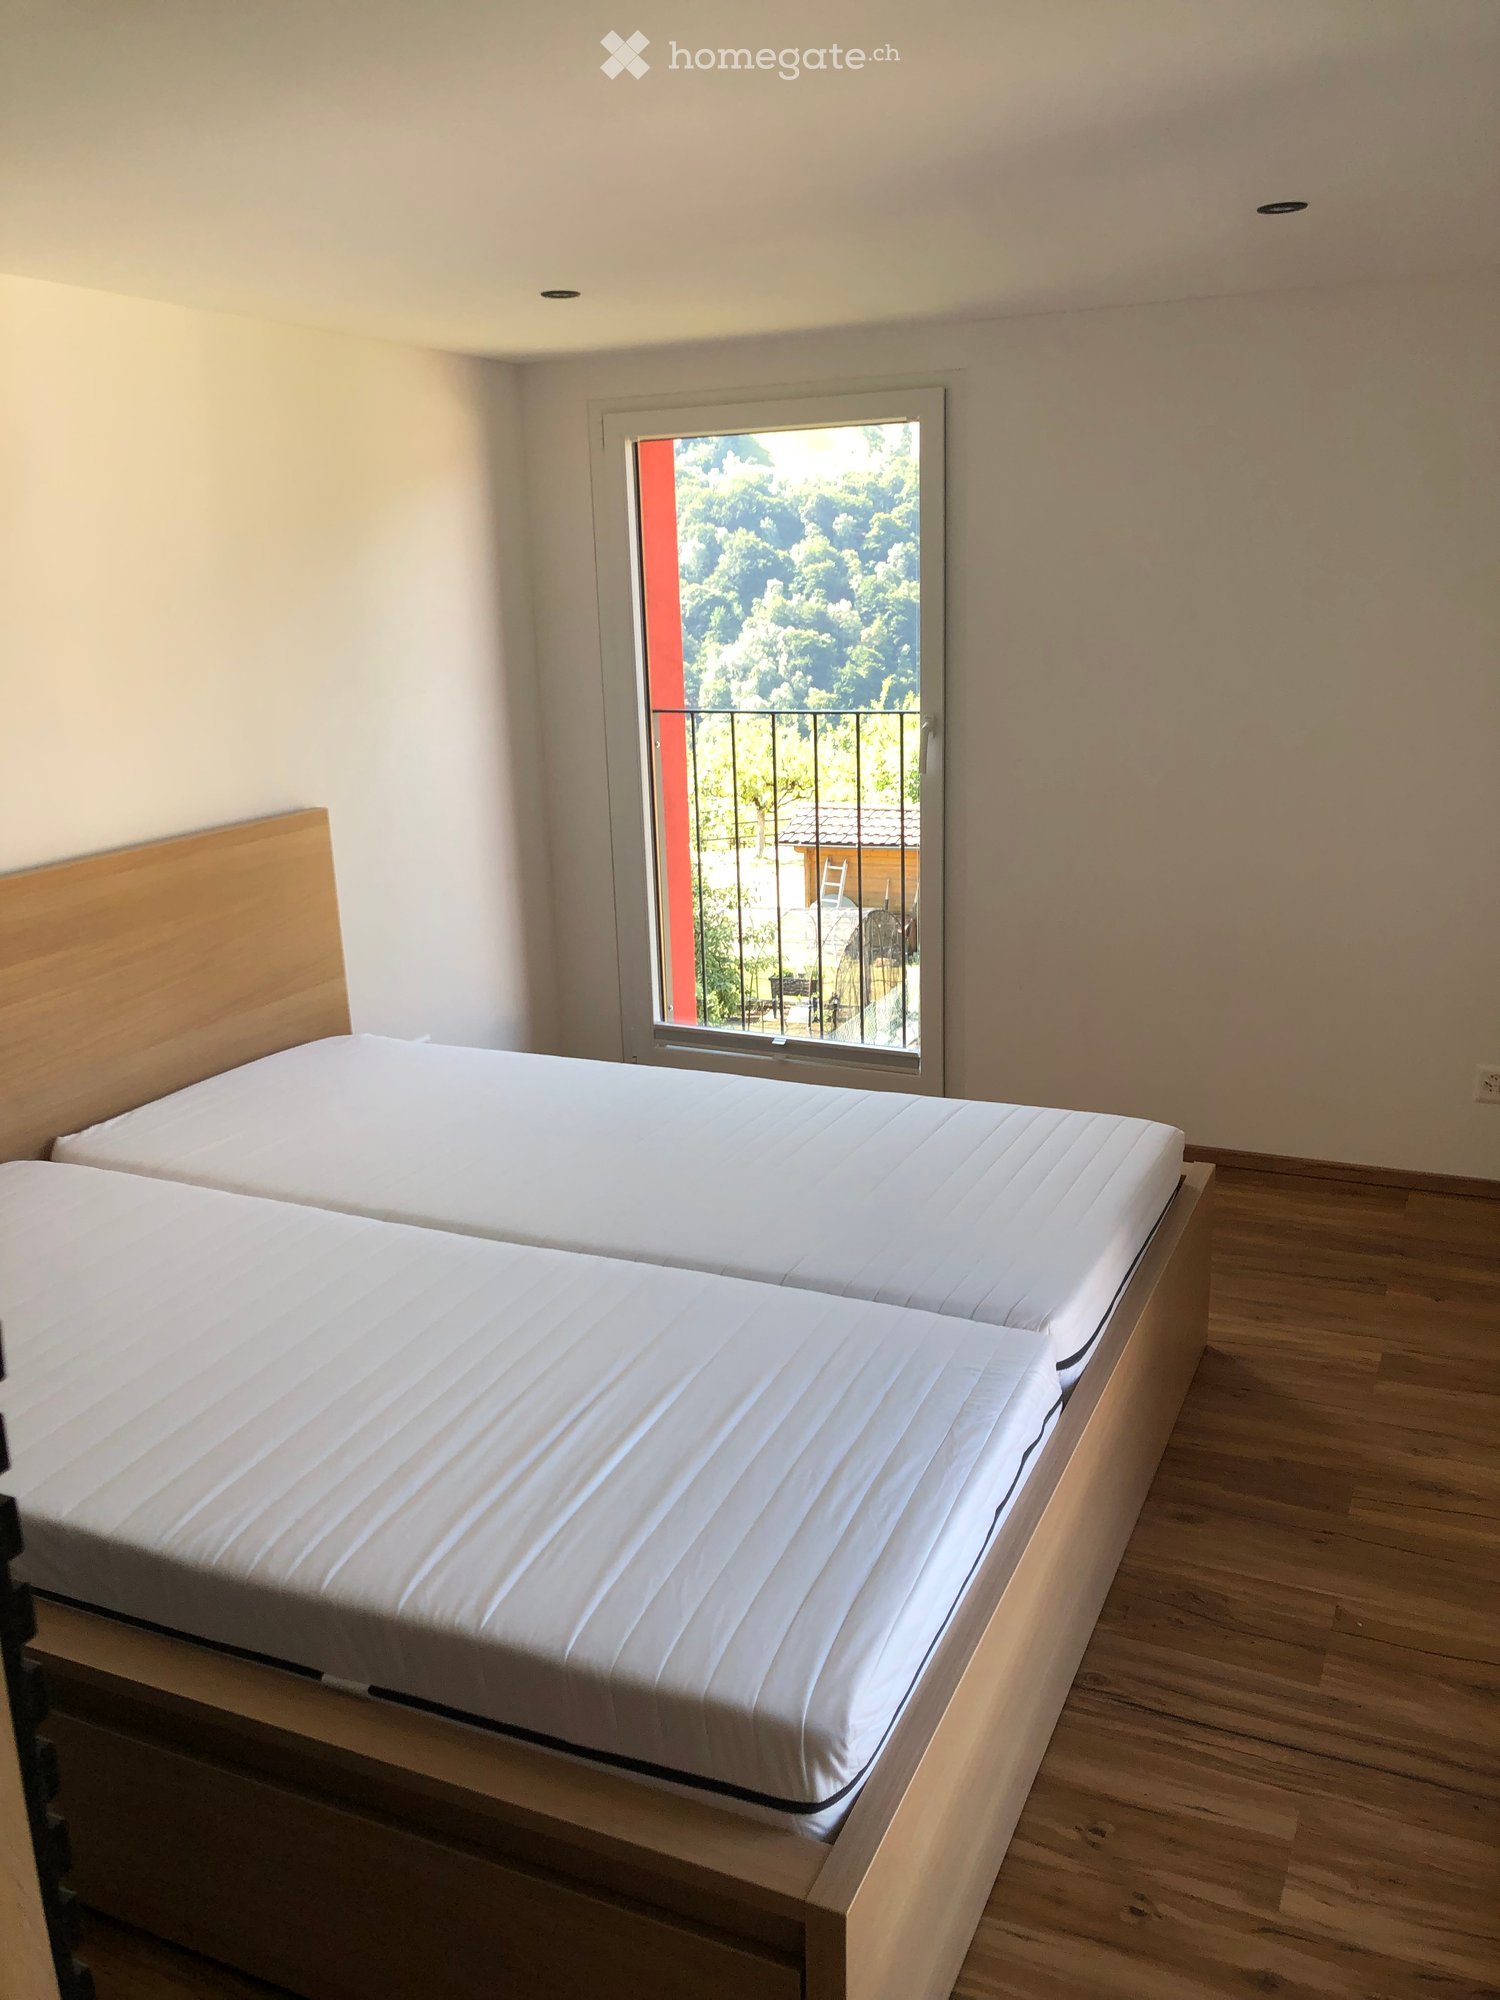
  • Cozy attic bedroom with a double bed, wooden slanted ceiling, and a large window opening to a balcony with outdoor view.
  • Modern kitchen with wooden dining table, six chairs, and a dark-colored refrigerator. The space features light-colored walls and wooden flooring.
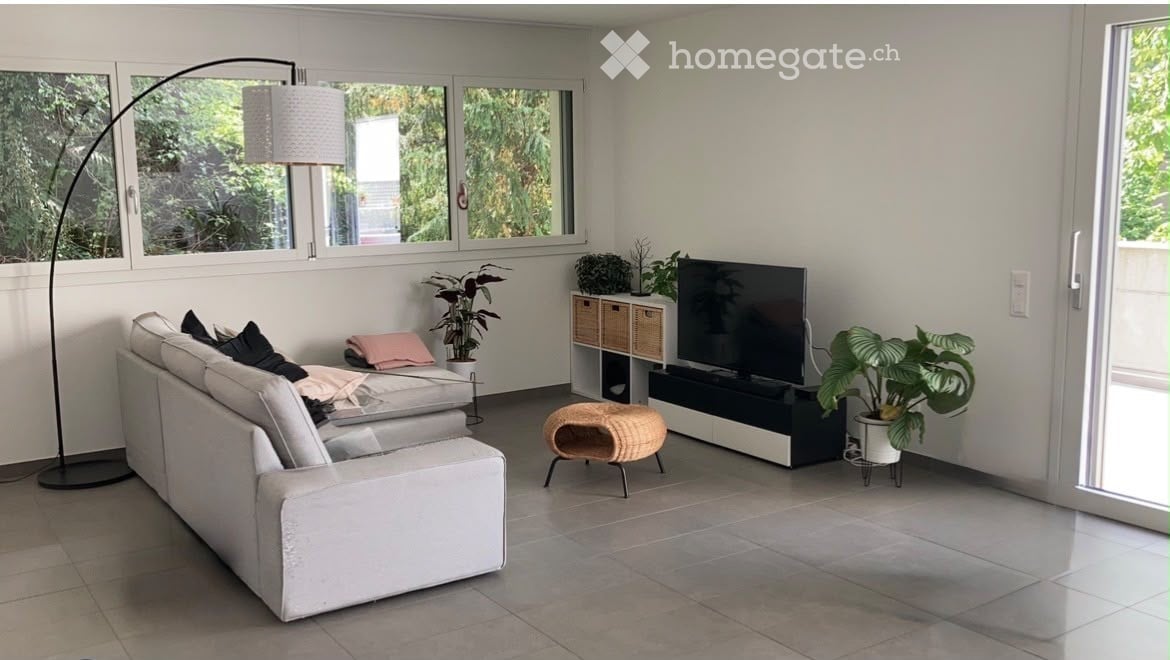
  • Modern living room with a light-colored sectional sofa, wooden coffee table, small round side table, and flat-screen TV on a wooden stand.
  • Living room with a light-colored sectional sofa, a round coffee table, a mirror, a small wooden table, and a chair. The room features wooden flooring and a staircase leading to an upper level.
  • Modern kitchen with dark cabinets, wooden countertops, and a central island. Includes a refrigerator, sink, coffee maker, and a small dining area with a table and chairs.
  • A modern, minimalist hallway with wooden flooring, a small table, a staircase leading upwards, and a sofa in the foreground.
  • Modern bathroom with dark tiled walls, wooden flooring, a glass-enclosed shower, a toilet, and a sink with a faucet.
  • Modern bathroom with a wooden countertop, stone sink, black tiled walls, and a mirrored cabinet with wooden shelves.
  • Bright, modern bedroom with wooden flooring, a large window offering a view, a neatly made bed with a decorative pillow, and two nightstands with lamps.
  • Bright, airy bedroom with wooden floors, exposed wooden beams, skylights, and a large window offering a scenic view.
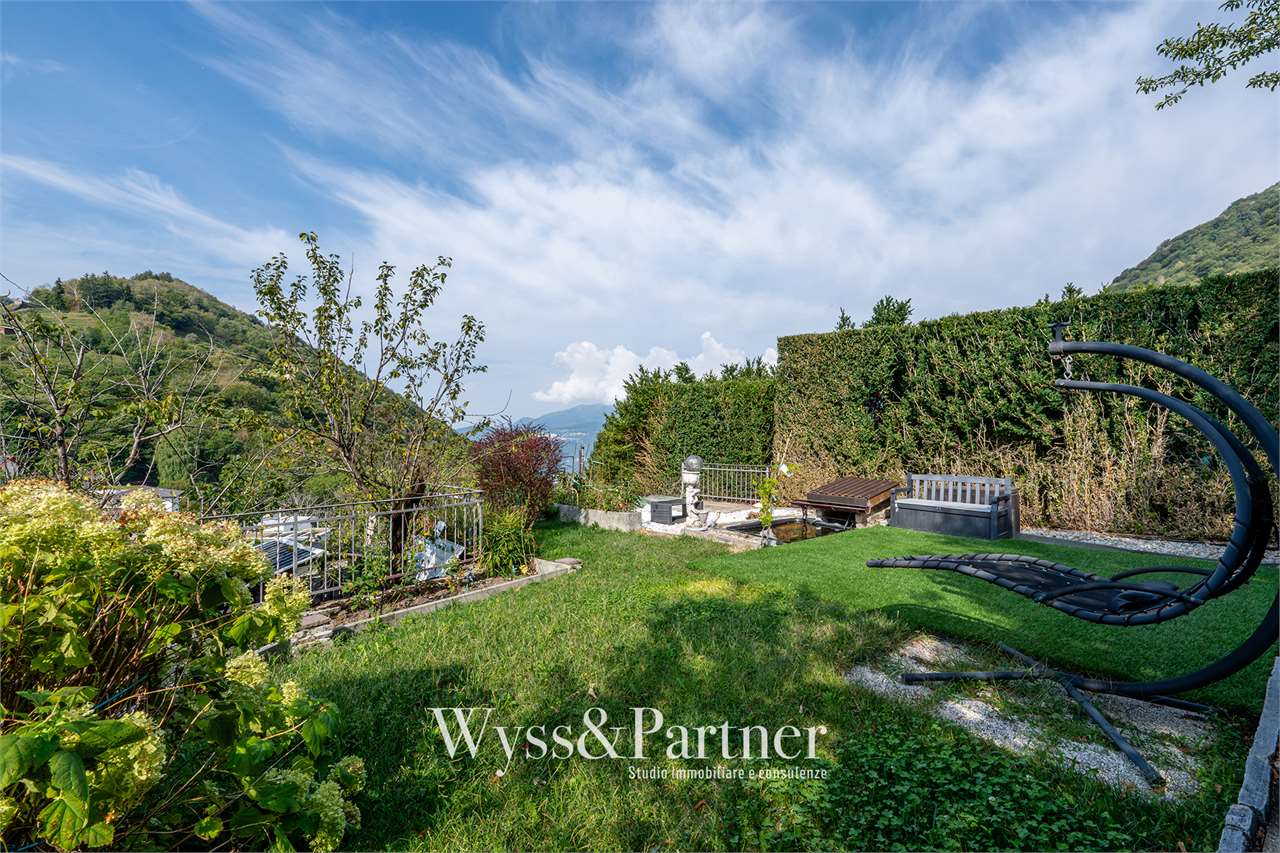
  • Lush green lawn with stone pathways, small trees, and a scenic mountain backdrop.
  • A covered outdoor patio with a wooden table and wicker chairs, overlooking a scenic mountain view.
1 / 14
CHF 1,500.– Top
3.5 rooms78m² living space
Ai Curt 22, 6583 S. Antonio (Val Morobbia)

Charming attic apartment in S. Antonio (Val Morobbia) – available immediately

Welcome to this enchanting 3.5-room apartment on the first floor of a historic building from 1906, completely renovated in 2025, in the picturesque village of Vellano (Val Morobbia) in the Canton of Ticino. Available immediately, this apartment combines the rustic charm of a period building with modern and high-quality finishes.From the windows and balcony, you can enjoy a breathtaking view of the village with its characteristic stone houses, tile roofs, and distant mountains under a clear blue sky. The apartment is quiet, nestled in the tranquility of the valley, and is ideal for families with children.The apartment stands out for: • Cozy attic room: With double bed, sloping ceiling with two large skylights and a window with a picturesque view. • Modern bedroom: With vinyl floor, large windows with access to the balcony with panoramic views, built-in wardrobe. • Modern living room: With light corner sofa, table, flat-screen TV, and staircase leading to the upper floor. • Modern kitchen: With dark cabinets, wooden worktops, central island, refrigerator, sink, coffee machine, and dining area with table and chairs. • Modern bathroom: With dark tiled walls, vinyl floor, glass shower, laminated worktop, stone sink, and mirror cabinet. • Panoramic balcony: With a view of a hilly and wooded landscape, ideal for relaxing in the fresh air. • Shared use of the communal garden. The apartment is sunny in summer and enjoys a quiet location, away from traffic noise day and night. The river is nearby, while the Vellano bus stop is just 1 minute walk away, providing a convenient connection to the surrounding centers.This apartment represents a unique opportunity for those who want to live in an authentic and natural environment without giving up modern comfort. Suitable for families, couples, and mountain lovers, it is the perfect retreat in the beautiful Val Morobbia in Ticino.
Travel time
-
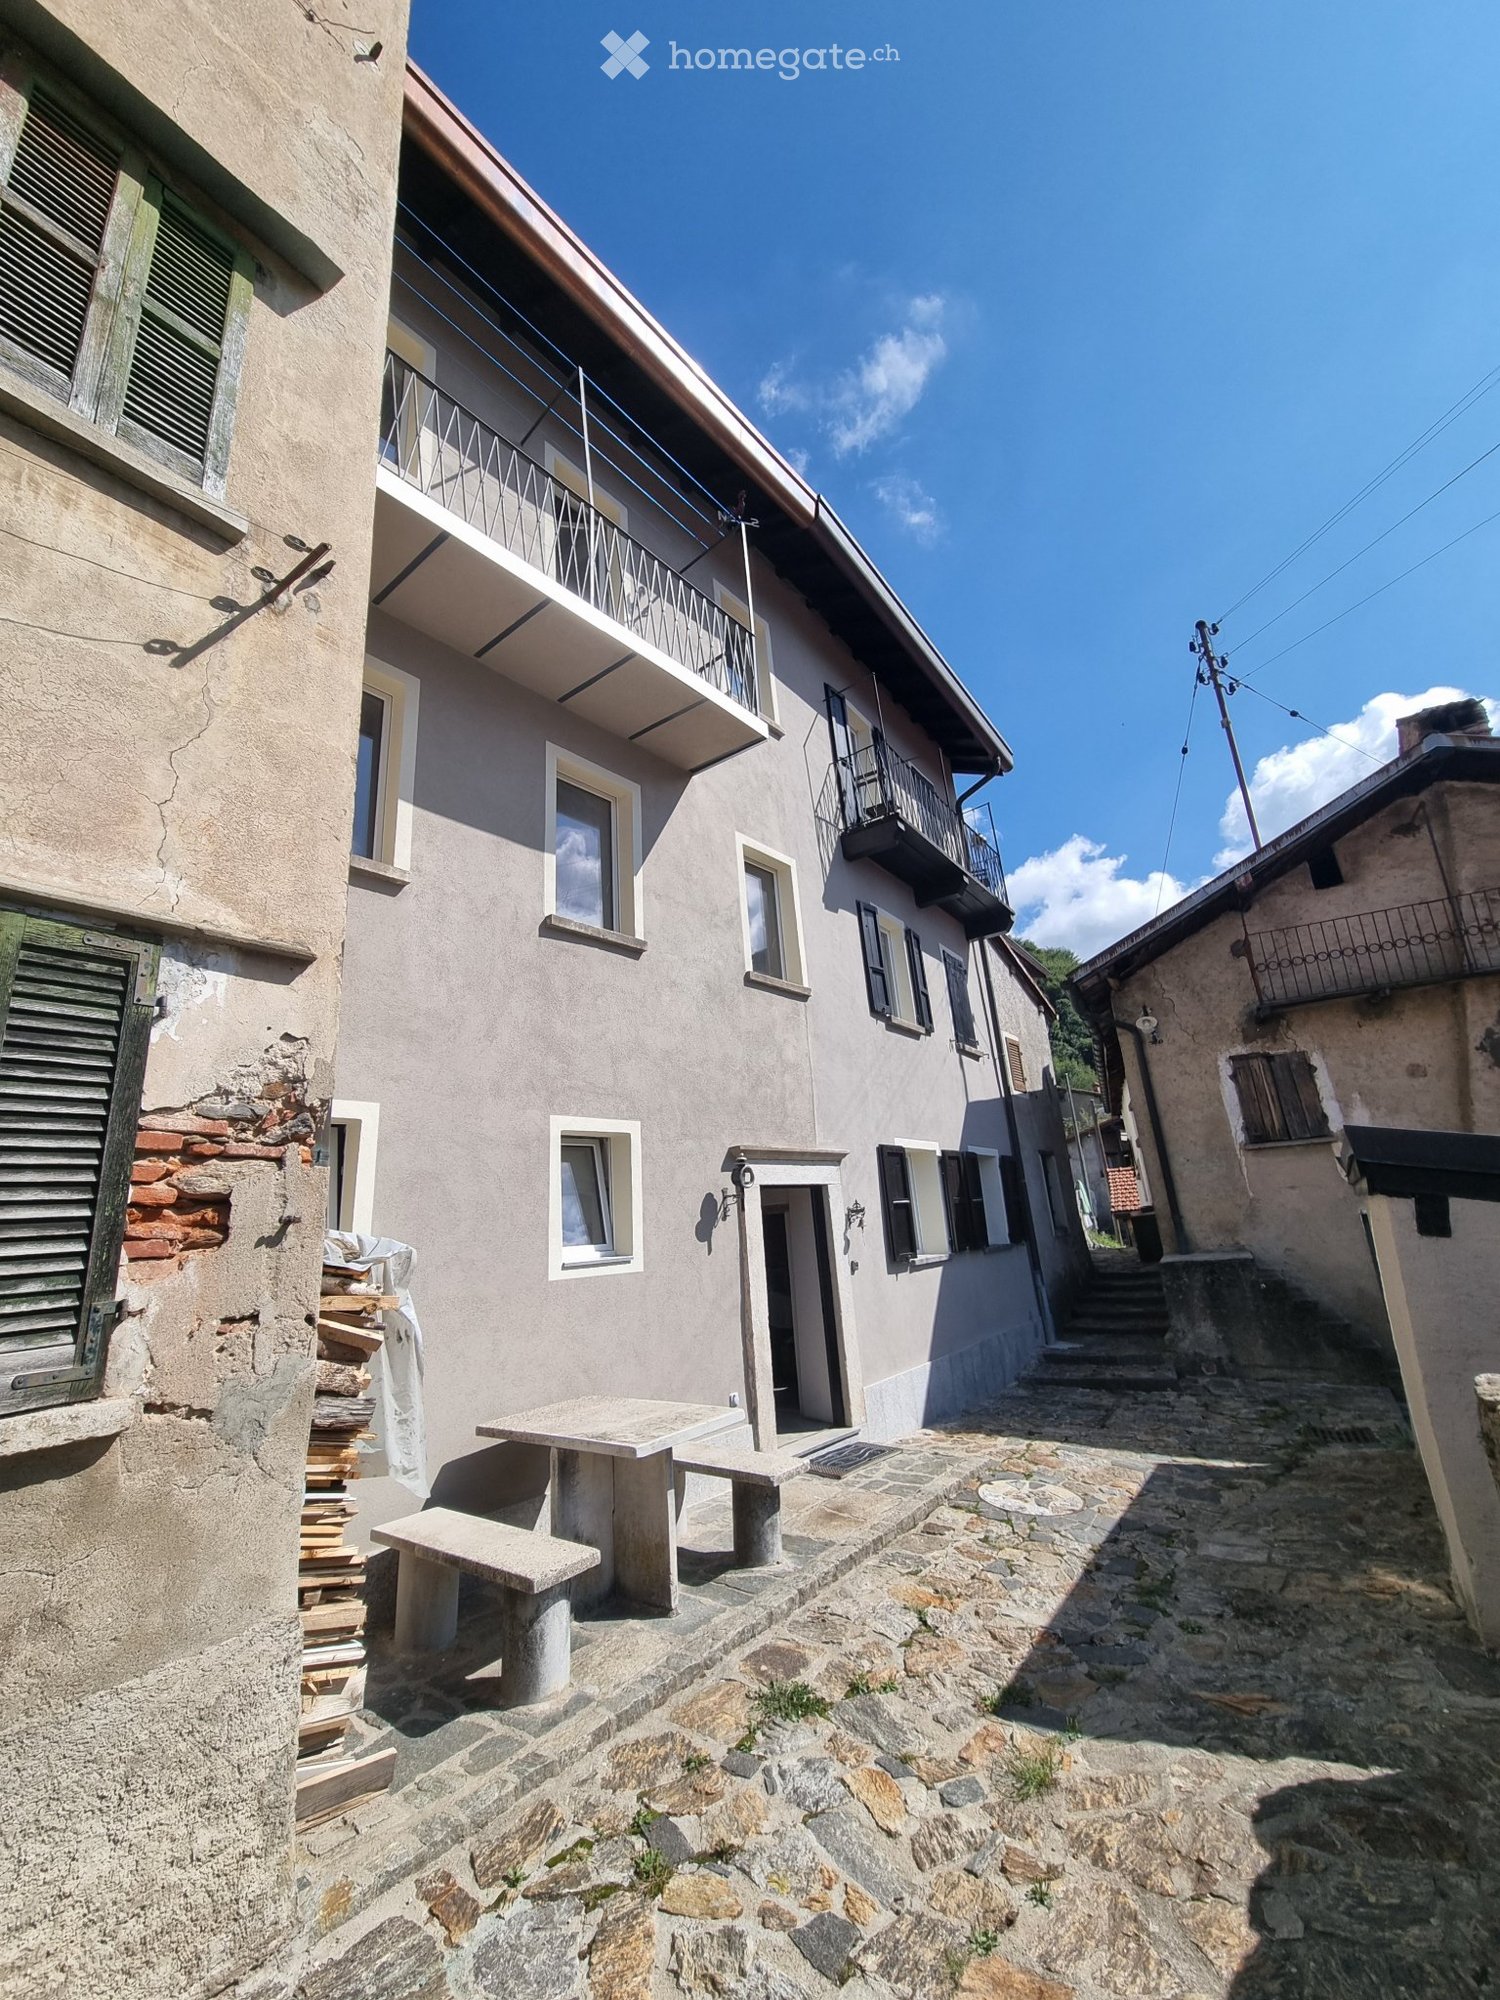
  • A narrow alleyway between two buildings, one with a balcony and small potted plants, the other with a weathered facade and a small tree stump.
  • A partially furnished room with a refrigerator, tiled floor, and wooden walls. The space is open with visible beams and a hanging light fixture.
  • Empty room with tiled floor, white walls, staircase, and modern lighting fixture.
  • Modern kitchen with light wooden cabinets, a red refrigerator, and a granite countertop.
  • Modern kitchen with granite countertops, stainless steel sink, stove, and light wood cabinets.
  • Modern staircase with metal railings and wooden steps, leading to an open area with visible kitchen and storage cabinets.
  • Open, airy hallway with wooden flooring, white walls, and a modern metal staircase leading upwards. Features a built-in fireplace and large windows allowing natural light.
  • Modern bathroom with a large, oval bathtub, sleek faucet, and a toilet. The space features dark tiled walls and floor, with a window providing natural light.
  • Modern bathroom with a glass-enclosed shower, a white washing machine, and a white sink.
  • Modern bathroom with double sink, toilet, washing machine, and large mirror. Features dark countertops and tiled floor.
  • Modern bathroom with dark tiled walls and floor, white toilet, bathtub, and a built-in shelf holding toilet paper rolls.
  • Empty room with wooden flooring, white walls, and a staircase leading upwards. The room has a window and a small landing area.
  • Modern hallway with wooden flooring, metal railing, and a fireplace in the background.
  • Empty hallway with wooden flooring, white walls, and large windows offering a scenic view of the surrounding area.
  • Empty room with wooden flooring, white walls, and large windows offering views of a tiled roof and surrounding area. A modern metal railing is visible, leading to an upper level.
  • View from a balcony showing a terracotta-tiled roof, distant town, and mountain range under a clear blue sky.
  • Empty hallway with wooden flooring, white walls, and a modern glass railing leading to a bright room.
  • Modern hallway with wooden staircase, white built-in storage cabinets, and a window on the right side.
  • Empty room with wooden floor, white walls, skylight window, and a wooden workbench with tools.
  • Wooden deck with railing, small planter, and view of greenery and mountains.
  • Wooden balcony with metal railing, overlooking a tiled roof and distant mountains, with potted plants and a view of the surrounding area.
1 / 21
CHF 1,850.– Top
3.5 rooms
Via San Rocco 11F, 6512 Giubiasco

Modern Rustic for Rent in Giubiasco – 3.5 Rooms with Balcony and Panoramic View

Discover this fascinating modern rustic house of 3.5 rooms located in Via San Rocco 11F in Giubiasco, in the heart of the Canton of Ticino. Available immediately, this three-story property offers a unique living experience, combining rustic charm with high-quality contemporary finishes.Main features of the property: • Bright and airy spaces: Rooms with laminate flooring, white walls, and large windows that flood every corner of the house with natural light. • Modern kitchen: Equipped with a granite workstation, stainless steel sink, stove, and light wood cabinets, including a retro-style refrigerator • Elegant bathroom: Modern bathroom with dark tiles, oval bathtub, shower with glass enclosure, sink, and private washing machine. • Integrated fireplace: A cozy fireplace in the main living room adds warmth and atmosphere to the house. • Modern staircase: Elegant staircase with metal railings and wooden steps connecting the three floors. • Balcony with panoramic view: Wooden terrace with metal railing and breathtaking views of the mountains and surrounding landscape. • Private garage: Covered parking space included. • Pets allowed. Technical details: • Area: 95 m² • Volume: 270 m³ • Year of construction: 2003 • Ceiling height: 2.45 m • Total floors: 3 Location and context: The property is located in a quiet area, away from traffic noise both day and night. The Lôro bus stop is reachable in just 6 minutes on foot, ensuring a good connection to public transport. A river flows nearby, ideal for nature walks. In summer, the property enjoys optimal solar exposure, making the balcony a perfect spot to relax and admire the Ticino mountains.This modern rustic house represents a rare opportunity for those who want to live in a refined and silent environment, surrounded by the beauty of the Ticino landscape, with all the comforts of contemporary life. Available immediately – don't miss this chance!
Travel time
-
  • Well-maintained garden with a gravel patio area featuring a wooden table, wicker chairs, and a lounge chair. The garden includes lush greenery, a grassy lawn, and a small potted plant.
  • Garden area with a patio, outdoor furniture, potted plants, and a grill, adjacent to a house with large windows and a covered entrance.
  • Modern living room with light wood flooring, grey sofa, two yellow stools, a small table, and a hanging plant. Large sliding glass doors open to a patio with outdoor furniture.
  • Modern kitchen with white cabinets, dark lower units, wooden dining table, pendant lights, and various appliances.
  • A small, modern hallway or entryway with light wooden flooring, a hanging light fixture, a patterned chair, a round wall mirror, and a stack of colorful storage boxes near the door.
  • A cozy hallway with a staircase leading upwards, a white piano with a matching stool, a small table with a lamp and vase, and a picture frame on the wall.
  • Modern kitchen with wooden floor, central island table with four yellow stools, pendant lights, white cabinetry, and a view to a garden through large windows.
  • Hallway with gray tiled floor, white walls, staircase leading upwards, white bookshelf with books and decorative items, green accent wall, and a small green stool near the bookshelf.
  • A cozy, well-lit room with a sofa, a small table, a rocking chair, a mirror, shelves, and a view of a balcony area.
  • Bright living room with wooden flooring, large windows, a cream-colored sofa, a wicker chair, a small table, shelves, and decorative plants.
  • Cozy attic bedroom with wooden floors, slanted wooden ceiling, large windows, bed with pillows, shelves, fan, and ladder leading to loft area.
  • A well-lit room with a large window opening to a balcony, featuring a desk with a chair, shelves with books and a globe, and an easel near the window.
  • Modern bathroom with a double sink vanity, toilet, bathtub, mirror, and various toiletries. The space features beige tiles, a glass shower enclosure, and a towel on the edge of the tub.
  • Modern bathroom with a glass-enclosed shower, double sink vanity, toilet, and built-in shelves for toiletries.
  • Balcony with tiled floor, sun lounger, and scenic view of trees and houses.
  • A well-maintained garden with a lawn, a covered patio area, a ping pong table, a playground with swings and a slide, and surrounding trees and shrubs.
1 / 16
CHF 2,550.– Top
4.5 rooms150m² living space
Via Noriée 53, 6945 Origlio

Rent house in Origlio, suitable for families, close to kindergarten and schools

Rent house in Origlio, 4.5 rooms, with large basement, garden and 2 parking spaces (one with wallbox). The entire apartment is spread over 4 levels (about 50 m² per level): • On the ground floor there is the entrance hall, the open kitchen to the living room, with window to the veranda and garden. • On the first floor there are 2 spacious bedrooms, a bathroom and a balcony. • On the second floor there is a spacious room with visible beams, a bathroom, a niche (today used as an office), and a roof terrace with a view. • In the basement there are 4 rooms, today used as laundry room, pantry, cellar and multipurpose room (games/cinema). The apartment includes a covered parking space (with personal charging station for electric vehicles), an open parking space, an additional external cellar, a shelter for the residential building, a large condominium garden with table tennis, swings, slides and children's house. The apartment is located in a very quiet residential area and is surrounded by greenery. The rooms are very bright and the interior has been completely renovated since 2015 with high-quality finishes. The apartment and its surroundings are ideal for a family (kindergarten 2 minutes on foot, elementary school 5 minutes on foot, lake and oasis 5 minutes on foot). By the end of 2026, the renovation of all roofs and the repainting of the facades is planned. Rent: CHF 2'550.-- + CHF 200.-- expenses. Available from January 2027. Viewings only for serious interested parties (079 543 38 94), agencies refrain. Location and surroundings: Origlio is a quiet and green municipality in the Luganese, ideal for those looking for nature without giving up essential services.

Travel time
-
  • Bright bedroom with two single beds, wooden headboards, and a large window with a view of greenery and a balcony.
  • Minimalist bedroom with a single bed, white mattress, wooden headboard, and a black wall panel. Wooden flooring and white walls.
  • Balcony with a view of a green landscape, featuring a round glass table and two metal chairs.
  • Modern kitchen with dark wood cabinets, a central island, a glass dining table with blue chairs, and a wooden cutting board on the island.
  • Dining room with wooden floor, glass dining table, two chairs, and a dark wooden cabinet.
  • Modern bathroom with black tiled walls, glass shower enclosure, and wooden flooring.
  • Modern bathroom with a white sink, dark wooden countertop, black tiled walls, and a large mirror with wooden shelves.
  • Living room with a brown leather sofa, three blue pillows, and wooden flooring.
  • Balcony overlooking a scenic village with stone houses, tiled roofs, and distant mountains under a clear blue sky.
  • Lush green lawn with stone pathways, small trees, and a scenic mountain backdrop.
  • A stone-paved outdoor terrace with a wooden table and several wicker chairs, overlooking a scenic mountainous landscape with neighboring houses and greenery.
1 / 11
CHF 1,000.– Top
2.5 rooms45m² living space
Au Curt 22, 6583 S. Antonio (Val Morobbia)

Charming apartment renovated with balcony and panoramic view in S. Antonio (Val Morobbia)

Discover this charming apartment of 2.5 rooms, located on the first floor of a historic building from 1906, completely renovated in 2025, in the picturesque village of Vellano in Val Morobbia. Available immediately, this apartment combines the charm of traditional Ticinese architecture with the comfort of modern renovation.The apartment offers: • Cozy living room: With vinyl floor, warm and relaxing atmosphere. • Elegant dining room: With parquet, glass table and dark wood cabinet. • Modern kitchen: Equipped with dark wood cabinets, central island, glass dining table with blue chairs and wood cutting board. • Bedrooms: One bedroom with double bed, integrated wardrobe and large windows with access to the balcony with a view of the mountains and the lake. • Modern bathroom: With black tiled walls, white sink, dark laminate worktop, large mirror with wood shelves and glass shower cubicle with vinyl floor. • Balcony: A balcony with a view of a green landscape and a round glass table with metal chairs; • Shared garden: Green lawn and a stone-paved terrace with wooden table and wicker chairs, overlooking a breathtaking mountain panorama with stone houses and tile roofs. Location and context: The apartment is located in a quiet area, both day and night, surrounded by the nature of Val Morobbia. The Vellano bus stop is just a 1-minute walk away, providing a convenient connection to nearby centers. The river is nearby, the area enjoys good sun exposure.A unique opportunity for those who want to live in an authentic and mountainous context, with all the comforts of a completely renovated apartment. Ideal for a couple or for those seeking a quiet refuge in the heart of Ticino.
Travel time
-
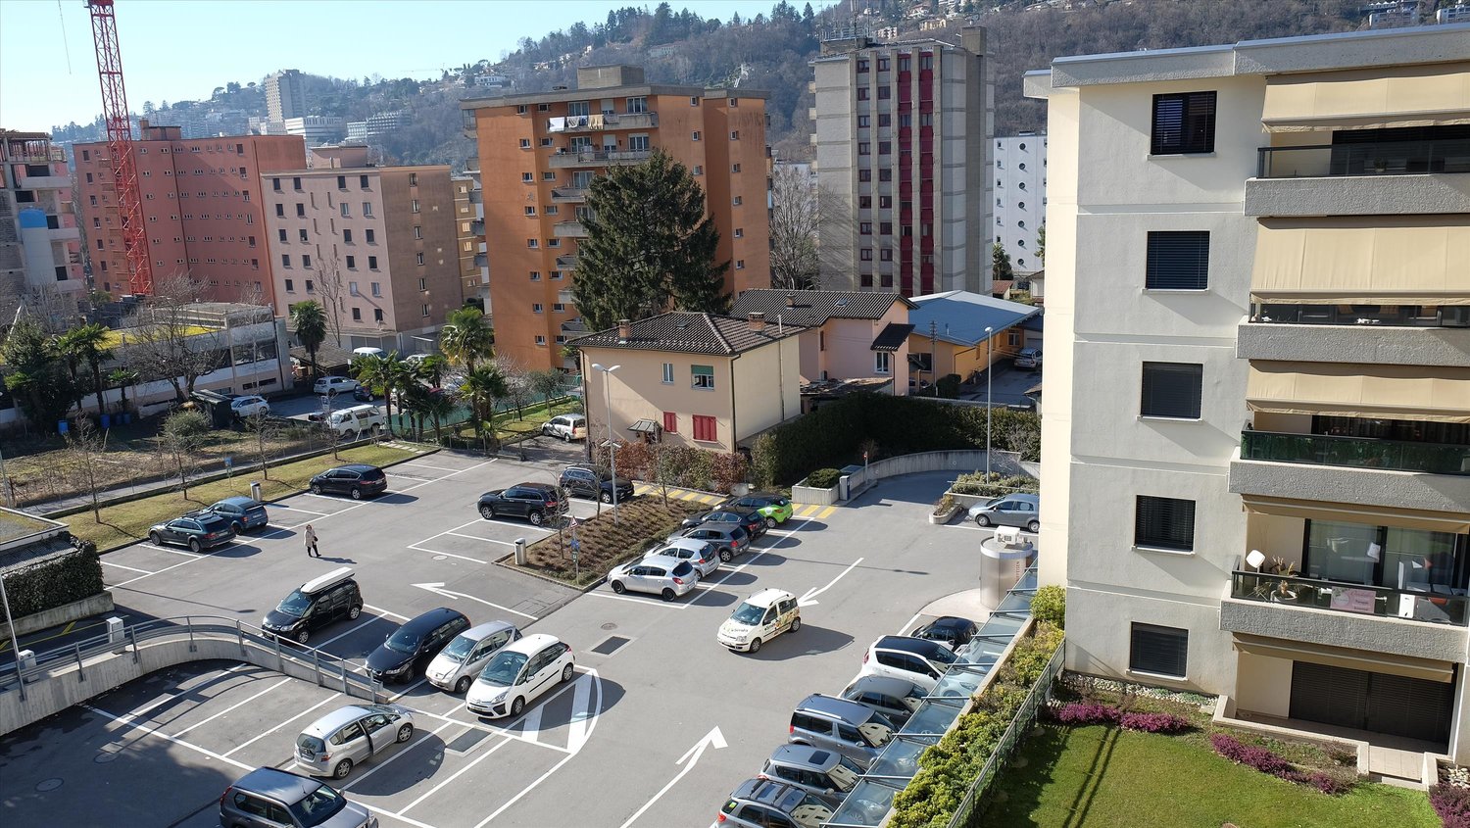
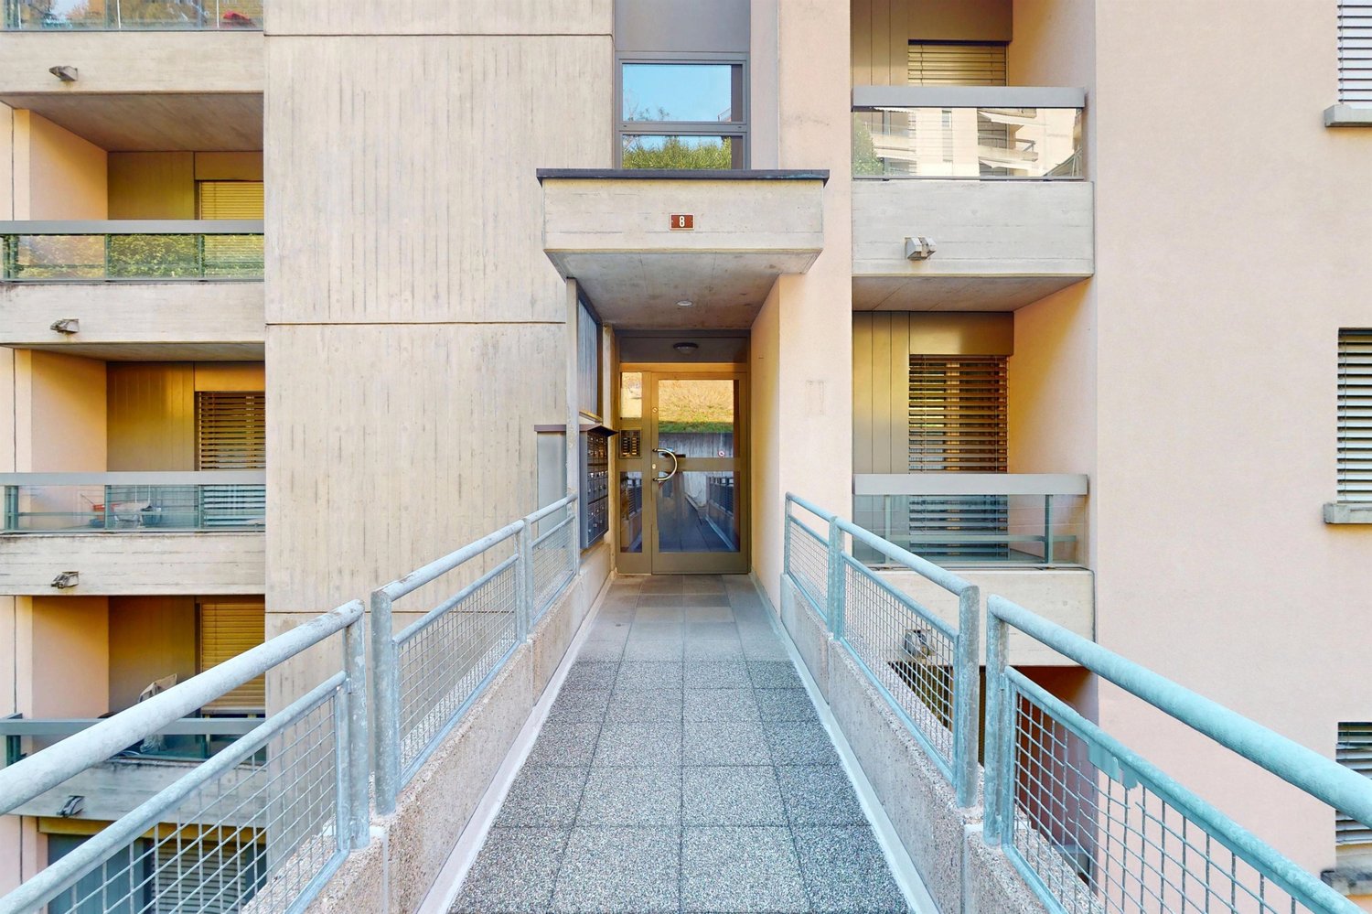
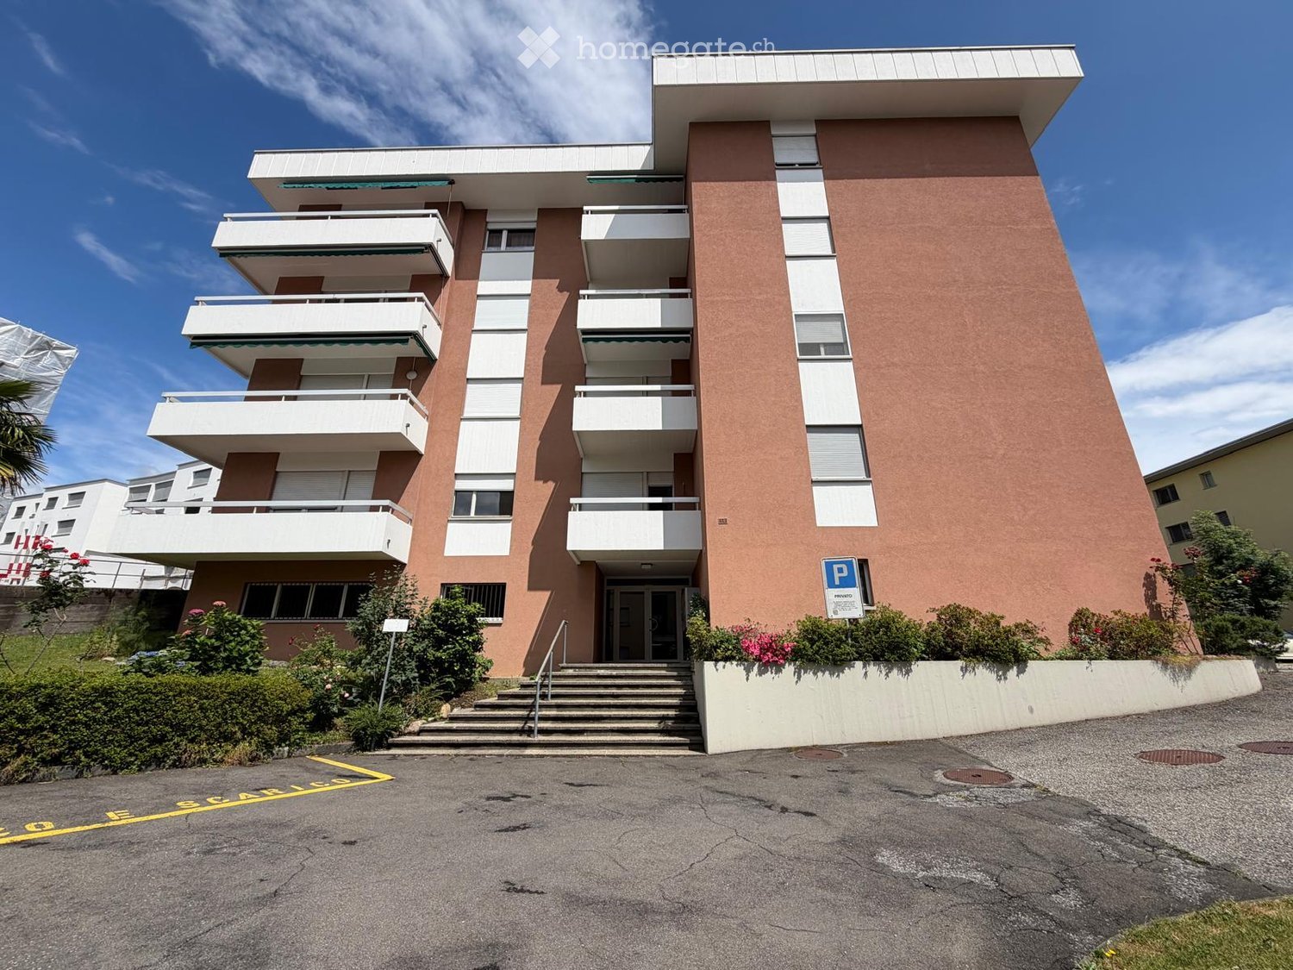
  • Modern multi-story apartment building with balconies, pink facade, and parking area.
  • Balcony with tiled floor, metal railing, and a grill on the right side. The view shows a multi-story building, parked cars, and a partially constructed building with scaffolding.
  • A small bedroom with wooden flooring, a single bed with a red cover, a desk with a screen, a bookshelf, and a radiator near the window.
  • Empty hallway with wooden flooring, built-in wooden shelving units on both sides, and a small table and chair near the door.
  • Compact kitchen with white tiled floor, wooden cabinets, stove, oven, dishwasher, sink, and a small table with a chair.
  • Modern kitchen with white tiled floor, wooden cabinets, stainless steel sink, dishwasher, and refrigerator.
  • Modern bathroom with black tiled walls and floor, featuring a sink, toilet, radiator, washing machine, and mirror.
  • Bathroom with black tiled walls, a white bathtub, a shower curtain with cartoon designs, a washing machine, and a bathtub mat.
  • Hallway with tiled floor, wooden door, staircase with wooden railing, and light fixture on the ceiling.
1 / 9
CHF 1,150.– Top
1.5 rooms45m² living space
Via alla Piana 16, 6963 Lugano

Cozy 1.5-room apartment with balcony in Pregassona

Discover this pleasant 1.5-room apartment on the first floor of a modern residential building with a characteristic pink facade and balconies, located in Via alla Piana 16, in the Pregassona district of Lugano (6963). The apartment is available immediately and represents an ideal solution for those seeking comfort and practicality in a quiet area.The apartment presents itself with: • Cozy bedroom: With wooden floor, single bed, desk with screen, bookshelf, and radiator near the window. • Functional entrance: Corridor with wooden floor, practical built-in shelves on both sides, and a small corner with table and chair near the door. • Private balcony: Perfect for enjoying sunny days, with good solar exposure in summer. • Elevator and outdoor parking space (+100 CHF/month) are included in the building. Additional features: • Wheelchair accessible • Suitable for families with children • Smokers allowed • Living area of 45 m² Location and surroundings: The apartment is located in a quiet area, particularly quiet at night. All essential services are within walking distance: the Migros supermarket is just a 5-minute walk away, as is the Croce Verde bus stop. The Bozzoreda Pharmacy is 6 minutes away on foot, while the Pregassona Kindergarten is just 2 minutes away, making this apartment particularly suitable for families with young children.An opportunity not to be missed to live comfortably and practically in one of the most appreciated areas of Lugano. Available immediately!
Travel time
-
1 / 13
  • Balcony / Terrace
  • Pets allowed
  • View
  • +4
CHF 6,200.–
9.5 rooms500m² living space
Via Trevano 20, 6952 Canobbio

A corner of paradise - Mediterranean elegance with a lake view

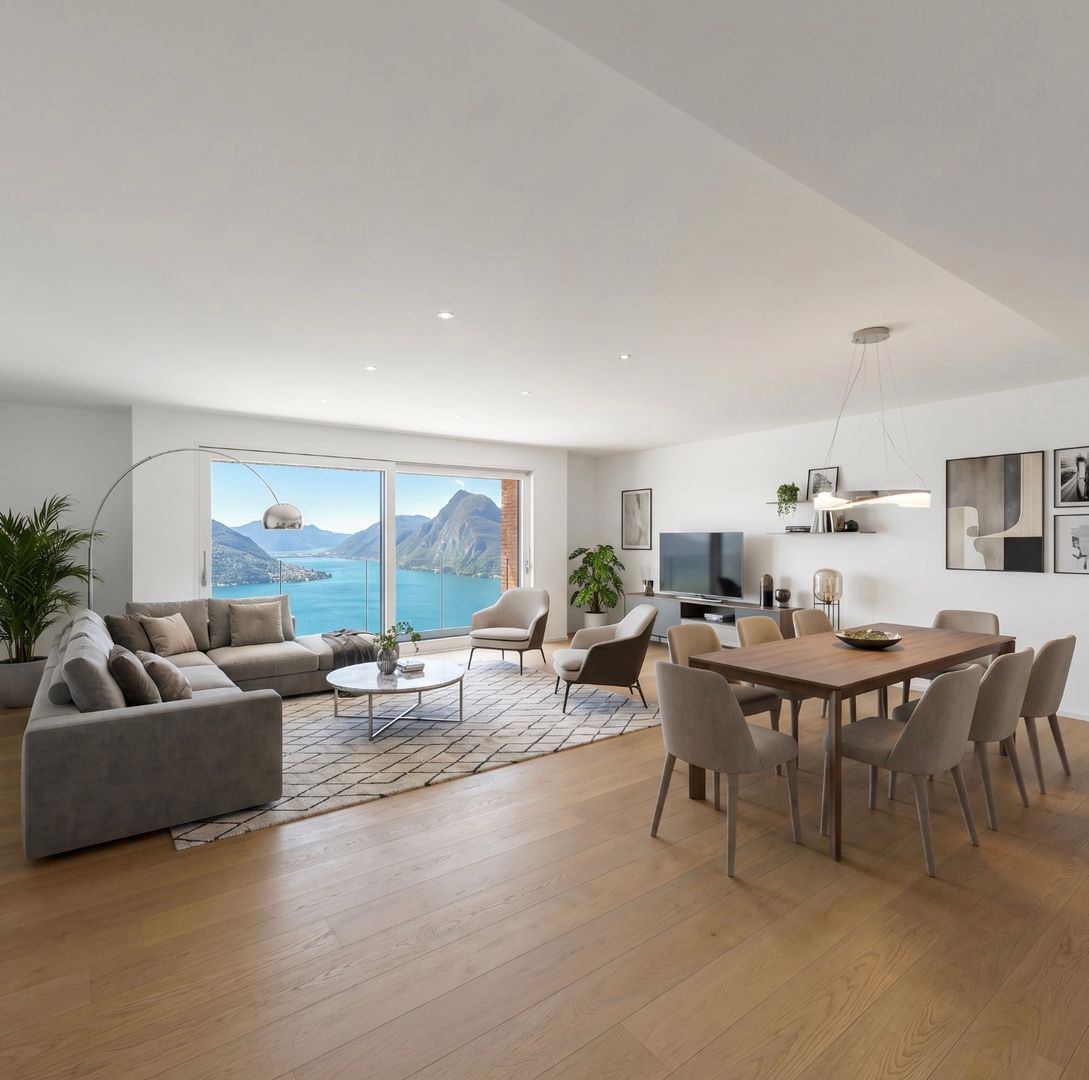
A PRIVATE MEDITERRANEAN RETREAT WITH PANORAMIC LAKE VIEWS Nestled in the heart of Canobbio, in a peaceful residential neighbourhood just minutes from Lugano, this beautiful Mediterranean-style villa enjoys breathtaking panoramic views over the city and Lake Lugano. The property combines timeless charm, generous living spaces and seamless indoor-outdoor living, surrounded by a magnificent private garden.The entrance opens onto a spacious hall leading to a bright living room with large windows overlooking the garden and the lake, a fully equipped eat-in kitchen, dining room, guest bathroom and a bedroom with en-suite bathroom. The living area opens directly onto a covered terrace with fireplace, perfect for relaxing outdoors throughout the year.The upper floor features the master suite with en-suite bathroom and panoramic lake-view balcony, a second bedroom and an additional bathroom.The lower ground floor offers a large multipurpose room with natural light, a spacious storage room with built-in wardrobes, laundry room, bunker, technical room, sauna and bathroom.The property also includes an independent two-room apartment, ideal for guests or staff, a garage for two cars and two outdoor parking spaces.Pets allowed. Minimum lease term: 2 years.
  • Balcony / Terrace
  • Pets allowed
  • View
  • +4
Travel time
-
1 / 13
CHF 2,650.–
3.5 rooms108m² living space
Via Aldesago 50A, 6974 Aldesago

Elegance and tranquility in Aldesago: comfort and charm in 3.5 rooms

In one of the most panoramic and quiet areas of Lugano, on the slope of Monte Brè, this ground-floor apartment offers comfort, privacy, and a welcoming atmosphere, just a few minutes from the city center.- Living area of approximately 108 m²- Fireplace in the living room- Common garden of approximately 120 m²- Private laundry facilities located in a shared space- Possibility of including furniture- Garage parking space for CHF 150.- / month- Monthly rent: CHF 2'350.- / month- Additional costs: CHF 300.- / month, with settlement at the end of the yearThe elevated position guarantees optimal sunlight, tranquility, and suggestive views. An ideal solution for those who want to live in a residential area, surrounded by greenery, without giving up the convenience of Lugano's services.Aldesago, located on the sunny slope of Monte Brè, is a refined residential neighborhood that dominates Lugano from above, offering breathtaking panoramic views of the lake and the surrounding mountains. Surrounded by greenery and characterized by great tranquility, it combines the charm of nature with the convenience of reaching the city center in just a few minutes. The elegant residences, the well-kept streets, and the relaxed atmosphere make Aldesago one of the most sought-after locations for those who want to live in an exclusive context, where privacy and quality of life blend harmoniously.

Travel time
-