2 results - Property for rent in Churwalden

More objects in your automatically expanded search area
20 results - Radius: + 10km
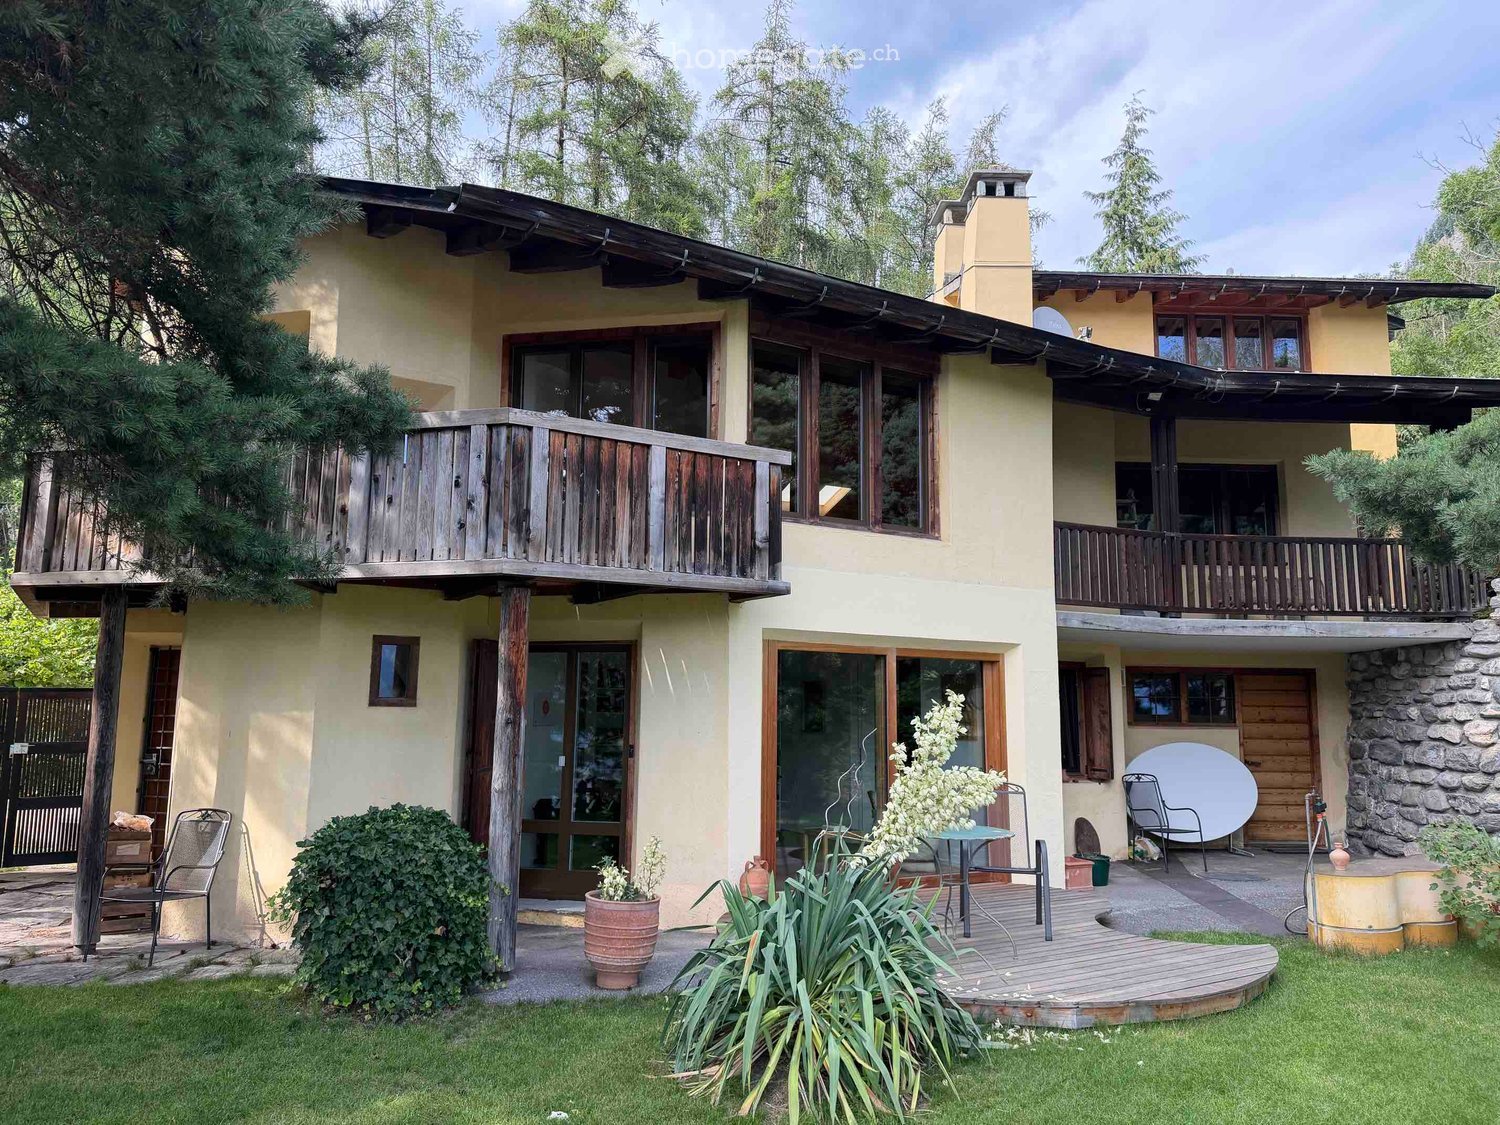
  • Two-story house with a wooden balcony, stone chimney, and outdoor seating area with a table and chairs.
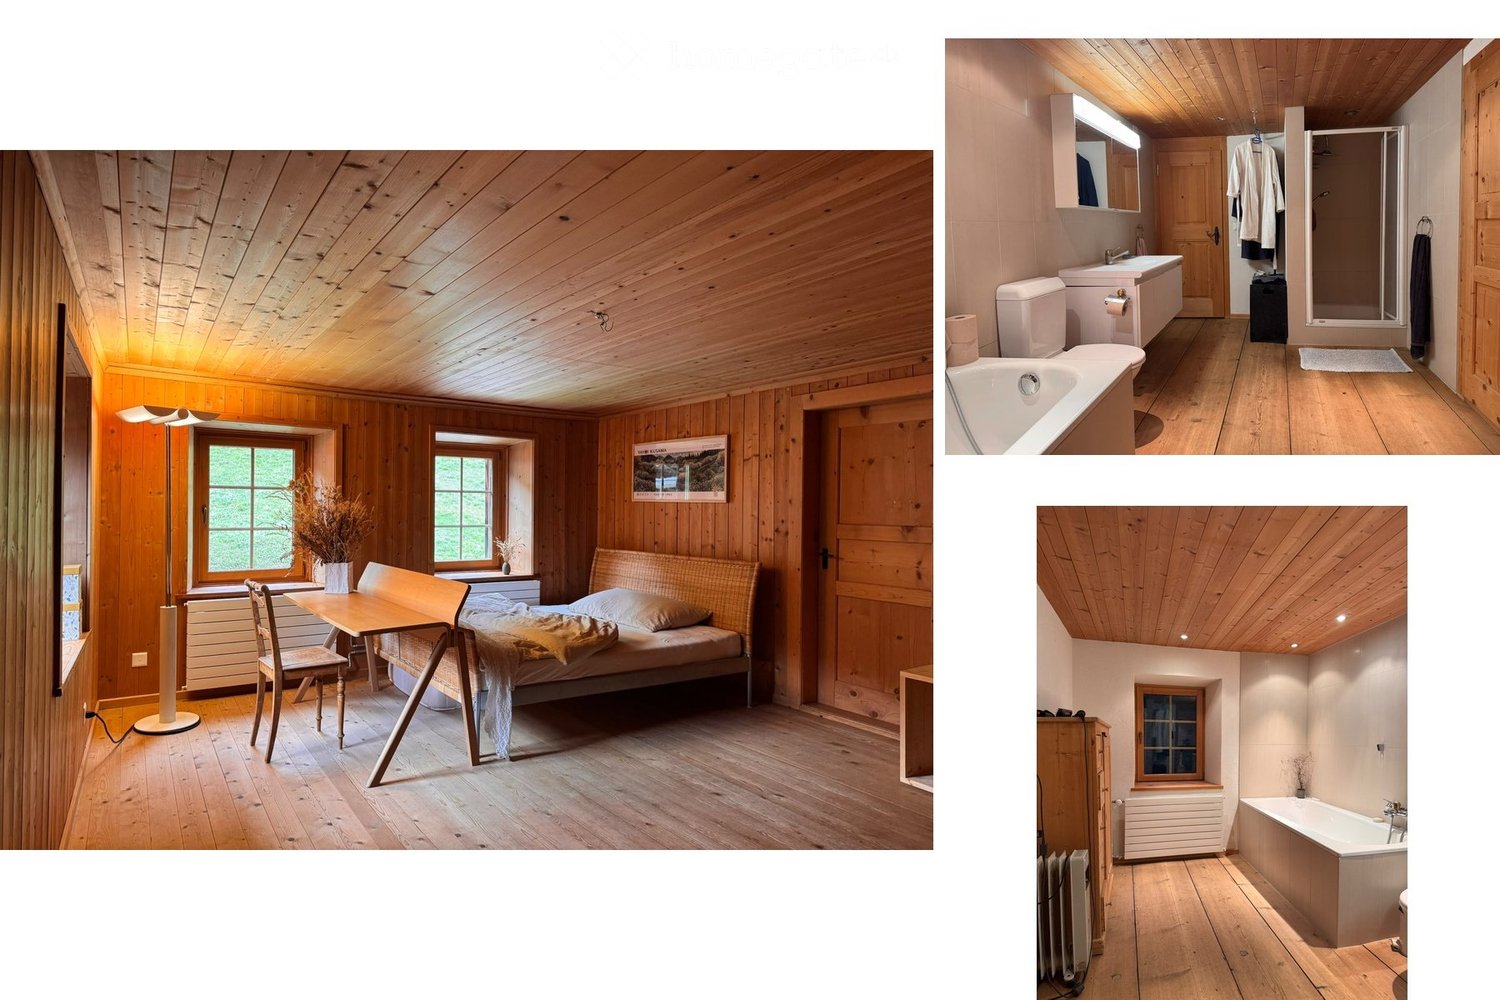
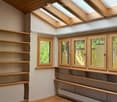
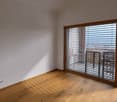
  • Empty room with wooden flooring, large windows, and a view of a forested area. The room has a slanted wooden ceiling and a bench near the windows.
  • A serene garden with a wooden fence, lush green grass, and a scenic mountain view in the background.
  • Garden path lined with stone walls, surrounded by lush greenery and trees, with a small building visible on the left.
  • A well-maintained garden with green grass, lavender plants, trees, and a small yellow shed. The background features a scenic mountain view.
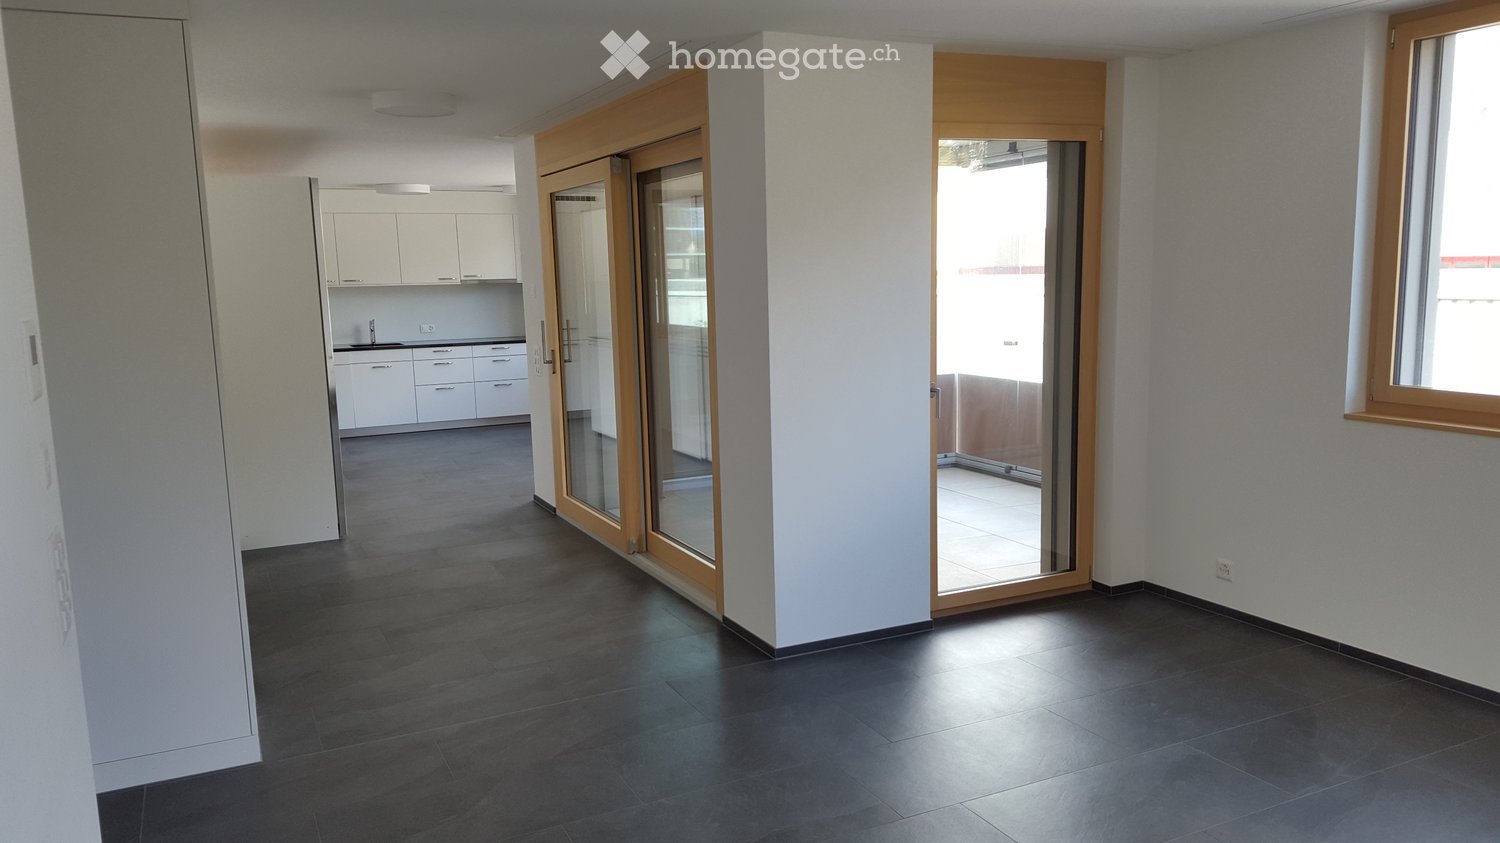
  • Empty room with dark tiled floor, white walls, exposed wooden ceiling beams, and a white utility box with a small opening. Features a large sliding glass door leading outside and an open wooden door to another room.
1 / 20
Empty room with wooden flooring, large windows, and a view of a forested area. The room has a slanted wooden ceiling and a bench near the windows.
CHF 3,760.– Premium
5.5 rooms235m² living space
Plaun Sendas 12, 7418 Tumegl/Tomils

Unique house with large garden and wide view into Domleschg

Freshly renovated semi-detached house in the quiet municipality of Tumegl/Tomils in the canton of Graubünden. The spacious house with 5.5 rooms and a living area of 235 m² on a 700 m² large plot impresses with its architecture and artistic design.The house offers: • Spacious living rooms: Bright rooms with newly laid oak parquet, exposed wooden ceiling beams and large windows with a view of the greenery invite you to furnish and feel comfortable. • 3 balconies & outdoor area: Wooden balconies as well as a cozy seating area – perfect for relaxed evenings outdoors. • Manicured garden: An idyllic garden with green lawn, lavender plants, trees and a small shed, surrounded by a breathtaking mountain panorama. Stone walls and lush greenery give the outdoor area a special character. • Chimney: A cozy fireplace provides warm comfort in the winter months. Wood stove. Oil heating. • Garage & parking: Comfortable parking for your vehicle directly at the house. • Washing machine: Practical washing infrastructure available in the house. • 3 floors: Plenty of space on a total of 400 m² of living space for the whole family. Equipment & special features: • Pets allowed • Smoking allowed • Child-friendly • Beautiful view of the mountain landscape • Quiet location – day and night • Year of construction 1970, renovation 2026 Location & surroundings: The house is located at the top of the village in a quiet and sunny south-facing location. On the back is the forest. Only access road, no traffic. The Tomils school is a few minutes' walk away, the bus stop 10 minutes. The city of Chur can be reached by car in 15-20 minutes. The natural surroundings with forests, meadows and the magnificent mountain panorama make the house a true retreat.

Travel time
-
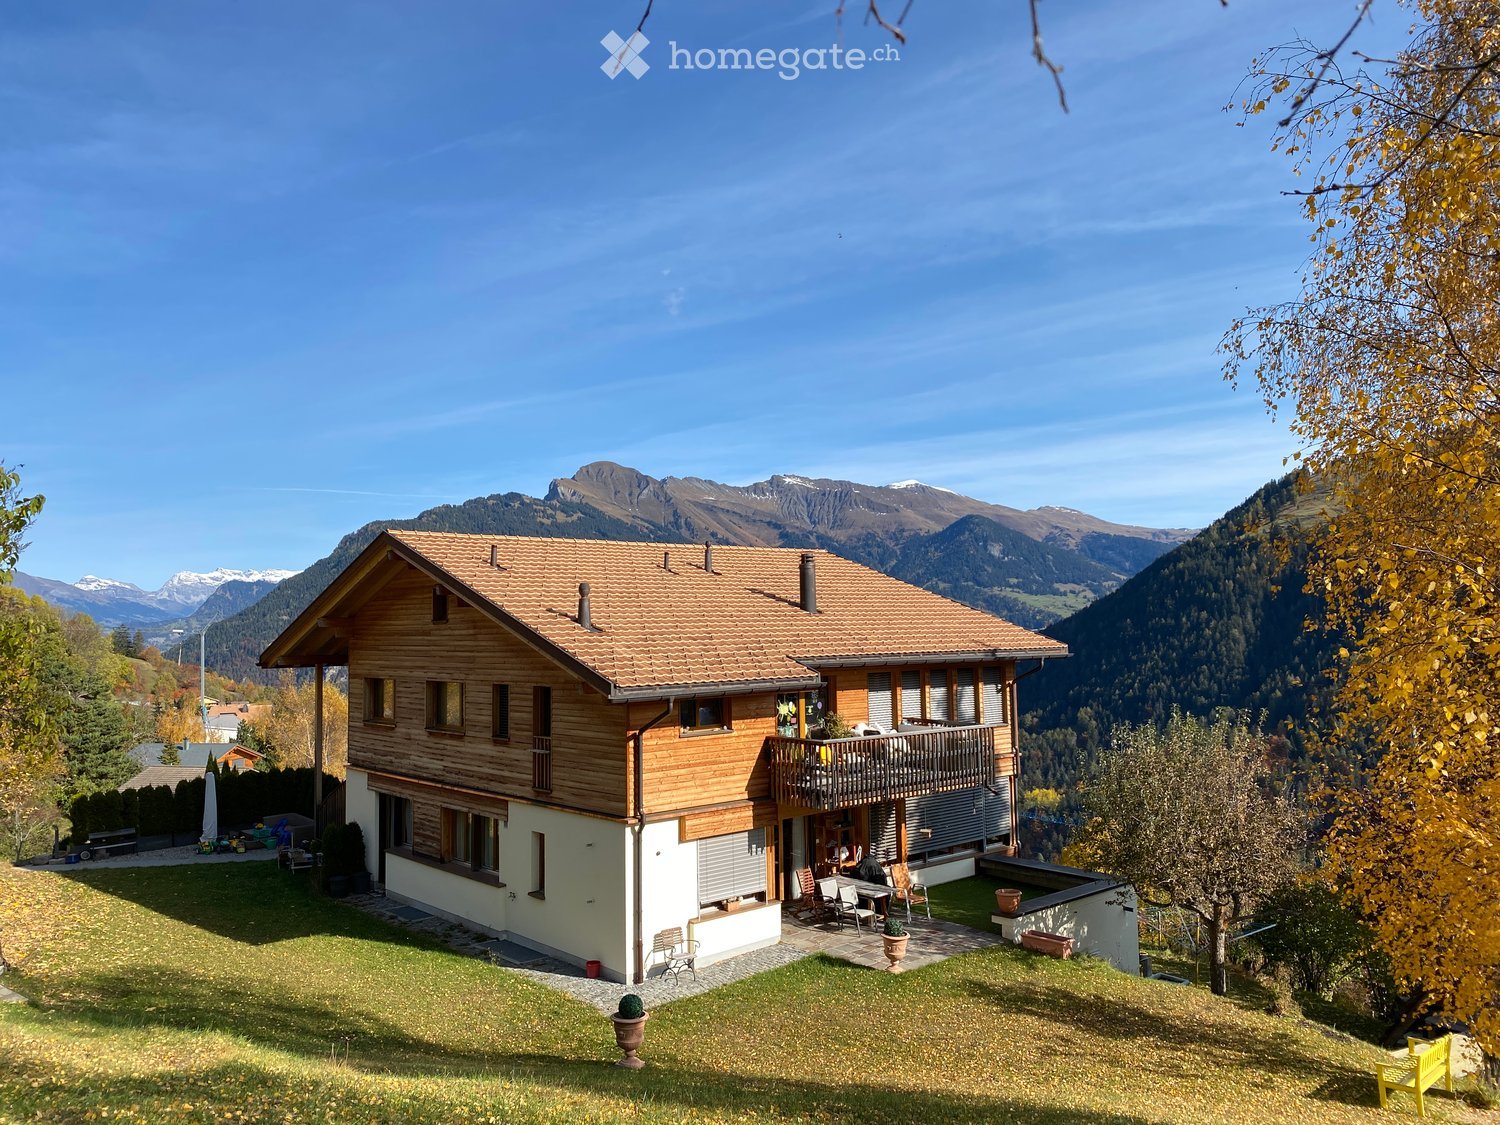
  • Two-story wooden house with a tiled roof, large windows, and a balcony overlooking a scenic mountain view.
  • Open, unfurnished room with wooden floors, exposed wooden beams, large windows, and a balcony area with a wooden deck.
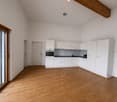
  • Open-plan space with wooden flooring, exposed wooden beams on the ceiling, large windows, and a kitchen area with cabinets and a sink.
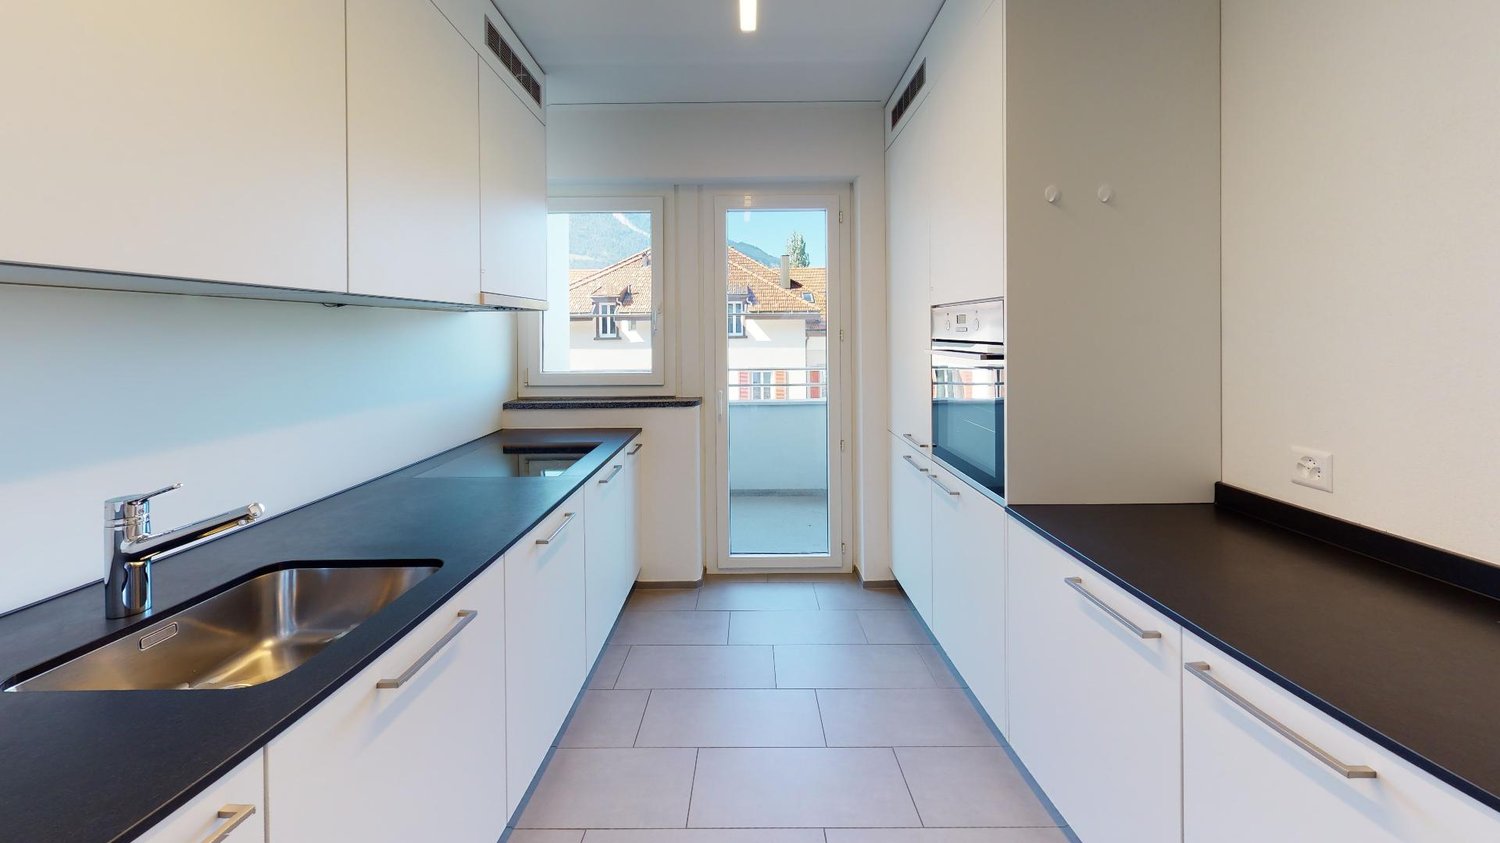
  • Modern kitchen with light wood cabinets, black countertops, and an island. Features an oven, range hood, and a door leading to a green outdoor area.
  • Wooden balcony with railing, overlooking a green, hilly landscape. Two chairs placed on a paved area below the balcony.
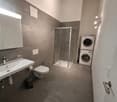
  • Modern bathroom with a double sink, chrome faucets, and a toilet. Light-colored tiles and wooden accents.
  • Modern shower area with glass enclosure, beige tiles, and a handheld shower hose.
  • Modern bathroom with a corner bathtub, tiled walls, wooden floor, and a window above the tub.
  • Empty room with wooden flooring, light-colored walls, and large windows offering a scenic mountain view.
  • A wooden house with a sloped roof and white walls, situated on a grassy slope with trees and a mountain backdrop.
  • A two-story wooden house with a tiled roof, surrounded by a well-maintained garden and scenic mountain views.
  • 3D floor plan of a modern house with multiple rooms including living room, dining area, bedrooms, kitchen, and bathrooms. Features include a staircase, balcony, and outdoor patio.
1 / 12
CHF 3,869.– Top
6.5 rooms218m² living space
Brambrüeschstrasse 21, 7074 Malix

Attic apartment in Malix

Dreamy 6½-room apartment with panoramic views – spacious living in Malix near Chur-Lenzerheide217.70 m² usable floor space | 2 parking spaces included | Sunny south balcony | Attic floor with various usesAddress: Brambrüeschstrasse 21, 7074 Malix Rent: CHF 3'400.– per month Availability: By arrangementSpacious living with dreamy mountain viewsYou are looking for a lot of space, a quiet living situation, and an impressive view of the Grisons mountain world? Then this exceptional 6½-room apartment in Malix could be your new home.10 minutes from Chur, you can expect a spacious apartment with a well-thought-out floor plan, bright living rooms, and a magnificent panoramic view of the mountains.The highlights at a glance • 217.70 m² total usable floor space • 144 m² living space with 6½ rooms on one floor • Additional 73 m² in the attic with room, attic, and hobby areas • Open living, dining, and kitchen area with impressive 57 m² • Sunny south balcony with dreamy views • Spacious, private, and covered house entrance • Two parking spaces included in the rent • 1 or 2 carports possible on request • Year of construction 2014 • Underfloor heating • Bathroom with bathtub and shower as well as separate guest toilet • Private laundry room in the apartment with washing machine and dryer • Optional with vegetable or flower garden A panorama that delights every dayEnjoy an impressive view of the Grisons mountain world and the Naafkopf in the three-country corner of Switzerland-Austria-Liechtenstein from the living room.The surrounding peaks also offer an impressive panorama: Schanfigg, Hochwang, Gürgaletsch, Schwarzhorn, Weisshorn, Rothorn, as well as Lenzerhorn and Stätzerhorn shape the view into the mountains.Thanks to the sunny location, you can enjoy at least 4.5 hours of sunshine per day, even in winter.Plenty of space for individual living ideasThe spacious room layout offers ideal conditions for people with space requirements or people who want to combine living and working under one roof.The additional attic floor offers versatile possibilities as a hobby area, studio, office, playroom, or storage room.The open living, dining, and kitchen area forms the heart of the apartment and invites you to cook, eat, and relax together.Quietly located and yet well connectedMalix combines natural living with very good accessibility to the city of Chur. • Public transport with half-hourly frequency • Bus stop towards Chur and Lenzerheide about 700 meters away • Travel time to Chur about 12 minutes Living with quality of lifeWhether it's cozy family evenings, concentrated work in your own office, or relaxed hours on the south balcony – this apartment offers plenty of space for individual needs and a home with a special view.Rent: CHF 3'400.– per month Two parking spaces are included in the rent.Interested? We would be happy to show you this special apartment in person. We look forward to your contact.
Travel time
-
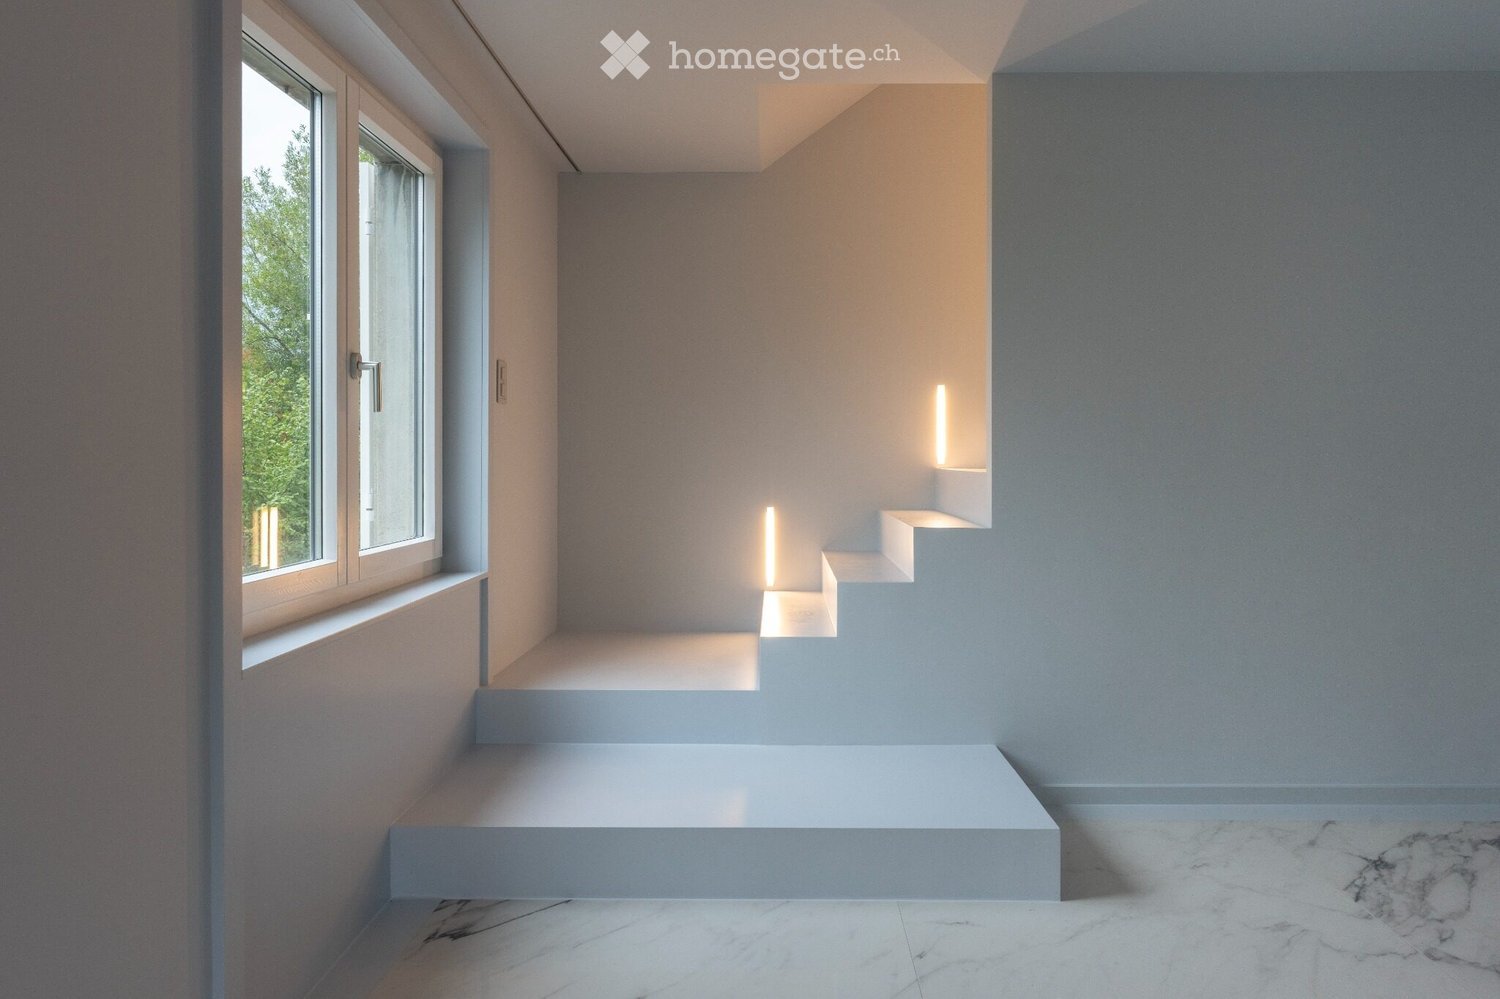
  • Completely empty room with bare walls and marble flooring. No furniture or equipment.
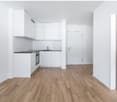
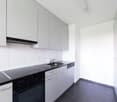
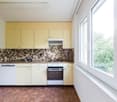
  • Modern kitchen with grey cabinets, white countertop, built-in oven, and sleek faucet.
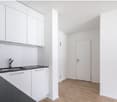
  • Modern kitchen with grey cabinets, marble countertops, and a sleek sink area. The space features a polished marble floor and recessed lighting.
  • A modern outdoor patio with tiled flooring, a raised section overlooking a landscaped garden with trees, shrubs, and a grassy lawn.
  • Modern, minimalist kitchen with white marble countertops, a stainless steel sink, and large sliding glass doors leading to a garden.
  • Empty room with white marble flooring, grey cabinetry, and a metal handrail. No furniture or personal items are present.
  • Modern bathroom with two white sinks, sleek faucets, a large mirror, and grey cabinets.
  • Floor plan of a basement level showing various rooms including a wash area, corridor, technical room, natural light room, and cellar. Dimensions and room labels are indicated.
  • Floor plan of a building showing multiple rooms including living area, kitchen, dining area, garden shed, and entrance. Dimensions and room labels are indicated.
  • Floor plan of the upper floor showing rooms including a corridor, bathroom, bedroom, and balcony.
1 / 10
CHF 3,800.– Top
4.5 rooms108m² living space
Sonnhaldenstrasse 18, 7000 Chur

First rental after complete renovation – stylish living with house character, garage and garden in Chur

Are you looking for the privacy and feel of a house while wanting to live centrally and well-connected? This extensively renovated rental property in a quiet and sought-after Chur residential area combines special charm with modern living comfort and a high-quality finish.The home spans three floors and offers a well-thought-out room layout. A private garage next to the house, a modern kitchen, a private laundry room, as well as a terrace, balcony, and a garden make this rental property a rare opportunity in Chur.This special rental property is ideal for a couple or a small family who appreciate modern living, high-quality equipment, and the advantages of a house.Your benefits at a glance • First rental after comprehensive renovation • Living with house character on three floors • Private garage next to the house • Modern kitchen with high-quality equipment • Private laundry room with washing machine and dryer • Terrace and balcony with beautiful views • Garden for shared use • Floor heating • Quiet and yet well-connected residential location • Shopping facilities and public transport in the immediate vicinity Room layoutBasement • Utility room • Private laundry room with washing machine and dryer • Cool cellar compartment with additional storage space Ground floor • Modern, open-plan kitchen with modern appliances (glass ceramic cooktop with integrated extractor hood, oven, steamer, dishwasher, and large refrigerator with separate freezer) • Living and dining area • Guest toilet • Terrace with access to the garden Upper floor • Modern bathroom with double sink, large shower, and toilet • Two bedrooms • Dressing room • Balcony The rental property includes a separate garage next to the house.On the top floor, there is a separate apartment that is not part of the rental property. The garden is available for shared use by both tenants. Pets are not allowed.LocationThe house is located in a quiet and pleasant residential area in Chur. Shopping facilities and public transport stops are within a few minutes' walk. The location offers an attractive combination of tranquility, living quality, and short distances in everyday life.Have we sparked your interest? Then we look forward to your contact to arrange a personal viewing of the property.

Travel time
-

Suggested properties for you based on search results