13 results - Property for buy in Churwalden

  • Two-story house with white walls, green shutters, wooden balconies, and a garage. Surrounded by greenery and trees.
  • A two-story house with a tiled roof, white exterior, green shutters, and a small balcony overlooking a lush, green landscape with mountains in the background.
  • Empty hallway with wooden walls, a stone staircase, and a visible fireplace area with a metal stove and wooden tools.
  • Empty room with wooden floor, exposed wooden beams, and unfinished wooden cabinetry. No furniture or equipment present.
  • Empty room with wooden walls, ceiling beams, and floor, featuring two windows and a built-in shelf with a bottle on it.
  • Completely empty room with wooden walls, ceiling, and floor, featuring large windows and a stone fireplace area.
  • Empty room with wooden walls, wooden floor, and built-in wooden cabinetry with drawers and shelves.
  • Wooden staircase with handrail, wooden doors, and exposed wooden beams on the ceiling. The hallway has wooden flooring and white walls.
  • Empty room with wooden walls and floor, two windows, a hanging light fixture, and a black metal stove with a chimney pipe.
  • Wooden balcony with traditional wooden railing, wooden floor, and a view of a house with red shutters in the background.
  • Empty room with wooden floor, white walls, exposed wooden ceiling beams, and multiple windows letting in natural light.
  • Empty attic space with wooden beams, exposed wooden ceiling, and two small windows. The floor is unfinished wooden planks.
  • Empty attic space with wooden beams, exposed wooden floor, and a small doorway leading to another room. There is a small mechanical device with a wheel and a pulley system in the center.
  • Empty attic space with exposed wooden beams and concrete floor, featuring a doorway leading to another area.
  • A narrow, arched stone corridor with rough, textured walls and a single wooden bench on the left side. A doorway leads to another room with a table and chairs visible in the background.
  • The room features exposed wooden beams on the ceiling, a wooden table with a stool, wooden barrels, and a wooden basket, with simple white walls and small windows.
1 / 16
CHF 790,000.– Top
6 rooms148m² living space
Müliwäg 8, 7075 Churwalden

Historic «Müli» with unique development potential in Churwalden

Welcome to one of the most historic properties in the Plessur region. Picturesquely located on both banks of the Rabiosa, this exceptional estate combines historic charm, solid substance, and diverse usage possibilities.The origins of the property date back to 1700, when it was used as a mill - hence the address «Müli». Later, the building was converted by the Brunold family into a Bündnerfleischtrocknerei and expanded in 1960. Thanks to the unique altitude and special climate of Churwalden, the location offered ideal conditions for the traditional production of Bündnerfleisch.Already when entering the house, one feels the unmistakable character of this historic building. The spacious entrance area opens up all living and working areas. The listed living room with adjacent chamber presents itself particularly impressively: wood-paneled walls and ceilings, original elements, and a traditional oven create a warm and authentic atmosphere.The residential building has a kitchen with wood and electric stove, several storage rooms, four bedrooms, and a bathroom.Numerous balconies offer charming views of the surrounding nature and the stream of the Rabiosa.A special highlight is the former meat drying rooms, which extend over several floors. Historic details such as the original winch and floor hatches testify to the centuries-long history of use of the house. The spacious areas offer today diverse possibilities for individual living, studio, or commercial concepts.In the basement, there are several cellar and storage rooms, including a cellar with an impressive vaulted ceiling. The offer is complemented by a shed with a rolling shutter, a machine shed, two garage boxes, and an extensive meadow area on the opposite bank of the stream, which can be reached via a historic bridge. A private spring rounds off this rare offer.Potential for individual designOnly the living room with adjacent chamber is under monument protection. The other building parts can be renovated and adapted to one's own needs within the framework of the applicable regulations.The former meat drying plant, which was expanded in 1960, offers diverse possibilities for future use. It is conceivable to create additional living space or to realize three to four independent apartments. The spacious areas are also suitable for studios, hobby rooms, or other individual living and usage concepts.A rare opportunity for multi-generation projects or lovers of historic building substance with development potential.This unique property combines history, authenticity, and nature in a rare way. It offers an exceptional opportunity for people who appreciate the charm of historic building substance and at the same time want to use the potential for individual living or usage concepts. An object with character, history, and future prospects.We would be happy to present this exceptional property to you personally during a viewing.Special features- Historic mill (around 1700)- Former meat drying rooms- Private spring- Location on the Rabiosa- Two garage boxes- Shed and outbuilding- Historic winch- Vaulted cellar- Potential for 3-4 apartments- One room under monument protectionPriceCHF 790,000.–

Travel time
-
1 / 22
CHF 1,175,000.–
4.5 rooms100m² living space
Hauptstrasse 135, 7075 Churwalden

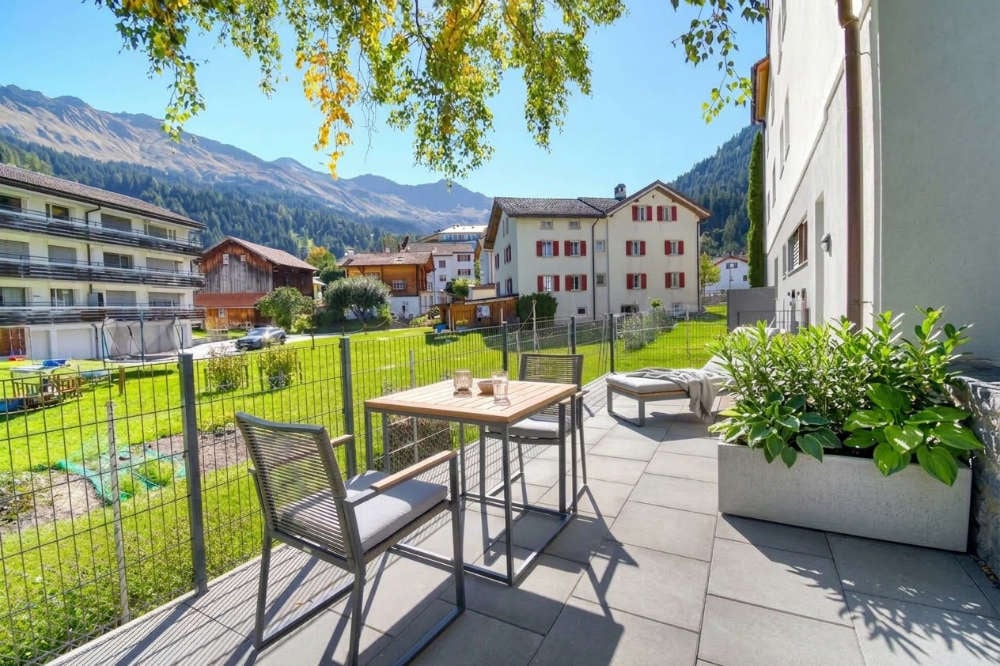
Modern, new first-time home with large outdoor space

In the midst of a beautiful holiday region with countless leisure opportunities, the multi-family house is located in an exclusive and central location. In 2018/2019, the original hotel rooms were converted into five apartments and completely renovated. The roof was demolished and a beautiful apartment with a new roof was created. This was covered with copper. The entire house was equipped with new windows and 20 cm thick exterior insulation. New electric shutters and a new forecourt rounded off the renovation. In 2025, the oil heating was replaced by two air/water heat pumps. In 2026, the ground floor was renovated and two apartments were created. The three larger apartments on the 1st floor, 2nd floor, and attic are holiday apartments. The four other apartments are primary residences. The expansion standard is very well-maintained and of high quality. The rooms were laid with beautiful oak parquet. All apartments have their own washing machine and dryer. The apartments have separate basement rooms and a general ski-bike storage room. For the 4 ½ room ground floor apartment, the location between Migros and Coop, near the ski lifts, near the bus stop, and close to the swimming pool is ideal. It has enough parking spaces and the public space with electric charging stations is located directly opposite. The location is unique with a beautiful view, ideal and central. The optimal orientation of the building guarantees plenty of light and sunshine with a beautiful view of the Rothorn mountain range, the forest, and the sports events.

Ingrid Petersen

Ingrid Petersen

Managerin

Travel time
-
1 / 18
CHF 595,000.–
2.5 rooms50m² living space
Hauptstrasse 135, 7075 Churwalden

Modern, new first-time home with beautiful terrace

In the midst of a beautiful holiday region with countless leisure opportunities, the multi-family house is located in an exclusive and central location.In 2018/2019, the original hotel rooms were converted into five apartments and completely renovated. The roof was demolished and a beautiful apartment with a new roof was created. This was covered with copper. The entire house has been equipped with new windows and 20 cm thick exterior insulation. New electric shutters and a new forecourt rounded off the renovation. In 2025, the oil heating was replaced by two air/heat pumps. In 2026, the ground floor was renovated and two apartments were created.The three larger apartments on the 1st floor, 2nd floor, and attic are holiday apartments. The four other apartments are primary residences. The construction standard is very well-maintained and of high quality. The rooms have been laid with beautiful oak parquet. All apartments have their own washing machine and dryer. The apartments have separate basement rooms and a general ski-bike storage room.For the 2 ½ room ground floor apartment, the location between Migros and Coop, near the ski lifts, near the bus stop, and close to the swimming pool is ideal. It has enough parking spaces and the public square with electric charging stations is located directly opposite.For seniors or sports enthusiasts, the location of the apartment is ideal and central.The optimal orientation of the building guarantees plenty of light and sunshine with a beautiful view of the Rothorn mountain range, the forest, and the sports events on the Pradaschierer mountain.

Ingrid Petersen

Ingrid Petersen

Managerin

Travel time
-
1 / 16
CHF 975,000.–
3.5 rooms87m² living space
Lindawäg, 7075 Churwalden

Apartment for first-time homebuyers, new building

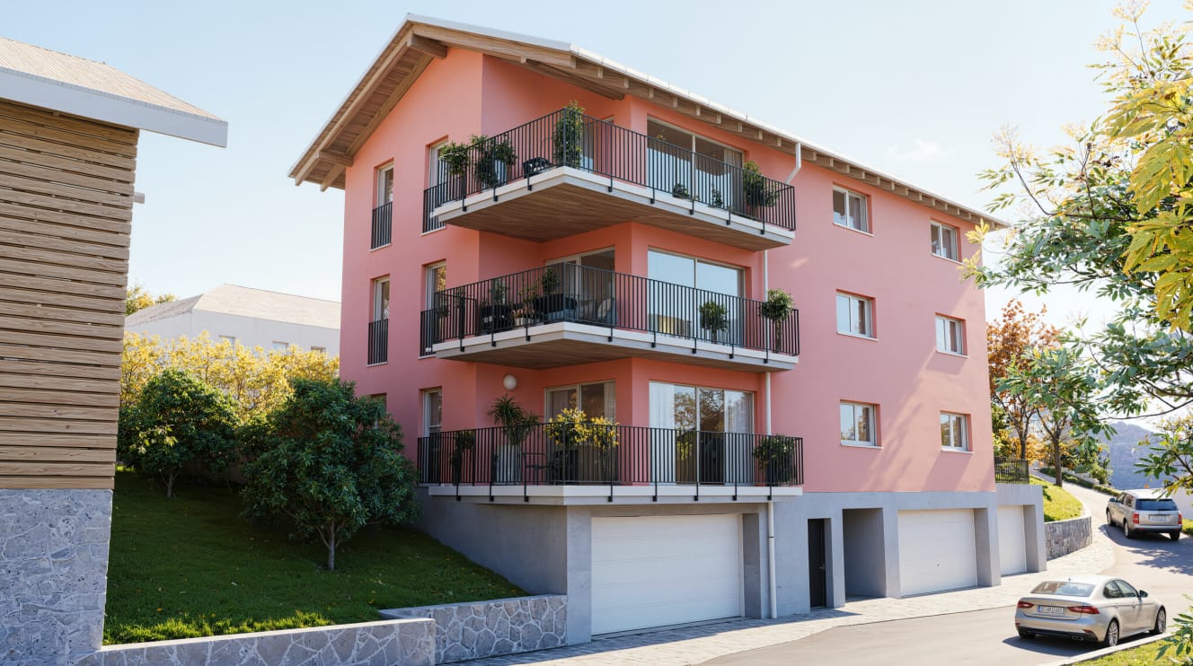
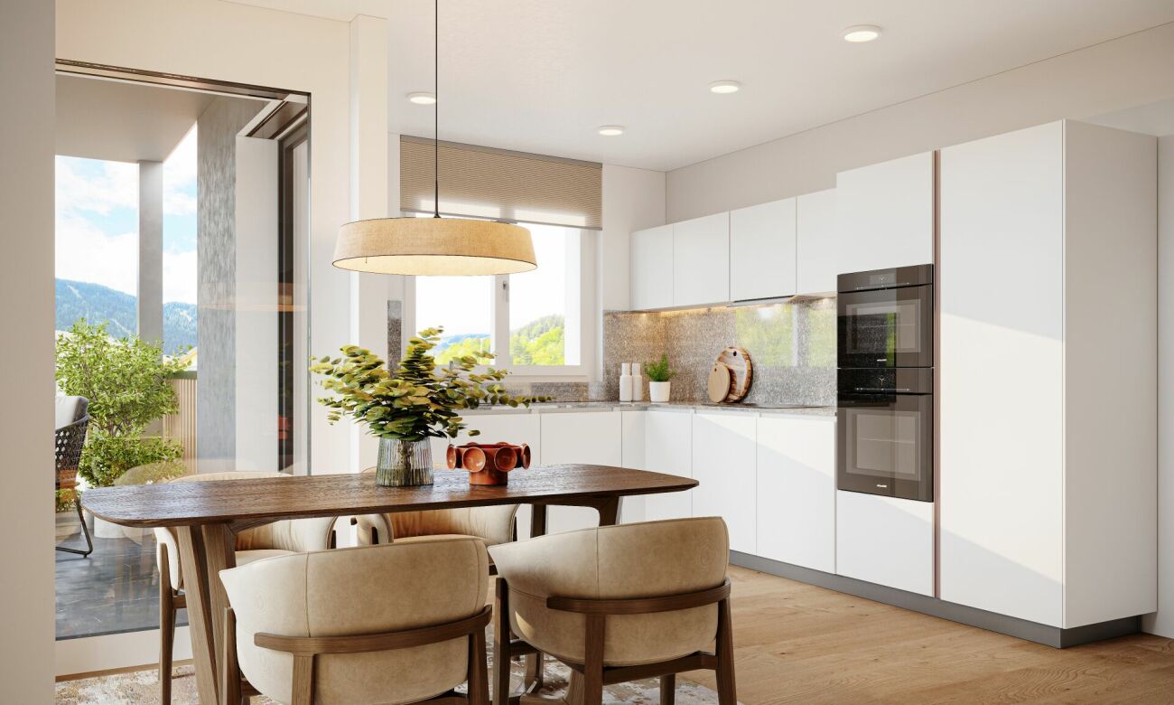
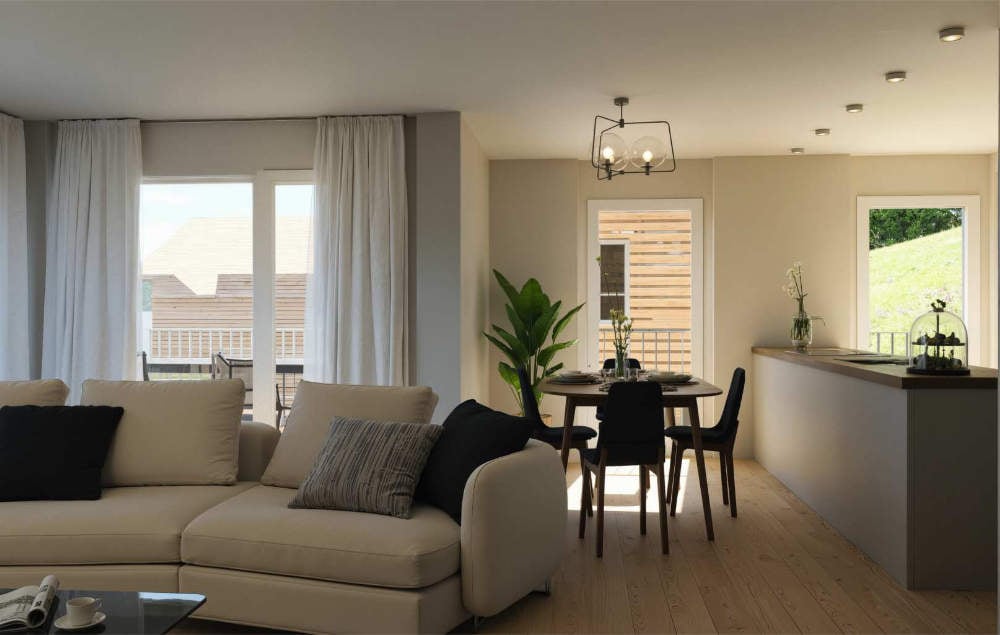
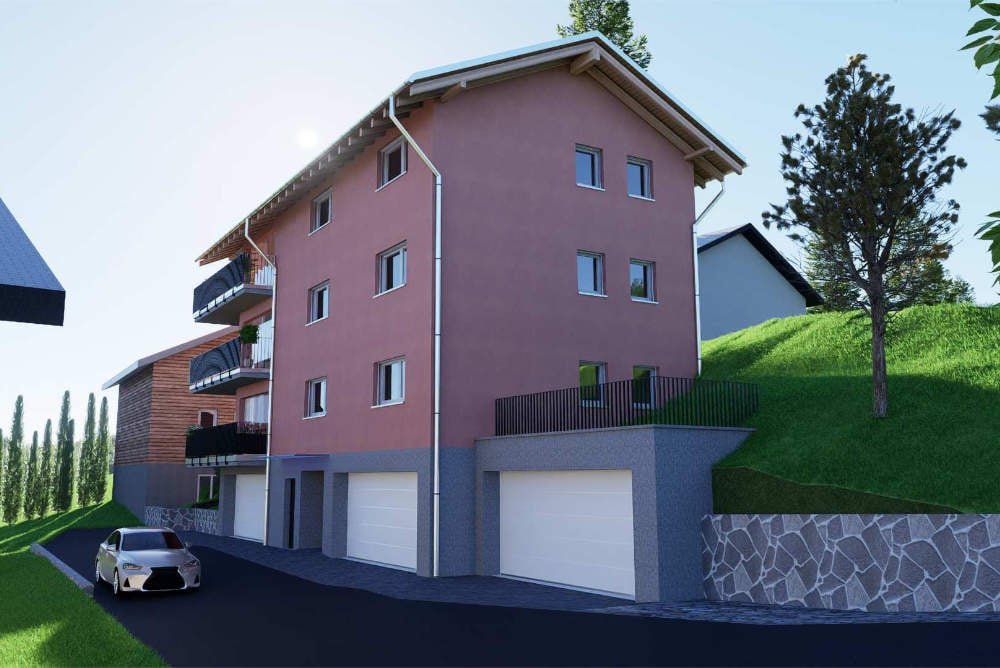
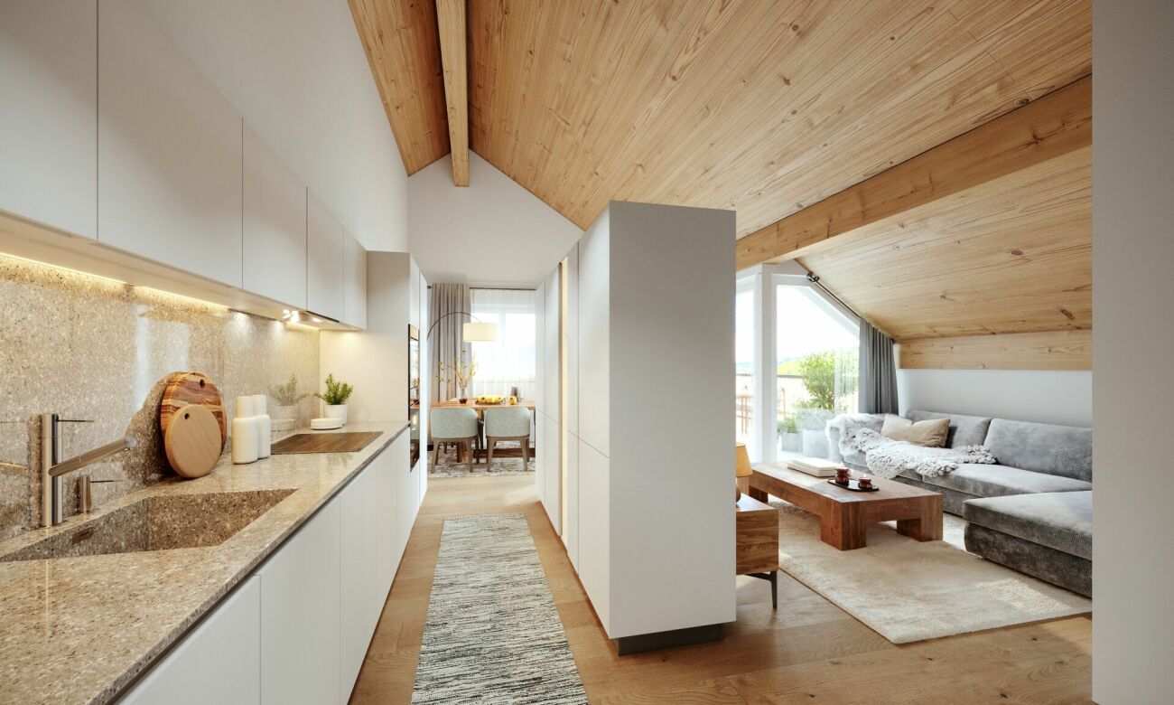
Discover this exclusive 3.5-room attic apartment. With 87 m² of living space on the 3rd floor, this Minergie new building offers the highest quality of living and energy efficiency.The apartment impresses with: • Spacious room layout: 3.5 bright rooms with optimal use of the attic architecture • Beautiful view: Enjoy the magnificent view of the surrounding mountain landscape • Private balcony: Perfect for relaxing with a view of the idyllic village landscape • Comfortable equipment: Elevator in the building for convenient access to the attic apartment • Double garage and basement on the ground floor can be purchased for CHF 80,000 Location and surroundings: The modern pink multi-family house is located slightly elevated at the beginning of the village. The bus stop is just a 4-minute walk away, while the school is 6 minutes away on foot. It takes 14 minutes to walk to the entrance of the Lenzerheide-Arosa ski lifts and all sports activities in Churwalden.The apartment is perfect for families or couples who appreciate life in the mountains and don't want to sacrifice modern comfort. The Minergie construction method guarantees sustainable living with low ancillary costs. If you decide to buy now, you can still design the apartment yourself and choose materials to your taste.The house is being built under a building right.We would be happy to advise you and look forward to your contact

Ingrid Petersen

Ingrid Petersen

Managerin

Travel time
-
1 / 15
CHF 940,000.–
3.5 rooms87m² living space
Lindawäg, 7075 Churwalden

Newly built apartment for the first home

Discover this exclusive 3.5-room apartment. With 87 m² of living space on the 2nd floor, this Minergie new building apartment offers the highest living quality and energy efficiency.The apartment convinces with: • Spacious room layout: 3.5 bright rooms with optimal use of architecture • Beautiful view: Enjoy the magnificent view of the surrounding mountain landscape • Private balcony: Perfect for relaxing • Comfortable equipment: Lift in the building for convenient access to the apartment • Double garage and basement on the ground floor can be purchased for CHF 80'000 Location and surroundings: The modern pink multi-family house is located slightly elevated at the beginning of the village. The bus stop is only 4 minutes' walk away, while the school is 6 minutes' walk away. In 14 minutes' walk, you can reach the entrance to the Lenzerheide-Arosa ski lifts and all sports activities in Churwalden.The apartment is perfect for families or couples who appreciate life in the mountains and don't want to sacrifice modern comfort. The Minergie construction method guarantees sustainable living with low secondary costs. If you decide to buy now, you can still design the apartment yourself and choose materials to your taste.The house is being built in the building rights.We would be happy to advise you and look forward to your contact

Ingrid Petersen

Ingrid Petersen

Managerin

Travel time
-
1 / 20
Price on request
9 rooms360m² living space
Hauptstrasse 6, 7075 Churwalden

Exclusive 9-room holiday home - the special alpine living dream

A unique refuge in the Bündner mountains – spacious, stylish, and created for unforgettable moments.In the midst of the impressive mountain world of Churwalden, this exclusive holiday home awaits you with exceptionally much space, high-quality equipment, and authentic alpine character. On 9 rooms, the property combines spacious living with a cozy atmosphere – ideal for families, multiple generations, or social stays with friends.Special accents are set by the two spacious kitchens with cooking islands, which invite you to cook and enjoy together. In total, four bathrooms and two separate guest toilets are available, offering the highest comfort even when fully occupied.The alpine character runs through the entire house: high-quality doors made of Arven wood, noble massive wood parquet made of spruce, and the impressive wooden ceiling in the attic create a warm and elegant living atmosphere. Two attic chimneys provide cozy hours by the fire and make the house a special retreat even in the cold season.A real highlight is the spacious party room – perfect for social evenings, private parties, or cozy hours with family and friends. The atrium also gives the property a special architectural note and creates an impressive centerpiece.For vehicles and sports equipment, four garages are available – an exceptional comfort, especially in an alpine holiday region.The location also convinces: sports bus and public transport are in the immediate vicinity and enable uncomplicated access to the diverse leisure and sports opportunities in the region.The highlights at a glance • 9 spacious rooms • 2 high-quality kitchens with cooking islands • 4 bathrooms • 2 guest toilets • 2 attic chimneys • Doors made of noble Arven wood • Massive wood parquet made of spruce • Impressive wooden ceiling in the attic • Large party room • Attractive atrium • 4 garages • Sports bus and public transport nearby • High-quality, authentic alpine interior design A holiday home with character, generosity, and a very special ambiance. Whether active days in the mountains, cozy hours by the chimney, or social evenings with family and friends – this property offers the perfect framework for demanding holidays and unforgettable stays in Churwalden.A place where you don't just spend your holidays, but feel at home.

Ingrid Petersen

Ingrid Petersen

Managerin

Travel time
-
1 / 10
CHF 1,395,000.–
4.5 rooms125m² living space
Hauptstrasse 64, 7075 Churwalden

Last 4.5 room secondary residence in the new building "Witi"

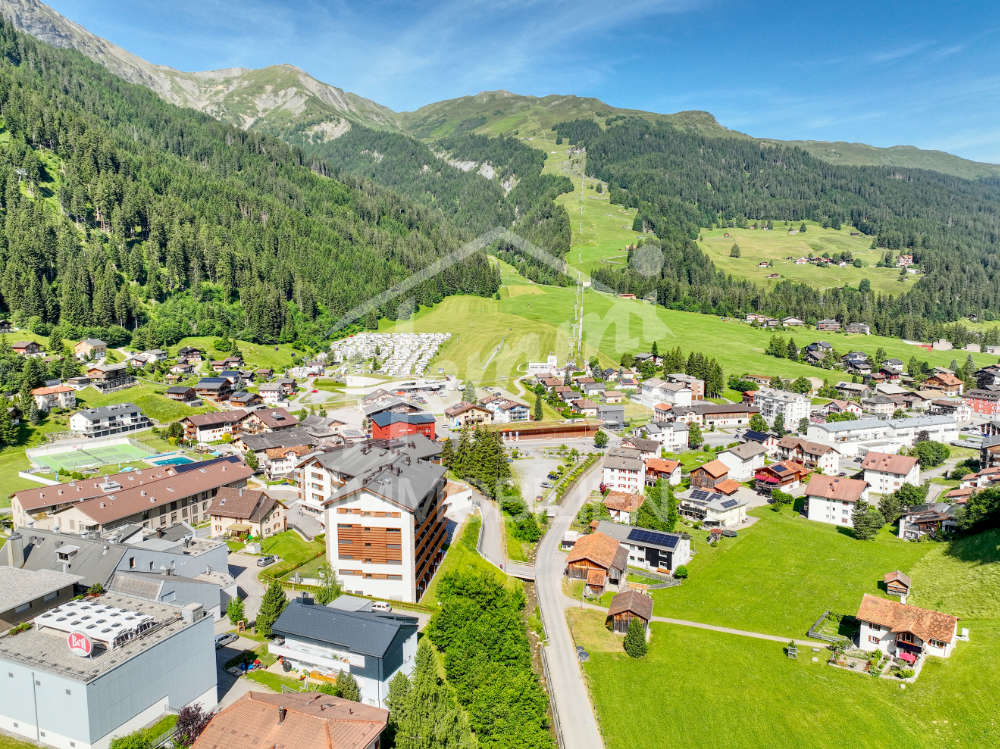
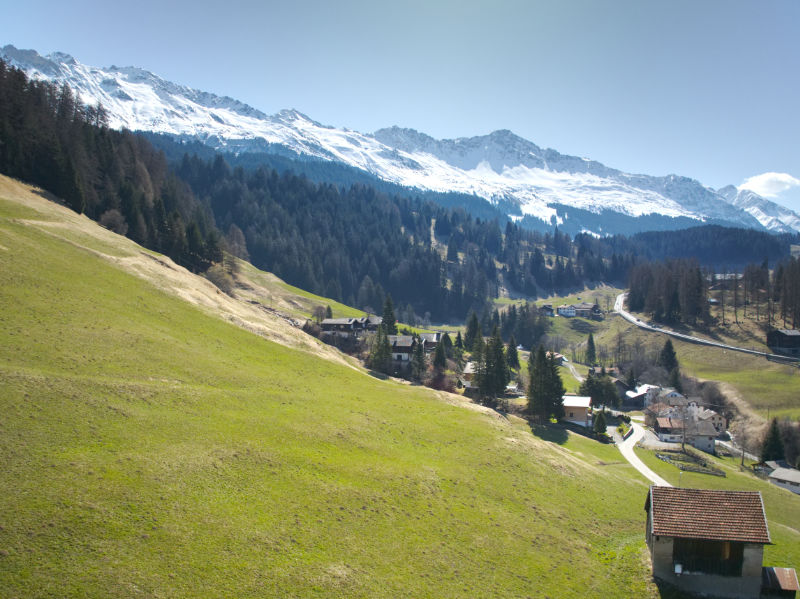
Ski and hiking area right in front of the door, shops and restaurants within walking distance Churwalden is located at an altitude of around 1,230 m above sea level and is considered the gateway to the popular Arosa-Lenzerheide holiday region. The municipality combines a central location with immediate proximity to nature, offering the best conditions for relaxing and active holiday days. At this location, you can enjoy a beautiful mountain view of the western valley side of the region and many hours of sunshine.This construction project is a multi-family house with a total of 9 apartments, with a mix of primary and secondary residences designed. The design and spatial quality is at a high level. Building technical installations and systems meet today's requirements in terms of energy consumption, economy, and maintenance. Only high-quality materials are used. The spacious floor plans offer high living comfort with two or even three wet cells, depending on the apartment size. An elevator accesses all residential floors, including the car parking garage. The orientation of the apartments was carefully planned, so that all residential units have a sun-facing outdoor area with a beautiful mountain view.Each apartment has its own cellar compartment in the basement. A common ski and bike room is also available, providing additional comfort. In the underground car park, two parking spaces belong to this apartment for an additional CHF 45,000 each.

Travel time
-
1 / 10
CHF 1,195,000.–
3.5 rooms105m² living space
Hauptstrasse 64, 7075 Churwalden

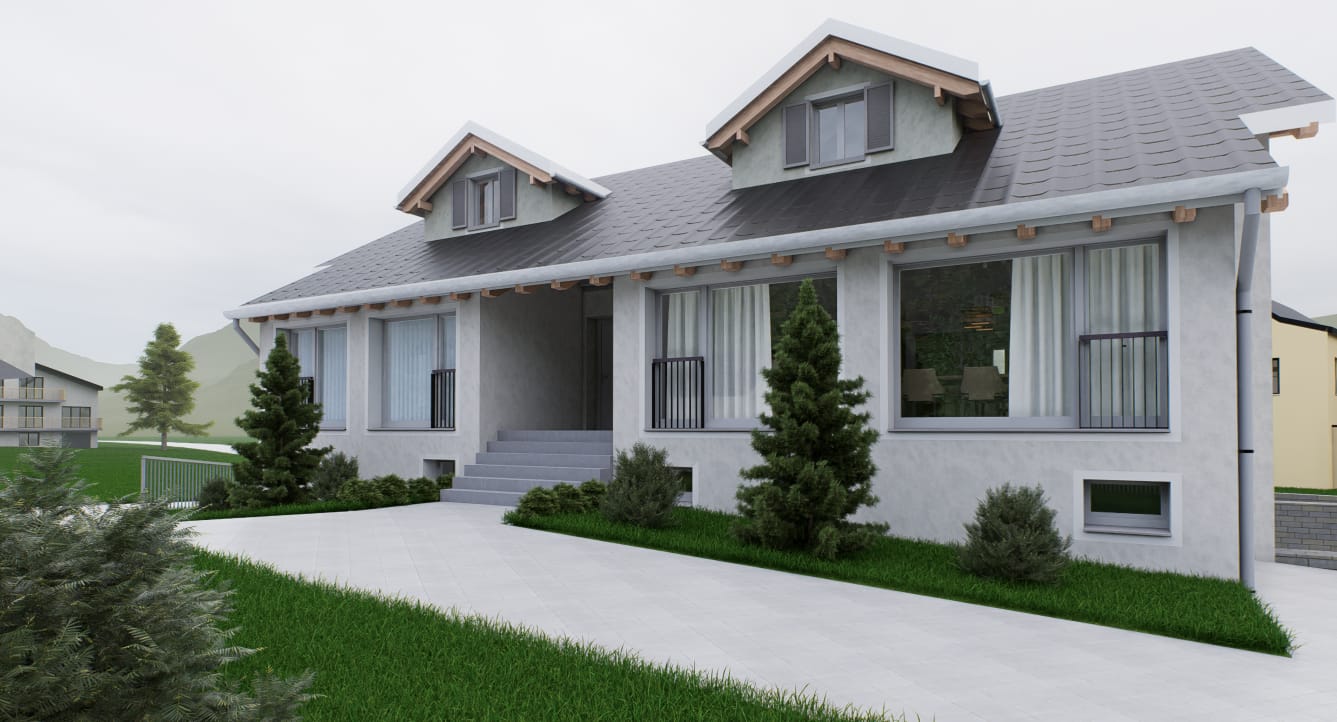
3.5 room secondary residence in the new building "Witi"

Ski and hiking area right outside the door, shops and restaurants within walking distance Churwalden is located at an altitude of around 1,230 m above sea level and is considered the gateway to the popular Arosa-Lenzerheide holiday region. The municipality combines a central location with immediate proximity to nature, offering the best conditions for relaxing and active holiday days. At this location, you can enjoy a beautiful mountain view of the western valley side of the region and many hours of sunshine.This construction project is a multi-family house with a total of 9 apartments, with a mix of primary and secondary residences designed. The design and spatial quality is at a high level. Building technical installations and systems meet today's requirements in terms of energy consumption, economy, and maintenance. Only high-quality materials are used. The spacious floor plans offer high living comfort with two or even three wet cells, depending on the apartment size. An elevator accesses all residential floors, including the car parking garage. The orientation of the apartments was carefully planned, so that all residential units have a sun-facing outdoor area with a beautiful mountain view.Each apartment has its own basement compartment in the basement. A common ski and bike room is also available, providing additional comfort. In the underground garage, two parking spaces belong to this apartment for an additional CHF 45,000 each.
Travel time
-
1 / 17
Price on request
5.5 rooms138m² living space
Jochwäg, 7075 Churwalden

Single-family house for first-time home buyers in a prime location with a great view

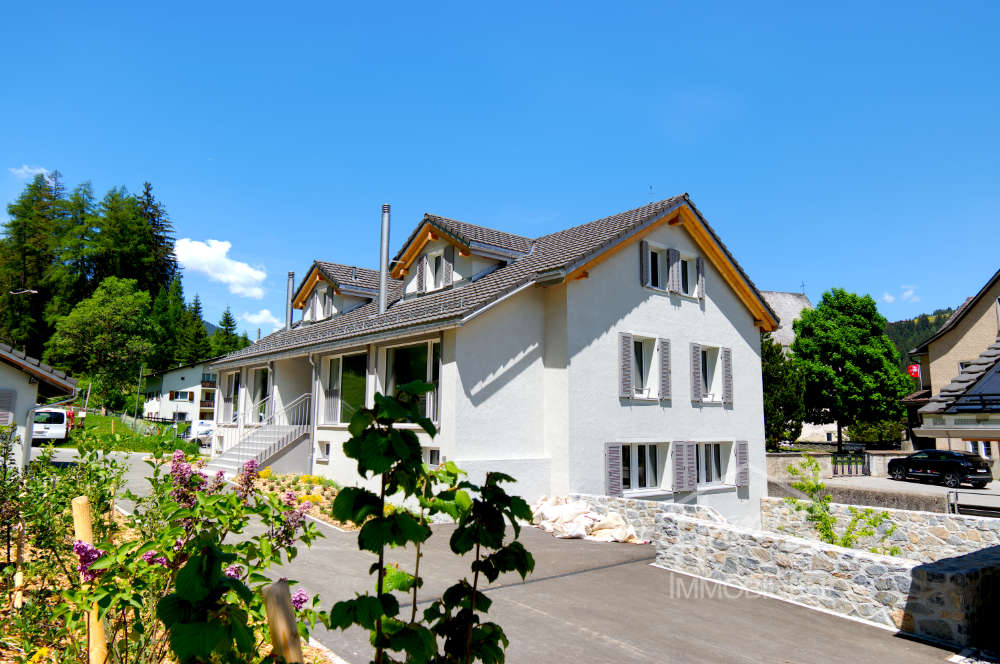
Discover this exclusive 5.5-room single-family house in a quiet location on Jochwaeg in Churwalden. The modern new building from 2026 impresses with its well-thought-out architecture and the magnificent mountain panorama.The house in a prime location offers for the first home: • Spacious living and dining area: Open room design with modern kitchen and direct access to the seating area • 5.5 rooms: Optimally divided rooms for family and guests • 2 bathrooms and 1 guest toilet: Comfortably equipped • Seating area with mountain view: Enjoy the breathtaking view of the snow-capped peaks • Double garage: Weather-protected directly to the living room • Own property: 314 m² for garden and open space Special features: The house has solar modules for sustainable energy generation and a ground probe heating system. The modern interior design with white walls, high-quality materials, and large windows provides a bright and friendly living atmosphere.Location and surroundings: Churwalden offers a perfect combination of alpine tranquility and good infrastructure. The bus stop, kindergarten, school, doctor, Coop and Migros supermarket are each only 14 minutes' walk away. You can enjoy plenty of sunshine and panoramic views. The quiet location ensures relaxation throughout the year. The proximity to ski slopes and mountain railways makes the house particularly attractive for winter sports enthusiasts.This child-friendly single-family home in the picturesque mountain landscape of Churwalden is ideal for families who appreciate life in the mountains and yet do not want to do without modern comfort.Request our detailed documentation. We look forward to you.

Ingrid Petersen

Ingrid Petersen

Managerin

Travel time
-

Suggested properties for you based on search results