1 result - Property for rent in Essertes

More objects in your automatically expanded search area
20 results - Radius: + 10km

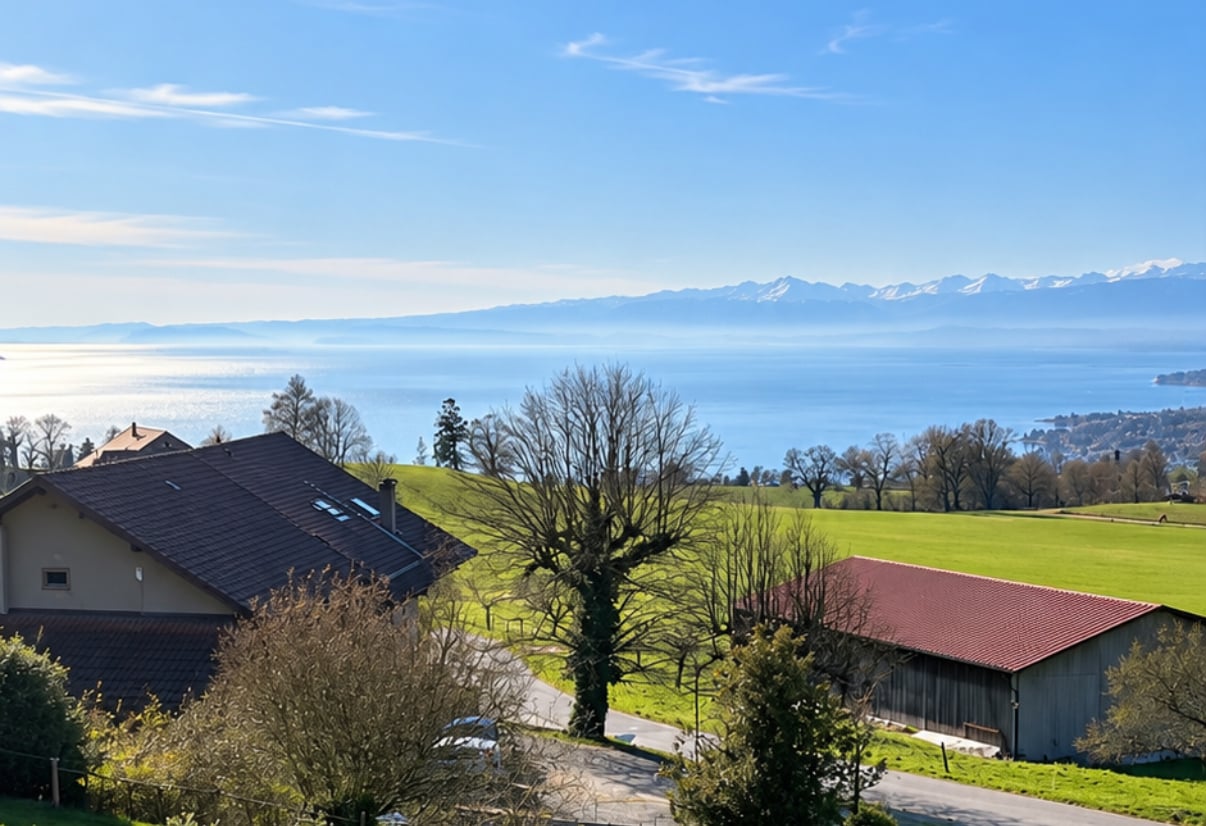
  • Scenic view of a lake with sailboats, surrounded by trees and distant snow-capped mountains.
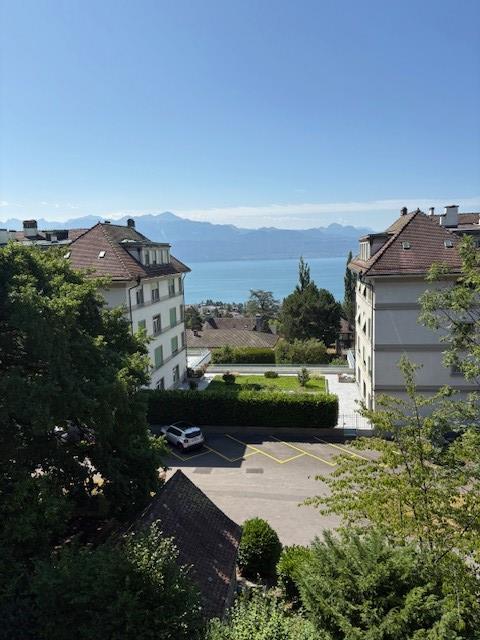
  • Panoramic view of a lake and mountains from a rooftop terrace, with surrounding buildings and greenery.
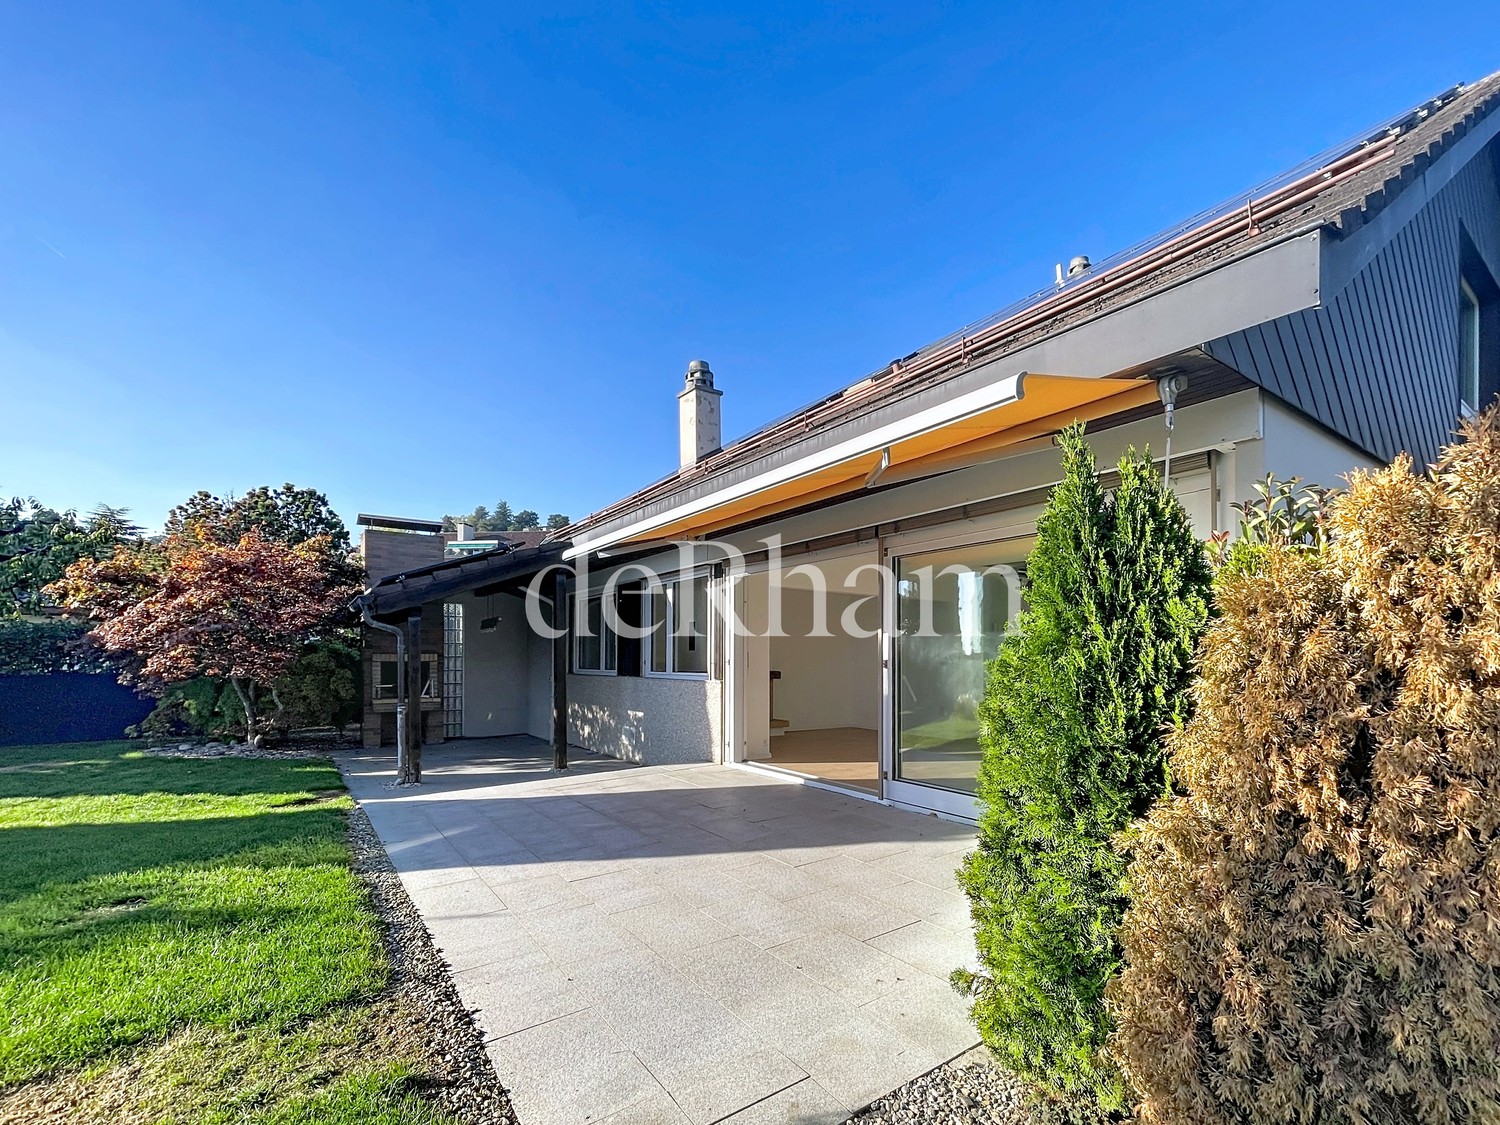
  • Balcony with glass railing, tiled floor, olive tree in a pot, scenic view of lake and mountains.
  • A rooftop garden with potted olive trees and a palm tree, surrounded by wooden planters and a tiled surface.
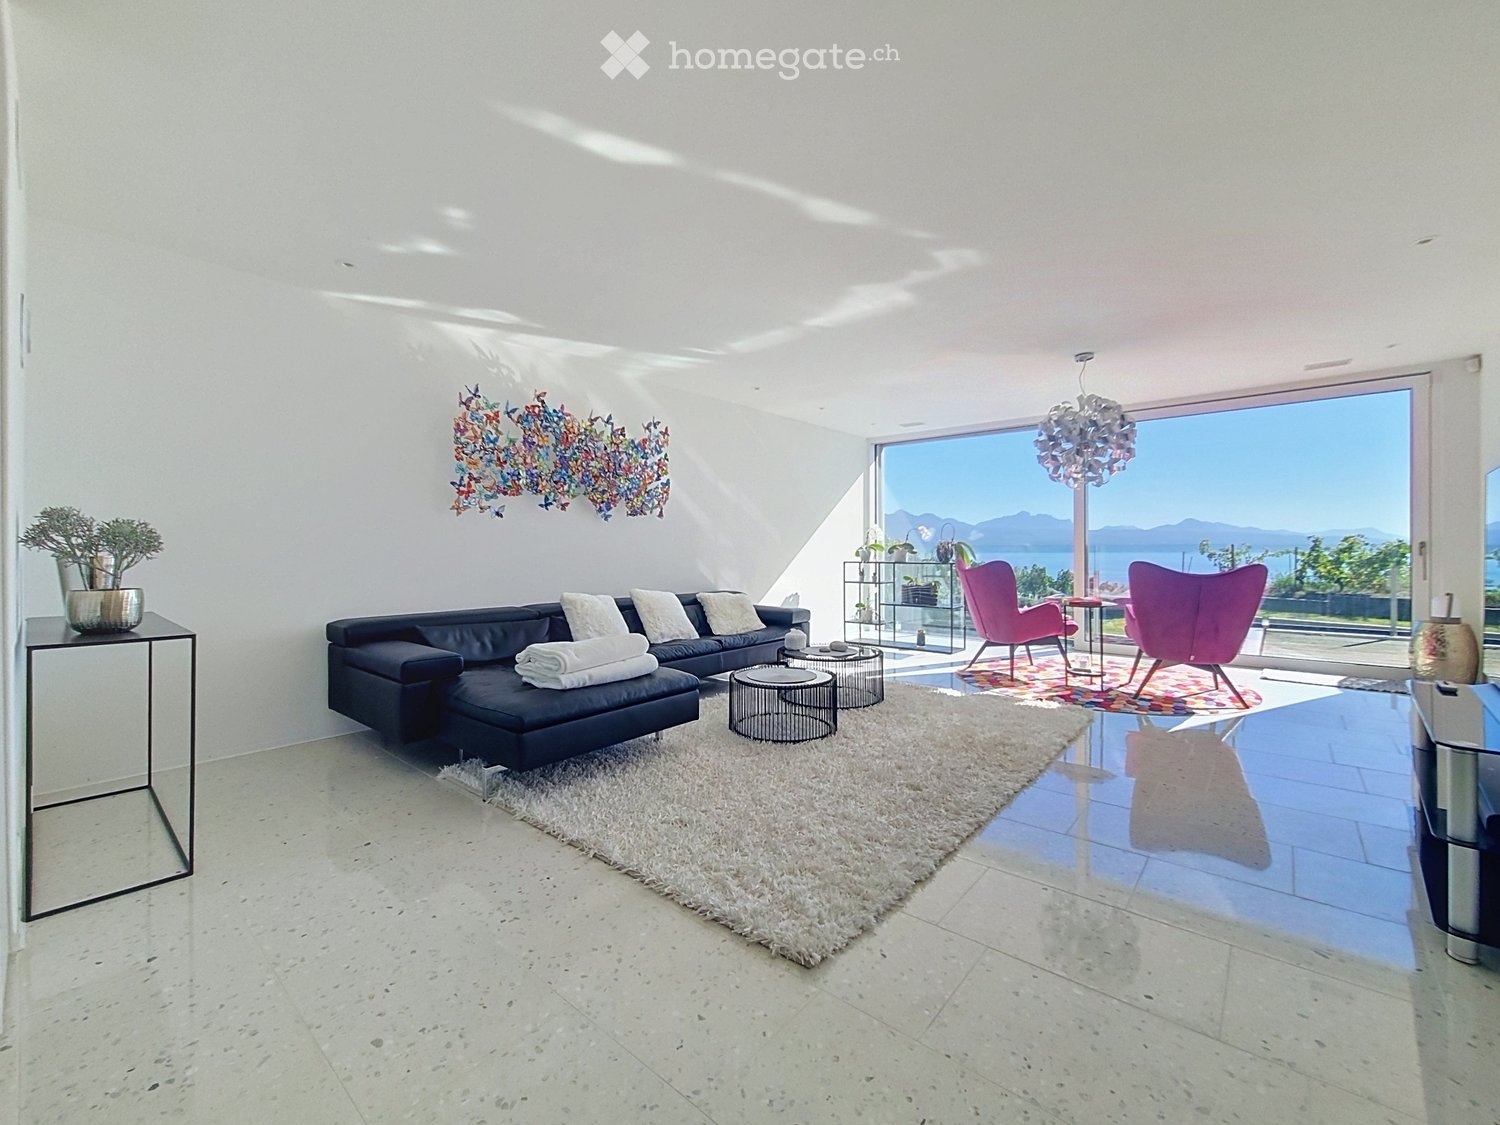
  • Modern living room with large sliding glass doors leading to a balcony, featuring a sofa, coffee table, and a small round table on the balcony.
  • Open-plan living and dining area with a grey sofa, coffee table, armchair, dining table, and pendant lights. The space is well-lit with large windows and modern decor.
  • Open-plan living and dining area with a wooden dining table and chairs, a kitchen with cabinets, an oven, and a dishwasher, illuminated by pendant lights and warm lighting.
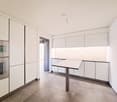
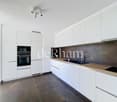
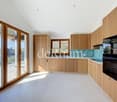
  • Bright kitchen with wooden cabinets, stainless steel appliances, a central island with a wooden countertop, and two chairs.
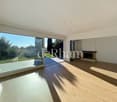
  • Bright, open-plan living and dining area with wooden flooring, large windows, and a view of a snowy outdoor space. Includes a dining table with chairs, a sofa, a small side table, and decorative items.
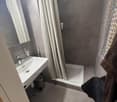
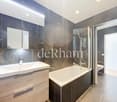
  • Modern bathroom with a bathtub, sink, mirror, and cabinet. Includes a shower curtain, toilet, and trash bin.
  • Spacious hallway with wooden flooring, white walls, and a wooden railing leading to an upper level. Three paintings are displayed on the walls, and a pendant light hangs from the ceiling.
  • Modern bathroom with double sink, wooden cabinet, mirror, and glass-enclosed shower.
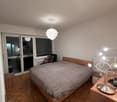
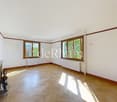
  • Empty room with wooden flooring, large window with blinds, and a hanging light fixture.
  • A small, unfurnished room with wooden flooring and white walls, featuring a foosball table as the sole piece of furniture.
  • Well-lit room with wooden flooring, containing a ping pong table, exercise bike, treadmill, punching bag, exercise ball, bean bag chair, bench, and mini trampoline.
  • A well-equipped home gym with a ping pong table, exercise bike, treadmill, foam roller, bean bag chair, punching bag, and exercise balls.
  • A room with a pool table and scattered pool balls, featuring a wooden floor and visible pipes and equipment in the background.
  • Balcony with potted olive trees and a palm tree, overlooking a scenic sunset view.
  • Scenic view of a lake with mountains in the background during sunset, with silhouettes of trees in the foreground.
  • A scenic view of a sunset over a body of water, with silhouettes of trees and distant mountains in the foreground.
1 / 20
Panoramic view of a lake and mountains from a rooftop terrace, with surrounding buildings and greenery.
Balcony with glass railing, tiled floor, olive tree in a pot, scenic view of lake and mountains.
A rooftop garden with potted olive trees and a palm tree, surrounded by wooden planters and a tiled surface.
CHF 4,900.– Premium
6.5 rooms200m² living space
Chemin des Marionnettes, 1093 Lutry

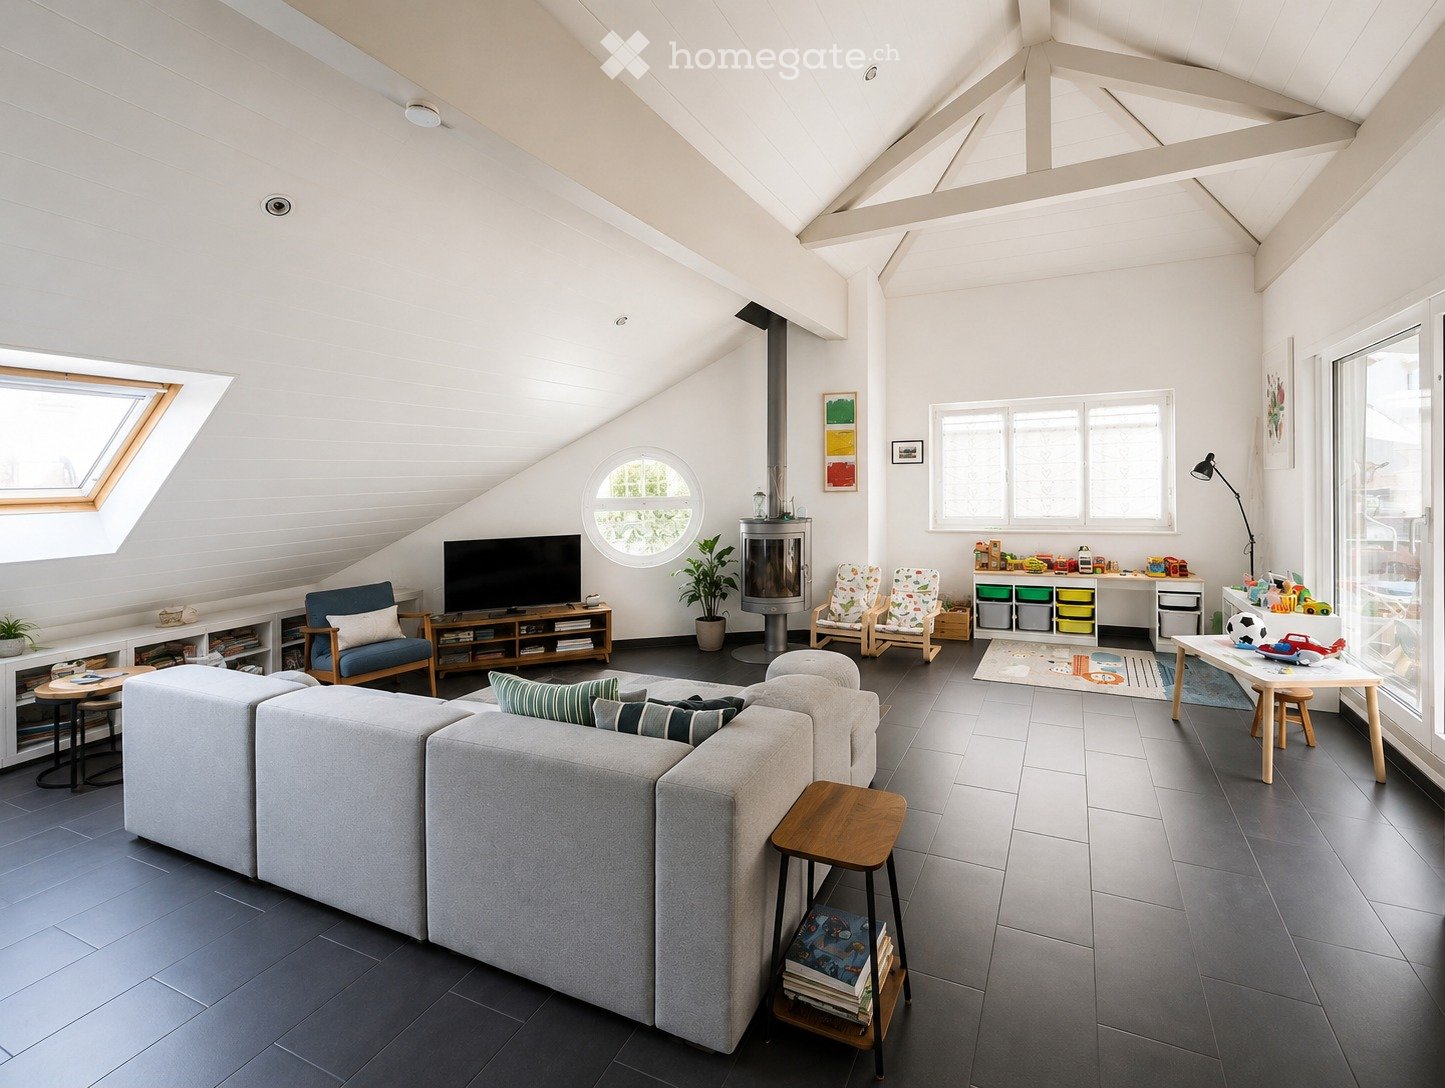
Lutry: Villa attic terrace 200 m2, 5/6.5 rooms, large terrace with lake view 160 m2. Migros and station within 2 steps

In Lutry-La Conversion, Chemin des Marionnettes, available from December 15, 2026.: • Exceptional villa attic terrace of 200 m² with an immense terrace of 160 m² offering a magnificent view of Lake Geneva, the Alps, and the Jura, with garden shed, large olive trees and palm trees, small vegetable garden; • Bright, southwest facing, offering beautiful sunsets all year round; • 5.5 rooms on 2 levels + 1 large optional available room of 40 m². • Living and dining room in open space of 70 m² : Bright and open space with wooden flooring, large windows and glass sliding doors giving onto the terrace, offering a warm and modern atmosphere. • Equipped kitchen with island and wooden cabinets, opening onto the living and dining room with direct access to the terrace; • Two bathrooms, laundry column; 4 bedrooms with wooden flooring; • Spacious leisure and fitness room (60 m2), games for children; • 3 minutes' walk from the RER train station, allowing access to the center of Lausanne in 5 minutes, and to Geneva airport in 1 hour; • 2 minutes' walk from the TL bus stop and the Lausanne International School bus stop; • 5 minutes' walk from a Migros supermarket and 2 minutes' walk from the Auberge de Lavaux, a renowned restaurant; • 5 minutes' walk from the primary and secondary schools and a large green space with sports facilities (ball games, running, children's playground...); • Highway entrance 250 m away, but without its noise pollution (well above the villa); • Eco-friendly, with geothermal heat pump and solar panels, Minergie insulation, rainwater harvesting for irrigation; • Parking spaces right in front of the entrance door, at CHF 125.-/month per space extra • Charges 300.-/month extra • On request, large underground play and hobby room of 40 m² with high ceiling (3 m), and wine cellar, at CHF 600.-/month extra • On request, fully or partially furnished

Travel time
-
  • A well-organized walk-in closet with wooden shelves and drawers, a small seating area with a grey armchair and a round stool, and a coat rack near the window.
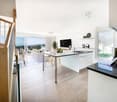
  • Modern, open-plan living and dining area with a sofa, coffee table, TV, dining table with chairs, kitchen island, and kitchen cabinets.
  • Modern living and dining area with a grey sectional sofa, glass coffee table, white dining table with chairs, and large windows opening to a patio.
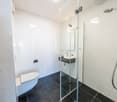
  • Modern bathroom with a large bathtub, separate sink, and a shower area. Features include a dark tiled wall, a wooden vanity, a towel, and a radiator.
  • Modern kitchen with white cabinets, stainless steel appliances, and a green backsplash. Features an oven, fridge, sink, coffee machine, and a large window letting in natural light.
  • Modern living room with a grey sectional sofa, wooden coffee table, floor lamp, wall-mounted TV, and decorative shelves.
  • Modern kitchen with white cabinets, a central island, stainless steel appliances, and a green accent wall. Features a dining area with a glass table and black chairs.
  • Well-maintained garden with a lawn, small raised planter, and a pathway leading to a house entrance.
  • Balcony with wooden decking, modern railing, small round table with two chairs, decorative lantern, and lush greenery in the background.
  • Modern bedroom with a large bed, nightstands, lamps, a wardrobe, and a view of greenery through large windows.
  • Modern bedroom with a large bed, nightstand, stool, and wall-mounted picture frames. The room features wooden flooring and large windows with a view of trees.
1 / 11
CHF 3,500.– Top
3.5 rooms100m² living space
Chemin des Mayoresses, 1012 Lausanne

Elegant 3.5-room apartment (100 m²) with private garden - Chailly Lausanne

Discover this elegant 3.5-room apartment of 100 m², located on the upper ground floor of a small building in the PPE in the Chailly district of Lausanne.The fully repainted, bright and modern apartment is available immediately.Apartment description: • An entrance hall with large wall-mounted storage closets. • An open kitchen with a central island, fully equipped (oven, steamer, dishwasher, induction hob and integrated wine cellar). • A bright living/dining room with access to the outdoors. • A master bedroom with direct access to a fitted dressing room. • A second bedroom (or office) with built-in closet. • A bathroom, a separate shower and two toilets.Outside: • A balcony, a terrace and a private garden of approximately 250m², fully fenced. • The garden is equipped with a robot lawn mower made available.Annexes: 2 outdoor parking spaces. (1 mandatory)A private cellar and access to the communal laundry room. • Location: The apartment is located in the Chailly district (1012 Lausanne), on the Chemin des Mayoresses: Close to the CHUV and motorway access. 3 minutes' walk from the "Les Chavannes" bus stop and about 15 minutes' walk from the M2 metro (La Sallaz). Local schools and shops are within walking distance. • Rent and conditions: Net rent: CHF 3'100.- Charges & outdoor maintenance: CHF 300.- (Garden maintenance carried out 2 times a year by a specialized company + robot lawn mower) 2 parking spaces: CHF 200.- (1 mandatory CHF: 100.-) Total: CHF 3'500.- or CHF 3'600.- Pets are allowed.

Travel time
-
1 / 7
CHF 2,525.– Top
3.5 rooms81m² living space
Chemin des Croisettes 9b, 1066 Epalinges

New 3.5-room apartment in Epalinges

Located at chemin des Croisettes 9b, this project from new construction offers beautiful new 3.5-room apartments, providing a modern, comfortable, and bright living space.It consists of: - A large, very bright living room with fully equipped open kitchen- Built-in wardrobes- A spacious bedroom- A shower room with WC and space for a washing machine- A separate WC- In some apartments, a practical storage room for storage - A loggia- A basementYou will find below the available units at this address from December 1st, 2026:- Reference: 07.0101 3.5 rooms 1st floor 80.9 m² net rent CHF 2'360.00 charges CHF 165.00 gross rent CHF 2'525.00- Reference: 07.0202 3.5 rooms 2nd floor 80.9 m² net rent CHF 2'360.00 charges CHF 165.00 gross rent CHF 2'525.00- Reference: 07.0206 3.5 rooms 2nd floor 83.5 m² net rent CHF 2'435.00 charges CHF 175.00 gross rent CHF 2'610.00- Reference: 07.0302 3.5 rooms 3rd floor 80.9 m² net rent CHF 2'360.00 charges CHF 170.00 gross rent CHF 2'530.00- Reference: 07.0306 3.5 rooms 3rd floor 83.5 m² net rent CHF 2'435.00 charges CHF 175.00 gross rent CHF 2'610.00- Reference: 07.0402 3.5 rooms 4th floor 80.9 m² net rent CHF 2'425.00 charges CHF 170.00 gross rent CHF 2'595.00- Reference: 07.0405 3.5 rooms 4th floor 76.5 m² net rent CHF 2'295.00 charges CHF 160.00 gross rent CHF 2'455.00- Reference: 07.0406 3.5 rooms 4th floor 83.5 m² net rent CHF 2'495.00 charges CHF 175.00 gross rent CHF 2'670.00- Reference: 07.0502 3.5 rooms 5th floor 80.9 m² net rent CHF 2'560.00 charges CHF 170.00 gross rent CHF 2'730.00- Reference: 07.0506 3.5 rooms 5th floor 83.5 m² net rent CHF 2'645.00 charges CHF 175.00 gross rent CHF 2'820.00The building is equipped with an elevator, making it easy to access all floors.On request, it is possible to rent a parking space for CHF 150.00/month.The building is located in a pleasant and well-connected neighborhood, benefiting from the immediate proximity to public transportation, shops, and schools and leisure facilities.For more information and plans: http://croisettes-epalinges.ch Have we sparked your interest? Contact us directly through the ad via "Contact the advertiser". You will then receive an automated email with a unique link to apply for one of these properties, which are only rented on a plan.

Travel time
-
  • Balcony overlooking a scenic view of a lake and distant mountains during sunset, with surrounding houses and greenery.
  • A modern rooftop garden with white hydrangeas, tall grasses, and a view of the ocean at sunset.
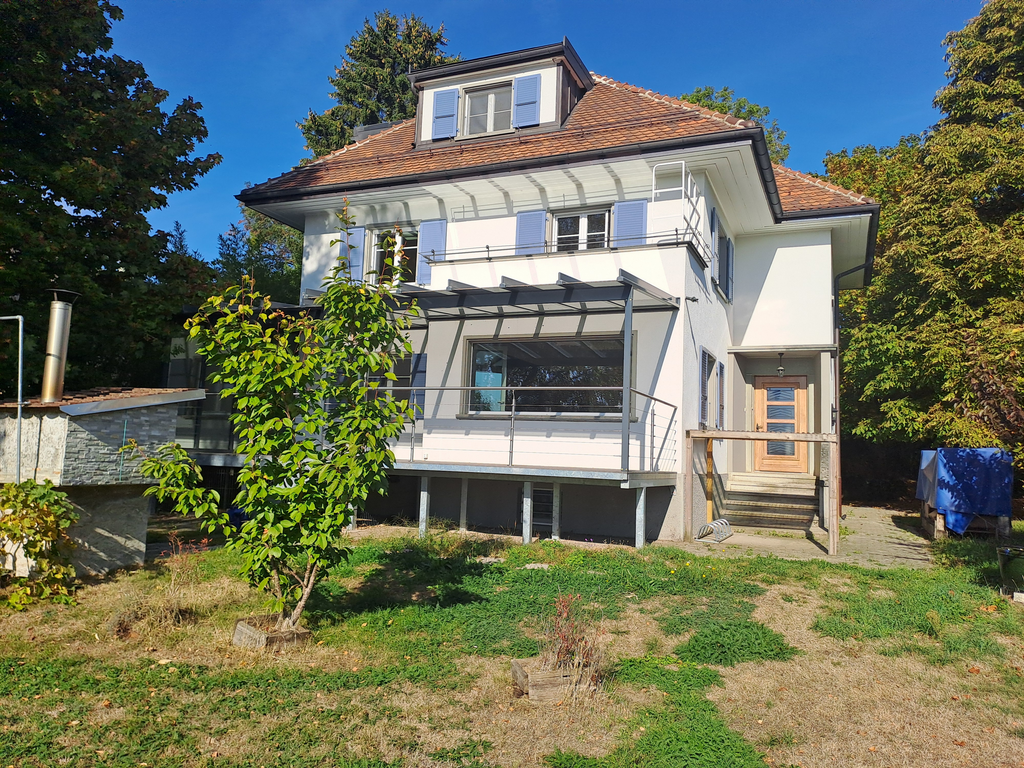
  • Modern two-story house with a stone facade, illuminated entrance, and landscaped garden area.
  • Modern living room with large windows offering a scenic view, featuring a sofa, chairs, a coffee table, pendant lights, and a painting on the wall.
  • Modern bathroom with a glass-enclosed shower, marble tiles, a built-in cabinet, and a towel on the side.
  • Modern residential complex with white buildings, glass balconies, and landscaped garden featuring shrubs, rocks, and trees.
1 / 7
CHF 4,800.– Top
4.5 rooms100m² living space
Chemin des Poses-Franches 8, 1090 Lutry

Appartement neuf d'exception avec vue panoramique sur le Léman - Grande terrasse

Situé dans un quartier résidentiel calme et recherché de La Croix-sur-Lutry, cet appartement de standing construit en 2023 offre un cadre de vie privilégié, à seulement 15 minutes de Lausanne et à 2 minutes de l'autoroute.D'une surface d'environ 100 m², il bénéficie en sus d'une spectaculaire terrasse de 50 m² avec une vue panoramique imprenable sur le lac Léman et les Alpes.L'espace de vie lumineux s'articule autour d'une vaste cuisine ouverte entièrement équipée, avec des appareils haut de gamme, un four combiné micro-ondes et une cave à vin intégrée. Les grandes baies vitrées prolongent naturellement le séjour vers la terrasse, idéale pour profiter pleinement du panorama.L'appartement comprend : • 3 chambres • 2 salles de bains (dont une suite parentale et une baignoire) • une petite buanderie privative entièrement équipée • de nombreux rangements intégrés sur mesure dans toutes les pièces • une grande cave • 1 place de parc intérieure avec borne électrique Le confort est assuré toute l'année grâce à un système moderne de chauffage au sol avec fonction Free Cooling, offrant un rafraîchissement particulièrement agréable durant l'été.Les résidents bénéficient également d'un espace fitness équipé au sein de l'immeuble.Les atouts• Construction récente (2023) • Vue panoramique sur le lac et les Alpes • Grande terrasse de 50 m² • Finitions et équipements haut de gamme • Cuisine ouverte avec cave à vin intégrée • Chauffage au sol avec système Free Cooling • Buanderie privative • Rangements intégrés • Salle de fitness • Cave spacieuse • Place de parc intérieure • Quartier résidentiel calme • À 15 minutes de Lausanne et 2 minutes de l'autorouteLoyer : CHF 4'800.– par mois, charges comprises. Place de parc intérieure incluse. Certains meubles inclus (chaises de bar, écran plat intégré dans la bibliothèque)Disponible à convenir.-----------------------------------------------------------------------------------------------------Located in the peaceful and highly sought-after residential area of La Croix-sur-Lutry, this exceptional apartment, completed in 2023, offers an outstanding living environment just 15 minutes from Lausanne and only 2 minutes from the motorway.With approximately 100 m² of living space, the apartment also features a spectacular 50 m² terrace offering breathtaking panoramic views over Lake Geneva and the Alps.The bright, open-plan living area is centered around a fully equipped designer kitchen featuring premium appliances, a combination oven/microwave, and an integrated wine cooler. Floor-to-ceiling windows seamlessly extend the living space onto the terrace, creating the perfect setting to relax or entertain while enjoying the exceptional views.The apartment includes: • 3 bedrooms • 2 bathrooms, including a master en-suite and a bathtub • A fully equipped private laundry room • Custom-built storage throughout the apartment • A spacious private cellar • 1 indoor parking space with charging station Year-round comfort is ensured by underfloor heating combined with a Free Cooling system, providing pleasant natural cooling during the summer months.Residents also have access to a fully equipped fitness room within the building.Highlights• New high-end building (2023) • Panoramic views of Lake Geneva and the Alps • Large 50 m² terrace • Premium finishes and high-quality appliances • Open-plan kitchen with integrated wine cooler • Underfloor heating with Free Cooling system • Private laundry room • Extensive built-in storage • Fitness room in the building • Spacious private cellar • Indoor parking space included • Quiet residential neighbourhood • 15 minutes from Lausanne and only 2 minutes from the motorwayRent: CHF 4,800 per month, including service charges. The indoor parking space is included in the rent. Some furniture is also included, including the bar stools and the flat-screen TV integrated into the living room shelving.Available by mutual agreement.

Travel time
-
  • Empty hallway with tiled floor, white walls, and recessed lighting. Doors lead to adjacent rooms, including a kitchen area visible at the end.
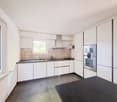
  • Modern kitchen with white cabinets, black countertop, stainless steel appliances, and a fireplace in the adjacent living area.
  • Balcony with tiled floor, metal railing, and a view of trees and buildings in the background.
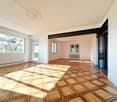
  • Empty room with wooden flooring and white walls, featuring a curved ceiling and a white railing leading to another area.
  • Empty room with wooden flooring, white walls, and large windows offering a view of rooftops.
  • Empty room with wooden flooring, white walls, and large windows offering a view of the roof and surrounding buildings.
  • Modern bathroom with a bathtub, sink, toilet, and large mirror. The walls are tiled with small mosaic tiles, and the floor is covered with large grey tiles.
  • Bathroom with a white sink, mirror, washing machine, and toilet. The walls are tiled with small, light brown tiles, and the floor is tiled with larger brown tiles.
1 / 8
CHF 5,205.– Top
5.5 rooms170m² living space
1095 Lutry

Magnificent 5.5-room apartment on the top floor in Lutry

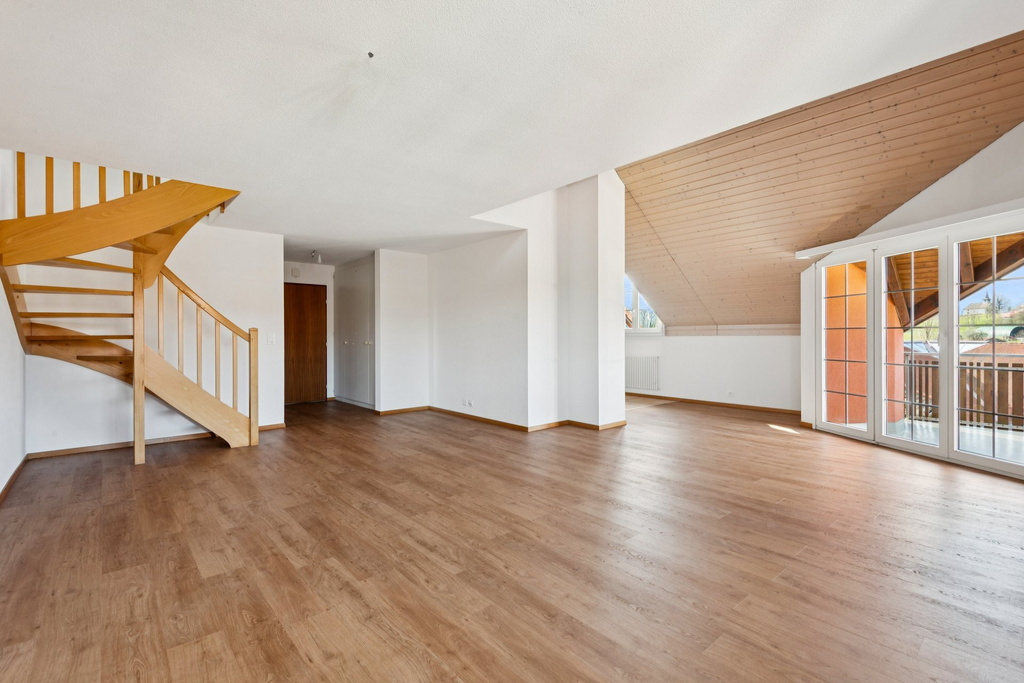
Discover this exceptional attic apartment of 5.5 rooms located on the 3rd floor of 4, Rue des Remparts in Lutry, in the canton of Vaud. With its 170 m² of living space, this exceptional property is available immediately and offers an ideal living environment combining comfort, brightness and serenity.This exceptional property offers: • Southwest terrace • Spacious and bright: With 170 m² of living space, this attic apartment offers generous volumes for the whole family. 3 bedrooms, 2 bathrooms, 3 toilets. • Optimal accessibility: The apartment is accessible to people with reduced mobility thanks to a lift. • Parking: A parking space is available for CHF 180 per month • Washing machine: A washing machine is available in the apartment with dryer. • Pets allowed: Your four-legged friends are welcome. • Smokers allowed. A calm and privileged environment: This apartment benefits from a remarkable calm, both day and night. Ideally located in the immediate vicinity of Lake Geneva, you will enjoy an exceptional natural setting in the center of the village of Lutry.Amenities nearby: • Lutry-Port bus stop just 2 minutes on foot. • Lutry ferry terminal 3 minutes on foot, for lake excursions. • Lutry train station 9 minutes on foot, for quick rail links. • BENU Pharmacie Lutry Bourg pharmacy 2 minutes on foot. • Grand Pont school opposite. Whether you are a family, a couple or a person looking for space and quality of life, this attic apartment in Lutry represents a rare opportunity on the Vaud rental market. Don't miss this chance to live in one of the most charming villages on the shores of Lake Geneva.

1 / 11
CHF 3,130.–
4.5 rooms100m² living space
Chemin des Croisettes 5, 1066 Epalinges

New 4.5 room apartments in Epalinges

Located at chemin des Croisettes 5, this project resulting from a surélévation offers beautiful new 4.5 room apartments, providing a modern, comfortable and bright living space.It consists of: - A large living room with fully equipped open kitchen- Wall cabinets- Three spacious bedrooms, one with direct access to the shower room- A bathroom with bathtub and toilet- A shower room with toilet and space for washing column- A practical storage room- Large balcony with mountain views- A cellarYou will find below the available lots at this address from December 1st, 2026:- Reference: 02.0501 4.5 rooms 5th floor 100.2 m² net rent CHF 2'920.00 charges CHF 210.00 gross rent CHF 3'130.00- Reference: 02.0503 4.5 rooms 5th floor 111.6 m² net rent CHF 3'255.00 charges CHF 235.00 gross rent CHF 3'490.00- Reference: 02.0601 4.5 rooms 6th floor 100.2 m² net rent CHF 3'005.00 charges CHF 210.00 gross rent CHF 3'215.00- Reference: 02.0602 4.5 rooms 6th floor 112 m² net rent CHF 3'360.00 charges CHF 235.00 gross rent CHF 3'595.00- Reference: 02.0603 4.5 rooms 6th floor 111.6 m² net rent CHF 3'350.00 charges CHF 235.00 gross rent CHF 3'585.00- Reference: 02.0604 4.5 rooms 6th floor 100.2 m² net rent CHF 3'005.00 charges CHF 210.00 gross rent CHF 3'215.00The building is equipped with an elevator, facilitating access to all floors.On request, possibility to rent a parking space at a price of CHF 150.00/month.Located in a pleasant and well-served neighborhood, the building benefits from an immediate proximity to public transport, shops, as well as school and leisure facilities.For more information and plans: http://croisettes-epalinges.ch Have we caught your attention? Contact us directly in the ad via "Contact the advertiser". You will then receive an automated email with a unique link to apply for one of these properties, which are only rented on a plan.

Travel time
-
1 / 13
  • Balcony / Terrace
  • Pets allowed
  • View
  • +2
CHF 6,400.–
180m² living space
Chemin des Pâles, 1095 Lutry

Lutry - Family villa with 6 rooms and lake view

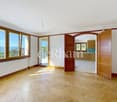
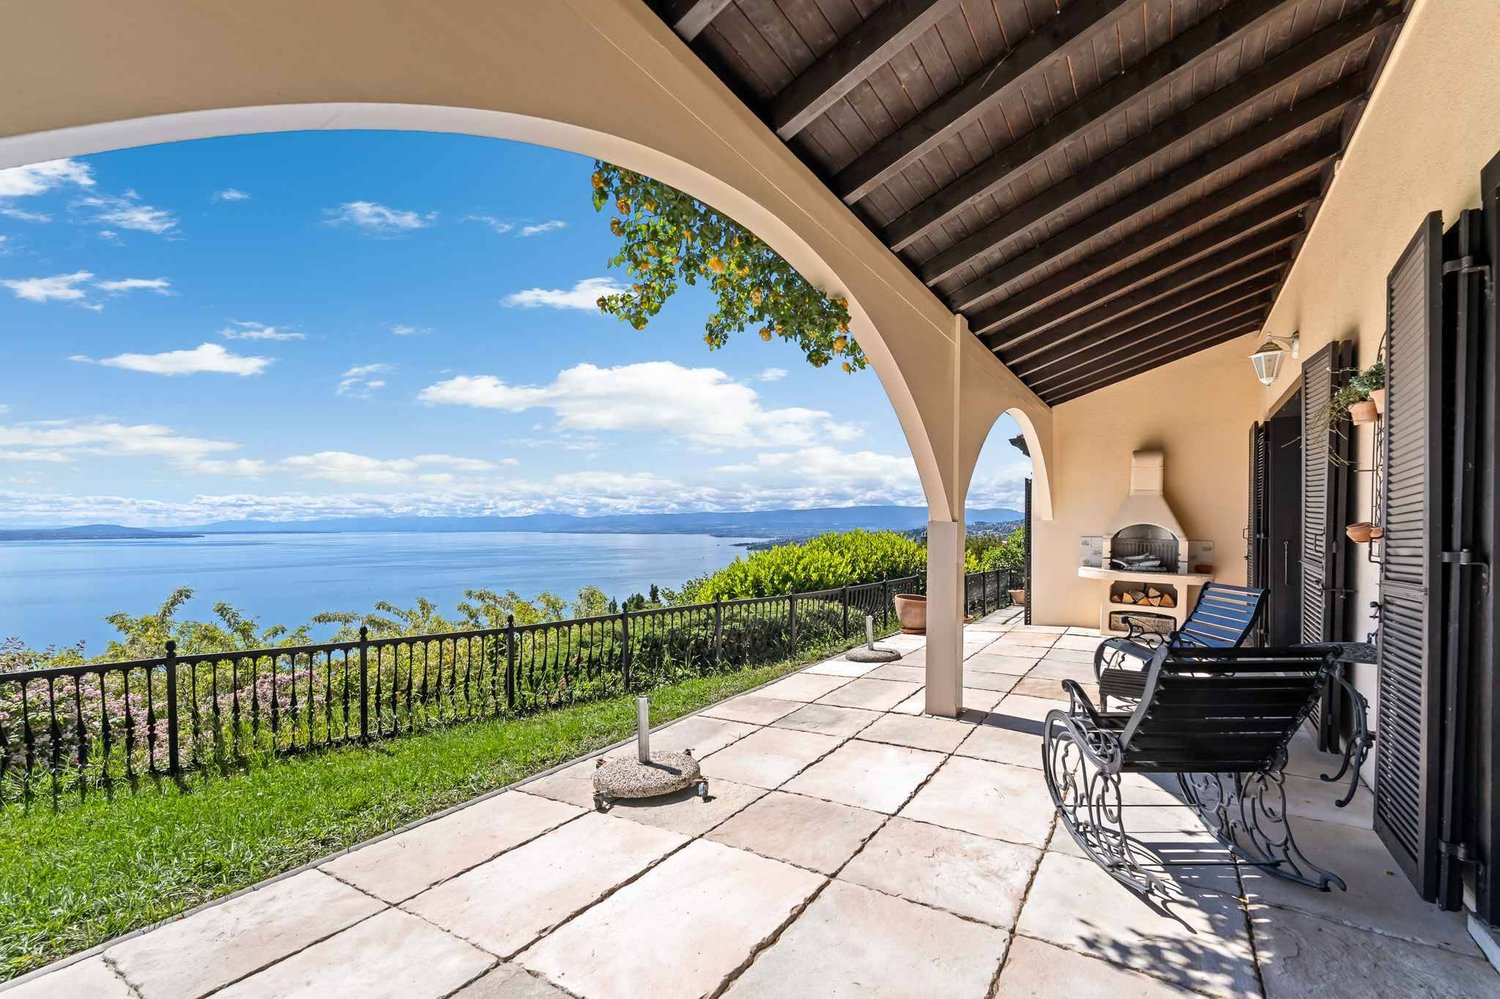
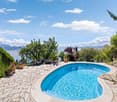
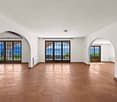
At the gates of Lavaux, the Lutry wine region offers the best of the Lemanic arc: a breathtaking view, shops and good restaurants as well as privileged access to public transport. Intoxicating, isn't it? This beautiful villa of approximately 180 m² of living space is located in one of the most sought-after neighborhoods of Lutry, just a 10-minute walk from the shops and the lake shore. In perfect condition, it benefits from an exceptional situation with a magnificent view of the lake, the vineyards and the mountains. It also has a fully private garden, equipped with a beautiful terrace and a barbecue area, offering an ideal setting for a family. The villa consists of:Ground floor:- Entrance hall- Guest toilet- Modern fully equipped kitchen- Large living room with fireplace, dining area and direct access to the terrace and garden- Closed kitchen- Bedroom with en-suite bathroom- Master bedroom with cupboards, en-suite bathroom and access to the garden- An additional bedroomFirst floor:- Beautiful open space that can be arranged as an office, TV area or playroom, with many integrated storage spaces- Two bedrooms- Shower room with WCBasement:- Cellar- Beautiful storage space under the stairs- Laundry room with washing machines Annexes:- Garage- Outdoor parking spaces- Garden maintenance extra- Heating, hot water and electricity extra

  • Balcony / Terrace
  • Pets allowed
  • View
  • +2
1 / 11
  • Balcony / Terrace
  • View
  • Parking space
  • +3
CHF 4,400.–
5 rooms165m² living space
Boulevard de la Forêt 24A, 1009 Pully

For rent, bright 5.5-room duplex apartment in Pully

Superb apartment ideally located in the Pully-La Rosiaz residential area, offering a privileged living environment with a magnificent unobstructed view of the lake and the Alps. Close to public transport, schools, and all amenities, this accommodation combines comfort, tranquility, and quality of life in a pleasant environment. This spacious 5.5-room apartment of approximately 165 m² is available for rent from October 1st, 2026, and consists of: - Entrance hall with built-in closets - Fully equipped kitchen - Guest toilet - Large living room of approximately 55 m² with ornamental fireplace - Balcony offering a beautiful view of the lake and the Alps - Three bedrooms, including a master bedroom with shower and sink en suite - Bathroom with connection for the installation of a washing column - First mezzanine in the duplex of approximately 20 m², which can be furnished as an office or bedroom, with ornamental fireplace and small balcony - Second mezzanine offering additional versatile space - A cellar A parking space in the underground garage completes this property (at an additional cost of CHF 200.-/month). In case of interest and to arrange a visit, we invite you to contact lco@valoristone.ch by email, according to the indicated coordinates. Non-contractual photos

  • Balcony / Terrace
  • View
  • Parking space
  • +3
Travel time
-

Suggested properties for you based on search results