3 results - Property for rent in Féchy

More objects in your automatically expanded search area
19 results - Radius: + 10km
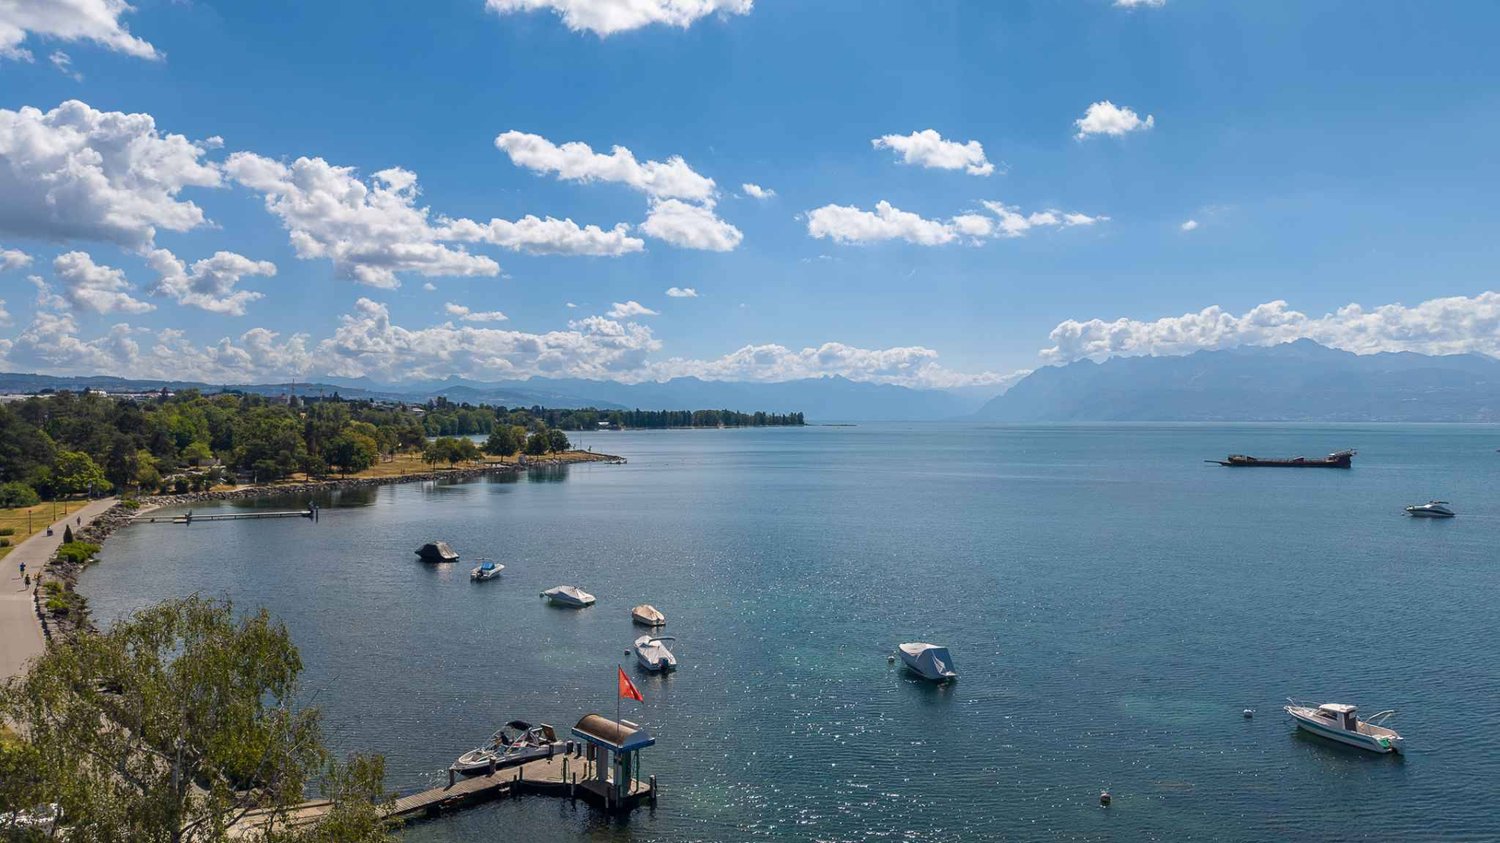
  • A scenic view of a lake with sailboats, surrounded by mountains, with a parking lot and buildings in the foreground.
  • A modern, furnished balcony with a white sofa, two black armchairs, a small table, and a grey ottoman. The space features large glass windows and a view of the city.
  • Open-plan living and dining area with large windows offering a view, featuring a white sofa, dining table with chairs, a red stool, and a television.
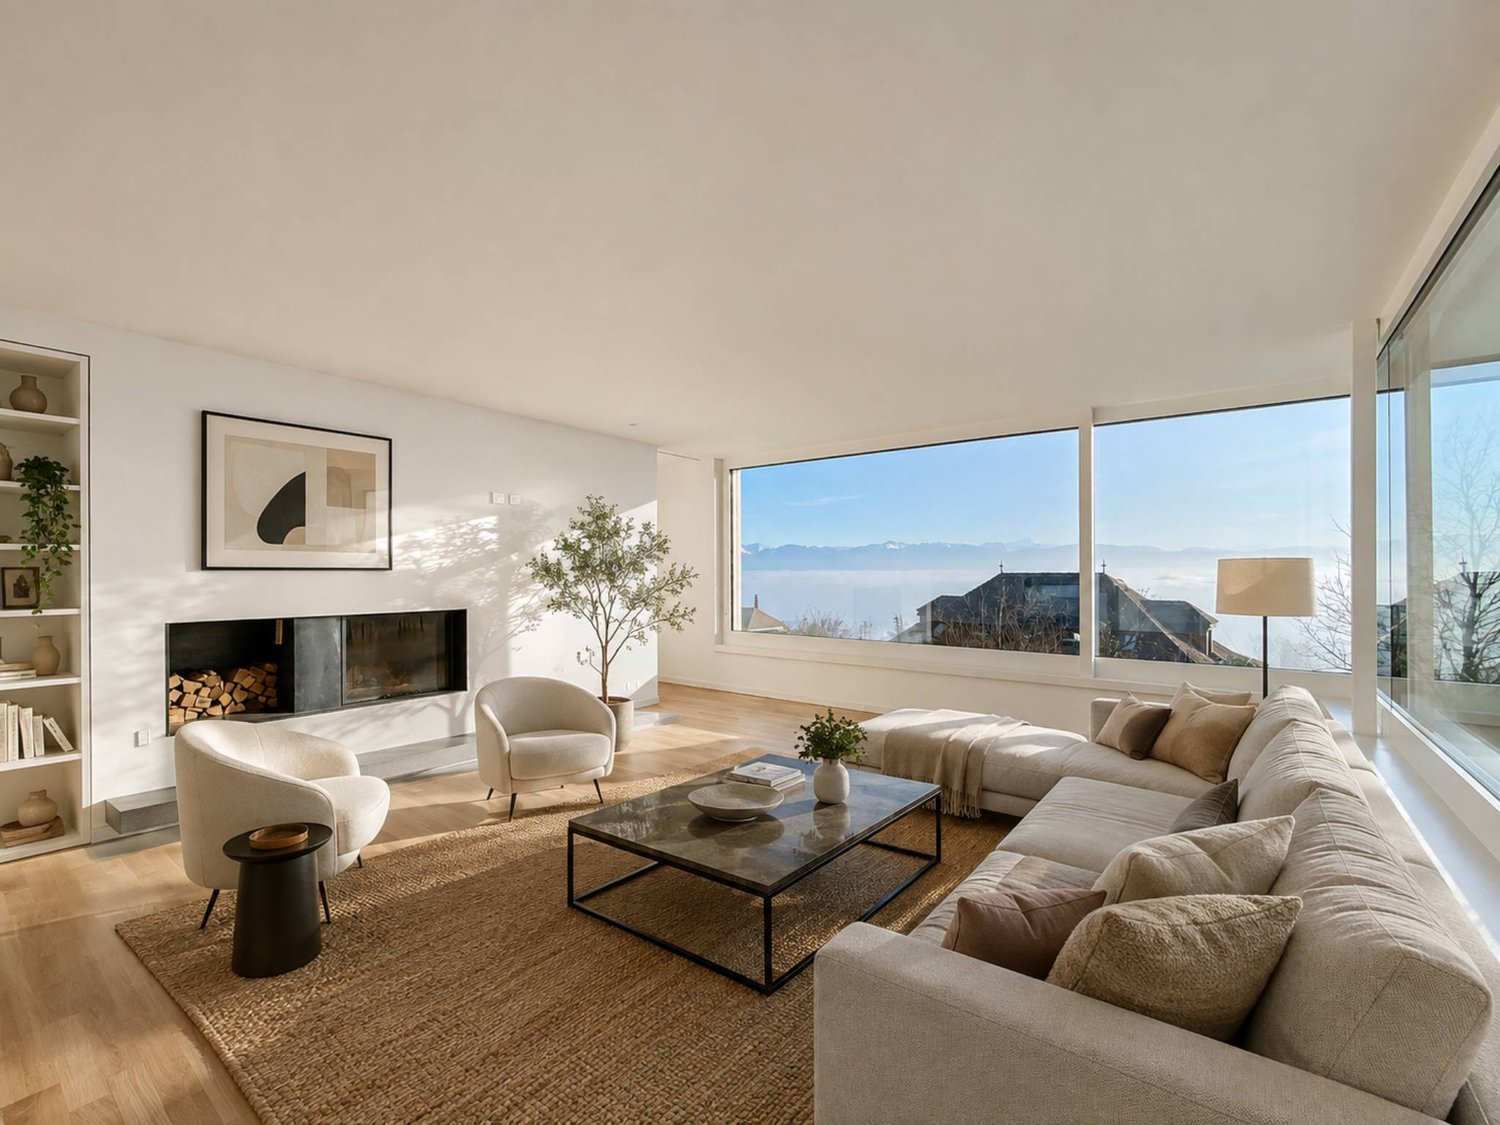
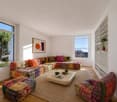
  • Bright living room with white walls, grey tiled floor, large sofa, coffee table, armchairs, ottoman, TV, and decorative artwork.
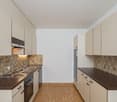
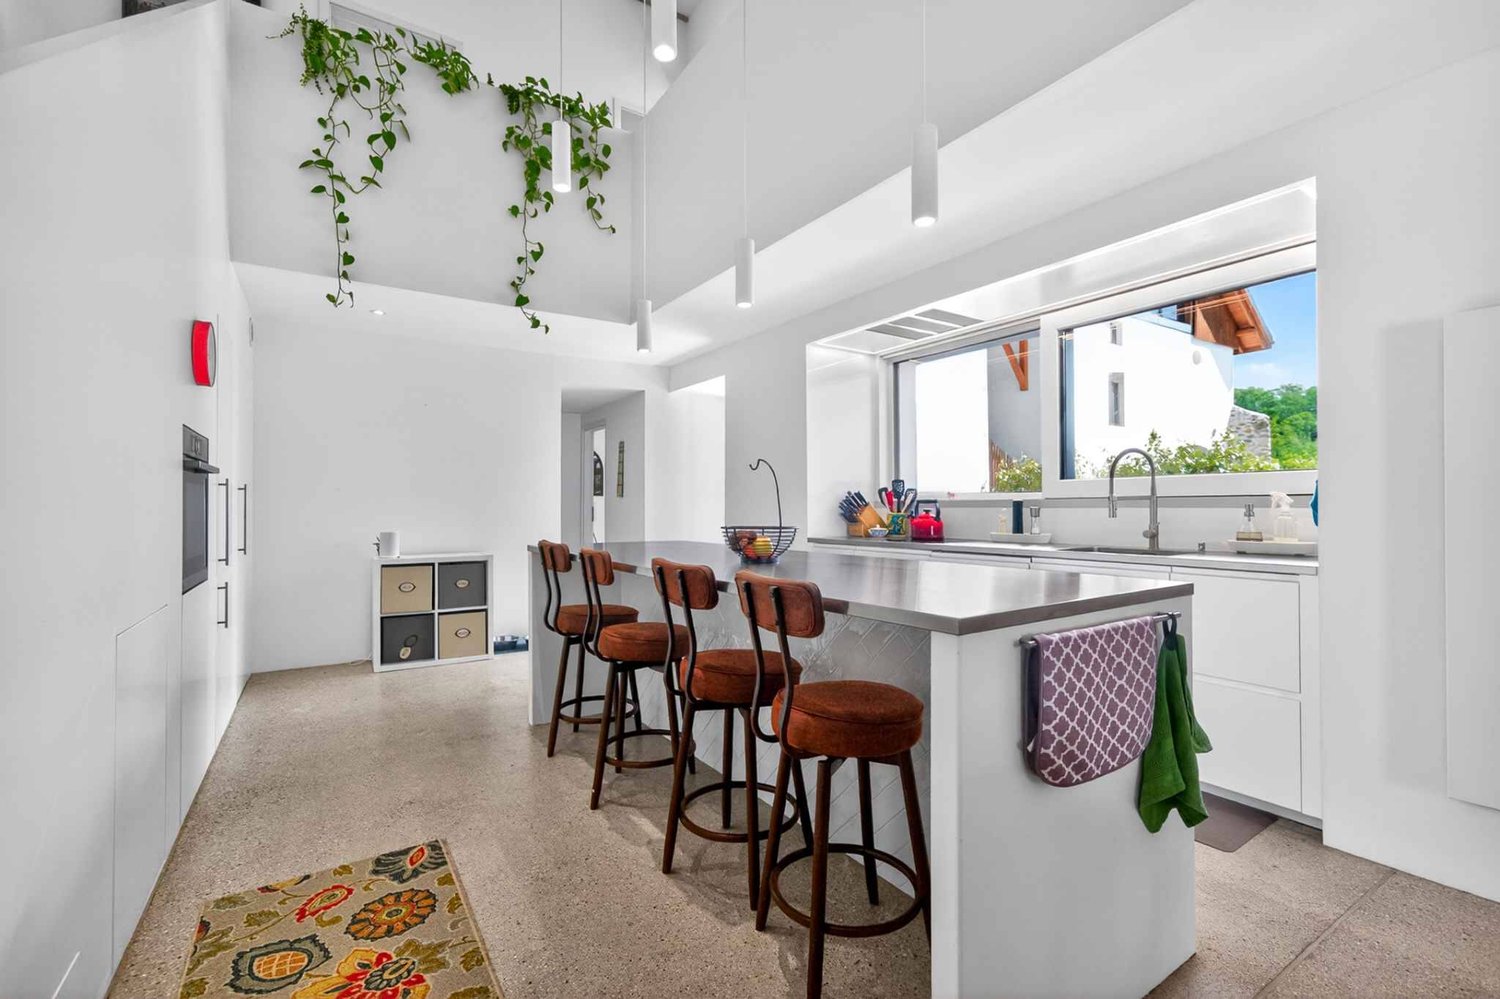
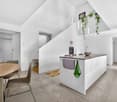
  • Modern kitchen with white cabinets, a dining table with four chairs, an oven, and a wine rack. The space is well-lit with a ceiling lamp and has a sleek, contemporary design.
  • A long, narrow hallway with white walls, beige tiled flooring, and several framed artworks displayed on the right wall. A small red table and a white cabinet with books and decorative items are visible at the end of the hallway.
  • A modern bedroom with a large bed, a red rug, a chair, a small table with a lamp, a screen, and two framed pictures on the wall. The room has wooden flooring and large windows with curtains.
  • Bright bedroom with wooden flooring, a large bed with a yellow blanket, a white chair, a television on a cabinet, and several picture frames on the walls.
  • Well-lit bedroom with wooden flooring, a built-in bed with drawers, an exercise bike, and framed artwork on the walls.
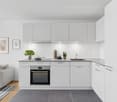
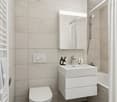
  • Modern bathroom with a toilet, sink, mirror, washing machine, dryer, laundry basket, and laundry rack.
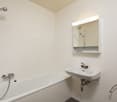
  • Bathroom with a sink, bathtub, shower curtain, mirror, towel rack, and a small cart with towels and items.
1 / 11
A modern, furnished balcony with a white sofa, two black armchairs, a small table, and a grey ottoman. The space features large glass windows and a view of the city.
Open-plan living and dining area with large windows offering a view, featuring a white sofa, dining table with chairs, a red stool, and a television.
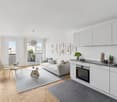
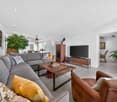
Bright living room with white walls, grey tiled floor, large sofa, coffee table, armchairs, ottoman, TV, and decorative artwork.
CHF 3,756.– Premium
4.5 rooms99m² living space
Rue de Lausanne 33A, 1110 Morges

Modern 4.5-room apartment with lake view in Morges

Discover this modern 4.5-room apartment on the 2nd floor of a high-end building in Morges, built in 2018 and certified with the Minergie label. This property offers comfort, modernity, and quality of life, and will seduce you from the first glance.The apartment features, among other things: • Spacious and bright entrance hall and corridor: With its beige-tiled floor and white walls, the entrance offers a warm and welcoming atmosphere. • 3 well-thought-out bedrooms: A parental suite with private bathroom, equipped with shower and toilet, as well as two additional bedrooms, ideal for children, an office, or a guest room. • Large bathroom with bathtub: Equipped with a double sink, washing machine, and dryer. • Modern and bright kitchen, open to a 35 m² living room: The kitchen is equipped with elegant white built-in cabinets offering generous storage space, an oven, microwave, and dishwasher, all in a carefully designed modern style. The open kitchen creates a convivial and generous living space, ideal for receiving guests. • Balcony with picturesque view (23 m²): Enjoy an unobstructed view of Lake Geneva with its sailboats and surrounding mountains. This spacious area can also be used as a real living space during the beautiful season. • Parking space in a secure garage: A secure area for your vehicle, protected from the elements. • Optimal accessibility: The apartment is accessible to people with reduced mobility and has an elevator. The apartment is bathed in natural light all day long and offers a serene living environment for everyday life.Ideal situation - Nestled in the heart of Morges, this property benefits from an exceptional location: • Bus stop Blancherie only 1 minute walk away • Supermarket Aldi 5 minutes walk away • Morges-Saint-Jean train station 7-8 minutes walk away • Collège de Beausobre 6 minutes walk away • Pharmacy Benu 8 minutes walk away • Morges ferry terminal 11 minutes walk away • Main train station of Morges 13 minutes walk away The apartment is available immediately and represents a rare opportunity to settle in one of the most sought-after cities in the canton of Vaud. Don't miss this chance to live in an exceptional setting between lake and mountains.

Travel time
-
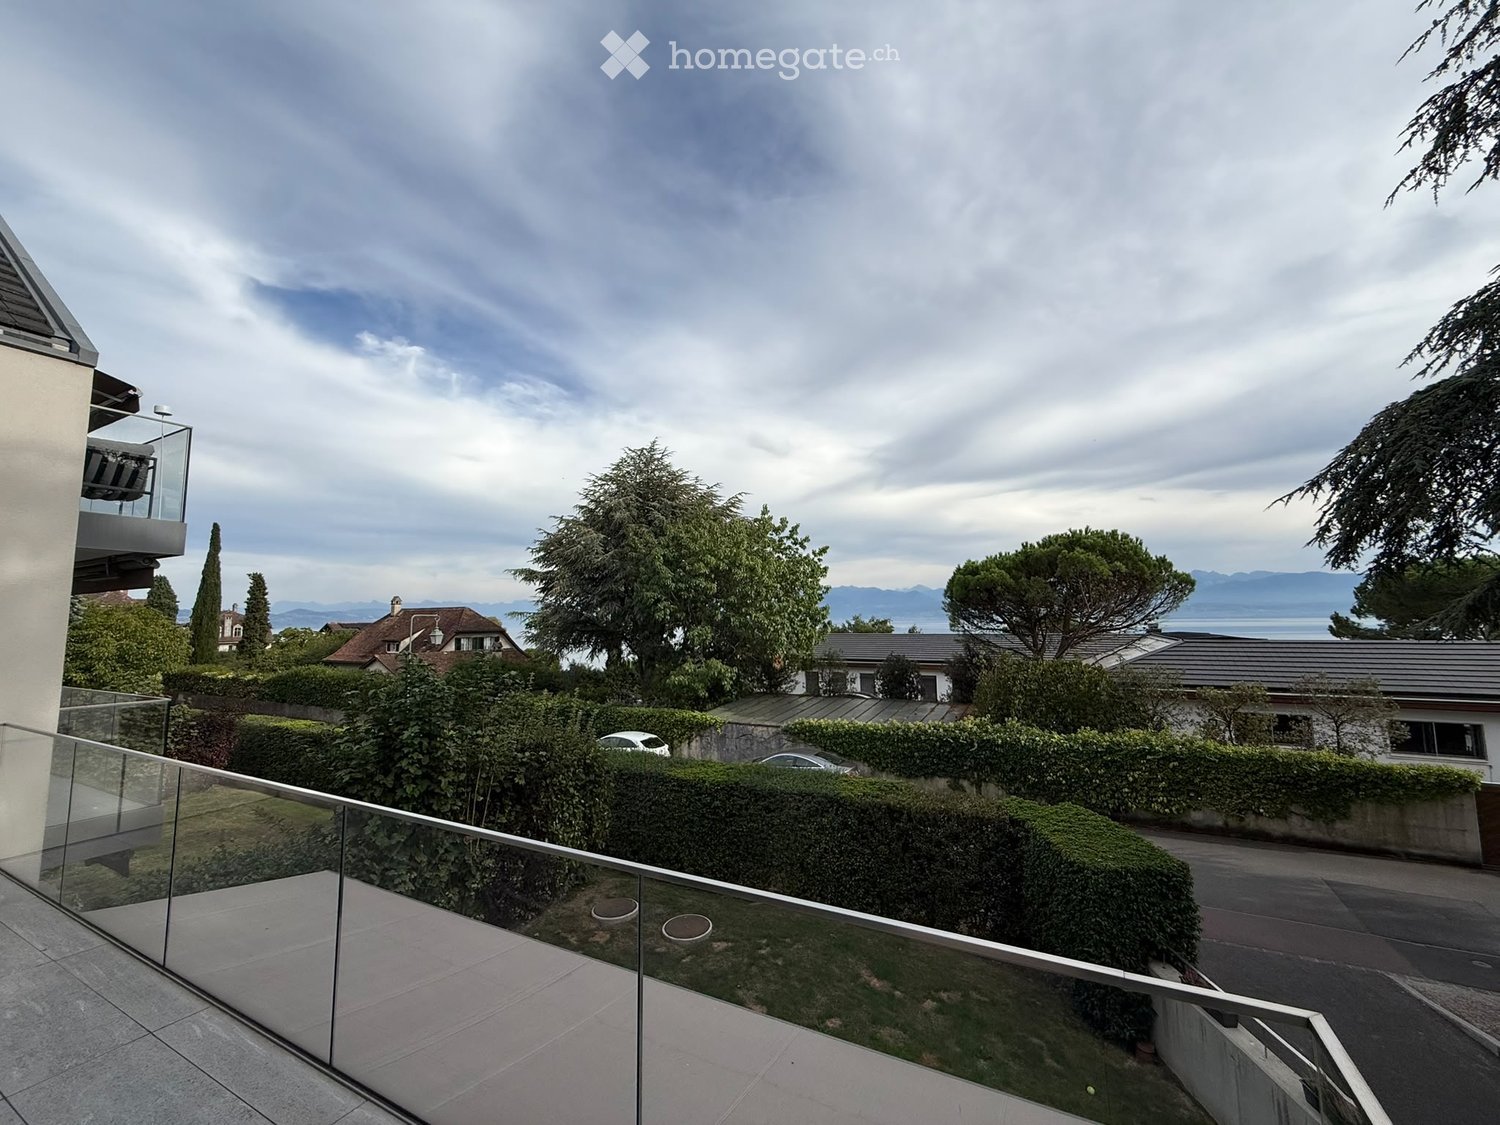
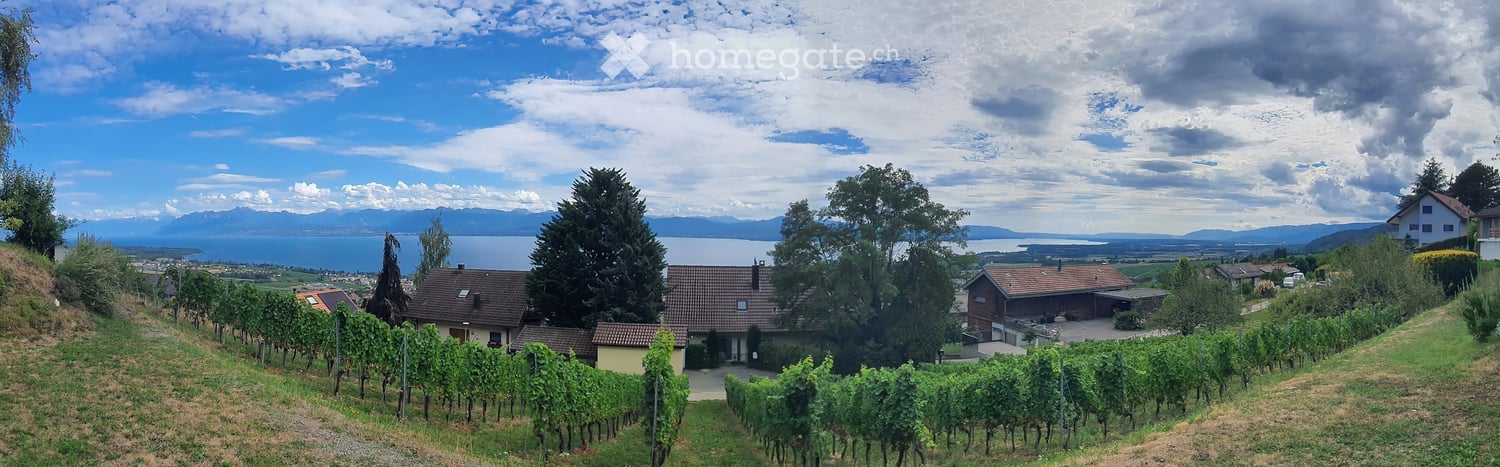
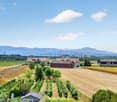
  • Scenic view of a vineyard area with rows of grapevines, several houses, and a lake in the background under a partly cloudy sky.
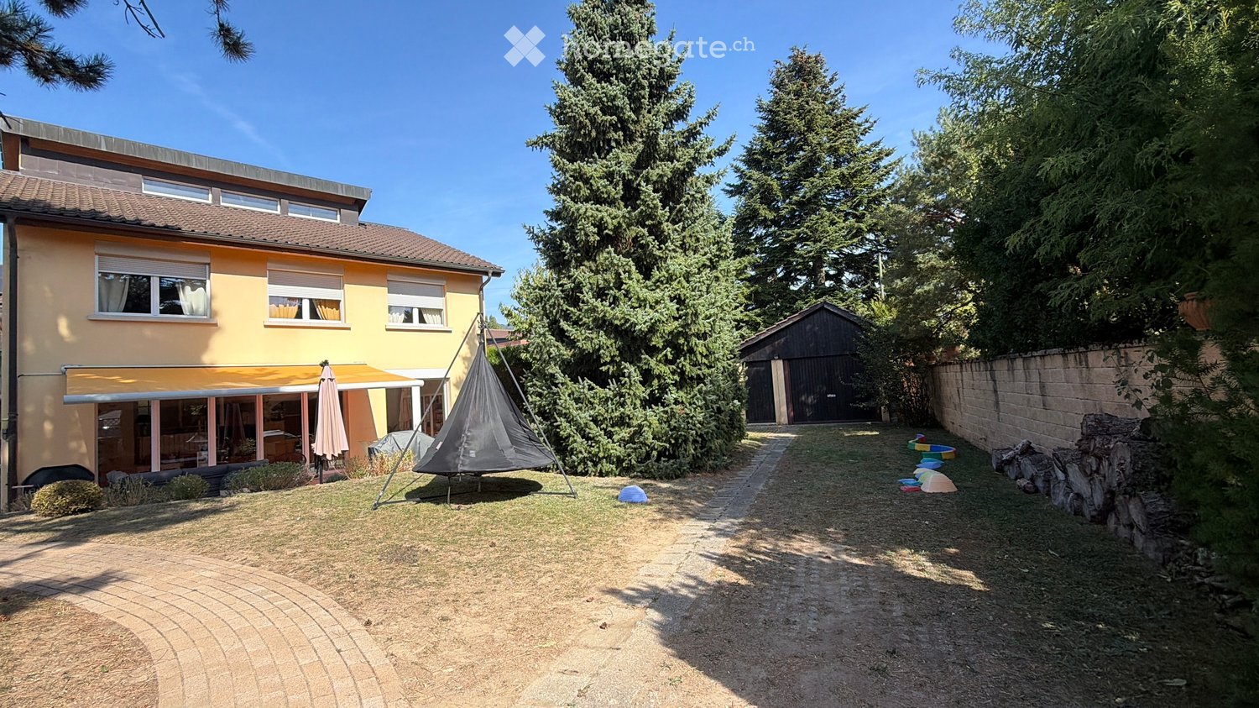
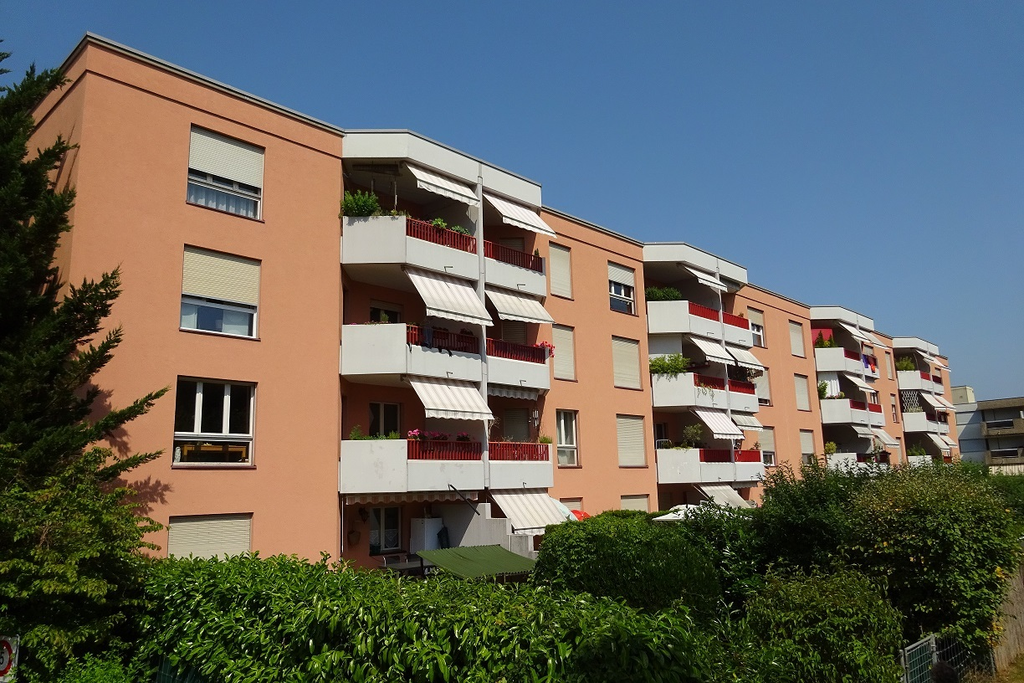
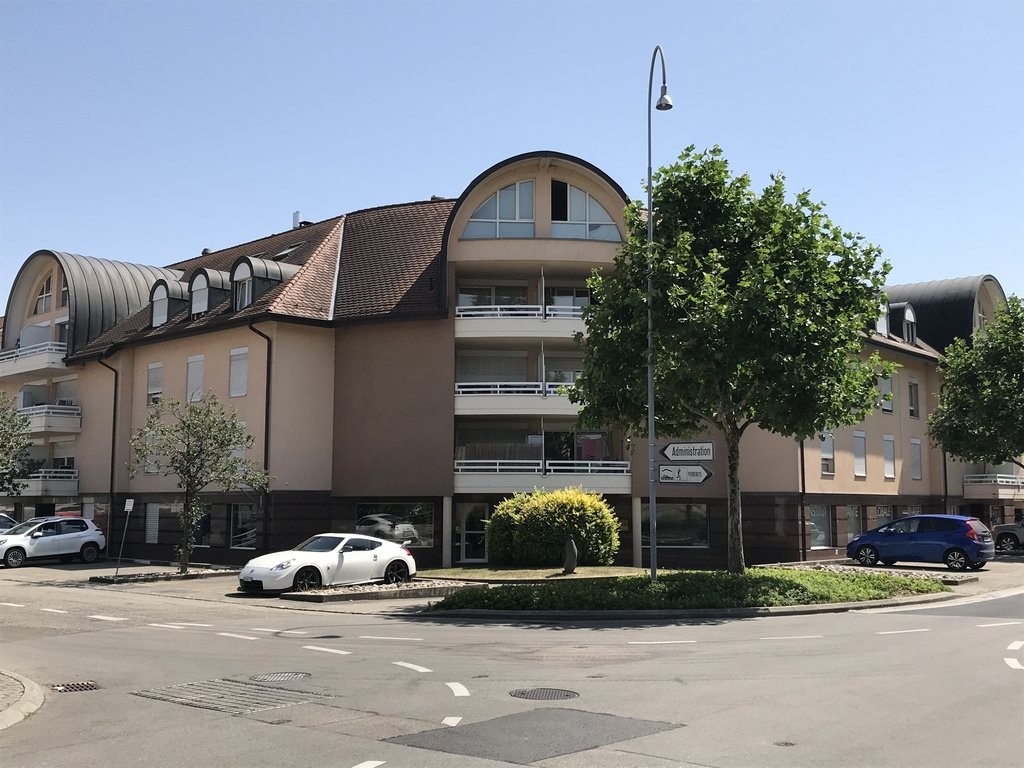
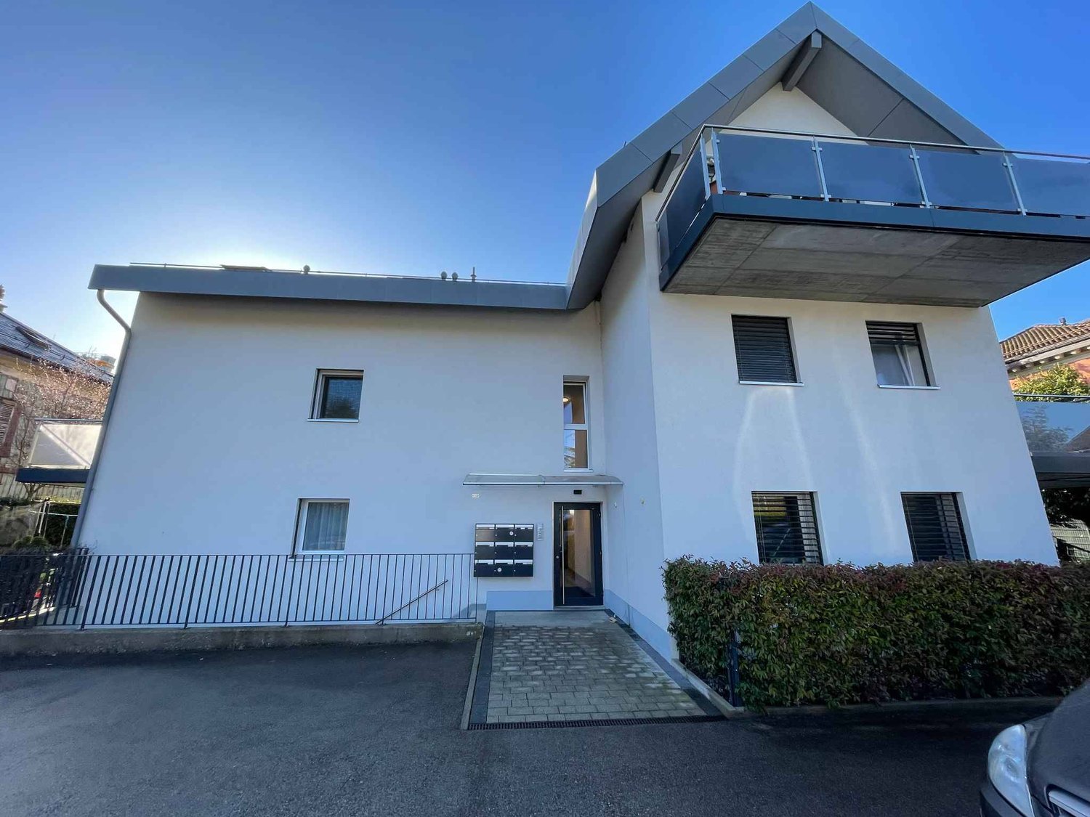
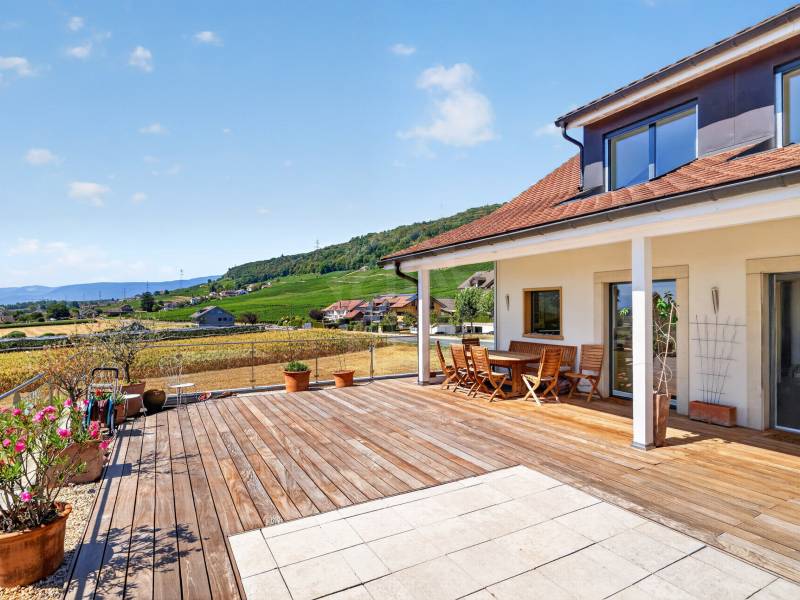
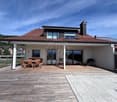
  • Two-story house with beige exterior, tiled roof, multiple windows with shutters, and a covered entrance.
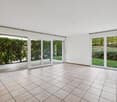
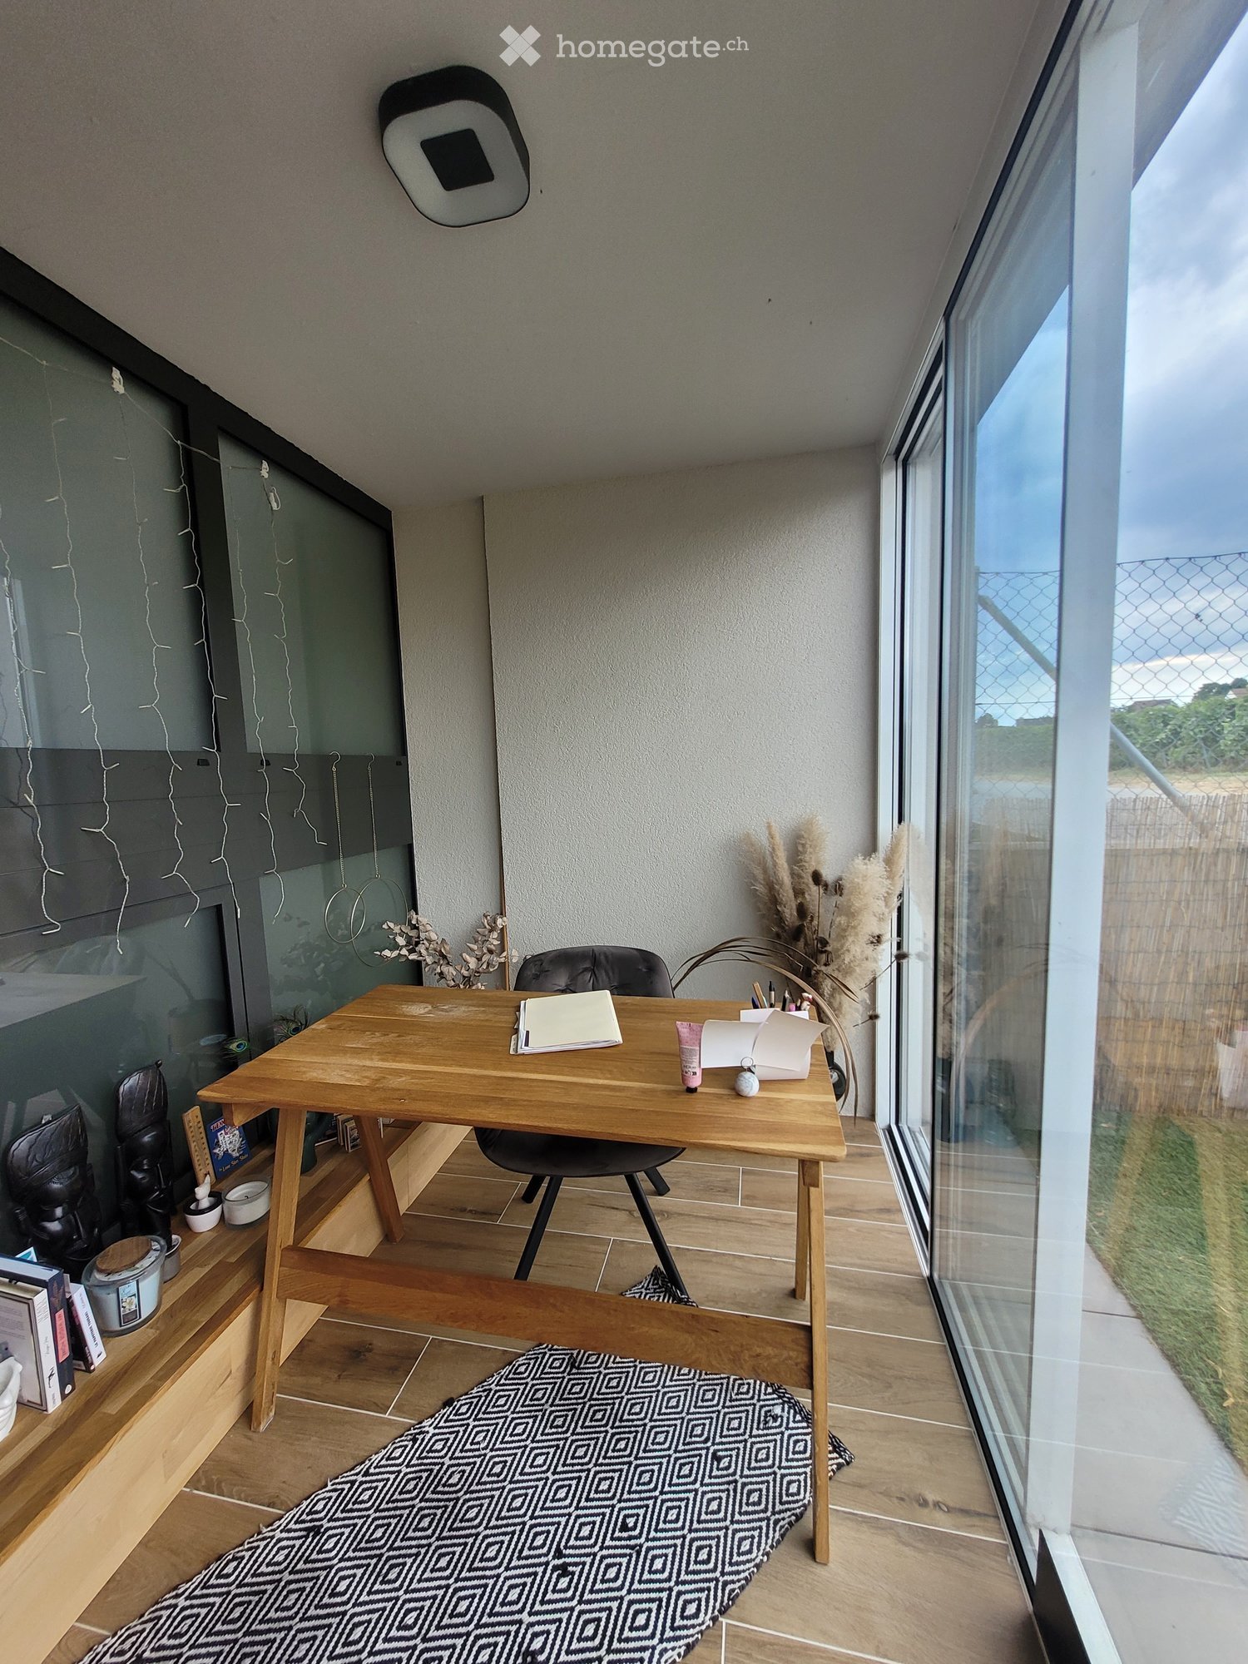
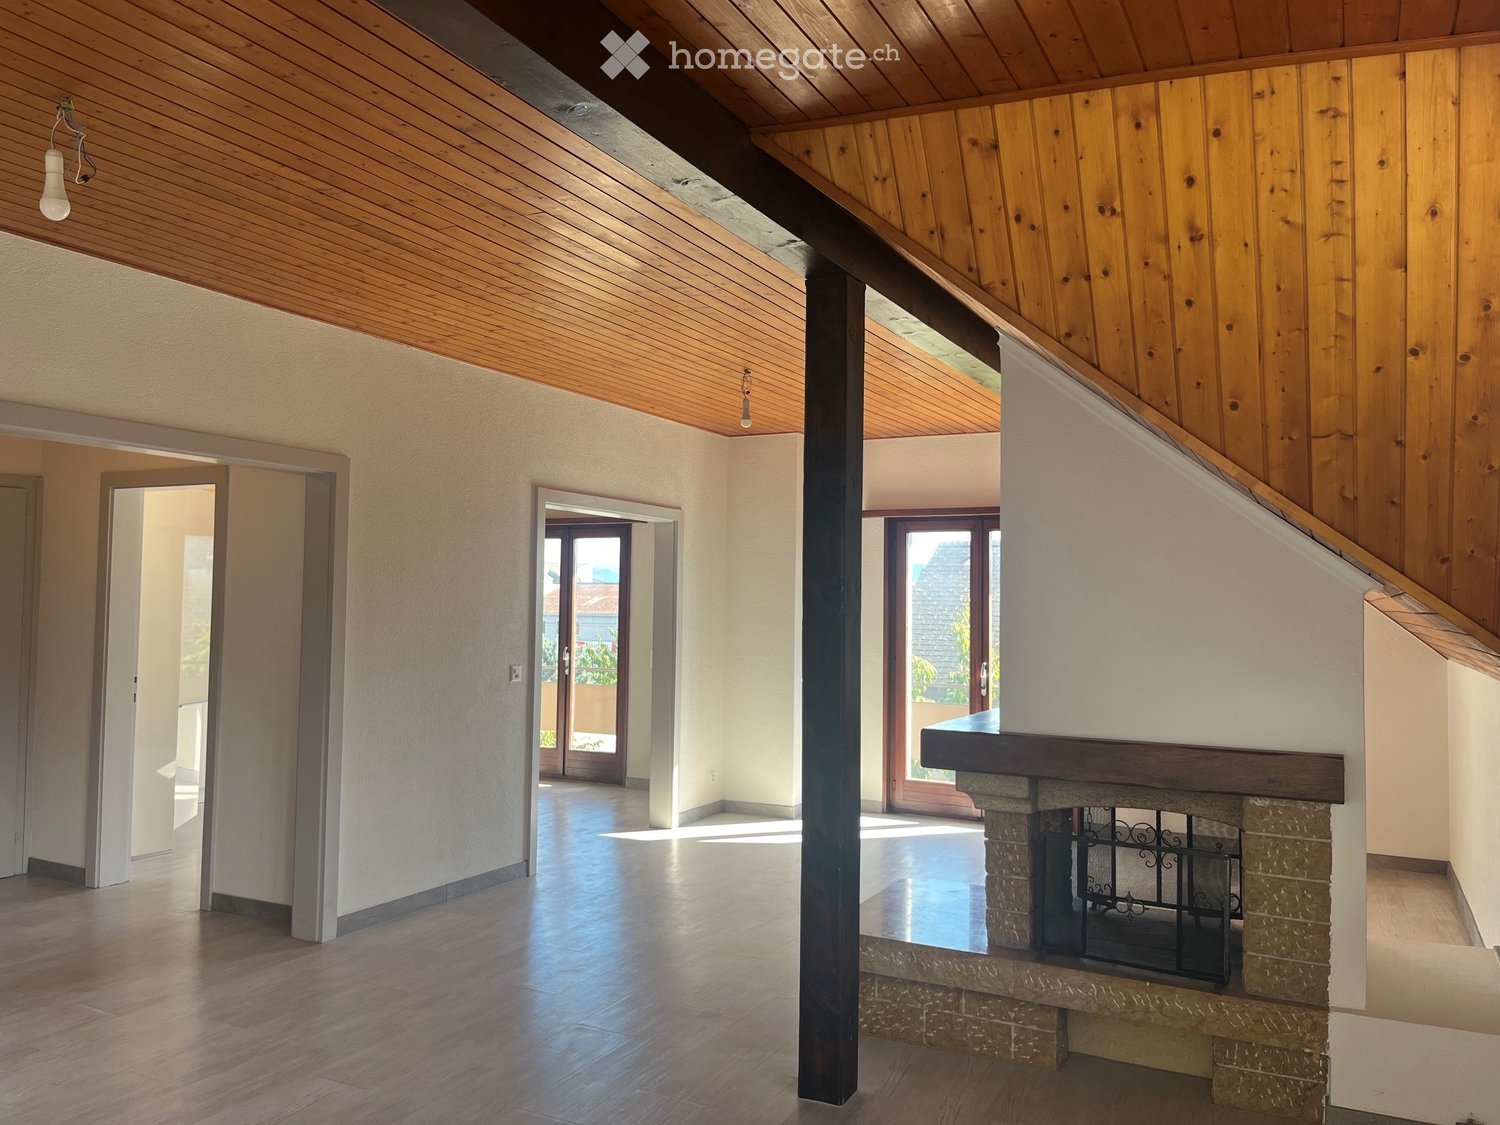
  • Empty room with tiled floor, large windows, and sliding glass doors leading to an outdoor area.
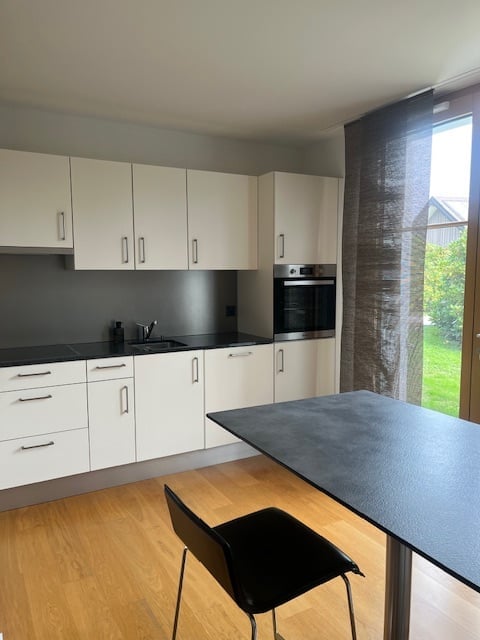
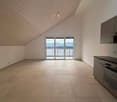
  • Empty room with wooden flooring, white walls, and a single window with white frame. No furniture or equipment present.
  • A paved pathway leads to a house with a visible window and roofline, surrounded by greenery and trees.
1 / 6
CHF 2,350.– Top
2.5 rooms80m² living space
1185 Mont-sur-Rolle

Appartement indépendant à Mont-sur-Rolle

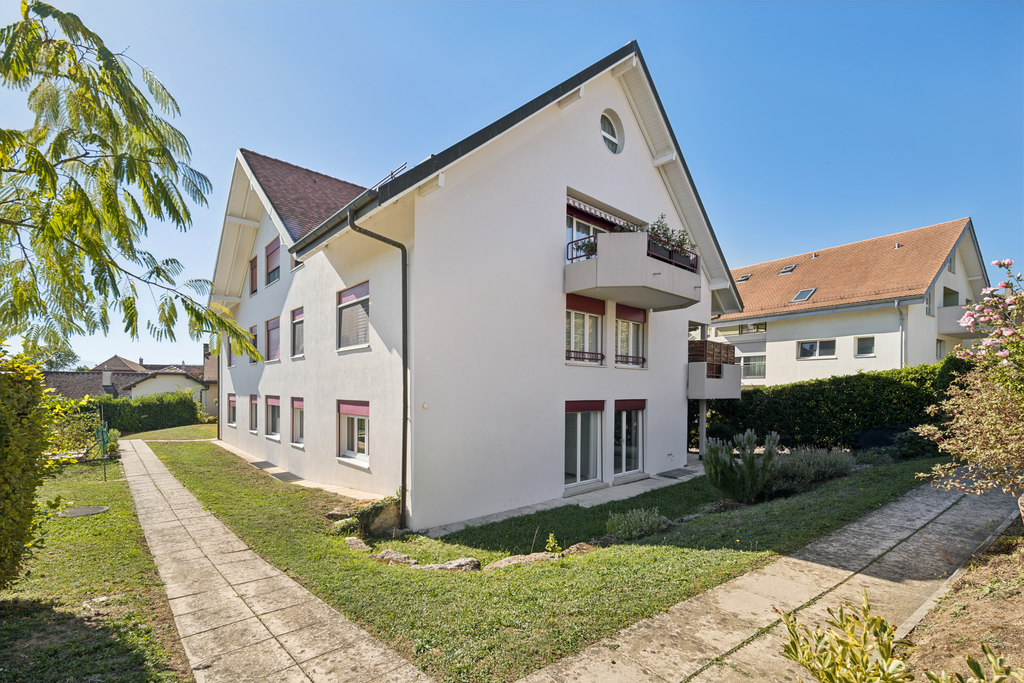
À Mont-sur-Rolle, face au Léman et aux Alpes, un appartement indépendant prolongé par une vaste terrasseDu lac Léman aux Alpes, le paysage se déploie sur près de 180 degrés et accompagne les pièces de vie comme la terrasse. Celle-ci, de plain-pied avec l'appartement et entièrement privative, développe quelque 80 m² — soit une surface presque équivalente à celle du logement.L'ensemble forme ainsi un lieu où intérieur et extérieur se répondent naturellement, avec le lac et les montagnes pour horizon.L'appartementD'une surface d'environ 80 m², le logement compte 2,5 pièces et se distingue par des volumes particulièrement généreux pour cette typologie.Son implantation dans une villa individuelle lui confère un caractère assez différent de celui d'un appartement traditionnel : entrée et espaces privatifs, tranquillité, absence de parties communes et sentiment d'habiter un lieu à soi.Une cuisine équipée et rénovée récemment, une colonne de lavage privative avec lave-linge et sèche-linge complète l'équipement du logement.Malgré ce cadre préservé, le logement n'est pas isolé. Rolle et ses commodités sont rapidement accessibles, tandis que l'entrée de l'autoroute reliant Lausanne à Genève se trouve à environ sept minutes.Une adresse destinée à qui recherche moins un simple 2,5 pièces qu'un lieu calme, indépendant et largement ouvert sur le paysage lémanique.In Mont-sur-Rolle, overlooking Lake Geneva and the Alps, a standalone apartment with a spacious terraceFrom Lake Geneva to the Alps, the landscape unfolds across nearly 180 degrees, framing both the living spaces and the terrace. The terrace, which is at the same level as the apartment and entirely private, spans some 80 m²—an area nearly equivalent to that of the apartment itself.Together, the space creates an environment where the interior and exterior flow naturally into one another, with the lake and mountains as a backdrop.The complex thus creates a space where the interior and exterior flow naturally into one another, with the lake and mountains serving as the backdrop.The ApartmentWith a floor area of approximately 80 m², the apartment has 2.5 rooms and stands out for its particularly spacious layout for this type of unit.Its location within a single-family home gives it a character quite different from that of a traditional apartment: an entrance hall and private spaces, tranquility, the absence of common areas, and a sense of home.A private laundry area with a washer and dryer rounds out the apartment’s amenities.Despite its unspoiled setting, the apartment is not isolated. Rolle and its amenities are within easy reach, while the entrance to the highway connecting Lausanne to Geneva is about seven minutes away.Designed for those looking not so much for a simple 2.5-room apartment as for a quiet, private place with expansive views of the Lake Geneva landscape.

1 / 12
CHF 6,900.–
7.5 rooms231m² living space
A Bougy-Villars, 1172 Bougy-Villars

Contemporary villa with panoramic views of the lake

Nestled in the heights of Bougy-Villars, this splendid villa offers a unique living environment between absolute calm, preserved nature, and spectacular views. Located in a sought-after residential area, without any vis-à-vis, it benefits from an ideal orientation with an unobstructed view of Lake Geneva, the Alps, and on clear days, as far as the famous Jet d'eau in Geneva.Just a few minutes from Rolle and the highway, you can enjoy a true haven of peace here, while remaining close to major roads and amenities. This rare property seduces as much by the quality of its environment as by its generous volumes and careful finishes.The villa consists of:Ground floor: - Entrance hall - Living room of ~26.5 m²- Open kitchen of ~13 m²- Open dining room of ~35 m²- Office/bedroom of ~15 m²- Guest toilet - Staircase and landing with wall cabinets- Large terrace First floor: - Bedroom 1 of ~16 m²- Storage area of ~31 m²- Two bathrooms - Bedroom 2 of ~15.5 m²- Bedroom 3 of ~15.5 m²- Corridor/landing Lower ground floor:- Direct access from the outside - Bedroom 4/multi-purpose room of ~24 m²- Storage room or office with direct access of ~10 m²- Bathroom- Laundry room of ~13.5 m²- Cellar of ~5 m²Outdoor areas:- Large terrace and fenced lawn without vis-à-vis with panoramic views of the lake of 870 m²- Two to three outdoor parking spacesRental conditions:Monthly rent: CHF 6'900.Garden maintenance*: CHF 250./month*Professional company and automatic lawn mower robot Availability: immediately

1 / 13
  • Balcony / Terrace
  • Parking space
CHF 8,750.–
7.5 rooms300m² living space
A Aubonne, 1170 Aubonne

A peaceful haven in the heart of nature

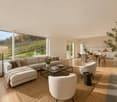
Nestled in a green and peaceful environment, located in Aubonne, this superb 7.5-room house will seduce nature, space, and tranquility lovers. Benefiting from a vast, carefully maintained garden, it offers a rare living space, ideal for a family wishing to enjoy the calm of the countryside while remaining close to amenities. On the ground floor: A warm entrance hall welcomes you and naturally leads to the living areas. The heart of the house consists of a magnificent, open living room opening onto a modern and convivial kitchen. A beautiful, open room accommodates the dining area, perfectly integrated into the living room to create a warm and family atmosphere. The living room opens directly onto a first, cozy terrace, arranged like a real relaxation area and lounge, ideal for enjoying summer evenings. On the kitchen side, a second terrace extends the outdoor living areas. Thanks to the large, opening windows, the kitchen can transform into a real, open bar area opening onto the outside, perfect for receiving and sharing convivial moments. A practical pantry to facilitate your daily organization. The ground floor also has a shower room with WC as well as a practical and well-arranged laundry room. An additional room offers many possibilities for layout (TV room, library, playroom, office). And a parental bedroom with its own, adjacent bathroom. 1st floor: As you go up the stairs, the floor reveals comfortable and perfectly designed sleeping areas for family life. A first, bright room with access to a large bathroom, including both a bathtub and a shower. This bathroom benefits from natural light and has two accesses: it can be used independently from the hall or easily privatized to become a real, adjacent bathroom. The floor also accommodates a second room with access to the balcony and its own, adjacent shower room with WC, offering a comfortable and perfectly adapted space for receiving or preserving each person's intimacy. Finally, the spacious parental suite seduces with its comfort, it has a balcony, a large walk-in closet, as well as an elegant bathroom with a double shower, creating a real wellness area. On this same level, you will also find a cellar with storage and a vast, multipurpose room that can be arranged according to your desires, whether as a fitness room, leisure area, workshop, or playroom. Exterior: The exterior offers a rare and privileged living space, where nature and serenity meet harmoniously. Surrounded by a vast, carefully maintained garden, the property benefits from a peaceful environment inviting relaxation and shared moments in the open air. In the immediate vicinity, a river completes the charm of the place and brings a soothing atmosphere throughout the seasons. The surroundings offer beautiful possibilities for walks on foot, by bike, or with animals, in the heart of preserved and authentic nature. Just a few minutes' walk away, you will find, among other things, Denner Partner, a physiotherapy practice, and La Côte International School, offering an ideal and practical living environment for families. This property is offered for rent at CHF 8'750.- per month, plus individual charges. Additional contract costs for maintenance. Covered outdoor parking spaces included. This true haven of peace will seduce lovers of large spaces, tranquility, and life in nature. Contact us to organize a visit: Fanny Matos 021/804.79.86 / fanny.matos@bernard-nicod.ch
  • Balcony / Terrace
  • Parking space
1 / 12
CHF 4,800.–
5.5 rooms230m² living space
En bordure de zone agricole, 1183 Bursins

Spacious Apartment - Bursins

The spirit of a house, space for the whole family230 m² of living space, four bedrooms and a 100 m² terrace: the lake and the Alps as a horizon, Mont Blanc in the crosshairs, surrounded by agricultural fields.Space to get together, intimacy for each one and a generous outdoor area to enjoy the beautiful days: this triplex of high standard combines the ingredients for a beautiful family life. Designed like a single-family house, it offers the volumes and organization on three levels, with the simplicity of an apartment in a PPE and without a garden to maintain.In a peaceful and green environment in Bursins, this property with 5.5 rooms, about 230 m² of living space and 280 m² of usable space, is located in a small, very well-maintained condominium with five apartments. Completely renovated, it charms with its brightness, its high-end finishes and its generous spaces. An elegant and welcoming living space, where a family with two or three children can feel at home. A large living area for the moments that count.On the ground floor, about 80 m², the spacious living room and the large, open kitchen, fully equipped, form the heart of the house. Preparing meals while talking about the day, receiving friends or sharing an evening with the family: the spaces naturally invite to live together.The living room opens onto a 100 m² terrace, ideally exposed and partially covered. Facing the countryside, the lake and the Alpine peaks, it becomes a true outdoor living space. Breakfast with a view of Mont Blanc, summer meals and relaxation moments find an exceptional setting here. The surrounding agricultural fields accentuate this pleasant feeling of space and tranquility. An entrance hall, a guest toilet and a laundry room complete this level.Each has their own room, their own universeA staircase, lit by a skylight, leads to the upper floor, about 120 m². Here are three spacious bedrooms for the children, with windows and skylights, as well as a family bathroom with a corner bathtub and an Italian shower.The parents have their own suite, with a large bathroom, an Italian shower and separate toilets. A window overlooking the Vinzel vineyard adds a special charm to this room.In the attic, about 30 m², the spaces adapt to your daily life: playroom, office or leisure space for the whole family. Comfort in everyday life, amenities within reach.Floor heating, powered by a heat pump, double glazing and completely renewed paints in 2023 complete the equipment. The terrace has several lighting points, power outlets and two water connections. A reinforced area also allows the installation of an above-ground pool.A cellar, a bicycle shed in the basement and two covered parking spaces facilitate family organization. The roof has a device for installing an electric charging column.The address combines calm and proximity: bus stop and small shops are a minute's walk away, schools nearby and highway access from Gland in five minutes. • Monthly rent: CHF 4'800.- • Charges: CHF 200.- per month • Two covered parking spaces: CHF 100.- per month Total monthly cost: CHF 5'200.-, including charges and two parking spaces.Furnished or partially furnished rental possible, rent to be agreed.Availability: to be agreed.Offer your family the space to grow and the pleasure of living together in a privileged environment.In case of interest in a visit, our residential rental service is at your disposal: location-vd@spg.ch- Close to highway axes- Close to public transportation- View of the lake and mountains- South orientation- Bright- Three-level property- On the 1st floor- Laundry room- Good condition- Terrace- Immediately available

1 / 9
  • Balcony / Terrace
  • View
  • Parking space
  • +1
CHF 3,300.–
4.5 rooms120m² living space
A Morges, 1110 Morges

Spacious 4.5-room apartment in a pleasant neighborhood

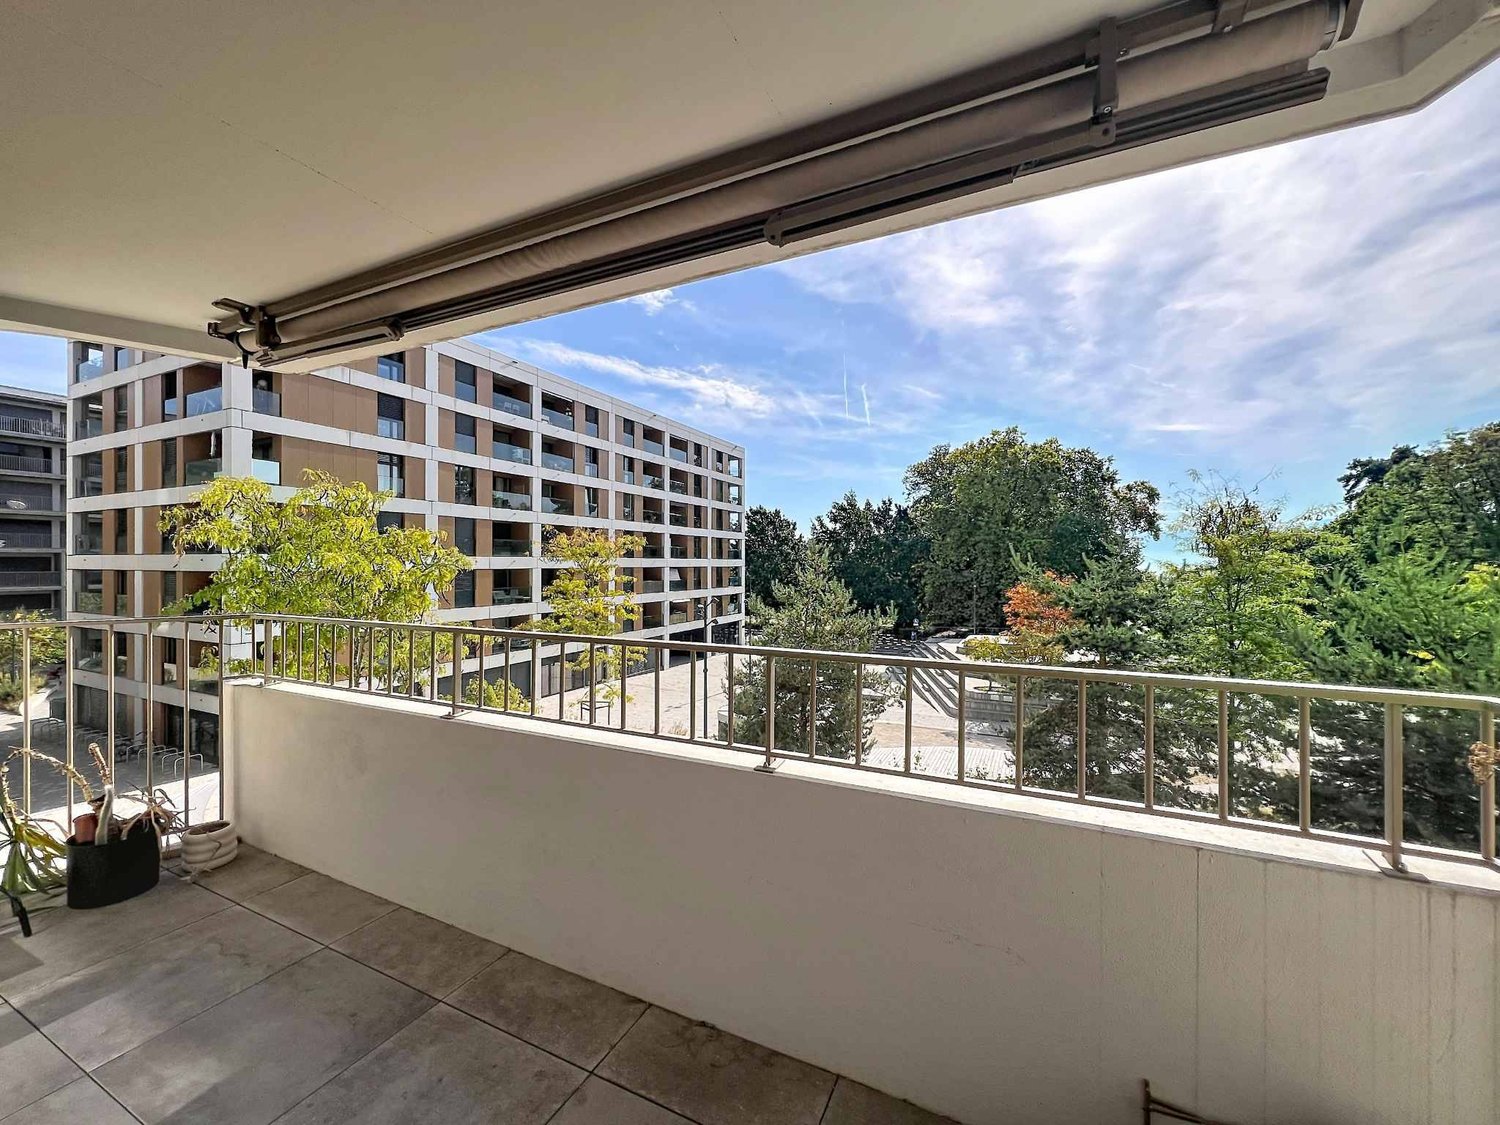
A bright and comfortable apartment in a sought-after neighborhood! Spacious 4.5-room apartment on the 2nd floor in the Églantine district of Morges.With a generous living area of approximately 120 m², this apartment offers beautiful spaces, excellent lighting, and an ideal layout for a couple or family.The apartment includes:- An entrance hall with numerous integrated storage spaces - A fully equipped kitchen, open to a generous living area - A parental suite with en-suite bathroom/WC and possibility of installing a washing column - Two additional bedrooms with access to a second balcony - A shower room/WC- A separate guest WC- A balcony with an unobstructed view of the green surroundings and the mountains, with a glimpse of Lake Geneva The windows are equipped with mosquito nets.Indoor parking spaces are available as an option. 1 cellar is included. A privileged living environmentA Minergie-certified building, designed according to energy-efficient construction standardsThe Églantine district is a sustainable eco-district located in the northwest of Morges, in a green environment between city and countryside.Many activities are organized within the district. The district has approximately 450 apartments, distributed in 13 buildings, as well as shops and services nearby. It benefits from tree-lined public spaces, pedestrian paths that promote soft mobility, and landscape design.Morges train station is accessible on foot in about 10 minutes. Shops, services, and public transport are also easily accessible.An ideal situation- Morges train station about 10 minutes' walk away- Églantine bus stop nearby- Shops and services a few minutes away- Schools nearby- Quick access to the highway- Quiet and green neighborhood- Many amenities that promote soft mobilityThe rent is broken down as follows: Net rent: CHF 3'300.- Flat-rate charges: CHF 300.- 1 indoor parking space: CHF 180.- / Possibility of renting a second space Interested parties can contact our team in Morges for further information by email at the following address: stephane.hofer@bernard-nicod.ch / 021/804.79.76

  • Balcony / Terrace
  • View
  • Parking space
  • +1

Suggested properties for you based on search results