2 results - Property for rent in Gächlingen

More objects in your automatically expanded search area
20 results - Radius: + 10km
  • Modern multi-story residential building with balconies, concrete facade, and a raised ground floor entrance.
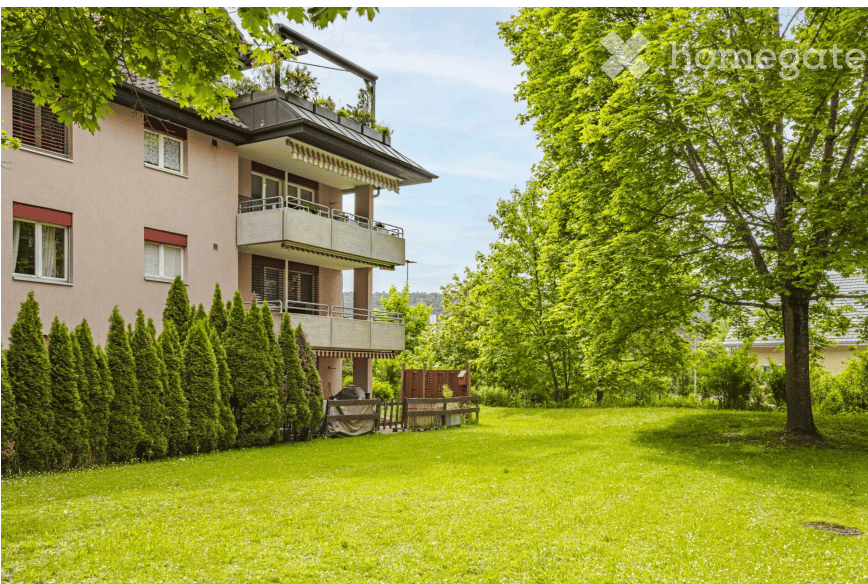
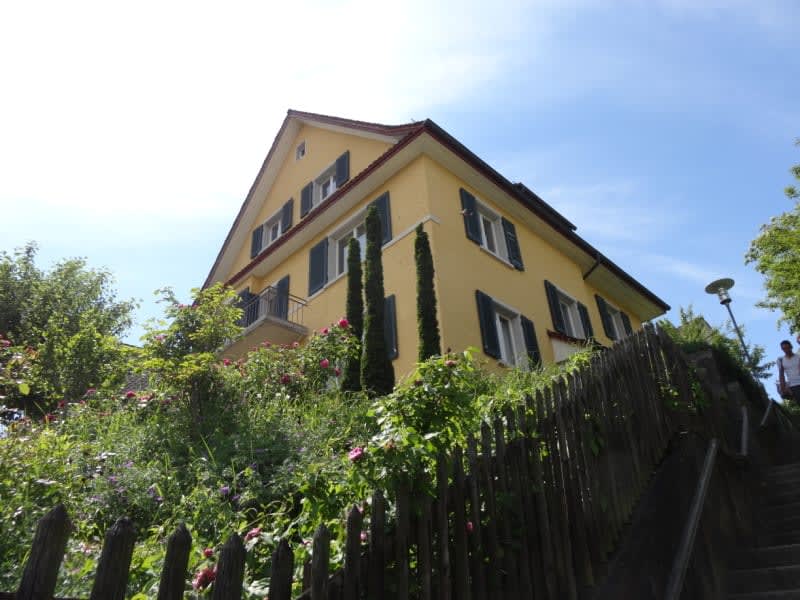
  • Multi-story residential building with balconies and large windows, surrounded by greenery and a stone retaining wall.
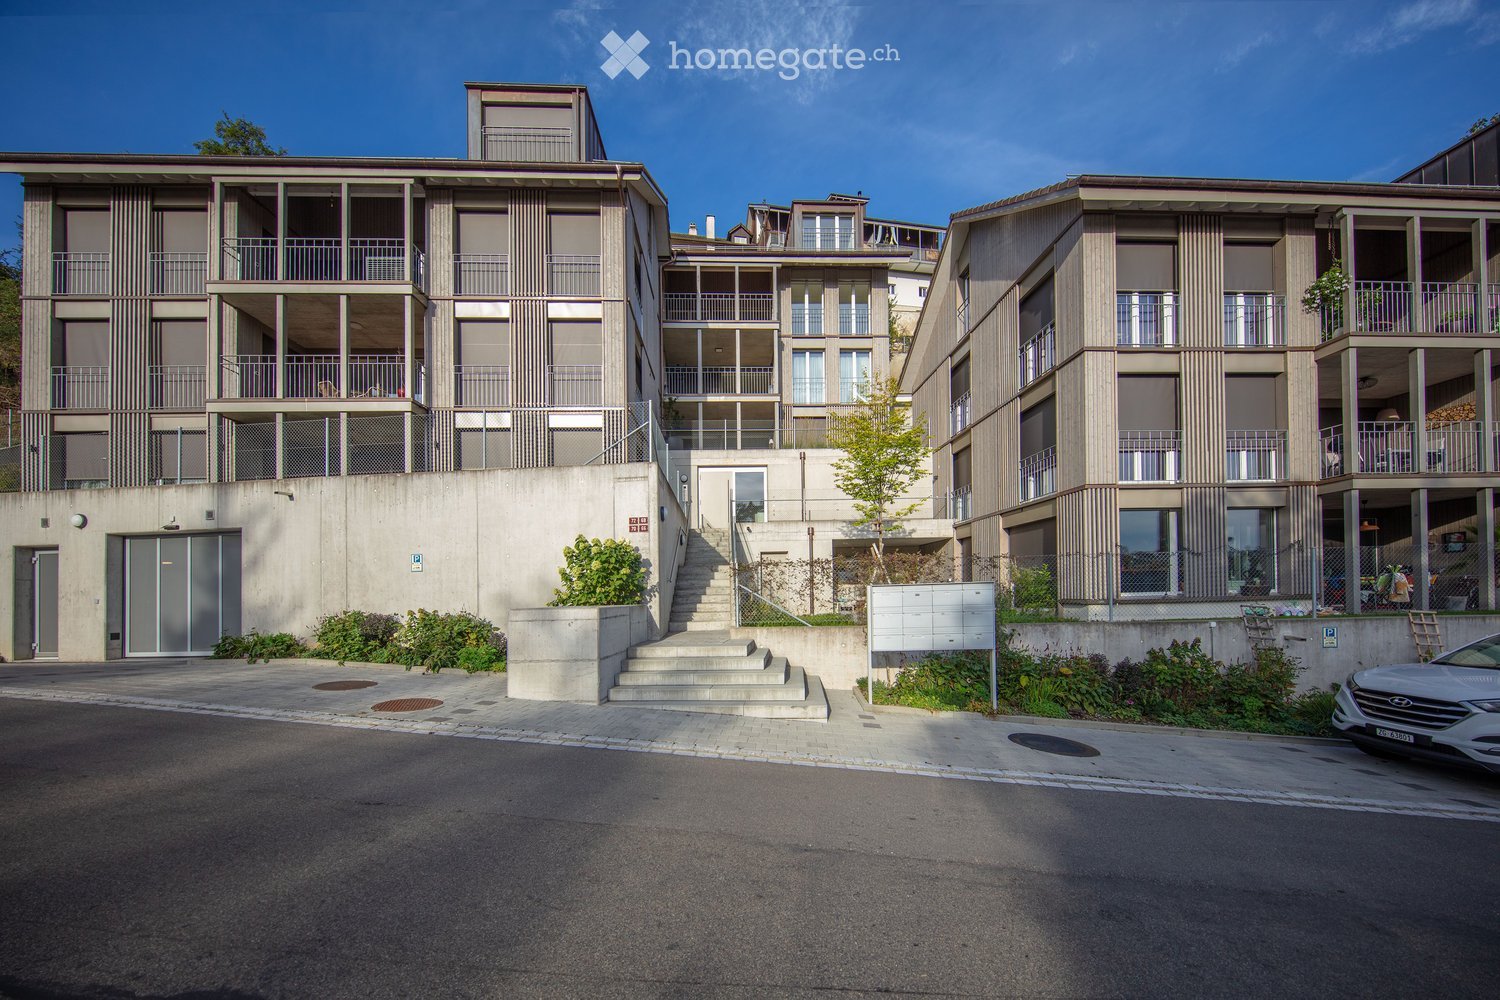
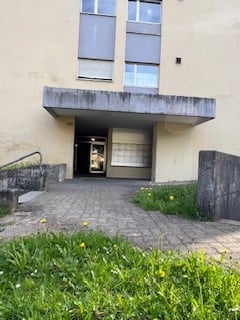
  • Modern multi-story residential building with balconies, concrete steps, and greenery around the entrance.
  • A narrow road surrounded by lush greenery and trees, with a speed limit sign and a small building visible on the right side.
  • A narrow paved road surrounded by dense forest with tall trees and lush green foliage on both sides. The road is bordered by a metal guardrail on one side and a steep, grassy embankment on the other.
  • Modern kitchen with white cabinets, a central island, and built-in appliances including an oven and microwave. The countertops are light-colored, and the backsplash features a warm, golden hue.
  • Modern kitchen with white cabinets, light wood flooring, stainless steel appliances, and a large island with a built-in stove and sink.
  • Modern, open-concept kitchen with white cabinets, light wood flooring, and large glass doors leading to an outdoor area.
  • Modern, minimalist kitchen with white cabinets, a central island, and built-in appliances including a washing machine and dishwasher. Large windows and sliding glass doors lead to an outdoor area.
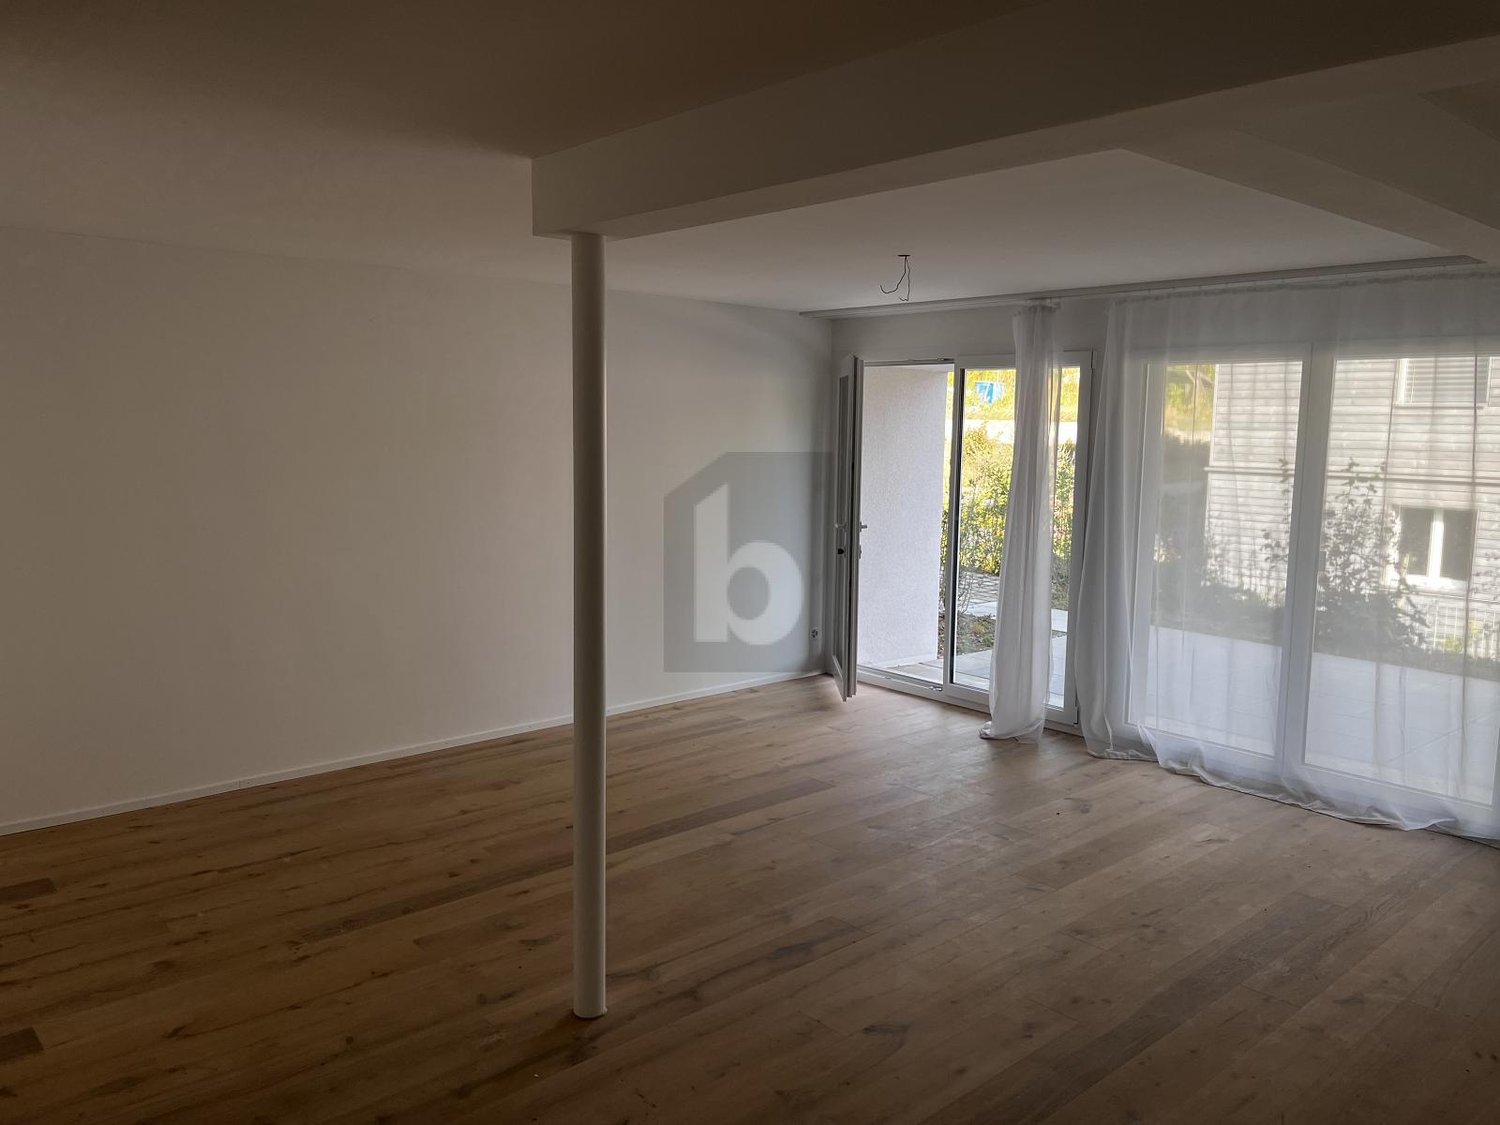
  • Bright, empty room with light wooden flooring, white walls, and large glass sliding doors leading to a balcony or outdoor area. The space is clean and minimalistic with no furniture or decorations.
  • Bright, minimalist hallway with light wooden flooring, white walls, and large glass doors leading to a balcony area.
  • Bright, minimalist hallway with light wooden flooring, white walls, and a glass railing leading to an open space.
  • Bright, open-plan room with wooden flooring, white walls, large windows, and a staircase leading to an upper level.
  • Empty hallway with wooden flooring, white walls, large glass sliding doors leading to an outdoor area, and a visible staircase on the left side.
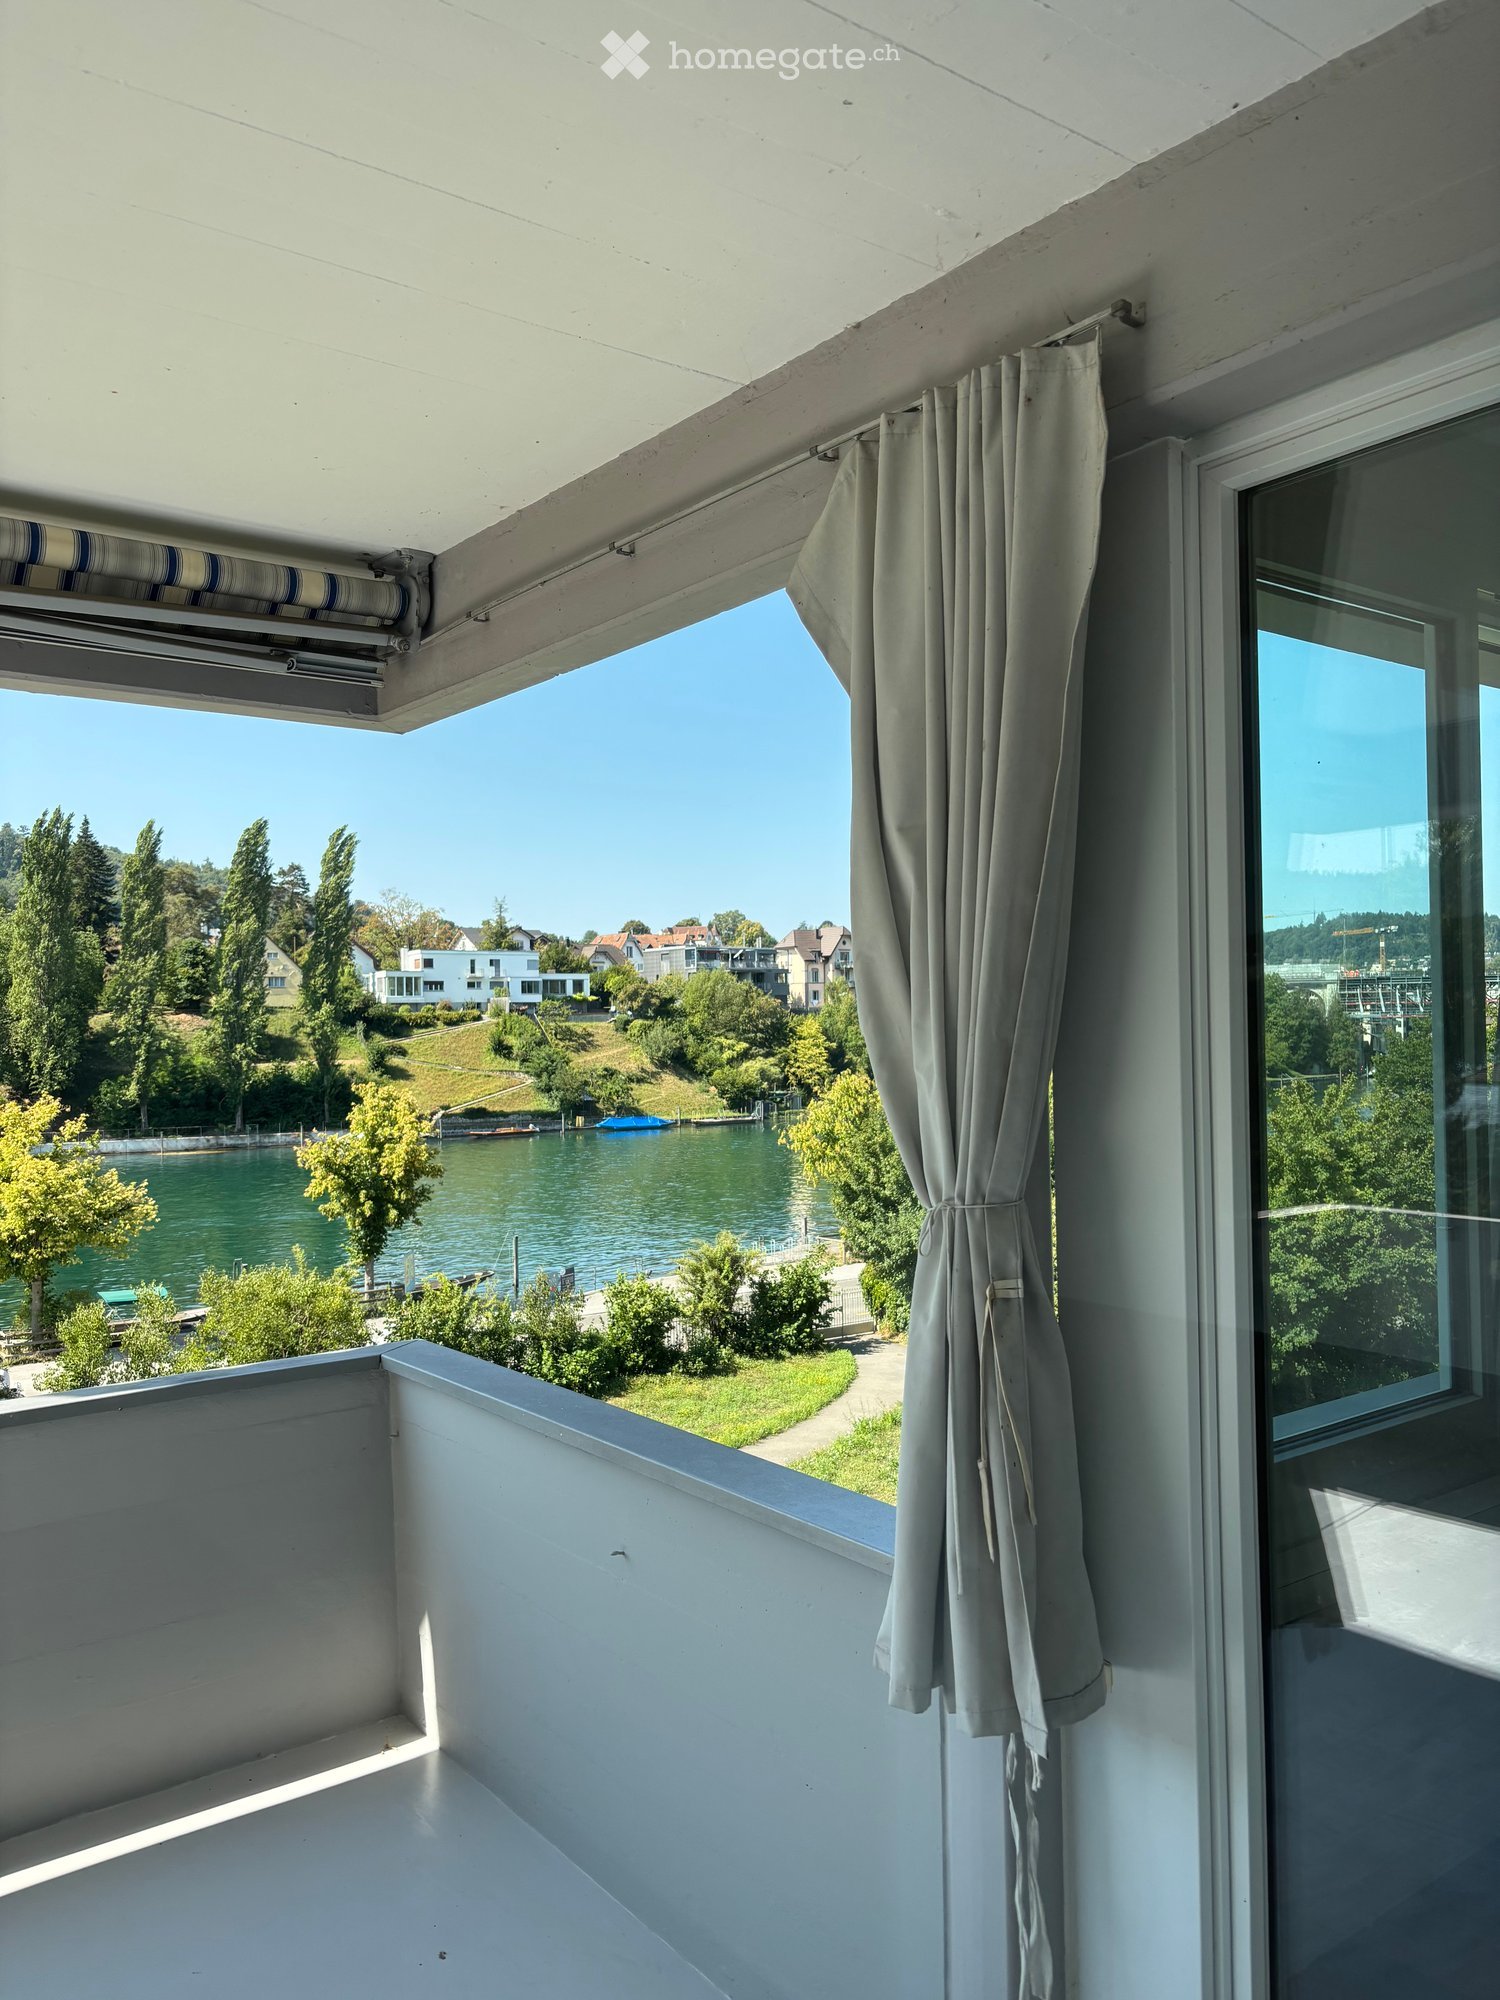
  • Wooden balcony with metal railing, offering a scenic view of a valley and distant hills.
  • Wooden deck with metal railing, large glass doors leading to interior, modern wooden walls, and slanted roof.
  • Modern bathroom with a freestanding bathtub, toilet, double sink vanity, and large mirror. Light wood flooring and beige tiled walls.
  • Modern bathroom with a double sink, sleek faucets, a large mirror, and a bathtub, featuring a wooden vanity and a textured stone wall.
  • Modern bathroom with a wooden sink, chrome faucet, large mirror, glass-enclosed shower, and toilet.
  • Modern bathroom sink with a wooden countertop, a white bowl sink, and a sleek chrome faucet.
  • Modern bathroom with a double sink setup, sleek faucet, mirrored cabinet, and light wood flooring.
  • Empty room with wooden flooring, white walls, and large windows with sliding glass doors leading to a balcony.
  • Bright, empty room with wooden flooring, large glass sliding doors leading to a balcony, white walls, and a view of greenery and hills.
  • Empty room with wooden flooring, white walls, and large sliding glass doors leading to a balcony.
1 / 25
Multi-story residential building with balconies and large windows, surrounded by greenery and a stone retaining wall.
Modern multi-story residential building with balconies, concrete steps, and greenery around the entrance.
A narrow road surrounded by lush greenery and trees, with a speed limit sign and a small building visible on the right side.
CHF 3,950.– Premium
5.5 rooms150m² living space
Dorfstraße 72, 8212 Nohl

Charming 5.5-room maisonette apartment in new building quality – Nohl, Dorfstrasse 72

Exclusive 5.5-room maisonette with a dreamy Rhine and distant view in NohlAn exceptional location above the Rhine awaits you with this spacious and high-quality 5.5-room maisonette apartment at Dorfstrasse 72 in 8212 Nohl.The apartment offers around 150 m² of living space on two levels and combines modern architecture with plenty of light, spacious rooms, and a high-quality finish. Large window fronts create an open and pleasant living feeling and enable a wonderful view of the Rhine, the surrounding nature, and the landscape.The heart of the apartment is the open living and dining area with a modern kitchen and a spacious cooking island. The apartment is ideal for people who value quality, peace, spaciousness, and a special living location.The apartment convinces with the following highlights:Your advantages at a glance • 5.5-room maisonette apartment • approx. 150 m² net living space • spacious room layout over two living levels • 12 m² loggia with a magnificent view • approx. 60 m² seating area/garden area with raised bed • high-quality kitchen with a large cooking island • dishwasher • steamer • integrated wine fridge • own washing machine and dryer • exceptional sleeping area with freestanding bathtub • guest toilet with walk-in shower • high-quality } in the entire apartment • modern multimedia installations • numerous practical built-in cabinets • lift directly from the underground garage to the living level • barrier-free access • own basement compartment • separate bicycle room • two underground parking spaces • electrical connection available at the parking spaces • modern air-water heat pump • pleasant underfloor heating • sunny and quiet location • spacious window areas and bright rooms • wonderful Rhine, nature, and distant view • Rhine Falls and Laufen Castle in the immediate vicinity • Location and surroundings:The apartment is located in a quiet and sunny environment – both in summer and winter, you can enjoy plenty of sunlight. The location is exceptionally quiet, without disturbing road or rail noise. • Schulstrasse school – only 5 minutes' walk away, ideal for families with school-age children. • Dachsen train station – reachable in approx. 14 minutes' walk, with good connections to the regional rail network. • River nearby – perfect for walks and relaxation in nature. This exceptional maisonette apartment in a new building offers everything your heart desires: space, comfort, peace, and a wonderful environment. An ideal home for families, couples, or anyone who wants to combine the best of modern living and rural idyll. Grab it now – the apartment is available immediately!

Travel time
-
1 / 7
  • Elevator
CHF 900.– Premium
1 room18m² living space
Bahnhofstrasse 46, 8200 Schaffhausen

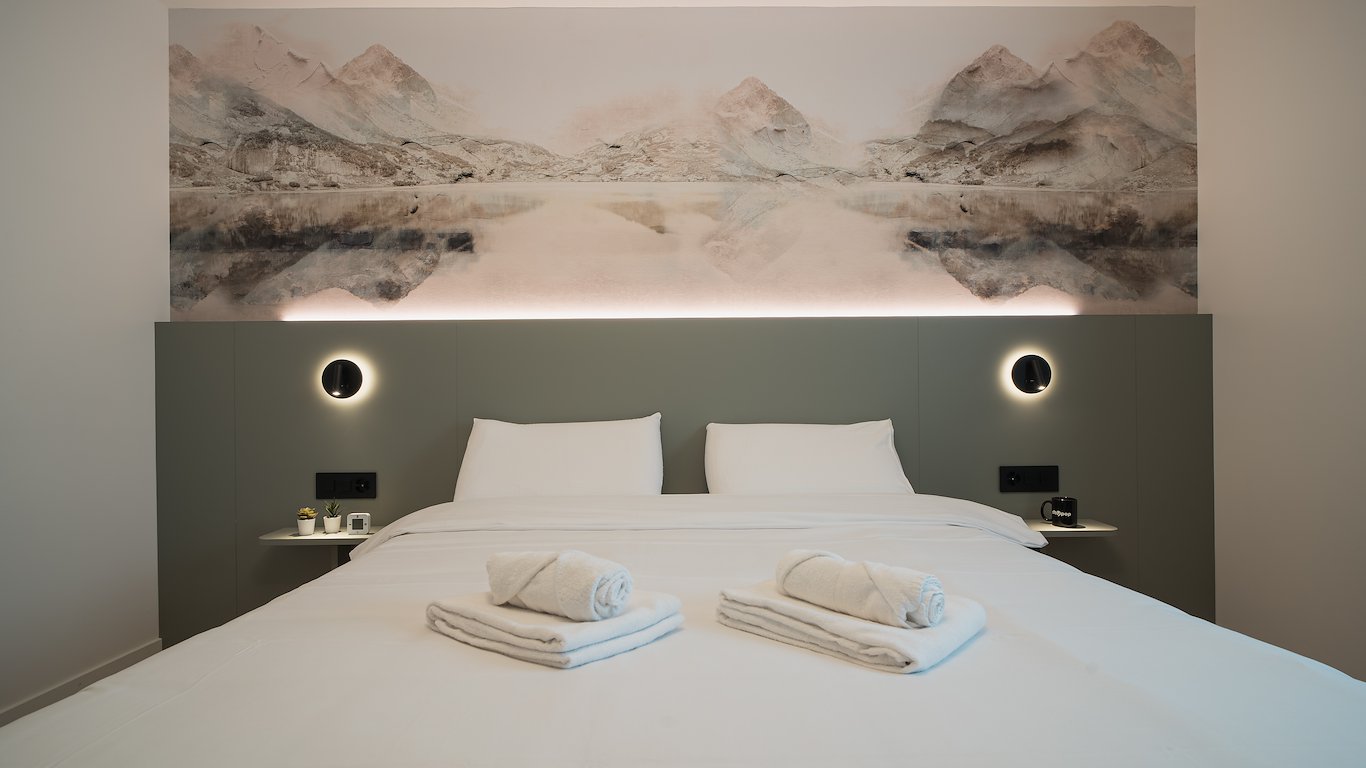
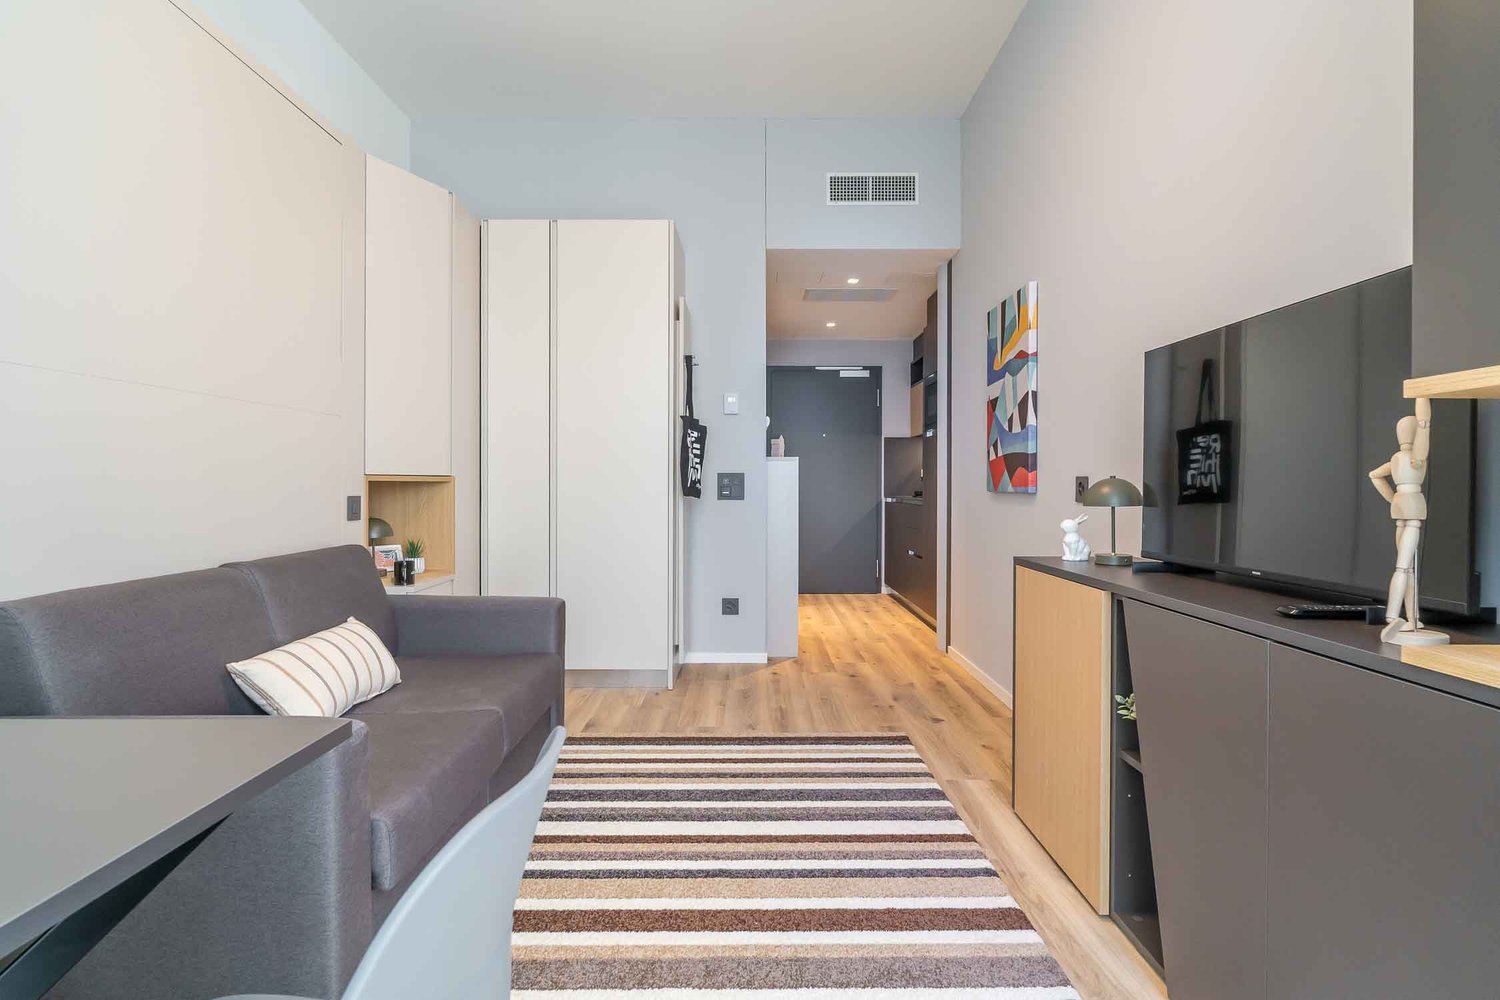
Stylish Pop-room in Schaffhausen - no kitchen

City Pop Schaffhausen, Bahnhofstrasse Furnished rooms at the station, from four weeksBahnhofstrasse 46, 8200 Schaffhausen, directly at the main station.Compact furnished rooms for people working in and around Schaffhausen. Utilities, Wi-Fi, towels and bed linen are in the rate, so you arrive with a suitcase and everything else is already arranged.Every room includes • Private bathroom • Queen-size bed • Built-in storage • Wi-Fi and smart TV • Towels and bed linen • Heating, water and electricity Good to know These are rooms, not apartments: there is no kitchen. Minimum stay is four weeks. Moving to Schaffhausen for work? You can register your residence at this address, so permits, bank accounts and insurance can start from day one.The location The station is at the door, so Zurich, Winterthur and the German border are all a short train ride away. The Old Town starts a few minutes away on foot, with shops, cafés and restaurants on the way. The Rhine Falls are a short trip out of town.Services you can add Bookable in the City Pop app, charged separately: • Cleaning • Storage • Laundry How to book • Download the City Pop app for iOS or Android • Create an account • Select Schaffhausen • Set your check-in and check-out dates • Confirm your booking Questions? Write to contact.ch@citypop.comDECity Pop Schaffhausen, BahnhofstrasseMöblierte Zimmer beim Bahnhof, ab vier WochenBahnhofstrasse 46, 8200 Schaffhausen, direkt beim Bahnhof.Kompakte, möblierte Zimmer für alle, die in und um Schaffhausen arbeiten. Nebenkosten, WLAN, Handtücher und Bettwäsche sind im Preis enthalten. Sie kommen mit einem Koffer an, alles Weitere ist bereits geregelt.In jedem Zimmer • Eigenes Badezimmer • Queen-Size-Bett • Eingebauter Stauraum • WLAN und Smart TV • Handtücher und Bettwäsche • Heizung, Wasser und Strom Gut zu wissen Es handelt sich um Zimmer, nicht um Wohnungen: eine Küche gibt es nicht. Die Mindestaufenthaltsdauer beträgt vier Wochen. Sie ziehen beruflich nach Schaffhausen? An dieser Adresse können Sie Ihren Wohnsitz anmelden, damit Bewilligung, Bankkonto und Versicherung ab dem ersten Tag laufen.Die Lage Der Bahnhof liegt vor der Tür, Zürich, Winterthur und die deutsche Grenze sind damit eine kurze Zugfahrt entfernt. Die Altstadt beginnt wenige Minuten zu Fuss, mit Geschäften, Cafés und Restaurants auf dem Weg. Zum Rheinfall ist es ein kurzer Ausflug.Zusätzliche Services Buchbar in der City Pop App, separat verrechnet: • Reinigung • Lagerraum • Wäscheservice So buchen Sie • City Pop App für iOS oder Android herunterladen • Konto erstellen • Schaffhausen auswählen • Check-in und Check-out festlegen • Buchung bestätigen Fragen? Schreiben Sie an contact.ch@citypop.com

  • Elevator
Travel time
-
1 / 7
CHF 1,340.– Premium
1.5 rooms21m² living space
Bahnhofstrasse 46, 8200 Schaffhausen

Stylish furnished apartments in Schaffhausen

City Pop Schaffhausen – Bahnhofstrasse: Modern, Flexible, All-Inclusive LivingDiscover fully furnished, design-forward apartments in the brand-new City Pop Schaffhausen residence, perfectly located at Bahnhofstrasse 46, 8200 Schaffhausen.Why Choose City Pop Schaffhausen?Modern Apartments, Ready to Move In Stylish and functional apartments ranging from S compact to 2.5, starting at CHF 310/week. Each apartment includes: • Fully equipped kitchen • Private bathroom • Queen-size bed • Smart storage solutions • Wi-Fi and Smart TV • Towels and bed linen • All utilities included Prime Location Located directly at the Schaffhausen Main Station (Bahnhof). You are just steps away from the historic Old Town, local shops and public transport, with the famous Rhine Falls just minutes away.But there is more! A wide range of standard and additional services is available, which can be activated e.g. via the City-Pop-App: • Cleaning service • Storage • Laundry Service • Parking Flexible Stay Options Book from a minimum of 4 weeks.How to Book • Download the City Pop app (iOS or Android) • Create an account • Choose Schaffhausen as your city • Set your check-in and check-out dates • Confirm your booking 📩 For questions or more information, contact us at contact.ch@citypop.comDECity Pop Schaffhausen – Bahnhofstrasse: Modernes, flexibles & All-inclusive WohnenEntdecken Sie voll möblierte Design-Apartments in der brandneuen Residenz City Pop Schaffhausen, ideal gelegen an der Bahnhofstrasse 46, 8200 Schaffhausen.Warum City Pop Schaffhausen wählen?Moderne Apartments, bezugsfertig Stilvolle und funktionale Apartments – von kompakten S-Apartments bis hin zu 2,5-Zimmer-Wohnungen – ab CHF 310/Woche. Jedes Apartment beinhaltet: • Voll ausgestattete Küche • Privates Badezimmer • Queen-Size-Bett • Intelligente Stauraumlösungen • Wi-Fi und Smart-TV • Handtücher und Bettwäsche • Alle Nebenkosten inklusive Erstklassige Lage Direkt am Hauptbahnhof Schaffhausen gelegen. Sie sind nur wenige Schritte von der historischen Altstadt, lokalen Geschäften und dem öffentlichen Verkehr entfernt, während der berühmte Rheinfall nur wenige Minuten entfernt ist.Und es gibt noch mehr! Zusätzlich steht Ihnen eine breite Palette an Standard- und Zusatzleistungen zur Verfügung, die Sie z. B. ganz einfach über die City-Pop-App aktivieren können: • Reinigungsservice (wöchentlich, alle zwei Wochen oder einmalig) • Lagerung • Wäscheservice • Parking Flexible Aufenthaltsoptionen Buchbar ab einer Mindestdauer von 4 Wochen.So buchen Sie: • Laden Sie die City Pop App herunter (iOS oder Android) • Erstellen Sie ein Konto • Wählen Sie Schaffhausen als Ihre Stadt • Legen Sie Ihre Check-in- und Check-out-Daten fest • Bestätigen Sie Ihre Buchung 📩 Für Fragen oder weitere Informationen kontaktieren Sie uns unter: contact.ch@citypop.com

Travel time
-
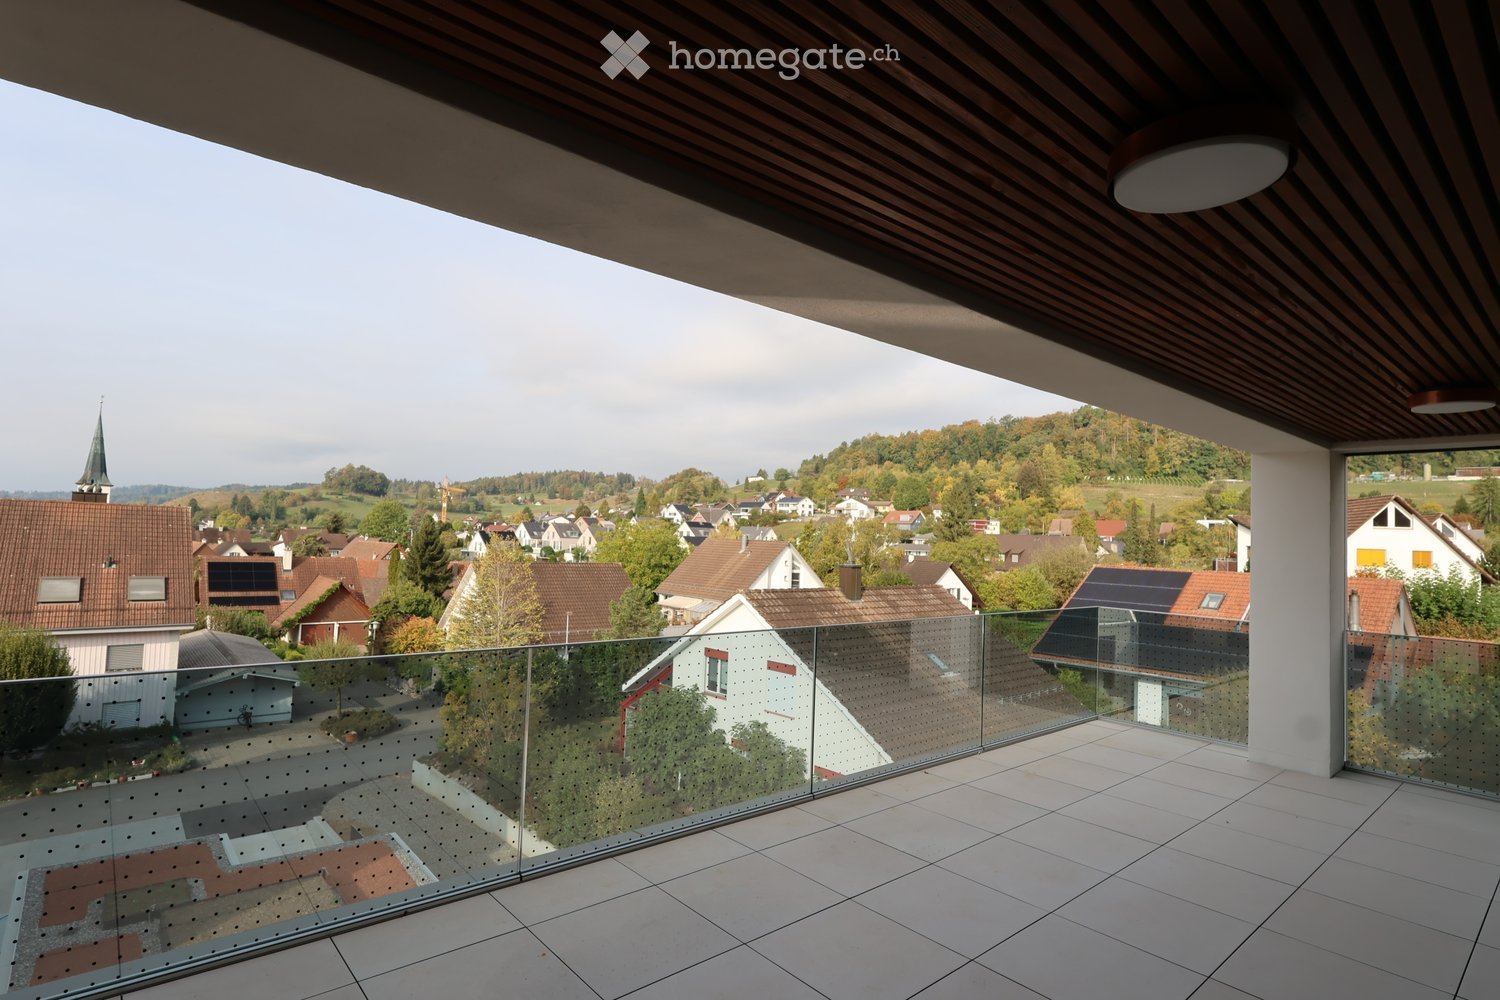
  • Modern balcony with glass railing, tiled floor, and wooden ceiling, overlooking a town with houses and a church spire.
  • View from a rooftop terrace overlooking a modern apartment building and a traditional village church with a spire in the background.
  • Open-plan unfurnished room with light wooden flooring, white walls, and large glass sliding doors leading to a balcony. A small kitchen area is visible with white cabinets and a countertop.
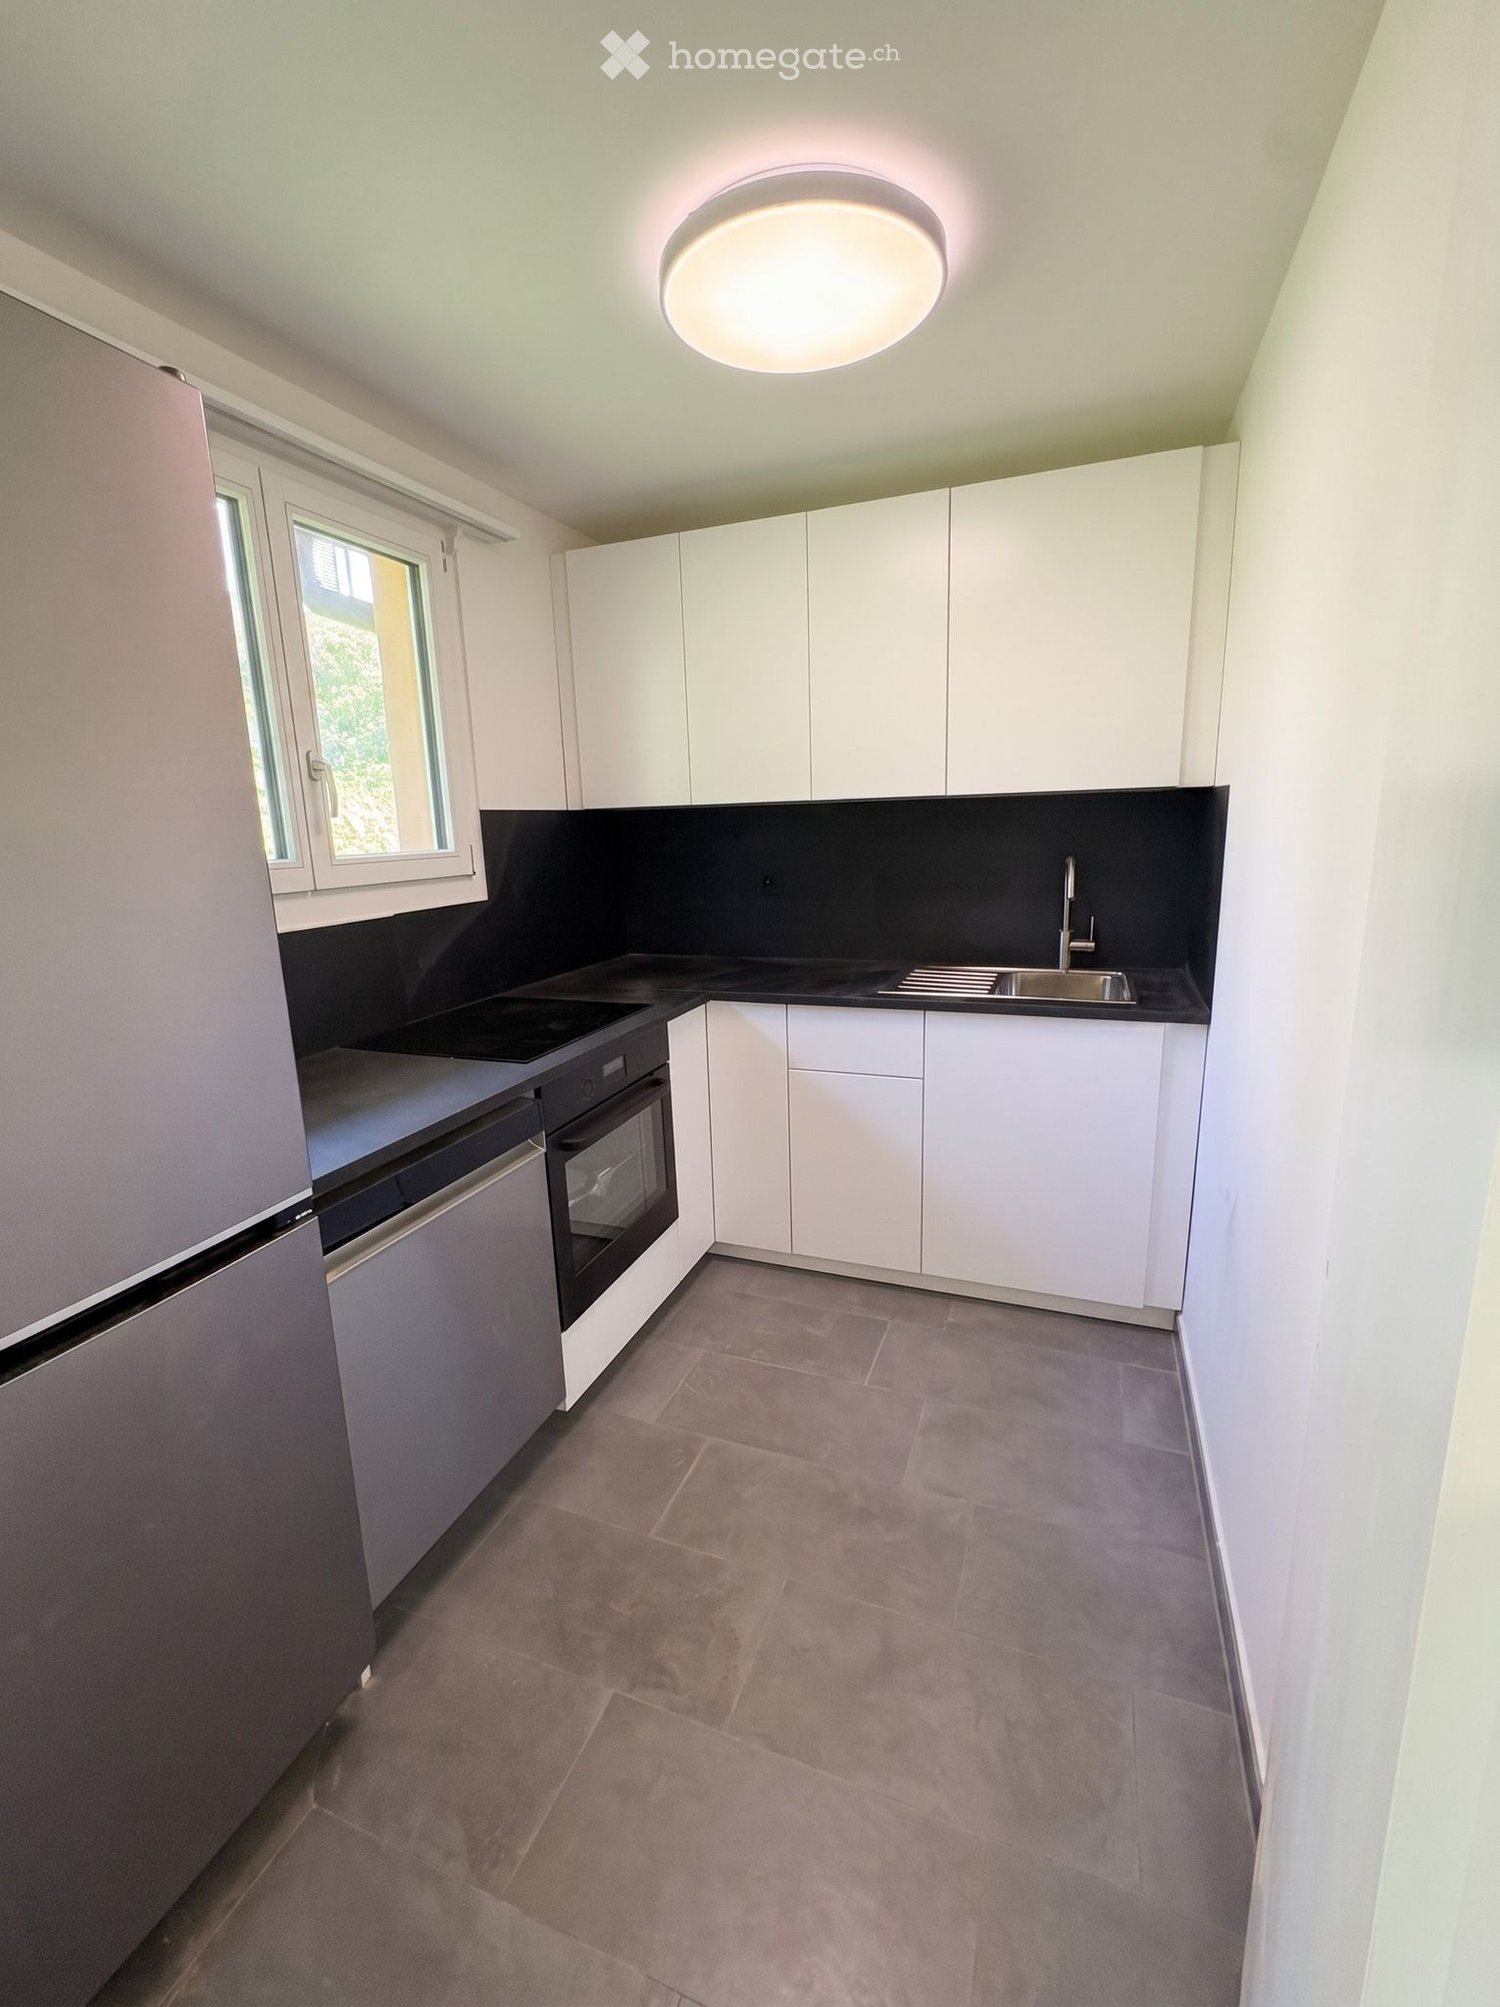
  • Modern kitchen with white cabinets, black countertop, and a sink with a faucet. Large glass sliding doors lead to a balcony area.
  • Modern bathroom with a large freestanding bathtub, double sink vanity with mirrors, and sleek cabinetry.
  • Modern multi-story residential building with white facade, large windows, and balconies. Features include a raised ground floor, greenery, and a paved walkway.
  • Modern two-story residential building with white facade, large windows, and wooden shutters. Features a small garden area with shrubs and a tree, and a pathway leading to the entrance.
  • Modern multi-story residential building with balconies, surrounded by greenery and a paved walkway.
  • Floor plan of a 3.2-room apartment with living/dining/kitchen area, three bedrooms, bathroom, hallway, and terrace.
1 / 9
View from a rooftop terrace overlooking a modern apartment building and a traditional village church with a spire in the background.
Open-plan unfurnished room with light wooden flooring, white walls, and large glass sliding doors leading to a balcony. A small kitchen area is visible with white cabinets and a countertop.
Modern kitchen with white cabinets, black countertop, and a sink with a faucet. Large glass sliding doors lead to a balcony area.
CHF 3,750.– Premium
4.5 rooms137m² living space
Bollebärg, 8197 Rafz

First-time occupancy – Spacious 4.5-room attic apartment with a far-reaching view in Rafz

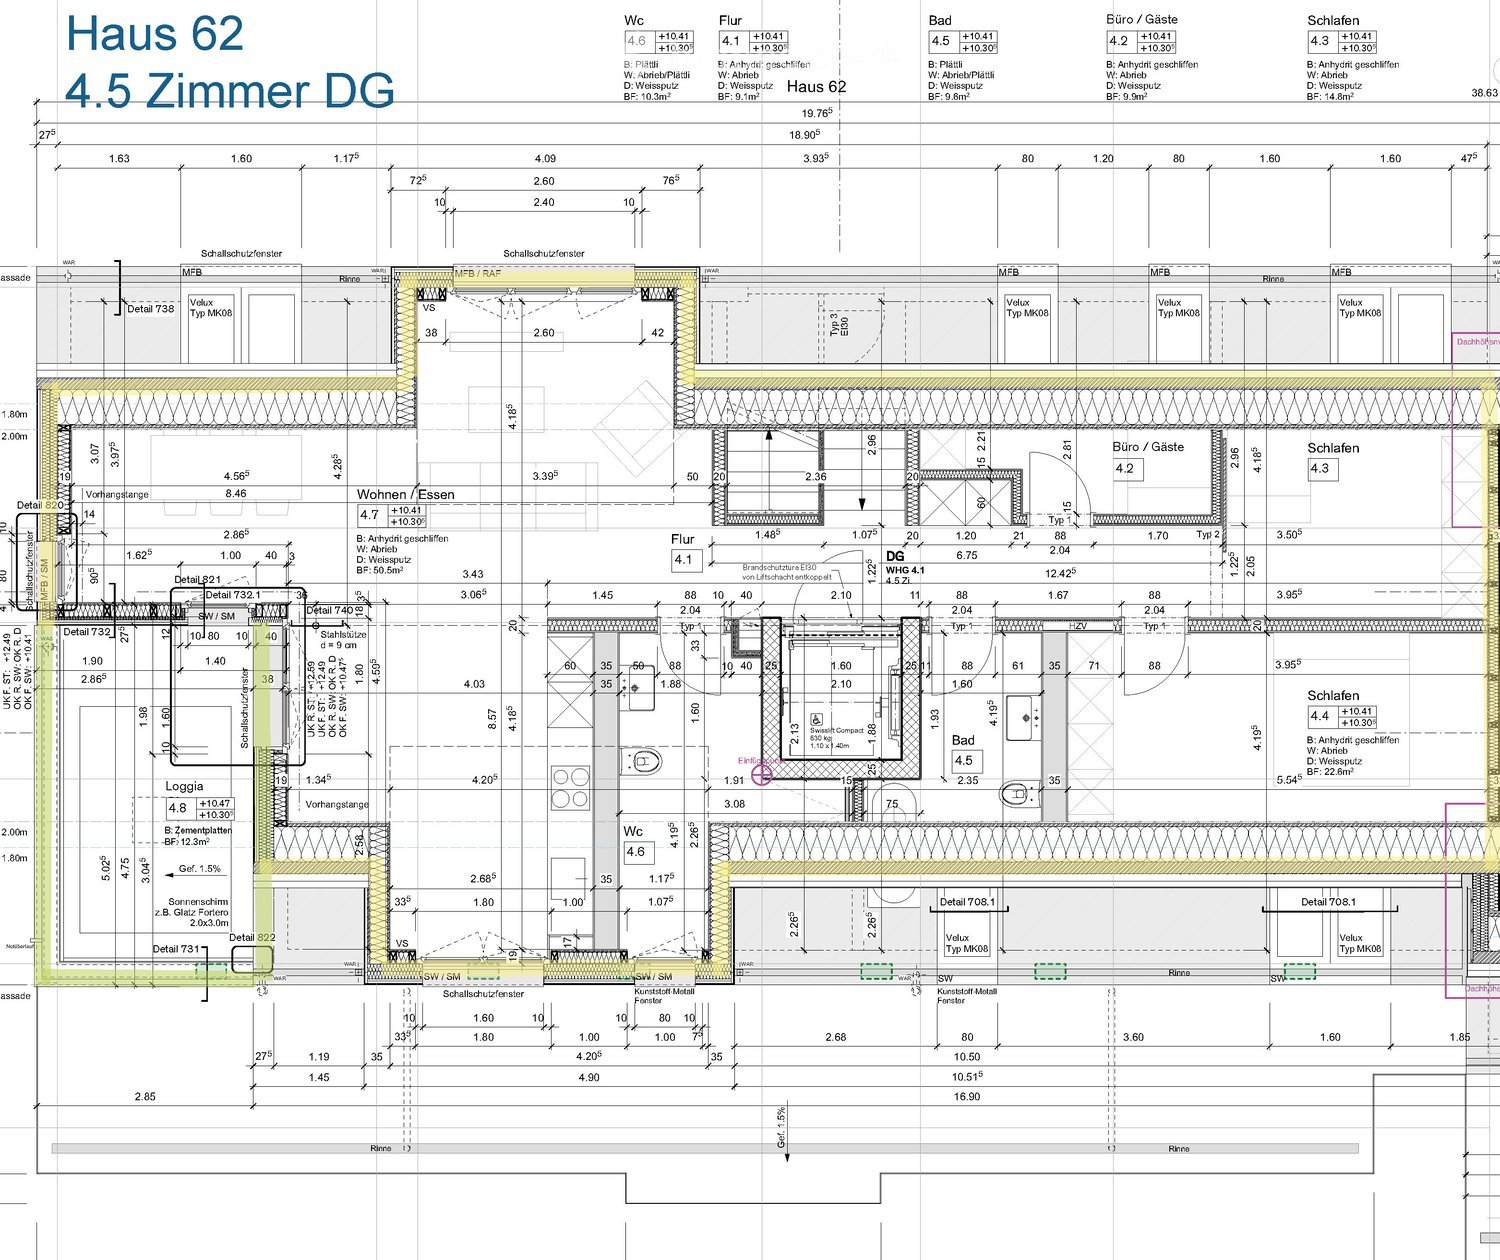
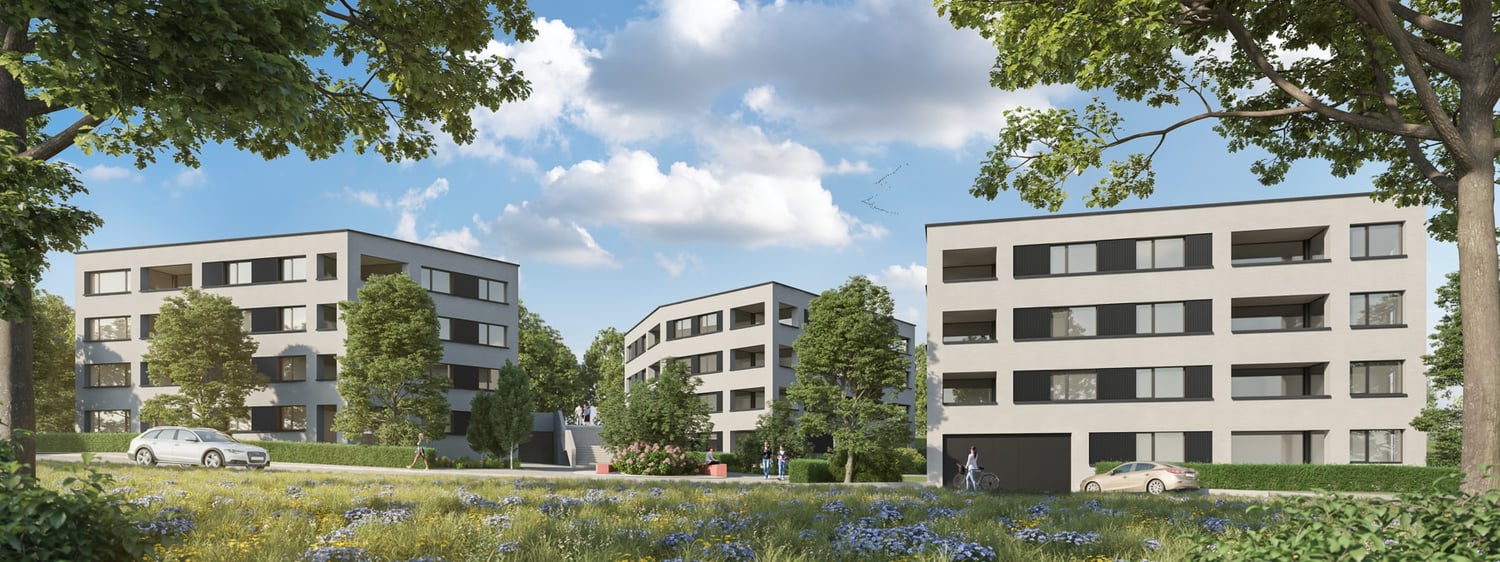
Much light, spacious rooms, and a high level of privacy: This 4.5-room attic apartment in the new Bollenbärg development offers comfortable living on one level, with 137 m² of living space. The 32 m² large, partially covered terrace with a far-reaching view over the roofs of Rafz and the direct lift access to the apartment underline the special character of this attic apartment.The Bollenbärg development is located in a quiet and green residential area of Rafz. The modern architecture with large window areas and the arrangement of the buildings create an attractive living environment with plenty of light, privacy, and spacious outdoor areas. Each building has a photovoltaic system on the roof.Rafz combines quiet and spacious living with good accessibility: Zurich main station can be reached by S-Bahn in about 40 minutes, and Schaffhausen in about 20 minutes. Zurich Airport is about 20 minutes away by car - ideal for combining the advantages of a quiet living location with proximity to important employment and economic centers.The heart of the apartment is the approximately 57 m² large, brightly lit living, dining, and kitchen area. Large window areas provide plenty of light and connect the interior with the terrace. The northwest orientation ensures pleasant lighting conditions throughout the day and invites you to linger due to the partial covering, regardless of the weather.The spacious master bedroom area offers a lot of privacy with a bedroom (13 m²), separate dressing room (7 m²), and directly accessible bathroom (14 m²) with bathtub, shower, toilet, and double sink. Two more bright rooms with 10 m² and 14 m² can be flexibly used as children's, guest, or home offices. An additional bathroom with shower/toilet complements the room offer.The apartment combines spaciousness with high everyday comfort. The open kitchen is equipped with high-quality V-Zug appliances, steamer, separate oven, induction cooktop, and integrated Bora cooktop extractor. Parquet flooring in the living and sleeping areas and bright ceramic tiles in the kitchen and wet cells ensure a modern, high-quality interior design. Lighting and blinds can be controlled via smart home or app.The floor heating with geothermal energy provides pleasant temperatures in winter; free cooling supports a pleasant room climate on warm summer days. The V-Zug washing machine and dryer are conveniently located in their own laundry room. The apartment also includes a basement storage room of approximately 10 m².The infrastructure for everyday life is also easily accessible: Volg and the grocery store "Sonne" are about a five-minute walk away. Doctors and a dentist are located in the village, and the Schalmenacker school is about a 15-minute walk away. The "Post" bus stop is about a seven-minute walk away, and the Rafz train station can also be reached by bike in about seven minutes, offering half-hourly S-Bahn connections to Zurich and Schaffhausen.Highlights at a glance • 137 m² of living space on one level • Brightly lit living, dining, and kitchen area of approximately 57 m² • 32 m² large, partially covered terrace with a far-reaching view • Direct lift access to the attic apartment • Master bedroom area with separate dressing room and own spacious bathroom • Two more rooms and separate bathroom with shower/toilet • High-quality V-Zug kitchen with steamer and Bora cooktop extractor • Parquet flooring in the living and sleeping areas • Floor heating with geothermal energy and free cooling • Smart home control of lighting and blinds • Own V-Zug laundry tower in the laundry room • Photovoltaic system on the roof • Basement storage room of approximately 10 m² • Two underground parking spaces for CHF 130.– per month, optionally with charging station for e-mobility The property is currently still under construction. Viewings are possible on request. The published images are visualizations by the architect (https://www.bollebaerg-rafz.ch/projekt).We would be happy to show you this special attic apartment in person.
Travel time
-
1 / 6
  • Balcony / Terrace
  • Parking space
CHF 2,495.– Top
3.5 rooms87m² living space
8200 Schaffhausen

Feel good with terrace and modern comfort

Freshly renovated 3.5-room ground floor apartment in Schaffhausen with 87 m² - ideal for couples, small families or anyone who wants to live comfortably on the ground floor. The private terrace invites you to have breakfast in the sun and to relax in the evenings. Child-friendly location in a quiet residential area, with private outdoor parking. Pets are explicitly allowed - perfect for people who share their home with four-legged friends.This BETTERHOMES offer is characterized by the following advantages:- freshly renovated- private terrace- child-friendly- private outdoor parking- quiet residential area- pets are explicitly allowed- and, and, and ...Interested? Contact us for a non-binding viewing - online viewing also possible!Didn't find anything suitable? Over 2,000 more offers at: www.betterhomes.ch - the real estate fair mediatorWant to market your own property?Take advantage of our know-how: https://www.betterhomes.ch/de/profitierenDo you want to have a property valued?Find out its value now through our free valuation, immediately and without obligation!https://www.betterhomes.ch/de/knowledge/estimationMore detailsLocation: quiet residential areaCondition: newBathrooms / wet cells: 1 (1x shower / WC)Heating system: air/water heat pumpPublic transport: bus, 60 m / train station, 1.5 kmSchools: primary school, 600 m Shops: Coop, 500 m

  • Balcony / Terrace
  • Parking space
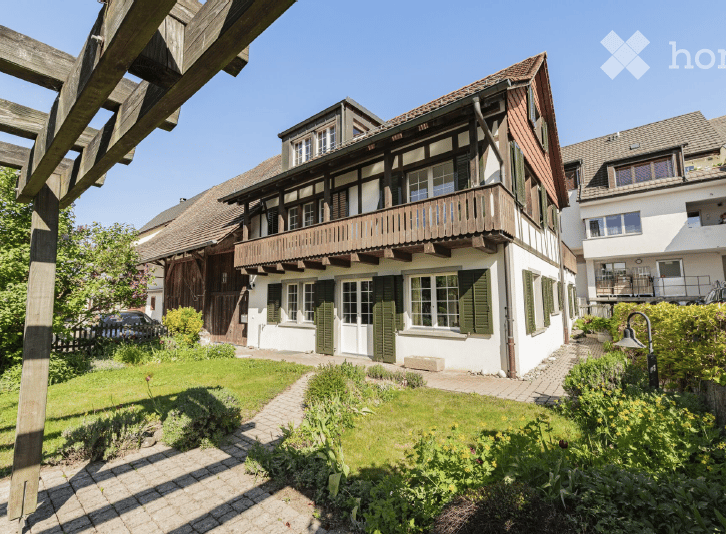
  • Traditional two-story house with white walls, green shutters, and a wooden balcony. The house features a well-maintained garden with a paved pathway leading to the entrance.
  • Traditional half-timbered house with red-tiled roof, green shutters, and white walls, surrounded by neighboring houses and greenery.
  • Well-maintained garden with a brick pathway leading to a wooden deck, surrounded by greenery and colorful flowers.
  • Bright room with exposed wooden beams, fireplace, dining table with chairs, and bench seating.
  • Empty room with white walls, exposed wooden beams, tiled floor, and a small wooden staircase leading to an upper level.
  • Bright, modern kitchen with white cabinets, stainless steel appliances, and exposed wooden beams on the ceiling. Features a large window with a view of the garden.
  • Empty room with white walls, wooden floor, large window with blinds, and a modern pendant light fixture.
  • Modern bathroom with white tiles, a glass-enclosed shower, a sink with a mirror, and a toilet.
  • Empty room with white walls, wooden staircase, fireplace, and large windows.
  • Completely empty room with white walls, large windows, and a white column in the center. No furniture or equipment.
  • Balcony overlooking a quaint village with traditional half-timbered houses, wooden railings, and a small garden area below.
  • Empty hallway with white walls, light-colored carpet, large windows, and a modern pendant light fixture.
  • Balcony with wooden railing, tiled floor, and view of neighboring houses and parked cars.
  • Bright bathroom with white tiles, a bathtub, toilet, sink, and a large mirror above the sink. A window offers a view of the outdoor area.
  • Bright, airy attic space with wooden beams, built-in shelving, large windows, and a skylight. No furniture present.
  • Empty attic room with wooden walls and ceiling, large window showing outdoor view, built-in wooden shelf on one side.
  • Bright, compact bathroom with white tiled walls and floor, a corner sink with a modern faucet, a full-length mirror with built-in storage, and a toilet. A skylight window provides natural light.
  • Empty storage room with white walls, wooden shelving, and metal shelving units. No furniture or equipment present.
  • Empty hallway with white walls, wooden floor, coat rack, and metal shelving unit.
  • Aerial view of a rural garden area with a grassy lawn, surrounded by trees and houses in the background.
  • Floor plan of a roof floor showing a studio, living area, and several rooms including a kitchen, bathroom, and storage spaces.
  • Floor plan of an upper floor showing a bedroom, living area, kitchen, and bathroom. Includes dimensions and room labels.
  • Ground floor floor plan showing a spacious living area, dining area, kitchen, and several bedrooms with bathrooms. Includes dimensions and room labels.
1 / 23
CHF 2,990.– Top
5.5 rooms185m² living space
Herrengasse 7, 8224 Löhningen

Single-family house in Löhningen

Charming single-family house in Löhningen This inviting single-family house in Löhningen offers the ideal basis for a beautiful home in a pleasant environment. The bright living rooms, the well-thought-out floor plan, and the generous space create a cozy living feeling. Here, every family member finds their personal retreat. On the ground floor, you can expect an open, inviting living, dining, and kitchen area with direct access to the beautifully designed garden – a perfect place to relax and enjoy. This floor is complemented by a spacious bathroom with shower, another room, and a very practical laundry room on the living level. The upper floor impresses with an impressive, approximately 48 m² large room with balcony. Another room with its own terrace and a spacious bathroom round off the room offer. Particular mention should be made of the separate access from the outside, which offers additional flexibility. In the attic, there is a unique, charming room, ideal as a parent's area, retreat, or teenager's room. Another bathroom with shower also ensures high living comfort here. The basement offers a lot of space for hobbies, storage, or individual needs with around 40 m² of usable space. The modern heat pump heating system with underfloor heating provides efficient and modern heat supply. Löhningen is located in the beautiful Klettgau and offers a pleasant combination of rural surroundings and good accessibility to Schaffhausen and Zurich. Shopping facilities, school, kindergarten, and public transport are within walking distance. The Volg is only about 20 m, the school about 80 m, the bus stop about 75 m, and the kindergarten about 380 m away. Those looking for a cozy home with a high quality of life in Löhningen should not miss this opportunity. We would be happy to show you the house during a personal viewing.

Travel time
-
  • A two-story residential building with a balcony, surrounded by a well-maintained lawn and trees.
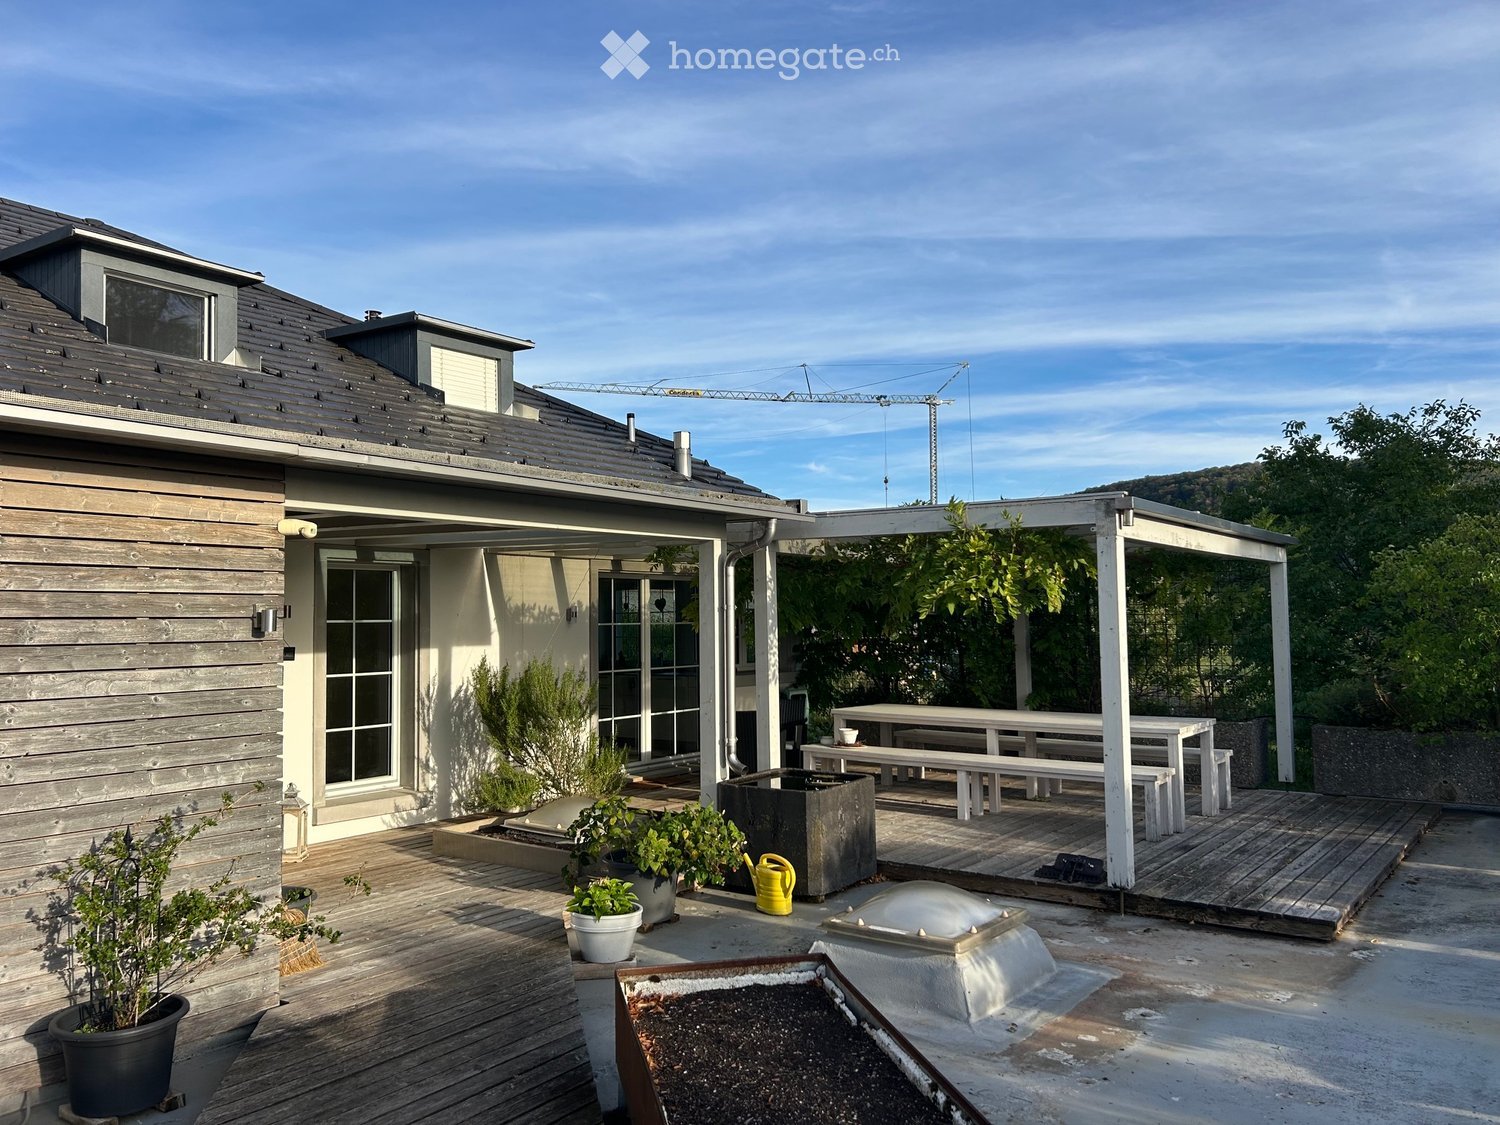
  • Outdoor patio area with a wooden table, chairs, a hanging wicker chair, a bench, and decorative items including a lantern and cups.
  • Balcony with a sofa, table, hanging chair, and decorative items.
  • A narrow hallway with light wooden flooring, white walls, and a ceiling light fixture. There are three framed artworks on the right wall, a small rug on the floor, and a pair of shoes near the left wall.
  • A narrow hallway with light wooden flooring, white textured walls, and two patterned rugs. There are three framed artworks on the left wall and a small plant on a pedestal near an arched mirror at the end of the hallway.
  • A narrow hallway with wooden flooring, white walls, and a slanted ceiling. Features include a small shelf with books and decorative items, a round mirror, and a coat rack with jackets and bags.
  • Modern living room with grey sectional sofa, coffee table, floor lamp, and decorative shelf. Large windows with white curtains and a plant near the window.
  • Modern living room with wooden flooring, a dark grey sofa, a round coffee table, a black shelving unit, a round mirror, and a fireplace with decorative items.
  • Staircase landing with wooden railing, tiled floor, and a small seating area with cushions and a lamp.
  • Modern living room with a grey sectional sofa, coffee table, TV, and decorative pillows. Features wooden flooring, large windows with curtains, and artwork on the wall.
  • Bathroom with a toilet, shower curtain, sink, framed pictures, and a bathroom rug.
  • Bathroom with a stacked washing machine and dryer, a towel hanging on a rack, cleaning supplies on top of the dryer, and a partially open door leading to another room.
  • Modern bedroom with a large bed, nightstand, table lamp, and a dog bed. The room features wooden flooring, white walls, and large windows with curtains.
  • A well-lit hallway with wooden flooring, a large white wardrobe, a clothing rack with hanging garments, a patterned rug, and a trash bin.
  • A well-lit room with wooden flooring, a large patterned rug, a white wardrobe, a shoe rack, a desk with a chair, and a mirror. The room features a ceiling light fixture and large windows with curtains.
  • Dining room with a tiled floor, a dining table surrounded by six chairs, a wall-mounted clock, a refrigerator with magnets, and a small cabinet.
  • Modern kitchen with grey cabinets, stainless steel appliances, and a window overlooking a green area. The kitchen features an oven, sink, and various small appliances on the counter.
1 / 17
CHF 1,760.– Top
3.5 rooms85m² living space
Gässliesteig 4, 8222 Beringen

Bright 3.5-room apartment with balcony and garage in Beringen

Charming 3.5-room ground-floor apartment with large seating area, fireplace & gardenWelcome to your new home in Beringen!In a quiet and pleasant residential area, this well-maintained 3.5-room ground-floor apartment with approximately 85 m² of living space awaits you. The apartment offers plenty of space, a generous outdoor area, and numerous practical extras – ideal for couples, small families, or anyone who values comfortable living with a beautiful seating area and garden.The bright living area with fireplace creates a cozy atmosphere and invites you to relax. The spacious seating area with garden area offers additional living space outdoors and is perfect for lingering, barbecuing, or for cozy evenings with family and friends.The apartment offers: • Spacious 3.5-room apartment • Approximately 85 m² of living space • Ground floor • Large seating area with garden area • Cozy living area with fireplace • Roomy kitchen with space for a dining table • 2 bedrooms • Bathroom with bathtub • Practical entrance area with wardrobe and built-in closet • Separate laundry room • Own washing machine and dryer • Basement compartment • Hobby room • Quiet and pleasant residential area • Family-friendly environment Optional for rent:2 underground parking spaces: each CHF 120.–/month → CHF 240.–/month for both parking spacesThe underground parking spaces can be rented additionally to the apartment as needed, but 1 underground parking space is a must criterion.RentNet rent including utilities: CHF 1,760.–/monthOptional: • 2 underground parking spaces: CHF 240.–/month Total when renting all additional areas: CHF 2,000.–/monthAttractive location in BeringenThe apartment is located in a quiet and pleasant residential area in Beringen. Shopping facilities, public transportation, and various everyday amenities are easily accessible. Also, walking and recreational areas are nearby.The family-friendly environment with a kindergarten and playground nearby makes the apartment particularly attractive for families.Available from December 1, 2026, or by agreement.Have we sparked your interest? We look forward to your contact and will show you the apartment personally.

Travel time
-
  • Living room, kitchen, 4 bedrooms, 2 bathrooms, entrance, balcony, terrace, cellar
  • Modern buildings with balconies, metal railings, glass windows, gray and brown colors, grass, trees, cars, cloudy sky
  • Three steps, grey carpet, white wall, metal handrail
  • A modern, minimalist corridor with white walls and doors, beige flooring, and ceiling lights
  • A modern, spacious kitchen with white cabinets, black countertops, integrated appliances, and sliding glass doors to a balcony
  • Empty attic room with three windows and glass door.
  • Empty room, slanted ceiling, large windows, floor outlet
  • spacious attic room with large skylights, modern white walls, smooth flooring, wall-mounted power outlet
  • White bathroom with two skylights, white sink with faucet, white toilet, bathtub, tiled floor
  • white walls, white tiles, white door, white window, white toilet, white cabinet
  • shower with tiles and wall mounted shower
  • White tiled floor, white appliances, sliding door, under roof
  • roof terrace with a steel fence, view of the surroundings
1 / 13
CHF 2,540.– Top
4.5 rooms125m² living space
Brunnenwiesenstrasse 62, 8212 Neuhausen am Rheinfall

Modern 4.5-room attic apartment with terrace in Neuhausen am Rheinfall

Discover this spacious 4.5-room attic apartment on the 4th floor at Brunnenwiesenstrasse 62 in Neuhausen am Rheinfall. With 125.4 m² of living space and a complete renovation in 2024, this modern apartment offers the highest living comfort in a quiet location.The apartment impresses with: • Rooms: Bright rooms with large skylights and modern white walls create a welcoming atmosphere • Modern kitchen: Fully equipped kitchen with white cabinets, black countertops, and integrated appliances, direct access to the balcony • Two bathrooms: One bathroom with a bathtub and skylights, as well as a separate shower room with modern tiles • Private laundry room: Own washing machine under the roof for maximum comfort • Balcony: Additional outdoor area for relaxed hours Equipment and comfort: The apartment is wheelchair accessible and has a lift that goes directly into the apartment. The modern corridor with beige floor and ceiling lighting leads to all rooms. A basement compartment also belongs to the apartment.Location: The quiet location in Neuhausen am Rheinfall offers a perfect balance between nature and urban life. Shopping opportunities and public transportation connections are within walking distance.Dogs and cats with free access are not allowed in this property.This is a cooperative apartment with a share certificate deposit (caution) of CHF 8,000.- for this apartment.

Travel time
-
1 / 10
CHF 2,240.– Top
3.5 rooms84m² living space
Klettgauerstrasse 74, 8212 Neuhausen

Living with style, your new home awaits

Discover this attractive 3.5-room apartment in Neuhausen am Rheinfall. This new building apartment on the attic floor combines modern comfort with sustainable construction and offers a unique living experience. Highlights of the apartment:- Living and bedroom with low-maintenance real wood parquet floor- high-quality construction in owner-occupier standard- modern kitchen with induction cooktop, oven/steam combi, fridge-freezer combination and dishwasher (Electrolux)- shower/WC- bath/WC - laundry room with its own washing tower- balcony- underfloor heating- elevatorThe sample photos show only the construction standard of the apartment and may differ from the actual floor plan. A parking space for CHF 130.00 / month can be rented separately on request. Location and surroundings:- quiet location with moderate street noise during the day- sunny in summer, pleasant light in winterInfrastructure:- Coop 13 minutes' walk away / Migros 11 minutes' walk away- bus stop Engestrasse directly next to the property- close to the river for walks and relaxationThis stylish apartment offers the perfect combination of modern living and practical everyday suitability. Ideal for couples who appreciate a quiet environment with good accessibility and practical infrastructure.Have we sparked your interest? Then contact us directly in the online ad via "Contact provider". You will then receive an automated email with the viewing information and the opportunity to apply digitally for the apartment and/or ask us any questions. We look forward to your digital application after the viewing.

Travel time
-
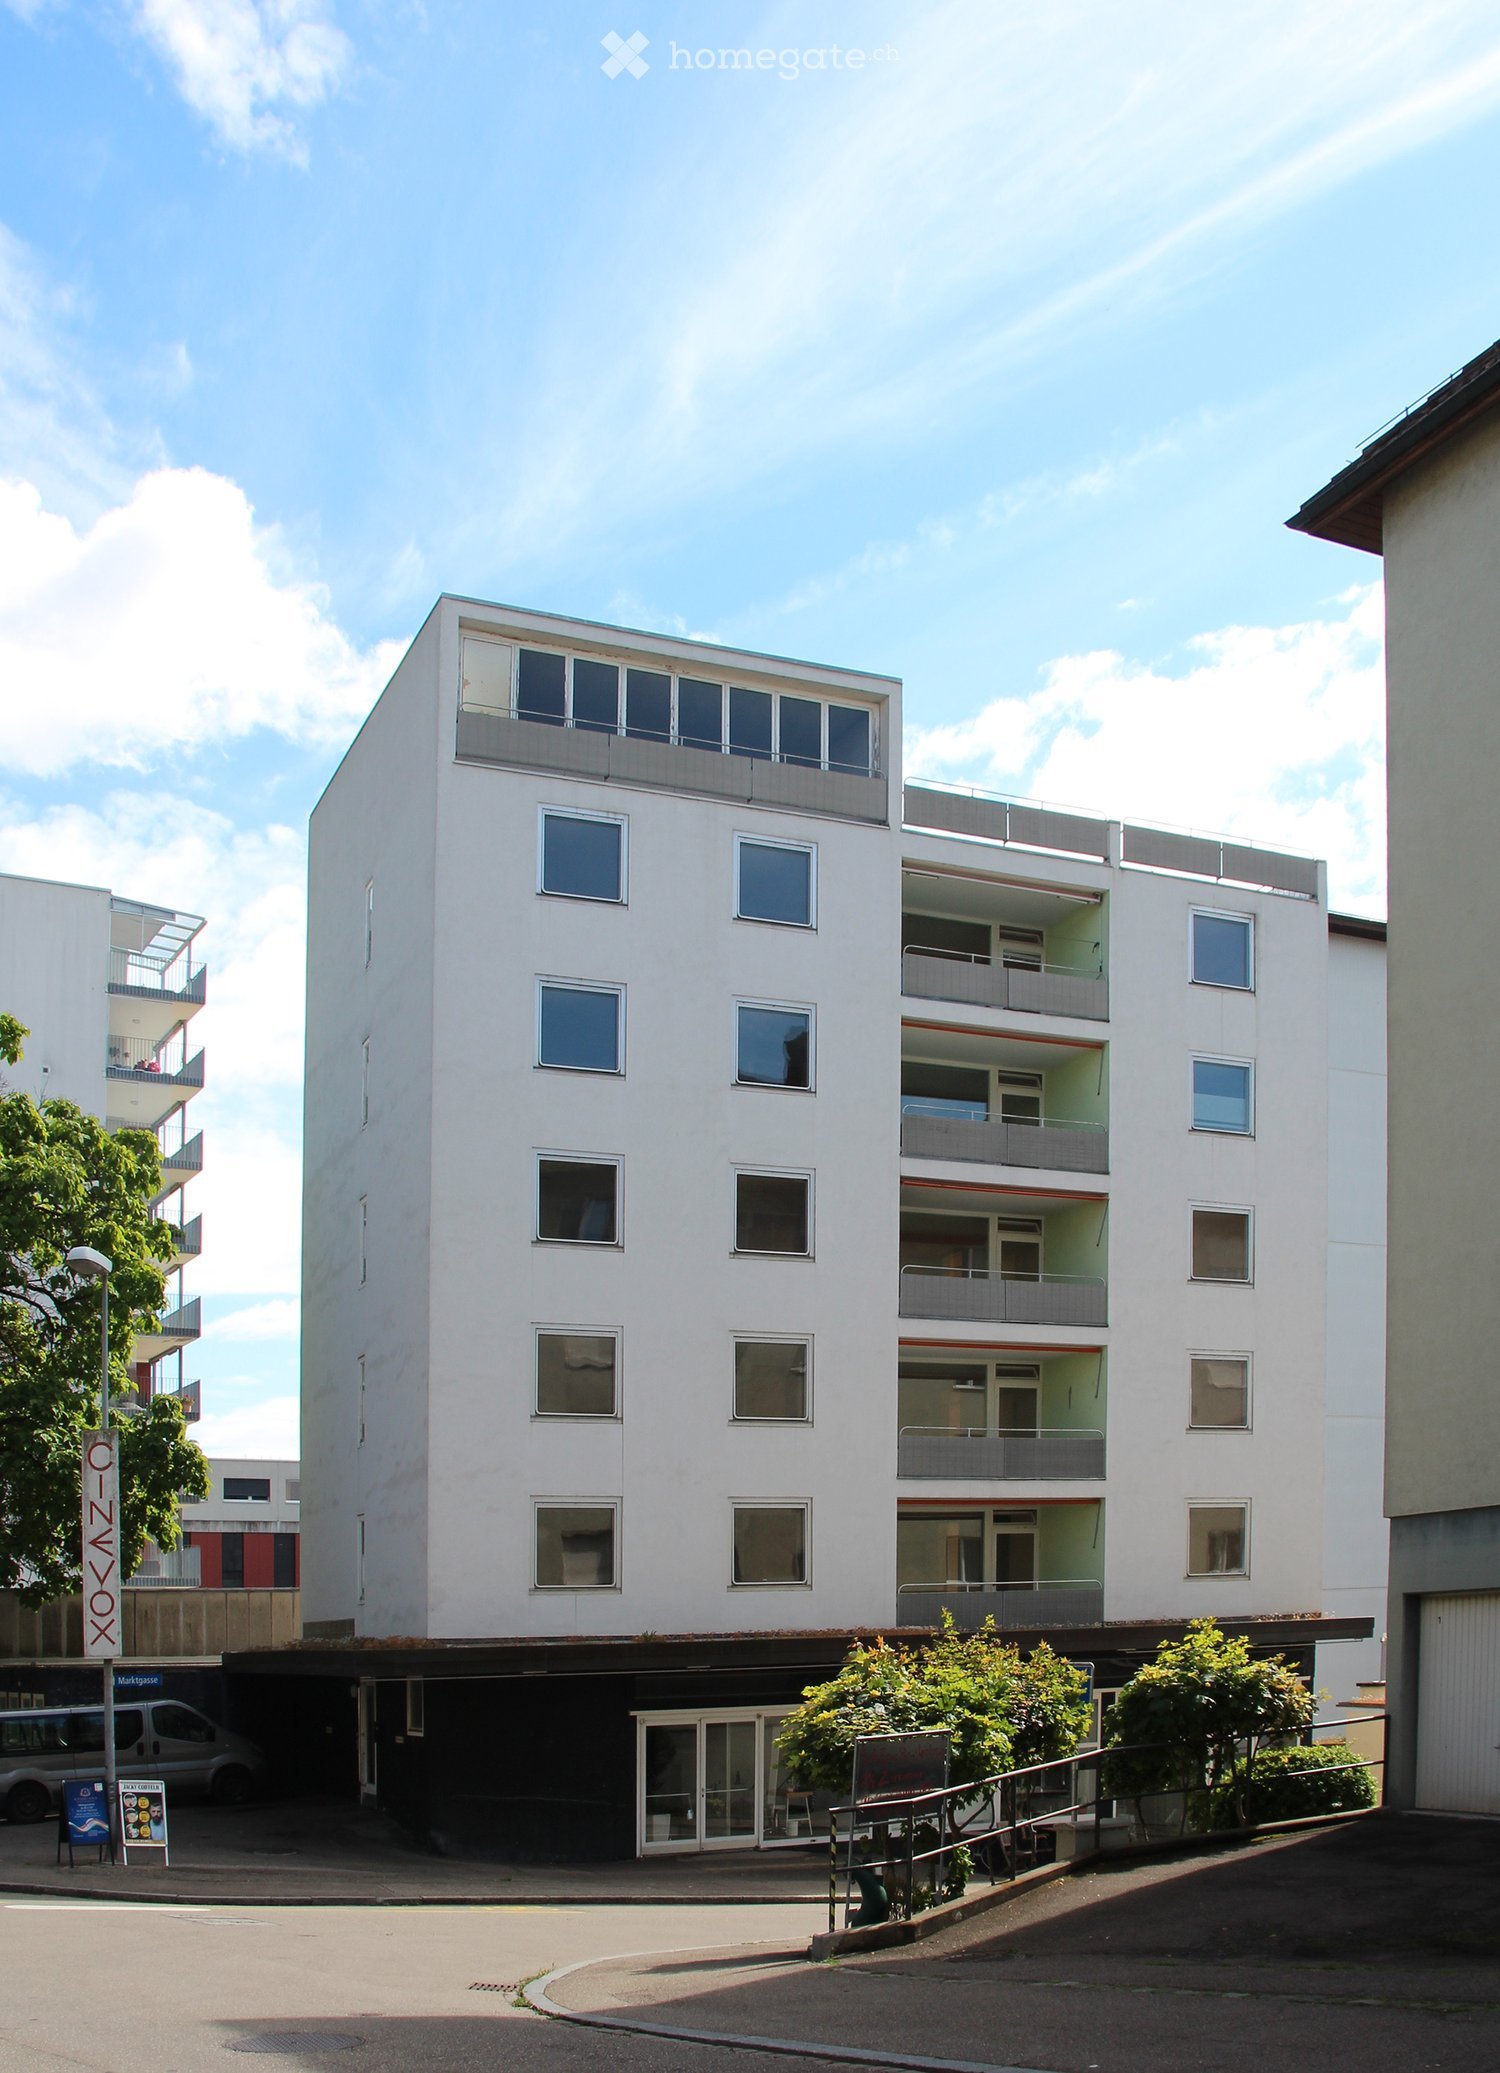
  • Modern multi-story residential building with white facade, multiple windows, and balconies. The ground floor features a commercial entrance with glass doors and a small staircase leading up.
  • Modern kitchen with light-colored cabinets, black countertops, and stainless steel appliances. Features a sink, coffee maker, and a bowl of fruit on the counter.
  • Modern bathroom with white tiles, a large mirror, a sink with a faucet, a bathtub, and various toiletries on the counter.
  • Empty room with wooden flooring, large windows, and a vacuum cleaner in the corner.
  • Floor plan showing a multi-room layout including a living area, dining area, kitchen, two bedrooms, bathroom, WC, staircase, and loggia.
1 / 5
CHF 2,300.– Top
5 rooms108m² living space
Poststrasse 33, 8212 Neuhausen am Rheinfall

Apartment in Neuhausen am Rheinfall

The residential building, protected under federal law, built in 1957 by the famous architect and artist Max Bill, was completely renovated and restored this year. It is located in the center of Neuhausen, in a traffic-calmed street. Just around the corner, you can shop at Denner and Coop, and opposite, bookworms can borrow books from the library. The train stations Neuhausen Rheinfall (direct connection to Zurich) and Neuhausen SBB (connection to Winterthur and Schaffhausen) as well as the Neuhausen DB station (direct connection to Basel) can be reached on foot in 5 minutes. Two bus stops can be reached within two minutes.Three apartments are being rented. The apartment on the first floor could be restored to its original 1950s state (however, completely renovated). The apartments from the 2nd to the 3rd floor received, in addition to new windows, paints, parquet, and tile floors, completely new bathrooms, kitchens, and toilets.The apartments have a large living room and a dining room, which are connected and have a new, spacious kitchen with an original, beautifully designed pass-through to the dining room, two large rooms, a generous wardrobe area, and a smaller room. Two of the rooms could also be used as an office, as they are separated from the rest of the apartment by the wardrobe area.Since the apartments are very central, they are also suitable as retirement homes.

Travel time
-
New building
1 / 12
CHF 2,450.– Top
4.5 rooms108m² living space
Gartenstrasse 2, 8447 Dachsen

Freshly renovated 4.5-room apartment with chimney in Dachsen

We rent immediately or by arrangement in a well-maintained three-family house with a pleasant neighborhood a spacious 4.5-room apartment, which has just been comprehensively renovated and brought up to a modern, high-quality standard of living.The apartment impresses with a high-quality interior design, bright rooms, and a well-furnished floor plan. Modern materials and contemporary building technology are harmoniously combined with the characteristic wooden elements of the house. The spacious living room and the chimney fireplace give the apartment an especially cozy atmosphere.In terms of energy, the apartment is also state-of-the-art: the heat for heating and hot water is generated by an efficient and environmentally friendly ground-source heat pump. A low-temperature underfloor heating system throughout the apartment ensures a uniform and pleasant heat distribution.The location combines quiet living with a very good infrastructure. Shopping facilities for daily needs, the S-Bahn station, and the primary school are easily accessible on foot within a few minutes. Additionally, the residents of Dachsen benefit from the nearby motorway connection and the beautiful Rhine riverbank and the popular Badi Dachsen.In short: if you are looking for a freshly renovated, spacious apartment with a high-quality finish, special living character, and good infrastructure, you will feel at home here.Additionally, parking spaces with direct access to the house are available. Rent per month: CHF 140.00/space.Interested? Feel free to arrange a non-binding viewing appointment. We look forward to your contact.Note: Individual photos were digitally furnished for better illustration.
Travel time
-

Suggested properties for you based on search results