1 result - Property for rent in Hellikon

1 / 13
CHF 1,720.–
3.5 rooms75m² living space
Oberdorf 17, 4316 Hellikon

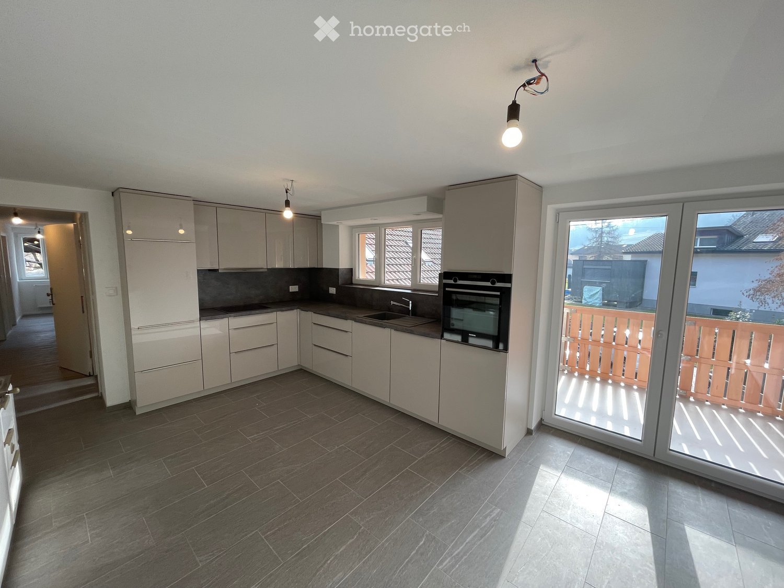
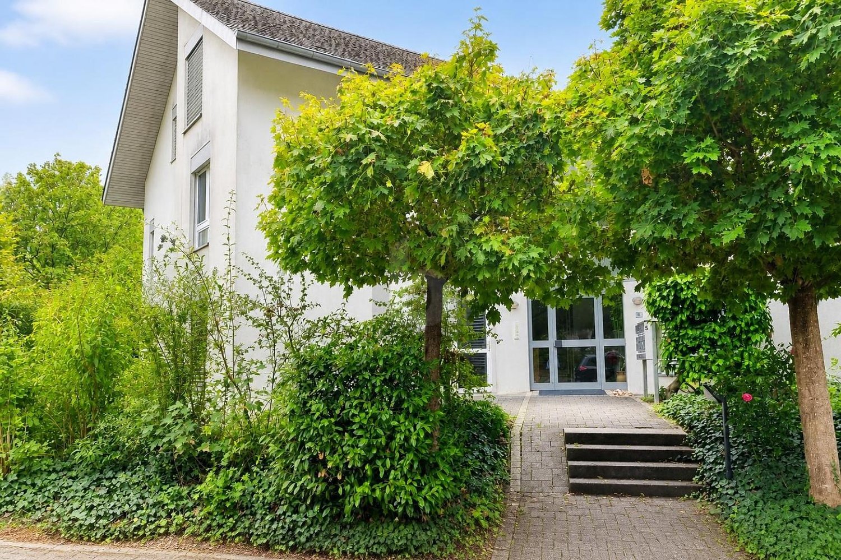
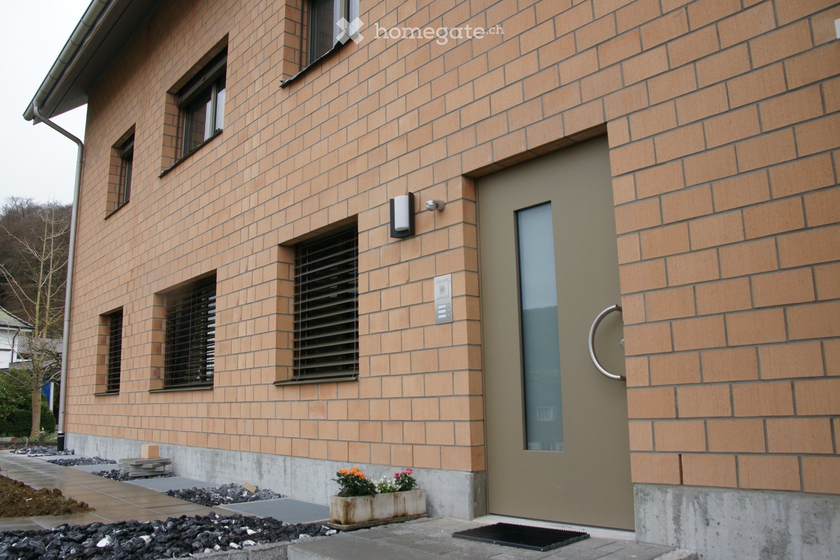
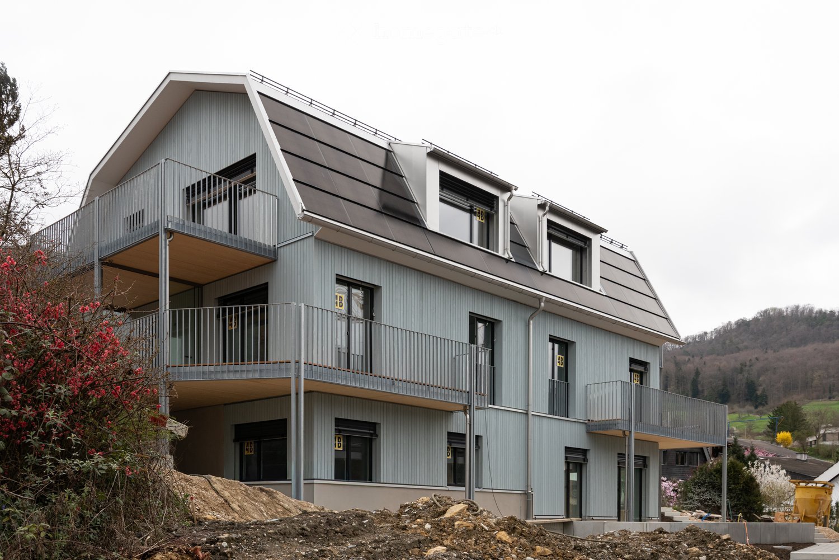
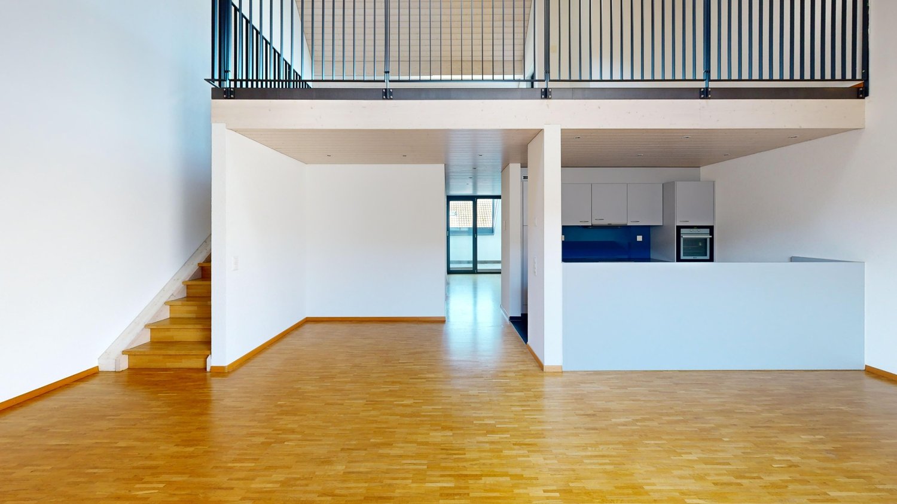
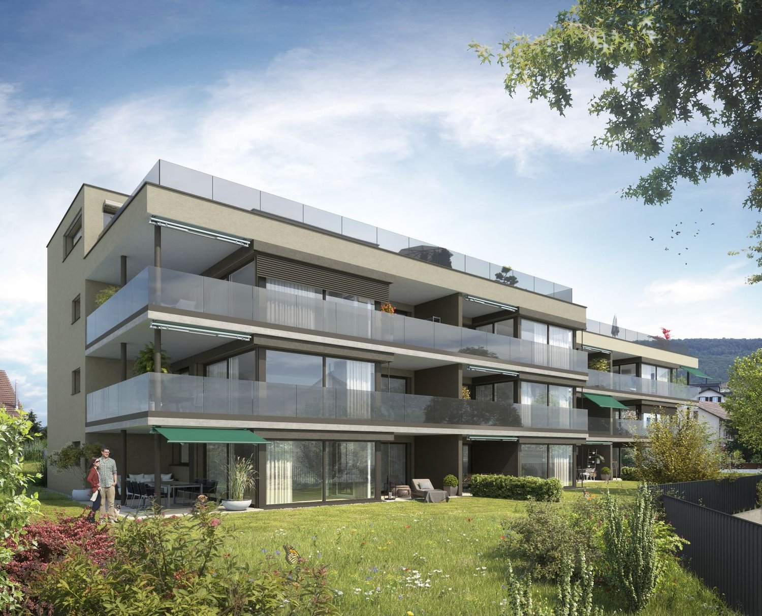
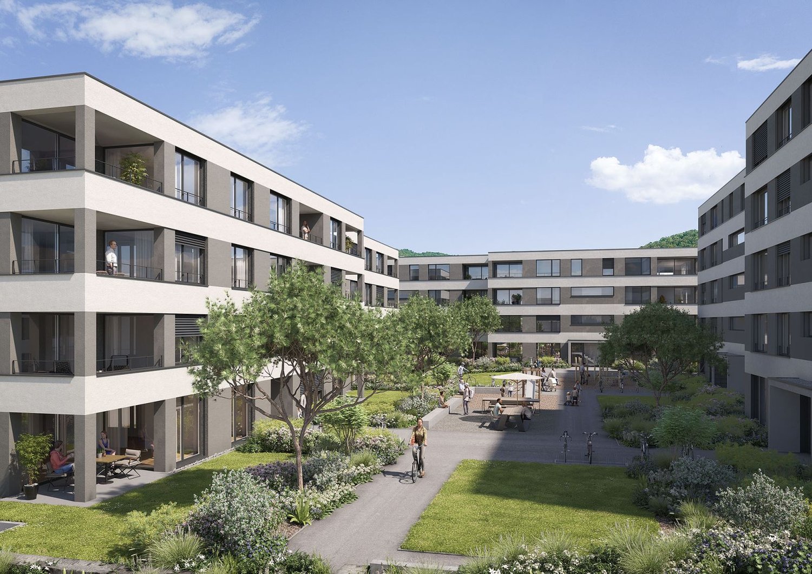
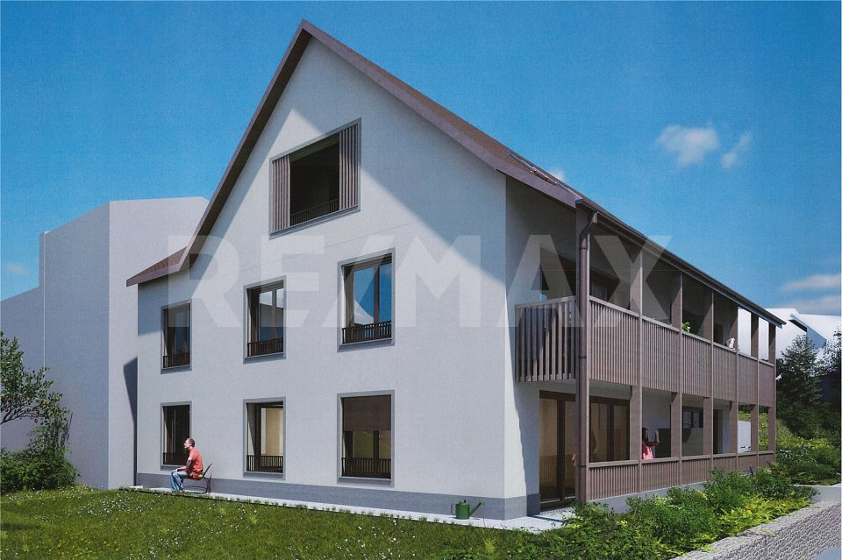
Modern 3.5- and 4.5-room new apartments for rent in the heart of Hellikon

ObjectA modern multi-family house with 5 rental apartments, elevator, and private underground parking is being built here. The rental apartments with 3.5 to 4.5 rooms and net living areas of 75 m² to 111 m² will be ready for occupancy in spring 2027.The most important key figures- Modern and ecological architecture through wood element construction- Floor heating and thermostat in every room- High-quality interior design- Washing dryer in every apartment- Car parking garage- Central location in the middle of the village- Minimum rental period: 2 years- Tenant deposit: 2 months' rent into a bank account- Pets on requestThe following apartments are available:3.5 rooms, approx. 75 m² net living area, balcony approx. 8 m², garden approx. 19 m² Rent CHF 1672 plus HK/NK CHF 200 advance3.5 rooms, approx. 75 m² net living area, balcony approx. 8 m², Rent CHF 1520 plus HK/NK CHF 200 advance4.5 rooms, approx. 111 m² net living area, loggia approx. 11 m², Rent CHF 2090 plus HK/NK CHF 200 advanceRENTED:2.5 rooms, approx. 65 m² net living area, balcony approx. 8 m², garden approx. 8 m² 2.5 rooms, approx. 65 m² net living area, balcony approx. 8 m²Each apartment also includes a basement compartment in the basement.Location within Hellikon The multi-family house is located in a central, slightly elevated position in Hellikon and is pleasantly quiet, set back from the main street thanks to its position in the second row. The proximity to the forest and agricultural area offers numerous opportunities for walks and relaxation in nature.Kindergarten, primary school, multi-purpose hall, and municipal administration are within walking distance. The Unterdorf bus stop is about 300 meters away and offers good connections to Wegenstetten and Möhlin with their diverse shopping opportunities and the SBB train station.For whom are the objects suitable?Ideal for singles, couples, and small familiesNoteThe builder is the local Relsah Immobilien AG from Hellikon. The project is being planned by the renowned architectural firm staub architekten AG, Möhlin.Interested? Request our detailed documentation. We are happy to provide you with further information.Do you want to know the value of your property? Our free and non-binding real estate valuation tool will be happy to help you under https://www.remax.ch/de/immobilien/bewerten You can find a large selection of properties in the Fricktal region and throughout Switzerland on www.remax.ch

Travel time
-
More objects in your automatically expanded search area
20 results - Radius: + 10km
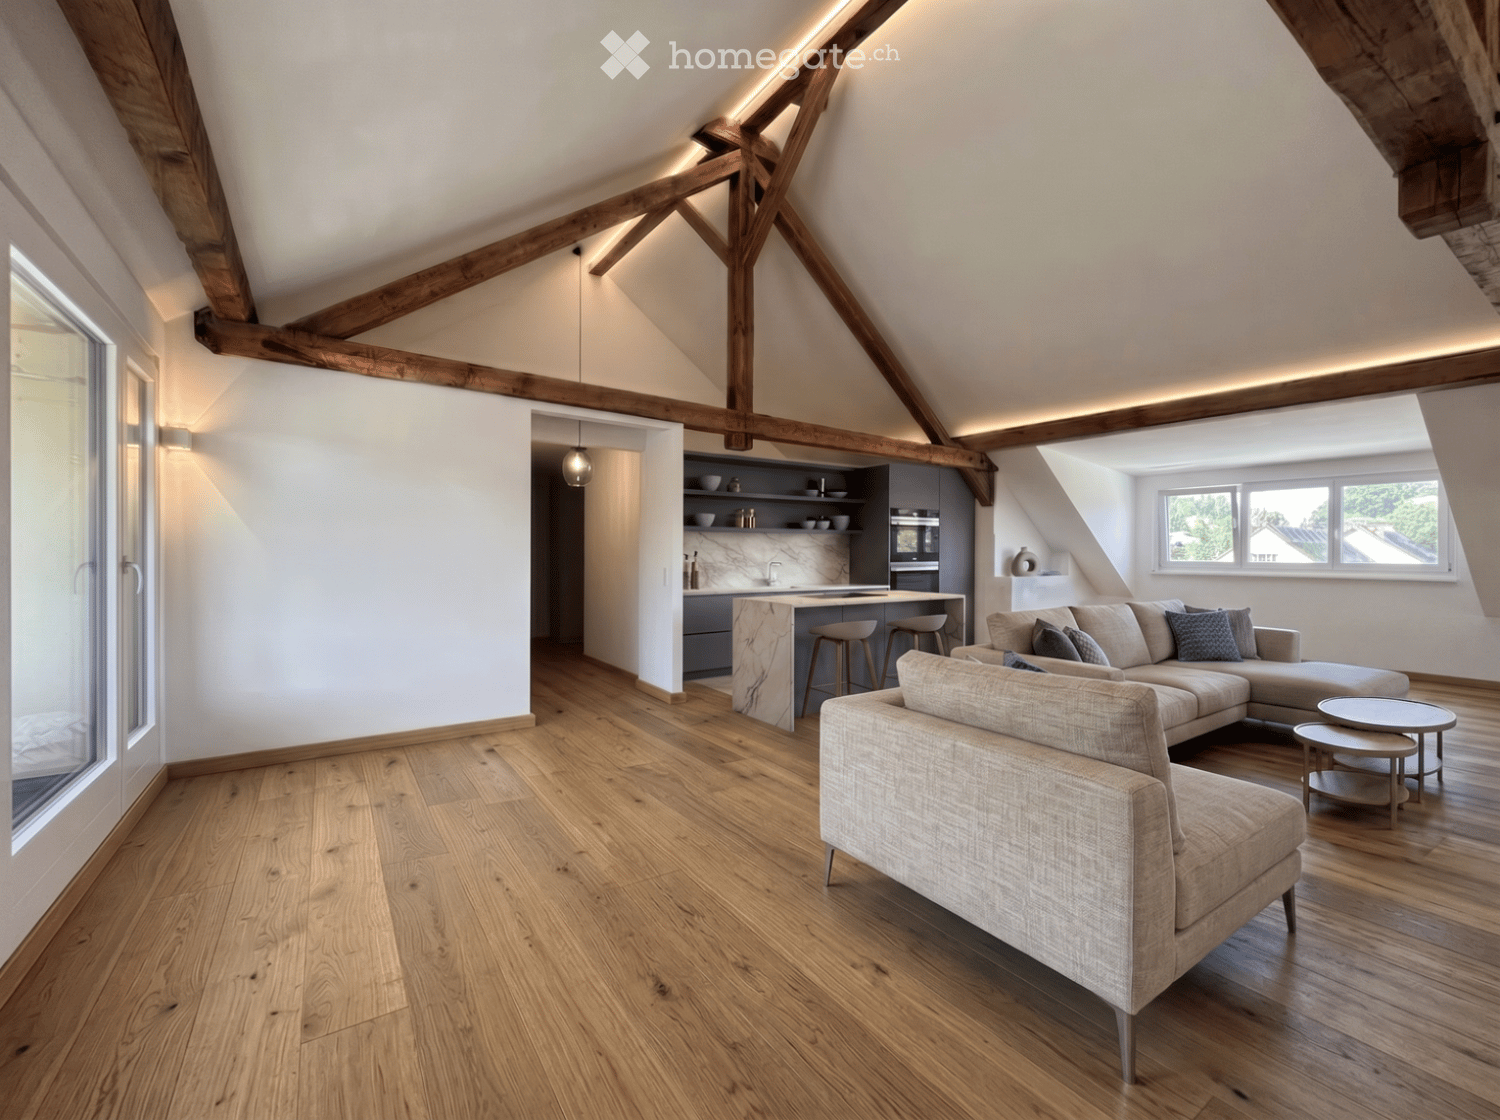
  • Open-plan living and kitchen area with exposed wooden beams, hardwood flooring, a sectional sofa, coffee table, and a modern kitchen island with stools.
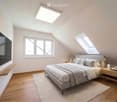
  • Modern attic bedroom with wooden floors, large windows, skylights, a grey upholstered bed, nightstands, table lamps, and a wall-mounted screen.
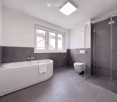
  • Modern bathroom with a bathtub, toilet, glass-enclosed shower, and a window providing natural light.
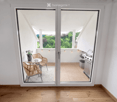
  • Balcony with a small seating area featuring a round table, two wicker chairs, and a potted plant, along with a grill and string lights.
  • Cozy attic bedroom with wooden flooring, a modern bed, nightstand, lamp, and a large window offering a view of the neighborhood.
  • Modern attic office with wooden floors, slanted ceilings, large skylight, and a desk setup with a computer, chair, and decorative plants.
  • Modern bedroom with wooden flooring, white walls, large skylight, bed with grey bedding, nightstands, table lamps, and a small rug.
  • Modern bathroom with grey tiles, white toilet, sink, wooden shelf with towels, plants, and decorative items.
  • Modern two-story house with a balcony, light-colored facade, and a staircase leading to the upper level. There are two bicycles and a car parked nearby.
1 / 9
Modern attic bedroom with wooden floors, large windows, skylights, a grey upholstered bed, nightstands, table lamps, and a wall-mounted screen.
Modern bathroom with a bathtub, toilet, glass-enclosed shower, and a window providing natural light.
Balcony with a small seating area featuring a round table, two wicker chairs, and a potted plant, along with a grill and string lights.
CHF 2,700.– Premium
4.5 rooms120m² living space
Hauptstrasse 129, 5075 Hornussen

Modern 4.5-room apartment in Böztal – available from December 1, 2026

Welcome to your new dream apartment! This high-quality 4.5-room apartment on the second floor of a modern renovation in Böztal (5075) impresses with contemporary design, comfortable living, and a quiet location. The apartment is available for occupancy from December 1, 2026. The apartment offers: • Spacious living area: over 120 m² of thoughtfully designed living space for the highest level of comfort. • Fiber optic internet connection • Custom-made kitchen with its own cooking island and Bora extraction: high-quality V-Zug appliances and reduction. • Small private balcony: enjoy the sunny days on your own outdoor area (direct access from the living area) with a beautiful view. • Practical attic • Modern bathroom: stylishly and functionally equipped. • Elevator: convenient access to all floors thanks to the existing elevator. • Solid basement compartment: the apartment includes a spacious, solid basement compartment with plenty of additional storage space. • Laundry room with dryer: a practical laundry room with a dryer is available in the house. Additionally, a connection is available in the apartment. • Storage options: bicycles and strollers can be conveniently stored in the building. • Parking space: a parking space can be rented for CHF 85.- • First-class building envelope (insulation & comfort) The excellent insulation and triple glazing keep the heat where it belongs. This saves heating costs and provides a pleasant, draft-free living climate all year round. In the summer, the heat stays outside and in the winter, it stays inside. • High-efficiency heat pump technology and photovoltaics Protection against price explosions of fossil fuels. Additionally, the PV system on the roof makes you independent of the public power grid. As a tenant, you benefit directly from this, as the cheaply produced solar power reduces the operating costs of the building technology. Location and surroundings: The apartment is located on the main street 129 in Böztal and scores with its central residential location – during the day and at night, there is pleasant silence due to high-quality window technology. At the same time, you live here extremely practically: the apartment is located in the same building as the Volg grocery store – shopping opportunities for daily needs are thus practically right in front of the door. The location is also very sunny, which makes living particularly pleasant. The Hornussen Unterdorf bus stop is just a 1-minute walk away. Commuter privilege The highway access (A3) is in the immediate vicinity, which takes you to Basel in about 25 minutes and to Zurich in 35 minutes. The public transport connection is also excellent with regular connections (Postauto/S-Bahn from Frick). Education & Family School location: Kindergarten and primary school are located directly in the municipality. The upper school is attended in the nearby Frick. Childcare: local daycare centers and playgroups make the location attractive for working parents. Sporty: golf enthusiasts get their money's worth. The popular 9-hole golf course in Frick, including a driving range and panoramic restaurant, is just a few minutes away. The apartment is ideal for families, couples, or singles looking for modern living comfort in a quiet and natural environment in the canton of Aargau. Secure your new home now! Rent CHF 2450.- + CHF 250.- monthly ancillary costs account (exact billing at the end of each year) Direct contact: info@mieten-hornussen.ch

Travel time
-
1 / 6
  • Balcony / Terrace
CHF 2,060.– Top
4.5 rooms106m² living space
4452 Itingen

In a quiet location with a lot of privacy!

This bright 4.5-room attic in Itingen (106 m2) delights with a very sunny, fog-free living location and a lot of privacy. Ideal for couples, families, or anyone who values quiet living with good connections: school, shopping, and public transport (SBB/Bus) are nearby, and the Sissach motorway connection and the connection to Liestal will get you to your destination quickly. Child-friendly environment, basement, and heated hobby room with the option for a home office. Shared laundry room, underground parking space available for rent.This BETTERHOMES offer stands out for the following advantages:- child-friendly- very sunny living location, fog-free- Sissach motorway connection- connection to Liestal- school- public transport, SBB/Bus easily accessible- shopping facilities nearby- underground parking space (available for rent)- basement and hobby room (heated, with possibility for office use)- shared laundry room- and, and, and ...Interested? Contact us for a non-binding viewing!Not found anything suitable? Over 1,900 more offers at: www.betterhomes.ch - the real estate fair mediatorDo you want to market a property yourself?Take advantage of our know-how: https://www.betterhomes.ch/de/profitierenDo you want to have a property valued?Find out its value now through our free valuation, immediately and non-binding!https://www.betterhomes.ch/de/knowledge/estimationMore detailsLocation: Rural, on the edge of a recreation area.Bathrooms: 2 (1x toilet, bathtub, double sink, 1x toilet, shower, single sink)Public transport: 8 minutes on footSchools: 8 minutes on footShops: village shop (10 minutes on foot), Liestal and Sissach (10 minutes by car)

  • Balcony / Terrace
  • Two-story house with beige plaster walls, dark wooden shutters, and a tiled roof with decorative gables.
  • Two-story house with beige stucco walls, red shutters, and a tiled roof. Features a small balcony with ornate metal railing and a potted plant on the ground.
  • Two-story house with a tiled roof, wooden shutters, and a covered entrance. The house has a stone facade and a wooden balcony. There is a small garden area with a stack of firewood and two green trash bins.
  • Two-story house with wooden facade, ivy-covered walls, and a gravel driveway. Features include a chimney, multiple windows, and a small garden area with a hose reel.
  • A two-story house with a wooden porch, concrete steps leading up to the entrance, and a gravel driveway.
  • Lush garden with green grass, trees, shrubs, a small shed, and a parked car in the background.
  • Garden area with gravel surface, large tree, wooden shed, and surrounding greenery.
  • Empty room with wooden flooring, white walls, and large windows. Features include a built-in bench, radiator, and a small cabinet with a sink.
  • Empty room with light wooden flooring, white walls, and large windows with wooden frames. Radiators are visible beneath the windows.
  • A staircase with white painted walls, a dark wooden handrail, and a small brass door in the wall.
  • Modern kitchen with white cabinets, black granite countertop, and stainless steel sink.
  • Modern kitchen with white cabinets, black granite countertop, stainless steel sink and faucet, and built-in oven. Wooden ceiling beams and large window provide natural light.
  • Vintage kitchen with a refrigerator, stove, and wooden cutting board, featuring tiled walls and a partially exposed electrical panel.
  • Modern bathroom with a double sink, wooden cabinet, large mirror, and frosted glass window.
  • Bathroom with a bathtub, toilet, window, radiator, and modern grey tiled walls.
  • Modern bathroom with a glass-enclosed shower, a white sink with a chrome faucet, and towel racks on the wall.
  • Empty attic room with wooden floors, white walls, exposed wooden beams, and two windows offering a view of the outside.
  • Empty room with wooden flooring, slanted wooden ceiling, exposed wooden beam, single window with white frame, radiator, and pendant light fixture.
  • Empty room with wooden flooring, white walls, large window with wooden frame, radiator, and wooden ceiling beams.
  • Spacious hallway with wooden flooring, wooden staircase railing, and a small window at the end.
  • Wooden hallway with light-colored wooden flooring, white walls, and a wooden door at the end.
  • Wooden staircase with a handrail and balusters, leading to an upper level. The staircase is flanked by light-colored walls and a hanging light fixture. A doorway with a window is visible to the left, showing a view of the outside.
  • Wooden staircase with beige tiled steps and a wooden handrail, leading upwards with a sign reading "Margarethen-Str." on the wall.
1 / 23
CHF 3,450.– Top
6 rooms140m² living space
Margarethenstrasse 24, 4450 Sissach

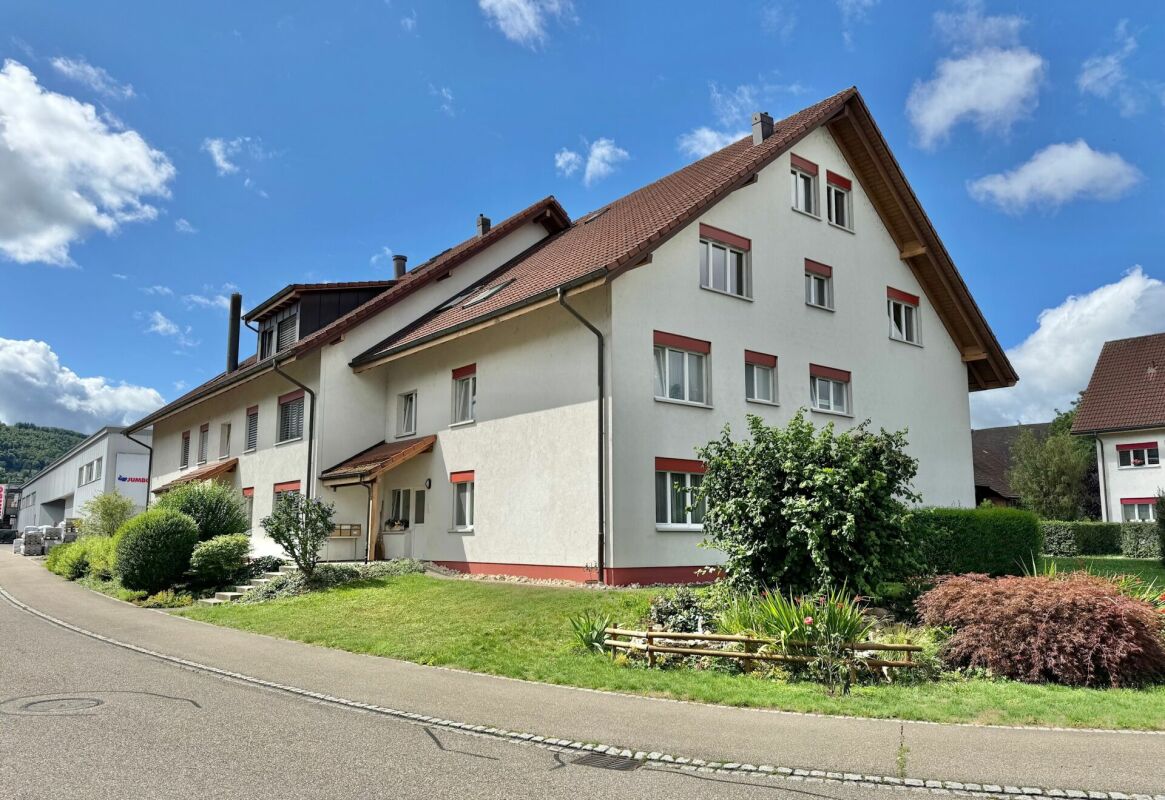
Charming 6-room house with garden by the stream – 5 minutes to the train station

In a quiet, grown single-family house district in Sissach, we rent this detached house with a lot of character as of January 1, 2027: built in 1912, extensively renovated in 1983/84, and continuously modernized – with a tile stove, large garden share by the stream, and new kitchen.LOCATION • Only 5 minutes' walk to Sissach train station: ideal for commuters • Village center, shopping facilities, and schools within walking distance • Motorway access in Sissach • Quiet location with stream • Sissach: lively central community with around 7,000 inhabitants SPACE OFFER • Ground floor (high ground floor): large living room (approx. 31 m², formerly two rooms) with tile stove, living kitchen with dining area and direct access to the garden, another room (usable as a study, music, or guest room), entrance area • Upper floor: three bedrooms with sloping ceilings (two of them approx. 17 m²), large bathroom with bathtub and double sink, practical storage room • Basement: cozily designed, heated hobby room with parquet flooring, separate shower/WC, and separate entrance – ideal for teenagers or guests; laundry room, cellar, and storage rooms • Additional storage space in the attic • Living area approx. 140 m² plus approx. 21 m² in the basement • Large garden share by the stream • The attached floor plan is outdated but correctly shows the room layout. CONSTRUCTION • New kitchen (2026) with dishwasher, ceramic glass cooktop, and additional Tiba wood stove • Washing machine available • Fiber optic and cable TV connection • Two new bathrooms (2021 and 2023) • Parquet flooring, partially newly laid • Walls largely freshly painted before moving in • Pellet central heating (renewable) and functional tile stove in the living room – also for baking bread and pizza Note: The renovation work is not yet complete. Until moving in, individual floors will be renewed, and the walls will be painted. The pictures do not show this yet.CONDITIONS • Net rent: CHF 3,200 per month • Ancillary costs (heating, electricity, water – approx. CHF 250 per month) directly through the tenants • Two outdoor parking spaces (in front of and behind the house) included in the rent • Move-in: from January 1, 2027, or by agreement • Pets welcome VIEWINGS- Viewing appointments by telephone agreementContact person: Kurt Häring, 4450 Sissach
Travel time
-
1 / 6
  • Balcony / Terrace
  • Elevator
CHF 2,800.– Top
4.5 rooms120m² living space
4313 Möhlin

Through-conceived with style and comfort

Spacious 4.5-room ground-floor apartment in Möhlin with 120 m², ideal for families or couples with space requirements. The well-thought-out room layout creates space for everyday life and retreat. Two freshly and high-quality renovated bathrooms offer tangible comfort. The V-Zug appliances in the kitchen provide joy in cooking. Underfloor heating throughout the apartment, plank flooring in the living area and corridor, as well as warm parquet in the rooms, create a cozy living feeling. Large balcony as additional living space. Own washing tower and individual boiler for more independence. Optional parking space.This BETTERHOMES offer is characterized by the following advantages:- two freshly high-quality renovated bathrooms for maximum comfort- large balcony as an additional living and retreat space outdoors- V-Zug appliances in the kitchen- pleasant underfloor heating throughout the apartment- own washing tower for more independence in everyday life- individual boiler for individual hot water supply- high-quality plank flooring in the living room and corridor- warm parquet in the rooms for a cozy living feeling- spacious family apartment with well-thought-out room layout- optional parking space for rent- and, and, and ...Interested? Contact us for a non-binding viewing, also online viewing possible!Not found anything suitable? Over 1,900 more offers at: www.betterhomes.ch - the real estate fair mediatorWant to market your own property?Benefit from our know-how: https://www.betterhomes.ch/de/profitierenYou want to have a property valued?Find out its value now through our free valuation, immediately and non-binding!https://www.betterhomes.ch/de/knowledge/estimationMore detailsLocation: located in a grown residential area with good basic supplies. The next bus stop is within 1-2 minutes' walk, shopping facilities for daily needs are also nearby.Condition: goodBathrooms / wet cells: 2 (1x WC / shower / sink, 1x WC / double sink / bathtub)Heating system: underfloor heatingPublic transport: bus, 100m / train, 1.6kmSchools: kindergarten, 290m / kindergarten, 270m / primary school, 260mShops: Migros, 450m

  • Balcony / Terrace
  • Elevator
  • Modern two-story house with white exterior, large windows, and a flat roof, situated in a green, hilly area with a parking space in front.
  • Brick-paved balcony with wooden bench, potted plants, and a wooden lattice screen.
  • Modern kitchen with light wood cabinets, stainless steel appliances, and a dark countertop. Features include an oven, dishwasher, microwave, coffee maker, and a range hood.
  • Floor plan of a residential unit featuring a living room, kitchen, bedroom, bathroom, and hallway.
  • A clean, tiled hallway with white walls, wooden doors, and a small air conditioner unit on the right side.
  • Empty room with white walls, wooden flooring, large windows, radiator, and a ceiling light fixture.
  • Modern bathroom with white tiles, a sink, toilet, mirror, and towels hanging on the wall.
  • Shower area with white tiled walls and floor, a handheld showerhead, a towel hanging on the side, and a multi-tiered shower shelf holding various toiletries.
1 / 8
CHF 3,500.– Top
6.5 rooms168m² living space
Himmelrainweg 13, 13, 4455 Zunzgen

Apartment in Zunzgen

Spacious residential and commercial property with 160 m², 6.5 rooms and numerous parking spaces in Zunzgen We are looking for a successor tenant for our spacious residential and commercial property in 4455 Zunzgen by arrangement. With around 160 m² of space, 6.5 rooms and two separate entrances, this property offers a variety of possibilities – whether as a spacious home for a family, for the self-employed or for combining living and working. The highlights at a glance * 6.5 rooms with approximately 160 m² of space * Intended as a residential and commercial property * Two separate entrances for additional flexibility * Small, covered entrance area with space for a bench * Two parking spaces already included in the rent * Three visitor parking spaces * Up to three additional parking spaces can be rented * Own washing machine and dryer * Dishwasher * Basement with additional storage space * Pets allowed Ideal for living and working The generous room layout offers numerous possibilities. Whether a family apartment with a home office, office, studio, consultation room or another quiet business – here living and working can be combined under one roof. The two entrances offer a special advantage, for example, for separating private and business areas. The specific commercial use is done in agreement with the landlord and within the framework of the applicable permits. Particularly attractive: the parking offer Two parking spaces are already included in the rent. Additionally, three visitor parking spaces are available, which is particularly practical for families, business customers or visitors. If required, three additional parking spaces can be rented. Rental conditions CHF 3,500.– per month including ancillary costs * Net rent: CHF 3,250.– * Ancillary costs: CHF 250.– * Two parking spaces included * Available by arrangement Interest aroused? Whether you are looking for a spacious home or want to combine living and working – this property offers a lot of space and numerous possibilities. We look forward to your contact and will be happy to show you the premises during a personal viewing!

Travel time
-
  • Two-story white house with multiple windows and a tiled roof, with a paved driveway and several parked vehicles including a van and a car.
  • Entrance area with a glass door, potted flowers, a scooter, and a doormat.
  • Modern staircase with granite steps and polished metal railing, leading to an upper level. The hallway has tiled flooring and white walls, with a stroller visible near the doorway.
  • Modern kitchen with white cabinets, stainless steel sink, oven, and countertop. Features a sleek design with integrated lighting and a window on the right side.
  • Modern kitchen with white cabinets, a black countertop, and an open refrigerator. The cabinets have sleek silver handles, and the floor is dark grey.
  • Modern kitchen with light-colored cabinets, stainless steel appliances, and wooden flooring.
  • Empty room with wooden flooring, white walls, and a white door leading to another room.
  • Empty room with wooden flooring, two windows, radiator, and neutral-colored walls.
  • Empty hallway with wooden flooring, white walls, and a closed door.
  • Empty hallway with wooden flooring and white walls, featuring an open doorway leading to another room with a window.
  • Modern bathroom with white tiled walls, a bathtub, a sink, a mirror cabinet, and a shower fixture.
  • Modern bathroom with a white toilet, a wall-mounted sink, and a toilet paper holder. The floor is covered with dark tiles, and the walls are tiled in light beige.
  • Modern bathroom with white tiled walls, dark tiled floor, and a toilet. The adjacent room has wooden flooring and a window letting in natural light.
1 / 13
CHF 1,500.– Top
3.5 rooms79m² living space
Bahnhofstrasse 5, 4313 Möhlin

Bright 3.5-room apartment in a central location in Möhlin

Welcome to this well-maintained and modernly renovated 3.5-room apartment on the 2nd floor at Bahnhofstrasse 5 in Möhlin. With a living area of 79 m², this apartment offers everything your heart desires - and that in a quiet, sunny location with excellent connections.The apartment impresses with the following highlights: • Bright rooms: Spacious rooms with wooden floors, neutral walls, and plenty of natural light - ideal for furnishing according to your own taste. • Modern kitchen: Stylish kitchen with bright cabinets, stainless steel appliances, integrated lighting, and practical workspace. • A modern bathroom: One with a bathtub, sink, and mirror cabinet; a toilet with modern tile design. • Beautiful view: The apartment offers a pleasant view from the windows. • Parking space: A parking space is available. • Cable TV: Cable television is available. • Renovated: Last renovated in 2020. • Pets: Pets are not allowed in the apartment. Location and surroundings:The apartment is very quiet - both during the day and at night it is pleasantly quiet. In the summer, the location benefits from plenty of sunshine. The connection to public transport is excellent: • Möhlin train station: only 5 minutes' walk away • Dammstrasse bus stop: can be reached in 4 minutes on foot • Coop supermarket: conveniently accessible on foot in 6 minutes • Fuchsrain school: ideal for families, only 10 minutes' walk away • Pharmacy in the center: can be reached in 7 minutes on foot Pets are unfortunately not allowed.This apartment is available from October 1, 2026 and is perfectly suited for couples, small families, or professionals who value peace, comfort, and good infrastructure. Secure your new home in charming Möhlin now!

Travel time
-
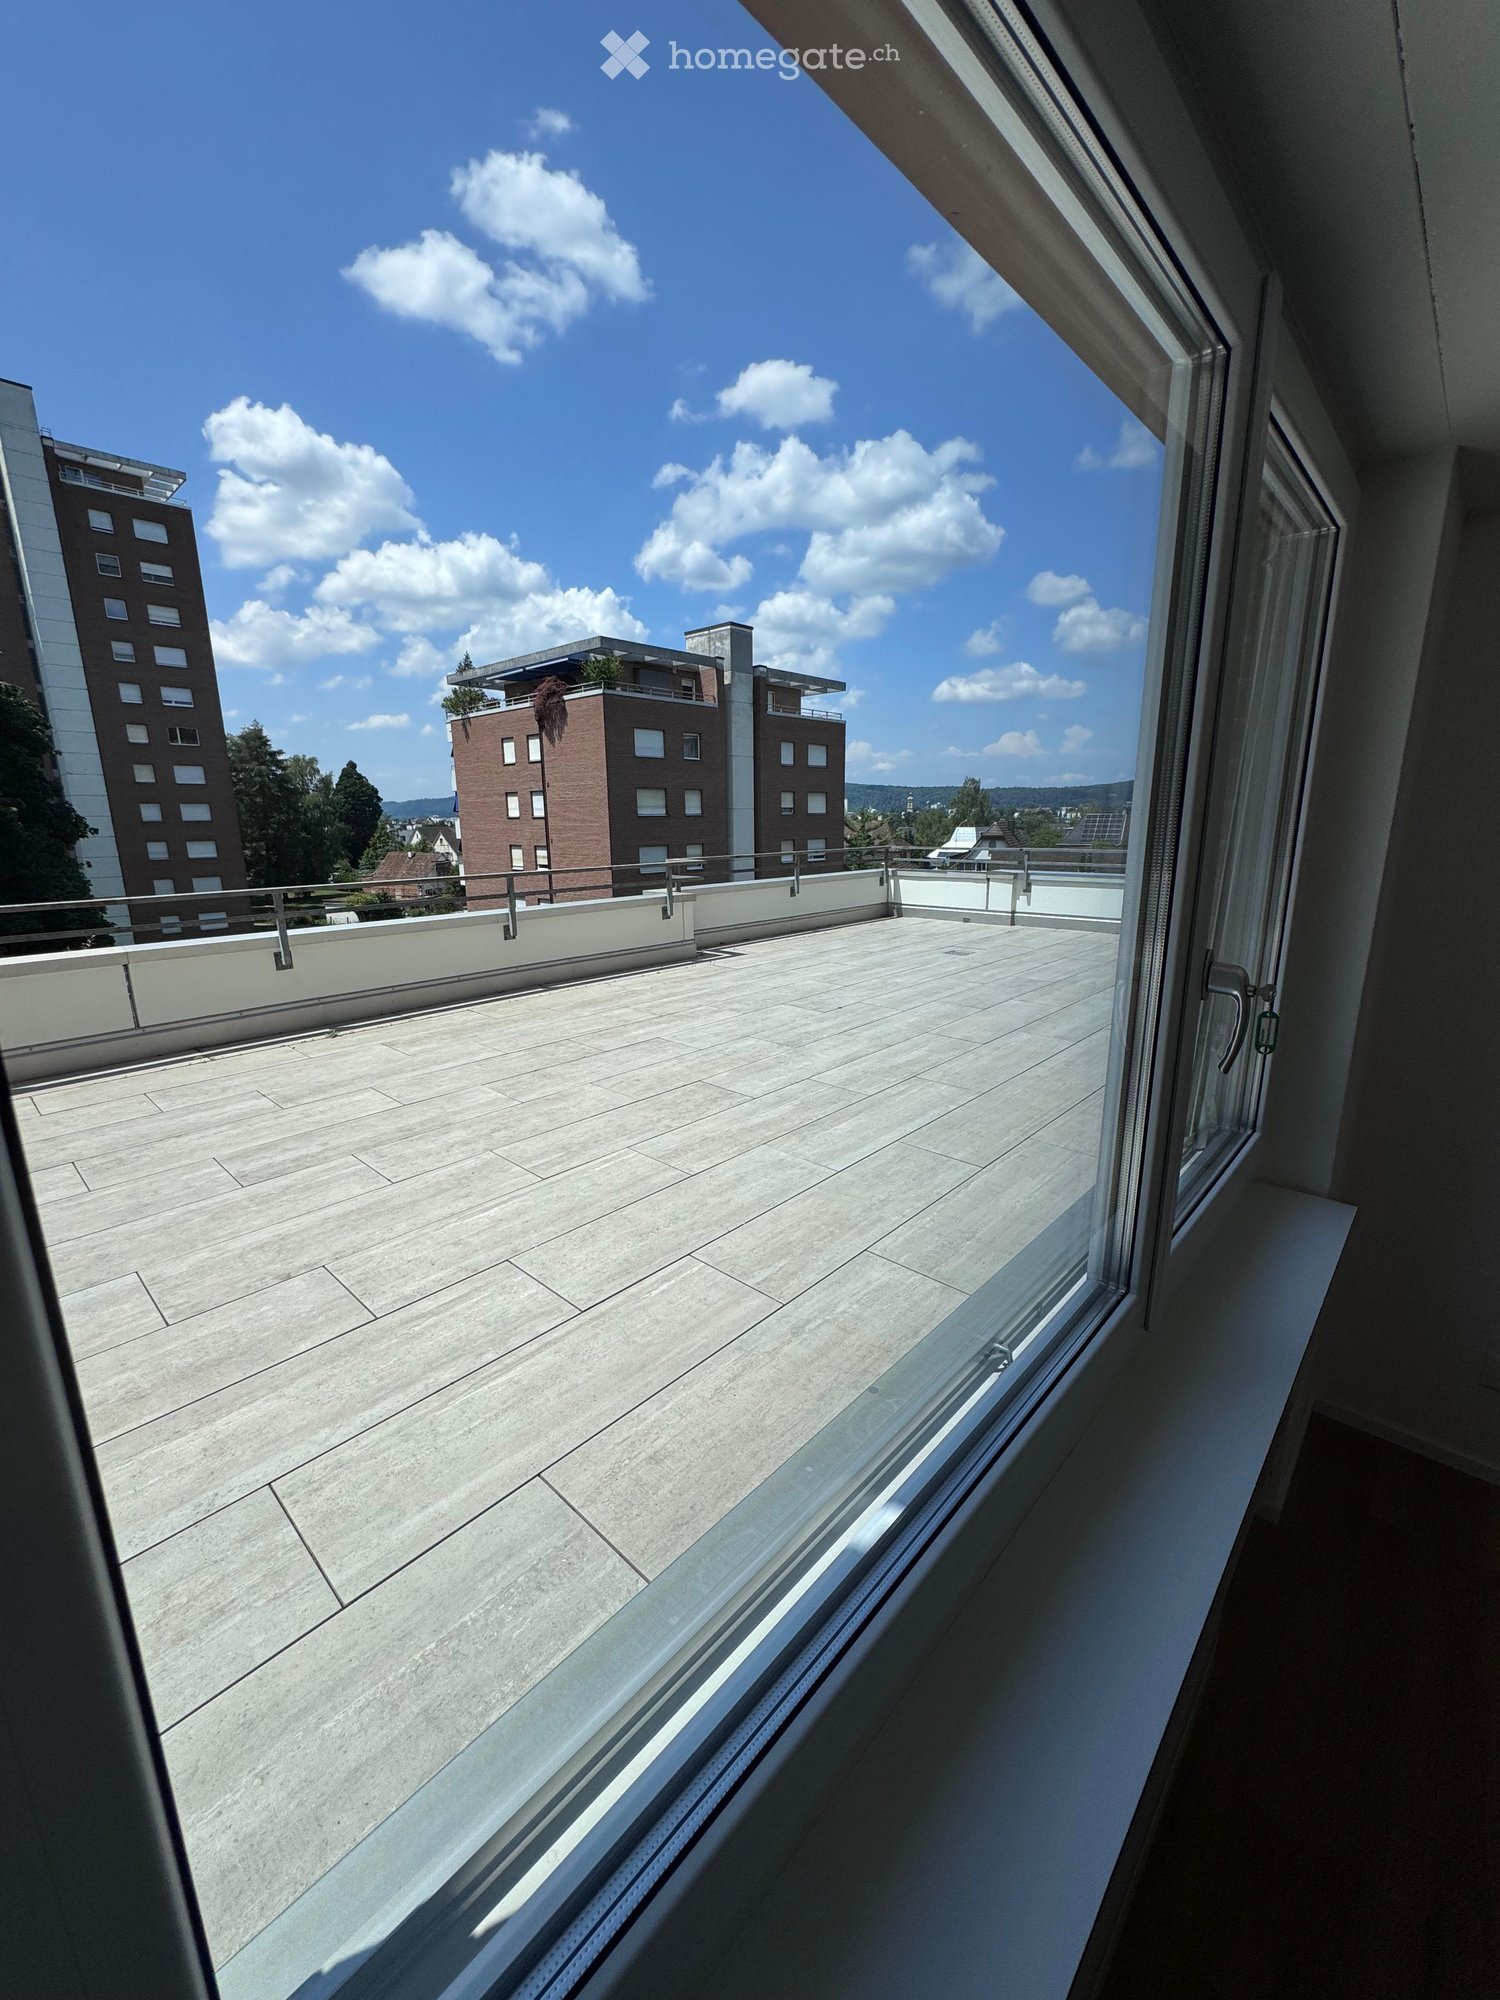
  • View from a room onto a modern rooftop terrace with a tiled surface, metal railing, and surrounding buildings.
  • Empty room with light wooden flooring, white walls, and large sliding glass doors leading to a balcony.
  • Empty room with a modern fireplace, white walls, and wooden flooring.
  • Modern kitchen with white cabinets, tiled floor, and a large window overlooking greenery. Features a sink, faucet, and radiator.
  • Empty room with light wooden flooring, white walls, a large window with a view of greenery, and a radiator below the window.
  • Empty room with wooden flooring, white walls, a window with a view of greenery, a radiator, and a door handle visible.
  • Empty room with light wooden flooring, white walls, and a large window with a view of greenery. A radiator is visible below the window, and a door is partially open on the right side.
  • Modern bathroom with grey tiled walls, white fixtures, a large mirror, a glass-enclosed shower, and a radiator.
  • Modern, compact bathroom with a white sink, chrome faucet, toilet, and built-in mirror with a light fixture above it. The walls and floor are covered in gray tiles.
  • Empty hallway with white walls, wooden flooring, and several doors leading to other rooms.
  • Empty hallway with light-colored wooden flooring, white walls, and a closed door on the left leading to another room. A partially visible kitchen area is seen in the background with white cabinets and a sink.
  • Empty hallway with wooden flooring, light-colored walls, and an open doorway leading to another room with a window and radiator.
1 / 12
CHF 2,950.– Top
4.5 rooms98m² living space
Lilienweg 4, 4310 Rheinfelden

Bright 4.5-room terrace apartment in Rheinfelden

Welcome to this well-maintained and freshly renovated, core-renovated 4.5-room terrace apartment on the 3rd floor of a well-kept multi-family house on Lilienweg 4 in Rheinfelden. With 98 m² of living space, a spacious roof terrace, and a slate stone chimney, this apartment offers very good living quality.The apartment convinces with the following highlights: • Bright rooms: Spacious rooms with large windows and a view of the greenery. • Roof terrace: Beautiful roof terrace (58 m2) with electric, large sunshades • Chimney: In the living/dining area • Modern kitchen: With dishwasher, combined washing machine/tumble dryer • New, modern bathrooms: Large bathroom with shower, sink with base, toilet, towel heater; small bathroom with sink, toilet • Elevator: Between floors • Underground parking: Lockable parking space included in the rent • Basement: Large compartment Location & surroundings:The apartment is located in a quiet, green environment and is yet well connected. • Bus stop Spitalhalde: only 3 minutes' walk away • Migros: reachable in 10 minutes on foot • Old town: reachable in 15 minutes on foot • School/Kindergarten Robersten: only 5-8 minutes' walk away • Rheinfelden train station: reachable in 15 minutes on foot, in 6 minutes by city bus This apartment is suitable for families, couples, or individuals looking for comfortable living in a quiet and well-connected location. We look forward to your contact!

Travel time
-
1 / 22
  • Balcony / Terrace
  • Parking space
  • Garage
  • +4
CHF 2,565.–
5.5 rooms
Grubenstrasse 6, 5070 Frick

Frick / 5.5 Room Maisonette Apartment

Your new home in Frick We would be happy to introduce you to this spacious maisonette apartment in the heart of Frick.All facts at a glance: • 5 1/2 room maisonette apartment No. 9 on the 2nd floor and attic (without elevator) • approx. 150 m² floor area • approx. 15 m² terrace with sun awning • approx. 13 m² basement room • Year of construction 2000 • closed kitchen • Bathroom with bathtub / shower and WC on the 2nd floor • second bathroom with shower and WC in the attic • Tiled and laminate floors • Underfloor heating • Oil central heating • Garage parking space No. 14 with separate basement room (SR unit No. 33) • Available for occupancy immediately • Net rent: CHF 2,265.- / month • Utility costs advance payment: CHF 300.- / month • Parking space No. 14: CHF 130.- / month • Gross rent: CHF 2,695.- / month The apartment is located in a very quiet area. You still have the advantage of short distances - numerous shops, restaurants, and banks are in the immediate vicinity. The train station and a bus stop are easily accessible on foot. Fast train connections to Zurich and Basel as well as a motorway connection offer ideal traffic connections.Have we sparked your interest?Arrange a non-binding viewing appointment today at miete@arimo.ch or 062 865 05 05.You can register directly on our website, www.arimo.ch - Tenant portal - Registration rental interest.

  • Balcony / Terrace
  • Parking space
  • Garage
  • +4
Travel time
-

Suggested properties for you based on search results