1 result - Property for rent in Hildisrieden

More objects in your automatically expanded search area
20 results - Radius: + 10km
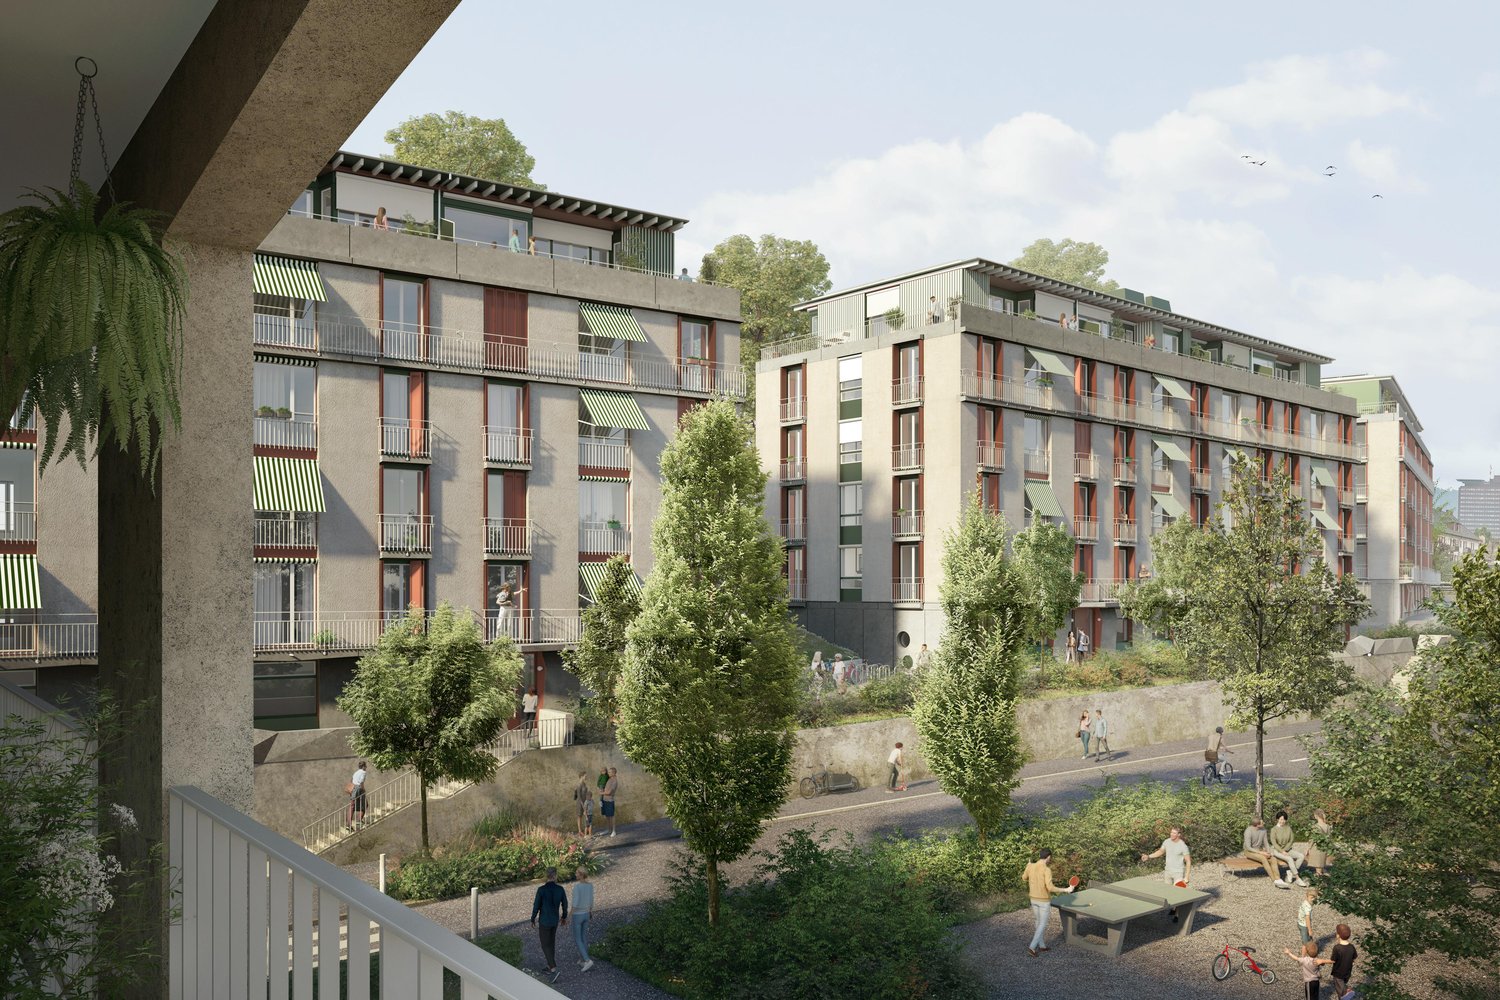
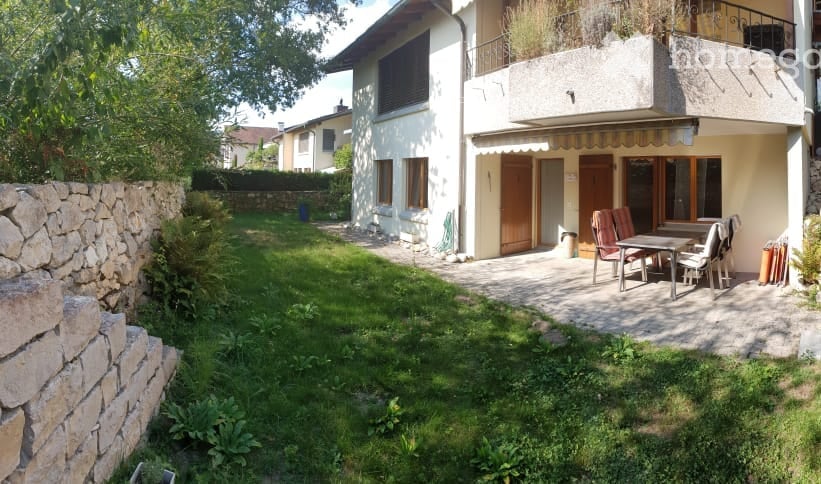
  • large grassy area, several trees, buildings in the background, children's playground, clear sky
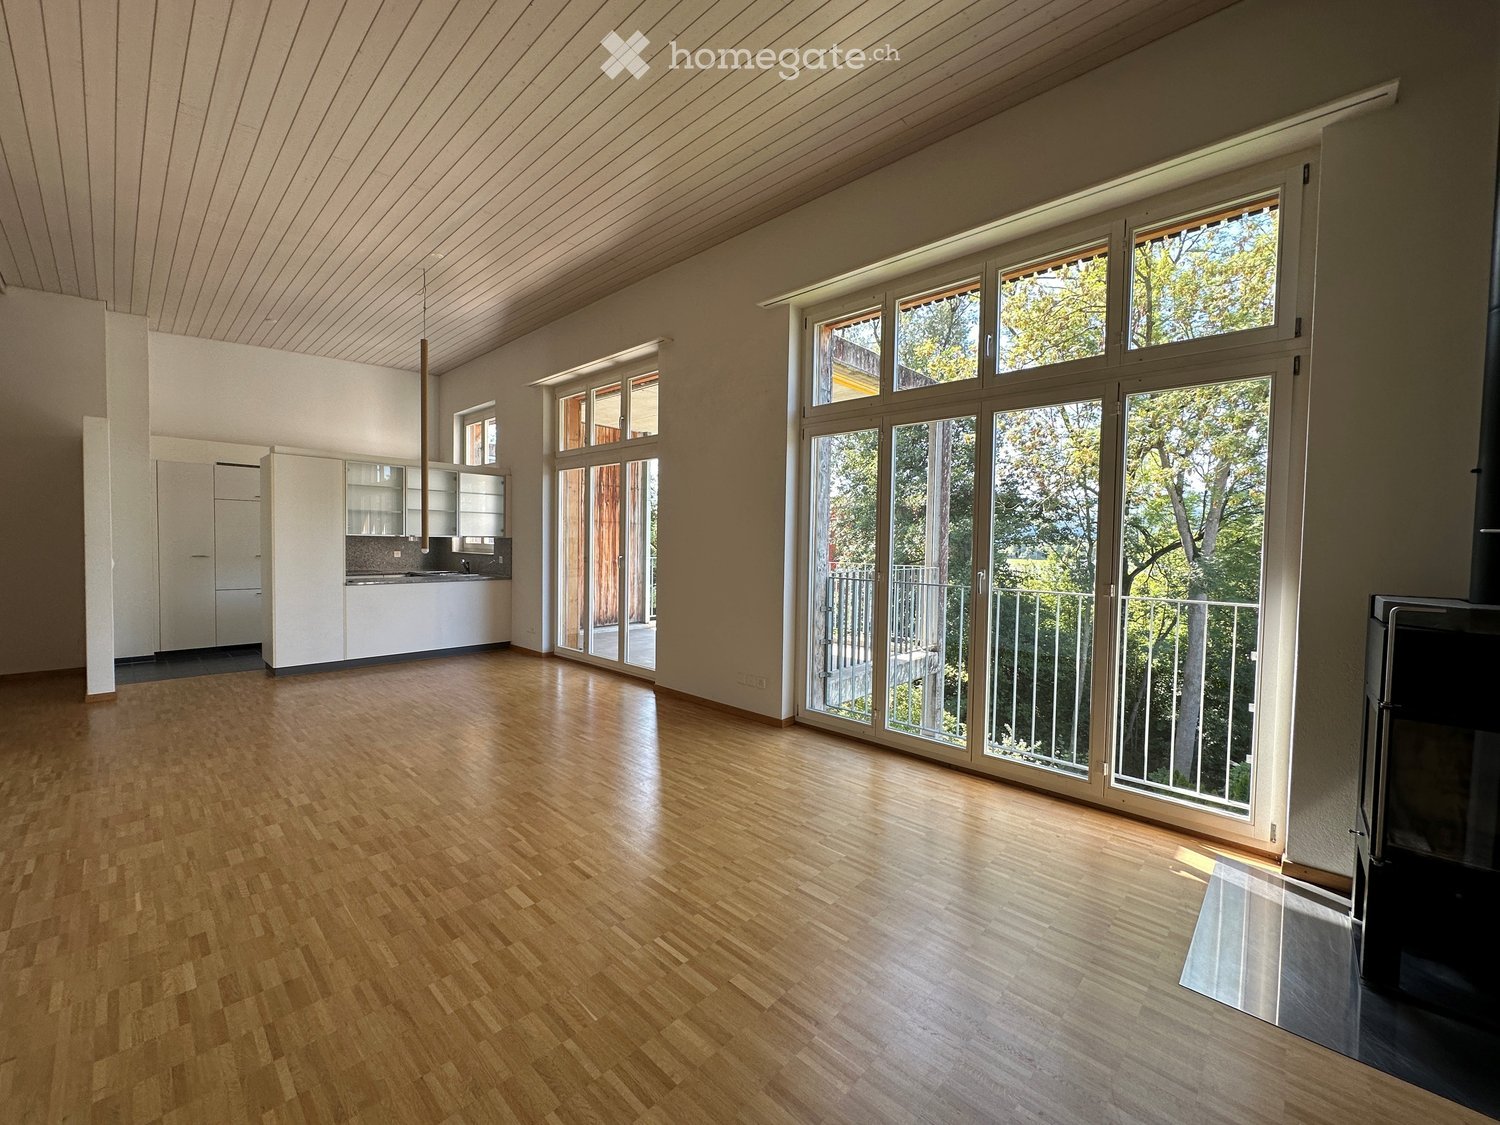
  • Modern living and dining area with large windows offering a scenic view, featuring a sofa, coffee table, dining table, chairs, lamp, mirror, and potted plants.
  • empty room, hardwood floor, white walls, window with white frames, lamps hanging from ceiling
  • An empty hallway with wooden floors, white walls, ceiling, two sets of white wardrobes with doors, a window, and an open doorway at the end.
  • modern apartment, hardwood floor, glass door leading to balcony, modern fixtures
  • Hardwood floors, a window with a white frame, white walls, and a white ceiling.
  • Empty room with hardwood floors, a window, and a light hanging from the ceiling.
  • wooden floor, white walls, a window, empty room
  • Empty room with wooden floor and white walls.
  • Empty room with white walls, hardwood floors, large window, and a cabinet in the corner.
  • Shower area with glass door, white ceramic sink, white toilet, mirror, glass shelves
  • Modern bathroom with white fixtures, gray tiles, vanity with sink, toilet, and corner shower, large mirror, ceiling light
  • modern kitchen with white cabinets, stainless steel countertops, dishwasher, built-in oven, and a sink with a faucet
  • empty kitchen with wooden floor, white cabinets, countertops, sink, dishwasher, countertop, refrigerator
  • Open floor plan with kitchen, living room, dining area, 3 bedrooms, 2 bathrooms, balcony
1 / 15
Modern living and dining area with large windows offering a scenic view, featuring a sofa, coffee table, dining table, chairs, lamp, mirror, and potted plants.
empty room, hardwood floor, white walls, window with white frames, lamps hanging from ceiling
An empty hallway with wooden floors, white walls, ceiling, two sets of white wardrobes with doors, a window, and an open doorway at the end.
CHF 2,290.– Premium
3.5 rooms98m² living space
Mühlematt 12, 6020 Emmen

Modern 3.5-room apartment near Rothenburg with balcony and garage

Renovated 3.5-room apartment, 98 m² – Geothermal energy & ceiling coolingSpacious 98 m² living area, completely renovated in 2025 and from 2026 with modern geothermal heating and ceiling cooling for pleasant summer temperatures.This bright and spacious 3.5-room apartment is located on the 3rd floor of a well-maintained residential building in Emmenbrücke, near Rothenburg. With 98 m² of pure living space and a total of 108 m², it offers significantly more space than many modern 3.5-room apartments.The apartment was completely renovated in 2025 and combines spacious rooms with modern equipment and a very good transport connection.A special plus: Geothermal energy & ceiling coolingThe existing oil heating will be completely replaced by a modern geothermal system with 250 m deep boreholes in summer 2026.Thus, the apartment will be sustainably heated with earth's heat in the future. The new heating system also means lower heating costs.A special comfort advantage for increasingly hot summers: The existing ceiling heating can also be used for gentle cooling of the rooms (Free Cooling) in the future. The natural coolness from the boreholes is transferred to the apartment via the ceiling. Only a little electrical energy is needed for circulation.This creates a pleasant room climate – warm in winter, pleasantly cool in summer.The apartment offers • 98 m² living space – exceptionally spacious for a 3.5-room apartment • Completely renovated in 2025 • New geothermal heating from October 2026 • Ceiling cooling / Free Cooling in summer • Modern kitchen with white fronts, stainless steel worktops, dishwasher, and built-in oven • Separate kitchen balcony • Two modern bathrooms, one with space for a private washing tower • High-quality, 1 cm thick vinyl floors • Large windows and bright, sunny rooms • Private balcony with beautiful views • Lift • Garage and parking space available • Large communal garden with children's playground • Quiet and child-friendly residential area Quiet living and yet excellently connectedThe apartment is located in Emmenbrücke near Rothenburg and combines a quiet residential area with short distances: • Emmenbrücke Kapf train station: approx. 4 minutes' walk • Bösfeld bus stop: approx. 4 minutes' walk • Migros: approx. 5 minutes' walk • Hübeli school: approx. 10 minutes' walk Thus, the apartment is suitable for both families and couples who want to combine spacious living, good transport connections, and modern living comfort.Available for occupancy immediately.Cats are allowed by arrangement and under certain conditions.

Travel time
-
  • Modern, minimalist kitchen with white cabinets, a central island, and large windows offering a view of greenery. Features include a stainless steel range hood, a built-in oven, and a sleek black countertop.
  • Empty room with white walls, wooden flooring, and large windows allowing natural light. No furniture or equipment present.
  • Empty room with wooden flooring, white walls, large glass sliding doors, and a visible adjacent room through an open doorway.
  • Modern bathroom with a white sink, chrome faucet, toilet, and a glass-enclosed shower area with a built-in seat.
  • Modern bathroom with a bathtub, faucet, and sink. The walls are tiled in a combination of light and dark gray, and there is a window providing natural light.
  • Modern, minimalist bathroom with grey tiles, a shower area, and a bathtub visible in the background.
  • Modern bathroom with a white sink, chrome faucet, built-in cabinet, large mirror, and toilet.
  • Empty room with wooden flooring, large sliding glass doors leading to a balcony, and light-colored walls.
  • Empty room with wooden flooring, large sliding glass doors leading to a balcony, and white walls.
  • Empty room with wooden flooring, large glass sliding doors leading to a balcony, and a view of greenery outside. The adjacent kitchen area is also visible but unfurnished.
  • Empty hallway with wooden flooring, white walls, and a white cabinet on the right side.
1 / 11
Empty room with white walls, wooden flooring, and large windows allowing natural light. No furniture or equipment present.
Empty room with wooden flooring, white walls, large glass sliding doors, and a visible adjacent room through an open doorway.
Modern bathroom with a white sink, chrome faucet, toilet, and a glass-enclosed shower area with a built-in seat.
CHF 3,020.– Premium
4.5 rooms155m² living space
Industriestrasse 12, 6210 Sursee

Spacious 4.5-room apartment with balcony and beautiful view in Sursee

Welcome to this modern and bright 4.5-room apartment on the 4th floor of a well-maintained building on Industriestrasse 12 in Sursee. The apartment, built in 2015 and Minergie-certified, convinces with high-quality equipment, spacious room layout, and a sunny location.The apartment offers the following highlights: • Bright rooms: Several spacious rooms with elegant wooden flooring, white walls, and large windows that let in plenty of natural light. • Modern living and dining room: With large glass sliding doors that provide direct access to the balcony and offer a beautiful view of the surrounding area. • Stylish kitchen: Minimalist and modern design with white cabinets, a central kitchen island, built-in oven, and black countertop – with a view of green spaces. • Three modern bathrooms: High-quality equipped with bathtub, shower with glass enclosure and built-in seat, chrome fittings, and gray tile design. • Balcony: Spacious outdoor area with beautiful views, ideal for relaxation. • Elevator: Convenient access to all floors. • Garage: A garage space is included in the apartment. • Washing machine & dishwasher: Practical household appliances available. Location and surroundings:The apartment is located in a quiet area – both during the day and at night, it is pleasantly quiet. In the summer, the location is particularly sunny. The infrastructure in the surrounding area is excellent: • Bus stop Münchrüti: only 4 minutes' walk away • Sursee train station: can be reached in just 6 minutes on foot • Lidl supermarket: conveniently located within 4 minutes' walk • Kotten school: only 4 minutes' walk away • Surseepark pharmacy: can be reached in 9 minutes on foot This high-quality apartment is available from November 1, 2026

Travel time
-
1 / 11
CHF 1,380.– Premium
1.5 rooms28m² living space
Obermatt 8, 6014 Luzern

Your quiet wellness oasis 1.5 room apartment - at Obermatt 8 in 6014 Lucerne

We rent by arrangement our cozy and bright 1.5-room apartment in a central location at Obermatt 8, 6014 Lucerne (Littau).Special features: - Access: entire street private property- You enjoy the very quiet location to relax and an unobstructed view into the distance, (Littauer Berg, small Emme, forest and much more) • Rooms and technology · Location: sunny · Rooms: cozy, bright living rooms· Walls: white plaster · Ceiling: white · Floor: plates (wood optic)· Washroom: on the same floor (approx. 5m away) · Bathroom: shower / WC· Electrical installation: very high standard (video intercom, electric shutters etc.)· Fiber optics: yes · Heating: underfloor heating · Kitchen: bright, very modern kitchen with sufficient storage space, incl. dishwasher· Basement compartment: personal storage room and laundry box in the laundry room· Laundry room for shared use: washing machine + drying device and clothesline· Seating area: yes, in front of the apartment + after agreement large grill area for shared use • Environment / distances / information · Public transport: approx. 300m · School facilities: approx. 500m· Shopping: approx. 450m · Forest: approx. 200m · Parking: outdoor parking spaces can be rented (+Fr. 60.-/parking space)Have we sparked your interest? You are welcome to contact us for a viewing appointment.

Travel time
-
  • Open-plan living and dining area with light wooden flooring, large windows, a sofa, dining table with chairs, and a modern kitchen island.
  • Modern kitchen with white cabinets, black countertops, a central island, and a dining area with a wooden table and black chairs.
  • A modern house with multiple rooms including a bathroom, bedroom, and living space. The bathroom features a glass-enclosed shower, a sink, and a washing machine. The bedroom has a bed, a nightstand, and a large window. The living area has wooden flooring
  • Modern balcony with grey tiled floor, metal railing, and scenic view of surrounding buildings and landscape.
  • Modern balcony with grey tiled floor, white cabinet, sliding glass door leading to interior, and metal railing.
  • Courtyard view of a modern residential complex with multiple apartment buildings, pathways, small garden areas, and a raised ground floor entrance.
1 / 6
Modern kitchen with white cabinets, black countertops, a central island, and a dining area with a wooden table and black chairs.
A modern house with multiple rooms including a bathroom, bedroom, and living space. The bathroom features a glass-enclosed shower, a sink, and a washing machine. The bedroom has a bed, a nightstand, and a large window. The living area has wooden flooring
Modern balcony with grey tiled floor, metal railing, and scenic view of surrounding buildings and landscape.
CHF 2,900.– Premium
4.5 rooms116m² living space
Sonnrain 1, 6232 Geuensee

Modern 4.5-room new apartment with Smarthome in Geuensee

Welcome to your new home in the charming Geuensee! This high-quality 4.5-room apartment on the 2nd floor of a modern new building (built in 2026) impresses with generous living space, contemporary equipment, and a quiet, sunny location.The apartment offers: • Spacious living area: 116 m² of thoughtfully designed living space for the highest level of comfort. • Balcony: Enjoy the sunny outdoor location with a beautiful view. • Modern kitchen & washing machine: Fully equipped for daily needs. Private laundry tower, kitchen with oven and steamer! • Garage & parking space: Convenient parking for your vehicle directly at the building. • Elevator: Convenient access to all floors – ideal for wheelchair users as well. • Child-friendly: Perfectly suitable for families with children. • Smarthome: All electrical consumers (light, shutters, etc.) can be controlled by phone and are compatible with voice control. • Plenty of storage space: Large basement and an additional hiding place in the apartment provide plenty of storage options. • Parking garage: The price includes 2 parking spaces in the underground garage. One of the parking spaces is an XXL parking space. (Normal PP value 140.-/month. XXL PP value 170.-/month. Location & surroundings: The apartment is located in a quiet environment – during the day, there is a pleasant atmosphere, and at night, it is particularly quiet. The neighborhood benefits from plenty of sunlight, both in summer and winter. The bus stop Geuensee Sternen is just a 1-minute walk away, and the nearest train station is in close proximity. For daily shopping, the Aldi supermarket is located directly under the apartment.This new apartment combines modern living comfort with an idyllic location in the canton of Lucerne. Whether for families, couples, or singles – Sonnrain 1 offers the perfect basis for a pleasant and comfortable life. The apartment is available immediately – secure your new home now!

Travel time
-
New building
1 / 2
CHF 2,050.– Premium
3.5 rooms82m² living space
Landhusweg 4, 6215 Beromünster

First occupancy modern 3.5-room apartment in Beromünster

Welcome to your new home! In this attractive new building, seven modern 3.5-room apartments are being built, which convince with a well-thought-out room layout, a high-quality construction standard and an excellent location.The apartments offer bright, light-flooded living rooms, a modern kitchen with high-quality appliances, stylish bathrooms and a spacious balcony or seating area for relaxation. The pleasant underfloor heating provides a comfortable living climate and high living comfort throughout the year.LocationThe property is located in an attractive residential area in Beromünster. Shopping facilities, schools, kindergarten, restaurants, banks, doctors and public transport are easily accessible and can be reached in a short time. At the same time, you can enjoy the proximity to diverse recreational areas and leisure activities. Thanks to the good transport connections, you can reach Sursee, Lucerne and other centers in a short time.Highlights • Modern new building • High-quality interior design • Bright and spacious living rooms • Modern kitchen with high-quality appliances • Comfortable underfloor heating • Spacious balcony or seating area • Elevator available • Basement compartment • Parking spaces available • Quiet and yet central location Have we sparked your interest? We would be happy to show you the apartments in person and look forward to your contact.

Travel time
-
  • Modern house with lake view, balcony, and garden
  • modern kitchen with white cabinets, black countertops, stainless steel refrigerator, dishwasher, oven, island with sink and faucet
  • modern kitchen with white cabinets, black granite countertops, stainless steel refrigerator, and a sink with a faucet
  • modern bathroom with white vanity, large mirror, bathtub, and tiled floor
  • Empty room with wooden floor, white wall, stone wall, and a ceiling light
  • Empty room with white walls, wooden floor, white cabinets, and a door.
  • empty room, wooden floor, white walls, window, door
  • large open space, wooden floor, sliding glass doors, kitchen island, view of the lake
  • empty room, wooden floor, white walls, large window, power outlet
  • Modern bathroom with shower, sink, and toilet. Tiled floor and walls, glass door for shower, white vanity with sink, and mirror.
  • Modern multi-story building with large windows and balconies, featuring contemporary design and clean lines.
  • Modern two-story building with large windows, a flat roof, and a paved driveway. Features include a garage entrance and multiple floor-to-ceiling windows.
  • Modern underground garage with two parked cars, beige walls, and a smooth concrete floor.
  • Modern house with a view of the lake, 2 cars parked in front, garage, 2 floors
  • Logo of Werner Knupp AG with blue and yellow design
1 / 15
CHF 3,990.– Top
4.5 rooms143m² living space
Spillgässli 25, 6205 Eich

Exclusive 4.5-room apartment in Eich am Sempachersee - 143m2 / 34m2 balcony / mountain & lake view

In the popular and tax-attractive municipality of Eich am Sempachersee, modern 4.5-room apartments with high-quality equipment, well-thought-out floor plans, and spacious outdoor areas have been created.The apartment on the 3rd upper floor east has a spacious floor plan of 143.5 m² and impresses with bright rooms, high-quality construction, and an exceptionally spacious, covered balcony of 34 m². From here, you can enjoy an impressive mountain and lake view.💡The highlights at a glance • 143.5 m² of spacious living space • Bright rooms and high-quality construction standard • Parent's bedroom with en-suite bathroom • Separate reduit for additional storage space • Own household room • Own laundry room • High-quality kitchen with modern appliances and practical food center • Combi steamer • 34 m² covered balcony with integrated vertical awning – perfect for cozy hours with a great view • Basement compartment included in the rent • Extra-long parking spaces, ideal for tire storage and/or two-wheelers • Parking space: CHF 170.–/month • Parking space with electric mobility: CHF 200.–/month 🏠Living in Eich am SempacherseeThe apartment is located in a sunny and attractive location in the immediate vicinity of Lake Sempach.The bus stop «Eich Dorf» can be reached in about 6 walking minutes. The Volg for daily shopping is also easily accessible. Families benefit from the proximity to the Eich school, which can be reached in about 7 walking minutes. The idyllic Seebadi Eich is also only a few walking minutes away.This apartment combines spacious living comfort, high-quality materials, and a unique view with the advantages of living in an attractive lake community.An ideal home for families or couples who appreciate modern living on Lake Sempach and see their future life and ideal workplace in Eich.Interested?Inquiries about this apartment and/or other available residential and commercial spaces can be directed to us via the contact form.We will be happy to contact you personally and inform you about the details.Please, no broker calls!Werner Knupp AGReal Estate & General ContractingSpillgässli 296205 Eich

Travel time
-
  • A modern, open-plan living and kitchen area with exposed wooden beams, a red leather sofa, and a fully equipped kitchen with cabinets, a sink, and appliances.
  • Open-plan kitchen and living area with light-colored cabinets, granite countertop, red leather sofa, and exposed wooden beams on the ceiling.
  • Open-plan living and kitchen area with exposed wooden beams, a red leather sofa, modern kitchen cabinets, and appliances including a refrigerator, microwave, and dishwasher.
  • Open-plan living and dining area with exposed wooden beams, red leather sofa, coffee table, dining table with chairs, and a modern kitchen area with a refrigerator and microwave.
  • Living room with exposed wooden beams, red leather sofa, wooden table, and chair. Natural light from large windows.
  • Cozy bedroom with wooden ceiling beams, a large bed with a wooden headboard, a white wardrobe, and a small storage unit. The room features wooden flooring and large windows with a view of the outdoors.
  • Cozy bedroom with wooden bed, nightstand, and large windows offering a view of greenery.
  • Modern bathroom with dark tiles, white sink, mirror, toilet, and glass-enclosed shower. Includes a towel rack and a bottle on the sink counter.
  • Two-story house with green shutters and a brown roof, surrounded by trees and a road with a pedestrian crossing.
1 / 9
CHF 1,590.– Top
2.5 rooms54m² living space
Schlösslistrasse 22, 6030 Ebikon

2.5-room apartment in Ebikon

Apartment description, W31 Modern, rustic 2.5-room apartment located on Mühlenbach. View of the stream and forest. The apartment has no balcony, but shared use of the grill area and party room in the Mühlenkeller. Walking path to the stream. Unique natural idyll in the vicinity of Lucerne.Pets are not allowed. Room offer total usable area 60m2: living area 54m2, cellar 5m2, bicycle parking space.Living-dining-kitchen 33 m2, 1 bedroom 14.4m2 and 1 bathroom 6.4m2.Rustic, new (2018) renovation, beam ceilings, old and new combined, room height 2.2mFlooring with vinyl oak optic. Windows are insulated and soundproof. Floor heating, central pellet heating (CO2-neutral)Cable TV and internet with 2 connections in the roomKitchen with:- Ceramic stove, extractor hood- High-level oven- Refrigerator- Dishwasher- Granite countertop- Matt lacquer cream color Interior walls:The interior walls are rustically white plastered. Partially, the old wooden walls are brushed and visible (chalet character) Ceiling:The original ceiling beams are brushed and visible. Ceiling paneling white.All rooms with LED ceiling lights. No lamps needed. Bathrooms:DU/WC, washbasin with drawers, mirror cabinet, WM with tumbler combined,2 windows, towel radiator Bicycle parking space plus power for e-bikeParking space for CHF 80.--/month can be rented additionally.For ancillary costs, you should expect around CHF 210.-/month. Bus stop no. 26 directly in front of the house. Shopping by bus in 2 minutes. Direct bus line to Ebikon train station and Lido outdoor pool at Verkehrshaus.Have we sparked your interest? We look forward to your call.079 446 45 94. For more information: email to schmidjoh@yahoo.de

Travel time
-
  • Modern multi-story building with large windows and a balcony, surrounded by greenery and parked cars.
  • Modern three-story building with large windows, balconies, and a covered parking area for multiple cars.
  • Modern multi-story building with wooden facade, large windows, and balconies, surrounded by greenery and a paved driveway.
  • Modern kitchen with white cabinets, black countertops, stainless steel appliances, and a wooden dining table with blue chairs.
  • Smart home control interface showing energy consumption, temperature, and room controls for a living room, bathroom, and two additional rooms.
  • Modern bedroom with a grey bed, green bedding, and a large window overlooking a balcony area with outdoor furniture.
  • Modern bathroom with white marble tiles, a large sink with a sleek faucet, a toilet, a shower with a glass enclosure, and a window with decorative vases on the sill.
1 / 7
CHF 1,640.– Top
2.5 rooms39m² living space
Luzernstrasse 42, 6208 Oberkirch LU

Living at the highest level!

Modern, smart, and sustainable!We offer you the unique opportunity to rent a beautiful, modern apartment in a prime location. The property convinces not only with its excellent location but also with the innovative e-SMART system. Shape your life comfortably and efficiently - control your home simply and conveniently from anywhere! • Display of your energy consumption • Individual control of the heating temperature • The system enables up to 15% energy savings • In vacation mode, the heating performance is set to a minimum and automatically increased again on the day of your return. • On the screen, you can also leave messages, make entries in the family calendar, view weather reports, retrieve schedules, and much more. Highlights: • One of the top 3 municipalities in Central Switzerland! Idyllically located on Lake Sempach, Oberkirch offers a perfect mix of quality of life, nature, family-friendliness, and central location. Ideal for living and feeling good! • Your new home offers: • Modern kitchens and bathrooms • Spacious windows for plenty of daylight • A private laundry room Additional amenities: • Keyless access system • Charging station for electric cars directly connected to your own electricity meter • Practical, central vacuum system • Nearby: • Golf park: 5 minutes by car or 22 minutes on foot, • Cantonal hospital: 2 minutes, • Paraplegic center: 4 minutes, • Sursee campus: 8 minutes. We look forward to your contact, whether for a viewing appointment or to answer your questions.

Travel time
-
  • Modern multi-story residential building with balconies, large windows, and contemporary design.
  • Empty room with wooden flooring, white walls, and built-in white closet with silver handles. A frosted glass door is visible on the left side.
  • Modern kitchen with white cabinets, black countertops, and a wooden floor. Features an oven and a sink.
  • Empty room with light wooden flooring and white walls. A white door is visible on the right side, and an open doorway leads to another room on the left.
  • Modern bathroom with a glass-enclosed shower stall, a white sink with a chrome faucet, and a mirror above the sink. The walls are tiled in a neutral color, and the floor is covered with matching tiles.
  • A modern rooftop terrace with a wooden table, bench seating, potted plants, and a scenic mountain view in the background.
  • Outdoor playground area with yellow safety surfacing, metal climbing frame, bench, and small plants near a modern house.
1 / 7
CHF 1,869.– Top
2.5 rooms70m² living space
Sedelstrasse 3, 6020 Emmenbrücke

A charming home

2.5 room apartment (2nd floor) with covered loggia Attractive apartments in owner-occupier standard It's a pleasure to live here. The property is located in an excellent location. The object convinces with standard advantages such as the proximity to the city of Lucerne and the development area Seetalplatz in Emmenbrücke, as well as the very good traffic connection to the highway (Emmen Süd highway exit) and the rail network (station within short walking distance). Those who like it sportier can cycle along the Reuss directly to the center of Lucerne - or enjoy an excursion to the surrounding countryside, recreational area, and various shopping facilities in the immediate vicinity. Let yourself be impressed by the grandiose roof terrace (4th floor with elevator) from which you can enjoy a magnificent view of the Pilatus. Furthermore, high beds for planting are available. A general meeting place for all tenants. In Sedel 3, a beautiful, large, and bright apartment is waiting for a new tenant from October 1, 2026 or by arrangement. The apartment is of high-quality equipment and has a practical floor plan. This spacious apartment has the following to offer: ● Spacious open living and dining area ● Oak parquet floor in country house style (kitchen/bedroom and dining area) ● Shower/WC (sand-colored Feinsteinzeug tiles) ● Covered loggia for cozy hours ● Electric shutters ● Basement compartment including socket ● Own washing machine and dryer ● Electronic locking system (badge) ● Playground/fitness for young and old ● Elevator An underground parking space can be rented additionally for CHF 164.80 Have we piqued your interest? Then contact us for a non-binding viewing appointment, it's worth it…… No dogs are allowed.

Travel time
-
  • Empty room with white walls, a large window, and a protective plastic sheet on the floor.
  • Floor plan of a house with multiple rooms including living/dining area, bedrooms, bathrooms, entrance, and two garages.
  • Empty room with white walls and a large window showing a view of construction scaffolding and greenery outside.
  • Empty room with white walls and a wooden floor, showing a mattress placed on the floor.
  • Empty room with white walls, a wooden door, a small window, and a partially visible exterior area through an open doorway.
  • Empty room with white walls, light switches, and a partially visible adjacent room with a dark floor.
  • Empty room with white walls, wooden floor, and large windows, covered with protective plastic sheeting and some construction materials.
  • Empty room with bare walls and a wooden floor, covered with protective plastic sheeting. Large glass sliding doors lead to an outdoor area with a pile of dirt and construction materials.
  • Modern kitchen with white cabinets, a built-in oven, a wooden countertop, and a sink with a faucet.
  • Modern kitchen with light grey cabinets, stainless steel appliances, and a wooden countertop.
  • Empty room with white walls, wooden floor, and a large window with a view of the outside. The room has a kitchen area with cabinets and a refrigerator, but no furniture or appliances are present.
  • Empty kitchen with light-colored cabinets, a built-in oven, and a countertop. The floor is covered with protective paper, and the space appears to be under renovation or preparation.
  • Empty hallway with white walls, wooden flooring, and a partially open door leading to another room.
  • Floor plan of a bathroom showing a shower area, toilet, sink, and washing machine. Includes measurements and labels for fixtures.
  • Empty room with white walls, a large glass sliding door leading to an outdoor area, and a protective plastic sheet covering the floor.
  • Empty room with white walls, a large built-in wardrobe, and a wooden floor. No furniture or personal items are present.
  • Architectural floor plan of a multi-story residential building with labeled rooms, dimensions, and floor areas. Includes details of apartments, balconies, and surrounding landscape.
  • Floor plan showing a raised ground floor, terrace, and garage. Includes detailed measurements and layout of the structure.
  • An under-construction corridor with exposed concrete floors and walls, metal roofing, and construction materials stacked along the sides.
1 / 19
CHF 2,200.– Top
3.5 rooms78m² living space
Feldhaus 16, 6274 Eschenbach

3.5-Room Garden Apartment (New Build/First Occupancy) in Eschenbach LU

As of October 1, 2026, we are renting this modern 3.5-room garden apartment (first occupancy) in a quiet residential area in Eschenbach LU. The apartment impresses with a very good construction standard, modern ecological house technology, and an excellent living location – ideal for couples, singles, or garden lovers. YOUR HIGHLIGHTS AT A GLANCE • Surroundings: Enjoy absolute privacy on your spacious, open terrace (20 m²) and the adjacent, sunny lawn (100 m² garden for sole use). • Kitchen for culinary fans: The modern kitchen is equipped with high-quality Siemens appliances (oven, induction cooktop) and a state-of-the-art extractor hood with a plasma filter for a odor-free cooking environment. • Wellness climate in every season: An environmentally friendly heat pump provides cozy warmth in winter via underfloor heating and offers pleasantly tempered rooms in summer thanks to the innovative ground cooling function (Free-Cooling). A house-owned photovoltaic system also optimizes your ecological footprint. • Thought-out storage space: Spacious, custom-made built-in closets in the entrance and bedroom provide maximum space and ensure order from day one. • Shower area: The stylish bathroom invites you to relax with a modern, floor-level rain shower. • Maximum independence: The apartment includes a private basement room and a completely private laundry room (equipped with its own washing machine, dryer, and room air dryer). • E-Mobility ready: A parking space in the garage can be rented for CHF 100.–/month and already has the preparation/connection for your electric vehicle. SHORT DISTANCES The apartment is located in a quiet residential area, but at the same time offers short distances for everyday life: • 8 minutes on foot: Train station, bus stop, Coop, and doctor's practice FINANCIALS (MONTHLY) • Net rent: CHF 2'000.– • Utility costs (advance payment): CHF 200.– • Gross rent: CHF 2'200.– • Garage space: CHF 100.– (optional) CONTACT & VIEWING Have we sparked your interest? Contact us for a viewing appointment and become the first occupants of this great rental property! Name / Contact: Ramon Duss / duss.ramon@bluewin.ch / 079 275 19 17

Travel time
-
  • Modern two-story house with white exterior, large windows, and a flat roof. Scaffolding and construction materials are visible, indicating ongoing work.
  • Modern two-story house with a garage, multiple windows, and a clean, minimalist design.
  • Empty room with bare walls, concrete floor, large windows, and some cardboard boxes and a stack of boards on the floor.
  • Modern balcony with tiled floor, concrete railing, and expansive view of a green field, road, and distant lake.
1 / 4
CHF 3,500.– Top
4.5 rooms137m² living space
Seestrasse 9, 6203 Sempach Station

Modern 4.5-room attic apartment in Sempach Station – New building from October 2026

Welcome to your new dream home! This spacious 4.5-room attic apartment on the 2nd floor of a modern new building on Seestrasse 9 in Sempach Station impresses with contemporary living comfort and a wonderful location with a view of Lake Sempach. With a living area of 137 m² and a terrace area of 81 m², this apartment offers everything your heart desires.The apartment offers the following highlights: • Bright attic apartment: Enjoy a unique living atmosphere with beautiful views and plenty of sunlight – in the summer, a beautiful sunset on Lake Sempach. • Terrace: Relax on your own outdoor area with 81 m² of space and enjoy the fresh air. • Modern bathroom with freestanding bathtub: Comfort and practicality at the highest level. • Shower/WC and laundry room with washing tower • Lift & wheelchair accessibility: The building is barrier-free – ideal for all life situations. • Parking: Two parking spaces in the carport are included in the price and provide convenient mobility. • New building 2026: Modern construction quality and contemporary equipment. Location & surroundings: Sempach Station is quietly and idyllically located in the canton of Lucerne. The infrastructure leaves nothing to be desired: • Sempach-Neuenkirch train station: Only 3 minutes' walk away – ideal connection to public transport. • Sempach Station bus stop: Can be reached in just 3 minutes on foot. • Migros and Aldi: The nearest supermarket is within 8 minutes' walk. • Sempach Station school: Only 5 minutes' walk away – perfect for families with children. This exclusive attic apartment combines modern living with a natural environment and excellent connections to public transport or individual transport with motorway access. Whether for families, couples, or discerning individuals – this apartment offers high-quality living. Secure your place in this attractive new building today!The only downside: The building is located directly on the SBB line.The apartment is in its final construction phase and will be available for rent from 1.10.2026.

Travel time
-

Suggested properties for you based on search results