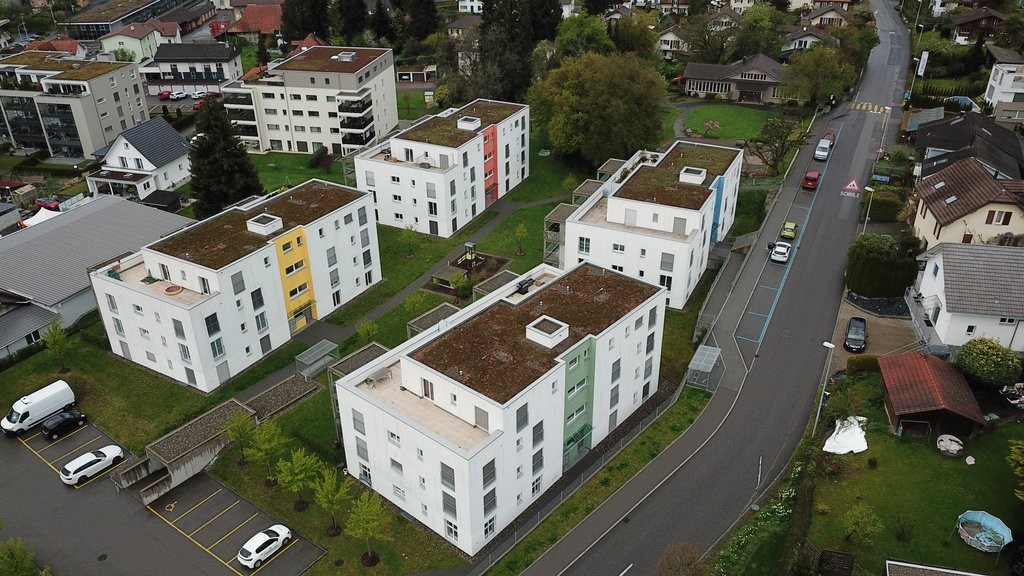
Hildisrieden - Apartment for rent

Try expanding your search criteria so we can show you similar properties. Currently, there are no matches.

We suggest you try to:

  • increase the radius
  • change filters, such as price

You can create a search alert with the current criteria and get notified when matching properties are available.
More objects in your automatically expanded search area
194 results - Radius: + 10km
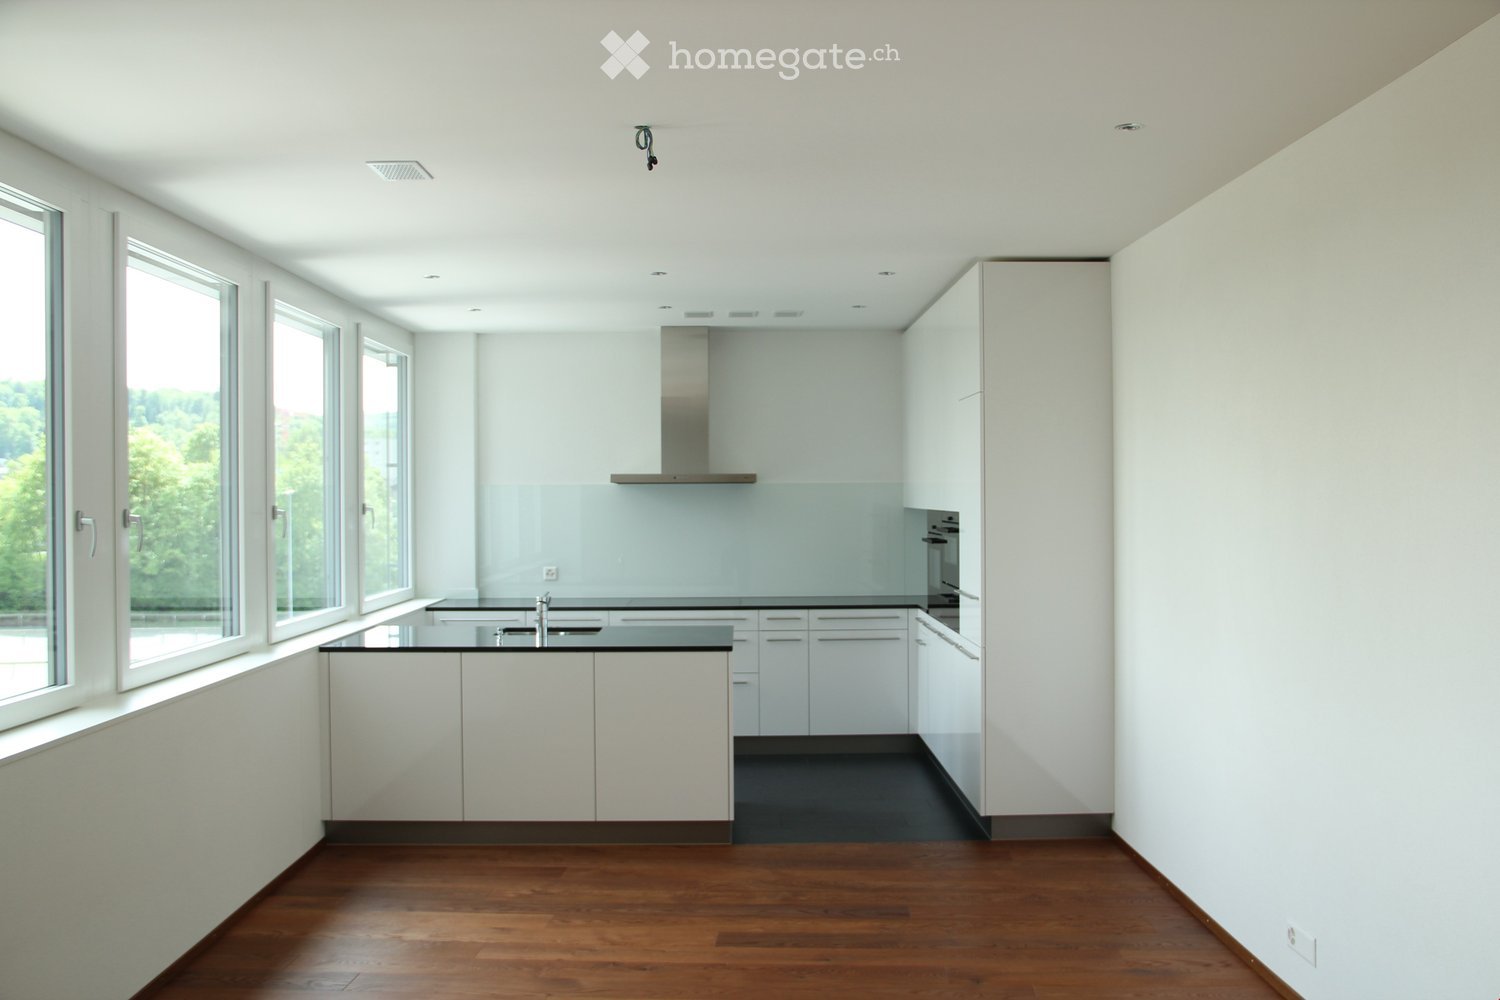
  • Modern, minimalist kitchen with white cabinets, a central island, and large windows offering a view of greenery. Features include a stainless steel range hood, a built-in oven, and a sleek black countertop.
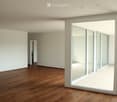
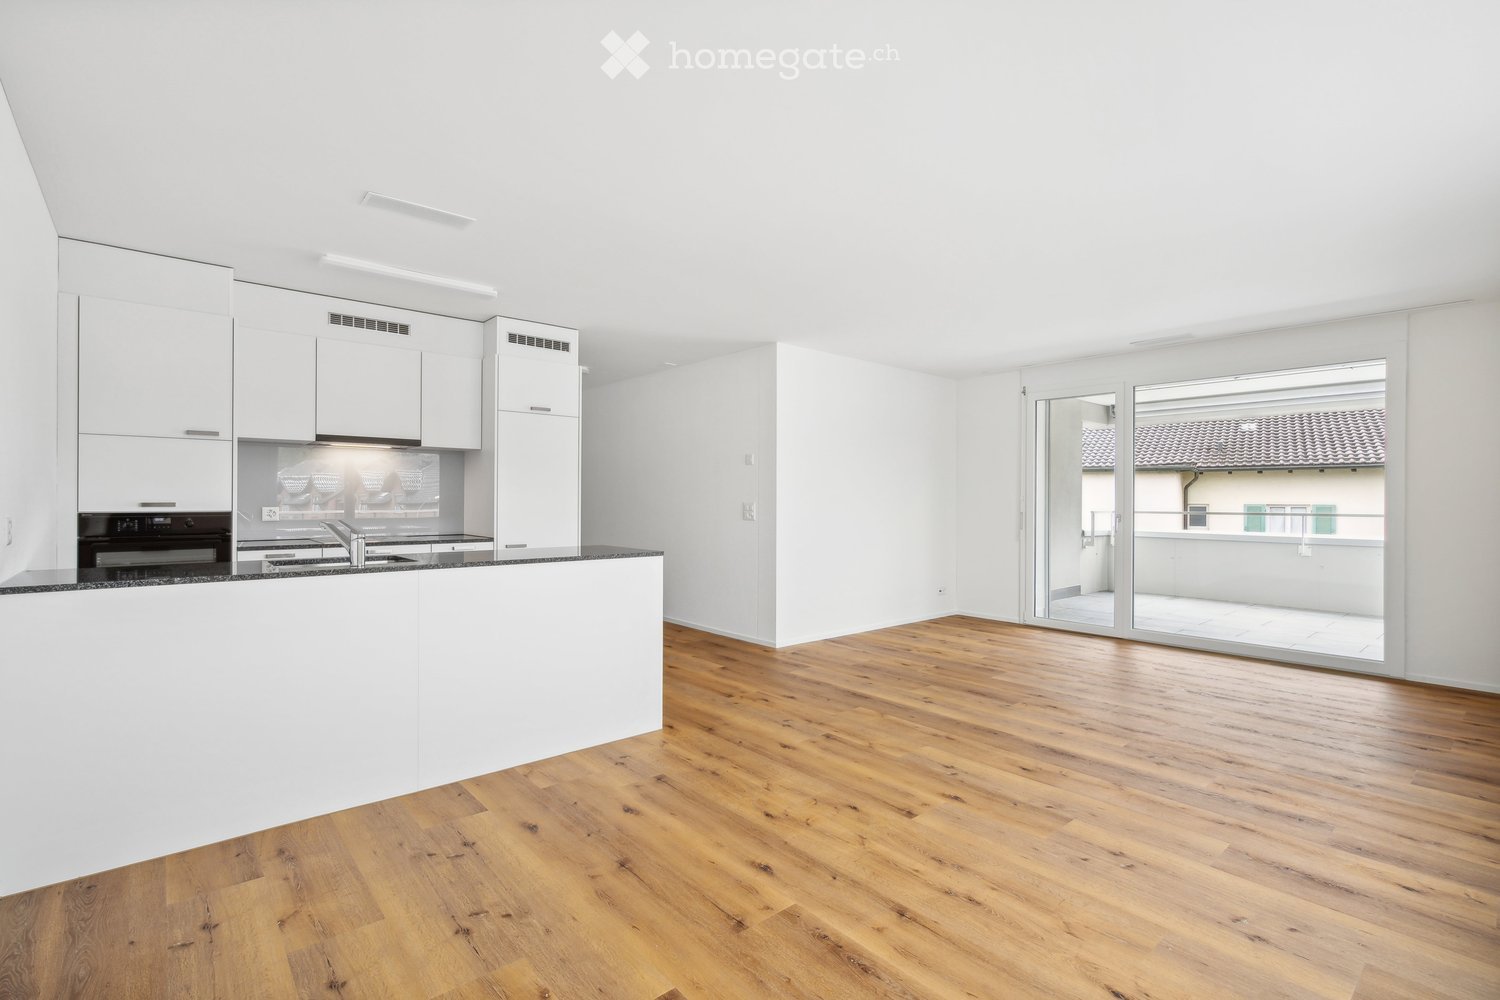
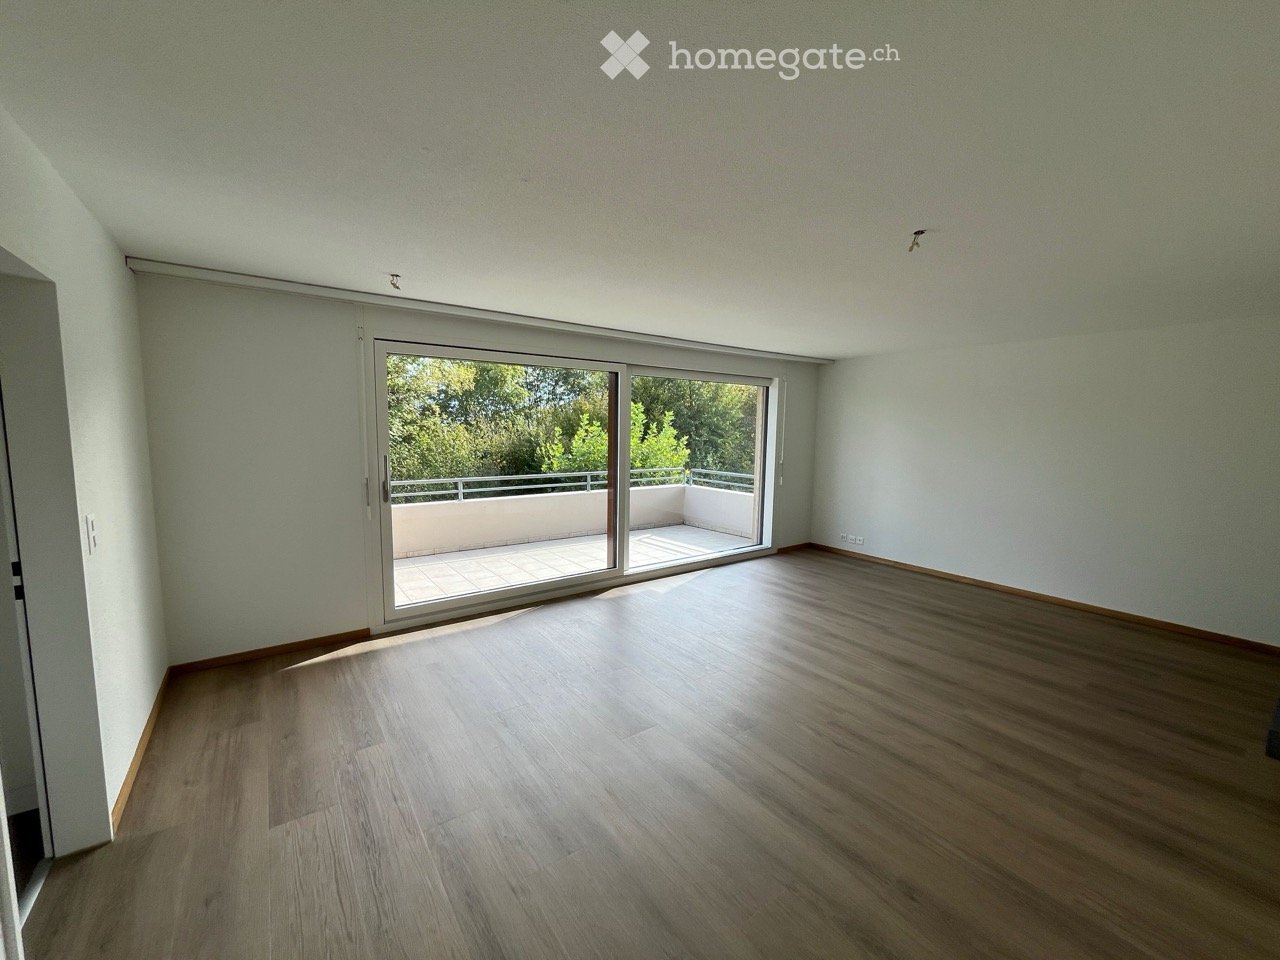
  • Empty room with white walls, wooden flooring, and large windows allowing natural light. No furniture or equipment present.
  • Empty room with wooden flooring, white walls, large glass sliding doors, and a visible adjacent room through an open doorway.
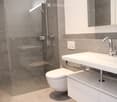
  • Modern bathroom with a white sink, chrome faucet, toilet, and a glass-enclosed shower area with a built-in seat.
  • Modern bathroom with a bathtub, faucet, and sink. The walls are tiled in a combination of light and dark gray, and there is a window providing natural light.
  • Modern, minimalist bathroom with grey tiles, a shower area, and a bathtub visible in the background.
  • Modern bathroom with a white sink, chrome faucet, built-in cabinet, large mirror, and toilet.
  • Empty room with wooden flooring, large sliding glass doors leading to a balcony, and light-colored walls.
  • Empty room with wooden flooring, large sliding glass doors leading to a balcony, and white walls.
  • Empty room with wooden flooring, large glass sliding doors leading to a balcony, and a view of greenery outside. The adjacent kitchen area is also visible but unfurnished.
  • Empty hallway with wooden flooring, white walls, and a white cabinet on the right side.
1 / 11
Empty room with white walls, wooden flooring, and large windows allowing natural light. No furniture or equipment present.
Empty room with wooden flooring, white walls, large glass sliding doors, and a visible adjacent room through an open doorway.
Modern bathroom with a white sink, chrome faucet, toilet, and a glass-enclosed shower area with a built-in seat.
CHF 3,020.– Premium
4.5 rooms155m² living space
Industriestrasse 12, 6210 Sursee

Spacious 4.5-room apartment with balcony and beautiful view in Sursee

Welcome to this modern and bright 4.5-room apartment on the 4th floor of a well-maintained building on Industriestrasse 12 in Sursee. The apartment, built in 2015 and Minergie-certified, convinces with high-quality equipment, spacious room layout, and a sunny location.The apartment offers the following highlights: • Bright rooms: Several spacious rooms with elegant wooden flooring, white walls, and large windows that let in plenty of natural light. • Modern living and dining room: With large glass sliding doors that provide direct access to the balcony and offer a beautiful view of the surrounding area. • Stylish kitchen: Minimalist and modern design with white cabinets, a central kitchen island, built-in oven, and black countertop – with a view of green spaces. • Three modern bathrooms: High-quality equipped with bathtub, shower with glass enclosure and built-in seat, chrome fittings, and gray tile design. • Balcony: Spacious outdoor area with beautiful views, ideal for relaxation. • Elevator: Convenient access to all floors. • Garage: A garage space is included in the apartment. • Washing machine & dishwasher: Practical household appliances available. Location and surroundings:The apartment is located in a quiet area – both during the day and at night, it is pleasantly quiet. In the summer, the location is particularly sunny. The infrastructure in the surrounding area is excellent: • Bus stop Münchrüti: only 4 minutes' walk away • Sursee train station: can be reached in just 6 minutes on foot • Lidl supermarket: conveniently located within 4 minutes' walk • Kotten school: only 4 minutes' walk away • Surseepark pharmacy: can be reached in 9 minutes on foot This high-quality apartment is available from November 1, 2026
Travel time
-
New building
1 / 14
CHF 3,545.– Premium
3.5 rooms80m² living space
Wesemlinstrasse 33, 6006 Luzern

Bright 3.5 room penthouse apartment with huge terrace, centrally located in Lucerne

With the elevator directly into the apartment! This 3.5 room penthouse apartment is located in the center of Lucerne, just a few minutes' walk from the Lion Monument and in the midst of urban life. The new building was completed at the end of 2025.On approximately 80 m², you can expect a bright living area. The adjacent room can be opened to the living room and functions as an office, children's room or dressing room, depending on the need. This creates either a spacious open room or a separate, quiet area. This includes a bathroom with shower and a separate guest toilet.The highlight is the outdoor area: a terrace with 37 m² and an additional balcony of around 9 m². Enough space for summer evenings, plants and a table where everyone can sit.A basement compartment of around 9 m² belongs to the apartment. Around the property, outdoor parking spaces are available in the blue zone. Those who want to park their car protected can take over an existing contract in the Schlossberg parking garage for around CHF 220 per month.Key facts: • 3.5 rooms, approx. 80 m² living space • Terrace 37 m², balcony approx. 9 m² • Basement compartment approx. 9 m² • Net rent: CHF 3'300 • Additional costs including heating deposit: CHF 245 • Gross rent: CHF 3'545 • Availability: by arrangement • Year of construction: 2025

Travel time
-
1 / 12
CHF 850.– Top
1 room12m² living space
Grenzweg, 6003 Luzern

Möbliertes Zimmer zentral - Heute einziehen

Helles möbliertes Zimmer 'Luzern' - flexibel und alles inklusiveModern möbliertes Zimmer - preiswert und verkehrstechnisch optimal gelegen. Komplett möbliert mit Bett (inkl. Bettwäsche), grossem Kleiderschrank, Schreibtisch mit Stuhl, Regal, Nachttisch, Lampen und LCD-TV. Kostenloses, schnelles WLAN ist ebenfalls inklusive.Alle Nebenkosten wie Strom, Wasser, Heizung und schnelles WLAN sind im Mietpreis enthalten. Wir legen grossen Wert auf eine saubere Wohnung und reinigen deshalb die allgemeinen Bereiche regelmässig. Die Reinigung ist übrigens im Preis inklusive.Das Badezimmer und die Küche werden mit ruhigen und freundlichen Mitbewohner/innen geteilt. Die Wohnatmosphäre ist gepflegt, mit klaren Regeln für Ruhe und Sauberkeit - keine klassische WG. Man sagt sich Hallo, aber jeder lebt sein eigenes Leben.Es wird kein Betreibungsauszug und keine Arbeitgeberbescheinigung verlangt, da bei uns der Mensch im Zentrum steht. Wir wollen nur seriöse und anständige Mieter/innen haben. Der Einzug ist je nach Verfügbarkeit bereits heute oder nach Vereinbarung möglich. Die Mindestmietdauer beträgt 1 Monat. Kündigungsfrist wahlweise 14 oder 30 Tage. Die Kaution beträgt 1 Monatsmiete (Keine Ratenzahlung möglich).Nach deiner Anfrage meldet sich Nina Fuchs umgehend bei dir. Sie beantwortet alle Fragen, organisiert Besichtigungen (auch per Video) und begleitet dich persönlich durch den gesamten Mietprozess.Bitte beachten Sie, dass es sich um Muster bzw. Beispielbilder handelt. Gerne vereinbaren wir eine persönliche Besichtigung.Einfach Anfrage senden - Nina Fuchs wird sich so schnell wie möglich melden.Wir von Apartment24 vermieten nicht nur in Luzern. Wir sind der grösste Anbieter von möblierten Zimmern und CoLiving Angeboten in der Schweiz.Weitere Informationen: https://apartment24.ch/de/zimmer/Grenzweg-Luzern/1998ENGLISHBright furnished room in 'Luzern' - flexible and all-inclusiveA clean and bright room - ideal for professionals, students or weekly commuters. Fully furnished with a bed (including bedding), large wardrobe, desk with chair, shelf, nightstand, lamps, and an LCD TV. Free high-speed Wi-Fi is included.Weekly cleaning of the shared areas (kitchen, bathroom, hallway) is included in the rent. All utilities such as electricity, water, and heating are also covered.The kitchen and bathroom are shared with quiet and friendly roommates. The atmosphere is respectful and clean - not a typical shared flat (WG), but a peaceful living setup.No credit report or employer confirmation required. Move-in is possible immediately or by arrangement. Minimum rental period is 1 month. Cancellation period is either 14 or 30 days, depending on your needs. A security deposit or confirmation for local registration can be provided if needed.As soon as you send your request, Nina Fuchs will get in touch with you directly. She'll answer all your questions, organize a viewing (also via video call), and personally guide you through the rental process.Please note that these are samples or example images.Just send your inquiry - Nina Fuchs will respond as quickly as possible.At Apartment24, we don't just rent in 'Luzern'. We are the largest provider of furnished rooms in Switzerland. Details: https://apartment24.ch/en/room/offer/1998

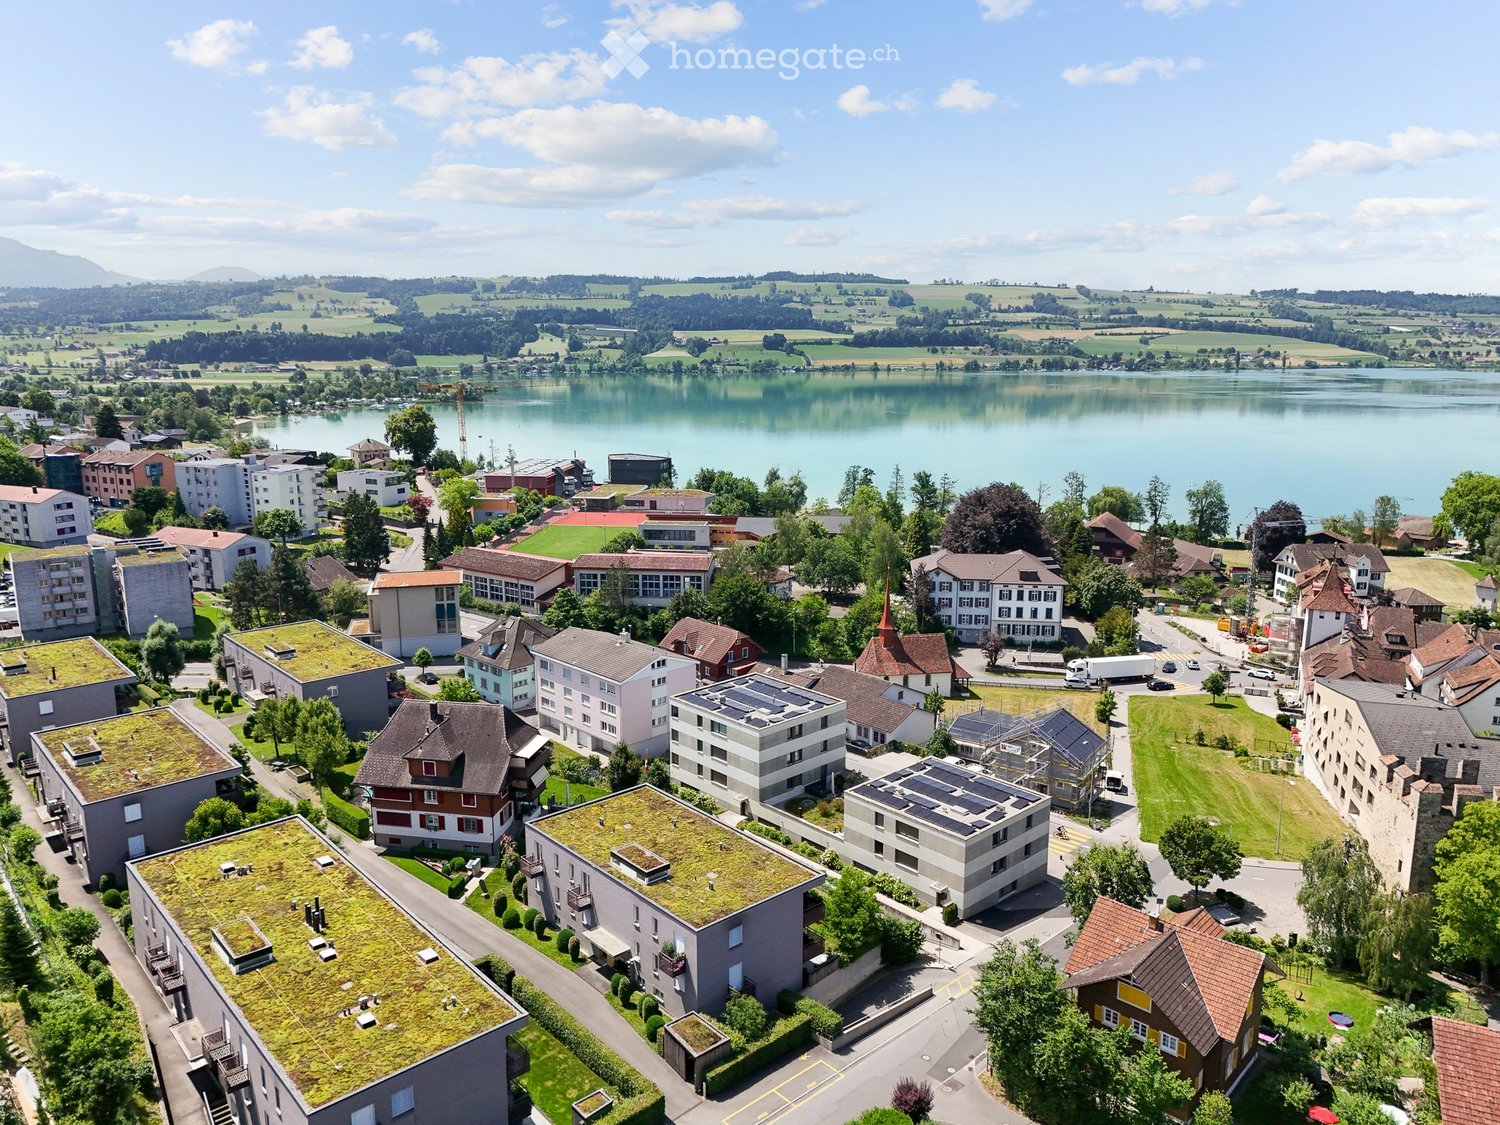
  • Aerial view of a town with residential and commercial buildings, green spaces, and a lake in the background.
  • Bright, empty room with wooden flooring, large sliding glass doors leading to a balcony, white walls, and modern lighting fixtures.
  • Empty room with wooden flooring, white walls, large sliding glass doors leading to a balcony, and modern lighting fixtures.
  • Empty kitchen area with white cabinets, a central island, and wooden flooring. No furniture or appliances are present.
  • Modern kitchen with white cabinets, black countertops, stainless steel sink, and built-in stove. Features sleek design with integrated lighting and ample storage space.
  • Balcony with wooden decking, decorative metal railing, and a view of the city and surrounding landscape.
  • Empty room with light wooden flooring, white walls, and a sliding glass door leading to a balcony. The room features a ceiling-mounted spotlight fixture and a partially drawn curtain on the glass door.
  • Modern bathroom with white tiles, a sink with a faucet, a mirror cabinet, and a glass-enclosed shower area.
  • Modern bathroom with white tiles, a sink with a mirror, a toilet, a shower area, and a radiator.
1 / 9
CHF 2,520.– Top
4.5 rooms103m² living space
Sägematt 2, 6204 Sempach

Central Living

Welcome to this well-maintained and bright 4.5-room apartment in beautiful Sempach! Located on the 2nd floor of a modern building from 2006, this attic apartment with approximately 103 m² of living space offers generous comfort for families and discerning buyers. The apartment is also suitable as a retirement home and is available immediately. Thanks to its central location in the immediate vicinity of the city, shopping, post office, bank, and doctor, as well as school and public transportation, are all within a few minutes' reach.The apartment offers the following highlights:Bright, spacious rooms: A well-thought-out room layout with 4.5 rooms provides plenty of space and living comfort. • Balcony with beautiful lake and partial mountain view: Enjoy sunny days on your own balcony with perfect, unobstructed views. • Elevator and wheelchair accessibility: The building is equipped with an elevator and is fully wheelchair accessible – ideal for barrier-free living. • Garage parking space: A parking space is available in the garage for CHF 130.00 / month. • Child-friendly and senior-friendly: The apartment is particularly family-friendly and senior-friendly and is located in the city center. Location and surroundings: Sempach impresses with its idyllic location in central Switzerland. The apartment is located in the immediate vicinity of Lake Sempach, which invites you to take walks, engage in leisure activities, and relax. The surroundings are pleasantly quiet both during the day and at night. In the summer, you benefit from plenty of sunlight, and even in winter, the sun's rays are pleasant.The existing infrastructure leaves nothing to be desired: • Bus stop Luzernertor: Only 3 minutes' walk away – ideal for daily mobility. • VOI supermarket: Also only 3 minutes' walk – daily shopping is conveniently done. • Doctor/pharmacy/drugstore: directly in front of the house or within 3 minutes' walk. • Post office/bank/administration: can be reached on foot in 4 minutes • Sempach school area: Only 4 minutes' walk – perfect for families with children. This apartment combines modern living, a quiet location, and excellent infrastructure – a rare offer in this sought-after region. Take the opportunity and secure your new home in Sempach!

Travel time
-
  • modern kitchen, white cabinets, wooden floor, sink, black countertop, sliding glass doors to balcony
  • Balcony with floor tiles, white walls, two windows with view to outside
  • modern kitchen, granite countertop, stainless steel sink, white cabinets, oven, underfloor heating
  • Modern kitchen with white cabinets, wooden flooring, and stainless steel appliances.
  • Modern, multi-story residential building with balconies and large windows, surrounded by greenery and a small garden area.
  • Modern bathroom with a wooden vanity, white sink, chrome faucet, toilet, and a glass-enclosed shower with a modern showerhead. Grey tiles and a large mirror are visible.
  • Empty room with white walls, wooden floor, glass window, and open door leading to another room.
  • Contemporary apartment building, grey facade, rectangular windows, single parking spot at the entrance
  • Entrance, living room, kitchen, 2 bedrooms, bathroom, loggia
  • Empty room with white walls, wooden floor, double windows facing the outside, no furniture
  • Empty room with a white washing machine, dryer and two wall mounted electrical boxes
  • Balcony with railings, gray tile flooring, open window, sky view.
  • Empty room with white wardrobes, wooden floor, and a window
  • Aerial view of a residential area with multiple apartment buildings, surrounded by green spaces and a scenic mountain backdrop.
  • Empty room with tiled floor, large windows, and sliding glass doors leading to a wooden deck area.
  • Empty room with white walls, wooden flooring, and a large window showing a view of a roof and sky. The room has a door leading to another space.
1 / 16
CHF 2,190.– Top
3.5 rooms82m² living space
Mühlematt 1, 6020 Emmen

Modern 3.5-room new apartment directly at Kapf train station

Modern 3.5-room apartment in an attractive location in EmmenbrückeIn a central location directly at Emmenbrücke Kapf train station, we rent a modern and high-quality 3.5-room apartment. The apartment impresses with a well-thought-out floor plan, a contemporary construction standard, and a spacious balcony.Thanks to the excellent public transport connection, you live centrally and can reach the nearby recreation area in just a few minutes on foot.This is what the apartment offers you • Spacious and practical floor plan • All-inclusive rent including ancillary costs, you only pay your own electricity consumption • Modern kitchen with kitchen island and high-quality Electrolux appliances • Stylish bathroom with rain shower and washbasin with furniture base • Private Bosch washing tower in the laundry room • Practical laundry room in the apartment • Private basement compartment with approx. 8 m² • Spacious balcony with fixed side glazing • Controlled apartment ventilation • Freecooling for a pleasant room climate even on warm summer days • Parking space in the underground garage Attractive and well-connected locationEmmenbrücke Kapf train station with train and bus connections is located directly in front of the house door. Shopping facilities and schools are easily accessible. The nearby recreation area around the Riffigweiher with a playground and Vitaparcours is also close by.Rental conditionsThe apartment is rented together with a parking space. The rent for the parking space is CHF 160.– per month.Interested?You can already get a good impression of the apartment with the virtual tour on YouTube.Do you like the apartment and can you imagine finding your new home here? Then I look forward to your contact.
Travel time
-
  • Modern house with lake view, balcony, and garden
  • modern kitchen with white cabinets, black countertops, stainless steel refrigerator, dishwasher, oven, island with sink and faucet
  • modern kitchen with white cabinets, black granite countertops, stainless steel refrigerator, and a sink with a faucet
  • modern bathroom with white vanity, large mirror, bathtub, and tiled floor
  • Empty room with wooden floor, white wall, stone wall, and a ceiling light
  • Empty room with white walls, wooden floor, white cabinets, and a door.
  • empty room, wooden floor, white walls, window, door
  • large open space, wooden floor, sliding glass doors, kitchen island, view of the lake
  • empty room, wooden floor, white walls, large window, power outlet
  • Modern bathroom with shower, sink, and toilet. Tiled floor and walls, glass door for shower, white vanity with sink, and mirror.
  • Modern multi-story building with large windows and balconies, featuring contemporary design and clean lines.
  • Modern two-story building with large windows, a flat roof, and a paved driveway. Features include a garage entrance and multiple floor-to-ceiling windows.
  • Modern underground garage with two parked cars, beige walls, and a smooth concrete floor.
  • Modern house with a view of the lake, 2 cars parked in front, garage, 2 floors
  • Logo of Werner Knupp AG with blue and yellow design
1 / 15
CHF 3,990.– Top
4.5 rooms143m² living space
Spillgässli 25, 6205 Eich

Exclusive 4.5-room apartment in Eich am Sempachersee - 143m2 / 34m2 balcony / mountain & lake view

In the popular and tax-attractive municipality of Eich am Sempachersee, modern 4.5-room apartments with high-quality equipment, well-thought-out floor plans, and spacious outdoor areas have been created.The apartment on the 3rd upper floor east has a spacious floor plan of 143.5 m² and impresses with bright rooms, high-quality construction, and an exceptionally spacious, covered balcony of 34 m². From here, you can enjoy an impressive mountain and lake view.💡The highlights at a glance • 143.5 m² of spacious living space • Bright rooms and high-quality construction standard • Parent's bedroom with en-suite bathroom • Separate reduit for additional storage space • Own household room • Own laundry room • High-quality kitchen with modern appliances and practical food center • Combi steamer • 34 m² covered balcony with integrated vertical awning – perfect for cozy hours with a great view • Basement compartment included in the rent • Extra-long parking spaces, ideal for tire storage and/or two-wheelers • Parking space: CHF 170.–/month • Parking space with electric mobility: CHF 200.–/month 🏠Living in Eich am SempacherseeThe apartment is located in a sunny and attractive location in the immediate vicinity of Lake Sempach.The bus stop «Eich Dorf» can be reached in about 6 walking minutes. The Volg for daily shopping is also easily accessible. Families benefit from the proximity to the Eich school, which can be reached in about 7 walking minutes. The idyllic Seebadi Eich is also only a few walking minutes away.This apartment combines spacious living comfort, high-quality materials, and a unique view with the advantages of living in an attractive lake community.An ideal home for families or couples who appreciate modern living on Lake Sempach and see their future life and ideal workplace in Eich.Interested?Inquiries about this apartment and/or other available residential and commercial spaces can be directed to us via the contact form.We will be happy to contact you personally and inform you about the details.Please, no broker calls!Werner Knupp AGReal Estate & General ContractingSpillgässli 296205 Eich

Travel time
-
  • Modern multi-story residential building with white facade, balconies, and contemporary design. Features include large windows, metal railings, and a raised ground floor entrance.
  • Floor plan showing a 4-room apartment with a kitchen, living room, two bedrooms, and a bathroom, featuring two balconies.
  • Empty room with wooden flooring, large windows, and sliding glass doors leading to a balcony.
  • Empty room with light wooden flooring, large windows, and a radiator. No furniture or equipment present.
  • Empty room with light wooden flooring, white walls, and a large window with a radiator below it.
  • Empty room with light wooden flooring, white walls, large window with view, radiator, and built-in closet.
  • Empty room with polished tile flooring, white walls, and a large window with a view of a roof and neighboring building. A radiator is visible beneath the window.
  • Modern kitchen with light-colored cabinets, stainless steel oven, dishwasher, and sink, featuring dark tiled flooring and large windows.
  • Modern bathroom with dark tiled floor, white tiled walls, a toilet, a sink, a shower with glass enclosure, and a radiator on the left side.
  • Empty hallway with dark tiled floor and white walls, leading to an open area with a radiator and window.
1 / 11
CHF 2,500.– Top
4.5 rooms94m² living space
Bergstrasse 5a, 6004 Luzern

4.5-room apartment with balcony in Lucerne – available immediately

Spacious living with old-building charm and modern comfortAt Bergstrasse 5a in Lucerne, you can expect a bright and charming 4.5-room apartment on the 2nd floor of a well-maintained multi-family house. The property was built in 1958 and comprehensively renovated in 2015. It combines the special character of an older building with modern living comfort.With a living area of around 94 m², the apartment offers spacious space and versatile usage possibilities. It is suitable for one household with two to three people, for example, for couples with additional space requirements or for a shared flat with a maximum of three people.A special feature is the sunny balcony, which invites you to relax and linger. The bright living rooms create a friendly and pleasant living atmosphere.The advantages of this apartment • 4.5 rooms with approx. 94 m² living space / top floor • Sunny balcony and quiet location • Bright and friendly living rooms • Good connection to public transport Central location with high quality of lifeShopping facilities and the Löwenplatz bus stop are within a five-minute walk. Lucerne train station is about 15 minutes' walk away and offers good connections.Parking possibilitiesThe apartment does not have its own garage and no private parking space. Parking possibilities are available in the surrounding neighborhood. The central location and good connection to public transport enable comfortable living without a car.Have we sparked your interest? We look forward to your contact by mail or chat, so we can arrange a viewing appointment.

Travel time
-
  • Open-concept living and dining area with a modern aesthetic. Features a large sectional sofa, coffee table, dining table with chairs, and a contemporary kitchen area with cabinets and a sink.
  • Modern living and dining area with a large window, sofa, coffee table, dining table, chairs, and decorative items.
  • Balcony with a modern seating area featuring a beige sectional sofa, wooden coffee table, and cushions, surrounded by a black railing and greenery.
  • Modern kitchen with wooden cabinets, granite countertop, dark tiled floor, and stainless steel appliances.
  • Modern hallway with beige tiled flooring, a long runner rug, recessed ceiling lights, and a large framed artwork on the left wall. The hallway features several closed doors along the right side.
  • Modern bathroom with a white sink, toilet, washing machine, mirror, towel, and small plant on the counter.
  • Well-organized pantry with white shelves, jars, bottles, boxes, and carts neatly arranged.
  • Modern staircase with beige tiled steps, wooden handrail, and a textured brick wall on one side. The walls are painted white, and there are framed abstract artworks on the left wall.
  • Modern hallway with tiled flooring, a long runner rug, recessed lighting, a small table with a vase and books, and framed artwork on the walls. A staircase with wooden railings is visible on the right side.
  • Modern hallway with beige tiled flooring, white walls, recessed lighting, and a wooden railing. Features include a small table with a plant, a mirror, and framed artwork on the walls.
  • Modern bathroom with a wooden vanity, large round mirror, candles, and a vase. The room features a brick accent wall and a beige rug on the floor.
  • Modern bedroom with a large bed, nightstand, lamp, dresser, mirror, and decorative items. Large windows with blinds and a view of greenery.
  • Bright, modern bedroom with a large window, bed with pillows and blanket, nightstand with lamp, small round stool, desk with chair, and decorative items including framed pictures and a plant.
  • Modern bedroom with a double bed, nightstand, desk, chair, and artwork on the wall. Large windows with blinds offer a scenic view.
  • Modern bathroom with double sinks, large mirrors with built-in lighting, a glass-enclosed shower, wooden cabinets, and tiled floors.
  • Modern bathroom with a toilet, a round bathroom rug, a towel hanging on a glass door, and a toilet paper holder.
  • Modern building entrance with brick facade, glass doors, and small landscaped area with steps leading up.
1 / 17
CHF 3,280.– Top
4.5 rooms130m² living space
Ruopigenhöhe 22, 6015 Luzern

Modern living on 2 floors – 4.5 rooms Maisonette | 130 m² | incl. underground parking

Modern 4.5-room maisonette apartment with 130 m² – balcony & underground parking included Spacious, bright and modern – your new home on two floors in Lucerne-Reussbühl! Located in an attractive area at Ruopigenhöhe 22 in 6015 Lucerne, this modern and spacious 4.5-room maisonette apartment with approximately 130 m² of living space awaits you. The apartment extends from the ground floor over two living levels and impresses with bright, spacious rooms, large window fronts and a well-thought-out room layout. The clear separation between living and sleeping areas creates a pleasant living feeling and offers a lot of privacy. Whether for families, couples or people with a desire for additional space – this apartment leaves hardly any wishes unfulfilled. Room layout Lower floor – living and enjoying • Spacious, bright living and dining area • Modern, open-plan kitchen • Balcony with space for a cozy seating area • Practical storage room for additional storage space • Separate guest toilet with washing machine Upper floor – rest and privacy • Three bright, well-cut bedrooms • Modern bathroom with shower and toilet Underground parking • One underground parking space included in the rent • Underground parking space already prepared for the installation of an electric wall box Excellent location – everything right in front of the door The apartment is located in an attractive and family-friendly residential area in Lucerne-Reussbühl and offers an excellent infrastructure. The Ruopigencenter is located right next to the apartment and allows for convenient shopping without long distances. You will find, among other things, Migros, Denner, a pharmacy, as well as other shops and services. The surroundings also offer numerous advantages for families. Schools, kindergartens, and playgrounds are located in the nearby area and are easily accessible. The bus stop Ruopigen Center is only a few minutes' walk away and offers a good connection to public transportation. The city center of Lucerne is also only a few kilometers away and can be easily reached by car or public transportation. Here, modern living, a family-friendly environment, and short distances in everyday life come together. A home with a lot of space and comfort This maisonette apartment offers a spacious room layout with its approximately 130 m² and impresses with the practical division on two floors. While family life takes place in the bright living and dining area, the three bedrooms on the upper floor offer comfortable retreats. The balcony, the private washing machine, and the underground parking space included in the rent round off the attractive overall offer. Have we aroused your interest? We would be happy to provide you with further information or to arrange a personal viewing appointment. We look forward to your contact! Note on the pictures: Individual pictures were digitally furnished (KI-visualisation) for better illustration of the furnishing possibilities. The depicted furniture and decorations are not part of the rental object. The apartment is rented unfurnished.

Travel time
-
  • Modern multi-story residential building with balconies, large windows, and a landscaped front yard.
  • Floor plan of a multi-story building with multiple rooms including living areas, bedrooms, bathrooms, and service spaces.
  • Empty kitchen with modern grey cabinets, large windows offering a scenic view, and a clean, minimalist design.
  • Empty room with wooden flooring and large window with blinds, showing natural light and view of greenery outside.
  • Empty room with a modern kitchen island, large window, and tiled floor. No furniture or equipment present.
  • Modern, minimalist kitchen with sleek grey cabinets, a central island, and a black countertop. The space is unfurnished and empty, showcasing clean lines and contemporary design.
1 / 6
CHF 2,940.– Top
4.5 rooms122m² living space
Junkerstrasse 1, 6280 Hochdorf

First-time rental in Hochdorf

In a quiet and natural location in Hochdorf, we rent modern 3.5-room and 4.5-room apartments in a high-quality ownership standard. Located directly on the edge of the forest, the apartments offer a partially beautiful view of Lake Baldegg and the Alps. The primary school house Junkerwald is only about 200 meters away.The apartments convince with spacious, bright rooms with high-quality parquet floors and floor-to-ceiling windows with triple glazing. The heart of the apartment is the open living and dining area with a modern kitchen island, equipped with a BORA Pure induction cooktop with integrated extractor and a steam oven. Directly next to the kitchen is a practical laundry room with a washing machine and dryer.Two bathrooms (one bathroom/WC and one shower/WC) provide high living comfort. All rooms have electrically operated shutters. The apartments are also equipped with a controlled apartment ventilation system, which provides a pleasant room climate all year round. The spacious balconies are oriented southeast.Each apartment has its own basement compartment. The basement and underground parking can be reached comfortably with the elevator. Bicycle parking spaces are available in the underground parking.Directly next to the house is a children's playground. The sustainable energy supply is provided by a geothermal heating system and a photovoltaic system on the roof. The building was constructed in the Minergie-A standard and meets high requirements for energy efficiency and living comfort.

Travel time
-
  • A multi-story residential building with yellow facade, white window frames, and a small balcony on the upper floor. The building has a raised ground floor and is surrounded by a paved area with parked cars and bicycles.
  • Balcony with tiled floor, metal railing, and scenic city and mountain view.
  • Empty room with herringbone wooden flooring, white walls, large windows, and radiators visible.
  • Empty room with wooden herringbone flooring, white walls, large windows with views, and radiators along the walls.
  • Modern bathroom with a toilet, sink, and faucet, featuring tiled walls and a carpeted floor.
  • Modern kitchen with white cabinets, a sink, and an oven, featuring tiled flooring and a neutral color palette.
  • Empty room with wooden herringbone flooring, white walls, large windows, and a radiator. The room has a sliding glass door leading to a balcony.
  • Empty room with wooden herringbone flooring, white walls, and large windows offering a view of the city and trees. A radiator is visible under one window, and a door leads to another room with similar flooring and a view.
  • Modern bathroom with a bathtub, sink, and chrome faucets. Grey tiled walls and light grey floor.
  • Empty hallway with tiled floors, white walls, and large windows allowing natural light. The hallway leads to two adjacent rooms, one with a tiled floor and the other with a wooden floor.
1 / 10
CHF 3,200.– Top
3.5 rooms100m² living space
Wesemlinstrasse 27, 6006 Luzern

Charming 3.5-room apartment with panoramic view in Lucerne

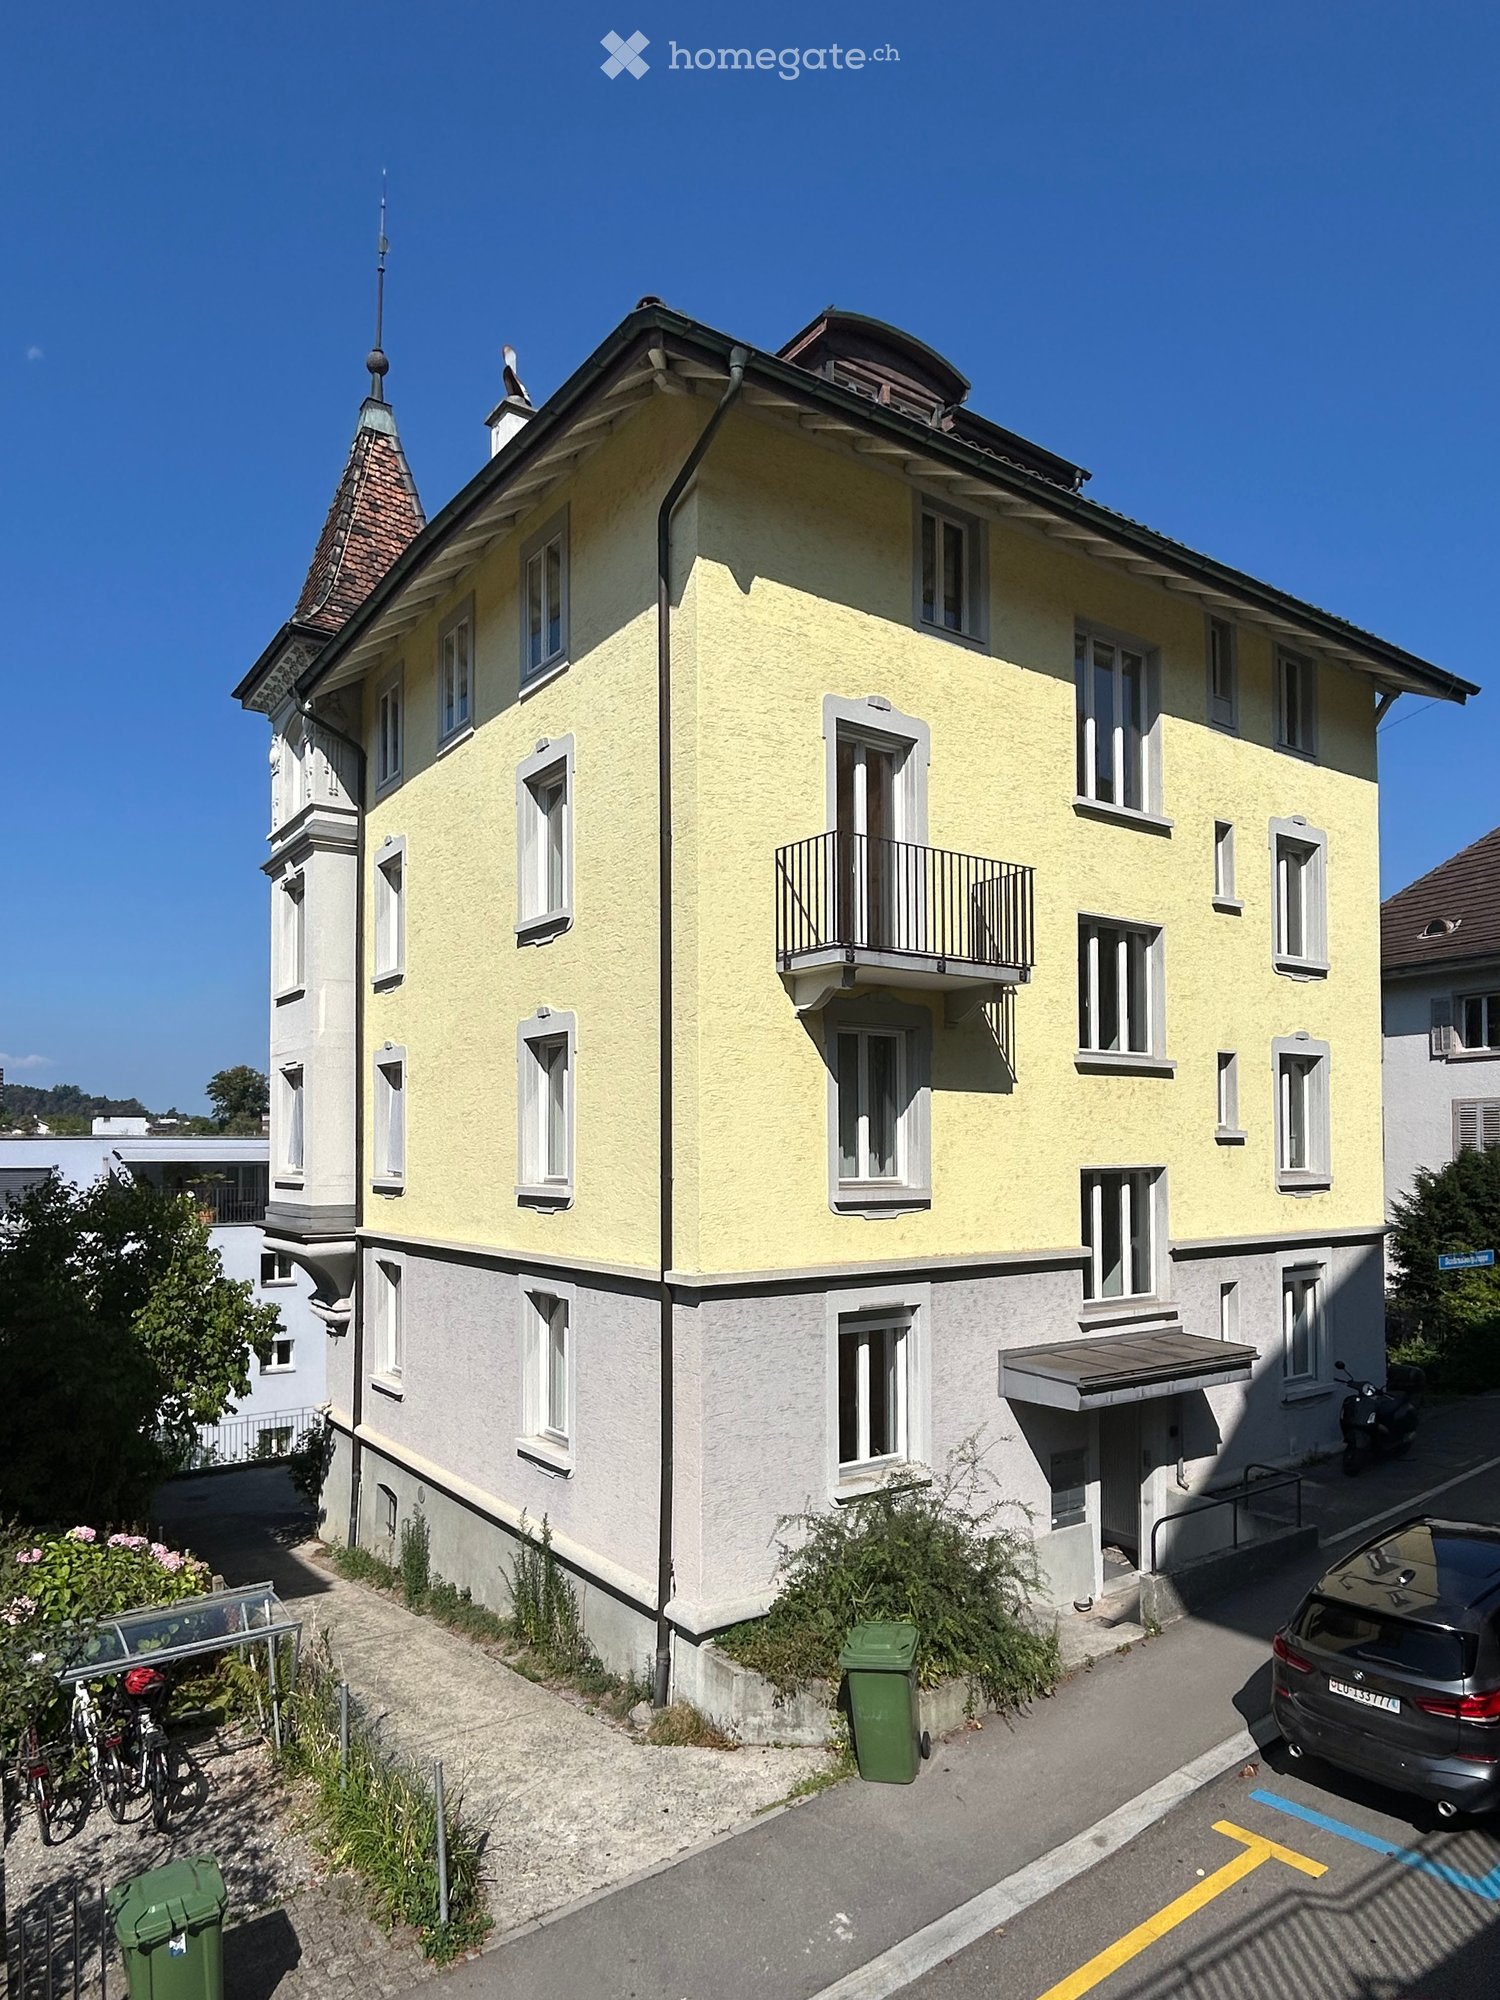
Welcome to this beautiful 3.5-room apartment on the 3rd floor of a well-maintained old building on Wesemlinstrasse 27 in Lucerne. With a spacious living area of approximately 100 m² and a comprehensive renovation in 2026, this apartment combines timeless old-building charm with modern living comfort.The apartment offers: • Spacious layout: the apartment offers plenty of space and a special living feeling. • Delightful view: Enjoy a breathtaking panoramic view of the Lucerne cityscape with modern and traditional buildings, surrounded by lush greenery and distant mountains. • Private balcony: Ideal for relaxing and enjoying the sunny view. • Old-building charm: The building with its characteristic light yellow facade and stylish balconies exudes timeless elegance. • Sunny location: The apartment benefits from plenty of sunlight, both in summer and winter. • Quiet atmosphere: Despite the central location, the apartment is pleasantly quiet. Location and surroundings: • Public transport: The Schlossberg bus stop is only 1 minute's walk away – ideal connection to the city center and beyond. The Lake Lucerne and the entrance to the Wilhelm Tell ship restaurant are within a 11-minute walk. • Shopping: The Coop Supermarket Lucerne Schlossberg is only 2 minutes' walk away – daily errands are easily done. • Education: The Maihof school is within a 3-minute walk – ideal for families. • Health: A pharmacy (Homöopathie Luzern) is within a 6-minute walk. • Nature and recreation: The lake and train are in close proximity – Lucerne's unique natural panorama is right on your doorstep. This exceptional apartment combines urban city life with quiet living comfort and is available for rent by arrangement. A rare opportunity to live in one of the most beautiful locations in Lucerne – ideal for discerning couples or small families who appreciate style, space, and location.

Travel time
-
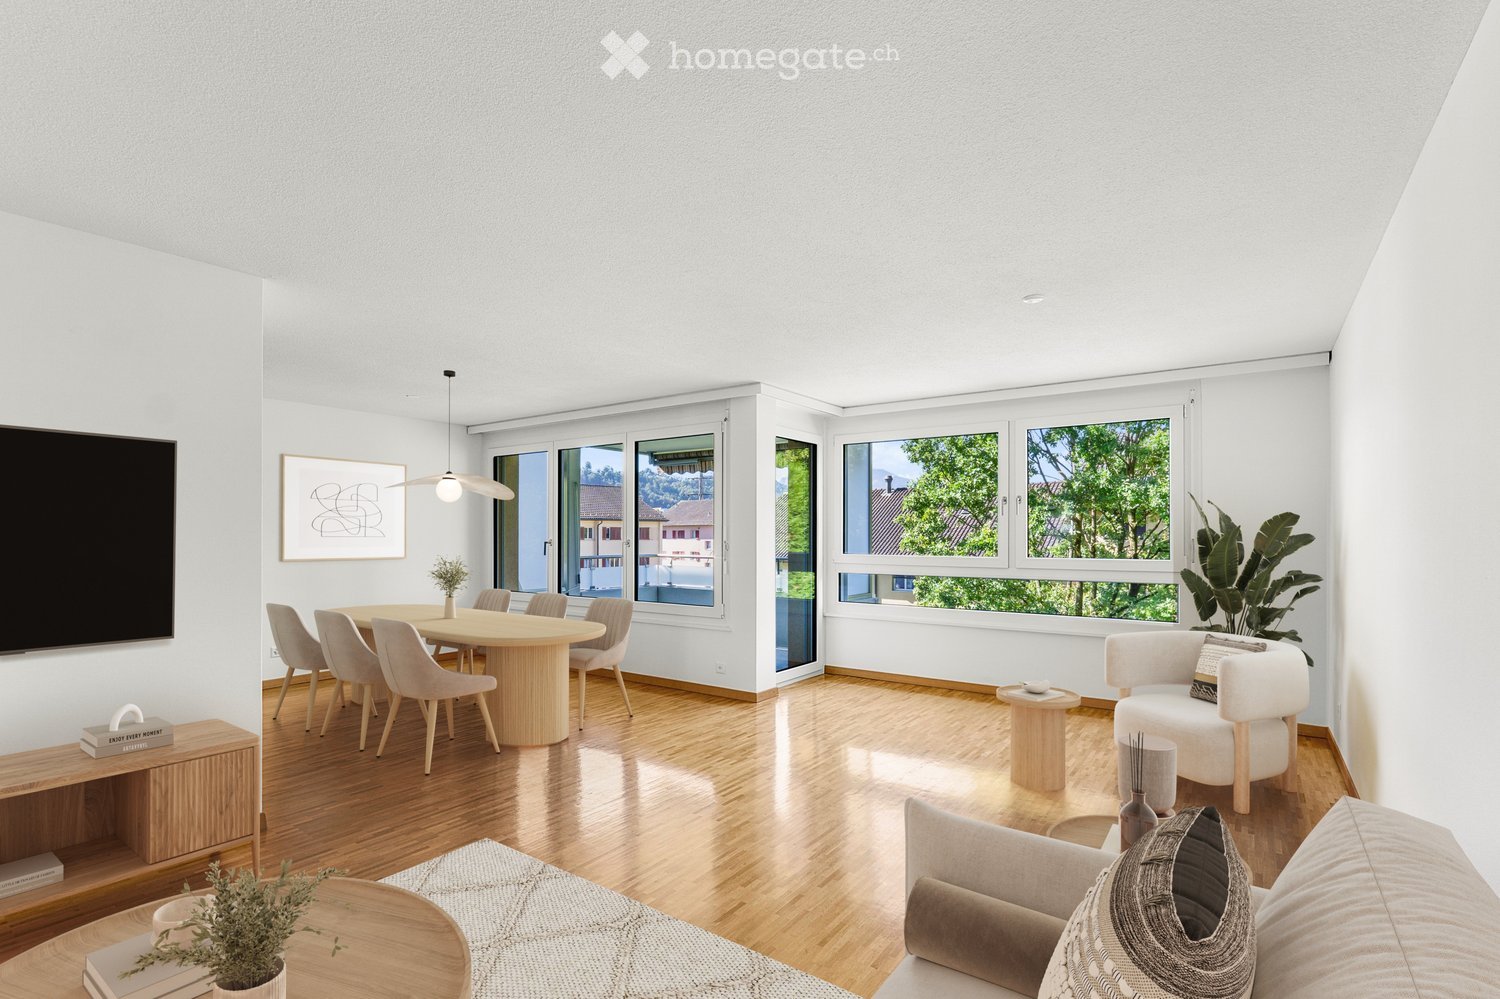
  • Bright living room with wooden flooring, large windows, a sofa, coffee table, dining area with round table and chairs, pendant light, and decorative plants.
  • Bright, empty room with wooden flooring, white walls, large windows, and a balcony view of greenery.
  • Empty room with white walls, wooden floor, and large window showing a view of a building and trees.
  • Modern, minimalist kitchen with white cabinets, stainless steel appliances, and a sleek design.
  • Modern bathroom with white tiles, a bathtub, a double sink with wooden cabinet, a toilet, and a large mirror with built-in lighting.
  • Balcony with white railings, striped awning, and scenic view of city buildings and mountains.
1 / 6
CHF 2,590.– Top
4.5 rooms100m² living space
Moosstrasse 9a, 6033 Buchrain

Freshly renovated 4.5-room apartment with hobby room in Buchrain

Available immediately or by arrangement, this freshly renovated 4.5-room apartment in Buchrain is for rent. The apartment impresses with a functional floor plan, a well-thought-out room layout, and pleasant living comfort. It is ideal for couples, families, or individuals who want to use an additional room as an office.The well-divided living and dining area forms the heart of the apartment and offers plenty of space for individual design possibilities. The other rooms can be flexibly used as bedrooms, children's rooms, guest rooms, or home offices.For added comfort, there is a bathroom with a bathtub and a separate guest toilet. The separate laundry room with its own washing machine and dryer is particularly practical.A special plus is the additional hobby room, which is already included in the rent. This offers valuable extra space and is suitable, for example, for hobbies, creative activities, or as additional storage space.An underground parking space can be rented for an additional CHF 130.Your advantages at a glance: • Freshly renovated 4.5-room apartment • Additional hobby room • Functional and well-thought-out floor plan • Well-divided living and dining area • Bathroom with bathtub • Separate guest toilet • Own washing machine and dryer in the laundry room • Playground near the building • Family-friendly living environment • Good connection to public transport • Near the Mall of Switzerland Attractive location in BuchrainThe apartment is located in a well-connected residential area in Buchrain. The train station is easily accessible and offers a good connection to Lucerne, Zug, and the surrounding area.The Mall of Switzerland in Ebikon, with numerous shopping opportunities, restaurants, and leisure and entertainment options, is also just a few minutes away. Shopping facilities for daily needs, schools, and other important institutions are easily accessible.For families, the playground near the building provides an additional benefit and ensures a child-friendly living environment.Have I sparked your interest?I would be happy to show you the apartment during a personal viewing. I look forward to your contact.

Travel time
-

Additional information

Overview

The population of Hildisrieden has changed to 2502 over the past 3 years. This amounts to a population change of 2.37%.

Demographics

On average, people earn CHF 88'600 per year. 43.79% of the population have an SEK II qualification, and 28.93% have a higher vocational training qualification. 15.64% are university graduates and 11.63% of residents are currently completing compulsory education. The current unemployment rate is 0.72%.

Taxes

Overall, the tax burden in the region is 9.88%. The individual percentage of tax actually paid varies and is determined by factors such as actual income, marital status, the total amount of deductions and so on. The rate of taxation for a single person with no children in Hildisrieden is 13.99%. On average, a retired couple (over 65) pays 13.29% tax, a couple with two children 5.94% and a couple without children 9.19%.

New builds

With a total of 73 apartments, additional living space has been constructed in Hildisrieden in the last 5 years. One of the new builds has 5 room, which is particularly suitable for people living alone. There are also 9 new 2-room apartments. 20 3-room apartments and 21 apartments with 4 rooms were additionally built. 10 apartments with 5 rooms and 8 apartments with a minimum of 6 rooms have been added to the local housing stock.

Housing stock

New construction has further expanded the housing stock in the area, so that there are now a total of 1122 apartments in Hildisrieden. A total of 16 1-room apartments are available on the market. In addition, there are 98 apartments with 2 rooms, 188 apartments with 3 rooms and 353 apartments with 4 rooms. Finally, the supply of 5-room properties comprises 267 apartments, and there are also 200 large apartments with at least 6 rooms.

Empty apartments

The rate of empty apartments in Hildisrieden is 0.18%. 0.75% of the 5-room apartments are currently vacant. The rate of vacancy for 6-room apartments is 0%.

Housing market (rental only)

The average rent for a flat in the region is CHF 1790. A quarter of all available rents are cheaper than or equivalent to a monthly rent of CHF 1395 (25th percentile). Finally, 75% of monthly rents are lower than CHF 2170, or are equal to this amount.