3 results - Property for rent in Hitzkirch

1 / 6
  • Balcony / Terrace
  • Parking space
  • Garage
CHF 3,950.–
6.5 rooms140m² living space
6285 Hitzkirch

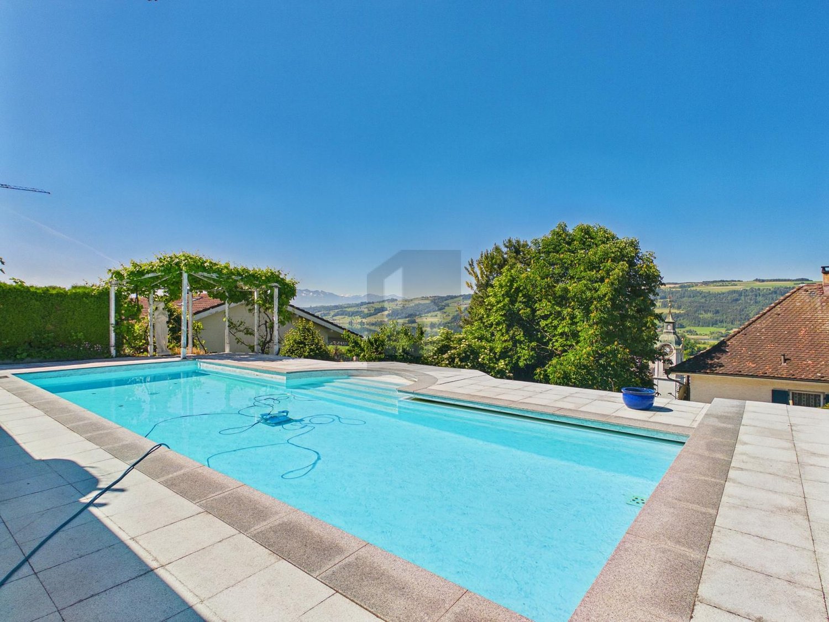
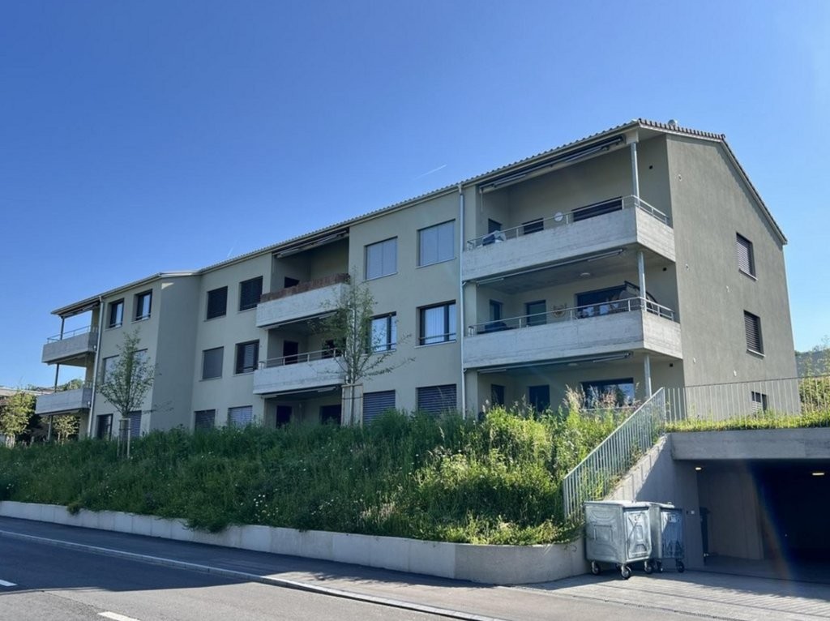
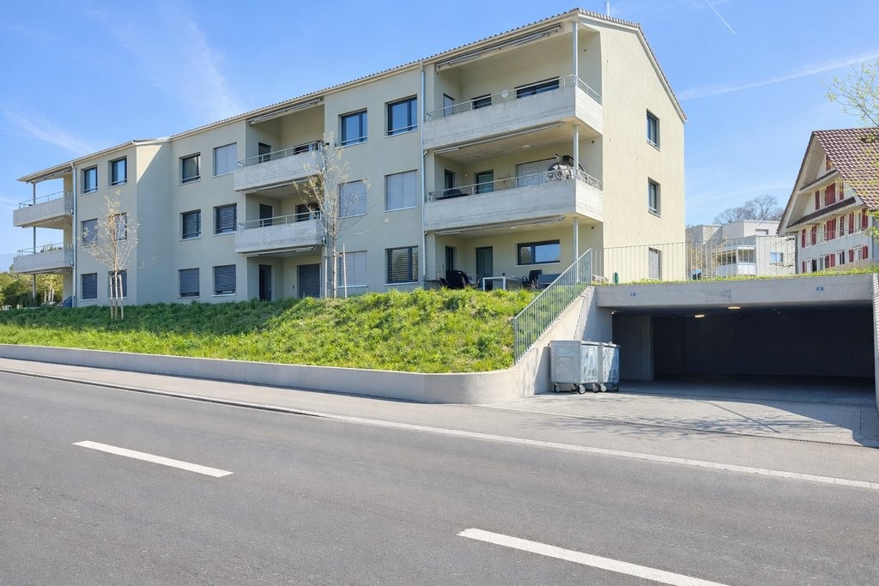
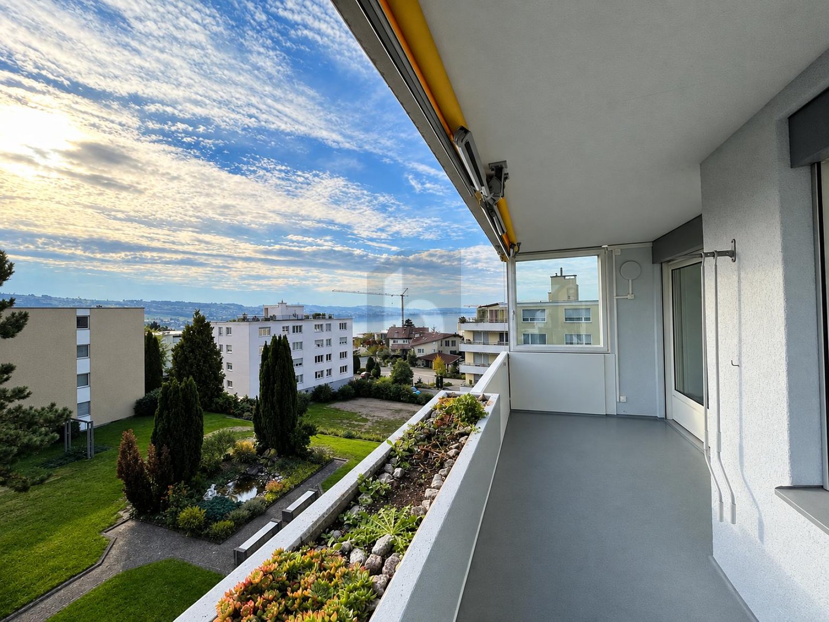
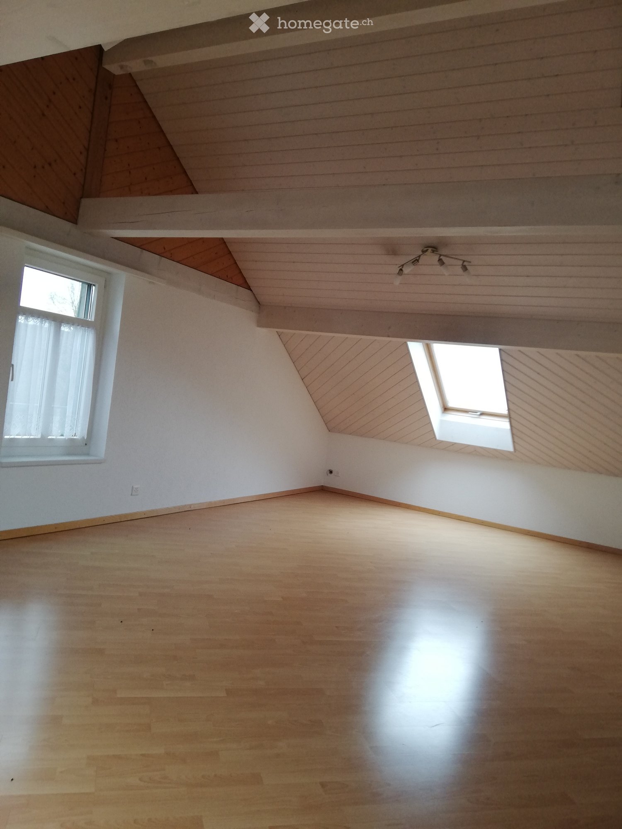
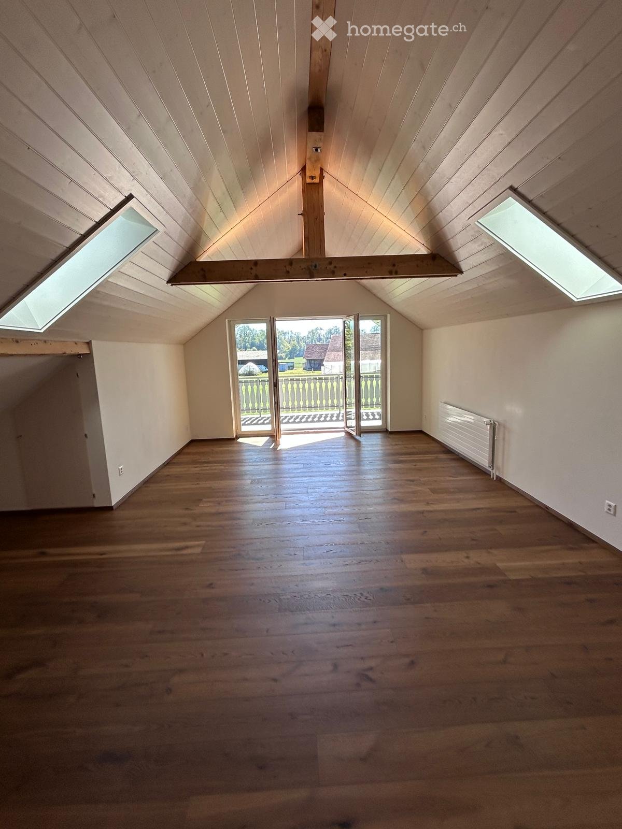
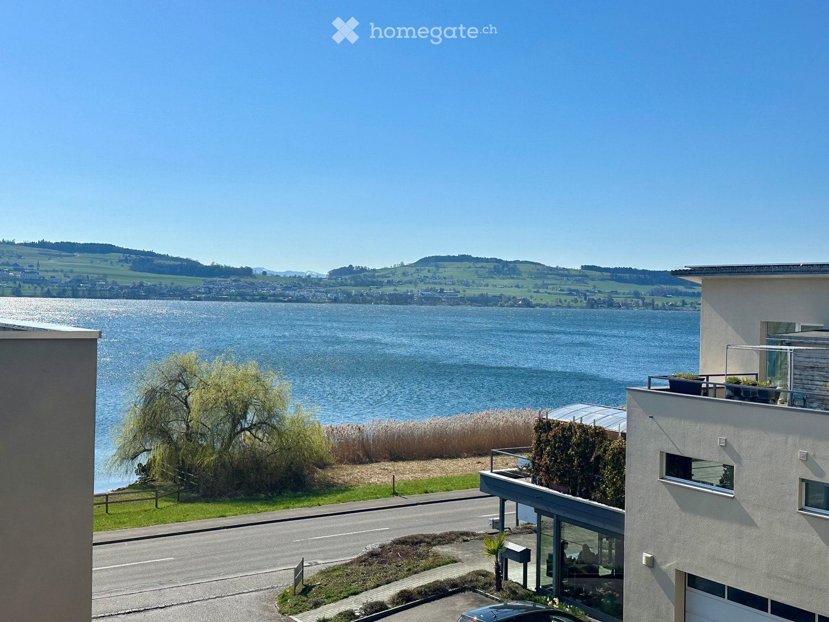
At the best location with pool and panoramic view!

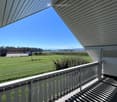
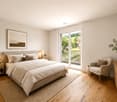
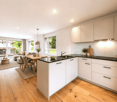
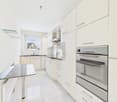
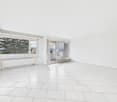
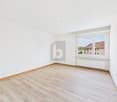
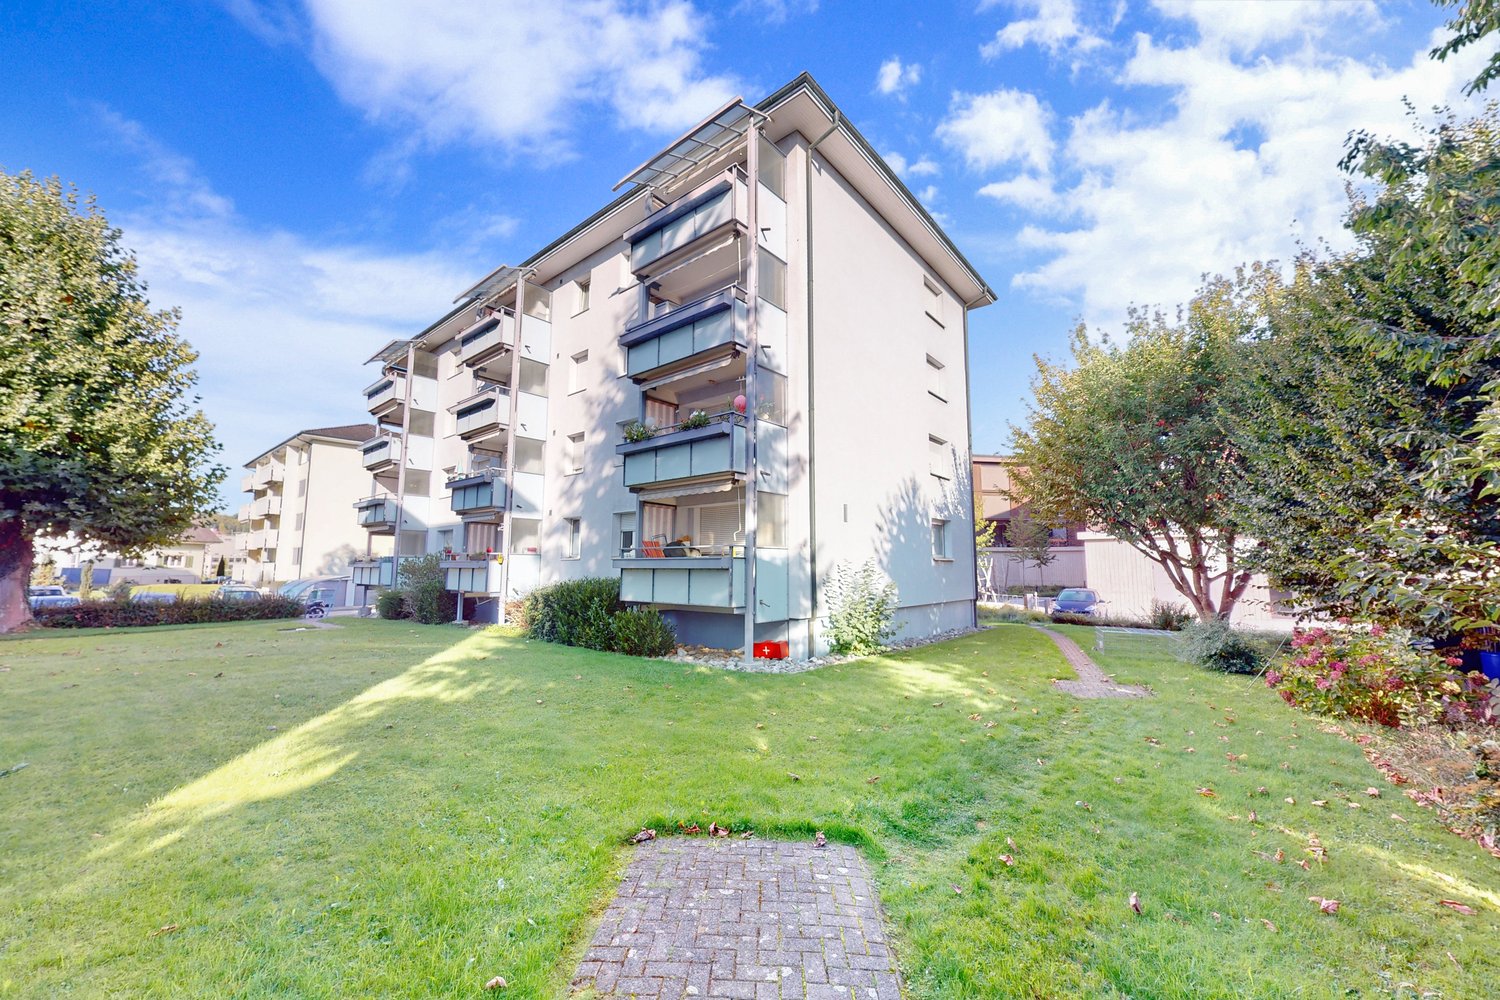
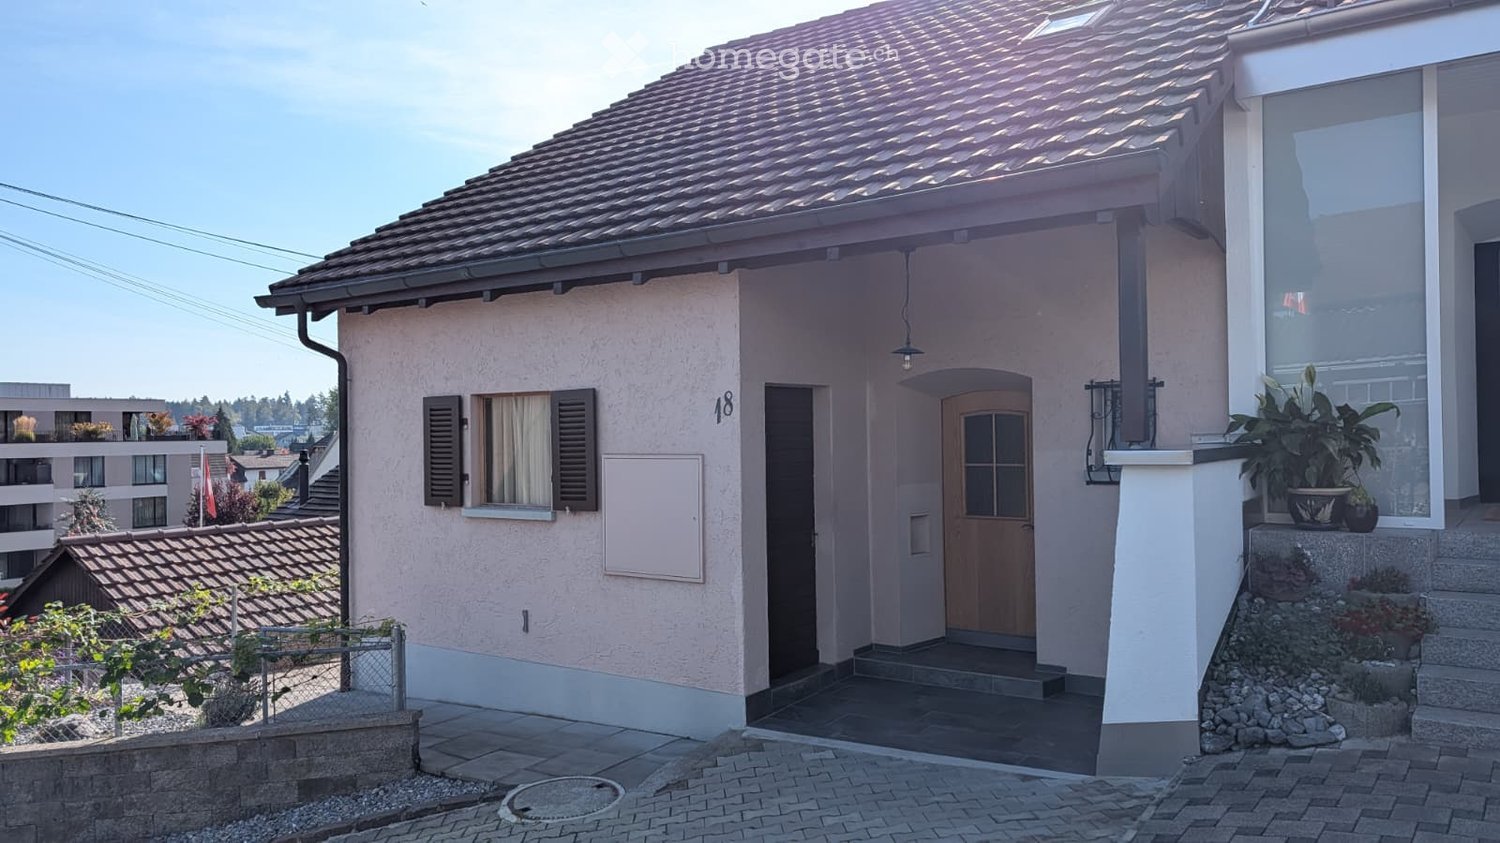
This attractive apartment in Hitzkirch is being rented for the first time after a comprehensive renovation. It convinces with an unobstructed lake view and a bright, pleasant living atmosphere. A versatile additional room is ideal as a practice, therapy or home office room. The offer is rounded off by a well-maintained pool facility (for shared use), which provides additional living comfort.This BETTERHOMES offer is characterized by the following advantages:- First rental after complete renovation- unobstructed, dreamlike lake view- versatile additional room (practice/home office)- Shared use of the very well-maintained pool facility is regulated separately- bright- good room layout- and, and, and ...Interested? Contact us for a non-binding viewing, also online viewing possible!Didn't find anything suitable? Over 2,000 more offers at: www.betterhomes.ch - the real estate fair mediatorDo you want to market a property yourself?Take advantage of our know-how: https://www.betterhomes.ch/de/profitierenDo you want to have a property valued?Find out its value now through our free valuation, immediately and non-binding!https://www.betterhomes.ch/de/knowledge/estimationMore detailsLocation: quiet, sunnyCondition: very goodBathrooms / wet cells: 2 (1x shower / 1x bathtub / WC / sink, 1x shower / WC / sink)Public transport: bus, 180 m Schools: primary and secondary school, 600 mShops: Migros, 1.4 km / bakery, 600 m

  • Balcony / Terrace
  • Parking space
  • Garage
More objects in your automatically expanded search area
20 results - Radius: + 10km
New building
1 / 7
CHF 2,390.– Premium
3.5 rooms90m² living space
Lenzstrasse 15B, 5734 Reinach

First-time rental Wyna – Living by the stream in a quiet location

At Lenzstrasse 13–19 in Reinach AG, the "Wyna" is being built as a sustainably designed residential complex with modern rental apartments for different life phases and requirements. The apartments in House 15 will be ready for occupancy on October 1, 2026 and mark the beginning of a phased first-time rental.The six available 3.5-room apartments impress with well-thought-out floor plans, bright living rooms, and a high standard of construction. Spacious living and dining areas meet clearly zoned retreat areas, creating a pleasant living feeling for couples or single people with a claim to quality and comfort.The rental apartments impress with a high owner-occupier standard: • Living and dining area with open kitchen • Kitchen with induction cooktop, oven, steam cooker, dishwasher, refrigerator, and freezer • Two wet cells (bathroom/WC and shower/WC) • Washing tower in the apartment • Built-in closets in the entrance area • Spacious balcony or seating area • Private basement compartment • Elevator The complex is designed as a quiet and green living space. Generous outdoor areas, a stream, and traffic-free meeting zones create a high quality of living and offer space for relaxation. At the same time, the project meets contemporary requirements for sustainable and energy-efficient living with the Minergie standard, geothermal heat pump, and solar system.Reinach in the Wynental combines quiet living in the green with an excellent infrastructure. Shopping opportunities in the village center and schools are within comfortable walking distance. The next bus stop can be reached after about 500 meters, while the Reinach AG Nord train station is only about a 10-minute walk away. Thanks to the good transport connections, the centers of Aarau and Lucerne can also be reached quickly. This living location is ideal for all those who want to combine nature-based relaxation with high everyday practicality.Visit our website for more information and to apply for your desired apartment: www.wyna-mieten.chThe apartments in House 15 are available for viewing immediately. Are you interested? Then we look forward to your contact.

Travel time
-
New building
1 / 8
CHF 2,920.– Premium
4.5 rooms119m² living space
Lenzstrasse 15B, 5734 Reinach

First rental Wyna - arrive, feel good, be at home

At Lenzstrasse 13–19 in Reinach AG, a sustainably designed residential building with modern rental apartments for different life phases and requirements is being built with "Wyna Reinach". The apartments in House 15 will be ready for occupancy on October 1, 2026 and mark the beginning of a phased first rental.The six available 4.5-room apartments convince with well-thought-out floor plans, bright living rooms, and a high standard of construction. Spacious living and dining areas meet clearly zoned retreat areas, creating a pleasant living feeling for couples or families with a claim to quality and comfort.The rental apartments convince with a high property standard: • Living and dining area with open kitchen • Kitchen with induction cooktop, oven, steam cooker, dishwasher, refrigerator, and freezer • Two wet cells (bathroom/WC and shower/WC) • Laundry tower in the apartment • Built-in closets in the entrance area • Reduit for additional storage space • Spacious balcony or seating area • Private basement compartment • Elevator The building is designed as a quiet and green living space. Spacious outdoor areas, a stream, and traffic-free meeting zones create a high quality of living and offer space for relaxation. At the same time, the project meets modern requirements for sustainable and energy-efficient living with the Minergie standard, earth probe heat pump, and solar system.Reinach in the Wynental combines quiet living in the green with an excellent infrastructure. Shopping opportunities in the village center and schools are within comfortable walking distance. The next bus stop can be reached after about 500 meters, while the Reinach AG Nord train station is only about 10 minutes' walk away. Thanks to the good transport connections, the centers of Aarau and Lucerne can also be reached quickly. This living location is ideal for all those who want to combine nature-based relaxation and high everyday practicality.Visit our website for more information and to apply for your desired apartment: www.wyna-mieten.chThe apartments in House 15 are available for viewing immediately. Are you interested? Then we look forward to your contact.

Travel time
-
New building
1 / 19
CHF 2,790.– Premium
4.5 rooms113m² living space
Kanalstrasse 10, 5734 Reinach AG

Open House Day, Sat, 29.08.2026, 10:00-13:00, 4.5-room garden apartment without prior registration

Top modern 4.5-room new apartment with garden and viewIn a quiet and yet central location in Reinach AG, this exclusive 4.5-room new apartment awaits you by appointment. The apartment on the high ground floor convinces with a spacious floor plan, bright rooms, a high-quality interior design on ownership standard, and an unobstructed view towards Homberg. Thanks to the high-quality materials and modern construction, the apartment offers a living experience at the highest level.The open living and dining area with direct access to the large balcony and private garden creates a pleasant living atmosphere with plenty of peace and privacy. High-quality materials, modern Minergie-P standard, and a high-quality interior design provide the highest living comfort.Highlights of the apartmentapprox. 113 m² living space24.5 m² balcony with access to the private garden (36 m²)High-quality real wood parquet and underfloor heatingModern kitchen with granite countertop, combi steamer, and oven with plenty of storage spaceTwo stylish bathroomsLaundry room with its own washing machine and dryerComfort ventilation and photovoltaic systemSmart Home basic installationLift and separate basement compartment with power connectionThe building also offers bicycle parking spaces in the underground garage, visitor parking spaces, a playground, and a separate barbecue area.Noble materials and high-quality construction standard (building, apartment) on ownership level.Optional, two car parking spaces in the garage can be rented for CHF 140.00 per month each. The possibility of electromobility is possible upon request.Central location with excellent infrastructureTrain station, shopping facilities, bank, gas station, and kindergarten are located in the immediate vicinity. Schools are easily accessible on foot.For more information, visit midoma.ch or call us at 041 928 15 14.Subject to errors, we strive for correct information, but cannot guarantee it.

Travel time
-
  • Modern multi-story brick building with balconies and large windows, surrounded by greenery and a gravel pathway.
  • Modern, open-plan kitchen with grey tiled floor, large sliding glass doors leading to a balcony, and a central kitchen island.
  • Modern kitchen with grey and wooden cabinetry, grey countertop, grey tiled floor, and a small dining area with a table and stool. Large windows and sliding glass doors lead to a balcony.
  • Balcony with tiled floor, glass sliding doors, metal railing, and a view of the surrounding area with trees and buildings.
  • Modern kitchen with wooden cabinets, granite countertop, stainless steel sink, and decorative vases on shelves.
  • Modern kitchen with wooden cabinets, granite countertop, and a vase with flowers on the counter. The hallway leads to another room with tiled flooring.
  • Modern kitchen with granite countertop, built-in sink, and cabinets. Features large windows and sliding glass doors leading to a balcony.
  • Modern kitchen with a central island, dark cabinets, and a light wooden countertop. Two stools are placed under the island, and there is a sink with a modern faucet. The space is well-lit with large windows offering a view of greenery outside.
  • Modern hallway with tiled flooring, white walls, and open doors leading to a closet and bathroom. The closet contains a vase with plants, and the bathroom has a bathtub, toilet, and sink.
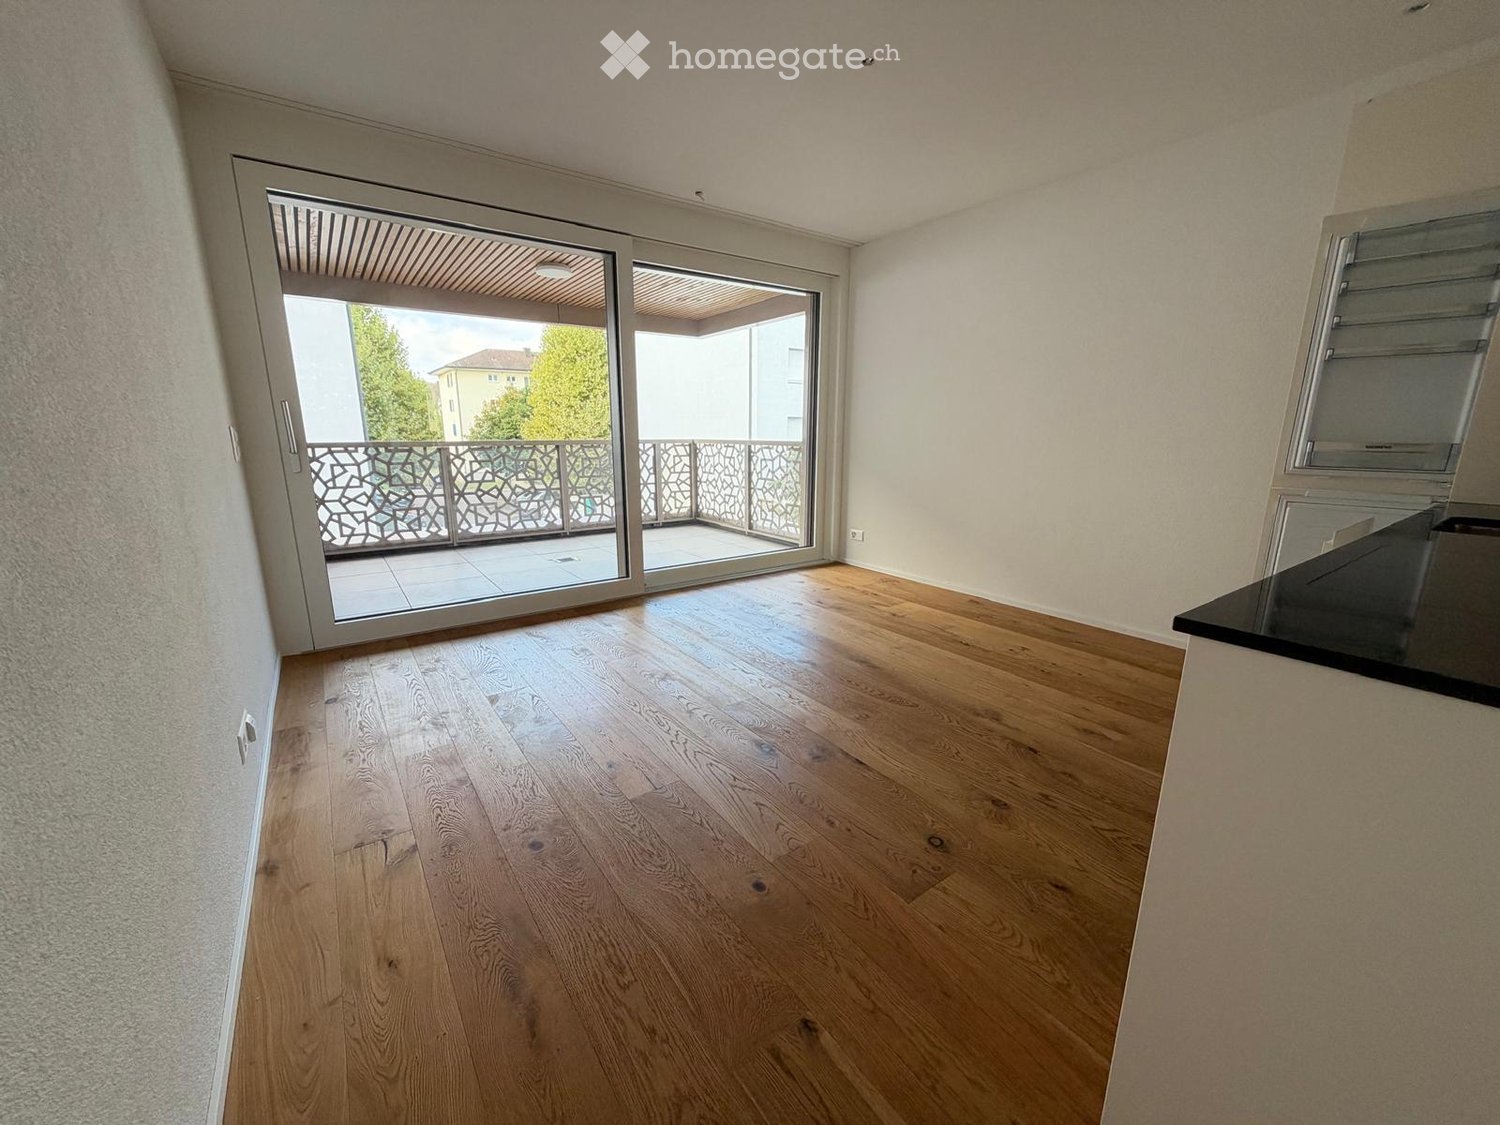
  • Empty room with tiled floor, large sliding glass doors leading to a balcony, and a view of a building with shutters.
  • Modern balcony with tiled floor, glass sliding doors, brick wall, and a view of greenery and neighboring houses.
  • Empty room with light-colored walls and wooden flooring, featuring an open doorway leading to another room.
  • Modern bathroom with grey tiles, white sink, chrome faucet, toilet, mirror, and decorative vase on the counter.
  • Empty room with wooden flooring and white walls, featuring a large sliding glass door leading to a balcony.
  • Empty room with wooden flooring, white walls, and a large window with a view of a brick building outside.
  • Empty room with light wooden flooring, white walls, and a large window offering a view of a tree and neighboring building.
  • Modern bathroom with a double sink, toilet, bathtub, and a large mirror. Grey tiles, wooden vanity, and decorative items on the shelf.
  • Modern bathroom with a white washing machine, a towel rack with pink towels, and a white water heater unit.
  • Floor plan of a residential unit featuring a living area, three bedrooms, a bathroom, a kitchen, a loggia, and an entrance area.
  • Modern hallway with a staircase featuring a textured, speckled stone pattern, wooden handrail, and sleek cylindrical pendant lights. A glass door is visible at the end of the hallway.
  • Empty hallway with unfinished wooden partitions and doors, concrete floor, and fluorescent lighting.
  • Empty room with concrete floor and white walls, featuring a wooden partition and exposed pipes.
  • Modern indoor bicycle parking area with concrete walls and ceiling, several bicycles parked on racks, and a door on the left side.
  • Underground parking area with concrete floors and walls, several parked cars, and a central support column.
  • Minimalist bathroom with white walls, concrete floor, a single sink, red shelf, and a red electrical panel on the wall.
  • Modern multi-story brick building with large windows and balconies, featuring a small garden area in front.
  • Private playground area with gravel paths, wooden play structures, benches, and surrounding greenery.
  • Modern multi-story brick building with large windows, a raised ground floor, and a parking area with a white car.
1 / 28
Modern, open-plan kitchen with grey tiled floor, large sliding glass doors leading to a balcony, and a central kitchen island.
Modern kitchen with grey and wooden cabinetry, grey countertop, grey tiled floor, and a small dining area with a table and stool. Large windows and sliding glass doors lead to a balcony.
Balcony with tiled floor, glass sliding doors, metal railing, and a view of the surrounding area with trees and buildings.
CHF 3,200.– Premium
4.5 rooms132m² living space
Bahnhofstrasse 3b, 5616 Meisterschwanden

Modern new building apartment in the village center of Meisterschwanden

Experience modern living comfort in this exclusive 4.5-room new building apartment in the heart of Meisterschwanden, directly on the picturesque Hallwilersee. The apartment offers spacious, light-filled rooms and high-quality equipment that leaves no wishes unfulfilled.Highlights of the apartment:· Modern architecture with long-lasting clinker facade, made of natural clay· Interior design in owner-occupier standard· Fully equipped open kitchen with combi steamer and induction stove· Spacious living room with access to both loggias· Two wet cells· Reduit with washing tower· Electrically operated shutters· Storage space for bicycles with socket· You have the opportunity to rent up to two parking spaces in the underground garage for CHF 130.- per month.· Underground garage with E-charging stationThe Meierhofweg development is located in the heart of the village center and offers ideal traffic connections. The bus stop of the Lenzburg-Wohlen line is located directly in front of the house, and thanks to the nearby motorway connections Lenzburg and Sempach, larger cities like Lucerne and Zurich can be reached in just 45 minutes. Here you live in the countryside and yet have good traffic connections.Meisterschwanden has a well-developed infrastructure: from kindergarten and schools to shopping facilities like Coop and Volg, as well as a medical center and a pharmacy, everything is available. Two lakeside hotels, beach baths, the shipping company, and a lively club life round off the offer.In the Seetal region, a dreamlike environment with idyllic villages, forests, and lakes awaits you. Directly in front of your doorstep, you will find numerous excursion destinations for relaxed bike tours, extended walks, and unforgettable moments along the picturesque shores of Hallwilersee and Baldeggersee. Enjoy life in a region where others spend their free time.

Travel time
-
New building
1 / 11
CHF 3,000.– Premium
3.5 rooms115m² living space
Hagnau 12, 5634 Merenschwand

First-time rental: Exclusive 3.5-room garden apartment with modern living comfort

In a newly built three-family house, modern architecture and the unmistakable character of a country house come together to create an exceptional living concept. The exclusive residential house is located in a quiet area in Hagnau, an idyllic district of Merenschwand. Hagnau stands for natural living, relaxation, and quality of life. Surrounded by meadows and fields, you can enjoy peace and tranquility here, away from the hustle and bustle of traffic. At the same time, you can reach the centers of Zug, Zurich, and Lucerne in just 20-30 minutes by car.The spacious 3.5-room apartment on the ground floor offers a high-quality home on 115 m2 of living space for all those who appreciate modern living with plenty of space and a connection to nature. The openly designed living and dining area is the heart of the apartment. Generous window fronts create a bright, inviting atmosphere and provide direct access to the extensive seating area and private garden. Here, you can enjoy relaxed hours in the green with plenty of privacy. The modern kitchen with a cooking island impresses with its stylish design, high-quality appliances, and ample storage space. Directly adjacent is a practical utility room with its own washing machine and dryer.Two spacious bedrooms offer optimal lighting conditions and versatile usage possibilities. From the master bedroom, you can directly access the elegant bathroom with a walk-in shower, double sink, and natural light. A separate guest toilet complements the well-thought-out room concept.Convince yourself - 115 m2 of living space on the ground floor- Modern kitchen with cooking island and high-quality appliances- Light-filled living and dining area- Practical utility room equipped with washing machine and dryer - 2 spacious bedrooms- Bathroom with natural light, double sink, and walk-in shower- Separate guest toilet- Stylishly designed entrance with built-in wardrobe- Spacious seating area with garden for exclusive use- Outdoor storage roomFurther advantages- Photovoltaic system for self-consumption- FreeCooling ideal for hot summer days- High-quality parquet floors with country house planks - An outdoor parking space can be rented for CHF 50.00 per month and a carport space for CHF 100.00 per monthThe pictures show the current state of the construction work. The construction site may only be entered in the company of Räber Immo. We would be happy to show you this special living opportunity in a personal viewing. We look forward to your contact.

Travel time
-
  • Open-plan living and dining area with light wooden flooring, large windows, a sofa, dining table with chairs, and a modern kitchen island.
  • Modern kitchen with white cabinets, black countertops, a central island, and a dining area with a wooden table and black chairs.
  • A modern house with multiple rooms including a bathroom, bedroom, and living space. The bathroom features a glass-enclosed shower, a sink, and a washing machine. The bedroom has a bed, a nightstand, and a large window. The living area has wooden flooring
  • Modern balcony with grey tiled floor, metal railing, and scenic view of surrounding buildings and landscape.
  • Modern balcony with grey tiled floor, white cabinet, sliding glass door leading to interior, and metal railing.
  • Courtyard view of a modern residential complex with multiple apartment buildings, pathways, small garden areas, and a raised ground floor entrance.
1 / 6
Modern kitchen with white cabinets, black countertops, a central island, and a dining area with a wooden table and black chairs.
A modern house with multiple rooms including a bathroom, bedroom, and living space. The bathroom features a glass-enclosed shower, a sink, and a washing machine. The bedroom has a bed, a nightstand, and a large window. The living area has wooden flooring
Modern balcony with grey tiled floor, metal railing, and scenic view of surrounding buildings and landscape.
CHF 2,900.– Premium
4.5 rooms116m² living space
Sonnrain 1, 6232 Geuensee

Modern 4.5-room new apartment with Smarthome in Geuensee

Welcome to your new home in the charming Geuensee! This high-quality 4.5-room apartment on the 2nd floor of a modern new building (built in 2026) impresses with generous living space, contemporary equipment, and a quiet, sunny location.The apartment offers: • Spacious living area: 116 m² of thoughtfully designed living space for the highest level of comfort. • Balcony: Enjoy the sunny outdoor location with a beautiful view. • Modern kitchen & washing machine: Fully equipped for daily needs. Private laundry tower, kitchen with oven and steamer! • Garage & parking space: Convenient parking for your vehicle directly at the building. • Elevator: Convenient access to all floors – ideal for wheelchair users as well. • Child-friendly: Perfectly suitable for families with children. • Smarthome: All electrical consumers (light, shutters, etc.) can be controlled by phone and are compatible with voice control. • Plenty of storage space: Large basement and an additional hiding place in the apartment provide plenty of storage options. • Parking garage: The price includes 2 parking spaces in the underground garage. One of the parking spaces is an XXL parking space. (Normal PP value 140.-/month. XXL PP value 170.-/month. Location & surroundings: The apartment is located in a quiet environment – during the day, there is a pleasant atmosphere, and at night, it is particularly quiet. The neighborhood benefits from plenty of sunlight, both in summer and winter. The bus stop Geuensee Sternen is just a 1-minute walk away, and the nearest train station is in close proximity. For daily shopping, the Aldi supermarket is located directly under the apartment.This new apartment combines modern living comfort with an idyllic location in the canton of Lucerne. Whether for families, couples, or singles – Sonnrain 1 offers the perfect basis for a pleasant and comfortable life. The apartment is available immediately – secure your new home now!

Travel time
-
  • Modern house with lake view, balcony, and garden
  • modern kitchen with white cabinets, black countertops, stainless steel refrigerator, dishwasher, oven, island with sink and faucet
  • modern kitchen with white cabinets, black granite countertops, stainless steel refrigerator, and a sink with a faucet
  • modern bathroom with white vanity, large mirror, bathtub, and tiled floor
  • Empty room with wooden floor, white wall, stone wall, and a ceiling light
  • Empty room with white walls, wooden floor, white cabinets, and a door.
  • empty room, wooden floor, white walls, window, door
  • large open space, wooden floor, sliding glass doors, kitchen island, view of the lake
  • empty room, wooden floor, white walls, large window, power outlet
  • Modern bathroom with shower, sink, and toilet. Tiled floor and walls, glass door for shower, white vanity with sink, and mirror.
  • Modern multi-story building with large windows and balconies, featuring contemporary design and clean lines.
  • Modern two-story building with large windows, a flat roof, and a paved driveway. Features include a garage entrance and multiple floor-to-ceiling windows.
  • Modern underground garage with two parked cars, beige walls, and a smooth concrete floor.
  • Modern house with a view of the lake, 2 cars parked in front, garage, 2 floors
  • Logo of Werner Knupp AG with blue and yellow design
1 / 15
CHF 3,990.– Top
4.5 rooms143m² living space
Spillgässli 25, 6205 Eich

Exclusive 4.5-room apartment in Eich am Sempachersee - 143m2 / 34m2 balcony / mountain & lake view

In the popular and tax-attractive municipality of Eich am Sempachersee, modern 4.5-room apartments with high-quality equipment, well-thought-out floor plans, and spacious outdoor areas have been created.The apartment on the 3rd upper floor east has a spacious floor plan of 143.5 m² and impresses with bright rooms, high-quality construction, and an exceptionally spacious, covered balcony of 34 m². From here, you can enjoy an impressive mountain and lake view.💡The highlights at a glance • 143.5 m² of spacious living space • Bright rooms and high-quality construction standard • Parent's bedroom with en-suite bathroom • Separate reduit for additional storage space • Own household room • Own laundry room • High-quality kitchen with modern appliances and practical food center • Combi steamer • 34 m² covered balcony with integrated vertical awning – perfect for cozy hours with a great view • Basement compartment included in the rent • Extra-long parking spaces, ideal for tire storage and/or two-wheelers • Parking space: CHF 170.–/month • Parking space with electric mobility: CHF 200.–/month 🏠Living in Eich am SempacherseeThe apartment is located in a sunny and attractive location in the immediate vicinity of Lake Sempach.The bus stop «Eich Dorf» can be reached in about 6 walking minutes. The Volg for daily shopping is also easily accessible. Families benefit from the proximity to the Eich school, which can be reached in about 7 walking minutes. The idyllic Seebadi Eich is also only a few walking minutes away.This apartment combines spacious living comfort, high-quality materials, and a unique view with the advantages of living in an attractive lake community.An ideal home for families or couples who appreciate modern living on Lake Sempach and see their future life and ideal workplace in Eich.Interested?Inquiries about this apartment and/or other available residential and commercial spaces can be directed to us via the contact form.We will be happy to contact you personally and inform you about the details.Please, no broker calls!Werner Knupp AGReal Estate & General ContractingSpillgässli 296205 Eich

Travel time
-
  • Two-story house with beige exterior, dark brown shutters, and a tiled roof. The house features a small porch with a door, multiple windows, and is surrounded by a garden with shrubs and trees. A wooden fence encloses the property.
  • Two-story house with a tiled roof, beige walls, and brown shutters. The house is surrounded by a well-maintained lawn, trimmed bushes, and tall pine trees.
  • Empty hallway with wooden flooring, white walls, and an arched doorway leading to another room.
  • Empty room with wooden parquet flooring, large windows, and a door leading to a balcony or terrace area.
  • Empty room with wooden parquet flooring, large window with multiple panes, radiator below the window, and white walls.
  • Modern kitchen with white cabinets, a wooden countertop, a sink with a faucet, a dishwasher, and an oven. The walls are tiled, and there is a large window offering a view of the outside.
  • Modern kitchen with light-colored cabinets, a microwave, and a wooden dining table.
  • Small bathroom with beige tiled walls, wooden floor, and a white toilet. A window with a wooden sill is visible on the left side.
  • Modern bathroom with a white sink, wooden cabinet, and illuminated mirror above.
  • Empty room with wooden flooring, white walls, large windows, and a sliding glass door leading to a balcony.
  • Empty room with light wooden flooring, white walls, and a single white door.
  • Empty room with wooden flooring, white walls, large window with radiator below, and visible electrical outlet.
  • Modern bathroom with double sinks, white cabinets, and a large mirror with built-in lighting.
  • Bathroom with a brown bathtub, tiled walls and floor, shower area with a handheld showerhead, and a handrail beside the tub.
  • Spiral staircase with carpeted steps and wooden landing, white walls.
  • Laundry room with a washing machine, dryer, and wooden shelves.
  • Bathroom with a white countertop, sink, and mirror. The room features wooden flooring and a grey door.
  • Empty room with wooden shelving unit, grey door, and patterned tile floor.
  • Front yard with gravel pathway, small garden bed, trimmed hedges, and a parked car in the driveway.
  • Well-maintained garden with a wooden pergola, neatly trimmed hedges, and a small tree. The area includes a paved patio and a grassy lawn, with a house visible in the background.
  • Wooden pergola with lattice fence, gravel patio, surrounding greenery, and a red house in the background.
1 / 21
CHF 2,150.– Top
4 rooms100m² living space
Singisenstrasse 21, 5630 Muri AG

4-Bedroom Semi-Detached House in Muri AG – Available Immediately

In the quiet Singisenquartier in the Wey district of Muri, this semi-detached house with a southwest orientation and plenty of outdoor space is located. The environment is very child-friendly, as the house is situated on a dead-end street. A garage and an additional outdoor parking space are included in the rent. The renovation work has been completed, and the house is now ready for new rental.The house offers the following features:Ground Floor • Kitchen: new floor, built-in table with 3-4 seats, 2 windows • Living room: direct access to the garden, beautiful parquet floor • Corridor and guest toilet First Floor • Parent's bedroom with small balcony • 2 children's bedrooms • Bathroom with double sink, bathtub with flat shower area • Corridor with built-in wardrobe Attic • Extends over the entire house Basement • Laundry room with washing machine and dryer, door to the garden • Drying room (can also be converted into an office or hobby room) • Storage cellar with natural stone floor • Heating room with oil heating and oil tank Garden • Lawn with bushes and trees (can be partially converted into a vegetable or herb garden by the tenant) • Seating area with pergola The monthly rent of CHF 2,150.-- is a net rent. Additional costs for heating oil, electricity, water, waste disposal, etc. are to be borne by the tenant. These additional costs are approximately CHF 300.-- per month. The garden maintenance is the responsibility of the tenant.Location and Environment: The house is located in a quiet and sunny residential area in Muri. In the summer, you can enjoy plenty of sunlight. The environment is pleasantly quiet, both during the day and at night. The bus stop Lindenberg is just a 5-minute walk away, and the Muri train station is about 13 minutes on foot. Migros, Coop, Denner, and the pharmacy are within a 12-minute walk. Families appreciate the proximity to the Badweiher School, which is just a 10-minute walk away.This charming house combines rural tranquility with good public transportation connections and is available immediately. An ideal opportunity for families or couples looking for a cozy home with a garden in a quiet community.

Travel time
-
  • Modern multi-story building with large windows and balconies, under construction with visible scaffolding and construction materials.
  • Modern bathroom with a white sink, mirrored cabinet, and large window offering a view of the outside.
  • Modern bathroom with a bathtub, toilet, sink, and cabinet. Light-colored tiles and a window provide natural light.
  • Empty hallway with white walls, a wooden floor, and a partially visible room at the end. There are some protective sheets on the floor.
  • Empty hallway with wooden flooring and white walls, leading to an open doorway with natural light.
  • Empty hallway with wooden flooring, white walls, and a partially open door leading to another room. There are no visible furnishings or decorations.
  • Empty room with wooden flooring and white walls, featuring a large sliding glass door leading to a balcony.
  • Empty room with wooden flooring, white walls, and a large sliding glass door leading to a balcony.
  • Empty room with wooden flooring, white walls, and large windows leading to a balcony area.
  • Modern kitchen with grey cabinets, marble countertop, and wooden flooring. Features an oven, sink, and ample cabinet space.
  • Empty room with wooden flooring and white walls, featuring a sliding glass door leading to an outdoor area.
  • Modern balcony with tiled floor, large glass sliding doors, metal railing, and scenic view of the surrounding area.
  • Balcony with tiled floor, glass railing, overlooking a suburban area with houses, fields, and distant hills.
  • Empty balcony with tiled floor, glass railing, and concrete walls. A few boxes are placed near the entrance.
  • Balcony overlooking a suburban neighborhood with houses, trees, and a clear blue sky.
1 / 15
CHF 3,250.– Top
4.5 rooms105m² living space
Bremgartenstrasse 18, 5634 Merenschwand

Modern 4.5-room new apartment in Merenschwand – available from October 2026

Welcome to your new dream apartment at Bremgartenstrasse 18 in Merenschwand! This spacious 4.5-room apartment on the 2nd floor of a modern new building impresses with the highest quality standards, contemporary design, and thoughtful equipment. The apartment is available from October 1, 2026.The apartment offers, among other things: • Spacious living area: 113 m² on a single floor, ideal for families or discerning tenants. • Balcony with beautiful views: Enjoy sunny days on your private balcony with a lovely view. • Minergie certification: Highest energy efficiency and sustainable living thanks to the Minergie standard. • Elevator and wheelchair accessibility: Barrier-free and comfortable for all residents. • Garage and parking: Convenient parking options directly at the building. • Washing machine: Practical laundry facilities including a tumble dryer directly in the apartment. • Child-friendly: Perfectly suitable for families with children. Quiet location with optimal sunlight: The apartment is located in a quiet environment – ideal for relaxation and recreation. In summer, you benefit from plenty of sunlight, which fills your rooms with warm, inviting light.Location and surroundings: Merenschwand offers an idyllic residential location in the canton of Aargau with excellent infrastructure. The Volg supermarket is just 5 minutes' walk away, the bus stop Merenschwand Center is only 4 minutes' walk away and provides convenient access to the region. The Merenschwand School is just 9 minutes' walk away – a great advantage for families with school-age children.This exclusive new apartment combines modern living, sustainability, and comfortable everyday infrastructure. Secure your new home in Merenschwand now!

Travel time
-
  • Modern multi-story residential building with balconies, greenery, and outdoor seating areas.
  • Modern living and dining area with large windows, a grey sofa, a coffee table, a dining table with chairs, and a decorative bowl on the table.
  • Modern multi-story residential building with balconies and large windows, surrounded by construction materials and machinery.
  • Modern two-story house with beige facade, large windows, and a visible garage entrance. The house is situated on a raised ground floor with stone retaining walls and a paved driveway.
  • Modern kitchen with light-colored cabinets, a central island, and a black countertop. Features include a built-in oven and a sleek faucet over the sink.
  • Close-up view of a kitchen countertop with a granite top and light-colored cabinets.
  • Modern bathroom with a white sink, wooden cabinet, large mirror, and a toilet. The walls are tiled in dark brown and light grey, and the floor is covered with a light grey carpet.
  • Modern bathroom with a white sink, dark brown tiles, and a marble bathtub. The room features a window with blinds and a grey wall.
  • Modern bathroom with grey tiled walls and floor, featuring a showerhead and faucet.
  • Empty room with white walls, grey floor, and basic electrical outlets. Contains a cardboard box and a plastic bag on the floor.
  • Bathroom under construction with a toilet installed, brown tiled walls, and exposed wiring on the walls.
  • Floor plan of a 3.5-room apartment on the ground floor, including kitchen, living/dining area, three bedrooms, two bathrooms, and a loggia.
1 / 21
CHF 2,750.– Top
3.5 rooms86m² living space
Bremgartenstrasse 18, 5634 Merenschwand

Exclusive new garden apartment in owner-occupier standard – first occupancy with 27 m² loggia & private garden

3.5 rooms | approx. 86 m² living space | 27 m² loggia | approx. 30 m² private garden | underground parking space | first occupancyRent • Net rent: CHF 2'370.– • Additional costs: CHF 250.– • Underground parking space: CHF 130.– • Total monthly: CHF 2'750.– In the high-quality residential building «Wohnen im Uetliblick» in Merenschwand, an exceptional 3.5-room garden apartment in owner-occupier standard awaits you. Here, modern design, high-quality materials, and energy-efficient building technology combine to create a living experience that meets the highest standards.Already when entering the apartment, the spacious entrance area with wardrobe convinces. The heart of the apartment is the over 35 m² large living, dining, and kitchen area, which is flooded with light thanks to floor-to-ceiling windows and leads directly to the covered 27 m² loggia and the private garden.The modern kitchen with cooking island, elegant granite countertop, and high-quality appliances blends harmoniously into the open living area and makes cooking and enjoying a pleasure.Highlights of the apartment: • First occupancy • Owner-occupier standard • approx. 86 m² net living space • 27 m² covered loggia • approx. 30 m² private garden • Light-flooded living/dining area with over 35 m² • High-quality parquet floor throughout the living, dining, kitchen, and bedroom areas • Modern design kitchen with cooking island and granite countertop • Floor-level walk-in shower • Bathroom with bathtub • Separate guest toilet • Private laundry room (washing machine & dryer) • Cellar compartment • Underground parking space • Lift to the parking garage • Electric shutters • Floor heating with individual room control • Free Cooling – pleasant cooling in summer • Ground-source heat pump • Photovoltaic system (ZEV) • Triple-glazed windows • Fiber optic connection • High-quality sound insulation • Wheelchair accessible Room layout: • Entrance with wardrobe • Open kitchen with cooking island • Spacious living and dining area • Parent's bedroom • Additional room (office/children's room) • Bathroom with bathtub and floor-level shower • Separate guest toilet • Laundry room with private washing machine • Spacious loggia • Private garden Location & surroundings: • Quiet residential area: The apartment is located in a pleasantly quiet environment – ideal for relaxation and well-being. • Sun-kissed: The location benefits from plenty of sunlight in the morning, especially in the summer months. • Bus stop Merenschwand Center: Only 4 minutes' walk away – excellent public transport connection. • Optimal location with quick connection: Highway access A4 (Affoltern am Albis): in 8 minutes. Zurich in approx. 30 minutes, Zug in approx. 20 minutes, Wohlen in approx. 15 minutes, Lucerne in approx. 30 minutes. • Volg supermarket: Just 5 minutes' walk away – daily shopping made easy. • Merenchswand school: Within 9 minutes' walk – ideal for families with school-age children. This apartment is ideal for: • Couples • Small families • Professionals working from home • Commuters to Zug, Zurich, Wohlen, or Lucerne • People who appreciate high-quality new buildings This high-quality owner-occupier apartment combines exclusive living comfort, modern architecture, and sustainable building technology to create a home with high quality of life. Arrange a viewing appointment today and convince yourself of this exceptional new apartment.

Travel time
-
  • Yellow house with solar panels on the roof, red roof on the lower level, car parked in front
  • modern kitchen, wooden floor, gray cabinets, black countertops, built-in oven, double sink, stainless steel faucet, large windows
  • double vanity, two sinks, wooden cabinetry, shower enclosure, shower head, toilet
  • empty living room with kitchen, floor, balcony
  • small room with wooden floor, white walls, and white washer/dryer
  • Wooden floor, white walls, open door, cabinets, hallway leading to another room
  • empty room, hardwood floors, white walls, single window, power outlet
1 / 7
CHF 1,930.– Top
3.5 rooms86m² living space
Seetrasse 12, 5712 Beinwil am See

3.5 room apartment in Beinwil am See

Attractive, barrier-free, charming: On the shores of Lake Hallwil, a very modern 3.5-room apartment is being rented in the owner-occupier standard. We invite you to discover it.The OG apartment (apartment 1.3) with a beautiful terrace.The apartment impresses with its large and bright living-dining room, which is connected to the open kitchen. The bright, light-flooded rooms invite you to relax, especially when you have furnished them comfortably. And that's perfectly possible here.A modern wet cell with a walk-in shower and a separate area with its own washing tower are standard amenities here. The large terrace invites you to cozy moments.The apartment also includes a basement compartment and a parking space with charging infrastructure for electric vehicles. The property is barrier-free and therefore also suitable as a retirement home. Shopping facilities and public transport connections are conveniently located within walking distance.You can also expect the following: • Very modern and new • Move-in after agreement • Finishing in the owner-occupier standard • Beautiful, low-maintenance vinyl floor in oak optics • Near Lake Hallwil (400m) • Beautiful surroundings • Barrier-free living for young and old • Optimal location; only a few minutes' walk from the village center • Ideal sun exposure • Beautiful, spacious living-dining room with open kitchen • Separate area in the apartment • Own washing tower in the apartment • Basement • Optimal location, only a few minutes' walk from the village center • Parking space in the underground garage for rent at CHF 130.- / month • Object type: 3.5 rooms • Address: Seestrasse 12 – 5712 Beinwil am See • Rent from: CHF 1,780.00 • Additional costs per month: CHF 170.00 • Floor: Vinyl floor, tiles • Heating: Underfloor heating (geothermal heat pump) • Elevator: yes • Kitchen equipment open kitchen with glass ceramic, oven with steamer, refrigerator, dishwasher • Bathroom / toilet 1 • Shutters: electric • Windows: wood-metal with triple glazing • Security: video phone, intercom system • Energy supply: PV system, own electricity from the landlord • TV and internet: fiber optic (Sunrise, Yallo, Swisscom etc.) • Sun exposure: good • Type of view: beautiful rural view • Terrace: yes • Garden / lawn • Child-friendly: yes • Year of construction: 2021 • Condition: new building, as good as new • Living area: approx. 85.7 m2 (pure living area) • Number of rooms: 3.5 • Number of bedrooms: 2

Travel time
-
  • Empty room with wooden flooring, white walls, and a slanted wooden ceiling. Features include a large window, a skylight, and a track light fixture.
  • Empty room with wooden flooring, white walls, and a small window with white frame. Exposed wooden beams on the ceiling.
  • Bright kitchen with wooden cabinets, tiled floor, and a black countertop. Features a sink and a dishwasher.
  • Modern bathroom with double sink, mirror, washing machine, toilet, and large window letting in natural light.
  • Empty room with wooden flooring, white walls, and a built-in shelving unit with open compartments.
  • Empty room with white walls, tiled floor, and an open white cabinet with shelves. Wooden trim around the base of the walls and a small window on the right side.
  • A small kitchen with wooden cabinets, a refrigerator, and a shelf unit. The ceiling has exposed wooden beams and a skylight.
  • A narrow hallway with wooden beams on the ceiling, white walls, and a small window at the end. The floor is polished wood, and there is a wall-mounted light fixture on the left side.
  • Empty hallway with wooden ceiling beams, light-colored walls, and a door leading to another room.
  • Empty room with wooden floor, white walls, and a small window with white frame and curtain. Exposed wooden ceiling beams and a built-in shelf.
  • A narrow hallway with wooden walls and ceiling, featuring a skylight window at the top and a door on the left side.
  • Wooden staircase with metal balusters and wooden handrail, leading to an open area with wooden flooring and white walls.
1 / 12
CHF 1,750.– Top
4.5 rooms170m² living space
Bettwilerstrasse 2, 6288 Schongau

Charming 4.5-room attic apartment in Schongau

Welcome to this beautiful 4.5-room attic apartment on Bettwilerstrasse 2 in Schongau (6288 LU) on 700 m². With a spacious living area of 170 m² on the 2nd floor of a charming old building from 1905 – lovingly renovated in 2001 – this apartment combines historic charm with modern living comfort.The apartment is sunny and quiet – both during the day and at night, there is a pleasant silence, ideal for all those who seek relaxation and want to be close to natureThe apartment offers, among other things: • Spacious attic apartment: 170 m² living space with characteristic roof slopes and plenty of room to feel good. • Modern bathroom: With double sink, mirror, washing machine, toilet, and a large window that lets in plenty of natural light. • Bright kitchen: With wooden cabinets, tile floor, black countertop, sink, and dishwasher – functional and stylish at the same time. • Parking space: A parking space is available. • Washing machine: Available in the apartment. • Tumbler clothes dryer: Available in the apartment • Garage possible for an additional fee for one car • 1 basement compartment incl. • Underfloor heating Location: Schongau is a quiet and idyllic village in the canton of Lucerne. The bus stop Oberschongau is only 2 minutes' walk away and provides a good connection to the surrounding area. The location is pleasantly quiet and sunny – especially in summer, the apartment benefits from plenty of sunlight.By car, it takes 30 minutes to reach the A1 and 35 minutes to reach the A2.In 5 minutes, you can reach the nearby forest.15 minutes from the well-known Kneipanlage, so you can drive back in the evening.In summer, you can reach the Hallwilersee in 10 minutes, where you can use the public bath for free to cool offShopping opportunities in the village of Volg and various direct sales points from farmers with regional products • No pets allowed. This exceptional attic apartment is available from October 1, 2026 and offers a rare opportunity to live in a historic building with modern comfort. Ideal for families or people who appreciate a lot of space and quiet.

Travel time
-
  • Modern multi-story building with white facade, wooden shutters, and a garage entrance.
  • Empty room with tiled floor, white walls, large sliding glass doors leading to a balcony with a pool view.
  • Modern kitchen with white cabinets, granite countertop, sink, oven, and two black stools.
  • Empty room with wooden flooring, white walls, large window with blinds, and a single door.
  • Empty room with light wooden flooring, white walls, and a window with blinds. No furniture or equipment present.
  • Bathroom with white tiled walls and floor, featuring a washing machine, dishwasher, bathtub, toilet, and sink.
  • Staircase with wooden steps and white railing, leading to a landing area with a window and view of the street.
  • Empty room with wooden floor, white walls, and a built-in wooden loft bed system with a ladder and storage cabinets.
  • Empty room with wooden flooring, white walls, and a slanted wooden ceiling. Features a window with blinds and a sliding glass door leading to a balcony.
  • Modern bathroom with white tiled walls and floor, featuring a sink, toilet, bathtub, and showerhead. A mirror is mounted above the sink, and the space includes a skylight window for natural light.
1 / 10
CHF 2,200.– Top
5.5 rooms140m² living space
Rösslimatte 3, 6221 Rickenbach

Bright 5.5-room maisonette apartment in Rickenbach (LU) – available for rent from October 2026

Welcome to this spacious and cozy 5.5-room maisonette apartment at Rösslimatte 3 in the idyllic municipality of Rickenbach in the canton of Lucerne. The apartment is located on the 2nd floor and impresses with its spacious living area of approximately 140 m² and a successful combination of comfort and quality of life.The apartment was built in 1993 and partially renovated in 2025 – so you can enjoy modern living comfort in a well-maintained environment. Thanks to the sunny orientation, you can expect plenty of natural light throughout the year.The apartment offers, among other things: • Spacious maisonette layout: Distributed over two levels, the apartment offers plenty of space and a special living feeling. • Balcony and terrace: Ideal for relaxing and enjoying the quiet surroundings. • Garage: A private garage box is available. • Washing machine/dryer: Practical comfort directly in the apartment. • Pets allowed: Your four-legged friends are also welcome. • Child-friendly: Ideally suited for families. Location and surroundings: The apartment is located in a quiet residential area – both during the day and at night, there is pleasant silence. The location is sunny, especially in the summer months. The Volg supermarket is located in the immediate vicinity (only 1 minute's walk away), making daily shopping extremely easy. The Rickenbach Dorf bus stop can be reached in just 4 minutes on foot, and the Schule Dorfstrasse school is about 6 minutes' walk away – ideal for families with children.This charming maisonette apartment combines rural tranquility with practical infrastructure and is available from October 1, 2026. A rare opportunity for discerning tenants who appreciate space, comfort, and nature!

Travel time
-
  • Residential houses with red-tiled roofs and balconies overlooking a serene lake and distant hills.
  • Modern kitchen with light wood cabinets, stainless steel appliances, and a central island.
  • Empty room with wooden flooring, white walls, and a large window with blinds. A radiator is visible below the window.
  • Modern bathroom with a white tiled wall, a bathtub, a toilet, a sink with a granite countertop, and a mirror with a built-in light fixture.
  • Modern bathroom with white tiles, a black countertop, a white sink, a toilet, a mirror, and a shower area.
  • Empty room with tiled floor, large windows, and sliding glass doors leading to a balcony.
1 / 6
CHF 2,650.– Top
4.5 rooms98m² living space
Gotthardstrasse 15, 6204 Sempach

Bright 4.5-room apartment with lake view in Sempach – available immediately!

Welcome to this spacious and freshly renovated 4.5-room apartment on Gotthardstrasse 15, just a few minutes' walk from the historic town center of Sempach. Located on the 4th floor of an extremely well-maintained building with a lift, you can expect a bright and quiet apartment with a magnificent view of the nearby Sempachersee and the surrounding hills.The apartment offers: • Spacious living area: 98 m² spread over 4.5 rooms – ideal for families or couples who appreciate space and comfort. • Modern kitchen: Stylish kitchen with light wood cabinets. • Balcony with a view: Enjoy sunny hours on the balcony with a beautiful view of the peaceful Sempachersee and the gentle hills of the surrounding area. • Optimal orientation: Thanks to optimal orientation, the apartment has all-day sunshine with breathtaking sunsets over Sempachersee. • Lift: Convenient access. • Parking garage: A parking garage space is included in the rent - practical and secure. Location and surroundings:The apartment is located in a quiet and sunny neighborhood in Sempach – a charming small town in the canton of Lucerne. • Bus stop Hültschern: 5 minutes' walk away • School area Sempach: accessible in just 6 minutes on foot • Post office, bank, shopping opportunities: can be reached on foot in 10 minutes. • Sempachersee: just 12 minutes' walk away. • Highway entrance Sempach: just 2 minutes away by car - convenient and traffic-free. This apartment combines beautiful living with an idyllic natural setting and good connections. A rare opportunity in one of the most beautiful regions of central Switzerland – available immediately.I look forward to your contact – ideally from 5 pm onwards.

Travel time
-

Suggested properties for you based on search results