3 results - Property for buy in Hitzkirch

Marc Fiano

Marc Fiano

1 / 11
Marc Fiano

Marc Fiano

  • Parking space
  • Balcony / Terrace
Price on request
4.5 rooms120m² living space
Altgass 11, 6285 Hitzkirch

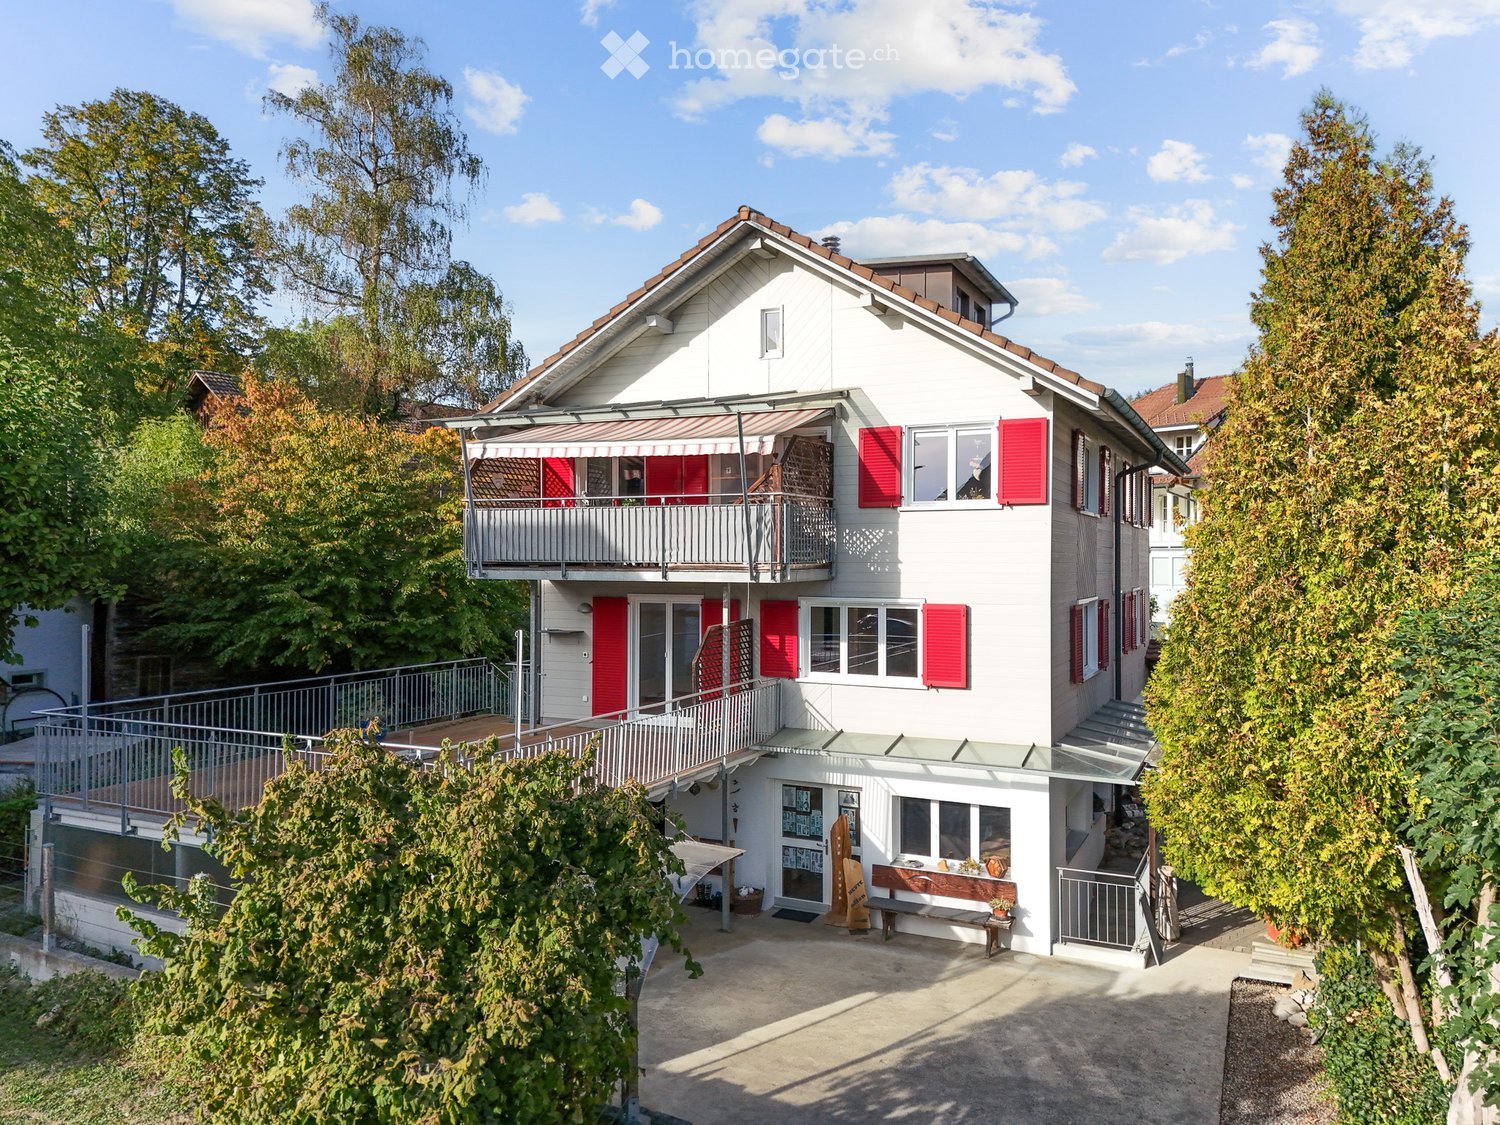
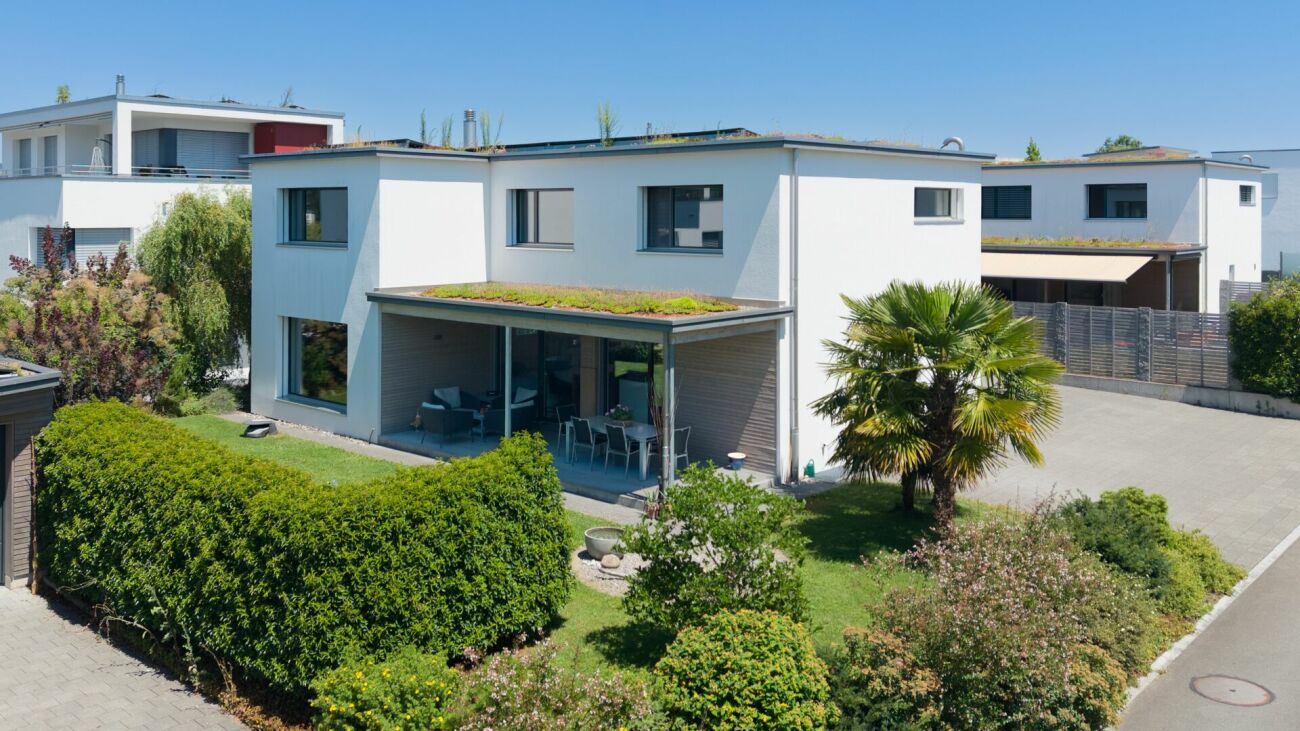
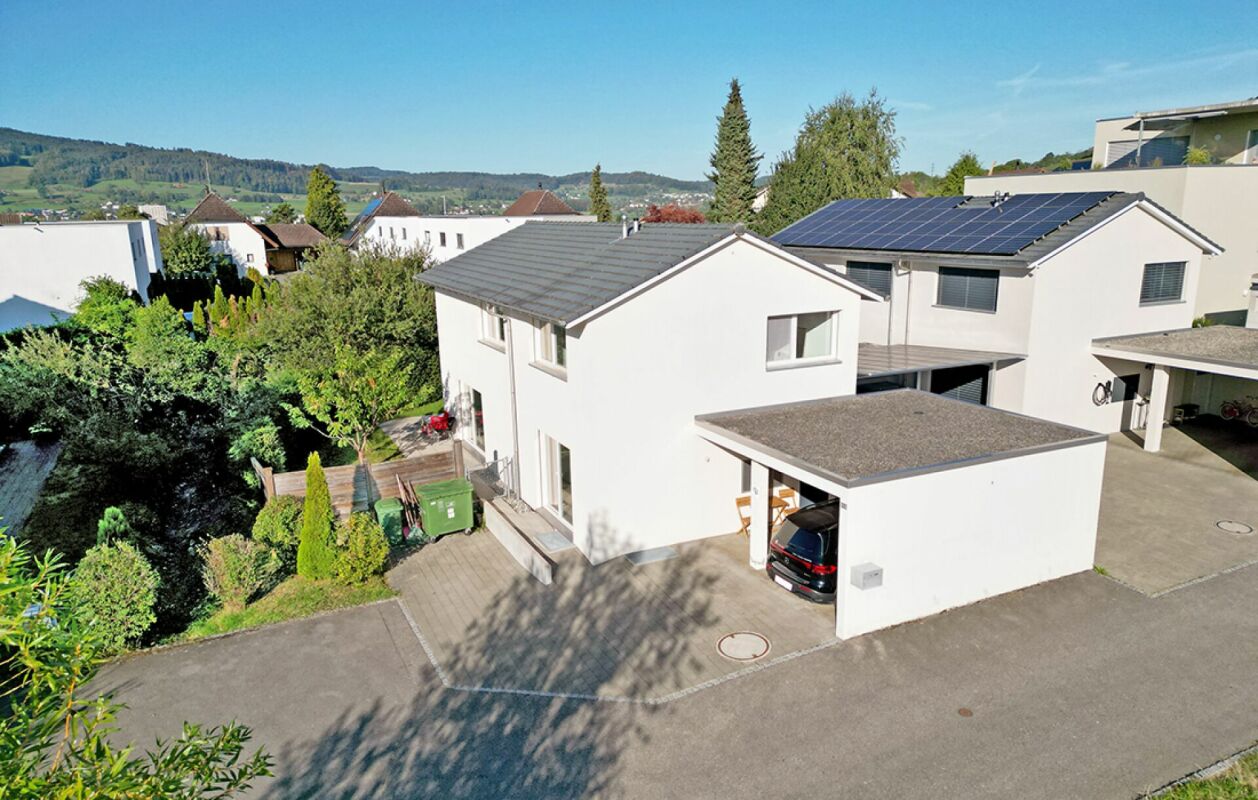
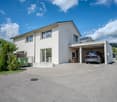
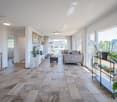
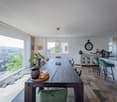
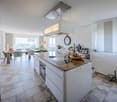
Gepflegtes 4.5-Zimmer-Doppeleinfamilienhaus mit Garten in Hitzkirch

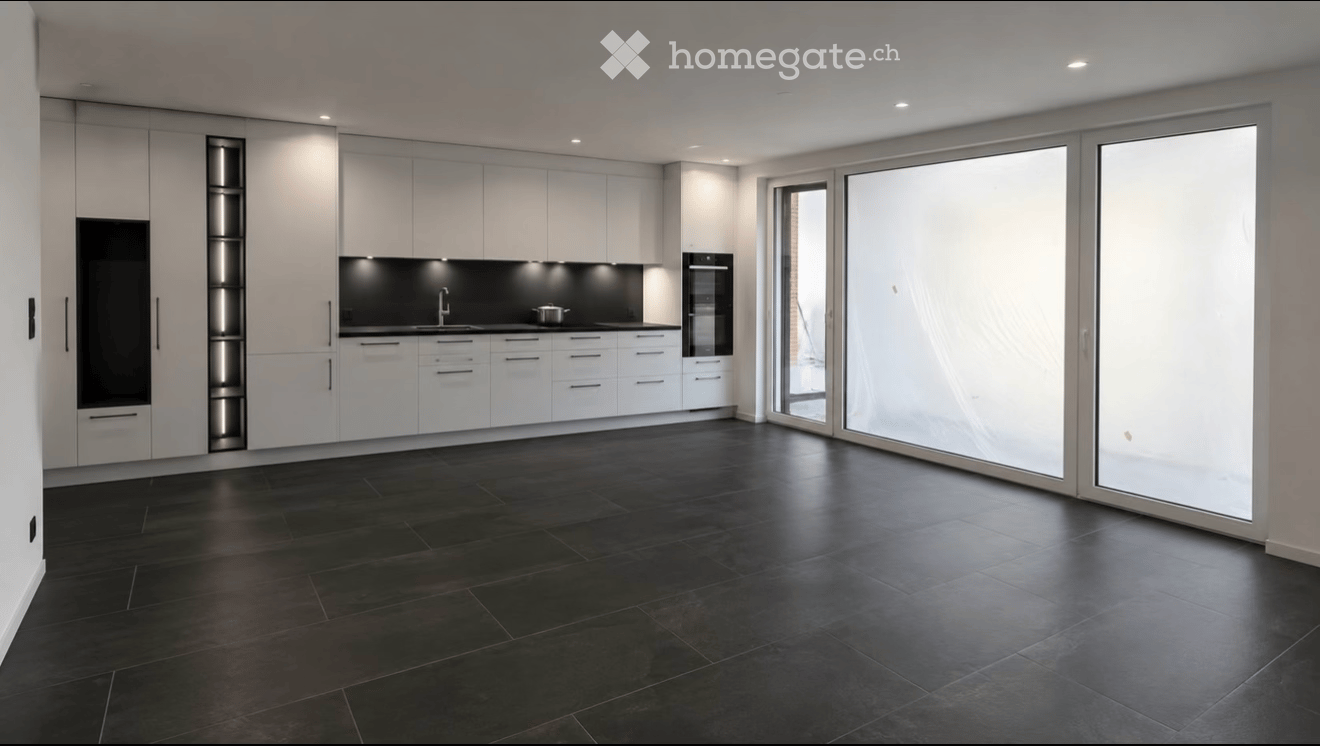
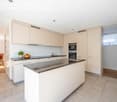
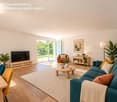
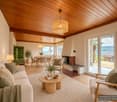
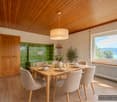
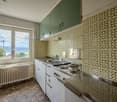
In Hitzkirch erwartet Sie ein liebevoll gepflegtes 4.5-Zimmer-Doppeleinfamilienhaus, das bereit ist für neue Eigentümer. Auf rund 120 m² Nettowohnfläche entsteht genügend Platz für Paare oder Familien, die sich ein gemütliches Eigenheim wünschen. Im Erdgeschoss befindet sich der gemütliche Wohnbereich mit der offenen, modernen Küche, die im Jahr 2026 saniert wurde und zum gemeinsamen Kochen, Geniessen und Verweilen einlädt. Ergänzt wird diese Wohnebene durch ein Badezimmer mit Badewanne, das für zusätzlichen Komfort im Alltag sorgt. Im Obergeschoss befinden sich drei Zimmer, die vielseitig genutzt werden können. Eines davon verfügt über einen direkten Zugang zum Balkon, von dem aus eine Treppe in den sonnigen Garten führt. So entsteht eine schöne Verbindung zwischen Wohnraum und Aussenbereich. Auch ein Badezimmer mit Dusche befindet sich auf diesem Stockwerk und sorgt für angenehmen Komfort. Im Dachgeschoss erwartet Sie ein grosszügiges Zimmer, das sich ganz nach den eigenen Bedürfnissen gestalten lässt. Ob als Rückzugsort, Atelier, Gästezimmer oder zusätzlicher Wohnbereich, hier entsteht Raum für persönliche Ideen. Die Installationen für den Einbau einer Küche sind im Dachgeschoss bereits vorhanden, was diesem Bereich noch mehr Möglichkeiten eröffnet. Zusätzlich bietet das Dachgeschoss direkten Zugang zum sonnigen Balkon, der zum Verweilen und Geniessen einlädt. Im Keller steht praktischer Stauraum zur Verfügung. Drei Aussenparkplätze runden dieses attraktive Angebot ideal ab.Lage und Umgebung:Hitzkirch überzeugt durch seine naturnahe Lage im Luzerner Seetal und die gute Anbindung an den öffentlichen Verkehr dank der Seetalbahn. Schulen, Einkaufsmöglichkeiten und wichtige Dienstleistungen befinden sich direkt im Ort und sind bequem erreichbar. Die Umgebung mit dem Baldeggersee, dem Lindenberg sowie zahlreichen Spazier- und Velowegen bietet vielfältige Möglichkeiten für Freizeit und Erholung.Eckdaten zur Liegenschaft: • 120 m² Nettowohnfläche • 229 m² Grundstücksfläche • Vier individuell nutzbare Zimmer, die Sie ganz nach Ihren Wünschen gestalten können • Zwei Praktische Badezimmer, eines mit Badewanne sowie eines mit Dusche • Offene, moderne Küche • Grosszügiger überdachter Sitzplatz • Garten mit Gartenhaus • Drei Aussenparkplätze Haben wir Sie neugierig gemacht? Dann zögern Sie nicht, einen unverbindlichen Besichtigungstermin mit Herrn Marc Fiano telefonisch 079 346 22 23 oder per Mail marc.fiano@trendwerk.ch zu vereinbaren.À Hitzkirch, une maison jumelée de 4,5 pièces, entretenue avec soin, vous attend et est prête à accueillir de nouveaux propriétaires. Avec une surface habitable nette d'environ 120 m², elle offre suffisamment d'espace pour les couples ou les familles à la recherche d'un foyer confortable. Au rez-de-chaussée se trouve l'agréable espace de vie avec sa cuisine ouverte et moderne, qui a été rénovée en 2026 et qui invite à cuisiner, à se régaler et à passer du temps ensemble. Ce niveau est complété par une salle de bains avec baignoire, qui apporte un confort supplémentaire au quotidien. À l'étage supérieur se trouvent trois pièces pouvant être utilisées de multiples façons. L'une d'entre elles dispose d'un accès direct au balcon, d'où un...

  • Parking space
  • Balcony / Terrace
Travel time
-
1 / 9
CHF 2,120,000.–
5.5 rooms234m² living space
Trestenberghalde, 6285 Hitzkirch

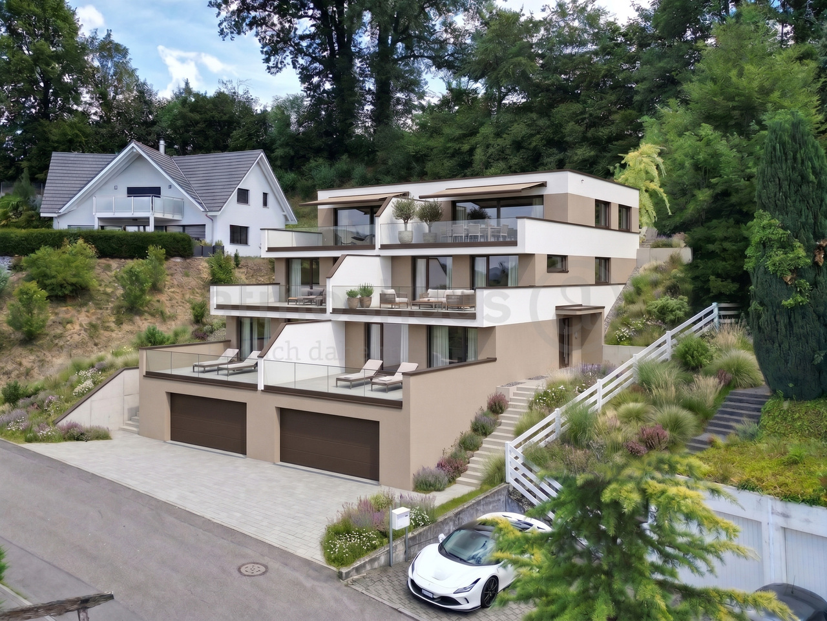
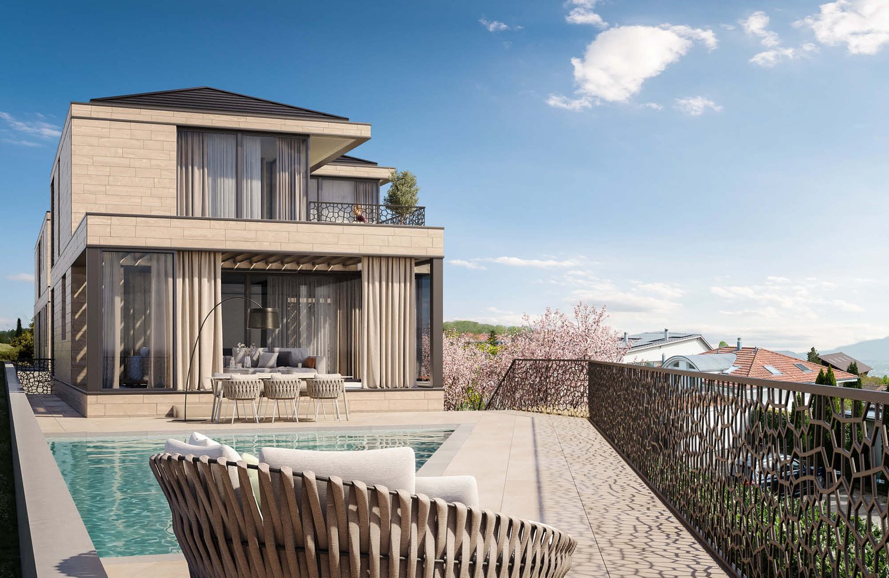
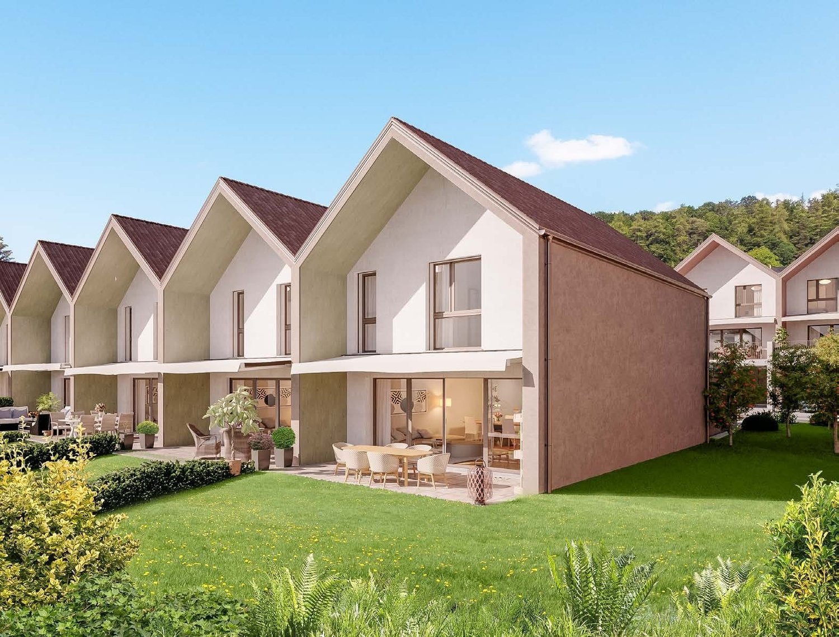
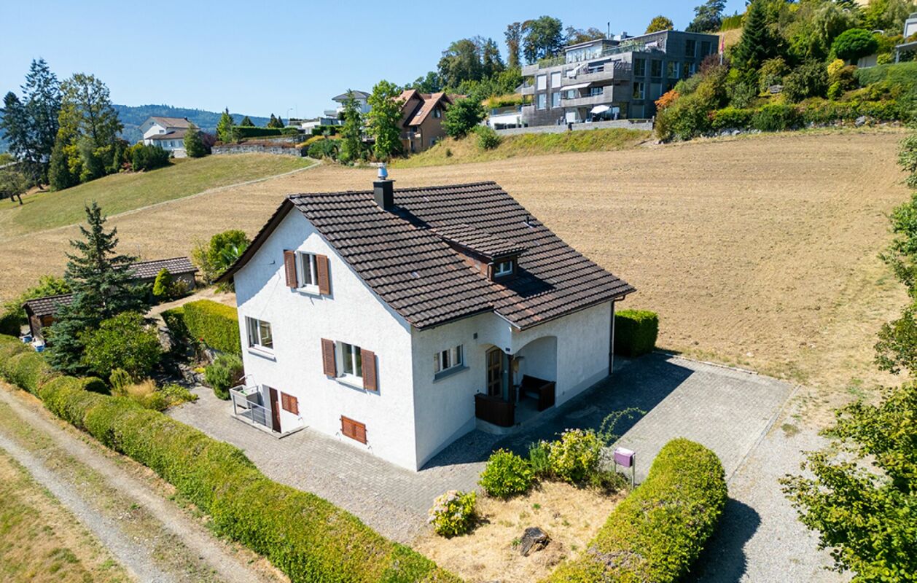
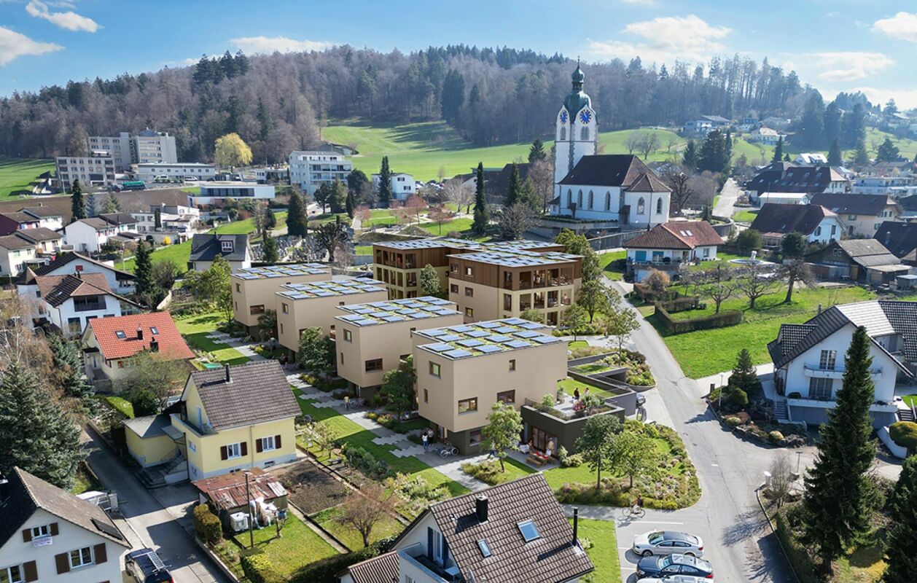
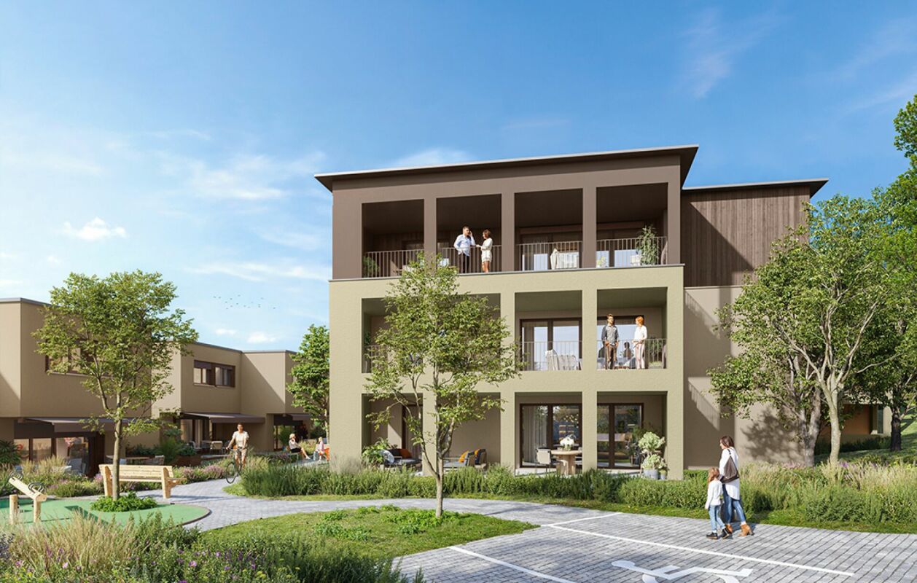
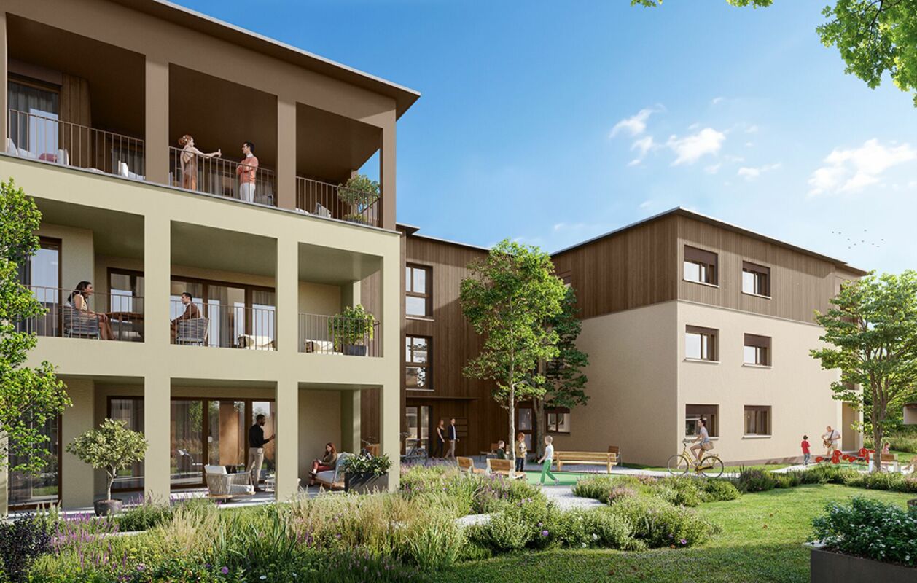
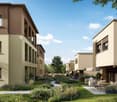
Last stylish DEFH unit with lake view and panoramic view in Hitzkirch

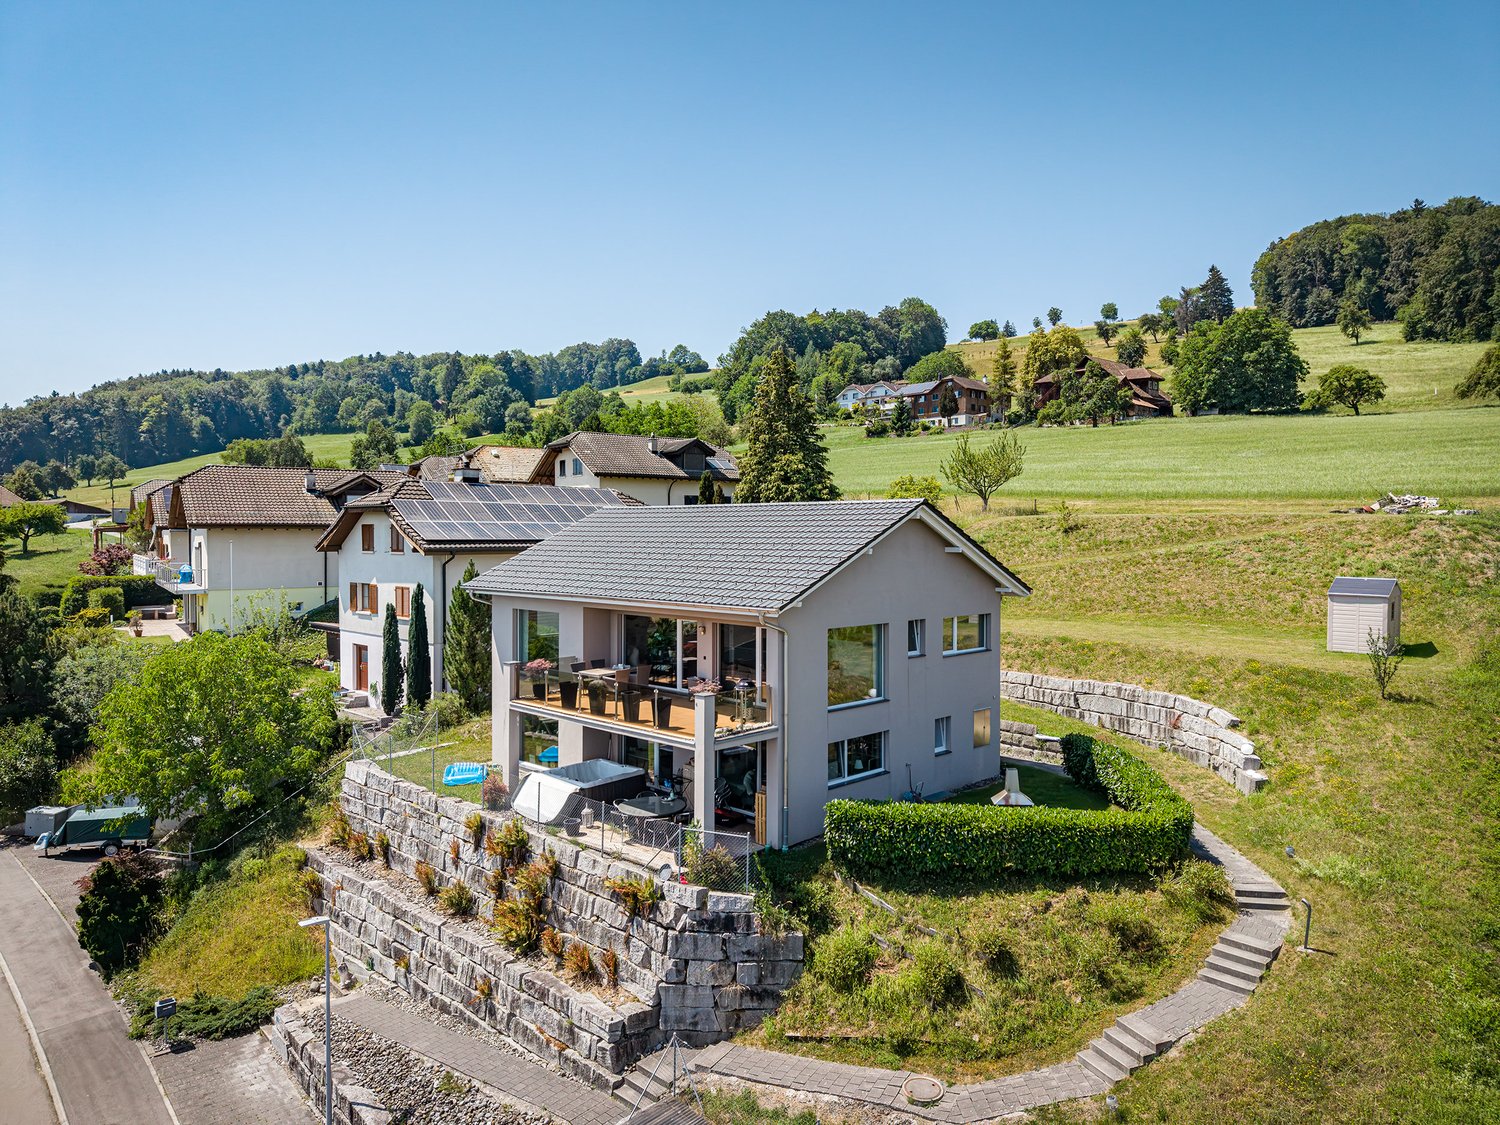
Finally home - Welcome to Hitzkirch LU!Fulfill your dream of owning a home - with a relaxed construction phase and the security of a fixed-price guarantee.Enjoy a modern home with bright rooms, a individually adaptable floor plan, and an interior design tailored to your wishes. The spacious living and dining area, as well as the large window surfaces, create a bright, open living atmosphere for well-being.This terraced semi-detached house offers you numerous other advantages: • New construction project in solid construction for an optimal price-performance ratio • Bright, well-lit rooms • Optimal floor plan that turns the house into a true spatial wonder and is individually adaptable. • Elevator over all four floors • Ground probe with Free Cooling • PV system • Room height of 2.6 m on the upper floor • Mastersuite with dressing room • Covered entrance with canopy • Spacious entrance hall • Three optimally sunny, spacious terraces with sun blinds or canopy • Glass railings • Garden seating area in the green • Partial basement • Double garage • Laundry room with high-quality V-ZUG devices - already included in the price. • A special highlight is the impressive view from the terrace: Look forward to Lake Baldegg, the Lucerne lake valley, and a magnificent Alpine panorama. • Lake Baldegg can be reached in a few minutes and invites you to swim, walk, cycle, and relax. • The semi-detached house is located in a quiet, family-friendly residential area on the outskirts of the village - surrounded by nature and plenty of greenery. • Hitzkirch combines the tranquility of rural life with the advantages of a vibrant regional center - short distances, excellent infrastructure, and high-quality living make the municipality particularly attractive. • Thanks to the train station and good road connections, you can easily and quickly reach Lucerne, Hochdorf, or Lenzburg. • Numerous hiking and cycling trails start practically in front of the door and make the region an attractive place to live for nature lovers and families. • We support you from planning to key handover - you only have one contact person. • Benefit from over 30 years of construction experience and almost 3000 completed single-family homes. House A: Plot area 467 m², floor area 234 m² (199 m² heated), 5.5 rooms, CHF 2'120'000.-House B: soldOur sales team will be happy to advise you and can be reached at info@atmoshaus.ch or 041 545 80 00. We look forward to your contact!

More objects in your automatically expanded search area
20 results - Radius: + 10km
Lukas Speck

Lukas Speck

1 / 12
Lukas Speck

Lukas Speck

  • Parking space
  • Balcony / Terrace
  • Garage
  • +1
CHF 2,595,000.– Premium
5.5 rooms185m² living space
Muri AG, 5630 Muri AG

Exclusive attic jewel: generosity and luxury at the highest level

This extraordinary 5.5-room attic apartment in Muri AG combines timeless elegance, impressive generosity, and the highest construction standard to create an exceptional living experience. Located in a privileged, central location and only 25 to 30 minutes from the economic centers of Zug and Zurich, this property meets the highest demands for aesthetics, light, and quality of life. The spacious living/dining area impresses with floor-to-ceiling windows, which provide maximum light yield and open up a liberating view. The adjacent sun terrace seamlessly extends the living space outdoors and creates an ideal retreat for private relaxation or stylish receptions. The spacious kitchen combines high-quality appliances with noble surfaces and a well-thought-out room concept that delights gourmets, hobby cooks, and hosts alike. The highlights at a glance: • First-class location: Only 25 to 30 minutes from Zug and Zurich. • Privacy: The elevator leads discreetly and directly to the private apartment. • Light concept: Floor-to-ceiling sliding doors create a bright, flowing room feeling. • Outdoor space: Spacious sun terrace with generously designed sun awnings. • Main bedroom: Elegant retreat including dressing room and en-suite bathroom. • Design & construction: Consistent interior design with selected materials and timeless design. • Parking situation: Two huge garage boxes with sectional doors (total 57 m², which offers plenty of additional storage space for two cars) and two additional underground parking spaces. • Storage space: Over-average large cellar rooms. Your next step: Experience this unique attic apartment with a personal viewing. We look forward to providing you with the detailed sales documentation or arranging an individual appointment on site! Exact address available after registration on neho.ch. INTERESTED IN A VIEWING? PLEASE REGISTER: https://neho.ch/b/5630-26-2

  • Parking space
  • Balcony / Terrace
  • Garage
  • +1
New building
1 / 13
CHF 1,380,000.– Premium
5.5 rooms213m² living space
Bündtenstrasse 7, 5615 Fahrwangen

Bündten Fahrwangen – High-quality. Sustainable. Spacious

Project Video: https://youtu.be/N037ZB-w868Construction Progress End of April 2026: https://youtu.be/Kk6bmUGztPQConstruction Progress June 2026: https://youtu.be/dmn-L8VrUhoWebsite: www.bündten-fahrwangen.chWith great commitment, the wonderful project "Bündten" has been designed by all parties involved - regionally rooted and active. The four multi-family houses with 33 condominiums in various sizes and shapes are being built in the heart of the municipality of Fahrwangen - in close proximity to Lindenberg and Hallwilersee.The "Bündten" project focuses on sustainable building: The solar systems, e-mobility management, and high-quality wood construction are just a few of the valuable details that make the project a prime example of ecological and forward-looking building.The "Bündten" project is characterized by modern, openly designed concepts and functional floor plans that meet high standards of quality and sustainability.Highlights & Facts • New construction project "Bündten" with four multi-family houses and a shared garage • Modern and timeless architecture with spacious play and meeting areas • Sustainable architecture with solar systems & wood construction • Apartments - thoughtfully designed in terms of space and high-quality interior finishes • Attractive outdoor areas - balconies and seating areas • Garden apartments with assigned garden areas (lawn areas) • Participation in the design of the interior finishes (kitchen, flooring, wet cells) • Construction start in summer 2025 / completion from spring 2027 Would you like to learn more about this exciting new construction project?Upon request, we will be happy to send you the detailed sales documents. You can also find more information at www.bündten-fahrwangen.ch. We also take the time for a personal meeting. We look forward to introducing you to the "Bündten" project in Fahrwangen.

Travel time
-
New building
1 / 13
CHF 815,000.– Premium
4.5 rooms108m² living space
Bündtenstrasse 9, 5615 Fahrwangen

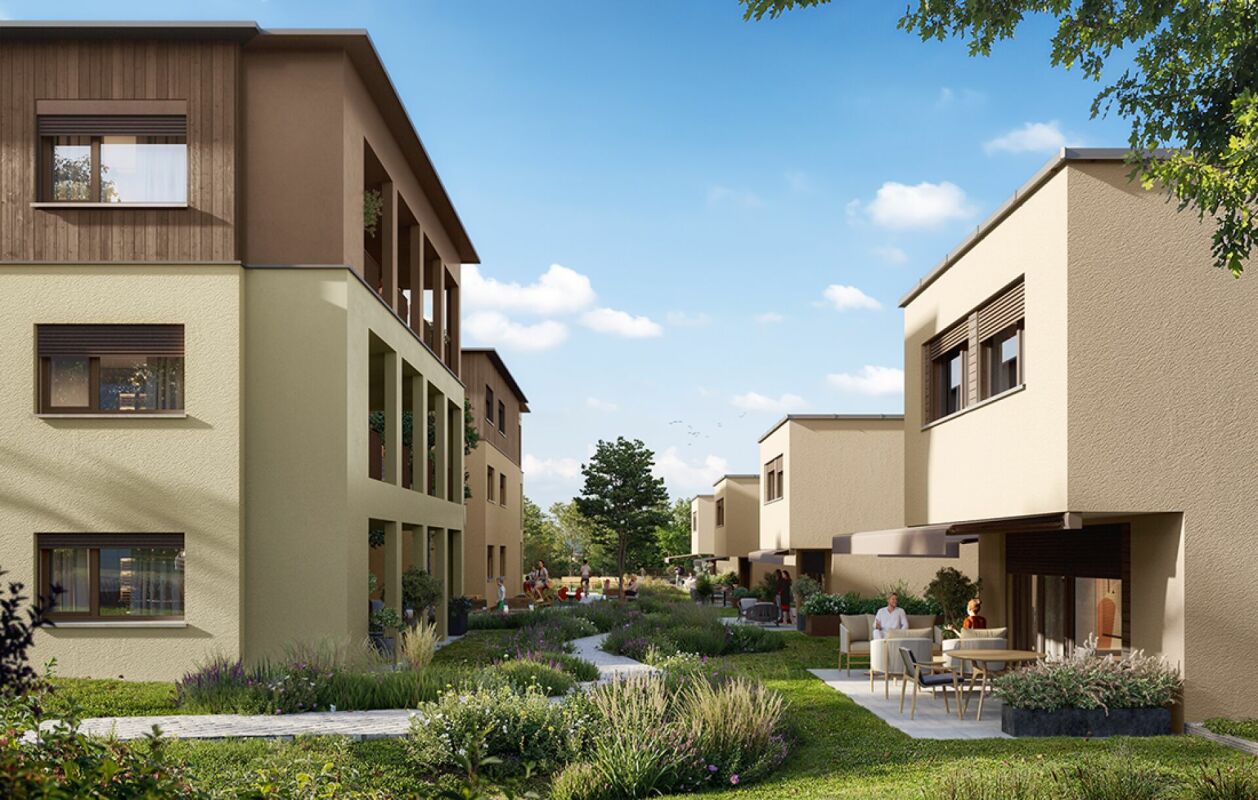
Bündten Fahrwangen – Living in the heart of Fahrwangen

Project Video: https://youtu.be/N037ZB-w868Construction progress end of April 2026: https://youtu.be/Kk6bmUGztPQConstruction progress June 2026: https://youtu.be/dmn-L8VrUhoWebsite: www.bündten-fahrwangen.chThe wonderful project "Bündten" has been designed with great commitment by all parties involved, who are regionally based and active. The four multi-family houses with 33 condominiums in various sizes and shapes are being built in the heart of the municipality of Fahrwangen, in close proximity to Lindenberg and Hallwilersee.The "Bündten" project focuses on sustainable building: the solar systems, e-mobility management, and high-quality wood construction are just a few of the valuable details that make the project a prime example of ecological and forward-looking building.The "Bündten" project is characterized by modern, openly designed concepts and functional floor plans that meet high standards of quality and sustainability.Highlights & Facts • New construction project "Bündten" with four multi-family houses and a shared garage • Modern and timeless architecture with spacious play and meeting areas • Sustainable architecture with solar systems & wood construction • Apartments – thoughtfully designed in terms of space and high-quality interior finishing • Attractive outdoor areas – balconies and seating areas • Garden apartments with assigned garden shares (lawn areas) • Co-design of the interior finishing surfaces (kitchen, flooring, wet cells) • Construction start in summer 2025 / completion from spring 2027 Would you like to learn more about this exciting new construction project?Upon request, we will be happy to send you the detailed sales documents. You can also find more information at www.bündten-fahrwangen.ch. We also take the time for a personal meeting. We look forward to introducing you to the "Bündten" project in Fahrwangen.

Travel time
-
New building
1 / 13
CHF 790,000.– Premium
4.5 rooms112m² living space
Bündtenstrasse 9, 5615 Fahrwangen

Bündten Fahrwangen – Center between Lake and Mountain

Project Video: https://youtu.be/N037ZB-w868Construction Progress End of April 2026: https://youtu.be/Kk6bmUGztPQConstruction Progress June 2026: https://youtu.be/dmn-L8VrUhoWebsite: www.bündten-fahrwangen.chWith great commitment, the wonderful project "Bündten" has been designed by all parties involved - regionally rooted and active. The four multi-family houses with 33 condominiums in various sizes and shapes are being built in the heart of the Fahrwangen municipality - in close proximity to Lindenberg and Hallwilersee.The "Bündten" project focuses on sustainable building: The solar systems, e-mobility management, and high-quality wood construction are just a few of the valuable details that make the project a showcase for ecological and forward-looking building.The "Bündten" project is characterized by modern, openly designed concepts and functional floor plans that meet high standards of quality and sustainability.Highlights & Facts • New construction project "Bündten" with four multi-family houses and a shared garage • Modern and timeless architecture with spacious play and meeting areas • Sustainable architecture with solar systems & wood construction • Apartments - thoughtfully designed in terms of space and high-quality interior finishes • Attractive outdoor areas - balconies and seating areas • Garden apartments with assigned garden shares (lawn areas) • Co-design of interior finishes (kitchen, flooring, wet cells) • Construction start in summer 2025 / completion from spring 2027 Would you like to learn more about this exciting new construction project?Upon request, we will be happy to send you the detailed sales documents. You can also find more information at www.bündten-fahrwangen.ch. We also take the time for a personal meeting. We look forward to introducing you to the "Bündten" project in Fahrwangen.

Travel time
-
New building
1 / 13
CHF 840,000.– Premium
3.5 rooms115m² living space
Bündtenstrasse 9, 5615 Fahrwangen

Bündten Fahrwangen – Enjoy. Live. Dream

Project Video: https://youtu.be/N037ZB-w868Construction Progress End of April 2026: https://youtu.be/Kk6bmUGztPQConstruction Progress June 2026: https://youtu.be/dmn-L8VrUhoWebsite: www.bündten-fahrwangen.chWith great commitment, the wonderful project "Bündten" has been designed by all parties involved, who are regionally based and active. The four multi-family houses with 33 condominiums in various sizes and shapes are being built in the heart of the municipality of Fahrwangen, in close proximity to Lindenberg and Hallwilersee.The "Bündten" project focuses on sustainable building: the solar systems, e-mobility management, and high-quality wood construction are just a few of the valuable details that make the project a showcase example for ecological and forward-looking building.The "Bündten" project is characterized by modern, openly designed concepts and functional floor plans that meet high standards of quality and sustainability.Highlights & Facts • New construction project "Bündten" with four multi-family houses and a shared garage • Modern and timeless architecture with spacious play and meeting areas • Sustainable architecture with solar systems & wood construction • Apartments – thoughtfully designed in terms of space and high-quality interior finishing • Attractive outdoor areas – balconies and seating areas • Garden apartments with assigned garden areas (lawn areas) • Co-design of interior surfaces (kitchen, flooring, wet cells) • Construction start in summer 2025 / completion from spring 2027 Would you like to learn more about this exciting new construction project?Upon request, we will be happy to send you the detailed sales documents. You can also find more information at www.bündten-fahrwangen.ch. We also take the time for a personal meeting. We look forward to introducing you to the "Bündten" project in Fahrwangen.

Travel time
-
New building
1 / 15
CHF 2,240,000.– Premium
6.5 rooms176m² living space
Leebernstrasse 16, 5646 Abtwil

Detached 6½-room single-family house (new building) only 20 minutes from Zug

INDEPENDENT - SPACIOUS - MODERNDo you love being close to nature? Do you enjoy spending relaxed hours in your own garden or exploring the idyllic surroundings on walks or bike tours? Then you're in the right place with our project!The detached 6½-room single-family house is currently under construction and is expected to be completed in the fall of 2026. The house is located directly adjacent to the agricultural zone, in a quiet single-family home neighborhood. It offers you a retreat with spacious rooms on around 238 m², spread over three floors. The well-thought-out floor plan opens up numerous possibilities for use – convince yourself.Highlights at a glance: • Open, bright living and dining area with a view of the garden • Modern kitchen with cooking island, oven, steamer, large refrigerator, and much more • Covered seating area with direct access to the green space • Room on the ground floor with bathroom – ideal for guests or as an office • Upper floor with bedrooms and workrooms, as well as high sloping ceilings for a particularly pleasant room feel • Upper floor with balcony and spacious bathroom with shower, bathtub, and toilet • Basement with large cellar, technology/washroom, and hobby room • Hobby room and cellar with windows can be optionally heated and used in a variety of ways (e.g., office, playroom, or bedroom) • Large single garage with space for bicycles and an outdoor parking space are included in the price • Plot area of around 408 m², with green space and garden seating area Abtwil (AG) convinces with its central location between the cities of Zug, Lucerne, and Zurich. For example, you can reach Rotkreuz in about 15 minutes, Zug in about 20 minutes, and Hochdorf in about 7 minutes by car.The ideal place to arrive with your family, breathe, and enjoy everyday life.We would be happy to provide a personal consultation or answer any questions you may have. We look forward to your contact.

Travel time
-
Lukas Müller

Lukas Müller

1 / 12
Lukas Müller

Lukas Müller

  • Parking space
  • Balcony / Terrace
  • Garage
  • +1
Price on requestPremium
4.5 rooms173m² living space
Meisterschwanden, 5616 Meisterschwanden

Spacious 4.5-room terrace apartment with additional storage room

This well-maintained 4.5-room terrace apartment combines spacious living, high-quality equipment, and a quiet, family-friendly location. With a living area of around 134m², the apartment offers a well-thought-out room concept with plenty of space for families, couples, or people with increased space requirements. The bright living and dining area is the heart of the apartment. The spacious window fronts create a friendly living atmosphere and provide plenty of daylight. The adjacent kitchen is functionally designed and offers sufficient storage space as well as short distances in everyday life. Three well-cut rooms can be flexibly used as bedrooms, children's rooms, workrooms, or guest rooms. A special highlight is the sunny terrace with an area of around 118m², of which 18m² are covered. Here you can enjoy relaxed hours outdoors and benefit from a pleasant privacy. The apartment has two bathrooms - one with a whirlpool bathtub and one with a shower, which offers a high level of living comfort, especially for families. Another plus point is the additionally acquired storage room with an area of 14.5m². This is not only usable as storage space but has been practically equipped as a private laundry room. The room has electric wall heating, electric hot water boiler, power connection, two sinks, and a cold water connection, as well as enough space for a washing machine and dryer. This allows you to benefit from a comfortable and separate laundry solution. For comfortable living comfort throughout the building, a central water softening system also ensures reduced water hardness and protects household appliances and fittings. This attractive offer is rounded off by a separate double garage in the communal underground car park with an electric garage door, a lift in the house, and additional visitor parking spaces. The modern solar/water heat pump provides efficient and sustainable heat supply. The combination of a spacious floor plan, sunny terrace, additional storage room, and quiet living location makes this property an ideal home for people who value living quality and comfort. Have we sparked your interest? We would be happy to convince you of the numerous advantages of this attractive terrace apartment during a personal viewing. We look forward to your contact and are available to answer your questions at any time.Exact address available after registration on neho.ch.INTERESTED IN A VIEWING? PLEASE REGISTER: https://neho.ch/b/5616-26-1

  • Parking space
  • Balcony / Terrace
  • Garage
  • +1
  • Modern two-story house with white exterior, flat roof, garage, and landscaped garden with hedges and flowering plants.
  • Modern two-story concrete house with large windows, a balcony, and a raised ground floor.
  • Modern living room with large windows, white leather sofa, coffee table, chairs, ottomans, and artwork.
  • Modern living room with a white sofa, round coffee table, two wooden chairs, a bottle of wine, and two cups on the table. There are two paintings on the wall and a plant in the corner.
  • Balcony with tiled floor, metal railing, small table and chair, overlooking a residential area with greenery and houses.
  • A panoramic view of a residential area with multiple houses, surrounded by green fields and distant mountains under a clear blue sky.
  • Modern living room with a lounge chair, glass table, wooden cabinet, potted plants, and artwork on the walls.
  • Bright dining area with a round wooden table surrounded by six chairs, a vase with flowers, and a large picture frame on the wall. The space features light wooden flooring, white walls, and large windows with sheer curtains.
  • Modern patio with a stone-tiled floor, a rectangular table with four chairs, and surrounding greenery including shrubs and trees.
  • Modern kitchen with marble countertops, wooden cabinets, stainless steel appliances, and a large window overlooking greenery.
  • Modern kitchen with white cabinets, a central island, and stainless steel appliances. Features pendant lights, a sink with a modern faucet, and a vase with flowers on the counter.
  • Bright bedroom with a wooden bed, nightstand, potted plants, a round stool, and a painting on the wall. The room features large windows with white curtains and a light wooden floor.
  • A modern, well-lit room with a desk, chair, laptop, books, a plant, a cabinet, and a radio. The room features large windows with white curtains and decorative artwork on the walls.
  • Modern living room with large windows, white walls, a beige sofa, yellow armchairs, a coffee table, a floor lamp, and a television on a white stand.
  • {"type": "Furnished Room", "objects": ["toy car", "toy car", "toy car", "toy car", "toy car", "toy car", "toy car", "toy car", "toy car", "toy car", "toy car", "toy car", "toy car", "toy car", "toy car", "toy car", "toy car", "toy car", "toy car", "toy ca
  • A modern, multi-functional room with a bed, desk, and guitar. Features include a wooden ceiling, white walls, large window with white curtains, and a variety of decorative items.
  • A modern, well-lit room with a desk, laptop, ergonomic chair, floor lamp, table lamp, bicycle, bed, and potted plants.
  • Garden area with a paved patio, surrounded by greenery, flowers, and a house in the background.
  • A well-maintained garden with a stone pathway, neatly trimmed bushes, and a flower pot with purple flowers. The garden is bordered by rocks and steps lead up to higher sections.
  • Modern two-story house with white exterior, surrounded by greenery and a well-maintained garden. Features include a driveway, a small garden area with plants and a stone sculpture, and a tall hedge along the front.
  • Aerial view of a residential property with a large house, surrounding greenery, a swimming pool, and neighboring houses.
  • Ground floor floor plan showing living room, kitchen, bathroom, bedroom, entrance, balcony, garage, garden seating area, parking space, and stone garden.
  • Floor plan of the basement level showing utility room, hobby room, storage, WC, rooms, and terrace with garden area.
  • Floor plan of the upper floor showing a studio (30.5 m²), a flat-roof garage (30.5 m²), and a flat-roof ground floor area.
1 / 24
Modern two-story concrete house with large windows, a balcony, and a raised ground floor.
Modern living room with large windows, white leather sofa, coffee table, chairs, ottomans, and artwork.
Modern living room with a white sofa, round coffee table, two wooden chairs, a bottle of wine, and two cups on the table. There are two paintings on the wall and a plant in the corner.
CHF 1,570,000.– Premium
5.5 rooms170m² living space
5630 Muri AG

Unique opportunity in a beautiful location

On the southern edge of Muri, in a quiet and elevated location with a view of the Alps, you will find this special single-family house. Built in the spirit of Le Corbusier, the timeless architecture impresses with a flat roof, large window fronts, exposed concrete, clinker flooring, and a central chimney. Surrounded by a well-maintained garden with a large seating area and terrace, you live in the middle of nature. This rare object from the first hand combines outstanding architecture with the best location and living quality. A rare opportunity in Muri – secure your new home!LayoutIn the openly designed ground floor with entrance, living and dining area, kitchen, parents' room, and bathroom, large window fronts with access to the balcony and garden seating area provide plenty of light and a Mediterranean ambiance. In the front area of the basement, the two rooms have a nice view of the garden, and the open studio offers direct access to the terrace. In the rear area, there is a large hobby room with heating and laundry room, cellar, and WC/sink. On the upper floor, a spacious bright studio with fantastic views offers even more space and possibilities. Garage and storage space are directly next to the front door. Seventeen built-in closets provide plenty of storage space, order, and clear lines throughout.LocationThe property is the uppermost and southernmost of ten row houses in a quiet cul-de-sac of a charming neighborhood on the edge of the building zone. The slope location offers a magnificent view to the Alps. Part of the north side is attached to the lower-lying neighboring house, but there is no visual contact, neither from the inside nor from the outside. The village center with Migros and Coop is just a few minutes' walk away. By car, it is 30 minutes to Zurich, Zug, Lucerne, or Aarau. Muri is a highly sought-after place to live due to its ideal size, very central but quiet location, and good infrastructure.RenovationsRenovations were carried out between 2000 and 2015, including the renovation of the flat roof and facade painting, new natural stone flooring for the outdoor areas, redesign of the garden, as well as replacement of window fronts, kitchen, heating, boiler, garage door, front door, toilets, and awnings.We only consider private interested parties and inquiries (no brokers, intermediaries, companies).

New building
1 / 12
CHF 2,990,000.– Premium
6.5 rooms
Seehaldenstrasse, 5712 Beinwil am See

Lakeview Residences - Exclusive Villas in a Prime Location

Highlights • Panoramic views of Lake Hallwil and the Alps • Flexible floor plans tailored to individual preferences • Quiet and secure residential environment without through traffic • Direct access to the underground garage via car lift • Up to 5 private parking spaces per residence Your New Home Above Lake Hallwil - Modern, Peaceful, Unique This exclusive 6.5-room villa combines modern architecture, generous living spaces, and unobstructed lake views to create a residence of timeless elegance. Its privileged, sunny hillside location above Lake Hallwil enhances the prestigious character of the property, making it an exceptional retreat for the highest standards of living.The thoughtfully designed living concept impresses with light-filled interiors, clean architectural lines, and a high-quality finish that can be individually customized. The layout, number of rooms, and interior design can be flexibly adapted to personal preferences, offering maximum freedom of design. An address for those who appreciate exclusivity and sophisticated living culture.The open-plan living and dining area forms the heart of the home and is complemented by a stylishly integrated kitchen. Floor-to-ceiling panoramic glazing across the entire front, combined with seamless transitions to the outdoor areas, creates an extraordinary sense of space and opens up breathtaking views of Lake Hallwil. Indoor and outdoor living blend harmoniously, giving the entire residence a distinctive exclusivity and representative character. The private retreat areas feature spacious bedrooms, including a luxurious master suite with en-suite bathroom, as well as additional high-quality bathrooms. Every level of the villa is defined by generosity of space, tranquility, and an uncompromising commitment to comfort and aesthetics.Particular attention should be given to the garden level, which includes a planned guest apartment offering a wide range of possible uses. Whether envisioned as an exclusive wellness or spa area, a separate guest residence, a multi-generational living space, or accommodation for an au pair or staff, this level can be individually tailored and enhances the overall living experience in an elegant way.The property is further complemented by several comfortable underground parking spaces, underlining the premium standard of this exceptional residence.And best of all: this attractive villa is just one of seven high-end homes being created within this unique new development project a harmonious residential ensemble in a privileged location, designed for people who seek something truly special.We would be delighted to present this exceptional project to you personally and look forward to hearing from you. For further information or to arrange a private viewing, please contact Ramona Kläfiger at +41 58 280 34 03 or Luana Lehmann at +41 62 211 00 31. Construction management and project execution are carried out by Kurt Weber Immobilien AG.

Travel time
-
New building
1 / 5
CHF 1,145,000.– Premium
5.5 rooms161m² living space
Ankengasse, 5728 Gontenschwil

5½-room single-family house, detached

This modern new building project in a quiet, family-friendly location convinces at first glance with clear architecture, white facade, and generous window fronts. Inside, you can expect a bright, open living/dining/kitchen area — the heart of the house for social evenings and relaxed family moments. The high-quality built-in kitchen with Miele appliances, underfloor heating via heat pump, triple-glazed windows, and electric shutters set the standard for modern living comfort on 161 m² of living space. Hobby room in the basement, seating area (23 m²), and double carport included.The house is available in two variants: • without attic floor CHF 1'145'000 • with exclusive attic floor for CHF 1'265'000 — with private bedroom, panoramic windows, and own terrace with a view into the green. Highlights • Modern new building project, detached • Open living/dining/kitchen area 45 m² • High-quality built-in kitchen with Miele appliances • Heat pump with low-temperature underfloor heating • Triple-glazed windows, electric shutters • 2 wet cells (ground floor + upper floor) • Hobby room 13 m² in the basement • Spacious seating area 23 m² & surroundings • Double carport • Quiet location, no through traffic • School 500 m · Volg 250 m · WSB 1 km • Optional: Attic floor with terrace & panoramic windows We would be happy to advise you personally on both options.

Travel time
-
Manuela Häfliger

Manuela Häfliger

1 / 12
Manuela Häfliger

Manuela Häfliger

  • Parking space
  • Garage
  • View
  • +1
CHF 1,795,000.– Top
5.5 rooms183m² living space
Haldenäcker 8, 5625 Kallern

Living with a view, pool, and special ambiance

In a quiet location in Kallern, this well-maintained 5.5-room single-family house awaits you with a wonderful view and a living ambiance that pleasantly deviates from classic single-family houses. The property convinces with spacious rooms, an open ceiling construction in the living area, and a pleasant living atmosphere. The heart of the house is the bright living and dining area with a chimney, which offers a lot of daylight thanks to the large window surfaces and creates a beautiful connection to the surroundings. The heated winter garden extends the living space in an ideal way and invites you to linger at any time of the year. From here, you can directly access the well-kept outdoor area with a pool, whirlpool, and pergola under grapevines. The combination of view, privacy, and garden design gives the property a special character. The open kitchen is functionally designed and offers a lot of storage space. The spacious master area with dressing room and en-suite bathroom provides additional living comfort. Two more rooms are ideal as guest rooms, offices, or hobby rooms. In recent years, investments and renovations have been made continuously, which is why the house is in a very well-maintained condition today. The special atmosphere of this property can be experienced best during a personal visit. We would be happy to show you this unique home on site and look forward to your contact.INTERESTED IN A VIEWING? PLEASE REGISTER: https://neho.ch/b/5625-26-1

  • Parking space
  • Garage
  • View
  • +1
Travel time
-
1 / 13
CHF 1,980,000.– Top
8.5 rooms260m² living space
Bühlweg 8, 5737 Menziken

Living like in a castle

LIVING ON THE SUNNY HILL OF MENZIKEN The Bühlweg is one of the preferred residential areas of Menziken. Located on the sunny hill, the well-maintained residential quarter combines tranquility and privacy with plenty of light and beautiful views.A special quality is offered by the location of the house at the end of a quiet cul-de-sac on a private road. Without through traffic, you can enjoy an undisturbed living feeling and a lot of privacy here. At the same time, the village center and shopping facilities, schools, and other daily amenities are within easy reach.A particularly pleasant living situation, which combines tranquility, sun, and privacy, and thus perfectly matches the special character of this property. THE PROPERTYThis representative single-family house at Bühlweg 8 impresses with its exceptional room proportions and the palpable generosity from the moment you enter. With around 260 m² of living space on a plot of 1,176 m², the property offers plenty of space for comfortable and stylish living.The spacious entrance hall conveys an impressive feeling of width and leads to the approximately 60 m² large living area - the heart of the house. Its dimensions offer a variety of possibilities for different living and staying areas and provide a stylish framework for both family life and receiving guests.The separate dining room with a stylish chimney and the spacious kitchen complement the room offer on this floor. An additional room, a study, and a shower with a toilet create valuable flexibility and are ideal for guests, home office, or individual retreat areas.Through the wide staircase, you reach the upper floor with the private bedrooms. The spacious master bedroom has its own shower with a toilet en suite. Three more rooms offer plenty of space for family and guests. From the master bedroom and two other rooms, there is direct access to the spacious balcony. A separate, spacious bathroom complements this floor. The wide corridor also contributes to the open room feeling, while the attic provides additional storage space.The exceptional space offer continues in the basement. In addition to the laundry room and house technology, a hobby room, a vegetable cellar, another cellar room, and a shelter are available. The spacious double garage offers comfortable space for up to three vehicles.The well-maintained garden with a garden house forms a protected framework for relaxing hours outdoors and offers a lot of privacy. Whether for family, guests, or simply for enjoyment - the outdoor area also underlines the special living quality of this house.For modern living comfort, the geothermal heating system with pleasant underfloor heating is responsible.The entire property presents itself in a very well-maintained and good condition. The house and its surroundings have been maintained with great care and lovingly cared for over the years.This special home is aimed at people who appreciate exceptional room proportions, a representative appearance, and a lot of personal freedom. A house with impressive dimensions, a lot of privacy, and numerous possibilities for family, career, guests, and individual life designs. GET TO KNOW THIS SPECIAL PROPERTY BETTERPLEASE PROVIDE COMPLETE INFORMATIONFor the delivery of the sales documents, we kindly ask you to provide complete information in the following form. Thank you. After receiving your request, we will send you the sales documentation and the link to the virtual tour.We look forward to presenting this special property to you in more detail.

Travel time
-
1 / 13
CHF 1,180,000.– Top
4.5 rooms115m² living space
Kreuzstrasse 12, 5737 Menziken

ATTIC APARTMENT WITH PANORAMIC VIEW | ALL INCLUSIVE

4.5-ROOM ATTIC APARTMENT WITH PANORAMIC VIEW, LARGE TERRACE, AND SINGLE-FAMILY HOUSE FLAIR Look forward to a home with plenty of space to live and enjoy: This 4.5-room attic apartment combines generosity, privacy, and high living comfort into a place where you'll love to arrive and feel at home. The spacious terrace with a wonderful panoramic view offers space for sunny hours, relaxed evenings, and beautiful encounters. Together with the quiet living location and pleasant privacy, a sense of living is created that reminds one of a single-family house. The two oversized garage parking spaces and all described ancillary rooms are already included in the advertised sales price. PRIVACY ON ALL LEVELSThe well-thought-out access concept allows for short distances and plenty of privacy. With your own key, you can access the apartment directly via the elevator, as well as the private area in the basement. Alternatively, access is also possible via the staircase. From the elevator, a private, generously sized corridor leads to the two cellar rooms and the locked garage area. Since this corridor belongs exclusively to the apartment, it can also be used as a storage and storage room. Via the elevator, you can reach the ancillary rooms within the private area without having to cross community areas. In both private cellar rooms, a construction power distributor with 3×400V is available. LOCKED GARAGE AREA WITH TWO OVERSIZED PARKING SPACESThe two garage parking spaces are located in their own, completely separate area within the garage. An extra-wide, electrically operated garage door allows for comfortable entry and exit. An 11-kW wall box is available for charging an electric vehicle. The garage area also features Wi-Fi and a water connection with a wash trough. LIVING COMFORT WITH PLENTY OF LIGHT AND SPACEGenerous window areas and wide sliding doors bring plenty of daylight into the living area and rooms. They open up the view into the distance and create a smooth transition to the terrace. The open kitchen blends harmoniously into the living and dining area and invites you to cook and enjoy together. An integrated water treatment system using reverse osmosis provides filtered drinking water. A Swedish stove for operation with wood or pellets brings cozy warmth to the living area. In pellet operation, it can be conveniently controlled via an app. TWO WET CELLS AND PRIVATE LAUNDRY FACILITIES The apartment has two modern wet cells with shower and toilet. One of them is directly accessible from the bedroom. A towel warmer in the bathroom provides pleasantly pre-warmed towels. In the second wet cell, there is a private washing machine and dryer. A built-in wardrobe and a spacious retreat create additional storage space on the living floor. LARGE TERRACE WITH REAL LAWN AREA Various seating and lounging areas, as well as a real lawn area, give the terrace the character of a garden with a panoramic view.For watering and cleaning, a total of three water connections are available. One of them is located in a protected outdoor storage room. A wash fountain complements the equipment of the terrace. The outdoor storage room is directly accessible from the terrace and offers space for items that are regularly needed outdoors. ADDITIONAL CRAFT ROOM IN THE BASEMENT In addition to the two private cellar rooms, a separate, spacious craft room in the basement belongs to the apartment. A light well window brings daylight into the room and creates a pleasant atmosphere. Whether as a studio, fitness room, office, workshop, or for personal leisure projects - the craft room offers space for many ideas. It is located outside the private cellar and garage area and can be reached separately via the common part of the garage. INTERESTED? I look forward to hearing from you. Please fill out the contact form. You will then receive the sales documentation and the link to the virtual tour.

Travel time
-
New building
1 / 13
CHF 1,170,000.– Top
5.5 rooms157m² living space
Friedstrasse 15a, 5734 Reinach AG

Your new home with space for your wishes

WOHNÜBERBAUUNG FRIEDSTRASSEA modern new construction project with 13 condominiums and 8 single-family homes is being built on Friedstrasse. The WOHNALLEE FRIEDSTRASSE and the MEHRFAMILIENHAUS CHILEBREITI are part of this project and offer different forms of living for various life situations.The Wohnallee Friedstrasse includes four 4.5-room and four 5.5-room single-family homes. Each 4.5-room house has an independent 2.5-room garden apartment attached. This special combination opens up additional living possibilities and is suitable, among other things, for multiple generations, adult children, guests, or working in close proximity to one's own home. 5.5-ROOM SINGLE-FAMILY HOME WITH GARDENThe 5.5-room single-family home offers a lot of space and diverse usage possibilities on approximately 163 m² of living space. The three levels create space for communal living and also offer individual retreat possibilities.The private garden with a seating area extends the living area outdoors and provides space for playing, relaxing, and enjoying.Through the direct access to the underground garage, you can easily enter the house in any weather. SPACIOUS AND VERSATILEThe three levels create space for communal living and personal retreat possibilities. You also have a lot of leeway when it comes to room design: Non-load-bearing interior walls and thus the room layout can be individually adapted to your needs within the structural possibilities. YOUR HOME, YOUR WISHESOak parquet, carefully selected materials, and modern equipment create a pleasant living atmosphere. The kitchen, flooring, and sanitary facilities can be selected according to your personal ideas. SUSTAINABLE AND FUTURE-ORIENTEDThe development impresses with modern building technology for sustainable and comfortable living: • Photovoltaic systems for self-generated power • Ground probes heat pumps for heating and hot water • Floor heating with Free Cooling • Preparation for Smart Home and E-Mobility LIVING WITH A LOT OF GREENThe naturally designed surroundings offer green spaces, play areas, and meeting zones. The communal outdoor areas create space for play, relaxation, and socializing. Collected rainwater is used for resource-conserving irrigation of the green spaces. CONVENIENT PARKINGThe houses and apartments are easily accessible via the shared underground garage. Parking spaces can be purchased for CHF 35,000 each. QUIET LIVING, CENTRAL LIFEThe residential development on Friedstrasse is located in a quiet and family-friendly residential area of Reinach. Schools and kindergartens are in the immediate vicinity. Shopping facilities for daily needs and bus stops are easily accessible.Reinach offers a diverse range of leisure activities with sports facilities, clubs, and local recreation areas. By car, you can quickly reach Menziken, Beromünster, and the important connecting axes of the region. RELIABLY PLANNED, SECURELY REALIZEDThe Alberto Casco AG in Cham is realizing the project with around 30 years of experience. The construction start is independent of the number of sold units - an important advantage and additional planning security for buyers. DISCOVER YOUR NEW HOMECould this be your new home? We would be happy to take the time for you and present the project, the single-family home, and the various design possibilities personally.In our customer center, you can experience on a large-format screen how your new home and its surroundings could look in the future.Arrange a personal consultation today - we look forward to getting to know you and discovering your new home together.


Travel time
-

Suggested properties for you based on search results