1 result - Property for rent in Lauerz

More objects in your automatically expanded search area
20 results - Radius: + 10km
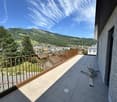
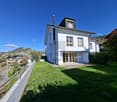
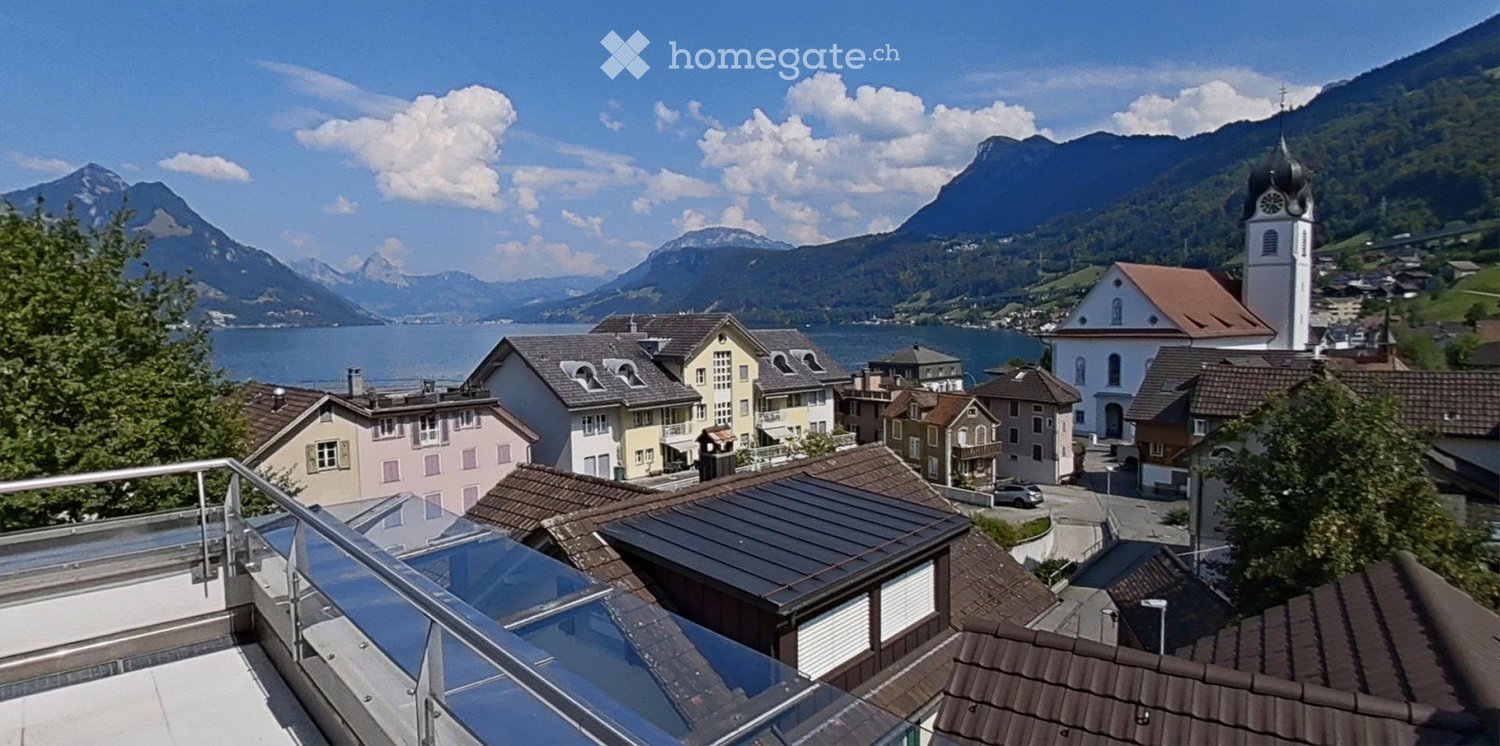
  • Balcony overlooking a picturesque lakeside town with houses, a church, and mountains in the background.
  • Balcony with a scenic view of a town, lake, and mountains during sunset.
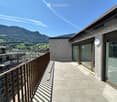
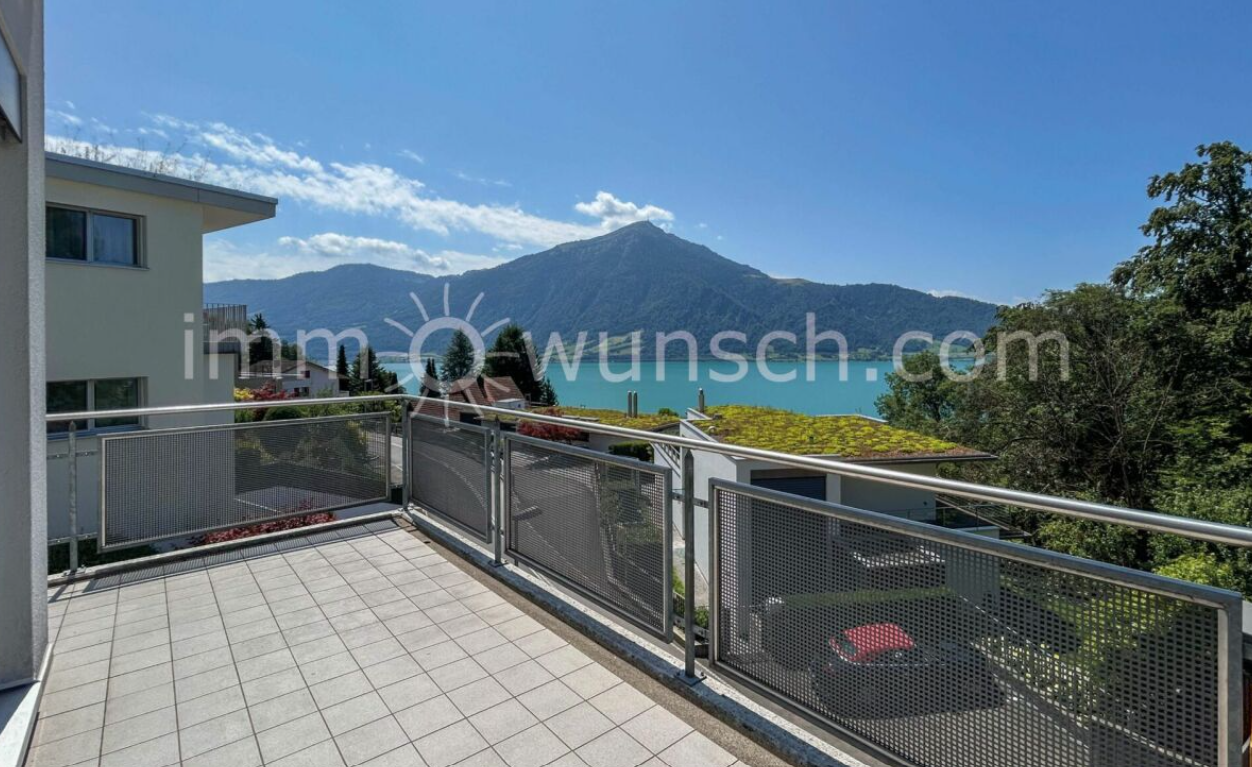
  • Balcony with a scenic mountain and lake view, featuring a metal railing and tiled floor.
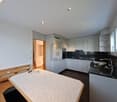
  • Open-plan living and kitchen area with light wood flooring, white cabinetry, and large windows leading to a balcony.
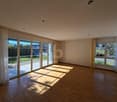
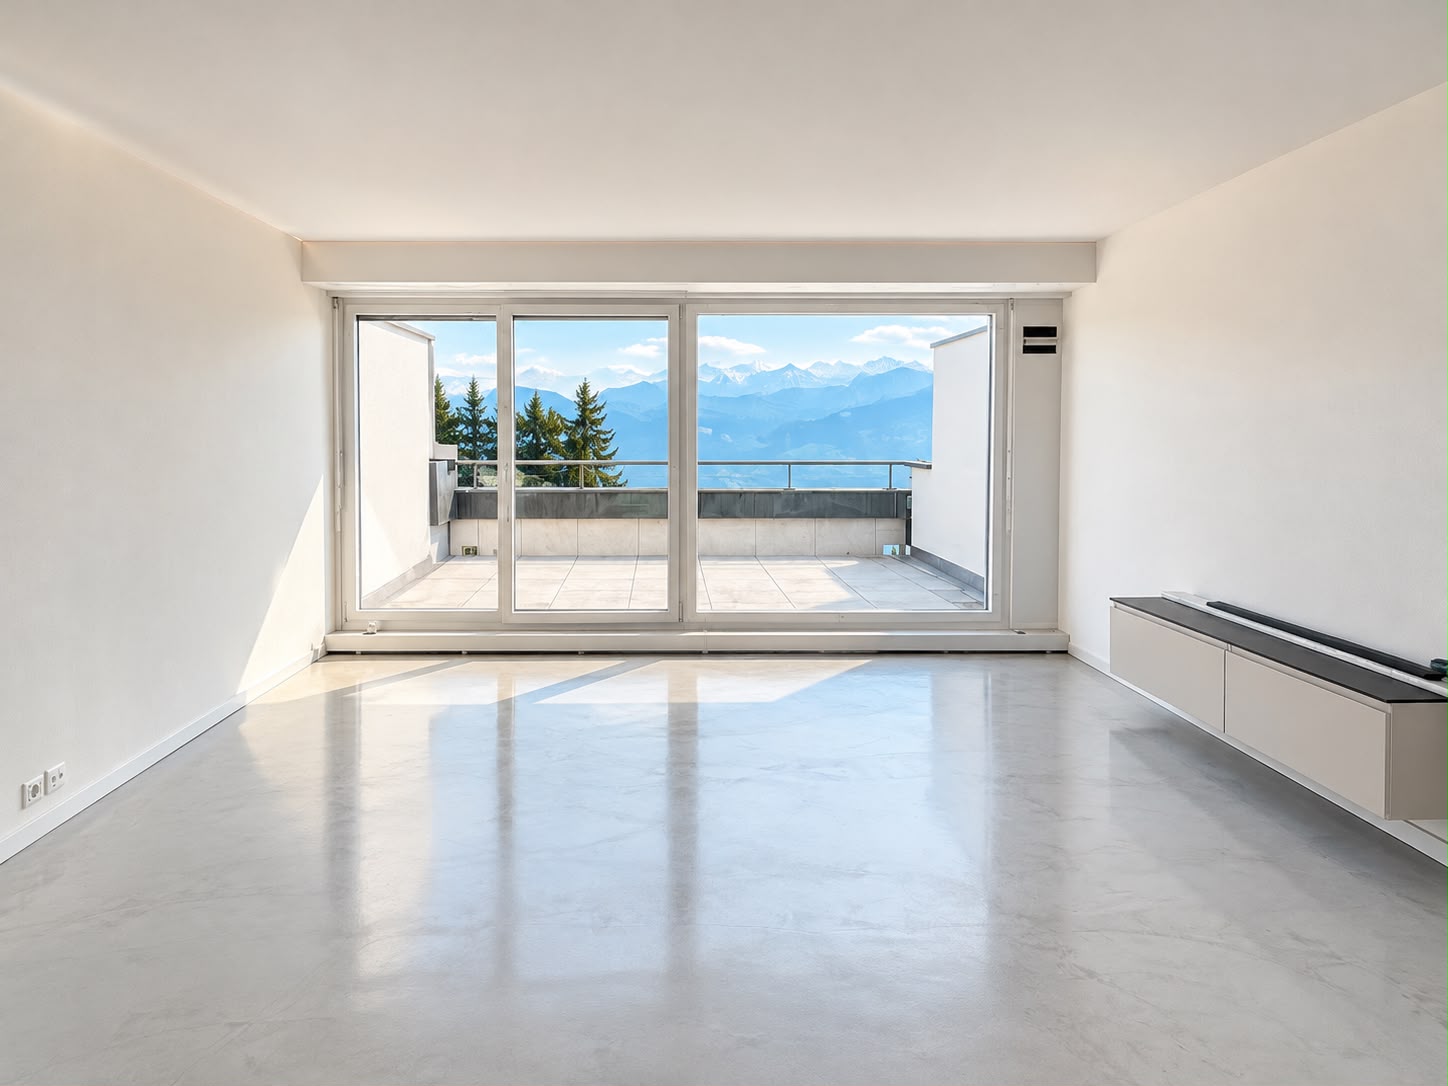
  • Bright, unfurnished room with large sliding glass doors leading to a balcony, wooden flooring, and scenic mountain and sea views.
  • Bright, empty room with large windows and sliding glass doors leading to a balcony overlooking a scenic lake and mountains. The floor is made of polished wood.
  • Empty room with wooden flooring, large sliding glass door leading to a balcony with a scenic view, and bright natural light.
  • Empty room with white built-in closet and wooden flooring, adjacent to a small bathroom with a washing machine.
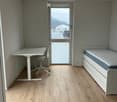
  • Empty room with light wooden flooring, white walls, and two white doors. No furniture or equipment present.
  • Empty room with wooden flooring and large window offering a scenic view of a lake and mountains.
  • Empty room with wooden flooring, large windows offering a scenic view of a lake and mountains, and a closed door.
  • Modern bathroom with a white sink, chrome faucet, large mirror, toilet, and a glass-enclosed shower area.
  • Modern bathroom with a glass-enclosed shower, toilet, and sink. The walls are tiled in a neutral gray color, and the floor is tiled in a light beige color. There is a small window above the shower for natural light.
  • Modern bathroom with grey stone walls, white bathtub, toilet, and sink.
  • Modern bathroom with a white sink, chrome faucet, toilet, mirrored cabinet, and built-in storage cabinet.
1 / 15
Balcony with a scenic view of a town, lake, and mountains during sunset.
Balcony with a scenic mountain and lake view, featuring a metal railing and tiled floor.
Open-plan living and kitchen area with light wood flooring, white cabinetry, and large windows leading to a balcony.
CHF 3,600.– Premium
5.5 rooms156m² living space
Unter Gwandi 2, 6375 Beckenried

Spacious 5.5-room new apartment with breathtaking lake and mountain views in Beckenried

Welcome to your new dream home in the tax-friendly municipality of Beckenried, Nidwalden! This exclusive 5.5-room apartment in a new building convinces with modern living comfort, a spacious living area of 156 m² and an unparalleled panoramic view of Lake Lucerne and the surrounding mountain world.The apartment offers: • Open living and kitchen area: Bright, high, inviting space with parquet and tile flooring, kitchen island with induction cooking, white built-in cabinets and large windows leading to the balcony. • Bedrooms: All with views of the lake and mountains, large windows, high ceilings and parquet flooring • Dreamlike 32.5m2 large balcony: Enjoy the picturesque view of the lake and mountains and the village of Beckenried, an unforgettable experience. • Minergie standard: Built sustainably and energy-efficiently for a pleasant living climate all year round. • Lift and wheelchair accessibility: Barrier-free and comfortable for all residents. • Parking garage with spacious parking spaces: Convenient parking options directly at the building. Electric charging stations are available upon request. • Washing machine and dryer: Practical equipment for everyday life. Quiet location with ideal infrastructure: The apartment is located in a quiet environment, despite direct access to the A2 highway (north-south axis). In summer, you benefit from plenty of sunshine. The public bathing spot Boden, the cable car to the Klewenalp-Stockhütte ski area, the car ferry across the lake to Gersau, schools and shopping facilities are just a few minutes away.This modern apartment in a new building combines contemporary living with the beauty of Central Swiss nature. A home with high quality of life that leaves no wishes unfulfilled – welcome to Beckenried!

Travel time
-
  • Modern multi-story house with wooden exterior, balconies, and contemporary design. Features include large windows, decorative railings, and a flat roof with solar panels.
  • Modern hallway with concrete walls, glass elevator, decorative railing, and a wooden door with a floral wreath.
  • Open-plan kitchen and dining area with light wood flooring, white cabinets, and a modern chandelier.
  • Modern dining area with a long wooden table, six white upholstered chairs, a chandelier, and a large mirror on the wall.
  • Modern bathroom with a glass-enclosed shower, a toilet, a sink with a wooden cabinet, and a large mirror above the sink. The floor is tiled, and there are two decorative rugs in the bathroom area.
  • A modern bedroom with a large bed, floral duvet, wooden floor, white walls, and a pendant light hanging from the ceiling. A small nightstand with a table lamp is visible next to the bed, and sheer white curtains cover the window.
  • Modern living room with white walls, wooden flooring, large windows with white curtains, a white sectional sofa with red and beige cushions, a glass coffee table, a television on a wooden stand, and a small potted plant.
  • Wooden balcony with a table and chairs, overlooking a scenic town with mountains in the background.
  • Bright, minimalist room with wooden flooring, white walls, and large windows covered by sheer curtains. Features a modern desk with a chair, dual monitors, and a wooden cabinet.
  • Modern bathroom with a bathtub, sink, toilet, mirror, and a glass-enclosed shower. Features a decorative rug on the floor and a sleek, contemporary design.
  • Modern bathroom with a white washing machine and dryer unit, featuring a control panel on top and a wicker basket on the left side.
  • Modern bedroom with light wooden flooring, a large bed with pillows, a tall white wardrobe, a small storage unit, and a hanging pendant light.
  • Modern bathroom with a white sink, mirror, toilet, and shower area. Features a wooden cabinet, a white towel, and a decorative rug with a floral design.
  • Balcony with wooden decking, decorative metal railing, and scenic mountain view.
  • Floor plan of a 4.5-room maisonette apartment on the 1st and 2nd floors, including living room, kitchen, bedrooms, bathrooms, and outdoor area.
1 / 15
CHF 3,470.– Top
4.5 rooms124m² living space
Liebwylen 6, 6430 Schwyz

Duplex-/Maisonette-Wohnung in Schwyz

Wir suchen Nachmieter per 02.11.2026 für: Exklusive 4.5-Zimmer-Maisonette-Wohnung im ersten und zweiten Obergeschoss eines modernen Neubaus in Schwyz. Das im Jahr 2023 erbaute Gebäude besticht durch seine elegante Holzfassade, grosszügige Balkone und grosse Fensterfronten, die für viel Licht und eine angenehme Atmosphäre sorgen. Die Wohnung verfügt über eine Wohnfläche von 124 m² und ist ab dem 2. November 2026 verfügbar. Die Wohnung bietet folgende Highlights: • Maisonette-Grundriss: Grosszügige Raumaufteilung über zwei Etagen für ein besonderes Wohngefühl. • Balkon mit schöner Aussicht: Geniessen Sie die sonnigen Tage auf Ihrem privaten Balkon mit herrlichem Ausblick. • Glaslift im Gebäude: Ein stilvoll gestalteter Eingangsbereich mit modernem Glasaufzug sorgt für barrierefreien Zugang. • Garage und Parkplatz: Komfortable Parkmöglichkeiten direkt beim Gebäude. (CHF150/Monat pro Parkplatz) • Haustiere erlaubt: Auch Ihre Vierbeiner sind herzlich willkommen. • Kinderfreundlich: Ideal für Familien mit Kindern Lage und Umgebung: Die Wohnung befindet sich in einer ruhigen aber zentralen Lage in Schwyz. Diese Wohnung vereint modernes Design, nachhaltiges Bauen und hohen Wohnkomfort in einer ruhigen und sonnigen Lage. Eine seltene Gelegenheit für anspruchsvolle Mieterinnen und Mieter, die das Besondere suchen. Einkaufsmöglichkeiten wie z.B. das Mythen Center oder Seewen Center sind nur wenige Minuten entfernt. ÖV und Autobahnanschluss sind in unmittelbarer Umgebung. Die gezeigten Möbel gehören nicht zur Wohnung.We are looking for a successor tenant as of 02.11.2026 for:Exclusive 4.5-room maisonette apartment on the first and second upper floors of a modern new building in Schwyz. The building, constructed in 2023, impresses with its elegant wooden façade, generous balconies and large window fronts that provide plenty of light and a pleasant atmosphere. The apartment has a living area of 124 m² and is available from 2 November 2026.The apartment offers the following highlights: • Maisonette layout: Spacious room division over two floors for a special living experience. • Balcony with beautiful view: Enjoy sunny days on your private balcony with a wonderful outlook. • Glass lift in the building: An elegantly designed entrance area with a modern glass elevator ensures barrier-free access. • Garage and parking space: Convenient parking options directly at the building.(CHF 150 per month per parking space) • Pets allowed: Your four-legged friends are also warmly welcome. • Child-friendly: Ideal for families with children. Location and surroundings: The apartment is situated in a quiet yet central location in Schwyz. This apartment combines modern design, sustainable construction and high living comfort in a peaceful and sunny setting. A rare opportunity for discerning tenants looking for something special. Shopping facilities such as the Mythen Center or Seewen Center are only a few minutes away. Public transport and motorway access are in the immediate vicinity.The furniture shown is not included with the apartment.

Travel time
-
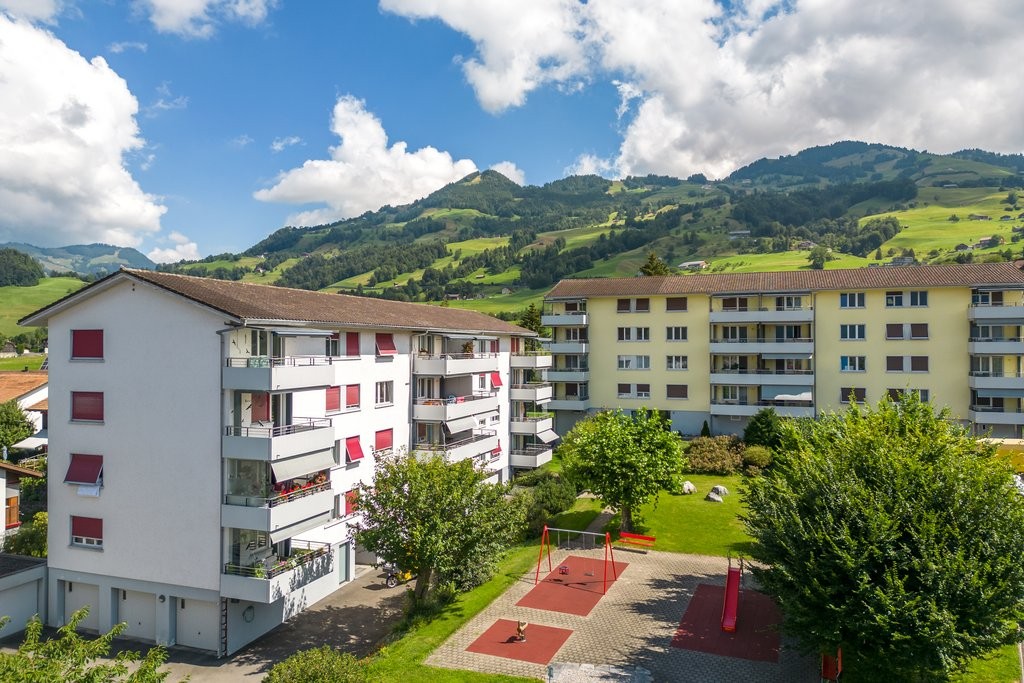
  • Aerial view of a modern residential complex with multiple buildings, surrounded by greenery and hills in the background.
  • Modern, minimalist kitchen with white cabinets, a black countertop island, and built-in appliances.
  • Modern bathroom with a white sink, mirror cabinet, and a glass-enclosed shower area.
  • Empty room with white walls and light wooden flooring, featuring a single window with white frame and blinds.
  • Empty room with light wooden flooring and white walls, featuring a doorway leading to another room and a white cabinet visible in the adjacent space.
  • Aerial view of a residential area with modern buildings, solar panels, and a scenic lake in the background.
1 / 6
CHF 2,490.– Top
3.5 rooms115m² living space
Steinmatt 5, 6404 Greppen

Bright 3.5-room apartment in Greppen – modern, quiet and close to the lake

Welcome to this attractive 3.5-room apartment in the charming Greppen on Lake Lucerne. The apartment, built in 2017, is located on the ground floor of a modern residential complex, embedded in a green environment with picturesque hills in the background – a true residential gem in the canton of Lucerne.With a spacious living area of 115 m², the apartment offers bright, light-filled rooms with light wood flooring and white walls, creating a welcoming and modern atmosphere.The apartment features the following highlights:- 3.5-room owner-occupied apartment on the ground floor - partial lake view with 115 m²- Private direct outdoor area - seating area available for personal use- 14 m² loggia with glazing - usable all year round- Large living and dining area with sand-colored plates- Bedroom with parquet flooring - oak- High-quality construction- Underfloor heating- High-gloss kitchen with cooking island- High-quality V-Zug appliances, large refrigerator, steamer- Separate laundry room with washing tower- Comfort ventilation - Minergie construction- En-suite bathroom with bathtub, shower, double sink with under-sink furniture- Separate shower with toilet and sink and under-sink furniture- Elevator available- Large cellar- Separate communal bicycle room- Communal drying room in the basementLocation and surroundings:· Idyllic chestnut village of Greppen directly on Lake Lucerne, at the foot of the Rigi with partial lake view· Popular residential community with high quality of life in a well-maintained recreational area· Quiet, natural living location above the village center between Rubibach and Rigistrasse· Countless sports and recreational opportunities directly in front of the door (lake, mountains, hiking trails)· Attractive tax rate - municipal merger in 2027 with Weggis (low taxes)· Village shop with post office in the immediate vicinity· Kindergarten and primary school within walking distance – ideal for families· Further shopping opportunities in Küssnacht and Weggis· Bus stop Oberhaus a few meters away – connections to Weggis, Küssnacht train station, and Rotkreuz train station· Neighboring municipalities Weggis, Vitznau, and Küssnacht in about 5-11 minutes· Lucerne and Zug in about 20 minutes (by car) or about 40 minutes (by public transport)· Highway access A4 in Küssnacht in a few minutes- Minimum rental period: 12 months- Car parking spaces available for an additional CHF 150 per month (1-2 spaces)- Motorcycle parking space in the parking garage available for an additional CHF 90 per monthThe collective viewing will take place on Thursday, September 3, 2026, at 4:00 p.m. Please note that without a written registration, the appointment will not take place.Have we piqued your interest? Please contact our responsible person. The Falck Group AG is a regional specialist for real estate and trust services. For us, respectful and honest interaction with our customers and tenants plays an equally important role. Trust our experience: quality-oriented since 1875.

Travel time
-
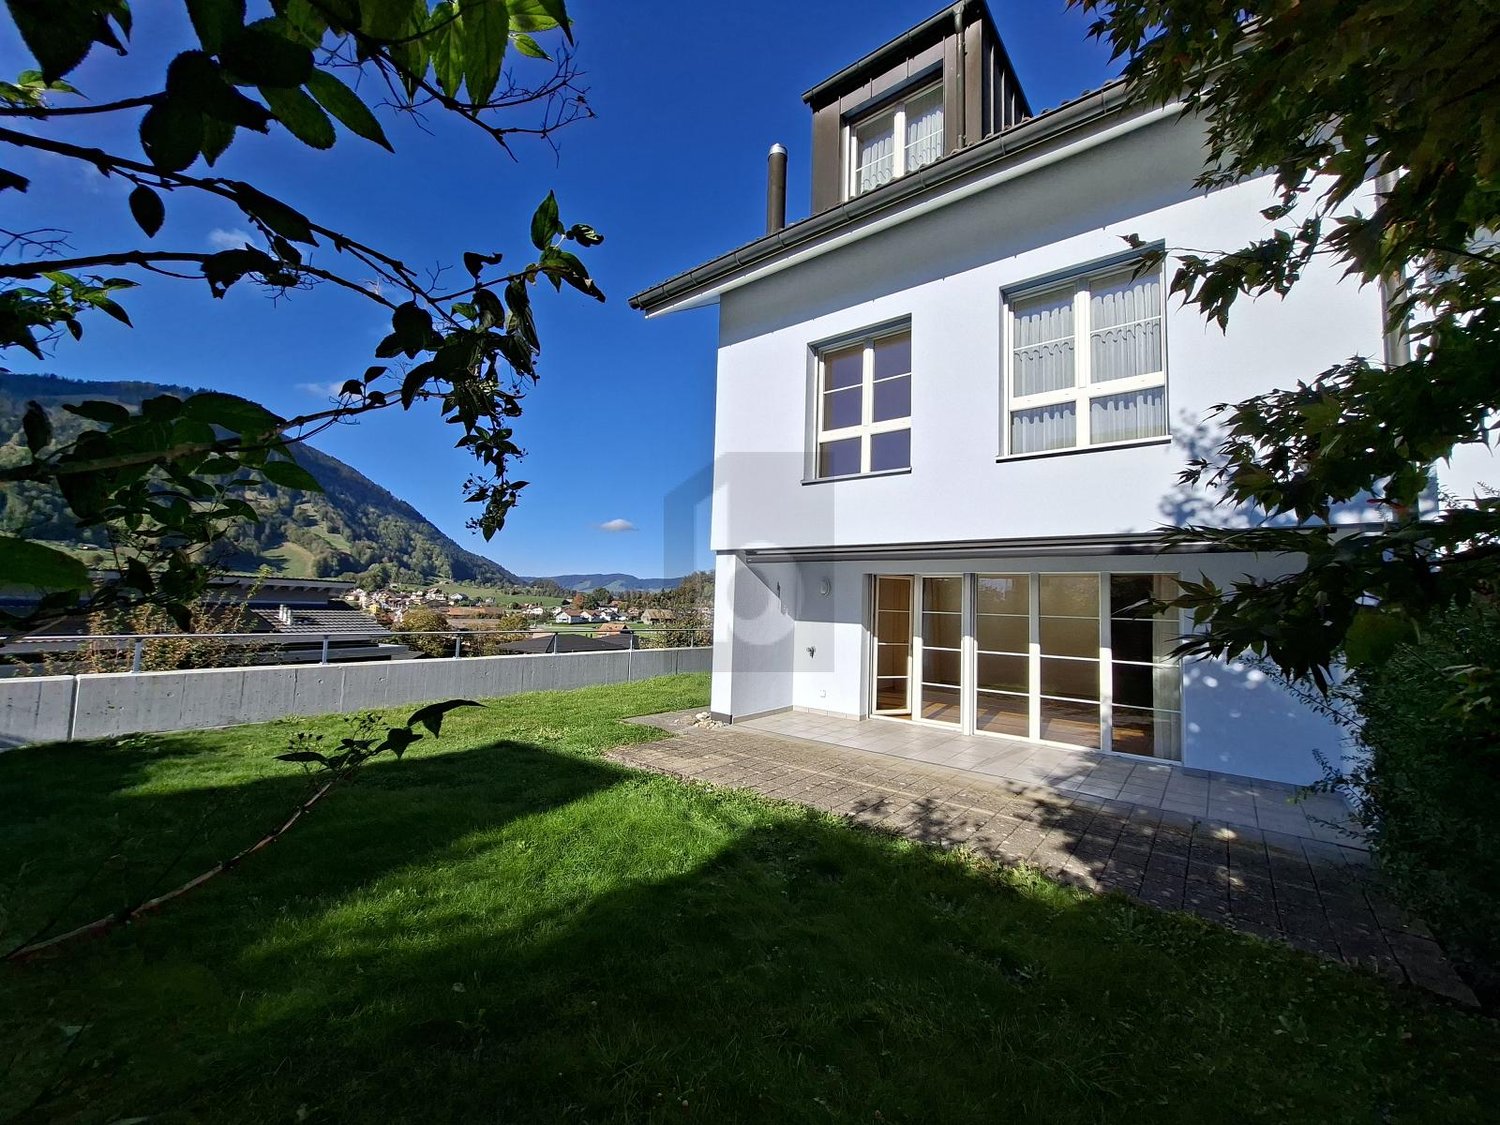
  • Modern multi-story house, glass balconies, brick ground floor, surrounded by tall grass
  • a lake, silhouetted mountains, town lights, and the setting sun
  • Bright, modern kitchen with large windows offering a scenic view of a lake and surrounding landscape. Features a white kitchen island, sleek sink, and minimalist design.
  • Bright, airy attic space with wooden floors, slanted white ceilings, large windows, and a modern black wood-burning stove in the center.

  • Modern bathroom with white walls, wooden floor, sink, bathtub, and mirror.
  • Floor plan showing two houses labeled Haus A and Haus B, with labels indicating mountain side (bergseitig) and lake side (seeseitig).
1 / 6
CHF 4,830.– Top
5.5 rooms204m² living space
Dorfstrasse 6B, 6404 Greppen

Unique opportunity - 5.5 room attic apartment with lake view

Greppen is a manageable, quiet, but intact village on the shores of Lake Lucerne and at the foot of the Rigi. Typical for Greppen is the direct evening sun and lake access.As of 1.10.2026, a great 5.5 room apartment will be available.The apartments are characterized by… • Very spacious floor plan with open, bright living area. • 2 terraces with a magnificent view of the lake and mountains, with morning or evening sun • Very large bedroom with en-suite bathroom • High-quality kitchen with oven, separate combination steamer, ceramic glass cooktop, and modern hood • Large laundry room in the apartment with connections for washing machine/tumbler and basement for storage • Continuous parquet flooring in country-style oak oil • Parking spaces in the underground garage with direct elevator access to the apartment. Enjoy the peace and quiet with unobstructed views. Every day, the Pilatus and Lake Lucerne present themselves in a different light – a magnificent view of the lake and mountains!Located between Weggis and Küssnacht am Rigi, the region offers a wide range of shopping opportunities, workplaces, cultural offerings, and club activities. Well-connected with public transportation or via the Küssnacht am Rigi motorway junction, Lucerne, Zug, and Zurich are easily accessible. As of 01.01.2027, the municipality of Greppen will merge with the municipality of Weggis.Additional costs will be invoiced separately / monthly advance payments.

Travel time
-
  • Open-plan living and dining area with wooden flooring, grey sectional sofa, coffee table, dining table with chairs, modern kitchen, pendant light, shelves with photos and decor, and large windows offering a view.
  • Modern dining room with a wooden dining table, black chairs, a sofa, a television mounted on a stone wall, large windows with white curtains, and decorative items including a picture frame and a shelf with bottles.
  • Modern living room with wooden flooring, grey sectional sofa, coffee table, floor lamp, and staircase leading to an upper level.
  • Open-plan kitchen and dining area with wooden flooring, white cabinets, a large wooden dining table with black chairs, and a view of a balcony with outdoor seating.
  • Modern kitchen with white cabinets, stainless steel handles, and a black countertop. Appliances include a refrigerator, oven, mixer, toaster, and coffee maker.
  • Bright hallway with wooden flooring, recessed ceiling lights, and a small wooden console table with hooks for keys and leashes. Photos and decorations are displayed on the walls.
  • A modern hallway with light wooden flooring, white walls, and recessed ceiling lighting. Features include a staircase on the left, a small console table with a decorative item, and a framed picture on the wall.
  • A narrow, modern hallway with wooden stairs, white walls, and framed artwork. The ceiling has recessed lighting, and the floor is wooden.
  • Cozy bedroom with wooden flooring, a large bed with multiple pillows, a nightstand, a plant, and decorative dreamcatchers.
  • A modern, well-lit room with a black sofa, a wooden desk with a chair, a screen, and a small white table with a cup. The room features a wooden floor and white walls.
  • Modern bathroom with a large sink, mirror, bathtub, toilet, and a small plant on a white shelf. The room features wooden flooring, white tiles, and a black rug in front of the bathtub.
  • Modern bathroom with a white sink, chrome faucet, toilet, glass-enclosed shower, wooden shelves with towels, and a small decorative rug.
  • Modern bathroom with a stacked washer and dryer, tiled walls, wooden floor, and a small rug.
  • Balcony with a view of mountains, featuring a grey sectional sofa, coffee table, wooden table, and hanging baskets with flowers.
  • Balcony with a grey sectional sofa, coffee table, wooden table, rug, lantern, and flower pots, overlooking a scenic mountain view.
  • A picturesque mountain valley with a winding road, scattered houses, and lush green meadows surrounded by towering peaks.
  • Aerial view of a small village nestled in a green valley surrounded by mountains. The village features several houses with varied architectural styles, a central road, and a restaurant with outdoor seating. The landscape is lush with trees and grass, and
  • Floor plan of a 4.5-room maisonette apartment, second and attic floors, with living/dining area, bedrooms, bathrooms, and balcony.
1 / 18
CHF 2,660.– Top
4.5 rooms122m² living space
Dorfstrasse 40, 6377 Seelisberg

Exclusive 4.5-room maisonette | 122 m² | Loggia | Mountain view

In a quiet and sunny location in Seelisberg, this high-quality 4.5-room maisonette apartment with 122 m² of living space, a spacious loggia, and a beautiful view of the Niederbauen awaits you.Available from January 1, 2027, or by agreement.The high-quality interior design in owner-occupier standard, the well-thought-out room layout, and the bright rooms create a special living atmosphere. The two living levels give the apartment a particularly spacious feel.A highlight is the 13 m² large loggia with wind and sight protection. Thanks to the southwest orientation, you can enjoy the afternoon and evening sun as well as a beautiful view of the Niederbauen and the surrounding mountain world.The bus stop is only about 20 meters away from the property. Shopping facilities, school, and kindergarten are within a few minutes' reach. Directly next to the property, there is also the Tannwaldrundgang with a beautiful view and a playground. Numerous walking, hiking, and leisure opportunities are located in the immediate vicinity.✨ Highlights✓ 122 m² net living area on two floors (maisonette)✓ 13 m² covered loggia with wind and sight protection ✓ Beautiful view of the Niederbauen ✓ Afternoon and evening sun ✓ High-quality interior design in owner-occupier standard✓ One parking space in the garage included✓ Second parking space can be rented additionally✓ Year of construction 2018 – exceptionally well-maintained condition ✓ Two modern bathrooms ✓ Own washing machine and dryer in the apartment ✓ Comfortable underfloor heating ✓ Electric shutters ✓ Electric skylight with shading ✓ Insect screens in the bedrooms and on the loggia ✓ Elevator with direct access to the underground garage and basement ✓ Basement compartment with approx. 11 m² ✓ Possibility to purchase cheap solar power (direct billing by EWA) ✓ Preparation for an e-charging station ✓ Bus stop in the immediate vicinity (approx. 20 m) ✓ Visitor parking spaces available✓ Apartment is rented unfurnished

Travel time
-
  • Wooden staircase with a handrail and balusters, leading to a closed wooden door at the top.
  • Modern kitchen with white cabinets, wooden countertop, stainless steel sink, and built-in oven.
  • Modern bathroom with a bathtub, separate shower, toilet, sink, and wooden cabinet. Features a large mirror and sleek fixtures.
  • Bright, airy attic space with exposed wooden beams, white walls, and wooden flooring. Features a small window and a door leading to another area.
  • An unfurnished room with wooden walls, a slanted wooden ceiling, and large windows offering a view of greenery outside. The floor is tiled, and the room features built-in lighting and a sliding glass door.

  • Empty attic room with wooden beams, light wooden flooring, white walls, and large windows offering natural light.

  • Empty room with light wooden flooring and white walls, featuring an open wooden door leading to a staircase with wooden railings.
  • Bright, empty room with wooden flooring and exposed wooden beams. Features a large glass sliding door leading to another area and a wooden staircase in the background.
  • Modern bathroom with a white sink, chrome faucet, toilet, and a large mirror. The room features a skylight window and wooden beams on the ceiling.
  • Wooden staircase with a light wooden railing and a stone wall in the background.
  • A two-story white building with green shutters and a tiled roof, featuring a central entrance with a small porch and steps, surrounded by greenery and a parking area.
  • Two-story traditional house with green shutters, illuminated windows, and a small outdoor seating area with tables and chairs under umbrellas.
1 / 12
CHF 3,765.– Top
5.5 rooms176m² living space
Seewernstrasse 12, 6423 Seewen SZ

Historic 5.5-room maisonette apartment with charm in Seewen SZ

Discover this exceptional 5.5-room maisonette apartment in a historic building from 1653, lovingly renovated in 2025. With 176.5 m² of living space over two floors, this unique property offers the perfect mix of historic charm and modern comfort. The apartment impresses with: • Authentic architecture: Visible wooden beams and historic details give each room a special character. • Modern equipment: High-quality kitchen with large cabinets, Elektrolux appliances including steamer/multifunction oven/microwave. Solid oak parquet flooring with underfloor heating and thermostat throughout. • Luxurious bathroom: Bathroom with corner bathtub, level-access shower, and double sink, illuminated mirror cabinet, washing machine, and dryer. Separate guest toilet. • Comfort: Enjoy the old wood loggia on your private balcony. Noble wallpapers and bright wall paneling as well as accent lighting create a cozy atmosphere. • Other: Garden seat share • Parking: Parking spaces directly in front of the building or underground parking nearby possible. Location and surroundings: The apartment is located in Seewen SZ, near the Basel-Chiasso motorway exit, with very good public transport connections - Schwyz train station is only a 5-minute walk away. A supermarket is within a few minutes' reach. This spacious maisonette apartment is available immediately and offers a unique living experience, ideally suited for a sporty couple without small children who appreciate living and working from home and want to discover the numerous leisure activities in the immediate vicinity. The combination of authentic architecture, first-class renovation (core renovation) and ideal location makes this property a true gem. First rental! For viewing appointments: inserierung@gmail.com

Travel time
-
  • Balcony with a panoramic view of a mountain and lake, featuring a glass railing, tiled floor, and a few potted plants.
  • Modern living and dining area with a view, featuring a black leather sofa, wooden dining table, white chairs, and pendant lights.
  • Modern living room with a large sectional sofa, coffee table, dining area with a table and chairs, bookshelf, and a small kitchen area with an oven and island.
  • Modern open-plan living and dining area with a leather sofa, coffee table, dining table with chairs, kitchen island, and pendant lights.
  • Modern kitchen with white cabinets, black countertop island, stainless steel appliances, large windows with a view of greenery, and a coffee maker on the counter.
  • Modern kitchen with white cabinets, black countertop, large windows offering a scenic mountain view, and a sleek bowl on the counter.
  • Modern built-in wardrobe with white cabinets, wooden shelf, and soft lighting, featuring a small seating area with a cushioned pillow.
  • Modern bedroom with a large bed, headboard, pillows, and a view of greenery through large windows with yellow curtains.
  • Bright, unfurnished room with wooden flooring, large sliding glass door leading to a garden, red curtain, and a small wooden dresser with a toy shelf.
  • Three modern bathrooms with various fixtures including sinks, toilets, bathtubs, and mirrors. The tiles are dark brown, and the cabinets are light wood.
  • Modern bathroom with two sinks, a toilet, and a private washing machine. Features a sleek wooden vanity, chrome faucets, and a large mirror above the sinks.
  • Modern bathroom with a white bathtub, chrome faucet, glass-enclosed shower, and brown tiled walls.
  • Modern bathroom with a white sink, chrome faucet, white toilet, and a toothbrush holder on the counter. The walls are painted white with brown tiles on the lower half, and the floor is covered with brown tiles.
  • Balcony with a scenic mountain and lake view, modern railing, paved floor, and surrounding buildings.
  • Wooden deck with metal railing, surrounded by lush greenery and trees, with a small birdhouse and a stone lantern visible.
  • Modern two-story house with multiple balconies, large windows, and a stone retaining wall on a hillside.
1 / 16
CHF 5,300.– Top
3.5 rooms117m² living space
Hintermettlen, 6318 Walchwil

Stunning 3.5-Room Apartment with Panoramic Lake & Mountain Views in Walchwil

Welcome to this exceptional 3.5-room apartment on the 1st floor of a modern, well-maintained building in the picturesque village of Walchwil, Canton Zug. Built in 2011 and available immediately, this bright and quiet residence offers a perfect blend of contemporary living and breathtaking natural surroundings.The apartment features: • Spacious Open-Plan Living & Dining Area: A beautifully designed space with a large sectional sofa, dining area, and a modern kitchen island — all bathed in natural light and perfect for entertaining. • Modern Kitchen: Sleek white cabinets, black countertops, stainless steel appliances, and large windows framing stunning mountain and greenery views. • Comfortable Bedrooms: Well-appointed rooms with large windows offering views of lush greenery, including a bright room with a sliding glass door leading to the garden. • Modern Built-in Wardrobe: Elegant storage solution with white cabinet fronts, wooden shelving, and soft lighting. • Multiple Stylish Bathrooms: Featuring dark brown tiles, a white bathtub, glass-enclosed shower, double sinks, chrome fixtures, and a private washing machine. • Panoramic Balconies: Multiple outdoor spaces with glass railings and breathtaking views of the lake and surrounding mountains — enjoy the sunny summer days to the fullest. • Wooden Terrace: A charming deck surrounded by lush greenery, perfect for relaxing in a natural setting. • Garage & Parking: Convenient covered garage space plus additional parking available. • Elevator: Easy access to all floors. About the Building: This modern two-story building impresses with its multiple balconies, large windows, and elegant stone retaining wall set on a scenic hillside — a true architectural highlight in the area.Location & Surroundings: Nestled in the tranquil village of Walchwil, this apartment enjoys a wonderfully quiet setting — both day and night. The nearby lake adds to the idyllic atmosphere, and the sunny summer exposure makes outdoor living a true pleasure. Daily conveniences are easily accessible: • Bus Stop Hintermettlen: Just a 4-minute walk away. • Walchwil Train Station: Reachable in approximately 13 minutes on foot. • Coop Supermarket: Only 12 minutes away on foot. • Musikschule Walchwil: Within a 12-minute walk, ideal for families. This remarkable apartment combines modern comfort, stunning natural scenery, and excellent connectivity — making it an ideal home for families, couples, or professionals seeking a high quality of life in one of Zug's most beautiful lakeside communities. Available immediately — don't miss this opportunity!

Travel time
-
  • Balcony with a scenic mountain and lake view, featuring a wicker chair and a metal railing with decorative cutouts.
  • Open-plan living and dining area with wooden beams, hardwood flooring, a dark blue sectional sofa, a small coffee table, a dining table with chairs, and a refrigerator with photos attached.
  • Modern living room with exposed wooden beams, hardwood flooring, a blue sectional sofa, a coffee table, a television, and a large leafy plant in the corner.
  • Modern kitchen with black and white checkered flooring, granite countertops, stainless steel sink, and various appliances including an oven and microwave. The space features light-colored cabinets and a window with a view of greenery.
  • Cozy attic bedroom with slanted wooden ceiling, large windows offering a scenic view, a neatly made bed, a nightstand, and a radiator.
  • Bright attic room with wooden beams, large windows, and a skylight. Contains a wooden desk, chair, printer, and a small table with a lamp and picture frame.
  • Bathroom with a toilet, sink, bathtub, mirror, and cabinet. Includes a towel, picture frame, and shelf with various items.
  • Floor plan of a residential unit featuring a living room, kitchen, two bedrooms, a bathroom, hallway, and balcony.
  • Balcony with wooden railing overlooking a scenic lake and mountain view.
1 / 9
CHF 1,850.– Top
3.5 rooms96m² living space
Seestrasse 14, 6442 Gersau

Charming 3.5-room attic apartment by the lake in Gersau

Discover the beautiful 3.5-room attic apartment on the 2nd floor at Seestrasse 14 in the idyllic municipality of Gersau directly on Lake Lucerne. The apartment impresses with its unique charm and is available from 1 October 2026 or by arrangement.The apartment offers: • Open living and dining room: Inviting living area with characteristic wooden ceiling beams, high-quality wooden floor, as well as a cozy dining and kitchen area – perfect for feeling good. • Balcony with a dream view: Enjoy the breathtaking view of the mountains and Lake Lucerne from your private balcony in close proximity to the lake. • Spacious living area: 96 m² offer plenty of space for comfortable living. • Garage: A practical garage space is also available. • Bathroom: with separate shower and bathtub at the window • on the ground floor Location and surroundings: The apartment is located in close proximity to the lake and offers excellent connections with buses every 15 minutes. The Gersau (Lake) ferry terminal and the Gersau Ship Station bus stop are just a 2-minute walk away. The Volg supermarket for daily needs is also just a 3-minute walk away. Connoisseurs appreciate the proximity to the bakery, which is also open on Sundays.The apartment is quiet during the day and offers a pleasant silence at night – ideal for all those seeking relaxation and nature. This exceptional attic apartment combines alpine flair with modern living comfort and is a rare opportunity in one of the most beautiful locations on Lake Lucerne.

Travel time
-
  • Two-story house with white exterior, wooden balcony, garage, and garden area.
  • Empty room with wooden flooring, white walls, large windows, and radiators. No furniture or equipment present.
  • Modern kitchen with light-colored cabinets, granite countertop, stainless steel appliances including a refrigerator, dishwasher, and oven, and a sink with a faucet.
  • Empty room with wooden flooring, white walls, and large windows showing a view of greenery and a parked vehicle.
  • Bathtub with a glass shower enclosure, marble tiles, shower handle, handrail, and shower mats.
  • Bathroom with a sink, mirror, toilet, and a towel hanging on the wall. The sink has a chrome faucet and a small shelf above it. The walls are tiled in beige, and the floor is tiled in a patterned design.
1 / 6
CHF 2,000.– Top
4 rooms92m² living space
Spielhöfli 5, 6432 Rickenbach b. Schwyz

Bright 4-room apartment on the ground floor in Rickenbach b. Schwyz – available immediately

Welcome to this well-maintained 4-room apartment on the ground floor in the quiet location Spielhöfli in Rickenbach b. Schwyz. With a living area of 92 m², this apartment offers spacious rooms for families or couples who appreciate comfort and nature.The apartment impresses with the following features: • Bright rooms: Spacious rooms with wooden floors, white walls, and large windows that offer a beautiful view of the greenery. • Balcony: A private outdoor area for relaxation and enjoyment. • Parking & Garage: Convenient parking options right on site. (Garage 100.- Fr./Outdoor parking 60 Fr.) • Pets allowed: Four-legged friends are also welcome. • Renovated: The apartment will be equipped with a new kitchen in 2026. • Quiet location: The apartment is located in a very quiet environment – both during the day and at night. • Storage options: In the basement and attic • Communal laundry room Location & Environment: The apartment is located in a sunny and quiet residential area. In the summer, you benefit from plenty of sunlight. The bus stop Rickenbach Dorf is only 1 minute's walk away and provides easy access to public transportation. The Mythen school is also just a few steps away – ideal for families with children.This charming apartment is available on October 1, 2026 and offers an ideal combination of living comfort, nature, and good infrastructure. Take the opportunity and make this apartment your new home!

Travel time
-
  • Modern kitchen with white cabinets, a round dining table with chairs, a potted plant, and a framed picture on the wall.
  • Modern living and dining area with light wooden flooring, white walls, and large windows with curtains. Features a grey sectional sofa, coffee table, dining table with chairs, and a television on a stand.
  • Open-plan living and dining area with modern furniture, including a sofa, coffee table, dining table with chairs, and kitchen cabinets. The space features pendant lights, framed artwork, and potted plants, with large windows allowing natural light to fill
  • Modern two-story residential building with light gray facade, multiple windows, and balconies with perforated metal railings. The ground floor has a covered entrance area, and the surrounding area includes a paved walkway and some greenery.
  • Modern two-story house with white exterior, multiple windows, and a raised ground floor.
1 / 5
CHF 2,830.– Top
4.5 rooms120m² living space
Landstrasse 12b, 6418 Rothenthurm

Modern 4.5-room apartment in a new building in Rothenthurm

Welcome to this exclusive, brand-new 4.5-room apartment on the first floor of a modern new building on Landstrasse 12b in Rothenthurm. The apartment, completed in 2026, impresses with its spacious 120 m² living area, high-quality furnishings, and a well-thought-out room concept – ideal for families and anyone who appreciates modern living comfort in a quiet location.The apartment offers, among other things: • Open living and dining room: Flooded with light, with bright wooden flooring, large windows, and modern interior design – perfect for feeling good and relaxing. • Modern kitchen: Functional and stylish with white cabinets, black fixtures, and wood decor. • Balcony: Enjoy the sunny summer days and the beautiful view of the surroundings. • Elevator: Convenient access to all floors. • Garage: 2 or more parking spaces with e-charging stations are available • Practical comfort directly in the apartment. • Generous space offer: Hobby rooms and large cellar compartments on the ground floor. For more detailed information and prices, please visit our website: www.ve-liegenschaften.chThe published photos are visualizations and are intended to give you an impression of the planned interior design. Current photos of the rooms will be uploaded in the next few days.For general questions and viewing appointments, please contact us by email, we will get back to you as soon as possible. Thank you very much.

Travel time
-
1 / 13
CHF 2,700.–
3.5 rooms93m² living space
6354 Vitznau

Charming 3.5-room attic apartment (no subletting possible) in the Schlössli in Vitznau

OBJECT:The charming, completely renovated 3.5-room attic apartment in the Schlössli, located in a prominent position in the middle of the lakeside town of Vitznau on Seestrasse 67, on the 2nd upper floor, has a living area of around 93 m². Enjoy the fantastic view of the lake and mountains and reside in the modern, expanded attic apartment with a large attic. The listed Schlössli was recently connected to the heating system in Vitznau, which sustainably heats the small multi-family house with 4 apartments using lake heat. The apartment includes an outdoor parking space behind the house, from which you can quickly reach the house entrance on foot. The apartment has a beautiful living-dining room with a magnificent turret window, as well as two additional rooms, one of which has a small study with a funny porthole window with a lake view. The large bathroom with a freestanding bathtub and shower will delight you. In the rear part of this room, there are a practically built-in washing machine and dryer, and there is also a practical recess. The modern, fully equipped kitchen has Elektrolux appliances. A small guest toilet at the entrance completes the room offer. All living rooms have dark wooden parquet floors, entrance area, kitchen, bathroom, and guest toilet have dark ceramic tile floors. The apartment in a central location in the middle of the village is ideally suited for singles and couples, also as a second home and holiday domicile. The bus stop is located directly in front of the house.The room program includes:- 3.5-room attic apartment unfurnished with a living area of around 93 m²- Living-dining room with a magnificent turret window- Two additional rooms, one of which has a small study with a porthole window- Fully equipped kitchen with Elektrolux appliances- Bathroom with freestanding bathtub, shower, two sinks, and toilet- Washing machine and dryer in the built-in closet in the bathroom- Large attic- Basement compartment on the lower floor- One outdoor parking space behind the house includedLOCATION:The picturesque village of Vitznau is located on the Lucerne Riviera, nestled between the southern slope of the Rigi and the world-famous Lake Lucerne. The town in the heart of Switzerland has preserved its own charm and impresses with its Mediterranean climate and attractive tax rate. You can expect a cosmopolitan village in an unparalleled location. The journey to Vitznau along the romantic Lake Lucerne is breathtakingly beautiful. Around Vitznau, you can enjoy a high level of intact nature with countless opportunities for leisure activities on the lake and in the mountains. Living here is a privilege!HIGHLIGHTS- Vitznau - Riviera on Lake Lucerne - for many leisure activities- Prominent location in the middle of the village, bus, Rigi train, and ship station in close proximity- Reside in the Schlössli in a modern attic apartment with a lake view- Sunny orientation- Attractive tax rateGENERAL DATA:- Municipality: Vitznau, one of the three Lucerne lakeside municipalities- Location: 436 m above sea level- Population: 1,461 people (as of 12.2022)- Vitznau borders Weggis to the west, Arth to the north, and Gersau to the east- Connections: Regular bus connections to Küssnacht and Brunnen, Vitznau-Rigi train to the Rigi, ships in different directions, cantonal road to Weggis/Küssnacht and to Gersau/Brunnen, next motorway exit in Küssnacht 13 km away, two cable car stations to the Wissifluh and to Hinterbergen.Have we sparked your interest? Then give us a call. We would be happy to organize a viewing appointment for you.We look forward to hearing from you!

1 / 32
  • Pets allowed
  • Parking space
  • Elevator
  • +6
CHF 5,950.–
4.5 rooms154m² living space
Rubisacherrain 18A, 6440 Brunnen

Exclusive 4.5-room terrace apartment with beautiful views

Panoramic view of Lake Lucerne, 36 m² terrace, 2 underground parking spaces incl. Welcome to one of the most beautiful spots in Central Switzerland: This high-quality 4.5-room terrace apartment on Rubisacherrain in Brunnen combines modern architecture with a dream location directly above Lake Lucerne.On 154 m² of living space, you can expect an open living/dining area with elegant natural stone flooring, floor-to-ceiling windows, and a design kitchen that can be separated by a glass sliding door. From the spacious 36 m² terrace, you can enjoy a breathtaking panoramic view of the lake and mountains - framed by a dense hedge for maximum privacy. The lawn area is for sole use and belongs to the apartment.Three bright rooms, two modern bathrooms, a separate laundry room, basement storage, and 2 underground parking spaces (included in the price) round out the offer. Minergie standard, district heating, and a construction year of 2012 ensure modern living comfort with low ancillary costs.Brunnen (Ingenbohl municipality, Schwyz canton) convinces with one of the most attractive tax burdens in Switzerland, excellent connections (A4, Brunnen train station), and everything that makes daily life pleasant - Migros, Coop, schools, and the lake within walking distance.Your new home. Lake view included.

  • Pets allowed
  • Parking space
  • Elevator
  • +6
Travel time
-
1 / 10
CHF 2,220.–
5 rooms100m² living space
Gardi 1, 6423 Seewen SZ

Treat yourself to a unique view.

The locationThe Gardi development is quietly located and optimally sunny, offering you the privilege of living at the foot of the Mythen. Take advantage of the geographically central location, which allows you to go in all directions in a short time. Various shopping facilities and the train station are located in the immediate vicinity. Enjoy the high quality of life and let yourself be inspired by this power spotA tour of your apartmentThe charming 5-room apartment with approximately 100 m2 is located on the 1st floor. The practical kitchen is equipped with the usual appliances such as oven, refrigerator, and dishwasher. Let yourself be inspired by the balcony with a view of the Mythen. A basement compartment in the basement belongs to the apartment. Furthermore, the apartment offers you the following advantages:- modern eat-in kitchen- parquet living room- parquet bedroom - bright bathroom with bathtub- balcony- built-in closet in the corridor- spacious basement and attic compartment- quiet location with large green areaDetailsA garage or a parking space can be rented on request.Apply. Visit. Rent.Do you prefer to live in the midst of a breathtaking mountain world? Then we look forward to your contact!As a tenant of Helvetia, you benefit from a 40% discount on your first annual premium for selected Helvetia insurance products!The published images are similar to the actual apartments. Deviations from the actual offer are therefore possible.You can find more interesting rental properties at:www.helvetia.ch/immobilien

Travel time
-
1 / 17
CHF 3,070.–
4.5 rooms118m² living space
Feld 25, 6423 Schwyz

First rental: modern 4.5-room apartment

First rental: modern 4.5-room apartment In the new building project Feld in Seewen, attractive rental apartments are being built, which will be ready for occupancy from October 2026. The modern building convinces with a high-quality finish, harmonious architecture, and a natural location.The Feldquartier offers short distances to shopping facilities, schools, and public transport. The impressive view of the mountain panorama rounds off the residential offer.Among them, we are renting this attractive 4.5-room apartment from December 1, 2026, on the 2nd floor, which impresses with a well-thought-out floor plan and a spacious balcony.In this property, further attractive apartments are available for rent on various floors: Project homepage - further available apartmentsHighlights: • Modern, open floor plan with plenty of light and a spacious room feel • Stylish kitchen, induction cooker, combination steamer, and high-quality Electrolux appliances • Elegant ceramic tile flooring in the living and dining area • Noble parquet flooring in the bedrooms as well as telephone, radio, and TV connections in all rooms • Modern bathrooms • Pleasant room climate thanks to district heating and comfortable underfloor heating • Sunny, cozy balcony with 25 m² of space for relaxed hours outdoors • Private laundry room in the apartment • Elevator, wheelchair accessible to the basement • Community playground • Train station and shopping facilities within walking distance Additional offers: • Parking spaces available for CHF 130.- / month • XL parking spaces for additional comfort (CHF 160.- / CHF 200.- per month) • Option for connecting an e-charging station • Bright, versatile hobby rooms can be rented on demand Have we sparked your interest?Further information, floor plans, and available apartments can be found at www.feld-seewen.chWe look forward to getting to know you and presenting this attractive new building project to you in person.

Travel time
-

Suggested properties for you based on search results