Lauerz - Commercial & industry for rent

Try expanding your search criteria so we can show you similar properties. Currently, there are no matches.

We suggest you try to:

  • increase the radius
  • change filters, such as price

You can create a search alert with the current criteria and get notified when matching properties are available.

More objects in your automatically expanded search area
12 results - Radius: + 10km
1 / 9
CHF 3,132.– / month
186m² floor space
Obere Allmend 9, 6375 Beckenried NW

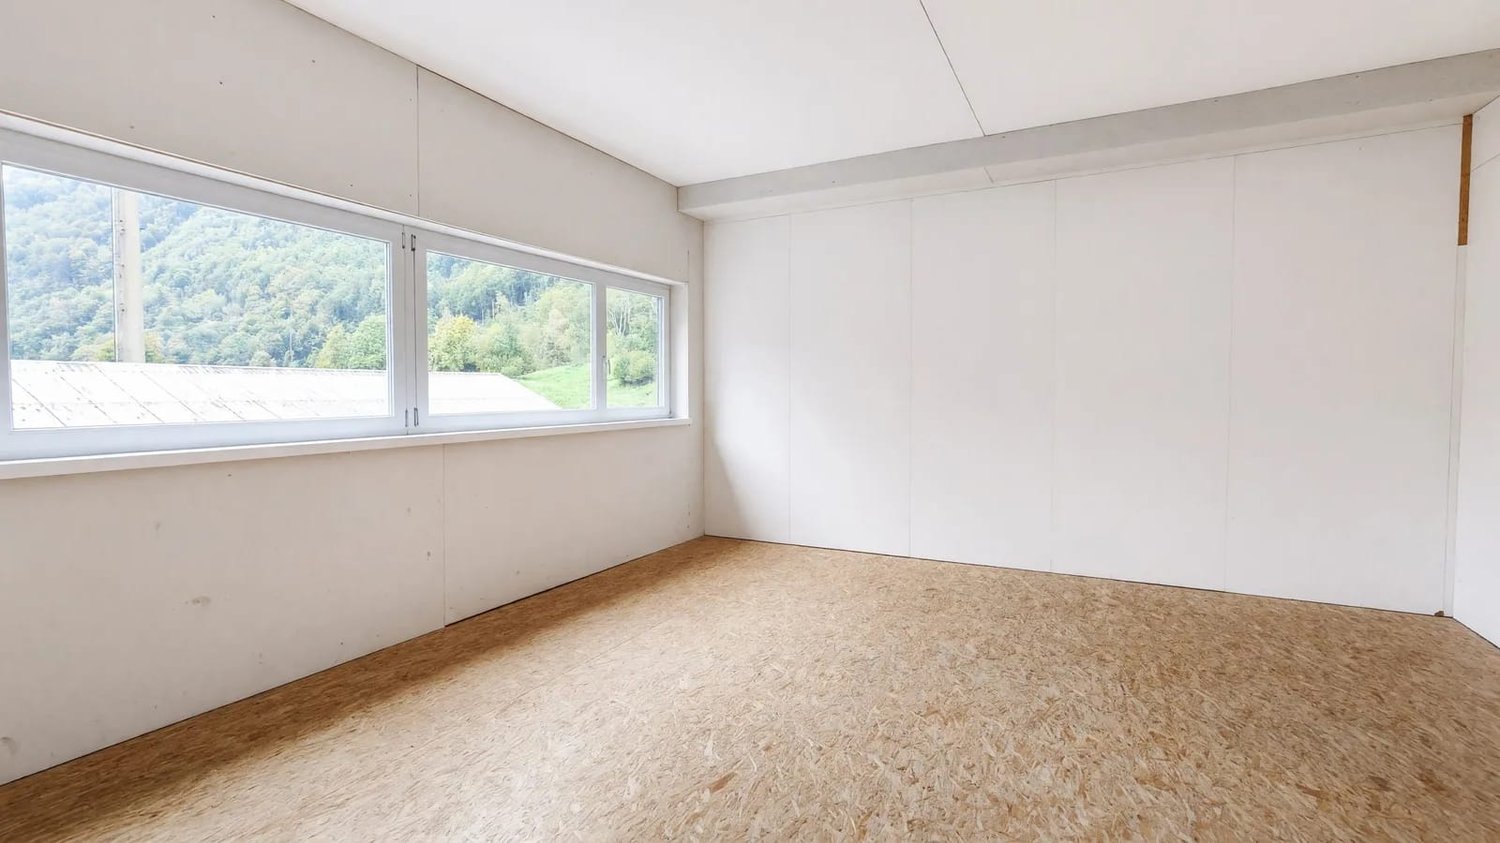
186.8 m2 Commercial Space with Terrace and Lake View

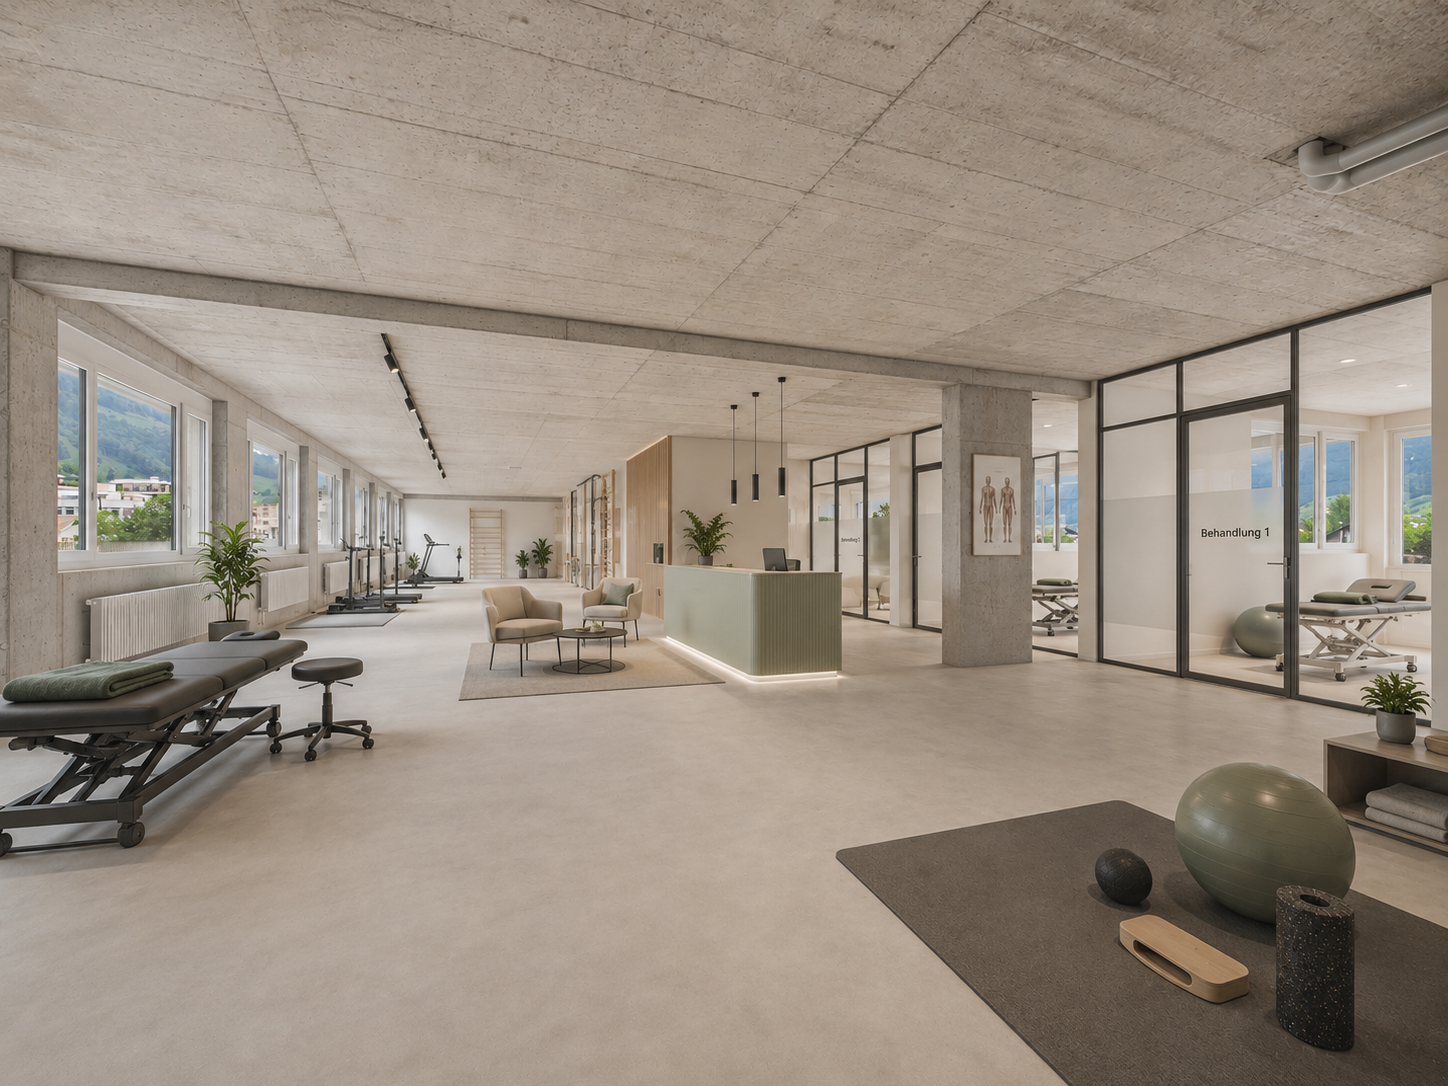
The property Obere Allmend 9 in 6375 Beckenried NW, built in 2013, offers an unbeatable 180-degree panorama lake and mountain view. The symmetrical architecture with the huge northern and southern glass fronts and the adjacent terraces provide, in combination with the over 3-meter-high rooms, optimal light and working conditions. This property has been consistently high-quality and comprehensively equipped. The rental offer and top highlights are: 186.8 m² commercial space on the ground floor with terrace. Net rent CHF 180/m²/year In this property, the following additional spaces can also be rented: 303.3 m² high-quality office/commercial space on the ground floor with terrace. Net rent CHF 280/m²/year 105.0 m² storage space on the ground floor/basement. Net rent CHF 140/m²/year 327.7 m² first-class, fully developed office/practice/commercial space on the ground floor with two terraces. Net rent CHF 290/m²/year 179.2 m² SPA facility of the superlatives worth around CHF 2 million, consisting of a Finnish sauna, large wooden whirlpool, horizontal shower, two massage showers, cold room, rest room with four beds, dressing room, tea kitchen, toilet. Net rent CHF 350/m²/year 7 garage and 30 partially covered outdoor parking spaces, also suitable for car enthusiasts. The clever room concept with a logistical access also for trucks and the supply via a 3200 kg freight elevator and a 630 kg passenger elevator also allows commercial uses such as production, assembly and storage. The property enables an extremely representative company headquarters with a spacious reception and several high-end showrooms on the ground floor and in the basement. The innovative floor plan with the surrounding window fronts could alternatively also be converted into an apartment hotel with up to 40 high-quality rooms. Thanks to the privileged location in the tax-friendly municipality of Beckenried NW and the excellent connection to the A2 motorway, this property offers a rare combination of high quality of life, privacy and long-term value stability. In addition to the rent, a purchase of the entire property is also possible. We would be happy to send you the exposé.The property at Obere Allmend 9, 6375 Beckenried is located in a preferred district, offering an exclusive connection of high quality and natural surroundings. At an elevated location with an impressive panorama, this address presents itself as an ideal workplace and residence. The surroundings offer a variety of recreational and leisure activities: In a short distance, you can reach the shore of Lake Vierwaldstätter, which invites you to swim and water sports, as well as the valley station of the Klewenalp-Bahn, the gateway to a beautiful hiking and skiing area right on your doorstep. The village center with shopping facilities, restaurants and daily services is easily accessible and provides an intact infrastructure. The traffic connection is excellent: The motorway access to the A2 (north-south axis) is accessible in a few minutes, making centers like Stans or Lucerne quickly reachable. Additionally, the municipality is optimally connected to public transport through post bus routes and the Beckenried ship station.

Travel time
-
1 / 6
CHF 6,250.– / month
179m² floor space
Obere Allmend 9, 6375 Beckenried NW

179 m2 SPA facility of the superlatives with top lake and mountain views

The property Obere Allmend 9 in 6375 Beckenried NW, built in 2013, offers an unobstructable 180-degree panoramic lake and mountain view. The symmetrical architecture with the huge northern and southern glass fronts and the adjacent terraces provide optimal light and working conditions in combination with the over 3-meter-high rooms. This property has been consistently high-quality and comprehensively equipped. The rental offer and top highlights are: 179.2 m² SPA facility of the superlatives worth around CHF 2 million, consisting of a Finnish sauna, large wooden whirlpool, horizontal shower, two massage showers, cold room, relaxation room with four loungers, wardrobe, tea kitchen, WC. Net rent CHF 350/m²/year In this property, the following additional areas can also be rented: 327.7 m² first-class, fully developed office/practice/commercial space on the ground floor with two terraces. Net rent CHF 290/m²/year 303.3 m² high-quality office/commercial space on the ground floor-1 with a terrace. Net rent CHF 280/m²/year 186.8 m² commercial space on the ground floor-1 with a terrace. Net rent CHF 180/m²/year 105.0 m² storage space on the ground floor-1/basement. Net rent CHF 140/m²/year 7 garage and 30 partially covered outdoor parking spaces, also suitable for car enthusiasts. The clever room concept with a logistical access also for trucks and the supply via a 3200 kg freight elevator and a 630 kg passenger elevator also allows commercial uses such as production, assembly, and storage. The property enables an extremely representative company headquarters with a spacious reception and several high-end showrooms on the ground floor and in the ground floor-1/basement. The innovative floor plan with the surrounding window fronts could alternatively also be converted into an apartment hotel with up to 40 high-quality rooms. Thanks to the privileged location in the tax-friendly municipality of Beckenried NW and the excellent connection to the A2 motorway, this property offers a rare combination of high quality of life, privacy, and long-term value stability. In addition to the rent, a purchase of the entire property is also possible. We would be happy to send you the exposé.The property at Obere Allmend 9, 6375 Beckenried, is located in a preferred quarter that offers an exclusive connection of high quality and natural surroundings. At an elevated location with an impressive panorama, this address presents itself as an ideal workplace and residence. The surroundings offer a variety of recreational and leisure activities: In a short distance, you can reach the shore of Lake Vierwaldstätter, which invites you to swim and water sports, as well as the valley station of the Klewenalp-Bahn, the gateway to a beautiful hiking and skiing area right in front of the door. The village center with shopping facilities, restaurants, and daily services is easily accessible and ensures an intact infrastructure. The traffic connection is excellent: The motorway access to the A2 (north-south axis) is accessible in a few minutes, making centers like Stans or Lucerne quickly reachable. Additionally, the municipality is optimally connected to public transport through post bus routes and the Beckenried ship station.

Travel time
-
1 / 5
CHF 1,300.–
64m² floor space
Dorfstrasse 31, 6375 Beckenried

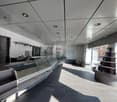
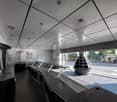
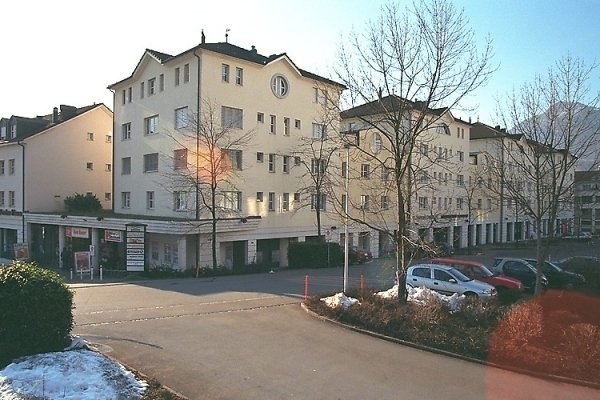
64 m² Commercial Space / Sales Area on Dorfstrasse in Beckenried

Discover this attractive commercial and sales space at Dorfstrasse 31 in Beckenried (6375). The ground-floor object impresses with a practical usable area of around 64 m² and is available immediately.The shop is located in a modern, multi-story building with spacious windows, situated in a picturesque environment with an impressive mountain panorama. In summer, the location benefits from plenty of sunshine, creating a pleasant and inviting atmosphere.Highlights of the property: • Partially Fitted: The area is partially fitted with underfloor heating and allows you to design the rooms individually according to your ideas. The shared toilet and kitchen are fitted and available for shared use. If desired, the fitting could also be done by the landlord, which would result in an adjustment of the rent. • Ground Floor Location: Ideal for walk-in customers and easy accessibility. • Power Supply: Available and operational. • Modern Bathroom: Equipped with dark tiles, white toilet, sink, and wall-mounted mirror. • Mountain Panorama: Embedded in a picturesque landscape with an impressive backdrop. • Immediate Availability: The object can be occupied immediately. • Floor Plan with legend (green = rental area, red = shared use) Location: Beckenried is an idyllic municipality in the canton of Nidwalden, nestled between mountains and Lake Lucerne. The Dorfstrasse offers a central location in the village center with good visibility and accessibility for customers and business partners.This versatile space is ideal for retail, service businesses, or office use. Take the opportunity to establish your business in this attractive region.

Travel time
-
1 / 7
CHF 1,485.–
66m² floor space
Schlagstrasse 66, 6417 Sattel

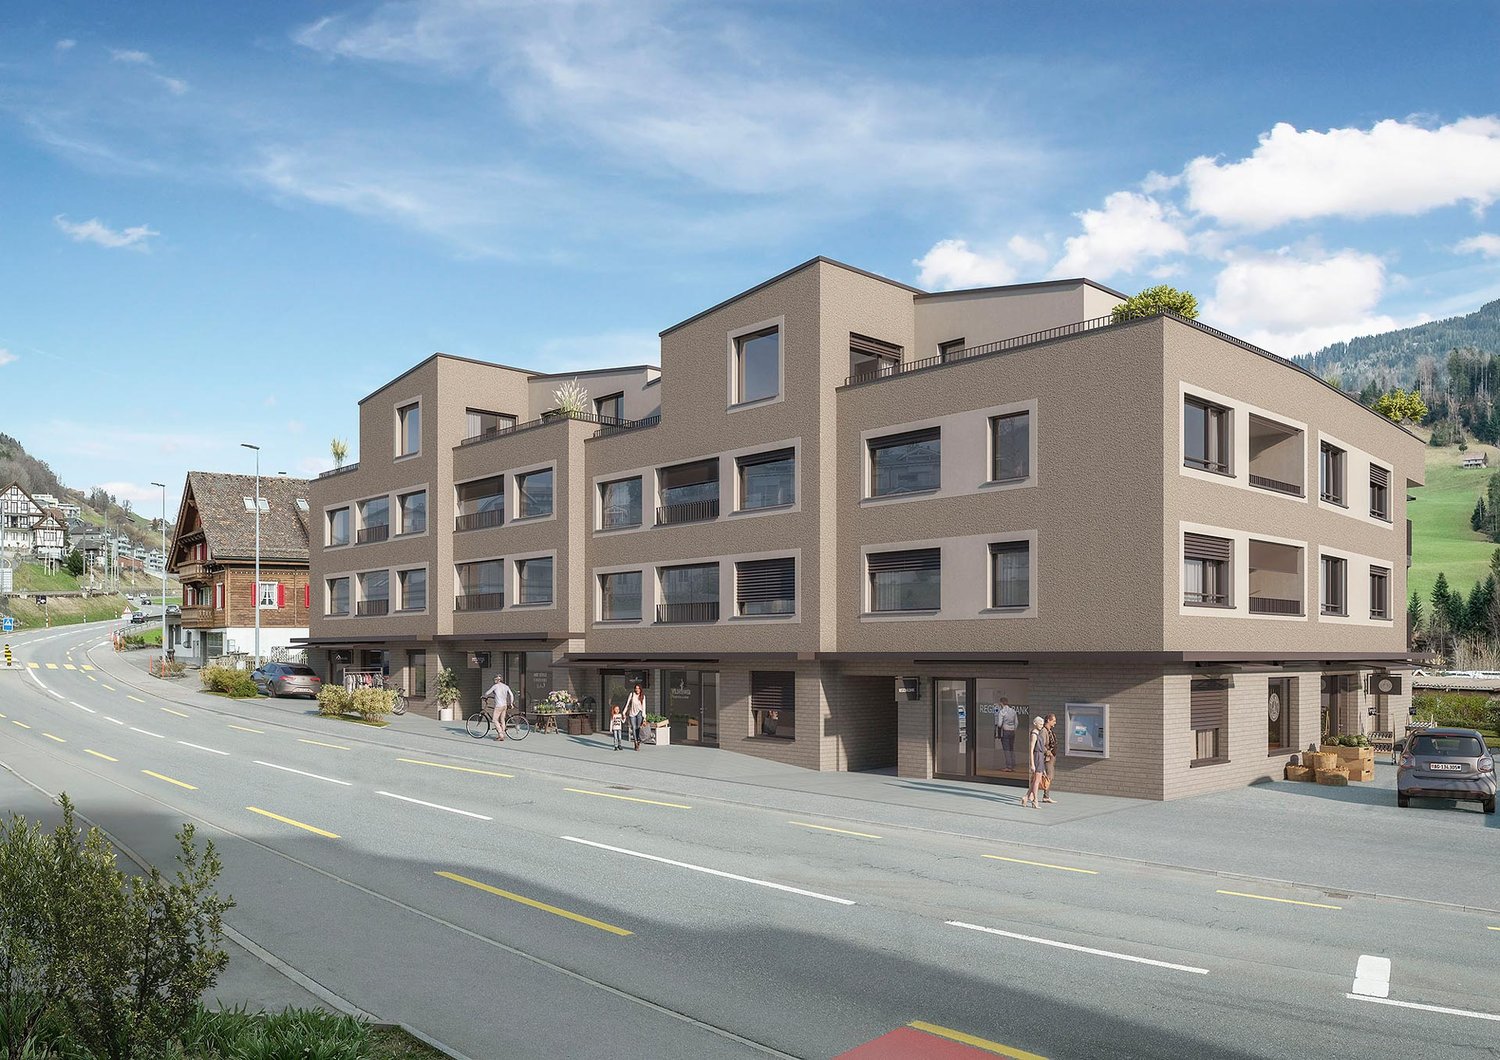
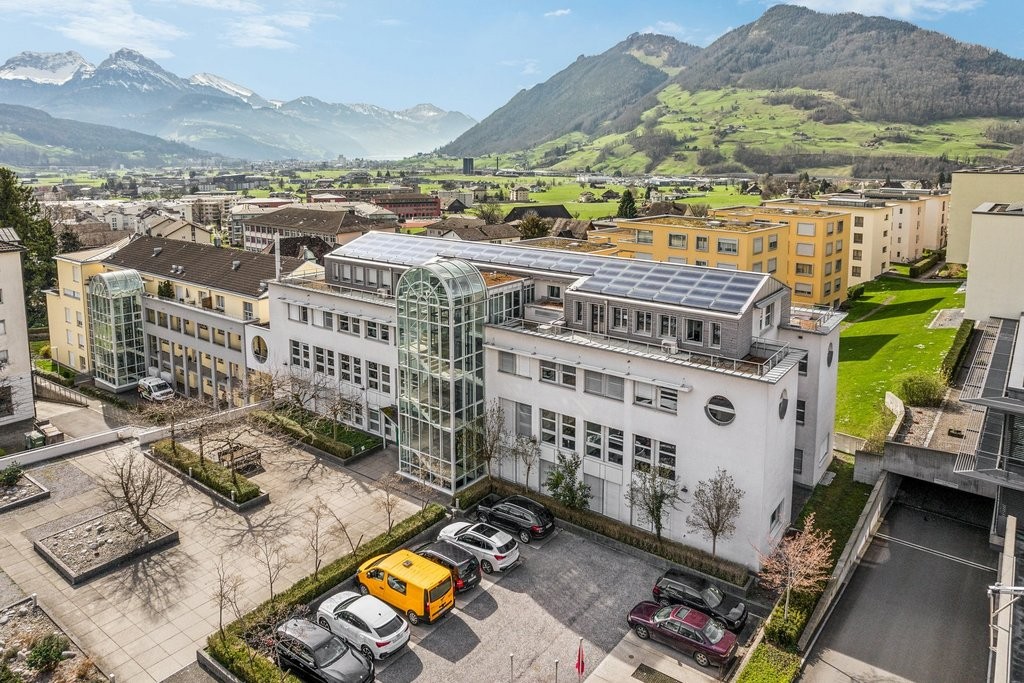
Modern commercial and retail spaces in prime location in Sattel - New building 2026

Discover these highly modern, representative commercial spaces in the high-end raw building of the brand-new residential building "Kronenhaus" centrally located in Sattel. With the still available areas of over 66 m2 and 59 m², this property offers ideal conditions for your business such as a sales store, office, practice, studio, etc.The rooms convince through: • New building standard: large advertising windows, external sun shades, underfloor heating, basic ventilation. The room can be built out by the building owner. • Minergie certification: energy-efficient and sustainable • Complete amenities: toilet and kitchenette available in the commercial space. • Barrier-free access: elevator available in the building • Parking spaces in the building: can be purchased • Customer parking spaces available outside • Photovoltaic system on the roof: cheaper electricity during the day, ideal for businesses Location and surroundings: The property is located in a central location in Sattel. The bus stop and the new train station can be reached in just 1 minute on foot, ensuring a good connection to public transport. Next door is the Volg and a café with a bakery and the community square.These commercial spaces are perfect for various business activities and offer optimal working conditions due to their sunny and beautiful location. The representative new building in a prime location is ideal for foot traffic and makes this property an excellent investment for your company.

Travel time
-
1 / 6
Price on request
6314 Unterägeri

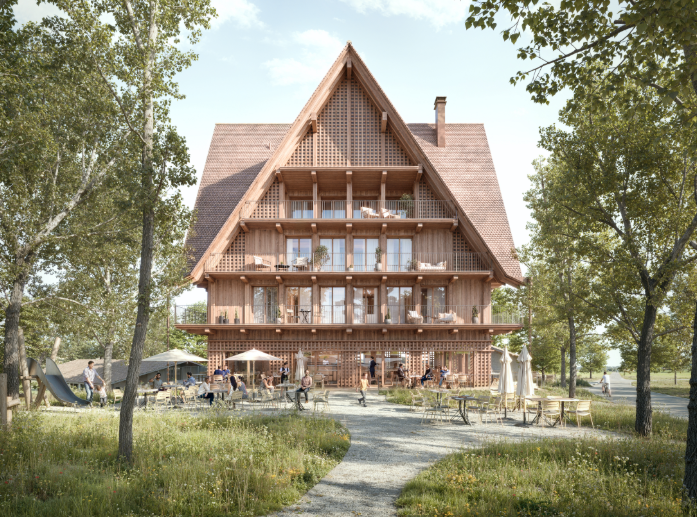
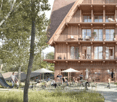
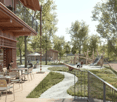
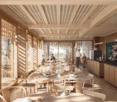
Newly built restaurant Schützen Unterägeri with terrace in the leisure and recreation area

Seeking new tenants for gastronomy business from autumn 2027The Restaurant Schützen in Unterägeri was a traditional country inn with high regional significance and great emotional value for the population in the Ägerital for many years. With the replacement new building, the Korporation Unterägeri as the builder and owner realizes a modern gastronomy business at this location, which takes up the history of the Schützen and at the same time creates new prerequisites for a professional restaurant business. The new building combines gastronomy and living in one location: while the restaurant business is being created on the ground floor, six apartments are planned for the upper floors. The attractive new building is located in the Boden area in Unterägeri, in a scenically shaped location outside the village center. Directly next to the Restaurant Schützen is the actively used shooting range of the Schützenverein Ägerital-Morgarten. The environment is characterized by recreation, leisure, and encounters: in the immediate vicinity are various leisure facilities such as tennis courts, ski lifts, and cross-country ski trails. Additionally, the location is the starting point for numerous hiking trails, official bike and velo routes, Nordic walking trails, and the Vita parcours. The spacious outdoor area with a playground creates additional quality of stay and appeals to locals, families, clubs, athletes, and guests from the leisure and recreation environment. The restaurant is located on the ground floor of the new building and includes a guest room with around 60 seats and an adjacent hall with around 40 seats. In total, around 100 indoor seats are available. The offer is complemented by a spacious terrace and garden area, which offers attractive opportunities for the restaurant business, apéros, families, and smaller events in the warm season. The new building relies on high-quality, locally anchored architecture with natural and regionally shaped materials. Wood plays a central role and shapes both the construction and the atmosphere. This creates a unique place with a strong connection to Unterägeri, the Korporation, and the surrounding landscape.The gastronomic areas have a capacity of almost 100 seats: • Guest room with around 60 seats • Hall with around 40 seats • In total, around 100 indoor seats • Spacious terrace and garden area with around 100 seats • Bar in the restaurant area • Kitchen on the ground floor • Preparation kitchen in the basement • Storage rooms, cooling cells, and deep-freeze storage • Wardrobes, stay/office, and toilet facilities • 22 parking spaces and additional public parking spaces nearby A committed host personality with experience in gastronomy, business management understanding, and joy in a location with local significance is being sought. The future business concept should fit the location, the population, the Korporation Unterägeri, and the leisure and recreation environment. A regional, good bourgeois or modernly interpreted Swiss cuisine seems plausible due to the history, location, and previous feedback on the location. However, the conceptual orientation is open and to be worked out by the future tenants. The rental documentation with the conditions and viewing dates can be obtained after submitting proof of experience, for example, in the form of a curriculum vitae (PDF format) to Mr. Martin Küttel | Corporate Consultant | KATAG & Partners AG | immobilien@katag.ch | +41 41 317 37 37