Les Sciernes-d'Albeuve - Property for rent

Try expanding your search criteria so we can show you similar properties. Currently, there are no matches.

We suggest you try to:

  • increase the radius
  • change filters, such as price

You can create a search alert with the current criteria and get notified when matching properties are available.

More objects in your automatically expanded search area
56 results - Radius: + 10km
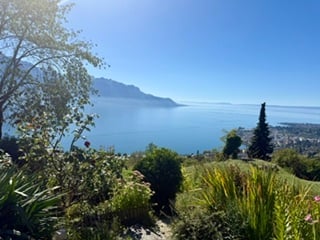
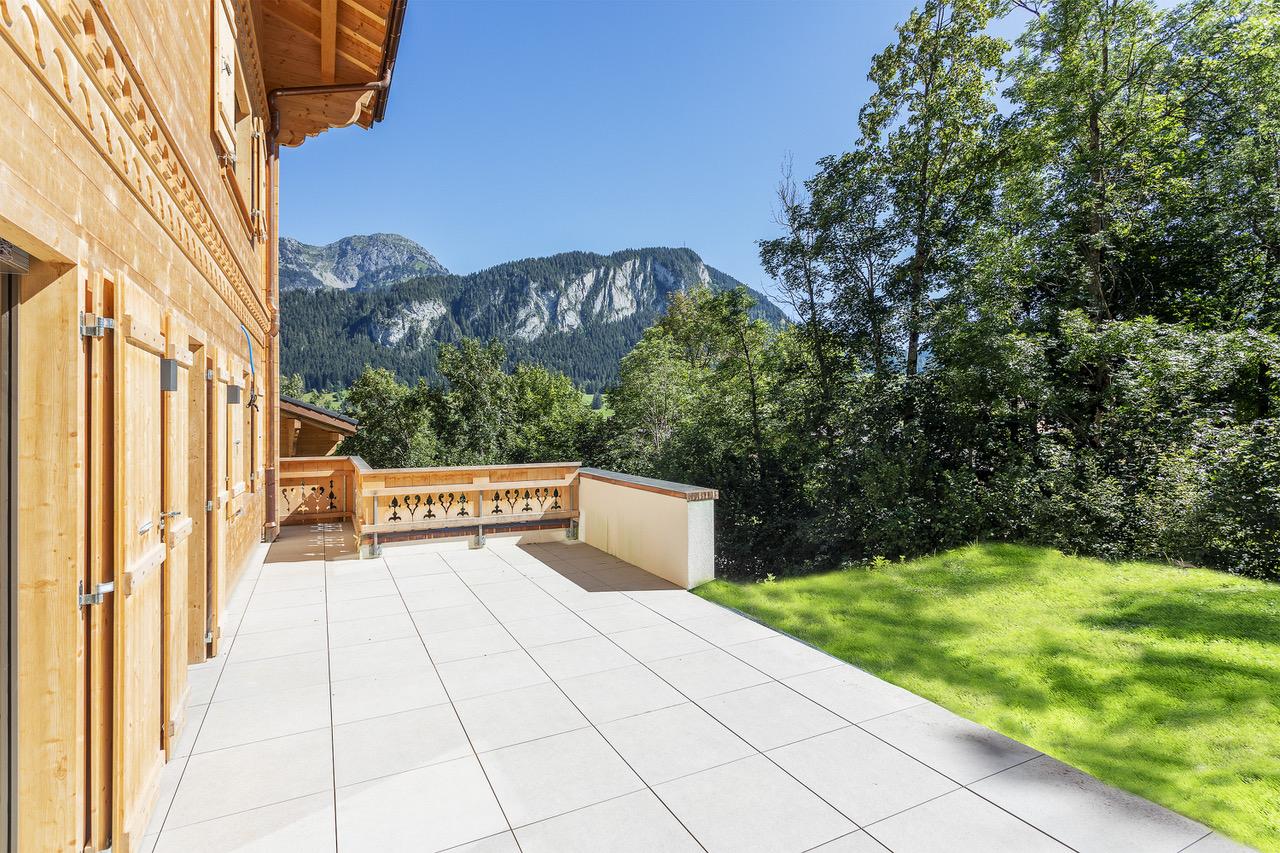
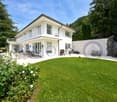
  • Rectangular swimming pool, brick pathway, brown wooden bench, well-maintained garden, greenery, plants, lake and mountain view
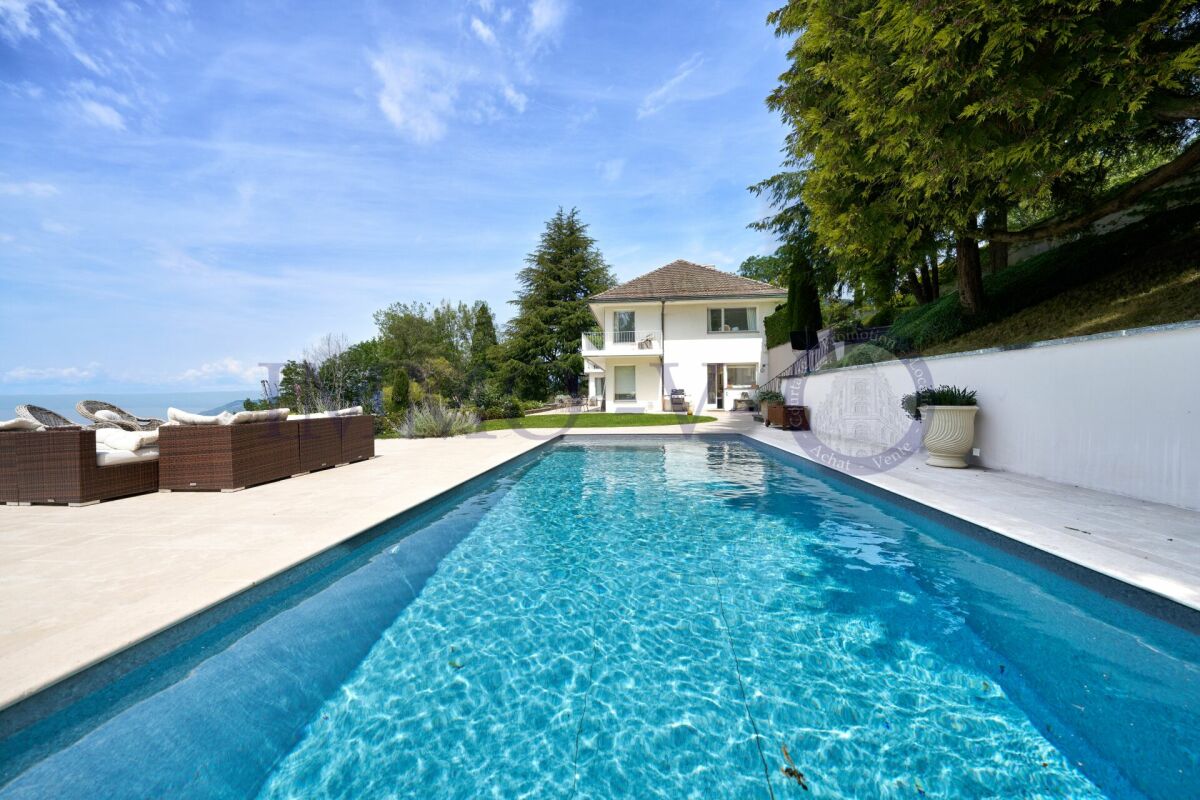
  • large villa, elevated position, swimming pool, sea view, garden, white exterior, balcony, brown roof
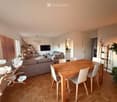
  • Large living room with wooden floors, white walls, large windows with curtains, couches, coffee table, lamps, flower vase, balcony with chairs and table
  • wooden dining table, white chairs, white ceiling, light fixtures, wooden cabinet, wooden floors, white walls, staircase, plant, picture frames, flowers, lamp
  • white walls, wooden stairs, mirror on wall, flower vase, brown wooden cabinet
  • wooden floor, dining table, large windows, patio, ocean view
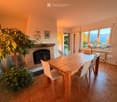
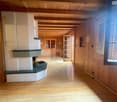
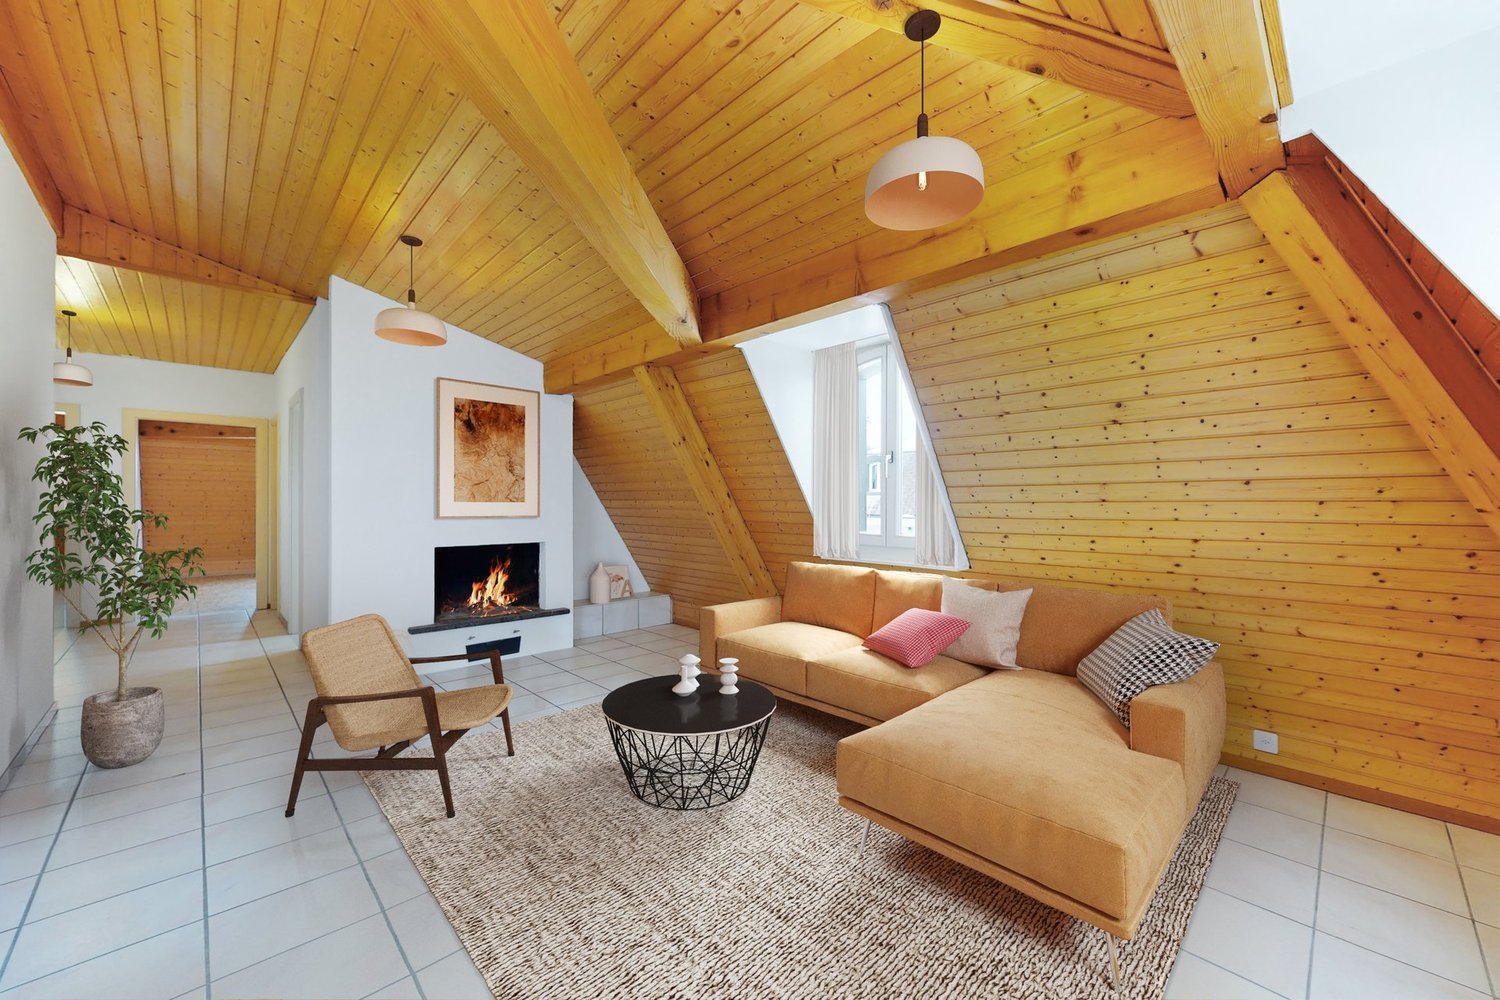
  • Living room: wooden floor, fireplace, large windows, large couch, wooden table, lamp, decorations
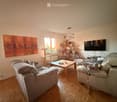
  • corner sofa, L-shaped, cushions, rug, carpet, wooden floor, ceiling lamp, white wall, window, shelf with toys, tree view
  • master bedroom, double bed, white carpet, white walls, wooden headboard, lamps, mirror, furniture, balcony, outdoor view
  • large lawn, swimming pool, decorative plants, outdoor seating area, mountain view
  • swimming pool, white house, terrace, large lawn, green plants, view of the sea
  • a patio with a green lawn and a garden with shrubs, plants, and a hedge fence, a fence with a gate, a black trampoline, trees, a mountain in the distance
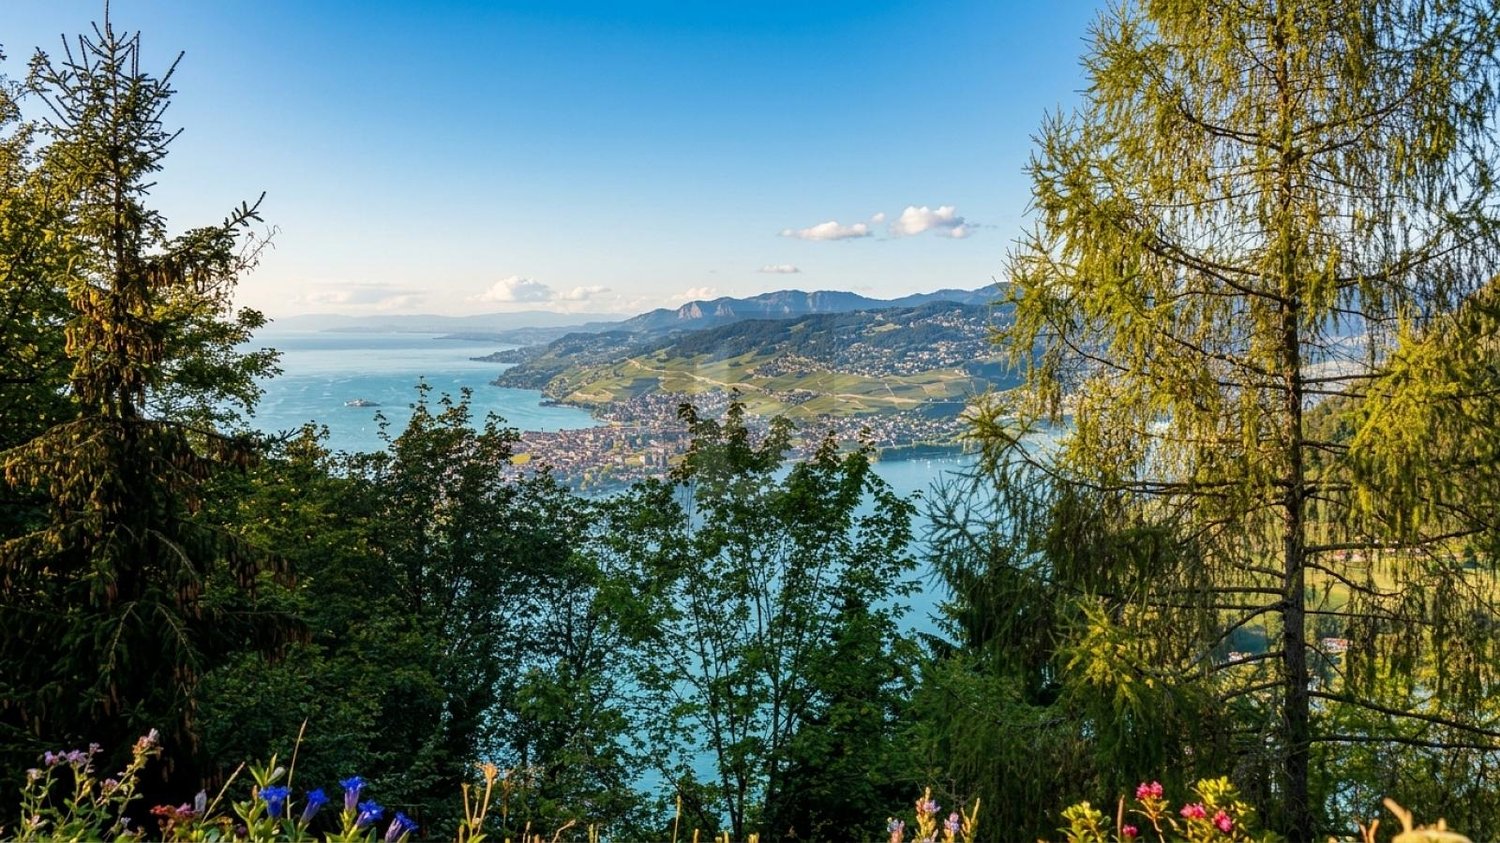
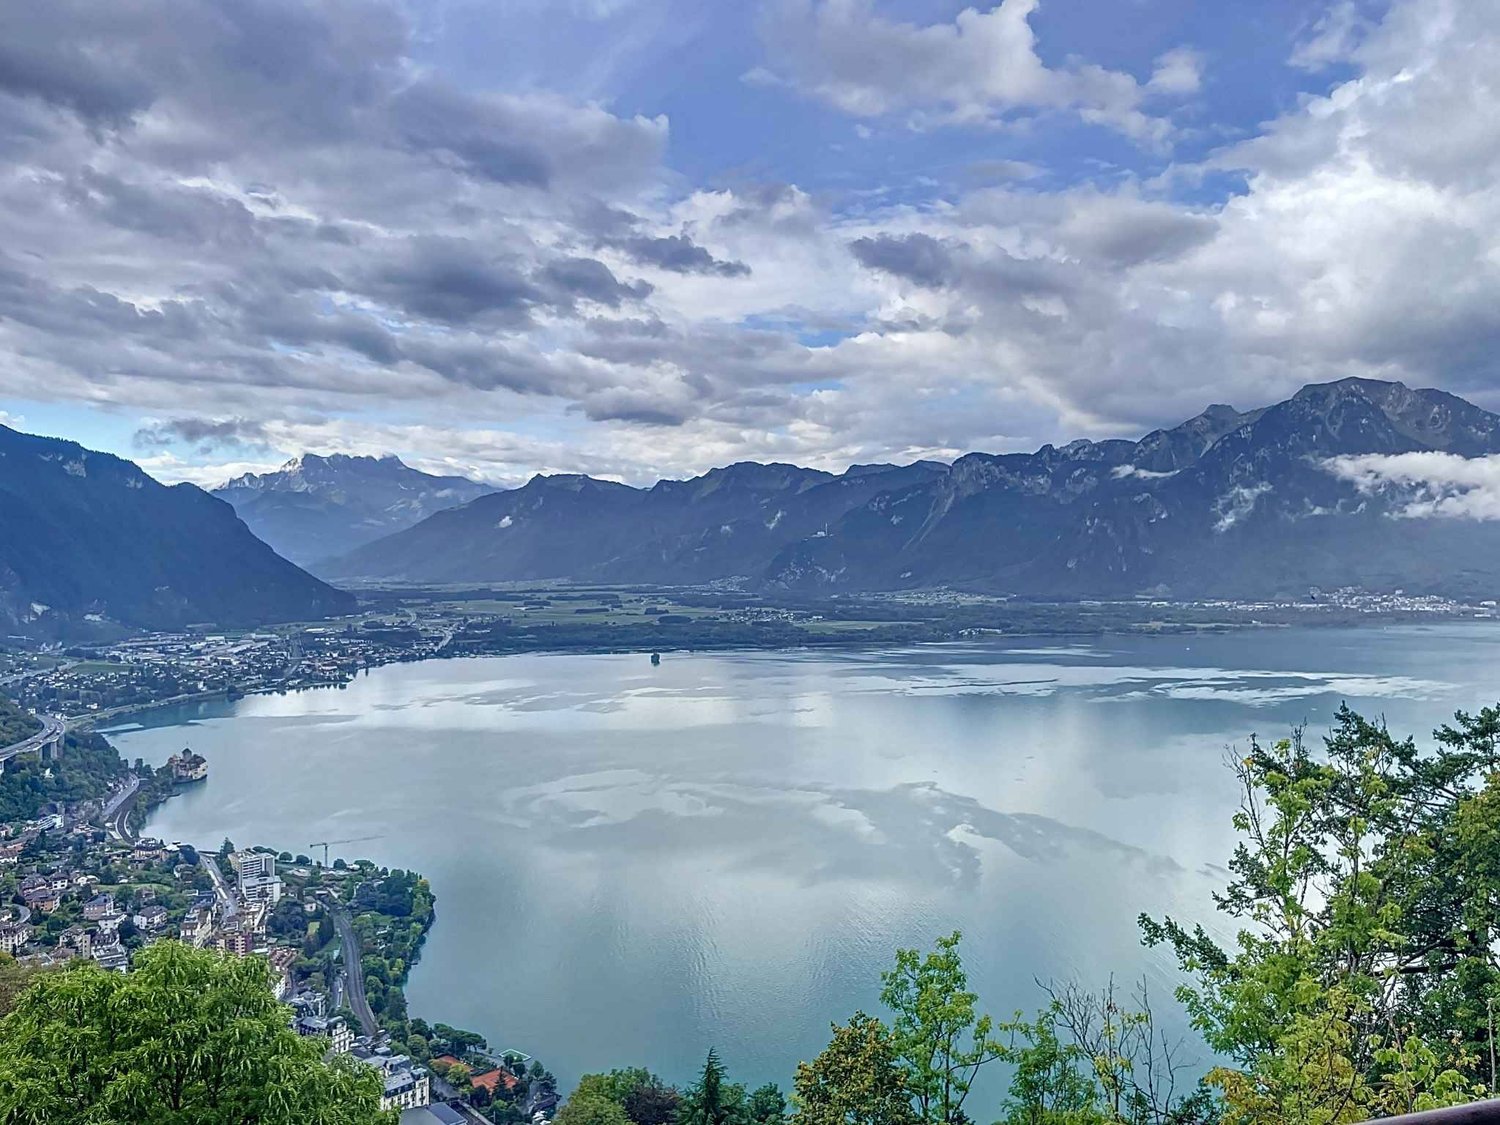
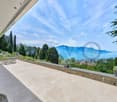
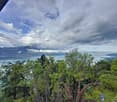
  • panoramic view of landscape with sea, mountains, town, and greenery
  • Wide lawn, white wall, swimming pool, basketball hoop, stairs, white flowers
  • Panoramic view of mountains, cityscape, waterbody, green vegetation
  • Wooden bench, wooden birdhouse, flowerbed, green shrubs, tree, wooden crate, potted plant
  • Outdoor seating arrangement with wicker chairs around a small table, a large tree, potted plants, a swing, and a garden shed.
  • House: single-story house, brown roof, white windows, large yard, mountains in the background
  • garden path, ivy-covered wall, trees, shrubs, and plants, hill with a car in the background
  • Panoramic view overlooking the lake, mountains, and distant town
  • large garden with trees, swimming pool, outdoor seating, lake view
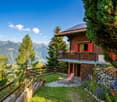
  • white house with a brown roof, glass window and a chimney, well maintained garden with flower bushes and tall green trees in the foreground
  • single bed with canopy, white sheet and blue checked blanket, white pillows, lamp on the desk, wardrobe with double doors, framed picture on the wall
  • Single bed, white nightstand, lamp, white bookcase, white rug, white curtains, window
  • small bathroom with sink, mirror, and wicker basket, with view to bedroom
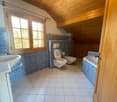
  • Two wash basins, white bath, white toilet, mirror, window
  • potted plant with white flowers hanging from a canopy, lush greenery, natural setting
1 / 40
CHF 15,500.– Top
7 rooms300m² living space
Sentier Cour de Chaulin 20, 1832 Chamby

Stunning 7-Room Villa for Rent in Chamby with Panoramic Views

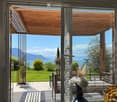
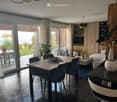
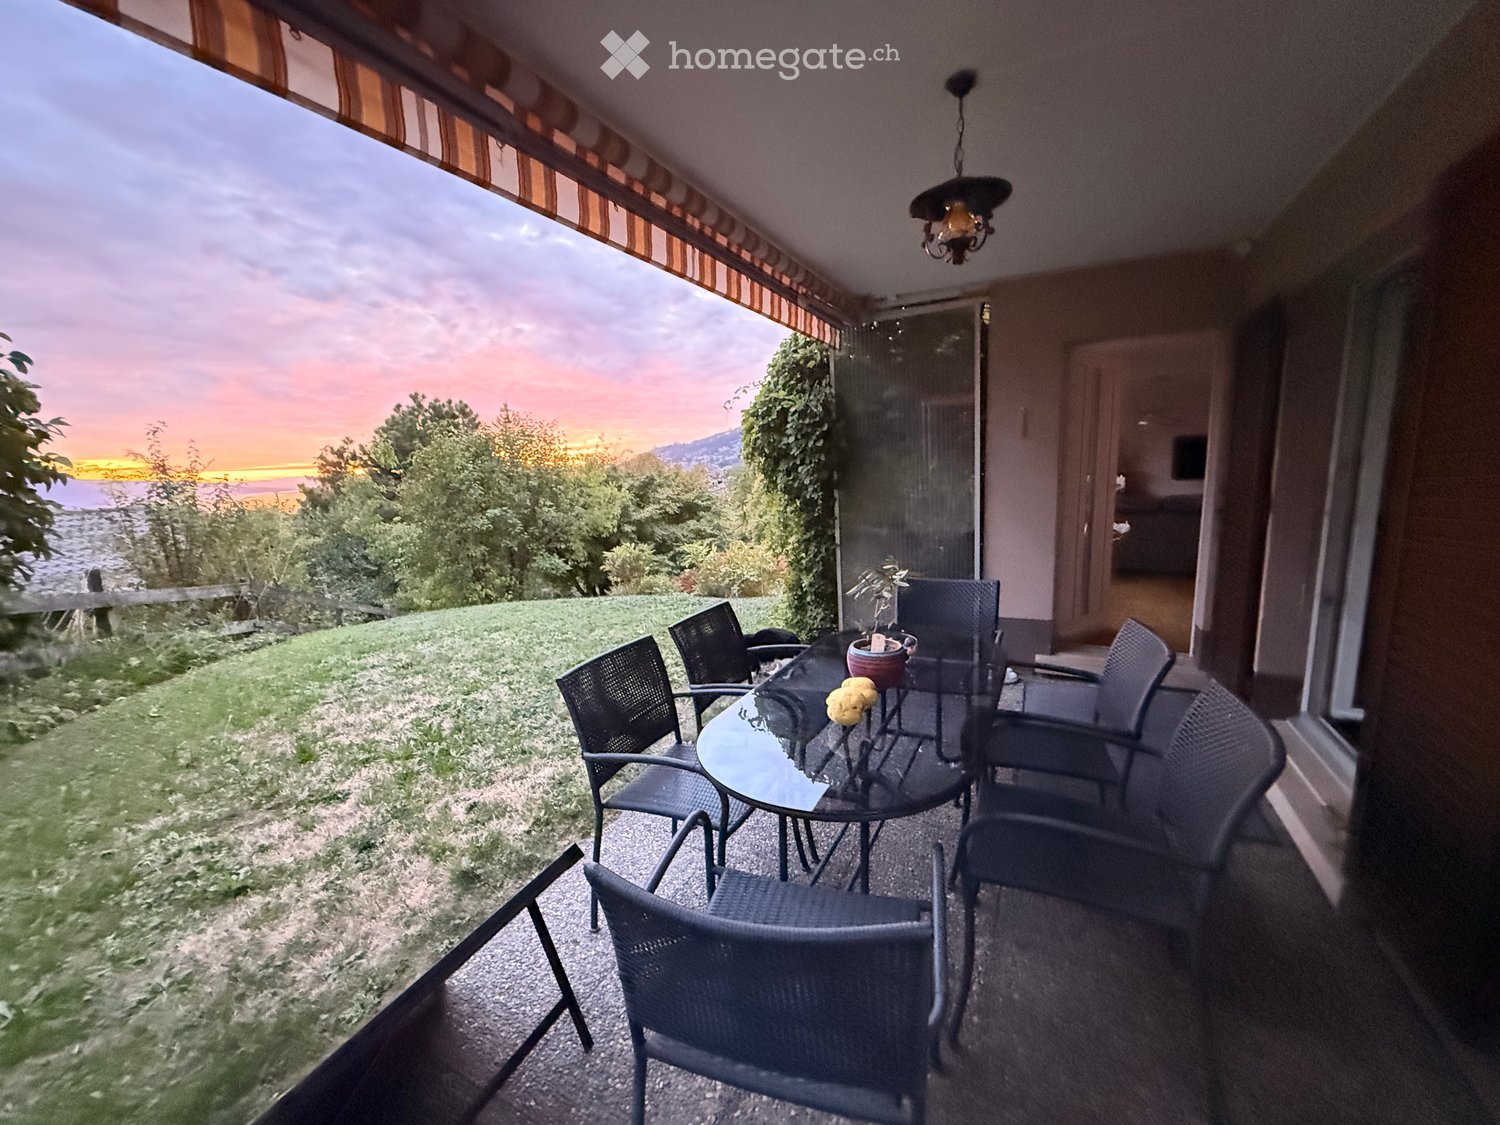
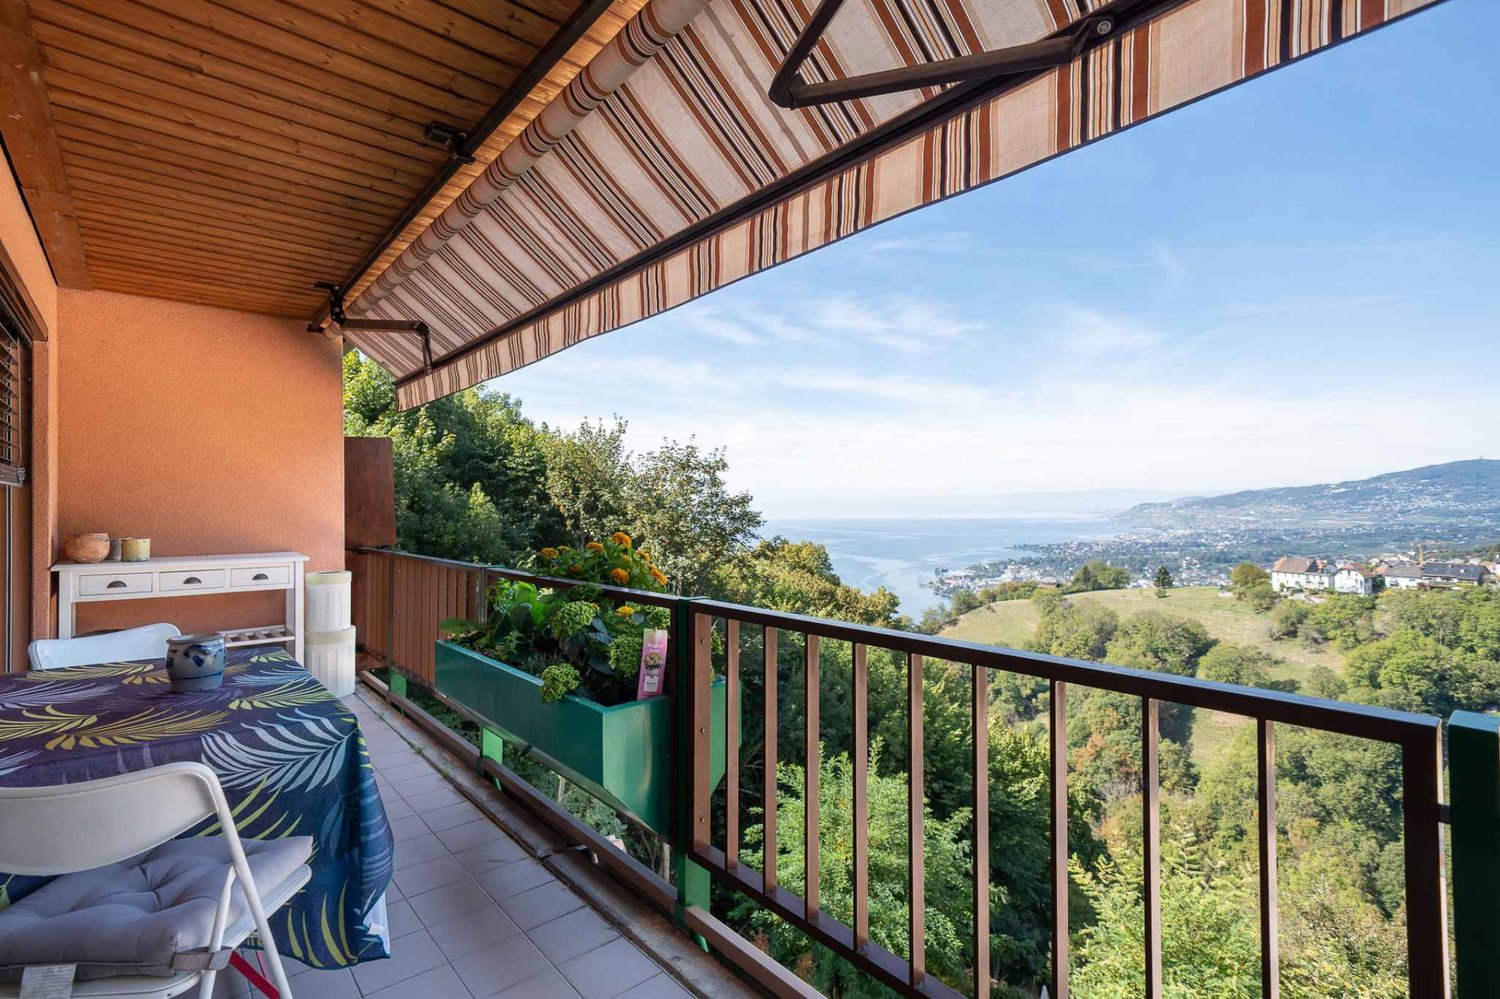
Welcome to this exceptional 7-room villa nestled in the peaceful surroundings of Chamby (1832), Canton Vaud. Available 01.11.26, this elegant two-story white villa offers an extraordinary lifestyle combining space, comfort, and breathtaking natural scenery.Set on a generous 4,500 m² plot, the property was built in 1967 and thoughtfully renovated in 2014, offering 300 m² of refined living space with impressive 2.80 m ceiling heights. The villa enjoys a quiet setting and is sunny throughout the year.The villa features: • Bright Living Rooms: Two elegant living areas, including a modern lounge with a fireplace, white sofas, and a dining area, as well as a second bright room with large windows framing views of lush greenery. • Modern Kitchen: A beautifully appointed kitchen with white cabinetry, a wooden island, four white chairs, and quality appliances including an oven and coffee maker. • Balcony with Panoramic Views: A stunning balcony overlooking a scenic lake and distant mountains — a truly remarkable feature of this property. • Private Swimming Pool: Enjoy warm summer days in your own pool within the well-maintained garden. • Landscaped Garden & Patio: A beautifully kept garden with tall trees, flowering plants, a stone bench, and a charming outdoor seating area — perfect for relaxing or entertaining. • Garage & Parking: Private garage and additional parking spaces available. • Washing Machine: In-house laundry facilities for added convenience. • Pets Allowed: A welcoming home for your four-legged companions. • Child-Friendly: Spacious grounds and safe surroundings ideal for families. Location & Connectivity: Situated in the tranquil village of Chamby, this villa benefits from excellent transport links. The Chaulin bus stop is just a 6-minute walk away, the Chamby-Musée station and Cornaux halt are reachable within 11 minutes on foot, and the Chamby railway platform is approximately 15 minutes away. The area is remarkably quiet both day and night, offering a true retreat from the hustle of city life.This is a rare opportunity to rent a prestigious villa in one of the most scenic and serene corners of the Vaud region. Whether you are a family seeking space and nature, or simply looking for an elevated lifestyle with stunning Alpine and lake views, this property is an outstanding choice.

Travel time
-
1 / 9
CHF 1,900.–
3.5 rooms105m² living space
Chemin de l'Eglise 2, 1618 Châtel-St-Denis

À louer, Appartement, 1618 Châtel-St-Denis, Réf 3034.01.0201

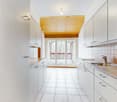
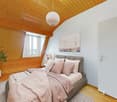
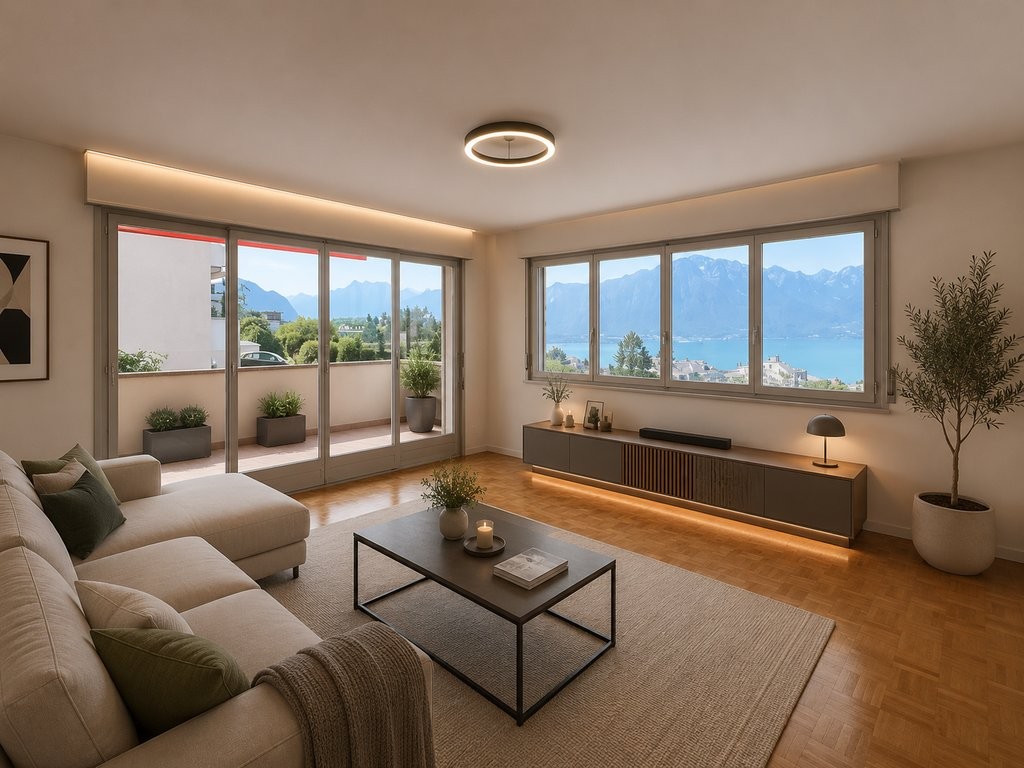
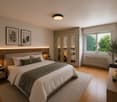
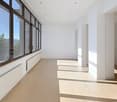
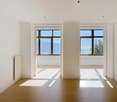
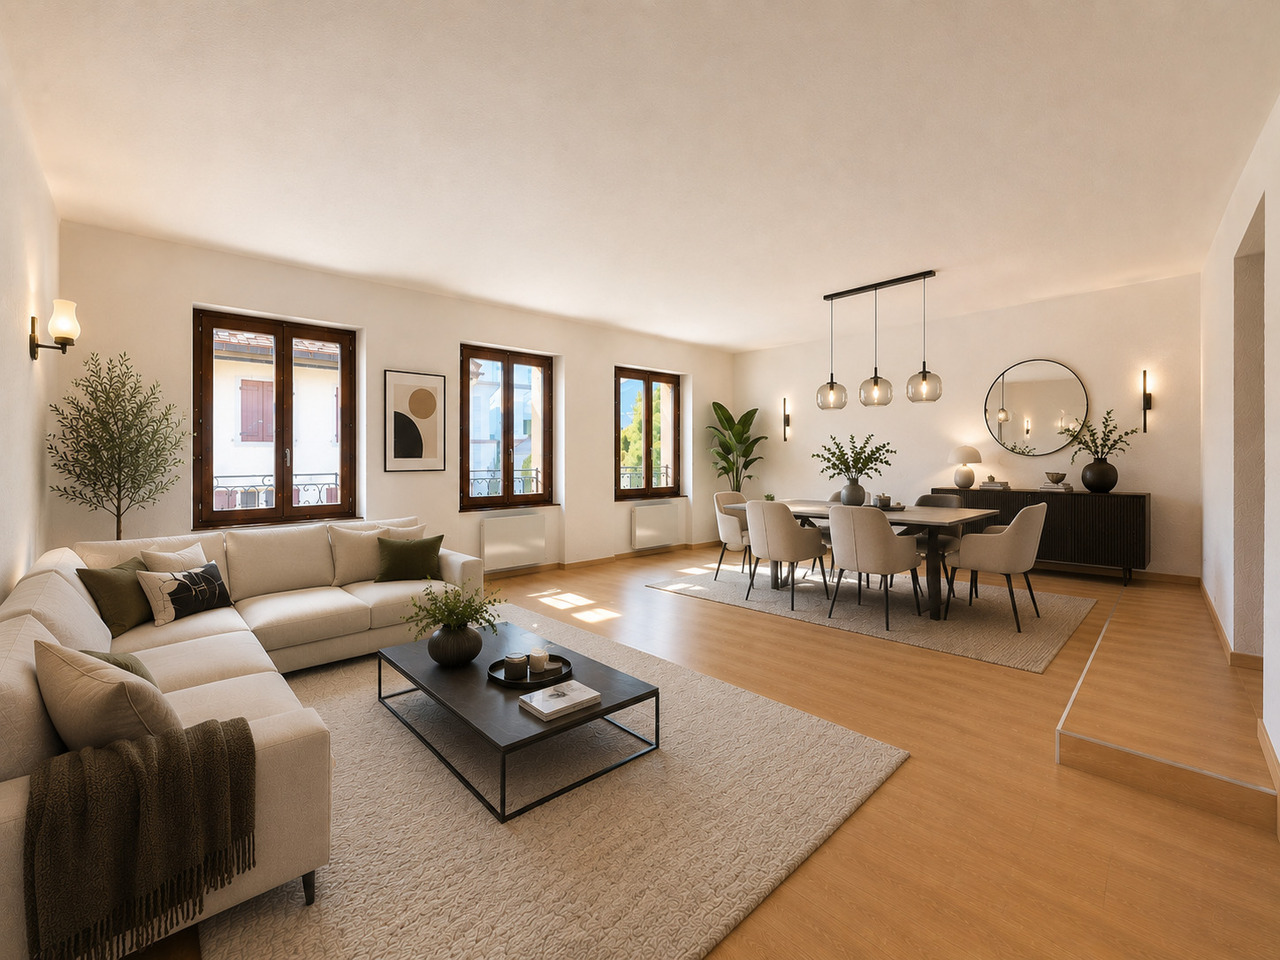
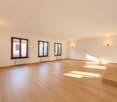
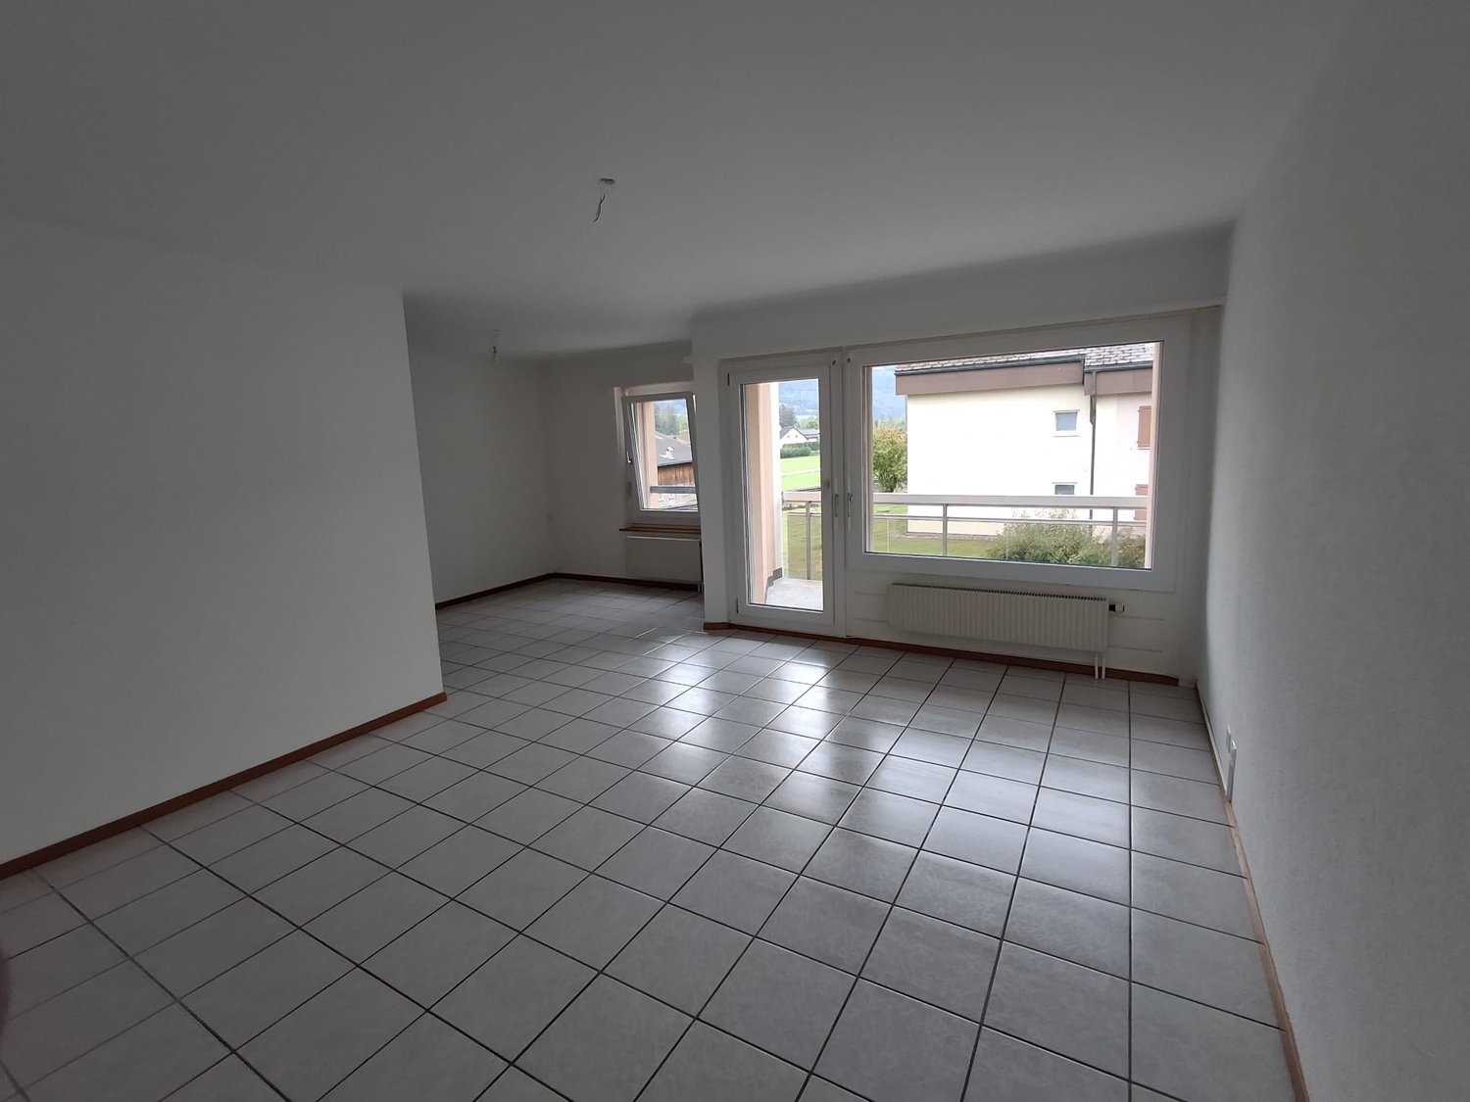
Dans la charmante petite ville de Châtel-St-Denis, magnifique appartement 3.5 pièces rénové de 105 m2 au 2ème étage situé dans la rue principale.Le logement est composé comme suit: • Hall d'entrée • Cuisine agencée ouverte • Grand séjour/coin à manger • 2 grands chambres • Salle-de-bains/WC Les photos aménagées ont été crées par l'IA.Loyer mensuel : CHF 1'700.00 + CHF 100.00 de charges = CHF 1'800.00Garage en sus : CHF 100.00/moisDisponibilité : de suite ou à convenirAdresse : Chemin de l'Eglise 2, 1618 Châtel-St-DenisVisite : petignat & amor immobilier SA (+41 21 921 16 16) ou (info@petignat-amor.ch)In der charmanten Kleinstadt Châtel-St-Denis befindet sich diese wunderschöne, renovierte 3,5-Zimmer-Wohnung mit einer Fläche von 105 m² im 2. Stock an der Hauptstraße.Die Wohnung ist wie folgt aufgeteilt: • Eingangsbereich • Offene Einbauküche • Großes Wohn-/Esszimmer • 2 große Schlafzimmer • BadezimmerBadezimmer/WC Die Fotos mit Einrichtungsvorschlägen wurden von der KI erstellt.Monatliche Miete: CHF 1'700.00 CHF 100.00 Nebenkosten = CHF 1'800.00Garage zusätzlich: CHF 100.00/MonatVerfügbarkeit: sofort oder nach VereinbarungAdresse: Chemin de l'Eglise 2, 1618 Châtel-St-DenisBesichtigung: Petignat & Amor Immobilier SA ( 41 21 921 16 16) oder (info@petignat-amor.ch)In the charming little town of Châtel-St-Denis, a magnificent, renovated 3.5-room apartment measuring 105 m² on the 2nd floor, located on the main street.The apartment is laid out as follows: • Entryway • Open-concept kitchen • Large living room/dining area • 2 large bedrooms • Bathroom/toilet The staged photos were created by AI.Monthly rent: CHF 1,700.00 CHF 100.00 in utilities = CHF 1,800.00Garage not included: CHF 100.00/monthAvailability: immediately or to be arrangedAddress: Chemin de l'Eglise 2, 1618 Châtel-St-DenisViewing: Petignat & Amor Immobilier SA ( 41 21 921 16 16) or (info@petignat-amor.ch)Nella graziosa cittadina di Châtel-St-Denis, magnifico appartamento ristrutturato di 3,5 locali da 105 m² al 2 piano, situato sulla via principale.L'appartamento è composto come segue: • Ingresso • Cucina attrezzata a vista • Ampio soggiorno/zona pranzo • 2 ampie camere da letto • Bagnoda bagno/WC Le foto con gli arredi sono state create dall'IA.Affitto mensile: CHF 1'700.00 CHF 100.00 di spese = CHF 1'800.00Garage a parte: CHF 100.00/meseDisponibilità: immediata o da concordareIndirizzo: Chemin de l'Eglise 2, 1618 Châtel-St-DenisVisita: Petignat & Amor Immobilier SA ( 41 21 921 16 16) o (info@petignat-amor.ch)

Travel time
-
1 / 10
CHF 1,910.–
3.5 rooms90m² living space
Chemin de l'Eglise 5, 1618 Châtel-St-Denis

Magnifique 3.5 pièces entièrement rénové en plein centre-ville

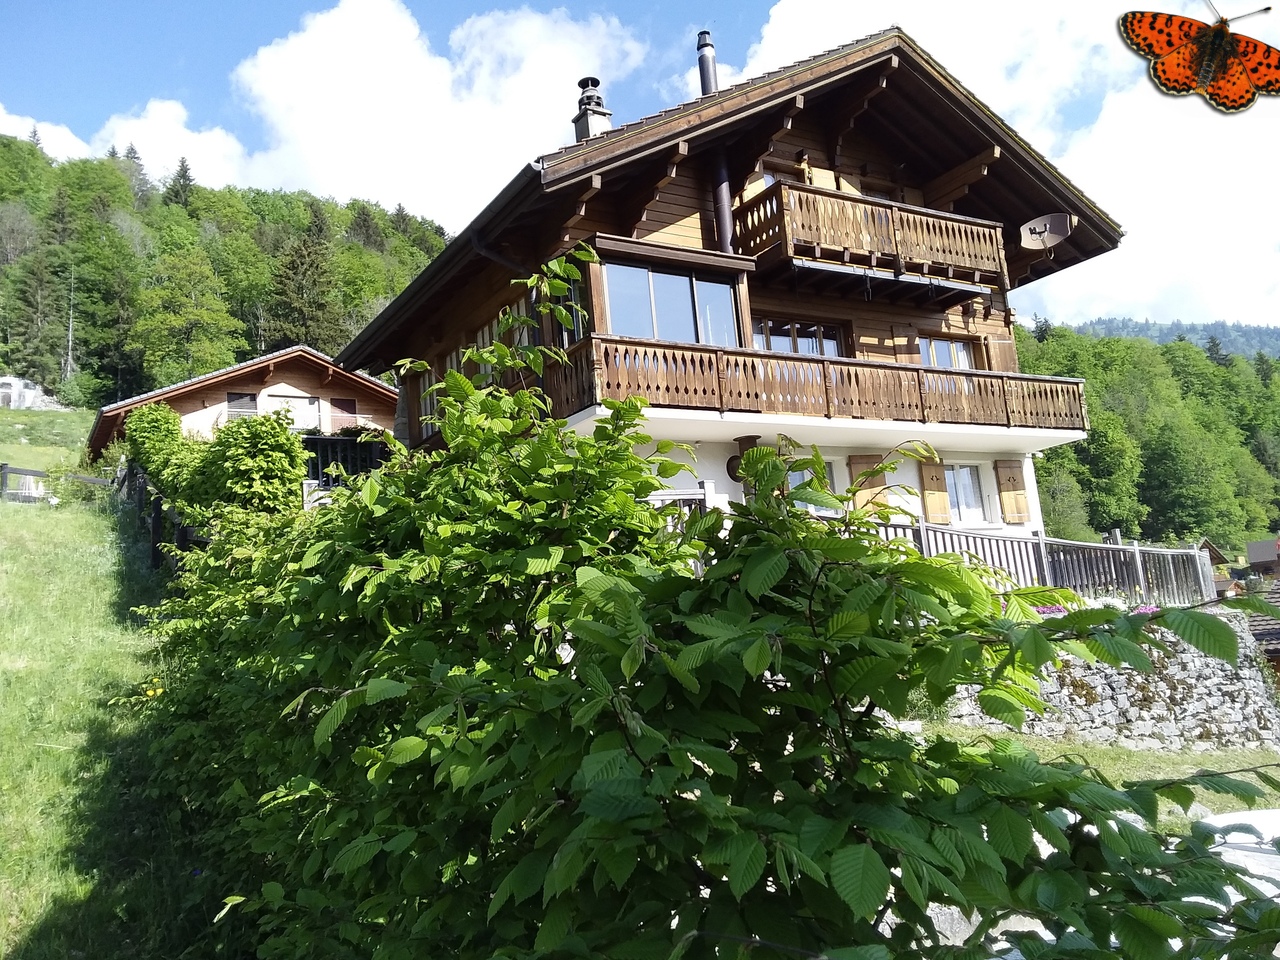
Ce grand logement d'environ 90m2 qui a été entièrement rénové se situe au 3ème étage d'un immeuble du centre-ville, proche des commerces et des transports publics. Ce bien vous offrira tout le confort d'un aménagement neuf.Châtel-St-Denis, ville en développement à deux pas de la campagne, des montagnes et des pistes de ski. A 15 min. de Vevey et 15 min. de BulleIl se compose comme suit :- Hall d'entrée- Séjour- Cuisine agencée ouverte- 2 chambres - 1 salle-de-douches/WC- 1 salle-de-bains/WC avec arrivée d'eau pour colonne de lavageLOYER : CHF 1'680.00 + CHF 230.00 de charges, soit un total de CHF 1'910.00DISPONIBILITE : de suite ou à convenirVISITES : Merci de prendre contact avec le locataire au + 33 6 73 72 06 13ADRESSE : Chemin de l'Eglise 5, 1816 Châtel-st-DenisDiese geräumige Wohnung von ca. 90m2, die komplett renoviert wurde, befindet sich im 3. Stock eines Gebäudes im Stadtzentrum, in der Nähe von Geschäften und öffentlichen Verkehrsmitteln. Sie bietet Ihnen den Komfort einer neuen Einrichtung. Châtel-St-Denis, eine Stadt in Entwicklung, nur wenige Schritte von der Landschaft, den Bergen und den Skipisten entfernt. 15 Min. von Vevey und 15 Min. von Bulle entfernt. Die Wohnung besteht aus: - Eingangshalle - Wohnzimmer - Offene, eingerichtete Küche - 2 Schlafzimmer - 1 Dusche/WC - 1 Badezimmer/WC mit Wasseranschluss für Waschmaschine MIETE: CHF 1 680.00 + CHF 230.00 Nebenkosten, insgesamt CHF 1 910.00 VERFÜGBARKEIT: ab 1. August 2026 BESICHTIGUNGEN: Bitte kontaktieren Sie den Mieter unter + 33 6 73 72 06 13 ADRESSE: Chemin de l'Eglise 5, 1816 Châtel-st-DenisThis large apartment of approximately 90m2, which has been completely renovated, is located on the 3rd floor of a building in the city center, close to shops and public transport. This property offers all the comfort of a new layout. Châtel-St-Denis, a town in development, is located just a stone's throw from the countryside, the mountains and the ski slopes. It is 15 minutes from Vevey and 15 minutes from Bulle. It consists of: - Entrance hall - Living room - Open-plan fitted kitchen - 2 bedrooms - 1 shower room/WC - 1 bathroom/WC with water supply for a washing machine RENT: CHF 1,680.00 + CHF 230.00 charges, totaling CHF 1,910.00 AVAILABILITY: From 1st August 2026 VISITS: Please contact the tenant at + 33 6 73 72 06 13 ADDRESS: Chemin de l'Eglise 5, 1816 Châtel-st-DenisQuesto grande appartamento di circa 90m2, completamente ristrutturato, si trova al 3 piano di un edificio nel centro della città, vicino a negozi e mezzi pubblici. L'appartamento offre tutti i comfort di un alloggio nuovo. Châtel-St-Denis, città in via di sviluppo a due passi dalla campagna, dalle montagne e dalle piste da sci. A 15 minuti da Vevey e 15 minuti da Bulle L'appartamento è composto come segue: - Ingresso - Salotto - Cucina abitabile - 2 camere da letto - 1 bagno/WC - 1 bagno/WC con allacciamento per lavatrice CANONE: CHF 1'680.00 + CHF 230.00 di spese, per un totale di CHF 1'910.00 DISPONIBILITÀ: dal 1 agosto 2026 VISITE: Si prega di contattare l'inquilino al + 33 6 73 72 06 13 INDIRIZZO: Chemin de l'Eglise 5, 1816 Châtel-st-Denis
Travel time
-
1 / 26
CHF 3,900.–
5.5 rooms
Route de la Frasse, 1618 Châtel-St-Denis
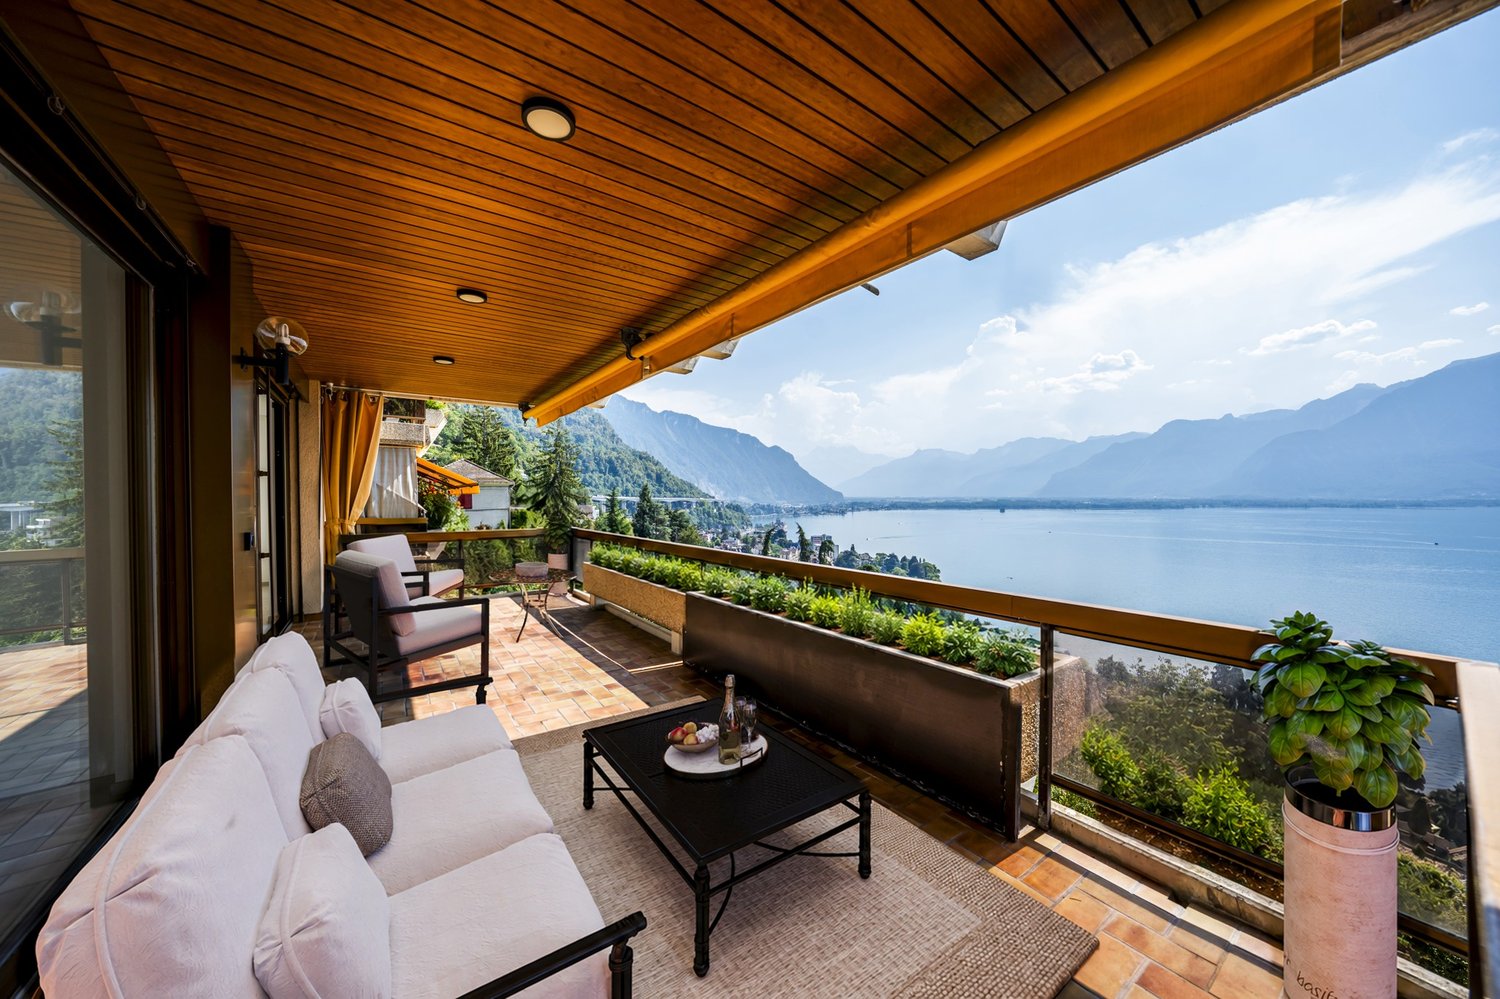
New luxury villa with a magnificent view - Villa B

Exceptional villa for rent in the charming hamlet of La Frasse in Châtel-St-Denis Live in perfect harmony between nature and modern comfort in this new, exceptional construction, located in a peaceful neighborhood in the heart of the mountains, while remaining close to the amenities of the charming town of Châtel-Saint-Denis.This magnificent, functional villa presents itself as follows:In the basement: • Large garage for two cars and bicycles • Technical room and laundry room • Cellar offering additional storage space On the ground floor: • Large entrance hall with storage closets • Open, modern kitchen • Spacious, bright and comfortable living room of approximately 34 m2, with a fireplace and direct access to a large balcony of over 28 m2 offering a breathtaking view of the mountains and surrounding nature • Large shower/WC On the upper floor: • Spacious parental area including a large bedroom of approximately 17 m2, bathroom with bathtub and access to the balcony • Pleasant bedroom of approximately 17 m2 also benefiting from access to the balcony • Comfortable 3rd bedroom of 11 m2 • Large shower/WC with double sink and access to a practical storage room • Generous balcony of 13.5 m2, perfect for enjoying the view and relaxing • This level benefits from a beautiful ceiling height Key advantages of this magnificent property: • Charming, tree-lined garden allowing full enjoyment of the outdoors • Optimal location in a natural and mountainous setting • New, high-quality construction • Quiet neighborhood • Quality materials and careful finishes • School bus stop right next to the property • Close to amenities and shops, just a few minutes away • Highway access in 8 minutes Available from November 2026.Net rent: CHF 3'900.-/monthAdditional charges to be paid directlyGarage for 2 vehicles: CHF 200.-/monthFlat rate for outdoor maintenance: CHF 50.-/monthTotal: 4'150 CHF/month + direct charges.Ready to turn your dream into reality? Contact us for more information or to schedule a visit at 021/948 65 78 or by email at info@homeetfoyer.ch
Travel time
-
1 / 26
CHF 3,700.–
5.5 rooms
Route de la Frasse, 1618 Châtel-St-Denis
New luxury villa with stunning views - Villa A

Exceptional villa for rent in the charming hamlet of La Frasse in Châtel-St-Denis Live in perfect harmony between nature and modern comfort in this new, exceptional construction, located in a peaceful area in the heart of the mountains, while remaining close to the amenities of the charming town of Châtel-Saint-Denis.This beautiful, functional villa presents itself as follows:In the basement: • Large garage for two cars and bicycles • Technical room and laundry room • Cellar offering additional storage space On the ground floor: • Large entrance hall with storage closet • Open, modern kitchen • Spacious, bright and comfortable living room of approximately 34 m2, with a fireplace and direct access to a large balcony of over 28 m2 offering a breathtaking view of the mountains and surrounding nature • Large shower/WC On the upper floor: • Spacious parent area including a large bedroom of approximately 17 m2, bathroom with bathtub and access to the balcony • Pleasant bedroom of approximately 17 m2 also benefiting from access to the balcony • Comfortable 3rd bedroom of 11 m2 • Large shower/WC with double sink and access to a practical storage room • Generous balcony of 13.5 m2, perfect for enjoying the view and relaxation • This level benefits from a beautiful ceiling height Key advantages of this beautiful property: • Charming, tree-lined garden allowing full enjoyment of the outdoors • Optimal location in a natural and mountainous setting • New, high-quality construction • Quiet neighborhood • Quality materials and careful finishes • School bus stop right next to the property • Close to amenities and shops, just a few minutes away • Highway access in 8 minutes Available from October 2026.Net rent: CHF 3'700.-/monthAdditional charges to be paid directlyGarage for 2 vehicles: CHF 200.-/monthFlat rate for outdoor maintenance: CHF 50.-/monthTotal: 3'950 CHF/month + direct charges.Ready to turn your dream into reality? Contact us for more information or to schedule a visit at 021/948 65 78 or by email at info@homeetfoyer.ch
Travel time
-