2 results - House, chalet, rustico to buy in Les Sciernes-d'Albeuve

1 / 13
CHF 1,280,000.–
5.5 rooms150m² living space
Rue Champ la Vuille, 1669 Les Sciernes-d'Albeuve

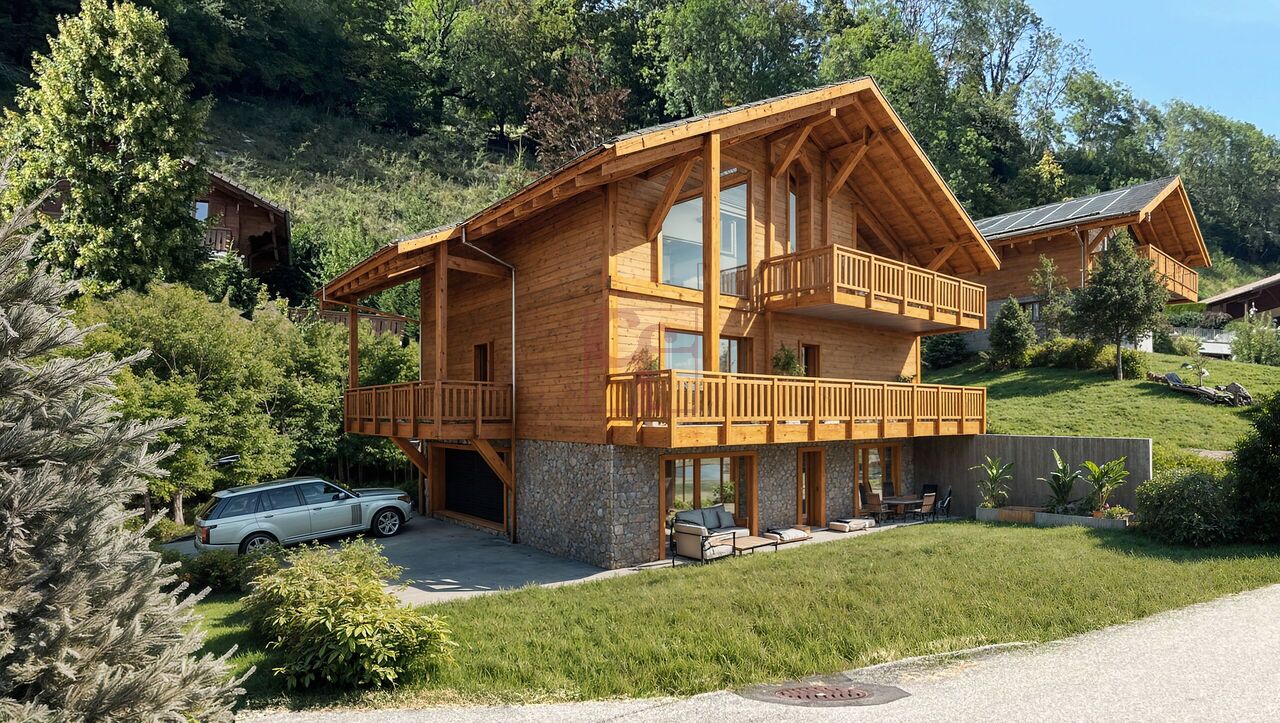
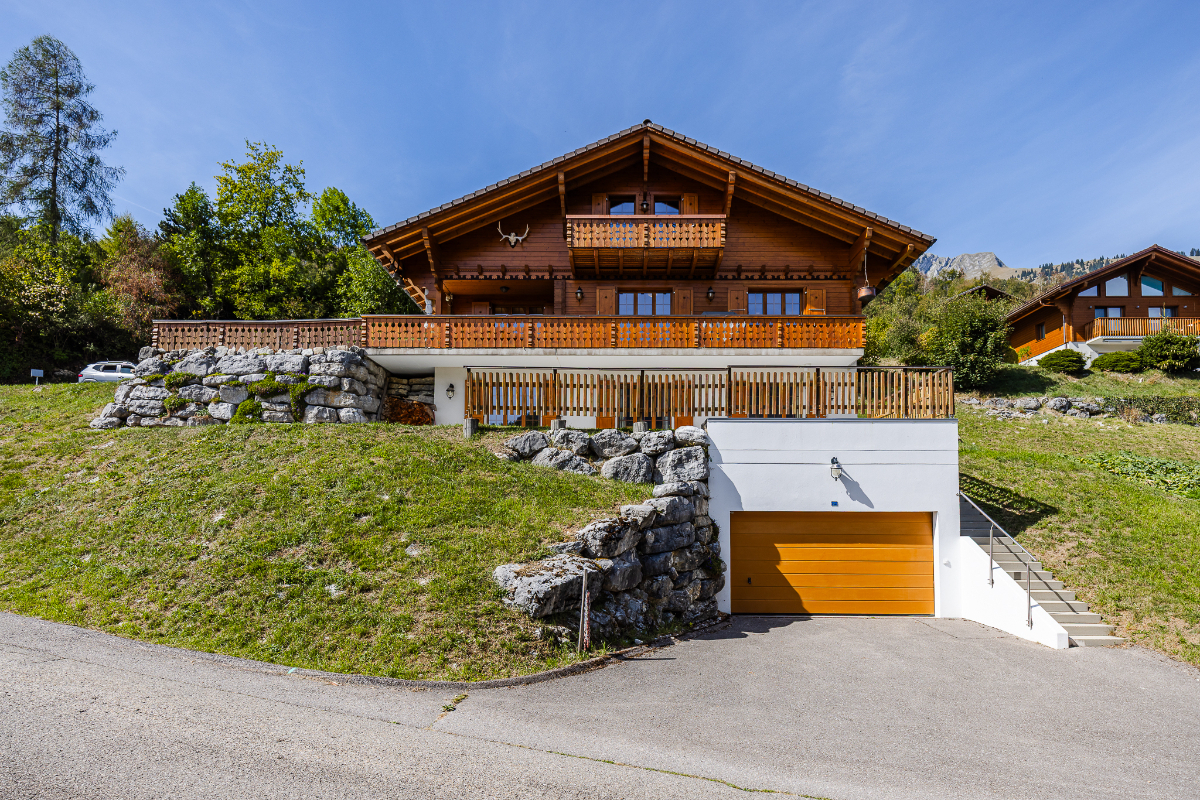
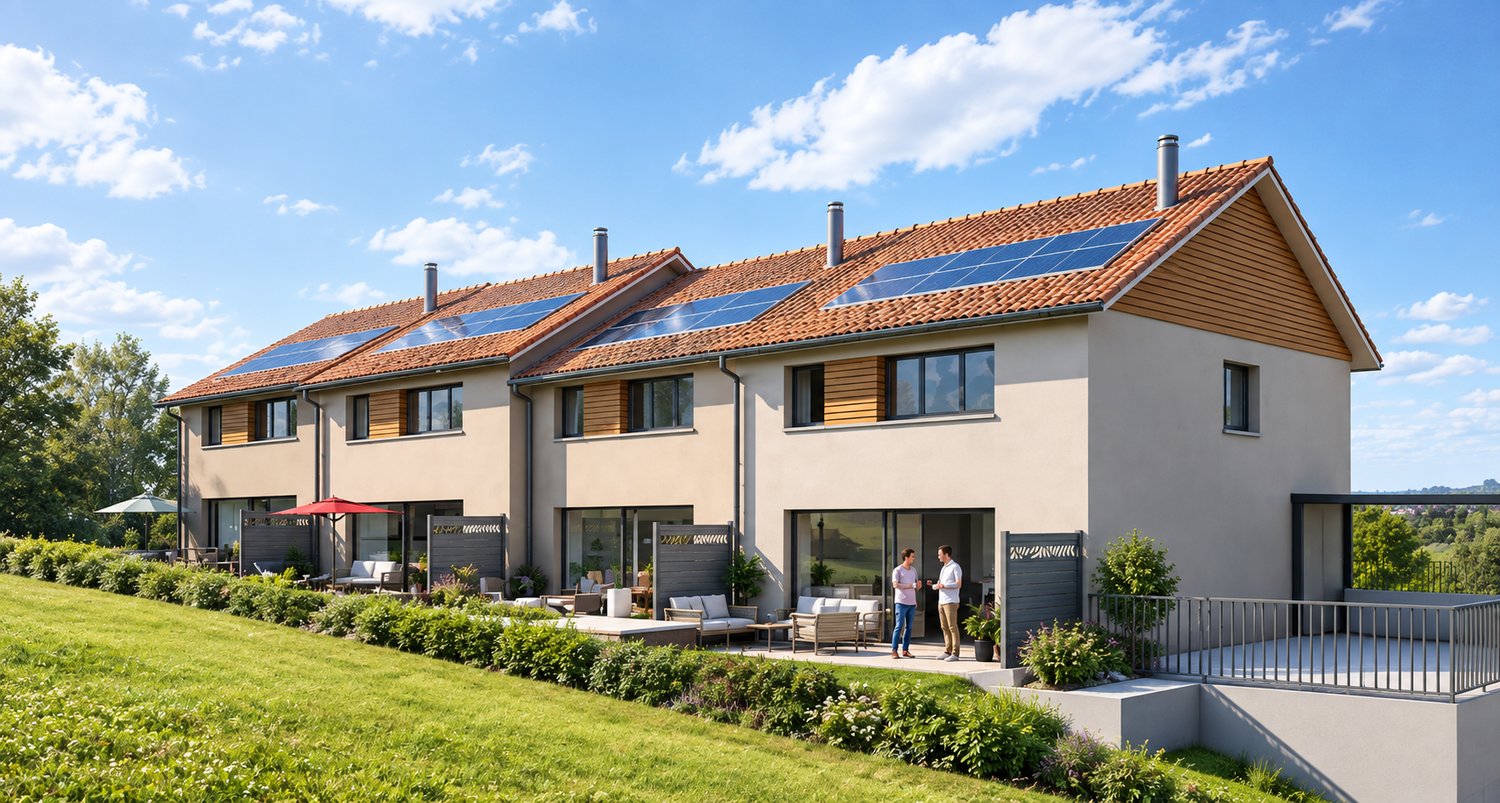
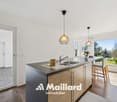
Les Sciernes-d'Albeuve - Chalets contemporains

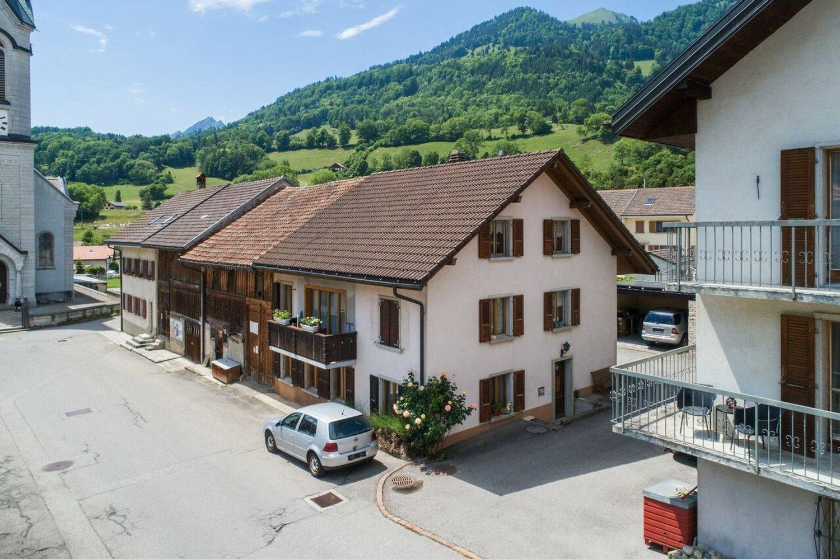
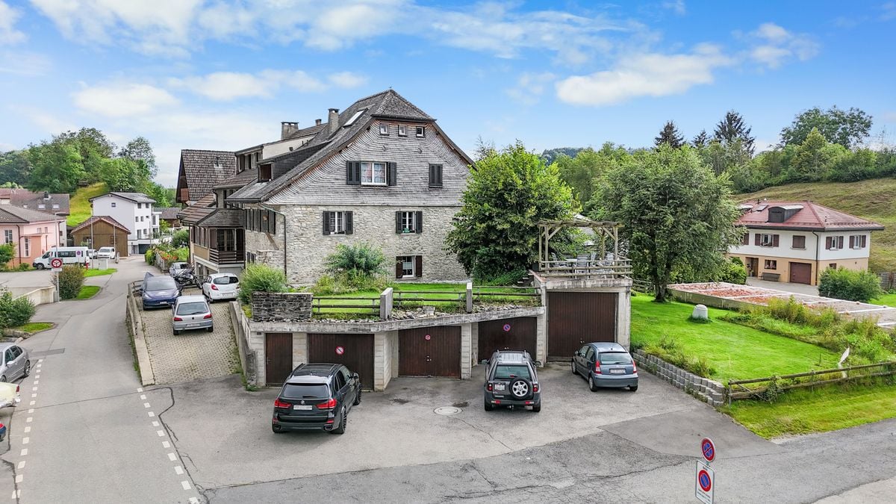
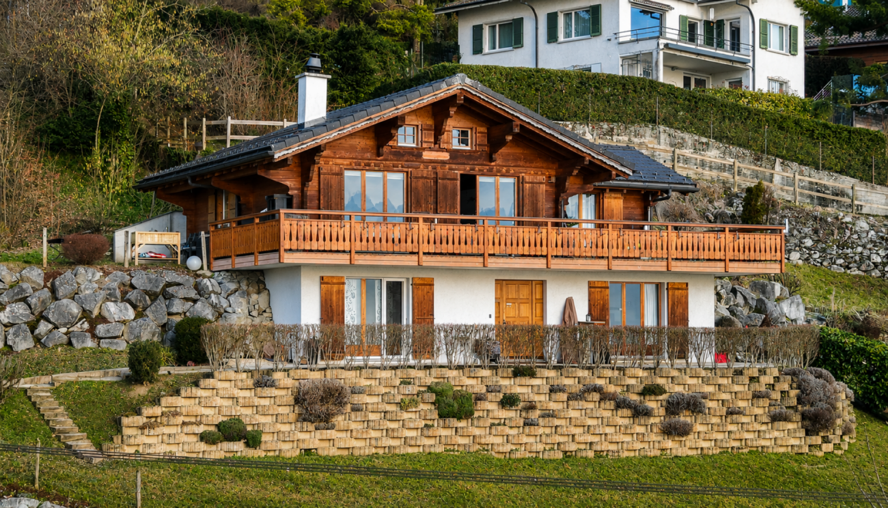
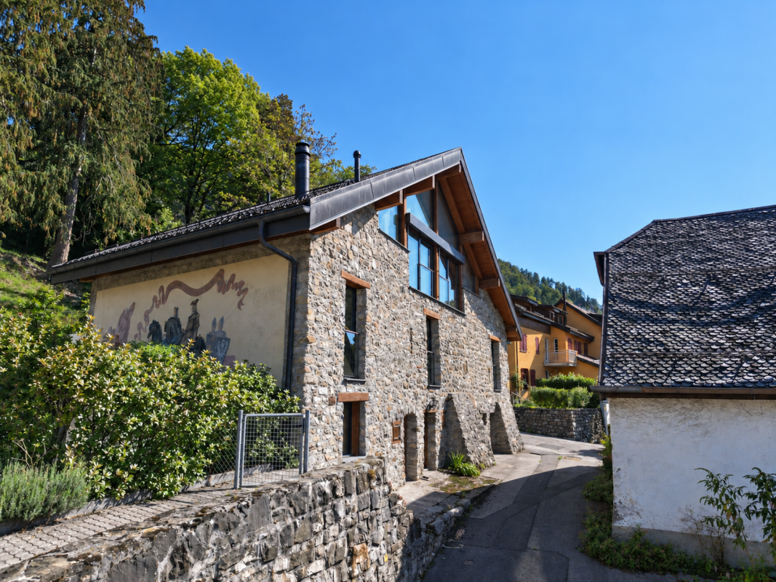
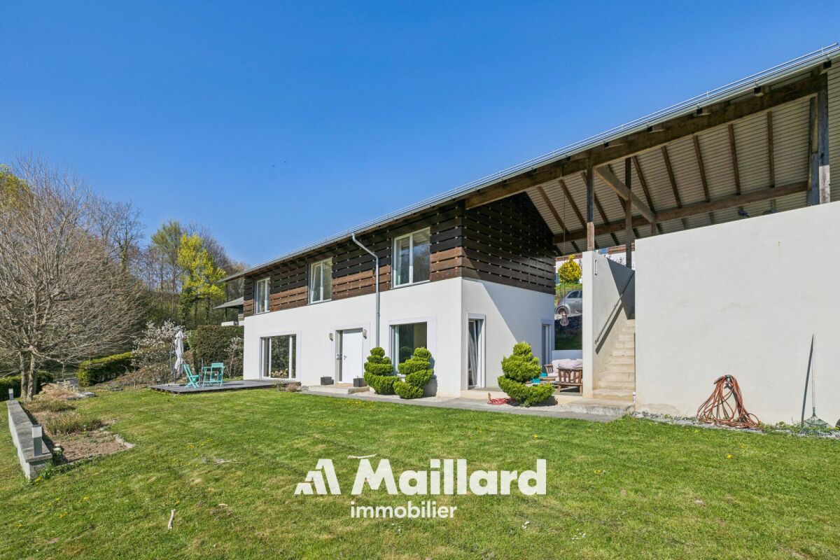
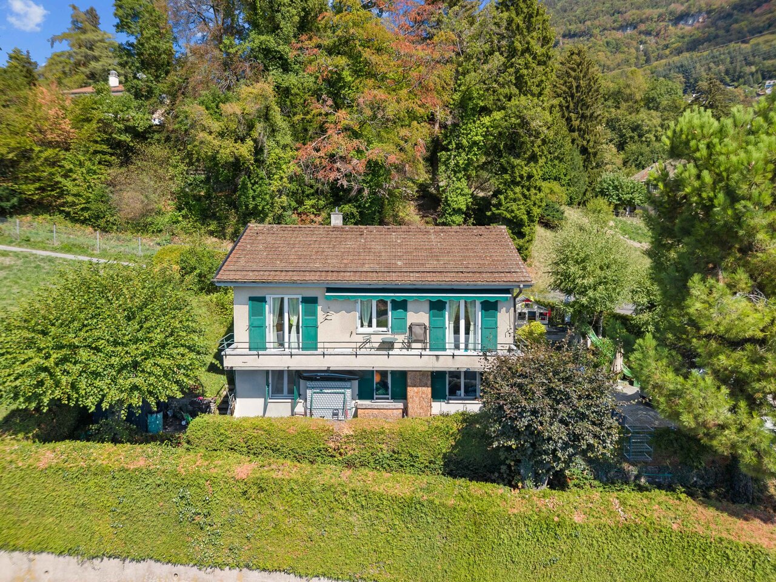
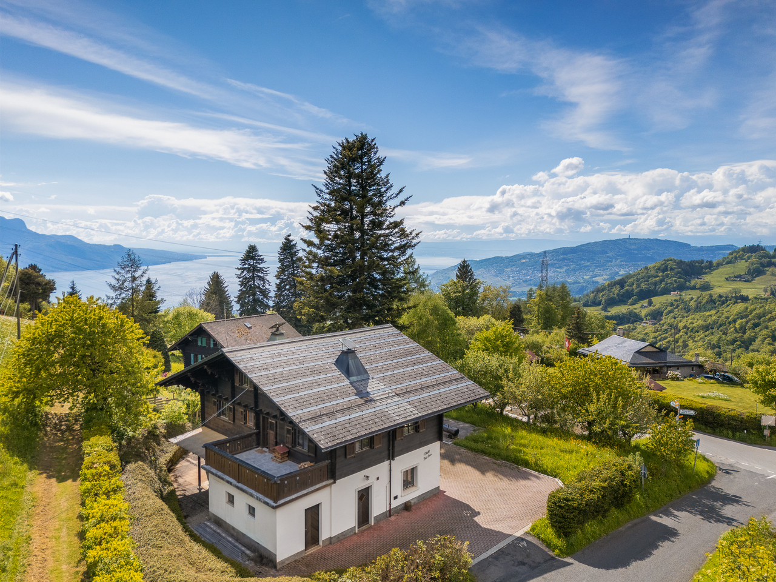
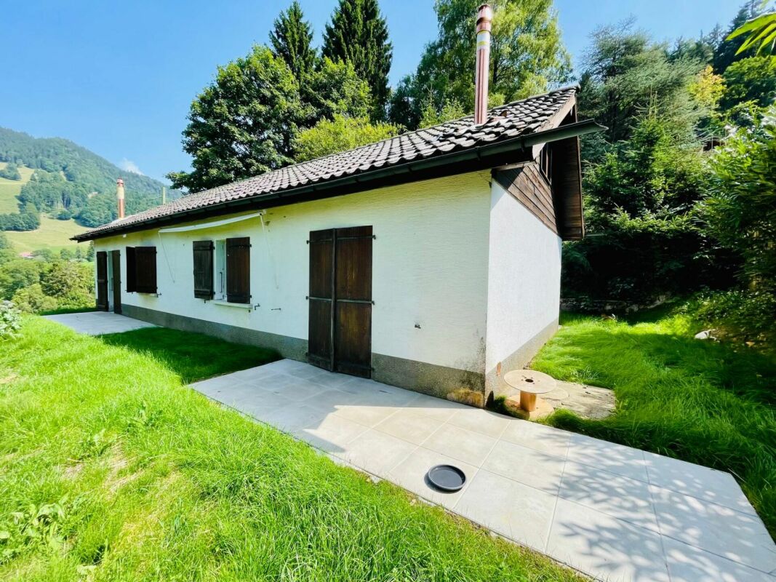
PERMIS DE CONSTRUIRE OBTENU - RÉSIDENCE SECONDAIRE AUTORISÉE ! Découvrez dès maintenant cette nouvelle promotion : "La résidence Champ de la Vuille". Nichée au coeur des Préalpes fribourgeoises, à seulement 20 minutes de Bulle et de Château d'Oex, dans le charmant village des Sciernes d'Albeuve.Ce magnifique projet vous offre un cadre de vie paisible et enchanteur.Le village s'étend sur un plateau pittoresque, aux pieds des majestueuses montagnes des Préalpes fribourgeoises, offrant ainsi un havre de tranquillité. Grâce à son orientation et à son ouverture sur la vallée de l'Intyamon, vous bénéficierez d'un ensoleillement optimal tout au long de l'année. De plus, le village est idéalement desservie par le célèbre train MOB, qui permet de rejoindre facilement Montreux, la riviera et la vallée de Gstaad. La résidence Champ de la Vuille se dresse fièrement sur une magnifique parcelle de terrain. Composée de 3 superbes chalets de style contemporain, elle sera construite uniquement avec des matériaux de haute qualité et en collaboration avec des entreprises artisanales réputées. Chaque chalet offre de vastes espaces de vie, baignés de lumière grâce à de larges baies vitrées, vous permettant ainsi de profiter d'une vue agréable sur les environs. De plus, chaque chalet dispose d'un jardin privatif, idéal pour se détendre et profiter des splendides couchers de soleil sur la vallée et les montagnes.Alors, pourquoi ne pas venir vous installer dans ce véritable écrin de nature et profiter d'un cadre de vie exceptionnel, tout en restant proche des commodités de la civilisation ? N'hésitez plus et contactez-nous dès maintenant pour en savoir plus sur cette opportunité. Nous serons ravis de vous faire découvrir cet endroit exceptionnel et de vous accompagner dans votre projet. [BUILDING PERMIT OBTAINED - SECONDARY RESIDENCE AUTHORIZED ! Discover this new development: "La résidence Champ de la Vuille". Nestled in the heart of the Fribourg Pre-Alps, just 20 minutes from Bulle and Château d'Oex, in the charming village of Les Sciernes d'Albeuve.This magnificent project offers you a peaceful and enchanting living environment.The village lies on a picturesque plateau at the foot of the majestic mountains of the Fribourg Pre-Alps, offering a haven of tranquillity. Thanks to its orientation and openness to the Intyamon valley, you'll enjoy optimum sunshine all year round.What's more, the village is ideally served by the famous MOB train, which provides easy access to Montreux, the Riviera and the Gstaad valley."The Champ de la Vuille residence stands proudly on a magnificent plot of land. Comprising 3 superb contemporary-style chalets, it will be built using only the highest quality materials and in collaboration with reputable craftsmen.Each chalet offers spacious living areas, bathed in light thanks to large bay windows, allowing you to enjoy pleasant views of the surrounding area. What's more, each chalet has its own private garden, ideal for relaxing and enjoying the splendid sunsets over the valley and mountains.So why not settle down in this natural setting and enjoy an exceptional lifestyle, while remaining close to the conveniences of civilization?Contact us today to find out more about this opportunity.We'd be delighted to show you this exceptional place and help you with your project

More objects in your automatically expanded search area
20 results - Radius: + 10km

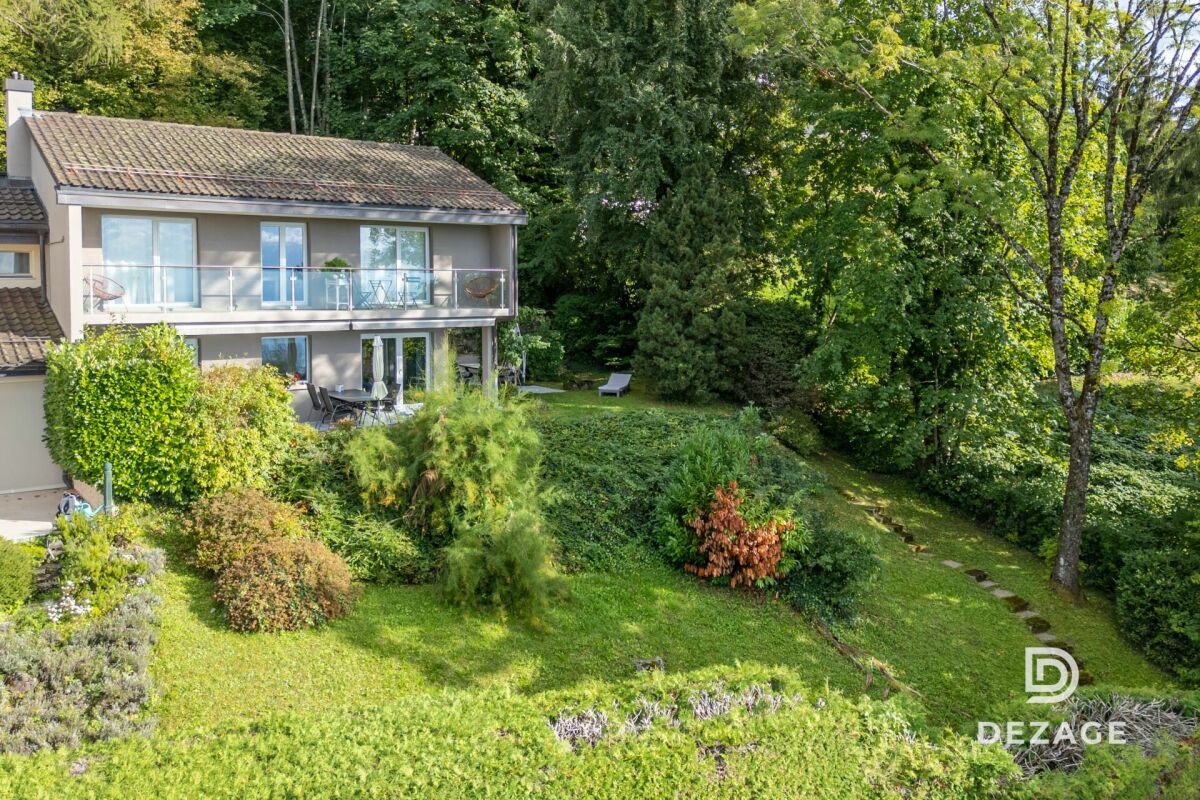
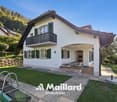
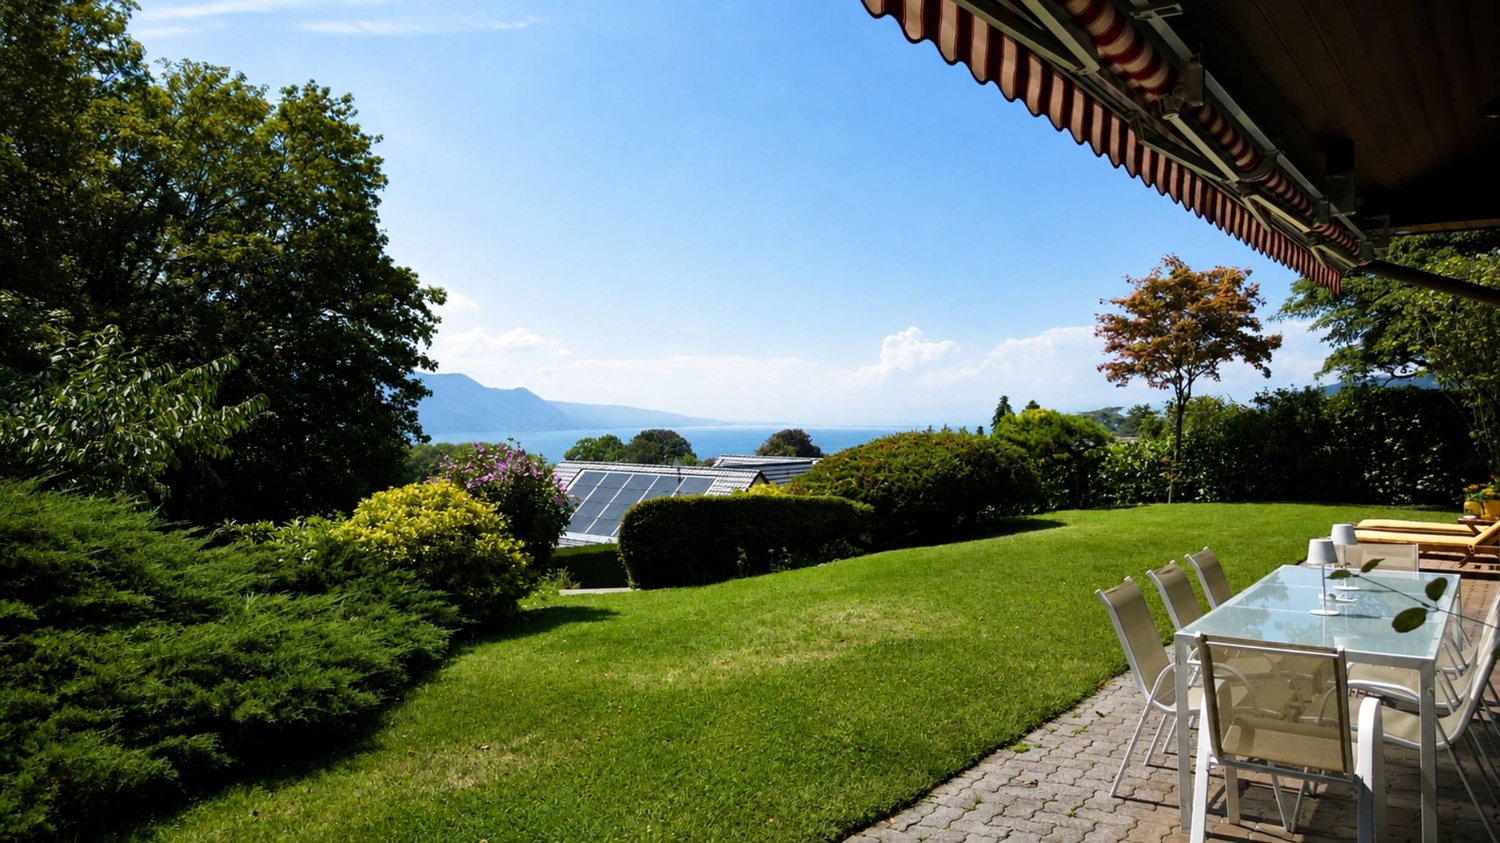
  • Modern two-story house with solar panels on the roof, large windows, and a well-maintained garden with a stone pathway and various plants.
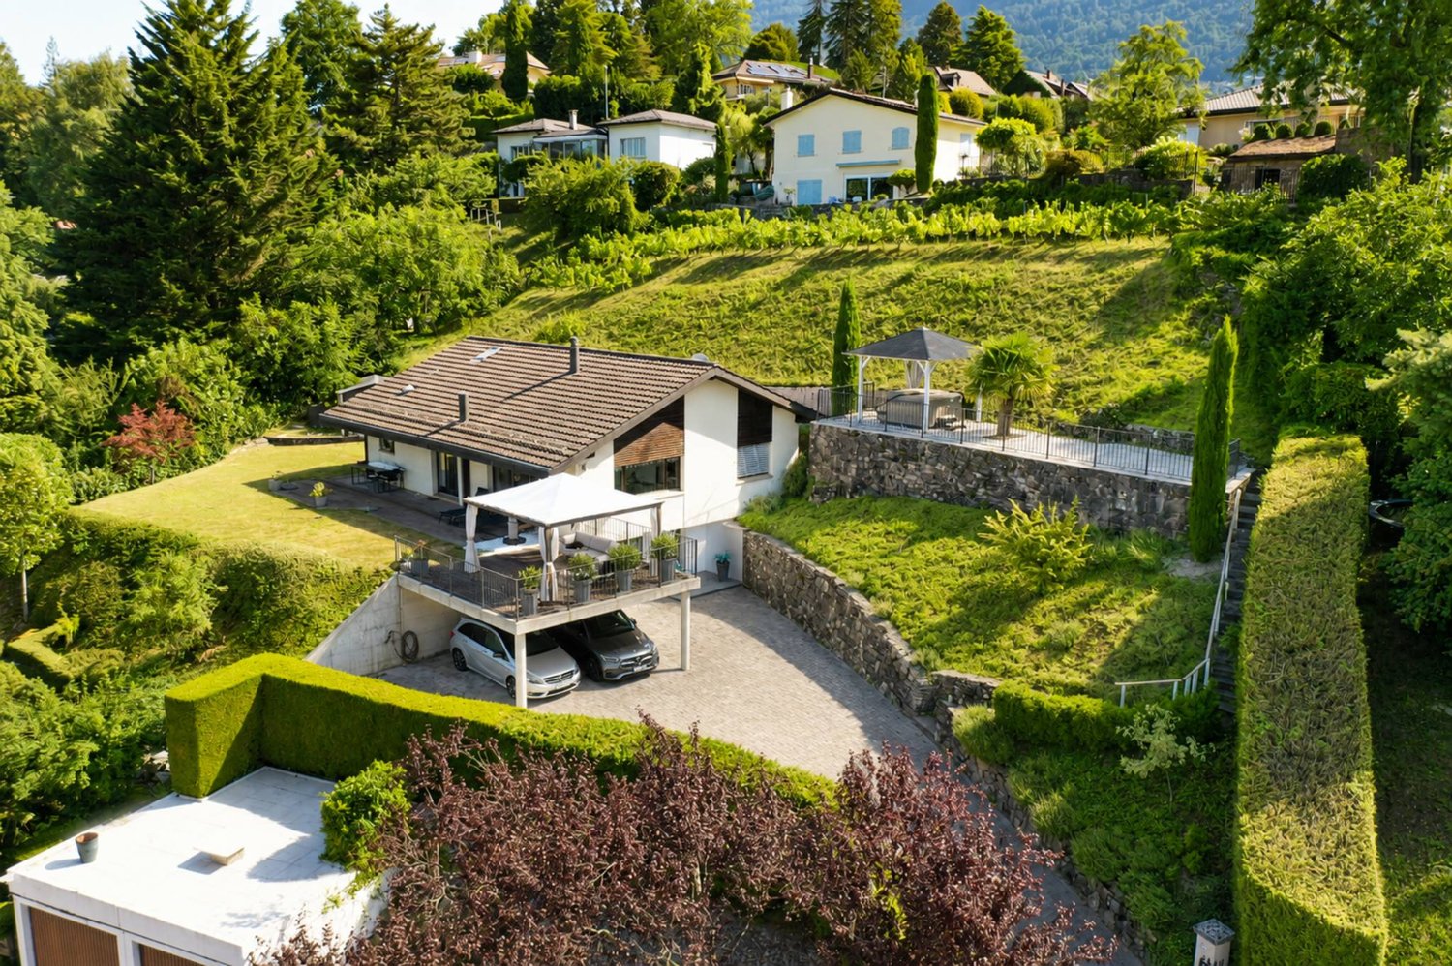
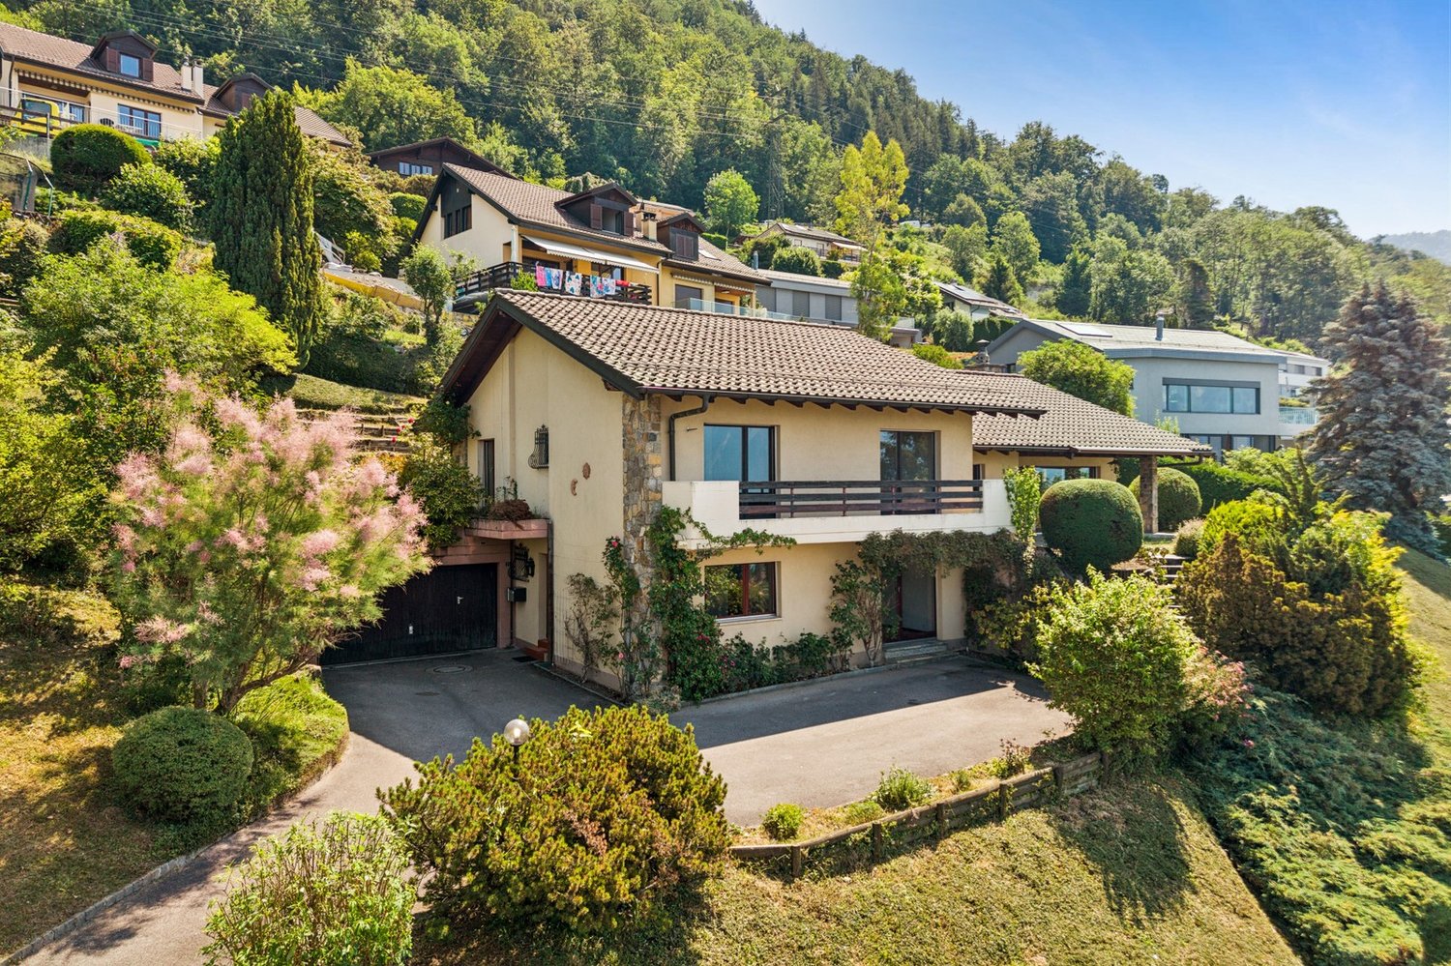
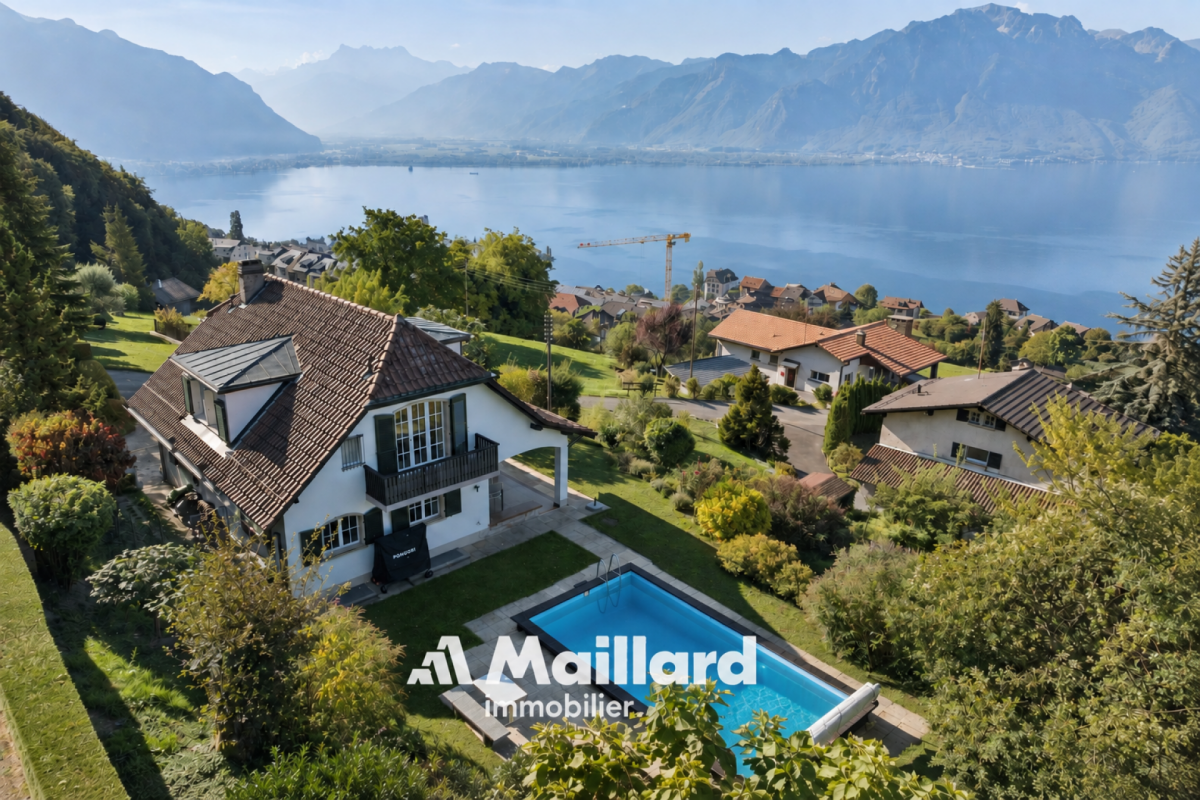
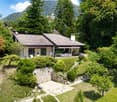
  • A modern house with a brown tiled roof and large windows, surrounded by a well-maintained garden and lush greenery, with a scenic mountain backdrop.
  • Completely empty room with wooden flooring, white walls, and a staircase leading to another level. No furniture or equipment is present.
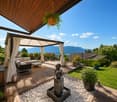
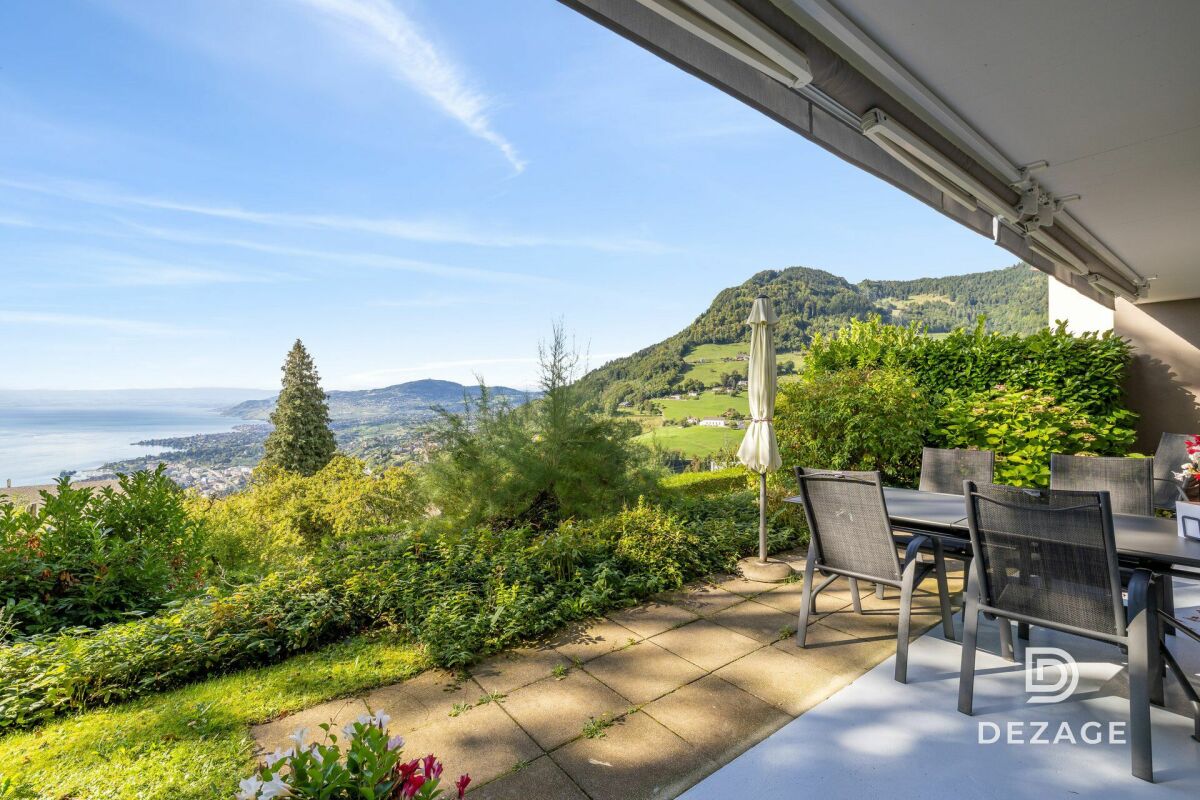
  • View from a balcony or terrace showing a garden area with potted plants, a paved patio, and a scenic mountain and lake view in the background.
  • Empty room with wooden flooring, large windows offering a scenic mountain and lake view, and a sliding glass door leading to an outdoor patio.
  • Modern kitchen with white cabinets, black countertop, and tiled floor.
  • Modern kitchen with white cabinets, black countertops, and a stainless steel sink. Large windows provide natural light and a view of the outdoor area.
  • Modern hallway with wooden flooring, white staircase with white balustrade, and open doorway leading to another room.
  • Empty attic space with wooden beams, light wooden flooring, and a small window letting in natural light.
  • Empty hallway with wooden flooring, white walls, and exposed wooden beams on the ceiling. A small window allows natural light to enter.
  • Empty attic space with exposed wooden beams, light wooden flooring, and a small window letting in natural light.
  • Empty room with light wooden flooring, white walls, exposed wooden beams on the ceiling, and built-in white cabinets.
  • Modern bathroom with a toilet, sink, mirror, and glass-enclosed shower. Light-colored tiles and a dark grey floor.
  • Spacious hallway with wooden flooring, white painted wooden railing, exposed wooden beams, and a skylight window at the top.
  • Empty room with tiled floor, white walls, and a window with three panes. A radiator is visible below the window.
  • Empty room with tiled floor, white walls, and a small window. Stairs lead to another area.
  • Modern bathroom with a bathtub, toilet, sink, mirror, and radiator. Features tiled walls and dark tiled flooring.
  • Empty garage with concrete floor, wooden garage door, small sink, and a doorway leading to another room.
  • Promotional image for a 165 m² villa with panoramic 270° views, featuring terraces, a garden, garage, and pool access.
1 / 24
Modern two-story house with solar panels on the roof, large windows, and a well-maintained garden with a stone pathway and various plants.
A modern house with a brown tiled roof and large windows, surrounded by a well-maintained garden and lush greenery, with a scenic mountain backdrop.
CHF 1,895,000.– Premium
3.5 rooms165m² living space
Chemin Boriodaz 44, 1820 Montreux

165 m² villa with panoramic view of Lake Geneva — Montreux

Located on the heights of Montreux, on the Boriodaz path, this semi-detached villa in PPE benefits from a privileged location offering a spectacular panoramic view of Lake Geneva, the Alps, and the Bay of Vevey. A breathtaking view.Entirely renovated with taste in a contemporary and minimalist style, the property offers bright and open spaces designed to fully enjoy the panorama and natural light. The villa has 165 m² of living space, complemented by generous outdoor spaces including several terraces and a private garden of approximately 250 m², with 75 m² of terraces allowing you to enjoy the sun throughout the day.Distribution • Open, fitted kitchen • Dining area / living room • Large, bright living room • Guest toilet • 2 bedrooms on the upper floor, with the possibility of arranging a 3rd (upper floor or basement) • Bathroom / shower • Large, available space of 50 m² • Laundry room • Cellar / pantry • Bathroom / bathtub • Individual garage (50 m²) Exterior The exterior is particularly well-maintained, with several distinct areas: a shaded terrace to the east accessible from the kitchen, a two-level garden oriented south with an unobstructed view, and a garden of pleasure to the north. The property also benefits from direct access to a communal swimming pool with the neighboring condominium.Surfaces • Living area: 165 m² • Basement area: 50 m² • Terraces: 75 m² • Garden: approximately 250 m² • Weighted area: 190 m² Conditions Sale price: CHF 1'895'000.- The villa is delivered renovated: kitchen, bathrooms, floor and walls, basement, technical elements. The property is available immediately.The villa benefits from a calm and peaceful environment, ideal for families. Lake Geneva is in close proximity, offering many leisure opportunities. In summer, the sunshine is generous, perfect for enjoying the garden and balcony.Amenities nearby: • Transportation: Ballallaz bus stop within 6 minutes on foot, Montreux-Collège platform and stop within 6-7 minutes, and Montreux train station within 11 minutes on foot. • Ferry terminal: Montreux, accessible within 13 minutes on foot. • Shopping: A Coop within 12 minutes on foot for daily shopping. • Health: BENU Montreux Gare pharmacy within 11 minutes on foot.

Travel time
-
Cordier Baptiste

Cordier Baptiste

1 / 13
Cordier Baptiste

Cordier Baptiste

  • Parking space
  • Garage
CHF 3,200,000.– Top
6.5 rooms252m² living space
A Blonay, 1807 Blonay

Exceptional villa with lake and Alpine views in a preserved setting

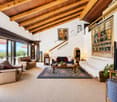
Sheltered from view, in a prized residential cul-de-sac, this character property unfolds a rare art of living, where nature and comfort converse with ease.Built on a 2'467 m² estate, with approximately 1'326 m² of landscaped garden, the villa enjoys an unobstructed view of the lake and the Alps. This magnificent garden offers generous outdoor spaces conducive to relaxation and conviviality. A wooded part of the land, crossed by a stream, gives the property a natural freshness and a precious intimacy, like a discreet refuge over the seasons.The interior volumes impress from the entrance. The cathedral-like living room, sublimated by an exposed beam ceiling and a fireplace, opens widely onto the terraces and the garden, bathed in light thanks to its southwest orientation. The contemporary kitchen, recently renovated with quality materials, harmoniously prolongs this convivial space.The night area accommodates four generously proportioned bedrooms, including an elegant master suite with a dressing room, private bathroom, and access to the balcony. A vast attic room offers rare flexibility, ideal for an office, a library, or a private lounge.Outside, the terraces and the carefully landscaped garden invite relaxation, with an exceptional panorama. The property also features two garages and five outdoor parking spaces. An area is provided for the installation of a vegetable garden, while a garden shed completes the outdoor amenities. A pond, currently out of service, also enhances the outdoor spaces.Maintained with the utmost care and regularly renovated, this villa seduces with its rare balance between volumes, nature, views, and quality of life.

  • Parking space
  • Garage
Rosset Maryline

Rosset Maryline

1 / 13
Rosset Maryline

Rosset Maryline

  • Parking space
  • Balcony / Terrace
  • Garage
  • +1
CHF 970,000.– Top
5 rooms140m² living space
A Montbovon, 1669 Montbovon

Charming 5-room property with breathtaking views of the mountains

Nestled in a calm and green environment in the heart of the village of Montbovon, this property seduces with its authenticity and beautiful views of the mountains and nature. Built on a plot of 938 m², it offers approximately 130 m² of living space, spread over several levels, adapted to a comfortable and peaceful family life.An entrance hall allows you to comfortably remove your shoes under cover before accessing the house. A few steps lead to the living area, which is bright and warm thanks to its fireplace. This space includes a brand new kitchen, a dining area, and a living room. From the balcony-terrace, you can directly access the garden. A WC completes this level.The first floor offers two bedrooms, a shower room with WC, as well as a mezzanine providing a beautiful additional space, ideal for a small playroom, a library, or a relaxation area according to your needs. Two storage rooms also complete this level.The lower ground floor has two additional bedrooms, a bathroom/shower with WC, as well as a cellar, offering a functional distribution and various possibilities for layout. The laundry room and technical room are located halfway up the stairs, a few steps above the lower level. The laundry room also benefits from direct access to the garden.Outside, the property benefits from a pleasant green space, a terrace, a woodshed, a garden shed, a garage, as well as several parking spaces.This house, also authorized for secondary residence, offers a beautiful potential for layout and can be adapted according to your desires. It represents a beautiful opportunity for nature lovers wishing to enjoy a peaceful living environment, in a warm and authentic atmosphere.

  • Parking space
  • Balcony / Terrace
  • Garage
  • +1
1 / 13
CHF 1,490,000.– Top
5.5 rooms150m² living space
1618 Châtel-St-Denis

Beautiful contemporary chalet with panoramic views in Châtel-St-Denis

Bright contemporary chalet with 5.5 rooms, 150 m² living area, on a plot of 1'217 m², offering a spectacular view of the mountains and the surrounding nature. It features a large living area with open kitchen and suspended fireplace, a veranda overlooking the garden, three comfortable bedrooms, two bathrooms, and a large basement. 5 minutes from the highwayYear of construction 2006Wood and concrete construction,Insulation with wood woolLiving area 150 m²Usable area 220 m²Land area 1'217 m²Volume 1'044 m³Pellet heatingRadiatorsWindows and doors with double glazing Large living area with open kitchenThree bedrooms with 11, 16 and 21 m²Large balconyGallery of 22 m² (possibility of creating an additional bedroom)Bathroom with double sink, bathtub and WCBathroom with shower and WCBuilt-in wardrobesSuspended fireplaceLarge basementLaundry roomWine cellar with constant humidity and temperatureTechnical roomPergola with electrically opening roof and fully opening windowsBeautiful gardenJacuzzi cabinDouble carport Parking spacesCommunity of La Frasse (transport...) Schools and shops within 5-7 minutesSchool bus at 100 m Availability by arrangementACCESS5 minutes from the highway8 minutes from Vevey,25 minutes from Bulle35 minutes from FribourgSHOPSAll amenities within 5-7 minutes: shops, doctors, pharmacy, restaurantsTRANSPORT7 minutes from Châtel-St-Denis train stationCommunity of La Frasse (transport...) GROUND FLOORA spacious entrance hall welcomes the visitor and introduces a warm living area. The large living area combines the living room and dining area, both with an elegant suspended fireplace. The kitchen opens onto the dining area. The veranda, an extension of the living room, offers a stunning view of the mountains and the garden. An office/bedroom and a bathroom with WC complete this levelUPPER FLOORA large gallery of 22 m² (which can be converted into a bedroom or a creative space) distributes the rooms, a master bedroom of 21.5 m² enjoys a spectacular panoramic view of the mountains through large windows, a second bedroom of 17 m² also has a panoramic view and a beautiful bathroom with double sink, bathtub The two bedrooms have a view of a covered balcony of about 10 m²ATTICAccessible via the carportBASEMENTA basement of 35 m², a laundry room, a wine cellar with constant humidity and temperature, a technical room, and the pellet heating systemOUTDOOR FACILITIESBeautiful bucolic garden with terrace, a pergola with electrically opening roof and fully opening windows, balcony on the upper floor with view of the mountains, double carport, and parking spaces (3-5 spaces)

  • A lush garden with vibrant flowers and shrubs, leading to a charming house with a view of a serene lake and distant mountains.
  • A scenic view of a hillside village with houses, surrounded by trees and a clear view of a lake and mountains in the background.
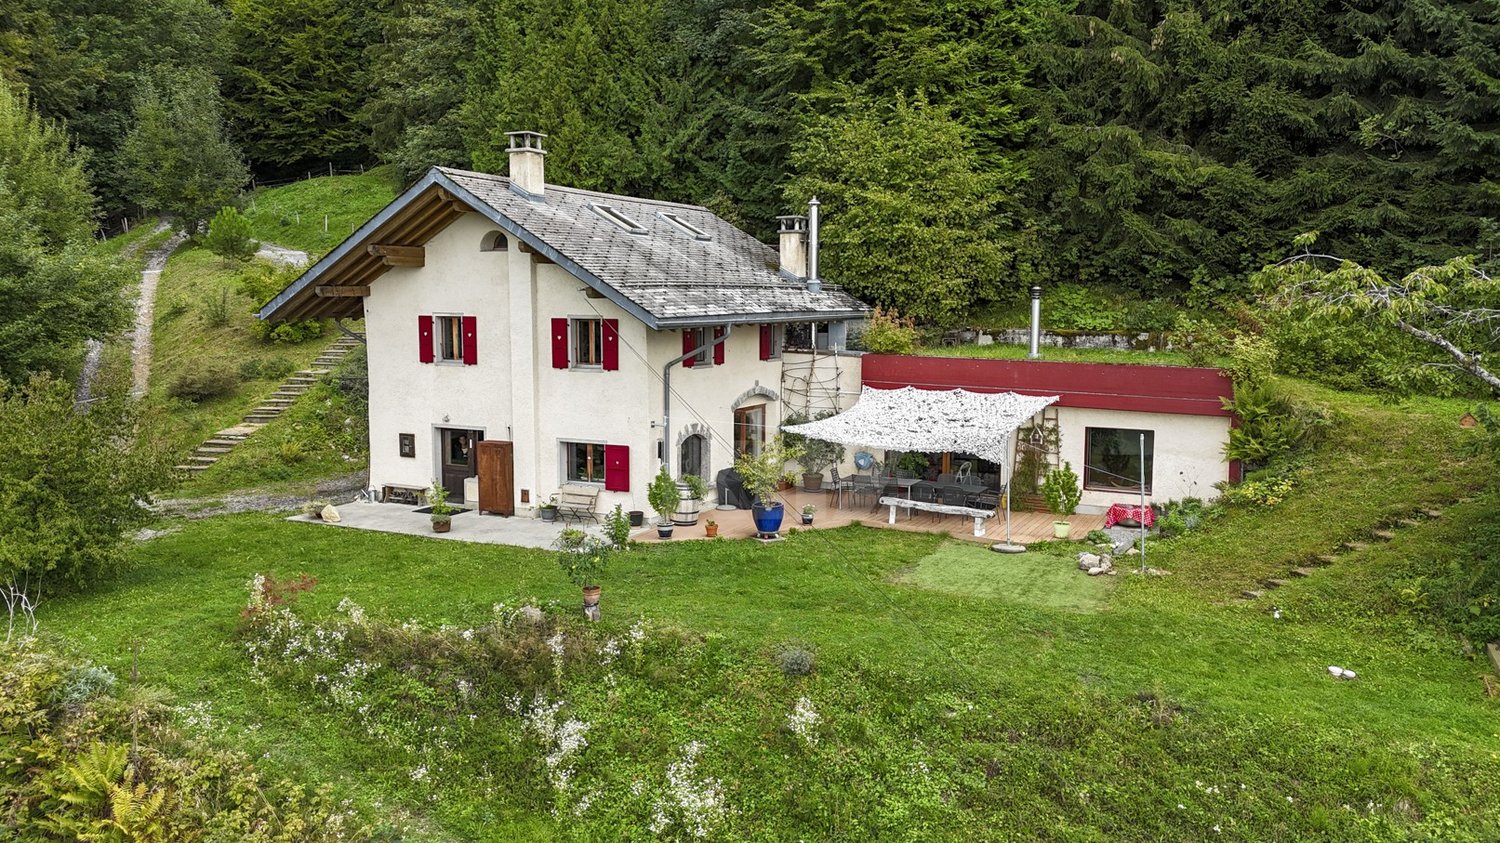
  • Two-story house with white walls, green shutters, and a covered patio area with outdoor furniture.
  • Two-story house with white exterior, multiple windows, and a balcony on the upper level, surrounded by trees and greenery.
  • Two-story house with a wooden balcony, surrounded by trees and greenery. The house has a light-colored exterior and a gravel pathway leading to the entrance.
  • A small white house with a sloped roof is situated on a raised ground floor, surrounded by lush greenery and trees. The garden features a well-maintained lawn and a gravel pathway leading to the house.
  • Bathroom with blue tiles, a toilet, bathtub, sink, and radiator. Large window with wooden frame allows natural light.
  • Empty room with wooden flooring, white walls, and a window with a radiator below it.
  • Empty room with wooden flooring, white walls, and a large window with glass panels. No furniture or equipment is present.
  • Staircase with wooden railings and a landing leading to an open doorway with glass panels, revealing a tiled floor and part of another room beyond.
  • Empty room with red brick tiled floor, white walls, and a large window with glass panels. A hanging light fixture is visible, and an adjacent room is visible through an open doorway.
  • Empty room with wooden flooring, white walls, fireplace with logs, and large windows with brown frames.
  • Empty room with wooden tiled floor, large windows, and a radiator. No furniture or equipment present.
1 / 13
CHF 1,950,000.– Top
6 rooms180m² living space
1807 Blonay

Charmantes Einfamilienhaus mit herrlicher Aussicht in Blonay

Charmante maison individuelle offrant une vue imprenable sur le lac et les montagnesLà où le regard embrasse le lac Léman et où les Alpes semblent à portée de main, votre nouvelle maison vous attend._____________________________________________________________________________________________________________________________Bienvenue dans l’un des plus beaux coins de la Riviera vaudoiseDans la commune résidentielle idyllique de Blonay, surplombant le scintillant lac Léman, cette charmante maison individuelle est située sur un versant ensoleillé. Entourée par la nature et offrant un panorama de rêve sur le lac Léman et les Alpes savoyardes, cette propriété allie la tranquillité de la campagne à une excellente desserte – un joyau rare pour une clientèle exigeante.6 pièces, appartement indépendant de 1 ½ pièce, surface habitable de 180 m², terrain de1582 m², année de construction 1973, chauffage central, garage indépendant La propriété – Quand le charme intemporel rencontre le potentiel d'avenirConstruite en 1973, cette maison individuelle séduit par son caractère authentique et la solidité de sa structure. La propriété est en bon état et offre en même temps un excellent potentiel de modernisation personnalisée : concrétisez votre vision personnelle de l'habitat !Le vaste terrain est un véritable atout et offre un maximum d'intimité et de liberté d'aménagement :• Grand terrain avec vue sur le lac – votre havre de paix personnel dans la verdure• Beaucoup d'espace pour les enfants, les animaux de compagnie et les activitésde plein air• Situation proche de la nature, calme et ensoleillée• Possibilité d'agrandissement (sous réserve des règlements d'urbanisme communaux)Situation et accessibilité – Une situation idéale en pleine natureBlonay compte parmi les quartiers résidentiels les plus prisés de la Riviera vaudoise. Le terrain est situé sur le versant sud-ouest des Pléiades, à 760 mètres d'altitude. Le quartier séduit par son alliance unique entre cadre naturel idyllique et excellente accessibilité. Un arrêt de la ligne de train Vevey – Les Pléiades (R35) se trouve juste devant la porte. Bonnes liaisons avec l'autoroute A9 (Lausanne–Montreux) et l'A12 (Vevey-Fribourg).Vente : offre minimale : CHF 2.35 Mio, adjudication au plus offrant.Dépôt d'offre : par écrit avec preuve de financementRéserve : le vendeur se réserve le droit de refuser des offres sans indication de motifsLa documentation complète de vente (plans, extrait du registre foncier, documents techniques) sera remise après présentation d'une offre et d'une déclaration de confidentialité.

Sandra Shipley

Sandra Shipley

1 / 19
Sandra Shipley

Sandra Shipley

  • Garage
  • Mountain view
  • Quiet neighborhood
CHF 1,100,000.–
4.5 rooms
1619 Les Paccots

Charming 5.5-room chalet

Located in a privileged natural environment, this 4.5-room chalet, built in 1974, benefits from a sought-after location on a flat plot of 1,334 m². The property enjoys a peaceful and green setting, while also offering direct access to mountain leisure activities.With a living area of approximately 120 m², the chalet offers a functional layout and bright spaces. The roof and insulation were completely renovated in 2010, ensuring a good level of comfort and better energy performance.The heating system consists of a pellet stove and a wood stove, as well as electric radiators, offering a flexible and adaptable solution for the different seasons.The location is particularly attractive due to its immediate proximity to the ski lift, allowing ski-in/ski-out access, as well as to the hiking trails, ideal for outdoor activities throughout the year.This chalet represents an interesting opportunity for a main or secondary residence, combining calm, nature, and direct access to leisure infrastructure.Two garages with automatic doors complement this property, one of which is equipped with an electric vehicle charging point.Distribution:Ground floor: • Entrance hall • Corner Carnotzet/playroom with wood stove • Bedroom • Shower/WC • Cellar/laundry room • Workshop • Garage 1st floor: • Spacious living room with pellet stove • Dining room with large windows leading to the garden • Equipped kitchen • Pantry • Two bedrooms • Bathroom/WC A rare property to visit without delay!

  • Garage
  • Mountain view
  • Quiet neighborhood
Karyl Chabloz

Karyl Chabloz

1 / 13
Karyl Chabloz

Karyl Chabloz

  • Balcony / Terrace
  • Garage
  • View
  • +1
CHF 2,550,000.–
5.5 rooms233m² living space
Chenaux 7, 1807 Blonay

Architect's villa - a haven of peace overlooking Lake Geneva

Detached house with panoramic views of Lake Geneva and the Alps - BlonayLocated in a quiet and sought-after residential area of Blonay, this elegant detached house benefits from a dominant position offering a spectacular view of Lake Geneva, the Alps, and the Vaudois Riviera.Built on a beautiful carefully landscaped plot, the property seduces with its generous outdoor spaces, excellent maintenance, and exceptional brightness.From the arrival, a large courtyard allows for parking several vehicles in addition to the double garage. The entrance opens onto pleasant and perfectly maintained volumes.The main level accommodates a spacious living room bathed in light thanks to large windows oriented towards the lake. The living and dining area benefits from direct access to an immense panoramic terrace, a true extension of the living space. The fully equipped kitchen offers a functional layout and numerous storage spaces.Outside, the over 100 m² terrace constitutes a major asset of the property. Its glass balustrade fully preserves the view of Lake Geneva while the different relaxation areas invite you to fully enjoy the exceptional setting.The upper floor includes several comfortable bedrooms, some of which have a magnificent unobstructed view of the lake and the mountains. A large bathroom with a bathtub completes this level.The lower ground floor offers additional surfaces that are particularly appreciated: multipurpose room, storage, technical rooms, as well as a cellarThis property represents a rare opportunity for buyers looking for a privileged living environment combining tranquility, comfort, and exceptional views of one of the most beautiful panoramas of the Vaudois Riviera.

  • Balcony / Terrace
  • Garage
  • View
  • +1
Travel time
-
Sandra Shipley

Sandra Shipley

1 / 14
Sandra Shipley

Sandra Shipley

  • Mountain view
  • Quiet neighborhood
CHF 1,895,000.–
5.5 rooms164m² living space
1806 St-Légier-La Chiésaz

Villa individuelle contemporaine de 5.5 pièces

Belle maison individuelle de 5.5 pièces Située dans un quartier résidentiel prisé de Saint-Légier, cette maison individuelle de 5.5 pièces de style contemporain séduit par son environnement calme, son excellente exposition Sud-Ouest et son cadre de vie idéal pour une famille.Très bien entretenue, la propriété offre un spacieux séjour baigné de lumière grâce aux grandes baies vitrées, s'ouvrant harmonieusement sur le jardin et créant une belle continuité entre les espaces intérieurs et extérieurs. Cette conception apporte une belle luminosité naturelle à l'ensemble des espaces de vie. La cuisine, entièrement agencée et de généreuse dimension, allie fonctionnalité et convivialité.L'espace nuit se compose de quatre chambres à coucher confortables, adaptées aux besoins d'une famille. Une salle de bain, une salle de douche ainsi qu'un WC visiteurs complètent la distribution, garantissant un confort optimal au quotidien.Implantée sur une magnifique parcelle à faible pente de 1'442 m², potentiellement piscinable, la maison bénéficie d'un vaste extérieur offrant de nombreuses possibilités d'aménagement. Une terrasse couverte permet de profiter pleinement des beaux jours à l'abri des regards et des journées pluvieuses.Un local non chauffé vient compléter ce bien et peut aisément être utilisé comme atelier, espace de rangement ou salle de jeux selon les besoins. Un couvert à voitures pour deux voitures complète avantageusement l'ensemble.Cette propriété représente une opportunité rare pour les acquéreurs à la recherche d'un bien de qualité, alliant confort, espace et cadre de vie privilégié.-------------------------------------------------------------Situated in a sought-after residential area of Saint-Légier, this contemporary 5.5-room detached house stands out for its peaceful surroundings, excellent south-west exposure, and ideal living environment for a family.Very well maintained, the property offers a spacious, light-filled living room thanks to large bay windows, opening harmoniously onto the garden and creating a seamless connection between indoor and outdoor spaces. This design ensures abundant natural light throughout the living areas. The generously sized, fully fitted kitchen combines functionality and conviviality.The sleeping area comprises four comfortable bedrooms, perfectly suited to a family's needs. A bathroom, a shower room, and a guest WC complete the layout, ensuring optimal day-to-day comfort.Set on 1,442 m² plot with a gentle slope and potential for a swimming pool, the house benefits from a vast outdoor space offering numerous layout possibilities. A covered terrace allows you to fully enjoy sunny days while being sheltered from view and protected during rainy weather.An unheated room completes the property and can easily be used as a workshop, storage space, or playroom, depending on your needs. A double carport further enhances the property.This property represents a rare opportunity for buyers seeking a high-quality home combining comfort, space, and a privileged living environment.

  • Mountain view
  • Quiet neighborhood
1 / 22
CHF 3,230,000.–
7.5 rooms200m² living space
Chemin du Champ-aux-Lièvres 17, 1806 St-Légier-La Chiésaz

Magnificent 7.5-room villa in St-Légier-La Chiésaz

Discover this magnificent 7.5-room villa located in the charming village of St-Légier-La Chiésaz, offering an exceptional living environment for you and your family.Key features of the property : • Spacious living area : 200 m² spread over 2 floors, providing optimal comfort for the whole family. • Attractive exterior : A spacious plot of 974 m² with a terrace, ideal for enjoying sunny days. • Renovation : The villa is fully renovated, ensuring modern and high-quality finishes. • Breathtaking view : Enjoy a magnificent view of the surroundings. • Guaranteed tranquility : Located in a quiet area, away from noise pollution. • Perfect for families : Child-friendly environment with plenty of space to play and grow. Additional features : • 4 bathrooms for optimal comfort • Dishwasher for a facilitated daily life • Parking spaces included • Cable TV available Location : St-Légier-La Chiésaz is a peaceful village offering a pleasant living environment. The Les Chevalleyres train station is accessible on foot in 14 minutes, facilitating your travel. The region benefits from generous sunshine in the summer, ideal for enjoying your outdoor space.This exceptional villa is available immediately, ready to welcome its new owners. Do not miss this unique opportunity to acquire a high-standard property in an idyllic setting, combining modern comfort, tranquility, and proximity to nature.

Travel time
-
1 / 17
CHF 850,000.–
4 rooms173m² living space
Rue de l'Eglise 18, 1669 Haut-Intyamon

Charming house with 2 apartments in Albeuve

Discover this magnificent property located in the picturesque village of Albeuve, in the heart of Fribourg's Gruyère. This character house, ideal for family life or a rental investment, offers two separate apartments on a 572 m² plot of land.Take advantage of a beautiful garden and a petanque court to soak up the sun and put out deck chairs, With the arrival of Rolex SA in Fribourg, this property can be a very interesting investment, both private and profitable.Main features: • Total living area of 173 m² • 5 rooms spread over 2 floors • 2 bathrooms • Balcony offering a view of the surrounding landscape • Fireplace for warm evenings • Dishwasher for more comfort • 4 private parking spaces, including 2 covered ones • Cable TV available Environment:Enjoy a peaceful and sunny environment. The property benefits from generous sunlight, particularly in summer, offering abundant natural light. The environment is remarkably quiet, ideal for those seeking tranquility.Additional advantages: • Perfect for a shared accommodation or for hosting an extended family • Environment suitable for children • Available immediately • 600m3 attic, currently uninhabited, subject to a building permit. • Wine cellar • Proximity to the town of Bulle • Galetas with a 75 m² office space This unique property combines the charm of a traditional house with the advantages of a multi-unit building. Whether you are looking for a spacious main residence with potential for rental income, or a promising real estate investment, this house in Albeuve meets all your criteria.Do not miss this rare opportunity to acquire a high-quality property in one of the most picturesque regions of Switzerland. Contact us today to organize a visit and let yourself be seduced by the charm and potential of this exceptional property.

Travel time
-
David Damiano

David Damiano

1 / 12
David Damiano

David Damiano

  • Parking space
  • Balcony / Terrace
  • View
CHF 1,760,000.–
14 rooms665m² living space
Lessoc, 1669 Lessoc

An exceptional property with multiple spaces and possibilities

An exceptional property with spacious volumes and multiple potentialDiscover this magnificent contemporary property, situated on a vast plot of 2'801 m² and offering an impressive usable surface area of 665 m². Completely renovated in 2018, this house seduces with its exceptional volumes, omnipresent luminosity, and excellent maintenance condition. A healthy property, designed to combine comfort, functionality, and versatility.Spread over 14 rooms, including 9 bedrooms, it offers a multitude of possibilities for layout and use. The various spacious and modular areas lend themselves ideally to organizing meetings, seminars, or various activities, while maintaining a pleasant residential setting. The configuration of the premises also opens the door to commercial activity, notably of the Airbnb type or similar projects, according to the authorizations in force.Outside, the garden constitutes a true green jewel. An elegant pergola invites you to enjoy the beautiful days, while the terrace naturally prolongs the living areas. An orchard and a vegetable garden complete this privileged environment and offer a framework for a pleasant and convivial life.Benefiting from triple glazing and a CECB with a C rating, this property combines construction quality, energy performance, and modernity. A rare address, ideal for a large family, an intergenerational project, or anyone looking for a property offering exceptional residential and professional potential.Exact address available after registration on neho.ch.DO YOU WANT TO VISIT? PLEASE REGISTER FIRST: https://neho.ch/b/1669-26-2

  • Parking space
  • Balcony / Terrace
  • View
Frédéric Frachon

Frédéric Frachon

1 / 12
Frédéric Frachon

Frédéric Frachon

  • Parking space
  • Balcony / Terrace
  • Garage
  • +2
CHF 2,600,000.–
5.5 rooms245m² living space
Blonay, 1807 Blonay

Superbe maison individuelle avec vue panoramique sur le lac à Blonay

Nichée dans un cadre résidentiel particulièrement paisible et recherché sur les hauteurs de Blonay, cette magnifique maison individuelle avec piscine bénéficie d'un environnement privilégié offrant une vue panoramique exceptionnelle sur le lac Léman et les Alpes. Un bien rare, alliant confort, espace et qualité de vie.Répartie sur trois niveaux, la propriété dispose, au rez-de-chaussée, d'un vaste garage pouvant accueillir deux véhicules, d'un bureau confortable, d'une cave à vin ainsi que d'un espace de rangement.Le rez-de-jardin accueille les espaces de vie, généreux et baignés de lumière. Il se compose d'un vaste séjour avec cheminée, d'une salle à manger et d'une cuisine ouverte. L'ensemble profite d'un accès direct aux nombreuses terrasses qui entourent la maison, pour une surface extérieure totale d'environ 200 m². Aménagés avec soin, ces espaces invitent à profiter pleinement des beaux jours, que ce soit autour d'un repas en famille ou entre amis, au bord de la piscine ou dans le carnotzet, tout en contemplant la vue remarquable sur le bassin lémanique.À l'étage, trois belles chambres ainsi que deux salles de bain offrent un espace nuit confortable. La suite parentale, d'environ 30 m², se distingue par ses généreux volumes, son dressing et sa salle de bain privative, créant un véritable espace dédié au bien-être et à l'intimité.À l'extérieur, un abri couvert pour deux voitures ainsi qu'une grande cave viennent compléter les prestations de cette propriété.Un bien d'exception dans un cadre privilégié, qui mérite assurément une visite.Adresse exacte disponible après inscription sur neho.ch.VOUS SOUHAITEZ VISITER ? MERCI DE BIEN VOULOIR VOUS INSCRIRE D'ABORD : https://neho.ch/b/1807-26-6Nestled in a peaceful setting in the hills above Blonay, in a sought-after residential neighbourhood offering spectacular views of Lake Geneva and the Alps, this superb detached house with swimming pool is a rare opportunity not to be missed.Spread over three levels, the ground floor features a large garage with space for two vehicles, as well as a comfortable office, a wine cellar and a storage room.The garden level is dedicated to a generous, light-filled living space, comprising a large, cosy lounge with a fireplace, a dining room and an open-plan kitchen. Each room opens onto the various terraces surrounding the house, which cover a total area of nearly 200 m². These outdoor spaces have been carefully designed to allow you to enjoy special moments with family or friends, around the table, by the pool or in the carnotzet, while admiring the exceptional view of Lake Geneva.Upstairs, the house offers three spacious bedrooms and two bathrooms, including an elegant master suite with a dressing room and private bathroom, offering approximately 30 m² of private space.Outside, a carport for two cars and a large cellar harmoniously complete this property.A visit is a must. Translated with DeepL.com (free version)Exact address available upon registration on neho.ch.INTERESTED IN VISITING THE PROPERTY? PLEASE REGISTER FIRST : https://neho.ch/b/1807-26-6

  • Parking space
  • Balcony / Terrace
  • Garage
  • +2
Adrien Grelaud

Adrien Grelaud

1 / 12
Adrien Grelaud

Adrien Grelaud

  • Parking space
  • Garage
  • View
CHF 1,390,000.–
4.5 rooms144m² living space
Blonay, 1807 Blonay

Maison familiale rénovée au c?ur de Blonay, à deux pas du centre

Située au coeur de Blonay, dans un quartier résidentiel, cette villa de 4.5 pièces séduit par sa distribution fonctionnelle, ses volumes confortables et ses espaces extérieurs appréciables. Érigée sur plusieurs niveaux, elle offre un cadre de vie idéal pour une famille à la recherche de tranquillité tout en restant proche des commodités. Le rez-de-chaussée accueille une entrée, une cuisine semi-ouverte ainsi qu'un agréable espace de vie composé d'un salon et d'une salle à manger. Un poêle à bois agrémente cette pièce de vie baignée de lumière qui s'ouvre directement sur une terrasse d'environ 16 m², parfaite pour profiter des beaux jours et organiser des moments conviviaux en extérieur. Ce niveau est complété par une salle d'eau. À l' étage, l'espace nuit comprend trois chambres de bonnes dimensions, dont une avec accès à un balcon, ainsi qu'une salle de bain. La distribution est optimale et permet d'offrir confort et intimité à chaque membre de la famille. Le sous-sol dispose de plusieurs espaces utiles, dont une buanderie, un abri PC et une pièce polyvalente pouvant se prêter à différents usages selon les besoins. La propriété est complétée par un box de garage et deux places de parc extérieures.Adresse exacte disponible après inscription sur neho.ch.VOUS SOUHAITEZ VISITER ? MERCI DE BIEN VOULOIR VOUS INSCRIRE D'ABORD : https://neho.ch/b/1807-26-4Located in the heart of Blonay, in a residential neighborhood, this 4.5-room villa stands out thanks to its functional layout, comfortable volumes, and pleasant outdoor spaces. Built over several levels, it offers an ideal living environment for a family seeking tranquility while remaining close to everyday amenities. The ground floor features an entrance hall, a semi-open kitchen, and a pleasant living area composed of a living room and a dining room. Bathed in natural light, this living space opens directly onto a terrace of approximately 16 m², perfect for enjoying sunny days and hosting convivial moments outdoors. This level is completed by a shower room. Upstairs, the night area comprises three well-sized bedrooms, one of which has access to a balcony, as well as a bathroom. The layout is optimal and provides comfort and privacy for every member of the family. The basement offers several useful spaces, including a laundry room, a civil protection shelter (PC shelter), and a versatile room that can be adapted to various uses depending on your needs. The property is completed by a garage box and two outdoor parking spaces. Well maintained and...

  • Parking space
  • Garage
  • View

Suggested properties for you based on search results