Liesberg - Property for rent

Try expanding your search criteria so we can show you similar properties. Currently, there are no matches.

We suggest you try to:

  • increase the radius
  • change filters, such as price

You can create a search alert with the current criteria and get notified when matching properties are available.

More objects in your automatically expanded search area
358 results - Radius: + 10km
  • Empty room with tiled flooring, white walls, and a sliding door leading to another space. Natural light streams in from the adjacent room.
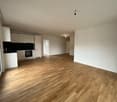
  • Empty room with beige tiled flooring, white walls, and a large open doorway leading to another space. A small window and radiator are visible in the adjacent area.
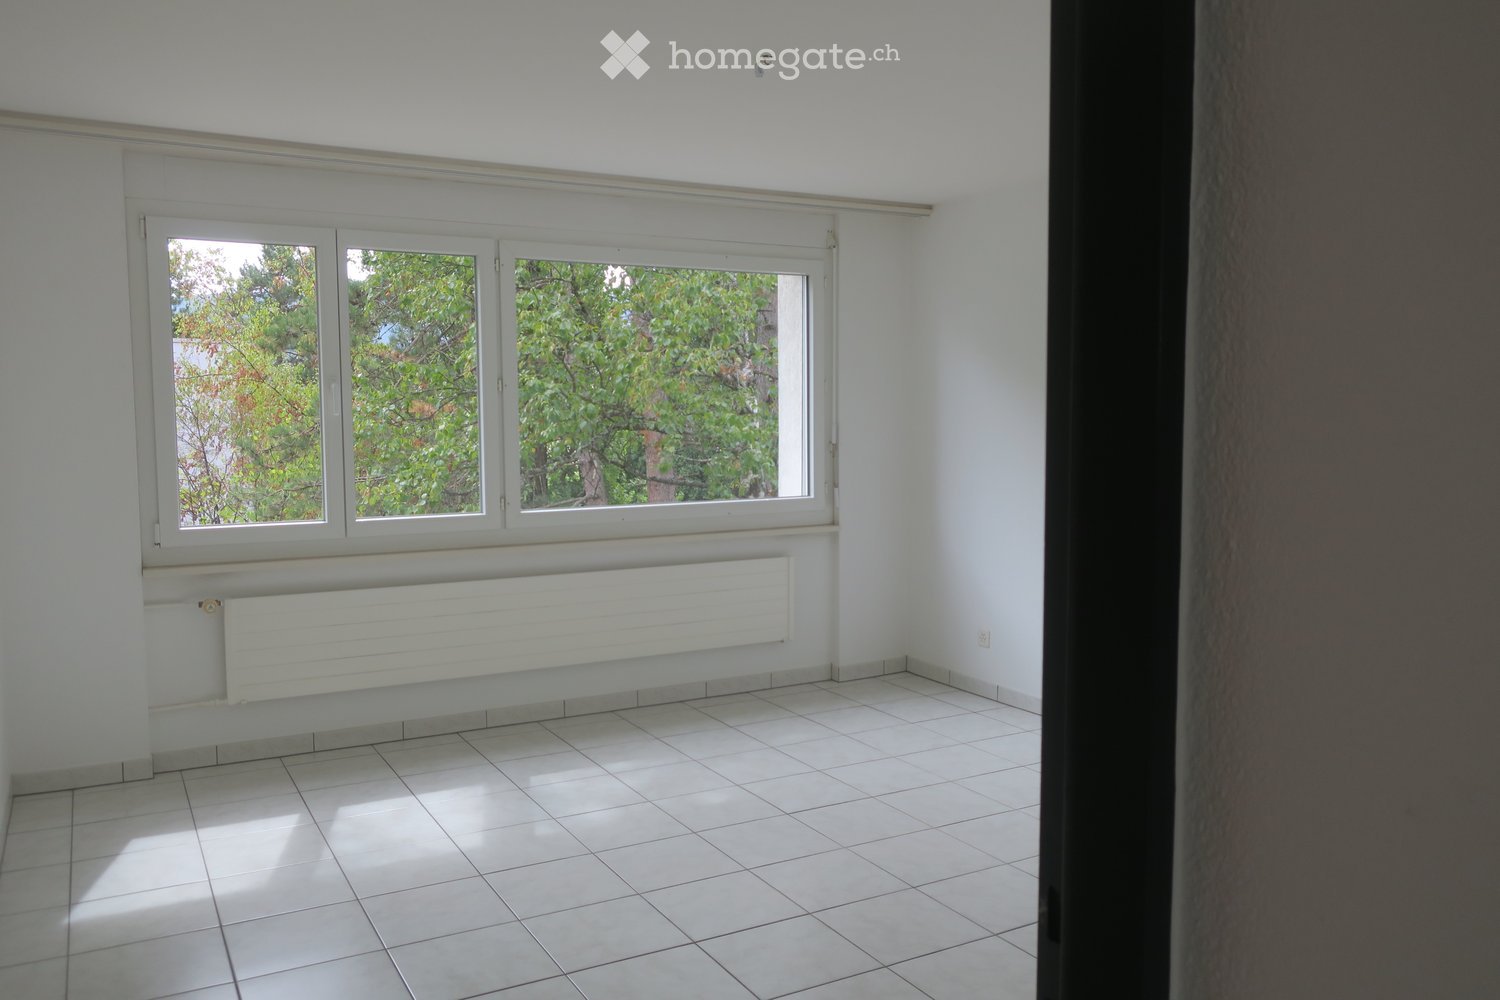
  • Empty room with light-colored tiled flooring, white walls, and a large window allowing natural light. Features a radiator and a ceiling light fixture.
  • Empty room with beige tiled floor, white walls, and a small window letting in natural light. The room has a modern ceiling light fixture and a radiator near the window.
  • Empty room with tiled floor, white walls, radiator, and large window showing greenery outside.
  • Empty room with beige tiled flooring, white walls, a radiator, and a window with a view of greenery outside.
  • Empty room with tiled floor, white walls, large windows, radiator, and power outlets.
  • Empty room with beige tiled flooring, white walls, large windows with white frames, and a radiator beneath the windows.
  • Empty room with tiled floor, white walls, radiator, and large windows with a view of greenery outside.
  • Empty hallway with tiled floors and white walls, featuring an open doorway leading to another room.
  • Modern bathroom with a bathtub, glass shower enclosure, and tiled walls. Features a handheld shower hose and a chrome faucet.
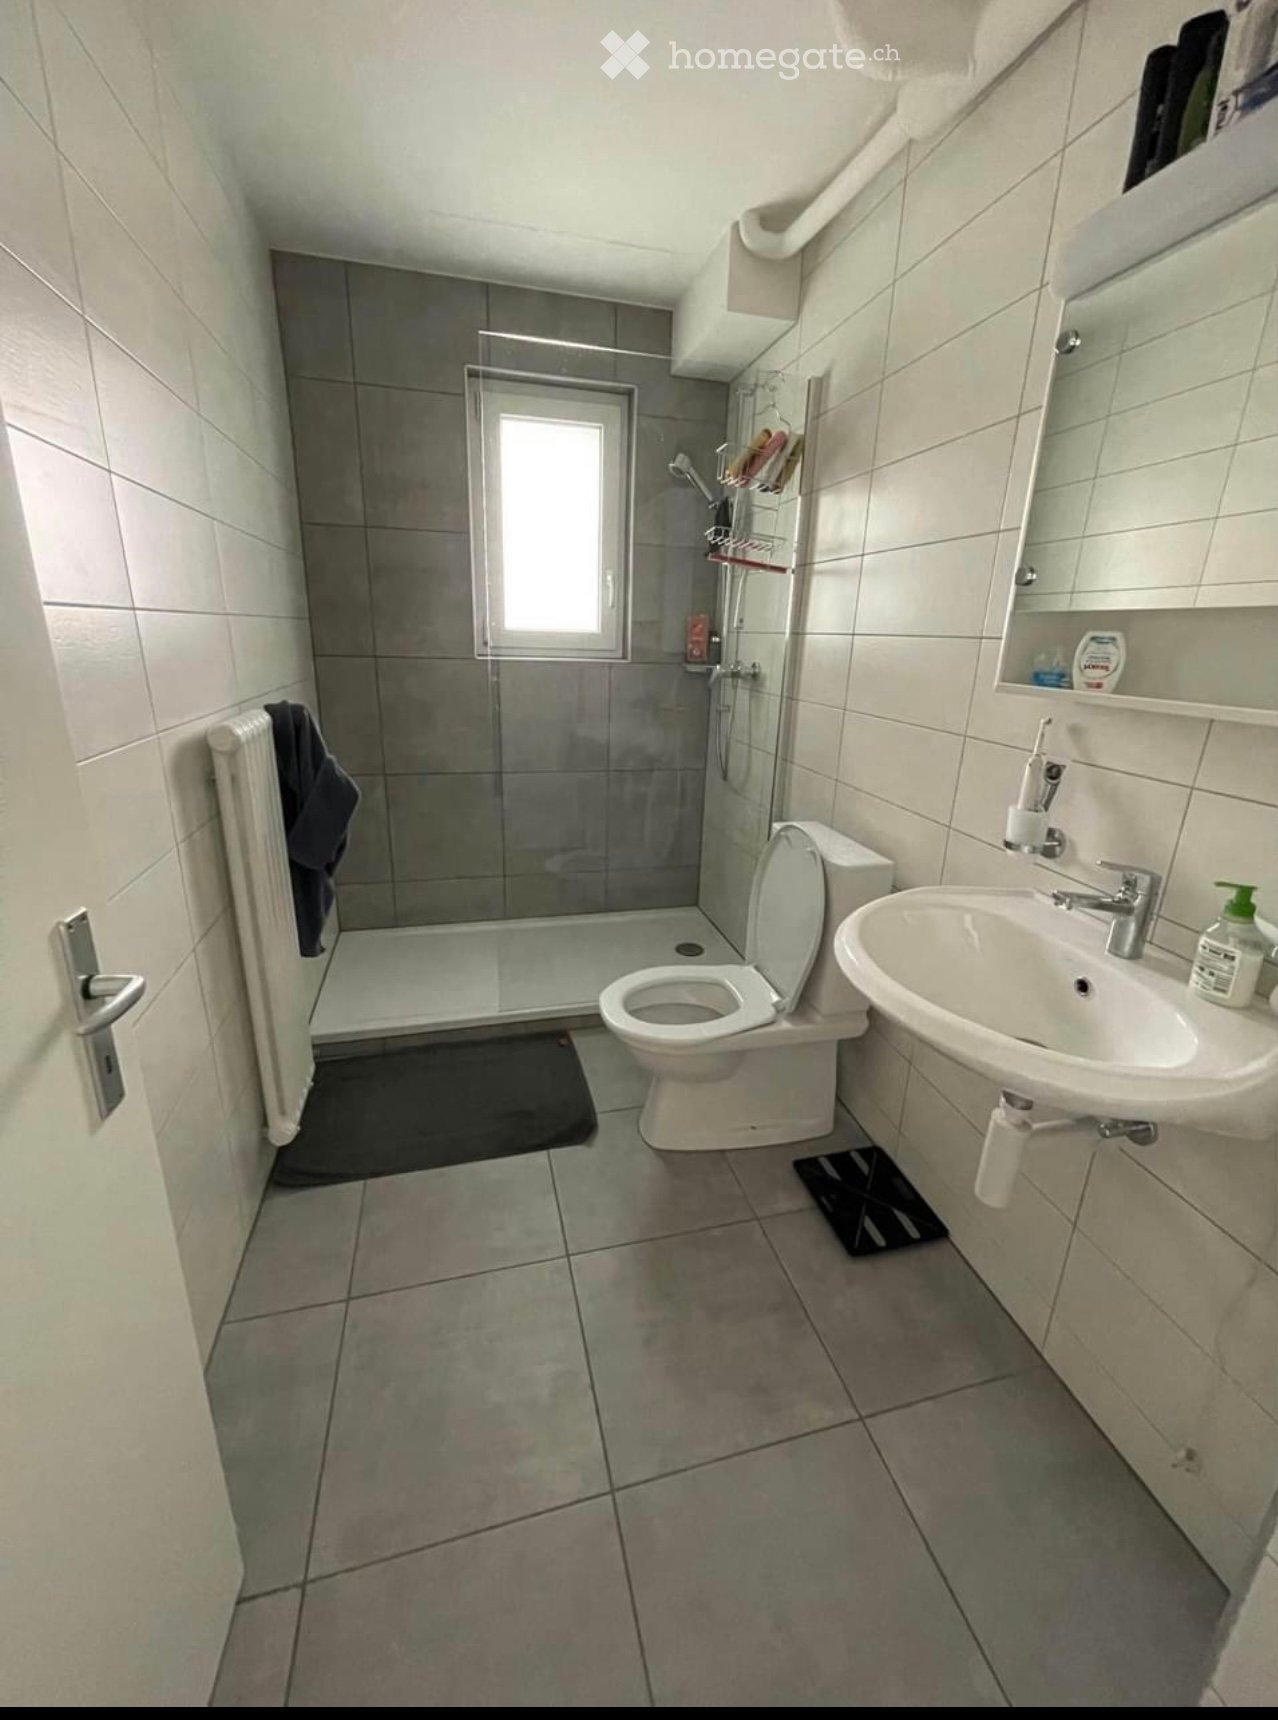
  • Modern bathroom with double sink, toilet, mirror, and radiator. Light gray tiles and white cabinetry.
  • Modern bathroom with beige tiles, white sink, toilet, and radiator. Features a large mirror and a window with blinds.
  • Bathroom with a bathtub, tiled walls, and a large window overlooking a garden area.
  • Bathroom with tiled walls, a toilet, a radiator, and a window with a view of greenery and a roofed structure.
  • Empty hallway with tiled floor and light-colored walls, featuring a doorway leading to another room.
  • Empty room with tiled floor, white walls, large window with view of greenery, radiator under window, and visible electrical outlets on wall.
  • Empty room with light-colored walls, tiled floor, and large windows with white frames. Radiators are visible beneath the windows, and a small section of a dark countertop is visible in the foreground.
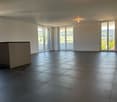
  • Empty room with light-colored tiled flooring, white walls, and large windows with white frames, allowing natural light to fill the space.
  • Empty room with tiled floor, large windows, radiators, and neutral-colored walls.
  • Empty room with light-colored tiled flooring, white walls, and a large window with white frames. A radiator is visible beneath the window, and a small built-in shelf unit is on the right side.
  • Empty hallway with tiled floors, white walls, and a built-in shelf on the left side.
  • Empty hallway with tiled flooring and a built-in fireplace with a granite surround.
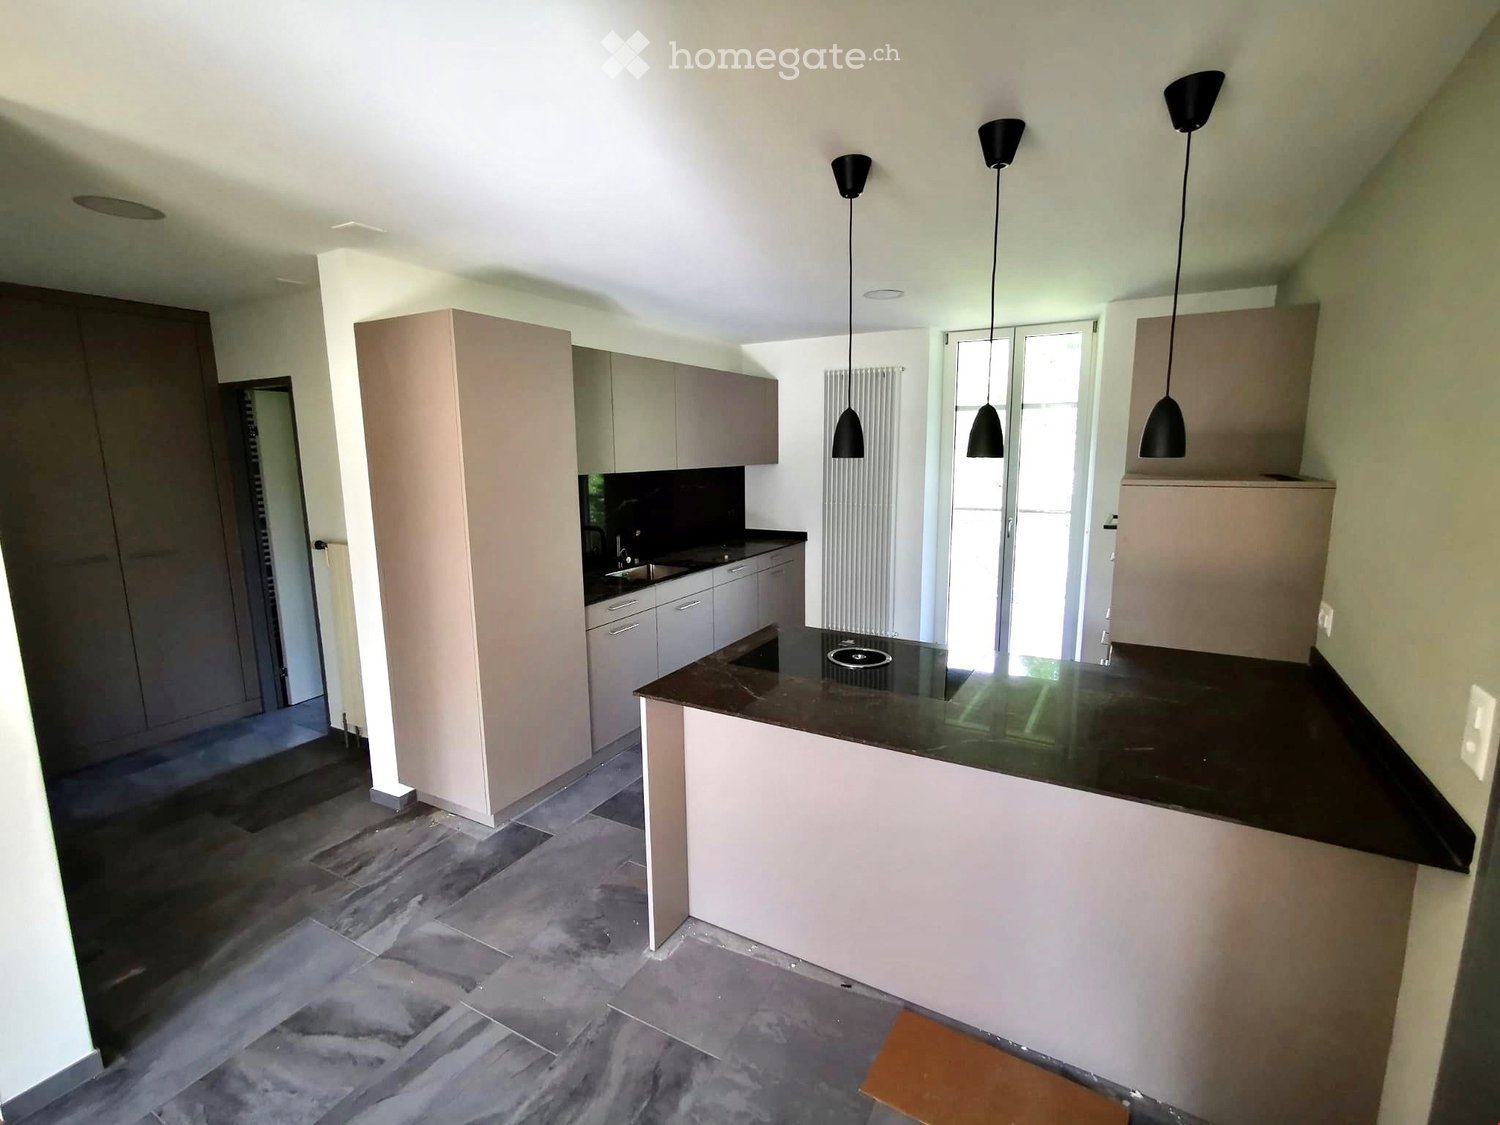
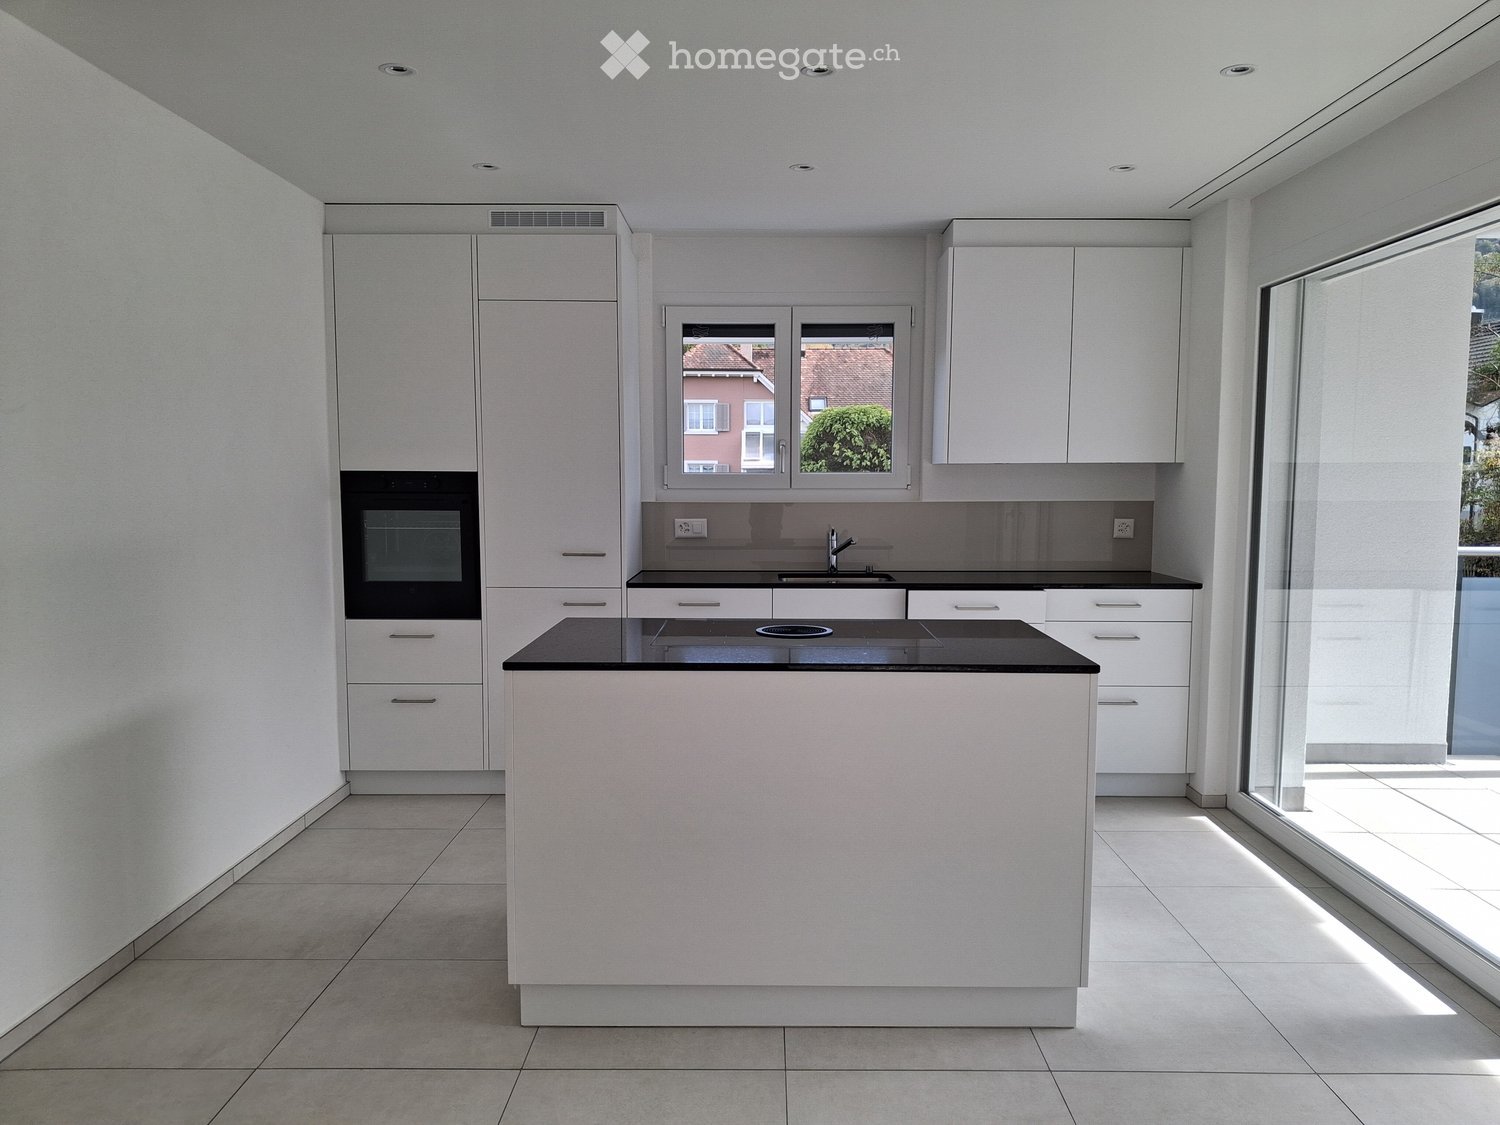
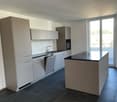
  • Modern kitchen with white cabinets, stainless steel appliances, and a dark countertop.
  • Modern kitchen with white cabinets, stainless steel sink, and dishwasher. Large windows provide natural light.
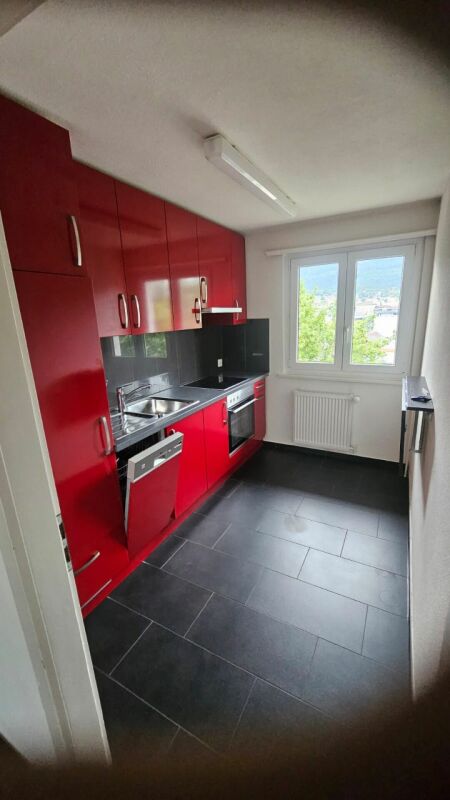
  • Compact kitchen with white cabinets, a sink, a faucet, and a dishwasher. The space features large windows offering a view of greenery outside.
1 / 26
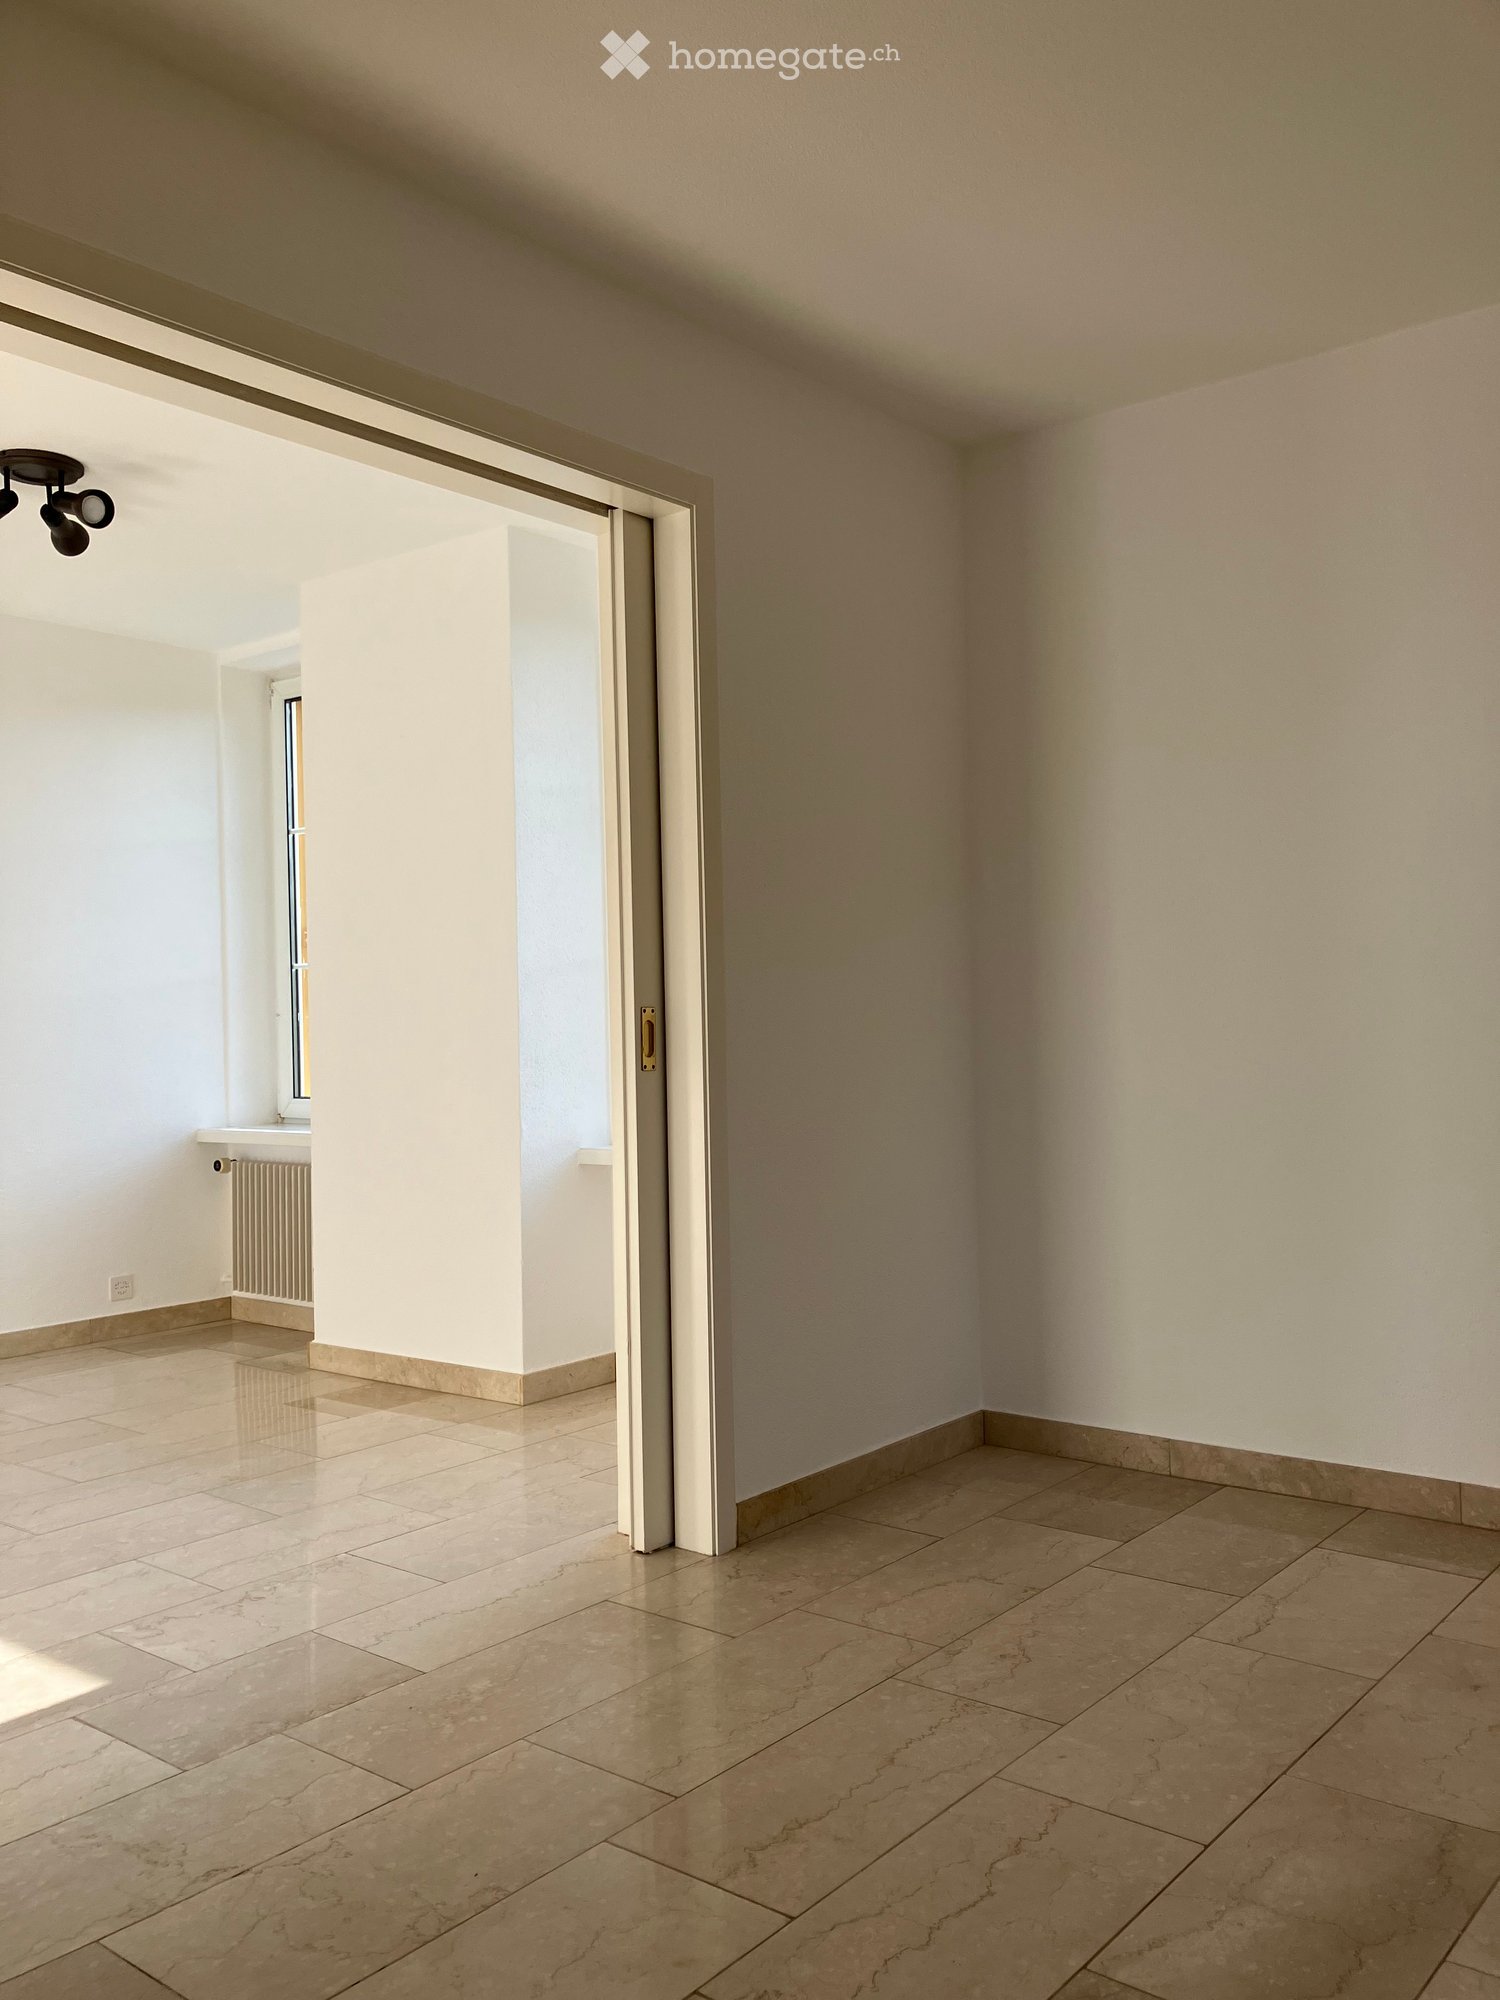
Empty room with beige tiled flooring, white walls, and a large open doorway leading to another space. A small window and radiator are visible in the adjacent area.
Empty room with light-colored tiled flooring, white walls, and a large window allowing natural light. Features a radiator and a ceiling light fixture.
Empty room with beige tiled floor, white walls, and a small window letting in natural light. The room has a modern ceiling light fixture and a radiator near the window.
CHF 1,540.– Premium
3.5 rooms80m² living space
Baselstrasse 9, 4224 Nenzlingen

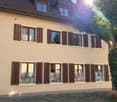
Renovated 3.5-room apartment on the ground floor in Nenzlingen – available from November 2026

Discover this charming 3.5-room apartment on Baselstrasse 9 in Nenzlingen (4224). The originally built-in 1902 and comprehensively renovated in 2023 building combines historic charm with modern living comfort. The apartment is located on the ground floor and offers around 80 m² of bright, friendly rooms with light-colored tile floors and white walls.The apartment offers, among other things: • Bright rooms: Several spacious rooms with large windows that let in plenty of daylight, as well as radiators for comfortable warmth. • Modern kitchen: Equipped with white cabinets, dishwasher, and large windows for natural light. • Bathroom: A modern bathroom with a double sink, mirror, and light tile floor, as well as a bathtub, glass shower, and chrome fittings. • Practical hallway: Bright entrance area with tile floor and access to the individual rooms. • Washing machine: Available in the building. • Pets allowed: Animal-friendly apartment. Location and surroundings: The apartment is located in the quiet municipality of Nenzlingen in the canton of Basel-Landschaft. The surroundings are very sunny in summer and a river is nearby, inviting you to take walks in nature. The bus stop Nenzlingen Matten is within a 2-minute walk, and shopping facilities are only 950 m away.This well-maintained apartment is available from November 1, 2026 and is ideal for couples, small families, or nature lovers who appreciate the quiet village life. We look forward to your contact!

Travel time
-
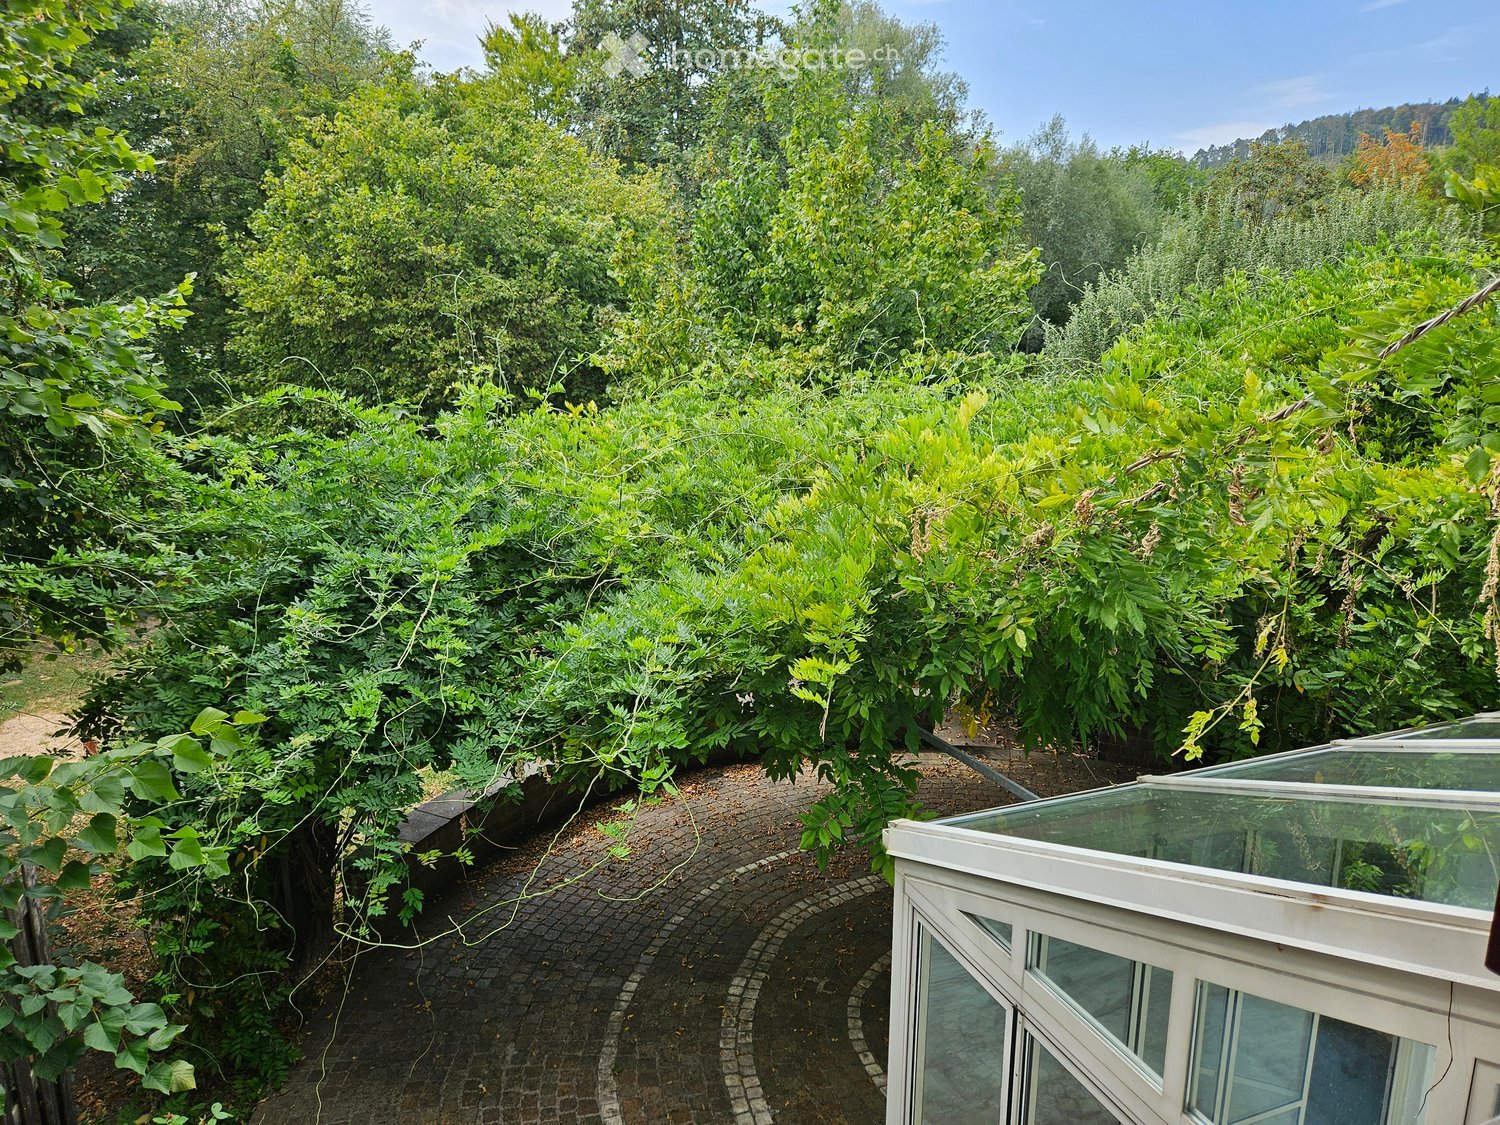
  • A lush garden area with dense green foliage, a curved brick pathway, and a small glass-enclosed structure, likely a greenhouse or conservatory, on the right side.
  • Two-story house with beige walls, red shutters, and a red garage door. The driveway is paved, and there are bushes and trees surrounding the property.
  • Cozy kitchen with wooden table, bench seating, and chairs, featuring a sink and cabinets.
  • Kitchen with wooden cabinets, granite countertop, sink, dishwasher, and a small dining area with a table and chairs. Large windows provide natural light.
  • Modern kitchen with light wooden cabinets, granite countertop, built-in oven and microwave, and electric stovetop.
  • Empty hallway with marble flooring, white walls, a fireplace on the right, and a large glass door leading outside.
  • Empty room with marble flooring, white walls, and a fireplace with a wooden mantel. Large windows provide natural light.
  • Modern bathroom with marble tiles, a toilet, a sink with a faucet, a mirror, and a bottle of hand soap on the sink.
  • Empty room with wooden flooring, white walls, large built-in wardrobe, and windows showing greenery outside.
  • Empty room with wooden parquet flooring, white walls, and multiple windows allowing natural light.
  • Empty room with wooden flooring, white walls, large window with white curtains, and a ceiling light fixture.
  • Bathroom with marble tiles, a toilet, a bathtub, two sinks, and a large mirror above the sinks.
  • Empty room with wooden herringbone flooring, white walls, and a small window showing greenery outside. No furniture or equipment present.
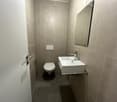
  • Modern bathroom with marble tiles, a white sink, a toilet, and a mirrored cabinet.
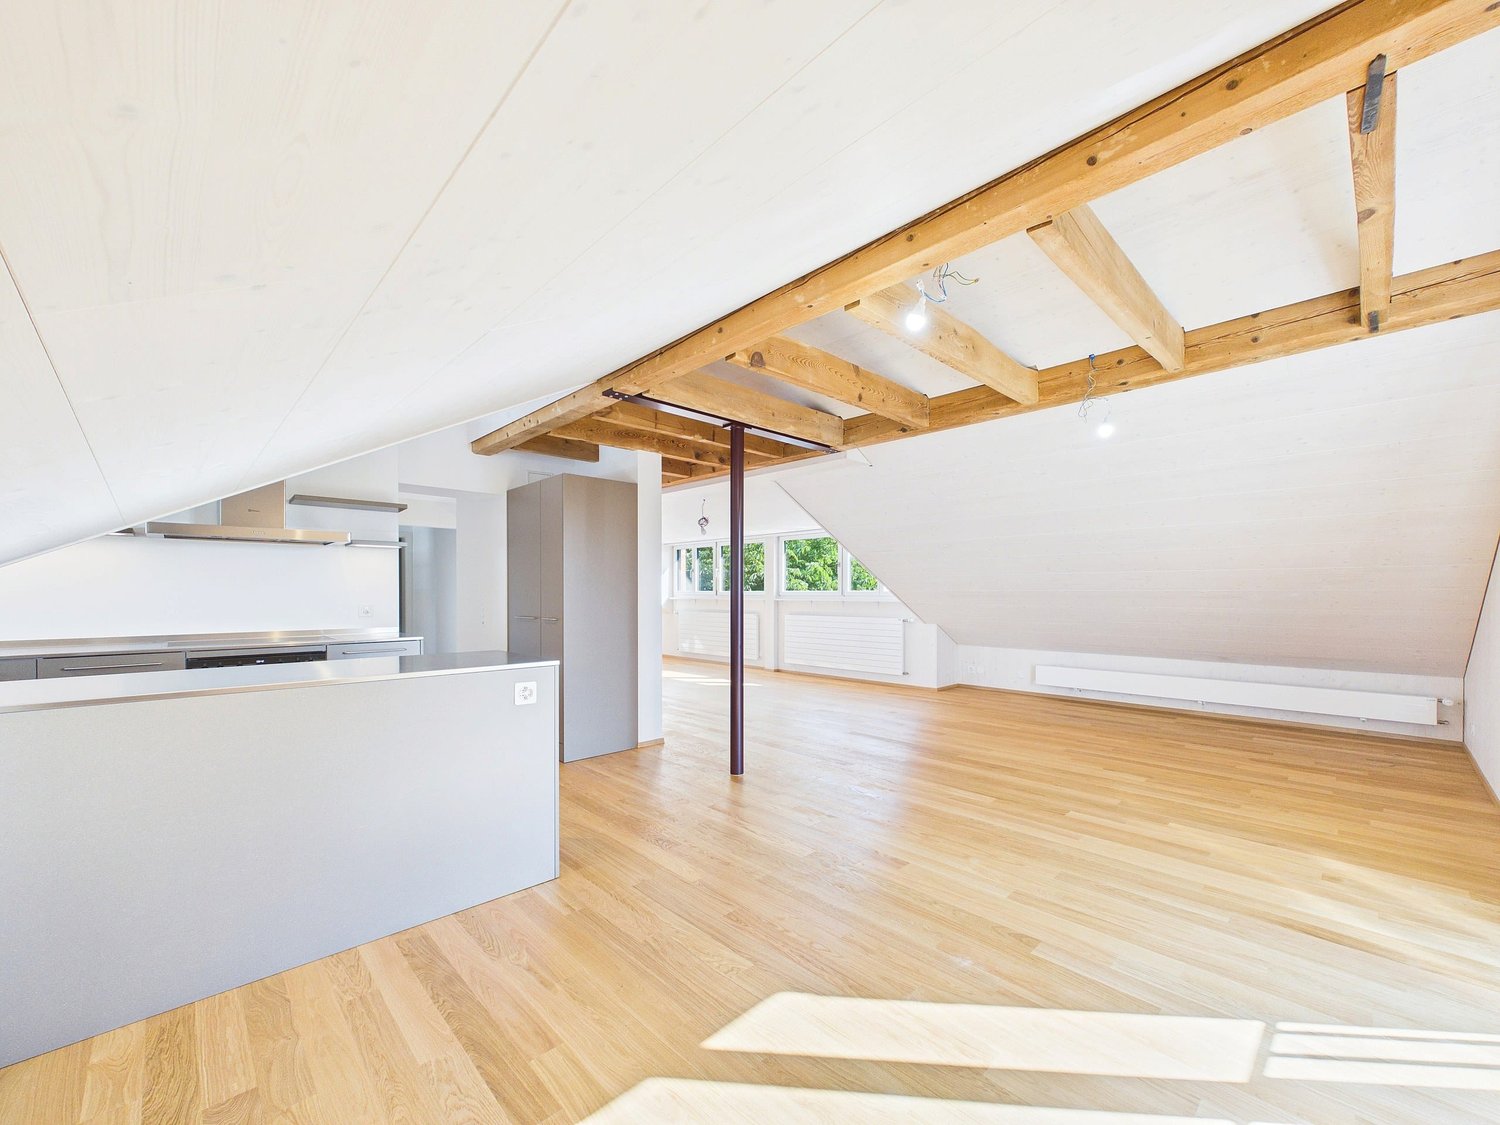
  • Empty attic space with wooden herringbone flooring and exposed wooden beams on the ceiling. The walls are painted white, and the room has a slanted ceiling typical of an attic.
  • Modern bathroom with marble tiles, a sink, toilet, mirror, and a small cabinet. The ceiling is wooden with a skylight window.
  • Modern bathroom with marble tiles, a toilet, a toothbrush holder, and a toilet paper holder. The room features wooden ceiling and a small window.
  • Two-story house with red-tiled roof, white walls, red garage door, and multiple windows with shutters. Surrounded by greenery and a driveway.
  • Garden area with trees, shrubs, and a small shed with a red door.
  • A narrow concrete pathway leading from a covered entrance area into a lush, green garden. The pathway is bordered by grass and small plants, with a wooden roof providing partial shade.
  • A modern building entrance with a red door, surrounded by greenery and a paved pathway.
  • Garden area with a stone pathway, a small stone barbecue, lush greenery, and a decorative lantern on a stone step.
  • A paved outdoor area with a brick wall, lanterns, and a tree-covered pathway leading to a grassy area.
  • A grassy garden area with a dirt path, surrounded by trees and shrubs, under a partly cloudy sky.
  • Empty room with light-colored walls, marble flooring, and a single window with a view of a garden area.
  • Bathroom with a washing machine, sink, tiled floor, and a small window.
  • Bathroom with a white washing machine, a sink, tiled walls, and a door.
  • Empty room with white shelving units and built-in cabinets, featuring a small window and fluorescent lighting.
  • Empty room with white walls and wooden floor, featuring two wooden bed frames stacked against the wall.
  • Empty room with wooden shelving unit and ventilation equipment, no furniture or personal items.
  • Empty garage with concrete floor, wooden shelving unit, door, window, and a few stored items including a lawn mower and gardening tools.
1 / 31
CHF 2,750.– Top
6 rooms250m² living space
Kleebodenweg 6, 4222 Zwingen

Charming 6-room two-family house in Zwingen – quiet location with beautiful views

Welcome to this well-maintained and spacious two-family house in the idyllic Zwingen (4222), Basel-Landschaft canton. The house, built in 1986 and renovated until 2026, offers approximately 250 m² of living space and 300 m² of total space on two floors – a true home for discerning families.The house offers the following highlights: • 6 spacious rooms on three floors – plenty of space for the whole family • Fireplace – for cozy evenings in the cooler months • Garage and parking space – two parking spaces directly at the house and a spacious garage. • Washing machine and dryer in a spacious laundry room • Plot area of 500 m² – spacious outdoor area • Child-friendly environment – ideal for families with children The house is located in a quiet area – both during the day and at night it is pleasantly quiet. In the summer, the property benefits from plenty of sunshine, and even in winter, the sun exposure is good.Location and infrastructure: The location in Zwingen convinces with an excellent connection to public transport. Zwingen train station and Zwingen Bahnhof bus stop are just 5 minutes' walk away. Families with school-age children appreciate the proximity to Friedhofweg school, which is just 10 minutes' walk away. Additionally, a river is located in the immediate vicinity, which further emphasizes the natural living quality.This charming two-family house combines modern living comfort with a quiet, natural location and excellent infrastructure. Available from September 1, 2026 – secure your new home in Zwingen now!

Travel time
-
  • Empty room with white tiled flooring, white walls, and large windows with white frames. A white radiator is mounted below the windows.
  • Empty room with tiled floor, white walls, large grey closet with black trim, wooden door, and a window with white frame.
  • Bathroom with a white bathtub, tiled walls, and a toilet. Features a window with a white frame and a towel rack on the wall.
  • Bathroom with a white sink, modern faucet, mirror cabinet with shelves, and decorative tiles.
  • Empty room with tiled floor, large windows, and sliding glass doors leading to a balcony area.
  • Empty hallway with tiled floor, white walls, a wooden door, and a small wooden bench. There is a small counter with a few items on it, including a set of keys and some papers.
  • Compact kitchen with light wooden cabinets, a sink with a modern faucet, an electric stovetop, and a built-in oven and dishwasher.
1 / 7
CHF 1,180.– Top
3.5 rooms75m² living space
Rue de la Fenaison, 2800 Delémont

3.5 room apartment bright with balcony in Delémont

Discover this beautiful apartment with 3.5 rooms on the 1st floor of a residential building in the Rue de la Fenaison in Delémont (2800), available immediately. Quiet and bright, this apartment will seduce you with its amenities and ideal location.The apartment has notably: • Bright rooms: Living spaces with large windows with white frames, white tile floors and bright walls, offering a pleasant and airy atmosphere. • Practical storage: A large gray closet with a black frame integrated into one of the rooms, optimizing storage space. • Balcony: Enjoy a private outdoor space with a view of a green residential area. • Garage: A garage space is included for your vehicle. • Living area: 75 m² well laid out for optimal comfort. The apartment benefits from generous sunshine in summer and beautiful brightness throughout the year. Additionally, it is particularly quiet, guaranteeing you appreciable tranquility in your daily life.Location and amenities: Ideally located, this apartment offers quick access to many everyday services: • Transportation: The Rue des Moissons bus stop is accessible in just 2 minutes on foot, and the train station is nearby. • Shopping: A Coop supermarket is accessible in 9 minutes on foot. • Health: The Coop Vitality Pharmacie Delémont is accessible in 9 minutes on foot. • Education: The Delémont School of Commerce is accessible in 11 minutes on foot. Whether you are a young professional, a couple or a small family, this apartment represents an ideal opportunity to settle comfortably in Delémont. Don't miss this great opportunity!

Travel time
-
1 / 13
CHF 1,600.–
2.5 rooms100m² living space
Bahnhofstrasse 3, 4118 Rodersdorf

Very spacious, bright, freshly renovated attic apartment

Rodersdorf 4118 Rodersdorf is located in the district of Dorneck, in the canton of Solothurn. The population in the political municipality of Rodersdorf has changed by an average of +1.1% per year over the last five years to 1,408 inhabitants (as of December 31, 2024). The tax burden is 14.2% (canton: 13.8%). For the last five years, the municipality has an average annual residential construction activity of 1.2%, while the vacancy rate is currently 1.2% (as of June 1, 2025). Real estate prices have changed by +18.3% over the last five years (canton: +21.0%). Very spacious, bright, freshly renovated attic apartment First occupancy after complete renovation in 2026Those looking for a 2.5-room attic apartment with 100 m² of living space will find a newly renovated object at Bahnhofstrasse 3 in 4118 Rodersdorf. The attic was completely renovated and expanded in 2026. Several dormer windows provide plenty of daylight and a bright, sunny atmosphere.The renovation impresses with high-quality woodwork and parquet floors, giving the apartment a warm, cozy character. The open kitchen offers plenty of space and is modernly equipped with a large refrigerator, large ceramic field, and dishwasher. Thanks to thoughtful room division, there is also plenty of storage space available.Your highlights at a glance • First occupancy after complete renovation in 2026 • High-quality woodwork and parquet floorsBright dormer windows with plenty of daylight • Open kitchen with modern equipment • Plenty of storage space • Washing machine and dryer available • Quiet, central location in the middle of the village This apartment combines a carefully renovated interior with a practical room layout and a pleasant living environment. A convincing option for all those who appreciate newly renovated living comfort, character, and a central location. Rodersdorf is nestled in the Leimental, rural and quiet, and yet directly connected to the city. With the BLT tram line 10, you can reach Basel directly without changing trains from the village. So you combine village idyll with city accessibility, the best of both worlds.The monthly ancillary costs are 200 CHF.Your next step:Have we sparked your interest? Then we look forward to your non-binding contact! We would be happy to show you the apartment during a viewing appointment.Do you own a property that you would like to have valued? Our valuation is completely free and non-binding for you. Contact us today and start your new home!

Travel time
-
1 / 13
CHF 1,500.–
5 rooms106m² living space
Roggenburgstrasse 1, 2813 Ederswiler

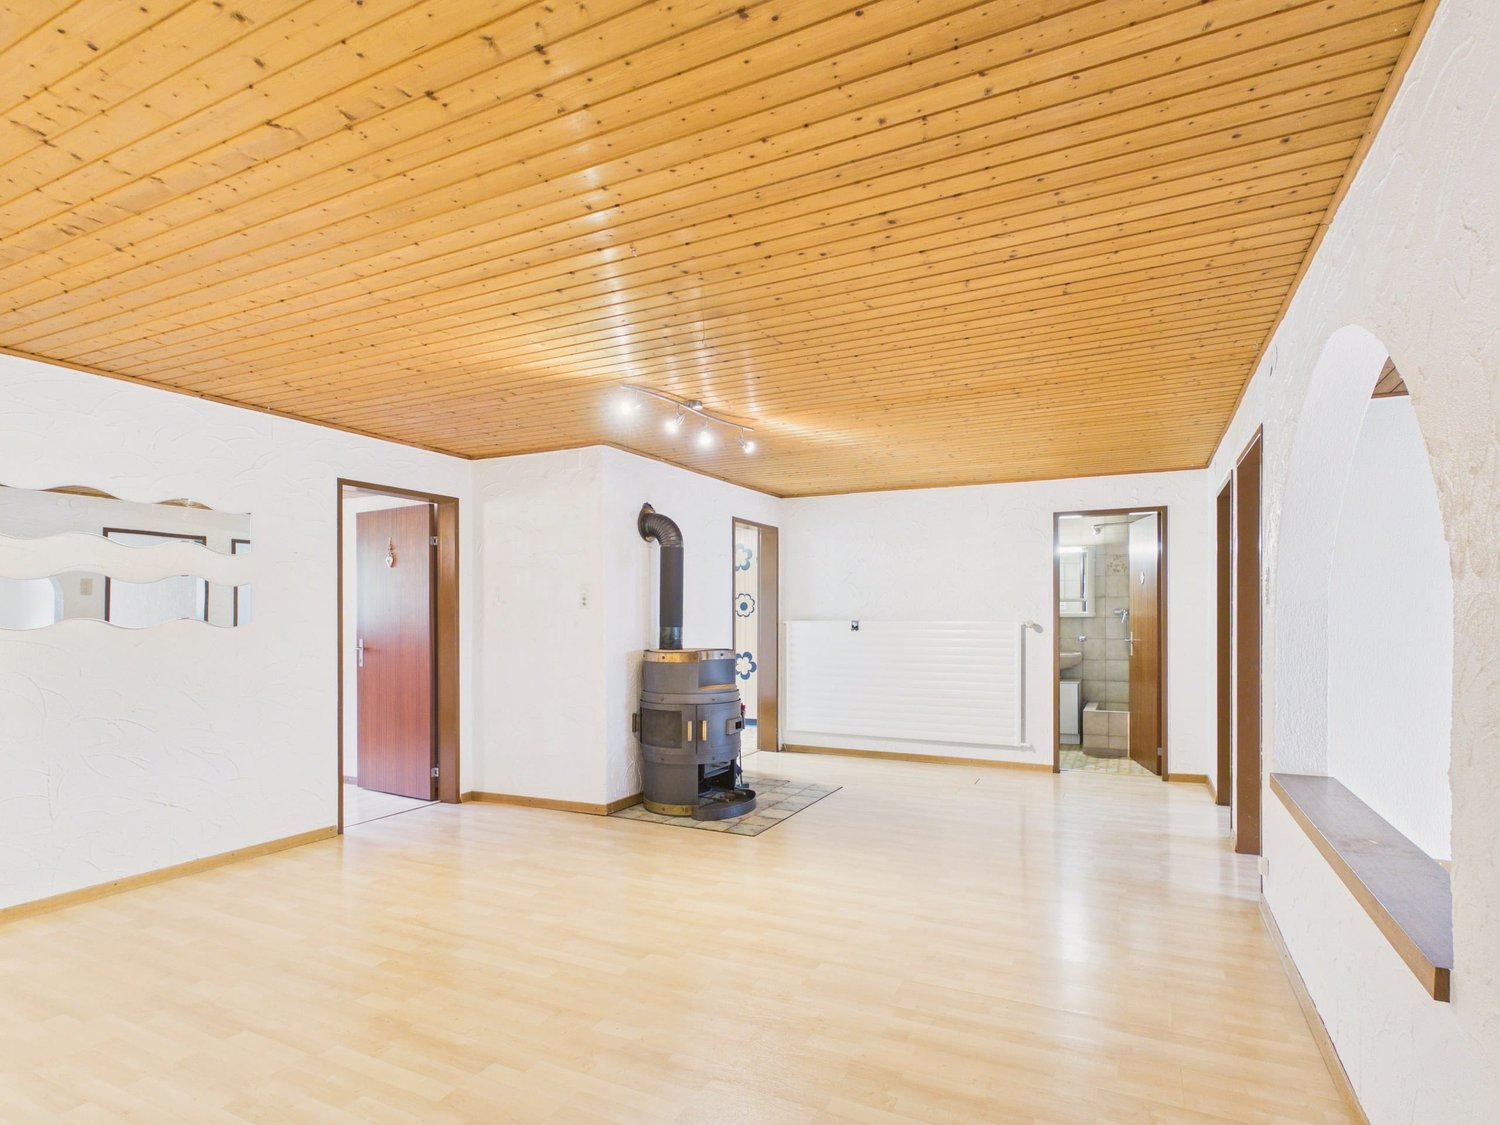
5-room apartment with fireplace

Spacious apartment with fireplace in the charming EderswilerThis well-maintained 5-room apartment on Roggenburgstrasse offers a lot of space for individual living ideas on 106 m² of living space. The inviting living area with wood stove creates a cozy atmosphere and becomes the cozy center of the home. In total, five rooms and one bathroom are available.The apartment is located on the 1st floor and impresses with a practical room program. A separate kitchen is planned and allows a clear separation between cooking and living. Laminate floors and wooden ceilings give the rooms a functional and cozy character.An oil heating system with radiator distribution provides pleasant warmth. The apartment is suitable for people who appreciate spacious interior spaces, a rural environment, and proximity to the centers of the region.Rental conditions • Net rent: CHF 1'250.- per month • Gross rent: CHF 1'500.- per month Further key data • 5 rooms • 106 m² living space • 1 bathroom • 1st floor • Wood stove in the living area • Oil heating with radiators Ederswiler is located in the Delémont district and offers a quiet, natural environment in the Jura. The Soyhières train station is approximately 4.9 km away, and the Delémont motorway access is approximately 7.8 km. Laufen and Delémont are also easily accessible. Marked hiking trails in the Lucelle-/Lützel valley invite you to excursions and relaxation in nature. An attractive apartment for all those who want to combine comfortable living with the charm of a small community. Have we sparked your interest? Then we look forward to your non-binding contact!Do you own a property that you would like to have appraised? Our valuation is completely free and non-binding for you. Contact us today and start your new home!

Travel time
-
1 / 13
  • Balcony / Terrace
  • Pets allowed
  • Parking space
  • +5
CHF 1,600.–
2.5 rooms100m² living space
Rue de la Vauche 26, 2800 Delémont

Character loft of 2.5 rooms in Delémont – available immediately

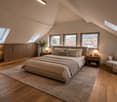
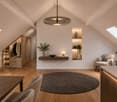
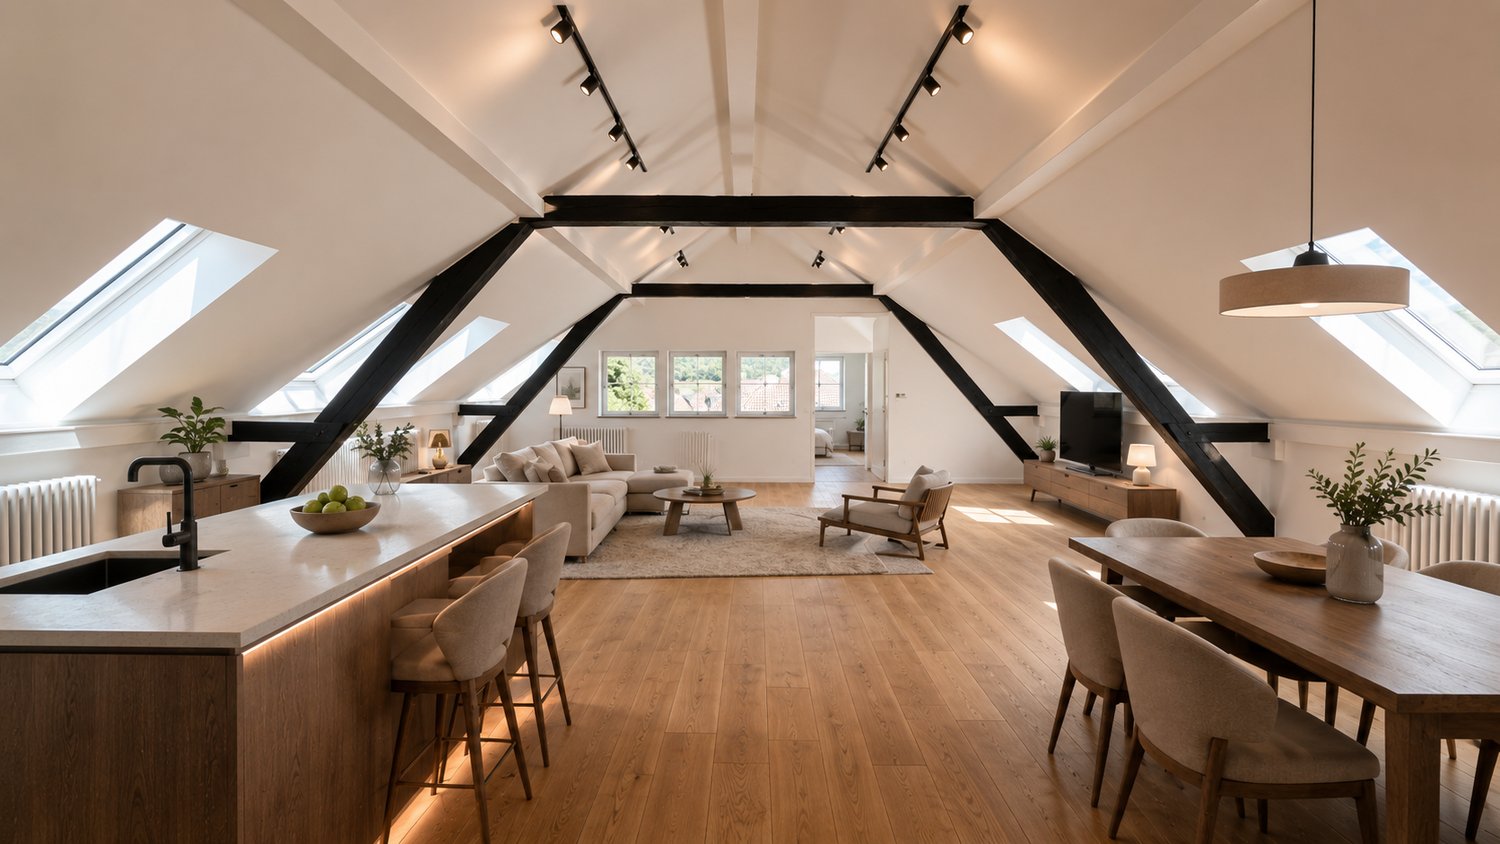
Discover this atypical and bright 2.5-room loft, located on the 3rd floor of an old, charming building in the heart of Delémont. With its 100 m² of living space and a total area of 128 m², this apartment, which will be renovated before rental, offers a unique and refined living space, combining the charm of the old with modern comfort.This loft is distinguished by : • Character attic space : Wooden parquet, exposed beams and several skylights that flood this large space, creating a warm and authentic atmosphere. • Exceptional brightness : Very sunny in summer and well exposed in winter, this apartment benefits from generous natural light throughout the year. • Modern equipment : Dishwasher, washing column etc... • Accessibility : Accessible to people with reduced mobility thanks to a lift, parking available, pets accepted and adapted to families with children. • Quiet environment : A peaceful setting, ideal for enjoying a serene quality of life. Ideal situation : This apartment benefits from a privileged location in Delémont. The Parc Gros-Pré bus stop is just 1 minute's walk away, while Delémont station is accessible in 11 to 12 minutes' walk. The ALDI supermarket is 4 minutes' walk away, as is the École primaire du Château, perfect for families. A pharmacy is also available in the immediate vicinity.Whether you are a professional looking for an original living space, a couple or a small family, this atypical loft will seduce you with its unique character and ideal situation. Available immediately — don't miss this rare opportunity!

  • Balcony / Terrace
  • Pets allowed
  • Parking space
  • +5
Travel time
-
1 / 13
  • Balcony / Terrace
  • Parking space
  • Garage
Price on request
6.5 rooms230m² living space
In den Reben 10, 4114 Hofstetten-Flüh

6.5-room house with large garden

Spacious living with winter garden and extensive gardenThis detached 6.5-room single-family house in Hofstetten-Flüh offers plenty of space for families, couples with space requirements or shared flats. The net living area of 230 m² is spread over two floors and convinces with a versatile usable room program and a pleasant connection between indoors and outdoors.At the center of the house is the bright living and dining area with large windows and an inviting fireplace. The spacious winter garden expands the living space and is ideal as an additional dining, living or retreat area. From here, you can directly access the terrace and garden - ideal conditions for relaxed hours, social evenings and outdoor living.The property includes 1,049 m² and offers plenty of free space for relaxation, play and hobby. The well-kept garden gives the house a private and natural character. Two bathrooms and a separate guest toilet provide comfort in everyday life.Around the house, you also benefit from practical advantages: the offer includes two separate garages and two additional outdoor parking spaces. This means that a total of four parking spaces are available directly at the property.A air/water heat pump is responsible for the heat supply; the heat distribution is via radiators. The location in Hofstetten-Flüh combines a quiet, natural living environment with good accessibility. The place offers kindergarten and primary school as well as shopping opportunities in the surrounding area. The Flüh district has a direct tram connection to Basel, while the Leimental and the Mariastein monastery offer attractive recreational opportunities.Highlights: • 6.5 rooms on two floors • 230 m² net living area • Winter garden, terrace and large garden • Living/dining area with fireplace • 2 bathrooms and separate guest toilet • 2 garages and 2 outdoor parking spaces • Air/water heat pump with radiators Have we sparked your interest? Then we look forward to your non-binding contact!Do you own a property that you would like to have appraised? Our valuation is completely free and non-binding for you. Contact us today and start your new home!

  • Balcony / Terrace
  • Parking space
  • Garage
Travel time
-
1 / 12
  • Balcony / Terrace
  • View
  • Parking space
CHF 1,740.–
3 rooms92m² living space
Bauerngasse 6, 4242 Laufen BL

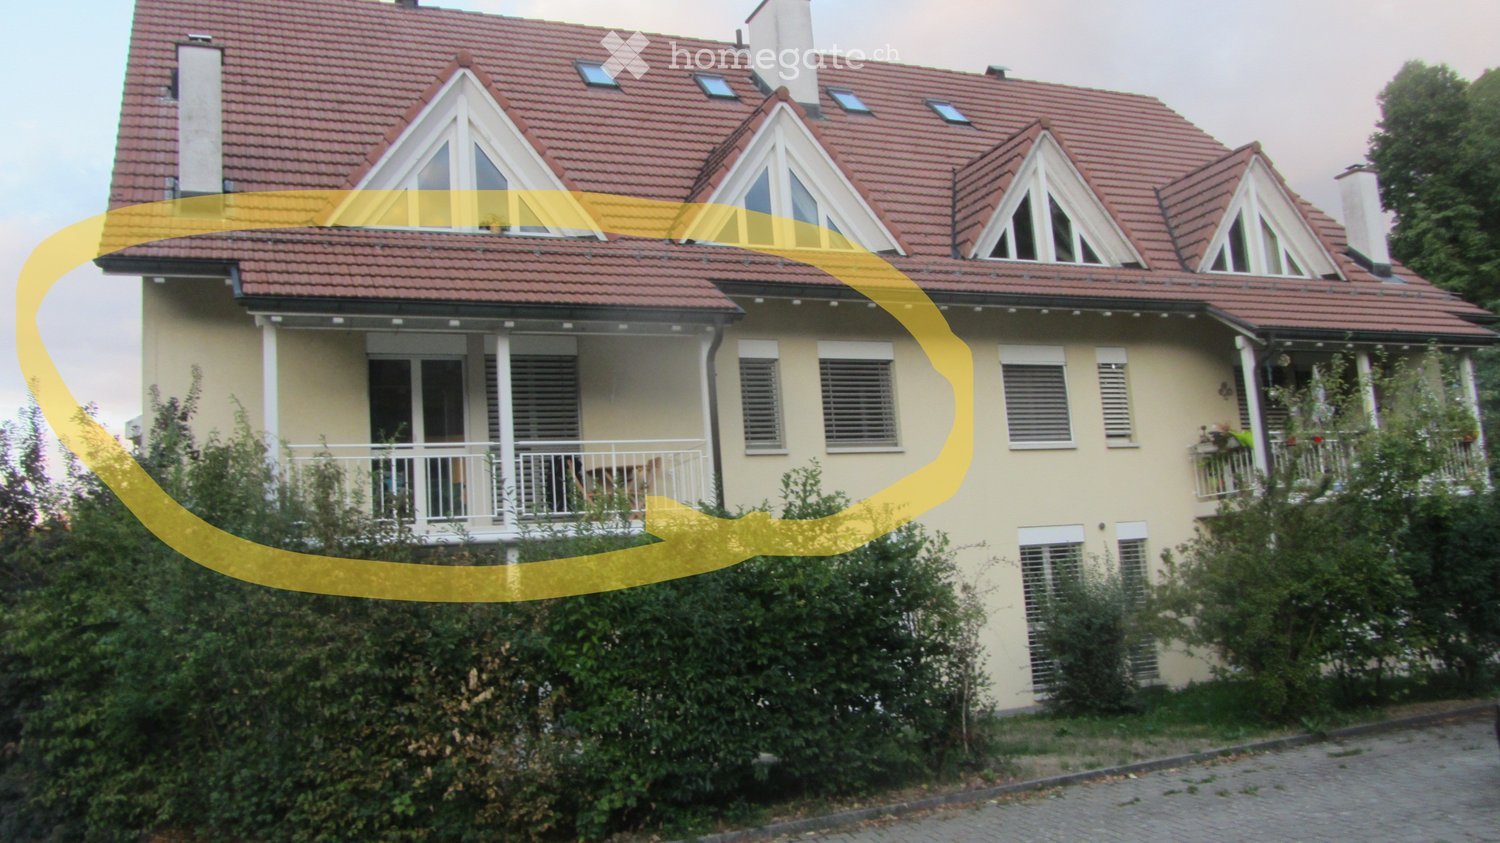
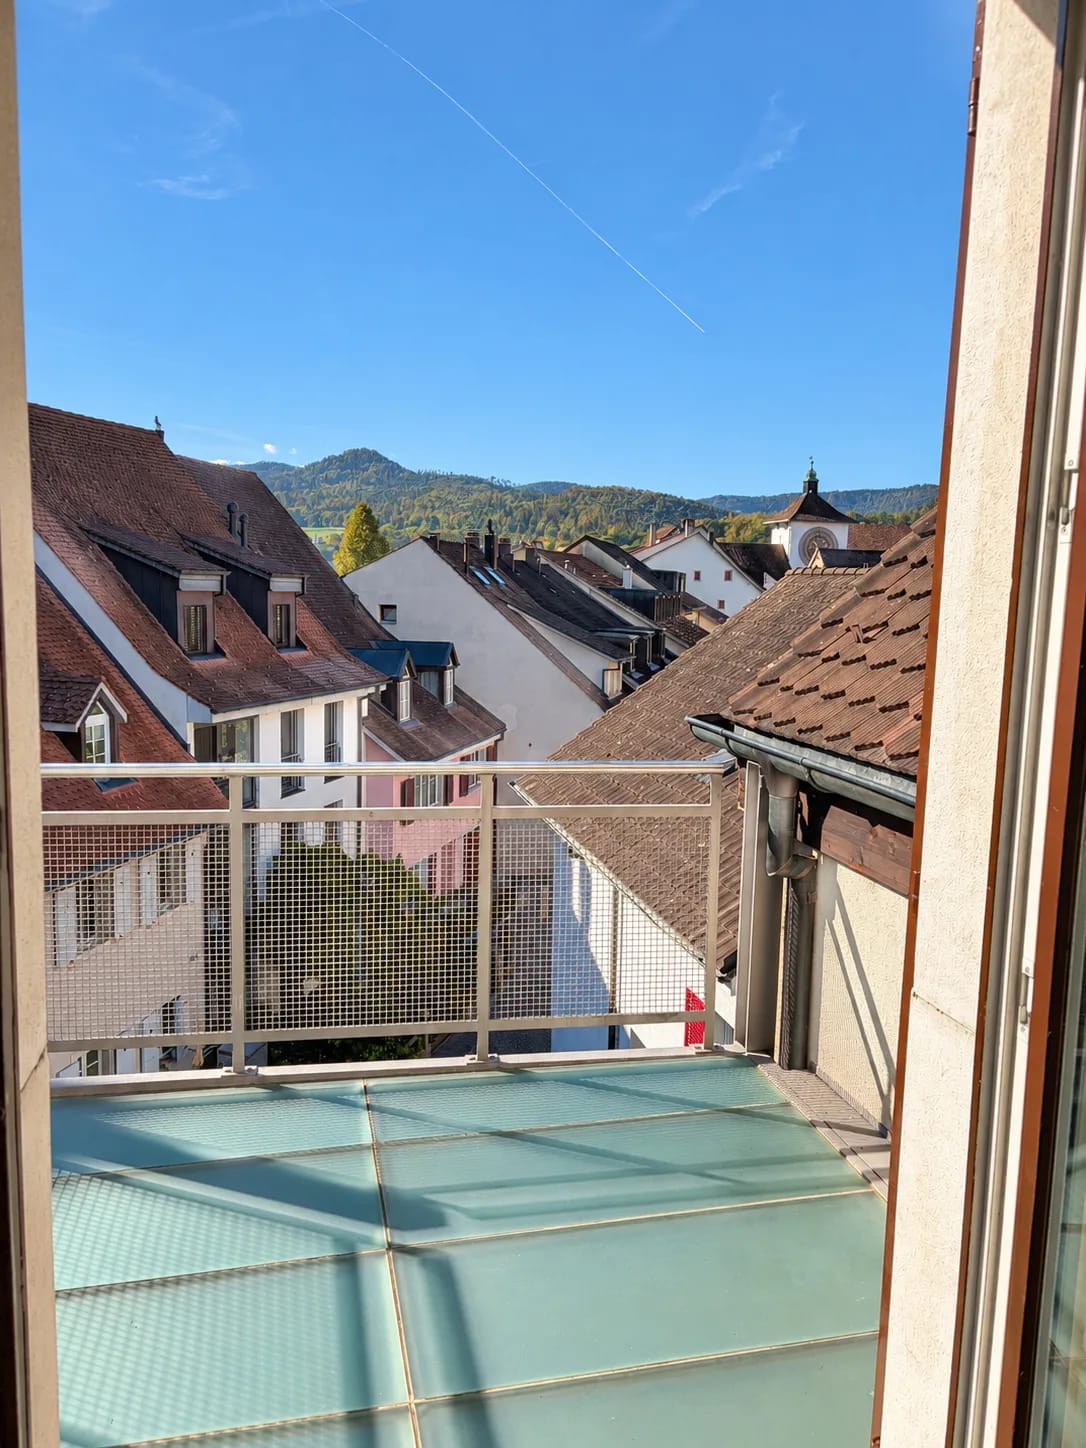
3-room maisonette with a view to rent in Laufen

Above the roofs of Laufen, a sunny 3-room maisonette with a balcony, far-reaching views, and a cozy living atmosphere awaits you. The apartment is located on the 3rd floor of a well-maintained multi-family house from 1999 with only 6 units. On approximately 92 m² of living space, it offers a pleasant combination of spacious living and straightforward room layout - ideal for people who value peace, comfort, and short distances.The bright living and dining area with an open kitchen forms the center of the home. The visible wooden ceiling, sloping roofs, window niches, and skylights give the rooms a warm, characteristic expression and provide plenty of daylight. The balcony opens up the view over the roofs of Laufen to the gentle hills and invites you to enjoy your morning coffee or quiet hours with a good book outdoors.The maisonette construction creates a pleasant separation between living and retreat. On the upper level, there is a bedroom and another room that can be flexibly used as a guest room, reading room, or hobby room. The open-built-in kitchen is equipped with an oven, stove, refrigerator, and dishwasher. A bathroom complements the room offer. A gas heating system with radiators provides cozy warmth.Your advantages at a glance: • 3 rooms on two levels • Approximately 92 m² of living space • Sunny balcony with far-reaching views • Bright living rooms with wooden ceiling and skylights • Open, well-equipped kitchen • Small house community with 6 units • 1 parking space • Available immediately Laufen combines a lively old town, shopping opportunities, services, and good public transportation connections. The train station, daily errands, and other offers are easily accessible in the city. The net rent is CHF 1,490 per month, plus CHF 250 in ancillary costs; the gross rent is CHF 1,740 per month.Have we sparked your interest? Then we look forward to your non-binding contact!Do you own a property that you would like to have valued? Our valuation is completely free and non-binding for you. Contact us today and start your new home.

  • Balcony / Terrace
  • View
  • Parking space
Travel time
-
1 / 12
CHF 2,150.–
5.5 rooms
Rue de la Scheulte 11, 2827 Mervelier

Spacious 5.5-room family house with terrace

Discover this 5.5-room family house for rent in Mervelier, available immediately, with included charges. Spread over three levels, it seduces with its beautiful volumes, ideal distribution, and living spaces designed for the comfort of the whole family.Its main assets:- 4 bedrooms- Open kitchen onto a bright living room- Direct access to a pleasant terrace and a large outdoor space- 2 bathrooms with WC- Equipped laundry room with washing and drying column- Cellar and several storage spaces- 2 outdoor parking spaces with electric vehicle charging point- Bicycle shedFunctional and warm, this house offers each person their own space while providing convivial living areas for sharing precious family moments.Distribution: Ground floorA spacious entrance with storage cupboard leads to two bedrooms. You will also find a laundry room equipped with a washing and drying column, a cellar, and two storage rooms offering many storage possibilities.1st floorThe open kitchen onto the living room creates a pleasant and bright living space. From the living room, you have direct access to the terrace and the large outdoor space, ideal for enjoying the beautiful days and the tranquility of the place. A shower room with WC completes this floor.2nd floorThis level accommodates two additional bedrooms as well as a bathroom with WC.An ideal house for families looking for accommodation that combines comfort, functionality, and quality of life in a pleasant environment.

Travel time
-
1 / 12
  • Balcony / Terrace
  • Pets allowed
  • View
  • +3
CHF 2,200.–
3.5 rooms105m² living space
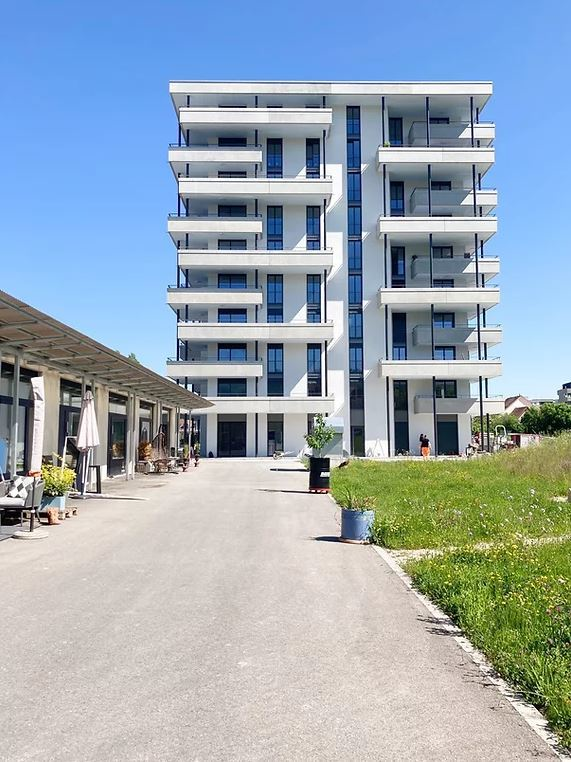
Lüsselpark 4 - Turm, 4226 Breitenbach

Two balconies. Dreamlike view. Your new home.

Directly on the idyllic Lüssel, a modern home awaits you, combining spacious living, plenty of light, and a high-quality finish. Two balconies extend the living space outdoors and invite you to enjoy the evening sun in a relaxed atmosphere. This is what you can expect: • Inviting entrance area with ceramic floor tiles • Modern kitchen with granite countertops, plenty of storage space, glass ceramic stove, cooker hood, oven at eye level, dishwasher, and refrigerator with separate freezer compartments • Spacious and bright living/dining area with direct access to the balcony • Two bright bedrooms with parquet flooring and direct access to the balcony • Modern bathroom with double sink, cabinet, and shower • Additional bathroom with sink, cabinet, and shower • Two balconies for even more space and relaxed hours in the evening sun • Private laundry room directly in the apartment • Ceramic floor tiles in the living and wet areas A private basement compartment is naturally part of the apartment. Parking spaces in the garage can be rented for an additional CHF 130.- per month. Further highlights: • Bright and airy living rooms • Spacious window areas with 3-fold insulating glazing • Electric louvres • Floor heating • Fiber optic connection for phone, TV, and internet • Energy-efficient heat supply via water-water heat pump using groundwater, supplemented by a gas heating system • Building standard according to Minergie guidelines (without comfort ventilation) Living in Lüsselpark The Lüsselpark in the heart of Breitenbach combines modern living with a special environment directly on the idyllic Lüssel. The combination of modern new buildings and the character of former factory halls gives the development a unique atmosphere.The car-free design ensures a quiet and pleasant living environment. At the same time, shopping facilities, services, and parking spaces are located in the immediate vicinity - ideal for a comfortable everyday life.Here you don't just live - you like to come home.Have we sparked your interest? We would be happy to show you your new home on a non-binding viewing. We look forward to your contact.

  • Balcony / Terrace
  • Pets allowed
  • View
  • +3
Travel time
-