Liesberg - House, chalet, rustico for rent

Try expanding your search criteria so we can show you similar properties. Currently, there are no matches.

We suggest you try to:

  • increase the radius
  • change filters, such as price

You can create a search alert with the current criteria and get notified when matching properties are available.

More objects in your automatically expanded search area
22 results - Radius: + 10km
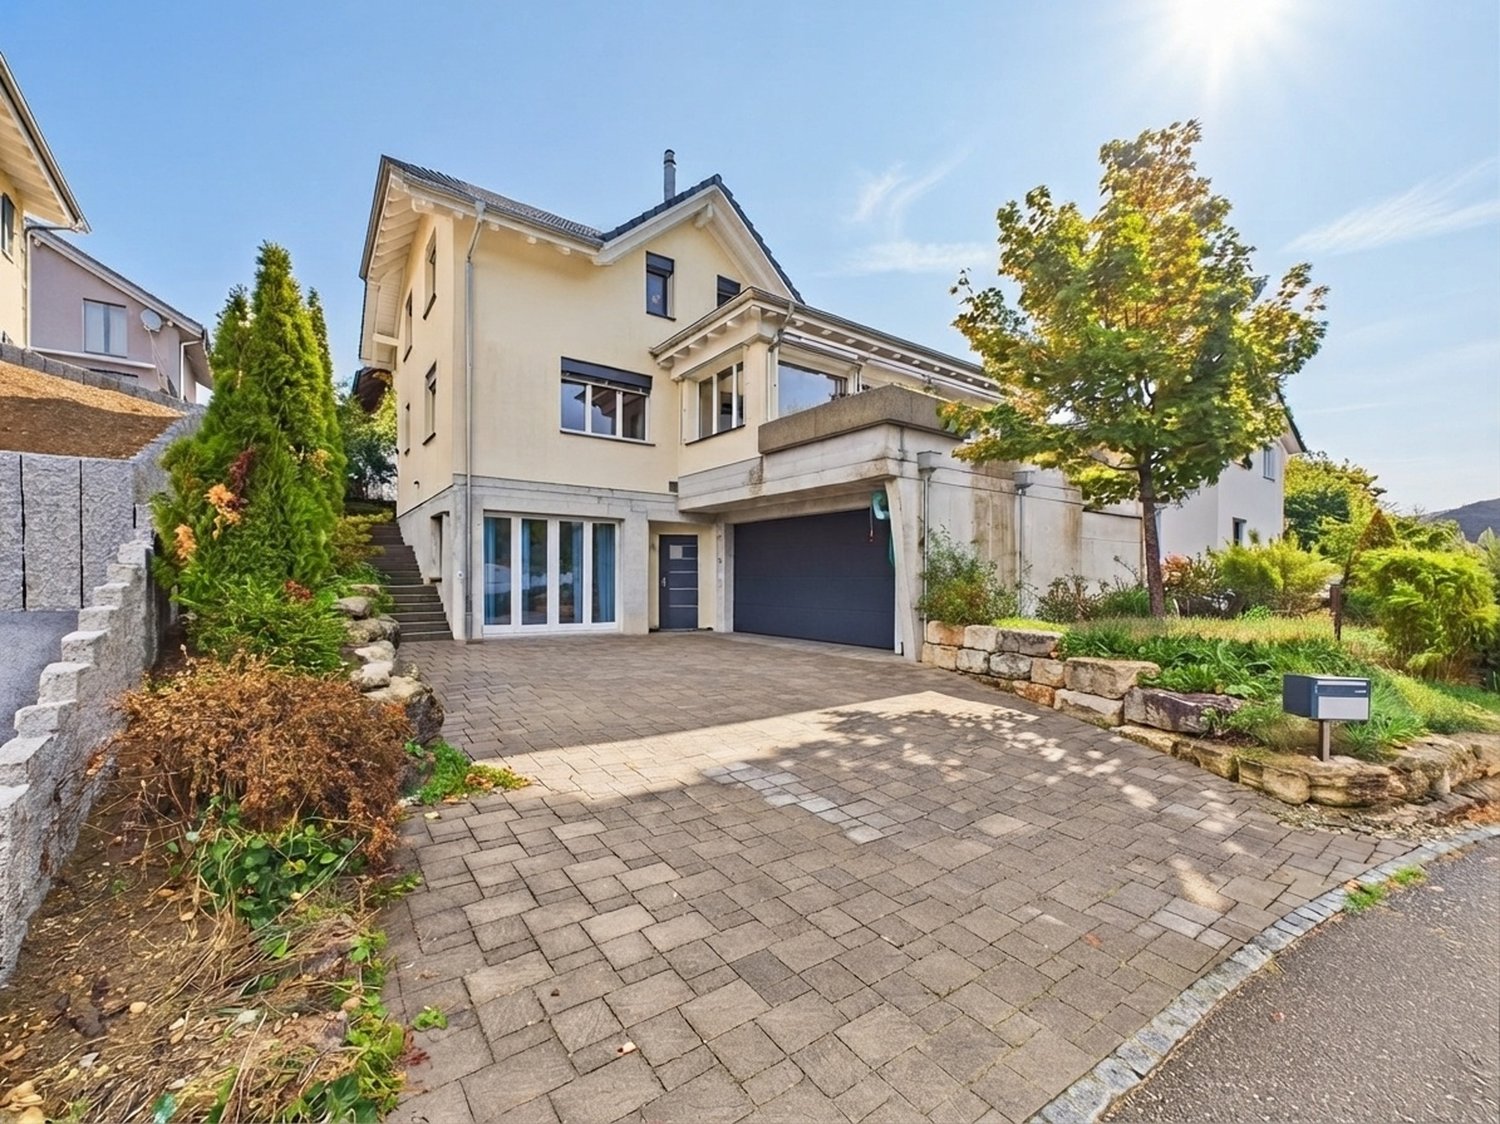
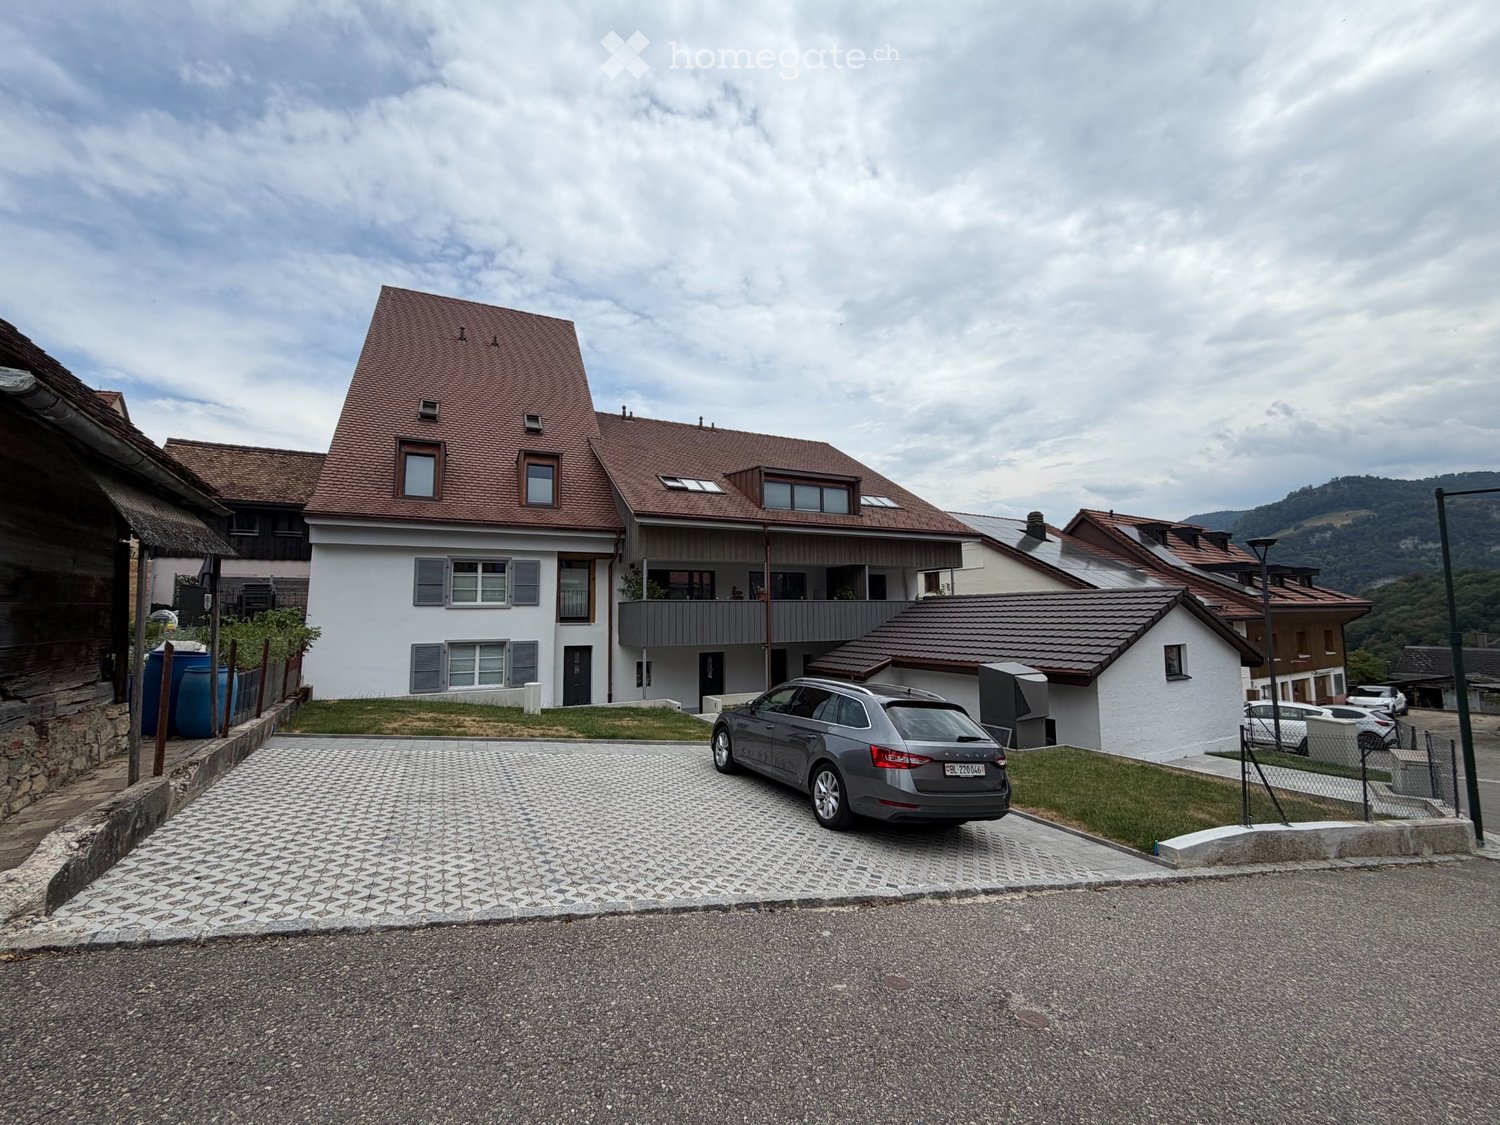
  • Two-story house with a red-tiled roof, white walls, multiple windows, and a balcony on the upper floor. A grey car is parked in the driveway.
  • Compact bathroom with a white washing machine and a small sink, featuring a sloped wooden ceiling and a window.
  • Wooden staircase with a modern railing, grey tiled floor, white walls, and a circular light fixture on the wall above the stairs.
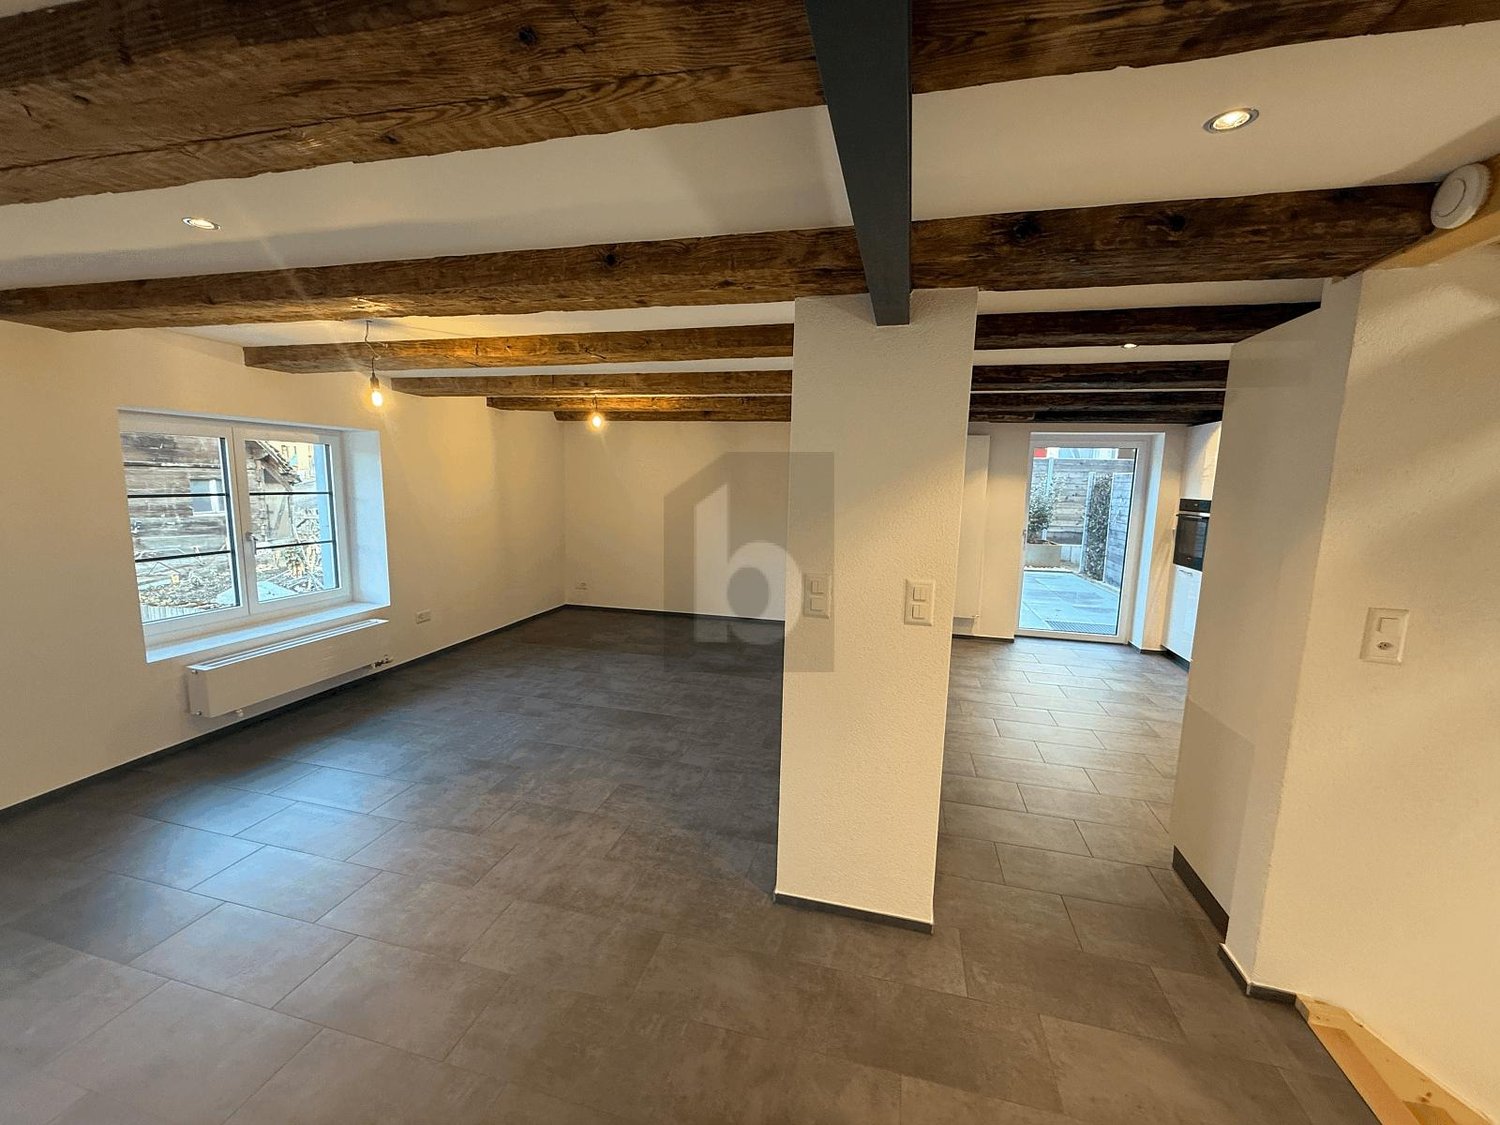
  • Empty room with exposed wooden beams on the ceiling, tiled floor, large window, and a doorway leading to another area.
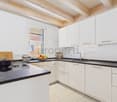
  • Modern kitchen with white cabinets, stainless steel appliances, and a dark countertop.
  • A paved pathway leads to a balcony area with plants, adjacent to a white building with grey shutters and windows.
  • Empty room with wooden flooring, white walls, and exposed wooden ceiling beams. A doorway leads to a small bathroom with a toilet visible.
  • Spiral staircase with wooden steps and handrail, white walls, exposed wooden beams, and a stone wall accent.
  • Empty room with wooden flooring, white walls, exposed wooden beams, and a window with a radiator below it. Open doors lead to another room.
  • Bathroom with a bathtub, toilet, radiator, and a large window offering a view of the outside. Exposed wooden beams on the ceiling and modern grey tiles.
  • Empty attic space with wooden beams, wooden floor, white walls, and two windows, one small skylight and one larger window with a view of the roof.
  • Empty hallway with wooden floor, exposed wooden beams, recessed ceiling lights, and a window at the end showing a view of the outside.
1 / 12
CHF 2,300.– Top
5.5 rooms127m² living space
Schulgasse 9, 4254 Liesberg Dorf

Charming 5.5-room row house in Liesberg Dorf – freshly renovated and available from December 2026

Welcome to this beautiful, historic row house on Schulgasse 9 in Liesberg Dorf! The lovingly renovated old building from 1900 combines the charm of bygone times with modern living comfort and was completely renewed in 2025.The house offers the following highlights: • Spacious living area: On 127 m², 5.5 rooms are spread over 4 floors – ideal for families or couples who appreciate space and comfort. • Modern kitchen: Stylish kitchen with white cabinets, stainless steel appliances, and a dark worktop – functional and aesthetically pleasing at the same time. • Terrace with beautiful views: Enjoy the magnificent views from your own terrace. • Parking: A parking space is available directly at the house and is included. A covered parking space could also be rented. • Pets welcome: Your four-legged friends are also warmly welcome. • Plenty of storage space: Own attic, own attic compartment above the garage, as well as own attached storage room. • Own washing machine and own dryer Location and surroundings: The house is located in a quiet environment – both during the day and at night, there is pleasant silence. In summer, you can enjoy plenty of sunshine, especially in the evening, and in winter, the location shows its sunny side. The Primarschule Liesberg Dorf is within a 1-minute walk, as is the Rössliplatz bus stop – ideal for everyday life with children or for commuters.This charming row house combines historic flair with modern living comfort in an idyllic, quiet community. A rare opportunity for all those who are looking for something special. Available from December 1, 2026 – secure your new home!

Travel time
-
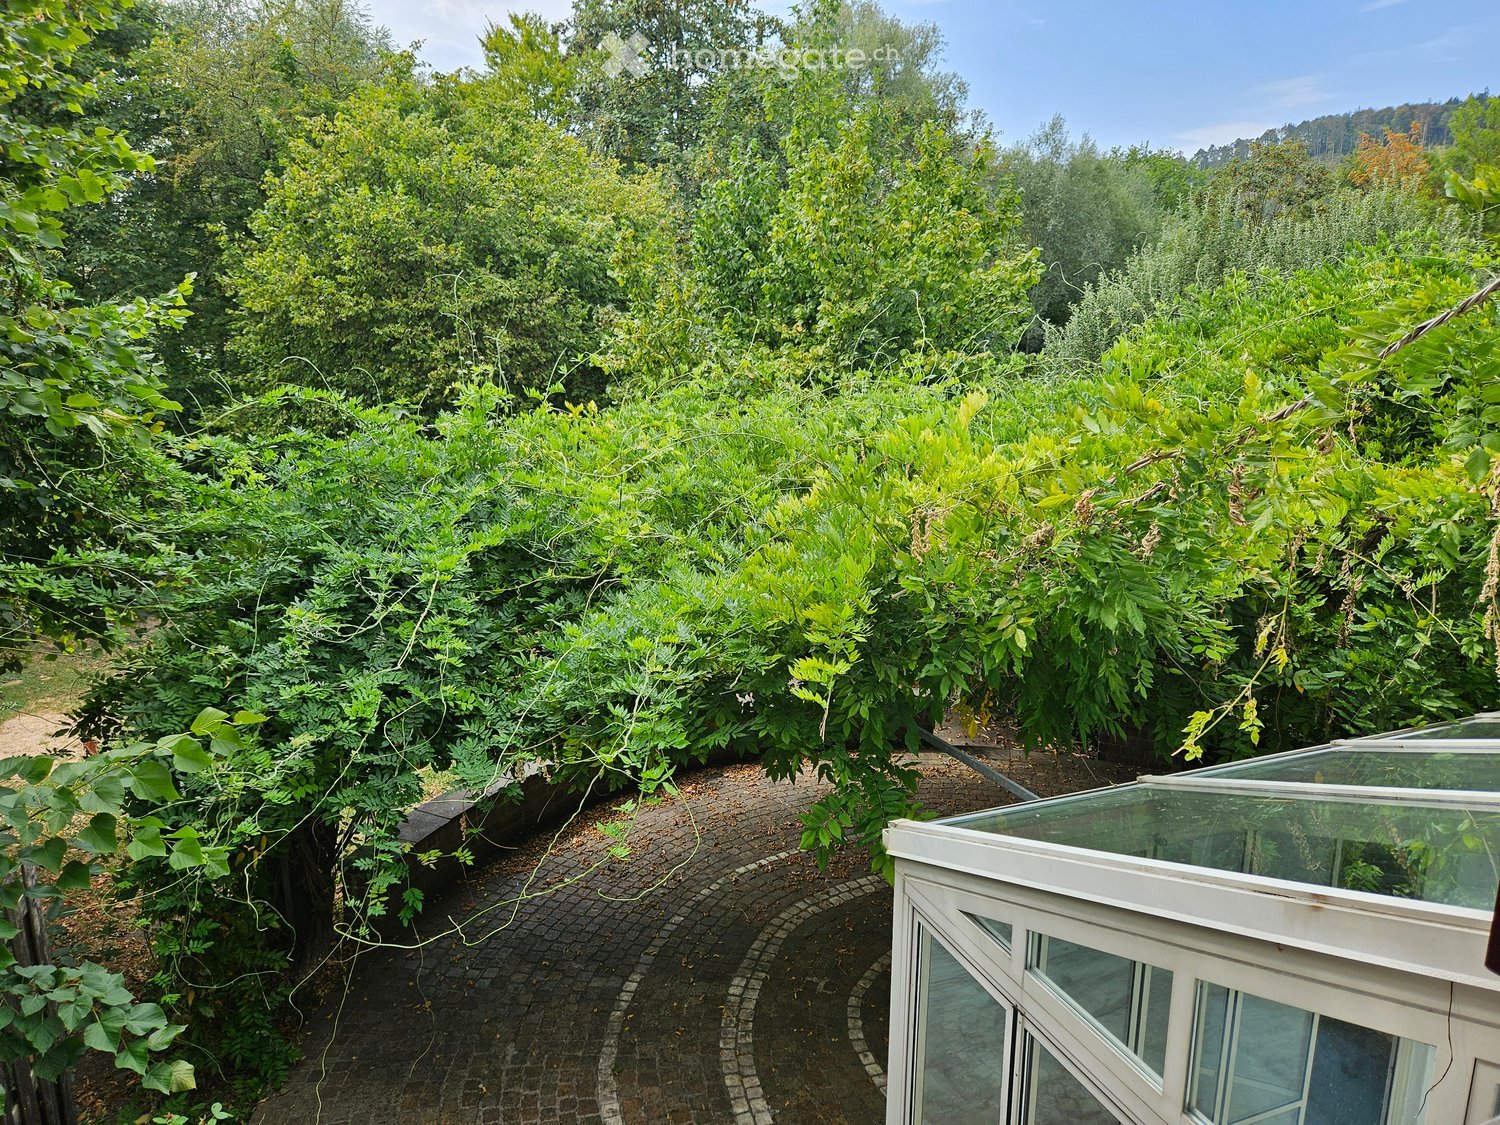
  • A lush garden area with dense green foliage, a curved brick pathway, and a small glass-enclosed structure, likely a greenhouse or conservatory, on the right side.
  • Two-story house with beige walls, red shutters, and a red garage door. The driveway is paved, and there are bushes and trees surrounding the property.
  • Cozy kitchen with wooden table, bench seating, and chairs, featuring a sink and cabinets.
  • Kitchen with wooden cabinets, granite countertop, sink, dishwasher, and a small dining area with a table and chairs. Large windows provide natural light.
  • Modern kitchen with light wooden cabinets, granite countertop, built-in oven and microwave, and electric stovetop.
  • Empty hallway with marble flooring, white walls, a fireplace on the right, and a large glass door leading outside.
  • Empty room with marble flooring, white walls, and a fireplace with a wooden mantel. Large windows provide natural light.
  • Modern bathroom with marble tiles, a toilet, a sink with a faucet, a mirror, and a bottle of hand soap on the sink.
  • Empty room with wooden flooring, white walls, large built-in wardrobe, and windows showing greenery outside.
  • Empty room with wooden parquet flooring, white walls, and multiple windows allowing natural light.
  • Empty room with wooden flooring, white walls, large window with white curtains, and a ceiling light fixture.
  • Bathroom with marble tiles, a toilet, a bathtub, two sinks, and a large mirror above the sinks.
  • Empty room with wooden herringbone flooring, white walls, and a small window showing greenery outside. No furniture or equipment present.
  • Modern bathroom with marble tiles, a white sink, a toilet, and a mirrored cabinet.
  • Empty attic space with wooden herringbone flooring and exposed wooden beams on the ceiling. The walls are painted white, and the room has a slanted ceiling typical of an attic.
  • Modern bathroom with marble tiles, a sink, toilet, mirror, and a small cabinet. The ceiling is wooden with a skylight window.
  • Modern bathroom with marble tiles, a toilet, a toothbrush holder, and a toilet paper holder. The room features wooden ceiling and a small window.
  • Two-story house with red-tiled roof, white walls, red garage door, and multiple windows with shutters. Surrounded by greenery and a driveway.
  • Garden area with trees, shrubs, and a small shed with a red door.
  • A narrow concrete pathway leading from a covered entrance area into a lush, green garden. The pathway is bordered by grass and small plants, with a wooden roof providing partial shade.
  • A modern building entrance with a red door, surrounded by greenery and a paved pathway.
  • Garden area with a stone pathway, a small stone barbecue, lush greenery, and a decorative lantern on a stone step.
  • A paved outdoor area with a brick wall, lanterns, and a tree-covered pathway leading to a grassy area.
  • A grassy garden area with a dirt path, surrounded by trees and shrubs, under a partly cloudy sky.
  • Empty room with light-colored walls, marble flooring, and a single window with a view of a garden area.
  • Bathroom with a washing machine, sink, tiled floor, and a small window.
  • Bathroom with a white washing machine, a sink, tiled walls, and a door.
  • Empty room with white shelving units and built-in cabinets, featuring a small window and fluorescent lighting.
  • Empty room with white walls and wooden floor, featuring two wooden bed frames stacked against the wall.
  • Empty room with wooden shelving unit and ventilation equipment, no furniture or personal items.
  • Empty garage with concrete floor, wooden shelving unit, door, window, and a few stored items including a lawn mower and gardening tools.
1 / 31
CHF 2,950.– Top
6 rooms250m² living space
Kleebodenweg 6, 4222 Zwingen

Charming 6-room two-family house in Zwingen – quiet location with beautiful views

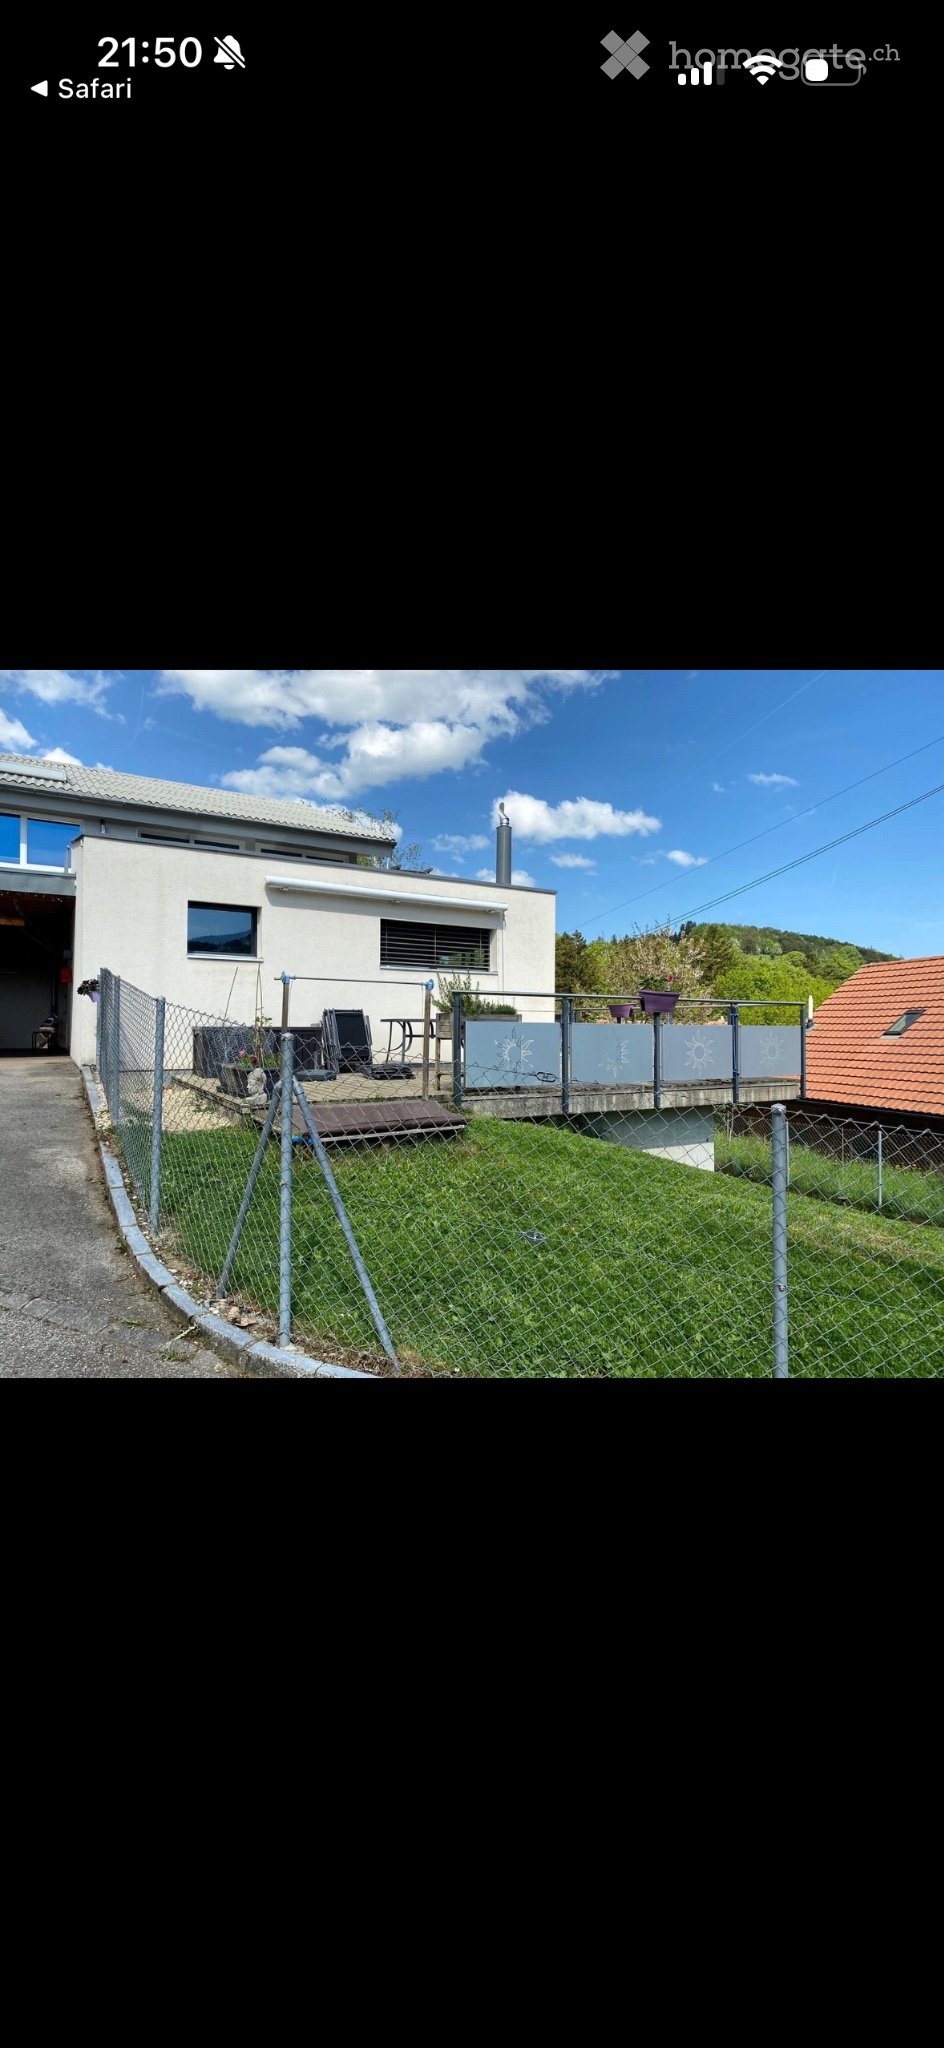
Welcome to this well-maintained and spacious two-family house in the idyllic Zwingen (4222), Basel-Landschaft canton. The house, built in 1986 and renovated until 2026, offers approximately 250 m² of living space and 300 m² of total space on two floors – a true home for discerning families.The house offers the following highlights: • 6 spacious rooms on three floors – plenty of space for the whole family • Fireplace – for cozy evenings in the cooler months • Garage and parking space – two parking spaces directly at the house and a spacious garage. • Washing machine and dryer in a spacious laundry room • Plot area of 500 m² – spacious outdoor area • Child-friendly environment – ideal for families with children The house is located in a quiet area – both during the day and at night it is pleasantly quiet. In the summer, the property benefits from plenty of sunshine, and even in winter, the sun exposure is good.Location and infrastructure: The location in Zwingen convinces with an excellent connection to public transport. Zwingen train station and Zwingen Bahnhof bus stop are just 5 minutes' walk away. Families with school-age children appreciate the proximity to Friedhofweg school, which is just 10 minutes' walk away. Additionally, a river is located in the immediate vicinity, which further emphasizes the natural living quality.This charming two-family house combines modern living comfort with a quiet, natural location and excellent infrastructure. Available from September 1, 2026 – secure your new home in Zwingen now!
Travel time
-
1 / 14
  • Parking space
  • Tumble dryer
  • Washing machine
  • +2
Price on request
6.5 rooms230m² living space
In den Reben 10, 4114 Hofstetten SO

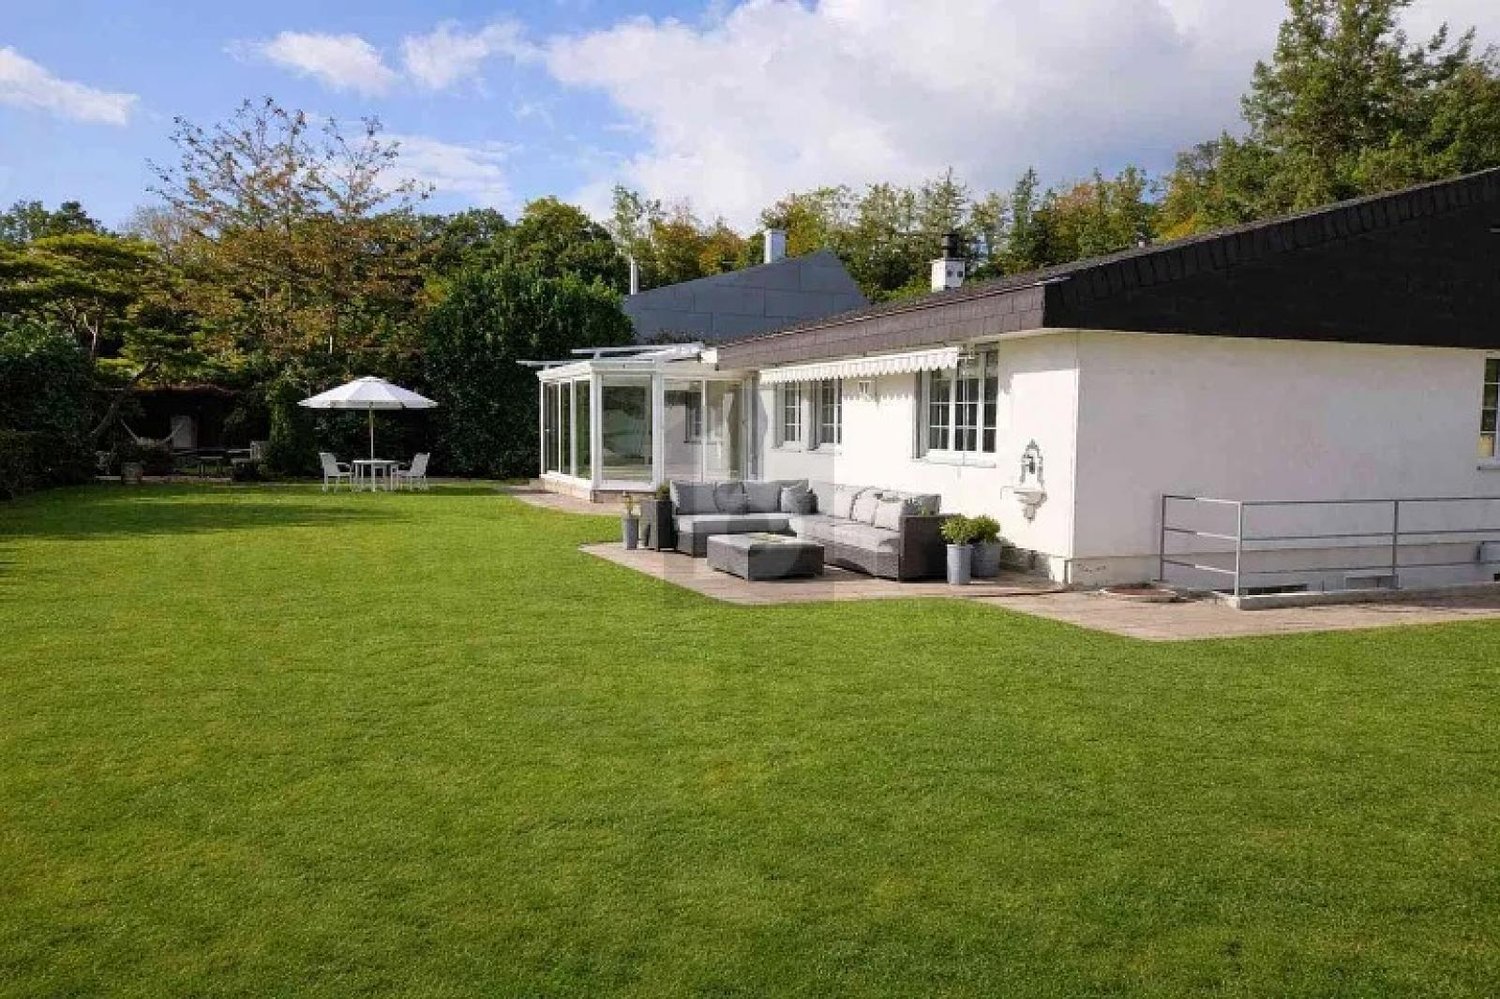
Detached single-family house with winter garden, fireplace, and sauna in a quiet location

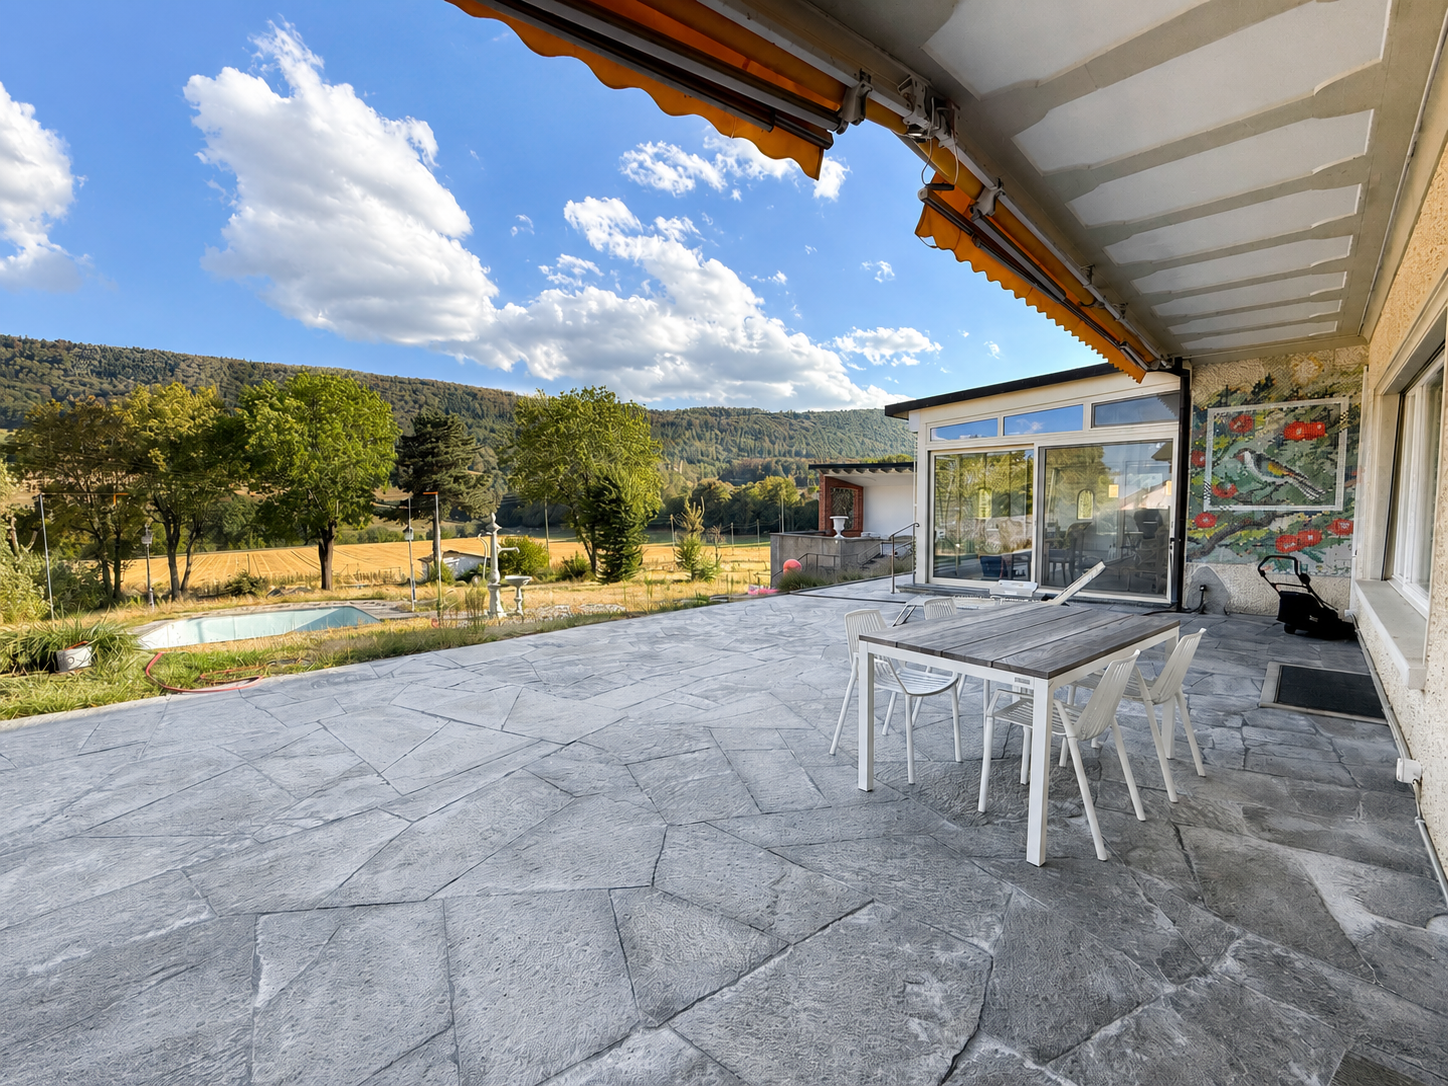
Detached single-family house with winter garden, fireplace, and sauna in a quiet location This well-maintained 6.5-room single-family house at In den Reben 10 in 4114 Hofstetten-Flüh combines spacious living with high quality of life. On three floors and 258 m² of net living space (part of which is in the basement), you can expect a private wellness area with sauna, a spacious winter garden, a fireplace, and a double garage - ideal for all those who value peace, comfort, and plenty of space. • Quiet location • Fireplace • Very spacious living area • Large wellness area in the basement • Heated winter garden • Very well-maintained house • Parking space • Double garage • Dryer • Child-friendly The spacious 6.5-room floor plan offers plenty of room for different living needs. The extensive, well-maintained garden in a quiet neighborhood invites you to enjoy relaxed hours outdoors.The ancillary costs are directly borne by the tenants and amount to approximately CHF 250.-- per month.Have we sparked your interest? Then we look forward to your non-binding contact!Do you own a property that you would like to have valued? Our valuation is completely free and non-binding for you. Contact us today and start your new home!

  • Parking space
  • Tumble dryer
  • Washing machine
  • +2
Travel time
-
1 / 11
  • View
CHF 2,550.–
7.5 rooms168m² living space
Nenzlingerweg 3, 4223 Blauen

Lots of space for individual living needs

This special 7.5-room single-family house tells its own story. From the outside rather restrained, a warm, inviting home full of character and coziness unfolds inside - a place where you want to arrive immediately.The property was renovated in 2017 with a lot of finesse and a clear view of sustainability. Natural materials such as wooden ceilings and walls, loam surfaces, and parquet floors give the rooms a tangible warmth and a healthy living climate. This was not simply modernized - this was designed with heart.Whether a lively family or a couple with a desire for space for creativity and work: This house adapts to the life designs of its inhabitants. It offers retreats as well as open areas for shared experiences, for quiet moments and inspiring ideas.A brief insight into what awaits you: • An open living, dining, and kitchen area with a cozy T-Eye-storage oven • Four lovingly designed bedrooms • A bathroom with WC as well as an additional shower with WC • A versatile room with direct access to the idyllic garden seating area - perfect for social evenings, creative projects, or musical hours • A separate office for concentrated work • A workshop for handicraft ideas • Laundry room and cellar for practical storage space And as a special highlight: the generous garden plot - a small paradise with countless possibilities. Whether for relaxation, gardening, or playing: Everyone finds their favorite spot in the green.A home that not only offers space but also feeling.Would you like more information? We look forward to your contact!

  • View
Travel time
-
1 / 10
CHF 2,650.–
5.5 rooms175m² living space
Auf Anfrage 1, 2852 Courtételle

For rent in Courtételle Elegant new villa with garden

At the entrance of the village of Courtételle, in a quiet and pleasant residential area, discover this magnificent new villa that seduces with its contemporary architecture, its generous volumes, and the quality of its finishes. Designed to offer a comfortable and elegant living space, it benefits from beautiful brightness and a peaceful environment, with an unobstructed view of the surrounding fields.The ground floor accommodates a pleasant living area bathed in light, ideal for sharing moments with family or friends. The open kitchen, both elegant and functional, has a central island, high-end appliances, refined taupe furniture, and a granite countertop. An office and a guest toilet complete this space.Upstairs, the sleeping area offers two beautiful bedrooms with a shared bathroom as well as a superb parental suite with a dressing room, private bathroom, and direct access to the balcony. An equipped laundry room completes this level. Outside, a generous terrace and a landscaped garden invite you to fully enjoy the beautiful days and the surrounding calm.This exclusive ImmoSky offer stands out for its main advantages:+ Excellent energy efficiency+ Photovoltaic panels and heat pump+ Parental suite with dressing room, private bathroom, and access to the balcony+ Beautiful terrace and landscaped garden + Covered parking and outdoor parkingThis villa thus offers a privileged living space, combining modern comfort, elegance, and tranquility, while also benefiting from the proximity of the village of Courtételle and its amenities.A great opportunity for those looking for a new, high-quality house, ready to welcome its new tenants. For more information or to organize a visit, contact us at +41 21 544 15 64 or +41 79 638 77 86.

1 / 6
  • Parking space
CHF 4,850.–
6.5 rooms258m² living space
4114 Hofstetten SO

Light-Flooded, Modern with Lots of Space

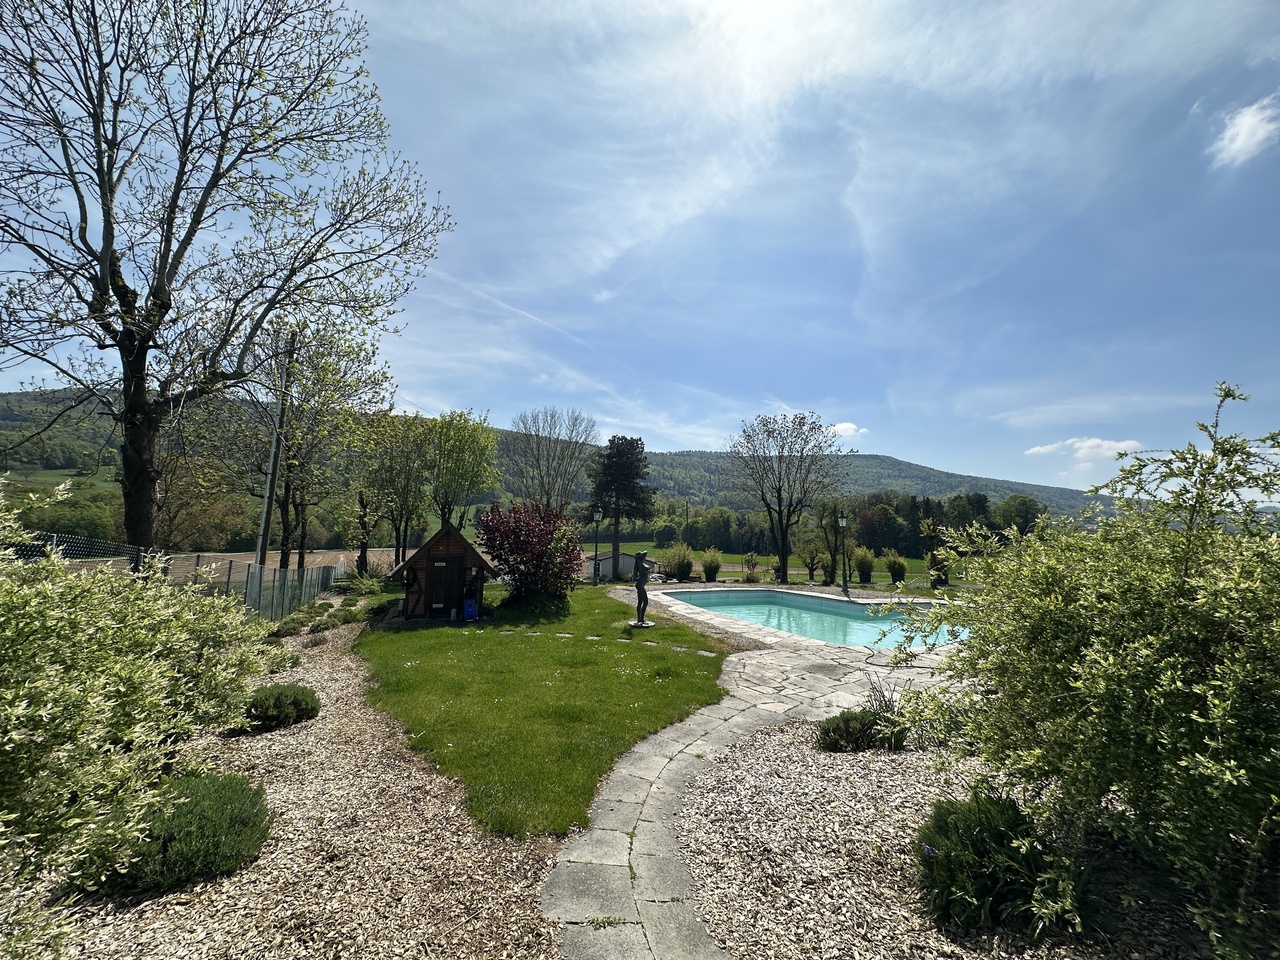
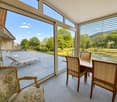
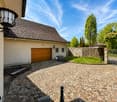
This spacious 6.5-room single-family house in Hofstetten SO offers 258 m² of living space on a 1049 m² plot of land - ideal for families, couples with space requirements or people who want to combine living and relaxation. The high-quality kitchen, noble floors, and a chimney create an atmosphere. The wellness area with sauna, shower, toilet, and sink makes every day a short vacation. The winter garden and covered and additional garden seating areas invite you to enjoy. Double garage with electric gates, alarm/fire detection system, new CTC heat pump, BWT water softening, and air raid shelter (perfect as a wine cellar).This BETTERHOMES offer is characterized by the following advantages:- high-quality kitchen with plate floor- air raid shelter (ideal as a wine cellar)- wellness area with sauna, shower, toilet, and sink- new, efficient heat pump (CTC)- water softening system (BWT)- chimney- winter garden, covered seating area, another garden seating area- double garage with electric gates- modern alarm and fire detection system as well as high-quality window and door systems- high-quality floor- and, and, and ...Interested? Contact us for a non-binding viewing - online viewing also possible!Not found anything suitable? Over 1,900 more offers at: www.betterhomes.ch - the real estate fair mediatorWant to market a property yourself?Take advantage of our know-how: https://www.betterhomes.ch/de/profitierenDo you want to have a property valued?Find out its value now through our free valuation, immediately and non-binding!https://www.betterhomes.ch/de/knowledge/estimationMore detailsLocation: goodCondition: goodBathrooms / wet cells: 3 (1x shower / sink / toilet, 1 toilet / sink, 1x toilet / sink / shower)Public transport: bus, 900 mSchools: primary school, 900 mShops: Coop, 1.3 km
  • Parking space
1 / 9
CHF 1,850.–
2.5 rooms88m² living space
4254 Liesberg Dorf

Modern loft style, sunny location and natural living feel

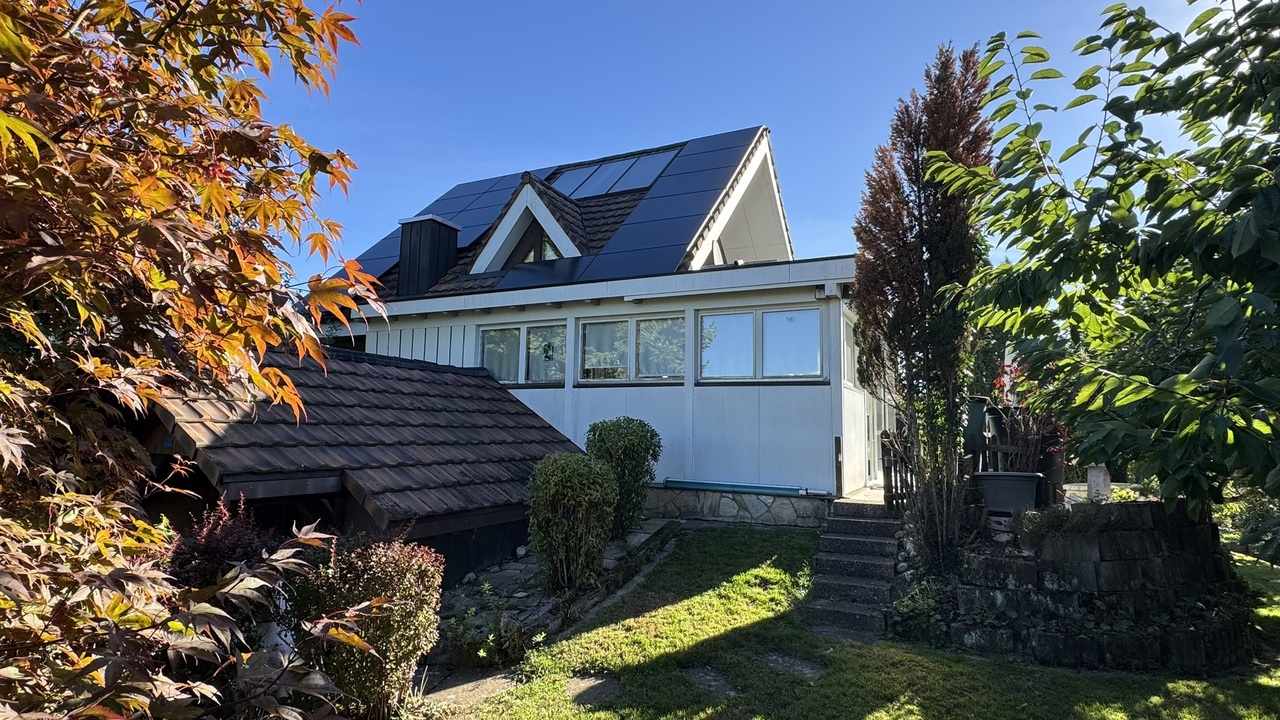
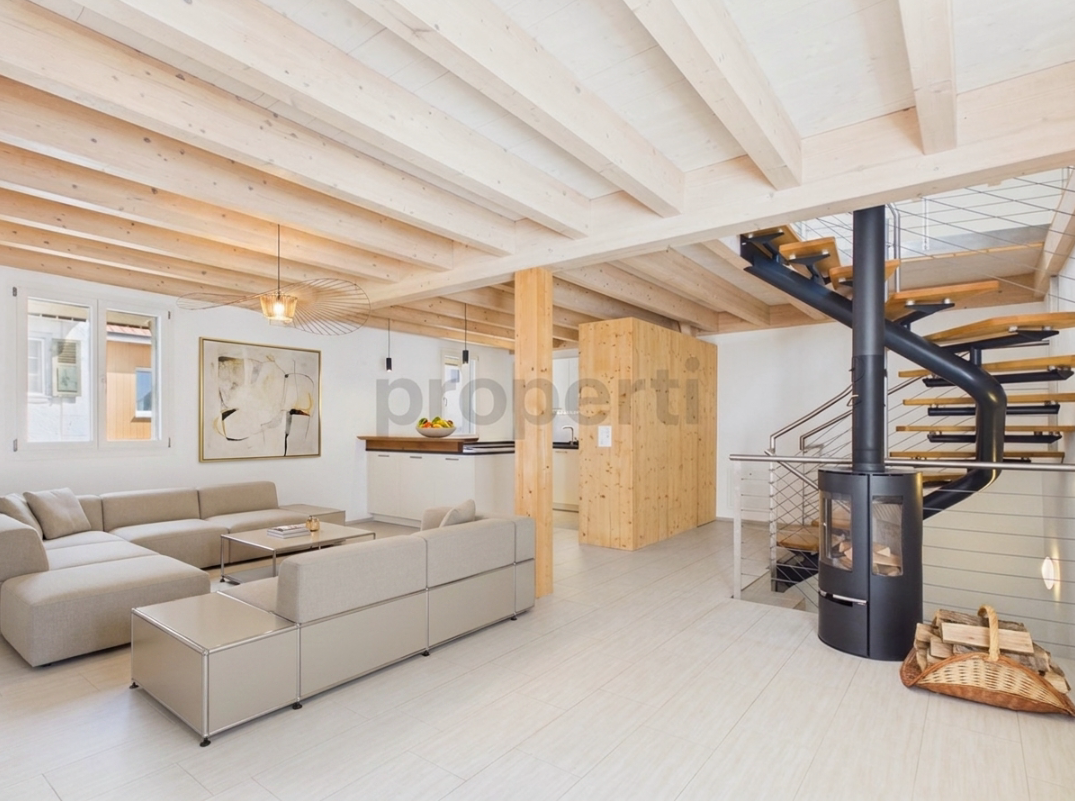
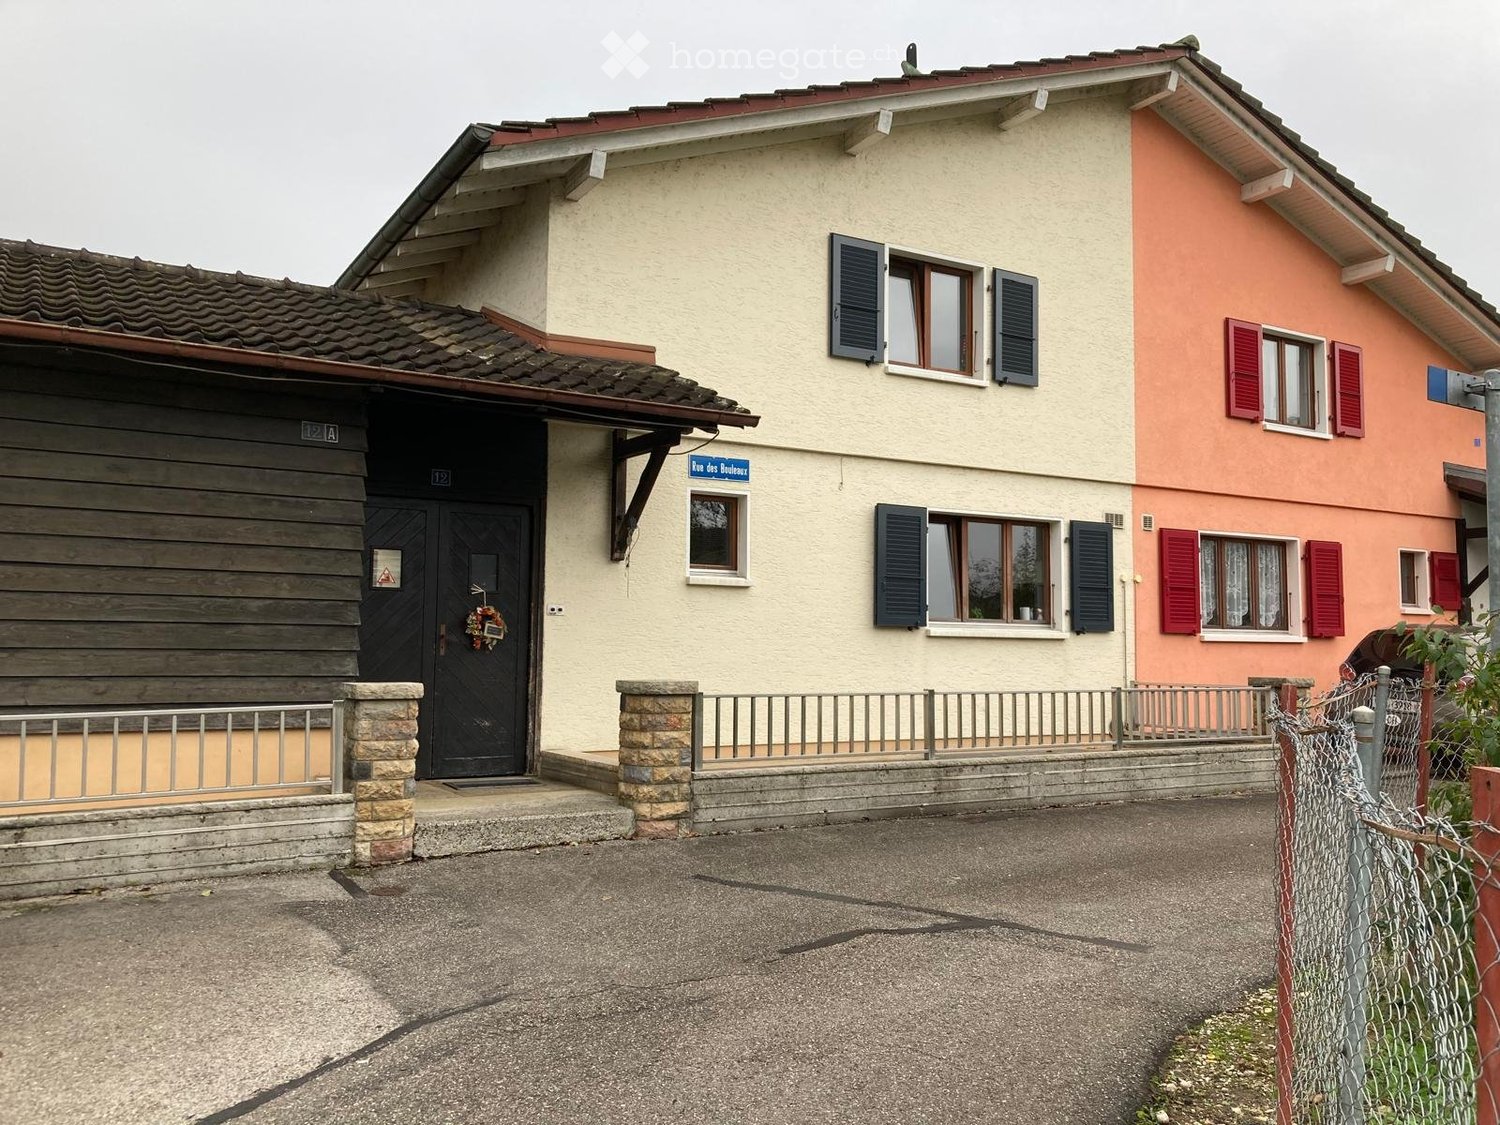
Welcome to this stylish 2.5-room semi-detached house in the idyllic surroundings of Liesberg-Dorf. With a spacious living area of 88 m², this property offers a unique combination of modern living comfort and rural charm. The house, renovated in 2014, impresses with a contemporary loft concept and plenty of space to unfold. The bedroom has only a French balcony. The house has a sustainable and newly installed heat pump as well as photovoltaics on the roof and partially electric shutters. The house has two bathrooms - one of them very spacious with a freestanding bathtub. The ancillary costs are flat-rate, no matter how much you consume. Only the electricity goes, as always, extra. The cozy Swedish stove provides additional, comfortable living comfort. A basement and an attic or gallery are available. The windows are new and offer good protection through triple glazing and are also equipped with fixed fly screens.Thanks to the sunny orientation, the rooms enjoy a bright, light-filled atmosphere in both summer and winter. Animal lovers may also rejoice, as pets are warmly welcome here. The location in the village center promises relaxing tranquility and direct proximity to nature, while a post bus stop just 50 meters away guarantees excellent connectivity. An ideal retreat for all those who want to escape the hustle and bustle of city life.This property offer is characterized by: • Spacious 88 m² living area in modern loft style • Recently renovated condition (2014) for contemporary living comfort • Bright, sun-kissed rooms all year round • Pets are warmly welcome • Quiet and idyllic location in the charming village center • Excellent public transport connection with post bus stop just 50 meters away • Ideal for nature lovers and those seeking relaxation • Large cooking surface with induction and cooking surface extractor (Bora) • The remaining kitchen appliances are from Miele • Own washing and drying tower from BOSCH Interested? Contact us for a non-binding viewing!