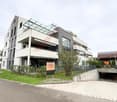
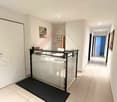
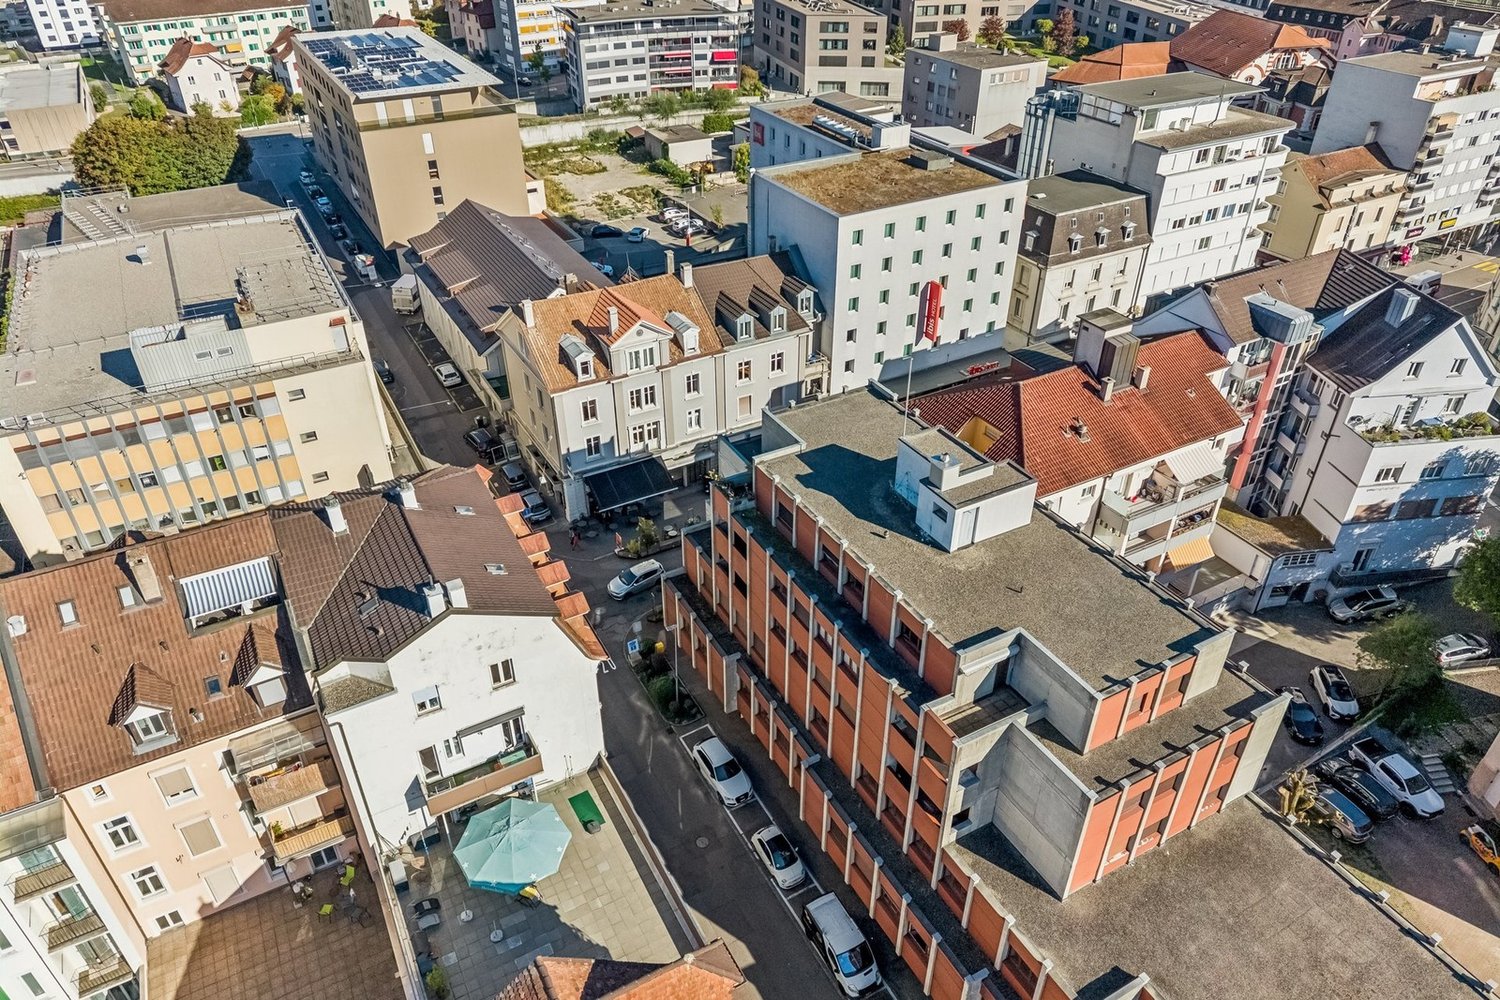
Liesberg - Commercial, Office, Storage room to buy

Try expanding your search criteria so we can show you similar properties. Currently, there are no matches.

We suggest you try to:

  • increase the radius
  • change filters, such as price

You can create a search alert with the current criteria and get notified when matching properties are available.

More objects in your automatically expanded search area
26 results - Radius: + 10km
1 / 17
  • Parking space
  • Garage
  • Child-friendly
  • +1
CHF 659,000.–
157m² floor space
Sur demande 1, 2852 Courtételle

Rare opportunity in Courtételle - Minergie commercial space of 157 m²

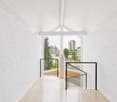
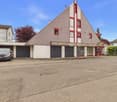
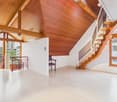
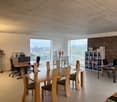
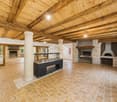
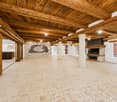
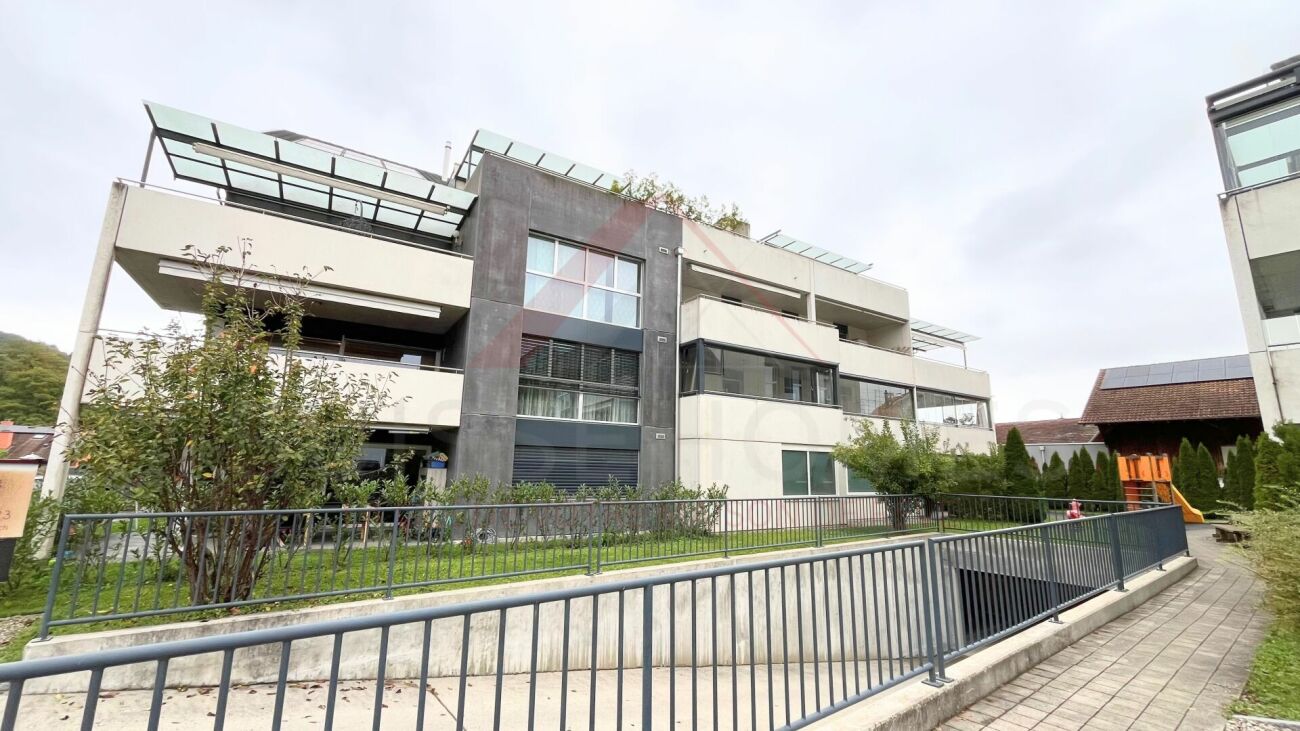
Courtételle - Commercial space of 157 m², fully equipped and ready for immediate use. Are you looking for a modern, visible, and immediately operational commercial space? This rare opportunity in Courtételle could perfectly meet your needs. Located on the ground floor of a 2012 building certified with Minergie, this commercial space benefits from excellent visibility thanks to its large windows, easy access for people with reduced mobility, and quality amenities allowing for immediate operation without additional investment. Currently used as a wellness and fitness center, the property is sold fully equipped and offers an ideal professional setting to develop or take over an activity in the fields of wellness, health, sports, or services. Upon entering the space, you discover a bright and welcoming reception area designed to receive your customers in the best conditions. The large windows provide exceptional natural light throughout the day and reinforce the visibility of your activity. The space includes a large fitness room equipped with professional machines, a sauna, a hammam, a massage room with private shower, as well as two separate locker rooms for men and women, each equipped with sanitary facilities and lockers. A large cellar completes the set and offers a particularly valuable storage space for equipment, devices, or products. The highlights - Commercial space of approximately 157 m² - Recent construction from 2012 - Minergie certification - Sold fully equipped - Large fitness room with included machines - Sauna and hammam - Massage room with shower - Bright reception area - Two locker rooms with sanitary facilities and lockers - Large cellar for storage - Easy access and adapted for people with reduced mobility - Large windows for excellent visibility - Private parking space included - Visitor parking available - Solar panels on the building. Thanks to its modern and versatile configuration, this commercial space is perfectly suited for various activities: - Wellness or fitness center - Therapeutic or paramedical office - Health or care services - Yoga or Pilates studio - Coaching or training area - Commercial business requiring visibility and accessibility. Ideally located in Courtételle, this property benefits from a calm environment while remaining close to main axes and public transportation. Its accessibility, visibility, and excellent overall condition make it a particularly attractive opportunity for entrepreneurs and investors. Commercial spaces offering such a level of equipment, visibility, and immediate operation are extremely rare on the market. Do not miss this unique opportunity to develop your activity in a professional and immediately usable environment. Contact us today to receive the complete dossier or organize a personalized visit. We will be pleased to present this exceptional property to you.

  • Parking space
  • Garage
  • Child-friendly
  • +1
Travel time
-
Patrice Bayard

Patrice Bayard

1 / 13
Patrice Bayard

Patrice Bayard

CHF 2,550,000.–
Jura, 2800 Delémont

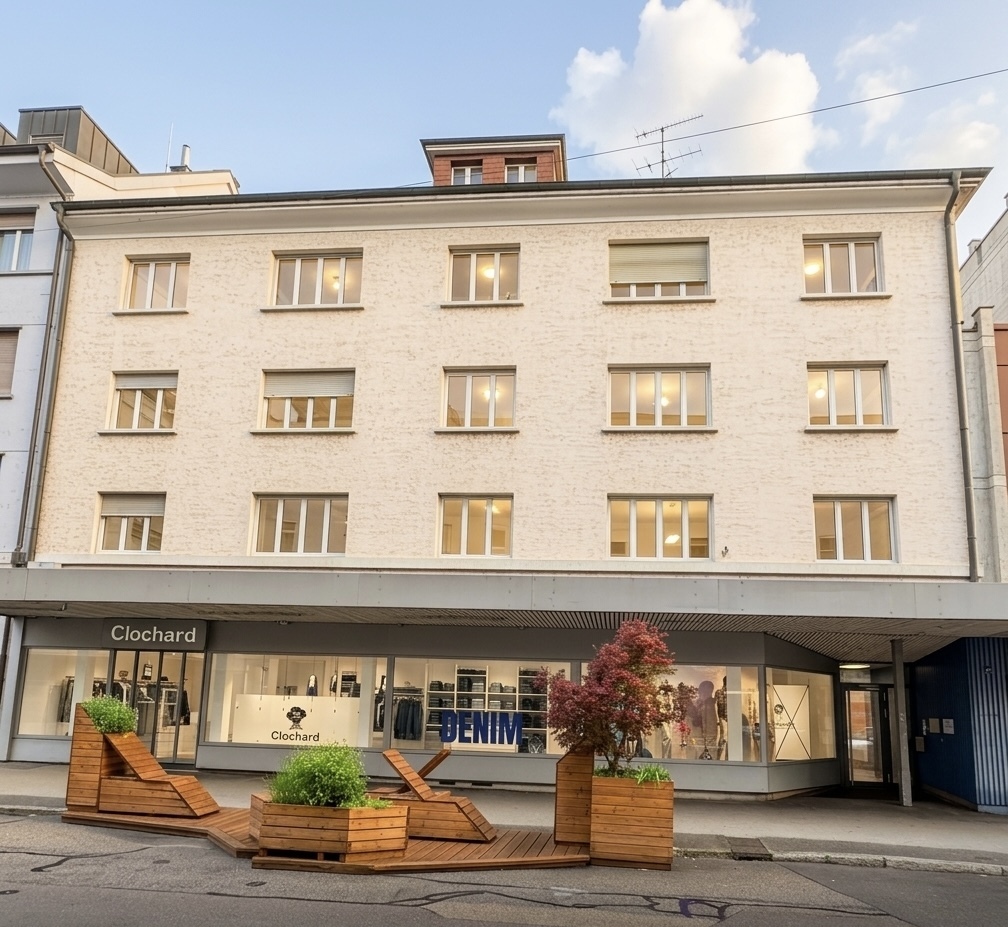
Characterful mixed-use and rental property in the heart of Delémont

A strategic address in the center of the jurassian capitalIdeally located on the Avenue de la Gare, an emblematic, commercial and dynamic axis of Delémont, this character property combines architectural charm, versatility and permanent rental performance. Benefiting from a careful renovation and an excellent state of maintenance, this investment property of approximately 375 m² of living/usable space consists harmoniously of commercial spaces on the ground floor and 4 residential apartments on the upper floors. Distribution of units & rental incomeThe property generates a gross annual rental income of CHF 121'200.- (CHF 112'560.- excluding charges), distributed as follows: Ground floor commercial: A popular café-bar/restaurant with good visibility on the street. A clothing store with commercial display Residential area:1st floor: Spacious 3.5-room apartment with a cozy fireplace and a beautiful covered terrace . uncovered terrace of about 50 m2 and a large covered balcony. 2nd floor: Large 5-room family apartment with a large covered balcony. 3rd floor: Bright 3-room apartment. 3rd floor: Functional and optimized studio. Annexes & dependencies: Collective laundry room, complete individual cellars. Acquisition structure: Sale of assets (Asset deal) or takeover of a company / Sàrl possible. Amenities and quality of life within walking distanceThe location offers absolute accessibility and urban comfort for residents and businesses:Public transport: Bus stop at 50 m; Delémont train station at only 300 m (direct connections to Basel, Biel and Paris). Shopping & services: At the foot of the pedestrian zone and commercial area; Coop supermarket at 350 m, Migros at 450 m, banks, pharmacies and restaurants in the immediate vicinity. Education & training: Secondary schools and universities at 300 m, primary school at 500 m. Expert opinionA rare opportunity for any investor looking for a secure patrimonial investment in Delémont, with a net return of 5%, a perfectly diversified rental risk (commercial & residential) and a prime location in the city center.

1 / 13
  • Parking space
  • Balcony / Terrace
  • Child-friendly
Price on request
237m² floor space
Rue des Primevères 40, 2800 Delémont

Detached villa with spa, commercial unit and plenty of design freedom

Detached villa with spa, commercial unit and plenty of design freedom Those looking for a detached home with plenty of space, versatile usage options, and great development potential will find a rare opportunity at Rue des Primevères 40 in Delémont. The villa, built in 1988, spans five floors and offers an exceptional basis for individual living and working with 10 rooms and a net living area of 237 m².Today, the property already impresses with a well-thought-out room layout, spacious areas, and numerous equipment features. At the same time, it offers the possibility of modernizing and further developing the property according to one's own ideas. Whether a stylish family villa, living and working under one roof, or an intergenerational living concept, various living ideas can be realized here.A special highlight is the high-quality wellness area with whirlpool, sauna, and hammam. The commercial unit on the ground floor is ideal as a practice, office, studio, or workshop and offers additional flexibility for self-employed or freelancers.The spacious basement and ancillary rooms, the double garage, and numerous storage spaces provide plenty of practical storage space. The open living area with a fireplace, the characteristic architecture with a visible roof truss, and the quiet, family-friendly location give the property its special charm.The proximity to schools, shopping facilities, and the city center of Delémont combines pleasant living with short distances in everyday life.Highlights • Detached villa with plenty of privacy • 10 rooms on 5 floors • 237 m² net living area • Great modernization and design potential • Individual adaptation possibilities according to own needs • Commercial unit on the ground floor (ideal for office, practice, or studio) • Wellness area with whirlpool, sauna, and hammam • Spacious living area with fireplace • Bright rooms with large window areas • Open visible roof truss in the attic • Double garage and outdoor parking spaces • Very large basement, storage, and hobby rooms • Quiet and family-friendly living location • Schools and shopping facilities within short distance All information about the property at a glanceFill out the contact form and get direct access to the personal object area. There you will find all pictures, floor plans, documents, videos, and 360° tours of the property. You can also book available viewing appointments directly or request an individual appointment.Get access to the property now.

  • Parking space
  • Balcony / Terrace
  • Child-friendly
Travel time
-
Taulant Krasniqi

Taulant Krasniqi

1 / 9
Taulant Krasniqi

Taulant Krasniqi

  • Elevator
  • Wheelchair access
CHF 1,990,000.–
485m² floor space
2800 Delémont

SPACE FOR IDEAS, GROWTH AND SUCCESS

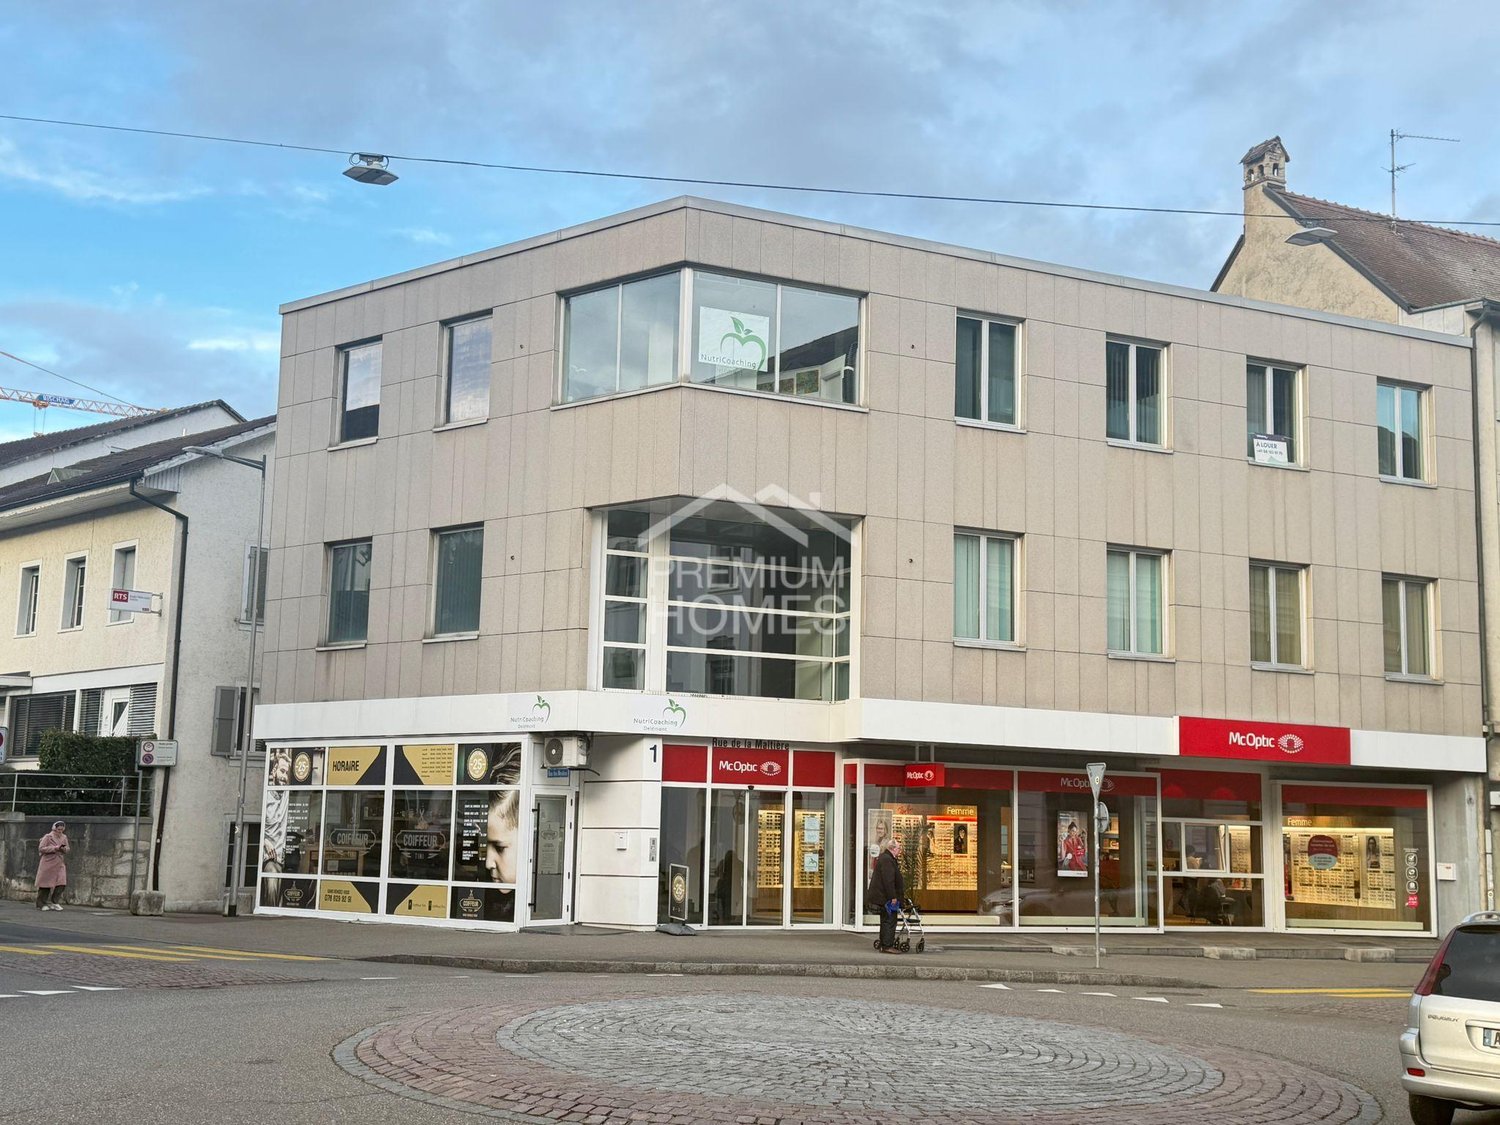
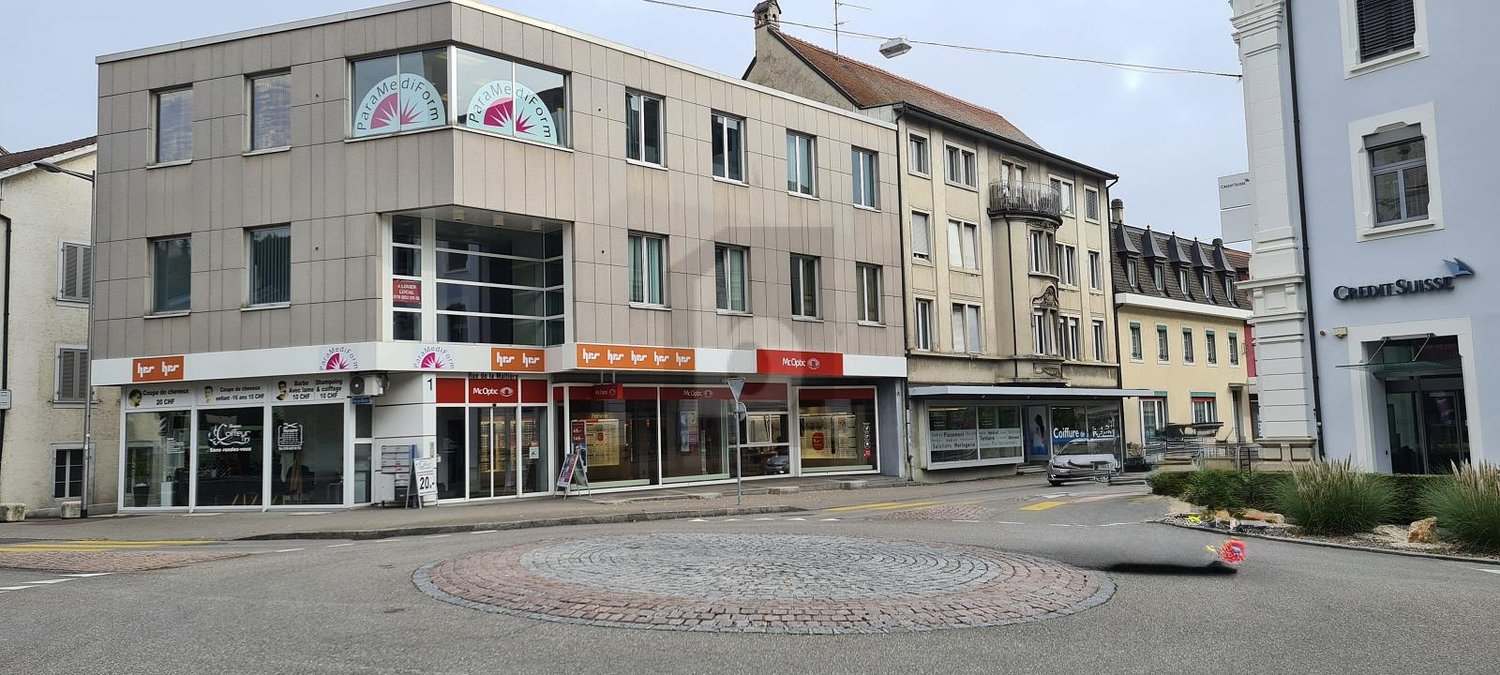
The property presents itself as an architecturally clear, modern building with a timeless facade design and generous window areas. The property has several floors with flexibly usable commercial and office space.On the ground floor, there are attractive, public-oriented commercial areas with continuous shop window fronts. These provide optimal visibility, bright interior spaces, and high advertising effectiveness for the respective tenants. The floor plans allow for different usage concepts in the retail or service sector.The upper floors offer bright office or practice areas with comfortable ceiling height and large window areas. The centrally located staircase with floor-to-ceiling glass creates a bright, open atmosphere and a representative access to the individual units. So, no wishes are left unfulfilled. Take advantage and convince yourself! This PREMIUM HOMES offer includes: • Directly in the heart of the city • Corner property with high visibility • Good accessibility for customers • Ground floor with large shop windows • Established branch tenant • Long-term use as a service location • Ongoing rental income through rented commercial space • Good third-party usability of the spaces • Return of 5.6% • Annual income of CHF 112'800.- • 6 commercial spaces • Rent optimization when re-renting Interested? We would be happy to take you through a non-binding viewing! Do you want to sell your house or apartment worry-free? We will tell you the current market value of your property, discreetly and non-bindingly! Are you interested in a first non-binding exchange of ideas? Don't hesitate and contact us. We look forward to hearing from you.

  • Elevator
  • Wheelchair access
Christoph Schlösser

Christoph Schlösser

1 / 13
Christoph Schlösser

Christoph Schlösser

  • Parking space
  • Garage
  • Wheelchair access
Price on request
12 rooms
2762 Roches BE

Rare Opportunity!

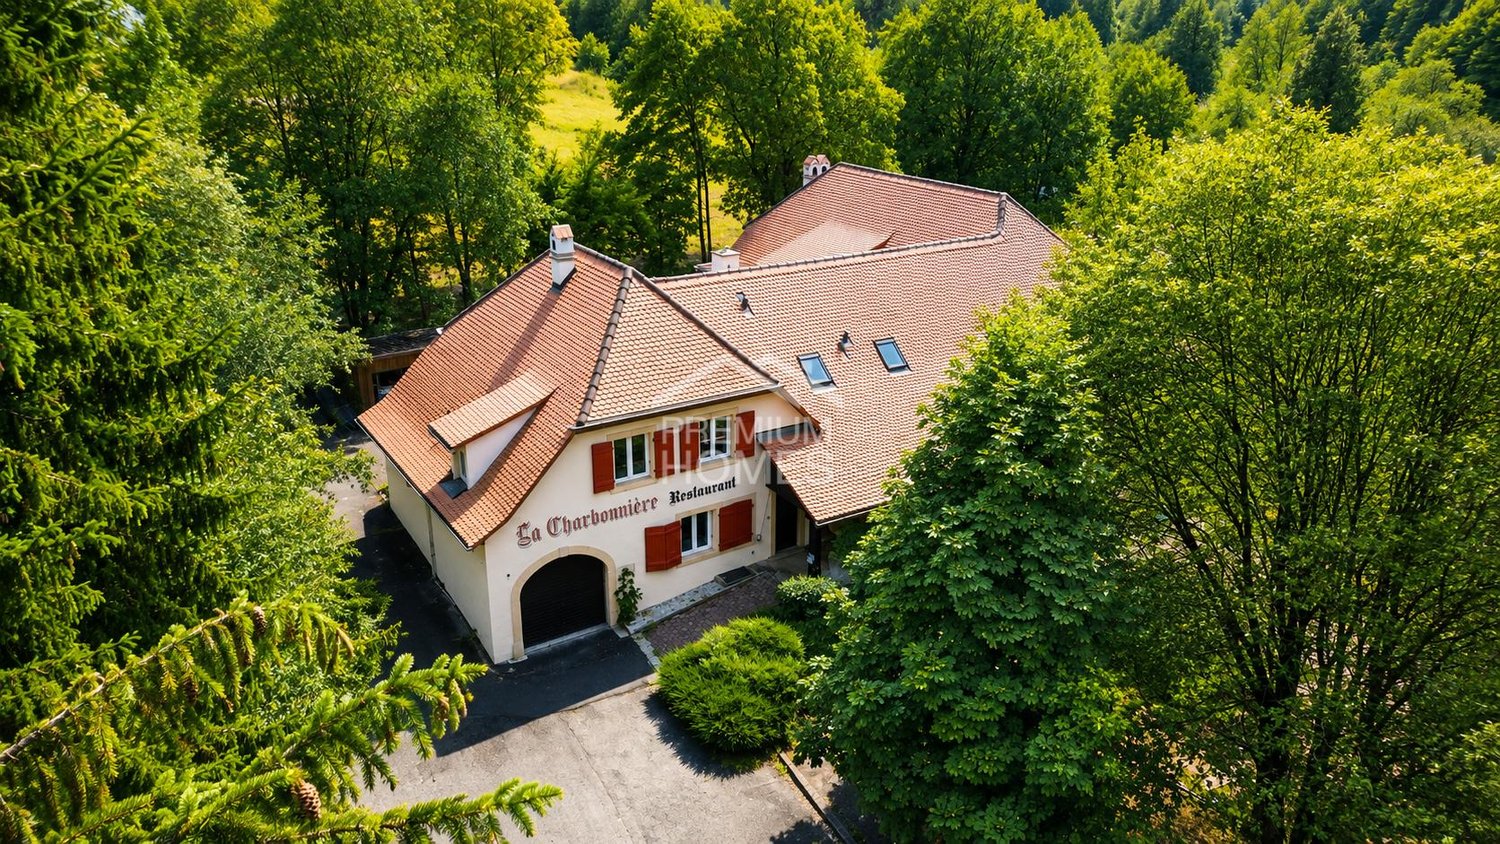
This recently renovated hotel and restaurant property impresses with a versatile usage concept, generous space and modern infrastructure. The building is ideal for hosts, investors or operators who want to realize a new concept.The hotel area offers up to eleven bedrooms and thus attractive accommodation options for single guests, couples, families or groups. In total, six bathrooms are available. The well-maintained and functionally designed rooms create pleasant conditions for a comfortable stay.On the ground floor is the spacious restaurant with plenty of space for numerous guests. The restaurant rooms offer versatile possibilities for daily gastronomy operations, family celebrations, company events or larger events. For guests, separate toilet facilities with two ladies' and two gentlemen's toilets are available.A garden seating area and a terrace expand the gastronomic area and invite you to linger outdoors during the warmer months. The property is wheelchair accessible and thus enables comfortable access for different groups of guests. A cellar provides additional storage space. Numerous parking options directly at the property round off this interesting overall offer. So, no wishes are left unfulfilled. Take advantage and convince yourself! This PREMIUM HOMES offer includes: • Attractive Jura region • Recently renovated • Up to 11 guest rooms • Spacious restaurant • Wheelchair accessible • Attractive terrace • Numerous parking spaces • Versatile usage • Immediately operational • High earning potential Interested? We would be happy to take you on a non-binding tour! Do you want to sell your house or apartment worry-free? We will tell you the current market value of your property, discreetly and non-bindingly! Are you interested in a first non-binding exchange of ideas? Don't hesitate and contact us. We look forward to you.

  • Parking space
  • Garage
  • Wheelchair access
1 / 6
  • Parking space
CHF 750,000.–
132m² floor space
4112 Flüh

CENTRALLY LOCATED WITH HIGH FOOT TRAFFIC

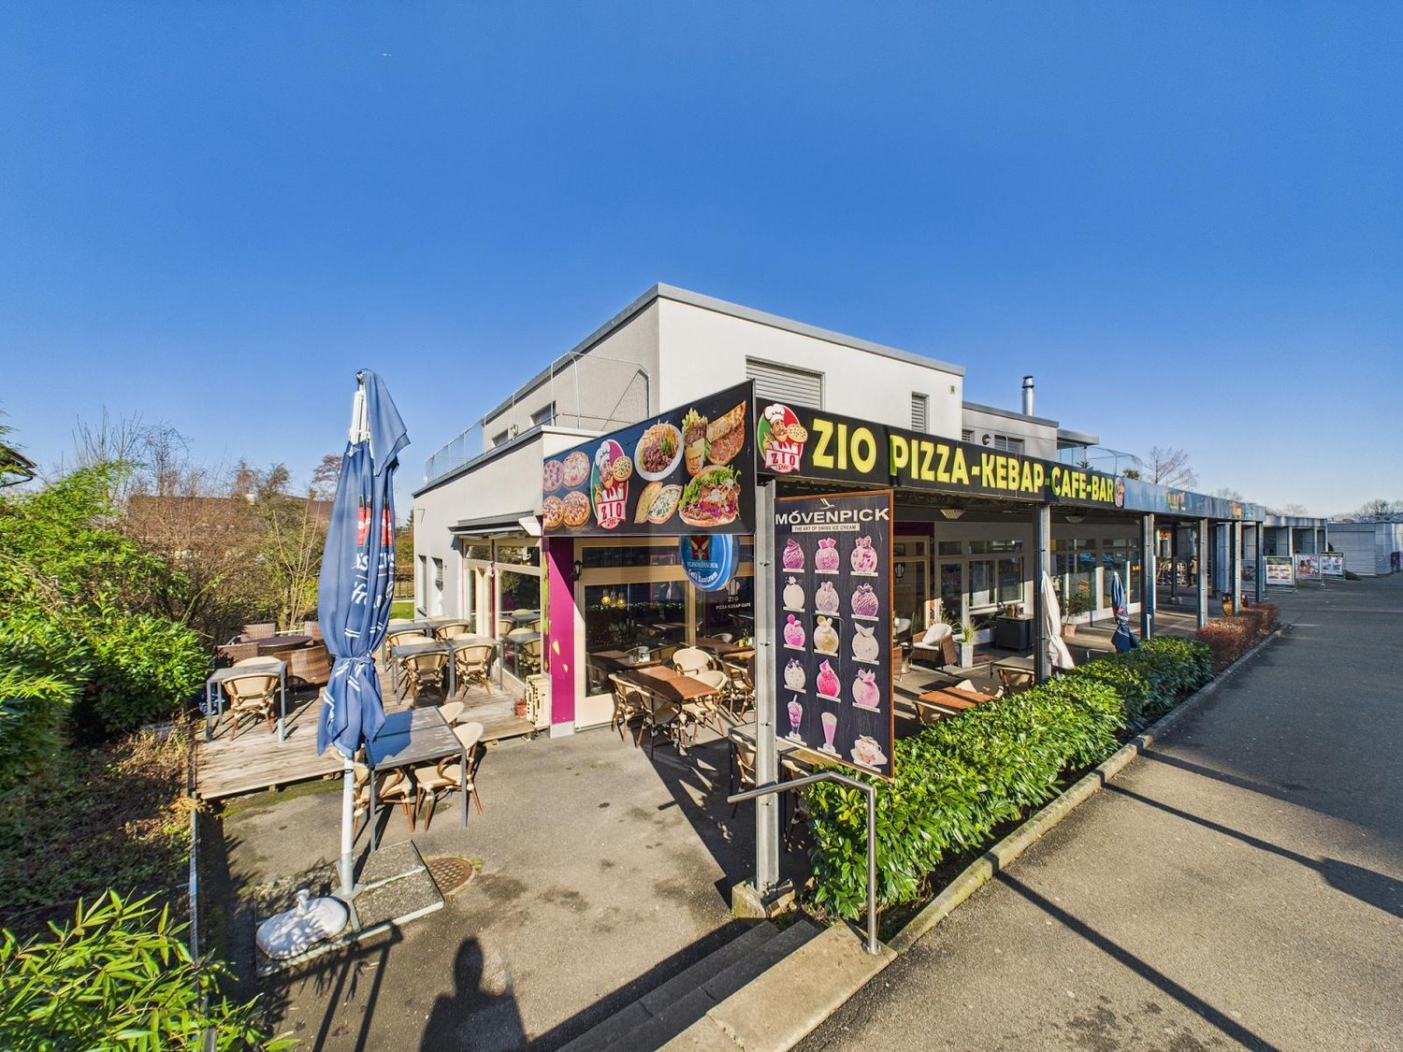
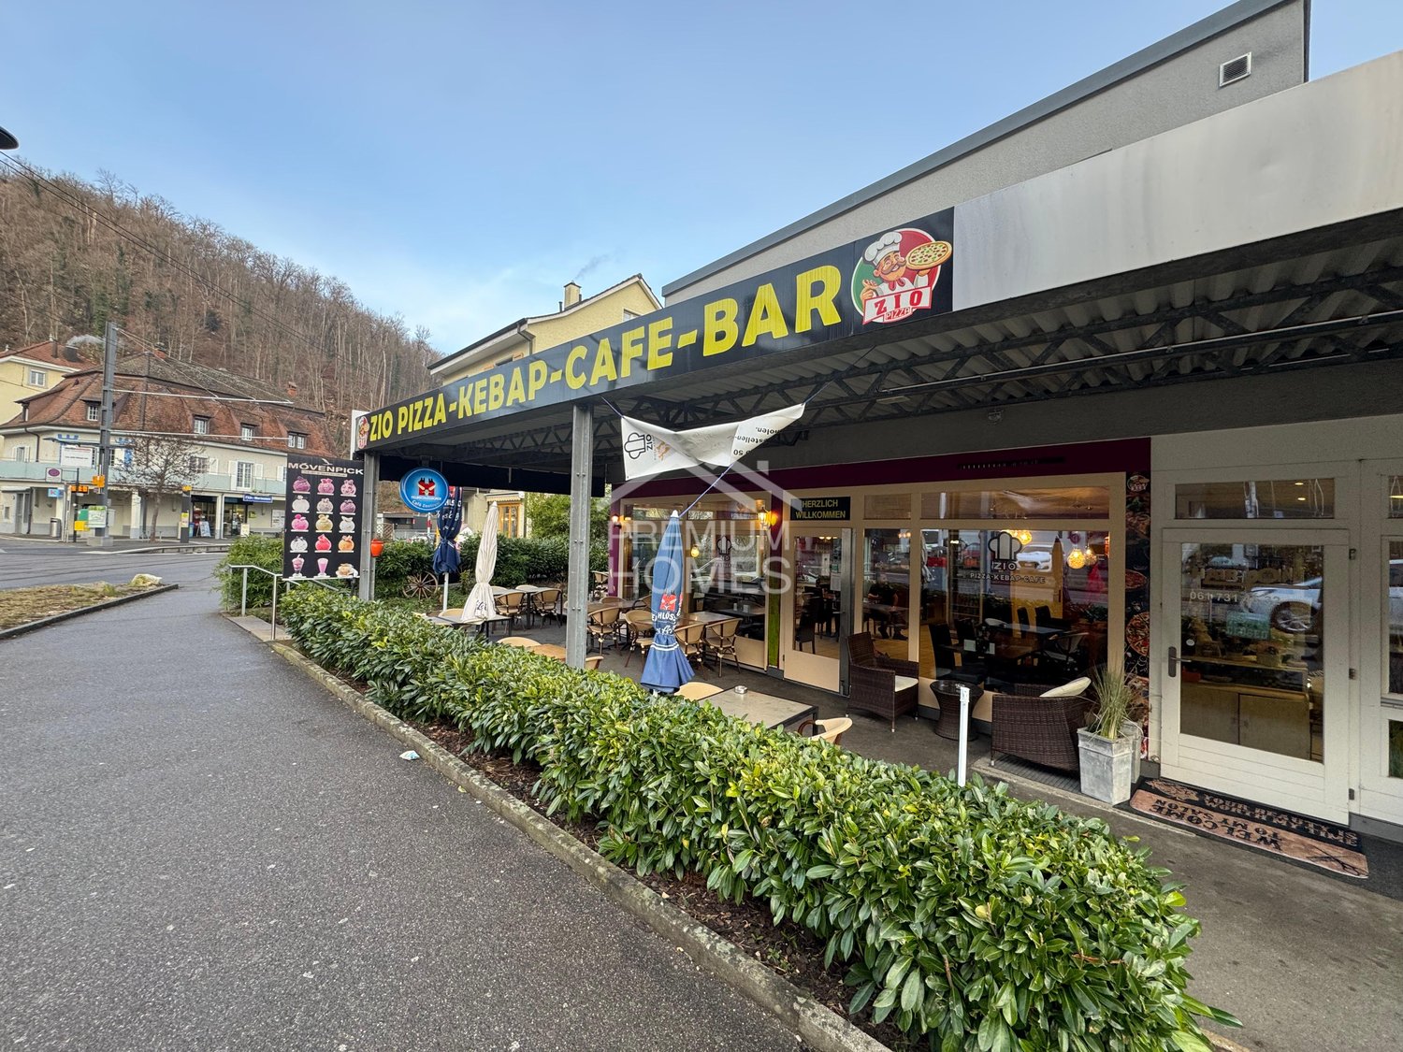
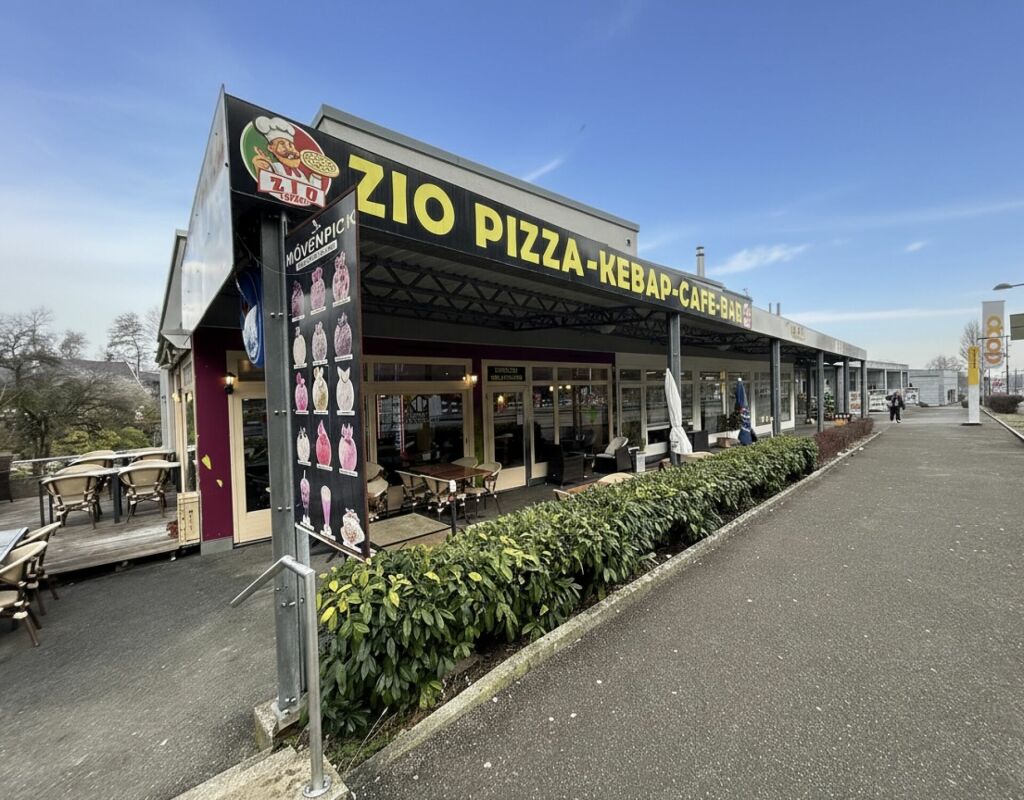
In Flüh (4112), a spacious gastronomy awaits you! Thanks to high foot traffic and a large shop window, this property is ideal for a well-run pizzeria. The central location and a maximum room height of 2.5 m offer the best conditions for your business. Additionally, you benefit from an existing contract with a management company. Take this opportunity and make your dream of your own restaurant a reality!This BETTERHOMES offer is characterized by the following advantages:- a lot of foot traffic- spacious- large shop window- central location- well-run pizzeria- maximum room height 2.5 m- condominium ownership, share 203/1000- existing contract with a management company- in addition to the purchase price, CHF 17,000.- are to be paid from the renovation fund- and, and, and ...Interested? Contact us for a non-binding viewing!Didn't find what you're looking for? Over 2,000 more offers at: www.betterhomes.ch - the real estate fair mediatorWant to market your own property?Take advantage of our know-how: https://www.betterhomes.ch/de/profitierenDo you want to have a property valued?Find out its value now through our free valuation, immediately and without obligation!https://www.betterhomes.ch/de/knowledge/estimationMore detailsLocation: good Condition: good Bathrooms / wet cells: 2 (1 x WC / sink, 1 x WC / sink)Public transport: Tram, 20 m Schools: Primary school, 350 m Shops: Coop, 50 m

  • Parking space
Baran Demir

Baran Demir

1 / 8
Baran Demir

Baran Demir

  • Parking space
Price on request
4112 Bättwil

5.1% Yield Object on a Highly Frequented Main Street

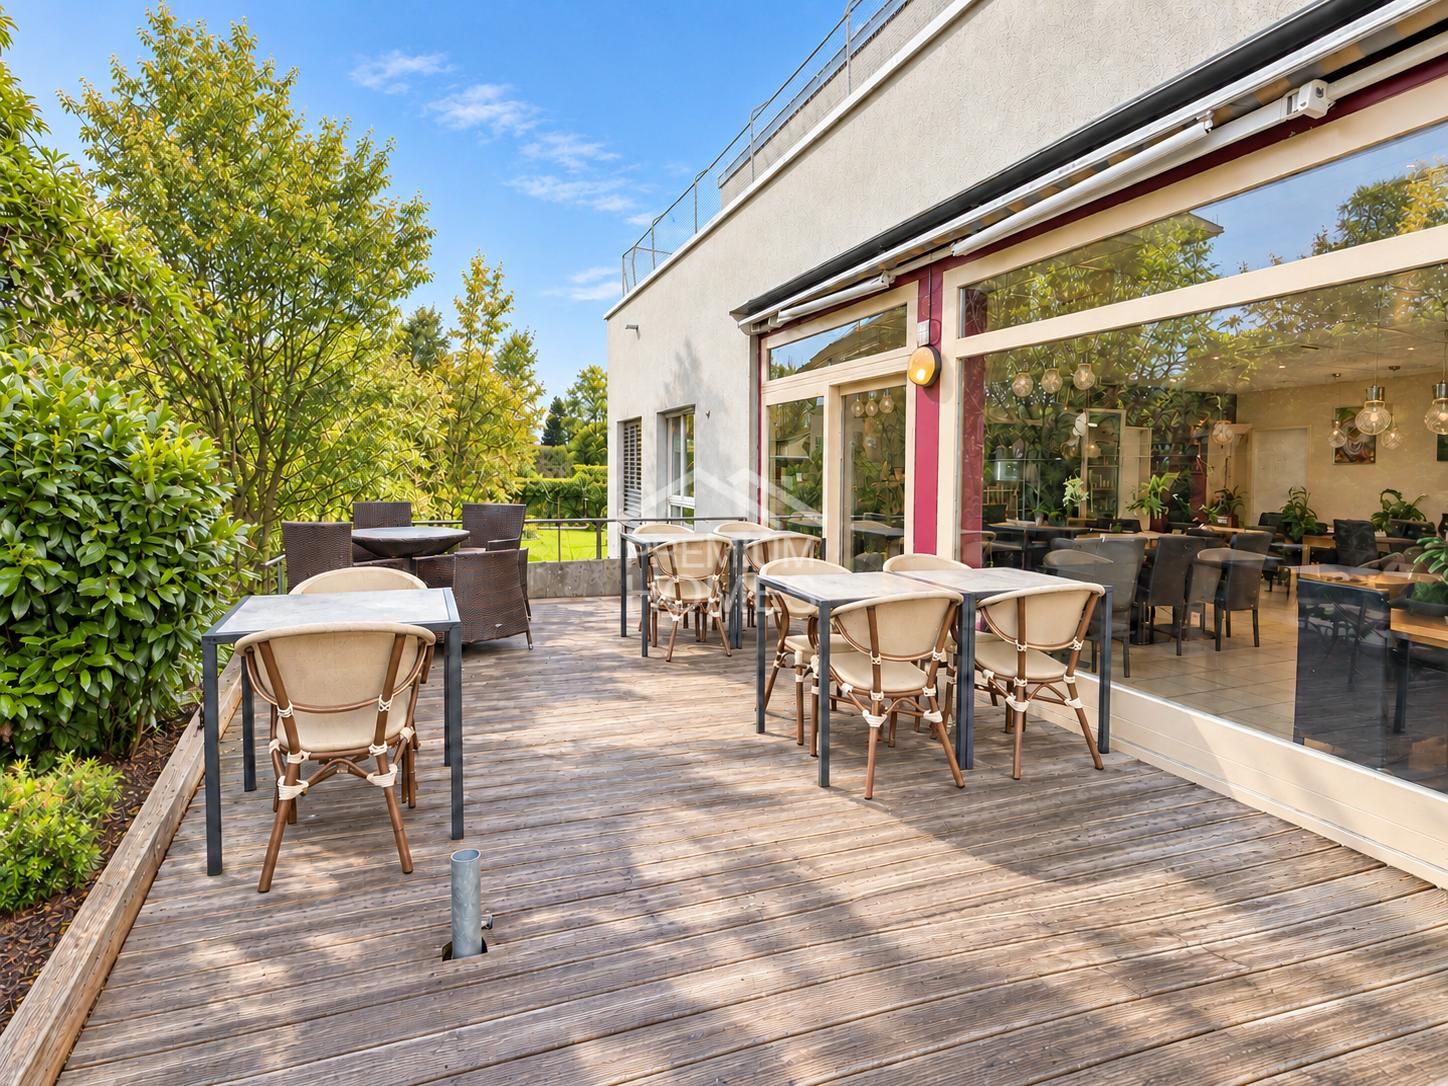
This restaurant is located in an excellent location directly on a highly frequented main street and convinces with high visibility and excellent accessibility. The well-thought-out floor plan concept enables a smooth operation and offers spacious interior spaces with numerous seats. At the same time, the flexible room structures open up interesting conversion possibilities, for example, for a café, an office, or other commercial uses.Particularly noteworthy are the attractive terrace areas and the garden, which create additional seating possibilities in the outdoor area and make the location seasonally particularly attractive. Guests benefit from convenient access thanks to numerous parking spaces directly at the property.The combination of location, space offer, outdoor areas, and infrastructure makes this property an ideal location for a successful gastronomy business with high customer frequency and diverse usage possibilities. The location is suitable for both established concepts and new ideas with long-term development potential. Here, no wishes are left unfulfilled. Take advantage and convince yourself! This PREMIUM HOMES offer includes: • Top location on a highly frequented main street • Very good visibility and optimal accessibility • Well-thought-out, functional floor plan concept • Spacious interior space with flexible use • Many seats for high guest throughput • Attractive terrace areas with additional seats • Pleasant outdoor area/garden for guests • Numerous customer parking spaces directly at the property • Convenient access also for suppliers and guests • Ideal for highly frequented gastronomy business • The property is currently rented • Attractive return of over 5% Interested? We would be happy to take you through a non-binding viewing! Do you want to sell your house or apartment worry-free? We will tell you the current market value of your property, discreetly and non-bindingly! Are you interested in a first non-binding exchange of ideas? Don't hesitate and contact us. We look forward to you.

  • Parking space
Baran Demir

Baran Demir

1 / 7
Baran Demir

Baran Demir

  • Parking space
Price on request
4112 Bättwil

Rented gastronomy object with over 5% return

This attractive gastronomy object convinces with its well-visible location on a heavily frequented main street. The good accessibility, numerous parking spaces, and a functional floor plan offer the best conditions for a successful operation.The spacious interior space creates room for many guests and can be used flexibly. Terraces and garden seating areas complement the space offer and provide additional capacity and a pleasant ambiance, especially during the warmer months.Particularly interesting for investors: The object is currently rented, generates ongoing income, and offers a return of over 5%. A convincing combination of established location, stable earnings base, and long-term potential.Note: The share of the renovation fund of the condominium owners' association is not included in the purchase price and is invoiced separately. So, no wishes are left open. Take advantage and convince yourself! This PREMIUM HOMES offer includes: • Rented with stable ongoing income • Attractive gross return of over 5% • Top location on a heavily frequented main street • Best visibility and accessibility • Functional, flexibly usable floor plan • Spacious guest room with many seats • Terrace and garden with additional seats • Numerous parking spaces directly at the object • Good access for guests and suppliers • Heating by heat pump • Well-maintained condition and immediately usable • Gross living area: 160 m² • Net living area: 139 m² Interested? We would be happy to take you through a non-binding viewing! Do you want to sell your house or apartment worry-free? We will tell you the current market value of your property, discreetly and non-bindingly! Are you interested in a first non-binding exchange of ideas? Don't hesitate and contact us. We look forward to you.

  • Parking space
1 / 13
CHF 1,980,000.–
876m² floor space
Industriestrasse 55, 4227 Büsserach

900m² Gewerbefläche: Top-Infrastruktur, vielseitig nutzbar, nachhaltig

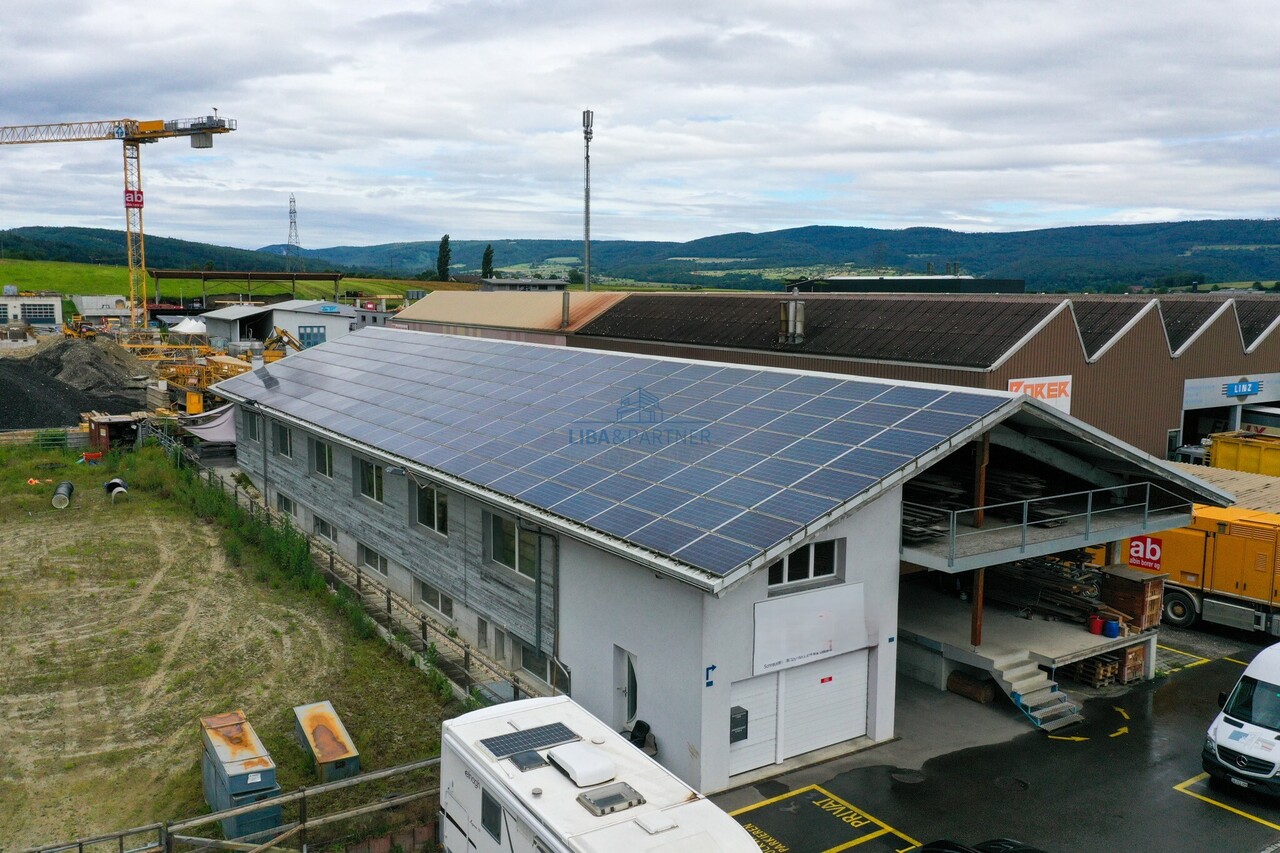
In Büsserach präsentiert sich diese vielseitig nutzbare Gewerbeliegenschaft mit einer Gesamtfläche von rund 900 m² auf einem grosszügigen Grundstück von ca. 1'200 m². Die im Jahr 2000 erstellte Liegenschaft überzeugt durch ihre durchdachte Infrastruktur, flexible Nutzungsmöglichkeiten sowie attraktive Zusatzerträge.Ein besonderes Highlight bildet die grossflächige Photovoltaikanlage auf dem Dach, welche einen Teil des Strombedarfs deckt. Überschüssige Energie wird verkauft und generiert zusätzliche Einnahmen.Die Liegenschaft eignet sich ideal für KMU, Produktions-, Gewerbe- oder Logistikbetriebe und bietet optimale Voraussetzungen für effiziente Arbeitsabläufe. Dazu gehören unter anderem eine Laderampe für LKWs und Camions, ein belastbarer Industrieboden mit bis zu 2 Tonnen Traglast pro m² sowie grosszügige Parkmöglichkeiten für Mitarbeitende und Kunden.Im Erdgeschoss befinden sich ein heller Ausstellungsraum, moderne Büroräumlichkeiten sowie eine lichtdurchflutete Werkhalle mit ca. 460 m² Fläche. Die Halle ist mit einer Hebebühne und einem grossen Sektionaltor ausgestattet.Das Untergeschoss bietet zusätzliche Gewerbeflächen mit einer weiteren Halle von ca. 386 m², Aufenthaltsraum, Toilette, Archiv, Maschinenraum, Silo sowie Schutzraum.Über den Firmenräumlichkeiten befindet sich zudem ein praktisches Studio mit zweckmässigem Innenausbau - ideal für Übernachtungsmöglichkeiten oder Pikett-Dienst.Ein weiterer Mehrwert ist die freistehende Loftbox neben dem Hauptgebäude mit vollständig ausgebauter 2-Zimmer-Wohnung. Diese überzeugt durch grosszügige Fensterfronten, moderne Küche mit hochwertigen V-Zug-Geräten, viel Stauraum sowie einen gemütlichen Sitzplatz mit Holzboden und kleinem Garten.Highlights • Gewerbeliegenschaft mit rund 900 m² Nutzfläche • Grosszügiges Grundstück mit ca. 1'200 m² • Vielseitige Nutzungsmöglichkeiten für Gewerbe und Produktion • Helle Werkhalle mit Hebebühne und Sektionaltor • Laderampe für LKWs und Camions • Robuster Industrieboden mit hoher Traglast • Grossflächige Photovoltaikanlage mit zusätzlichem Ertragspotenzial • Moderne Büro- und Ausstellungsflächen • Studio für Übernachtungen oder Pikett-Dienst • Freistehende Loftbox mit ausgebauter 2-Zimmer-Wohnung • Grosszügige Parkmöglichkeiten • Attraktive zusätzliche Einnahmen durch Vermietung und Stromverkauf Zusätzliche EinnahmenDie Loftbox generiert derzeit Mieteinnahmen von CHF 1'450.- pro Monat beziehungsweise CHF 17'400.- pro Jahr. Zusätzlich werden Teile des Stromertrags der Photovoltaikanlage verkauft, wodurch jährliche Einnahmen von rund CHF 18'000.- erzielt werden.Diese vielseitige Gewerbeliegenschaft verbindet Funktionalität, Infrastruktur und attraktive Nutzungsmöglichkeiten mit zusätzlichem Renditepotenzial - ideal für Unternehmen mit Platzbedarf und langfristiger Perspektive.Gerne stehen wir Ihnen für weitere Informationen oder eine persönliche Besichtigung zur Verfügung.Hinweis: Die Angaben in dieser Verkaufsdokumentation wurden nach bestem Wissen und Gewissen zusammengestellt. Änderungen und Abweichungen bleiben vorbehalten.This versatile commercial property in Büsserach has a total area of around 900 m² on a spacious plot of approx. 1,200 m². Built in 2000, the property boasts a well thought-out infrastructure, flexible usage options and attractive additional income.A particular highlight is the large-scale photovoltaic system on the roof, which covers part of the electricity requirements. Surplus energy is sold and generates additional income.The property is ideal for SMEs, production, commercial or logistics companies and offers optimal conditions for efficient work processes. These include a loading ramp for trucks and lorries, a load-bearing industrial floor with a load capacity of up to 2 tons per m² and ample parking facilities for employees and...

1 / 11
CHF 135,000.–
1 room
Mittelstrasse 59, 4227 Büsserach

Attractive commercial space in Büsserach - modern and versatile

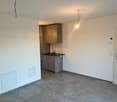
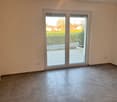
This bright, barrier-free 1-room commercial space on the ground floor (built in 2020) impresses with modern architecture, high-quality materials, and a quiet location in a green area - ideal as an office, practice, studio, or showroom. The generous window front brings in plenty of daylight, and the private outdoor area expands the usable space in the warm months and creates a representative ambiance for customers and concentrated work.Key Facts • Area: approx. 21.5 m² • Outdoor area: seating area/terrace approx. 19 m² • Rooms: 1 • Bath/WC: 1 • Floor: ground floor, wheelchair accessible • Year of construction: 2020 • Parking: 1 underground parking space • Availability: immediately • Purchase price: CHF 135,000 Equipment & Technology • Small kitchen with water connection - ideal for breaks or customer reception • Energy/Heating: geothermal heat pump, solar system on the roof, efficient underfloor heating • Building: elevator in the house, low-maintenance floor tiles, high-quality insulating stone masonry • Infrastructure: fiber optic connection • Character: quiet location, plenty of daylight, in a green area Location & Accessibility • Location: Büsserach (SO), idyllic Lüsseltal • Public transport: post bus stop nearby; very good connection via Laufen • Distances: Laufen approx. 4.5 km, Basel approx. 20 km (as the crow flies) A compact, energy-efficient space offer with strong exterior presentation - perfect for start-ups, service providers, and quiet workers who value quality, peace, and visibility.

Travel time
-
Tanja Schmidt

Tanja Schmidt

1 / 3
Tanja Schmidt

Tanja Schmidt

  • Parking space
  • Wheelchair access
Price on request
139m² floor space
4112 Bättwil

Attractive capital investment with established restaurant in highly frequented location

This attractive commercial property impresses with its absolute top location on a heavily frequented main street and thus offers the perfect basis for a successful investment. Thanks to the very good visibility and optimal accessibility, constant attention is guaranteed. The building has a well-thought-out and functional floor plan concept that offers a spacious interior area with flexible use. Many seats find space here, which enables a high guest turnover and underlines the economic viability of the location.The following highlights are offered by this property: • First-class location directly on a heavily trafficked main street • Maximum visibility for foot traffic and car drivers • Multi-purpose interior spaces with high space capacity • Inviting ambiance through modern lighting elements and colorful accents in the interior • Well-thought-out layout with short distances between the service area and kitchen • Inviting garden area and spacious terrace areas • Several customer parking spaces directly behind the restaurant • Private parking space directly in front of the warehouse • Ideal infrastructure for a heavily frequented gastronomy business • Long-term rented object as a secure capital investment • In addition to the purchase price, CHF 17,000.00 is to be paid from the renovation fund With this object, you acquire a value-stable property in a location that will also guarantee high demand in the future. The combination of stable rental income and the attractive outdoor area makes this offer a rare opportunity on the market for commercial properties.Secure this high-yielding location in the best location in Bättwil and benefit from a long-term stable capital investment

  • Parking space
  • Wheelchair access
1 / 13
Price on request
AV. DE LA GARE 44, 2800 Delémont

À vendre à Delémont : immeuble mixte comprenant 6 logements et 1 commerce

Distribution : Immeuble comporte trois étages, sur rez-de-chaussée, combles et sous-sol, reliés par un ascenseur. Le sous-sol est réparti en deux parties distinctes :une première, dédiée au commerce, comprenant un dépôt d'environ 106 m² ;une seconde, réservée aux logements, comprenant deux grandes caves, une buanderie commune ainsi qu'une chaufferie.Le rez-de-chaussée, d'une surface d'environ 176 m², est entièrement occupé par un espace commercial.Les étages supérieurs accueillent deux appartements par niveau, soit un total de six logements. Ces appartements se distinguent par leurs volumes généreux, leur configuration traversante Est-Ouest et leurs agréables balcons orientés à l'ouest.État d'entretienConstruit en 1935, l'immeuble bénéficie d'un excellent état d'entretien, grâce à des rénovations régulières effectuées en 1968, 1974, 1986, 1990 et 2014.La rénovation la plus significative, réalisée en 2014, a permis l'installation d'un ascenseur desservant tous les niveaux, du sous-sol aux combles, ainsi qu'une remise à neuf complète des appartements et des parties communes, incluant notamment :la peinture des murs et plafonds ;la réfection et le ponçage des parquets ;l'installation de cuisines modernes entièrement équipées (marque Schmidt) ;la rénovation complète des salles de bains et WC (nouveaux équipements sanitaires) ;la pose de nouveaux carrelages et faïences dans les cuisines et salles d'eau ;la remise en peinture des parties communes (entrée, sous-sol, buanderie, etc.).Le chauffage est assuré par une chaudière à mazout (Buderus, brûleur Oertli) située au sous-sol. La distribution de la chaleur s'effectue par radiateurs équipés de vannes thermostatiques.Grâce à un entretien régulier, l'immeuble ne nécessite pas de travaux majeurs à ce jour.Potentiel d'aménagement des comblesUne autorisation de construire a été délivrée valable jusqu'au 30 juin 2025 et peut faire l'objet d'un renouvellement pour l'aménagement des combles en deux appartements en attique, offrant un fort potentiel de valorisation. Le projet prévoit :un appartement de 3,5 pièces d'environ 80,5 m², bénéficiant d'une orientation sud ;un appartement de 4,5 pièces d'environ 110 m², orienté nord.Ce développement permettra de créer des logements lumineux et attractifs, renforçant significativement la valeur et le rendement de l'immeuble.AufteilungDas Gebäude umfasst drei Obergeschosse sowie ein Erdgeschoss, ein Dachgeschoss und ein Untergeschoss, die alle durch einen Aufzug erschlossen sind.Das Untergeschoss ist in zwei separate Bereiche unterteilt:ein erster Bereich, der der Gewerbenutzung dient und ein Lager von ca. 106 m² umfasst;ein zweiter Bereich, der den Wohnungen zugeordnet ist, mit zwei großen Kellerräumen, einer gemeinschaftlichen Waschküche sowie einem Heizraum.Das Erdgeschoss mit einer Fläche von ca. 176 m² wird vollständig als Gewerbefläche genutzt.In den Obergeschossen befinden sich jeweils zwei Wohnungen pro Etage, insgesamt sechs Einheiten. Diese zeichnen sich durch großzügige Raumverhältnisse, eine durchgehende Ost-West-Ausrichtung sowie attraktive, nach Westen ausgerichtete Balkone aus.Zustand / UnterhaltDas im Jahr 1935 erbaute Gebäude befindet sich dank regelmäßiger Renovationen in den Jahren 1968, 1974, 1986, 1990 und 2014 in einem sehr guten Unterhaltszustand.Die umfassendste Renovation erfolgte 2014 und umfasste insbesondere den Einbau eines Aufzugs, der alle Geschosse vom Untergeschoss bis ins Dachgeschoss erschließt, sowie die vollständige Erneuerung der Wohnungen und Gemeinschaftsbereiche, darunter:Neuanstrich der Wände und Decken;Aufarbeitung und Schleifen der Parkettböden;Einbau moderner, voll ausgestatteter Küchen (Marke Schmidt);vollständige Renovation der Badezimmer und WCs (neue Sanitäreinrichtungen);Verlegung neuer Boden- und Wandbeläge in Küchen und Nasszellen;Auffrischung der Gemeinschaftsbereiche (Eingang, Untergeschoss, Waschküche etc.).Die Beheizung erfolgt über...

Travel time
-