2 results - Property for rent in Mariastein

More objects in your automatically expanded search area
20 results - Radius: + 10km
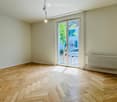
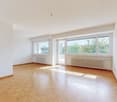
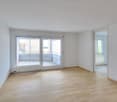
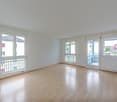
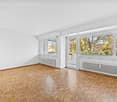
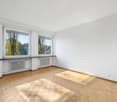
  • empty room with tiled flooring, two windows, double sliding glass doors leading to balcony
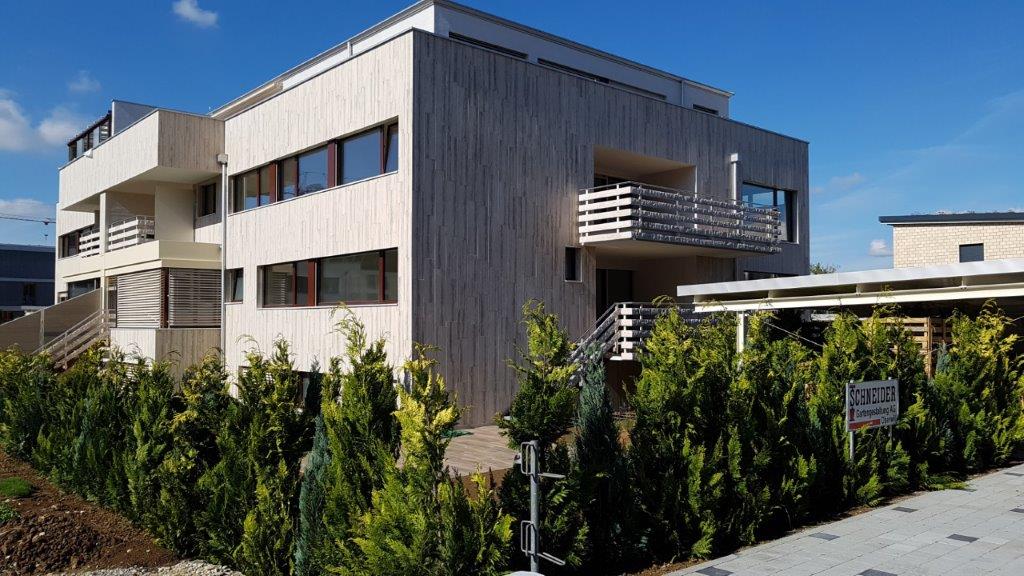
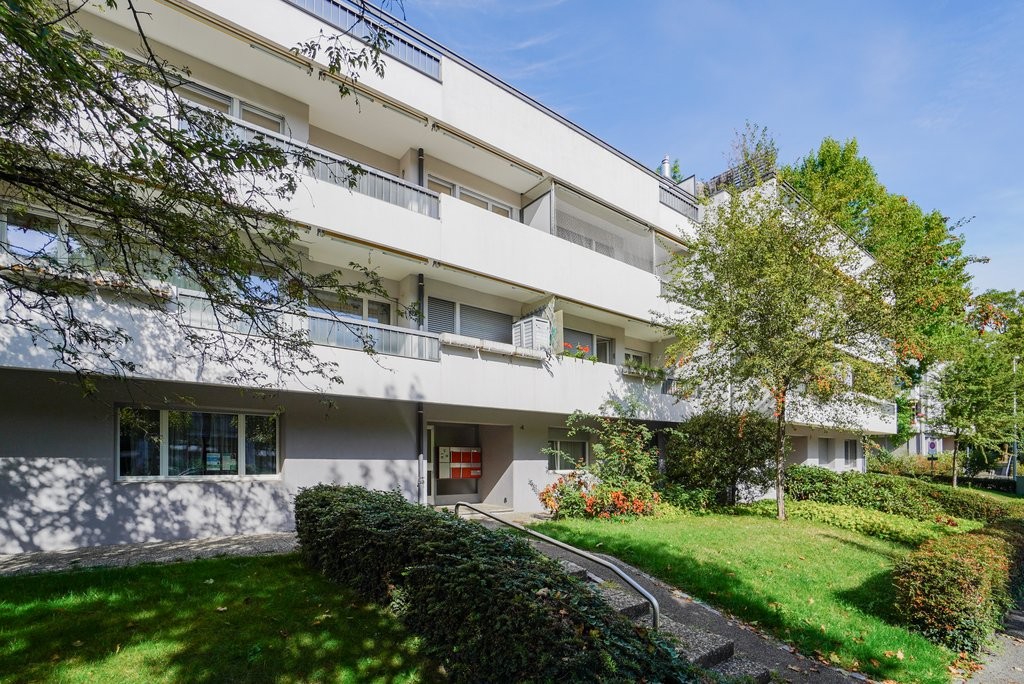
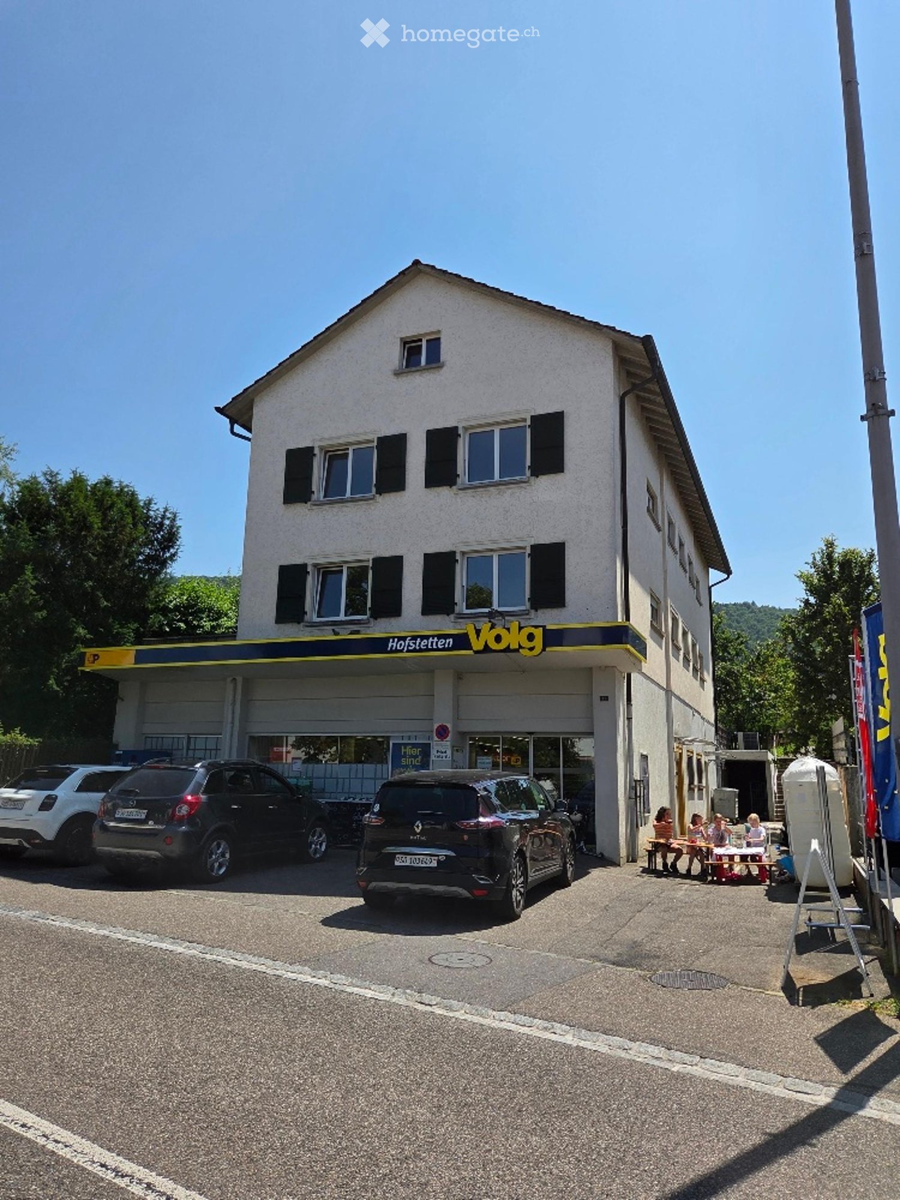
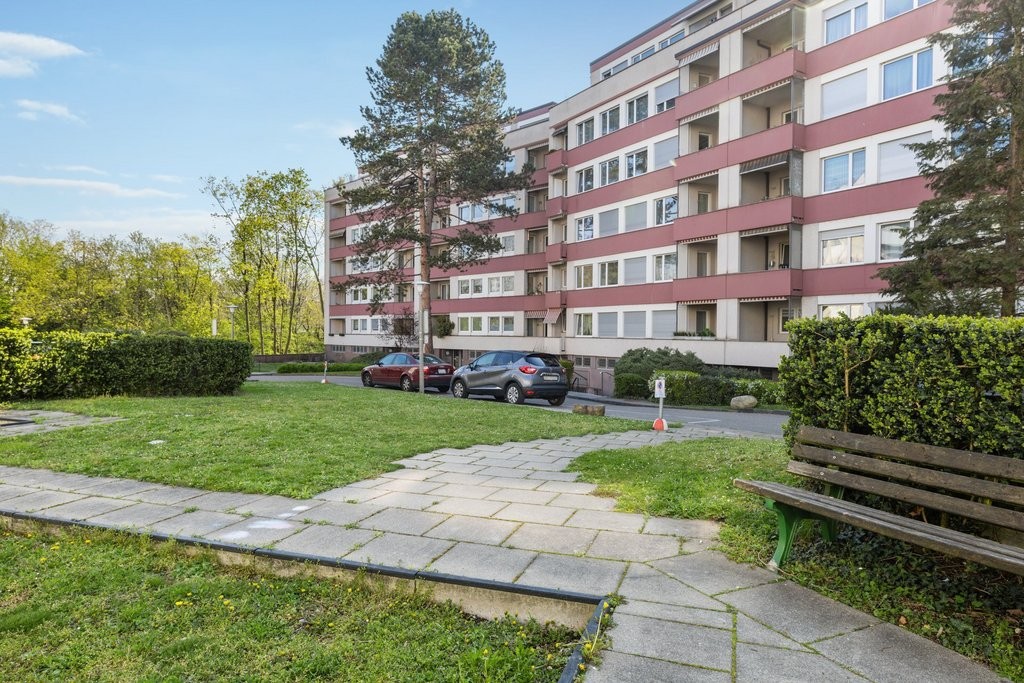
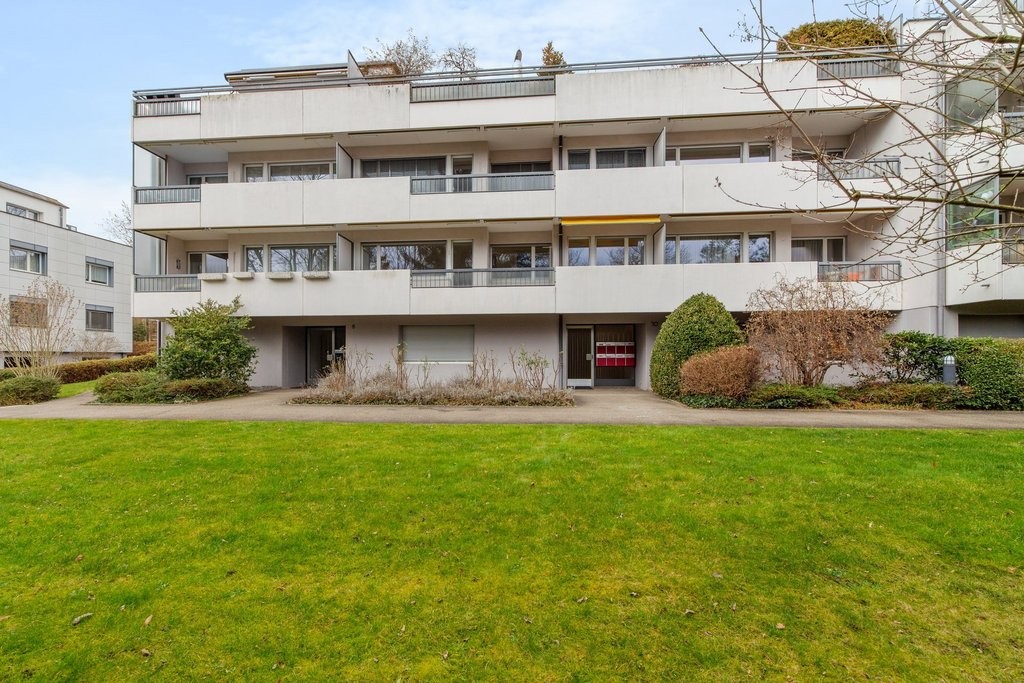
  • White painted house, brown roof, red shutters, cars parked in front, trees, paved driveway
  • Bathroom with a toilet, shower, sink, white tiles and wood floor
  • Bathroom with tiled walls, white sink, mirror, modern bathroom cabinet, toilet.
  • Small bathroom with white tiles, bathtub, shower, and a cabinet
  • Empty room with gray tiles, wooden beams, glass door to balcony
  • staircase leading to upper floor
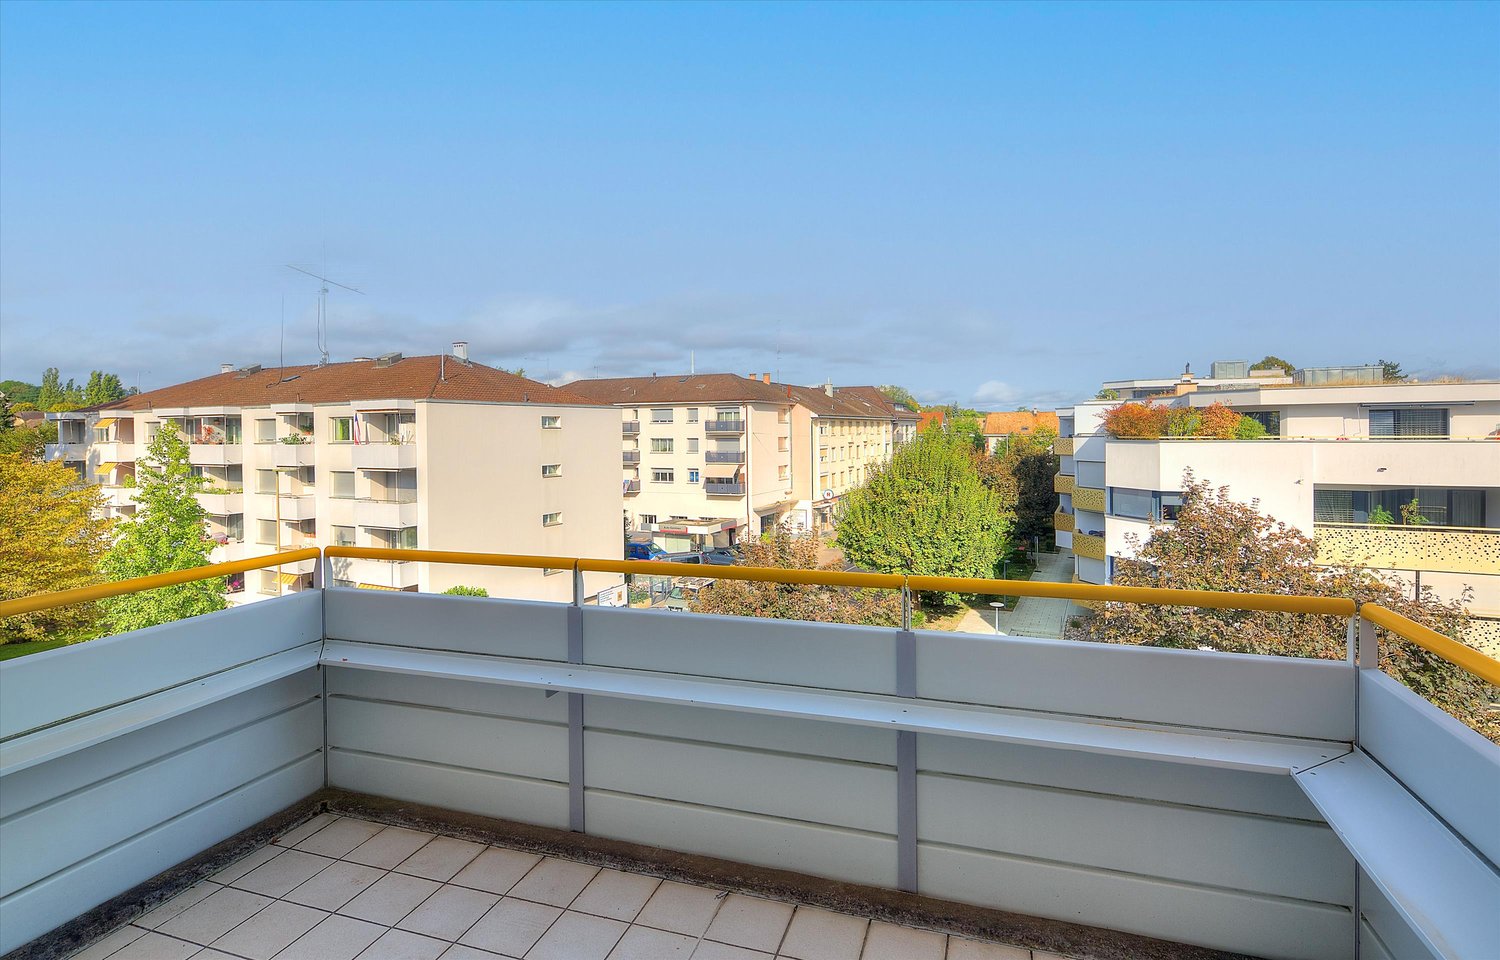
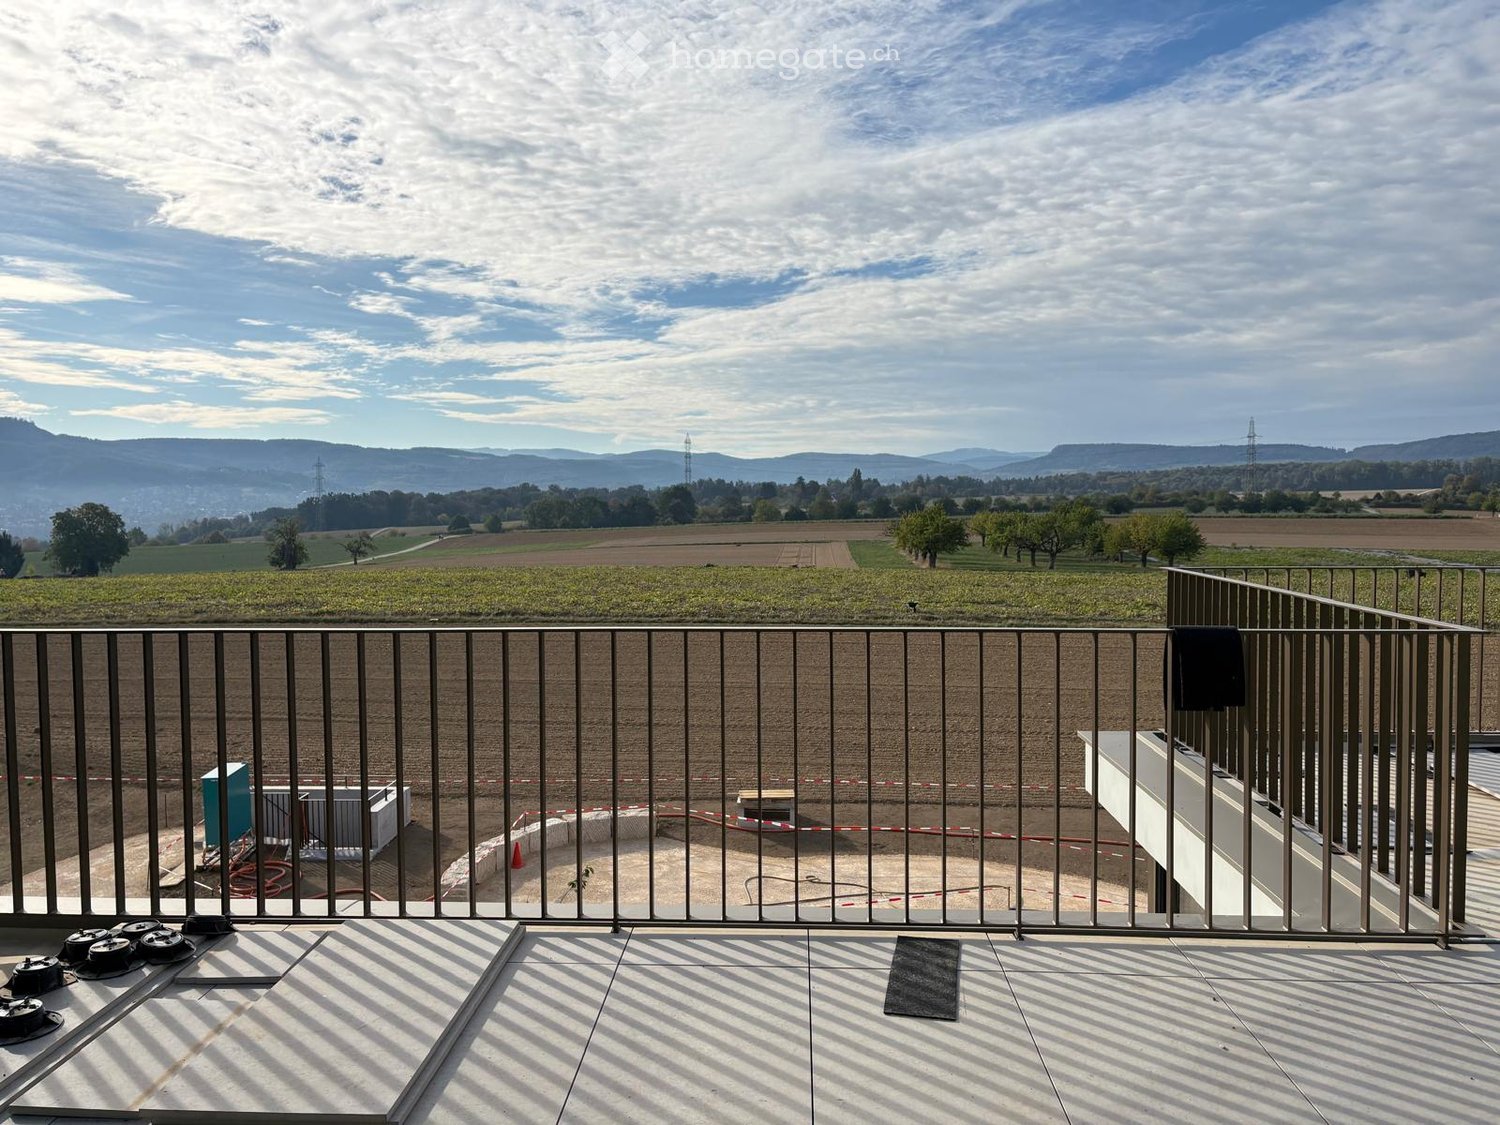
  • balcony with white railing, city view
  • white wall, tile floor, white railing, glass door, outside view, mountains
  • view from balcony of surrounding town
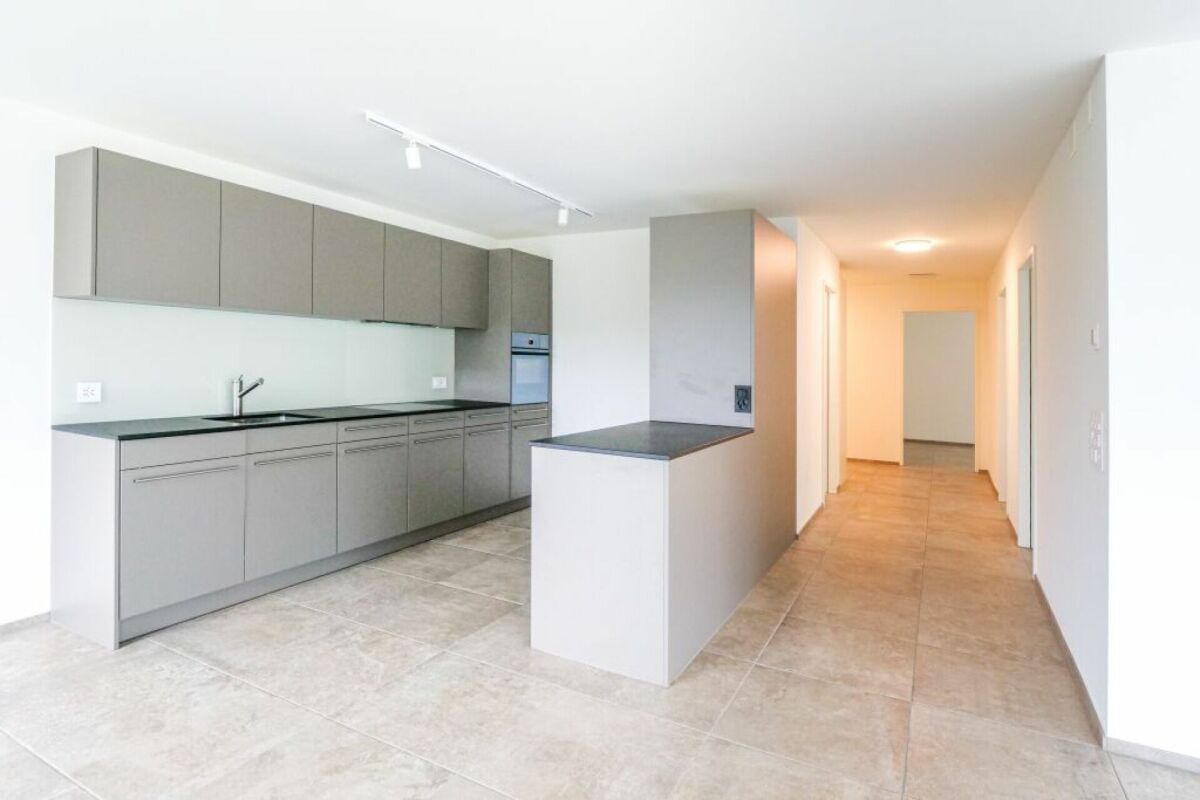
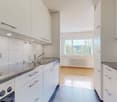
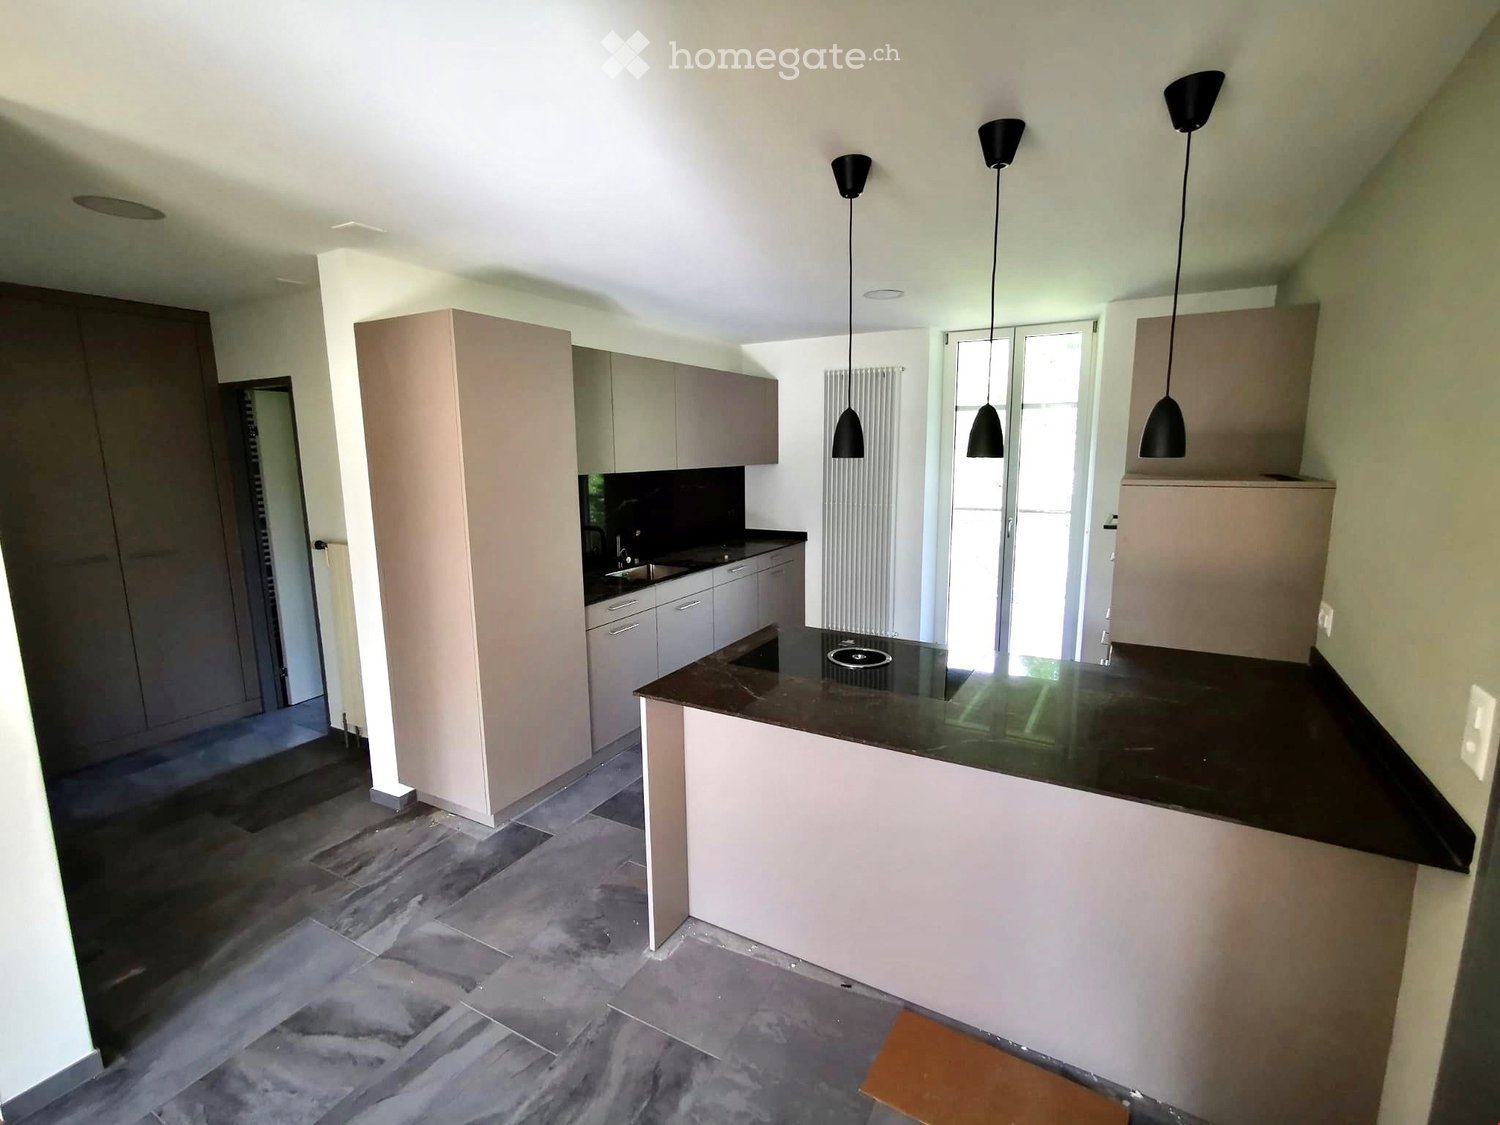
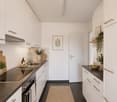
  • white cabinets, grey tiled floor, built-in dishwasher, stainless steel appliances
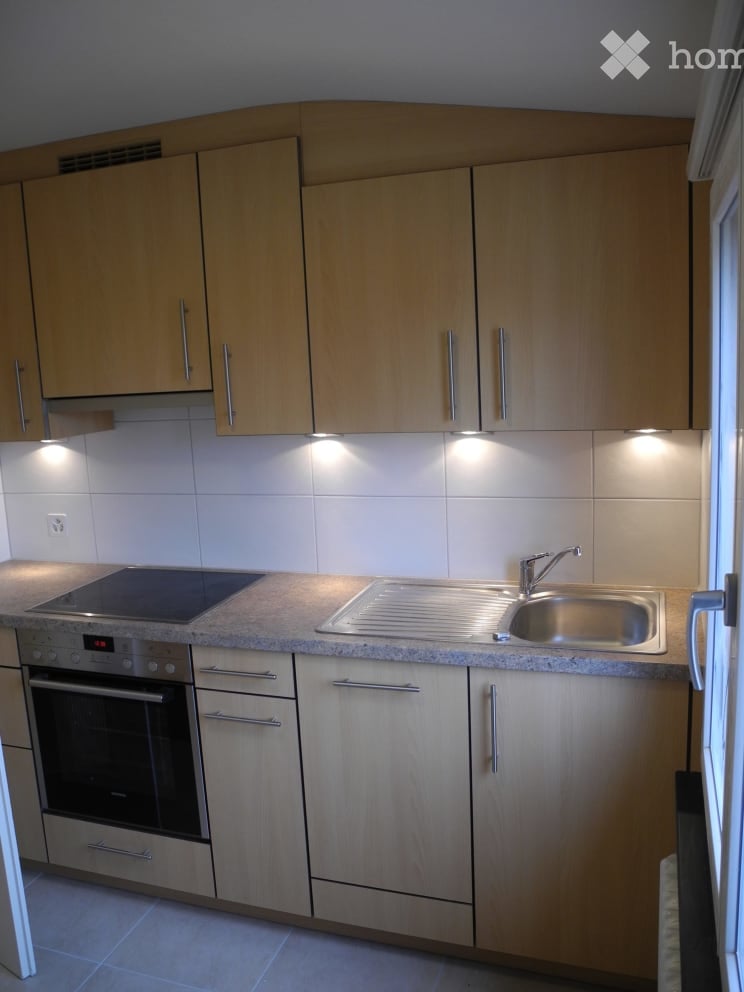
  • kitchen with oven, sink, and cabinets, large open living space, slanted ceiling
  • empty attic with white wooden beams, gray tiled floor, two windows
  • empty attic room with white wooden ceiling and tiled floor
  • Empty attic room with wooden ceiling and tiled floor, illuminated by a light on the wall
  • Tilted ceiling, wooden floor, white tiled walls, shower, sink, toilet
  • white shower stall, white sink, mirror, wooden floor
1 / 17
White painted house, brown roof, red shutters, cars parked in front, trees, paved driveway
Bathroom with a toilet, shower, sink, white tiles and wood floor
Bathroom with tiled walls, white sink, mirror, modern bathroom cabinet, toilet.
CHF 1,630.– Premium
3.5 rooms100m² living space
Grindelstrasse 7, 4246 Wahlen b. Laufen

Charming 3.5-room maisonette apartment in a quiet location with advantages for use as a home office

Discover this beautiful 3.5-room maisonette apartment in Wahlen b. Laufen, which is spread over two floors and offers spacious space with 100 m² of living area. The apartment, built in 2004, impresses with its quiet location and sunny character. The apartment convinces with the following highlights: • Spacious living area: Bright rooms with tile flooring and direct access to the balcony • Modern kitchen: The kitchen is integrated into the living area with high-quality appliances • Charming attic rooms: With white wooden beams and authentic attic character • Two bathrooms: One bathroom with a bathtub and shower, another with a modern shower cubicle • Private small balcony: With a white railing and a wonderful view of the surrounding city and mountains • Parking space: Included for maximum comfort (can be rented for CHF 45.00/month) Location and connection: The apartment is located in a quiet environment and is yet well connected. The bus stop "Wahlen Oberdorf" can be reached in just 2 walking minutes, the school street in 4 minutes. The sunny location provides pleasant lighting conditions both in summer and winter. This maisonette apartment is ideal for small families or couples looking for something special. Also ideal for tenants who work a lot in the home office and want to separate the work area from the living area. Pets are welcome, and the apartment is available immediately. Enjoy living on two levels with the charm of an attic and modern comfort in one of the most beautiful areas of the Basel-Landschaft region.

Travel time
-
  • A small, well-maintained garden with a wooden table, two benches, and a decorative vase. The area is surrounded by lush greenery and features a stone pathway.
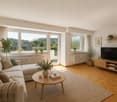
  • Modern living room with a grey sectional sofa, wooden coffee table, TV stand, cat tree, shelves, and potted plants.
  • Bright, modern kitchen with white cabinets, a central island, and a dining area. Features include a wooden dining table, a white oven, a sink with a modern faucet, and decorative items like vases and bottles.
  • Dining room with a dark wooden dining table, four light-colored chairs, a vase with flowers, and large windows with white blinds.
  • Cozy bedroom with a double bed, nightstand, lamp, fan, coat rack, and potted plant. The room features wooden flooring and large windows with white blinds.
  • A well-lit bedroom with a bunk bed, desk, chair, bookshelf, and various toys and items. The room features a large window with blinds and a decorative shark mural on the wall.
  • Modern bedroom with a bed, desk, chair, mirror, cabinet, and a mounted screen. The room features a potted plant and a small round mirror on the desk.
  • Modern bathroom with marble tiles, a bathtub, toilet, two sinks, a large mirror, a shower curtain, and a small plant on the shelf.
  • Modern bathroom with a bathtub, sink, toilet, and a mirrored cabinet. Features include a handheld shower, a towel on the edge of the tub, a small plant on the sink counter, and a trash can near the toilet.
  • Modern hallway with white marble staircase, built-in shelves, and a small seating area with a sofa and coffee table. The space features contemporary decor with framed artwork and a small plant.
  • Bright hallway with large windows, a wooden storage bench, a shoe cabinet, a black office chair, and a small potted plant on a wooden side table.
  • A small, organized storage room with bicycles, shelves, and storage bins. The room features white brick walls, wooden shelves, and a light fixture on the ceiling.
  • A modern staircase with light-colored concrete steps and a white handrail, leading up to a small closet area with a white door and visible storage items inside.
  • Floor plan showing multiple rooms including living area, kitchen, bedrooms, bathroom, and utility spaces. Includes measurements and room labels.
  • Modern single-story building with light beige facade, multiple windows with white blinds, and a central entrance door surrounded by greenery and trees.
1 / 15
Modern living room with a grey sectional sofa, wooden coffee table, TV stand, cat tree, shelves, and potted plants.
Bright, modern kitchen with white cabinets, a central island, and a dining area. Features include a wooden dining table, a white oven, a sink with a modern faucet, and decorative items like vases and bottles.
Dining room with a dark wooden dining table, four light-colored chairs, a vase with flowers, and large windows with white blinds.
CHF 3,250.– Premium
6 rooms145m² living space
Narzissenweg 11B, 4123 Allschwil

Spacious 6-room row house with garden near Basel - 145m²

Spacious row house in Allschwil BL We are looking for a new tenant as of 1 October 2026 or by agreement for our attractive and very spacious row house at Narzissenweg 11B in 4123 Allschwil (BL). · 6 rooms on approximately 145 m² of living space (+ 23m² velo room) · own garden with approximately 30 m² · 2 own parking spaces directly at the house, included in the rent · spacious living and dining area · several separate rooms for children, guests or home office (3 bedrooms + 1 office) · basement and additional hobby room · washing machine and dishwasher · practical storage possibilities · family-friendly living location in Allschwil Net rent: CHF 2'950 + additional costs: approximately CHF 300 = Total rent: approximately CHF 3'250 Rental period: Minimum rental period until 31.12.2028 (then continuing rental agreement with the usual deadlines). The house extends over several half-stories. This creates clearly separated living areas and a lot of privacy. While the central living area is located on one level, sleeping, children's, work or hobby areas can be used individually on the other levels. Especially for families with older children, this division offers the advantage that each family member has their own area. The several levels are a characteristic feature of the house and should be taken into account during a visit. We look forward to showing you the house in person during a visit.

Travel time
-
  • Modern living room with a grand piano, white sofa, coffee table, fireplace, large windows with a view, and a floor lamp.
  • Modern living room with a sectional sofa, coffee table, fireplace, floor lamp, side table, bookshelf, and decorative plant.
  • A modern balcony with a sofa, coffee table, dining set, and decorative lanterns, surrounded by potted plants and a view of trees and buildings.
  • Open-concept kitchen and living area with light wood cabinets, stainless steel appliances, a dining table with chairs, a sofa, and decorative items.
  • modern kitchen with island, wooden cabinetry, black countertops, dishwasher, sink, faucet, built-in appliances, vase with plants, chair, radiator
  • Modern kitchen with light wood cabinets, granite countertop, stainless steel appliances, and decorative items including a vase and fruit bowl.
  • large bed, wooden floor, white walls, wooden cabinet with drawers, picture frame on wall, entrance to bathroom
  • Balcony with a table, chairs, wine glasses, a bottle, a vase with flowers, and a potted plant, overlooking a cityscape at sunset.
  • Balcony with a sofa, chair, small table, candles, and potted plants, overlooking a cityscape at sunset.
  • Aerial view of a residential area with an apartment building, several cars parked on the side of the road, and trees in the foreground
  • balcony with metal railings, view of neighborhood with houses and trees, blue sky with clouds
  • wooden floor, fireplace, large sliding glass doors, balcony, picture, flowers
1 / 12
Modern living room with a sectional sofa, coffee table, fireplace, floor lamp, side table, bookshelf, and decorative plant.
A modern balcony with a sofa, coffee table, dining set, and decorative lanterns, surrounded by potted plants and a view of trees and buildings.
Open-concept kitchen and living area with light wood cabinets, stainless steel appliances, a dining table with chairs, a sofa, and decorative items.
CHF 2,975.– Premium
4.5 rooms110m² living space
Schützenweg, 4102 Binningen

Panoramablick - stadtnah, mit 65 m² Dachterrasse

Virtueller Rundgang: https://my.matterport.com/show/?m=vZM3RrvngYDHohe Wohnqualität mit Weitblick in Binningen am Schützenweg.Highlights im Überblick: • Lichtdurchflutete Attikawohnung (ohne Dachschrägen) mit rundum Tageslicht und hoher Privatsphäre, auch für MusikerInnen geeignet • 4,5-Zimmer mit harmonischen, praktischen Grundrissen • Sonnige Dachterrasse (ca. 65 m²) mit Panoramablick Richtung Basel und Bruderholz, mehrere Zugänge mit stimmungsvoller Abendbeleuchtung, mit Platz für Liegen, BBQ, outdoor kitchen u.a. • Grosszügiger, offener Wohnbereich mit stilvollem modernen Design Cheminée • Moderne, offene Wohnküche im viel Stauraum • Zwei Badezimmer, beide mit Fenster: • En-suite-Bad mit Dusche • Gästebad mit Badewanne • Eigene Waschmaschine und Tumbler in der Wohnung • Glasfaseranschluss – ideal für Homeoffice • Gepflegter Gemeinschaftsgarten mit Fondue-/Raclette-Gartenhaus zur Mitbenutzung • 1–2 Einzelgaragen in der Liegenschaft auf Wunsch dazu mietbar • Kellerabteil vorhanden Lage: • Ruhige, gehobene Wohnadresse in Binningen BL – ohne Durchgangsverkehr (die Bauarbeiten am Schützenweg und im Quartier sind abgeschlossen) • Attraktive, steuergünstige Gemeinde mit urbaner Nähe • Hervorragend erschlossen in die Stadt und nach Allschwil: • Tramlinie 2 (direkt via SBB in die Innenstadt und zur Roche) • Buslinien 34, 36, 61 sowie S-Bahn S1 • In wenigen Gehminuten erreichbar: • Beliebtes Naherholungsgebiet Binninger Höhe (Westplateau) mit Bauernhöfen, Pferderanch und schönen Spazier- und Wanderwegen • Sportanlage Spiegelfeld: Hallenbad, Finnenbahn, Fitness-/Sauna- und Sportmassagenzentrum • Diverse Einkaufsmöglichkeiten Bitte beachten Sie:· Nur Nichtraucher, keine Haustiere· Die angegebene Miete versteht sich als Nettomiete. Nebenkosten: CHF 250.– / Monat (à conto)Individuelle Besichtigungen sind tagsüber, abends oder am Wochenende möglich.Wir freuen uns auf Ihren Anruf (079 423 62 39). Andernfalls geben Sie bitte Ihre Telefonnummer im Kontaktformular ein. Danke.______________________Exclusive living with panoramic view, located in Binningen next to the town at SchützenwegHighlights: • Bright, top-floor apartment flooded with natural light and offering a high level of privacy (the construction work on Schützenweg and in the surrounding area is complete) • 4.5 rooms with a perfect harmonious layout (no sloped ceilings) • Sunny rooftop terrace (approx. 65 m²) with panoramic views towards Basel and Bruderholz, multiple access points, and atmospheric evening lighting • Spacious, open-plan living area with designer fireplace and seamless flooring with a warm feel • Modern, open-plan kitchen • Two bathrooms, both with windows: • En-suite bathroom with shower • Guest bathroom with bathtub • Own in-unit washer and dryer • Fiber-optic internet – ideal for working from home • Well-maintained shared garden with a fondue/raclette garden house available for private use • 1–2 individual garages in the building available for rent upon request • Separate basement storage room included Location: • Quiet, upscale residential area in Binningen/BL – no through traffic • Attractive, low-tax municipality with urban convenience • Excellent public transport connections to Basel and Allschwil • Tram line 2 (direct connection via SBB station to the city center and to Roche) • Bus lines 34, 36, 61, as well as S-Bahn line S1 Within walking distance: • Upscale Binninger Höhe (west plateau) recreational area with farms, a horse ranch, and beautiful walking and hiking trails • Spiegelfeld sports facility: indoor swimming pool, running track, fitness/sauna center, and sports massage services • Various shopping options nearby Please note:· non-smokers, no pets· The listed rent is a net rent. Additional costs/utilities: CHF 250/month (à conto)Individual viewings are possible during the day, in the evening, or on weekends. We look forward to your call (079 423 62 39). Alternatively, please enter your phone number in the contact form. Thank you.

Travel time
-
1 / 12
CHF 890.– Top
1 room14m² living space
Solothurnerstrasse, 4053 Basel

Möbliertes Zimmer zentral - Heute einziehen

Möbliertes Zimmer in 'Basel' - flexibel mieten, günstig und alles inklusiveSauberes, ruhiges Zimmer - ideal für Pendler, Studierende oder Berufstätige. Komplett möbliert mit Bett (inkl. Bettwäsche), grossem Kleiderschrank, Schreibtisch mit Stuhl, Regal, Nachttisch, Lampen und LCD-TV. Kostenloses WLAN ist ebenfalls inklusive.Alle Nebenkosten wie Strom, Wasser, Heizung und schnelles WLAN sind im Mietpreis enthalten. Wir legen grossen Wert auf eine saubere Wohnung und reinigen deshalb die allgemeinen Bereiche regelmässig. Die Reinigung ist übrigens im Preis inklusive.Das Badezimmer und die Küche werden mit ruhigen und freundlichen Mitbewohner/innen geteilt. Die Wohnatmosphäre ist gepflegt, mit klaren Regeln für Ruhe und Sauberkeit - keine klassische WG. Man sagt sich Hallo, aber jeder lebt sein eigenes Leben.Es wird kein Betreibungsauszug und keine Arbeitgeberbescheinigung verlangt, da bei uns der Mensch im Zentrum steht. Wir wollen nur seriöse und anständige Mieter/innen haben. Der Einzug ist je nach Verfügbarkeit bereits heute oder nach Vereinbarung möglich. Die Mindestmietdauer beträgt 1 Monat. Kündigungsfrist wahlweise 14 oder 30 Tage. Die Kaution beträgt 1 Monatsmiete (Keine Ratenzahlung möglich).Nach deiner Anfrage meldet sich Nina Fuchs umgehend bei dir. Sie beantwortet alle Fragen, organisiert Besichtigungen (auch per Video) und begleitet dich persönlich durch den gesamten Mietprozess.Bitte beachten Sie, dass es sich um Muster bzw. Beispielbilder handelt. Gerne vereinbaren wir eine persönliche Besichtigung.Einfach Anfrage senden - Nina Fuchs wird sich so schnell wie möglich melden.Wir von Apartment24 vermieten nicht nur in Basel. Wir sind der grösste Anbieter von möblierten Zimmern und CoLiving Angeboten in der Schweiz.Weitere Informationen: https://apartment24.ch/de/zimmer/Solothurnerstrasse-Basel/2041 ENGLISHBright furnished room in 'Basel' - flexible and all-inclusiveA clean and bright room - ideal for professionals, students or weekly commuters. Fully furnished with a bed (including bedding), large wardrobe, desk with chair, shelf, nightstand, lamps, and an LCD TV. Free high-speed Wi-Fi is included.Weekly cleaning of the shared areas (kitchen, bathroom, hallway) is included in the rent. All utilities such as electricity, water, and heating are also covered.The kitchen and bathroom are shared with quiet and friendly roommates. The atmosphere is respectful and clean - not a typical shared flat (WG), but a peaceful living setup.No credit report or employer confirmation required. Move-in is possible immediately or by arrangement. Minimum rental period is 1 month. Cancellation period is either 14 or 30 days, depending on your needs. A security deposit or confirmation for local registration can be provided if needed.As soon as you send your request, Nina Fuchs will get in touch with you directly. She'll answer all your questions, organize a viewing (also via video call), and personally guide you through the rental process.Please note that these are samples or example images.Just send your inquiry - Nina Fuchs will respond as quickly as possible.At Apartment24, we don't just rent in 'Basel'. We are the largest provider of furnished rooms in Switzerland. Details: https://apartment24.ch/en/room/offer/2041

  • Empty room with light-colored walls and carpeted floor, featuring large sliding glass doors that open to a view of greenery and a paved area.
  • Empty room with light-colored walls and wooden flooring, featuring a large black-framed sliding glass door opening to a garden with trees and plants.
  • Modern two-story house with grey exterior, dark brown garage door, and surrounding greenery.
  • Modern dining room with a long wooden dining table, grey chairs, a built-in fireplace with candles, a table lamp, a mirror, and potted plants. Large windows offer a view of the garden.
  • Modern living room with large windows, a sectional sofa, coffee table, floor lamp, TV, and built-in shelving with decorative items.
  • Well-maintained garden with neatly trimmed hedges, a manicured lawn, and vibrant red flowers in a circular bed. A two-story house with a dark roof and white trim is partially visible behind the greenery.
  • Empty room with light-colored walls, a large sliding glass door leading to a green outdoor area, and a built-in cabinet on the right side.
  • Cozy bedroom with a bed, desk, chair, large mirror, shelves, and decorative plants. The room features wooden walls, large windows, and string lights.
  • Empty attic room with wooden slanted ceilings, carpeted floor, large sliding glass doors leading to a balcony, and built-in white storage units.
  • Cozy children's bedroom with a slanted wooden ceiling, large window with view, bed, small table, chairs, pouf, shelves, and decorative items.
  • Modern kitchen with dark countertops, white cabinets, stainless steel appliances, and large windows overlooking a garden.
  • Modern bathroom with a bathtub, sink, and mirror, featuring tiled walls and a window with bars.
  • Single-story house with a dark shingled roof, chimney, and skylight, surrounded by a well-maintained lawn and flowering bushes.
1 / 13
CHF 4,700.– Top
5 rooms154m² living space
Im Nonnengärtli 18, 4102 Binningen

Einfamilienhaus in Binningen - Oase der Ruhe

***English version below***Das freistehende Einfamilienhaus liegt an einer der bevorzugtesten Wohnlagen in Binningen in einem ruhigen Wohnquartier und in der Nähe des Sport- und Kinderspielplatzes und Waldes. Die Kindergärten und Schulen sind zu Fuss in 11 Minuten und die Bushaltestelle in 2 Minuten erreichbar. Die Internationale Schule Reinach ist in 13 Min per Auto oder 25 Min per Fahrrad erreichbar.Das Haus verfügt über ein Erdgeschoss mit Wohnzimmer, Esszimmer mit Cheminee, Küche, Schlaf/Arbeitszimmer mit Gäste WC und einem separaten Badezimmer. Im ersten Stock befinden sich zwei grosse Zimmer und zwei Badezimmer mit Dusche/Badewanne. Das Untergeschoss hat eine Waschküche (Miele Geräte), einen Schutzraum/Weinkeller, sowie ein Saunaraum mit separatem WC/Dusche. Auf den Fotos sehen Sie die Originalfotos und wie Ihr neues Heim möbliert aussehen könnte.Zum Haus gehört ein grosser Sitzplatz mit Sonnenstoren und ein sehr grosser, vor Blicken geschützter Garten.Die Vermietung ist auf maximal 4 Jahre begrenzt.Monatlicher Mietzins: CHF 4'700.– exkl. Nebenkosten. Die Nebenkosten werden von der Mieterschaft direkt getragen.________________________________________________________________Located in one of Binningen’s most sought-after residential areas, this detached family home offers a peaceful setting close to the forest, sports facilities, and a children's playground. Schools, kindergartens, and public transport are all within easy reach, while the International School in Reinach can be reached in just 13 minutes by car or 25 minutes by bike.The house comprises a ground floor with a bright living room, an elegant dining room with fireplace, a kitchen, a bedroom or home office, a guest WC, and a separate bathroom. The first floor features two spacious bedrooms and two bathrooms with shower and bathtub. The lower ground floor offers a laundry room equipped with Miele appliances, a wine cellar/storage room, and a sauna with a separate shower and WC. The photographs show both the property in its current condition and visualisations illustrating how your future home could be furnished.A spacious terrace with awnings and a large, private garden provide an ideal setting for outdoor living and entertaining.The lease term is limited to a maximum of four years.Monthly rent: CHF 4,700 (excluding utilities). Utility costs are the responsibility of the tenant and are to be paid directly by the tenant.

Travel time
-
  • Two-story house with a flat roof and large windows, surrounded by trees and a grassy lawn.
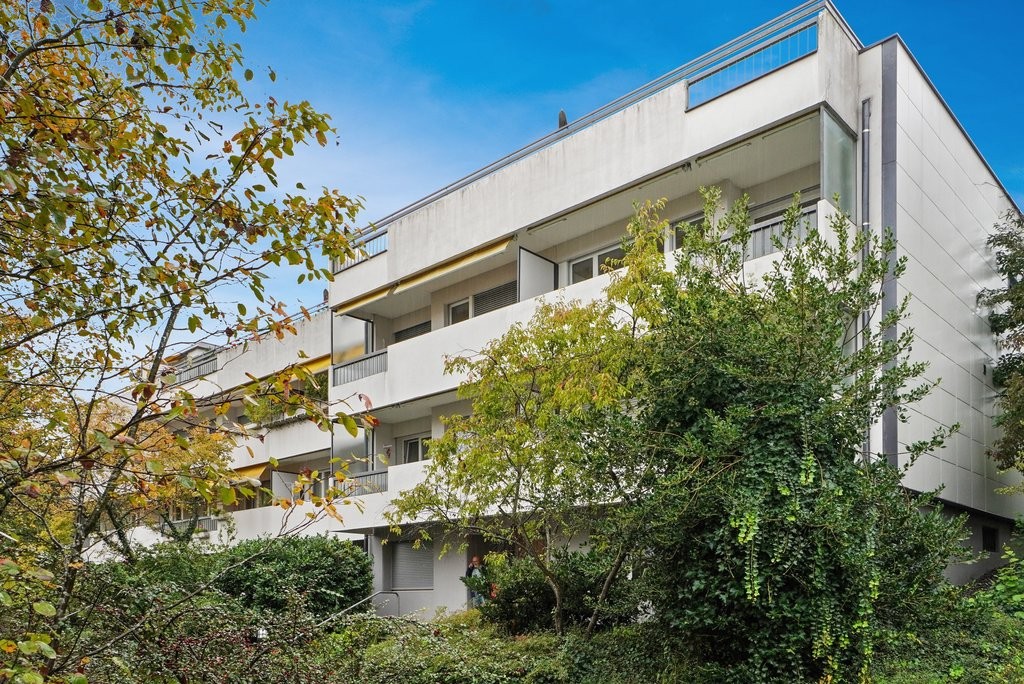
  • Multi-story residential building with balconies, modern facade, and surrounding greenery.
  • Modern two-story building with white facade, grey roof, multiple windows, and a balcony on the upper floor. Features a garage and parking area.
  • Modern bathroom with a bathtub, toilet, sink, and a radiator. The walls are tiled, and the floor is dark grey.
  • Empty hallway with tiled floor and white walls, featuring several doors on both sides.
  • Modern kitchen with white cabinets, dark tiled floor, granite countertops, and a large window overlooking greenery.
  • Balcony with tiled floor, red metal railing, and a retractable awning. The view includes a garden with trees and shrubs.
  • Empty room with light wooden flooring, white walls, and a large window with a radiator below it.
  • Empty room with light wooden flooring, white walls, and a single window with a radiator below it.
  • Completely empty room with bare white walls and wooden floor. Two windows with white frames and radiators below them. No furniture or equipment.
  • Empty room with wooden flooring, white walls, and two windows with radiators beneath them.
  • Modern bathroom with white tiled walls, black tiled floor, white sink, toilet, and mirror.
  • Empty room with light wooden flooring, white walls, and a large window with a radiator below it. The room is unfurnished and has a door leading to another room.
  • Empty room with wooden flooring, white walls, and large windows. Features a sliding glass door leading to a balcony and a radiator on one wall.
1 / 14
CHF 2,030.– Top
4.5 rooms100m² living space
Baslerstrasse 11, 4106 Therwil

Bright 4.5-room apartment with balcony in Therwil

Welcome to this attractive 4.5-room apartment on Baslerstrasse 11 in Therwil (4106). The apartment is located on the 2nd floor and impresses with a spacious living area of 100 m², a beautiful view, and its own balcony – ideal for families and anyone who appreciates comfortable living.The apartment offers: • Spacious living area: 100 m² spread over 4.5 rooms provide plenty of space for the whole family. • Balcony with beautiful views: Enjoy sunny hours on your private balcony with a pleasant view. • Sunny location: The apartment benefits from plenty of sunlight, especially during the summer months. • Quiet night's sleep: Relax in a pleasantly quiet environment during the night hours. • Child-friendly: The apartment and its surroundings are perfectly suited for families with children. • Available immediately: The apartment can be occupied immediately. The apartment has a entrance hall, a modern kitchen with ceramic glass cooktop, granite countertop, dishwasher, and window, bathroom, separate toilet, three bedrooms with laminate floors, a balcony with a view of the greenery, and a basement compartment.For shared use, you have a laundry room, a drying room, and a bicycle room at your disposal.Additionally, an outdoor parking space can be rented for CHF 50.00 per month.Location and surroundings: The apartment is extremely central and well-connected. The tram stop and the bus stop Therwil Center are within a 3-minute walk, as is the Therwil Center platform. The Volg supermarket is available for daily shopping within a 4-minute walk. The Leimen pharmacy is within a 3-minute walk, and the Bahnhofschulhaus is also only a 3-minute walk away – a great advantage for families with school-age children.This well-maintained apartment combines living comfort, a sunny location, and excellent infrastructure. Take the opportunity and make this charming apartment in Therwil your new home!Interested? Then don't hesitate and contact us by email or arrange a viewing appointment directly with our caretaker.

Travel time
-
  • Two-story house with a combination of wooden and plaster facades, multiple windows, and a chimney. The house features a modern design with a mix of materials and is surrounded by greenery.
  • Modern kitchen with white cabinets, black countertops, stainless steel sink, and built-in oven. Exposed wooden beams on the ceiling.
  • Empty room with wooden flooring, white walls, exposed wooden beams on the ceiling, and a single window letting in natural light. A decorative green and blue cabinet sits on a wooden stand.
  • Empty room with wooden floor, exposed wooden ceiling beams, and several windows with white frames. The walls are painted in a light neutral color, and there is a radiator on one wall.
  • Empty room with wooden floor, exposed wooden beams on the ceiling, three windows with white frames, and a radiator on the left side.
  • Modern bathroom with a large sink, bathtub, toilet, and a large mirror. The walls are tiled in a dark gray color, and there is a window providing natural light.
  • Modern bathroom with a sink, faucet, radiator, and stacked washing machine and dishwasher.
  • Wooden staircase with metal railing, light-colored wooden flooring, white walls, and exposed wooden beams on the ceiling.
  • Empty room with wooden floor, white walls, exposed wooden beams, radiator, and a window with white frame.
  • Empty attic room with wooden beams, wooden flooring, white walls, and a large window overlooking a residential area.
  • Modern bathroom with a white sink, toilet, mirror, and a glass-enclosed shower stall. The room features exposed wooden beams on the ceiling and a sleek, contemporary design.
  • Empty attic room with wooden beams, skylight, wooden floor, radiator, and window with view.
  • A two-story house with a garage, surrounded by a rural landscape with trees and distant hills.
  • Outdoor patio area with a table, chairs, and a cup, attached to a house with solar panels on the roof.
  • Empty basement space with stone flooring, white walls, exposed pipes, and a single door.
1 / 15
CHF 3,000.– Top
6.5 rooms192m² living space
Kaltbrunnentalstrasse 36, 4204 Himmelried

Renovated, historic semi-detached farmhouse in Himmelried

Do you appreciate living in a cozy, old farmhouse from the 17th/18th century? – with a 2022 construction standard! The house has been completely renovated according to modern energy principles and with ecological materials, while preserving the historic building substance as much as possible. Do you appreciate peace and the soothing sound of cowbells?The house has 6½ rooms and a total living area of 192 m2. It is particularly suitable for a family. It has four spacious bedrooms with old visible beams and a TV or home office room in the attic with a beautiful view of the Jura heights. Except for the kitchen and three wet zones (WC, bathroom, and shower) with tiles, all floors are equipped with oak strip parquet. The living room has a historic tile stove, whose fire can be seen from the living kitchen through a window. The thick rubble stone walls are well insulated with natural insulation materials, and the heating is provided by a heat pump and a photovoltaic system. The plot area is approximately 550 m2. The house has a beautiful garden with a covered garden seat facing southwest, a double garage in the outbuilding, and an outdoor parking space for visitors.On request, a studio room in the outbuilding can be rented additionally.The municipality of Himmelried (SO) is divided into two settlement areas by the Kastelbach, the actual village and 'Ännetbach'. The house is located in the quiet, sunny core area of the hamlet 'Steffen' in the 'Ännetbach' area, where about a third of the municipality's inhabitants live.In the village, there is a kindergarten and a primary school up to the 6th grade. The bus to kindergarten/school in Himmelried stops directly next to the house. The upper schools are located in Nunningen or Meltingen, and the high school is in Laufen.Accessibility: By car: Basel and Liestal are 30, Laufen 14 minutes away. By public transport, it takes around 40 minutes to Basel SBB. The post bus stop 'Waldeck' is 5-8 minutes' walk away.Shopping facilities are located in the regional centers of Grellingen (6 minutes by car), Nunningen (7 minutes), Breitenbach (9 minutes), and Laufen (14 minutes). Grellingen can be easily reached by public transport.Environment: Although the house is located in the core area, it is very quiet, as the adjacent streets are only access roads and not through roads. There are several farms nearby that are still used as such.Kitchen/Washroom Appliances: The kitchen appliances, as well as the washing machine and dryer, are of the 'V-Zug' brand, and the refrigerator is 'Miele'. The dryer can be used as a dryer and as a drying device for hanging laundry (Dual-Dry). Thanks to the integration of the room air laundry drying function into the dryer, the extracted water is directly drained. The water no longer needs to be emptied by hand.Internet: The download speed from the internet is 500 MBit/s (Swisscom) to 10 GBit/s (Quickline).Garage in the outbuilding: The rent includes a double garage for a total of CHF 200.--/month (not included in the basic rent of CHF 2'660.--). The maximum height is 1.93 m, and the length of the two parking spaces is 4.72 m.Rental start: December 1, 2026, or by agreementPLEASE NO INQUIRIES FROM AGENTS!

Travel time
-
  • Two-story house with a balcony, large windows, and a well-maintained lawn.
  • A modern dining area with a white round table, four chairs, and light grey cabinets with glass doors. The room features a grey rug, large windows with white curtains, and framed pictures on the walls.
  • Modern kitchen with dark grey cabinets, a central island, and a sink area. The floor is tiled in a warm tone, and the space is well-lit with recessed lighting.
  • A compact, modern kitchen-dining area with a round black dining table, a built-in bench seating, and grey kitchen cabinets. The space features tiled flooring and large windows allowing natural light.
  • Modern bathroom with dark tiled floor, white walls, a sink with a vanity cabinet, and a toilet. A large mirror is mounted above the sink.
  • Modern bathroom with a bathtub, toilet, sink, glass-enclosed shower, and a small window with a plant on the sill.
  • Cozy bedroom with a large bed, white bedding, wooden floor, large window with white curtains, and a decorative cityscape mural on one wall.
  • Bright, modern room with wooden flooring, large windows offering a view, a desk with a laptop, a chair, a small table with decorative items, and a floor lamp.
  • Modern bedroom with a white bed, red and white pillows, a grey blanket, a blue rug, white built-in wardrobes, and large windows with white curtains.
  • Empty room with wooden floor, white walls, and a green table in the corner. No furniture or equipment.
  • Empty room with a green table, wooden door, and shelving unit. The floor is patterned linoleum, and the walls are white.
  • Empty room with white brick walls, carpeted floor, small window, and a single door.
  • Modern garage with a grey door and a small address number displayed on the wall. The surrounding area includes a paved driveway, a small garden with a potted plant, and a metal gate.
  • Modern living room with a fireplace, grey sofa, coffee table, armchair, TV, clock, and decorative vases.
  • Bright, open living and dining area with large windows and a view of a garden. Features a white dining table with chairs, a grey sofa, a coffee table, and a floor lamp.
1 / 15
CHF 3,250.– Top
5.5 rooms155m² living space
Bruckackerstrasse 26, 4105 Biel-Benken BL

Spacious, renovated 5½-room single-family house with garden in Biel-Benken

Brief description In a quiet and family-friendly residential area in Biel-Benken, we rent a spacious and well-maintained 5½-room single-family house with approximately 155 m² of living space. The house was extensively renovated in 2025 and impresses with modern living comfort, a well-thought-out floor plan, a large garden, and a garage and an additional outdoor parking space. Object description Welcome to Bruckackerstrasse 26 in Biel-Benken. The detached single-family house offers plenty of space for families or couples who value peace, privacy, and a pleasant living atmosphere. The bright living and dining area has large windows and provides direct access to the spacious garden seating area and the well-maintained garden. The chimney creates a cozy atmosphere, especially in the cooler season. The modern kitchen is functionally equipped, has plenty of storage space, and offers enough space for cooking and enjoying. On the upper floor, there are three bright bedrooms and a bathroom with a bathtub and shower. Additionally, a separate guest toilet is available on the ground floor. The basement offers practical ancillary rooms, a laundry room, a heated cellar, a hobby room, and another room that can be used, for example, as an office, guest room, hobby room, or fitness room. A garage and an additional outdoor parking space are included in the rental offer. Room layout Ground floor • Entrance area and vestibule • Modern kitchen • Dining area • Spacious living area with chimney • Separate guest toilet • Direct access to the garden seating area and garden Upper floor • Three bedrooms • Bathroom with bathtub, shower, and toilet • Balcony Basement • Additional room • Hobby or craft room • Heated cellar • Laundry room • Further practical ancillary rooms Highlights • Detached 5½-room single-family house • Approximately 155 m² of living space • Approximately 220 m² of usable space • Plot area of around 449 m² • Extensively renovated in 2025 • Modern kitchen with plenty of storage space • Bright living and dining area • Chimney • Three bedrooms • Bathroom with bathtub and shower • Separate guest toilet • Additional room and hobby room in the basement • Large garden with garden seating area • Balcony • Garage included in the rent • Additional outdoor parking space • Pets allowed by agreement • Quiet and family-friendly residential area Location Biel-Benken offers a high quality of life in a green and natural environment. The municipality has a good connection to Basel, the Leimental, and the surrounding municipalities. Shopping facilities, schools, kindergarten, and public transport are within short distance. At the same time, the quiet residential area offers a lot of privacy and relaxation. The exposé particularly highlights the family-friendly environment, the proximity to nature, and the good connections to Basel and the Leimental. Rental conditions • Net rent: CHF 3,495.– per month • Additional costs: approximately CHF 250.– per month, at the expense of the tenant • Garage: included in the rent • Outdoor parking space: included in the rent • Rent deposit: two months' rent or rent deposit insurance • Rental period: unlimited • Availability: immediately or by agreement • Pets: allowed by agreement Contact Anja Wagner Telephone: +41 76 330 52 14 E-Mail: anja.wagnerwehrli@gmail.com Viewings are possible by appointment. We look forward to your contact.

Travel time
-
1 / 10
CHF 1,709.– Top
3.5 rooms70m² living space
Beim Lindenbaum 15, 4123 Allschwil

***3'ZWG**Brand-New Kitchen and Bathroom**30m2 Living/Dining**14m2 Balcony

The two multi-family houses Beim Lindenbaum 15 and 17 in Allschwil are quietly located directly on the French border. To the west, you have an unobstructed view over the agriculturally used French fields. The building envelope was renovated in 2007 to a high standard, and this summer 2021, the property was comprehensively renovated inside, including - new kitchens and bathrooms- each apartment was equipped with WM/TU- the pipes were replaced- the electrical installations were renewed- floor and wall coverings were renewed- wall cabinets were renewed or enlarged. Furthermore, the property is characterized by the fact that it is now used ecologically and sustainably. The PV system on the roof produces its own solar power, and the heating works via geothermal probes. This 3.5-room apartment is available immediately or by arrangement. Other apartments can be shown to you during the viewing.The bright living and dining room with the open kitchen impresses with the large balcony (14m2). Additionally, the apartment has large built-in closets, 2 rooms with 11m2 and 15m2, a new bathroom with a towel radiator, a separate laundry room with WM/TU, and many other advantages. In the property, there are still free single garage boxes in various sizes, which can be rented for CHF 145.00 per month. VIEWING ON SITE:Wednesday, 19.08.2026 from 17.00h - 17.30h. Our caretaker, Mr. Schuler, will be on site.

Travel time
-
1 / 12
CHF 1,790.– Top
3.5 rooms70m² living space
Römerstrasse 23, 4153 Reinach

Charming 3-room apartment with balcony & garden use in Reinach BL

Spacious and bright living rooms Sunny balcony for relaxation Shared garden for use Practical kitchen with dishwasher Own washing machine & dryer in the apartment Bathroom/WC/wash tower Easy-to-maintain flooring made of parquet & plättli Central and pleasant location Parking space / garage can be rented exclusively The apartment is ideal for single people, couples or small families who are looking for a bright and well-kept home with balcony, own garden seat and attractive price-performance ratio. Viewings:Viewings take place according to the stored collective dates or can be arranged directly with the tenants themselves. Registration & ViewingsExclusively through the ad ... Interested parties will then receive a message with all relevant viewing information for the viewing dates. Further information:All relevant information is directly visible in the ad and in the further course via the chat Don't hesitate to register today through the ad and secure a viewing appointment Friendly regards,Wohnplus AG The photos used in the ad are for illustration purposes and may differ from the actual condition on site. No liability is assumed for any deviations. The condition at the time of viewing is decisive. General disclaimer:All information in the ad was created to the best of our knowledge and conscience, but without guarantee. Changes, intermediate rental, and adjustments regarding rent, ancillary costs, availability, or secondary objects such as garage/parking space are expressly reserved. No claim to conclude a rental agreement arises from the registration for a viewing or application. The landlord expressly reserves the right to final examination and selection of the tenants.
Travel time
-
  • House with a brown roof, black shutters, a large driveway, car parked near the entrance, and a motorcycle parked beside the house
  • Hardwood floors, fireplace, two doors, storage room, ceiling lamps
  • modern kitchen with white cabinets, hexagonal tile floor, stainless steel sink, dishwasher, built-in oven, and large windows with views
  • white floor, white walls, white doors, built-in closets, white shelves, small table, drawers
  • empty room, wooden floor, white walls, an open door, and a window overlooking the outside
  • shower, bathtub, sink, cabinets, mirror
  • Clean white bathroom, modern fixtures, large mirror, white bathtub with shower, white ceramic tiles
  • 2-storey house, white walls, red trim, several windows, surrounded by trees and grass
  • Backyard with grass, trees, leaf litter, wooden bench, lantern
1 / 9
CHF 1,950.– Top
2 rooms64m² living space
Baslerstrasse 52, 4103 Bottmingen

Enjoy the summer in your own garden! Renovated gem waiting for you

In this historic farmhouse in Bottmingen, we are renting a 2-room apartment that is one of a kind. It impresses with a charming floor plan, has an old original tile stove in the living room (not heated) and a large garden for shared use.The owner is looking for an older couple or a single older person for this gem who enjoys a special, historic home.The apartment is perfectly connected to tram line 10. Shopping facilities are also located in the immediate vicinity. The windows are well insulated, so the sounds of the street and the tram are hardly audible.The apartment offers the following: • Bright living room with parquet (newly treated) and old tile stove • Kitchen with beautiful ceramic floor, new cooking area with new cover, GWM, induction stove, oven, built-in cabinets, bench and table (optional) • Bedroom with new oak parquet floor • Spacious bathroom with shower and bathtub, mirror cabinet and sink, built-in closet for laundry • Private laundry room with additional toilet on the same floor • Two cellar compartments if needed • Access to a large garden with old tree population for shared use • Additional costs (janitorial services, general electricity, heating costs, water costs, etc.) are included in the rent, no additional heating and additional cost requests! The farmhouse has only two apartments, which share the garden. There are also four practices and offices. Permanent and quiet coexistence in the property, as well as mutual consideration and care for the object, are important to the owner.Please contact the administration for viewings: info@octorex.ch.

Travel time
-
  • Two-story house with white exterior, multiple windows, and a small garden area with daffodils in front.
  • Two-story house with white siding, brick accents, multiple windows, and a wooden front door. A bicycle is parked near the entrance, and there is a green trash bin to the left.
  • Patio area with tiled floor, small table, chairs, and greenery near a two-story house.
  • Garden area with tiled patio, wooden fence, various plants, and a modern house in the background.
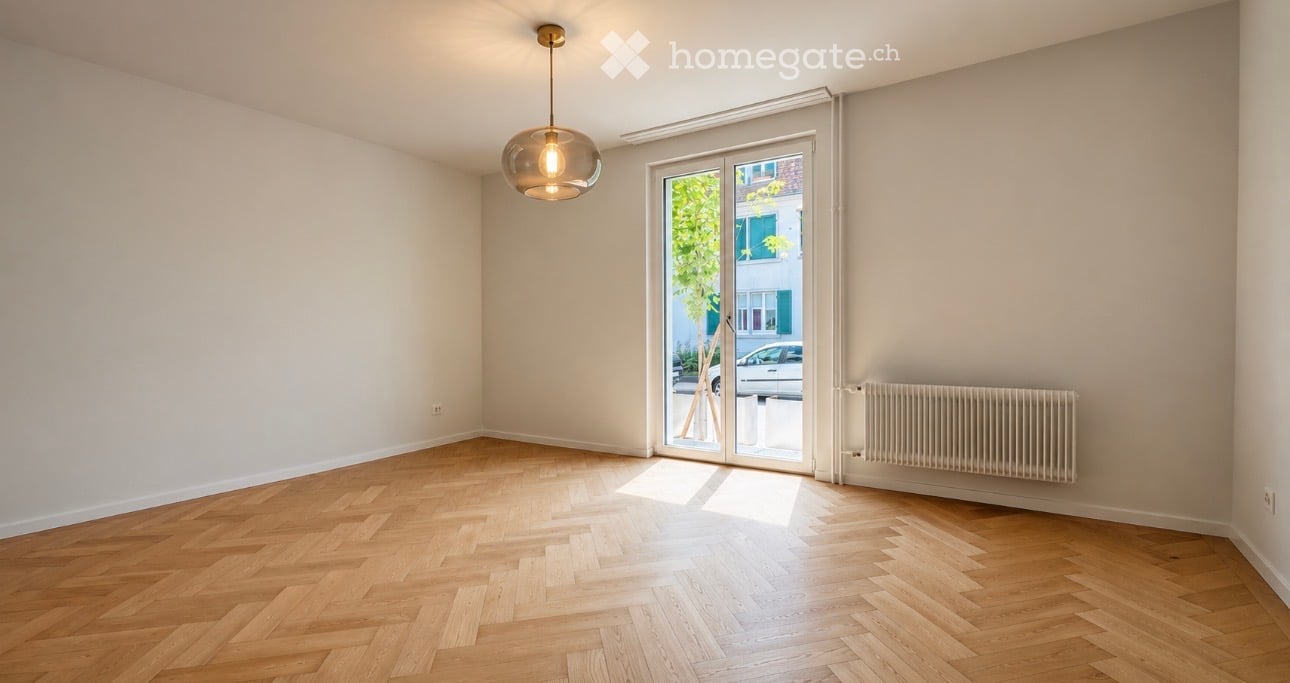
  • Empty room with wooden herringbone flooring, white walls, large windows, and a radiator. Natural light streams in from the windows, casting shadows on the floor.
  • Empty room with wooden parquet flooring, white walls, and a large window with blinds allowing natural light to enter.
  • Empty room with wooden flooring, white walls, and a large window with a view of the outside. A hanging light fixture is visible on the ceiling.
  • Empty hallway with wooden flooring, white walls, and a hanging light fixture. There is a radiator on one wall and a door leading to another room.
  • Empty room with wooden flooring, white walls, and a single window with blinds. Natural light streams in, casting shadows on the floor. A simple ceiling light fixture is visible.
  • Empty room with wooden flooring, light grey walls, large window with white frame, radiator, and a hanging light fixture.
  • Empty room with wooden flooring, white walls, and a small window letting in natural light.
  • Modern kitchen with white cabinets, granite countertops, and stainless steel appliances including a stove, sink, and dishwasher. A coffee maker sits on the counter along with a paper towel roll and other small items.
  • Bathroom with a bathtub, toilet, sink, mirror, and cabinet. The room features tiled walls and a window with frosted glass.
1 / 13
CHF 2,750.– Top
4.5 rooms100m² living space
Wilmattstrasse 7, 4106 Therwil

Well-maintained, renovated 4.5 room row house

For rent from October 1, 2026or by agreementWell-maintained, smaller and renovated 4 1/2 room row house in a city-near, family-friendly and central locationGround floor:•Spacious entrance hall•Separate kitchen with dishwasher, ceramic hob/oven, refrigerator•Living/dining room with parquet floor and direct access to the garden with seating area and sunshade, as well as beautiful evening sun•Small garden in front of the house with direct access to the basement, storage space for bicycles in front of the house1st floor: •3 rooms with laminate floors(1 room with direct access to the small balcony)•1 bathroom with bathtub, toilet and sink Basement: •Large heated hobby room with laminate floor and daylight, which can be used as an additional room/office.•Cellar and storage room•Washing machine and dryerThe house is located in a central, family-friendly location in Therwil, in the immediate vicinity of the city of Basel. Various shopping facilities and schools are within walking distance. 7-minute walk to the tram stop/train station Therwil, where the tram, line 10/17, runs every 7 minutes to the city of Basel (journey time approx. 15 minutes). The house is located directly at the bus stop Birsmatt in Therwil.Rent per month CHF 2400.00 Utilities CHF 350.001 garage and 1 outdoor parking space at the house are also included in the above rent.Broker inquiries are not desired. We look forward to your contact
Travel time
-

Suggested properties for you based on search results