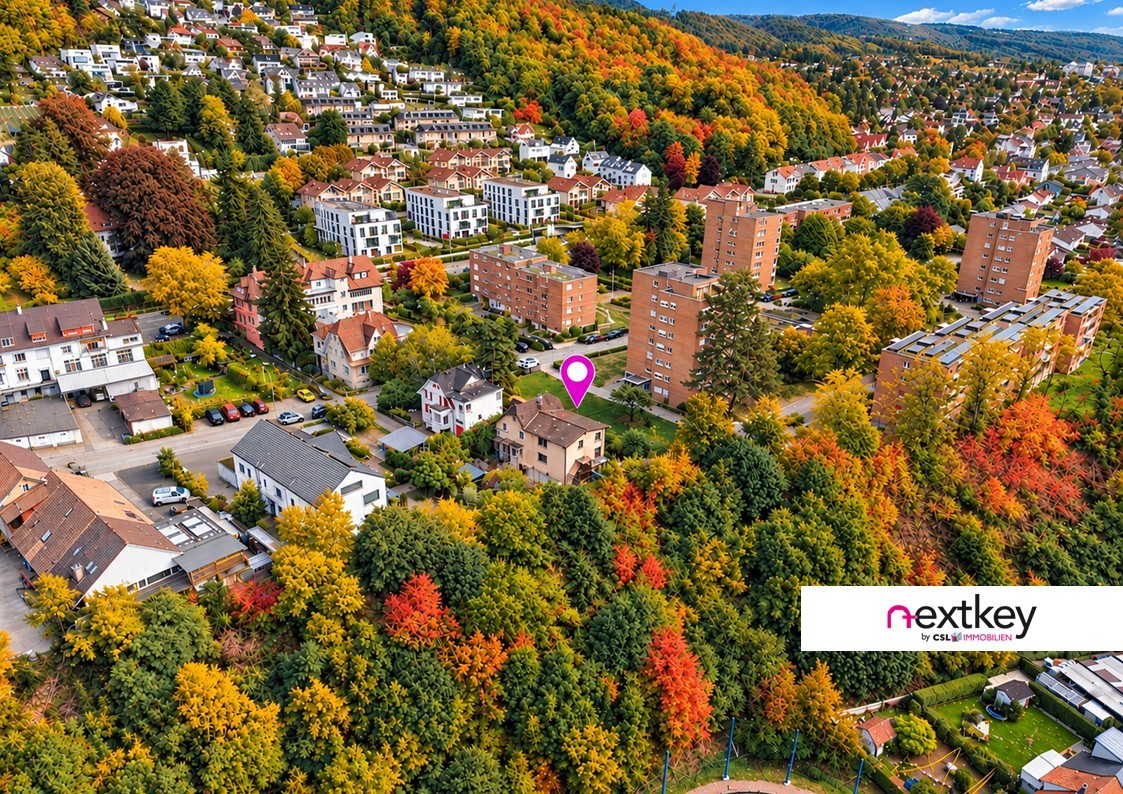
Mariastein - Multi-family house to buy

Try expanding your search criteria so we can show you similar properties. Currently, there are no matches.

We suggest you try to:

  • increase the radius
  • change filters, such as price

You can create a search alert with the current criteria and get notified when matching properties are available.

More objects in your automatically expanded search area
19 results - Radius: + 10km
1 / 9
  • Balcony / Terrace
  • Garage
CHF 4,500,000.– Top
586m² living space
4059 Basel

ATTRACTIVE INVESTMENT IN BRUDERHOLZ

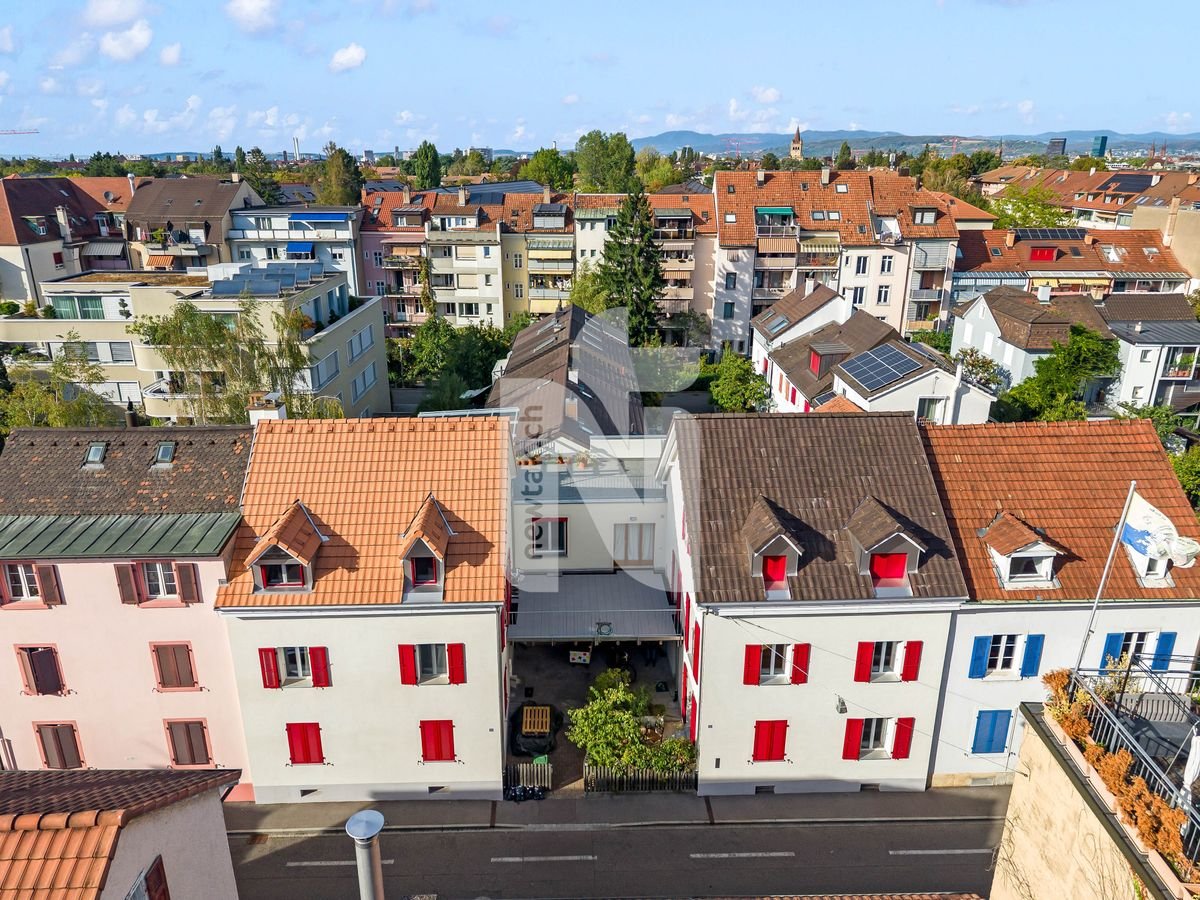
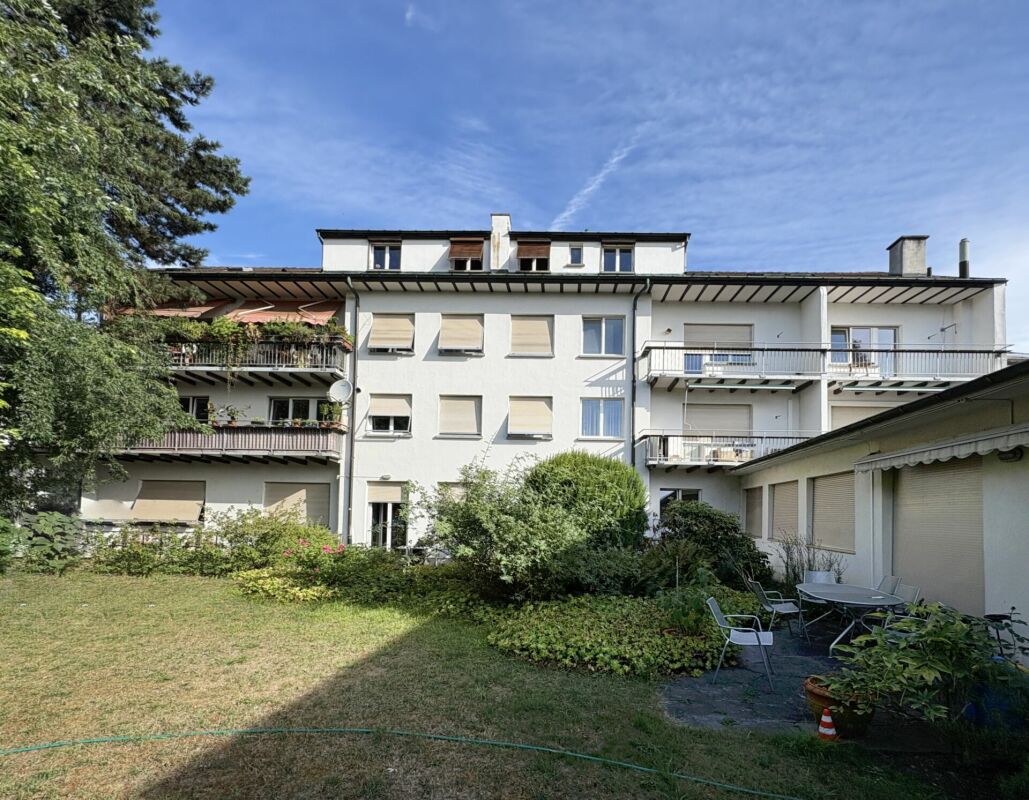
In Basel-Bruderholz stands an impressive multi-family residence with a total of 574 m² of living space—a rare opportunity for investors seeking a solid construction quality, attractive development potential, and a prime location. nbsp;The building dates back to 1956 and will be 2025, ensuring stable value appreciation and sustainable rentability in the long term. The property is heated by district heating and has five garage spaces.The mix of units is balanced and designed to meet market demands: Three 4.5-room apartments, three 3.5-room apartments and one 1.5-room apartment are spread across three floors. All apartments have at least one balcony; the larger units even have two, which further enhances living comfort.The tenant base is long-standing and stable; all lease agreements are open-ended. One apartment is currently vacant and offers immediate potential for personal use, renovation, or re-leasing under updated terms. In addition, there is a proposal for the installation of an antenna is in place, which could generate additional annual revenue of CHF 18’000 – this increases the gross yield to an attractive 3.41 %.The property covers over 1,000 m² and offers spacious green spaces that provide residents with a pleasant outdoor area and enhance their quality of life. In the basement, each apartment has a storage unit, a shared laundry room, and a bike storage room.The location in the popularBruderholz is outstanding: Only a few meters separate the property from the Tram Line 15, which leads directly to downtown, and from the renowned Stucki Restaurant. A location that is highly valued by both tenants and investors.With five garage spaces, the property also offers convenient parking situation—a real advantage in Basel.A solid, well-maintainedmulti-family home with excellent potential and ideal conditions for a sustainable investment.In Basel-Bruderholz stands an impressive multi-family residence with a total of 574 m² of living space—a rare opportunity for investors seeking a solid construction quality, attractive development potential, and a prime location. The building dates back to 1956 and will be 2025, ensuring stable value appreciation and sustainable rentability in the long term. The property is heated by district heating and has five garage spaces.The mix of units is balanced and designed to meet market demands: Three 4.5-room apartments, three 3.5-room apartments and one 1.5-room apartment are spread across three floors. All apartments have at least one balcony; the larger units even have two, which further enhances living comfort.The tenant base is long-standing and stable; all lease agreements are open-ended. One apartment is currently vacant and offers immediate potential for personal use, renovation, or re-leasing under updated terms. In addition, there is a proposal for the installation of an antenna is in place, which could generate additional annual revenue of CHF 18’000 – this increases the gross yield to an attractive 3.41 %.The property covers over 1,000 m² and offers generous green spaces that provide residents with a pleasant outdoor area and enhance their quality of life. In the basement, each apartment has a storage unit, a shared laundry room, and a bike storage room.The location in the popularBruderholz is outstanding: Only a few meters separate the property from the Tram Line 15, which leads directly to downtown, and from the renowned Stucki Restaurant. A location that is highly valued by both tenants and investors.With five garage spaces, the property also offers convenient parking situation—a real advantage in Basel.A solid, well-maintainedmulti-family home with excellent potential and ideal conditions for a sustainable investment.Interested? For more information, photos, a virtual tour, and viewing options, visit: propertyowner.ch/de/immobilien/25-20041 Get a free property valuation. Be the first to see exclusive listings. As a member of the Swiss Landowners’ Association, you benefit from a free property valuation and gain access to exclusive listings on propertyowner.ch before they are made public.

  • Balcony / Terrace
  • Garage
Emilio Sallustio

Emilio Sallustio

1 / 13
Emilio Sallustio

Emilio Sallustio

  • Parking space
  • Balcony / Terrace
CHF 3,950,000.–
28.5 rooms568m² living space
Gempenstrasse 34, 4143 Dornach

Apartment building with 15 residential units - 5.88% return - NEWLY renovated

Invest in a well-maintained, high-yielding multi-family house in Dornach. 15 residential units on 3 floors, extensively renovated in 2014 and completely RENOVATED in 2026, including the facade - the solid building quality and efficient technology create reliable returns and long-term security.Highlights • 15 units, total approx. 28.5 rooms • Living area approx. 568 m²; usable area approx. 683 m² • Plot approx. 969 m²; building volume approx. 2,538 m³ • Year of construction 1991; comprehensive renovation 2014 and completely renovated including facade as of 2026 • Triple-glazed windows (2015) • Main building: gas heating (2017) with radiators • New building: heat pump with underfloor heating • Construction method: masonry/concrete; extension in wood-element construction • Facade: brick/concrete with 10 cm exterior insulation • Parking: carport, outdoor parking spaces and concrete garage • Spacious terrace • Return on investment approx. 5.88% with rental guarantee for up to 1 year • Availability: immediately LocationDornach offers excellent public transport connections (Dornach/Arlesheim train station with connections to Basel, Delémont, Gempen, Hochwald) as well as quick motorway access via Reinach Süd (H18/N2). Attractive tax burden in the canton of Solothurn and a variety of jobs in the region.Ideal forLong-term investors looking for a stable, immediately available property with solid cash flows and development potential.

  • Parking space
  • Balcony / Terrace
Travel time
-
Nicolas Feisst

Nicolas Feisst

1 / 13
Nicolas Feisst

Nicolas Feisst

  • View
  • Child-friendly
CHF 2,205,000.–
375m² living space
4102 Binningen

Attractive rental multi-family house with spacious living units in a sought-after location in Binningen

In a quiet and central location in Binningen, a versatile multi-family house with spacious living areas, a well-thought-out room layout, and attractive opportunities for rental and personal use awaits you. Thanks to the different apartment sizes, the property offers various usage possibilities and is suitable both as a classic rental property and for buyers who want to combine rental and personal use. The spacious apartments provide attractive prerequisites for families, couples, and individuals with increased space requirements.In addition, the current rental situation offers interesting potential for returns: The existing rents are partly below today's market level, according to the available assessment. This means that there is attractive potential for long-term increases in rental income. A current rent index and a target rent calculation based on assumed market rents can be made available upon request.The property was extensively energetically renovated in 2024 for over CHF 500,000. The most important measures included the insulation and renovation of the facades, the renewal of the roof and the approximately 49 m² large roof terrace of house 38, as well as further roof and insulation work on house 36. Additionally, windows were renewed in 2023, exterior doors, shutters, and roof drainage were renewed or optimized. The property was also connected to the district heating system in 2019.The property comprises a total of 4 residential units with 16 rooms and a living area of approximately 375.2 m². This includes a compact 2.5-room apartment, a 3.5-room apartment, and two spacious maisonette apartments with 4.5 and 5.5 rooms, respectively.The private outdoor areas of the two ground-floor apartments are particularly attractive. One of the apartments has its own garden seat. The second ground-floor apartment has two private outdoor areas or garden seats, one in front of and one behind the house. This provides tenants with additional free space and a high quality of stay.The two maisonette apartments give the property a special character. The approximately 134.4 m² large 4.5-room maisonette apartment extends over three floors and provides a pleasant house-in-house feeling.The spacious 5.5-room maisonette apartment offers 131.6 m² of living space and includes an additional attic and an unheated room. This apartment has a spacious private roof terrace. Another balcony is shared by the two maisonette apartments: half belongs to the 5.5-room apartment, and the other half belongs to the 4.5-room apartment.Additional storage space is provided by the spacious cellar compartments in the basement. Each apartment has at least one large cellar compartment. In addition, a separate toilet with a sink and a laundry room are available for shared use in the basement.The property also includes a garage that is rented separately and is currently used by the tenant as a studio. Furthermore, there is a bicycle cellar for shared use. This means that the property has an additional rented area with versatile potential for use, in addition to the residential units.The property is located in a quiet and yet central residential area in Binningen. Shopping facilities, cafes, banks, pharmacies, and other services are easily accessible. Schools, kindergartens, and care facilities are also located in the surrounding area.Tram and bus connections provide a very good connection to Basel SBB train station and the city center of Basel. At the same time, the Basel Zoo and various green and recreational areas are located nearby. This combination of urban proximity, good infrastructure, and a pleasant living environment makes the location particularly attractive for both tenants and owners.Furthermore, the property is located in the residential and commercial zone WG3, which results in versatile usage perspectives.Residential units • 1 × 5.5-room maisonette apartment, approx. 131.6 m² • 1 × 4.5-room maisonette apartment, approx. 134.4 m² • 1 × 3.5-room apartment, approx. 55.5 m² • 1 × 2.5-room apartment, approx. 53.7 m² • Total living area: approx. 375.2 m² • Total of 16 rooms Outdoor and ancillary areas • A spacious private roof terrace and an unheated room • A balcony, shared by the two maisonette apartments • Total of three private outdoor areas or garden seats • A separately rented garage, currently used by the tenant as a studio • At least one spacious cellar compartment per apartment • A separate toilet with a sink in the basement for shared use • A laundry room in the basement for shared use A versatile property with an attractive mix of apartments, spacious living and ancillary areas, as well as long-term potential for use in a sought-after location near Basel.This multi-family house is characterized by the following features: • Multifamily house with 4 residential units • Total of 16 rooms • Total living area of approximately 375.2 m² • Well-balanced mix of apartments with 2.5 to 5.5 rooms • Two spacious maisonette apartments with a roof terrace and balcony • Two ground-floor apartments with private outdoor areas • At least one spacious cellar compartment per apartment • Shared laundry room in the basement • Separately rented garage with current use as a studio • Bicycle cellar • Attractive combination of rental property and personal use • Different apartment sizes for various target groups • Interesting potential for rent and return increases • Comprehensive energetic renovation in 2024 • Investment volume of over CHF 500,000 • Connection to the district heating system in 2019 • Residential and commercial zone WG3 • Attractive investment and long-term potential for use • Quiet and yet central residential location with shopping facilities, services, schools, kindergartens, and care facilities in the vicinity • Very good tram and bus connections with short distances to Basel SBB train station, the city center of Basel, the Basel Zoo, and various recreational areas We invite you to submit your offer. As a guide, a target price of CHF 2,205,000 applies; the award will be made to the most convincing offer and can be higher.Have we sparked your interest? Then contact us today to arrange a viewing appointment. We will be happy to provide you with the current rent index, the target rent calculation, and further documents on the renovation measures carried out upon request.

  • View
  • Child-friendly
1 / 29
CHF 2,100,000.–
306m² living space
Wegastrasse 23, 4123 Allschwil

Fully rented multi-family house with 3 apartments and 2 garages

In a popular residential area on Wegastrasse 23 in Allschwil, we are selling this well-maintained, fully rented multi-family house with three apartments and two single garages by agreement. The property is ideal as a sustainable rental object with development and rental potential. The individual residential units impress with attractive floor plans, bright living rooms, and well-utilizable room layouts. Particular mention should be made of the garden apartment with a large covered seating area and the charming attic apartment with an additional attic room and roof terrace. All apartments also have a loggia. The current use as a fully rented multi-family house offers investors an interesting opportunity in a sought-after location in Allschwil. The house is divided as follows: Ground floor (3-room garden apartment, approx. 78.0 m2 + studio/hobby room 35.5 m2) • Two rooms • Kitchen/dining • Large seating area (approx. 40.0 m2) with pergola • Loggia • Shower/WC • Additional internal access to studio and hobby room in the basement 1st floor (3-room apartment, approx. 82.5 m2) • Two rooms • Kitchen/dining • Loggia • Shower/WC 2nd floor/attic (4-room attic apartment, approx. 110.0 m2) • Spacious living room • Additional large attic room • Roof terrace • Two further rooms • Kitchen/dining • Loggia • Shower/WC Additional rooms and common areas • Communal garden area on the ground floor • Laundry room with washing machine and dryer in the basement • Heating and technical room in the basement • Large cellar room in the basement • Two single garages (both rented) The net rental income is a total of CHF 57,636.- per year, which corresponds to a return of 2.74%.

Travel time
-
1 / 13
CHF 2,100,000.–
223m² living space
In den Ziegelhöfen 139, 4054 Basel

Apartment building with three well-designed apartments in a popular location

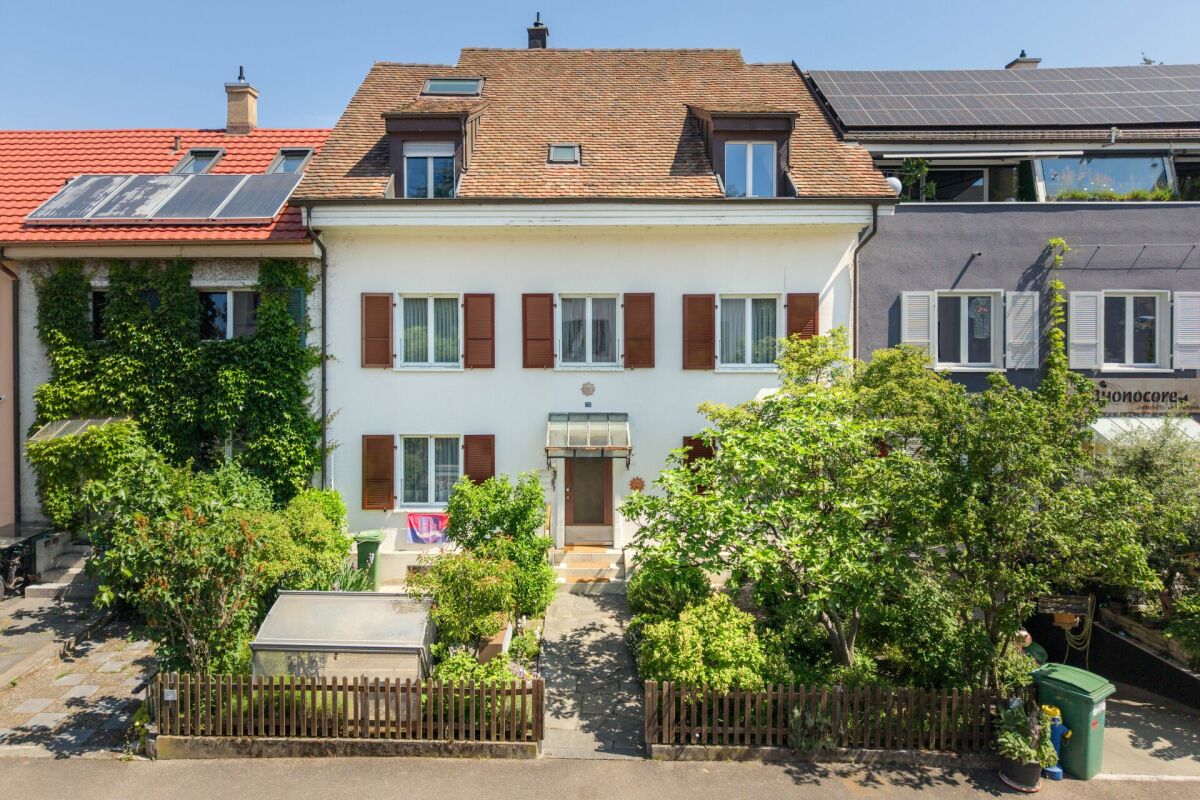
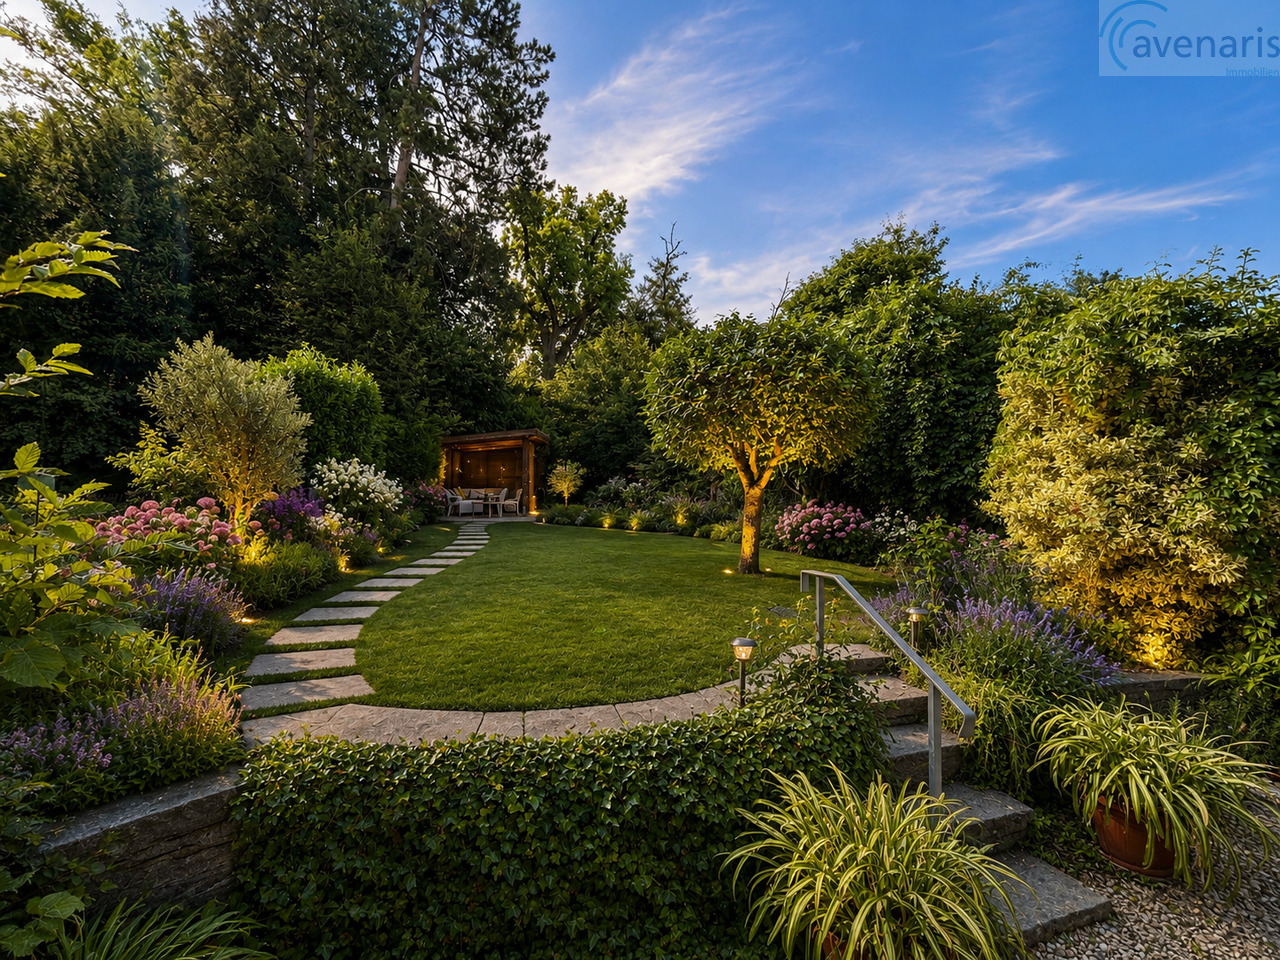
For sale is a well-maintained apartment building in an attractive, quiet and at the same time central location. The building comprises three well-cut 3-room apartments, which are located on the ground floor, upper floor and attic floor. The attic apartment is occupied by the owner, the upper floor apartment is vacant and the ground floor apartment is rented for CHF 1,000.-.Each apartment has: • a bright living area, • a separate kitchen, • two bedrooms, • a bathroom, • a balcony. The well-thought-out floor plans offer optimal space utilization and appeal to both owner-occupiers and investors.The property is in a generally well-maintained and well-kept condition. Age-related renovations and modernizations offer the opportunity to further increase the potential of the property and adapt the living comfort to today's demands.A special highlight is the spacious community garden, which is available to all residents and offers a variety of opportunities for relaxation and leisure activities.This property convinces with its excellent location, functional floor plans and attractive development potential and development reserve in the attic. It is ideal as a long-term capital investment or for investors who want to further increase the value of the property through targeted modernization.We would be happy to show you this property during a personal viewing appointment. We are available to answer any questions you may have at any time.Your avenaris real estate teamSince we do not determine object data ourselves, we do not assume any warranty or explicit assurance for this, also towards third parties, with regard to the accuracy, reliability or completeness of the information. This includes in particular image data and object data. This exposé is intended only for you personally. Passing it on to third parties without our consent is not permitted.

Travel time
-
1 / 37
CHF 350,000.–
8.5 rooms151m² living space
Dorfstrasse 9, 4254 Liesberg Dorf

2-Generation House with Potential in Liesberg Village

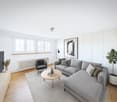
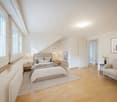
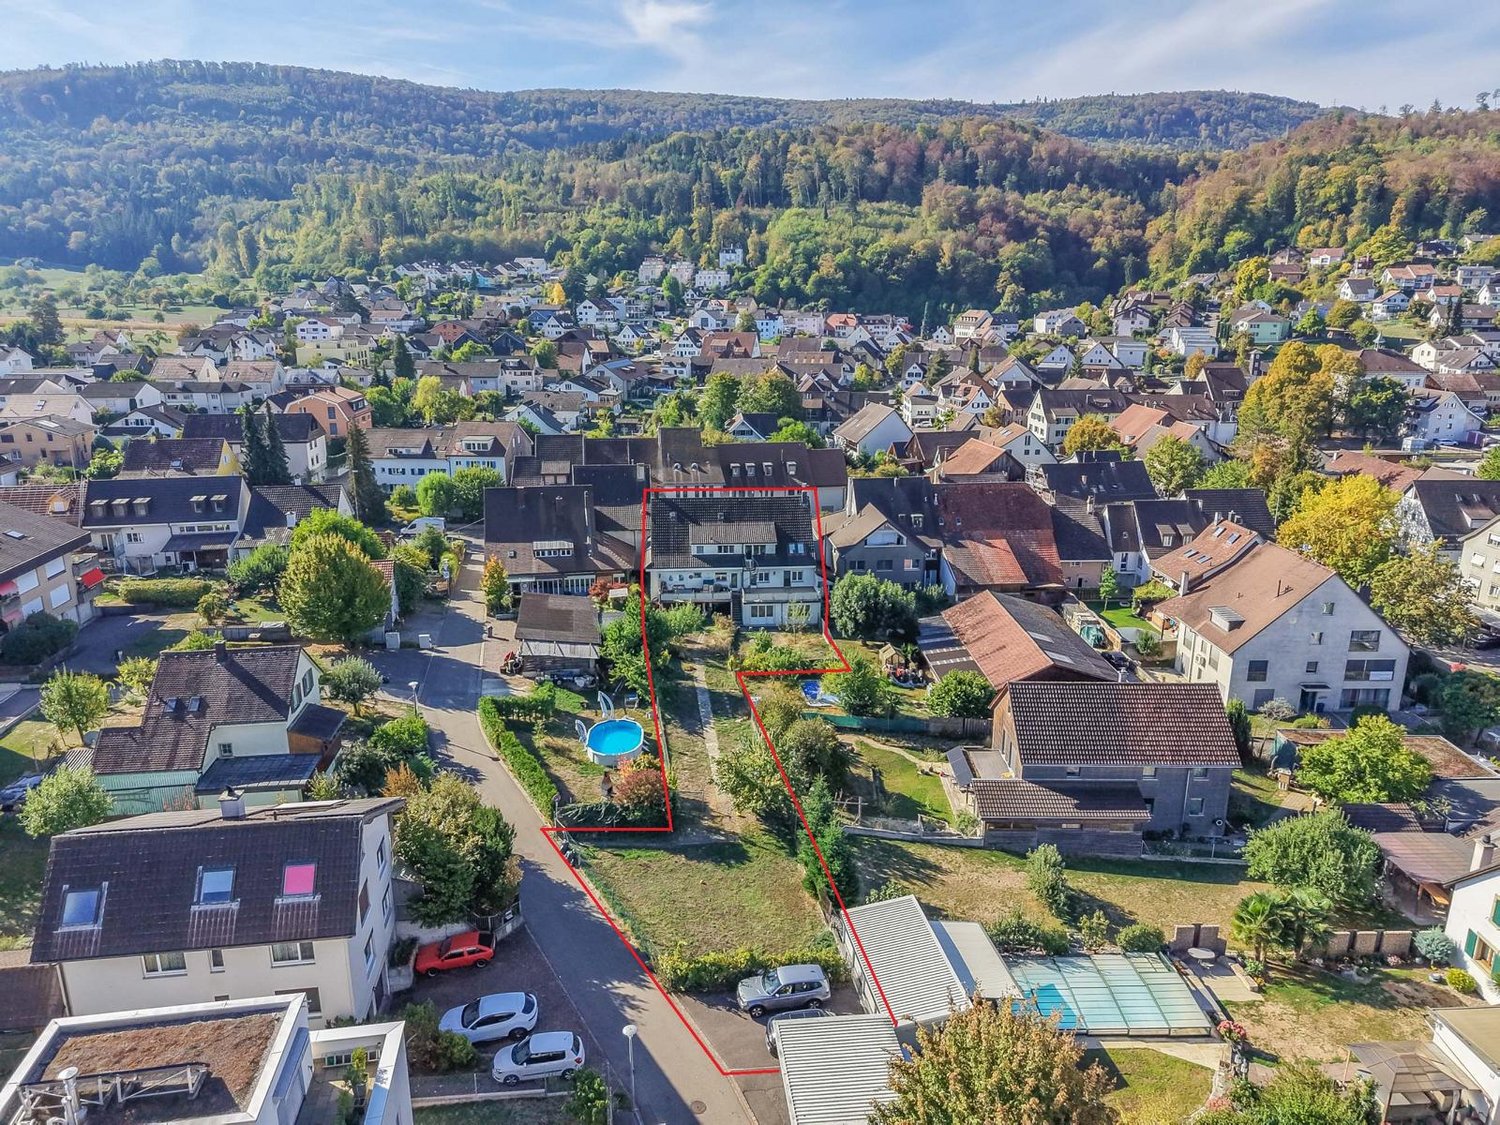
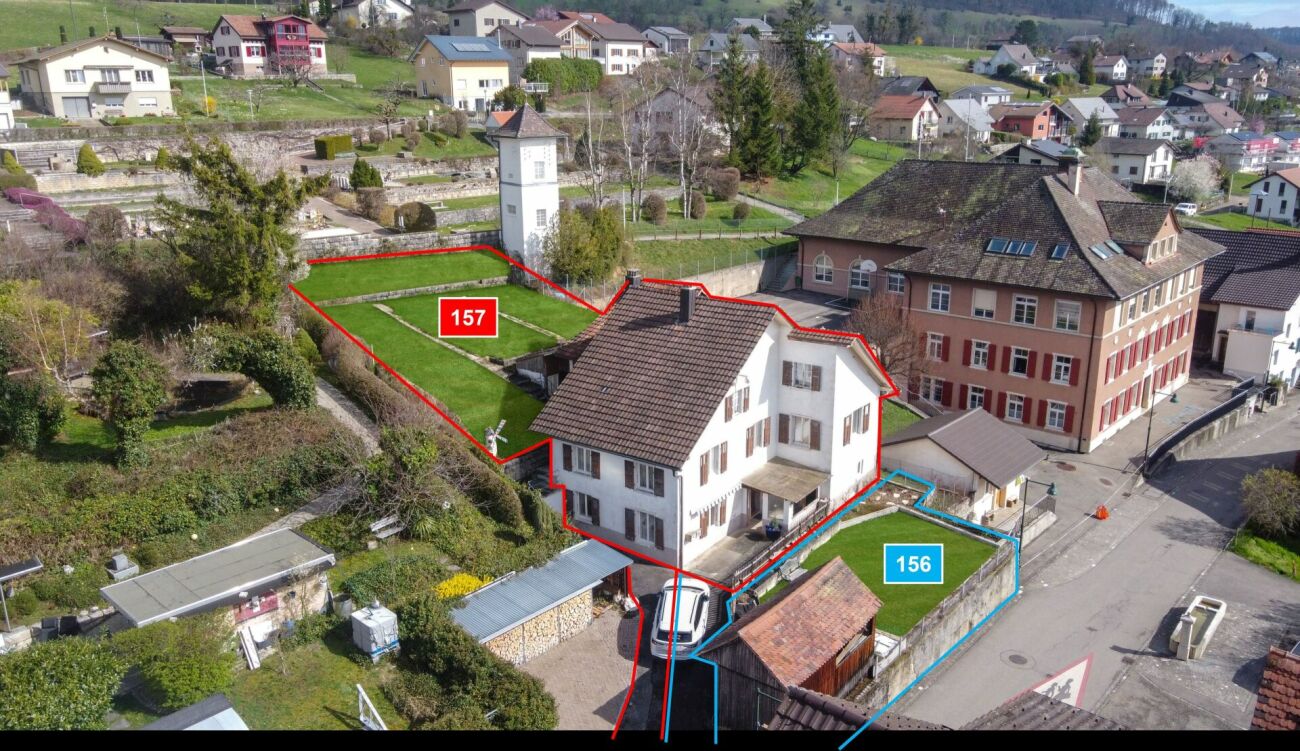
Are you looking for an exciting project? Do you want to design your new home according to your own wishes? Do you wish for a close family life? If you can answer these questions with yes, your search ends here. The IMMOBILIEN-TEAM DANIEL SCHWEIZER (Tel. 061 415 30 30) sells this wonderful two-generation house. Please note that the front property (plot no. 156) can possibly be purchased additionally. Feel free to contact us about this! Object The house consists of two residential units. The one on the ground floor consists of a kitchen with enough space for a dining table, a living room, and a bedroom. Next to it is the laundry room, from which you can access the bathroom as well as two cellar rooms. The apartment on the upper floor has seven rooms that can be used for sleeping/living/eating. There are two kitchens and two bathrooms. The two attics consist of attics and workshops. Additionally, there is a heated (bed-)room. A special highlight is the spacious garden (approx. 333 square meters). The property has potential, but some investments are also necessary. This is taken into account in the sales price setting. We would also like to point out that the image material has been edited. This is intended to serve as a serving suggestion for you. In our sales documentation, you will of course get an insight into the actual circumstances. Location The municipality of Liesberg is located in the Laufental on the slope of the Blauen (mountain range). Numerous hiking possibilities are located almost directly in front of the house door. A good public transport connection as well as well-developed roads exist to the neighboring municipalities. You can reach the bus stops "Liesberg, Dorf" and "Liesberg, Ochsengasse" within two minutes' walk. The property "Dorfstrasse 9" is located - as the name suggests - in the village center of the municipality. The school is just about 42 meters away from the property. The village shop is also located in the immediate vicinity. Do you want more information about the object or would you like to arrange a viewing appointment directly? Daniel Schweizer looks forward to your contact: 061 415 30 30 / daniel.schweizer@immoteam-schweizer.ch

Daniel Schweizer

Daniel Schweizer

Travel time
-
1 / 5
CHF 5,000,000.–
Baslerstrasse 310, 4123 Allschwil

Attractive investment opportunity with approved new construction project

Located in a prime position directly on Lindenplatz in Allschwil, immediately on the Basel city border, an attractive residential and commercial building with proven development potential is for sale.The existing property comprises 9 apartments and 1 commercial space and is being sold together with a legally approved new construction project. The project offers an attractive opportunity for sustainable optimization of profitability and creates the basis for long-term rent and value increases.Investment reasons?: • Residential and commercial building with 9 apartments and 1 commercial space • Legally approved new construction project • Attractive potential for rent and return increases • Opportunity to establish condominium ownership • Sustainable building concept with future-oriented energy and building technology • Excellent micro-location directly on LindenplatzTram stop within walking distance and quick connection to Basel city center and SBB train station • Motorway access in around 5 minutes • Long-term attractive investment perspective in a sought-after residential and economic location We would be happy to provide you with the detailed information memorandum with all object and project details. For further information or to arrange a personal meeting, we are at your disposal at any time and look forward to your contact.

Travel time
-
1 / 9
CHF 2,145,000.–
10 rooms254m² living space
4142 Münchenstein

Multi-generation house with great development potential

In a privileged, elevated location in the village quarter of Münchenstein, a property with exceptionally diverse possibilities awaits you. Set back in the second row, the house combines tranquility and privacy with an unobstructed view and proximity to the city of Basel.Originally built as a single-family house, the property was extensively expanded at the end of the 1980s. This resulted in two house parts with separate entrances, which remained connected inside. Today, a total of 10 rooms are spread over three floors. Three kitchens, three bathrooms, a separate guest toilet, and an additional studio in the basement offer plenty of space for different living needs.The property was inhabited until recently and has been continuously maintained over the years. The facilities are largely functional but no longer meet today's construction standards. Individual areas, such as the kitchen in the basement, need to be completely renewed. Overall, the house offers a lot of leeway for comprehensive modernization and individual redesign.Particularly interesting is the still untapped building potential:The net living area can be expanded to over 400 m². Possible uses include, among other things, use as a multi-generation house, division into three separate apartments or two semi-detached houses, as well as expansion with an attic floor. This opens up attractive perspectives for creating additional living space and optimally utilizing the special view.The 714 m² large plot also offers generous garden areas for cozy hours outdoors. A separate shed, which has been used, among other things, as a fondue studio, and an integrated garage complement the offer.Highlights- Best location with unobstructed views- Quiet living location in the second row with plenty of privacy- Diverse usage and design possibilities- Use as a rental property with multiple residential units possible- Three bathrooms and a separate guest toilet- Three kitchens- Additional studio in the basement- Garage in the basement- Separate shed, used among other things as a fondue studioA special opportunity for all those who appreciate a privileged view and want to exploit the potential of an existing property according to their own ideas.I would be happy to explain the diverse development possibilities of the property to you during a personal viewing on site.I look forward to your contact.--Whether you want to buy or sell a property with Nextkey - we are here for you! Professional, stress-free, and transparent.Nextkey stands by both buyers and sellers with professional and trustworthy real estate advice. With our transparent service model (from 1.5% commission*) we ensure that your real estate dream or sale runs as smoothly as possible. Trust our years of experience in both areas.Take a look at our website or simply pick up the phone - we look forward to talking to you!*Minimum price of CHF 9,500.-, plus VAT.

1 / 11
CHF 1,600,000.–
9.5 rooms250m² living space
Hutmattweg 5, 4114 Hofstetten SO

Property with versatile use and great potential

Spacious property with potential The residential and commercial property is located in a central and sunny location at Hutmattweg 5 in Hofstetten on parcel number 3153. The spacious plot of 1,119 m² offers significant development potential thanks to the new zoning in the W3 residential area.The new zoning opens up attractive opportunities for an extension or new construction, for example in the form of an apartment building. This makes the property suitable for both owner-occupiers and investors and project developers.Existing use and room layoutThe property is currently used as a residential and commercial building and is divided as follows:Basement (UG): approx. 170m2Various cellar and storage rooms, wet cells, and a garage.Ground floor (EG): approx. 170m2Main entrance with entrance hall, office, spacious commercial space with delivery ramp, separate entrance, staircase to the upper floor, and staircase to the basement.Upper floor (OG):Bright 6.5-room apartment with two balconies and a Swedish stove. The apartment was renovated in 2000, is in good condition, and is ready for occupancy (living area: approx. 170m2)The property includes a separate garage building, several outdoor parking spaces, and green spaces. The commercial space has a delivery ramp with a separate entrance, allowing for flexible use.Technical conditionStrong current connection 250 AElectrical distribution renewed about 20 years agoFlat roof comprehensively renovated or newly built in 2000Has the property sparked your interest or creativity? Then I look forward to your contact.
Travel time
-
1 / 1
Price on request
4103 Bottmingen

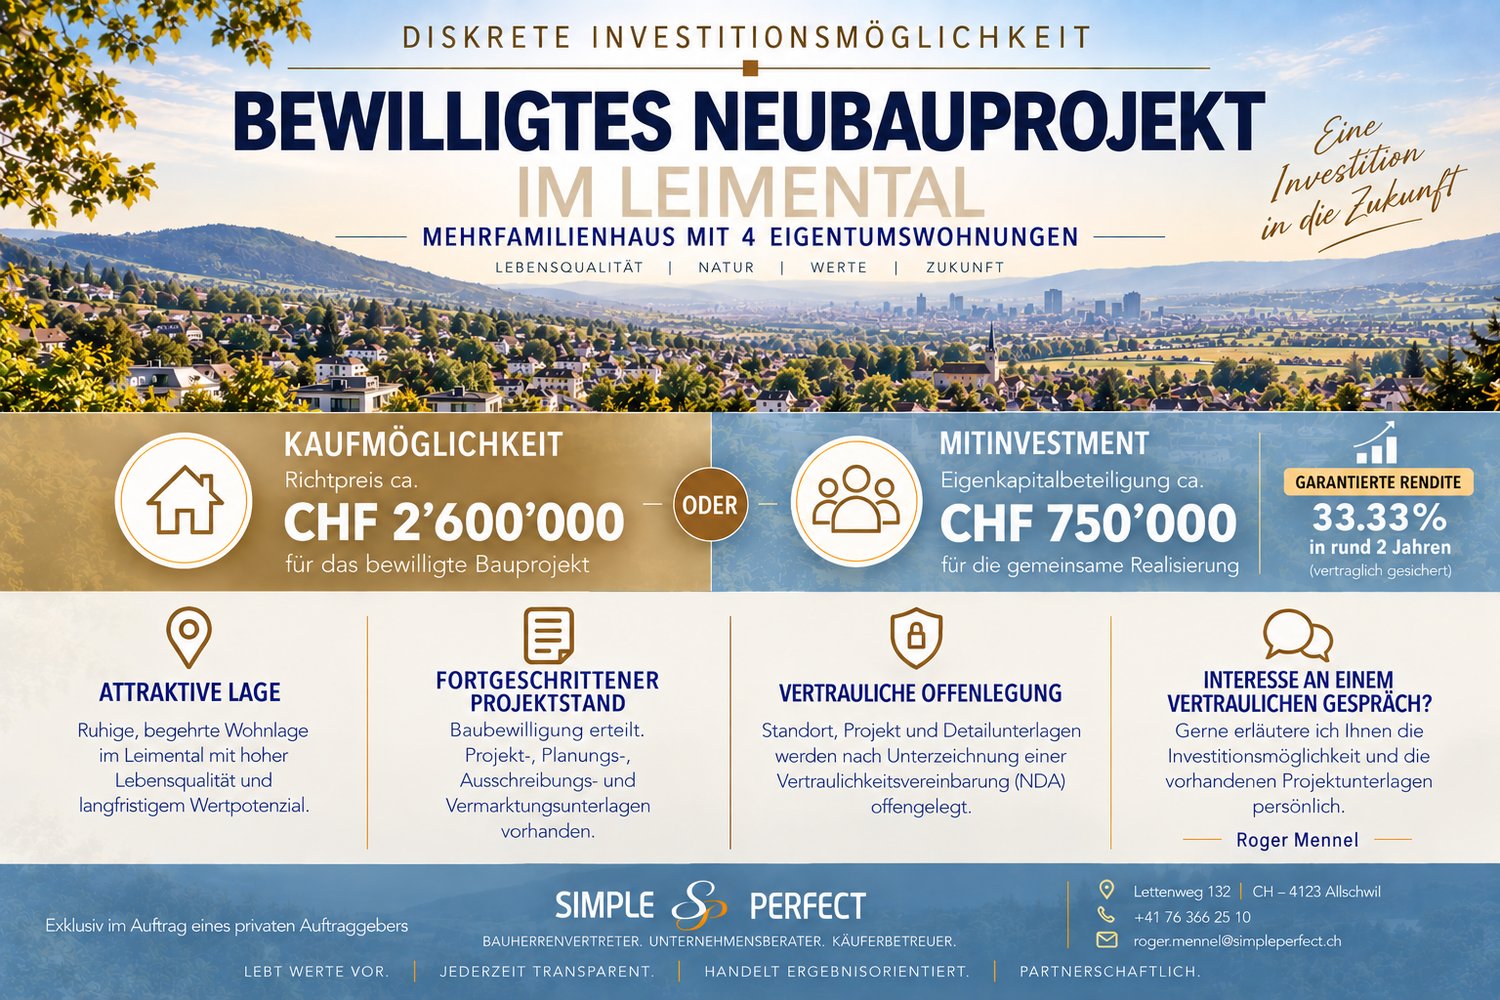
Discreet investment opportunity – approved new construction project in Leimental!

An exceptional opportunity for private investors, entrepreneurs, and real estate enthusiasts: In the attractive Leimental, there is the opportunity to invest in an already approved new construction project with four high-quality condominiums. The project combines contemporary architecture, high-quality living comfort, attractive private outdoor areas, and a sustainable and forward-looking concept. The different forms of living create interesting conditions for an attractive positioning in the homeownership market. There are two investment opportunities for interested parties: 1. Acquisition of the entire project Takeover of the approved new construction project as a whole and subsequent realization by the acquirer. 2. Co-investment / participation Alternatively, there is the possibility of participating as a co-investor with equity capital in the realization of the project. The concrete design of the participation, the economic framework conditions, and the contractual modalities will be discussed personally and confidentially with serious interested parties. Both variants – acquisition of the project or financial participation in its realization – are explicitly provided as possible transaction forms. Discretion and confidentiality have top priority. The exact location, the identity of the landowner, and all further project information will therefore not be made publicly known. Detailed information on the project, planning, investment model, and economic key figures, as well as the corresponding documents, will only be disclosed after signing a confidentiality and non-disclosure agreement (NDA). Interested in a confidential personal conversation? Roger Mennel will be happy to inform serious interested parties personally about the project, the two investment opportunities, and the further procedure.