4 results - Property for rent in Neftenbach
  • Outdoor patio with a glass-enclosed area, dining table and chairs, surrounded by greenery and a barbecue.
  • Outdoor patio area with a wooden dining table, four chairs, plates, glasses, and a vase with a flower. A barbecue grill is visible to the left, surrounded by greenery and plants.
  • A spacious, well-lit conservatory with large glass walls and a retractable roof, featuring a dining area with a black table, wicker chairs, and various decorative items.
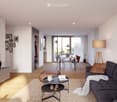
  • Modern living room with a brown sectional sofa, coffee table, bookshelf, floor lamp, and fireplace.
  • A well-lit room with wooden flooring, large windows, and a round white table with two matching chairs. A vase with a flower and a candle are placed on the table. Potted plants are visible near the windows, and the room has a cozy, elegant ambiance.
  • A well-furnished room with a wooden floor, a grand piano, a chair, a small table, a floor lamp, and decorative plants.
  • Modern kitchen with white cabinets, stainless steel appliances, and a colorful backsplash. Features an oven, coffee maker, sink, and various small items on the counter.
  • Cozy kitchen with a wooden dining table set for four, complete with place settings, a floral table runner, and a bench with a fur throw and yellow pillows.
  • Modern bathroom with double sink vanity, dark wood cabinet, white ceramic sinks, large mirror, and a toilet. The space features yellow walls, dark tiled flooring, and various bathroom accessories including towels, a scale, and toiletries.
  • Modern bathroom with double sink, toilet, bathtub, shower, and large window with frosted glass. Features dark tiled floor, light yellow walls, and a wooden cabinet with towels.
  • Cozy bedroom with a wooden bed, floral bedding, a nightstand with a lamp, and a colorful rug on the floor.
  • Cozy bedroom with a wooden bed, striped pillows, and a warm-toned blanket. The room features wooden flooring and a slanted wooden ceiling.
  • Cozy bedroom with wooden walls and ceiling, featuring a bed, wooden shelf, small table with flowers, and a window with curtains.
  • Wooden hallway with a staircase, wooden cabinet, and small plant on top. The ceiling is wooden with recessed lighting, and the walls are white.
  • A modern hallway with a wooden staircase, potted plants, and a small table with a plant in the center. The walls are white, and the flooring is a mix of wood and tile.
  • A compact bathroom with a white sink, toilet, and a pink towel hanging on the wall. The walls are tiled with a light gray pattern, and a small white rug is placed on the floor. A flower vase with pink flowers sits on the sink, and a mirror is mounted abov
  • Cozy bedroom with wooden floor, large window with blue curtains, bed with brown and white bedding, nightstand with a lamp, painting on the wall, and a hanging spherical light fixture.
  • Two-story house with dark wooden exterior, garage, and landscaped garden with flowers and shrubs.
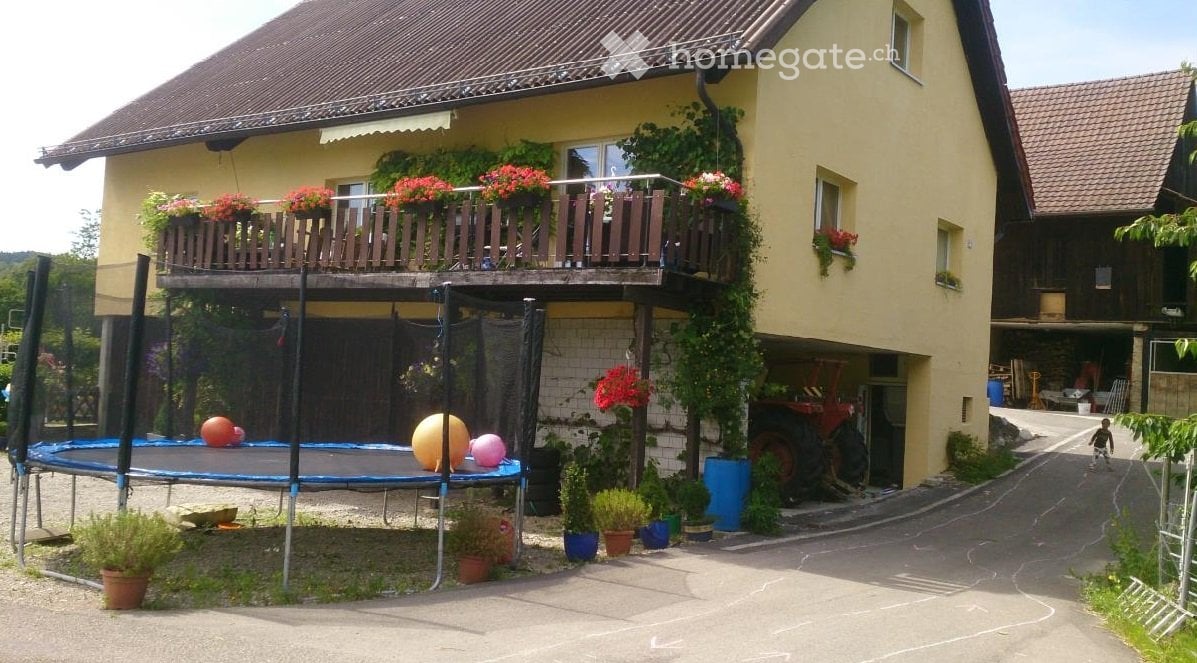
  • Two-story house with dark wooden exterior, multiple windows, and a well-maintained garden with flowering plants and trees.
  • Well-maintained garden with a swimming pool, lush greenery, and a stone pathway.
  • Garden area with a gravel pathway, wooden bench, potted plants, and a small table and chair near the house entrance.
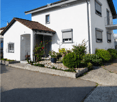
  • A narrow pathway leads to a house partially covered in ivy and surrounded by lush greenery. The house has a wooden exterior and a red door, with a stone wall and wooden bench visible in the foreground.
1 / 22
CHF 3,437.– Top
6.5 rooms158m² living space
Sonnhaldenstrasse 30, 8413 Neftenbach

Your temporary home in Neftenbach: 6.5-room single-family house in a beautiful location

Welcome to Sonnhaldenstrasse 30 in 8413 Neftenbach!Looking for a temporary home? Our beautiful single-family house is available from 01.10.2026 to 30.04.2028 and offers 6.5 rooms and spacious 158 m² living space on a 855 m² large plot with plenty of space. The house spans 3 floors and offers a new home for discerning tenants from 1 October 2026 to 30 April 2028. Also suitable for use as a shared flat (WG).The house is located in a beautiful, sunny spot with a view. • Large outdoor area with two seating areas • Garage and parking space • Chimney for cozy evenings at home • Washing machine, workshop, and large cellar • Pets allowed • Smoking allowed • Child-friendly – ideal for families • Included ancillary costs: heating costs and garden maintenance Location: The house is situated in the quiet municipality of Neftenbach in the canton of Zurich. The nearest bus stop Neftenbach Wolfzangen is about 7 minutes' walk (650m) away. Regular connections take you to Winterthur train station in 10 minutes (quarter-hourly frequency during peak hours).The Winterthur-Wülflingen motorway junction is only 2.5 km away.The surroundings offer a natural and family-friendly living environment with plenty of green spaces and tranquility.This spacious single-family house combines living comfort, nature, and tranquility in an ideal way – a true home for families and anyone who appreciates life in a quiet, green environment.Special feature: there is the possibility to take over furniture from the previous tenants.

Travel time
-
1 / 11
CHF 3,650.–
6.5 rooms145m² living space
8413 Neftenbach

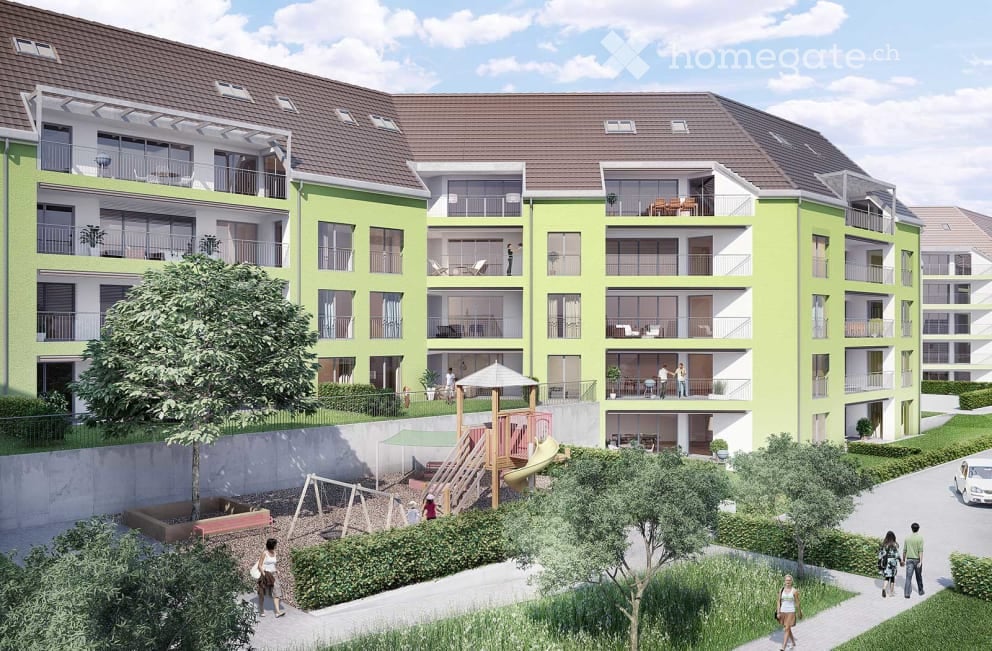
Exclusive 6.5-room attic apartment with roof terrace in Neftenbach

Available immediately or by arrangementThis spacious 6.5-room attic apartment in Neftenbach combines modern construction with the highest living comfort. The well-thought-out room layout on approximately 145 m² makes it the perfect home for families, couples, or entrepreneurs who want to combine living and working ideally.Spacious room layout with smart home comfort The light-flooded structure provides a bright ambiance and an open living feeling: • Living & Cooking: The open living area is supplemented by a high-quality island kitchen that leaves no wishes unfulfilled for hobby cooks (Miele dishwasher/oven, Siemens induction hob with Bora extraction, LG Foodcenter with ice maker/water dispenser). • Sleeping & Working: The apartment offers five well-cut bedrooms. The master bedroom has direct access to a large bathroom with a bathtub and separate shower. A second bathroom is also available. • Technical Highlight: The entire apartment is equipped with a Philips Hue LED lighting system that can be conveniently controlled via smartphone. Additionally, multimedia connections are available in the living area and in the master bedroom. Extensive outdoor area above the roofs An absolute highlight is the 33 m² large roof terrace. It offers plenty of space for a spacious lounge or your own grill to enjoy relaxed hours outdoors. Access to the apartment is via a private staircase, which also provides practical storage space for your bicycles.Sustainability and Infrastructure Thanks to the Minergie standard, heat pump, underfloor heating, and sound-insulated windows, you benefit from a pleasant room climate. A house-owned EvoDrop water softening system also provides soft tap water.The location offers extremely short distances in everyday life: A newly built Lidl is located in the immediate vicinity for shopping. The bus stop is only 80 meters away, and the nearby recreation area on the Töss can be reached in just 200 meters. The traffic connection is also optimal: Winterthur (10 minutes), Zurich Airport (15 minutes), and Zurich and Jestetten (each 25 minutes) are easily accessible. A parking space can be rented for CHF 60.- per month if desired.Important Notes: • Infrastructure: Please note that the building has no elevator and this apartment has no basement compartment. • Usage: The rooms are ideal for up to two home offices. After arrangement, it is also possible to set up a quiet business (e.g., hairdresser, nail studio). • Contact: To process your inquiry efficiently, we only consider inquiries with a valid phone number. The Offer at a Glance: • Spacious 6.5-room attic apartment (approx. 145 m²) - ideal for families or entrepreneurs • 33 m² large roof terrace • Smart lighting: Complete Philips Hue LED lighting system (controllable via smartphone) • Modern island kitchen with premium appliances (including LG Foodcenter) • 5 bedrooms, 2 bathrooms (master bedroom with en-suite bathroom) • Minergie standard, underfloor heating (heat pump), and sound-insulated windows • House-owned EvoDrop water softening system • Private staircase with space for bicycles (no elevator, no basement) • Optional: Parking space for CHF 60.-/month • Perfect location: Shopping directly next door, bus stop (80 m), and nature (200 m) within walking distance Contact & Viewing We would be happy to show you the rooms during a non-binding viewing.We look forward to your message!

More objects in your automatically expanded search area
20 results - Radius: + 10km

New building
1 / 15
CHF 3,290.– Premium
4.5 rooms
Dättlikerstrasse 9, 8427 Freienstein-Teufen

First-time occupancy: Stylish and spacious maisonette apartment

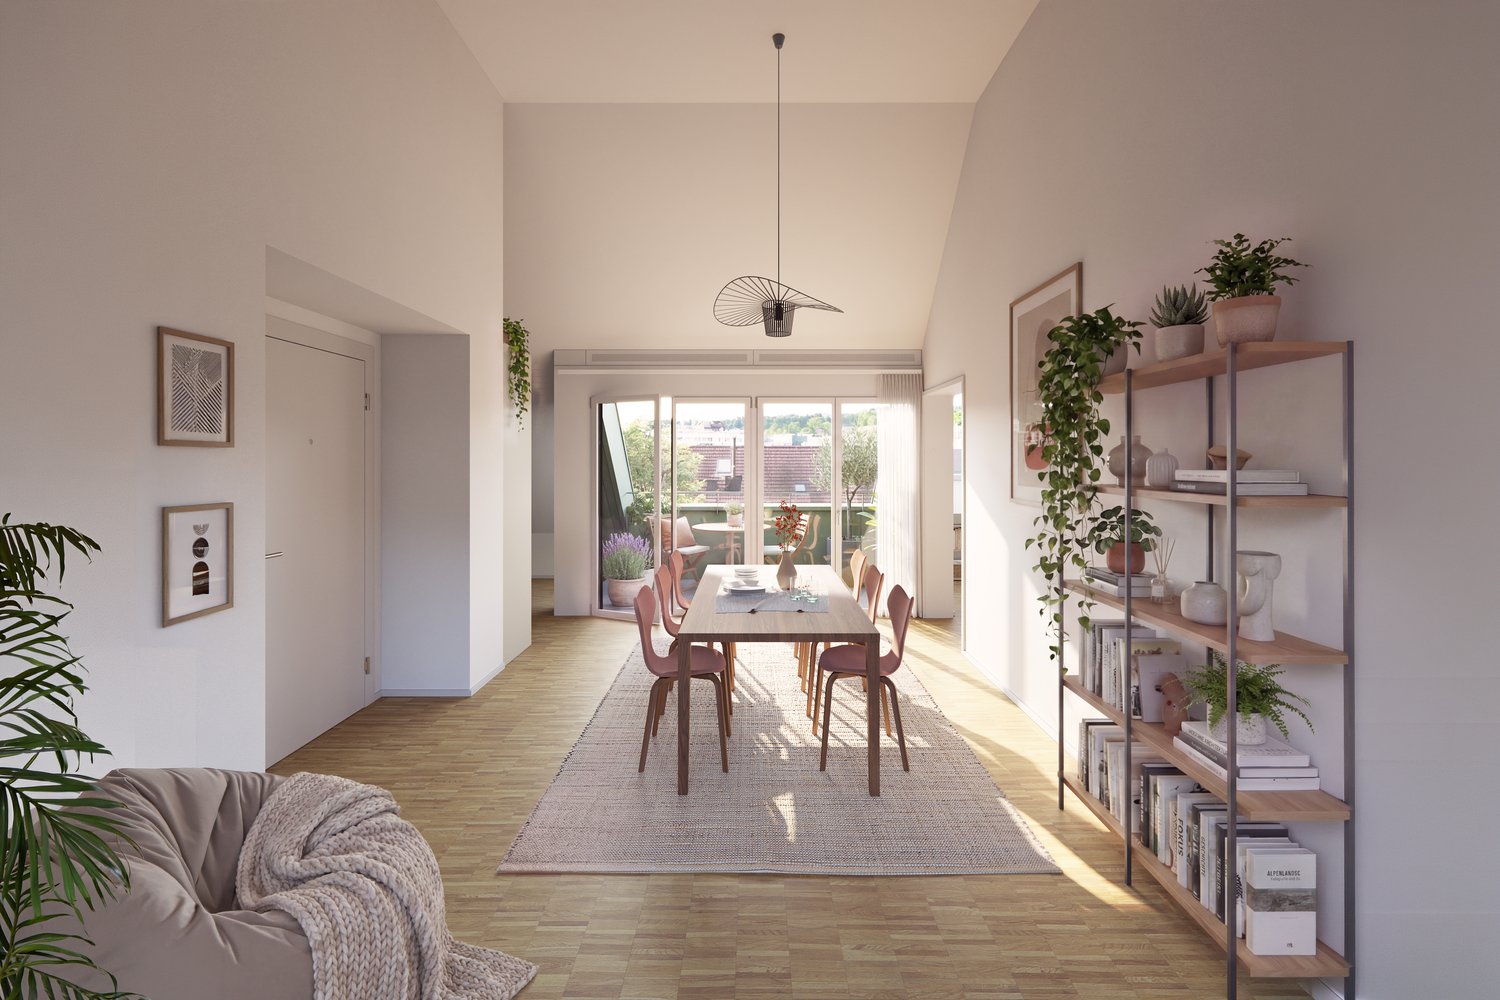
In the "Irchelblick" project in Freienstein, this spacious 4.5-room maisonette awaits you as a high-quality first-time occupancy. The apartment offers an ideal living environment for relaxation and retreat in a quiet and green surroundings.What makes this apartment special- 129 m2 of living space on two floors- 3 bathrooms- very high rooms under the roof- plenty of light through the open 2nd floor- unique, well-thought-out floor planEquipment- Rooms: bedrooms (one of them 32 m2 under the high roof), 3 bathrooms (two of them with shower and en suite), dressing area, living and dining area, kitchen, 2 réduits, plenty of storage space in the roof slopes and balcony- Own washing machine and dryer in the réduit- Kitchen with dishwasher, induction cooker, oven, steamer and large refrigerator (Electrolux)- large lockable cellar compartment- at least 2 parking spaces per apartment are available in the spacious underground garage - optionally with charging station for electric carsFinishing- high standard of finish and high-quality materials- well-thought-out and spacious room layout, such as dressing area in the bedroom or réduits- oak parquet in living and bedrooms- many floor-to-ceiling windows- various built-in closets... and much more. Details can be found at www.irchelblick.ch and in the attached PDF exposé with brief construction description.Irchelblick propertyBy the end of August 2026, two multi-family houses with a total of 11 rental apartments will be built. The apartments were planned as condominiums and convince with spacious floor plans and a high-quality standard of finish.>>> Come visit Irchelblick and take a look at the apartment.Location and surroundingsThe apartment is located in a quiet area, embedded in nature. The sunny orientation provides plenty of natural light throughout the year. In just 3 minutes' walk, you can reach the next bus stop, the Volg, the kindergarten, and the school complex. The Töss and the Freienstein castle ruins invite you to take walks in the green. Zurich, Winterthur, and Bülach are easily accessible from Irchelblick.

Travel time
-
New building
1 / 23
CHF 3,490.– Premium
3.5 rooms
Im Wingert 14, 8427 Freienstein-Teufen

First-time occupancy: exclusive attic apartment with huge balcony and chimney

In the "Irchelblick" project in Freienstein, this exclusive 3.5-room attic apartment awaits you as a high-quality first-time occupancy. The apartment offers an ideal living environment for relaxation and retreat in a quiet and green environment.This is what makes this apartment special:- private lift access directly to the apartment- chimney in the living room- large covered balcony (50 m2) facing southeast- high rooms under the gable roofEquipment- rooms: 2 bedrooms, 2 en-suite bathrooms with shower or bathtub, living room, dining area, kitchen, réduit and spacious balcony- own washing machine and dryer in the réduit- kitchen with dishwasher, induction cooktop (Bora), oven, steamer and large refrigerator (Electrolux)- large lockable cellar compartment- at least 2 parking spaces per apartment are available in the spacious underground garage - optionally with charging station for electric carsConstruction- high construction standard and high-quality materials- thoughtful and spacious room layout, such as a dressing area in the bedroom or réduit- oak parquet in living and sleeping areas- many floor-to-ceiling windows- various built-in closets... and much more. Details can be found at www.irchelblick.ch and in the attached PDF exposé with a brief construction description.Irchelblick propertyBy the end of August 2026, two multi-family houses with a total of 11 rental apartments will be built. The apartments were planned as condominiums and therefore convince with spacious floor plans and a high-quality construction standard.>>> Come visit the Irchelblick and take a look at the apartment.Location and surroundingsThe apartment is located in a quiet area, nestled in nature. The sunny orientation provides plenty of natural light throughout the year. In just 3 minutes' walk, you can reach the next bus stop, the Volg, the kindergarten, and the school complex. The Töss and the Burgruine Freienstein invite you to take walks in the greenery.Zurich, Winterthur, and Bülach are easily accessible from the Irchelblick.

Travel time
-
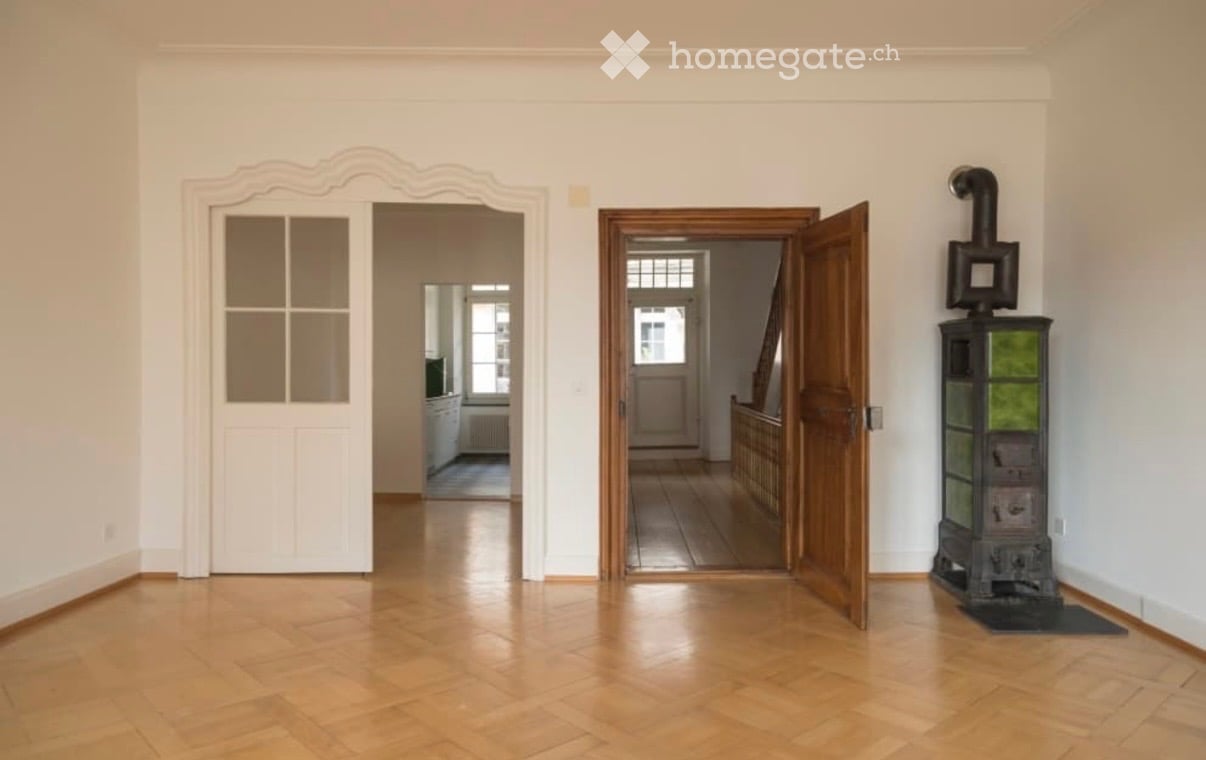
  • Empty room with wooden herringbone flooring, white walls, large windows with blinds, and radiators beneath the windows.
  • Empty room with white walls, grey carpeted floor, and a closed door with a glass panel. There is a small shelf with a decorative item on the left wall.
  • Clean, modern hallway with herringbone wooden flooring, white walls, and recessed lighting. Doors lead to adjacent rooms.
  • Modern, unfurnished kitchen with white cabinets, stainless steel sink, and a large window offering a view of a neighboring building. The space features a dark tiled floor and a sleek, minimalist design.
  • Modern kitchen with white cabinets, black countertops, stainless steel sink, and built-in oven. The floor is dark tiled, and there is a hallway leading to another room with wooden flooring visible in the background.
  • Modern bathroom with a white sink, chrome faucet, toilet, glass-enclosed shower, and a large mirror above the sink. The floor is black tiled, and the walls are light-colored with a radiator on the right side.
  • Empty room with wooden herringbone flooring, light-colored walls, two windows with white frames, and radiators beneath each window.
  • Empty room with wooden herringbone flooring, white walls, and a large window with a radiator below. An open doorway leads to another room with a visible radiator and a glimpse of a balcony.
  • Empty room with light-colored walls, wooden floor, and a single window with white frame. A radiator is mounted on one wall.
  • Empty room with wooden flooring, white walls, and large windows including a sliding glass door leading outside.
  • A hallway with wooden flooring and a large sliding glass door leading to a balcony with a view of neighboring buildings.
  • Empty room with light wooden flooring, white walls, and a large window showing greenery outside. A white closet is visible on the left side.
  • Two stacked Siemens washing machines and dryers in a bathroom setting.
1 / 13
Empty room with white walls, grey carpeted floor, and a closed door with a glass panel. There is a small shelf with a decorative item on the left wall.
Clean, modern hallway with herringbone wooden flooring, white walls, and recessed lighting. Doors lead to adjacent rooms.
Modern, unfurnished kitchen with white cabinets, stainless steel sink, and a large window offering a view of a neighboring building. The space features a dark tiled floor and a sleek, minimalist design.
CHF 2,150.– Premium
3 rooms75m² living space
Tössfeldstrasse 39, 8406 Winterthur

3-room apartment on the 2nd floor in Tössfeldstrasse 39 in Winterthur

Apartment for single or coupleBy arrangement, we rent a bright 3-room apartment (75 m2) on the 2nd floor with high ceilings (2.30 m) in a multi-family and commercial building in the Tössfeld district with modern construction standards, beautiful wooden flooring, and electric shutters throughout. It is located near the city center: about 10 minutes on foot, bus stop (line 660 to the main station in front of the house, other bus lines within 5 minutes walking distance. Modern kitchen and fixtures, last renovation 2026 with: • Kitchen with white fronts and V-Zug appliances, with dark recessed glass ceramic cooktop, large refrigerator, dishwasher, large sink, and dark stone countertop. • Bathroom with shower, mirror cabinet, towel radiator, white tiles with gray stoneware floor. • Corridor and living room with well-maintained herringbone parquet floor, bedroom with oak parquet, balcony room with parquet floor. • Balcony with dark metal railing • Drying room with personal washing machine and tumble dryer. The apartment is located on a residential street with a view of the inner courtyard. The entrance to the multi-family house is located in a protected, quiet inner courtyard.We rent the apartment to non-smokers, without pets, and preferably to long-term tenants. We cannot consider applicants for shared apartments. No parking space is available for this apartment.If you are interested, please contact us by post or email at schmidaltermatt@bluewin.ch with information about yourself and your motivation for this apartment. Thank you and best regardsEduard Altermatt-Schmid and Christine Schmid Altermatt, Wybergstrasse 39, 8542 Wiesendangen

Travel time
-
  • Modern multi-story building with light-colored facade, large windows, and a garage entrance. The ground floor features a physiotherapy clinic with visible interior furnishings, including a couch and exercise equipment.
  • Modern kitchen with white cabinets, wooden dining table, six chairs, pendant light, and a view of greenery through a large window.
  • Modern bathroom with beige tiles, a floating sink, a toilet, a glass-enclosed shower, and a large mirror with built-in lighting. Includes a towel, a small plant, and decorative items on shelves.
  • Modern bedroom with a large bed, nightstands, lamps, a balcony with outdoor seating, and a scenic mountain view.
  • Modern living and dining area with a view of mountains, featuring a sofa, coffee table, dining table, chairs, pendant lights, floor lamp, TV, sideboard, and plants.
  • Balcony with a wooden table, four wicker chairs, and several potted plants, overlooking a scenic landscape with trees and houses.
1 / 6
Modern kitchen with white cabinets, wooden dining table, six chairs, pendant light, and a view of greenery through a large window.
Modern bathroom with beige tiles, a floating sink, a toilet, a glass-enclosed shower, and a large mirror with built-in lighting. Includes a towel, a small plant, and decorative items on shelves.
Modern bedroom with a large bed, nightstands, lamps, a balcony with outdoor seating, and a scenic mountain view.
CHF 2,000.– Premium
2.5 rooms54m² living space
Tösstalstrasse 133, 8400 Winterthur

*NEW BUILD* Modern 2.5-room apartments in Winterthur

*Living in Waldegg – modern and comfortable living in the heart of Winterthur* 9 high-quality new apartments with balcony/terrace or loggia Our new building project is in the final stages of completion. With great care and high-quality standards, modern, barrier-free 2.5-room apartments are being built with well-thought-out floor plans, bright rooms, and high-quality materials. The apartments are ideal for seniors, but also for anyone who values comfortable, barrier-free living and high-quality housing – regardless of age. We wish you a lot of fun discovering your new home. Available from 01.12.2026 "Welcome to our modern new building on Tösstalstrasse 133 in Winterthur (8400) – a place where high-quality construction, stylish materials, and well-thought-out floor plans create a home where you feel comfortable from the very first moment." The project offers the following highlights: • 9 modern rental apartments • 2½- to 3½-room apartments • Living areas of approximately 46 m² to 71 m² • Spacious terraces or balconies • Elevator • Bicycle parking spaces in the basement • Underground parking with parking spaces (car and motorcycle) • Wheelchair-accessible and comfortable floor plans The project is particularly aimed at people who want to live comfortably, safely, and independently – embedded in a central living location with good infrastructure. Location and surroundings: The Tösstalstrasse connects the city of Winterthur with the Tösstal and offers excellent accessibility. The location is characterized by the following advantages • Good connection to public transport, bus stop in front of the house • Shopping opportunities around the corner (Migros, Deutweg) • Short driving distance to the city center (bus line 2, 10 connections to Winterthur main station every hour, journey time 9 minutes each) • Medical care in the surrounding area • Recreational areas within a short distance The surroundings offer an ideal combination of urban infrastructure and natural living. This modern new apartment combines contemporary living with a practical everyday infrastructure and is available from December 1, 2026. Secure your new home in Winterthur now!

Travel time
-
  • Modern living room with light wooden flooring, white walls, large windows with white curtains, a red sofa, a wooden coffee table, a shelf with decorative items, and a small rug.
  • A small, modern bedroom with a blue sofa bed, a small desk with a chair, and a lamp on the desk. The room features light wooden walls and a large window with white curtains.
  • Modern bathroom with white tiles, a large mirror, a sink, a toilet, and a bathtub with a showerhead.
  • Floor plan showing a building layout with labeled streets: Stadtgraben, Obergass, Untergass, and Rheinstrasse, with the Rhein river visible at the bottom.
  • Two-story house with beige facade, multiple windows with shutters, central wooden front door, small staircase leading up, bicycle parked nearby, and potted plants on either side of the entrance.
  • Modern kitchen with light-colored cabinets, dark countertops, and a wooden floor. Features a sink with a modern faucet and an integrated oven.
  • Empty room with wooden flooring, two windows, radiators, and recessed lighting.
  • Empty room with light wooden flooring and white walls, featuring recessed ceiling lights and open doorways leading to other rooms.
  • Empty room with wooden flooring, white walls, and two windows with white frames. The room has recessed ceiling lights and a radiator below one of the windows.
  • Modern bathroom with a glass-enclosed shower, a toilet, and sleek fixtures.
  • Modern bathroom with a double sink vanity, wooden cabinet, and sleek faucets. The walls are tiled in light gray with a subtle pattern, and the floor is covered in dark gray tiles.
  • Modern kitchen with light wood cabinets, stainless steel accents, and a sleek black countertop. Features built-in lighting and a minimalist design.
  • Modern bathroom with a double sink vanity, wooden cabinet, and a toilet. The walls are tiled in a light gray color, and the floor is made of light wood.
  • Empty room with wooden flooring, white walls, and a window with a radiator below it.
  • Empty room with wooden flooring, white walls, and a window with a radiator below it.
1 / 15
A small, modern bedroom with a blue sofa bed, a small desk with a chair, and a lamp on the desk. The room features light wooden walls and a large window with white curtains.
Modern bathroom with white tiles, a large mirror, a sink, a toilet, and a bathtub with a showerhead.
Floor plan showing a building layout with labeled streets: Stadtgraben, Obergass, Untergass, and Rheinstrasse, with the Rhein river visible at the bottom.
CHF 2,723.– Premium
5 rooms110m² living space
Obergass 30, 8193 Eglisau

Charming 5-room apartment in a historic building – Eglisau - Old Town

Welcome to this beautiful 5-room apartment on the first floor of a historic building from 1790 in the picturesque old town of Eglisau. With a living area of 110 m² and a comprehensive renovation in 2020, this apartment combines charming old-building character with modern living comfort.The apartment offers: • Bright living room: Modernly furnished with bright wooden floor, white walls, and large windows – ideal for relaxing and enjoying. • Cozy bedrooms: Quiet, bright rooms with wooden walls and large windows, creating a pleasant atmosphere. • Modern bathroom: Equipped with white tiles, a large mirror, two sinks, a toilet, and a bathtub with a shower head. • Washing machine: own washing machine in a separate room. The apartment is quietly located – both during the day and at night, it is pleasantly quiet. In the summer, the location benefits from plenty of sunlight, and the nearby Rhine gives the surroundings a special flair.Location and surroundings: Eglisau is one of the oldest wine-growing towns in the canton of Zurich and impresses with its historic townscape directly on the Rhine. The apartment is centrally located and offers excellent connections: • Bus stop Eglisau: only 5 minutes' walk away • Schule Schlafapfelbaum: reachable in 8 minutes on foot • TopPharm Sonnen Apotheke: reachable in 10 minutes on foot • BachserMärt (supermarket): reachable in 10 minutes on foot • Fähre Eglisau bei der Kirche: reachable in 11 minutes on foot This exceptional apartment combines historic ambiance with modern living comfort and an idyllic location on the Rhine. A rare opportunity for all those who seek something special!We also rent a newly and very exclusively renovated 4 1/2-room apartment with 110 m2 on the ground floor. See photos 6-12. 2'650.00 + NK. Available for move-in immediately or by arrangement.

Travel time
-
  • Modern two-story house with white exterior, solar panels on the roof, and a well-maintained garden with trees and shrubs.
  • Unfurnished Room. Empty room with wooden flooring, white walls, and a slanted ceiling. Two windows are visible on one wall.
  • Kitchen. Modern kitchen with light-colored cabinets, a built-in oven, and a sleek faucet. The floor is made of light wood, and the walls are painted in a neutral tone.
  • Unfurnished Room. Empty room with polished wooden flooring, large glass doors, and white walls. No furniture or equipment present.
  • Bathroom. Modern bathroom with a white sink, chrome faucet, mirrored cabinet, and a toilet. The walls are tiled in a warm beige color, and the floor is covered with light-colored tiles.
  • Bathroom. Bathroom with a bathtub, a stacked washing machine and dryer, and a large window letting in natural light.
  • Balcony / Terrace. Balcony with tiled floor, white railing, sliding glass door leading inside, view of neighboring building.
1 / 7
Unfurnished Room. Empty room with wooden flooring, white walls, and a slanted ceiling. Two windows are visible on one wall.
Kitchen. Modern kitchen with light-colored cabinets, a built-in oven, and a sleek faucet. The floor is made of light wood, and the walls are painted in a neutral tone.
Unfurnished Room. Empty room with polished wooden flooring, large glass doors, and white walls. No furniture or equipment present.
CHF 2,490.– Premium
2.5 rooms107m² living space
Wehntalerstrasse 49A, 8181 Höri

High-quality 2.5-room apartments in the modern new building "Garden Höri"

Discover exclusive 2.5-room apartments in our brand-new development "Garden" at Wehntalerstrasse 49 in Höri. The modern apartments combine contemporary living with sustainable construction and offer the highest comfort for families and couples.The apartments convince with: • Open living and dining area: Spacious room with elegant parquet flooring, white walls, and floor-to-ceiling glass doors to the balcony • Modern kitchen: Seamlessly integrated into the living area, functional and stylish • Private balcony: With a beautiful view and direct access via large glass doors • Minimalist bathrooms: Bathrooms with white fixtures, bathtub, and modern design • Private laundry room: For maximum comfort in everyday life • Garage and parking: Secure storage options for your vehicle Special features: The wheelchair-accessible apartments each have a lift and are both pet-friendly and child-friendly. The Minergie standard guarantees energy-efficient and sustainable living.Quiet and sunny location: Enjoy the quiet atmosphere surrounded by a green landscape. The apartments are very sunny and offer a beautiful view of the green surroundings with trees.Excellent infrastructure: The Oberhöri bus stop can be reached in just 2 minutes on foot. The Pestalozzi Tagesschule Höri is 9 minutes away on foot, a Volg supermarket is accessible in about 15 minutes. The nearby Glatt river provides additional recreation in nature. Directly in front of the house, a bakery and an Italian takeaway provide for daily catering.Now order the rental brochure or apply directly on www.garden-hoeri.ch. ** Take advantage of a free net rent when signing a contract until 30.06.2026. **

Travel time
-
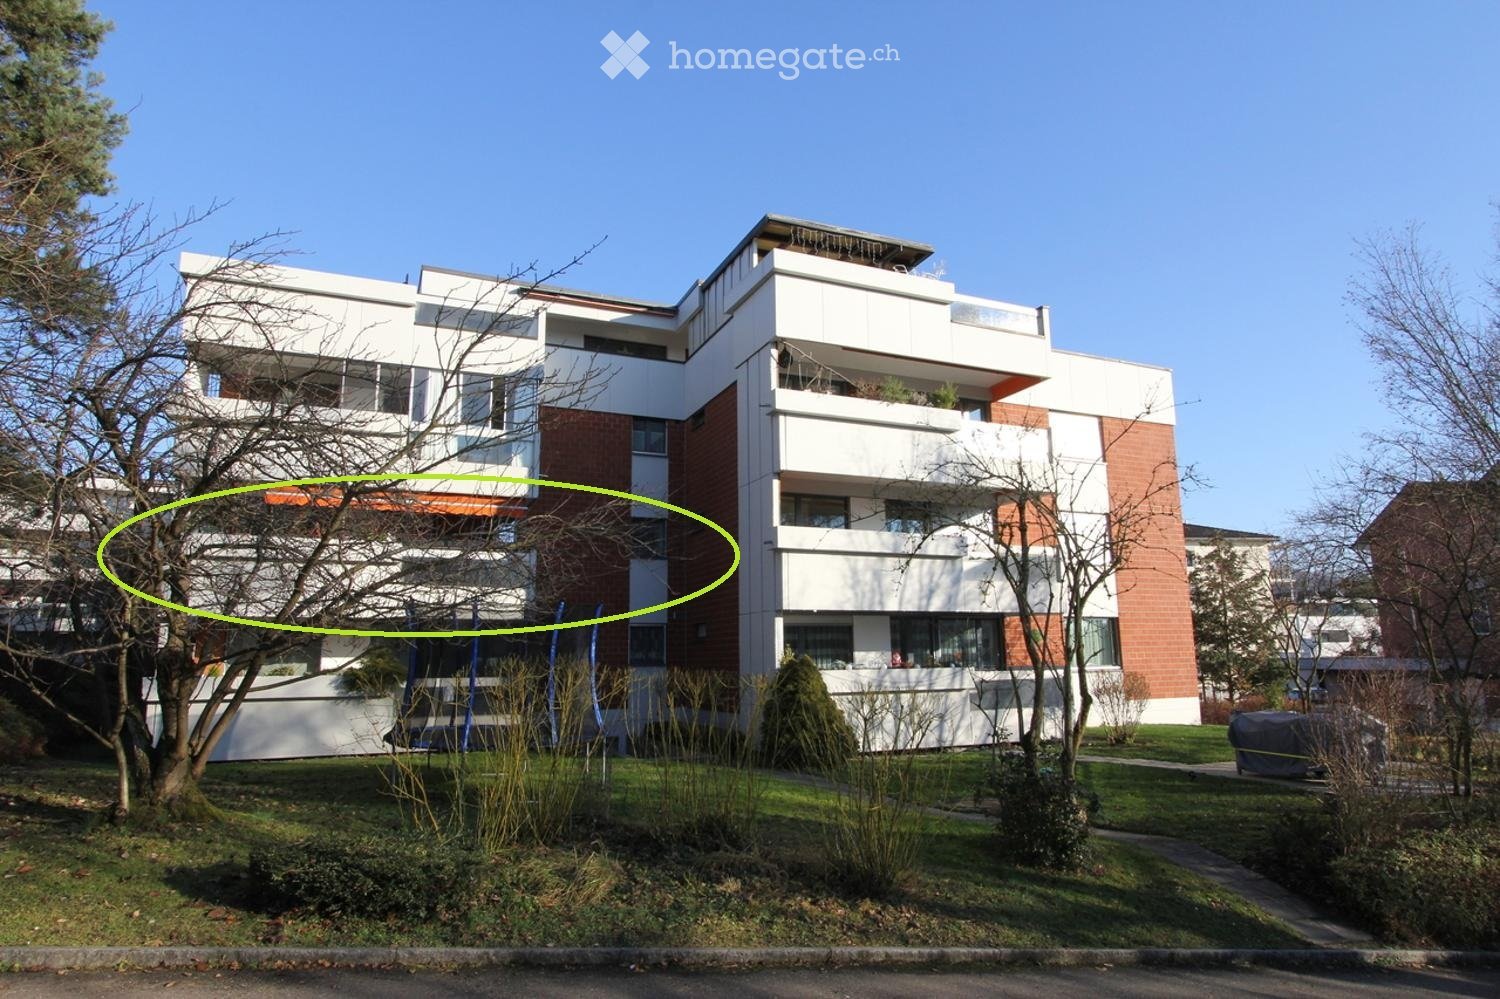
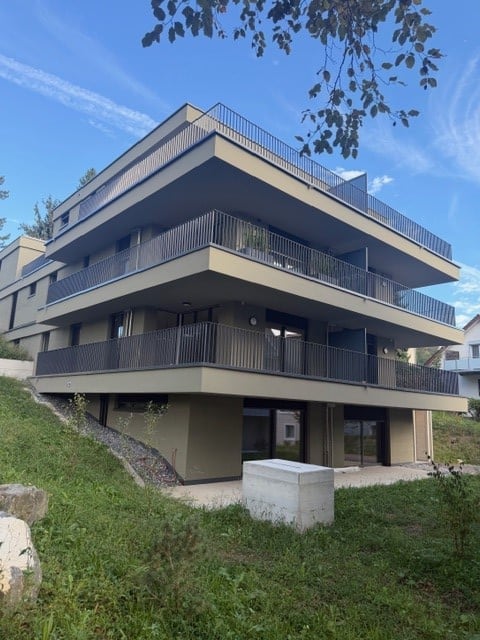
  • Modern multi-story residential building with multiple balconies and raised ground floor, surrounded by greenery.
  • Empty room with light wooden flooring and large glass sliding doors leading to an outdoor area.
  • Empty room with wooden flooring and large sliding glass doors leading to a balcony.
  • Empty room with wooden flooring and large glass sliding doors leading to an outdoor area.
  • Completely empty room with light wooden flooring and white walls. No furniture or equipment visible.
  • Modern kitchen with white cabinets, black countertops, and a tiled floor. Features a sink, faucet, and oven.
  • Empty room with wooden flooring and large glass sliding doors leading to an outdoor area.
  • Empty room with wooden flooring, large sliding glass door leading to a patio, and neutral-colored walls.
  • Modern bathroom with white tiles, a toilet, a sink with a modern faucet, and a large mirror above the sink.
  • Modern shower area with a large, round showerhead mounted on the wall, a sleek chrome shower rail, and beige tiled walls and floor. A window provides natural light.
  • Balcony with tiled floor, metal railing, large glass sliding doors, and a wall-mounted light fixture.
  • Modern balcony with grey tiled flooring, white metal railing, large glass sliding doors leading to interior, recessed ceiling light, and a view of greenery beyond.
  • Outdoor patio with light-colored stone tiles, surrounded by a low concrete retaining wall and a wire fence, with trees and greenery in the background.
  • Small bathroom with a white washing machine and a single sink, tiled floor, and white walls.
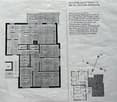
  • Floor plan of a residential unit featuring a living area, two bedrooms, a bathroom, a kitchen, a dining area, a hallway, and a terrace.
  • {"output":    {        "visible_features": [],        "type": "Floor plan",        "description": "8 apartments with living room, kitchen, 2 bedrooms, 1 bathroom, laundry",        "localized_descriptions":            {            "EN": "8 apartment
1 / 16
Empty room with light wooden flooring and large glass sliding doors leading to an outdoor area.
Empty room with wooden flooring and large sliding glass doors leading to a balcony.
Empty room with wooden flooring and large glass sliding doors leading to an outdoor area.
CHF 2,890.– Premium
3.5 rooms89m² living space
Gerlisbergstrasse 5 b, 8303 Bassersdorf

First rental of the modern 3.5-room terrace apartment in Bassersdorf - New building 2026

Discover this exclusive 3.5-room terrace apartment in a brand-new residential building in Bassersdorf. With 90 m² of living space on the 1st floor, this wheelchair-accessible apartment offers the highest level of comfort and is available for occupancy from September 1, 2026.The apartment impresses with: • Spacious room layout: 2 bedrooms, living room, modern kitchen, laundry room, and 1 bathroom • Private terrace: Perfect for relaxed hours outdoors with a beautiful view • Modern equipment: Washing machine, elevator, and garage parking • Child-friendly: Ideal for families in a quiet residential area • Barrier-free: Wheelchair-accessible entrance for all residents Perfect location: The apartment is located in a quiet and sunny environment. The central environment offers the following amenities in the immediate vicinity: Bassersdorf train station, playground and sports field, swimming pool, and forest. The Rosengarten Apotheke AG, various shopping opportunities, and for families with children, kindergarten and schools are also within a few minutes' walk.This new building apartment combines modern living comfort with an excellent infrastructure and offers you a new home in one of the most attractive municipalities in the Zurich Unterland. Perfect for families or anyone who values quality and comfort. The laundry room is located in the utility roomNo pets allowed.

Travel time
-
  • A wooden dining table set for a meal with plates, glasses, and candles, surrounded by colorful paper lanterns and blue chairs, set against a twilight backdrop with trees.
  • Modern kitchen with white cabinets, a central island, and wooden countertops, featuring a sink and faucet.
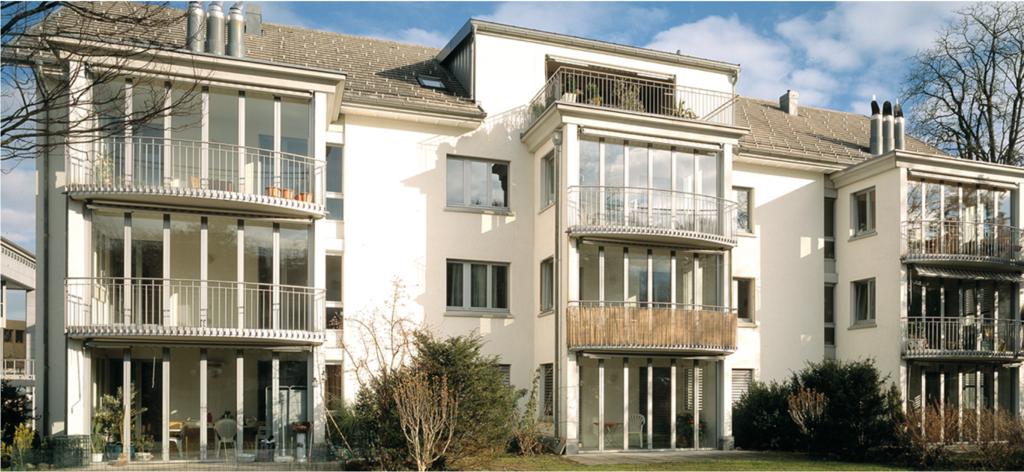
  • Modern residential building with white facade, multiple windows, balconies, and a decorative stone fountain in the foreground.
  • Modern two-story house with white exterior, large windows, and balconies. The house features a flat roof and contemporary design.
1 / 4
Modern kitchen with white cabinets, a central island, and wooden countertops, featuring a sink and faucet.
Modern residential building with white facade, multiple windows, balconies, and a decorative stone fountain in the foreground.
Modern two-story house with white exterior, large windows, and balconies. The house features a flat roof and contemporary design.
CHF 2,885.– Premium
4.5 rooms116m² living space
Ibergstrasse 38, 8405 Winterthur

Modern 4.5-room apartment in Winterthur

Welcome to this spacious and modern 4.5-room apartment at Ibergstrasse 38 in Winterthur. The building, constructed in 2020, impresses with its white, well-maintained facade, attractive balconies, and a charming stone fountain in the outdoor area – a real eye-catcher.The apartment is located on the 1st floor and offers a comfortable home with high-quality equipment and a well-thought-out floor plan on 116 m² of living space. Thanks to the Minergie standard, you benefit from particularly energy-efficient living and a pleasant room climate all year round.Highlights of the apartment: • Balcony with wooden terrace: Cozy outdoor area with metal railing and a nice view of the green lawn and surrounding trees. • Beautiful view: Bright, friendly rooms with an attractive view of the greenery. • Wheelchair accessible: The apartment is barrier-free and has a lift. • Garage & parking: Comfortable parking facilities directly at the building. • Washing machine: Practical washing facility available in the apartment. • Pets allowed: Animal lovers are welcome. • Child-friendly: Ideal for families with children. • New building: Modern standard with contemporary architecture and equipment. Location & surroundings: The apartment is located in a quiet residential area – both during the day and at night, it is pleasantly quiet. In the summer, you can enjoy plenty of sunshine. The bus stop Klösterli Iberg is just a 7-minute walk away, and the primary school and kindergarten Iberg are only 4 minutes away on foot – ideal for families. For commuters, the nearby train station is easily accessible.This apartment combines modern living comfort with a natural, quiet environment and is available from October 1, 2026. A rare opportunity for discerning tenants who value quality, sustainability, and a family-friendly location.

Travel time
-
New building
1 / 15
CHF 2,560.– Premium
4.5 rooms101m² living space
Bruggwiesenstrasse 6, 8442 Hettlingen

First-time rental of high-quality 3.5-room apartment with living gallery near the train station

You are looking for an apartment that is both optimally connected to public transport and quietly located, in a small multi-family house? We are renting a charming 3 ½ room new building apartment with a living gallery, near the train station in Hettlingen near Winterthur. Particularly tax-friendly, close to nature, and only a few minutes from Winterthur - Hettlingen is an attractive place to live for all those who value peace and a high quality of life. The idyllic surroundings combine rural charm with excellent accessibility to the city. The village with 3,200 inhabitants has a well-developed infrastructure: kindergarten and schools, shopping facilities, sports facilities, a swimming pool, and other public facilities are within comfortable walking distance. The transport connection is excellent. Four post bus lines take you to Winterthur and the surrounding municipalities at half-hourly intervals. With the S-Bahn, there are direct connections to Winterthur, Zurich, and Schaffhausen. By car, you can reach the A1 in just a few minutes. Equipment and special features of this apartment The bright, modern apartment convinces with its original floor plan and living comfort, as well as its quiet location and yet immediate proximity to the train station. Room program: 1. Attic 82 m² • Entrance area with cloakroom • Spacious kitchen with dining area and access to the balcony • 2 rooms • Living area with terrace access • Bathroom • Balcony 21 m² • Mesh screens 2. Attic 17 m² • Gallery with a view of the living room Basement • Cellar and drying room 17 m² with integrated WA/TU The residential complex includes a covered bicycle parking space for shared use by all parties, as well as a carport with an E-charging station. Have we sparked your interest? Convince yourself of the advantages of this unique offer and arrange a personal viewing appointment. We look forward to your contact.

Travel time
-
  • Open-plan living and dining area with a grey sofa, yellow pillows, coffee table, laptop, books, and a modern kitchen with green cabinets and stainless steel appliances.
  • Modern living room with a wooden table, black leather bench, grey sofa with yellow cushions, black chairs, floor lamp, and a TV on the wall. Large windows provide a view of a green garden.
  • Modern kitchen with teal cabinets, dark countertops, and a large island. Features a sink, coffee maker, cutting board, bowl of apples, clock, and books on a shelf.
  • Modern bedroom with a wooden bed, white bedding, green pillows, an elephant plush toy, and a large abstract artwork on the wall. Large windows with blinds offer a view of the garden.
  • A multi-functional room with a desk setup, a sofa bed, and large windows with blinds. The room features a wooden floor, a potted plant, and a bulletin board.
  • Modern bathroom with dark tiled walls, a white sink with wooden cabinet, a toilet, a small wooden stool with a candle, and a wooden shelf with plants and toiletries.
  • Modern bathroom with dark tiled walls and floor, featuring a bathtub, shower area with glass enclosure, and a small shelf with toiletries and a plant.
  • Well-maintained artificial grass lawn with a modern house in the background, featuring potted plants near the entrance.
  • Modern outdoor patio with a white sofa, green cushions, a barbecue, potted plants, and a neatly trimmed lawn.
1 / 9
Modern living room with a wooden table, black leather bench, grey sofa with yellow cushions, black chairs, floor lamp, and a TV on the wall. Large windows provide a view of a green garden.
Modern kitchen with teal cabinets, dark countertops, and a large island. Features a sink, coffee maker, cutting board, bowl of apples, clock, and books on a shelf.
Modern bedroom with a wooden bed, white bedding, green pillows, an elephant plush toy, and a large abstract artwork on the wall. Large windows with blinds offer a view of the garden.
CHF 3,100.– Premium
3.5 rooms98m² living space
8426 Lufingen

Modern 3.5-room garden apartment with 2 underground parking spaces and optionally furnished

Modern 3.5-room garden apartment with 98 m² living spaceWelcome to this modern 3.5-room garden apartment with 98 m² living space in the popular residential area of Lufingen. The apartment impresses with its modern architecture, bright rooms, a spacious floor plan, and a beautiful garden.The light-filled living and dining area with floor-to-ceiling windows provides direct access to the covered garden and kitchen terrace – an ideal place to relax or receive guests.The modern kitchen is equipped with high-quality appliances, plenty of storage space, and offers optimal conditions for everyday life.The spacious bathroom is equipped with a bathtub and a walk-in rain shower, providing additional living comfort.Highlights • 98 m² living space • Bright and spacious 3.5-room apartment • Garden • Covered terrace • Modern open kitchen • Bathroom with bathtub and walk-in rain shower • Private washing machine and dryer in the apartment • Private basement compartment • Two underground parking spaces • Quiet and family-friendly residential area • Good connection to Zurich, Zurich Airport, and Bülach • Shopping facilities, schools, and public transport within short distance The apartment can be rented unfurnished or fully furnished and is suitable for both long-term tenants and expats looking for a ready-to-move-in home.Sunny location & quiet livingA particular highlight of this apartment is its excellent sunny location. The living area and garden benefit from plenty of sunshine during the summer months, while the large floor-to-ceiling windows provide bright and friendly living spaces all year round.The apartment is located in a well-maintained, mostly owner-occupied multi-family house and offers an exceptionally quiet living atmosphere – both during the day and at night. Ideal for those who value peace, privacy, and living quality.Attractive locationThe apartment is located in the idyllic village of Lufingen and combines natural living with an excellent connection to Zurich and the surrounding area. The bus stop Lufingen Dorf can be reached in just 4 minutes on foot, the primary school in around 11 minutes on foot.Shopping facilities, recreational areas, Zurich Airport, Bülach, and the city of Zurich are easily accessible.Whether professionals, couples, or small families – this high-quality and carefully maintained condominium offers a rare opportunity to enjoy modern living comfort in a quiet and popular residential community.We look forward to your contact and would be happy to show you this special apartment during a personal viewing.

1 / 4
CHF 2,760.– Premium
3.5 rooms81m² living space
Tössfeldstrasse 50, 8406 Winterthur

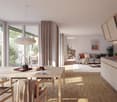
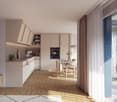
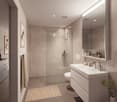
Urban. Green. Home. | Modern 3.5-room apartments

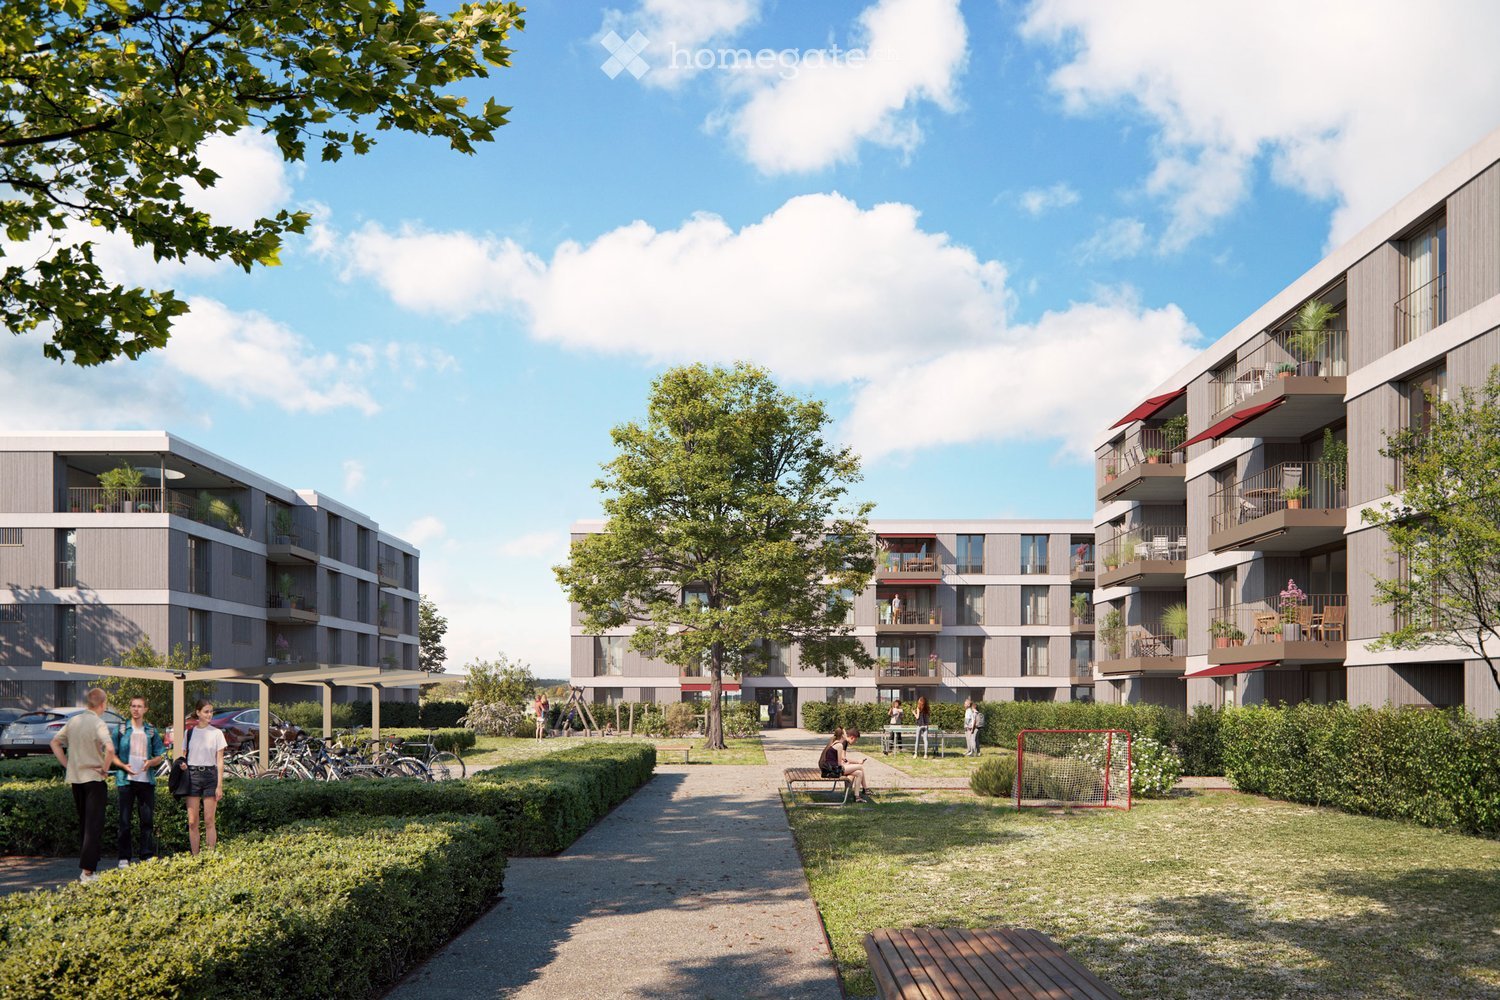
On Tössfeldstrasse, two elegant multi-family houses with a total of 22 modern 2.5- to 4.5-room apartments are being built by spring 2027. The attractive project combines contemporary architecture, well-thought-out floor plans, and high living comfort in an urban and natural environment.Extensive green spaces, lovingly designed flower islands, and newly planted deciduous trees give the development a park-like character and ensure a high quality of stay. The two angular building bodies enclose a central meeting place, which offers space for exchange and relaxation.3.5-room apartments | Equipment & Comfort • Expected to be ready for occupancy from March 1, 2027 • Well-thought-out and functional floor plan division • Stylishly designed, open kitchen • Modern bathroom with spacious, room-wide shower • Generous window areas for plenty of natural daylight • Bright living and dining area with inviting entrance • Practical réduit with its own washing tower • Spacious balcony with approx. 9 m² • Own cellar compartment Sustainable & forward-looking • Energy-efficient heat supply using geothermal heat pumps • Photovoltaic systems for sustainable energy generation • Eco-friendly living concept with a focus on the future Location & Environment • Excellent connection to public and individual transport • Winterthur Töss train station can be reached in just 2 minutes on foot • Only 6 bike minutes to Winterthur main station • Shopping opportunities and various services in the immediate vicinity • Fitness center and other sports facilities easily accessible • Attractive urban living location with high quality of life • Diverse cultural, gastronomic, and leisure activities in the surrounding area Have we piqued your interest?We would be happy to inform you personally about this attractive residential offer. We look forward to your contact and to presenting your possible new home to you.*The visualizations (renderings) presented in this ad serve solely for visual illustration of the planned atmosphere, spatial effect, and materiality. The representations are therefore purely illustrative and not binding.

Travel time
-
1 / 5
CHF 4,360.– Premium
4.5 rooms141m² living space
Wülflingerstrasse 59, 8400 Winterthur

Elegance meets space - 4.5-room apartment in Winterthur

This first-time rental combines attractive living space with flexible commercial spaces and convinces with its central location and sustainable MINERGIE construction standard. A place for people who value quality, comfort, and modern living.In total, 20 modern apartments from 2.5 to 5.5 rooms are being created, which impress with thoughtful floor plans, high-quality materials, and plenty of daylight.4.5-room apartment | Equipment & Comfort • Ready for occupancy from November 1, 2026 • Cleverly designed, functional floor plan division • Stylishly designed kitchen with high-quality Electrolux appliances • Two modern bathrooms with a free-standing elegant bathtub and floor-level shower • Private retreat with integrated laundry tower • Spacious window surfaces for plenty of natural daylight • Private terrace with approximately 13 m² • High-quality oak parquet flooring in the rooms • Living and dining areas, entrance, and bathrooms with earth-brown, matt-glazed stoneware • Floor heating, individually adjustable via room thermostats • Private basement compartment in the basement Sustainable & forward-looking • MINERGIE construction standard for energy-efficient and sustainable living • Optimized room climate and low energy consumption Location & Environment • Very good connection to public and private transport • Only 4 bike minutes from the frequently visited Winterthur main station • Shopping facilities and services conveniently within walking distance • Fitness center and other sports facilities in the immediate vicinity • Lively, urban residential area • Diverse cultural and leisure activities in the surrounding area Have we sparked your interest?Then we look forward to your contact and to presenting this special living concept to you in person.*The visualizations (renderings) presented in this advertisement serve solely for visual illustration of the planned atmosphere, spatial effect, and materiality. The representations are therefore purely illustrative and not binding.

Travel time
-
1 / 4
CHF 2,350.– Premium
2.5 rooms57m² living space
Tössfeldstrasse 48, 8406 Winterthur

Urban. Green. Home. | Modern 2.5-room apartments

On Tössfeldstrasse, two elegant multi-family houses with a total of 22 modern 2.5 to 4.5 room apartments are being built by spring 2027. The attractive project combines contemporary architecture, well-thought-out floor plans, and high living comfort in an urban and natural environment.Extensive green spaces, lovingly designed flower islands, and newly planted deciduous trees give the development a park-like character and ensure a high quality of stay. The two angular building bodies enclose a central meeting place, which offers space for exchange and relaxation. 2.5-room apartments | Equipment & Comfort • Expected to be ready for occupancy from March 1, 2027 • Well-thought-out and functional floor plans • Stylishly designed, open kitchen • Modern bathroom with spacious, room-wide shower • Generous window areas for plenty of natural daylight • Bright living and dining area with inviting entrance • Private laundry tower in practical built-in closet in the entrance area • Private balcony with approximately 7 m² • Own cellar compartment Sustainable & forward-looking • Energy-efficient heating via geothermal heat pumps • Photovoltaic systems for sustainable energy generation • Eco-friendly living concept with a focus on the future Location & Environment • Excellent connection to public and individual transport • Winterthur Töss train station can be reached in just 2 minutes on foot • Only 6 bike minutes to Winterthur main station • Shopping opportunities and various services in the immediate vicinity • Fitness center and other sports facilities easily accessible • Attractive urban living location with high quality of life • Diverse cultural, gastronomic, and leisure offerings in the surrounding area Have we piqued your interest?We would be happy to inform you personally about this attractive residential offer. We look forward to your contact and to presenting your possible new home to you.*The visualizations (renderings) presented in this ad serve solely for visual illustration of the planned atmosphere, spatial effect, and materiality. The representations are therefore purely illustrative and not binding.

Travel time
-
1 / 4
CHF 3,110.– Premium
4.5 rooms98m² living space
Tössfeldstrasse 48, 8406 Winterthur

Urban. Green. Home. | Modern 4.5-room apartments

On Tössfeldstrasse, two elegant multi-family houses with a total of 22 modern 2.5- to 4.5-room apartments are being built by spring 2027. The attractive project combines contemporary architecture, well-thought-out floor plans, and high living comfort in an urban and natural environment.Extensive green spaces, lovingly designed flower islands, and newly planted deciduous trees give the development a park-like character and ensure a high quality of stay. The two angular building bodies enclose a central meeting place, which offers space for exchange and relaxation.4.5-room apartments | Equipment & Comfort • Expected to be ready for occupancy from March 1, 2027 • Well-thought-out and functional floor plan division • Spacious, openly designed kitchen • Two modern bathrooms, one with a room-wide shower, one with a bathtub • Generous window areas for plenty of natural daylight • Bright living and dining area with an inviting entrance • Own laundry tower in a practical built-in closet in the entrance area • Spacious balcony with over 9 m² • Own cellar compartment Sustainable & forward-looking • Energy-efficient heat supply using geothermal heat pumps • Photovoltaic systems for sustainable energy generation • Eco-friendly living concept with a focus on the future Location & Environment • Excellent connection to public and individual transport • Winterthur Töss train station can be reached in just 2 minutes on foot • Only 6 bike minutes to Winterthur main station • Shopping opportunities and various services in the immediate vicinity • Fitness center and other sports facilities easily accessible • Attractive urban living location with high quality of life • Diverse cultural, gastronomic, and leisure offerings in the surrounding area Have we sparked your interest?We would be happy to inform you personally about this attractive living offer. We look forward to your contact and to presenting your possible new home to you.*The visualizations (renderings) presented in this ad serve solely for the visual illustration of the planned atmosphere, spatial effect, and materiality. The representations are therefore purely illustrative and not binding.

Travel time
-
New building
1 / 2
CHF 2,800.– Premium
3.5 rooms71m² living space
8400 Winterthur

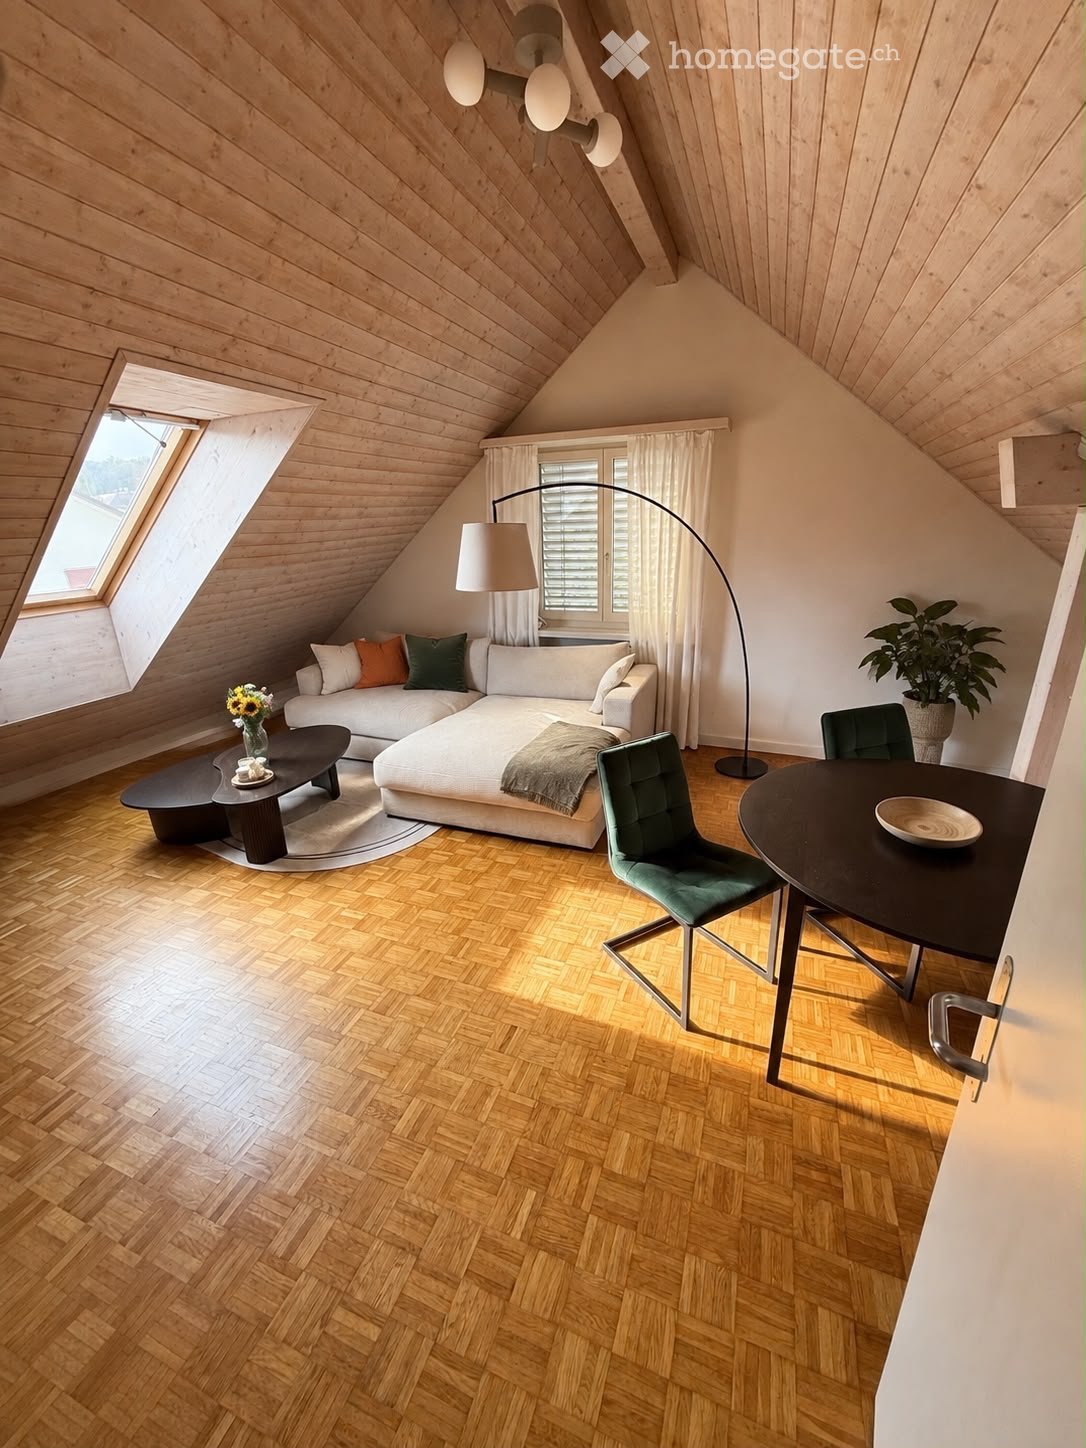
First occupancy: 3.5-room apartment with private garden - quiet & central

First occupancy: Stylish apartment with private garden - urban & close to nature This modern 3.5-room apartment in Winterthur convinces with a well-thought-out room concept, a very high standard of construction and sustainable building methods. The quiet location in a well-maintained neighborhood, combined with the proximity to the center, offers an ideal living environment with high quality of life.The openly designed living and dining area forms the heart of the apartment and creates a bright and inviting atmosphere thanks to generous window surfaces. The modern kitchen with high-quality appliances blends seamlessly into the living space and is perfect for everyday life as well as for social moments.The apartment offers a comfortable range of rooms with a living area of approximately 71 m² and has a spacious bedroom as well as another room that can be ideally used as a study, guest or children's room. A stylish bathroom as well as high-quality materials such as noble parquet flooring and underfloor heating ensure a pleasant living climate in all rooms.A special highlight of this ground-floor apartment is the spacious private garden with approximately 38 m², which creates additional living space outdoors and invites you to relax - ideal for all those who want to combine natural living with urban proximity.Particular attention was paid to sustainability: The property is equipped with a photovoltaic system and is heated using a ground-source heat pump. In summer, the system provides a pleasantly tempered room climate through passive cooling - modern living comfort at a future-oriented level.The private laundry tower in the apartment provides additional comfort in everyday life, while a practical basement compartment offers further storage space. A covered stand is available for bicycles.The central location rounds off the overall package: The Winterthur train station can be reached in around 10 walking minutes and offers optimal connections in all directions. Highlights: • Ground-floor apartment with private garden (approx. 38 m²) • Living area approx. 71 m² • Quiet and attractive location near the center of Winterthur • Very high standard of construction • Modern kitchen with high-quality appliances • Private laundry tower (washing machine & dryer) • Noble parquet flooring • Underfloor heating • Basement compartment with additional storage space • Winterthur train station can be reached in approx. 10 walking minutes Contact us - we will be happy to provide you with further information about this high-quality apartment.

Suggested properties for you based on search results