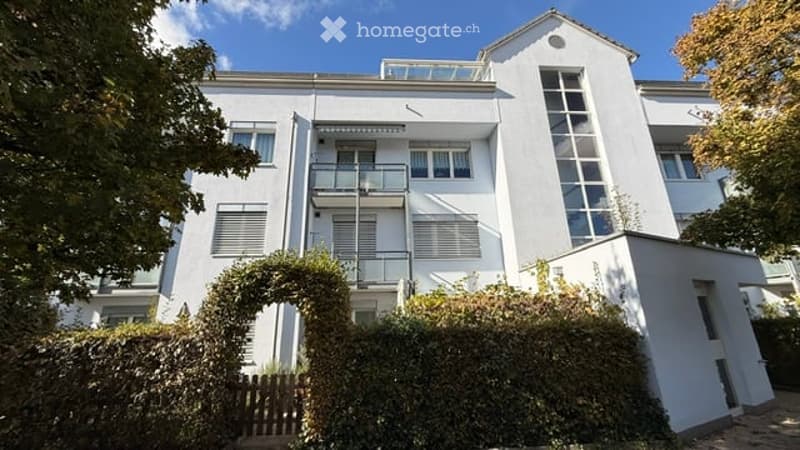
• Modern white multi-story building with large windows and balconies, surrounded by greenery.
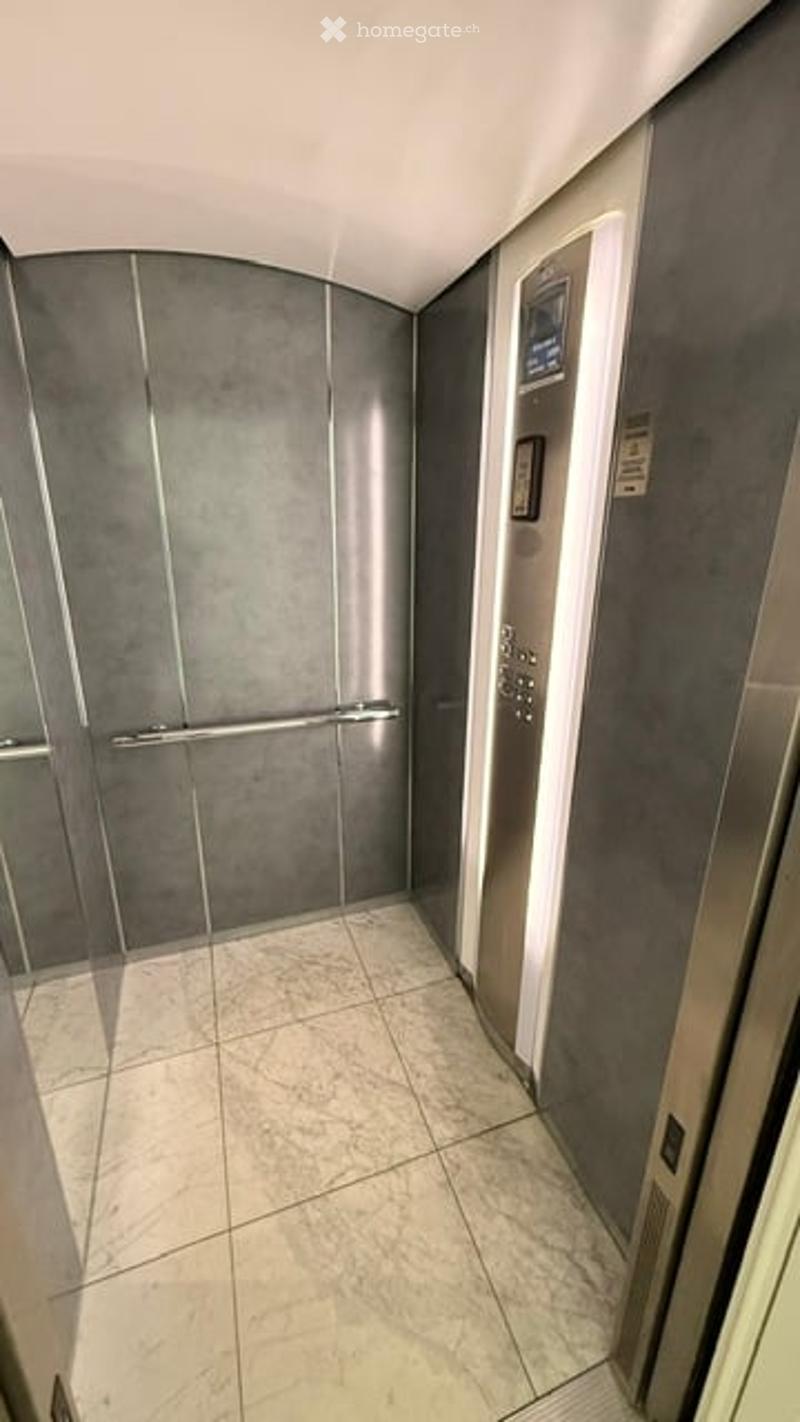
  • Modern hallway with marble flooring, grey walls, and elevator doors.
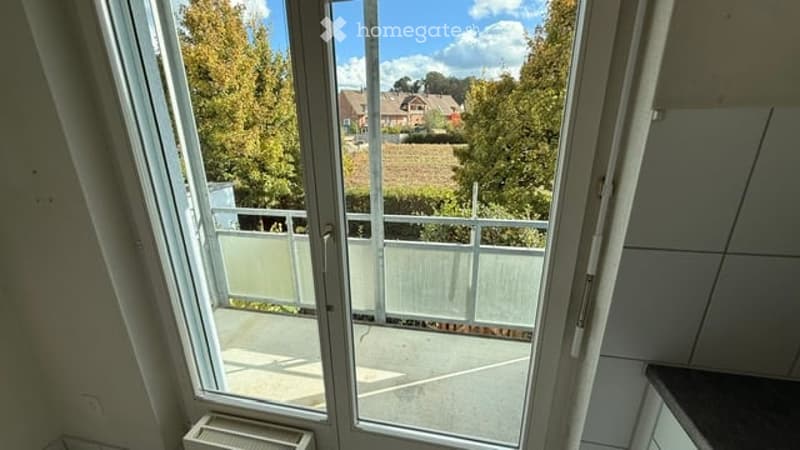
  • Balcony with glass sliding doors, white railing, view of trees and houses outside.
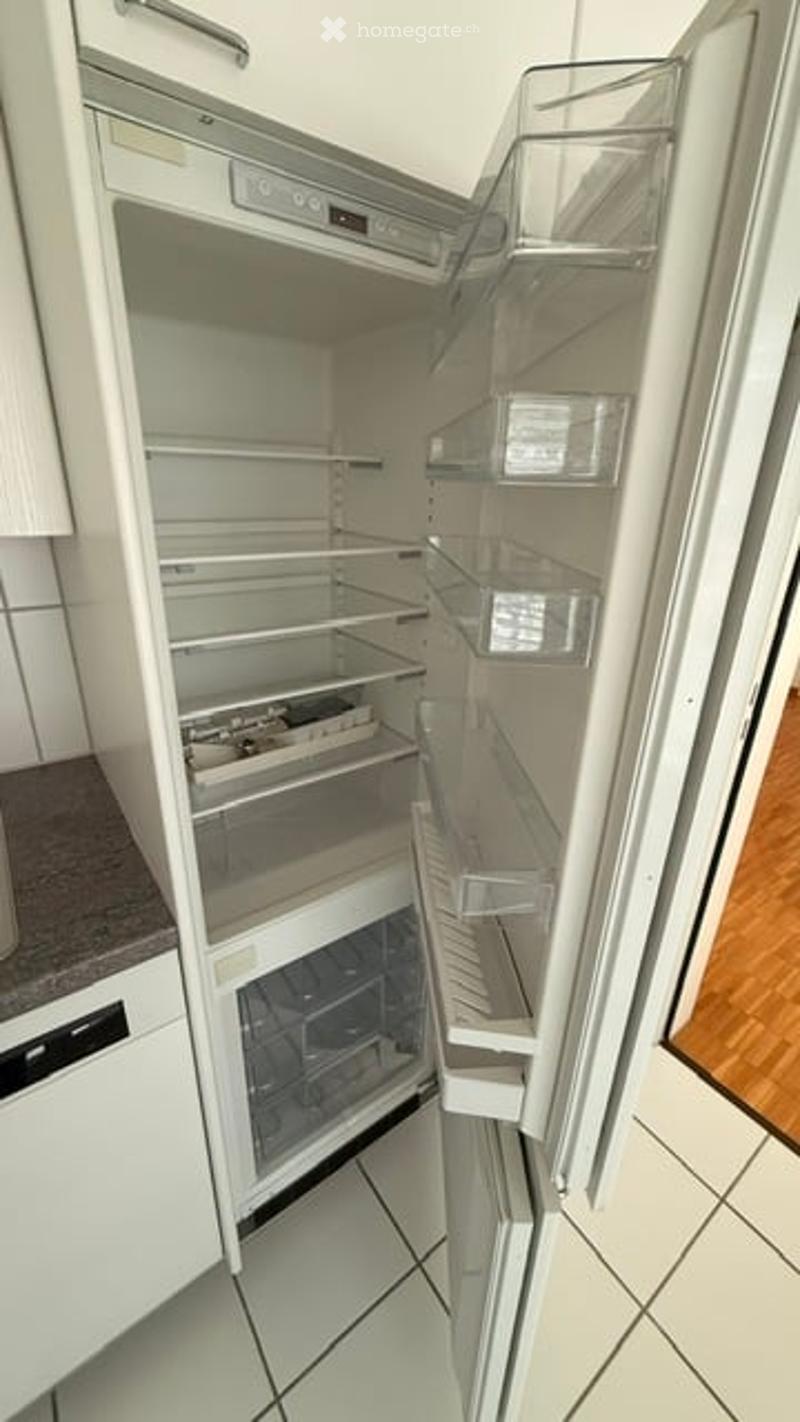
  • Modern kitchen with a large, open refrigerator, white cabinets, and tiled flooring.
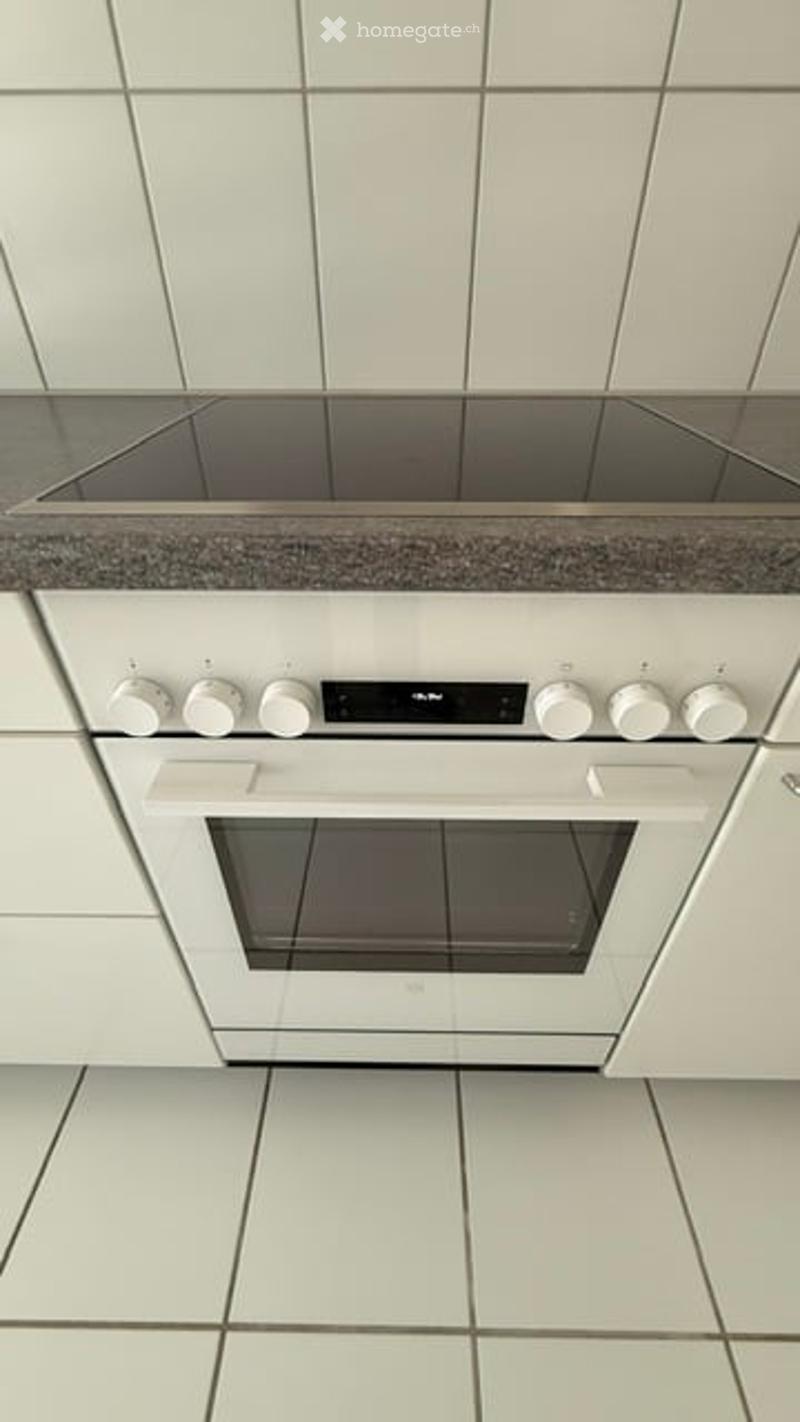
  • Modern kitchen with white cabinets, a built-in induction cooktop, and a white oven with a control panel.
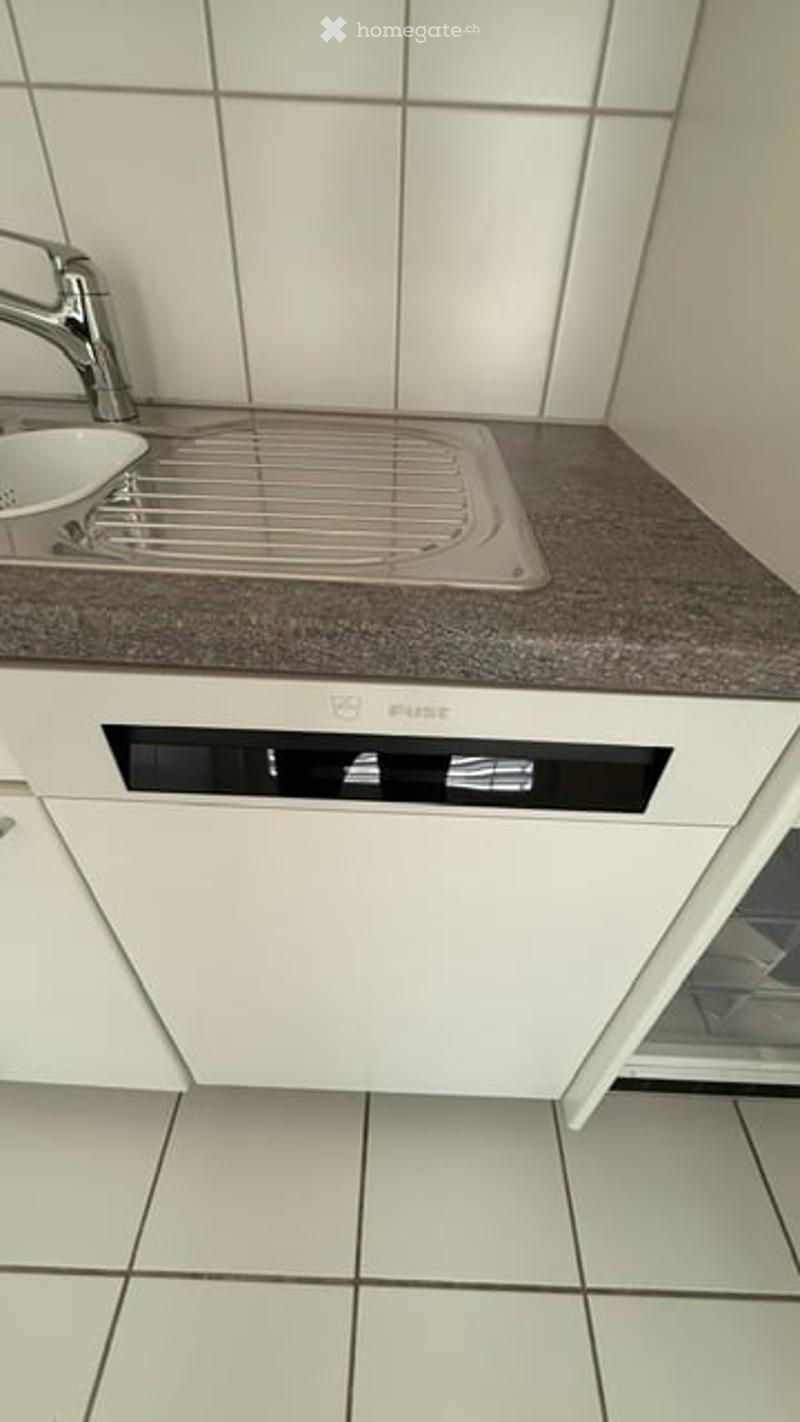
  • Modern kitchen with a stainless steel sink, chrome faucet, and built-in dishwasher under a granite countertop.
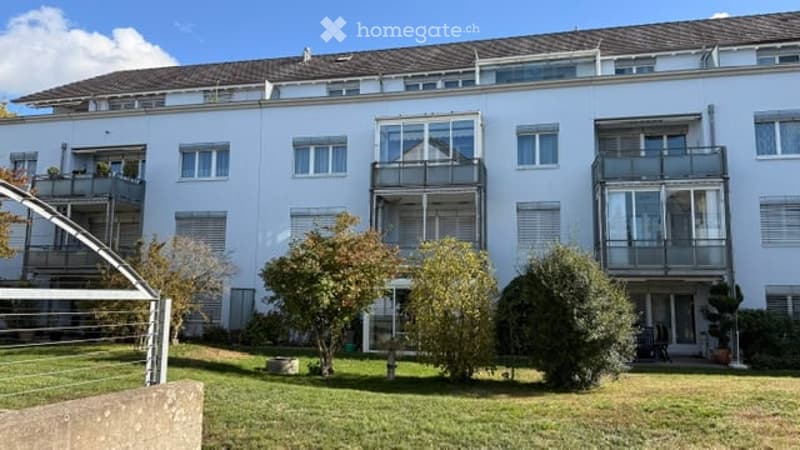
  • Modern multi-story apartment building with white facade, multiple balconies, and surrounding greenery.
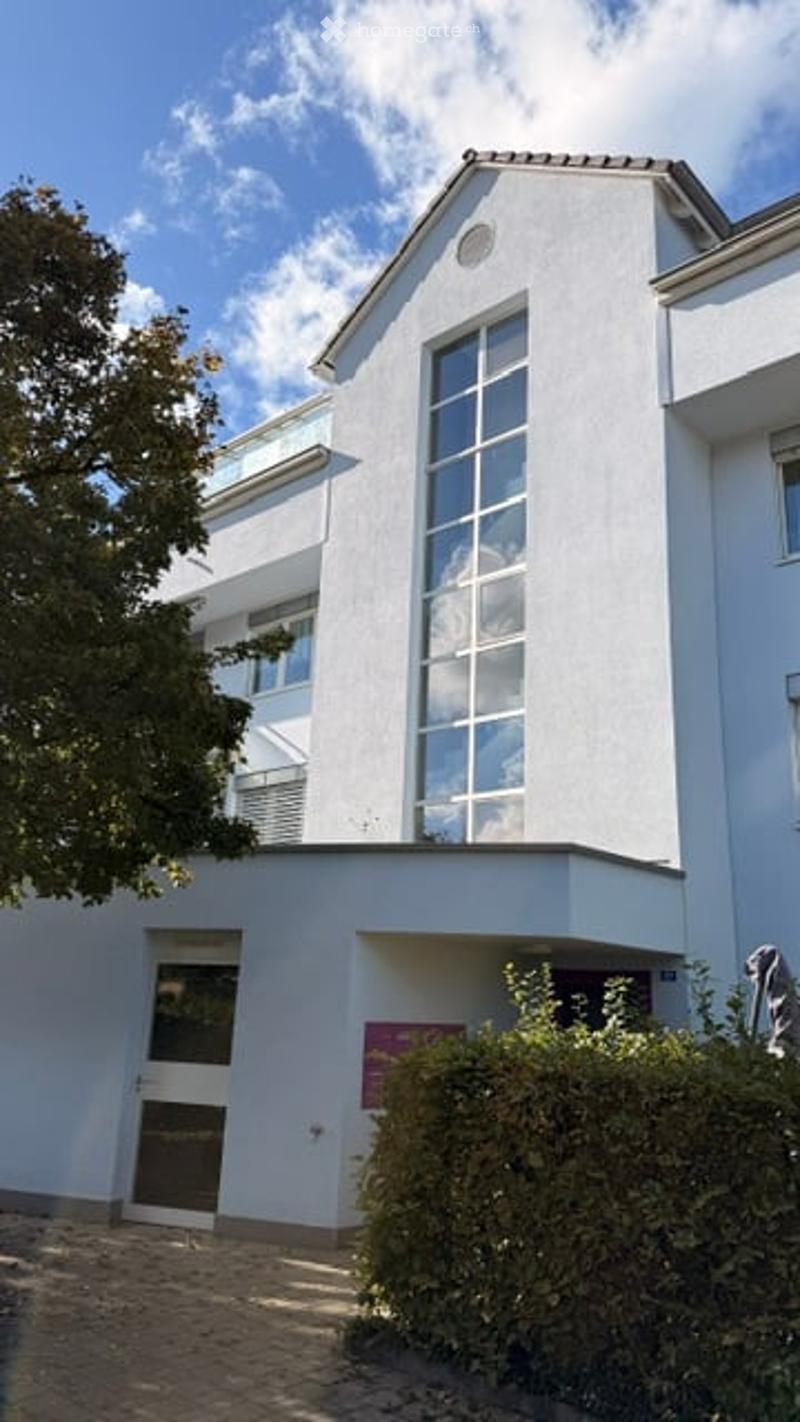
  • Modern white building with large windows and a flat roof, surrounded by greenery.
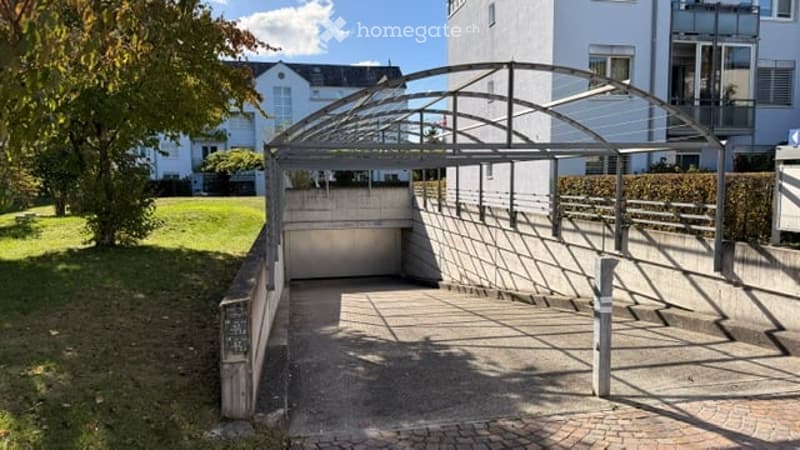
  • A modern, covered parking entrance with a metal roof structure, leading to a garage area. The surrounding area includes a grassy lawn, trees, and adjacent buildings.
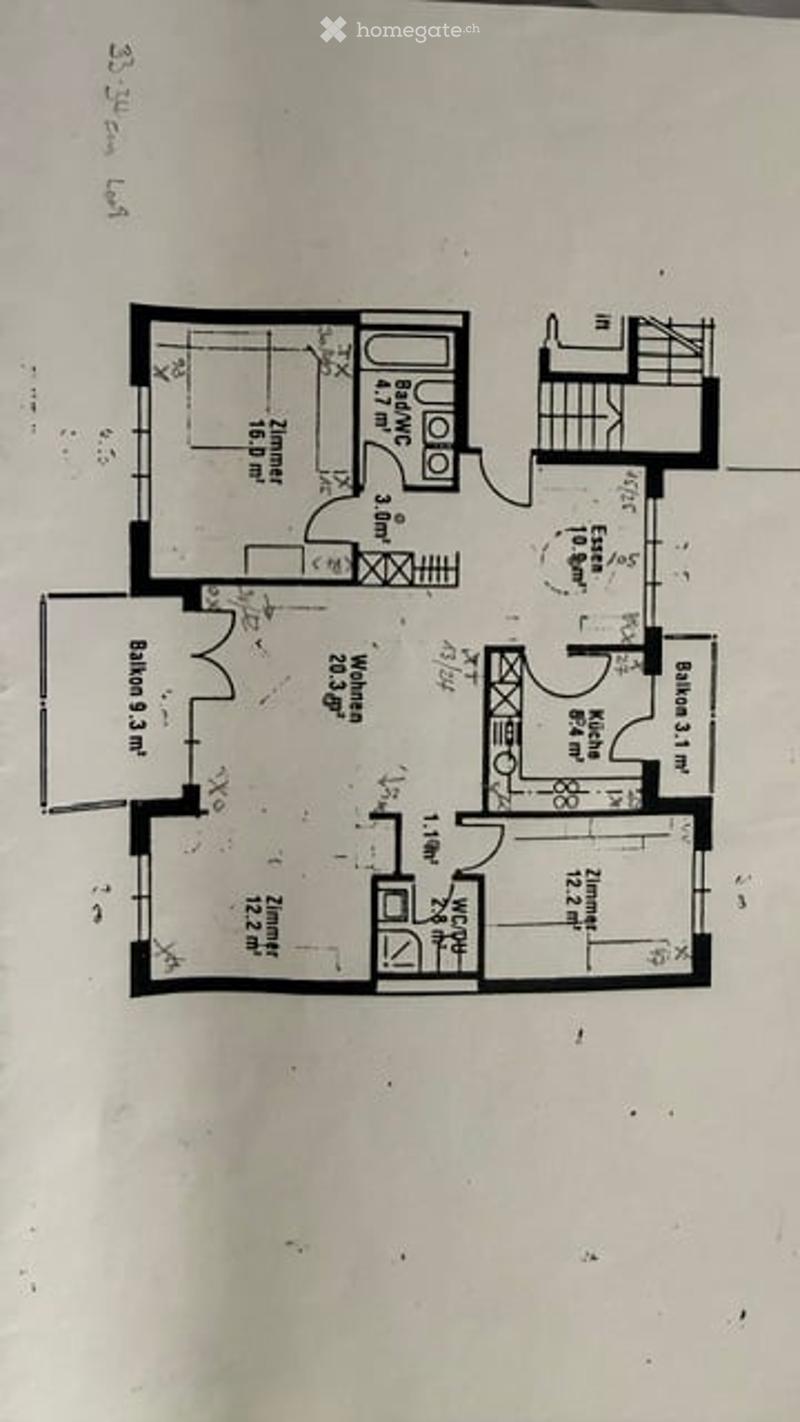
  • Floor plan of a residential unit with multiple rooms including a living room, kitchen, bedrooms, and bathrooms.
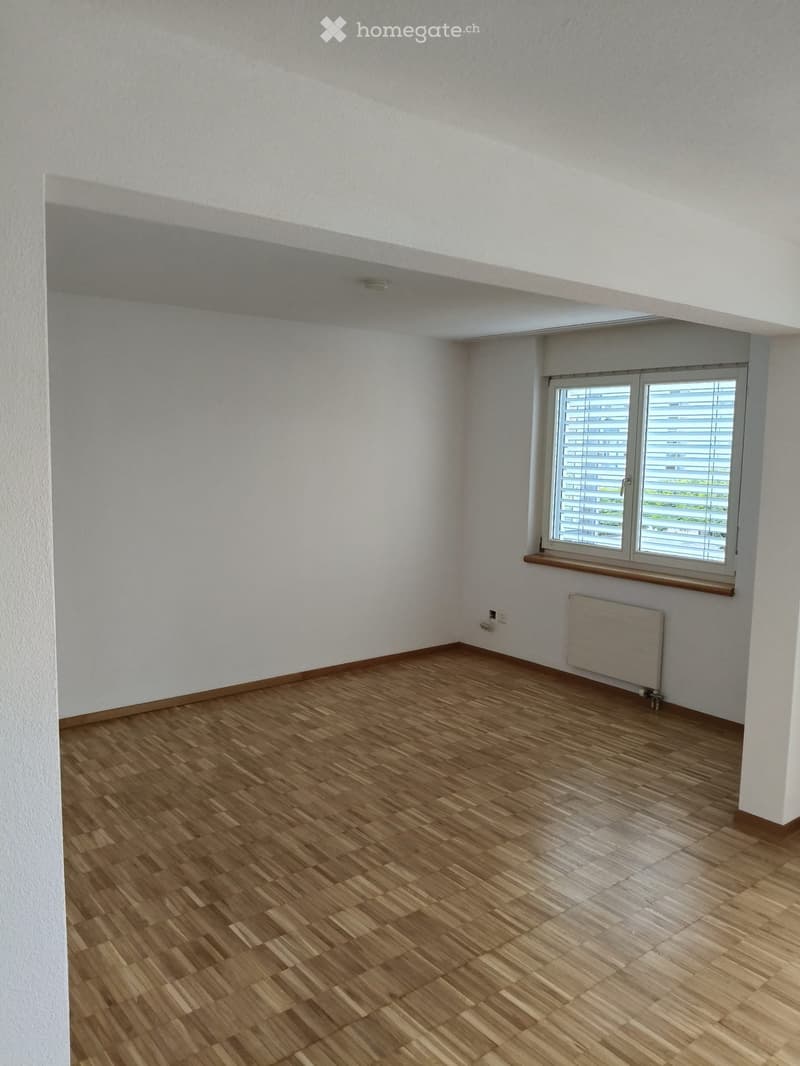
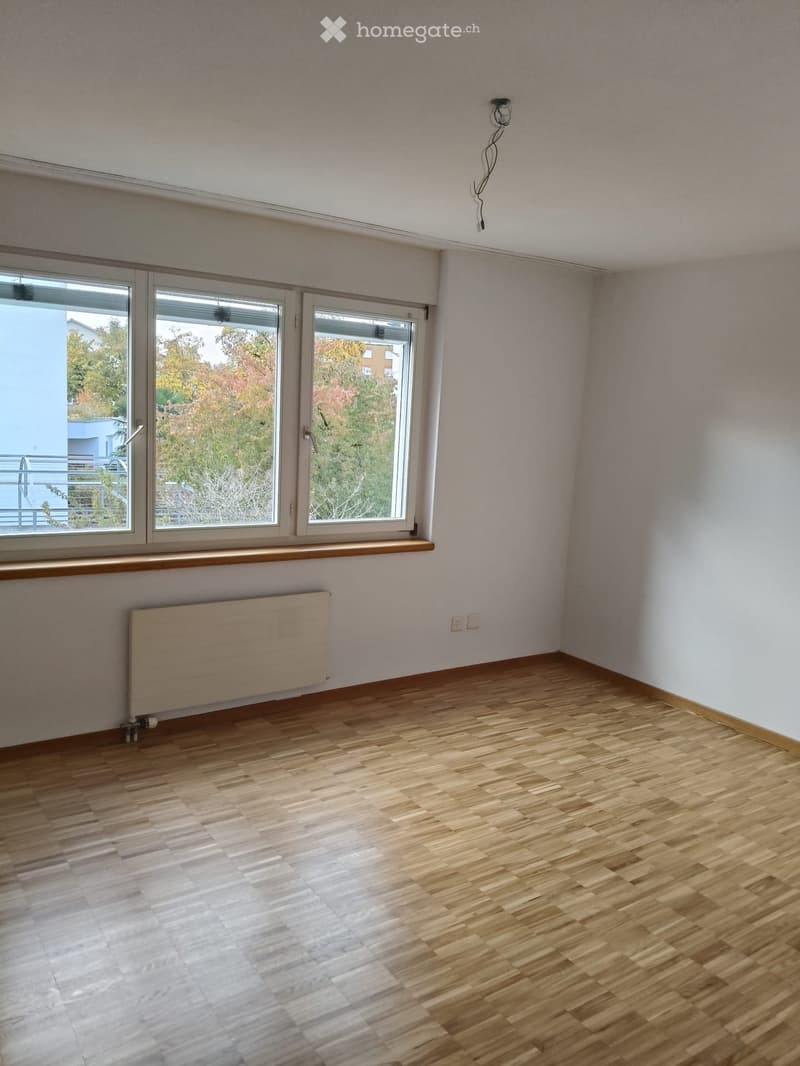
  • Empty room with white walls, a parquet floor, a window with shutters, and a wall-mounted radiator.
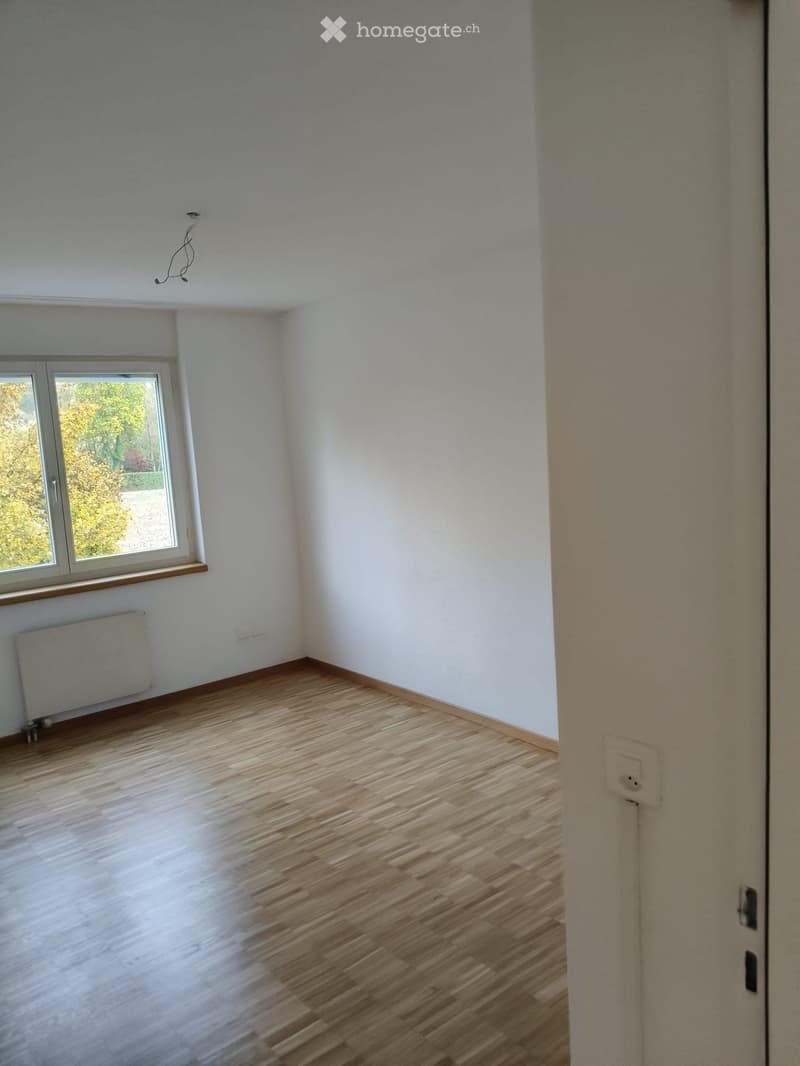
  • Unfurnished room with bare white walls, a parquet floor, a radiator, and a window with a view of trees and greenery.
  • Empty room with a parquet floor, white walls, a wall radiator, and a window with a view of trees and buildings.
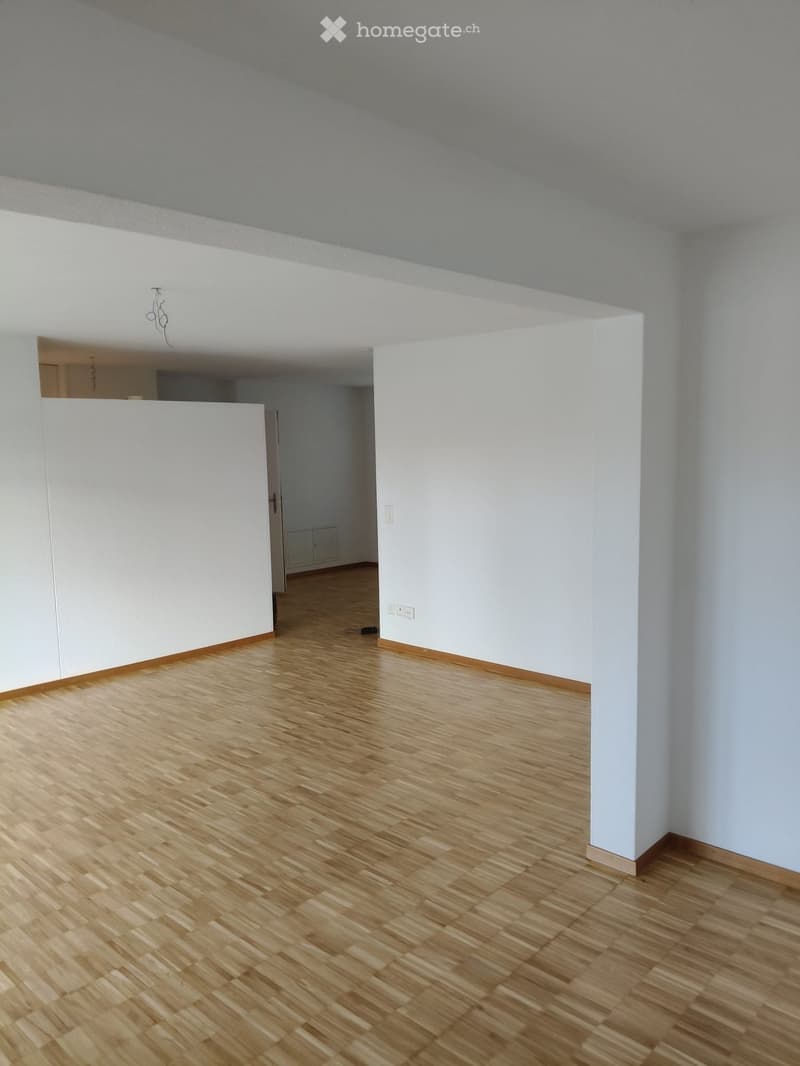
  • Unfurnished room with white walls, a parquet floor, a bare ceiling light fixture, and a doorway leading to another room.
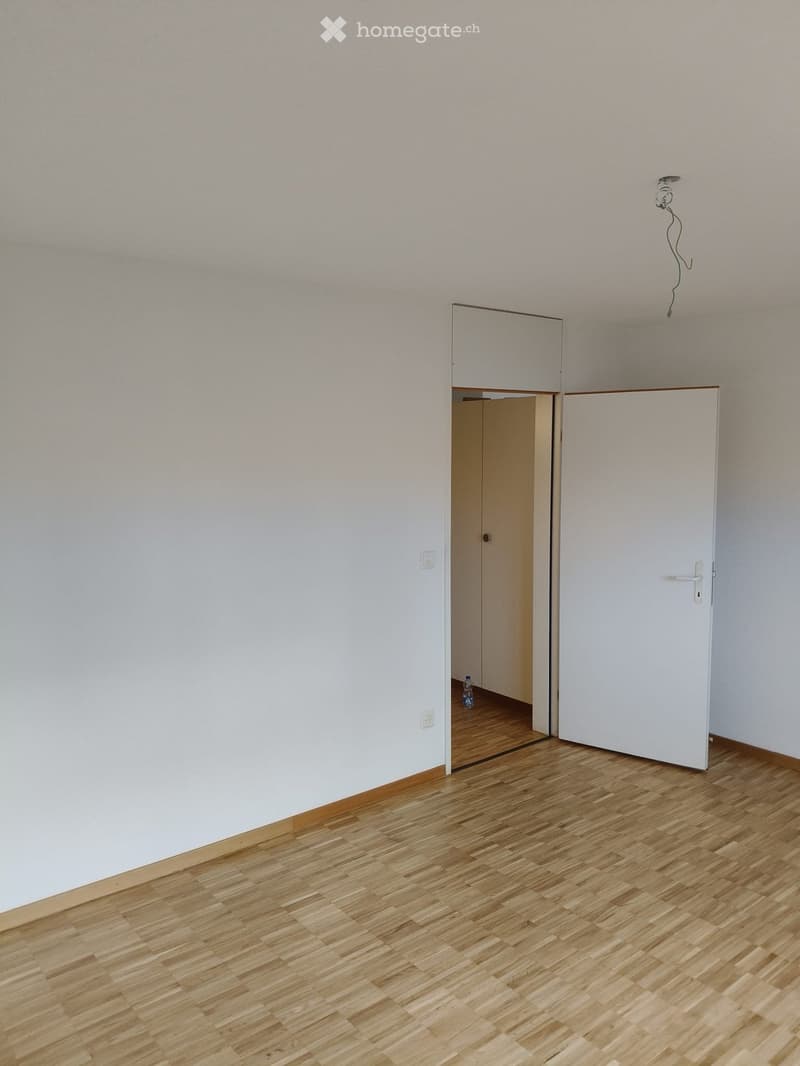
  • Unfurnished room with bare white walls, a parquet floor, a ceiling light cable without fixture, and an open white door.
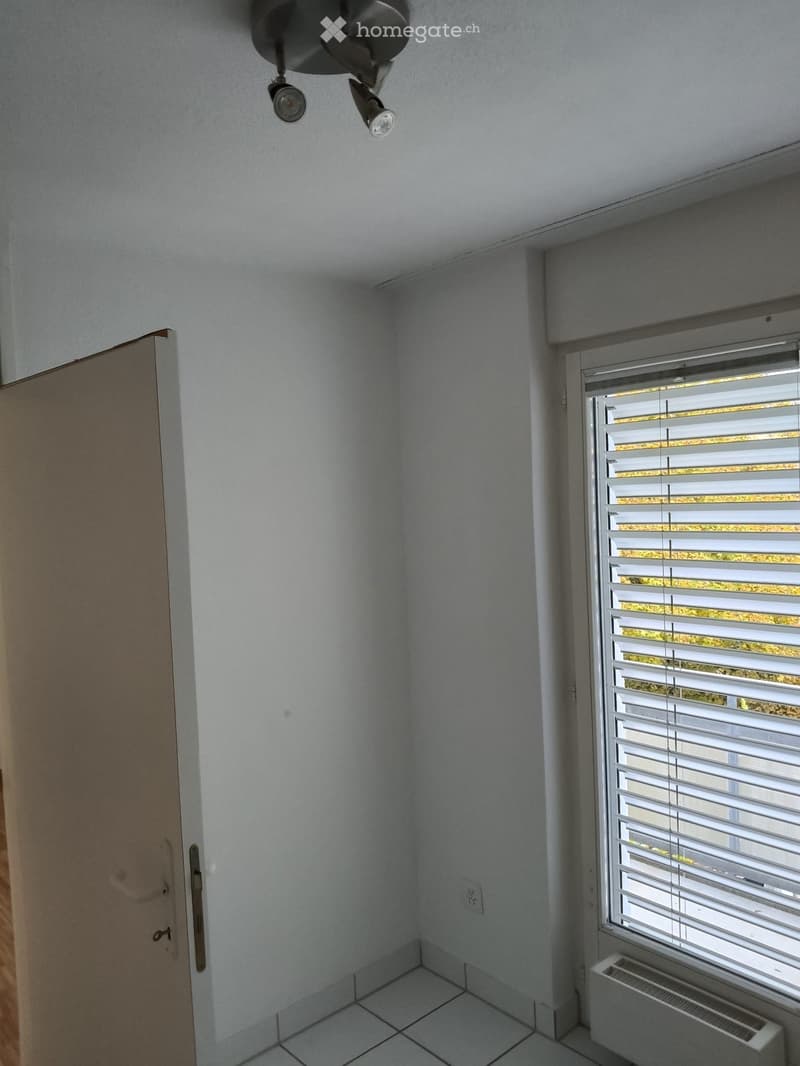
  • Empty room with white walls, a white tiled floor, a ceiling spotlight, a door, and a window with white blinds overlooking trees.
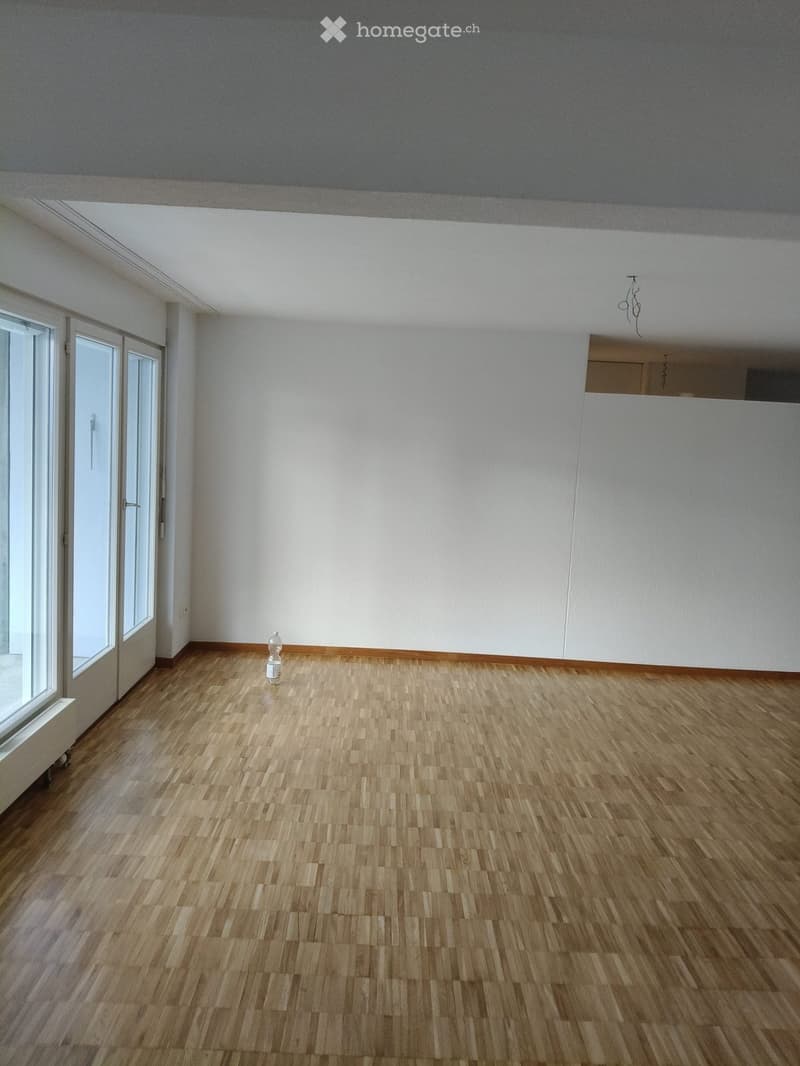
  • Unfurnished room with white walls, a parquet floor, and a glass door with a balcony beyond it.
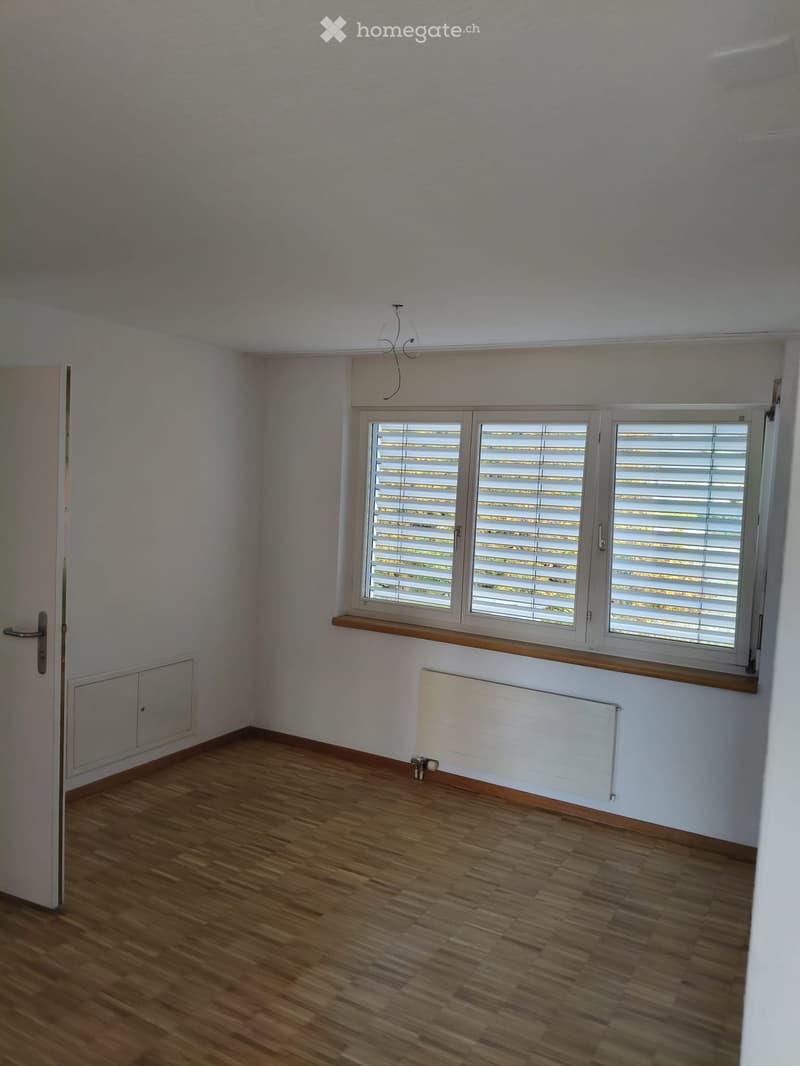
  • Unfurnished room with bare white walls, a parquet floor, a three-pane window with louvered shutters, and a built-in wall cabinet.
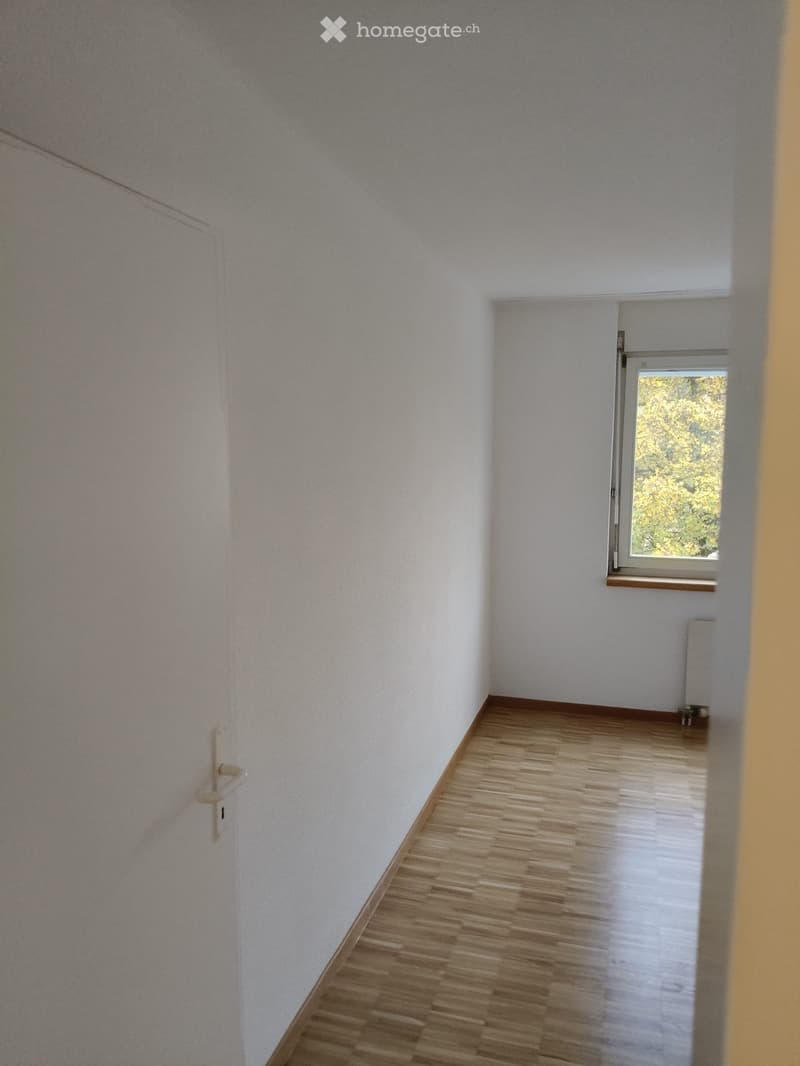
  • Unfurnished room with white walls, a parquet floor, and a window facing trees.
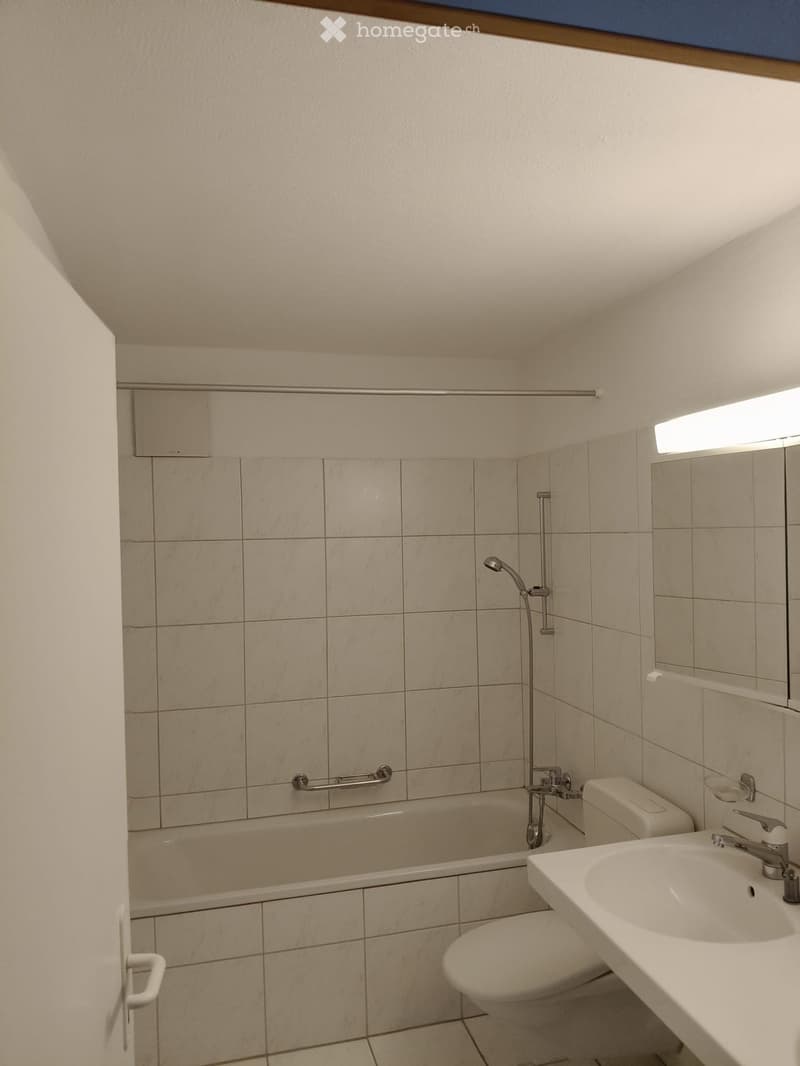
  • Bathroom with a white bathtub, handheld shower, tiled walls, a wall-mounted sink, and a toilet.
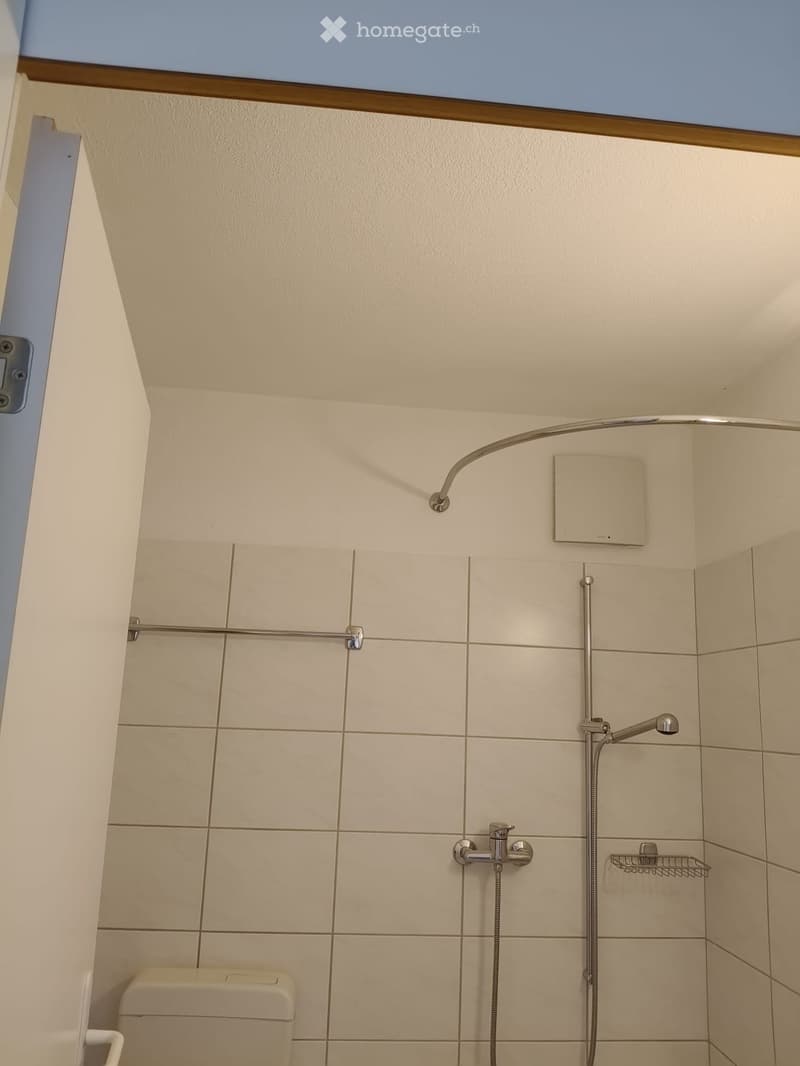
  • Bathroom with a tiled shower, chrome shower head and mixer, curved shower rail, and a toilet visible at the bottom left.
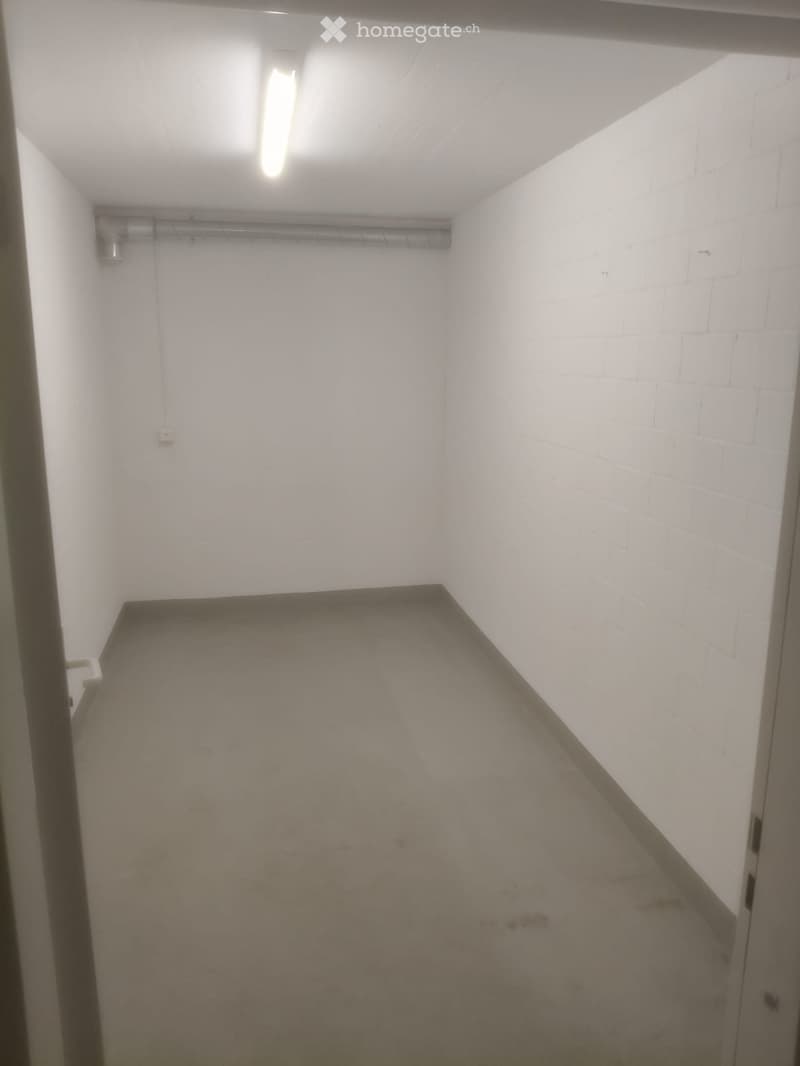
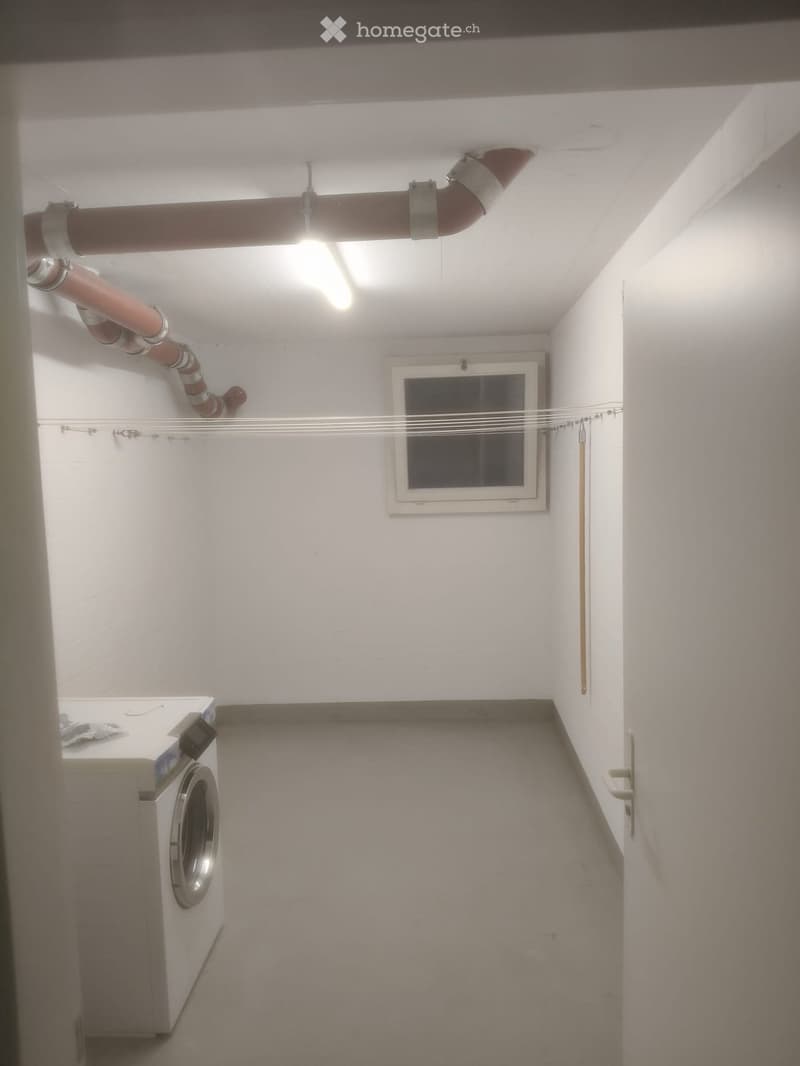
  • Empty storage room with white walls, a concrete floor, a ceiling light, and exposed ventilation ducting.
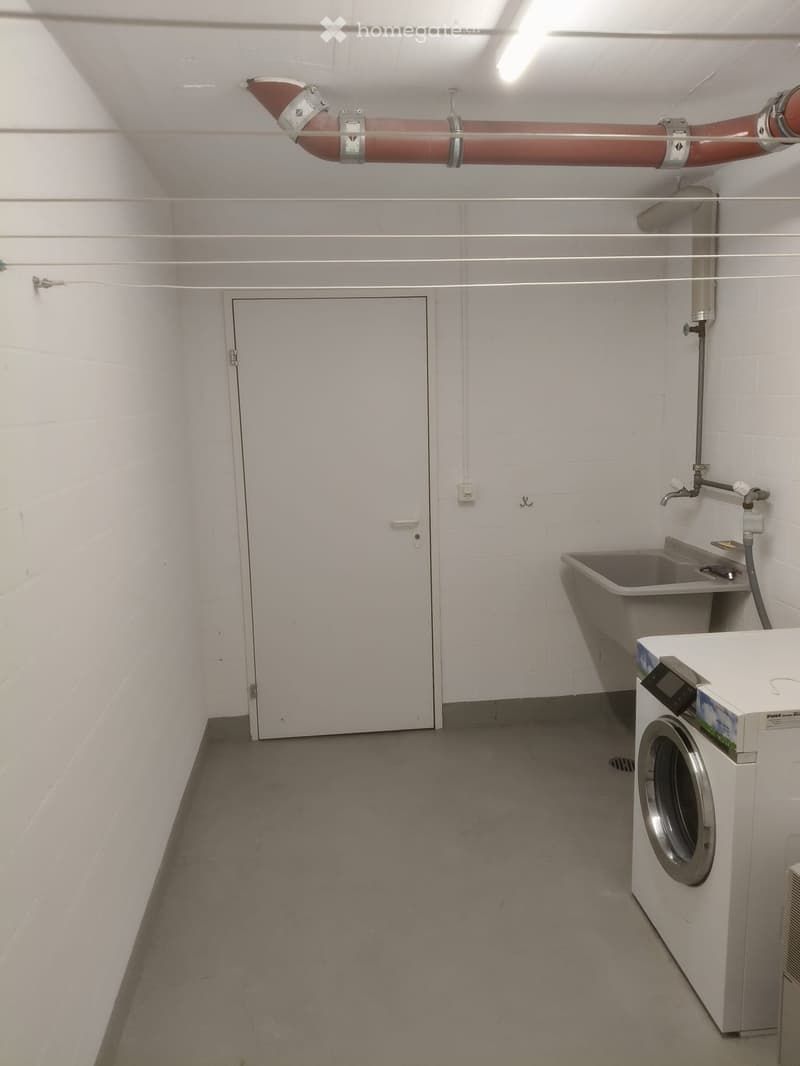
  • Communal laundry room with a washing machine, a wall-mounted sink, clothes lines, and a door.
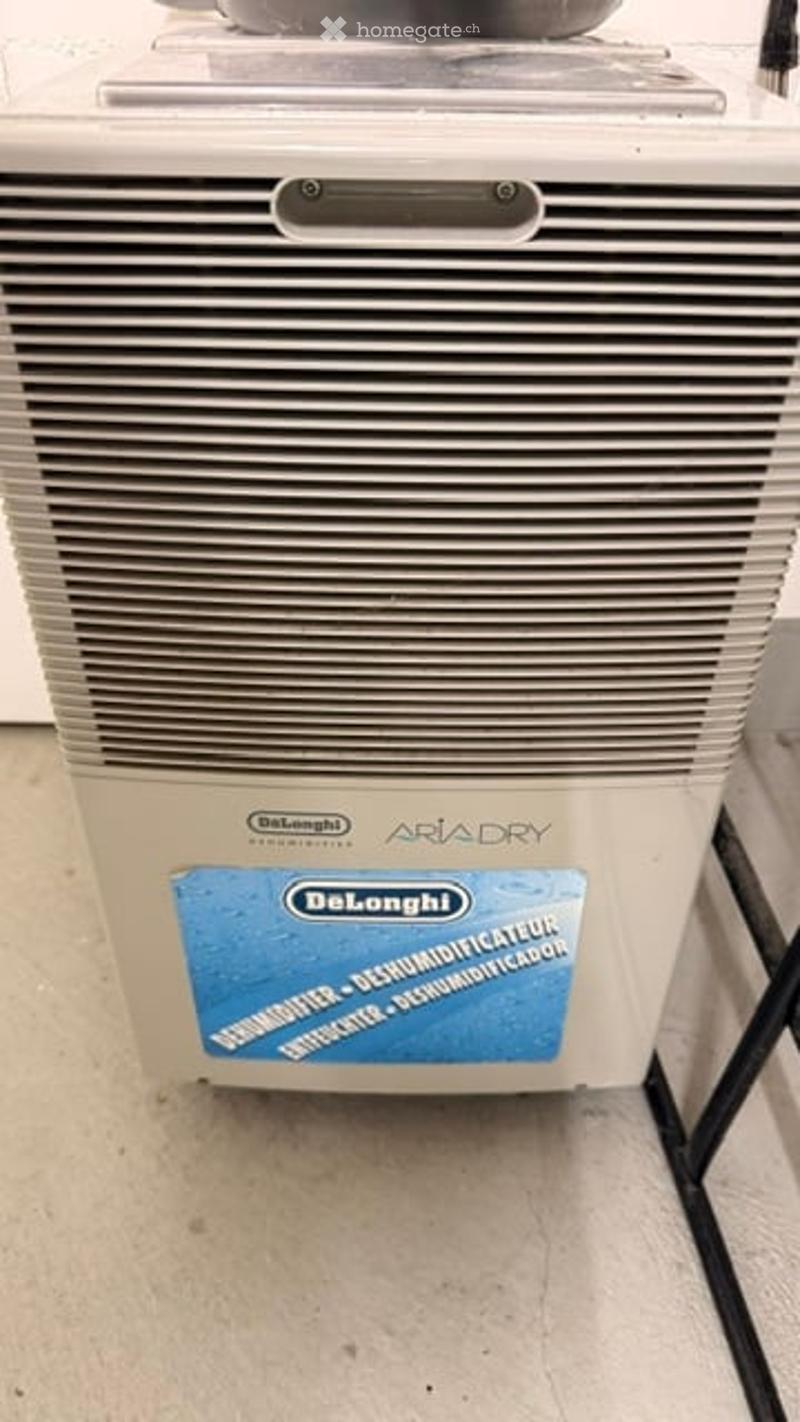
  • A De'Longhi AriaDry dehumidifier is shown, featuring a sleek, modern design with a control panel on top and a prominent brand logo on the front.
  • Small laundry room with a front-loading washing machine, a drying line, a window, and exposed ventilation ducts on the ceiling.
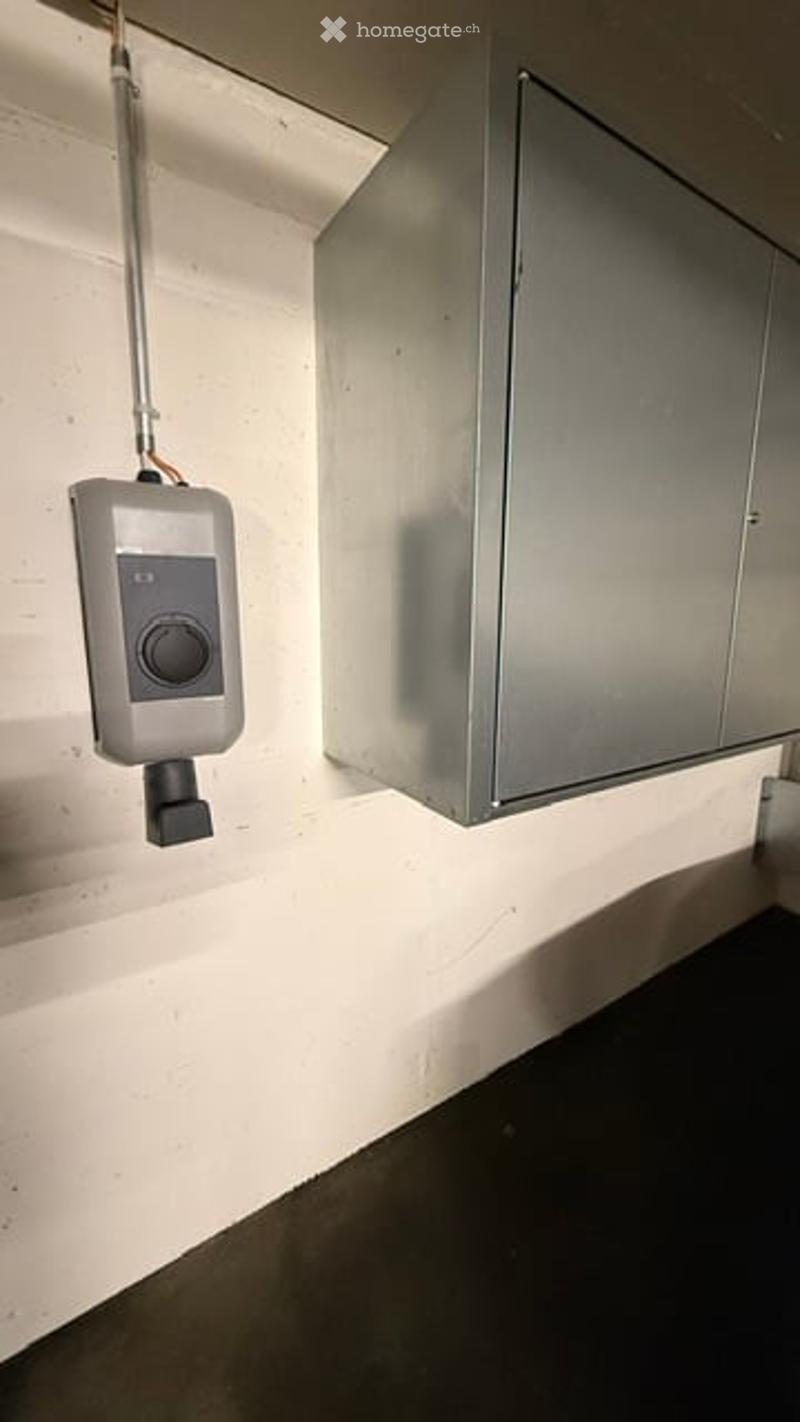
  • Bathroom with a modern thermostat mounted on the wall next to a metallic cabinet.
  • Get full property details

    Contact the advertiser for the exact address, floor plans and additional documents.

1 / 27

"Apartment in Kloten"

Rent
CHF 2,970.–
Rooms
3.5
Living space
91 m2

Location

Graswinkelstrasse 37, 8302 Kloten

Travel time

  • 14 min.Station: Kloten

Surrounding information

Source of this data

The data displayed is provided by one of our third-party suppliers.

Please note that the locations displayed may not be up to date and there may be some deviations.

  • School

    12 min.Schulhaus Dorf
  • Supermarket

    13 min.Denner
  • Pharmacy

    15 min.Benu
  • Public Transport

    1 min.Wohnheim

Times refer to the route on foot.

Costs

Net rent:
CHF 2,650.–
Add'l expenses:
CHF 320.–
Rent:
CHF 2,970.–

Main information

Available from:
Immediately
Type:
Apartment
No. of rooms:
3.5
Floor:
1
Surface living:
91 m2
Last refurbishment:
2026
Year built:
1995

Features and furnishings

  • Balcony / Terrace

  • Washing machine

  • View

  • Wheelchair access

  • Garage

  • Elevator

Documents (0)

Description

3.5-room apartment, 91 m² — Graswinkelstrasse 37, 8302 Kloten ZH

Freshly painted 3.5-room apartment on the first floor of an owner-occupied building with 91 square meters. Two rooms were connected to form a large living area. The apartment is bright and consistently oriented: east side with a small balcony, window front, kitchen with window and balcony door plus one room; west side with the large living room and window front, half of which is covered.

The building consists exclusively of owner-occupied apartments. A solar system is installed on the roof, from which the residents benefit.

Equipment:

  • Two bathrooms: one with bathtub, double sink and toilet; one with shower, single sink and toilet

  • Kitchen with V-ZUG: oven, ceramic glass cooktop, dishwasher; refrigerator with integrated freezer in the lower part — three drawers for frozen food

  • Floor: matte white stone slabs in kitchen and both wet cells, strip parquet in the rest of the living area — freshly sanded and sealed

  • Balcony east and west

  • Basement with its own door and concrete floor. Separate laundry room with window, V-ZUG washing machine, De'Longhi air dryer, sink and lines for hanging

  • Community bicycle room next to the house entrance

Location: - Bus stop Wohnheim just around the corner, bus 733 from Zurich Airport train station

  • Migros Kirchgasse approx. 800 meters, Coop Kloten Center approx. 850 meters, Lidl Schaffhauserstrasse approx. 1 kilometer

  • Zurich Airport approx. 2 kilometers — by bus in a few minutes

  • Quiet, green edge location: on both sides you look into the green, not at opposite balconies — generous distances between the buildings

  • Directly in nature to the east: from the dining room and kitchen you can see a hill with fields; ideal starting point for walks

  • The apartment is located in the immediate vicinity of the eastern runway. Depending on the wind direction, takeoff and landing traffic can be heard — this is part of the reality at this location and is worth experiencing during a visit

  • Opposite is the Wohnheim with its own small animal enclosure — including donkeys. For some, a sound landscape, for others a daily smile

Underground parking: one or two garage spaces can be rented additionally. One space is wider than usual and has a charging station for electric vehicles. Additional price CHF 130 or CHF 160 per space/month

Available: from November 1, 2026. Viewings by appointment.

Note: Graswinkelstrasse will be renovated until spring 2027.

Listing ID
4003619936
Object ref.
7ho16.fb7ha

Contact the advertiser

Tenant profile
Success booster
Greater chance of success

In high-demand areas, property listers find themselves pre-selecting prospects to manage the number of viewings. Timing – first come, first served – is key, but other criteria can also influence selection. A high income doesn’t always mean an advantage – be honest about it.

By continuing, I declare that I accept the GTC and acknowledge the privacy policy, and that personal aggregated data related to my interests may be shared with the advertiser.

Other properties you might like

Fraud prevention: a few useful tips

  • Never transfer money in advance
  • Be careful if the price appears too low
  • Never share personal data such as bank details or copies of ID upfront
  • Do not sign a contract before you have visited the property

Tips and services