3 results - Property for rent in Nunningen

More objects in your automatically expanded search area
20 results - Radius: + 10km
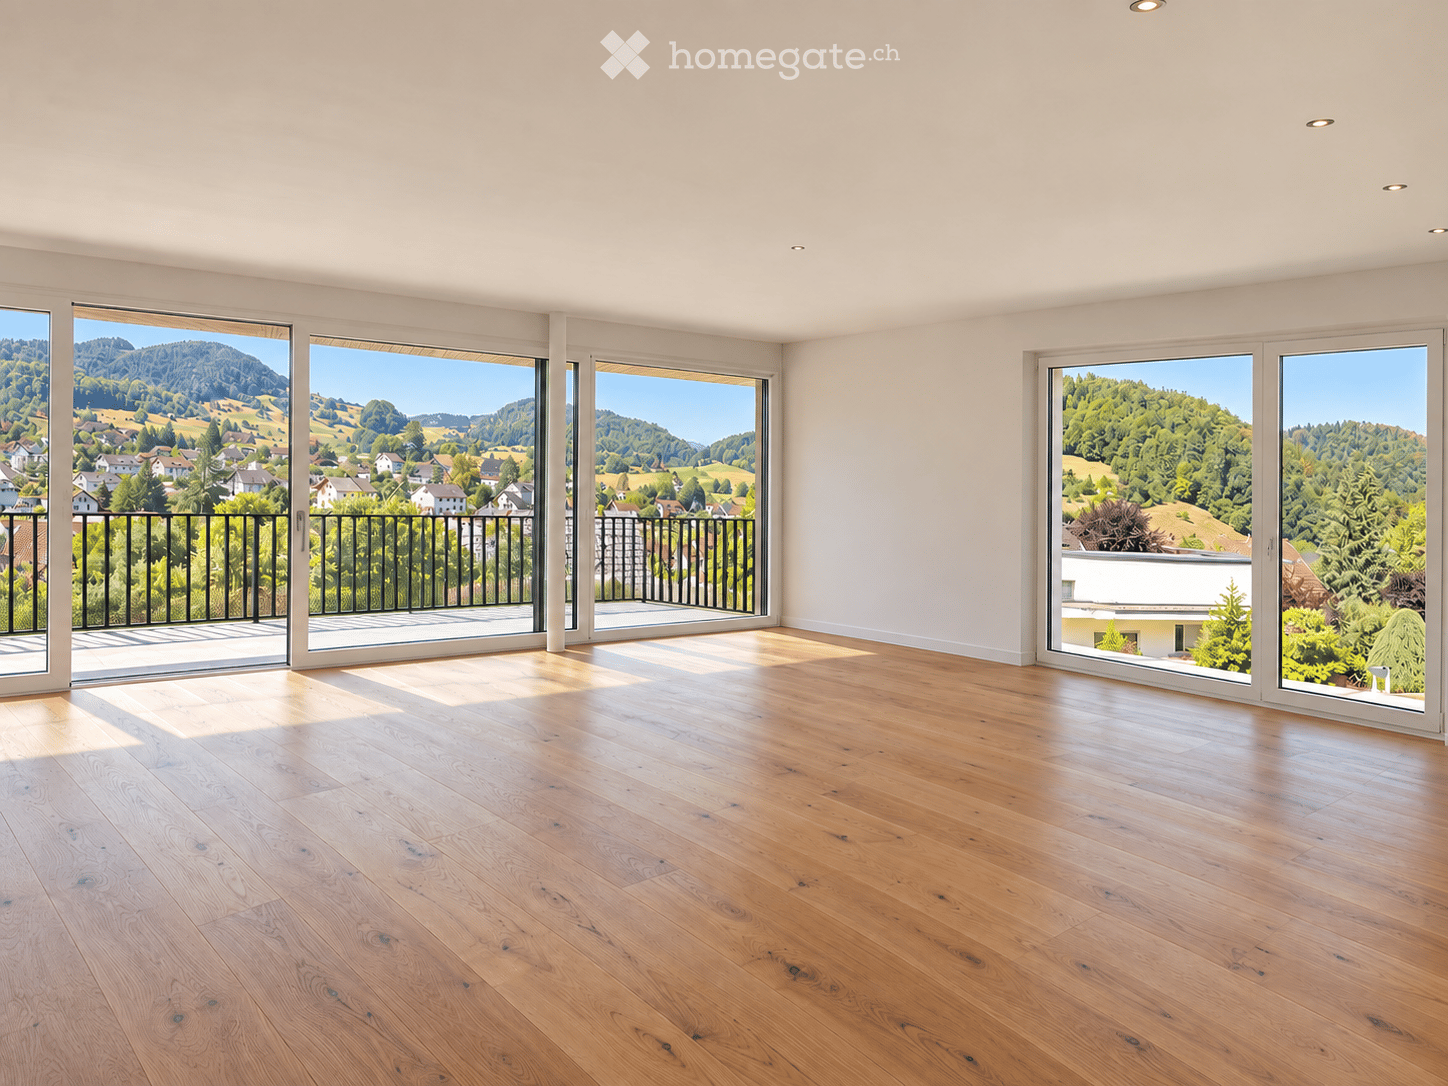
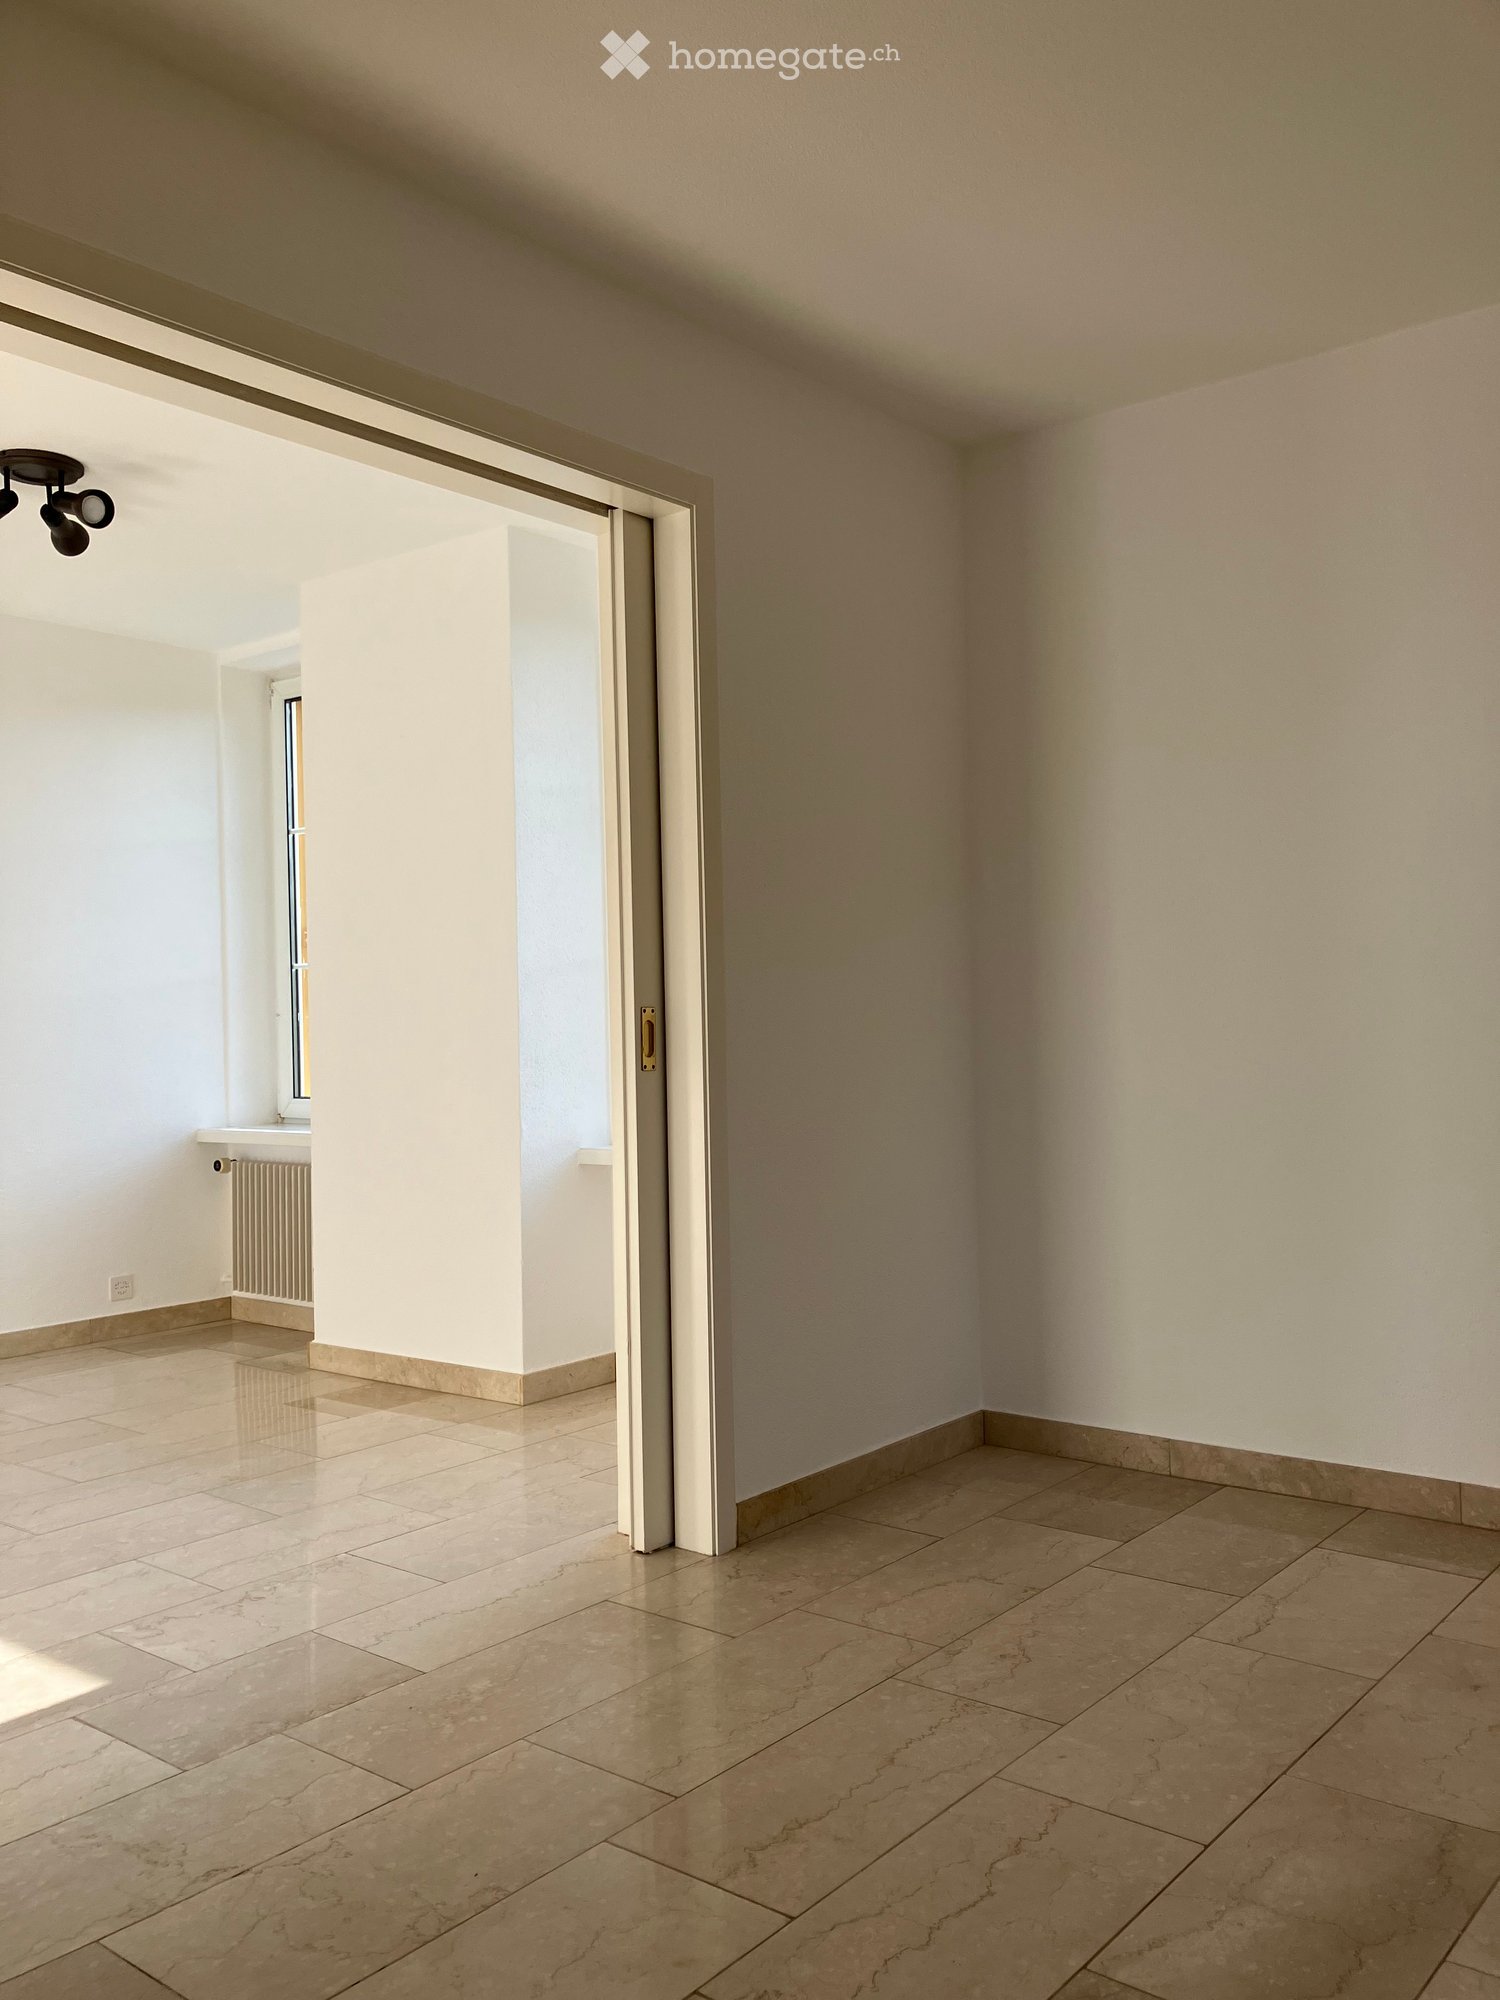
  • empty room with tiled flooring, two windows, double sliding glass doors leading to balcony
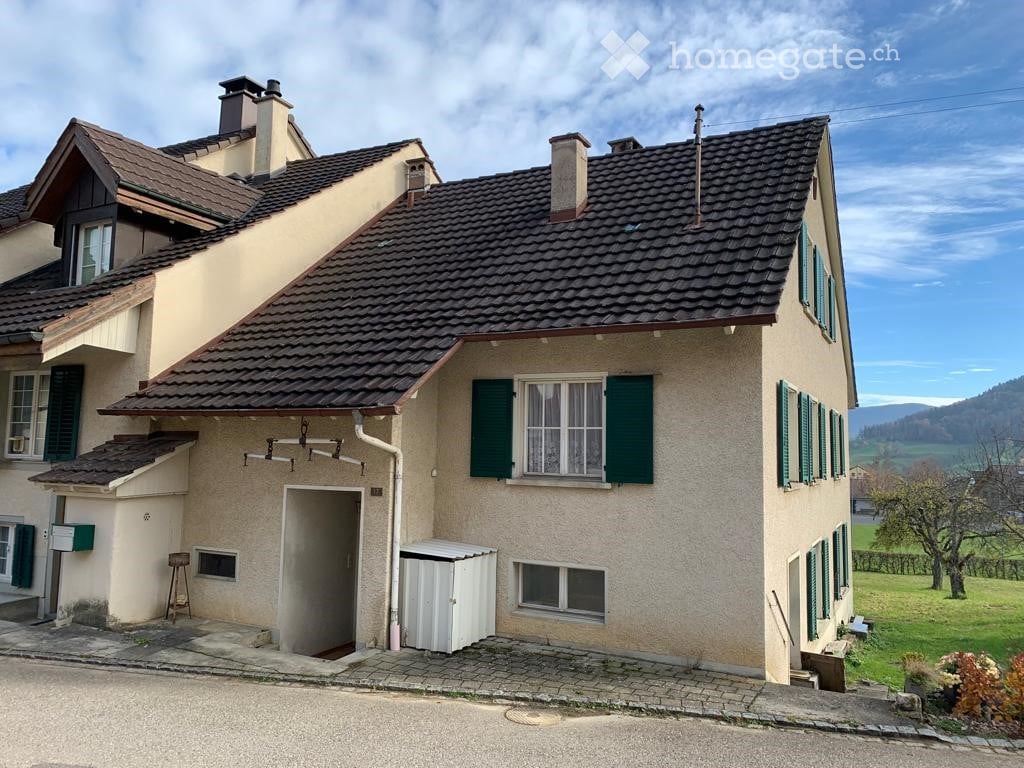
  • White painted house, brown roof, red shutters, cars parked in front, trees, paved driveway
  • Bathroom with a toilet, shower, sink, white tiles and wood floor
  • Bathroom with tiled walls, white sink, mirror, modern bathroom cabinet, toilet.
  • Small bathroom with white tiles, bathtub, shower, and a cabinet
  • Empty room with gray tiles, wooden beams, glass door to balcony
  • staircase leading to upper floor
  • balcony with white railing, city view
  • white wall, tile floor, white railing, glass door, outside view, mountains
  • view from balcony of surrounding town
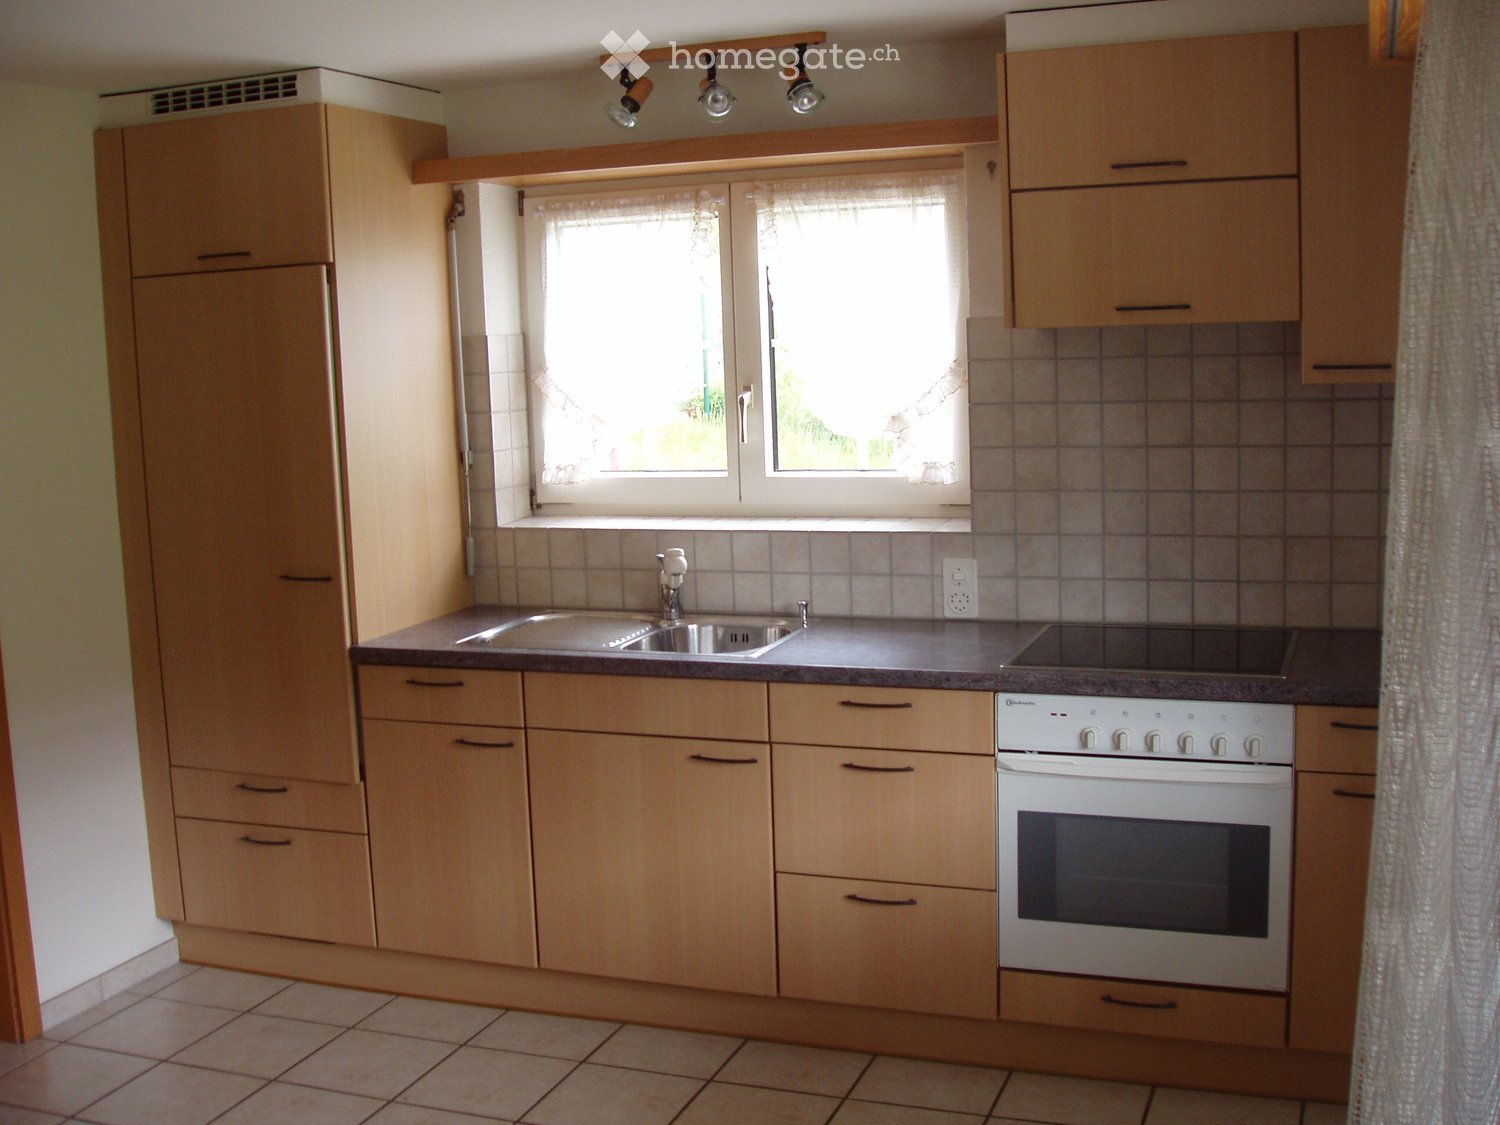
  • white cabinets, grey tiled floor, built-in dishwasher, stainless steel appliances
  • kitchen with oven, sink, and cabinets, large open living space, slanted ceiling
  • empty attic with white wooden beams, gray tiled floor, two windows
  • empty attic room with white wooden ceiling and tiled floor
  • Empty attic room with wooden ceiling and tiled floor, illuminated by a light on the wall
  • Tilted ceiling, wooden floor, white tiled walls, shower, sink, toilet
  • white shower stall, white sink, mirror, wooden floor
1 / 17
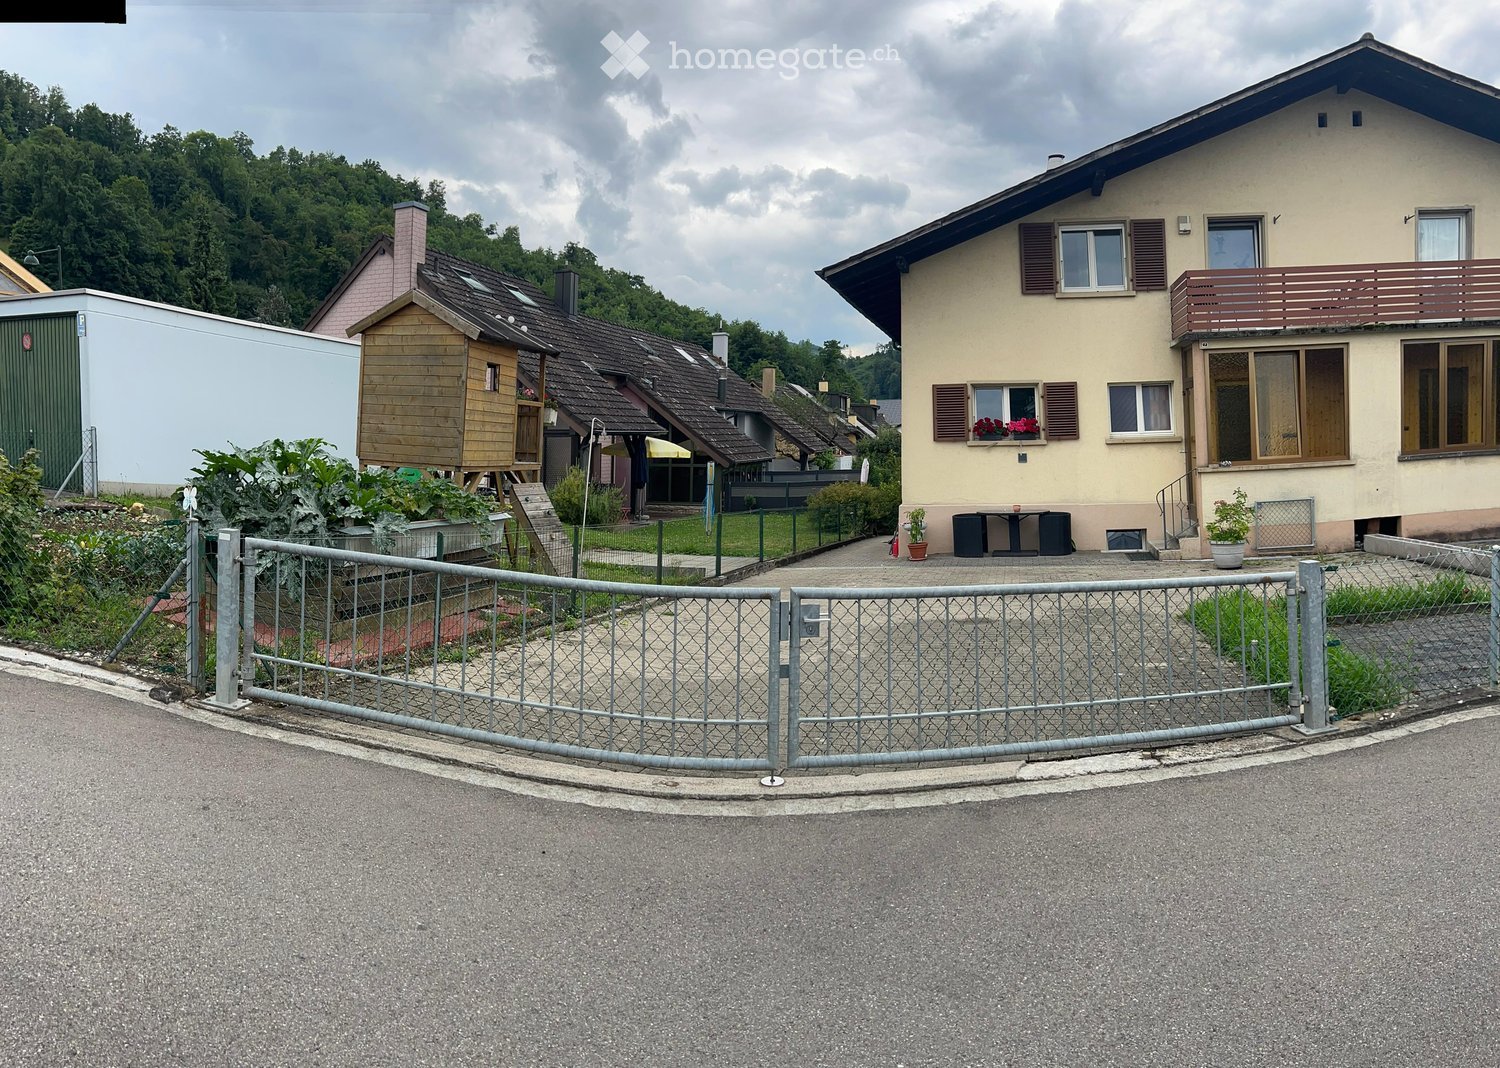
White painted house, brown roof, red shutters, cars parked in front, trees, paved driveway
Bathroom with a toilet, shower, sink, white tiles and wood floor
Bathroom with tiled walls, white sink, mirror, modern bathroom cabinet, toilet.
CHF 1,630.– Premium
3.5 rooms100m² living space
Grindelstrasse 7, 4246 Wahlen b. Laufen

Charming 3.5-room maisonette apartment in a quiet location with advantages for use as a home office

Discover this beautiful 3.5-room maisonette apartment in Wahlen b. Laufen, which is spread over two floors and offers spacious space with 100 m² of living area. The apartment, built in 2004, impresses with its quiet location and sunny character. The apartment convinces with the following highlights: • Spacious living area: Bright rooms with tile flooring and direct access to the balcony • Modern kitchen: The kitchen is integrated into the living area with high-quality appliances • Charming attic rooms: With white wooden beams and authentic attic character • Two bathrooms: One bathroom with a bathtub and shower, another with a modern shower cubicle • Private small balcony: With a white railing and a wonderful view of the surrounding city and mountains • Parking space: Included for maximum comfort (can be rented for CHF 45.00/month) Location and connection: The apartment is located in a quiet environment and is yet well connected. The bus stop "Wahlen Oberdorf" can be reached in just 2 walking minutes, the school street in 4 minutes. The sunny location provides pleasant lighting conditions both in summer and winter. This maisonette apartment is ideal for small families or couples looking for something special. Also ideal for tenants who work a lot in the home office and want to separate the work area from the living area. Pets are welcome, and the apartment is available immediately. Enjoy living on two levels with the charm of an attic and modern comfort in one of the most beautiful areas of the Basel-Landschaft region.

Travel time
-
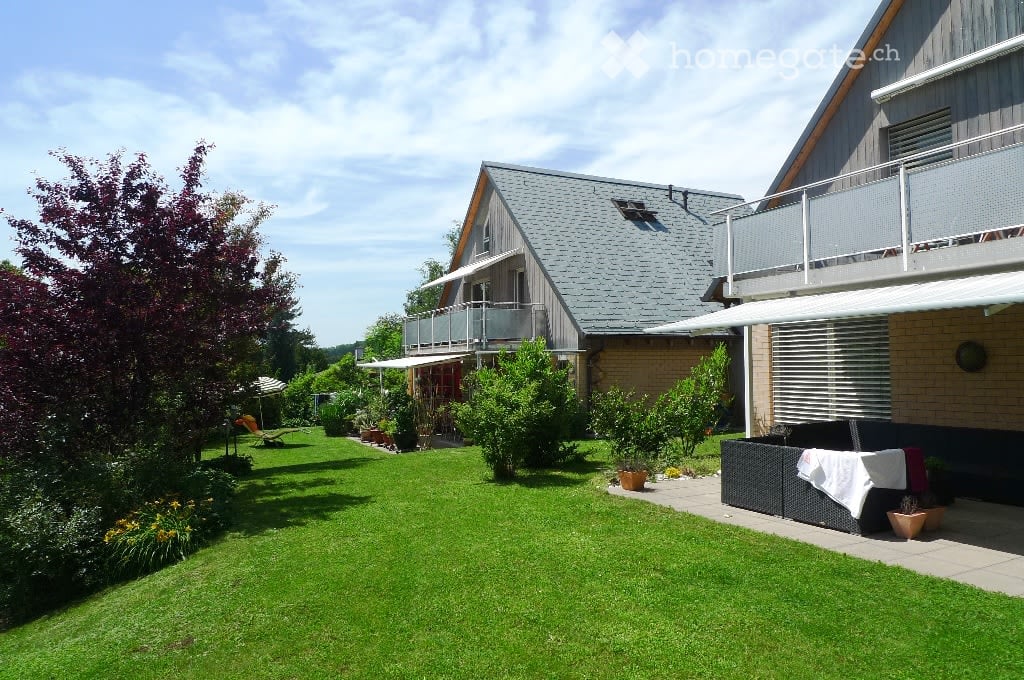
  • A two-story house with a gray roof and brick walls, surrounded by a well-maintained garden with various plants and trees. The house features a balcony with a metal railing and a white awning. The garden includes a lawn, a patio with a black outdoor sofa,
  • A wooden house with a balcony and a shed in the garden.
  • Two-story house with a gray exterior, brick walls, and multiple windows. A car is parked in the garage.
  • Modern house with a gray exterior, white door, and brick base. Windows and a mailbox are visible.
  • {"visible_features": [], "type": "Garden / Outdoor Area", "objects": ["planter", "planter", "planter", "planter", "planter", "planter", "planter", "planter", "planter", "planter", "planter", "planter", "planter", "planter", "planter", "planter", "planter"
  • Modern kitchen with white cabinets, black countertops, and stainless steel appliances.
  • Bathroom with a toilet, sink, mirror, shower, washing machine, trash can, rug, soap dispenser, bottle, faucet, and towel.
  • A furnished attic room with wooden floors, a sofa, a coffee table, a guitar, a television, a picture frame, a lamp, a side table, a plant, a rug, a staircase, and a white shelf.
  • {"visible_features": ["Balcony / Terrace"], "type": "Balcony / Terrace", "objects": ["chair", "table", "plant", "planter", "plant", "planter", "plant", "planter", "plant", "planter", "plant", "planter", "plant", "planter", "plant", "planter", "plant", "pl
  • Bathroom with white tiles, mirror, sink, bathtub, shower curtain, and various toiletries.
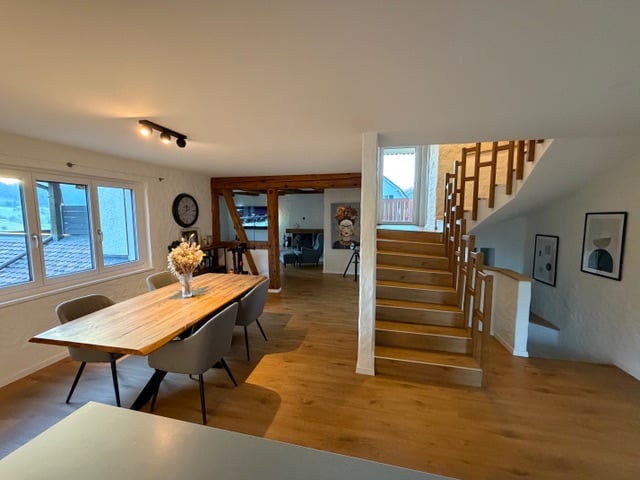
  • A modern furnished room with a spiral staircase, dining table, chairs, couch, side table, painting, plant, lamp, and a bowl of food on the floor.
  • Dining area with a wooden table and chairs, a black couch with green pillows, a lamp, and a spiral staircase.
  • Outdoor area with a white umbrella, a chair, a trash can, a barbecue, and a basket.
1 / 13
A wooden house with a balcony and a shed in the garden.
Two-story house with a gray exterior, brick walls, and multiple windows. A car is parked in the garage.
Modern house with a gray exterior, white door, and brick base. Windows and a mailbox are visible.
CHF 1,900.– Premium
3.5 rooms98m² living space
Im Neumättli 24, 4145 Gempen

Charming 3.5-room apartment with balcony and garden seating in a dreamlike environment in Gempen

Discover this beautiful 3.5-room apartment on the 1st floor of a modern house from 2003 in the quiet municipality of Gempen. The 98 m² large apartment was lovingly renovated in 2019 and offers the highest living comfort in an idyllic environment.The apartment convinces with: • Spacious living and dining area: Modernly furnished with an elegant spiral staircase and plenty of daylight • Modern kitchen: Fully equipped with white cabinets, black countertops, and stainless steel appliances • Comfortable bathrooms: With bathtub and shower • Gallery area: With WC and washing facilities • Private balcony: Perfect for relaxed hours outdoors with a beautiful view • Garden seating area: Additional outdoor area with barbecue possibility and sun umbrella • Parking: Own garage space for convenient parking • Additional plus: Separate guest room with its own shower/WC outside the apartment Location and surroundings: The apartment is located in a quiet and sunny location with a magnificent view. The bus stop "Gempen Dorf" is only 2 minutes' walk away, while the primary school Gempen can be reached in 4 minutes on foot. For daily needs, the village shop is available within 5 minutes' walk.This apartment offers the perfect combination of modern living comfort, quiet location, and good infrastructure. Ideal for single people or couples who appreciate life in a charming community with proximity to nature. Available from July 2026.

Travel time
-
  • Roof terrace with metal safety railings, yellow protective barriers, and a scenic view of a green valley and houses.
  • modern kitchen with white cabinets, black countertops, stainless steel oven, sink, faucet, wooden floor
  • Modern two-story white house with large windows, a covered patio, and a rooftop terrace with outdoor furniture.
  • modern bathroom with shower, bathtub, sink, mirror, beige tiles
  • A child's bedroom with a bed, a small table and chairs, a rug, a shelf with books and toys, a window with a view of the mountains, and a star-shaped night light.
  • empty room, wooden floor, white walls, large sliding glass doors, balcony with railings, snowy landscape view
  • Floor plan showing entrance, garage, basement, and technical room with dimensions and labels.
  • Floor plan showing a kitchen, living-dining area, and a basement garage. The kitchen includes a sink, refrigerator, and stove. The living-dining area has a circular seating arrangement. The basement garage is marked with parking spaces.
  • Floor plan of a house with four rooms: bathroom, two children's rooms, living room, and office.
  • Floor plan showing a layout with labeled areas including Dachterrasse NW, Dachterrasse SO, Eltern, Du/WC, and other rooms.
  • 3 story house, white exterior, 3 garages, balconies, green lawn
1 / 11
modern kitchen with white cabinets, black countertops, stainless steel oven, sink, faucet, wooden floor
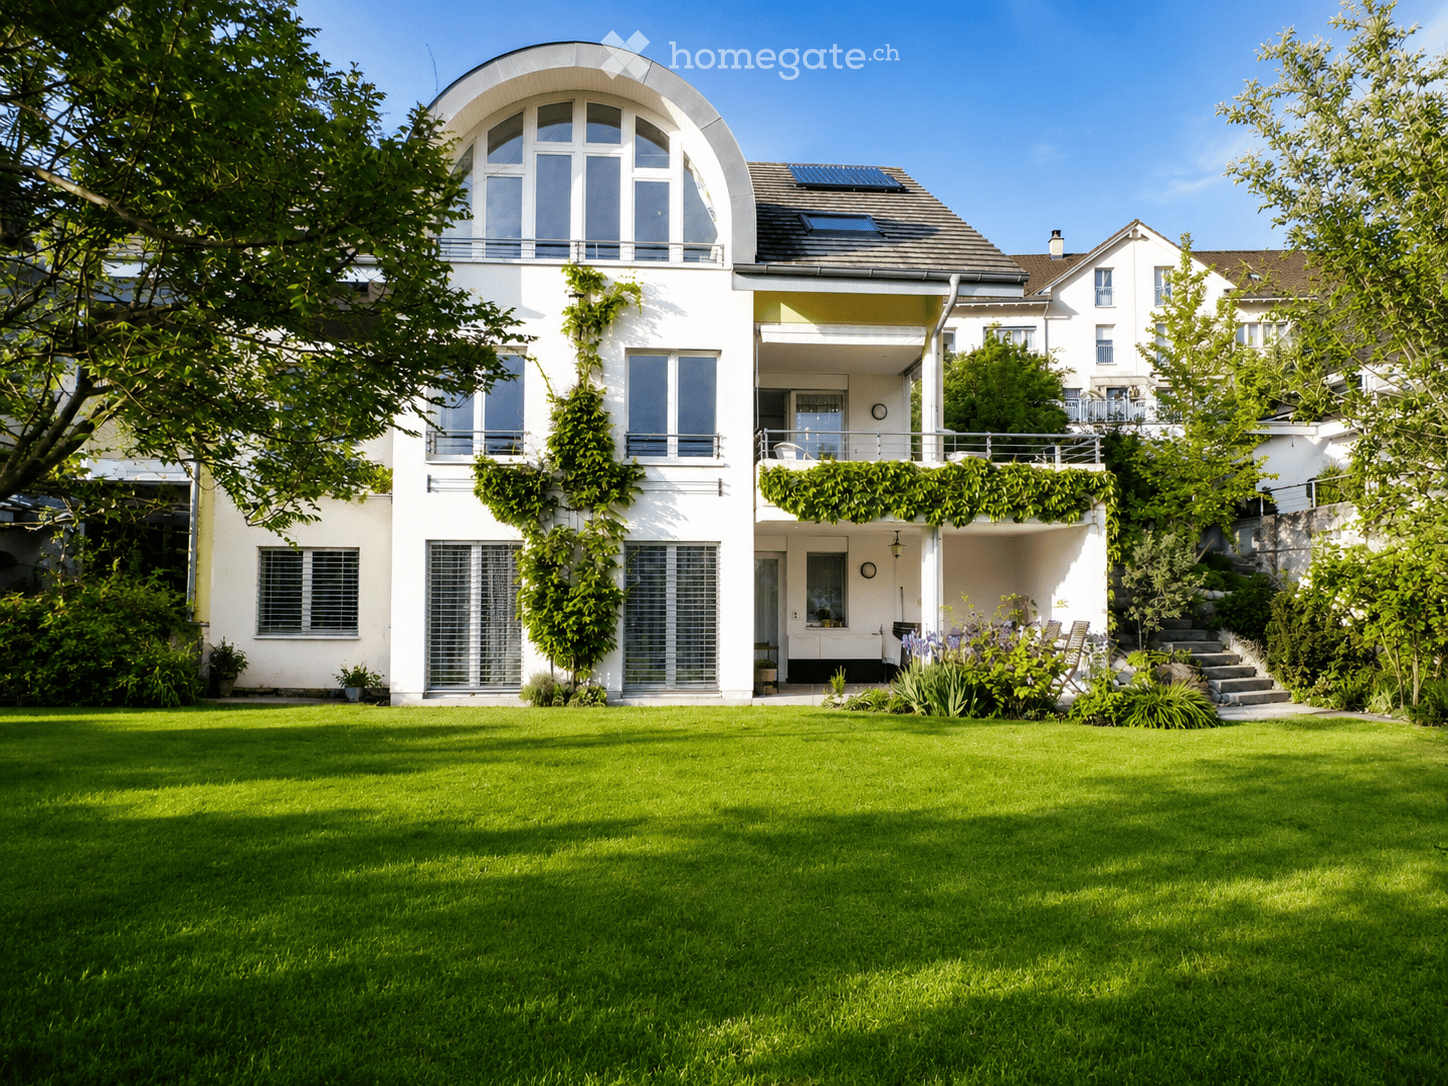
Modern two-story white house with large windows, a covered patio, and a rooftop terrace with outdoor furniture.
modern bathroom with shower, bathtub, sink, mirror, beige tiles
CHF 3,050.– Premium
5.5 rooms150m² living space
Kirschblütenweg 5, 4435 Niederdorf

New building first occupancy: semi-detached house with garden, 3 balconies & view, double garage

New building semi-detached house with view, garden and plenty of space, first occupancy in NiederdorfIn the popular and nature-rich municipality of Niederdorf, this high-quality semi-detached house is being built for the first time, combining modern living with a lot of comfort and a dreamy view of the valleyThe property is located in an attractive location directly on the building boundary and thus offers an open living feeling as well as an unobstructed viewWith around 150 m2 of living space, the house convinces with a generous, well-thought-out floor plan and bright rooms. The open living and dining area with direct access to the garden seating area forms the heart of the house and invites you to lingerA special highlight are the three balconies, which offer you a sunny retreat at any time of day. The parental bedroom has its own balcony as well as a private bathroom and provides additional comfort and privacyIn total, you have two bathrooms and a separate guest toilet at your disposal, ideal for families or guestsThanks to modern geothermal heating, you benefit from sustainably low ancillary costsEven in the outdoor area, this property offers an extraordinary amount of space. In addition to a double garage, you have two outdoor parking spaces and additional space for a caravan or camperThe visualizations and pictures shown in the advertisement may differ from the actual execution and serve for illustration purposes

Travel time
-
  • Kitchen. Modern kitchen with white cabinets, marble countertops, induction cooktop, and built-in oven and microwave.
  • Unfurnished Room. Empty room with wooden floors, white walls, and large windows leading to a balcony.
  • Bathroom. Bathroom with a bathtub, shower head, faucet, and toilet.
  • Bathroom. Small bathroom with white tiles, a toilet, a sink, and a wall-mounted soap dispenser.
  • Unfurnished Room. Empty room with wooden floor and white walls. There is a window with a view of a house and garden outside.
  • Unfurnished Room. An empty room with wooden flooring and white walls. There are two large windows with a view of the outside. The room is illuminated by sunlight coming from the windows.
  • House. Modern two-story house with a brown roof, white walls, and multiple windows. The house has a well-maintained garden with neatly trimmed hedges and a small lawn. There are potted plants and flowers near the entrance.
  • Garden / Outdoor Area. A well-maintained garden with a row of neatly trimmed hedges, a gravel pathway leading to a house, and a green field in the background.
1 / 8
Unfurnished Room. Empty room with wooden floors, white walls, and large windows leading to a balcony.
Bathroom. Bathroom with a bathtub, shower head, faucet, and toilet.
Bathroom. Small bathroom with white tiles, a toilet, a sink, and a wall-mounted soap dispenser.
CHF 1,900.– Premium
4.5 rooms105m² living space
Hofackerweg 10, 4419 Lupsingen

Modern 4.5-room apartment with balcony and garage in Lupsingen

Discover this attractive 4.5-room apartment on the 2nd floor of a well-maintained building from 2000 in the quiet community of Lupsingen. With 105 m² of living space, 12 m² balcony, cellar compartment, and a comprehensive renovation in 2021, this apartment offers modern living comfort in an idyllic environment.The multi-family house is located near the center, quiet apartment, no through road, and is surrounded by green spaces. All floors and kitchen are new, bathroom with bathtub/shower + WC, separate guest WC, cellar compartment, washing machine & tumble dryer with drying room for shared use. The apartment was completely renovated 3 years ago, shopping possibilities in the village, bus connection 200 m directly to Liestal train station. Garden/lawn can be used jointly. Garage can be rented additionallyThe apartment convinces with: • Modern kitchen: High-quality equipment with white cabinets, marble countertops, induction cooktop, and built-in oven and microwave • Bright rooms: Rooms with wooden floors, white walls, and large windows that let in plenty of daylight • Comfortable bathroom: Equipped with bathtub + shower with shower screen and WC, separate guest WC • Private balcony: 12m² balcony with direct access via large windows for relaxed hours outdoors • Beautiful view: Enjoy the view of the surroundings • Garage and parking: Convenient parking options, can be rented additionally Location and surroundings: The apartment is located in a quiet area, both during the day and at night, no through road. In summer, you benefit from plenty of sunshine. The bus stop "Lupsingen Dorf" is only 5 minutes' walk away, Liestal train station with bus 10 minutes, to Basel city with public transport approx. 30 minutes. Also, the Volg supermarket for daily needs - 10 minutes' walk.This apartment is available from July 2026 and is perfect for families or couples who appreciate the quiet country life but do not want to sacrifice modern comfort.

Travel time
-
  • Two-story house with a flat roof and large windows, surrounded by trees and a grassy lawn.
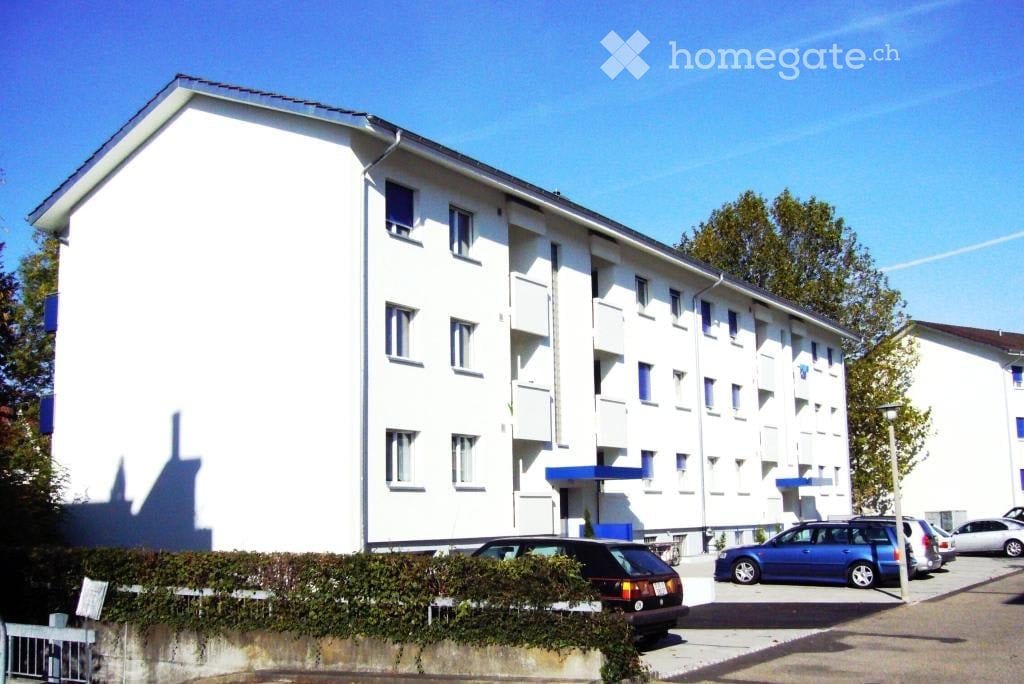
  • Multi-story residential building with balconies, modern facade, and surrounding greenery.
  • Modern two-story building with white facade, grey roof, multiple windows, and a balcony on the upper floor. Features a garage and parking area.
  • Modern bathroom with a bathtub, toilet, sink, and a radiator. The walls are tiled, and the floor is dark grey.
  • Empty hallway with tiled floor and white walls, featuring several doors on both sides.
  • Modern kitchen with white cabinets, dark tiled floor, granite countertops, and a large window overlooking greenery.
  • Balcony with tiled floor, red metal railing, and a retractable awning. The view includes a garden with trees and shrubs.
  • Empty room with light wooden flooring, white walls, and a large window with a radiator below it.
  • Empty room with light wooden flooring, white walls, and a single window with a radiator below it.
  • Completely empty room with bare white walls and wooden floor. Two windows with white frames and radiators below them. No furniture or equipment.
  • Empty room with wooden flooring, white walls, and two windows with radiators beneath them.
  • Modern bathroom with white tiled walls, black tiled floor, white sink, toilet, and mirror.
  • Empty room with light wooden flooring, white walls, and a large window with a radiator below it. The room is unfurnished and has a door leading to another room.
  • Empty room with wooden flooring, white walls, and large windows. Features a sliding glass door leading to a balcony and a radiator on one wall.
1 / 14
CHF 2,030.– Top
4.5 rooms100m² living space
Baslerstrasse 11, 4106 Therwil

Bright 4.5-room apartment with balcony in Therwil

Welcome to this attractive 4.5-room apartment on Baslerstrasse 11 in Therwil (4106). The apartment is located on the 2nd floor and impresses with a spacious living area of 100 m², a beautiful view, and its own balcony – ideal for families and anyone who appreciates comfortable living.The apartment offers: • Spacious living area: 100 m² spread over 4.5 rooms provide plenty of space for the whole family. • Balcony with beautiful views: Enjoy sunny hours on your private balcony with a pleasant view. • Sunny location: The apartment benefits from plenty of sunlight, especially during the summer months. • Quiet night's sleep: Relax in a pleasantly quiet environment during the night hours. • Child-friendly: The apartment and its surroundings are perfectly suited for families with children. • Available immediately: The apartment can be occupied immediately. The apartment has a entrance hall, a modern kitchen with ceramic glass cooktop, granite countertop, dishwasher, and window, bathroom, separate toilet, three bedrooms with laminate floors, a balcony with a view of the greenery, and a basement compartment.For shared use, you have a laundry room, a drying room, and a bicycle room at your disposal.Additionally, an outdoor parking space can be rented for CHF 50.00 per month.Location and surroundings: The apartment is extremely central and well-connected. The tram stop and the bus stop Therwil Center are within a 3-minute walk, as is the Therwil Center platform. The Volg supermarket is available for daily shopping within a 4-minute walk. The Leimen pharmacy is within a 3-minute walk, and the Bahnhofschulhaus is also only a 3-minute walk away – a great advantage for families with school-age children.This well-maintained apartment combines living comfort, a sunny location, and excellent infrastructure. Take the opportunity and make this charming apartment in Therwil your new home!Interested? Then don't hesitate and contact us by email or arrange a viewing appointment directly with our caretaker.

Travel time
-
  • Two-story house with a combination of wooden and plaster facades, multiple windows, and a chimney. The house features a modern design with a mix of materials and is surrounded by greenery.
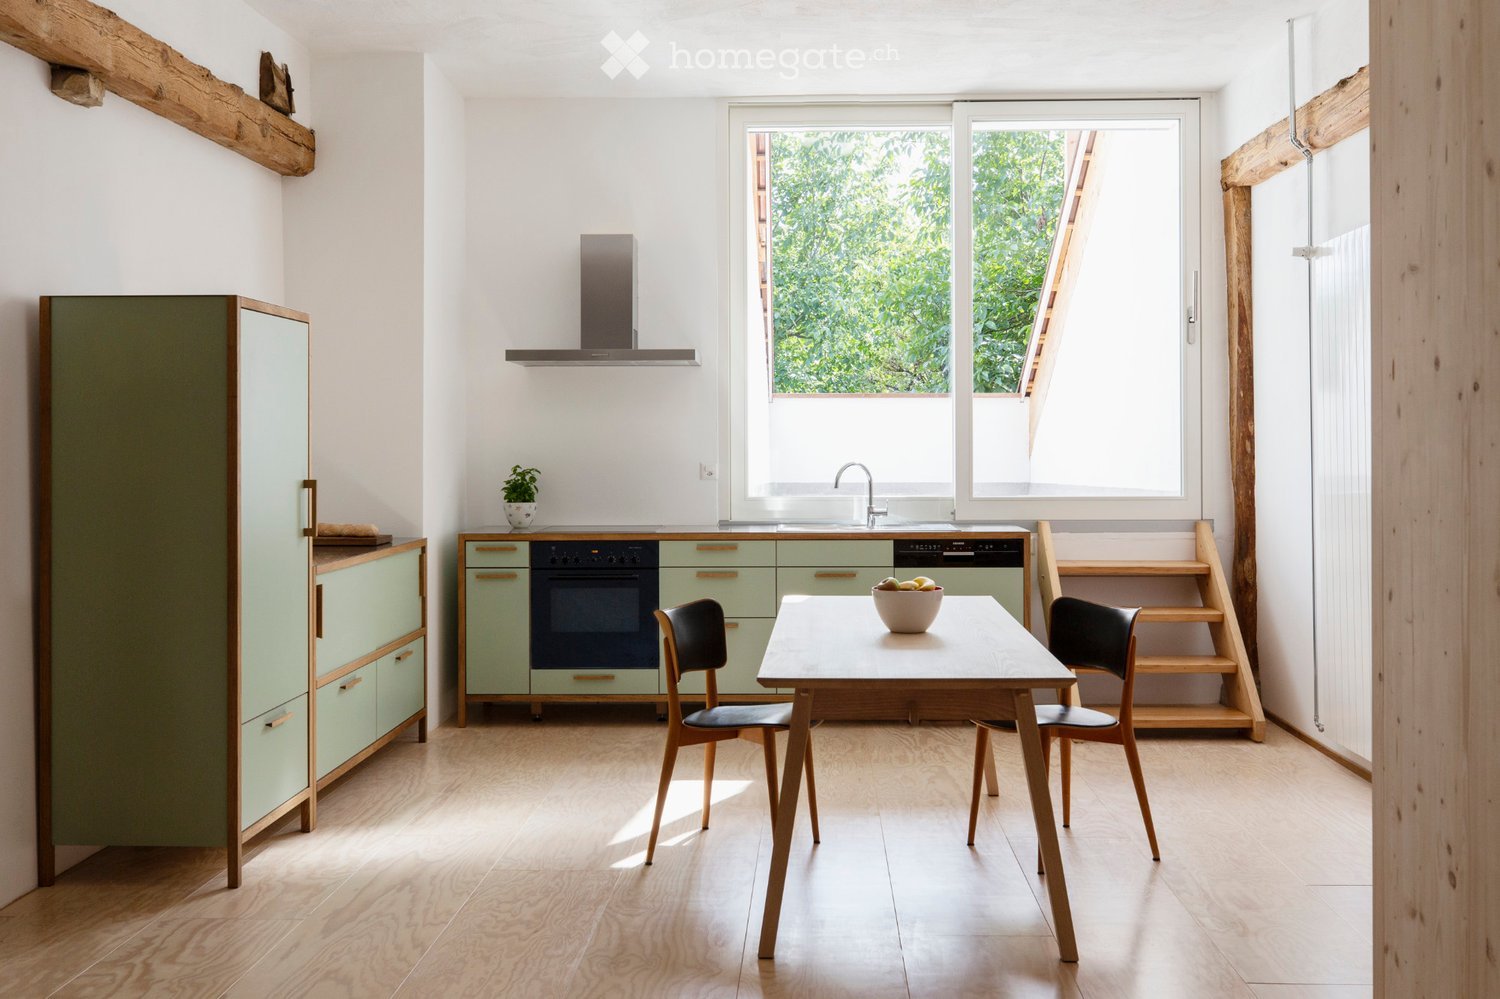
  • Modern kitchen with white cabinets, black countertops, stainless steel sink, and built-in oven. Exposed wooden beams on the ceiling.
  • Empty room with wooden flooring, white walls, exposed wooden beams on the ceiling, and a single window letting in natural light. A decorative green and blue cabinet sits on a wooden stand.
  • Empty room with wooden floor, exposed wooden ceiling beams, and several windows with white frames. The walls are painted in a light neutral color, and there is a radiator on one wall.
  • Empty room with wooden floor, exposed wooden beams on the ceiling, three windows with white frames, and a radiator on the left side.
  • Modern bathroom with a large sink, bathtub, toilet, and a large mirror. The walls are tiled in a dark gray color, and there is a window providing natural light.
  • Modern bathroom with a sink, faucet, radiator, and stacked washing machine and dishwasher.
  • Wooden staircase with metal railing, light-colored wooden flooring, white walls, and exposed wooden beams on the ceiling.
  • Empty room with wooden floor, white walls, exposed wooden beams, radiator, and a window with white frame.
  • Empty attic room with wooden beams, wooden flooring, white walls, and a large window overlooking a residential area.
  • Modern bathroom with a white sink, toilet, mirror, and a glass-enclosed shower stall. The room features exposed wooden beams on the ceiling and a sleek, contemporary design.
  • Empty attic room with wooden beams, skylight, wooden floor, radiator, and window with view.
  • A two-story house with a garage, surrounded by a rural landscape with trees and distant hills.
  • Outdoor patio area with a table, chairs, and a cup, attached to a house with solar panels on the roof.
  • Empty basement space with stone flooring, white walls, exposed pipes, and a single door.
1 / 15
CHF 3,000.– Top
6.5 rooms192m² living space
Kaltbrunnentalstrasse 36, 4204 Himmelried

Renovated, historic semi-detached farmhouse in Himmelried

Do you appreciate living in a cozy, old farmhouse from the 17th/18th century? – with a 2022 construction standard! The house has been completely renovated according to modern energy principles and with ecological materials, while preserving the historic building substance as much as possible. Do you appreciate peace and the soothing sound of cowbells?The house has 6½ rooms and a total living area of 192 m2. It is particularly suitable for a family. It has four spacious bedrooms with old visible beams and a TV or home office room in the attic with a beautiful view of the Jura heights. Except for the kitchen and three wet zones (WC, bathroom, and shower) with tiles, all floors are equipped with oak strip parquet. The living room has a historic tile stove, whose fire can be seen from the living kitchen through a window. The thick rubble stone walls are well insulated with natural insulation materials, and the heating is provided by a heat pump and a photovoltaic system. The plot area is approximately 550 m2. The house has a beautiful garden with a covered garden seat facing southwest, a double garage in the outbuilding, and an outdoor parking space for visitors.On request, a studio room in the outbuilding can be rented additionally.The municipality of Himmelried (SO) is divided into two settlement areas by the Kastelbach, the actual village and 'Ännetbach'. The house is located in the quiet, sunny core area of the hamlet 'Steffen' in the 'Ännetbach' area, where about a third of the municipality's inhabitants live.In the village, there is a kindergarten and a primary school up to the 6th grade. The bus to kindergarten/school in Himmelried stops directly next to the house. The upper schools are located in Nunningen or Meltingen, and the high school is in Laufen.Accessibility: By car: Basel and Liestal are 30, Laufen 14 minutes away. By public transport, it takes around 40 minutes to Basel SBB. The post bus stop 'Waldeck' is 5-8 minutes' walk away.Shopping facilities are located in the regional centers of Grellingen (6 minutes by car), Nunningen (7 minutes), Breitenbach (9 minutes), and Laufen (14 minutes). Grellingen can be easily reached by public transport.Environment: Although the house is located in the core area, it is very quiet, as the adjacent streets are only access roads and not through roads. There are several farms nearby that are still used as such.Kitchen/Washroom Appliances: The kitchen appliances, as well as the washing machine and dryer, are of the 'V-Zug' brand, and the refrigerator is 'Miele'. The dryer can be used as a dryer and as a drying device for hanging laundry (Dual-Dry). Thanks to the integration of the room air laundry drying function into the dryer, the extracted water is directly drained. The water no longer needs to be emptied by hand.Internet: The download speed from the internet is 500 MBit/s (Swisscom) to 10 GBit/s (Quickline).Garage in the outbuilding: The rent includes a double garage for a total of CHF 200.--/month (not included in the basic rent of CHF 2'660.--). The maximum height is 1.93 m, and the length of the two parking spaces is 4.72 m.Rental start: December 1, 2026, or by agreementPLEASE NO INQUIRIES FROM AGENTS!

Travel time
-
1 / 12
CHF 1,790.– Top
3.5 rooms70m² living space
Römerstrasse 23, 4153 Reinach

Charming 3-room apartment with balcony & garden use in Reinach BL

Spacious and bright living rooms Sunny balcony for relaxation Shared garden for use Practical kitchen with dishwasher Own washing machine & dryer in the apartment Bathroom/WC/wash tower Easy-to-maintain flooring made of parquet & plättli Central and pleasant location Parking space / garage can be rented exclusively The apartment is ideal for single people, couples or small families who are looking for a bright and well-kept home with balcony, own garden seat and attractive price-performance ratio. Viewings:Viewings take place according to the stored collective dates or can be arranged directly with the tenants themselves. Registration & ViewingsExclusively through the ad ... Interested parties will then receive a message with all relevant viewing information for the viewing dates. Further information:All relevant information is directly visible in the ad and in the further course via the chat Don't hesitate to register today through the ad and secure a viewing appointment Friendly regards,Wohnplus AG The photos used in the ad are for illustration purposes and may differ from the actual condition on site. No liability is assumed for any deviations. The condition at the time of viewing is decisive. General disclaimer:All information in the ad was created to the best of our knowledge and conscience, but without guarantee. Changes, intermediate rental, and adjustments regarding rent, ancillary costs, availability, or secondary objects such as garage/parking space are expressly reserved. No claim to conclude a rental agreement arises from the registration for a viewing or application. The landlord expressly reserves the right to final examination and selection of the tenants.

Travel time
-
1 / 8
  • Parking space
  • Child-friendly
  • Quiet neighborhood
CHF 1,650.– Top
3 rooms
Moosstrasse 81, 4715 Herbetswil

Charming 3-room apartment in Herbetswil – available immediately

Welcome to this well-maintained 3-room apartment on the first floor of a charming house from 1919, which was lovingly renovated in 2022. The apartment is located at Moosstrasse 81 in the idyllic municipality of Herbetswil and is available for rent immediately.The apartment offers: • Bright rooms: Several windows let in plenty of daylight and offer a charming view of the surrounding tiled roofs. • Beautiful wooden floors: The rooms have well-maintained wooden floors, which create a warm and inviting atmosphere. • Bathroom: A practical bathroom with beige tiles, shower, toilet, and sink with mirror. • Bright hallway: A spacious entrance area with a tile floor and white walls connects the individual rooms. • Dishwasher: A dishwasher is available for added comfort in everyday life. • Parking space: A parking space is available. Further highlights: • Quiet location: The apartment is located in a very quiet environment – both during the day and at night. • Sunny in summer: The apartment benefits from plenty of sunlight in the summer. • Child-friendly: The apartment is ideal for families with children. • Smoking allowed: Smoking is permitted in the apartment. Location and surroundings: The apartment is located in the picturesque municipality of Herbetswil and offers a quiet, rural living atmosphere. The bus stop Herbetswil Dorf is only 2 minutes' walk away and provides a good connection to the region. The school on Rickenbachstrasse is just 5 minutes' walk away – ideal for families with school-age children.This charming apartment combines historic character with modern comfort and offers a quiet oasis in rural Solothurn. Take the opportunity and make this apartment your new home!

  • Parking space
  • Child-friendly
  • Quiet neighborhood
Travel time
-
  • Two-story house with a garage, white and black exterior, and a small garden area with a bench and flower pot.
  • Staircase with brown tiled steps and a wooden handrail, leading to a closed wooden door at the top.
  • Empty hallway with light wooden flooring, white walls, and large glass doors leading outside.
  • Empty room with light wooden flooring and white walls, featuring a doorway leading to another room.
  • Bright, modern kitchen with white cabinets, wooden countertops, tiled floor, and a small seating area with a table and bench.
  • Modern kitchen with white cabinets, wooden countertops, tiled floor, and stainless steel appliances including an oven, microwave, and sink.
  • Empty room with tiled floor, white walls, and a wooden door with glass panels. The room is connected to a kitchen area with white cabinets, a microwave, and an oven.
  • Bathroom with beige tiled walls, brown tiled floor, toilet, sink, and white cabinets.
  • Modern hallway with wooden staircase, white walls, and natural light from skylights.
  • Empty room with tiled floor, white walls, wooden door, and a window with a view. The ceiling is slanted with wooden beams.
  • Empty room with wooden flooring and white walls, featuring a skylight window and a radiator on one wall.
  • A small, modern bedroom with wooden flooring, a slatted bed frame, a nightstand with a lamp, and a wooden chair.
  • Bathroom with a bathtub, toilet, tiled walls, and a window with blinds. Includes a radiator and a mop.
  • Modern bathroom with a glass-enclosed shower, a white sink with a mirror, and a wooden door.
  • Hallway with tiled floor, wooden staircase, and a small rug at the bottom of the stairs.
  • Empty hallway with tiled floor, white walls, two wooden doors, a window, and a radiator.
  • A narrow hallway with tiled flooring, wooden shelves on the left, and exposed pipes and a water heater on the right.
  • Empty room with tiled floor, wooden cabinet, and a small table near the window. No furniture or personal items present.
  • Empty room with tiled floor, wooden door, window, and a small counter with sink. No furniture or appliances present.
  • A hallway with a wooden door on the left and a staircase leading upwards on the right, featuring tiled flooring and white walls.
  • A narrow hallway with tiled floor, white walls, and a wooden door on the left. A staircase with wooden handrails is visible on the right.
1 / 21
CHF 1,900.– Top
3.5 rooms110m² living space
Schemelackerweg 6, 4226 Breitenbach

Spacious 3.5-room apartment with terrace in Breitenbach

Welcome to this well-maintained 3.5-room apartment in the quiet Schemelackerweg 6 in Breitenbach (SO). The apartment is located in a two-story house with a white-black facade, and a charming small garden area – a real home to feel good.With a generous living area of 110 m², this rental apartment offers plenty of space for comfort and quality of life. The building was constructed in 1988 and will be completely renovated by 2026 – so you benefit from a modern living standard in an established neighborhood.The apartment offers, among other things: • Terrace: Ideal for relaxing, especially during the sunny summer months. • Parking: A parking space is available – practical and convenient. • Washing machine: For maximum living comfort directly in the apartment. • Quiet location: Day and night, there is pleasant silence – perfect for relaxation. Location and surroundings: The apartment is located in a quiet residential area of Breitenbach. The nearest bus stop Gien is just a 3-minute walk away. For daily needs, a Denner supermarket and the Wydebhof shopping center with a pharmacy are available within a 10-minute walk.This apartment combines spacious living with a quiet, natural environment and is particularly suitable for single people or an older couple who value peace and comfort. Secure your new home in the beautiful Schwarzbubenland now!

Travel time
-
  • Empty room with large sliding glass doors leading to a balcony, tiled floor, and modern kitchen area visible in the background.
  • Open-plan space with large sliding glass doors leading to a balcony, tiled floor, and a small kitchen area with cabinets and a countertop.
  • Modern kitchen with grey cabinetry, a central island, and a large sliding glass door leading to a balcony.
  • Modern room with large sliding glass doors offering a scenic view, featuring a sleek black cylindrical fireplace.
  • Modern balcony with tiled flooring, metal railing, and glass sliding doors leading to the interior.
  • Balcony with tiled floor, glass railing, and open sliding doors leading to an indoor space. The view shows a green landscape with trees and fields.
  • Modern balcony with tiled flooring, glass sliding doors, metal railing, and a retractable awning.
  • Balcony with tiled floor, metal railing, and a view of the surrounding area.
  • Balcony with tiled floor, metal railing, and scenic view of green fields and trees.
  • Balcony with modern glass railing, tiled floor, and scenic countryside view.
  • A panoramic view of a suburban area with houses, trees, and a distant forested hill under a clear blue sky.
  • Balcony with metal railing overlooking a sports complex, including a running track, basketball court, and surrounding greenery.
  • Modern bathroom with a glass-enclosed shower, double sink vanity, and large mirror.
  • Modern bathroom with a toilet, bathtub, and sleek grey marble tiles on walls and floor. Features a white door and a control panel on the wall.
  • Modern bathroom with a toilet, bathtub, and stacked washing machine. Features include tiled walls and a sleek design.
  • Modern kitchen with grey cabinets, a central island, and a large window offering a scenic view.
  • Modern kitchen with light grey cabinets, a central island with a marble countertop, and built-in ovens.
  • Modern kitchen with grey cabinets, a central island, and a built-in oven. The space features a sleek design with a tiled floor and recessed lighting.
  • Empty hallway with tiled floor, white walls, and built-in storage units on one side. Natural light enters from a large window at the end.
  • Modern multi-story building with balconies, large windows, and a landscaped entrance area.
  • Empty room with large sliding glass doors leading to a balcony, tiled floor, and neutral-colored walls.
  • Empty room with large sliding glass doors leading to a balcony, tiled floor, and neutral-colored walls.
  • Floor plan of a residential unit showing living/dining/kitchen area, bedroom, bathroom, hallway, and terrace.
1 / 23
CHF 2,500.– Top
3.5 rooms86m² living space
Lohweg 36, 4107 Ettingen

Sunny attic apartment in Ettingen with large terrace and panoramic view

Modern, elegant, and bright attic apartment with large terrace, Minergie standard, and plenty of storage space This apartment conveys a sense of freedom and spaciousness. Due to its south/west orientation, the lack of neighboring buildings at the same height, and the numerous large windows, it is very bright. From all rooms, you can enjoy a wonderful panoramic view of fields, meadows, and hills. The apartment is located on the edge of the residential area, adjacent to a recreational zone, and yet shops and public transportation are within walking distance. The apartment was built to the owner's standard in Minergie construction and features a low-maintenance, uniform concrete floor (lighter than in the photos) with underfloor heating, which even cools in the summer. All rooms have ceiling spots and many additional power outlets. The built-in closet in the hallway, a basement compartment, and the additional room in the basement (11m2 without windows, with sink and power outlet) provide ample storage space. Pets are allowed. In total, 86m2 of living space and 65m2 of terrace Layout: - 1 spacious living/dining room (38m2) with a chimney stove for ambiance and warmth - 2 rooms (approx. 15.5m2 and 13.5m2) - still visible as 1 room in the photos (before the conversion into 2 rooms) The elegant kitchen leaves no wishes unfulfilled and features plenty of storage space, a large refrigerator/freezer combination, ceramic glass cooktop, dishwasher, oven, steamer, and island. The spacious bathroom includes: double sink, shower, bathtub, laundry tower with washing machine & dryer, toilet, and window. (The laundry tower could also be moved to the private laundry room in the basement.) Terrace: 65m2, on 3 sides of the apartment, covered seating area, concrete flooring in wood optic, water and power connections, outdoor lighting, 2 electric sun awnings. Parking spaces in the underground garage can be rented for an additional fee, CHF 140 for a large space near the entrance and CHF 100 for a space on the edge of the garage in the rear. There is also a bicycle parking space in the garage. Minergie concept: The apartment is built to the Minergie standard with comfort ventilation, which saves energy and increases living comfort through consistently good air quality (ideal for pollen allergy sufferers). The solar panels on the roof provide power for the common areas, minimizing these additional costs. The heating system is a brine-water heat pump. In cold times, the chimney stove in the living room can also be used for heating. Location: On the edge of the residential area in a charming, newly developed residential district with a stream, many nice quiet zones, biotope, etc. You are just a few steps away from nature. Nevertheless, public transportation, shopping, post office, bank, schools are just a few minutes' walk away. The tram lines 10 and 17 (directly to Basel and others to Roche) can be reached in 3 minutes, and the highway access can be reached without traffic jams via the new feeder road through Aesch. Basel can be reached by car in about 15 minutes. A new sports field is located opposite, where operations can take place until 10 pm. Additional rooms: Basement compartment and additional hobby room (11m2, without windows, with sink and power outlet - originally planned as a laundry room) Rent for the apartment: CHF 2500 Additional costs: CHF 230 (advance payment)

Travel time
-
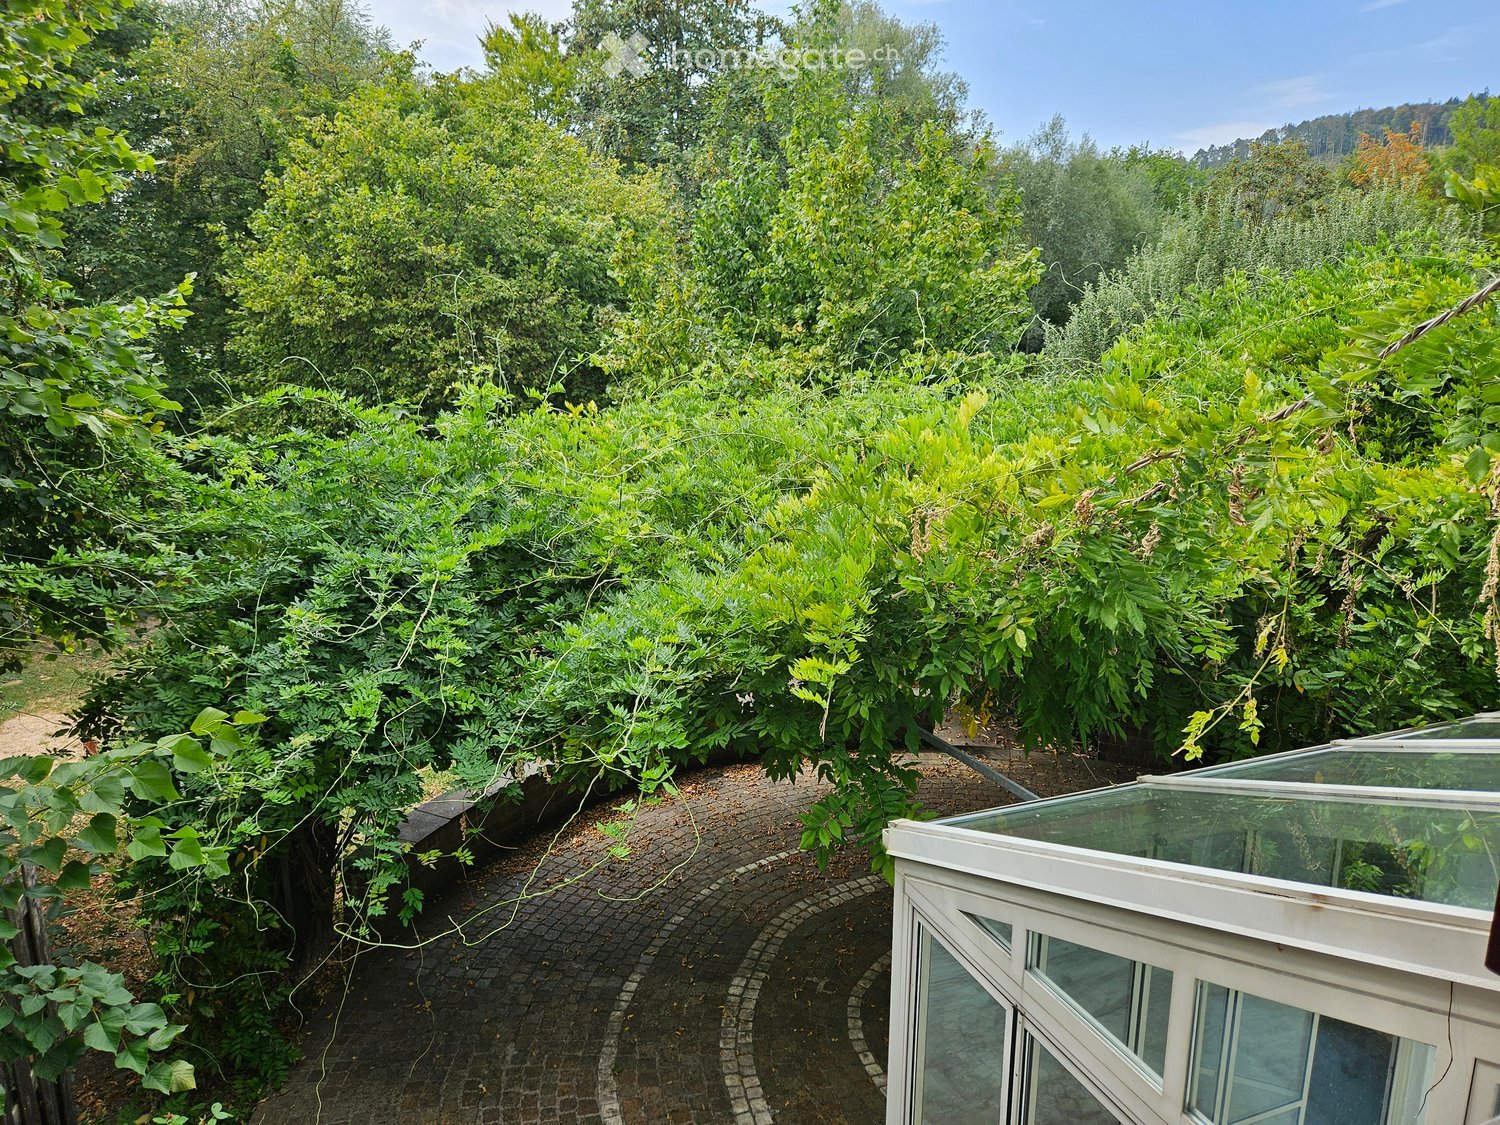
  • A lush garden area with dense green foliage, a curved brick pathway, and a small glass-enclosed structure, likely a greenhouse or conservatory, on the right side.
  • Two-story house with beige walls, red shutters, and a red garage door. The driveway is paved, and there are bushes and trees surrounding the property.
  • Cozy kitchen with wooden table, bench seating, and chairs, featuring a sink and cabinets.
  • Kitchen with wooden cabinets, granite countertop, sink, dishwasher, and a small dining area with a table and chairs. Large windows provide natural light.
  • Modern kitchen with light wooden cabinets, granite countertop, built-in oven and microwave, and electric stovetop.
  • Empty hallway with marble flooring, white walls, a fireplace on the right, and a large glass door leading outside.
  • Empty room with marble flooring, white walls, and a fireplace with a wooden mantel. Large windows provide natural light.
  • Modern bathroom with marble tiles, a toilet, a sink with a faucet, a mirror, and a bottle of hand soap on the sink.
  • Empty room with wooden flooring, white walls, large built-in wardrobe, and windows showing greenery outside.
  • Empty room with wooden parquet flooring, white walls, and multiple windows allowing natural light.
  • Empty room with wooden flooring, white walls, large window with white curtains, and a ceiling light fixture.
  • Bathroom with marble tiles, a toilet, a bathtub, two sinks, and a large mirror above the sinks.
  • Empty room with wooden herringbone flooring, white walls, and a small window showing greenery outside. No furniture or equipment present.
  • Modern bathroom with marble tiles, a white sink, a toilet, and a mirrored cabinet.
  • Empty attic space with wooden herringbone flooring and exposed wooden beams on the ceiling. The walls are painted white, and the room has a slanted ceiling typical of an attic.
  • Modern bathroom with marble tiles, a sink, toilet, mirror, and a small cabinet. The ceiling is wooden with a skylight window.
  • Modern bathroom with marble tiles, a toilet, a toothbrush holder, and a toilet paper holder. The room features wooden ceiling and a small window.
  • Two-story house with red-tiled roof, white walls, red garage door, and multiple windows with shutters. Surrounded by greenery and a driveway.
  • Garden area with trees, shrubs, and a small shed with a red door.
  • A narrow concrete pathway leading from a covered entrance area into a lush, green garden. The pathway is bordered by grass and small plants, with a wooden roof providing partial shade.
  • A modern building entrance with a red door, surrounded by greenery and a paved pathway.
  • Garden area with a stone pathway, a small stone barbecue, lush greenery, and a decorative lantern on a stone step.
  • A paved outdoor area with a brick wall, lanterns, and a tree-covered pathway leading to a grassy area.
  • A grassy garden area with a dirt path, surrounded by trees and shrubs, under a partly cloudy sky.
  • Empty room with light-colored walls, marble flooring, and a single window with a view of a garden area.
  • Bathroom with a washing machine, sink, tiled floor, and a small window.
  • Bathroom with a white washing machine, a sink, tiled walls, and a door.
  • Empty room with white shelving units and built-in cabinets, featuring a small window and fluorescent lighting.
  • Empty room with white walls and wooden floor, featuring two wooden bed frames stacked against the wall.
  • Empty room with wooden shelving unit and ventilation equipment, no furniture or personal items.
  • Empty garage with concrete floor, wooden shelving unit, door, window, and a few stored items including a lawn mower and gardening tools.
1 / 31
CHF 2,950.– Top
6 rooms250m² living space
Kleebodenweg 6, 4222 Zwingen

Charming 6-room two-family house in Zwingen – quiet location with beautiful views

Welcome to this well-maintained and spacious two-family house in the idyllic Zwingen (4222), Basel-Landschaft canton. The house, built in 1986 and renovated until 2026, offers approximately 250 m² of living space and 300 m² of total space on two floors – a true home for discerning families.The house offers the following highlights: • 6 spacious rooms on three floors – plenty of space for the whole family • Fireplace – for cozy evenings in the cooler months • Garage and parking space – two parking spaces directly at the house and a spacious garage. • Washing machine and dryer in a spacious laundry room • Plot area of 500 m² – spacious outdoor area • Child-friendly environment – ideal for families with children The house is located in a quiet area – both during the day and at night it is pleasantly quiet. In the summer, the property benefits from plenty of sunshine, and even in winter, the sun exposure is good.Location and infrastructure: The location in Zwingen convinces with an excellent connection to public transport. Zwingen train station and Zwingen Bahnhof bus stop are just 5 minutes' walk away. Families with school-age children appreciate the proximity to Friedhofweg school, which is just 10 minutes' walk away. Additionally, a river is located in the immediate vicinity, which further emphasizes the natural living quality.This charming two-family house combines modern living comfort with a quiet, natural location and excellent infrastructure. Available from September 1, 2026 – secure your new home in Zwingen now!

Travel time
-
  • Modern kitchen with dark cabinets, wooden flooring, stainless steel sink, microwave, oven, and refrigerator.
  • Empty room with wooden flooring and white walls, featuring a single window with a view of neighboring buildings and a hanging light fixture.
  • Empty room with wooden flooring, white walls, and a single window with white frame. The room has a single light fixture on the ceiling and a door handle visible on the left side.
  • Empty room with wooden flooring, white walls, and a large window with a view of neighboring buildings.
  • A small room with wooden flooring, a washing machine, a dishwasher, and a small table with some items on it. There is a sliding glass door leading to a balcony.
  • Balcony with concrete floor, metal gate, wooden fence, and several pairs of black shoes and bags placed against the wall.
  • Modern bathroom with a white sink, toilet, glass-enclosed shower, and wooden flooring.
1 / 7
CHF 1,790.– Top
3 rooms76m² living space
Postgasse 4, 4147 Aesch

Charming 3-room apartment with balcony in Aesch BL – available from July 2026

Welcome to this well-maintained 3-room apartment on the first floor of a charming old building at Postgasse 4 in Aesch (BL). With a living area of 76 m² and a balcony, this apartment offers a cozy home in a quiet location – ideal for couples or small families.The apartment was last renovated in 2026 and thus combines the charm of a classic old building with modern living comfort. A washing machine is also available.The apartment offers, among other things: • 3 rooms on 76 m² of living space with low-maintenance laminate flooring • Balcony – ideal for relaxing • 1st floor in a charming renovated old building • Washing machine available in the kitchen combination • Freshly renovated – modern comfort in a classic ambiance Location & Environment: The apartment is located in a quiet environment – both during the day and at night, it is pleasantly quiet. In the summer, the location benefits from plenty of sunshine. Public transportation is excellently developed: The tram and bus stop Aesch Dorf can be reached in just 4 minutes on foot, and the train station Aesch BL in 6 minutes on foot. For daily needs, a Denner Express is available within a 3-minute walk, and the TopPharm Apotheke Kunz can be reached in 5 minutes. Families appreciate the proximity to the Rudolf-Steiner-Schule Birseck, which can be reached in 10 minutes on foot.This apartment is available from July 1, 2026. Take the opportunity and secure this charming home in the heart of Aesch!

Travel time
-
New building
1 / 3
CHF 3,390.– Top
5.5 rooms
Lohweg 1b, 4107 Ettingen

Modern 5.5-room row houses with garden in Ettingen - First occupancy

Living in the green with modern comfort On the quiet Lohweg in Ettingen, four high-quality 5.5-room row houses are being built, which perfectly combine modern design, well-thought-out floor plans, and natural living. With a living area of approximately 140 m², the houses offer plenty of space for families, couples with a home office, or anyone who appreciates spacious living.The excellent location is also convincing due to its very good connection to public transport. The "Ettingen Dorf" stop is only about a 5-minute walk away, from where you can easily reach Basel in about 20 minutes.Already when entering, the open living and dining concept with large window areas and direct access to the private garden seat convinces. The modern kitchen blends harmoniously into the living area and creates a central meeting point for family and guests.On the upper floor, you will find a spacious bedroom, a modern bathroom with a shower, as well as a bright winter garden, which offers additional living space and versatile usage possibilities. The attic has two more rooms, an additional bathroom, and a practical attic niche for storage or as a retreat.A heatable hobby room with plenty of daylight in the basement, cellar, own laundry room, and the high-quality construction round off the attractive room offer.Particular attention was paid to sustainable and energy-efficient house technology. The heat supply is provided by a modern geothermal heat pump, which ensures a pleasant room climate and low energy costs. The energy concept is supplemented by a photovoltaic system on the roof, which produces environmentally friendly solar power and contributes to reducing ancillary costs. Thus, the houses combine modern living comfort with ecological responsibility.An additional comfort advantage is the integrated passive cooling function of the geothermal system. During the summer months, the underfloor heating can be used for gentle tempering of the living rooms. The water in the heating system is cooled to the natural temperature of the soil via the geothermal probe, which makes the floors pleasantly tempered and creates a noticeably more pleasant room climate - all without an energy-intensive air conditioning system.The corresponding rents can be found in the following list:House a: CHF 3'300.00 + 190.00 = 3'490.00/monthHouse b: CHF 3'200.00 + 190.00 = 3'390.00/monthHouse d: CHF 3'400.00 + 190.00 = 3'590.00/monthA carport can be rented for CHF 60.00/month.Have we sparked your interest? We look forward to your contact.

Travel time
-
  • Modern two-story house with white exterior, large windows, and a balcony on the upper floor.
  • Modern two-story house with white exterior, large windows, and a balcony with glass railing. Adjacent to other houses in a residential area.
  • Open green field with several leafless trees, clear blue sky, and distant landscape.
  • Modern, fully equipped kitchen with white cabinets, granite backsplash, and built-in microwave and oven. The space is bright and clean with tiled flooring.
  • Empty room with white walls, large glass sliding doors, and a polished tile floor.
  • Bright, empty room with white walls, tiled floor, and large sliding glass doors leading to an outdoor area. Minimalist design with built-in cabinets visible on one side.
  • Bright, empty room with white walls and polished tile flooring. The space is clean and minimalistic, with no furniture or personal items visible.
  • Modern bathroom with white fixtures, black tiled floor, and a glass-enclosed shower area.
  • Modern bathroom with white tiles, dark grey floor, white sink, mirror, toilet, and glass-enclosed shower.
  • Modern hallway with a sleek black staircase featuring a glass railing and polished steps, leading upwards.
  • Empty room with light-colored walls, wooden flooring, and large glass doors leading to an outdoor area.
  • Empty room with wooden flooring, white walls, and large glass sliding doors leading to a balcony.
  • Modern balcony with large glass sliding doors, wooden decking, and a view of the surrounding landscape.
  • Empty room with light wooden flooring, white walls, and a single door leading to another space. The room has a large window on one side, allowing natural light to enter.
  • Modern bathroom with dark grey tiled floor, white toilet, bathtub, glass shower enclosure, and white cabinet.
  • Modern bathroom with dark grey tiles, white fixtures, a bathtub, toilet, sink, and a mirrored cabinet.
  • Modern bathroom with a glass-enclosed shower, toilet, and dark grey tiles on the floor.
  • A modern, minimalist hallway with a wooden staircase leading upwards, featuring light-colored wood steps and railings, white walls, and a polished concrete floor.
  • Modern wooden staircase with metal railing, light-colored wooden steps, white walls, and a window in the background.
  • Bright, empty attic space with wooden beams, wooden flooring, skylights, and a staircase leading downwards.
  • Modern utility room with a washing machine, water heater, water softener, and a small sink.
  • Empty room with white walls and light-colored tiled flooring. No furniture or equipment present.
  • Empty room with white walls, grey concrete floor, and a single white door.
  • Floor plan showing a residential layout with a garage, living/dining area, kitchen, bathroom, and office.
  • Floor plan showing a layout with a bedroom, bathroom, hallway, and balcony. Dimensions and room labels are provided.
  • Floor plan showing two basement levels labeled 'Keller' and a technical area labeled 'Technik'. Includes labeled dimensions and areas in square meters.
1 / 26
CHF 3,150.– Top
6 rooms175m² living space
Laufenstrasse 78, 4246 Wahlen b. Laufen

6-room single-family house for rent for the first time in Wahlen b. Laufen

This modern and well-maintained 6-room house offers plenty of space to linger. Thanks to the heat pump and comfortable underfloor heating, you can enjoy contemporary living comfort and energy-efficient heating.On the ground floor, there is an open kitchen with a spacious living and dining area, an additional room (ideal as an office), a bathroom with toilet and walk-in shower, as well as an inviting entrance area with a cloakroom niche. On the 1st floor, you will find three bright rooms, two of which have access to the large terrace, as well as a spacious bathroom with walk-in shower, double sink, and bathtub.A special highlight is the recently expanded attic with around 40 m² of usable space, two skylights, and additional glazing with a beautiful view. In the basement, there are two large rooms available, which are ideal as hobby or storage rooms, as well as a laundry room with a washing tower, water softening system, and house technology.The fenced garden with a lawn area, paved area, and partially covered seating area invites you to linger. The house also has a garage and three outdoor parking spaces.The bus stop is only 20 meters away from the house. Laufen train station can be reached in two bus stops and offers half-hourly direct connections to Basel SBB (approx. 20 minutes journey time). Schools, gymnasium, fitness studios, ice rink, swimming pool, and various shopping facilities are also located in the immediate vicinity.Let yourself be convinced and arrange a viewing appointment.

Travel time
-

Suggested properties for you based on search results