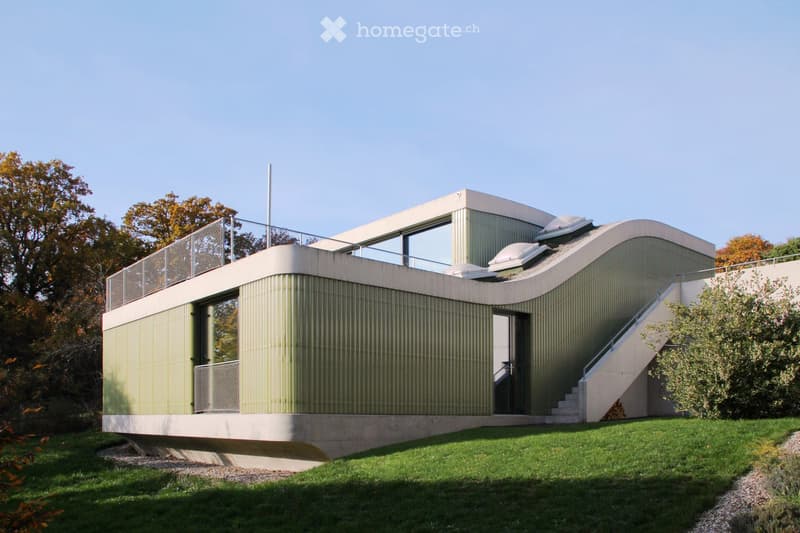
• Modern, two-story house with a curved, metallic facade, large windows, and a raised ground floor. Features a balcony and a staircase leading to the entrance.
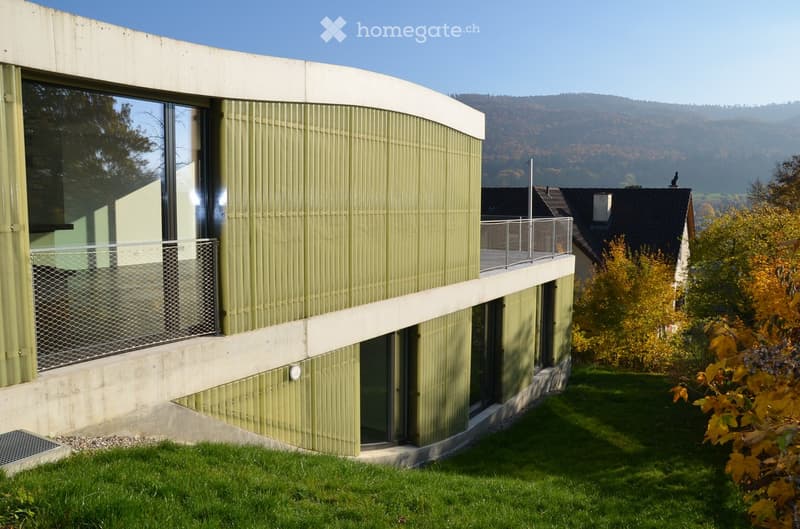
  • Modern two-story building with green siding, large windows, and a balcony overlooking a scenic valley.
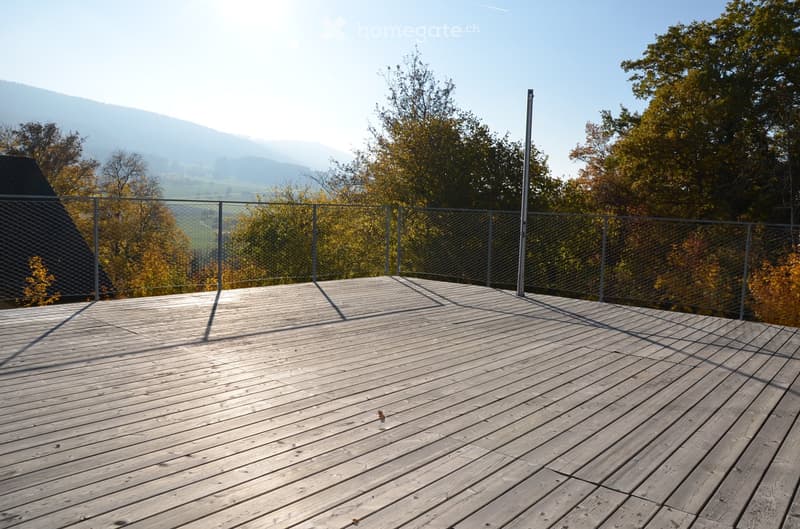
  • Wooden deck with metal railing, overlooking a scenic landscape with trees and mountains.
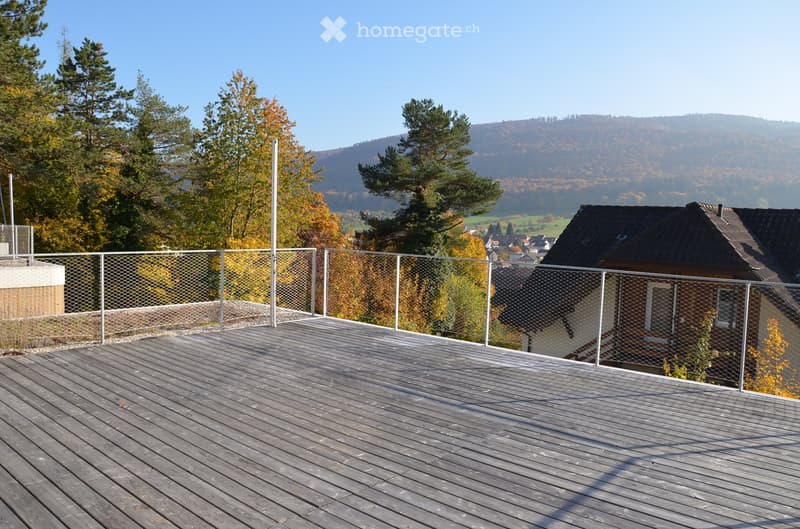
  • Wooden deck with metal railing, overlooking a scenic valley with trees and houses in the background.
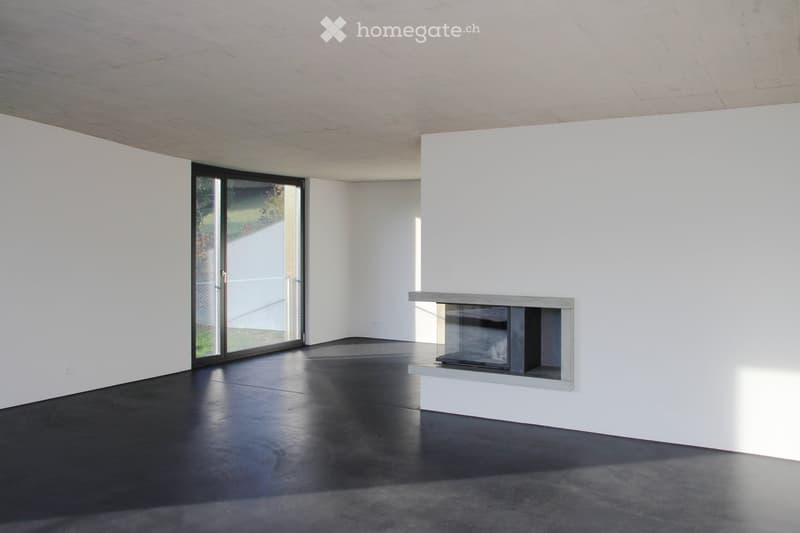
  • Modern, minimalist room with white walls, dark polished concrete floor, and a built-in fireplace with a glass enclosure. Large sliding glass door provides access to an outdoor area.
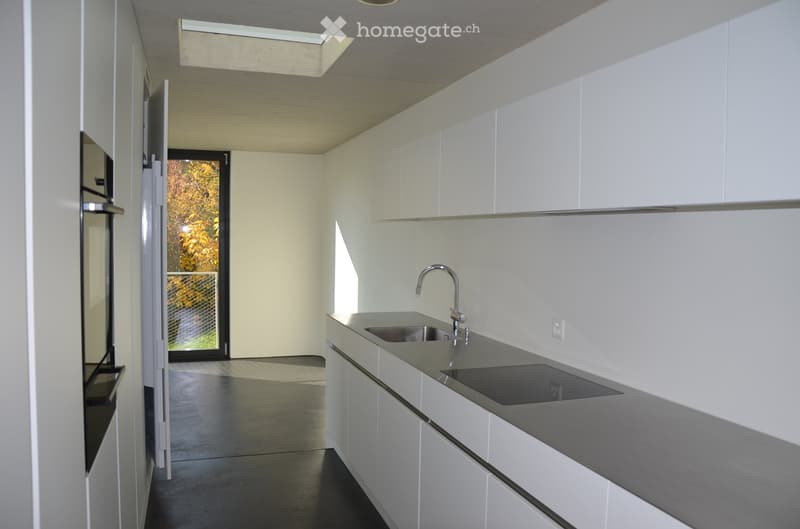
  • Modern kitchen with white cabinets, stainless steel sink, and a sleek countertop. Features a large window and a skylight above.
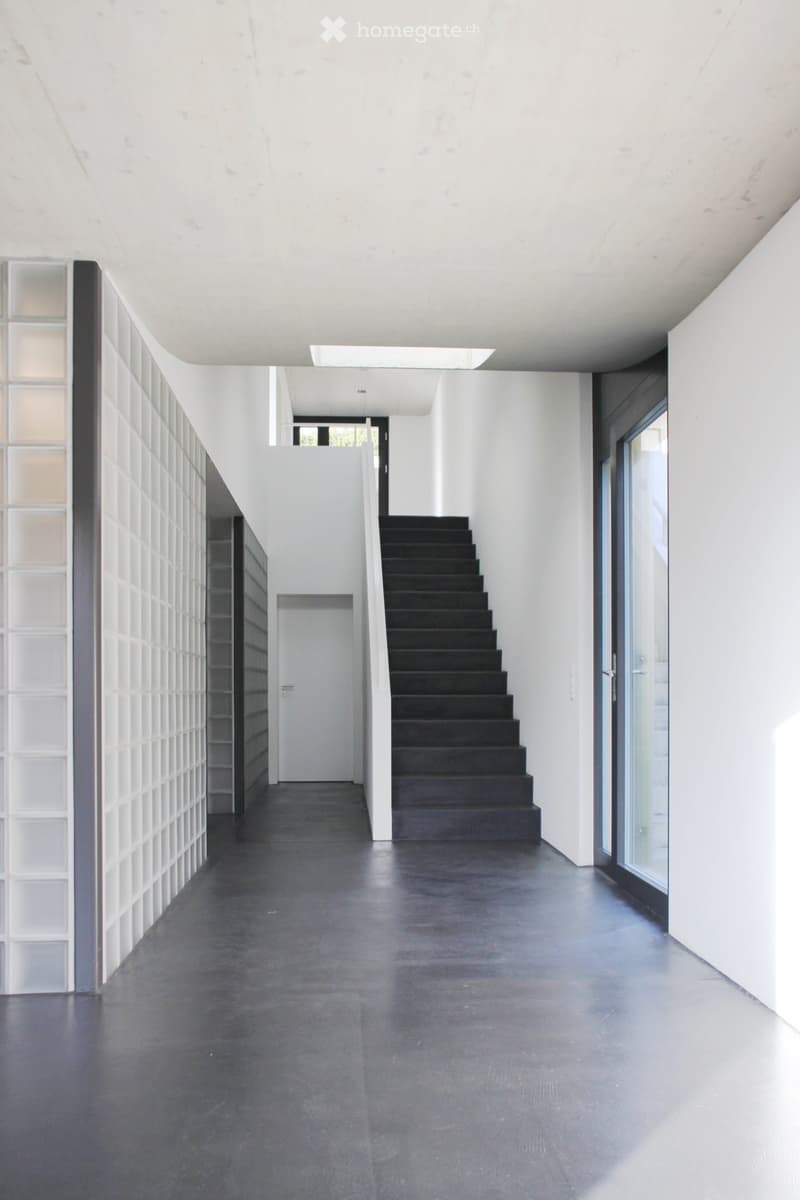
  • Modern hallway with dark flooring, white walls, and a staircase leading upwards. Features include a glass-paneled wall on one side and a recessed ceiling light.
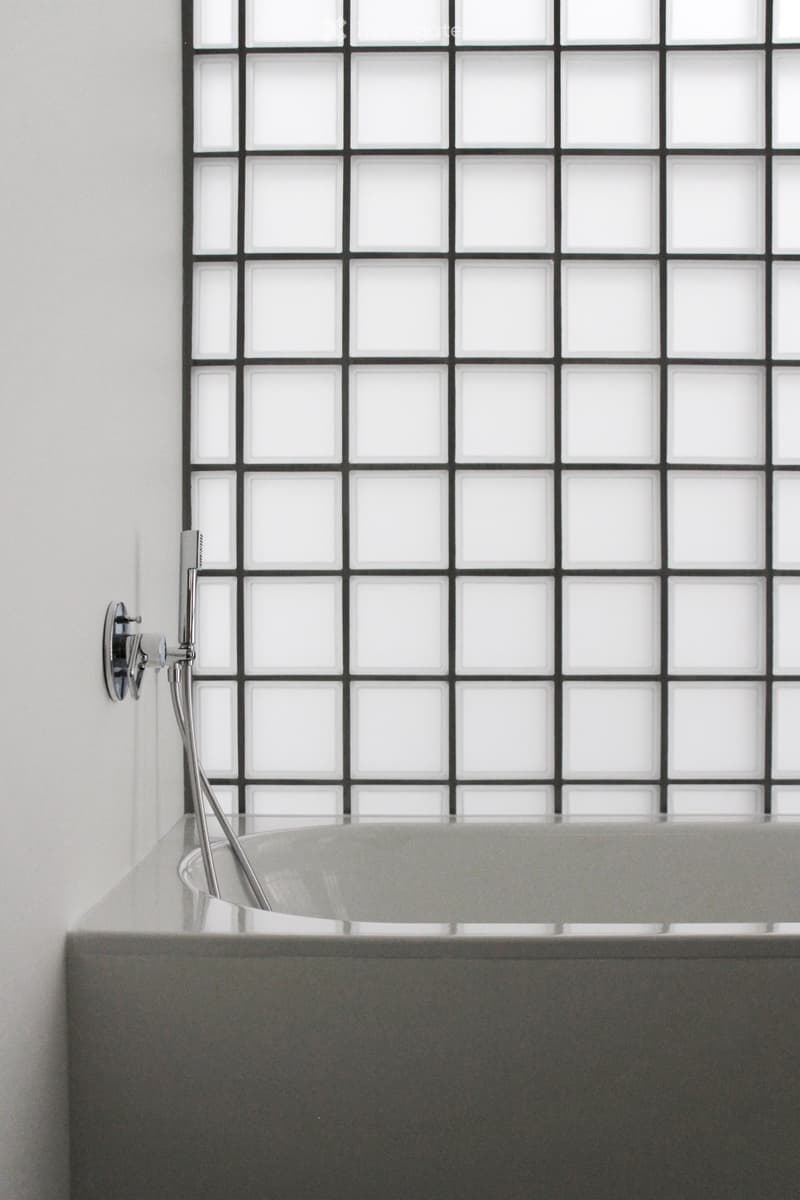
  • Modern bathroom with a sleek bathtub and a black and white tiled wall. A chrome faucet is mounted on the wall above the tub.
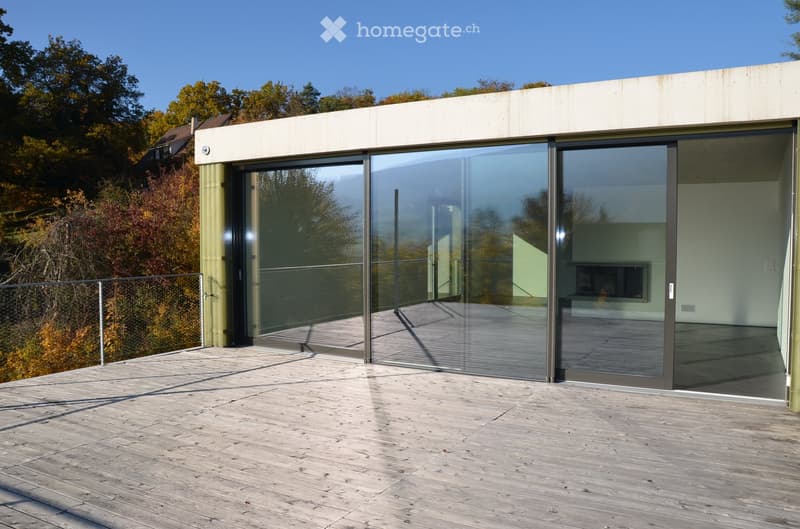
  • Modern house with large glass sliding doors opening to a wooden deck, surrounded by autumn foliage and a clear blue sky.
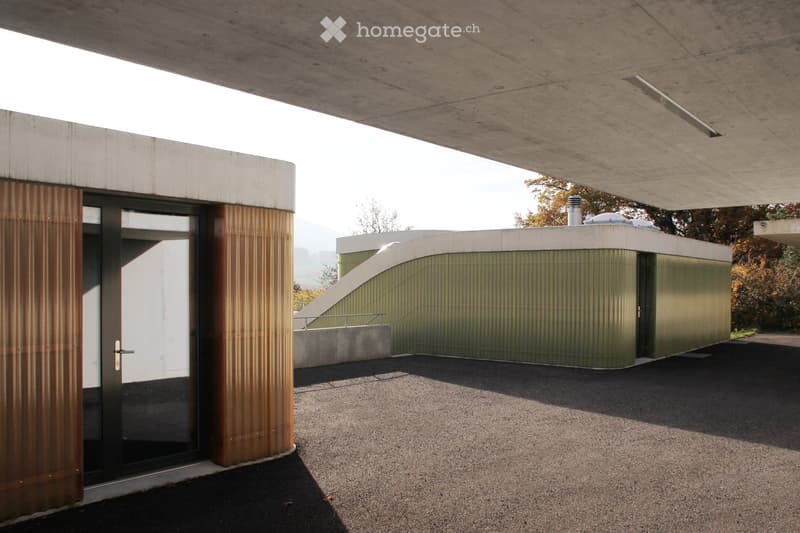
  • Modern concrete building with a raised ground floor, featuring a large open space under a flat roof, with a staircase leading up to a green wall structure.
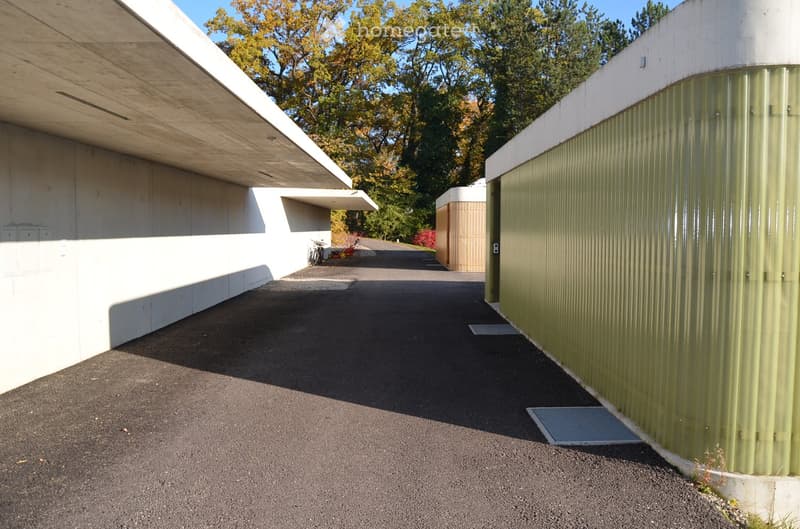
  • Modern building exterior with a covered walkway, green metallic wall, and a paved driveway surrounded by trees.
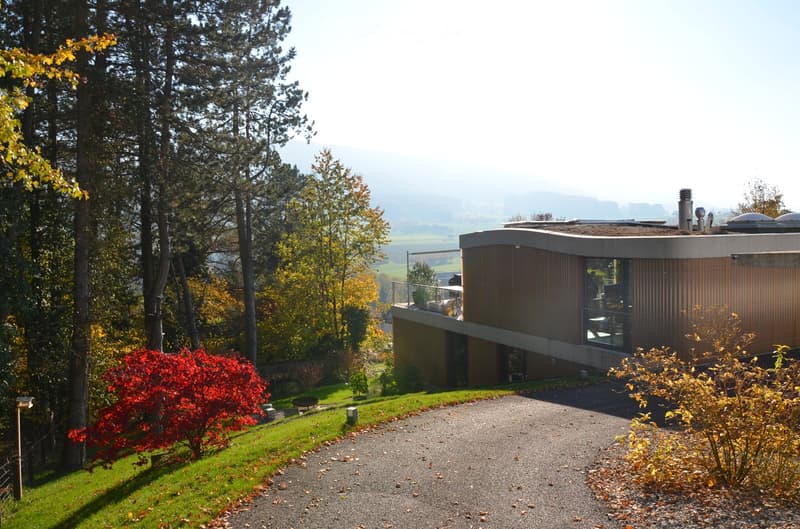
  • Modern two-story house with a flat roof, large windows, and a raised ground floor, surrounded by trees and a scenic view.
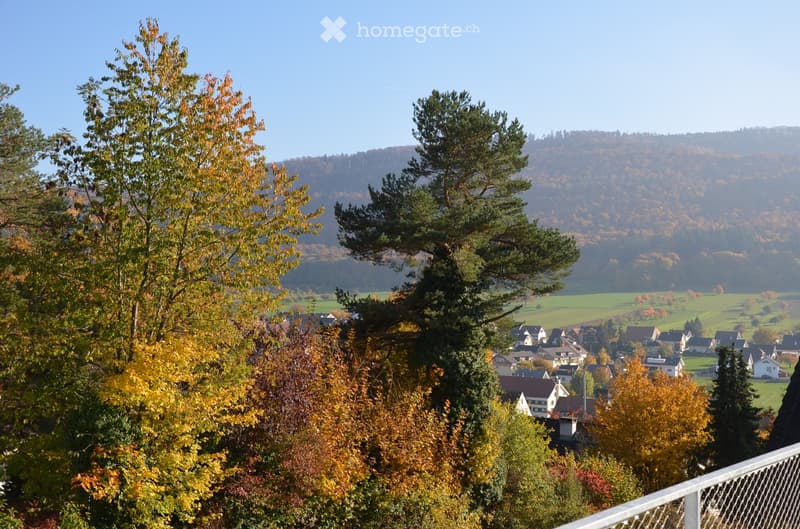
  • A panoramic view of a village nestled in a valley, surrounded by autumn-colored trees and rolling hills under a clear blue sky.
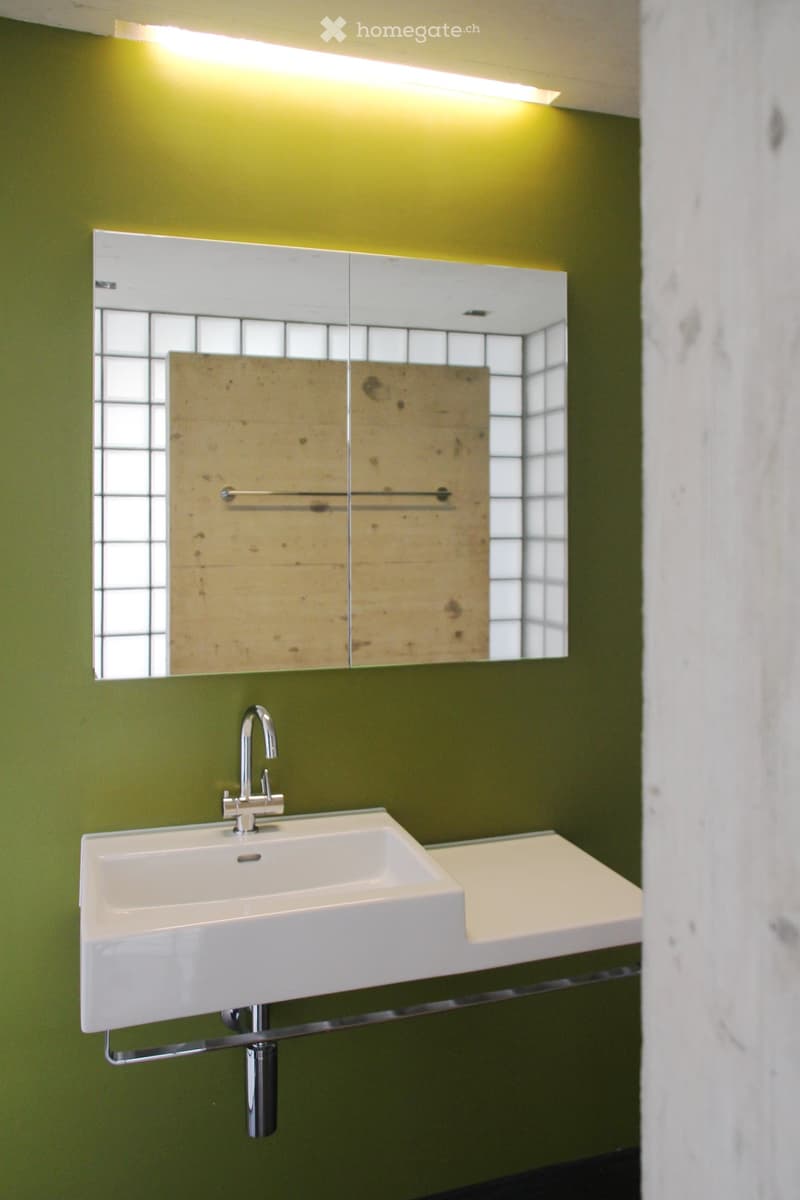
  • Modern bathroom with a white sink, chrome faucet, and large mirror with wooden panel design. Green walls and sleek lighting.
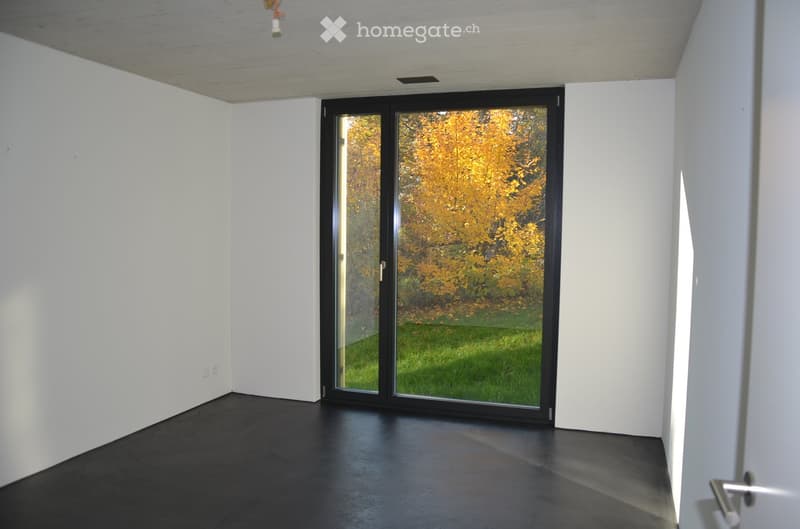
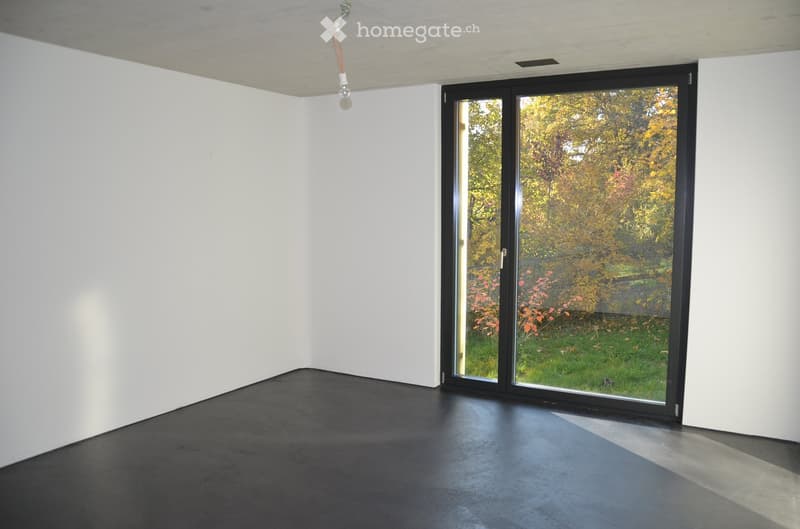
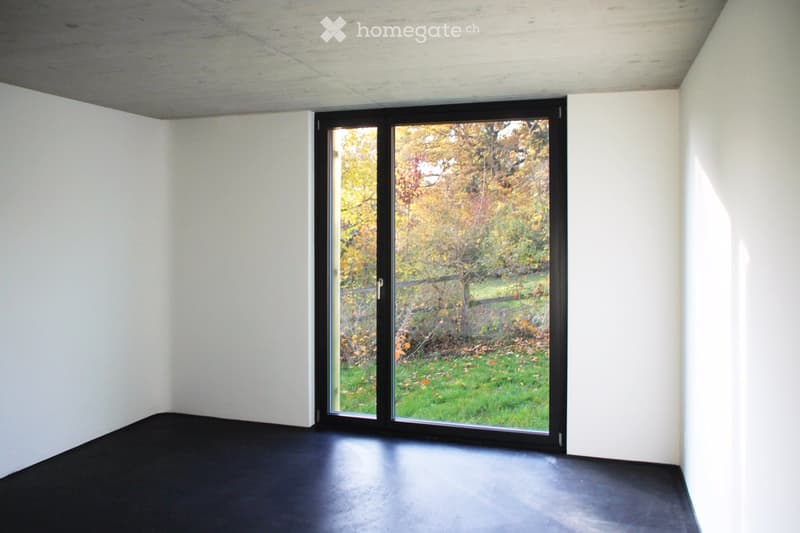
  • Empty room with white walls, dark floor, and large black-framed sliding glass door leading to a grassy outdoor area with autumn-colored trees.
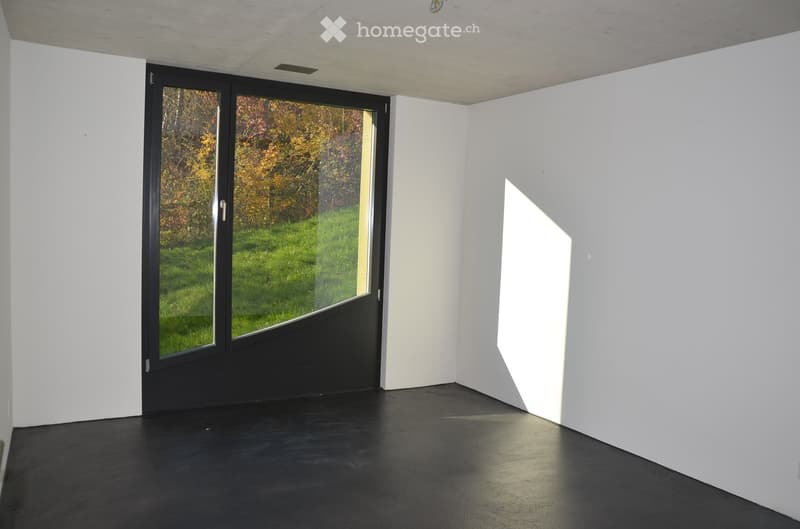
  • Empty room with white walls, black floor, and large black-framed glass door leading to a green outdoor area.
  • Empty room with white walls, dark floor, and large sliding glass door leading to a garden.
  • An empty room with white walls, a dark floor, and a large sliding glass door that opens to a garden with autumn foliage.
  • Get full property details

    Contact the advertiser for the exact address, floor plans and additional documents.

1 / 19

"5-room architect's house with large roof terrace and panoramic view of the Leimental"

Rent
CHF 4,450.–
Excl. additional cost

Excluding additional costs

This amount includes only the base rent (net rent). Additional costs such as utilities, service charges, or maintenance fees may apply and are not necessarily included. For full details, please contact the advertiser directly.

Rooms
5
Living space
165 m2

Location

Im Wygärtli 16, 4114 Hofstetten SO

Travel time

  • 37 min.Station: Flüh Station

Surrounding information

Source of this data

The data displayed is provided by one of our third-party suppliers.

Please note that the locations displayed may not be up to date and there may be some deviations.

  • Public Transport

    13 min.Bergmattenweg

Times refer to the route on foot.

Costs

Net rent:
CHF 4,450.–
Rent:
CHF 4,450.–
Excl. additional cost

Excluding additional costs

This amount includes only the base rent (net rent). Additional costs such as utilities, service charges, or maintenance fees may apply and are not necessarily included. For full details, please contact the advertiser directly.

Main information

Available from:
01.03.2027
Type:
Single house
No. of rooms:
5
Number of floors:
2
Surface living:
165 m2
Floor space:
70 m2
Land area:
654 m2
Volume:
1074 m3
Room height:
2.7 m
Year built:
2012

Features and furnishings

  • Balcony / Terrace

  • Washing machine

  • Fireplace

  • View

  • Quiet neighborhood

  • Child-friendly

  • Parking space

Documents (0)

Description

Detached 5-room single-family house (built in 2012, constructed in Minergie style) in a quiet cul-de-sac, slightly elevated on the south slope of Hofstetten. The house, designed by the architectural firm Beck + Oser, impresses with its clear formal language, room heights of approximately 2.7 m, and large window fronts that bring plenty of daylight into all rooms. The anthracite-colored concrete floor and exposed concrete ceilings run throughout the entire house.

The entrance level features the entrance hall, a guest toilet, the bright kitchen with V-Zug appliances (induction cooktop, dishwasher, oven with warming drawer, large refrigerator), as well as the open living and dining area with a fireplace. Directly adjacent is the approximately 46 m² large roof terrace with sun sail and panoramic view of the surrounding countryside. Via the entrance hall, which follows the slope, you reach the garden level with three bedrooms, two bathrooms, an open room, basement area, and a hobby or workshop room with daylight. In total, there are 2 bathrooms and 3 toilets.

The equipment also includes an air heat pump, controlled residential ventilation, and a water softening system. The naturally designed garden with perennials, shrubs, trees, and lawn surrounds the entire house. In front of the entrance, a carport offers two covered parking spaces; an e-charging station can be installed.

Location: Hofstetten-Flüh (SO) is located elevated in the rear Leimental. Kindergarten, primary school, shopping facilities, bus, and restaurants are located in the village center, with additional shops in Flüh and Ettingen. Forests, meadows, and hiking trails begin directly in front of the door. Popular location for families with children. The International School Basel in Aesch or Reinach is easily accessible and only a few kilometers from the house.

Rental and management: Assistant Services by W. Escobar, Arlesheim.

Create your account
Free

Unlock the full experience

Sync your favourites, manage search alerts, and access all your important services seamlessly across devices. Create your free account for a personalized home search!

Contact

Assistant Services by W. Escobar

Listing ID
4003596696
Object ref.
bsf0x.6eerq

Contact the advertiser

Tenant profile
Success booster
Greater chance of success

In high-demand areas, property listers find themselves pre-selecting prospects to manage the number of viewings. Timing – first come, first served – is key, but other criteria can also influence selection. A high income doesn’t always mean an advantage – be honest about it.

By continuing, I declare that I accept the GTC and acknowledge the privacy policy, and that personal aggregated data related to my interests may be shared with the advertiser.

Other properties you might like

Fraud prevention: a few useful tips

  • Never transfer money in advance
  • Be careful if the price appears too low
  • Never share personal data such as bank details or copies of ID upfront
  • Do not sign a contract before you have visited the property

Tips and services