Pilatus Kulm - Property for rent

Try expanding your search criteria so we can show you similar properties. Currently, there are no matches.

We suggest you try to:

  • increase the radius
  • change filters, such as price

You can create a search alert with the current criteria and get notified when matching properties are available.

More objects in your automatically expanded search area
250 results - Radius: + 10km
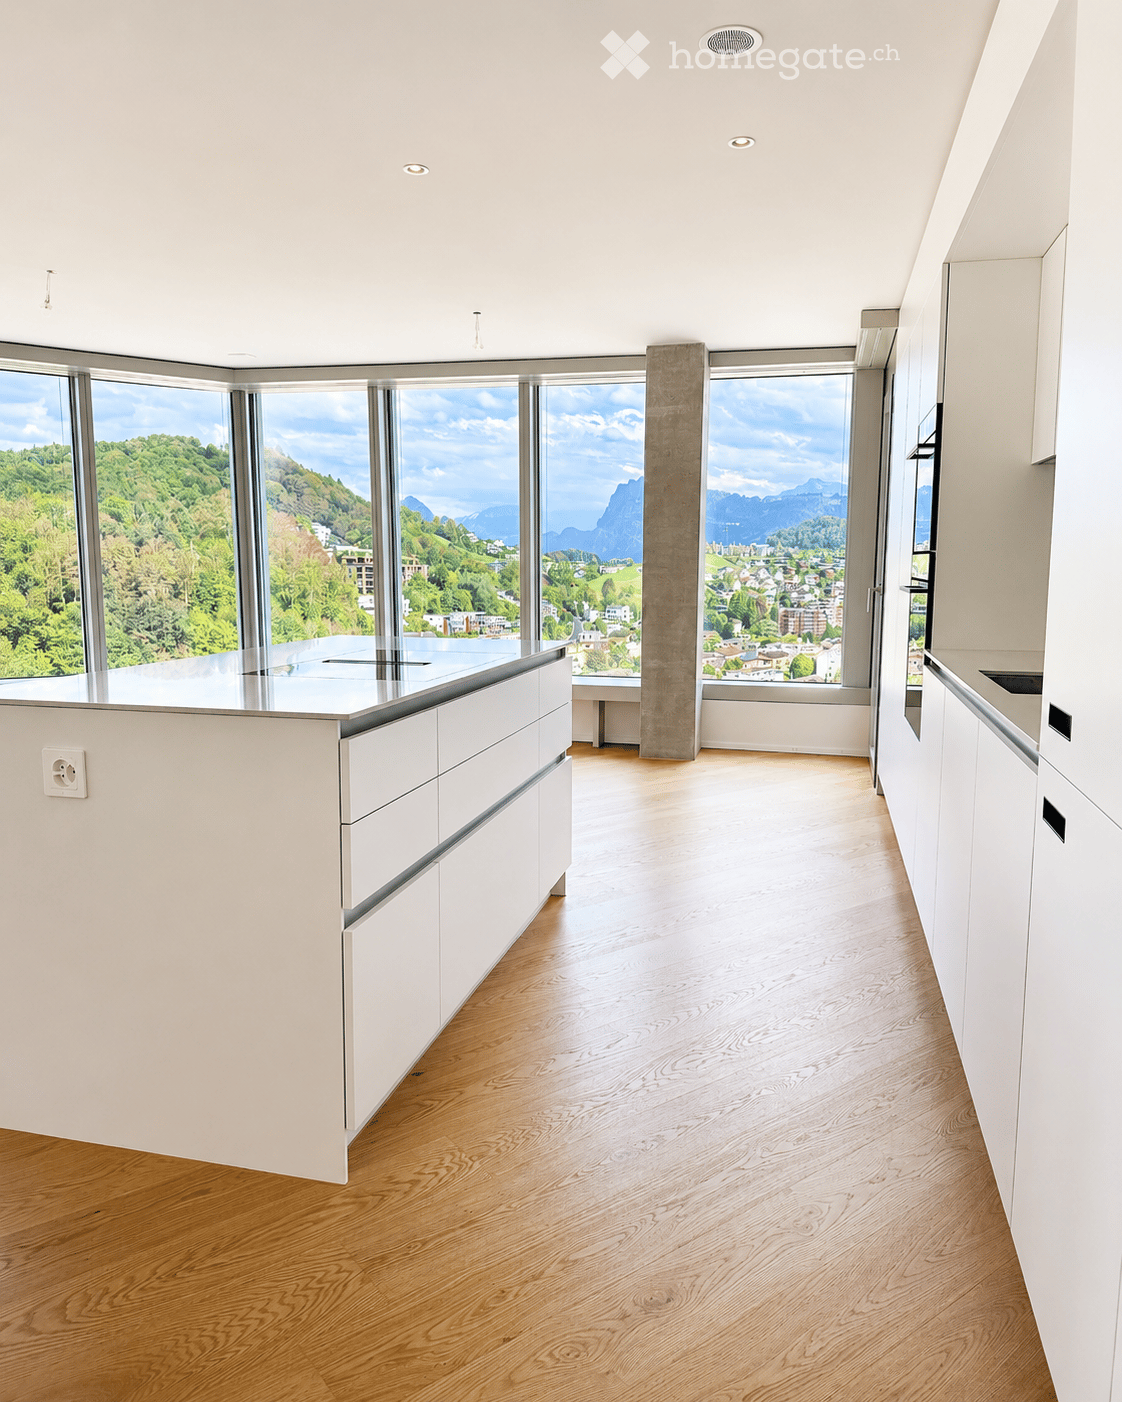
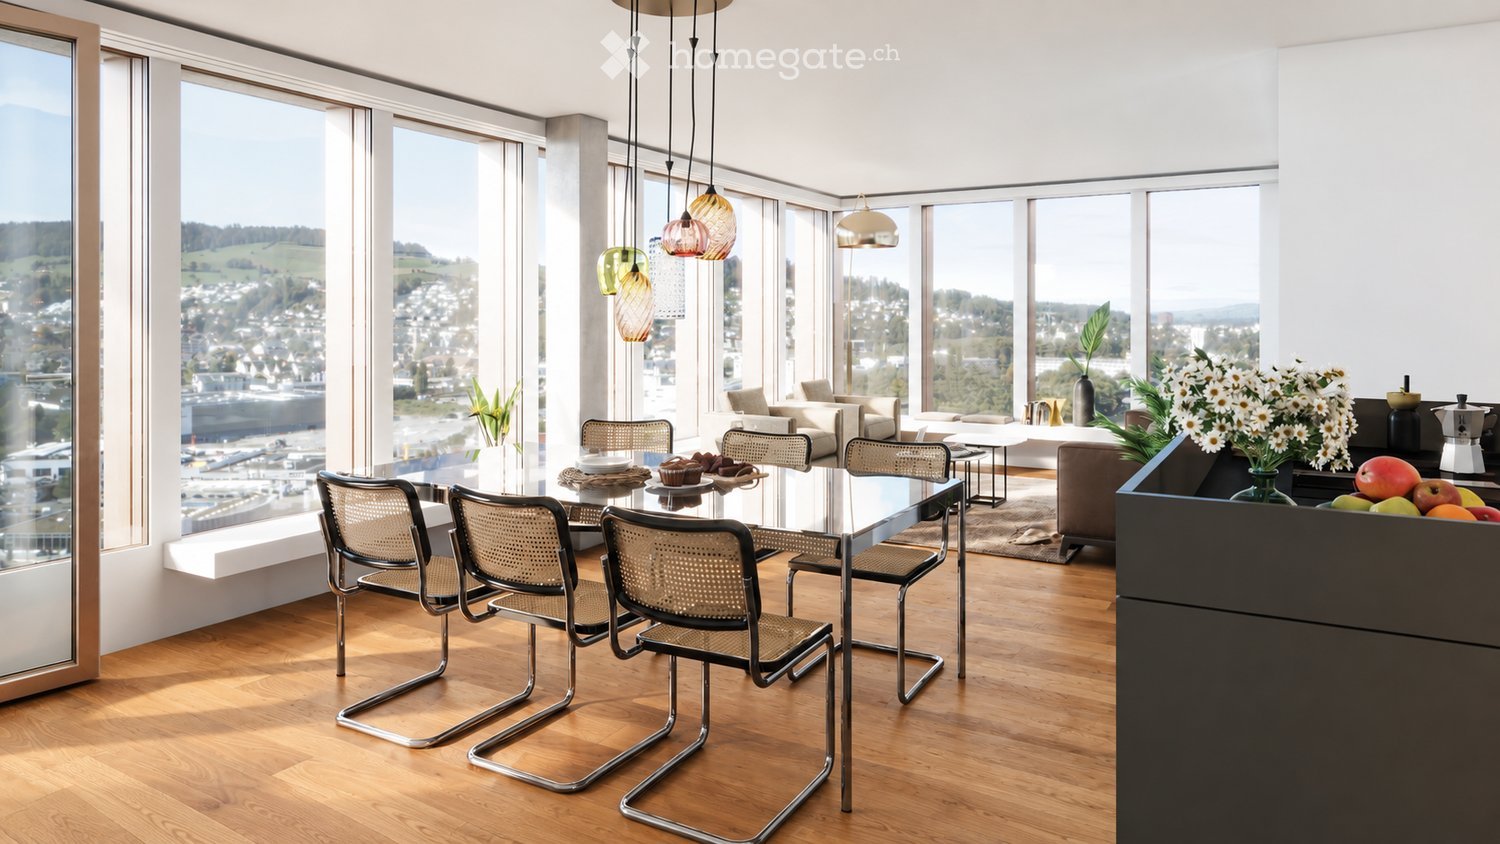
  • Modern open-plan living and dining area with a sofa, coffee table, and a kitchen island. The space features large windows with a scenic mountain view, wooden flooring, and contemporary decor.
  • A spacious balcony with a panoramic mountain view, featuring a large sectional sofa, a coffee table, decorative lanterns, and potted plants including a bonsai tree and a large aloe vera plant.
  • Modern living room with large windows offering a scenic mountain view, featuring a grey sofa, coffee table, chairs, a fireplace, and decorative items.
  • Modern bathroom with a freestanding bathtub, double sink vanity, wooden shelf, and decorative items on a built-in shelf. Natural light from large windows.
  • A graphic displaying the Soverto Standards with icons representing various features such as best view, high privacy, smart living, e-mobility charging station, exclusive construction standard, owner-managed, proximity to nature, and exceptional access.
  • A scenic outdoor area featuring a blue and white cable car on a grassy field, surrounded by lush green trees and a small wooden structure on a raised platform in the background.
1 / 6
A spacious balcony with a panoramic mountain view, featuring a large sectional sofa, a coffee table, decorative lanterns, and potted plants including a bonsai tree and a large aloe vera plant.
Modern living room with large windows offering a scenic mountain view, featuring a grey sofa, coffee table, chairs, a fireplace, and decorative items.
Modern bathroom with a freestanding bathtub, double sink vanity, wooden shelf, and decorative items on a built-in shelf. Natural light from large windows.
CHF 5,690.– Premium
7.5 rooms210m² living space
Zumhofstrasse 50, 6010 Kriens

Dream Home on Sonnenberg

Penthouse apartment with terrace at a dreamy location with its own garden In a privileged south-facing location with a breathtaking view of the Central Swiss mountains and Lake Lucerne, we are renting this exceptional 7.5-room penthouse apartment with its own garden, available immediately or by arrangement. The apartment, spanning two floors, is located on the 2nd floor of a two-family penthouse house and was completely renovated in 2023 to the latest standards. The well-thought-out architecture with floor-to-ceiling large window fronts on the south side and direct access to a huge terrace gives the apartment a lot of light and space. The high-quality and modern construction in the owner-occupier standard ensures elevated living comfort and a stylish ambiance. Additional extras: • Spacious bright living area of around 210m2, country house oak parquet in all living rooms • Very large sunny terrace (over 60m2), a lot of privacy, and fantastic 180-degree panoramic views • Spacious open, modern kitchen with oven, steamer, induction cooktop, Bora, etc. • Large living/dining room with fireplace • Master bedroom with high-quality built-in closets and direct access to the terrace • Large modern master bathroom with freestanding bathtub, shower, and toilet • Guest bathroom with shower and separate guest toilet • Garden floor with plenty of additional space: spacious laundry room/household room (WM/TM), cellar, playroom, additional guest room, and another bathroom (shower/toilet) with access to the private garden. • Garden with a large covered garden seating area and separate access • Free WiFi • One underground parking space with an electric charging station and several outdoor parking spaces directly in front of the house The apartment is located in a very quiet, privileged residential area in the midst of the recreational area "Sonnenberg". It is ideal for families with high demands and space requirements or a couple who needs a lot of additional space (e.g., integrated office/studio, practice, etc.). Diverse shopping and leisure opportunities, as well as kindergartens and schools, are in the immediate vicinity and within walking distance. The city center of Lucerne can be reached in just under 10 minutes by car or public transport. A bus stop is located directly in front of the house. More information: https://www.sovento.ch/project/wohn-t-raum-am-sonnenberg-2-0 Have we piqued your interest? Make your own impression and contact us!

Travel time
-
1 / 8
CHF 3,420.– Premium
5.5 rooms126m² living space
Langsägestrasse 21, 6010 Kriens

Ideal for shared flats and patchwork families

Available immediately or by arrangement, we are renting these modern 5½-room apartments, which are ideal for living arrangements that require a lot of space. The apartment is located in the Haus Weitblick, the landmark of the new Eichhof West in Kriens. On the outskirts of Lucerne, 234 rental apartments are being built in Eichhof West in various sizes and configurations. Whether alone, in a partnership, with family, or when the children have moved out, Eichhof West is a neighborhood for every stage of life. A place where you can gladly put down roots. In the Haus Weitblick, you can look forward to the following amenities: - Sustainability in construction and operation- Attractive oak parquet flooring- Floor heating with Geo-Cooling- Kitchens with elegant materials- Washing machine/tumbler in the apartment- Elevator accessible for people with disabilities- Partial view of the mountains The attractive surroundings: - Park-like, car-free outdoor space- Community terrace and room in the Haus Querbeet- Grocery store on the 1st floor of the Haus Weitblick Eichhof West- The city of Lucerne and nearby recreational areas can be reached in a few minutes- Highway and public transportation connections right outside the door Due to construction activities, no viewings are possible. The rental will take place based on the plans. On the project website www.eichhofwest.ch, you have the opportunity to virtually visit visualized model apartments and views from the 10th floor. You can also find additional information about the development and view other available apartments and register for them. We look forward to your contact! BVK - The pension fund with attractive living space throughout Switzerland. Up-to-date on www.bvk.ch.

Travel time
-
1 / 11
CHF 1,380.– Premium
1.5 rooms28m² living space
Obermatt 8, 6014 Luzern

Your quiet wellness oasis 1.5 room apartment - at Obermatt 8 in 6014 Lucerne

We rent by arrangement our cozy and bright 1.5-room apartment in a central location at Obermatt 8, 6014 Lucerne (Littau).Special features: - Access: entire street private property- You enjoy the very quiet location to relax and an unobstructed view into the distance, (Littauer Berg, small Emme, forest and much more) • Rooms and technology · Location: sunny · Rooms: cozy, bright living rooms· Walls: white plaster · Ceiling: white · Floor: plates (wood optic)· Washroom: on the same floor (approx. 5m away) · Bathroom: shower / WC· Electrical installation: very high standard (video intercom, electric shutters etc.)· Fiber optics: yes · Heating: underfloor heating · Kitchen: bright, very modern kitchen with sufficient storage space, incl. dishwasher· Basement compartment: personal storage room and laundry box in the laundry room· Laundry room for shared use: washing machine + drying device and clothesline· Seating area: yes, in front of the apartment + after agreement large grill area for shared use • Environment / distances / information · Public transport: approx. 300m · School facilities: approx. 500m· Shopping: approx. 450m · Forest: approx. 200m · Parking: outdoor parking spaces can be rented (+Fr. 60.-/parking space)Have we sparked your interest? You are welcome to contact us for a viewing appointment.

Travel time
-
  • Modern living room with large windows offering a scenic view, featuring a sectional sofa, coffee table, ottoman, and side table.
  • Aerial view of a town nestled in a valley with surrounding mountains and a lake in the background. The town features a mix of residential and commercial buildings, roads, and green spaces.
  • A collage of five interior spaces: a modern living room with a sofa and large window, a fitness area with a treadmill and bench, a bedroom with a bed and pillows, a bar area with a counter and chairs, and a dining area with a table and wine rack.
  • Floor plan of a 59.5 m² apartment with kitchen/living/dining area, two bedrooms, two bathrooms, and two balconies.
  • A modern high-rise building stands prominently in the foreground, surrounded by smaller structures and a scenic mountain backdrop.
  • A modern rooftop terrace with a view, featuring a seating area with pillows, a dining table with chairs, and string lights.
1 / 6
Aerial view of a town nestled in a valley with surrounding mountains and a lake in the background. The town features a mix of residential and commercial buildings, roads, and green spaces.
A collage of five interior spaces: a modern living room with a sofa and large window, a fitness area with a treadmill and bench, a bedroom with a bed and pillows, a bar area with a counter and chairs, and a dining area with a table and wine rack.
Floor plan of a 59.5 m² apartment with kitchen/living/dining area, two bedrooms, two bathrooms, and two balconies.
CHF 7,600.– Premium
3.5 rooms135m² living space
Mattenhof 1, 6010 Kriens

Exclusive 3.5-room new apartment on the 35th floor with panoramic views

Exclusive living above the roofs of Central Switzerland – 3.5-room SkyLevel residence in the PilatusTower Welcome to your new home on the 35th floor of the PilatusTower in Kriens. On approximately 135 m² of living space, you can expect a unique living experience with spectacular views of the Pilatus, Lake Lucerne, the Alps, and the city of Lucerne. The spacious 3.5-room apartment impresses with a bright and airy living and dining area, high-quality kitchen, two balconies, two bathrooms, and a well-thought-out and elegant room layout. This exclusive apartment combines urban living, high comfort, and exceptional quality of life in a unique way. Ideal for people who are looking for something special and value design, views, and a prime location. In front of the door, you will find the Kriens-Mattenhof train station, shopping facilities, restaurants, and a variety of leisure activities. Lucerne can be reached in just a few minutes. In the SkyLevel, you will benefit from exclusive amenities such as a large rooftop terrace with lounge in over 100 meters height, fitness room, sauna, guest rooms, and a stylish wine room that can also be used for larger private events. Additionally, a concierge service can be taken advantage of. The apartment impresses with the following highlights: • Spacious living area: all rooms offer a unique living experience with a great panoramic view • Modern kitchen: stylish kitchen with modern appliances and high-quality finishes • High ceilings: bright, 280 cm high, airy rooms with large windows and high-quality parquet floors (Cleverpark smoked oak 14). • Two balconies: perfect for enjoying sunny summer days in lofty heights. • Two bathrooms: spacious and comfortably designed. • Minergie certification: highest energy efficiency and sustainable living on a modern standard. • Lift and wheelchair accessibility: barrier-free and comfortable for all residents. • Washing machine: washing machine/tumbler in the apartment • Quiet location: enjoy absolute silence in your home during the day and at night. • Lift: 4 elevators provide convenient access to the apartment • Underground parking: two parking spaces belong to the apartment and can be rented for CHF 240.-/month each. We look forward to your contact.

Travel time
-
1 / 12
CHF 1,050.– Top
1 room15m² living space
Neuweg, 6003 Luzern

Gemütliches WG-Zimmer - Heute einziehen

Schönes möbliertes Zimmer in 'Luzern' - günstig und alles inklusiveKomfortables Zimmer in guter Lage - ideal für Berufstätige und Wochenaufenthalter. Komplett möbliert mit Bett (inkl. Bettwäsche), grossem Kleiderschrank, Schreibtisch mit Stuhl, Regal, Nachttisch, Lampen und LCD-TV. Kostenloses WLAN ist ebenfalls inklusive.Wir legen grossen Wert auf Sauberkeit. Eine regelmässige Reinigung von Küche, Bad und Gang ist im Mietpreis enthalten. Auch sämtliche Nebenkosten wie Strom, Wasser und Heizung sind inklusive.Das Badezimmer und die Küche werden mit ruhigen und freundlichen Mitbewohner/innen geteilt. Die Wohnatmosphäre ist gepflegt, mit klaren Regeln für Ruhe und Sauberkeit - keine klassische WG. Man sagt sich Hallo, aber jeder lebt sein eigenes Leben.Es wird kein Betreibungsauszug und keine Arbeitgeberbescheinigung verlangt, da bei uns der Mensch im Zentrum steht. Wir wollen nur seriöse und anständige Mieter/innen haben. Der Einzug ist je nach Verfügbarkeit bereits heute oder nach Vereinbarung möglich. Die Mindestmietdauer beträgt 1 Monat. Kündigungsfrist wahlweise 14 oder 30 Tage. Die Kaution beträgt 1 Monatsmiete (Keine Ratenzahlung möglich).Nach deiner Anfrage meldet sich Nina Fuchs umgehend bei dir. Sie beantwortet alle Fragen, organisiert Besichtigungen (auch per Video) und begleitet dich persönlich durch den gesamten Mietprozess.Bitte beachten Sie, dass es sich um Muster bzw. Beispielbilder handelt. Gerne vereinbaren wir eine persönliche Besichtigung.Einfach Anfrage senden - Nina Fuchs wird sich so schnell wie möglich melden.Wir von Apartment24 vermieten nicht nur in Luzern. Wir sind der grösste Anbieter von möblierten Zimmern und CoLiving Angeboten in der Schweiz.Weitere Informationen: https://apartment24.ch/de/zimmer/Neuweg-Luzern/2526 ENGLISHBright furnished room in 'Luzern' - flexible and all-inclusiveA clean and bright room - ideal for professionals, students or weekly commuters. Fully furnished with a bed (including bedding), large wardrobe, desk with chair, shelf, nightstand, lamps, and an LCD TV. Free high-speed Wi-Fi is included.Weekly cleaning of the shared areas (kitchen, bathroom, hallway) is included in the rent. All utilities such as electricity, water, and heating are also covered.The kitchen and bathroom are shared with quiet and friendly roommates. The atmosphere is respectful and clean - not a typical shared flat (WG), but a peaceful living setup.No credit report or employer confirmation required. Move-in is possible immediately or by arrangement. Minimum rental period is 1 month. Cancellation period is either 14 or 30 days, depending on your needs. A security deposit or confirmation for local registration can be provided if needed.As soon as you send your request, Nina Fuchs will get in touch with you directly. She'll answer all your questions, organize a viewing (also via video call), and personally guide you through the rental process.Please note that these are samples or example images.Just send your inquiry - Nina Fuchs will respond as quickly as possible.At Apartment24, we don't just rent in 'Luzern'. We are the largest provider of furnished rooms in Switzerland. Details: https://apartment24.ch/en/room/offer/2526

  • Balcony with a scenic mountain view, featuring a chair, small table, cup, and potted plants.
  • Modern kitchen with white cabinets, central island, sink, and dining area with a wooden table and chairs. Features pendant lighting, framed artwork, and a potted plant.
  • Bright living room with large windows offering a cityscape view, featuring a sofa, coffee table, bench, and decorative pillows.
  • Modern living space with large windows and sliding glass doors opening to a balcony. Features a potted plant, a framed picture on the wall, and a small seating area on the balcony with two chairs and a table.
  • Modern bedroom with a large bed, nightstand, lamp, two chairs, small table, and a scenic mountain view through large windows.
  • Modern bathroom with a white toilet, sink, and glass-enclosed shower. Features a large mirror with built-in lighting, a sleek faucet, and a small potted plant on a wooden shelf.
  • Minimalist room with large windows offering a scenic mountain view, yoga mat on floor, cushion, shelf with lamp and decor, and potted plants.
  • Modern bathroom with a floating sink, large mirror with LED lighting, glass-enclosed shower, toilet, and a small wicker basket holding towels.
  • Modern, well-lit home office with large windows offering a scenic view, a wooden desk, ergonomic chair, laptop, books, potted plants, and framed artwork.
  • A modern rooftop terrace with a panoramic city view, featuring a lounge area with cushions and pillows, a dining table with chairs, and string lights hanging from the wooden pergola.
  • A modern high-rise building with a glass facade, surrounded by other structures and a parking lot.
1 / 11
CHF 3,850.– Top
4.5 rooms119m² living space
Am Mattenhof 1, 6010 Kriens

4.5 room apartment - a view that impresses. Living comfort that also convinces in summer.

Unlimited view. Naturally, pleasantly tempered. - First rental of a 4.5-room apartment on the 13th floor.Welcome to the PilatusTower – one of the most striking residential buildings in central Switzerland. This high-quality 4.5-room apartment on the 13th floor combines modern design, first-class living comfort, and a breathtaking view of Lucerne, the Bireggwald, and the surrounding mountain world.With a spacious net living area of 118.5 m² and two sunny balconies of 9 m², this apartment offers an exclusive home for singles or couples with high demands.Apartment highlights at a glanceLiving area & kitchen • Spacious living and dining area (approx. 56 m²) with open Orea design kitchen • Floor-to-ceiling windows for plenty of light and an open living feel • Direct access to the 9 m² balcony • Naturally oiled oak parquet in all living rooms Sleeping & rooms • Master bedroom (14 m²) with balcony access and en-suite bathroom (5.5 m²) • Two further rooms (11.5 m² and 11 m²), flexible use Bathrooms • Bathroom with shower/WC (4.5 m²) • Own washing machine and tumble dryer • High-quality ceramic tiles in warm beige tones Storage space • Built-in wardrobe in the entrance hall • Reduit directly in front of the apartment • Separate cellar compartment Comfort & equipment • High-quality construction standard • TABS system with lake water cooling --> natural cooling, especially in view of increasingly hot summer days • Modern building technology and elevator systems Rooftop terrace at 110 meters highAs a resident of the PilatusTower, you benefit from access to the rooftop terrace with impressive 360° views of Lucerne, Lake Lucerne, and the Alps. Spacious lounge and seating areas as well as green zones create a pleasant ambiance – ideal for relaxation, sunbathing, or social gatherings.Perfect location – Mattenhof train station right in front of the doorMattenhof train station is located directly in front of the house and takes you to the center of Lucerne in just 5 minutes. Thanks to direct train and highway connections, Zug, Zurich, and Zurich Airport are also quickly accessible – ideal for commuters and all those who want to be mobile and flexible. For cycling enthusiasts, the "Freigleis" cycle path offers a direct, safe connection to the city center and the surrounding districts.Infrastructure in the towerThe infrastructure in the tower includes a sauna, a fitness room, and a co-working lounge as well as two guest rooms for visitors. The offer is complemented by package boxes, storage facilities, and a bicycle cleaning room. Use is partially subject to a separate fee and is not included in the rent.ParkingThe apartment does not come with a fixed parking space. However, parking spaces or garage parking spaces can be rented separately in the immediate vicinity and in the district.Important informationThe apartment is currently in the final stage of construction, and viewings are not possible at the moment. The expected move-in date is October 2026. The published images are visualizations.Interested?We would be happy to inform you personally about this exceptional residential offer and look forward to your contact.

Travel time
-
  • Modern kitchen with a kitchen island, white cabinets, and a sink with a faucet. The countertop has built-in lighting.
  • Modern kitchen with white cabinets, a gray countertop, a sink, a faucet, and built-in ovens.
  • Empty room with wooden floors, large sliding glass doors leading to a balcony with a view of the mountains.
  • Empty corridor with white walls, wooden floor, and two ceiling lights. Two white doors are present, one of which is open.
  • Aerial view of a town with multiple buildings, surrounded by green fields and mountains.
  • Wooden floor balcony with metal railing, wooden wall, and glass door, offering a view of the surrounding landscape.
  • A balcony with a wooden floor and a black railing, offering a view of a valley with mountains and a town in the distance.
  • Modern bathroom with a double sink, large mirror, and a glass shower enclosure.
  • Modern bathroom with a white bathtub, a white sink, a mirror with a light, and a wooden cabinet.
  • Modern bathroom with a white sink, mirror, and wooden cabinet. The shower area is separated by a glass wall, and the floor is tiled.
  • Empty room with large sliding glass doors leading to a balcony, wooden floors, and a view of a valley and mountains.
  • Empty room with hardwood floors, white walls, and large sliding glass doors leading to a balcony with a view of the mountains.
1 / 12
CHF 4,250.– Top
3.5 rooms116m² living space
Schützenheimweg 11, 6012 Obernau

Modern 3.5-room attic apartment with mountain view in Obernau

Welcome to your new home:This beautiful 3.5-room attic apartment with a living areaof 115.5 m² offers you exclusive living on the highest level.The most important things in brief: • Spacious attic apartment with 115.5 m² living area • Terrace and additional loggia offer plenty of outdoor space • Unique view of Pilatus and Rigi • Open living, dining, and kitchen area for a comfortable living feel • The living area inside flows smoothly into the outdoor area, creating a harmonious sense of space • Direct access to the apartment from parking without stairs • Single parking space available for an additional CHF 150.- per month (2PP and storage space available) • Additional costs of CHF 350.- per month • Finishing in owner's standard with unique decorative walls • Unique living concept The apartment is located in a modern building that prioritizes privacy and quality. The building has only eight parties, with each floor occupied by only two parties, ensuring absolute privacy. Thanks to the well-thought-out construction, you can enjoy a high level of peace and comfort here. • Dreamlike terrace and panoramic view The spacious terrace with 25 m² is another highlight of this exceptional apartment. Here, you can enjoy an unparalleled view, at eye level with the Rigi and Pilatus mountains. The terrace offers ample space for relaxed hours outdoors and invites you to social evenings with family and friends. Additionally, there is an extra loggia with 5 m², which can be accessed directly from the master bedroom. • Comfort and luxury down to the last detail The apartment has two single parking spaces and additional storage space. The apartment is located in a newly built, modern residential building. The house has eight residential units, two per floor. Each apartment has its own disposal room with a separate heat pump, which means you have maximum independence, cost transparency, and flexibility. Technically, the apartment also impresses with a comfortable underfloor heating system, a free-cooling system, and ceiling tabs for cooling. • Safe, family-friendly, and well-connected Obernau, an idyllic district of the city of Kriens, is located on the sunny south slope of the Sonnenberg - quiet, green, and yet close to the city. Here, you can enjoy a relaxed living atmosphere, and in about 12 minutes, you are in the center of Lucerne, where a wide range of offers awaits. The bus stop "Obernau Dorf" is only 1 minute away on foot. The Obernau 2 school can be reached in 4 walking minutes, making the apartment particularly family-friendly.Thanks to the excellent transport connections, the proximity to the city of Lucerne, and the numerous nearby recreational areas - from the Obernau hills to the idyllic Eigenthal - the community uniquely combines nature, comfort, and urbanity.

Travel time
-
  • A modern high-rise building surrounded by smaller structures and a scenic mountainous backdrop.
  • Floor plan of a 2.5-room apartment on the top level, featuring a balcony, living/dining area, bedroom, and bathroom.
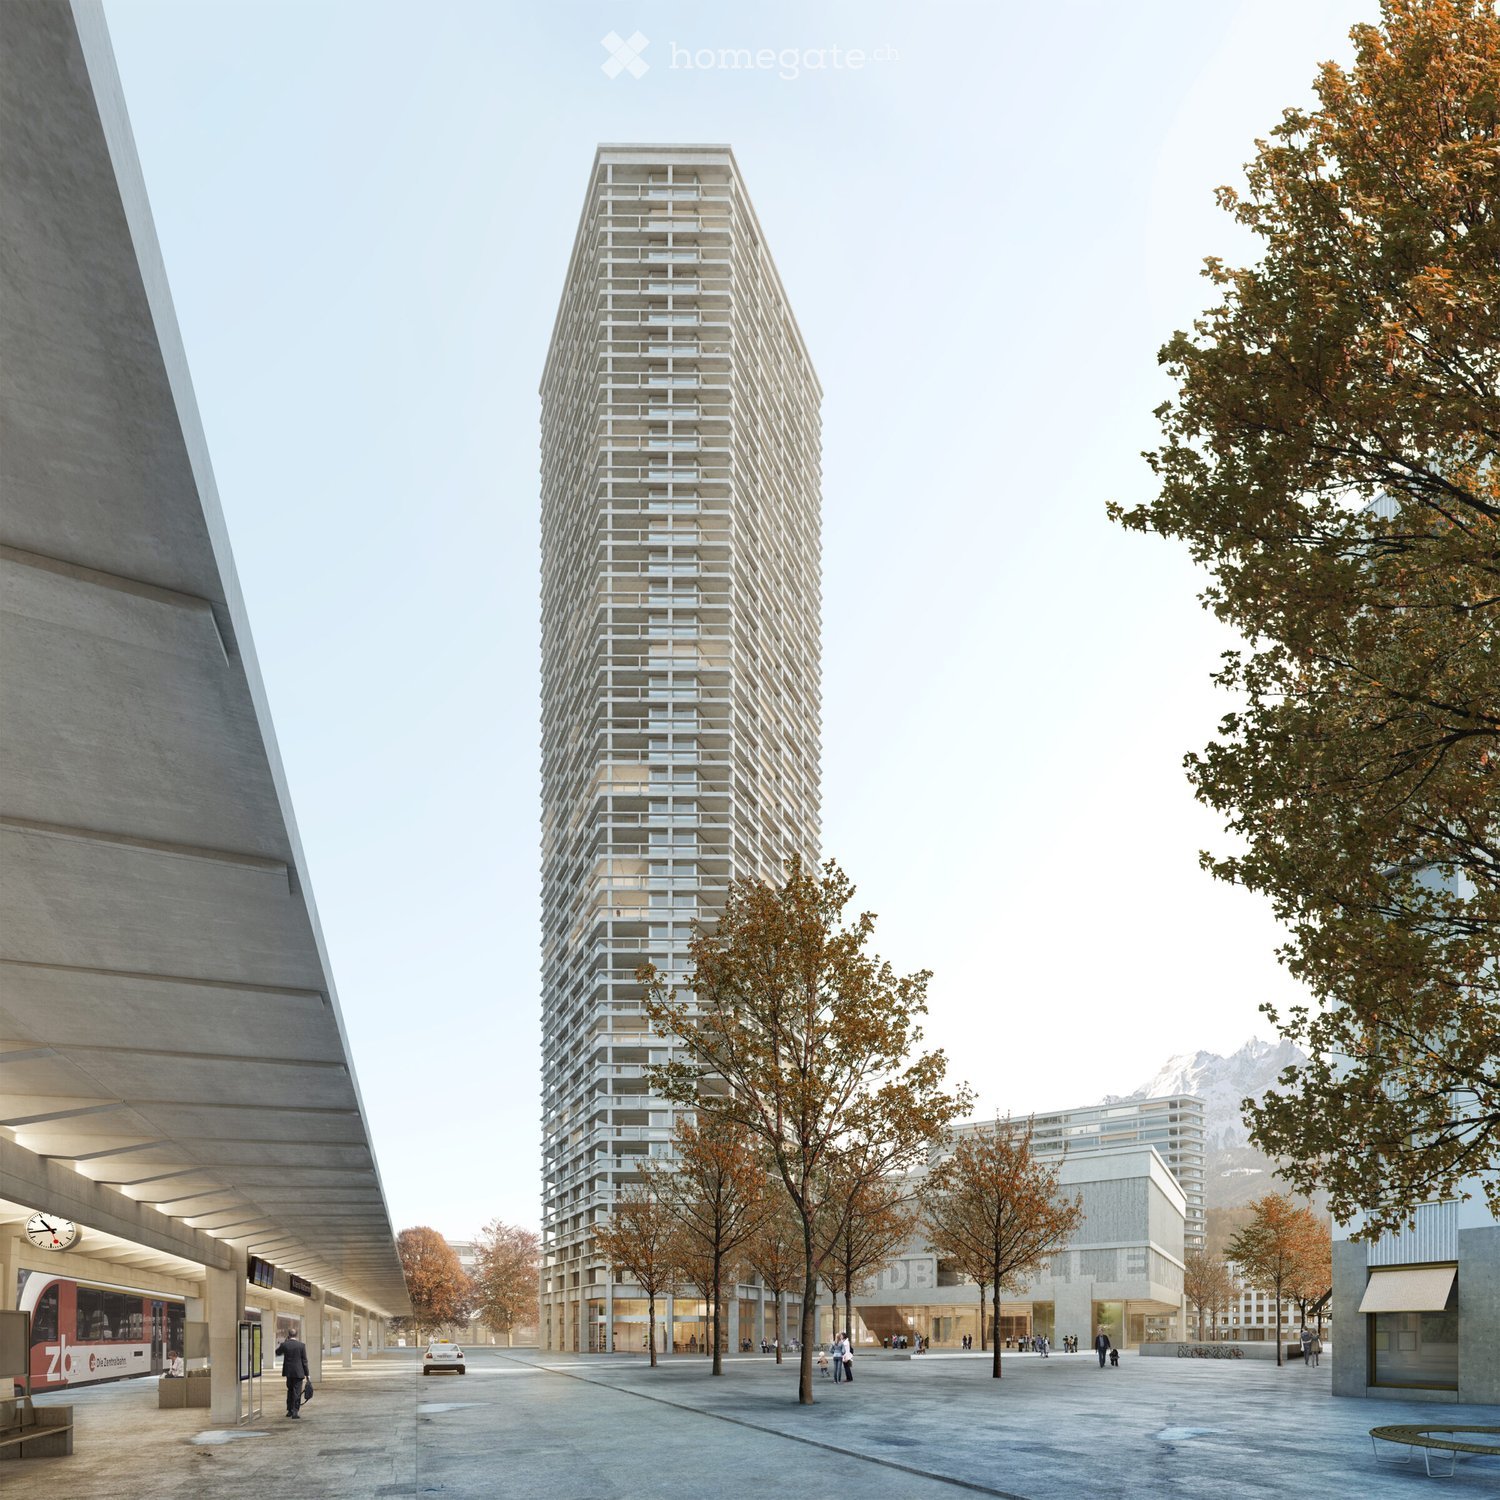
  • A modern, tall residential building with a grid-like facade stands prominently in an urban setting, surrounded by trees and a spacious plaza with a few pedestrians and a tram station visible in the background.
  • Floor plan of the top level of Pilatus Tower, showing multiple apartment layouts with varying room counts and net living areas.
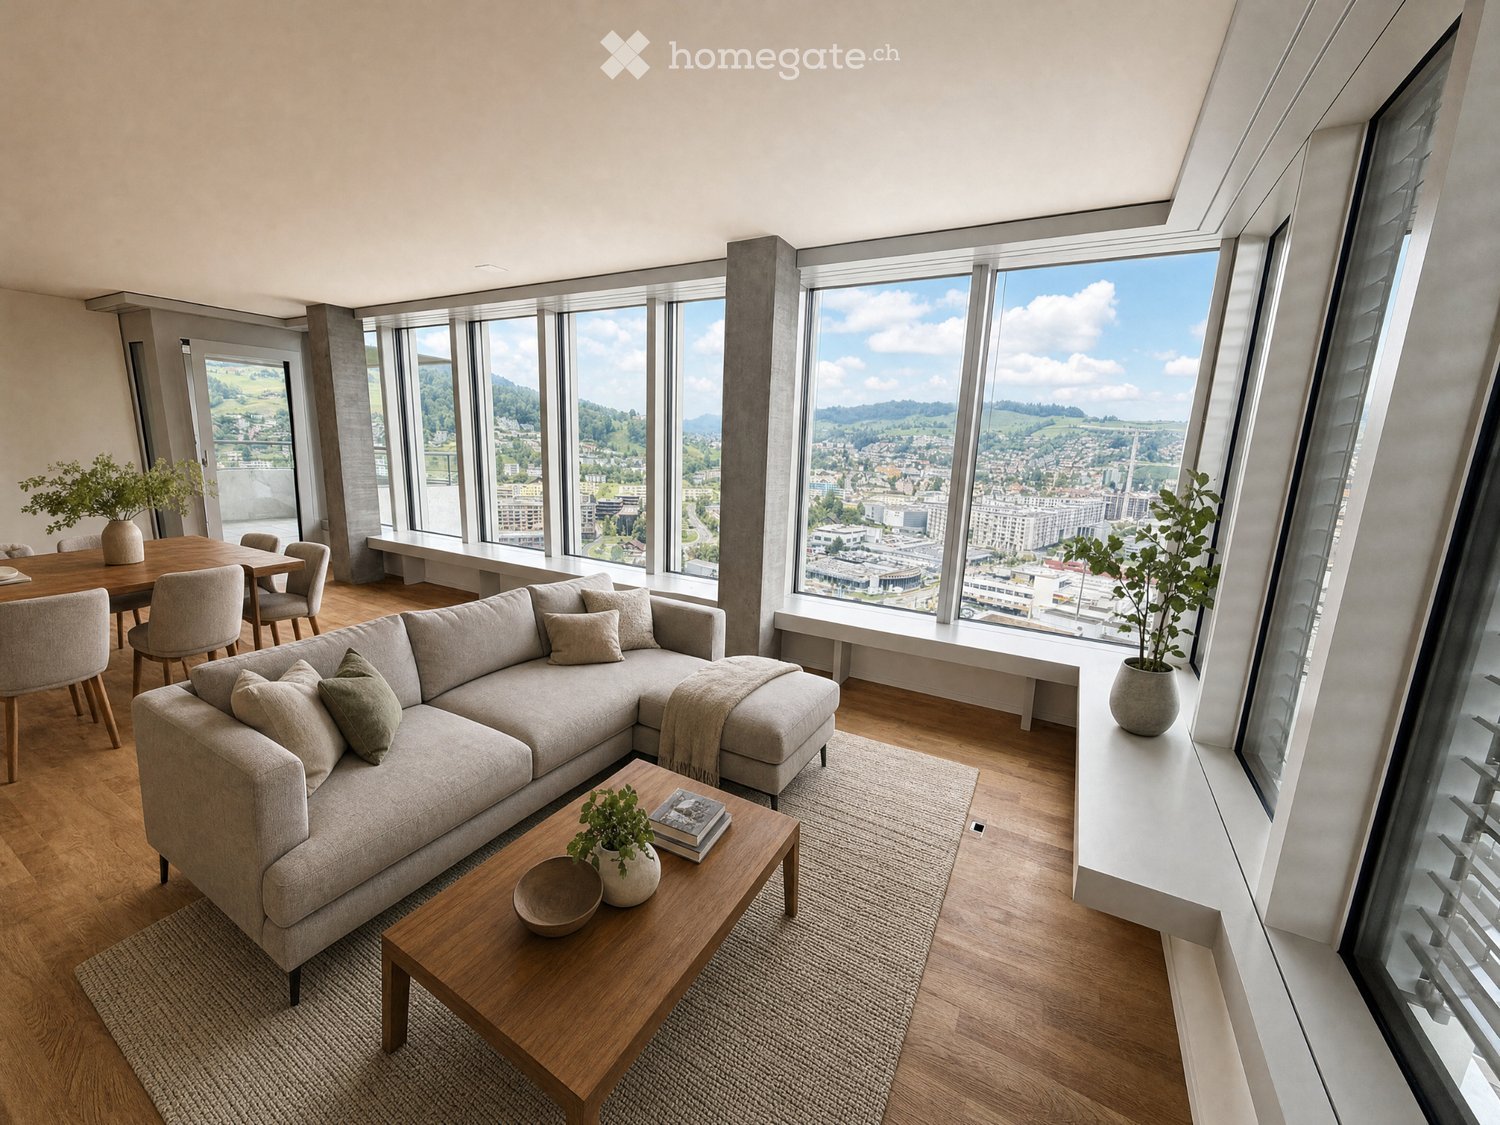
  • Modern open-plan living and dining area with large windows offering a scenic mountain view, featuring a green sofa, purple armchair, coffee table, dining table, and a white kitchen island.
  • Aerial view of a modern urban area with a tall residential building, surrounded by other structures, green spaces, and a railway line.
1 / 6
CHF 2,400.– Top
2.5 rooms63m² living space
Am Mattenhof 1, 6010 Kriens

Above the Clouds: Exclusive 2.5-Room Apartment in Pilatus Tower (First Rental)

Welcome to this exclusive 2.5-room apartment on the 21st floor of a modern new building at Am Mattenhof 1 in Kriens. Available from 1 October 2026, this apartment offers contemporary living at the highest level – with breathtaking views and first-class amenities.The apartment impresses with the following highlights: • Spacious living area: 63 m² of thoughtfully designed living space on the 21st floor with a wonderful panoramic view. • Balcony: Enjoy the view and sunny summer days on your private balcony. • Minergie-certified: The apartment meets the highest energy standards and provides a pleasant, sustainable living climate. • New building (2026): Modern construction with elevator, washing machine, and full wheelchair accessibility. • Quiet location: Despite its central location, the apartment is pleasantly quiet – both day and night. Location and surroundings: The apartment is located in an excellent location in the up-and-coming Mattenhof quarter in Kriens. The Central Railway stop and the Kriens Mattenhof bus stop are within a 1-minute walk – so you are perfectly connected to public transport. The Migros is directly accessible from the front door, and the Medbase Apotheke Mattenhof is just a one-minute walk away.This apartment combines modern design, sustainability, and excellent infrastructure – a real highlight for discerning tenants looking for the best of urban comfort and quiet living. Secure your dream apartment in the heart of Kriens now!If you are interested in this property, you can fill out the attached interest form and send it back to me by email.

Travel time
-
  • Empty kitchen with dark cabinets, a sink, and a built-in oven. Light wooden flooring and white walls.
  • Empty room with wooden flooring, large windows, and a sliding glass door leading to a garden area.
  • Empty room with wooden flooring, white walls, and a large window with a view of greenery and flowers outside.
  • A small, unfurnished room with wooden flooring, white walls, and a shelf holding picture frames and books. A white dresser with toy airplanes is visible, along with cardboard boxes and a backpack on the floor.
  • Modern bathroom with hexagonal tiles, a shower area with a glass enclosure, a toilet, and a light switch on the wall.
  • A narrow garden area with gravel, small plants, and a view of a mountain range in the background.
  • A small, paved outdoor area with gravel and stone borders, surrounded by greenery and a wooden fence. A small wooden structure with plants is visible in the background.
1 / 7
CHF 1,900.– Top
2.5 rooms50m² living space
St. Josef 1, 6370 Stans

Apartment in Stans with seating area and view of Pilatus at sunset

We are looking for a tenant (1-2 people) for our beautiful small apartment with a separate entrance near the village of Stans and directly next to the bus stop of line 312 (towards Sarnen train station or Stans train station). The house is located in the quiet St. Josef neighborhood and is surrounded by single-family homes and mostly young families. We ourselves are a five-person, cheerful, and open family with school-age children.Brightness, excellent condition, and quiet location convince at first glance. The view of the Pilatus from the seating area is only blinded by the evening sun and "obstructed". A small grill and table can be set up here for cozy summer evenings. In spring 2026, the bathroom was completely modernized, windows replaced (triple glazing), and the apartment painted. The modern built-in kitchen with high-quality appliances (e.g., Bora) is also still very new (2020).The apartment consists of two very furnishable and spacious rooms, as well as a small bathroom. There is also a private washing machine here. Underfloor heating provides the necessary warmth and comfort.On request: A private outdoor parking space (additional 80.- SFr.) and the shared use of the charging station for electric cars (separate billing according to usage) round off the offer.Viewing dates:Sa. 8.8.2026 at 17:00Mo. 10.8.2026 at 18:00Do. 13.8.2026 at 18:00Sa. 15.8.2026 at 17:00Dimensions/living program (approximate, small deviations from the attached floor plan also possible): • Entrée: 3.1 m2 • Bedroom/office: 13.0 m2 • Reduit/dressing room: 1.0 m2 • Kitchen, living, dining: 27.1 m2 • Bathroom/WC/washing: 6.6 m2

Travel time
-
  • Well-maintained lawn with trimmed hedges, modern house with large glass windows, and surrounding greenery.
  • Well-maintained lawn in front of a modern house with large windows and a covered patio area.
  • Modern hallway with light wooden flooring, white walls, built-in storage units, and recessed lighting.
  • Modern kitchen with light-colored cabinets, a central island, and a sleek countertop. The space features wooden flooring and large windows that allow natural light to fill the room.
  • Empty room with wooden flooring, large glass sliding doors leading to a patio, and a view of a green lawn and neighboring buildings.
  • Modern kitchen with a white and beige color scheme, featuring a central island with built-in cabinets, a sink, and an oven.
  • Modern kitchen with white cabinets, stainless steel appliances, and a sleek design.
  • Modern kitchen with an induction cooktop, a wooden bench, large windows, and a view of the outdoor area and surrounding buildings.
  • Empty room with light wooden flooring and white walls, featuring large glass sliding doors leading to an outdoor area.
  • Empty room with light wooden flooring and white walls, featuring a large window with a view of greenery outside.
  • Empty hallway with light wooden flooring, white walls, and a large window at the end.
  • Empty room with light wooden flooring, white walls, and a large white appliance unit with ventilation pipes. A small toolbox and a vacuum cleaner box are placed on the floor.
  • Modern bathroom with wooden flooring, a bathtub, two sinks, a large mirror with LED lighting, and a window offering a view of the outside.
  • Modern bathroom with a large window offering a scenic view, featuring a bathtub, double sink, mirrored cabinet, and wooden flooring.
  • Modern bathroom with grey tiled walls, wooden floor, and a sleek shower setup featuring a handheld showerhead and a built-in light fixture.
  • Modern bathroom with light wooden flooring, white walls, a bidet, and a toilet. The walls feature a two-tone design with white upper sections and grey lower sections.
  • Modern bathroom with light wood flooring, a floating vanity with a sink, a toilet, and a large illuminated mirror above the sink. The room features a skylight window and sleek, contemporary design.
  • Modern bathroom with a sleek, minimalist design. Features a white sink on a dark countertop, a large illuminated mirror, and a glass shower enclosure.
  • Modern outdoor patio with concrete flooring, large glass windows, and a view of a green lawn and surrounding houses.
  • Modern covered balcony with large glass sliding doors, concrete floor, and a view of the surrounding area.
  • {"visible_features": ["Garage"], "type": "Garage", "objects": [], "description": "Empty underground garage with concrete floor, numbered parking spaces, and a single support pillar.", "localized_descriptions": {"EN": "Empty underground garage with concret
  • {"visible_features": ["Garage"], "type": "Garage", "objects": [], "description": "Underground garage with numbered parking spaces, modern lighting, and a staircase leading upwards.", "localized_descriptions": {"EN": "Underground garage with numbered parki
  • Empty garage with concrete floor, white walls, fluorescent lighting, and two bicycles stored against the wall.
  • Modern, compact laundry area with a built-in washing machine and dryer unit, surrounded by sleek black cabinetry with multiple shelves.
  • Floor plan of a multi-room apartment including living room, kitchen, bedrooms, bathrooms, and balcony.
  • Floor plan showing a living/kitchen area, a balcony, and a third room. Includes fixed glass panels and a sliding door with a tilt window.
1 / 26
CHF 4,100.– Top
4.5 rooms115m² living space
Schützenweg 4, 6052 Hergiswil NW

Modern 4.5-room new apartment in Hergiswil NW – quiet location with excellent connections

Discover this spacious and modern 4.5-room apartment in the new building at Schützenweg 4 in Hergiswil NW. The apartment is available from August 1, 2026 and impresses with high-quality equipment, a quiet location, and excellent infrastructure in the immediate vicinity.Apartment overview: • Bright rooms: Spacious rooms with bright ceramic flooring in wood optics and large windows with a view of the greenery. All lights in the entire apartment are dimmable. • Modern kitchen: Stylish kitchen with cream-colored cabinets and plenty of storage space, large refrigerator with integrated freezer, Quooker with hot water, induction cooktop with integrated extractor, oven, combi steamer, dishwasher, wine cooler, and an additional bar – with a view of the surroundings. • Elegant bathrooms: Minimalist design with white sinks on dark worktops, illuminated mirrors, large showers with rain shower, bathtub, and bidet in the main bathroom. • Bedrooms: Bright bedroom with direct access to the main bathroom and the terrace. • Terrace with winter garden and garden: Enjoy sunny summer days on your terrace (floor similar to the interior - to be laid), in the winter garden (approx. 20m2 - to be created) or on your lawn. • 2 wide underground parking spaces and bike room: Two underground parking spaces can be rented additionally (each CHF 200.- per parking space), and there is also a bike room with its own socket (for charging e-bikes) • Basement compartment: On the same floor with Secomat and laundry lines, where you can conveniently dry your laundry. • Lift: Convenient access from the underground parking to all floors, the house entrance is on the same level in the basement. • Washing machine/tumbler: VZUG devices Adora V4000 of the latest generation built into the cabinet. • Pets allowed: Animal-friendly living is possible here. Equipment & quality: • New building 2026 according to Minergie standard – for sustainable and energy-efficient living. • In summer sunny location, quiet surroundings – ideal for relaxation and well-being. Location & surroundings: • Bus stop Dorfhaldenstrasse: Directly in front of the house door – 0 minutes on foot. • Hergiswil NW train station: Can be reached in just 3 minutes on foot – perfect connection to public transport. • SGV Hergiswil landing stage: The ship's mooring on Lake Lucerne can be reached in just 4 minutes on foot – lake in the immediate vicinity. • Plus supermarket: Daily shopping can be done in 4 minutes on foot. • Dorf school: Families appreciate the short distance of just 4 minutes on foot. • Hergiswil drugstore

Travel time
-
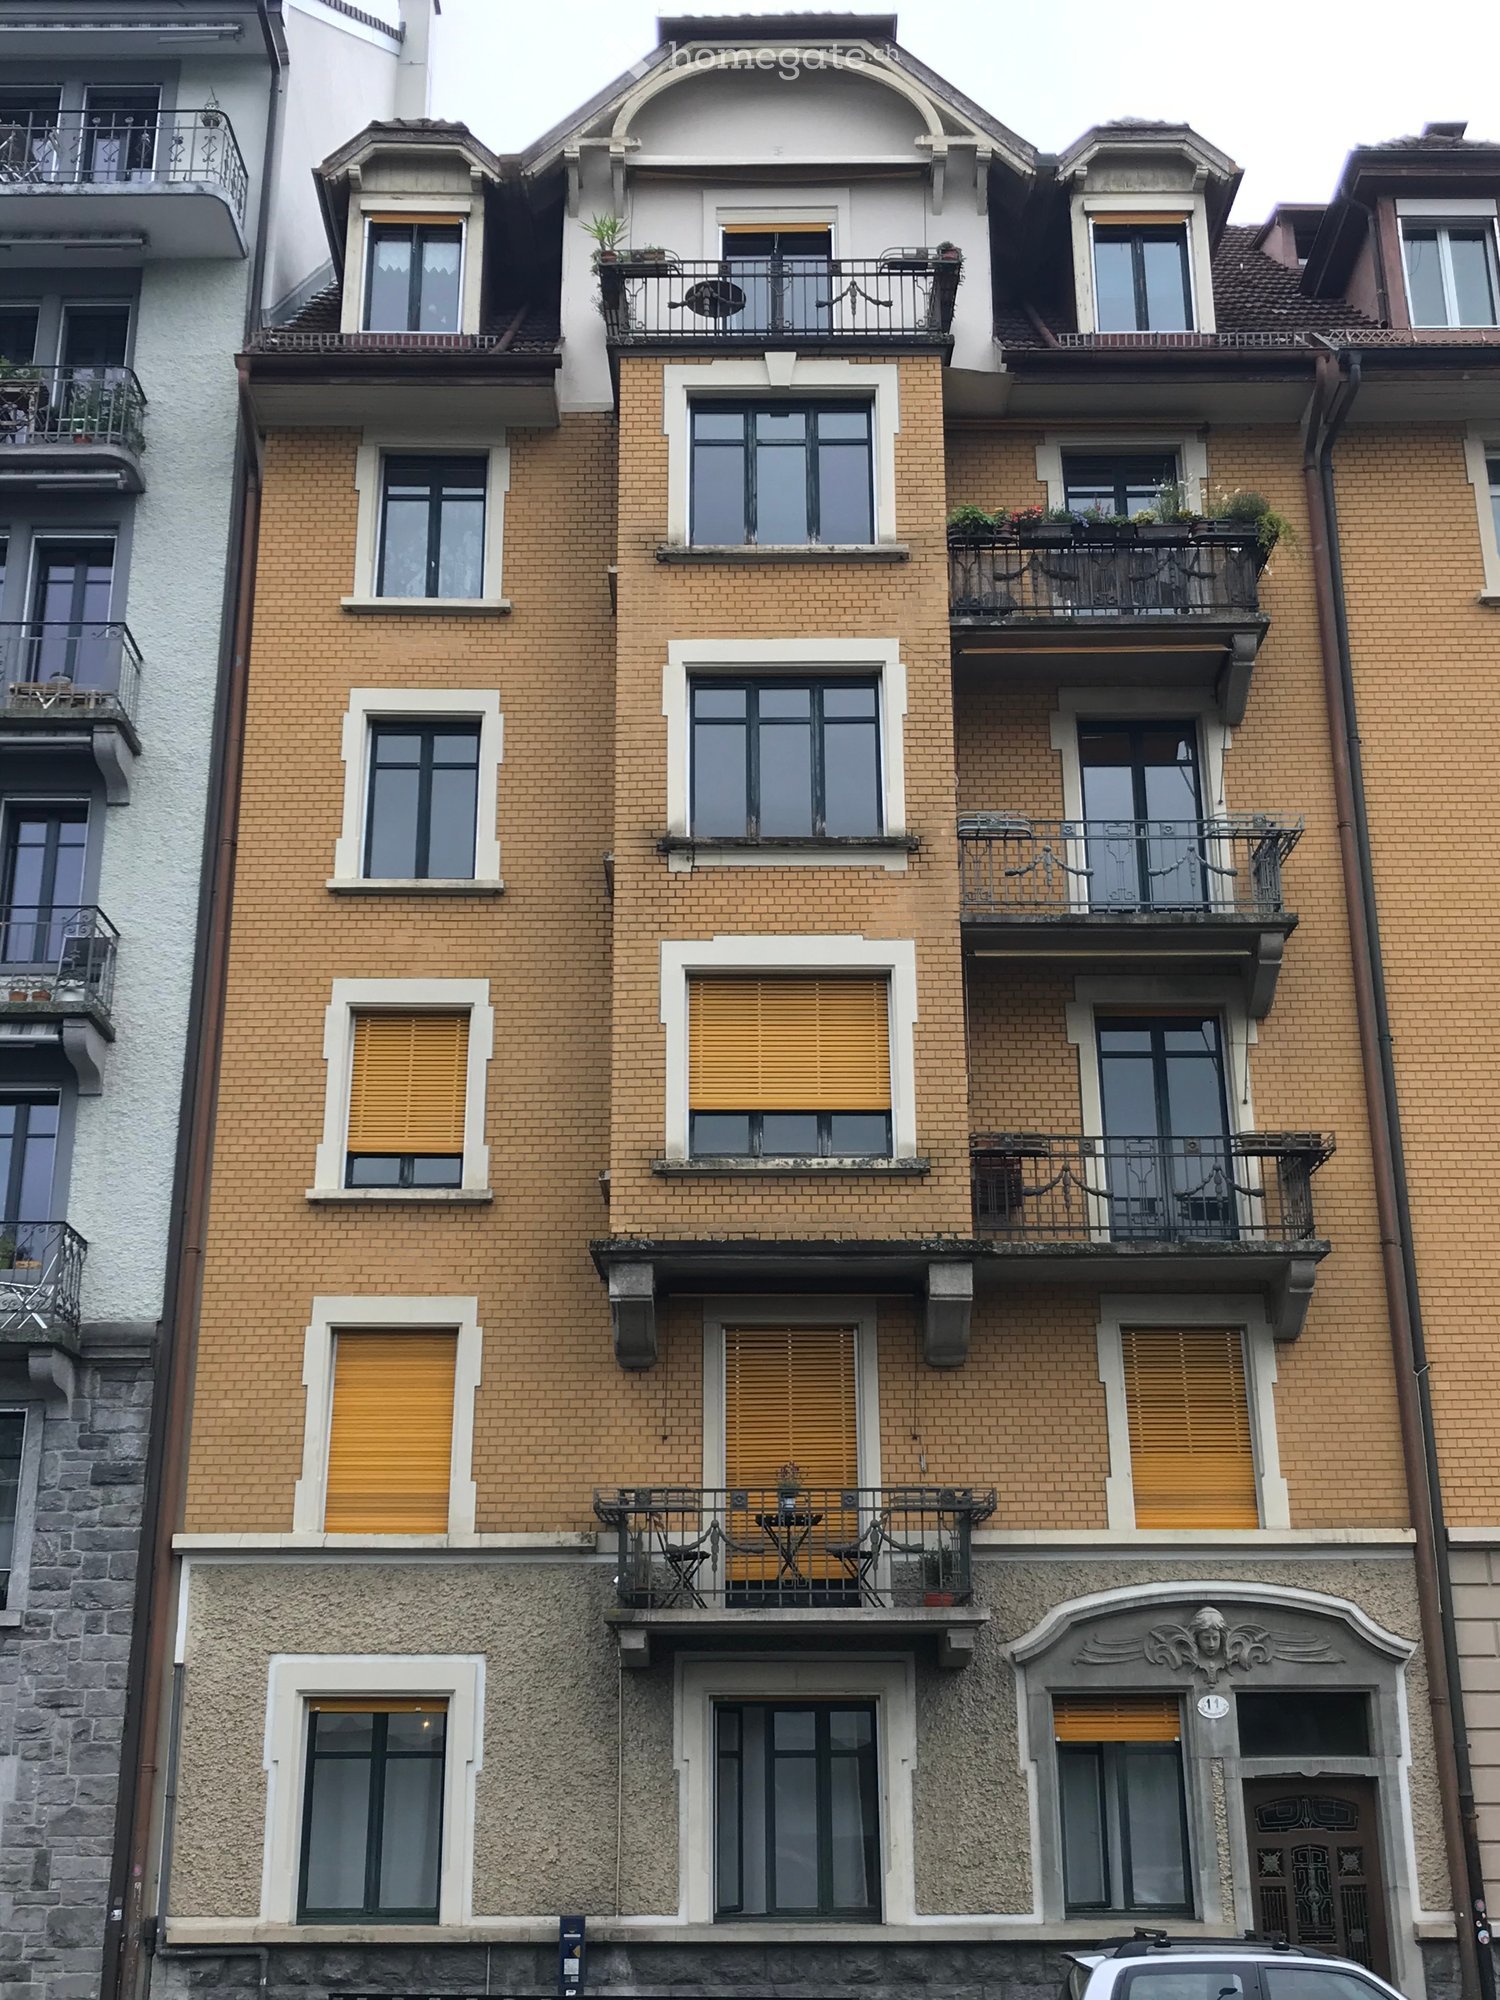
  • A three-story residential house with a pitched roof, multiple windows, and decorative architectural details. The house is surrounded by lush greenery and flowering bushes.
  • Balcony with a metal railing, a small round table, and two modern chairs, overlooking a scenic town and mountains.
  • Balcony with a green folding table, two matching chairs, a large umbrella, and potted plants.
  • Bright, airy dining area with wooden floors, exposed wooden beams, and large windows. Features a modern dining table with four chairs, a vase with flowers, a potted plant, a sofa, and floor and pendant lamps.
  • Modern living room with exposed wooden beams, light-colored sofa, ottoman, small table, floor lamp, and decorative vase.
  • Modern kitchen with white cabinets, wooden beams, and stainless steel appliances. Features a sink, oven, and various kitchen items on the counter.
  • Modern bathroom with exposed wooden beams, skylight window, white tiled shower area, sink with faucet, toilet, and built-in cabinetry.
  • Modern bathroom with a white sink, chrome faucet, toilet, and a towel hanging on the wall. The room features light grey tiles and a window with a view of greenery.
  • A modern bathroom with a white washing machine and dryer unit, wooden cabinet, and a glimpse of a tiled shower area.
  • Cozy attic bedroom with wooden beams, a large bed with floral bedding, a nightstand with a lamp, and a small rug on the floor.
  • Floor plan showing a kitchen, living/dining area, bedroom, bathroom, hallway, and staircase to a rooftop terrace.
1 / 11
CHF 3,040.– Top
2.5 rooms73m² living space
Guggistrasse 9, 6005 Luzern

Exclusive 2.5-room attic apartment with 30 m² roof terrace and mountain view in Lucerne

Living in a dreamlike and quiet location in Lucerne This exclusive 2.5-room attic apartment combines historic charm with modern living comfort. The apartment was extensively and high-quality renovated in 2010 and impresses with a stylish interior design as well as an exceptionally large roof terrace with a wonderful view of the mountains – the perfect place to relax and enjoy. The apartment is located on the 4th floor of a well-maintained property from 1898, surrounded by an idyllic garden. Thanks to the quiet and at the same time central location, you can enjoy the highest living quality. The charming apartment is ideal for single people or couples who appreciate the special and value peace and comfort. Highlights at a glance • Very quiet and sunny living location • Living area of 73 m² • Spacious roof terrace (30 m²) for sole use • Dreamlike view of the mountain world • Bright living rooms with continuous parquet flooring and comfortable underfloor heating • Modern kitchen with high-quality kitchen appliances and large refrigerator • Stylish bathroom with openly designed shower • Separate guest toilet • Bedroom with walk-in closet • Own washing machine and dryer in the apartment • Basement compartment and covered bicycle stand included Location and surroundings: The apartment is located in an extremely attractive location on Guggistrasse in 6005 Lucerne. Bus stop, shopping facilities, recreational areas, and motorway access are in the immediate vicinity. Experience a unique living feeling in a charming property with a lot of character. I look forward to your contact and will show you this special apartment with pleasure during a viewing.

Travel time
-
  • Modern living room with a grey sectional sofa, wooden coffee table, and a dining area with a wooden table and chairs. The space features a sleek, open layout with built-in cabinets and a cat litter box in the corner.
  • Modern kitchen with white cabinets, stainless steel appliances, and a central island. Visible items include a sink, oven, blender, and a small dining area with a table and chairs.
  • Modern kitchen with white cabinets, stainless steel appliances, and a large window overlooking the street.
  • Cozy bedroom with a wooden bed, nightstand, mirror, and artwork on the wall. The room features large windows with open blinds and a view of the outside.
  • Cozy bedroom with a double bed, three chairs, and sheer curtains covering a large window. The room features a carpeted floor and decorative lighting.
  • Modern bathroom with a white toilet, sink, and mirror. Features patterned tiles on walls and floor, a small plant on the windowsill, and a towel hanging on the side.
  • Balcony with a table, chairs, plants, and a barbecue, overlooking a town with historic buildings.
  • Modern living room with a grey sofa, dining table with chairs, fireplace, and decorative items.
  • Balcony with a sofa, chair, small table, and rug, overlooking a town with traditional houses.
  • Floor plan of a 3rd-floor apartment with multiple rooms including living area, bedrooms, bathrooms, kitchen, and a terrace.
1 / 10
CHF 2,770.– Top
4.5 rooms124m² living space
Alter Postplatz 2, 6370 Stans

Bright 4.5-room apartment at Alter Postplatz in Stans

Welcome to this spacious and modern 4.5-room apartment on the 3rd floor of a well-maintained building at Alter Postplatz 2 in Stans. With a living area of 124 m², this apartment offers plenty of space and comfort for discerning tenants.The apartment impresses with the following highlights: • Spacious room layout: Several rooms, including a bright living area, bedrooms, bathroom, and a functional kitchen. • Terrace: A private terrace and 2 balconies invite you to relax and enjoy the outdoors. • Elevator: The building has an elevator – ideal for comfortable living on all floors. • Wheelchair accessible: The apartment is barrier-free. • Parking: A parking space is available. • Washing machine: A washing machine is available in the apartment. • Pets allowed: Four-legged friends are allowed by arrangement • Beautiful view: Enjoy a magnificent view from your new apartment. Sun exposure: In the summer, the apartment benefits from plenty of sunlight – perfect for bright and friendly rooms.Location and infrastructure: The central location at Alter Postplatz in Stans offers excellent connections and short distances to all important facilities of daily life: • Stans train station: Only 2 minutes' walk away – ideal for commuters. • Stans train station bus stop: Also within 2 minutes' walk. • Supermarket: Shopping made easy – only 2 minutes' walk away. • Innoval pharmacy: Right in front of the door – no walking minutes needed. • Tellenmatt school: Only 3 minutes' walk away – ideal for families with children. This attractive apartment is available from November 1, 2026. Whether as a single person, couple, or family – this apartment offers everything your heart desires. Secure your new home in charming Stans!

Travel time
-
  • Modern kitchen with white cabinets, stainless steel oven, sink, and a window with shutters. Grey tiled floor and white walls.
  • Empty room with wooden flooring, white walls, and a large sliding glass door leading outside.
  • Panoramic view of a town with residential buildings, surrounded by green hills and snow-capped mountains under a clear blue sky.
  • Modern bathroom with white tiled walls, a bathtub, a sink with a chrome faucet, and a handheld showerhead.
  • Modern bathroom with white tiles, a wall-mounted sink, chrome faucet, toilet, and a large mirror above the sink.
  • Empty room with light grey wooden flooring and white walls, featuring multiple doors and a visible light fixture on the ceiling.
  • Empty room with light-colored walls, wooden flooring, and large sliding glass doors leading to an outdoor area.
1 / 7
CHF 2,515.– Top
4 rooms
Riedmattstrasse 12A, 6048 Horw

Bright renovated 4-room apartment with balcony and beautiful view in Horw

Welcome to this well-maintained 4-room apartment on the 1st floor at Riedmattstrasse 12A in Horw. The apartment has been completely renovated and is available immediately – a true home for discerning tenants.The apartment impresses with the following features: • Bright rooms: Freshly renovated rooms with light gray wooden floor and white walls provide a modern and inviting ambiance. • Modern bathroom: Equipped with white tile walls and a bathtub. • Balcony with beautiful view: Enjoy the view and sunny summer days on your own balcony. • Garage: A garage space is available – monthly rent CHF 150 • Child-friendly: The apartment and its surroundings are ideal for families with children. Quiet location: The apartment is located in a very quiet environment – both during the day and at night it is pleasantly quiet. In summer, you can enjoy plenty of sunshine.Excellent location and infrastructure: • Public transport: The Rank bus stop is just a 4-minute walk away, and the Horw train station is a 6-minute walk – ideal for commuters. • Shopping: A Denner supermarket is just a 5-minute walk away. • Health: The Amavita pharmacy is also just a 5-minute walk away. • School: The Hofmatt school is just an 8-minute walk away – perfect for families. • Nature: The lake is nearby and invites you to take walks and relax. This charming apartment combines modern living, a quiet location, and excellent infrastructure. Convince yourself and schedule a viewing today!

Travel time
-
  • A modern high-rise building with a sleek design, surrounded by smaller structures and a scenic mountainous backdrop.
  • Floor plan of a residential unit featuring a combined kitchen/living/dining area, two bedrooms, two bathrooms, a corridor, an entrance, and two balconies.
  • Map showing the location of Pilatus Tower in a city, with surrounding landmarks, transportation routes, and nearby amenities.
1 / 3
CHF 4,200.– Top
4.5 rooms119m² living space
Am Mattenhof 1, 6010 Kriens

Bright 4.5-room new apartment on the 18th floor of the Pilatus Tower with a far-reaching view towards Allmend Lucerne

Living above the roofs of Lucerne South: This modern 4.5-room apartment on the 18th floor of the renowned Pilatus Tower in Kriens offers 118.5 m² of living space, an east-facing orientation with a view of Allmend, and several exclusive ancillary rooms (reduit on the floor, large wardrobe, basement compartment in the basement). Rental only to non-smokers, pets only with prior agreement. The offer includes a parking space in the garage with a connection for electric cars, which can be rented for CHF 190 per month.Welcome to your new home in the Pilatus Tower in Kriens, an architectural landmark above the roofs of Lucerne. The 4.5-room apartment is located on the 18th floor and has a spacious living area of 118.5 m² with modern room layout and east-facing orientation towards Allmend Lucerne.The new building convinces with contemporary architecture, high-quality materials, and well-thought-out storage space. In addition to the apartment, you have access to a separate reduit on the floor (exclusively assigned to this apartment), a large built-in wardrobe on the corridor, and a basement compartment in the basement. Rental is explicitly only to non-smokers, pets are only allowed with prior agreement – ideal for a quiet, well-kept living environment.Equipment • 4.5-room apartment on the 18th floor of the Pilatus Tower (new building, originally 5.5-room apartment) • Living area of approximately 118.5 m² with modern, open-plan living/dining area • East-facing orientation with a view of Allmend Lucerne and Lucerne South • Two balconies with 9 m² each and electric awning • Master bedroom (14 m² with en-suite bathroom and access to the balcony) • Two separate rooms with 11 and 11.5 m² each • Spacious living and dining area including open kitchen of 56 m² • Modern kitchen with combi-steamer, refrigerator, and freezer, dishwasher • Two bathrooms with a shower and a bathtub • Washing machine with tumble dryer • Separate reduit on the floor, exclusively assigned to this apartment • Large wardrobe on the corridor, ideal for sports, household, or seasonal items • Basement compartment in the basement with additional storage space • High-quality oak parquet floor in all living rooms • Parking space in the garage with a connection for electric cars can be rented for CHF 190 per month • Lift, barrier-free access, and modern house technology • Minergie-certified: The apartment meets the highest energy standards and guarantees sustainable, energy-efficient living. • Rental only to non-smokers • Pets only with prior agreement Exclusive advantages only as a tenant of the PilatustowerAs a resident, you benefit from exceptional community facilities (partly bookable for a fee): • Rooftop terrace with a unique panorama over Central Switzerland • Fitness room and sauna at over 100 meters high • Business lounge and co-working area • Guest room for visitors • Bicycle cleaning station • Modern elevator systems LocationThe Pilatus Tower is located in the popular and dynamic Mattenhof quarter in Kriens with direct access to Lucerne and the Lucerne South region. Public transport connections (S-Bahn and bus), shopping facilities, gastronomy, fitness offers, and the Allmend are within walking distance.The proximity to the city of Lucerne, the Allmend (sports facilities, leisure activities), and the highway makes the location ideal for working people and active individuals who want to combine urban living with short distances.ContactAre you interested in living above the roofs of Lucerne South and enjoying the benefits of the Pilatus Tower, including an E-parking space? We would be happy to send you the complete documentation with floor plans and further information.This attractive apartment is offered from the planning stage and allows you to secure an exclusive home in a sought-after location early on. A viewing on site is not possible at the moment. The shown pictures give a high-quality impression and come from a comparable apartment that stylishly reflects the construction standard.

Travel time
-