Pilatus Kulm - House, chalet, rustico to buy

Try expanding your search criteria so we can show you similar properties. Currently, there are no matches.

We suggest you try to:

  • increase the radius
  • change filters, such as price

You can create a search alert with the current criteria and get notified when matching properties are available.

More objects in your automatically expanded search area
62 results - Radius: + 10km
New building
1 / 18
CHF 2,390,000.– Premium
4.5 rooms124m² living space
Bergstrasse 4, 6052 Hergiswil NW

4.5 room apartment on the 2nd floor - Apartment 05

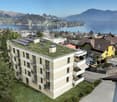
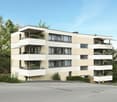
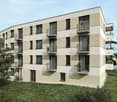
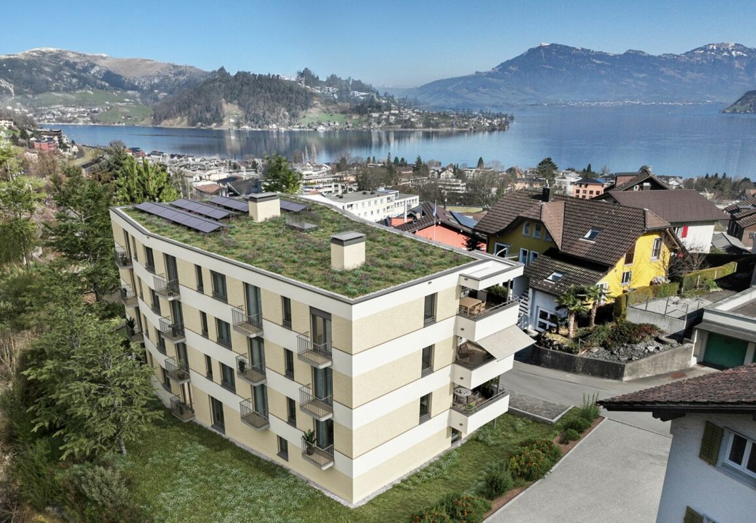
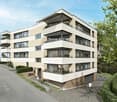
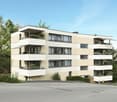
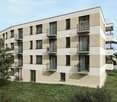
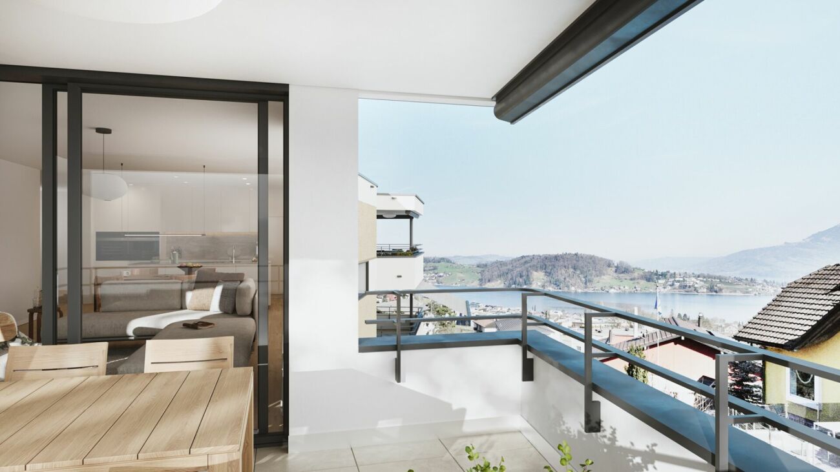
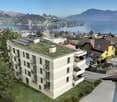
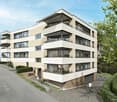
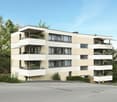
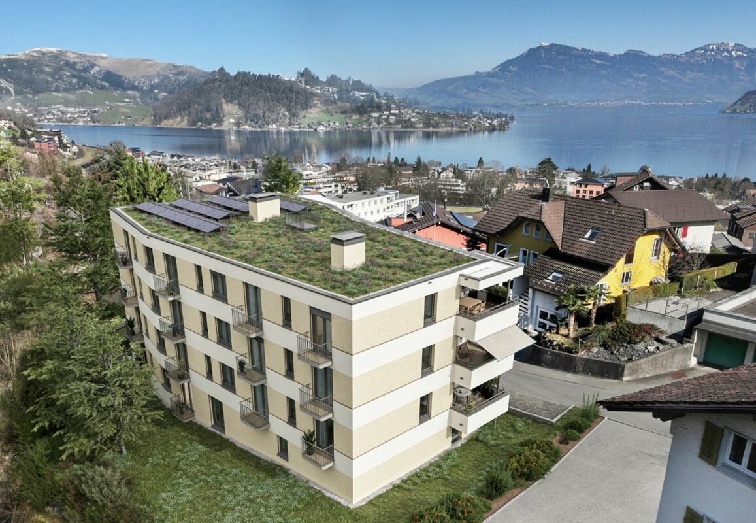
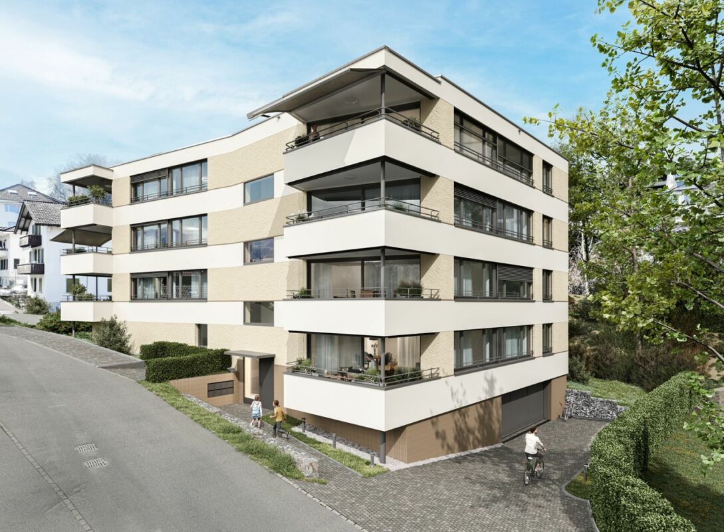
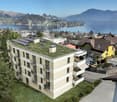
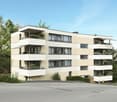
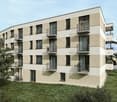
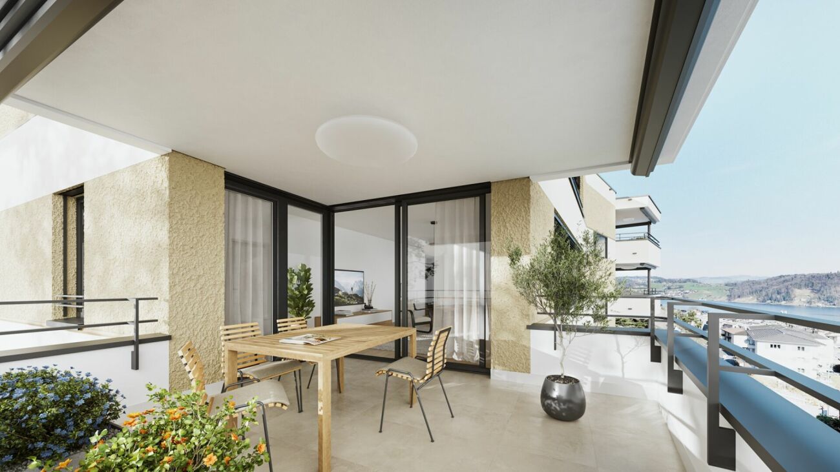
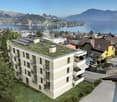
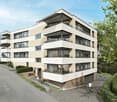
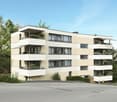
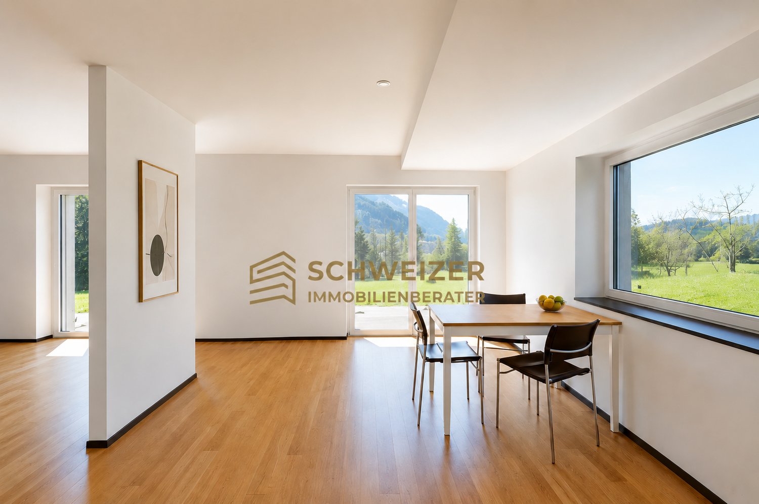
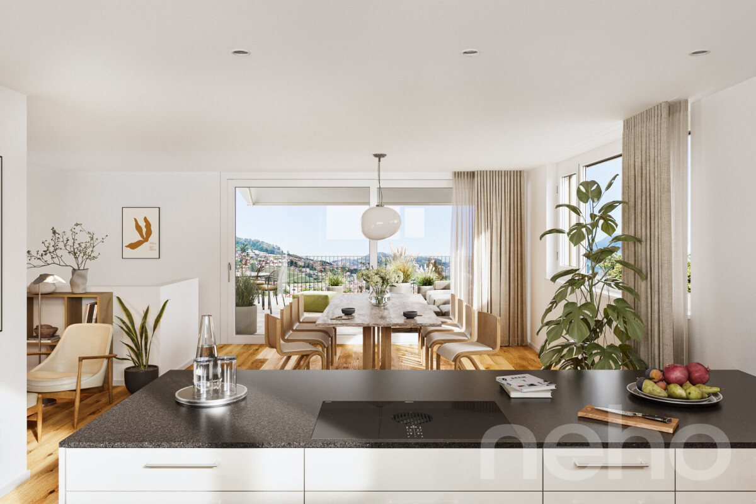
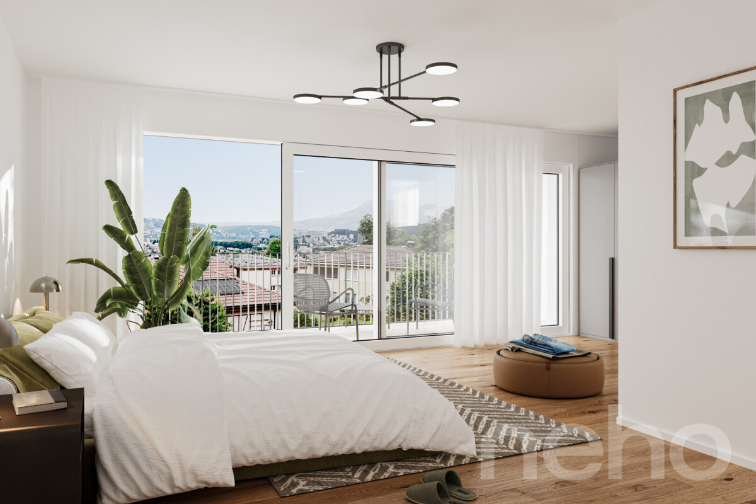
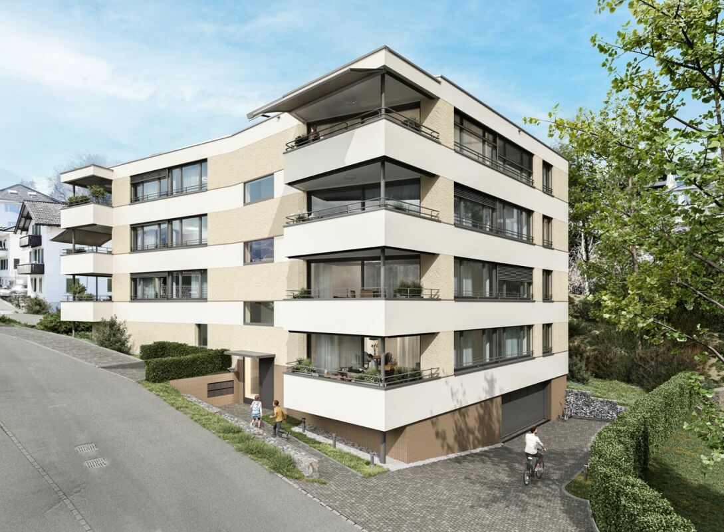
Project description The house consists of seven generously sized apartments. The special feature: each apartment has three balconies, oriented in three cardinal directions. The six 4.5-room apartments with living areas between 121 m2 and 124 m2, as well as a 5.5-room apartment on the ground floor with 141 m2, are high-quality equipped: including a built-in kitchen with a variety of high-quality appliances and parquet floors as standard. Additionally, the sanitary rooms are equipped with large stoneware tiles. Comfort ventilation and underfloor heating provide perfect climate in all rooms - heated with a heat pump. A photovoltaic system on the roof provides energy. The bright apartments are accessible via the staircase or barrier-free with the elevator. The spacious dining, living, and cooking area is the heart of each apartment and offers plenty of space for family and guests. Each apartment has a separate room with a washing machine and dryer, as well as its own separate cellar. Each apartment has a covered balcony facing the lake side, as well as two smaller balconies adjacent to the Steinibach with its idyllic cascades. The owners enjoy the most beautiful views from their balconies on the 2nd and 3rd floors, which offer a free view of Lake Vierwaldstättersee and the legendary mountain world. 4.5-room apartment, 2nd floor with balcony This 4.5-room apartment on the 2nd floor convinces with its generous room layout, high living comfort, and good traffic connection. It is ideal for families, couples, or anyone who appreciates a lot of space and a pleasant living climate. Highlights of the apartment: • Access by stairs and elevator • Generous 4.5 rooms with 124 m2 living space and well-thought-out floor plan • Bright living and dining area with direct access to the balcony • Modern kitchen with plenty of storage space and high-quality appliances • Balcony ideal for relaxation • Practical separate room within the apartment • Two bathrooms - one with bathtub, the other as an en-suite bathroom with shower • Washing machine and dryer included • Private cellar for additional storage space The apartment is located in a well-maintained building with good public transport connections, as well as shopping facilities, schools, and recreational areas nearby. Whether as a new home or as a long-term investment - this apartment offers you many possibilities and a pleasant living environment. Availability: by arrangement, completion 3rd quarter 2027 Meanwhile, the shell construction is finished, and work has started in the interior. Parking spaces in the underground garage: CHF 45,000 extra Documentation:Please contact us for sending the detailed documentation by email. We are happy to answer any further questions you may have and look forward to your contact.

Travel time
-
New building
1 / 18
CHF 1,920,000.– Premium
4.5 rooms121m² living space
Bergstrasse 4, 6052 Hergiswil NW

4.5 room apartment on the 1st floor - Apartment 02

Project description: The house consists of seven generously sized apartments. The special feature: each apartment has three balconies, oriented in three cardinal directions. The six 4.5-room apartments with living areas between 121 m2 and 124 m2, as well as a 5.5-room apartment on the ground floor with 141 m2, are high-quality equipped: including a built-in kitchen with a variety of high-quality appliances and parquet floors as standard. Additionally, the sanitary rooms are equipped with large stoneware tiles. Comfort ventilation and underfloor heating provide perfect climate in all rooms - heated with a heat pump. A photovoltaic system on the roof provides energy. The bright apartments are accessible via the staircase or barrier-free with the elevator. The spacious dining, living, and cooking area is the heart of each apartment and offers plenty of space for family and guests. Each apartment has a laundry room with a washing machine and dryer, as well as a separate basement. Each apartment has a covered balcony facing the lake, as well as two smaller balconies facing the adjacent Steinibach with its idyllic cascades. The owners enjoy the most beautiful views from their balconies on the 2nd and 3rd floors, which offer a clear view of Lake Vierwaldstättersee and the legendary mountain world. 4.5-room apartment, 1st floor with balcony This 4.5-room apartment on the 1st floor impresses with its generous room layout, high living comfort, and good traffic connections. It is ideal for families, couples, or anyone who values plenty of space and a pleasant living climate. Highlights of the apartment: • Access via stairs and elevator • Generous 4.5 rooms with 121 m2 of living space and a well-thought-out floor plan • Bright living and dining area with direct access to the balcony • Modern kitchen with plenty of storage space and high-quality appliances • Balcony ideal for relaxation • Practical laundry room within the apartment • Two bathrooms - one with a bathtub, the other as an en-suite bathroom with a shower • Washing machine and dryer included • Private basement for additional storage space The apartment is located in a well-maintained building with good public transportation connections, as well as shopping facilities, schools, and recreational areas nearby. Whether as a new home or as a long-term investment - this apartment offers you many possibilities and a pleasant living environment. Availability: By arrangement, completion 3rd quarter 2027 Meanwhile, the shell construction is complete, and work has started in the interior. Parking spaces in the underground garage: CHF 45,000 extra Documentation:Please contact us for the detailed documentation to be sent by email. We are happy to answer any further questions you may have and look forward to your contact.

Travel time
-
New building
1 / 22
CHF 2,440,000.– Premium
4.5 rooms121m² living space
Bergstrasse 4, 6052 Hergiswil NW

4.5 room apartment on the 3rd floor/attic - Apartment 06

Project description The house consists of seven generously sized apartments. The special feature: each apartment has three balconies, oriented in three cardinal directions. The six 4.5-room apartments with living areas between 121 m2 and 124 m2, as well as a 5.5-room apartment on the ground floor with 141 m2, are high-quality equipped: including a built-in kitchen with a variety of high-quality appliances and parquet floors as standard. Additionally, the sanitary rooms are equipped with large stoneware tiles. Comfort ventilation and underfloor heating provide perfect climate in all rooms - heated with a heat pump. A photovoltaic system on the roof provides energy. The bright apartments are accessible via the staircase or barrier-free with the elevator. The spacious dining, living, and cooking area is the heart of each apartment and offers plenty of space for family and guests. Each apartment has a separate laundry room with a washing machine and tumble dryer, as well as its own separate cellar. Each apartment has a covered balcony facing the lake side, as well as two smaller balconies adjacent to the Steinibach with its idyllic cascades. The owners enjoy the most beautiful views from their balconies on the 2nd and 3rd floors, which offer a clear view of Lake Vierwaldstättersee and the legendary mountain world. 4.5-room apartment, 2nd floor with balcony This 4.5-room apartment on the 2nd floor convinces with its generous room layout, high living comfort, and good traffic connections. It is ideal for families, couples, or anyone who values a lot of space and a pleasant living climate. Highlights of the apartment: • Access by stairs and elevator • Generous 4.5 rooms with 121 m2 of living space and a well-thought-out floor plan • Bright living and dining area with direct access to the balcony • Modern kitchen with plenty of storage space and high-quality appliances • Balcony ideal for relaxation • Practical laundry room within the apartment • Two bathrooms - one with a bathtub, the other as an en-suite bathroom with a shower • Washing machine and tumble dryer included • Private cellar for additional storage space The apartment is located in a well-maintained building with good access to public transport, as well as shopping facilities, schools, and recreational areas nearby. Whether as a new home or as a long-term investment - this apartment offers you many possibilities and a pleasant living environment. Availability: by arrangement, completion 3rd quarter 2027 Meanwhile, the shell construction is finished, and work has started in the interior. Underground parking spaces: plus CHF 45,000.- Documentation: Please contact us for the detailed documentation to be sent by email. We are happy to answer any further questions you may have and look forward to your contact.

Travel time
-
New building
1 / 17
CHF 2,250,000.– Premium
5.5 rooms141m² living space
Bergstrasse 4, 6052 Hergiswil NW

5.5 room apartment on the ground floor - Apt. 01

Project description The house consists of seven spacious apartments. The special feature: each apartment has three balconies, oriented in three cardinal directions. The six 4 1/2-room apartments with living areas between 121 m2 and 124 m2, as well as a 5 1/2-room apartment on the ground floor with 141 m2, are high-quality equipped: including a built-in kitchen with a variety of high-quality appliances and parquet floors as standard. Additionally, the sanitary rooms are equipped with large stoneware tiles. Comfort ventilation and underfloor heating provide perfect climate in all rooms - heated with a heat pump. A photovoltaic system on the roof provides energy.The bright apartments are accessible via the staircase or barrier-free with the elevator. The spacious dining, living, and cooking area is the heart of each apartment and offers plenty of space for family and guests. Each apartment has a separate room with a washing machine and dryer, as well as its own separate cellar.Each apartment has a covered balcony facing the lake side, as well as two smaller balconies adjacent to the Steinibach with its idyllic cascades. The owners enjoy the most beautiful views from their balconies on the 2nd and 3rd floors, which offer a clear view of Lake Vierwaldstättersee and the legendary mountain world. 5.5-room ground floor apartment with balcony This 5.5-room apartment on the ground floor convinces with its generous room layout, high living comfort, and good traffic connection. It is ideal for families, couples, or anyone who values a lot of space and a pleasant living climate.Highlights of the apartment: • Access by stairs and elevator • Spacious 5.5 rooms of 141 m2 living space with well-thought-out floor plan • Bright living and dining area with direct access to the balcony • Modern kitchen with plenty of storage space and high-quality appliances • Balcony ideal for relaxation • Practical separate room within the apartment • Two bathrooms - one with a bathtub, the other as an en-suite bathroom with a shower • Washing machine and dryer included • Private cellar for additional storage space The apartment is located in a well-maintained residential building with a good connection to public transport, as well as shopping facilities, schools, and recreational areas nearby.Whether as a new home or as a long-term investment - this apartment offers you many possibilities and a pleasant living environment.Availability: by arrangement, completion 3rd quarter 2027Meanwhile, the shell construction is finished, and the work in the interior has started.Underground parking spaces: CHF 45,000 extraDocumentation:Please contact us for sending the detailed documentation by mail.We are happy to answer any further questions you may have and look forward to your contact.

Travel time
-
New building
1 / 18
CHF 2,290,000.– Premium
4.5 rooms124m² living space
Bergstrasse 4, 6052 Hergiswil NW

4.5 room apartment on the 1st floor - Apartment 03

Project description: The house consists of seven spacious apartments. The special feature: each apartment has three balconies, oriented in three directions. The six 4.5-room apartments with living areas between 121 m2 and 124 m2, as well as a 5.5-room apartment on the ground floor with 141 m2, are high-quality equipped: including a built-in kitchen with a variety of high-quality appliances and parquet floors as standard. Additionally, the sanitary rooms are equipped with large stoneware tiles. Comfort ventilation and underfloor heating provide perfect climate in all rooms - heated with a heat pump. A photovoltaic system on the roof provides energy. The bright apartments are accessible via the staircase or barrier-free with the elevator. The spacious dining, living, and cooking area is the heart of each apartment and offers plenty of space for family and guests. Each apartment has a separate room with a washing machine and dryer, as well as its own separate cellar. Each apartment has a covered balcony facing the lake side, as well as two smaller balconies adjacent to the Steinibach with its idyllic cascades. The owners enjoy the most beautiful views from their balconies on the 2nd and 3rd floors, which offer a free view of Lake Vierwaldstättersee and the legendary mountain world. 4.5-room apartment, 1st floor with balcony This 4.5-room apartment on the 1st floor convinces with its spacious room layout, high living comfort, and good traffic connections. It is ideal for families, couples, or anyone who appreciates a lot of space and a pleasant living climate. Highlights of the apartment: • Access via stairs and elevator • Spacious 4.5 rooms with 124 m2 living space and well-thought-out floor plan • Bright living and dining area with direct access to the balcony • Modern kitchen with plenty of storage space and high-quality appliances • Balcony ideal for relaxation • Practical separate room within the apartment • Two bathrooms - one with a bathtub, the other as an en-suite bathroom with a shower • Washing machine and dryer included • Private cellar for additional storage space The apartment is located in a well-maintained building with good connections to public transport, as well as shopping facilities, schools, and recreational areas nearby. Whether as a new home or as a long-term investment - this apartment offers you many possibilities and a pleasant living environment. Availability: By arrangement, completion 3rd quarter 2027 Meanwhile, the shell construction is complete, and work has started in the interior. Parking spaces in the underground garage: CHF 45,000 extra Documentation:Please contact us for the detailed documentation to be sent by email. We are happy to answer any further questions you may have and look forward to your contact.

Travel time
-
New building
1 / 19
CHF 2,260,000.– Premium
4.5 rooms121m² living space
Bergstrasse 4, 6052 Hergiswil NW

4.5 room apartment on the 2nd floor - Apartment 04

Project description The house consists of seven generously sized apartments. The special feature: each apartment has three balconies, oriented in three cardinal directions. The six 4 1/2-room apartments with living areas between 121 m2 and 124 m2, as well as a 5 1/2-room apartment on the ground floor with 141 m2, are high-quality equipped: including a built-in kitchen with a variety of high-quality appliances and parquet floors as standard. Additionally, the sanitary rooms are equipped with large ceramic tiles. Comfort ventilation and underfloor heating provide perfect climate in all rooms - heated with a heat pump. A photovoltaic system on the roof provides energy. The bright apartments are accessible via the staircase or barrier-free with the elevator. The spacious dining, living, and cooking area is the heart of each apartment and offers plenty of space for family and guests. Each apartment has a separate laundry room with a washing machine and dryer, as well as its own separate basement. Each apartment includes a covered balcony facing the lake side, as well as two smaller balconies adjacent to the Steinibach with its idyllic cascades. The owners enjoy the most beautiful views from their balconies on the 2nd and 3rd floors, which offer a clear view of Lake Vierwaldstättersee and the legendary mountain world. 4.5-room apartment, 2nd floor with balcony This 4.5-room apartment on the 2nd floor impresses with its generous room layout, high living comfort, and good traffic connections. It is ideal for families, couples, or anyone who values plenty of space and a pleasant living climate. Highlights of the apartment: • Access by stairs and elevator • Generous 4.5 rooms with 121 m2 of living space and a well-thought-out floor plan • Bright living and dining area with direct access to the balcony • Modern kitchen with plenty of storage space and high-quality appliances • Balcony ideal for relaxation • Practical separate laundry room within the apartment • Two bathrooms - one with a bathtub, the other as an en-suite bathroom with a shower • Washing machine and dryer included • Private basement for additional storage space The apartment is located in a well-maintained building with good public transportation connections, as well as shopping facilities, schools, and recreational areas nearby. Whether as a new home or as a long-term investment - this apartment offers you many possibilities and a pleasant living environment. Availability: by arrangement, completion 3rd quarter 2027 Meanwhile, the shell construction is complete, and work has started on the interior. Parking spaces in the underground garage: CHF 45,000 extra Documentation: Please contact us for the detailed documentation to be sent by email. We are happy to answer any further questions you may have and look forward to your contact.

Travel time
-
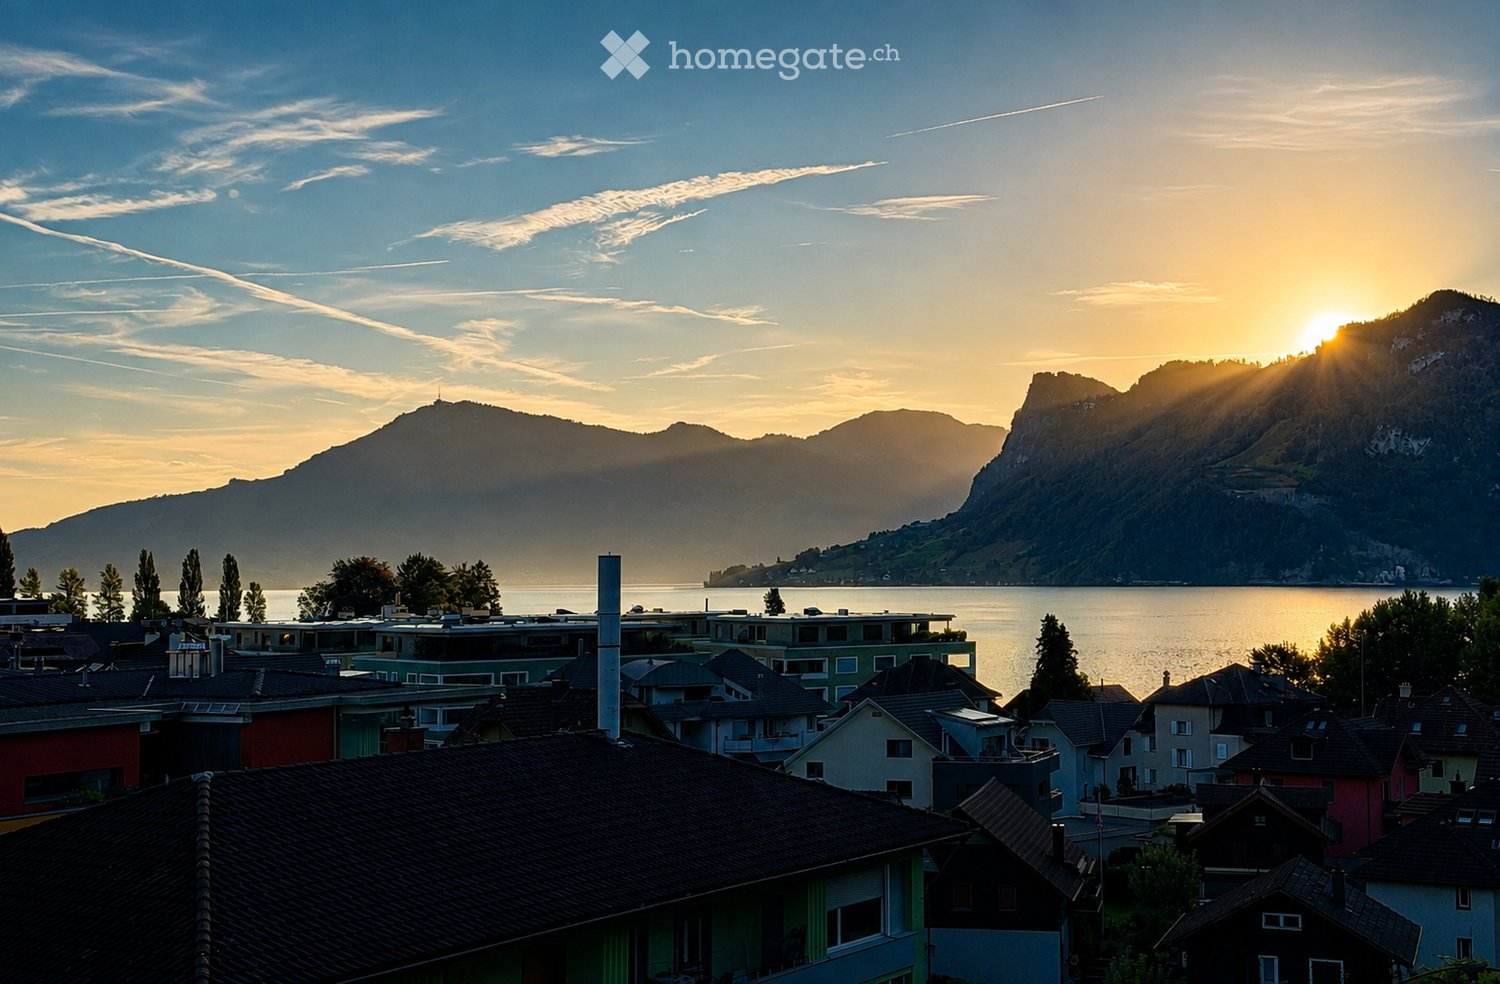
  • A scenic view of a town with colorful houses and rooftops, overlooking a calm lake and distant mountains during sunset.
  • A modern living space with large windows offering a scenic mountain and lake view. The room features a sofa, a dining table with chairs, and a small potted plant on the balcony.
  • Balcony with tiled flooring, metal railing, overlooking a scenic lake and mountain landscape, with a soccer field in the foreground.
  • Modern kitchen with white cabinets, stainless steel appliances, and wooden accents. Features include a built-in oven, a sink with a modern faucet, and open shelving displaying wine glasses and cups.
  • {"visible_features": [], "type": "Furnished Room", "objects": ["sofa", "coffee table", "stool", "stool", "stool", "stool", "stool", "stool", "stool", "stool", "stool", "stool", "stool", "stool", "stool", "stool", "stool", "stool", "stool", "stool", "stool
  • Brightly lit dining room with a round wooden dining table surrounded by six chairs, two wooden cabinets with glass doors, large windows with white curtains, and a potted plant near the window.
  • Balcony with metal railing, potted plants, and outdoor furniture, attached to a modern building with large windows and a view of greenery.
  • Business card for real estate agent Antony Ambühl, featuring contact details, QR code, and logo of Alora Immobilien.
1 / 8
CHF 3,000,000.– Top
11 rooms262m² living space
6052 Hergiswil NW

Apartment building with a far-reaching view

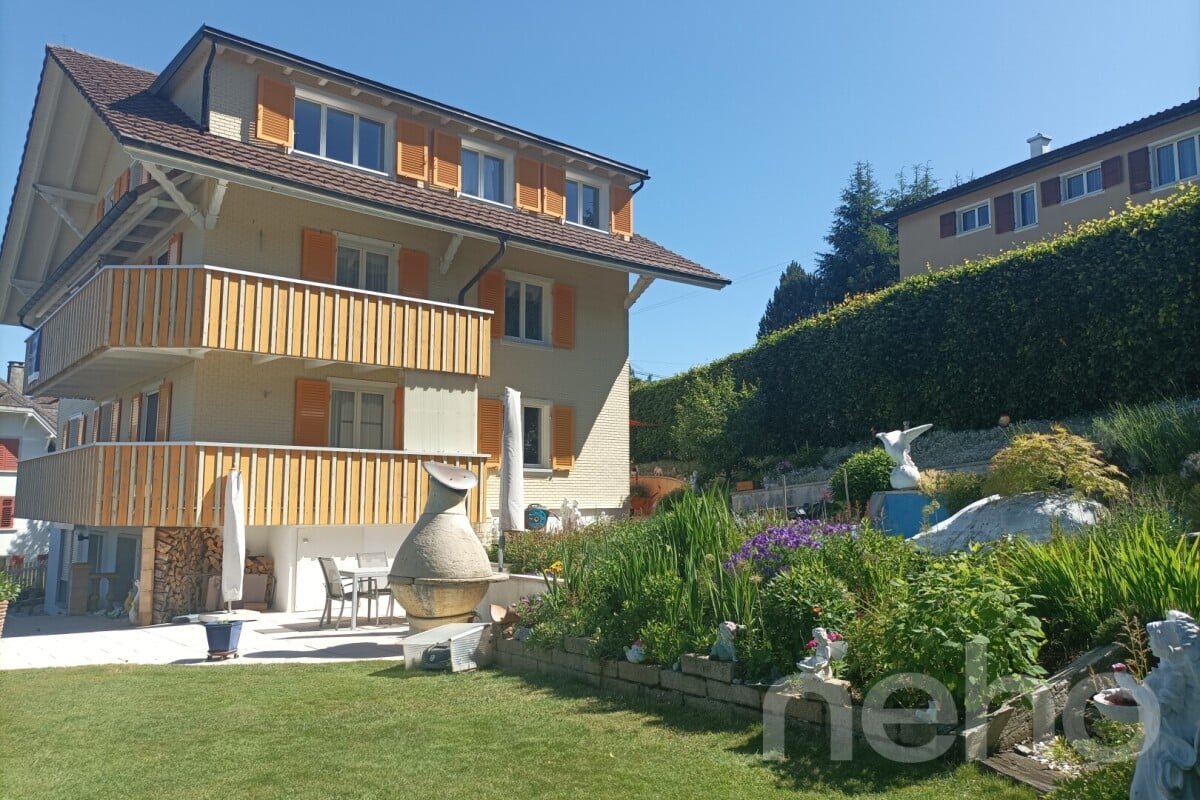
This detached apartment building is located in one of the most attractive and tax-friendly locations in Central Switzerland. Just a few minutes' walk from Lake Lucerne and with an unobstructed view of Mount Pilatus. Those who live here enjoy a rare combination of nature and short distances. The train station and motorway connection are quickly accessible, and the intact village structure of Hergiswil provides a pleasant living environment for families as well as for working professionals.The house, built in 1952, has a very good building substance that was extensively renovated between 1999 and 2002. It provides a good basis for individual modernizations. The house comprises an attractive mix of four units:A studio with 1.5 rooms in the basementA 3.5-room apartment on the ground floorA 3.5-room apartment on the 1st upper floorA 2.5-room apartment in the atticThis mix of different apartment sizes appeals to a broad spectrum of tenants and buyers and contributes to a diversified and stable use of the property.All apartments follow an almost identical floor plan, which simplifies both administration and step-by-step renovation. This initial situation opens up the possibility of implementing one's own living concept for personal use or a long-term capital investment in a region with constantly high demand for living space.The proximity to the lake and the surrounding mountains also makes Hergiswil an attractive recreational area. A location advantage that pays off in the long term for both owners and tenants.Convince yourself on site of the advantages of this property. More detailed information can be found in the non-binding sales documentation.More information on our website:ALORA Real Estate

1 / 6
Price on requestTop
6047 Horw (Kastanienbaum)

Panoramic villa in Kastanienbaum: Exclusive renovation, lake view, pool & more

Your loge seat above Lake Lucerne. In one of the most privileged locations on Lake Lucerne, a living concept is being created that combines architecture, nature, and privacy in an extraordinary way.With a southern orientation, outdoor pool, and extensive terrace areas, it's a place for people looking for something special in a location that stands for special living.Highlights of this special property:- First occupancy after core renovation & new construction- Living in one of the most sought-after residential areas on Lake Lucerne- 180-degree panoramic lake view- South orientation - extensive outdoor areas & terraces- Heated outdoor pool with lift floor, usable as terrace area- Plenty of space on three levels, all floors accessible by elevator- PV system with battery storage- Individual design of the interior construction possible- Fiscally attractive & well-connected- And much more.The purchase price includes the land, including the execution of the planned renovation and expansion work. The property will be handed over ready for occupancy. Depending on the standard of construction and individual materialization, the purchase price is between CHF 7,500,000 and CHF 8,500,000.Let yourself be convinced of the unique location on site - we will be happy to advise you in detail.Exposure sending only after specification of the complete address.

1 / 14
  • Parking space
  • Balcony / Terrace
  • Garage
  • +2
CHF 1,650,000.–
6.5 rooms172m² living space
staffelnrain 5, 6015 Luzern

Dream Home with Private Wellness Oasis - Full of Quality of Life

Welcome to your new home in the beautiful Reussbühl! This attractive 6.5-room semi-detached house combines spacious living, a fantastic room layout, and a very special highlight: your own private wellness area! On an impressive 172 m² of living space, you can expect a home that delights with plenty of space, versatile usage options, and an inviting living atmosphere. The well-thought-out room layout creates ideal conditions for families, couples with space requirements, or people who want to connect living and relaxation in a special way. A real highlight is the house's own spa area! Enjoy soothing hours in your private sauna and experience the invigorating freshness of your own cold water basin afterwards. Here, wellness becomes an integral part of your daily life - without a commute and independent of opening hours.This property also has a lot to offer in the outdoor area: the sunny garden invites you to linger, relax, and enjoy. Whether it's cozy grill evenings with friends, carefree hours with the family, or simply a quiet moment in the fresh air - you create memories here.Two wet cells provide additional living comfort. A private garage box and an air raid shelter round off the attractive space offer.This offer from Homefinders convinces with: • light-flooded with fantastic room layout • spacious 172 m² living space • sunny garden for relaxing and enjoying • exclusive private spa area with sauna and cold water basin • Two wet cells 2x shower and 1x bath • private garage box • additional air raid shelter • large living area • and many other special features... Interested?Contact HomeFinders for a non-binding on-site inspection.Haven't found the right object yet?Discover many more attractive real estate offers on:www.homefinders.chDo you want to sell your property?Rely on the proven expertise of Homefinders - we will accompany you professionally through the entire sales process.What is your property worth?Use our free and non-binding online valuation.

  • Parking space
  • Balcony / Terrace
  • Garage
  • +2
Travel time
-
Manuela Häfliger

Manuela Häfliger

1 / 12
Manuela Häfliger

Manuela Häfliger

  • Parking space
  • Balcony / Terrace
  • Garage
CHF 1,455,000.–
5 rooms225m² living space
Staffelnhofstrasse 36, 6015 Luzern

Much space, many possibilities ? 225 m² row house

Space that you rarely find: This row house in the middle of Staffelnhofstrasse 36 in Lucerne-Reussbühl offers an exceptional amount of space for family, hobby, and individual living ideas on around 225 m² of living space, spread over four floors. A well-thought-out layout creates ideal conditions for all those who want to combine spacious living with high flexibility. The heart of the house is the bright living and dining area with direct access to the over 30 m² large terrace, the perfect place for relaxed hours outdoors or sociable evenings with family and friends. On the upper floor, you will find three bedrooms and two bathrooms. The attic offers additional retreat possibilities with a spacious room and another room, ideal as an office, guest room, or creative area. A special highlight awaits you in the basement: A room of around 54 m² with its own exit to the outside opens up numerous possibilities as a studio, fitness room, hobby area, practice, or further home office. Hardly any property in this price category offers so much usable space and versatility under one roof. The offer also includes two parking spaces in the garage and an outdoor parking space, practical for families with multiple vehicles. The location in the popular Lucerne district of Reussbühl combines quiet living with excellent infrastructure. Shopping facilities, schools, public transport, and recreational areas are in the immediate vicinity, and the city center of Lucerne can be reached in a few minutes. A home for all those who are looking for more space and value flexible usage possibilities in an attractive location. Take the opportunity and arrange your personal viewing appointment today.INTERESTED IN A VIEWING? PLEASE REGISTER: https://neho.ch/b/6015-26-5

  • Parking space
  • Balcony / Terrace
  • Garage
Travel time
-
Sandra Birrer

Sandra Birrer

1 / 13
Sandra Birrer

Sandra Birrer

  • Garage
  • View
CHF 1,550,000.–
Schwarzenberg LU, 6103 Schwarzenberg LU

Multi-family house with versatile usage potential

A property with character, space for individual living concepts and diverse usage possibilities: This multi-family house combines three residential units, two flexibly usable commercial spaces and a spacious outdoor area to create an attractive overall offer. • Multi-family house with three residential units, two flexibly usable commercial spaces and a spacious outdoor area • Extensive garden with private retreat and diverse leisure opportunities for the whole family • Two separately accessible garages and additional outdoor spaces Attractive usage possibilities as a rental property for investors, as a multi-generational house for families or for the ideal combination of living and working under one roof. Location and surroundings • Central and yet quiet residential area in Schwarzenberg, embedded in a picturesque natural landscape. • Located on the popular sun terrace at 850 m above sea level, often above the fog line and with high quality of life. • Diverse leisure and recreational opportunities right outside the front door - a paradise for nature and sports enthusiasts. • Good connection to public transport and short distances to shopping facilities, school and other important infrastructure • Lively village life with a strong sense of community, active clubs and regular events. Whether as a home for multiple generations, as a combination of living and working or as a long-term interesting rental property, this versatile property offers numerous possibilities and can be flexibly adapted to different living and usage concepts. We would be happy to show you the possibilities of this special property during a personal viewing. Contact us today for more information or arrange a viewing appointment, we look forward to presenting the property to you in person. Convince yourself personally of the charm and diverse possibilities of this unique property.Exact address available after registration on neho.ch.INTERESTED IN A VIEWING? PLEASE REGISTER: https://neho.ch/b/6103-26-2

  • Garage
  • View
Yves Bütikofer

Yves Bütikofer

1 / 11
Yves Bütikofer

Yves Bütikofer

  • Balcony / Terrace
  • Child-friendly
CHF 1,650,000.–
6.5 rooms192m² living space
Staffelnrain 5, 6015 Luzern

Spacious semi-detached house with stylish living near Lucerne

This stylish 6.5-room semi-detached house combines spacious architecture with comfortable living comfort. Light-filled rooms, clear lines, and an open gallery create an inviting ambiance. The garden offers a lot of privacy and a green oasis for relaxation. A special highlight is the private spa area with sauna and cold bath - pure relaxation in your own home. Fireplace, high-quality materials, and a well-thought-out room layout give the house an elegant note and make it a place where you can feel completely at ease.The property is located in a quiet residential area on the outskirts of Lucerne, surrounded by a lot of greenery. Shopping facilities, schools, and public transport are within a few minutes' walk. Thanks to the proximity to the city, you can enjoy short distances to the center, while nature, walking paths, and recreational areas are right outside your door. The perfect balance between urban connection and natural living - ideal for families and people who appreciate peace and quality of life.Take advantage of this unique opportunity and make this semi-detached house your new home - a place to live with perspective, waiting to be discovered by you. Contact us for a viewing appointment and let yourself be convinced!

  • Balcony / Terrace
  • Child-friendly
Travel time
-
1 / 4
  • View
  • Child-friendly
CHF 3,450,000.–
6.5 rooms239m² living space
6362 Stansstad

The perfect place to grow up together

Kindergarten, primary school, and secondary school – all within a few minutes' walk, without a school bus, without stress, without long journeys. In Stansstad, children can set off on foot in the morning and continue playing in their own garden in the afternoon. This spacious single-family house not only offers each child their own room but also a extensive garden, two terraces, and a hobby room, providing space for creativity, friends, and shared moments. Lake Lucerne, the beach, and countless leisure activities in nature are right on the doorstep. And if parents need to get to Lucerne? It's reachable in under 20 minutes. An address where children can grow up carefree and parents can truly arrive.Highlights • Privileged residential location in immediate proximity to the lake • Terrace with lake and mountain views • Large, well-maintained garden and several terrace seats • Hobby room with separate bathroom and kitchen (possible apartment) • High-quality materials and tax-friendly location For more information on this unique property and an overview of the most beautiful properties in Central Switzerland, please visit our website at www.domba.ch. Order the detailed documentation for the dream home "The perfect place to grow up together" now or contact us for a viewing appointment. This property can be viewed via video call. Ms. Martina Knobel is looking forward to supporting you on your way to your own dream home!Our Bader Team is available at any time by phone, WhatsApp, FaceTime, and email.Martina Knobel+41 41 418 08 55+41 79 418 53 53info@domba.ch

  • View
  • Child-friendly
1 / 13
CHF 1,575,000.–
5.5 rooms123m² living space
Rothenhof 15a, 6015 Reussbühl

Stylish 5.5-room semi-detached house with high-quality construction standard

This lovingly maintained and continuously modernized 5.5-room semi-detached house is located in a preferred, family-friendly, and traffic-calmed area in Lucerne-Reussbühl. The quiet cul-de-sac offers a high level of privacy and living quality.The house, built in 2004, stands on a 276 m² large plot of land and has a net living area of 123.3 m² as well as a volume of 776 m. The bright living and dining area with a Swedish stove forms the heart of the house. High-quality ceramic tiles, stylish accent walls, and indirect lighting create a modern, cozy atmosphere.The open kitchen is equipped with high-quality V-ZUG appliances, Combi-Steamer, warming drawer, and glass splashback, making it ideal for cooking enthusiasts. A guest toilet complements the ground floor.A particular highlight is the completely renovated bathroom from 2024 with a freestanding bathtub, floor-level shower, double sink, and exclusive furnishings. The bedrooms are bright and quiet, the parent's room with a built-in wardrobe. The attic with a gallery and additional room offers versatile usage possibilities.The outdoor area impresses with a spacious terrace, garden seating area with glass roofing, electric sun awnings, and well-maintained planting. The spacious garage with an electric gate and an outdoor parking space round off the offer.Move in and feel at home. We look forward to your inquiry.

Travel time
-
1 / 13
CHF 1,200,000.–
5.5 rooms170m² living space
Räschenhus 2, 6103 Schwarzenberg

Lots of space, lots of nature, and great potential - Spacious single-family home in Schwarzenberg

In the idyllic Lifelen in Schwarzenberg, this detached 5½-room single-family home with a hobby room and development potential awaits you on a spacious plot of 834 m². With approximately 165 m² of living space and an impressive volume of 1,184 m, the property offers plenty of space for the whole family and just as much potential for your own living ideas.The house, built in 1989, is in a habitable condition and can be used today. At the same time, this is an exciting opportunity for all those who want to give their new home a personal touch. With targeted renovations, such as a new kitchen, modern flooring, and a contemporary refresh, this spacious property can be turned into a real gem.The 5½ rooms, two wet cells, and an additional separate toilet provide comfortable space conditions for family everyday life.The spacious basement with a hobby room and further development potential, as well as the large attic in the attic, are particularly interesting. Here, diverse possibilities open up, whether for hobbies, fitness, workshops, storage space, or the realization of additional usable space according to your own ideas.There is also plenty of free space available around the house. The spacious plot invites you to play, garden, and linger. A stream on the property underlines the natural and special character of this property.The single-family home is heated by an air heat pump. Two large, covered carports also offer comfortable and weather-protected storage options for your vehicles.Highlights at a glance- Approx. 165 m² living space- 834 m² plot size- Volume of 1,184 m- Year of construction 1989- Two wet cells - Large outdoor area and natural garden - Spacious basement with hobby room- Attractive development potential- Heating via air heat pump- Two large covered carports- Stream on the property- Great renovation and design potentialA home with a lot of substance, spacious rooms, and exciting possibilities - ideal for a family that wants to live close to nature and realize their own living ideas.Would you like to know more? Request the sales documents and a viewing appointment.I look forward to your contact.Martin TaplikRE/MAX Immobilien Luzern
Travel time
-
Manuela Häfliger

Manuela Häfliger

1 / 4
Manuela Häfliger

Manuela Häfliger

  • Parking space
  • Garage
  • View
Price on request
6.5 rooms188m² living space
Zielweg 5, 6010 Kriens

Newly built semi-detached house with roof terrace and distant view

In an attractive location with a view in Kriens, two exclusive semi-detached houses are being built, combining modern architecture, high-quality materials, and sustainable energy technology. The 6.5-room houses offer approximately 188 m² of living space on four levels. Spacious window fronts provide bright rooms and an open living feel. High-quality parquet and ceramic floors, modern wet cells, and a stylish kitchen with appliances from renowned manufacturers underline the high construction standard. A particular highlight is the top floor with an open living, dining, and cooking area, as well as the spacious roof terrace with an impressive distant view over Kriens and the surrounding landscape. Highlights • New construction project in a sought-after residential area • 6.5 rooms, approx. 188 m² living space • Spacious roof terrace with distant view • Several balconies and outdoor areas • Three wet cells • Single garage in the house • Ground probe heat pump • Photovoltaic system • Family-friendly residential area The quiet location combines natural living with short distances to schools, shopping facilities, public transport, and the city of Lucerne. We would be happy to inform you personally about this attractive new construction project.INTERESTED IN A VIEWING? PLEASE REGISTER: https://neho.ch/b/6010-26-5


  • Parking space
  • Garage
  • View
Travel time
-
1 / 6
  • Parking space
  • Balcony / Terrace
CHF 1,500,000.–
18 rooms466m² living space
6102 Malters

Investment Opportunity for Lovers of Historic Buildings

Charming multi-family house in the village center of Malters, classified as worthy of protection and in the core zone of the local protection area. 18 rooms on 466 m² of living space offer high ceilings, spacious rooms, partially well-preserved wooden floors, and a pleasant, wide staircase. Idyllic garden area and two balconies for relaxed hours. On the ground floor, there is a vacant commercial space. Exciting project potential: four apartments and a shop are possible, the attic is expandable. Interesting studies are available.This BETTERHOMES offer is characterized by the following advantages:- charming with potential in the village center (multi-family house is classified as worthy of protection)- idyllic garden area and two balconies- core zone of the local protection area- high ceilings, spacious rooms- partially well-preserved wooden floors- pleasant, wide staircase- commercial space on the ground floor, not rented- project potential with four apartments and a shop possible- attic is expandable- interesting studies are available- and, and, and ...Interested? Contact us for a non-binding viewing, also online viewing possible!Not found anything suitable? Over 2,000 more offers at: www.betterhomes.ch - the real estate fair mediatorDo you want to market a property yourself?Take advantage of our know-how: https://www.betterhomes.ch/de/profitierenDo you want to have a property valued?Find out its value now through our free valuation, immediately and non-binding!https://www.betterhomes.ch/de/knowledge/estimationMore detailsLocation: in the middle of the villageCondition: in need of renovation Bathrooms / wet cells: 3 (1 x bathtub / sink / toilet, 1 x sink / toilet, 1 x sink / toilet) Heating system: nonePublic transport: train, 10 mSchools: kindergarten / primary school / secondary school, 550 mShops: Denner, 210 m

  • Parking space
  • Balcony / Terrace
1 / 6
  • Parking space
  • Balcony / Terrace
  • Garage
CHF 1,150,000.–
5.5 rooms151m² living space
6013 Eigenthal

Traditional house with garden at the cross-country skiing hotspot

This 5.5-room semi-detached house in Eigenthal (6013) delights as an architect's house with 151 m² of living space and 649 m² of land. Ideal for families, couples with space requirements or nature lovers who appreciate peace and quiet. The large garden with a garden house and several seating areas invites you to long summer evenings. In the living/dining area, the fireplace and large window surfaces provide plenty of light and atmosphere. The bright kitchen offers plenty of storage space, crowned by the unique French cooker. Bedroom with en-suite bathroom and dressing room, wine cellar, spacious laundry room with garden access, and garage with direct house entrance and parking spaces.This BETTERHOMES offer is characterized by the following advantages:- Architect's house with plenty of space and surroundings- large garden with garden house and various seating areas- bedroom with en-suite bathroom and dressing room- fireplace in the living/dining area for a pleasant atmosphere- bright kitchen with plenty of storage space- large window surfaces in the living area- unique French cooker for enjoyment- wine cellar with plenty of storage space- spacious laundry room with direct access to the garden- garage with direct entrance to the house and parking spaces in front of the house- and, and, and ...Interested? Contact us for a non-binding viewing, also online viewing possible!Not found anything suitable? Over 2,000 more offers at: www.betterhomes.ch - the real estate fair mediatorWant to market a property yourself?Take advantage of our know-how: https://www.betterhomes.ch/de/profitierenDo you want to have a property valued?Find out its value now through our free valuation, immediately and non-binding!https://www.betterhomes.ch/de/knowledge/estimationMore detailsLocation: very quiet and sunny locationCondition: well-maintained with modernization potential (especially wet cells)Bathrooms / wet cells: 3 (1x bathtub / shower / sink / toilet, 1x shower / sink / toilet, 1x sink / toilet) Heating system: oil / radiatorsPublic transport: bus, 110 mSchools: kindergarten / primary school, 5 km / secondary school, 8 kmShops: Denner, 8 km / Schappe Center, 9 km

  • Parking space
  • Balcony / Terrace
  • Garage