50 results - Property for buy in Riehen

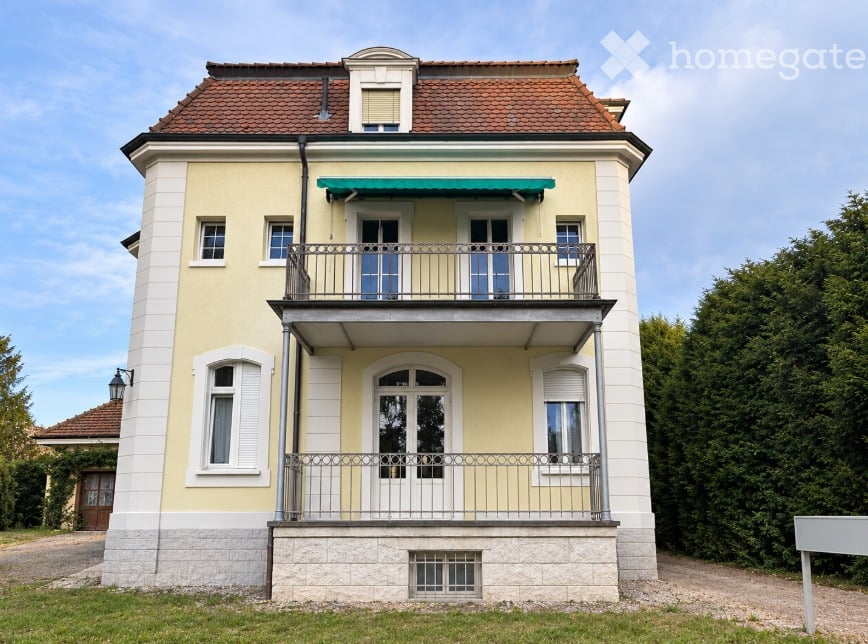
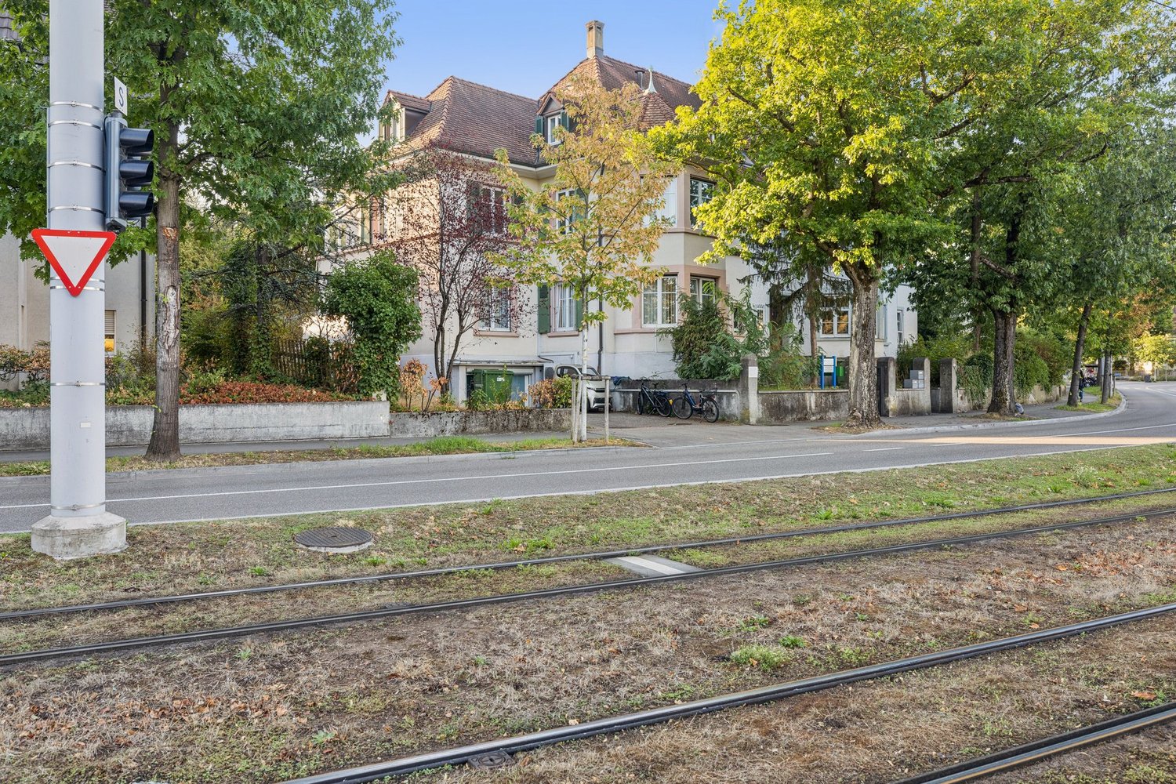
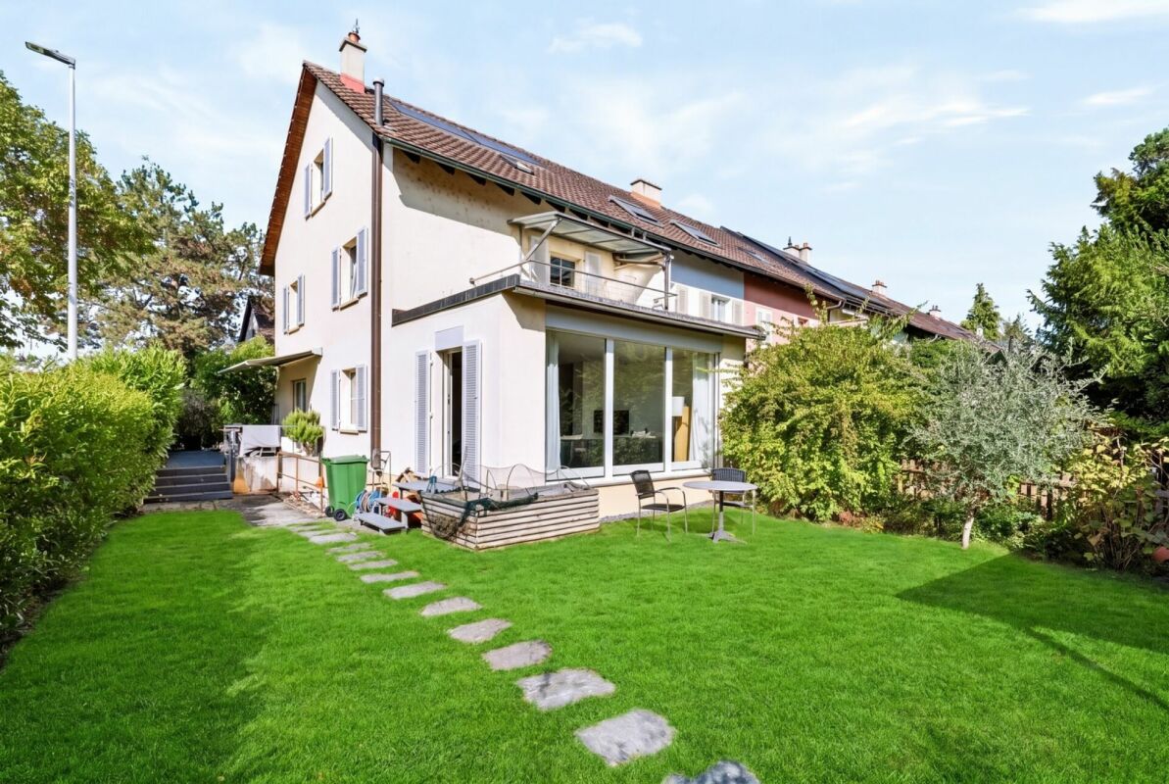
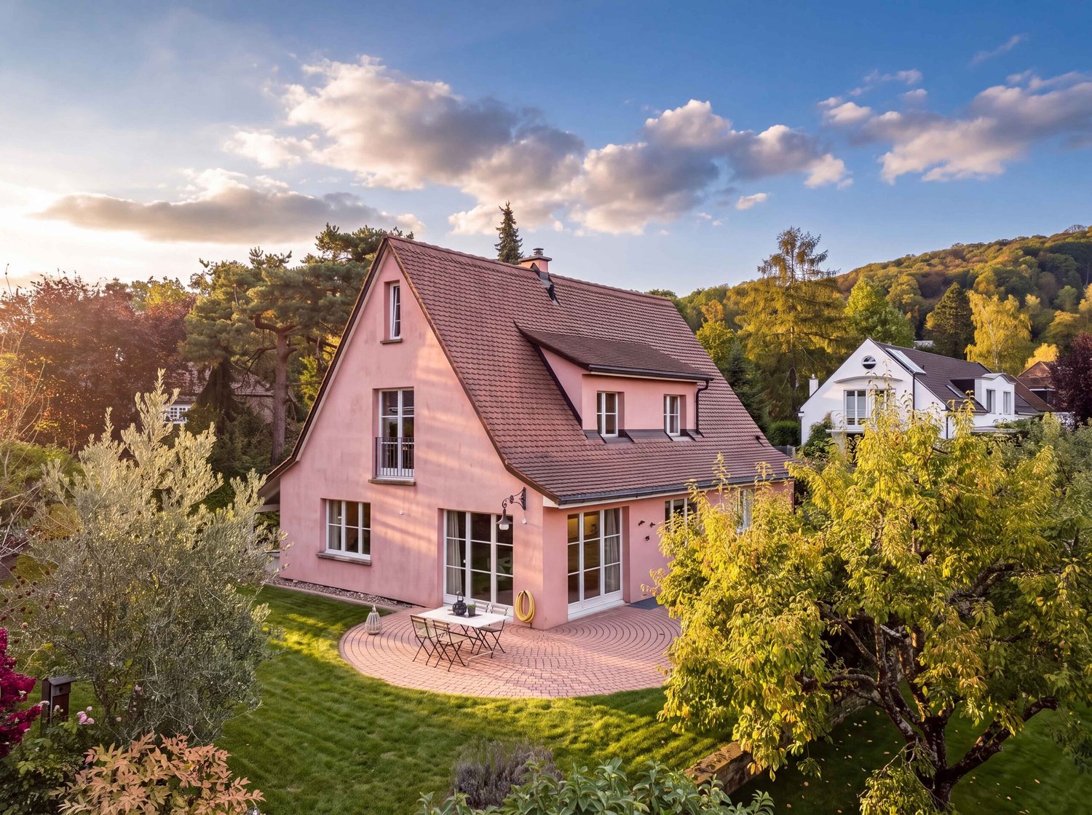
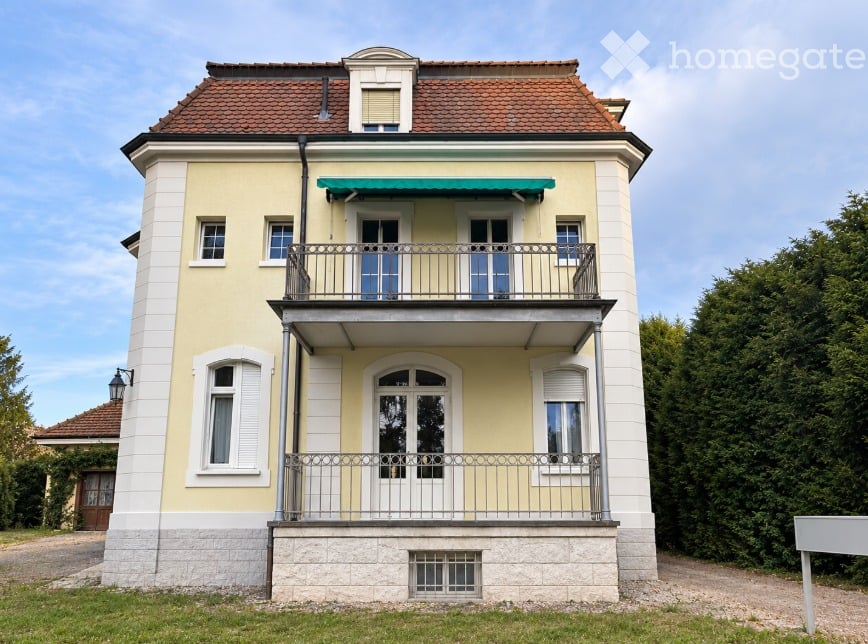
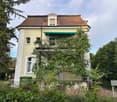
  • Two-story house with yellow and white exterior, red-tiled roof, multiple windows, and a balcony with metal railing.
  • Two-story house with a balcony, surrounded by greenery and trees.
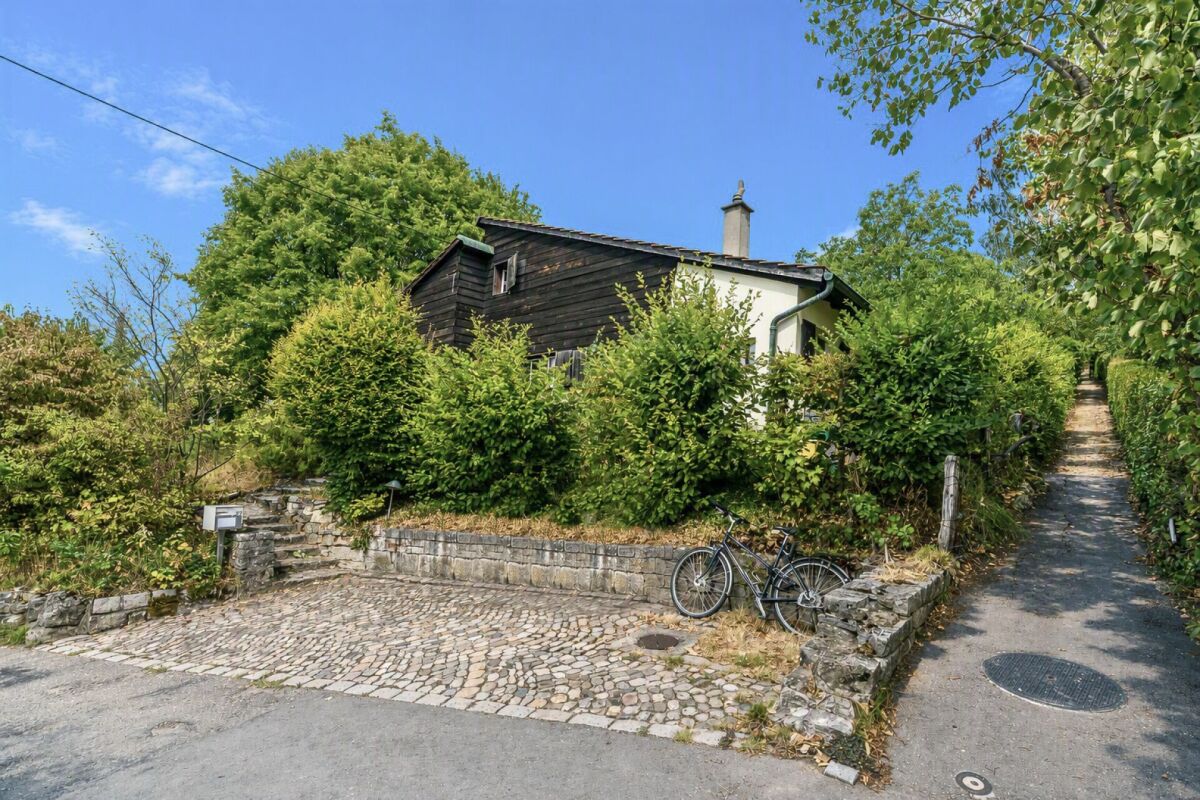
  • A two-story building with a raised ground floor, featuring a staircase with a metal railing leading to the entrance, surrounded by greenery and overgrown vegetation.
  • Two-story modern building with a light green facade, large wooden garage doors, and a covered entrance area.
1 / 4
Two-story house with a balcony, surrounded by greenery and trees.
A two-story building with a raised ground floor, featuring a staircase with a metal railing leading to the entrance, surrounded by greenery and overgrown vegetation.
Two-story modern building with a light green facade, large wooden garage doors, and a covered entrance area.
CHF 3,400,000.– Premium
12 rooms285m² living space
Burgstrasse 1, 4125 Riehen

Single-family house in Riehen

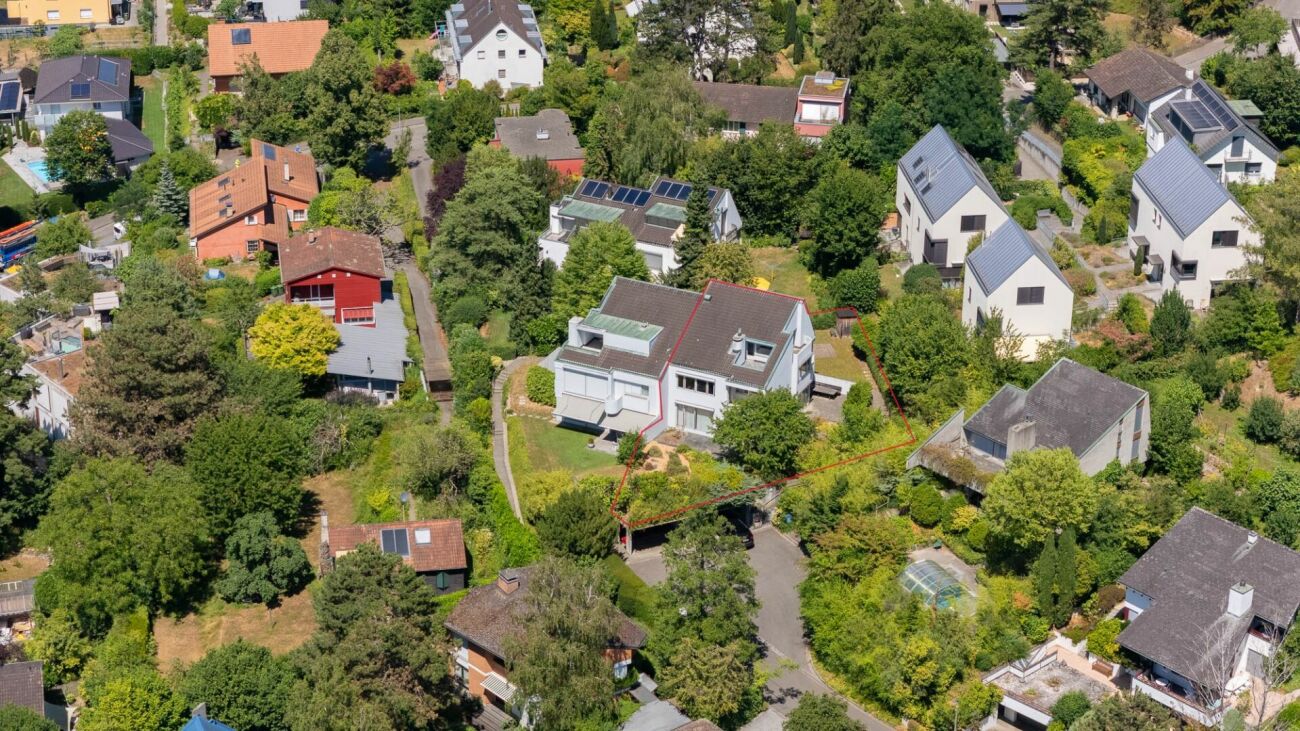
Historic villa on 1,227 m² plot – rare opportunity in Riehen A special property with two exciting perspectives Located at Burgstrasse 1 in 4125 Riehen, an exceptional property sits on a spacious, park-like plot with an area of 1,227 m². The existing historic villa with its outbuildings gives the property a unique character and special charm. At the same time, the size of the plot offers an interesting starting point for exploring possible future development perspectives. Thus, the property opens up two attractive possibilities: on the one hand, the development of a new construction project can be examined. On the other hand, there is the opportunity to preserve the historic villa as a cherished object, further develop it, and redesign it according to one's own ideas. The property is being sold in its current state and is currently occupied by three tenants with fixed-term rental agreements. Attractive residential location in Riehen Riehen is one of the most sought-after residential areas in the canton of Basel-Stadt and combines the immediate proximity to the city of Basel with a high quality of living, culture, and leisure. The historic village center with restaurants and inns, diverse shopping opportunities, modern school facilities, and numerous cultural and leisure activities contribute to the high quality of life. Very good transport links The location also convinces in terms of accessibility. From Burgstrasse, there are good connections by tram, bus, and S-Bahn to Basel and the surrounding area. The Riehen train station with a connection to the S-Bahn line S6 is within walking distance. The most important key figures at a glance Object: Historic villa with outbuildings Address: Burgstrasse 1, 4125 Riehen BS Plot: Section D, plot no. 31 Plot area: 1,227 m² Existing use: 3 × 4-room apartments with approximately 95 m² each Outbuildings: Garage, laundry room, and barn Special features: Spacious, park-like plot, historic existing property, and interesting starting point for examining possible future development or a new construction project. Sales type: Sale in current condition Minimum offer: CHF 3,400,000.– Sales procedure The property is being sold as part of an offer procedure. The minimum offer is CHF 3,400,000.–. Offers below this amount will not be considered. A current financing confirmation from a bank based in Switzerland must be attached to the purchase offer. The financing confirmation must cover at least the offered purchase price. Viewings Viewings are only possible by prior appointment. We ask interested parties to refrain from unannounced visits to the property or the villa and to respect the privacy of the current tenants. Have we sparked your interest? We would be happy to provide you with further information and arrange a personal viewing appointment with you. Consulting and sales Simple & Perfect GmbH Giuseppe Sciortino Lettenweg 132 CH-4123 Allschwil giuseppe.sciortino@simpleperfect.ch
Travel time
-
  • Two-story house with yellow and white exterior, red-tiled roof, multiple windows, and a balcony with metal railing.
  • Two-story house with a balcony, surrounded by greenery and trees.
  • A two-story building with a raised ground floor, featuring a staircase with a metal railing leading to the entrance, surrounded by greenery and overgrown vegetation.
  • Two-story modern building with a light green facade, large wooden garage doors, and a covered entrance area.
1 / 4
Two-story house with a balcony, surrounded by greenery and trees.
A two-story building with a raised ground floor, featuring a staircase with a metal railing leading to the entrance, surrounded by greenery and overgrown vegetation.
Two-story modern building with a light green facade, large wooden garage doors, and a covered entrance area.
CHF 3,400,000.– Premium
285m² living space
Burgstrasse 1, 4125 Riehen

Apartment building in Riehen

Historic villa on 1,227 m² plot – rare opportunity in Riehen A special property with two exciting perspectives Located at Burgstrasse 1 in 4125 Riehen, an exceptional property sits on a spacious, park-like plot with an area of 1,227 m². The existing historic villa with its outbuildings gives the property an unmistakable character and special charm. At the same time, the size of the plot offers an interesting starting point for exploring possible future development perspectives. Thus, the property opens up two attractive possibilities: on the one hand, the development of a new construction project can be examined. On the other hand, there is the opportunity to preserve the historic villa as a lover's object, further develop it, and redesign it according to one's own ideas. The property is being sold in its current state and is currently occupied by three tenants with fixed-term rental agreements. Attractive residential location in Riehen Riehen is one of the most sought-after residential areas in the canton of Basel-Stadt and combines the immediate proximity to the city of Basel with a high quality of living, culture, and leisure. The historic village center with restaurants and inns, diverse shopping opportunities, modern school facilities, and numerous cultural and leisure activities contribute to the high quality of life. Very good traffic connection The location also convinces in terms of accessibility. From Burgstrasse, there are good connections by tram, bus, and S-Bahn in the direction of Basel and the surrounding area. The Riehen train station with a connection to the S-Bahn line S6 is within walking distance. The most important facts at a glance Object: Historic villa with outbuildings Address: Burgstrasse 1, 4125 Riehen BS Plot: Section D, plot no. 31 Plot area: 1,227 m² Existing use: 3 × 4-room apartments with approximately 95 m² each Outbuildings: Garage, laundry room, and barn Special features: Spacious, park-like plot, historic existing property, and interesting starting point for examining possible future development or a new construction project. Sales type: Sale in current condition Minimum offer: CHF 3,400,000.– Sales procedure The property is being sold as part of an offer procedure. The minimum offer is CHF 3,400,000.–. Offers below this amount will not be considered. A current financing confirmation from a bank domiciled in Switzerland must be attached to the purchase offer. The financing confirmation must cover at least the offered purchase price. Viewings Viewings are only possible by prior appointment. We ask interested parties to refrain from unannounced viewings of the property or the villa and to respect the privacy of the current tenants. Have we sparked your interest? We are happy to provide you with further information and arrange a personal viewing appointment with you. Consulting and sales Simple & Perfect GmbH Giuseppe Sciortino Lettenweg 132 CH-4123 Allschwil giuseppe.sciortino@simpleperfect.ch
Travel time
-
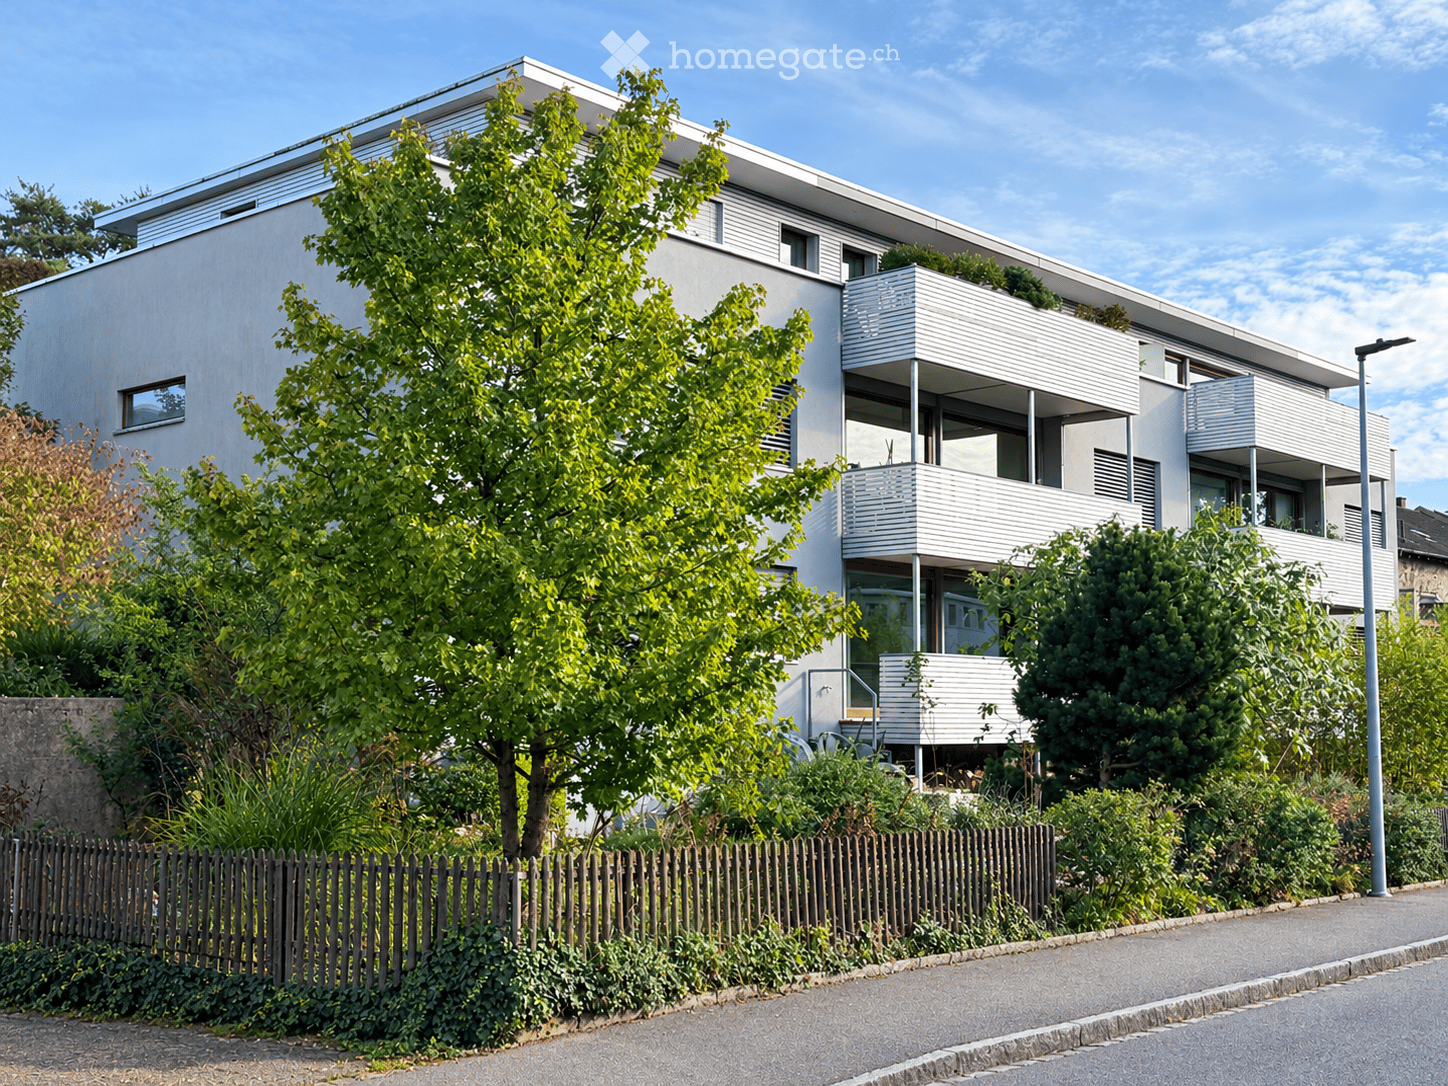
  • Modern two-story residential building with white facade, large windows, and balconies, surrounded by greenery and a wooden fence.
  • Modern two-story house with white siding, large windows, and a balcony. The surrounding area includes a garden with trees, rocks, and a small seating area.
  • Modern two-story building with large windows, wooden shutters, and a rooftop garden with greenery and shrubs.
  • A modern outdoor area with a pond, lush greenery, and a covered seating area with chairs and a table.
  • Modern living room with dark tiled floor, large wooden bookshelf filled with books, decorative items, and toys. A staircase leads upwards, with artwork and framed pictures on the walls.
  • Modern living room with dark tiled floor, wooden bookshelf, red sofa, staircase leading to upper level, and various decorative items including sculptures and framed pictures.
  • Bright living room with large windows overlooking a garden, featuring a leather sofa, wooden bookshelf, dining table, and chairs.
  • Modern kitchen with white cabinets, stainless steel appliances, and a large window overlooking a balcony. The kitchen features a sink with a modern faucet, an oven, a stove, and various kitchen utensils.
  • {"type": "Kitchen", "objects": ["cabinet", "sink", "faucet", "oven", "dishwasher", "blender", "fridge", "bottle", "faucet", "oven", "fridge", "bottle", "bottle", "bottle", "bottle", "bottle", "bottle", "bottle", "bottle", "bottle", "bottle", "bottle", "bo
  • Modern kitchen and dining area with light grey cabinets, a wooden dining table, and six chairs. The kitchen features a sink, faucet, and coffee maker, with glassware displayed on top cabinets. Large windows provide natural light, and framed artwork adorns
  • Modern dining area with a wooden dining table and chairs, a vase on the table, and a framed picture on the wall. The room has dark wooden flooring and white walls, with a doorway leading to a bathroom and a large window opening to a patio.
  • Modern dining area with a wooden table and chairs, large windows with a view of greenery, and artwork on the walls.
  • Modern hallway with white walls, dark tiled floor, wooden shelving unit filled with books, and framed artwork on the walls.
  • Minimalist bedroom with a single bed, a chair, and large windows with wooden frames and grey curtains. The room features light-colored walls and a wooden floor.
  • Bright bedroom with two single beds, a chair, and a large built-in wardrobe. Large windows with wooden frames and grey curtains offer a view of greenery outside.
  • Minimalist bedroom with a single bed, light wooden flooring, and two framed pictures on the wall. An open doorway leads to a hallway with wooden flooring and a view of another room.
  • Modern, minimalist room with light wooden flooring, large mirror, two black lounge chairs, a bookcase, a small table, and a cabinet with glass doors.
  • Modern bathroom with white tiles, a white sink with a chrome faucet, a toilet, a large mirror, and a bookshelf with books visible through an open doorway.
  • Modern bathroom with white tiles, a wall-mounted sink, a toilet, a mirror, and a toilet paper holder.
  • Modern bathroom with white tiles, a wall-mounted sink, a chrome faucet, a glass shower enclosure, and a built-in mirrored cabinet.
  • A modern hallway with a sauna area visible through an open door, featuring wooden walls, a tiled floor, and a washing machine in the adjacent space.
  • Modern house with a reflective pond, surrounded by rocks, plants, and a small tree. The house features large windows and a raised balcony.
  • Modern two-story house with large glass windows and a raised ground floor, surrounded by a garden with a pond and various plants.
  • Modern house with a balcony, surrounded by a garden with a pond, potted plants, and a greenhouse.
  • Modern house with a pond, greenery, and a greenhouse structure. The house features large glass windows and a sleek, contemporary design.
  • A lush garden with a greenhouse, pond, and various plants and trees, surrounded by greenery and a clear blue sky.
  • Garden area with a stone well, wooden bench, red wooden shed, and stone oven with a chimney.
  • Ground floor plan of a residential building showing multiple rooms including living spaces, bedrooms, kitchen, bathrooms, and outdoor areas.
  • Floor plan of a basement level showing multiple rooms including hobby room, cellar spaces, WC, sauna, and entrance area.
1 / 29
CHF 1,800,000.– Top
4.5 rooms126m² living space
Niederholzstrasse 43, 4125 Riehen

Rare opportunity: stylish architect-designed apartment in Riehen

4.5 rooms · 126.7 m² living area · 2 covered terraces · garden · sauna · private underground parking spaceFor sale under condominium ownership in a timelessly modern apartment building, this light-filled, spacious architect-designed apartment with charm.The open-plan layout combining the kitchen, dining and living areas, with a ceiling height of 3.40 m in the living area and floor-to-ceiling windows spanning the full width of the rooms, creates a seamless flow between indoor and outdoor spaces.The apartment also has two separate rooms measuring 16.1 m² and 13.7 m². The larger of the two offers a lovely view of the greenery.The bathroom has a bathtub and a Geberit shower toilet. The apartment also has an additional bathroom with a toilet and shower.An additional 20.0 m² flexible-use or single room, with independent access via the stairwell, can be used separately from the rest of the living area. For example, as a study, practice, studio, guest room or additional bedroom.Oak parquet flooring, natural slate, built-in fitted furniture and a harmonious lighting scheme define the stylish interior finishes.The entire building is Minergie-certified. Features including controlled ventilation and underfloor heating (district heating) ensure a high level of living comfort.The two large, covered terraces connect at the rear to the natural-style garden with a biotope, greenhouse and garden shed, and on the street side to the front garden.Additional rooms and parkingIn the basement, there is a 21.3 m² private relaxation area with a Finnish sauna, open shower and relaxation area.Private underground parking spacePrivate basement storage unitShared bicycle storage roomSmall rooftop terrace for shared useLocationRiehen combines proximity to the city with a strong connection to the surrounding natural environment. Landschaftspark Wiese is just a few minutes’ walk away.The apartment is on a traffic-calmed side street in Riehen’s Niederholz neighbourhood, close to the city limits of Basel. The residential area offers easy access to schools, shops and public transport.Take the S6 suburban train from Riehen Niederholz station to Basel SBB train station in less than 10 minutes. Other key stops on the S6 include Basel Badischer Bahnhof and Lörrach (D). Tram line 6 (Niederholzboden stop) takes you directly to Basel city centre at frequent intervals. By car, the motorway entrance for all directions is about 3 kilometres away, a drive of around 5 minutes.Key detailsLiving area: 126.7 m²Number of rooms: 4.5Rooms: 16.1 m² and 13.7 m²Flexible-use or single room: 20.0 m²2 covered terraces: 25.8 m² in totalGarden: Natural-style garden with biotope, garden shed, greenhouse and front gardenSauna: Finnish sauna by Küng with steam function (electric heater)Underground garage: 1 private underground parking spaceYear built: 2003/4Availability: Early 2027 or by arrangementGuide price: CHF 1’800’000.-Have we sparked your interest? We look forward to hearing from you and learning a little about you.

Travel time
-
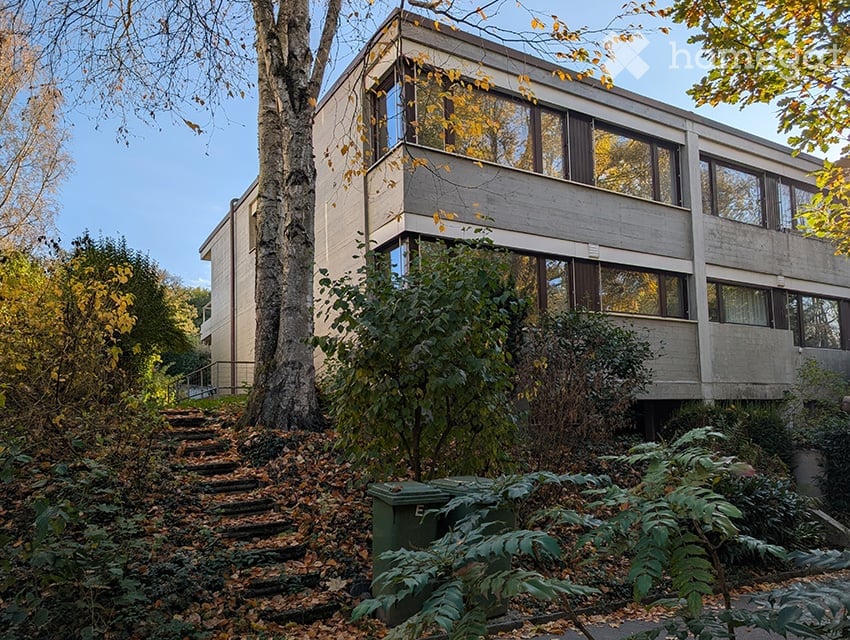
  • Two-storey concrete building with large windows, surrounded by trees and a stone staircase leading up a garden slope.
  • Two-storey modernist house with a concrete facade, a balcony railing on the upper floor, and large glass doors on the ground floor opening onto a paved terrace.
  • Concrete residential building with large windows, a dark entrance door, and a house number 192 plate beside the entry path.
  • Single-storey house with a flat roof, a front terrace with railing, and a garden of shrubs and trees.
  • Living room with white walls, a round table with cane chairs, and large windows with dark wooden frames.
  • Living room with a round dining table, cantilever chairs, and large windows showing trees; a kitchen is visible through a doorway.
  • Empty room with large dark wooden sliding doors opening onto a garden with lawn and a patio table, and a dark stone counter edge at right.
  • Empty interior room with large glass doors and windows opening onto a lawn, patio, and garden with blue chairs and tables.
  • Empty room with bare white walls, a light floor, and a built-in fireplace with a stone hearth; windows show only trees outside.
  • Empty living room with a built-in fireplace niche with a stone hearth and firewood storage, and large glass doors opening onto a garden.
  • Entrance hall with a tiled floor, a curved staircase with a metal handrail, white built-in cupboards, and a wooden front door.
  • Kitchen with white cabinets, a built-in stainless steel oven and microwave column, and a light countertop.
  • Hallway with a wooden floor, a glass-walled shower and white vanity visible in an adjacent bathroom, and a glass door leading to a garden outside.
  • Two open doorways lead into empty rooms with wooden floors and large windows showing trees outside.
  • Empty corridor with a wooden floor, white walls, and open doorways leading to rooms with windows overlooking greenery.
  • Hallway with a walk-in shower and white vanity on the left, and a glass door leading to a room with greenery visible outside.
  • Unfurnished room with white walls, a wooden floor, and a corner of large windows looking onto trees.
  • Unfurnished room with bare white walls, a light wooden floor, built-in white wardrobes, and a glass door with a view of greenery.
  • Unfurnished room with a wooden floor, built-in white cupboards, and a wide window opening onto a garden with trees and shrubs beyond a small balcony railing.
  • View from a balcony railing over a garden with shrubs and trees and a rolling green field beyond.
  • Ground floor architectural plan labeled Erdgeschoss, showing rooms including Wohnen, Essen, Vorplatz, Reduit, Küche, a fireplace, and a terrace.
  • Floor plan of a basement level with rooms labeled Hobbyraum, Heizraum, Waschen Trocknen, Abstellraum, Schutzraum, and Eingang.
  • Upper floor plan with a terrace, a parents' room, two children's rooms, a bathroom, a WC, a hallway, and a spiral staircase.
1 / 23
CHF 1,750,000.– Top
5.5 rooms125m² living space
Steingrubenweg 192, 4125 Riehen

Row house in Riehen

A sunny, very quiet spot with around 320 m² of garden space and a terrace.The open living and dining area with the fireplace is located on the 1st floor. The twolarge floor-to-ceiling sliding doors, when opened, combine the inside and outside into aspacious living area.On the 2nd floor, there are four rooms, two of which have a balcony and a view of the garden.The bathroom and toilet are separate.The basement is very spacious, with a total of 4 rooms and the heating cellar.The house was built in 1975 and has always been well-maintained and renovated. The kitchen has beenmodernized and features a high-quality oven and a steam cooker.The bathrooms have also been renovated and are timelessly elegant.In 2022, a screed was poured in the living and dining area, as well as in the kitchen.At the same time, parquet flooring was installed on the 2nd floor.- large green garden on 2 levels- hobby room, large basement- the heating is supported by a thermal solar system- child-friendly- very good connection to public transport- 2 parking spaces in the shared underground parking garage, public parking spaces in front of the houseA comprehensive documentation of the property will be provided upon request.Please note that the property is being sold in a two-stage bidding process and that the stated sales price represents the base price in the bidding process. The detailed procedure of the bidding process will be announced after viewing.

Travel time
-
1 / 14
CHF 3,700,000.– Top
7 rooms230m² living space
Bischoffweg 24, 4125 Riehen

Haus Alder: Representative Property in a Desired Residential and Scenic Location

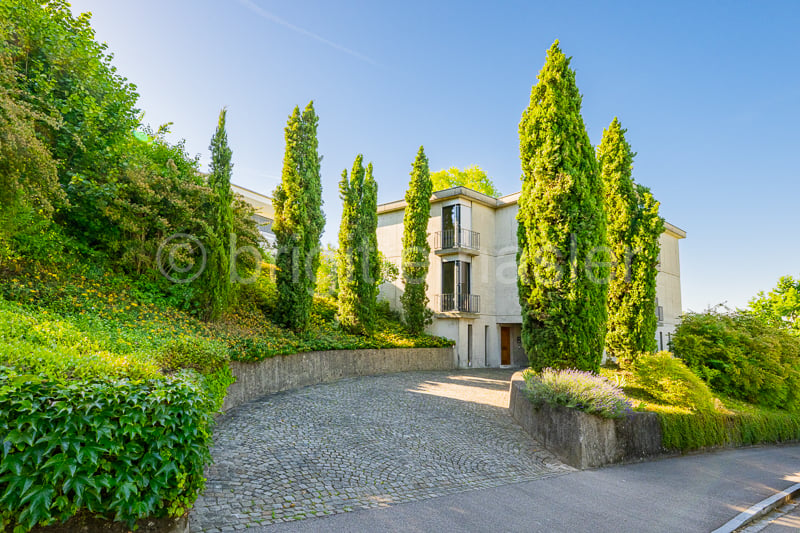
The property is located in a popular Riehen location, not far from the town center with its numerous shopping opportunities. The surrounding residential area is quiet and characterized by an excellent neighborhood. The easily accessible green areas and recreational areas further enhance the quality of the property.The residential building, built by the nationally known architects Ernst Mumenthaler + Otto Meier on behalf of the client Professor Alder, impresses with its striking compact, yet voluminous building shape and the distinctive concrete facade - which may seem strict at first glance, but unfolds a special calmness, durability, and presence upon closer inspection. The design of the surroundings with the long and cypress-lined access to the house-internal garage is no less impressive.The floor plans are extremely generous over three levels and offer a diverse room program, so that the most different space requirements (family, guests, living + working) can be fulfilled.The property was comprehensively modernized just a few years ago and therefore presents itself in an excellent structural condition and with a high-quality interior design. Thanks to the numerous window and terrace openings, all levels benefit from optimal natural light, which underlines the unique living quality and the exclusive ambiance.Raw exposed concrete, a sculptural building body, and powerful horizontal lines make the "Haus Alder", listed in the inventory of protected buildings, a rare private example of brutalist architecture - authentic in its origin, yet carefully modernized for today's living.

Travel time
-
1 / 13
CHF 3,850,000.– Top
6 rooms255m² living space
4125 Riehen

Dream location in Riehen - A home to fall in love with

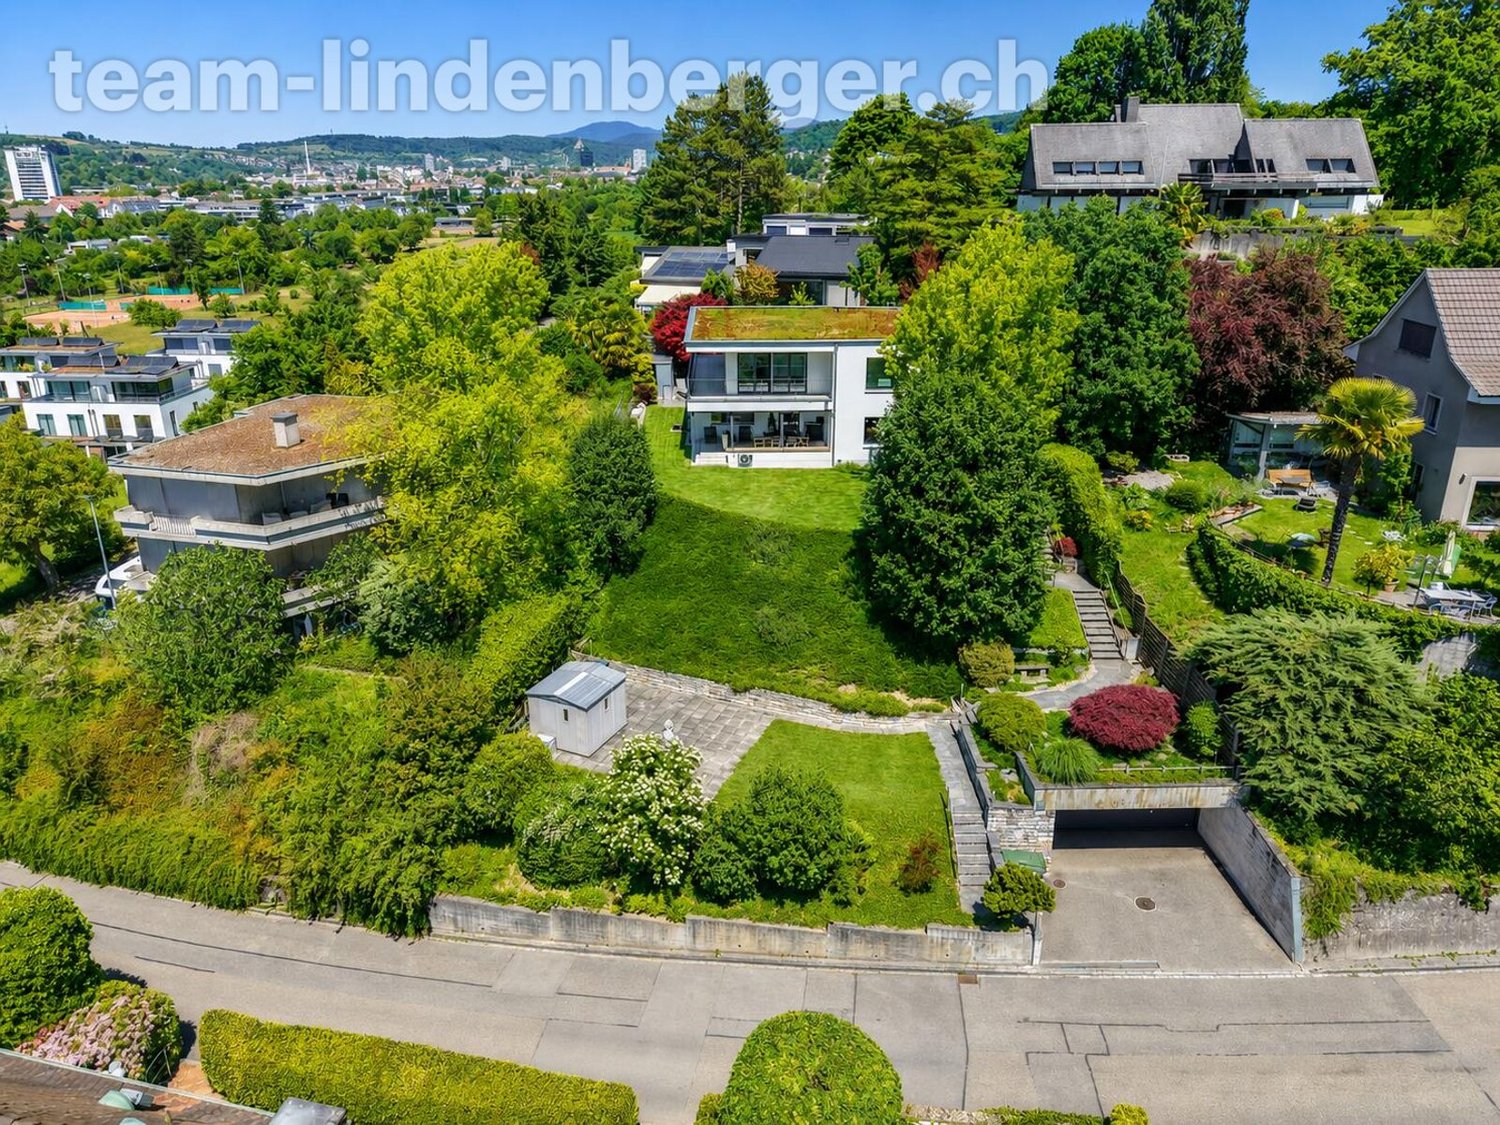
In a prime residential area in Riehen, this exceptional 6-room single-family house presents itself with an unparalleled view of the surrounding landscape, the city of Basel, and up to the Roche towers. A true dream location for all those who appreciate peace, privacy, and an impressive distant view.The original year of construction of the property is 1954, but in 2023 the house was comprehensively renovated and technically completely renewed. Accordingly, the property presents itself today in a nearly new condition and combines modern living comfort with a lot of charm and coziness.Access to the house is via a few steps. Directly on the street is the spacious double garage with enough space for vehicles and additional storage space.Already when entering the house, you are greeted by a spacious entrance area with a separate wardrobe. The ground floor convinces with a well-thought-out floor plan with spacious and bright rooms. In addition to a bathroom with a shower and a separate toilet, there is a practical dressing area, a spacious dining room, an inviting living area, and a high-quality, modern kitchen on this level. From the living area and the kitchen, you can directly access the covered seating area, which offers a magnificent view. The lovingly designed and extremely well-maintained garden area invites you to linger and enjoy with several cozy seating areas. Here, sunny days and warm summer evenings can be spent in a unique atmosphere.On the upper floor, three spacious bedrooms await you, each with practical dressing niches. All rooms have direct access to the balcony. The view is even more impressive here and offers a breathtaking view of the surrounding landscape to Basel. This floor is complemented by a modern and spacious bathroom with a bathtub, shower, sink, and toilet.The basement offers numerous secondary rooms and convinces with a lot of usable space. In addition to the heating room, there are various storage options and further flexibly usable rooms available.This property uniquely combines a privileged location, a high-quality construction standard, and a cozy living feel.We would be happy to present this beautiful, extremely well-maintained home to you in the context of a personal viewing.We appreciate your property.All real estate offers can be found at www.team-lindenberger.ch

1 / 13
CHF 3,350,000.–
6.5 rooms197m² living space
Inzlingerstrasse 185, 4125 Riehen

Raum für mehr - exklusives Wohnen mit vielen Möglichkeiten

Dieses moderne 6.5-Zimmer-Terrassenhaus aus dem Jahr 2023 bietet mehr als ein schönes Zuhause: Raum für Familienleben, persönliche Rückzugsorte und neue Ideen. Mit privatem Pool, einem Lift über alle Etagen und einer separaten Einliegerwohnung verbindet es hohen Wohnkomfort mit vielseitigen Möglichkeiten.In erhöhter Lage von Riehen öffnet sich das Haus zum Licht und zur Aussicht. Hohe Decken, bodentiefe Fenster und klare Linien prägen den grosszügigen Wohn- und Essbereich. Die Terrasse mit privatem Pool erweitert den Wohnraum nach draussen - für den ersten Kaffee am Morgen, eine erfrischende Auszeit oder lange Abende mit Freunden.Die hochwertige Designerküche lädt zum Kochen und Zusammensein ein. Mit BORA-Kochfeld, Teppanyaki und zwei Kühlschränken ist sie für den Alltag ebenso gut ausgestattet wie für ein geselliges Dinner.Freiraum auf jeder EbeneEine Etage darüber befinden sich zwei Zimmer, ein Badezimmer und ein offener Arbeitsbereich. Die oberste Etage bleibt ganz der Master-Suite vorbehalten: Eigene Terrasse, Ankleide und Badezimmer schaffen einen privaten Rückzugsort. Der Lift verbindet sämtliche Etagen bequem miteinander.Die separate Einliegerwohnung mit eigenem Eingang eröffnet zusätzlichen Spielraum. Ob für Gäste, als Homeoffice, für mehrere Generationen oder zur Vermietung - hier finden unterschiedliche Lebensmodelle ihren Platz.Die Highlights • Baujahr 2023 und klare, moderne Architektur • Designerküche mit BORA-Kochfeld, Teppanyaki und zwei Kühlschränken • Hohe Decken und grosszügige Fensterflächen • Cheminée • Pflegeleichte Terrasse mit privatem Pool und Kindersicherung • Master-Suite mit Terrasse, Ankleide und Badezimmer • Separate Einliegerwohnung mit eigenem Eingang • Lift über sämtliche Etagen • Smart-Home-System • Outdoor-Soundsystem und Aussenbeleuchtung • Hochwertige Parkettböden • Zwei Garagenplätze Ein Zuhause mit Platz für das, was Ihnen heute wichtig ist - und für das, was morgen dazukommt.This modern 6.5-room townhouse, built in 2023, offers more than just a beautiful home: it provides space for family life, personal retreats, and new ideas. With a private pool, an elevator serving all floors, and a separate guest apartment, it combines a high standard of living with versatile possibilities.Situated on a hill in Riehen, the house opens up to light and views. High ceilings, floor-to-ceiling windows, and clean lines characterize the spacious living and dining area. The terrace with a private pool extends the living space outdoors--perfect for your first coffee in the morning, a refreshing break, or long evenings with friends.The high-end designer kitchen invites you to cook and spend time together. With a BORA cooktop, teppanyaki grill, and two refrigerators, it's just as well-equipped for everyday life as it is for a convivial dinner party.Open Space on Every LevelOne floor up, there are two bedrooms, a bathroom, and an open workspace. The top floor is entirely reserved for the master suite: a private terrace, walk-in closet, and bathroom create a secluded retreat. The elevator conveniently connects all floors.The separate guest apartment with its own entrance offers additional flexibility. Whether for guests, as a home office, for multiple generations, or for rental--a variety of living arrangements can be accommodated here.The Highlights • Built in 2023 with clean, modern architecture • Designer kitchen with BORA cooktop, teppanyaki, and two refrigerators • High ceilings and generous window areas • Fireplace • Low-maintenance terrace with private pool and child safety features • Master suite with terrace, walk-in closet, and bathroom • Separate guest apartment with its own entrance • Elevator serving all floors • Smart home...

Travel time
-
Manuel Cacciola

Manuel Cacciola

1 / 12
Manuel Cacciola

Manuel Cacciola

  • Parking space
  • Garage
CHF 1,300,000.–
7 rooms210m² living space
Riehen, 4125 Riehen

Spacious single-family home in a desirable location with a garden idyll (in building rights)

This detached single-family home in a desirable location leaves no residential wishes unfulfilled. The bright and airy living and dining area with a cozy fireplace provides the perfect setting for relaxed evenings, complemented by a separate kitchen. All windows are triple-glazed and ensure comfortable living comfort. On the ground floor, you will also find a master bedroom with its own en-suite bathroom and another room that is ideal as a study or guest room. A guest toilet completes this floor. The upper floor impresses with three more spacious rooms and thus offers versatile usage possibilities. From the central corridor, there is also direct access to the balcony. The room offer is complemented by a bathroom with a bathtub, a separate toilet, and a walk-in attic that can be used ideally as a practical dressing room or additional storage space. The basement delights with a spacious, heated hobby room with daylight and an adjacent wine cellar. A separate laundry room and a cellar round off this floor. A special highlight is the low-maintenance, idyllic garden with several seating areas, which invites you to linger on warm days. The house also includes a private parking space in a nearby collective garage. Arrange a viewing appointment today and discover your new home! We look forward to seeing you!Exact address on request.INTERESTED IN A VIEWING? PLEASE REGISTER: https://neho.ch/b/4125-26-4

  • Parking space
  • Garage
1 / 14
CHF 1,680,000.–
4.5 rooms150m² living space
Fürfelderstrasse 87, 4125 Riehen

4.5-room corner single-family house with approx. 150 m² living space, spacious room offer and beautiful garden

The single-family house in briefThe 4½-room corner single-family house at Fürfelderstrasse 87 was built in 1947 in solid construction. With around 150 m² of net living space, it offers a surprisingly spacious and versatile room layout over three floors, as well as a fully basement-level lower floor.In 2001, the property was extensively renovated on the inside and at the same time reorganized spatially through the installation of a new, open wooden staircase. The staircase connects the different levels directly with each other and is today a defining element of the house. In 2009, the living area was additionally expanded.The heart of the house is the extremely spacious living/dining area. The expansion and the large window area to the garden create an unusually open spatial feeling and a lot of daylight for a house of this construction period. The adjacent kitchen and dining area also have a direct connection to the outdoor area.On the upper floor, there are two usable rooms and a spacious bathroom with a bathtub, separate shower, toilet, and double sink. The converted attic is currently used as a spacious bedroom. Another part of the attic serves as a wardrobe and still has additional storage space in the sloping roof. The sloping roofs, the visible wood of the staircase, and the open design give this floor its own character.The garden with a seating area, together with the separate garage and the roof, forms a valuable addition to the living offer. The house presents itself as well-maintained and immediately habitable, but also shows potential for individual renovations and further contemporary design due to the age of some components.

Travel time
-
1 / 13
CHF 450,000.–
2 rooms58m² living space
Im Hirshalm 48, 4125 Riehen

Raum für neue Wohnideen

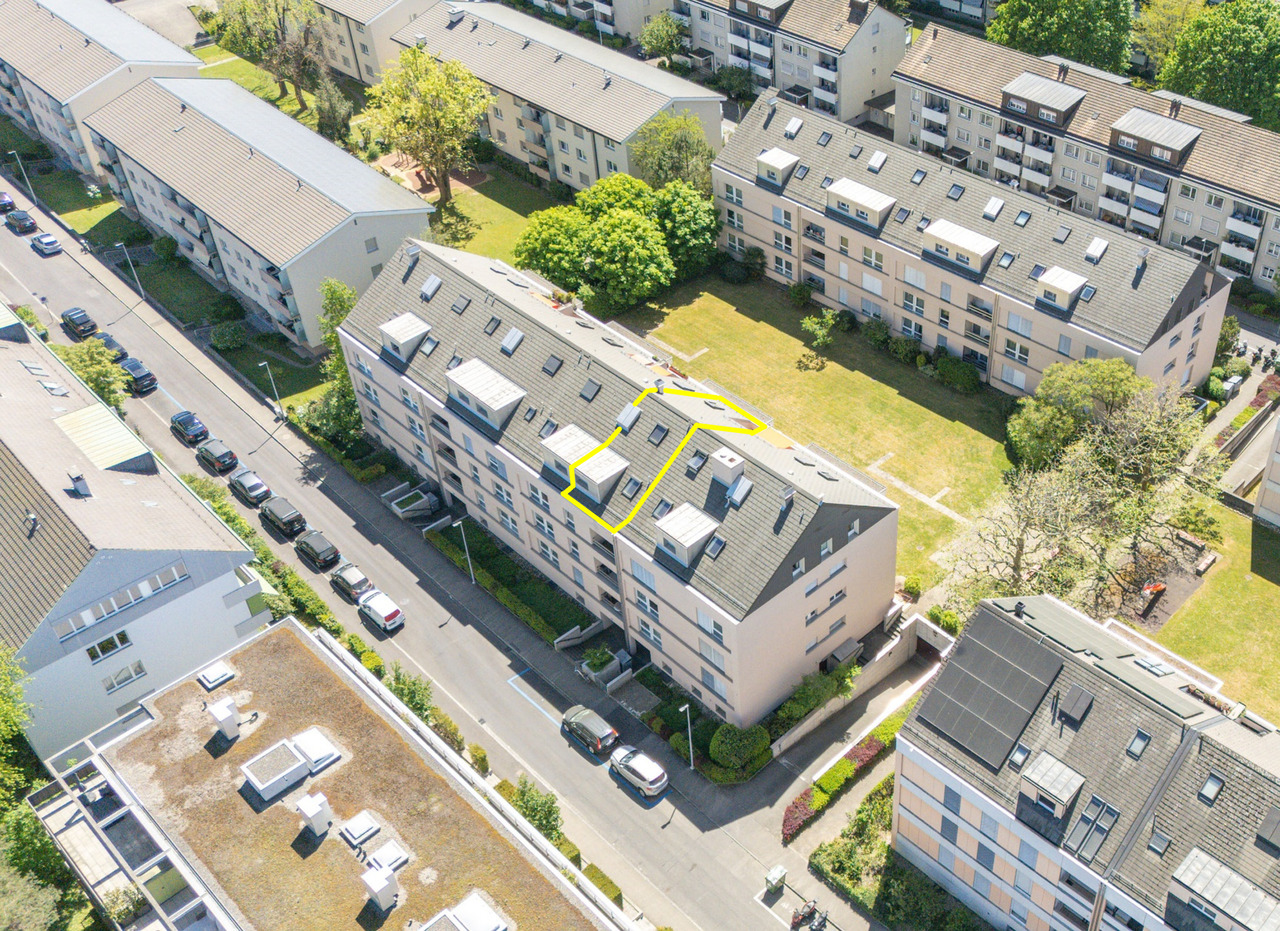
Ein Zuhause mit GestaltungsspielraumAuf zwei Ebenen verteilt, eröffnet diese Maisonettewohnung vielfältige Möglichkeiten und bildet eine attraktive Grundlage für eine zeitgemässe Weiterentwicklung. Die überschaubare Struktur erlaubt unterschiedliche Nutzungen und lässt sich flexibel interpretieren.Diese Maisonettewohnung überzeugt durch: • Wohnstruktur über zwei Ebenen mit Galerie • vielseitig nutzbare Wohnfläche mit Entwicklungsspielraum • ergänzende Nebenflächen mit Balkon und Kellerabteil • ruhige Wohnlage im Niederholz-Quartier in Riehen Haben wir Ihr Interesse geweckt? Bestellen Sie noch heute unsere ausführliche Verkaufsdokumentation mittels Kontaktformular und Sie erhalten weitere spannende Informationen zur Immobilie. Wir freuen uns über Ihre Kontaktaufnahme.Un logement offrant une grande liberté d'aménagementRéparti sur deux niveaux, cet appartement en duplex offre de multiples possibilités et constitue une base attrayante pour un réaménagement dans l'air du temps. Sa structure claire permet différentes utilisations et s'adapte de manière flexible.Cet appartement en duplex séduit par : • une structure d'habitation sur deux niveaux avec mezzanine • une surface habitable polyvalente offrant des possibilités d'aménagement • des espaces annexes avec balcon et cave • un emplacement calme dans le quartier de Niederholz à Riehen Avons-nous éveillé votre intérêt ? Commandez dès aujourd'hui notre dossier de vente détaillé via le formulaire de contact et vous recevrez davantage d'informations intéressantes sur ce bien immobilier. Nous nous réjouissons de votre prise de contact.A home with room for creativitySpread over two levels, this duplex apartment offers a wide range of possibilities and provides an attractive foundation for contemporary renovations. Its straightforward layout allows for a variety of uses and can be flexibly adapted.This duplex apartment stands out for: • A two-level floor plan with a loft • Versatile living space with room for expansion • additional ancillary spaces including a balcony and a basement storage unit • quiet residential location in the Niederholz neighborhood of Riehen Have we piqued your interest? Order our detailed sales brochure today using the contact form, and you'll receive more exciting information about the property. We look forward to hearing from you.

Travel time
-
1 / 13
CHF 2,580,000.–
6.5 rooms289m² living space
Spechtweg 12, 4125 Riehen

Spacious 6.5 room architect's house with plenty of space, garden, and potential

In a quiet location, at the end of a cul-de-sac, this well-maintained single-family house awaits you with a spacious entrance, double garage, and 2 covered outdoor parking spaces.Highlights: • Bright, open living and dining area with chimney • Floor-to-ceiling windows with a view of the garden • Sunny garden seating area with stone grill • 4 rooms on the upper floor (2 with balcony access) • 2 bathrooms + separate guest toilet • Spacious attic room with 2 private balconies & retreat (ideal as a studio, office, playroom, or parent's suite) • Heated hobby room in the basement (perfect for fitness, workshop, or hobby) • Numerous cellar and auxiliary rooms with plenty of storage space • Double garage with direct house access • 2 covered outdoor parking spaces A single-family house with plenty of space, charm, and potential. Ideal for families and anyone who values spacious living with a garden and versatile usage possibilities.The 1978 property is well-maintained and in good condition, but is largely still in its original state. In recent years, no comprehensive renovations have been carried out. This property therefore offers a lot of potential to combine the spacious floor plan with modern living comfort and individual design ideas.Areas:Ground floorEntrance and vestibule: approx. 20.29 m²Guest toilet: approx. 1.36 m²Kitchen: approx. 9.95 m²Dining area: approx. 19.87 m²Living area: approx. 41.79 m²Upper floorVestibule: approx. 11.64 m²Bathroom 1: approx. 5.95 m²Room 1: approx. 16.17 m²Room 2: approx. 12.81 m²Toilet: approx. 1.56 m²Bathroom 2: approx. 7.01 m²Room 3: approx. 12.94 m²Room 4: approx. 17.82 m²Balcony 1: approx. 7.40 m²AtticAttic room: 48.03 m² (including 10% deduction for roof slopes)Retreat: approx. 6.35 m² (including 10% deduction for roof slopes)Balcony 2: approx. 4.14 m²Balcony 3: approx. 9.61 m²BasementVestibule 1: approx. 8.07 m²Vestibule 2: approx. 21.26 m²Hobby room: approx. 26.45 m²Cellar 1: approx. 6.56 m²Air raid shelter: approx. 8.00 m²Laundry room: approx. 20.07 m²Heating room: approx. 5.30 m²Vestibule 3: approx. 4.27 m²Garage: approx. 60.49 m²Total net living area approx. 289.32 m²Total usable area approx. 415.15 m²Location:The property is located in a quiet, natural, and well-connected residential area in Riehen. The nearest bus stop is within walking distance and provides excellent access to public transportation. From there, you can easily and quickly reach the city center of Basel, the Riehen village center, or cross the border into Germany.Riehen regularly ranks among the top Swiss municipalities with the best quality of life and living, and offers a diverse range of cultural and leisure activities.Various shopping facilities and services for daily needs are distributed throughout the municipality, offering a lot of variety. The city of Basel and the proximity to the German border further expand the range of options.Families benefit from an excellent infrastructure: several kindergartens and primary schools are located at various locations within the municipality and are easily accessible. Secondary schools and high schools are available at various locations in the canton of Basel-Stadt and are well connected to the transportation network.Has the ad caught your attention? For further information, a virtual tour, or to arrange a viewing appointment, we are at your disposal.

Travel time
-

Suggested properties for you based on search results