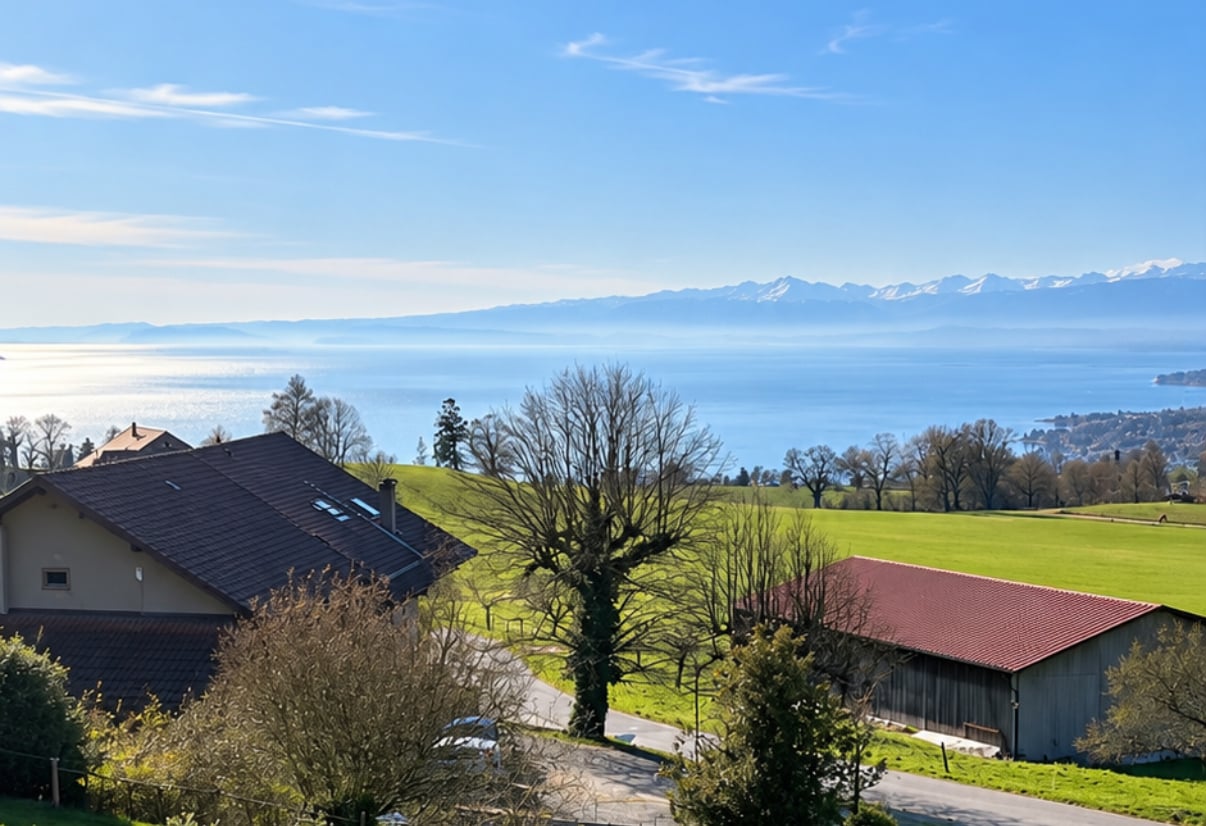
Rivaz - Property for rent

Try expanding your search criteria so we can show you similar properties. Currently, there are no matches.

We suggest you try to:

  • increase the radius
  • change filters, such as price

You can create a search alert with the current criteria and get notified when matching properties are available.

More objects in your automatically expanded search area
374 results - Radius: + 10km
  • Scenic view of a lake with sailboats, surrounded by trees and distant snow-capped mountains.
  • Panoramic view of a lake and mountains from a rooftop terrace, with surrounding buildings and greenery.
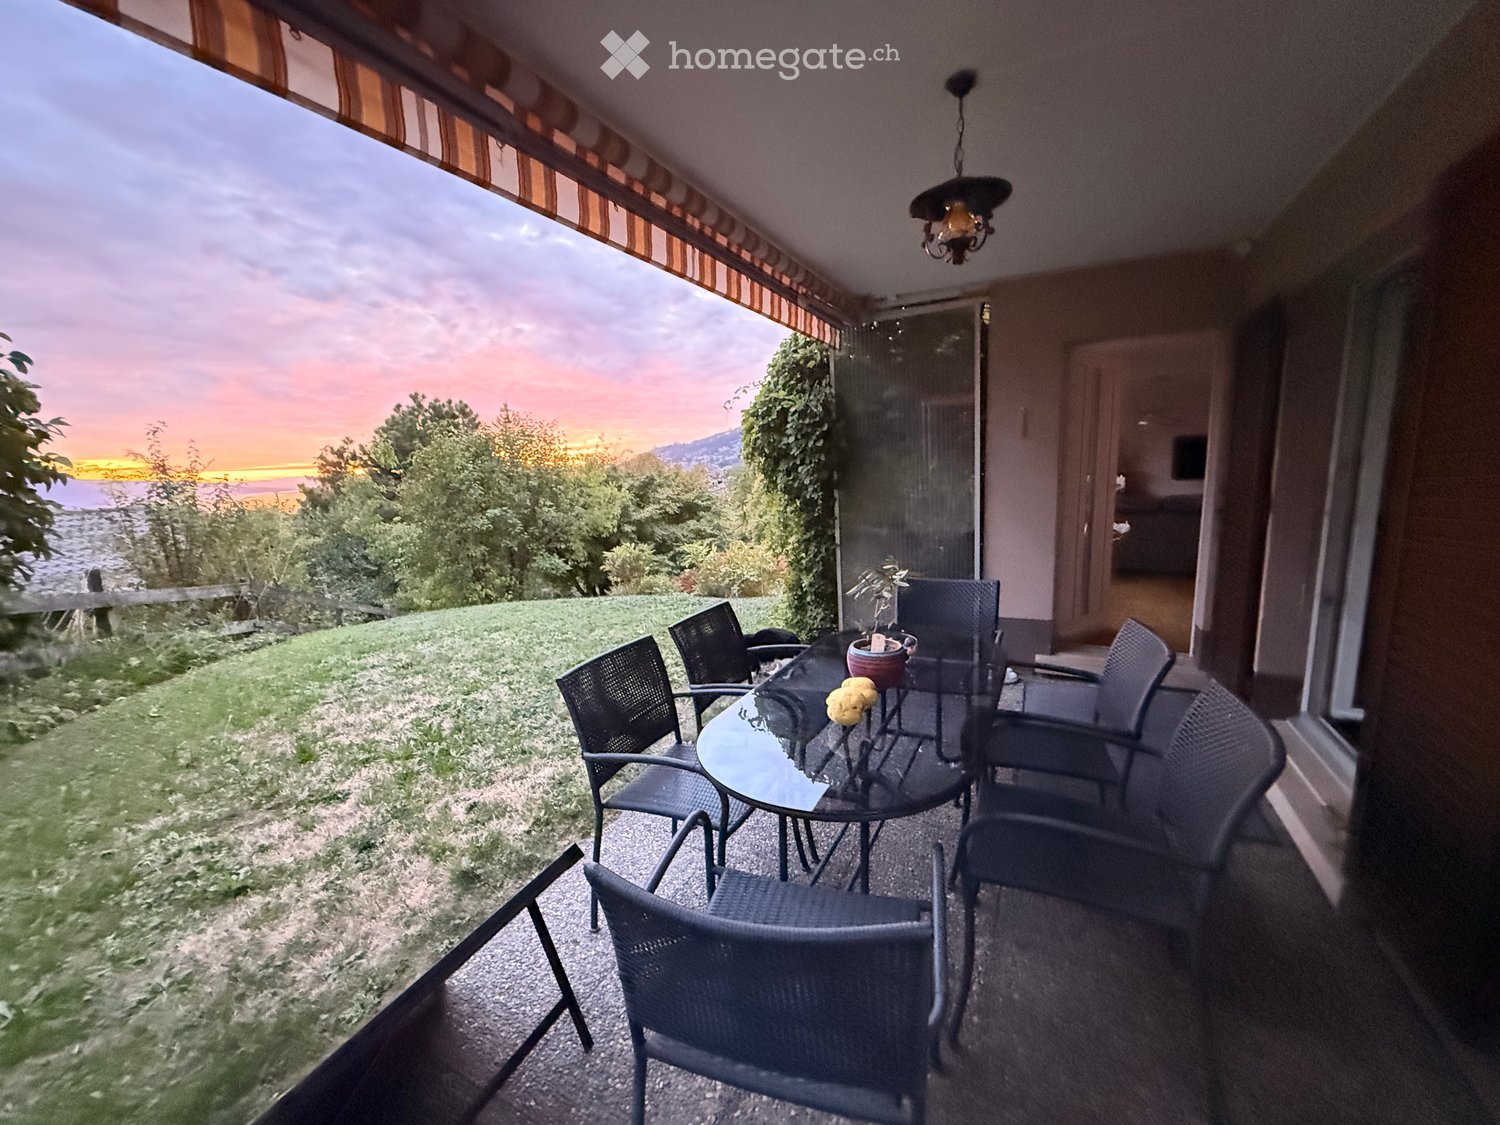
  • Balcony with glass railing, tiled floor, olive tree in a pot, scenic view of lake and mountains.
  • A rooftop garden with potted olive trees and a palm tree, surrounded by wooden planters and a tiled surface.
  • Modern living room with large sliding glass doors leading to a balcony, featuring a sofa, coffee table, and a small round table on the balcony.
  • Open-plan living and dining area with a grey sofa, coffee table, armchair, dining table, and pendant lights. The space is well-lit with large windows and modern decor.
  • Open-plan living and dining area with a wooden dining table and chairs, a kitchen with cabinets, an oven, and a dishwasher, illuminated by pendant lights and warm lighting.
  • Bright kitchen with wooden cabinets, stainless steel appliances, a central island with a wooden countertop, and two chairs.
  • Bright, open-plan living and dining area with wooden flooring, large windows, and a view of a snowy outdoor space. Includes a dining table with chairs, a sofa, a small side table, and decorative items.
  • Modern bathroom with a bathtub, sink, mirror, and cabinet. Includes a shower curtain, toilet, and trash bin.
  • Spacious hallway with wooden flooring, white walls, and a wooden railing leading to an upper level. Three paintings are displayed on the walls, and a pendant light hangs from the ceiling.
  • Modern bathroom with double sink, wooden cabinet, mirror, and glass-enclosed shower.
  • Empty room with wooden flooring, large window with blinds, and a hanging light fixture.
  • A small, unfurnished room with wooden flooring and white walls, featuring a foosball table as the sole piece of furniture.
  • Well-lit room with wooden flooring, containing a ping pong table, exercise bike, treadmill, punching bag, exercise ball, bean bag chair, bench, and mini trampoline.
  • A well-equipped home gym with a ping pong table, exercise bike, treadmill, foam roller, bean bag chair, punching bag, and exercise balls.
  • A room with a pool table and scattered pool balls, featuring a wooden floor and visible pipes and equipment in the background.
  • Balcony with potted olive trees and a palm tree, overlooking a scenic sunset view.
  • Scenic view of a lake with mountains in the background during sunset, with silhouettes of trees in the foreground.
  • A scenic view of a sunset over a body of water, with silhouettes of trees and distant mountains in the foreground.
1 / 20
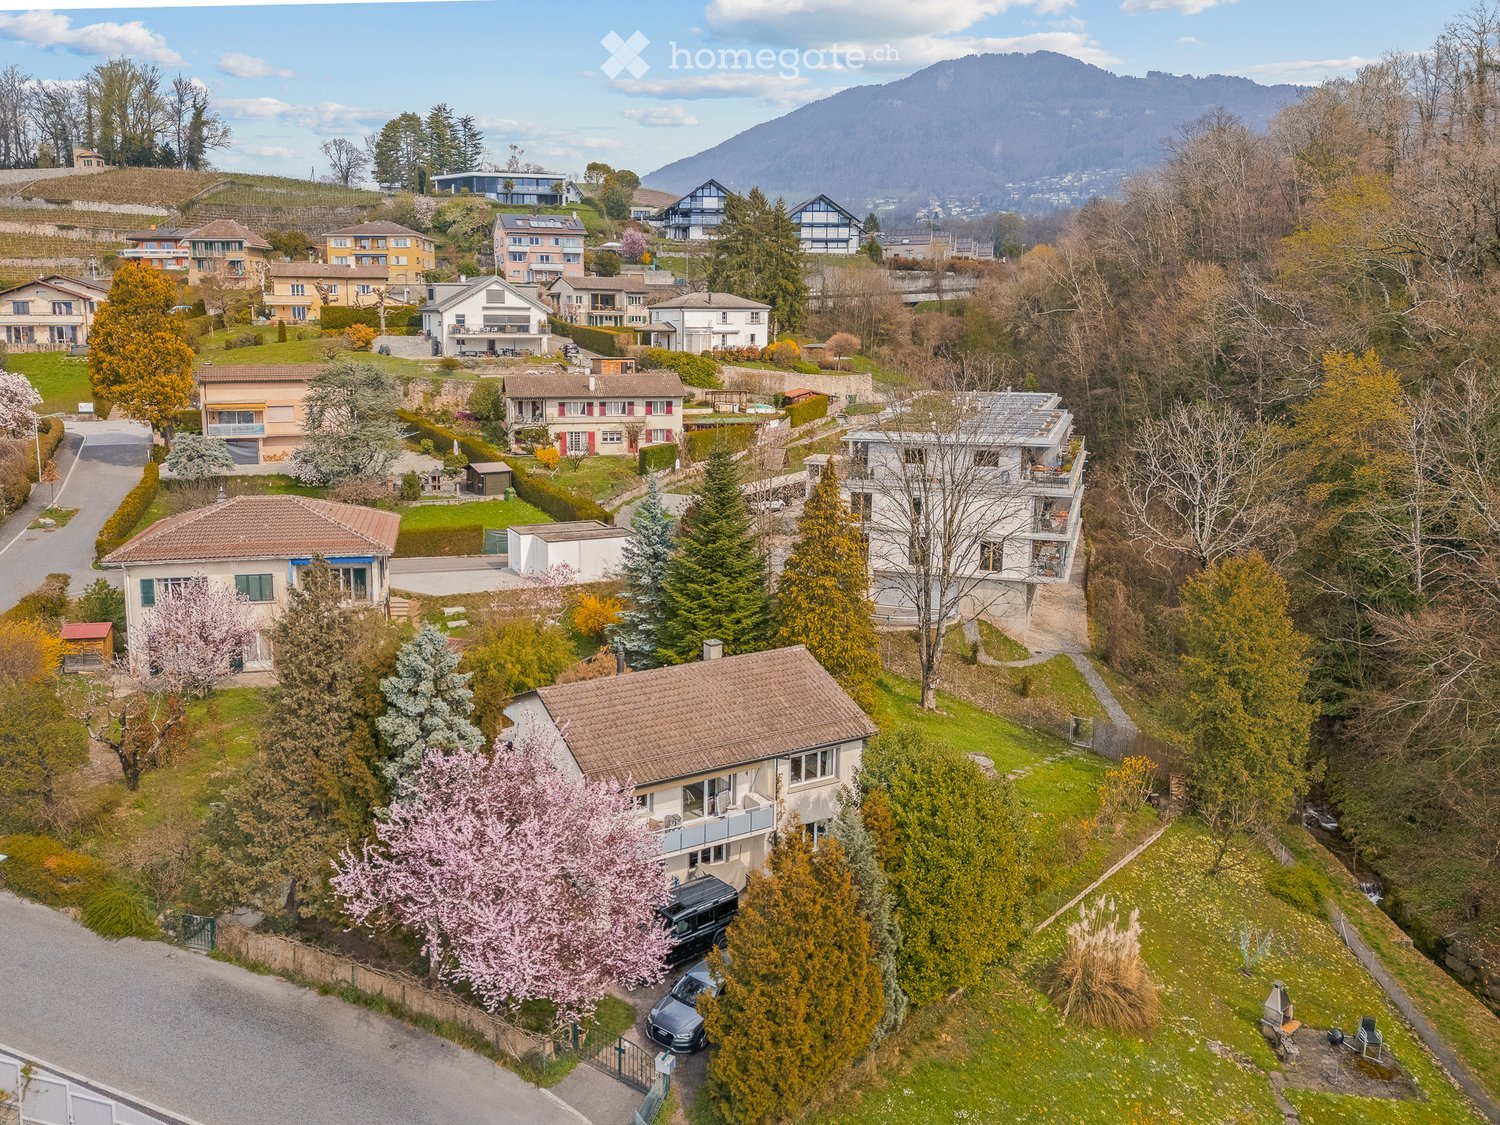
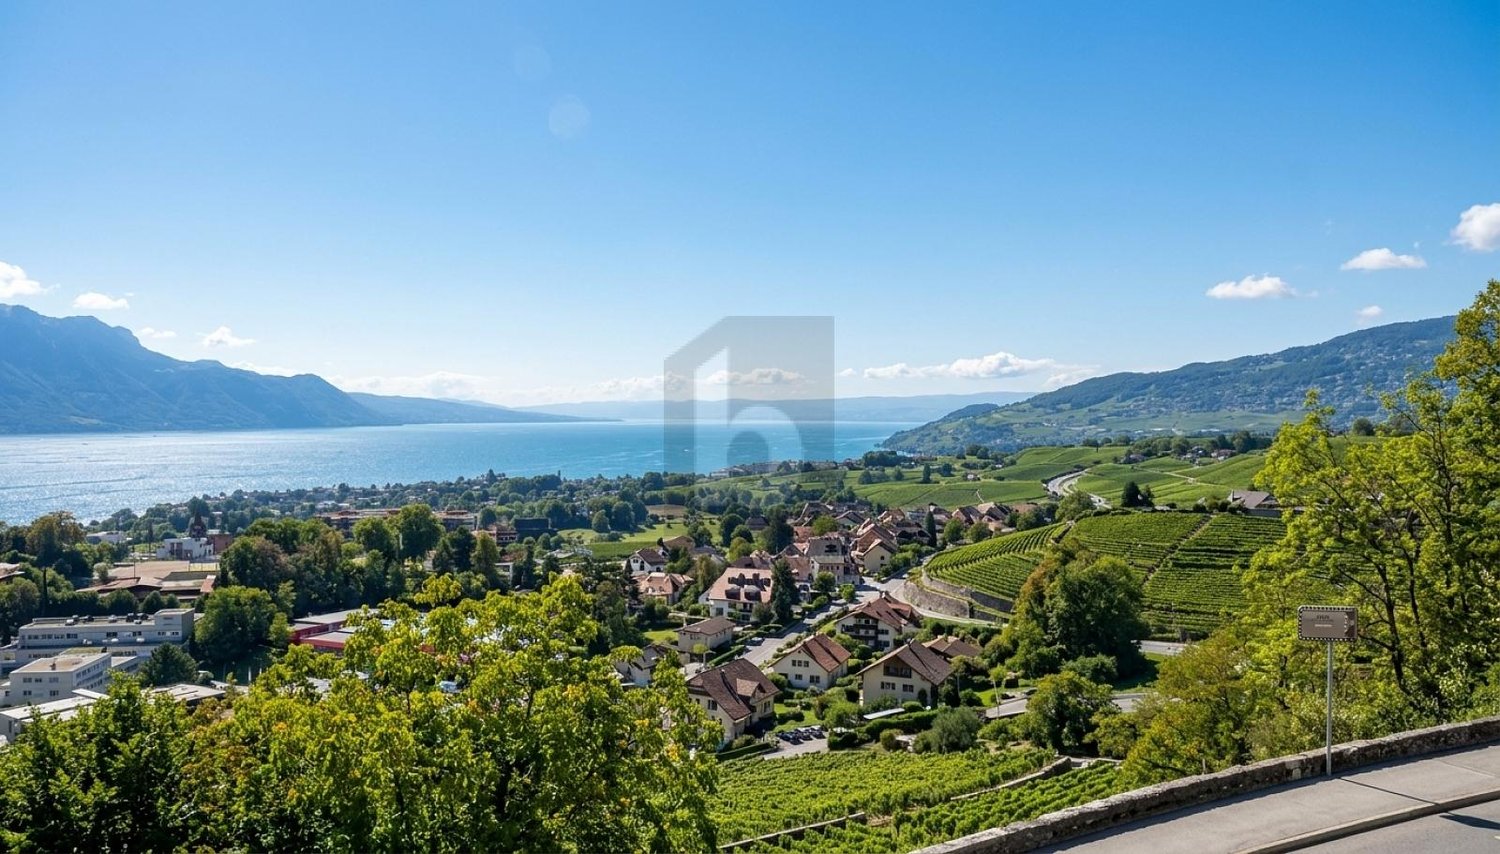
Panoramic view of a lake and mountains from a rooftop terrace, with surrounding buildings and greenery.
Balcony with glass railing, tiled floor, olive tree in a pot, scenic view of lake and mountains.
A rooftop garden with potted olive trees and a palm tree, surrounded by wooden planters and a tiled surface.
CHF 4,900.– Premium
6.5 rooms200m² living space
Chemin des Marionnettes, 1093 Lutry

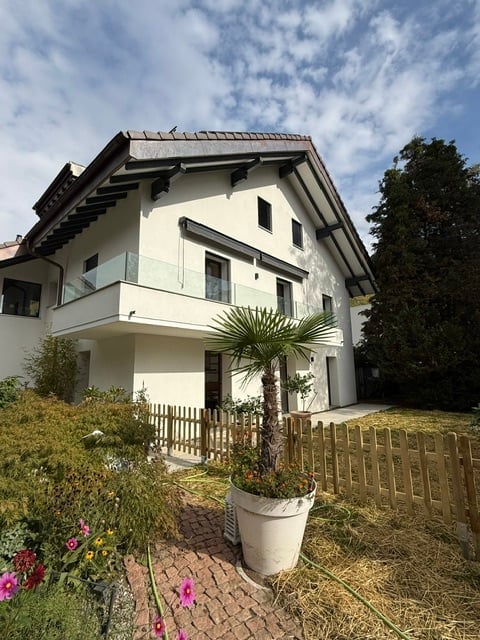
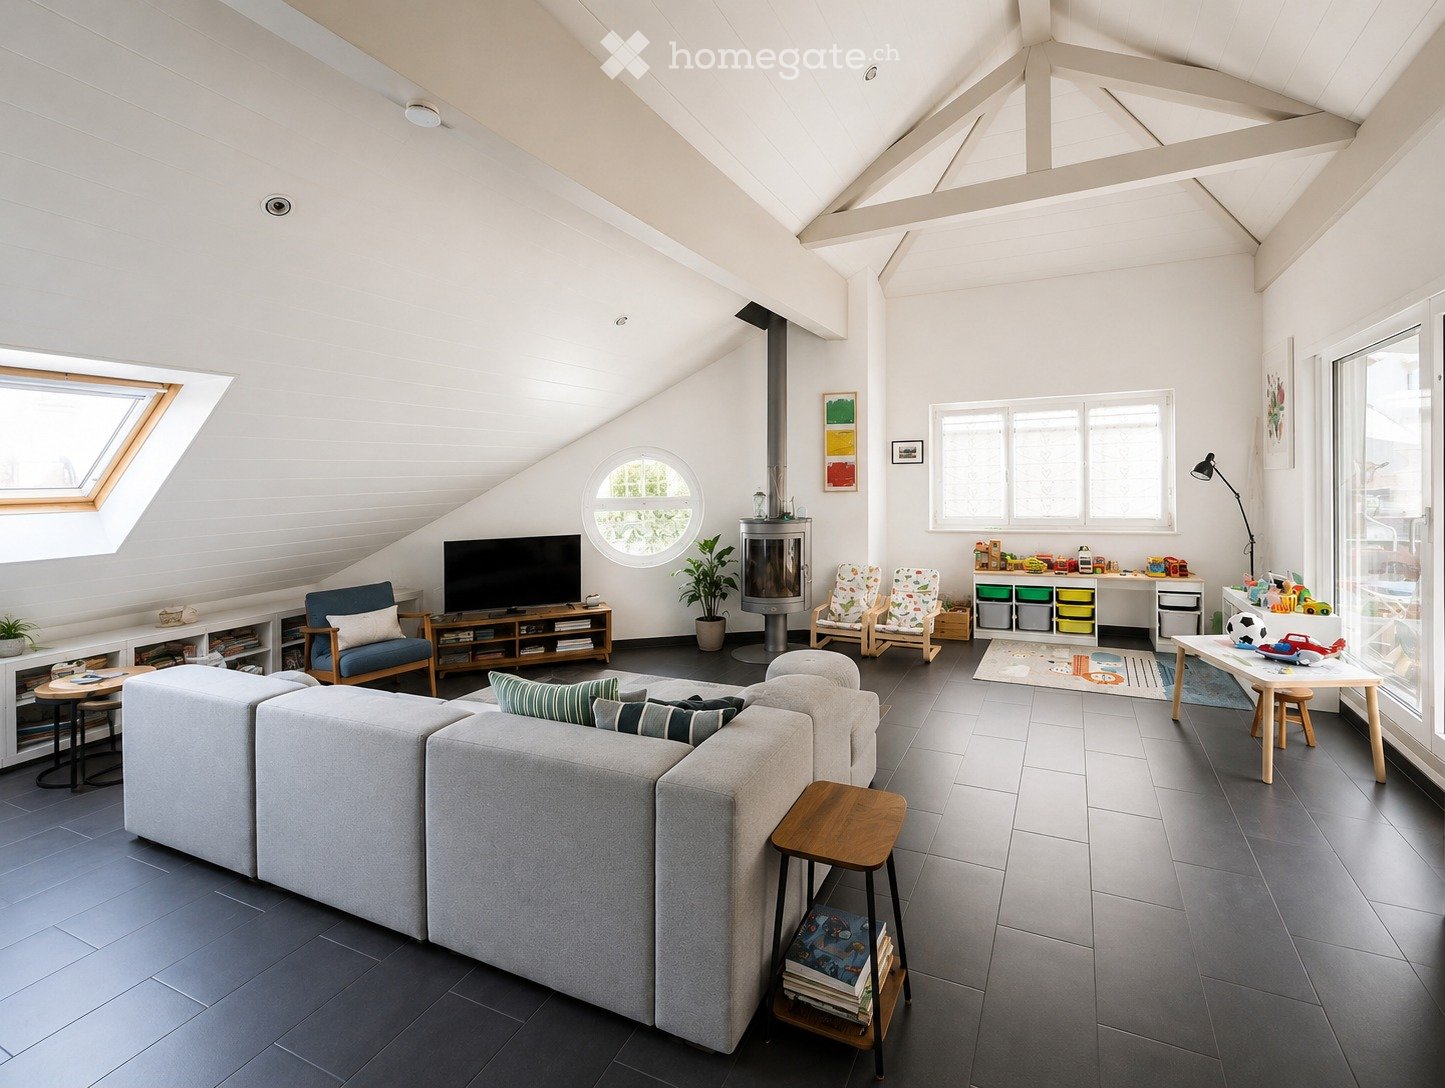
Lutry: Villa attic terrace 200 m2, 5/6.5 rooms, large terrace with lake view 160 m2. Migros and station within 2 steps

In Lutry-La Conversion, Chemin des Marionnettes, available from December 15, 2026.: • Exceptional villa attic terrace of 200 m² with an immense terrace of 160 m² offering a magnificent view of Lake Geneva, the Alps, and the Jura, with garden shed, large olive trees and palm trees, small vegetable garden; • Bright, southwest facing, offering beautiful sunsets all year round; • 5.5 rooms on 2 levels + 1 large optional available room of 40 m². • Living and dining room in open space of 70 m² : Bright and open space with wooden flooring, large windows and glass sliding doors giving onto the terrace, offering a warm and modern atmosphere. • Equipped kitchen with island and wooden cabinets, opening onto the living and dining room with direct access to the terrace; • Two bathrooms, laundry column; 4 bedrooms with wooden flooring; • Spacious leisure and fitness room (60 m2), games for children; • 3 minutes' walk from the RER train station, allowing access to the center of Lausanne in 5 minutes, and to Geneva airport in 1 hour; • 2 minutes' walk from the TL bus stop and the Lausanne International School bus stop; • 5 minutes' walk from a Migros supermarket and 2 minutes' walk from the Auberge de Lavaux, a renowned restaurant; • 5 minutes' walk from the primary and secondary schools and a large green space with sports facilities (ball games, running, children's playground...); • Highway entrance 250 m away, but without its noise pollution (well above the villa); • Eco-friendly, with geothermal heat pump and solar panels, Minergie insulation, rainwater harvesting for irrigation; • Parking spaces right in front of the entrance door, at CHF 125.-/month per space extra • Charges 300.-/month extra • On request, large underground play and hobby room of 40 m² with high ceiling (3 m), and wine cellar, at CHF 600.-/month extra • On request, fully or partially furnished

Travel time
-
New building
1 / 4
CHF 4,484.– Premium
3.5 rooms81m² living space
Chemin du Liaudoz 22, 1009 Pully

Luxury apartment and garden in the center of Pully

Apartment with terrace and very large garden in the center of PullyLocated at 22 Chemin du Liaudoz in Pully, this terraced apartment is a luxury new build from 2026, available for delivery from January 1st, 2026, ideally oriented south and very bright for a ground floor apartment. The location is perfectly quiet.InteriorThe master suite includes a private bathroom, while a second bathroom is accessible from the hallway, both equipped with modern sanitary facilities and high-end finishes.All bedrooms have access to the garden.Exterior & ViewThe major asset of this apartment is undoubtedly its spectacular 116.9 m² terrace.as well as a 80 m² private, enclosed gardenLocationPully is a popular locality offering quick access to Lausanne's cultural and commercial centers. The neighborhood is well served by public transport, ensuring easy connection to the city and surrounding areas. Enjoy the proximity of international schools and a dynamic community, tKey Features • Luxury 3.5-room terraced apartment • Living area of 81 m² • 116.9 m² terrace + 80 m² garden • 2 spacious bedrooms opening onto the garden • 2 modern bathrooms • Equipped contemporary kitchen • South-facing • Interior parking included + 200 CHF • Wheelchair access • Built in 2026 Contact us today to organize a private visit of this exceptional apartment and start your new life in Pully.
Travel time
-
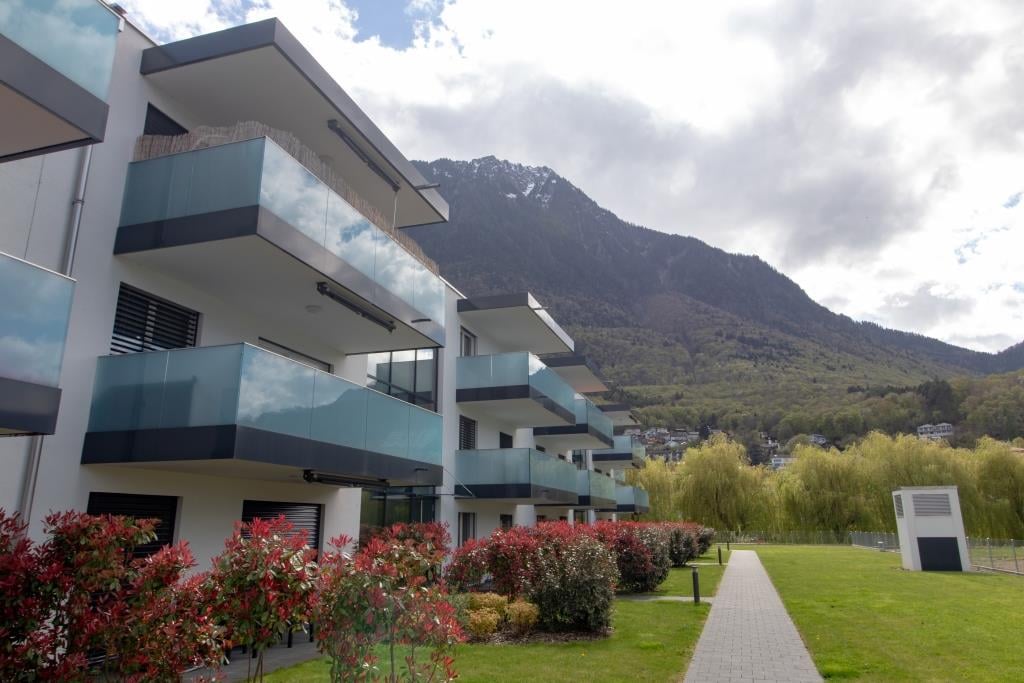
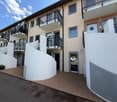
  • Modern multi-story building with white facade, large glass windows, and balconies with glass railings.
  • Floor plan of a 2.5-room apartment (Lot No. 8) with 65.9 m² total area, including a kitchen-dining area (37.3 m²), bedroom (14.6 m²), shower (8.0 m²), balcony (18.4 m²), and a hallway (7.7 m²).
1 / 18
CHF 2,600.– Top
2.5 rooms66m² living space
Chemin de Rennier 6, 1009 Pully

Reprise de bail - 2.5 pièces neuf 65.9m2 + terrasse 18.4m2 + cave + Place de parc, VUE LAC

Disponible le 1er Novembre 2026.Magnifique 2.5 pièces neuf (2021) + grande terrasse au 2e étage, lumineux et calme, avec vue lac et les montagnes depuis le séjour. Cette résidence contemporaine à la façade blanche, aux grandes baies vitrées et aux balcons avec garde-corps en verre offre un cadre de vie élégant et raffiné. • Surface: 65.9 m² intelligemment agencés pour un confort optimal. • Balcon-terrasse : 18.4m² idéal pour profiter du soleil • Chauffage au sol + cooling au sol • Cuisine entièrement équipée incluant lave-vaisselle • Lave-Linge et Sèche-linge dans l'appartement • Luminosité exceptionnelle • Ascenseur • Jardin commun • Loyer net : CHF 2'500. • Chauffage et eau chaude : CHF 100.- /m • Place de parc intérieure : CHF 0.- /m (inclus) • Total mensuel : CHF 2'600.- • Garantie : (7'500.CHF) Conditions : Dossiers complets et solvables uniquement. Documents demandés : extrait récent de l'Office des poursuites, 3 dernières fiches de salaire, copie de la pièce d'identité ou du titre de séjour + formulaire de demande remis à la visite (FOURNI LORS DE LA VISITE). Le dossier est soumis à l'accord de la gérance.Visites : Vendredi 4 Septembre de 15h00 à 17h00, inscription préalable obligatoire. Merci de me contacter par message pour réserver votre créneau.Autres informations: • Calme et bien situé : Cet appartement bénéficie d'un environnement particulièrement calme, à l'abri des nuisances sonores. Le lac est à proximité, invitant aux promenades et aux activités de plein air. Toutes les commodités du quotidien sont accessibles à pied : • Transports : L'arrêt Pully-Nord (train et bus) est à seulement 5 minutes à pied • Bus: en face de l'appartement. • Commerces : Le supermarché Migros est à 6 minutes à pied. • Santé : La Pharmacie de la Clergère est accessible en 6 minutes à pied. • École : L'école du Chemin du Fau-blanc est à seulement 3 minutes à pied, idéal pour les familles. ENGLISHLease Transfer - New 2.5-Room Apartment 65.9m²+Large Terrace 18.4m²+Cellar, Lake View - Available November 1, 2026.Magnificent new 2.5-room apartment (built in 2021) with a large terrace on the 2nd floor, bright and quiet, lake and mountains view. This contemporary residence with its white façade, large floor-to-ceiling windows, and glass-railed balconies provides an elegant and refined living environment. • space: 65.9 m² intelligently designed for optimal comfort. • Terrace balcony: 18.4 m² ideal for enjoying the sun • Underfloor heating + cooling throughout the apartment. • Fully equipped kitchen including dishwasher. • Washing machine and dryer inside the apartment. • Exceptional brightness • Elevator • Shared garden. • Net rent: CHF 2,500.- /m • Heating and hot water: CHF 100.- /m • Indoor parking space: CHF 0.- /m (included) • Total monthly rent: CHF 2,600. • Security deposit: (CHF 7,500.-) • Conditions: Complete applications from financially solvent candidates only. Required documents: recent (LESS THAN 3 MONTHS) debt enforcement register extract, last 3 salary slips, copy of ID or residence permit, and the application form provided during the viewing (TO BE PROVIDED DURING VISIT). The application is subject to approval by the property management company. • Viewings: Friday, September 4, from 3:00 PM to 5:00 PM. Prior registration is mandatory. Please contact me by message to reserve your time slot. Other information: • Quiet and well located: This apartment benefits from a particularly peaceful environment, away from traffic noise. The lake is nearby, perfect for walks and outdoor activities. All daily amenities are within walking distance: • Public transport: The Pully-Nord train and bus station is only a 5-minute walk away. • Bus: Bus stop directly in front of the building. • Shops: The Migros supermarket is a 6-minute walk away. • Healthcare: The Pharmacie de la Clergère is within a 6-minute walk. • School: The Chemin du Fau-Blanc School is only a 3-minute walk away, ideal for families.

Travel time
-
  • Rectangular swimming pool, brick pathway, brown wooden bench, well-maintained garden, greenery, plants, lake and mountain view
  • large villa, elevated position, swimming pool, sea view, garden, white exterior, balcony, brown roof
  • Large living room with wooden floors, white walls, large windows with curtains, couches, coffee table, lamps, flower vase, balcony with chairs and table
  • wooden dining table, white chairs, white ceiling, light fixtures, wooden cabinet, wooden floors, white walls, staircase, plant, picture frames, flowers, lamp
  • white walls, wooden stairs, mirror on wall, flower vase, brown wooden cabinet
  • wooden floor, dining table, large windows, patio, ocean view
  • Living room: wooden floor, fireplace, large windows, large couch, wooden table, lamp, decorations
  • corner sofa, L-shaped, cushions, rug, carpet, wooden floor, ceiling lamp, white wall, window, shelf with toys, tree view
  • master bedroom, double bed, white carpet, white walls, wooden headboard, lamps, mirror, furniture, balcony, outdoor view
  • large lawn, swimming pool, decorative plants, outdoor seating area, mountain view
  • swimming pool, white house, terrace, large lawn, green plants, view of the sea
  • a patio with a green lawn and a garden with shrubs, plants, and a hedge fence, a fence with a gate, a black trampoline, trees, a mountain in the distance
  • panoramic view of landscape with sea, mountains, town, and greenery
  • Wide lawn, white wall, swimming pool, basketball hoop, stairs, white flowers
  • Panoramic view of mountains, cityscape, waterbody, green vegetation
  • Wooden bench, wooden birdhouse, flowerbed, green shrubs, tree, wooden crate, potted plant
  • Outdoor seating arrangement with wicker chairs around a small table, a large tree, potted plants, a swing, and a garden shed.
  • House: single-story house, brown roof, white windows, large yard, mountains in the background
  • garden path, ivy-covered wall, trees, shrubs, and plants, hill with a car in the background
  • Panoramic view overlooking the lake, mountains, and distant town
  • large garden with trees, swimming pool, outdoor seating, lake view
  • white house with a brown roof, glass window and a chimney, well maintained garden with flower bushes and tall green trees in the foreground
  • single bed with canopy, white sheet and blue checked blanket, white pillows, lamp on the desk, wardrobe with double doors, framed picture on the wall
  • Single bed, white nightstand, lamp, white bookcase, white rug, white curtains, window
  • small bathroom with sink, mirror, and wicker basket, with view to bedroom
  • Two wash basins, white bath, white toilet, mirror, window
  • potted plant with white flowers hanging from a canopy, lush greenery, natural setting
1 / 40
CHF 15,500.– Top
7 rooms300m² living space
Sentier Cour de Chaulin 20, 1832 Chamby

Stunning 7-Room Villa for Rent in Chamby with Panoramic Views

Welcome to this exceptional 7-room villa nestled in the peaceful surroundings of Chamby (1832), Canton Vaud. Available 01.11.26, this elegant two-story white villa offers an extraordinary lifestyle combining space, comfort, and breathtaking natural scenery.Set on a generous 4,500 m² plot, the property was built in 1967 and thoughtfully renovated in 2014, offering 300 m² of refined living space with impressive 2.80 m ceiling heights. The villa enjoys a quiet setting and is sunny throughout the year.The villa features: • Bright Living Rooms: Two elegant living areas, including a modern lounge with a fireplace, white sofas, and a dining area, as well as a second bright room with large windows framing views of lush greenery. • Modern Kitchen: A beautifully appointed kitchen with white cabinetry, a wooden island, four white chairs, and quality appliances including an oven and coffee maker. • Balcony with Panoramic Views: A stunning balcony overlooking a scenic lake and distant mountains — a truly remarkable feature of this property. • Private Swimming Pool: Enjoy warm summer days in your own pool within the well-maintained garden. • Landscaped Garden & Patio: A beautifully kept garden with tall trees, flowering plants, a stone bench, and a charming outdoor seating area — perfect for relaxing or entertaining. • Garage & Parking: Private garage and additional parking spaces available. • Washing Machine: In-house laundry facilities for added convenience. • Pets Allowed: A welcoming home for your four-legged companions. • Child-Friendly: Spacious grounds and safe surroundings ideal for families. Location & Connectivity: Situated in the tranquil village of Chamby, this villa benefits from excellent transport links. The Chaulin bus stop is just a 6-minute walk away, the Chamby-Musée station and Cornaux halt are reachable within 11 minutes on foot, and the Chamby railway platform is approximately 15 minutes away. The area is remarkably quiet both day and night, offering a true retreat from the hustle of city life.This is a rare opportunity to rent a prestigious villa in one of the most scenic and serene corners of the Vaud region. Whether you are a family seeking space and nature, or simply looking for an elevated lifestyle with stunning Alpine and lake views, this property is an outstanding choice.

Travel time
-
  • Balcony overlooking a scenic view of a lake and distant mountains during sunset, with surrounding houses and greenery.
  • A modern rooftop garden with white hydrangeas, tall grasses, and a view of the ocean at sunset.
  • Modern two-story house with a stone facade, illuminated entrance, and landscaped garden area.
  • Modern living room with large windows offering a scenic view, featuring a sofa, chairs, a coffee table, pendant lights, and a painting on the wall.
  • Modern bathroom with a glass-enclosed shower, marble tiles, a built-in cabinet, and a towel on the side.
  • Modern residential complex with white buildings, glass balconies, and landscaped garden featuring shrubs, rocks, and trees.
1 / 7
CHF 4,800.– Top
4.5 rooms100m² living space
Chemin des Poses-Franches 8, 1090 Lutry

Appartement neuf d'exception avec vue panoramique sur le Léman - Grande terrasse

Situé dans un quartier résidentiel calme et recherché de La Croix-sur-Lutry, cet appartement de standing construit en 2023 offre un cadre de vie privilégié, à seulement 15 minutes de Lausanne et à 2 minutes de l'autoroute.D'une surface d'environ 100 m², il bénéficie en sus d'une spectaculaire terrasse de 50 m² avec une vue panoramique imprenable sur le lac Léman et les Alpes.L'espace de vie lumineux s'articule autour d'une vaste cuisine ouverte entièrement équipée, avec des appareils haut de gamme, un four combiné micro-ondes et une cave à vin intégrée. Les grandes baies vitrées prolongent naturellement le séjour vers la terrasse, idéale pour profiter pleinement du panorama.L'appartement comprend : • 3 chambres • 2 salles de bains (dont une suite parentale et une baignoire) • une petite buanderie privative entièrement équipée • de nombreux rangements intégrés sur mesure dans toutes les pièces • une grande cave • 1 place de parc intérieure avec borne électrique Le confort est assuré toute l'année grâce à un système moderne de chauffage au sol avec fonction Free Cooling, offrant un rafraîchissement particulièrement agréable durant l'été.Les résidents bénéficient également d'un espace fitness équipé au sein de l'immeuble.Les atouts• Construction récente (2023) • Vue panoramique sur le lac et les Alpes • Grande terrasse de 50 m² • Finitions et équipements haut de gamme • Cuisine ouverte avec cave à vin intégrée • Chauffage au sol avec système Free Cooling • Buanderie privative • Rangements intégrés • Salle de fitness • Cave spacieuse • Place de parc intérieure • Quartier résidentiel calme • À 15 minutes de Lausanne et 2 minutes de l'autorouteLoyer : CHF 4'800.– par mois, charges comprises. Place de parc intérieure incluse. Certains meubles inclus (chaises de bar, écran plat intégré dans la bibliothèque)Disponible à convenir.-----------------------------------------------------------------------------------------------------Located in the peaceful and highly sought-after residential area of La Croix-sur-Lutry, this exceptional apartment, completed in 2023, offers an outstanding living environment just 15 minutes from Lausanne and only 2 minutes from the motorway.With approximately 100 m² of living space, the apartment also features a spectacular 50 m² terrace offering breathtaking panoramic views over Lake Geneva and the Alps.The bright, open-plan living area is centered around a fully equipped designer kitchen featuring premium appliances, a combination oven/microwave, and an integrated wine cooler. Floor-to-ceiling windows seamlessly extend the living space onto the terrace, creating the perfect setting to relax or entertain while enjoying the exceptional views.The apartment includes: • 3 bedrooms • 2 bathrooms, including a master en-suite and a bathtub • A fully equipped private laundry room • Custom-built storage throughout the apartment • A spacious private cellar • 1 indoor parking space with charging station Year-round comfort is ensured by underfloor heating combined with a Free Cooling system, providing pleasant natural cooling during the summer months.Residents also have access to a fully equipped fitness room within the building.Highlights• New high-end building (2023) • Panoramic views of Lake Geneva and the Alps • Large 50 m² terrace • Premium finishes and high-quality appliances • Open-plan kitchen with integrated wine cooler • Underfloor heating with Free Cooling system • Private laundry room • Extensive built-in storage • Fitness room in the building • Spacious private cellar • Indoor parking space included • Quiet residential neighbourhood • 15 minutes from Lausanne and only 2 minutes from the motorwayRent: CHF 4,800 per month, including service charges. The indoor parking space is included in the rent. Some furniture is also included, including the bar stools and the flat-screen TV integrated into the living room shelving.Available by mutual agreement.

Travel time
-
  • Modern living room with a grey sectional sofa, coffee table, dining area with chairs, TV stand, and decorative wall art.
  • Open-plan living and dining area with wooden flooring, large windows, and a balcony access. Features a sofa, ottoman, dining table with chairs, television, and decorative vase.
  • Modern bathroom with white tiled floor, white cabinetry, sink, toilet, and a round pink toilet seat cover.
  • A well-lit hallway with wooden flooring, white walls, and several framed pictures. There are small tables with decorative items and a glimpse of a kitchen area at the end.
  • Modern kitchen with white cabinets, tiled floor, and stainless steel appliances including a refrigerator, oven, and sink.
  • Balcony with tiled floor, glass sliding doors, outdoor furniture including a table and chairs, potted plants, and hanging flower basket.
  • Balcony view overlooking a residential area with multiple apartment buildings, parked cars, and a clear view of mountains in the distance.
  • Bedroom with a double bed, nightstand, mirror, vase with flowers, and a drawer unit. The room features wooden flooring and large windows with blinds.
  • Modern bedroom with a large bed, nightstand, mirror, and a vase of white flowers on a wooden table.
  • Bathroom with a bathtub, sink, toilet, mirror, and cabinet. Features a purple bath mat and a window with a curtain.
1 / 10
CHF 2,100.– Top
2.5 rooms75m² living space
Sent. Des Borgognes 2, 1815 Clarens

Spacious 2.5-room apartment with furniture and balcony in Clarens

Large 2.5-room apartment with furniture for subletting for 1 year.Discover this charming 2.5-room apartment, located on the 1st floor of a building with an elevator, in the peaceful and sunny setting of Clarens, near Montreux. Available from August 15th, this bright and quiet apartment will seduce those who are looking for comfort and quality of life on the shores of Lake Geneva.The apartment offers: • Living and dining room in open space: Open living area with parquet, large windows, and direct access to the balcony. Ideal for enjoying abundant natural light. • Modern bedroom: Large bed, bedside table, mirror, and carefully designed decorative elements for a resting and elegant space. • Equipped kitchen: Modern kitchen with white cabinets, tiled floor, and stainless steel appliances (refrigerator, oven, sink). • Bathroom: Modern bathroom with white tiles and carefully designed furniture with bathtub and toilet. • Toilet: Additionally, separate from the bathroom. • Bright hallway: Well-lit entrance with parquet and refined decoration. • Private balcony: To enjoy the sun and fresh air in complete tranquility. • Parking space: Possibility to rent a parking space for 120.- Ideal situation: The apartment benefits from an exceptional location, quiet and sunny, in close proximity to Lake Geneva and all daily amenities: • Bus stop Basset 1 minute on foot • CFF train station Clarens 4 minutes on foot • CGN landing stage Clarens 5 minutes on foot • Supermarket Denner 2 minutes on foot • Pharmacy of Clarens 2 minutes on foot • School Collège Vinet 3 minutes on foot • 2 minutes from the lake Whether you are a young professional, couple, or family, this apartment offers a privileged living environment between the lake and mountains in one of the most charming villages of the Vaud Riviera. An opportunity not to be missed!

Travel time
-
1 / 6
CHF 3,250.– Top
4 rooms120m² living space
1801 Le Mont-Pèlerin

SPACIOUS, GARDEN AND EXCEPTIONAL LAKE VIEW

Discover this beautiful 4.5-room apartment of approximately 120 m², ideally located in Mont-Pèlerin, in a quiet and green environment. Its beautiful volumes and generous brightness offer a particularly pleasant living space. The living room opens onto a balcony benefiting from a superb view of Lake Geneva, while the private garden allows you to fully enjoy the beautiful days. Thanks to its spacious rooms, its outdoor areas, and its peaceful environment, this apartment is perfect for a family looking for comfort and quality of life. A rare property that combines space, outdoor areas, and panorama, all while being close to Vevey and amenities.This BETTERHOMES offer is characterized by the following advantages: - pleasant and green private garden- magnificent view of the lake- balcony connected to the garden- 3 bedrooms- perfect for a family- fully renovated in 2016- fireplace with insert- fully equipped kitchen- 2 bathrooms- parking space- etc., etc., etc. ...Interested? Contact us for a non-binding visit - online visit also possible!Nothing that matches your expectations? You will find over 1,900 other objects on: www.betterhomes.ch - The Swiss specialist in real estate transactions.Do you have a property to market?Take advantage of our expertise: https://www.betterhomes.ch/en/take-advantageDo you want to know the value of your property?Discover its value now with our free, non-binding, and immediate estimate!https://www.betterhomes.ch/en/knowledge/estimateMore detailsLocation: goodBuilding condition: goodBathrooms: 2 (1x WC / Sink / Bathtub, 1x WC / Sink / Shower )Public transport: Mont Pèlerin funicular, 500 mSchool: Primary school, 2 kmShops: Volg Chardonne, 1.8 km / Migros 3.5 km

  • Balcony with tiled floor, glass railing, wooden table and chairs, overlooking cityscape and mountains.
  • Modern bedroom with a wooden bed, nightstand, lamp, and large window with curtains. The room features wooden flooring and a view of greenery outside.
  • Modern bathroom with white tiles, bathtub, sink, toilet, mirror, and shower area. Features a window, towel, and various bathroom accessories.
  • A modern living room with a grey sofa, a pink chair, a white desk, and a shelf with books and papers. The room features wooden flooring and large windows with curtains.
  • Cozy bedroom with two single beds, white bedding, a nightstand with a lamp, a wardrobe, and a mirror in the adjacent bathroom.
  • Modern bathroom with a white toilet, sink, and glass-enclosed shower. Features a beige rug, a toilet paper holder, and a trash bin.
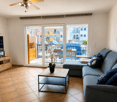
  • Modern open-plan living and dining area with wooden flooring, a large dining table with six chairs, a sofa, a TV, and artwork on the walls.
  • Open-plan living and dining area with wooden flooring, a dining table with chairs, a fireplace, a bookshelf, and modern kitchen appliances including a refrigerator, oven, and microwave.
1 / 8
CHF 3,540.– Top
4.5 rooms
Chemin de la Damataire, 1009 Pully

Charming 4.5-room apartment with large balcony and just a stone's throw from the lake

Discover this beautiful 4.5-room apartment located on the 3rd floor of Chemin de la Damataire in Pully (1009), available to be agreed. Bright and quiet, this apartment will seduce you with its high-quality amenities and exceptional living environment. The heart of the apartment is its magnificent open living space of the loft type, combining kitchen, dining room, and living room in a large, convivial, and bright volume. The apartment consists of: • Spacious living room with access to a large balcony (open kitchen and well-equipped) • 3 bedrooms, including one with built-in wardrobe • Bathroom with bathtub • Shower room with space provided for the installation of a washing column (washing machine and dryer) • Cellar and 2 parking spaces Location and amenities: • Transportation: The Moulins bus stop is accessible in just 3 minutes on foot, the Pully stop in 12 minutes, and the La Conversion train station in 15 minutes on foot. The Pully ferry terminal is 11 minutes away on foot, with the lake nearby. • Shops: A Denner supermarket is located 4 minutes away on foot, as well as the Paudex Pharmacy. • Schools: The Route de Vevey school is just 5 minutes away on foot, perfect for families with children. Combining modern comfort, tranquility, and accessibility, this apartment represents a rare opportunity in one of the most sought-after municipalities in the canton of Vaud.

Travel time
-
  • Empty hallway with tiled floor, white walls, and recessed lighting. Doors lead to adjacent rooms, including a kitchen area visible at the end.
  • Modern kitchen with white cabinets, black countertop, stainless steel appliances, and a fireplace in the adjacent living area.
  • Balcony with tiled floor, metal railing, and a view of trees and buildings in the background.
  • Empty room with wooden flooring and white walls, featuring a curved ceiling and a white railing leading to another area.
  • Empty room with wooden flooring, white walls, and large windows offering a view of rooftops.
  • Empty room with wooden flooring, white walls, and large windows offering a view of the roof and surrounding buildings.
  • Modern bathroom with a bathtub, sink, toilet, and large mirror. The walls are tiled with small mosaic tiles, and the floor is covered with large grey tiles.
  • Bathroom with a white sink, mirror, washing machine, and toilet. The walls are tiled with small, light brown tiles, and the floor is tiled with larger brown tiles.
1 / 8
CHF 5,205.– Top
5.5 rooms170m² living space
1095 Lutry

Magnificent 5.5-room apartment on the top floor in Lutry

Discover this exceptional attic apartment of 5.5 rooms located on the 3rd floor of 4, Rue des Remparts in Lutry, in the canton of Vaud. With its 170 m² of living space, this exceptional property is available immediately and offers an ideal living environment combining comfort, brightness and serenity.This exceptional property offers: • Southwest terrace • Spacious and bright: With 170 m² of living space, this attic apartment offers generous volumes for the whole family. 3 bedrooms, 2 bathrooms, 3 toilets. • Optimal accessibility: The apartment is accessible to people with reduced mobility thanks to a lift. • Parking: A parking space is available for CHF 180 per month • Washing machine: A washing machine is available in the apartment with dryer. • Pets allowed: Your four-legged friends are welcome. • Smokers allowed. A calm and privileged environment: This apartment benefits from a remarkable calm, both day and night. Ideally located in the immediate vicinity of Lake Geneva, you will enjoy an exceptional natural setting in the center of the village of Lutry.Amenities nearby: • Lutry-Port bus stop just 2 minutes on foot. • Lutry ferry terminal 3 minutes on foot, for lake excursions. • Lutry train station 9 minutes on foot, for quick rail links. • BENU Pharmacie Lutry Bourg pharmacy 2 minutes on foot. • Grand Pont school opposite. Whether you are a family, a couple or a person looking for space and quality of life, this attic apartment in Lutry represents a rare opportunity on the Vaud rental market. Don't miss this chance to live in one of the most charming villages on the shores of Lake Geneva.

1 / 14
CHF 2,280.–
3.5 rooms83m² living space
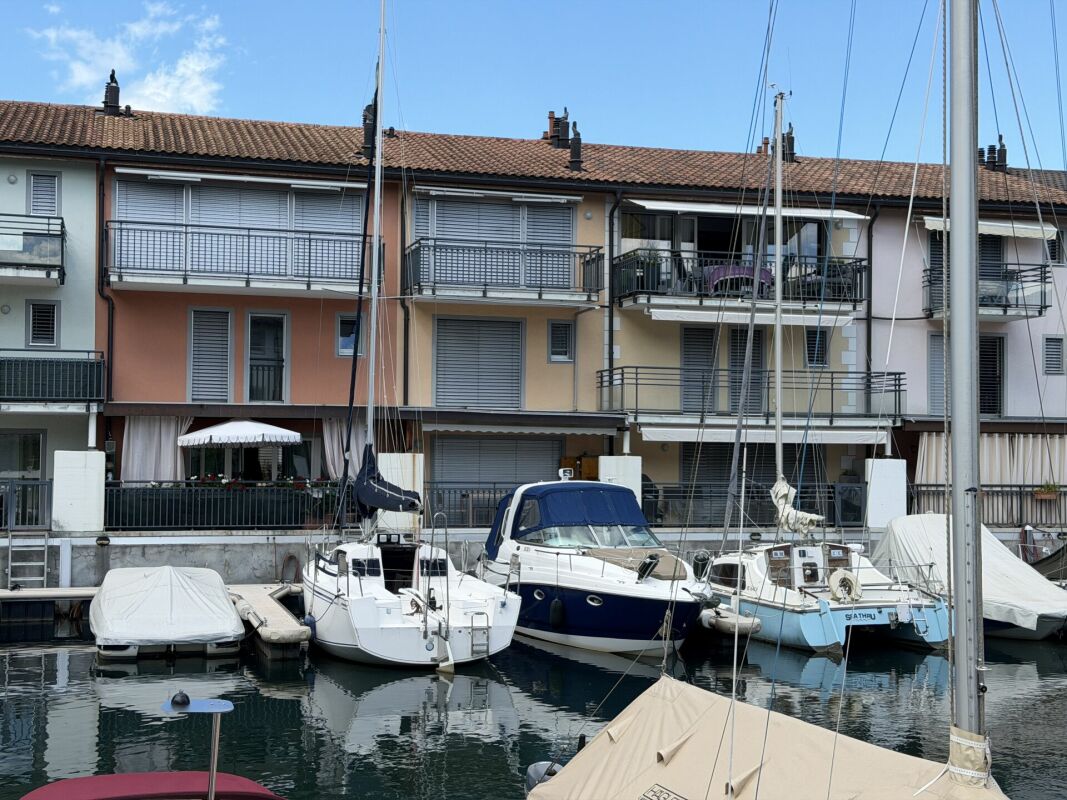
Quai Magellan 12B, 1897 Bouveret

Location 3.5 pcs Le Bouveret

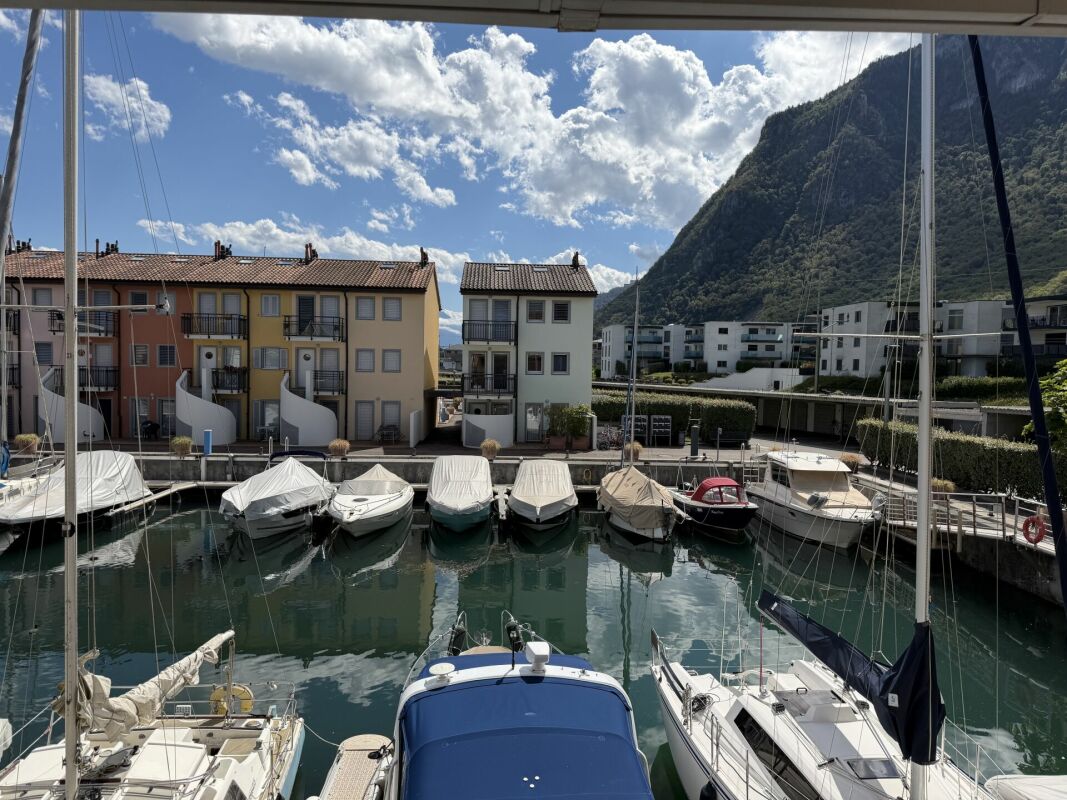
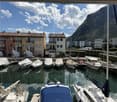
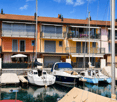
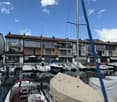
For rent, this lovely 3.5 room duplex apartment is located in the Marina of Le BouveretLocated in the privileged setting of the Marina of Le Bouveret, this charming 3.5 room duplex apartment is for rent fully furnished.Through and benefiting from a beautiful south-facing orientation, it enjoys pleasant sunshine as well as a nice opening onto the marina. Its distribution over two levels allows for a good distinction between the living areas and the sleeping area, giving it a particularly pleasant atmosphere.The main level consists of: • an entrance with stairs leading to the sleeping area upstairs; • a dining room of approximately 10.5 m²; • an open kitchen of nearly 6 m², fully equipped (oven, microwave, and dishwasher) and enhanced with a bar; • a bright living room of 17.5 m², with direct access to an 8.5 m² balcony; • a separate toilet. Upstairs, the sleeping area offers: • a beautiful room of over 16 m², south-facing; • a room of 10.5 m², north-facing and benefiting from a 1.5 m² balcony; • a spacious bathroom with an Italian shower, equipped with a washing column. To complete the comfort of this accommodation, the shutters are electric on both levels and the windows are equipped with mosquito nets.A covered parking space (number 62) can be rented for an additional CHF 130.- per month. It has a storage room as a cellar replacement.A warm and functional apartment, ideal for enjoying a pleasant environment on the lake shore and the special atmosphere of the Marina of Le Bouveret.The rent is composed as follows: • furnished apartment CHF 1'900.- per month • parking space and storage room CHF 130.- per month • flat-rate charges CHF 250.- per month • total CHF 2'280.- per month The planning of a visit is subject to the prior submission of a complete dossier and the confirmation of the candidate's solvency.

Travel time
-
1 / 13
  • Balcony / Terrace
  • View
CHF 4,800.–
6.5 rooms220m² living space
Boulevard Paderewski 23, 1800 Vevey

Vevey - Splendid 220m2 duplex apartment with panoramic views!

Between its many museums, its streets lined with shops and its carefully maintained quays where the CGN ships dock, the city of Nestlé and Charlie Chaplin has the charm of a postcard. City connoisseurs? This environment is made for you! Located on the top floor of a building renovated in 2016, this magnificent 220 m² duplex stands out for its generous volumes, exceptional brightness and elegant contemporary loft aesthetics.Hungarian point parquet, glass partitions, black steel and natural wood create an atmosphere that is both warm, refined and resolutely contemporary. The main level includes:- An entrance hall with cloakroom and guest toilet- Living room with fireplace and breathtaking view of the lake- A spacious dining room with storage and integrated office- High-end open kitchen- A covered terrace with lake view- Two bedrooms with dressing room and en-suite bathroomsThe upper level under the roof offers a more intimate and versatile space:- A bedroom with en-suite bathroom- A guest room/multi-purpose room- Private cinema- Laundry room and storage space- Mini recording studio Ideally located in the heart of Vevey, the city center, the quays, the train station, public transport and shops are within walking distance. Annexes:- Additional charges of CHF 375.-/month- 1 outdoor parking space for CHF 150.-/month- Total rent CHF 5'325.-/month

  • Balcony / Terrace
  • View
Travel time
-