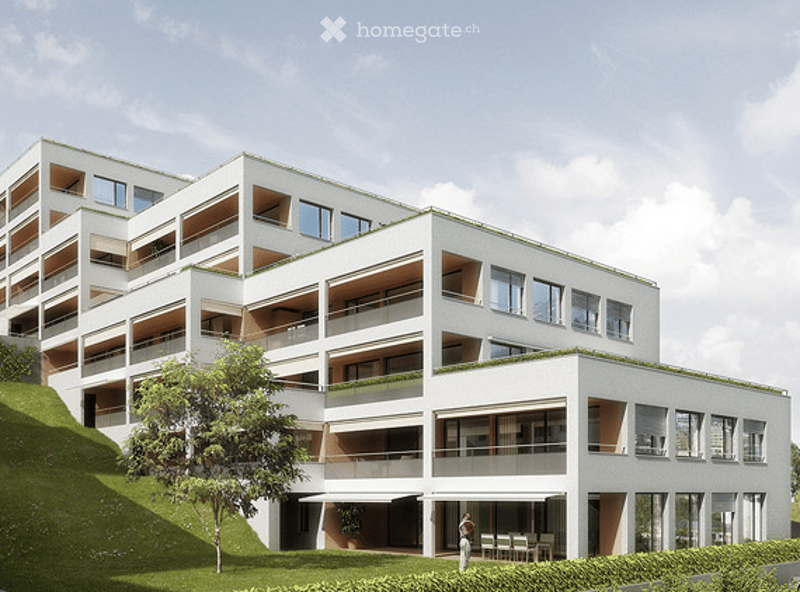
• Modern multi-story residential building with white facade, large windows, balconies, and green rooftop.
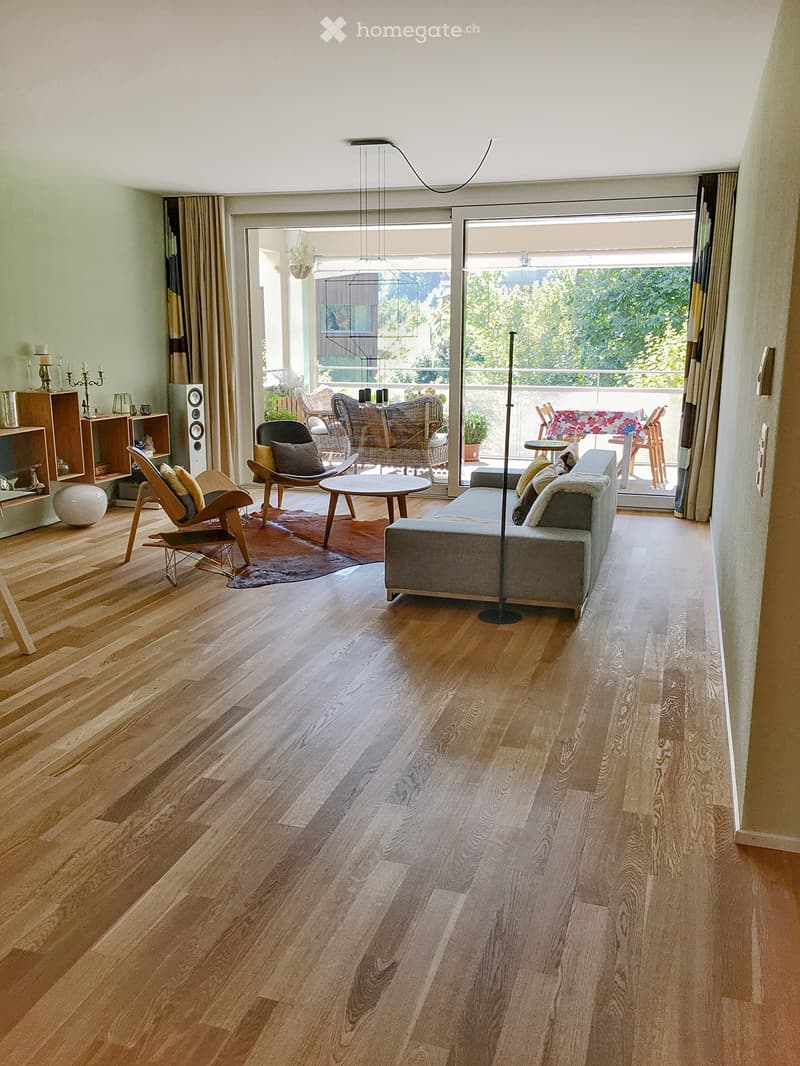
  • Modern living room with wooden flooring, large windows, and a balcony. Features a grey sofa, coffee table, chairs, floor lamp, and speaker.
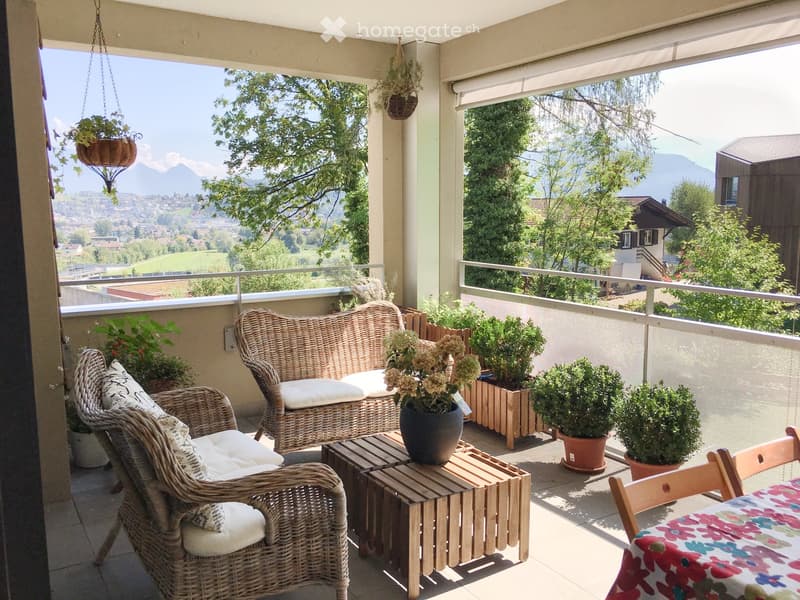
  • Balcony with wicker sofa, chairs, small table, and potted plants, overlooking a scenic valley with mountains.
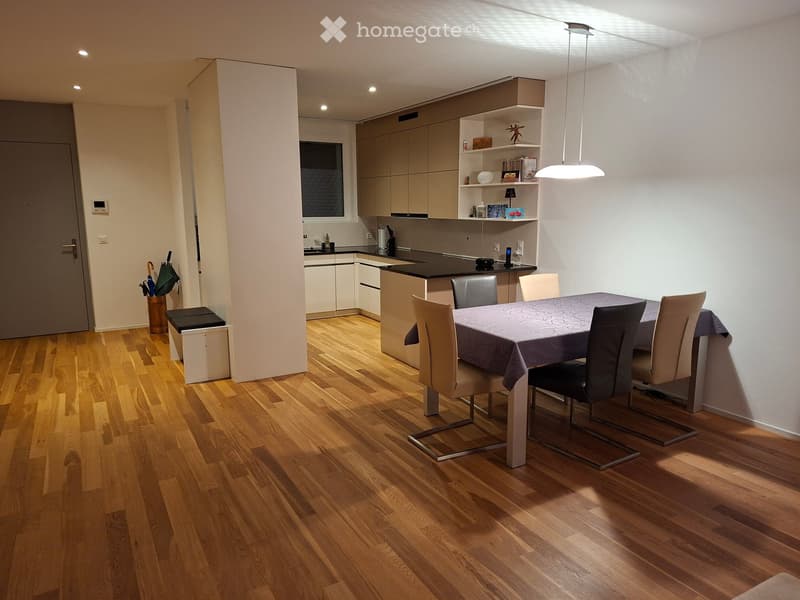
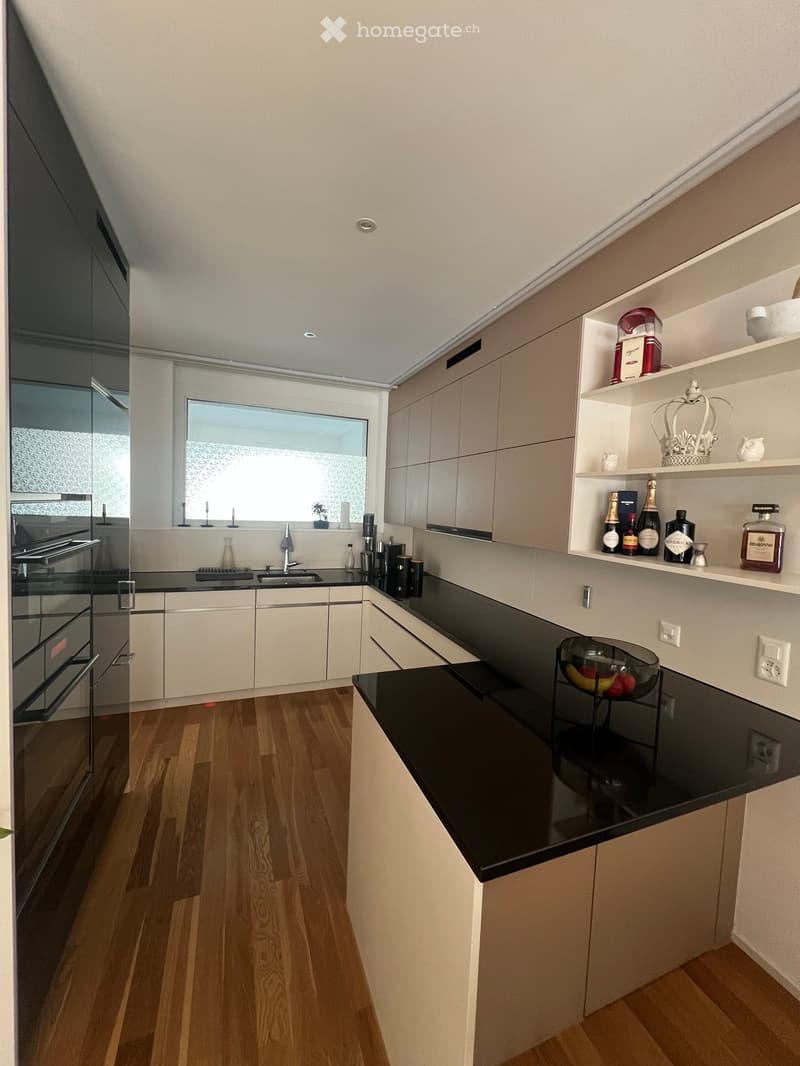
  • Modern open-plan kitchen and dining area with light wood flooring, grey cabinets, and a central island. A dining table with four chairs is set with a patterned tablecloth.
  • {"type": "Kitchen", "objects": ["sink", "faucet", "oven", "cupboard", "bottle", "fridge", "fridge", "fridge", "fridge", "fridge", "fridge", "fridge", "fridge", "fridge", "fridge", "fridge", "fridge", "fridge", "fridge", "fridge", "fridge", "fridge", "frid
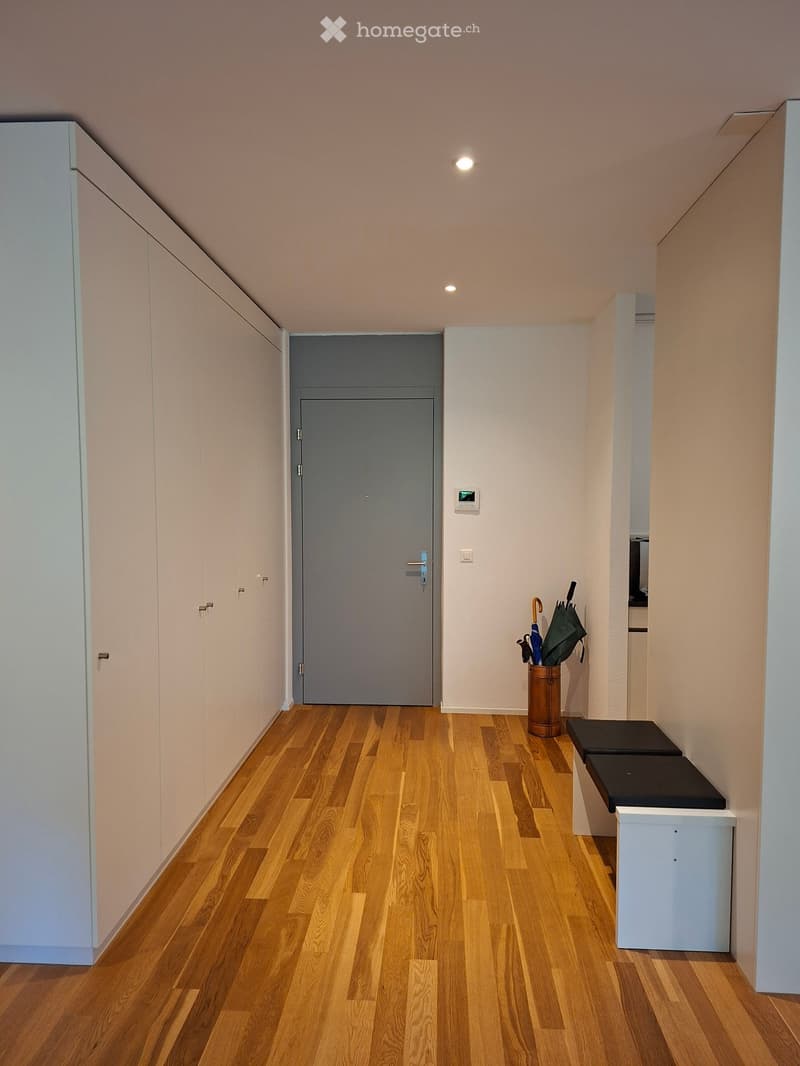
  • A narrow hallway with wooden flooring, white walls, and a grey door at the end. There is a small umbrella stand with umbrellas and a small bench on the right side.
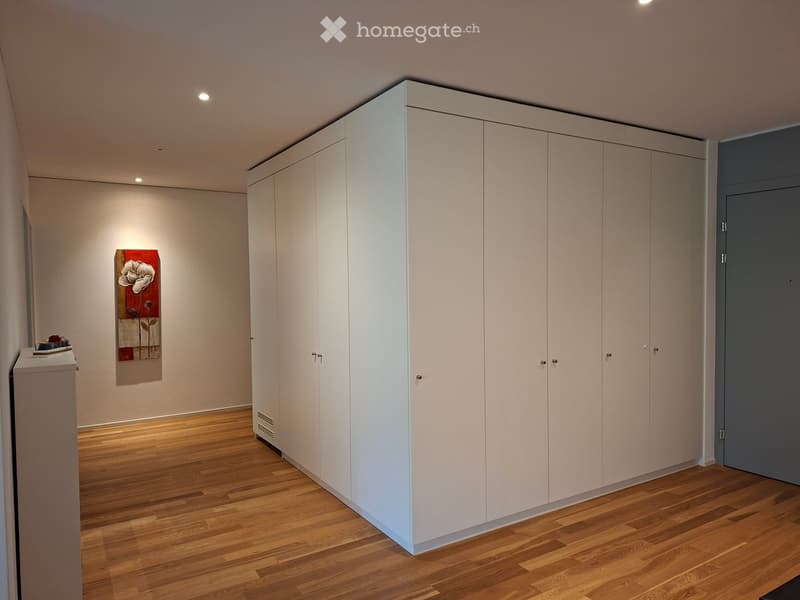
  • A modern, minimalist room with light wooden flooring, white built-in wardrobes, and a small table with a decorative painting on the wall.
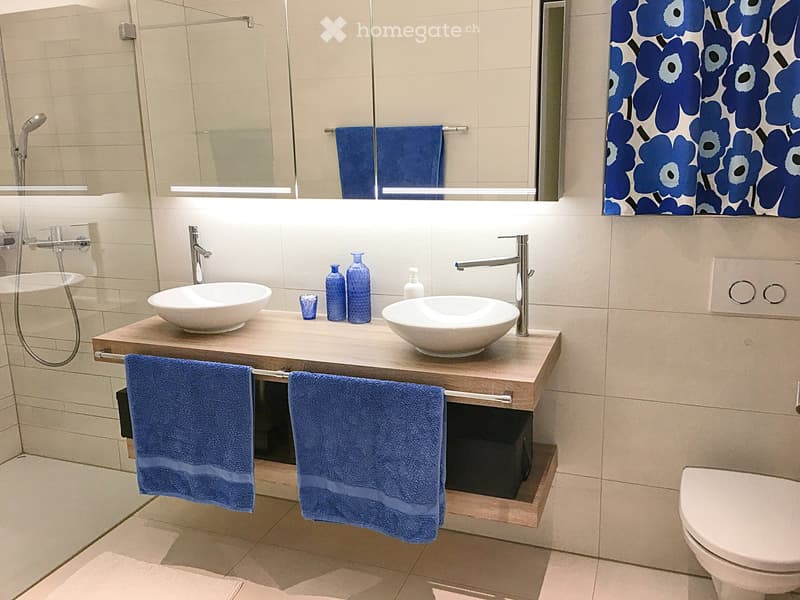
  • Modern bathroom with double sink vanity, two sinks, two faucets, two blue towels, decorative bottles, and a toilet.
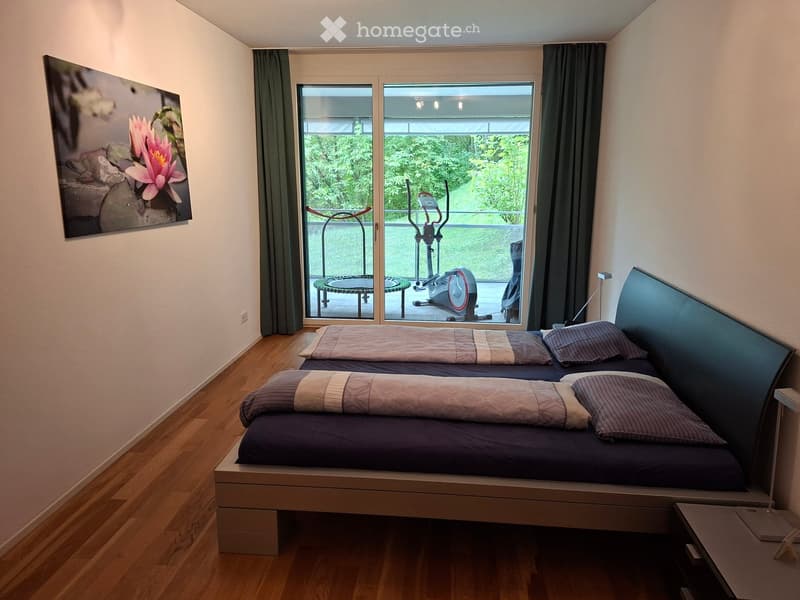
  • Cozy bedroom with a double bed, nightstand, and a large window with a view of a small outdoor exercise area.
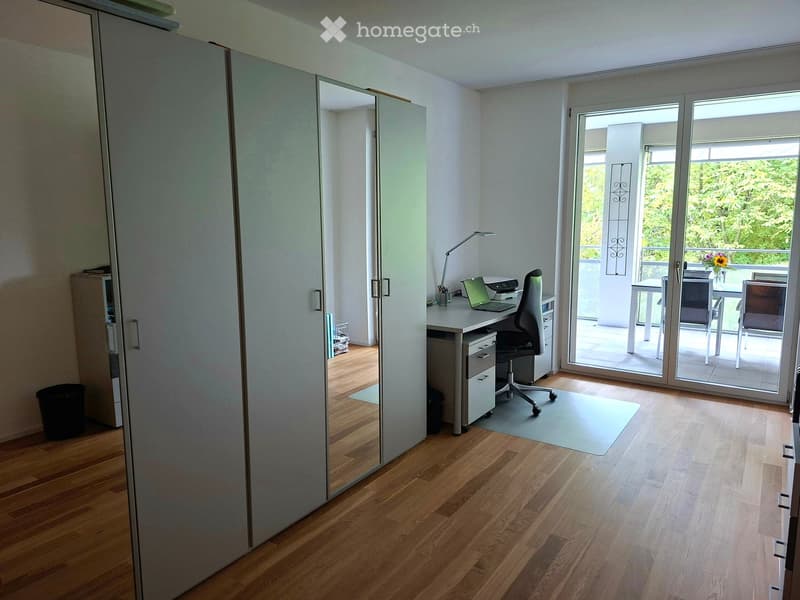
  • Bright, modern room with wooden flooring, a desk with a laptop and chair, a large mirror cabinet, and a sliding glass door leading to a balcony.
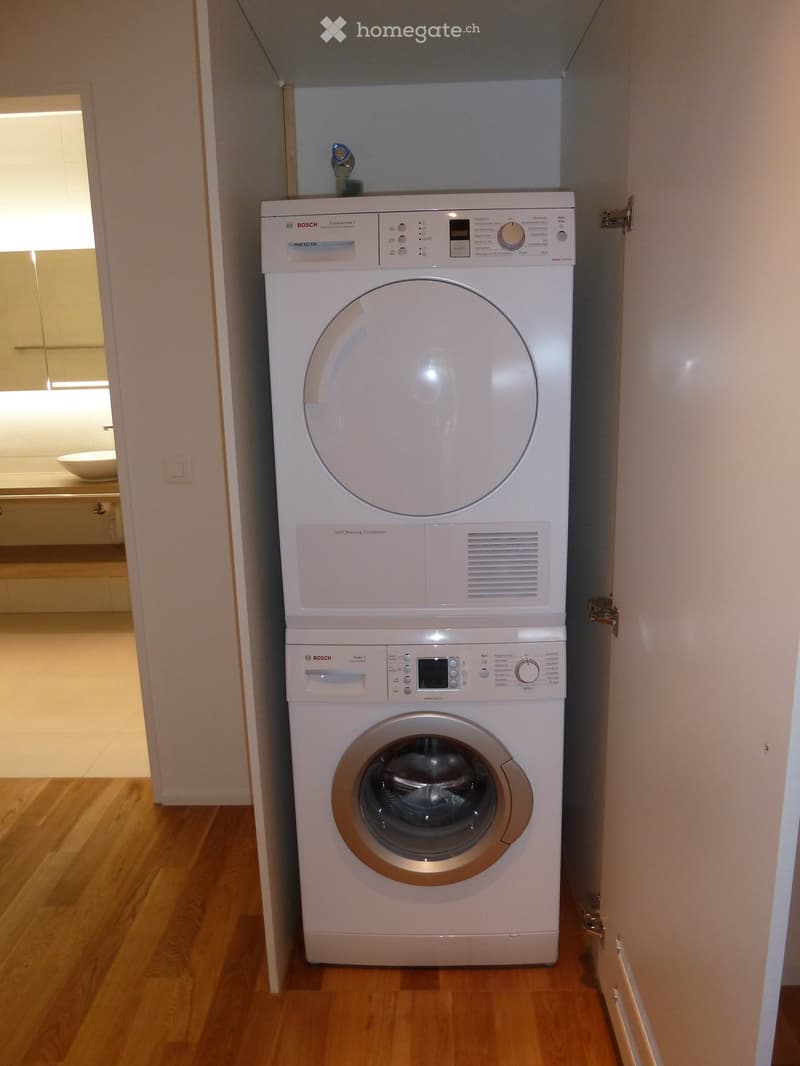
  • A compact bathroom with a stacked Bosch washing machine and dryer unit, light wooden flooring, and a visible sink area in the background.
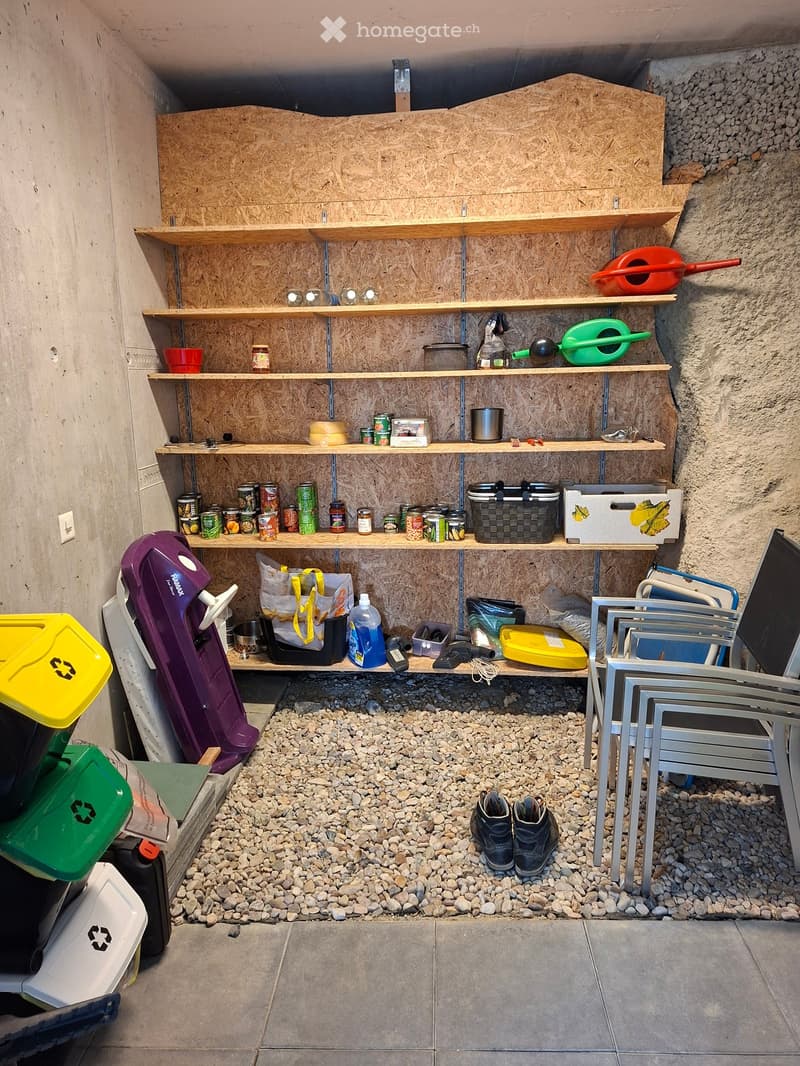
  • Storage area with wooden shelves holding various items, including cans, a bottle, a basket, and a shovel. There are also chairs, trash bins, and a pair of shoes on the floor.
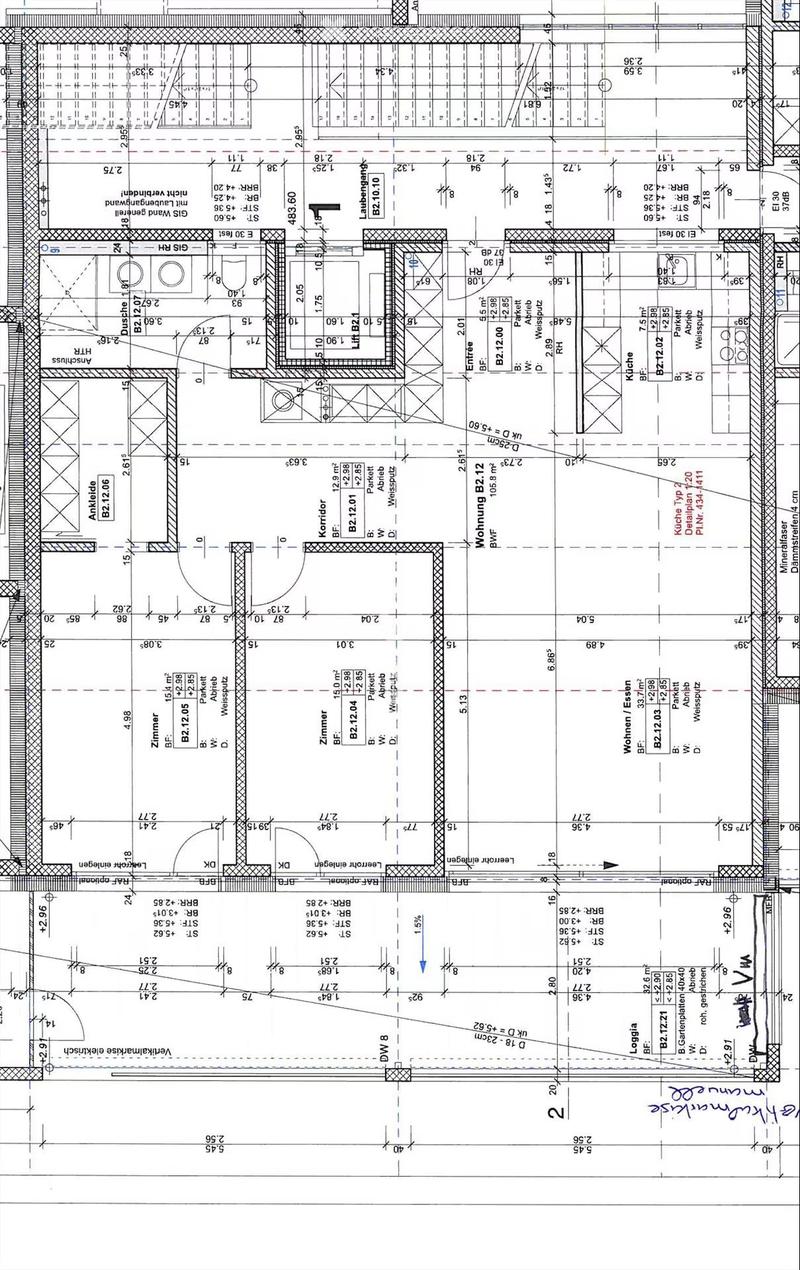
  • Floor plan of a multi-room residential building, including living room, kitchen, bedrooms, bathrooms, and entrance area.
  • Get full property details

    Contact the advertiser for the exact address, floor plans and additional documents.

1 / 14

"3.5-room apartment 103 m2 with loggia 30 m2"

Rent
CHF 2,650.–
Rooms
3.5
Living space
103 m2

Location

Unter Sidhalden 16, 6010 Kriens

Travel time

  • 17 min.Station: Kriens Mattenhof

Surrounding information

Source of this data

The data displayed is provided by one of our third-party suppliers.

Please note that the locations displayed may not be up to date and there may be some deviations.

  • Supermarket

    9 min.ALDI
  • School

    8 min.Roggern
  • Pharmacy

    16 min.Coop Vitality Kriens Pilatus Markt
  • Public Transport

    6 min.Sidhalde

Times refer to the route on foot.

Costs

Net rent:
CHF 2,350.–
Add'l expenses:
CHF 300.–
Rent:
CHF 2,650.–

Main information

Available from:
28.02.2027
Type:
Apartment
No. of rooms:
3.5
Floor:
1
Surface living:
103 m2
Year built:
2013

Features and furnishings

  • Balcony / Terrace

  • Washing machine

  • View

  • Wheelchair access

  • Quiet neighborhood

  • Child-friendly

  • Garage

  • Elevator

Documents (0)

Description

Key Facts

Floor                                                                    1st floor

Living area                                                                 103 m²

Year of construction                                                    2013

Available from                                                               End of February 2027

 Wheelchair accessible                                                  yes


Description

 3.5-room apartment in a green area 103 m2 with loggia 30 m2

A spacious 3.5-room apartment with a large loggia (30m2) is for rent in the popular Unter Sidhalden district, slightly elevated in Kriens, at the end of a cul-de-sac. The proximity to nature makes it an ideal retreat. The apartment is located on the first floor of a well-maintained building. The thoughtful floor plan with a net living area of 103m² offers the highest living comfort. When entering, you will find practical built-in closets with plenty of storage space in the entrance area. The open kitchen is high-quality equipped (glass fronts, oven, 2nd oven with microwave function, extra-wide glass ceramic cooktop, dishwasher) and has a bar counter with plenty of workspace. The living and dining room is generously designed and leads to the large loggia with outdoor storage 7.5m2, from which you can enjoy a wonderful view. The apartment also has two rooms, from which you also have access to the loggia. The bedroom has a separate dressing room. The bathroom is equipped with a walk-in shower, double sink, and toilet. A private laundry room is built into a corridor closet. The entire apartment is equipped with high-quality oak parquet, while the bathroom is completely tiled. A large cellar 13.5m2 belongs to the apartment. There is also a shared drying room and a bike storage room. A parking space in the underground garage can be rented for CHF 150/month. Do you have questions or would you like to arrange a viewing? We are at your disposal and look forward to your contact.


Special Features

Attractive living location with beautiful views - well-maintained building - thoughtful floor plan - separate dressing room - large loggia and outdoor storage - plenty of storage space - very quiet location - pleasant neighborhood.


Location

Kriens is a lively city with modern infrastructure. The apartment is located slightly elevated in the Unter Sidhalden district at the foot of the Pilatus between Horw and Kriens. In terms of transportation, the property is well connected - whether by public transport, via the highway, or by bike paths to Kriens, Lucerne, and Horw. The Wiggenhof bus stop is about 7, the Mattenhof train station 18 minutes' walk away. The Pilatus Markt shopping center and the Horw Schlund highway exit are also within easy reach. Nearby are recreational areas and various sports and leisure facilities.

Distances

 Public transport                                        400 m

 Highway                                                                     1.5 km

 Kindergarten                                                               450 m

 Primary school                                                              450 m

 Secondary school                                                          450 m

 High school/Gymnasium                                      4.2 km

 Shopping opportunity                                                  600 m

 Post                                                                             1.8 km

 Bank                                                                             1.8 km

 Restaurants                                                                800 m  

Create your account
Free

Unlock the full experience

Sync your favourites, manage search alerts, and access all your important services seamlessly across devices. Create your free account for a personalized home search!

Listing ID
4003542151
Object ref.
ebcij.0txjt

Contact the advertiser

Tenant profile
Success booster
Greater chance of success

In high-demand areas, property listers find themselves pre-selecting prospects to manage the number of viewings. Timing – first come, first served – is key, but other criteria can also influence selection. A high income doesn’t always mean an advantage – be honest about it.

By continuing, I declare that I accept the GTC and acknowledge the privacy policy, and that personal aggregated data related to my interests may be shared with the advertiser.

Other properties you might like

Fraud prevention: a few useful tips

  • Never transfer money in advance
  • Be careful if the price appears too low
  • Never share personal data such as bank details or copies of ID upfront
  • Do not sign a contract before you have visited the property

Tips and services