3 results - Property for rent in Rothenhausen

More objects in your automatically expanded search area
20 results - Radius: + 10km
New building
1 / 19
  • Balcony / Terrace
  • Elevator
  • Garage
  • +6
CHF 3,400.– Premium
3.5 rooms104m² living space
Ziegeleistrasse 3, 8572 Berg TG

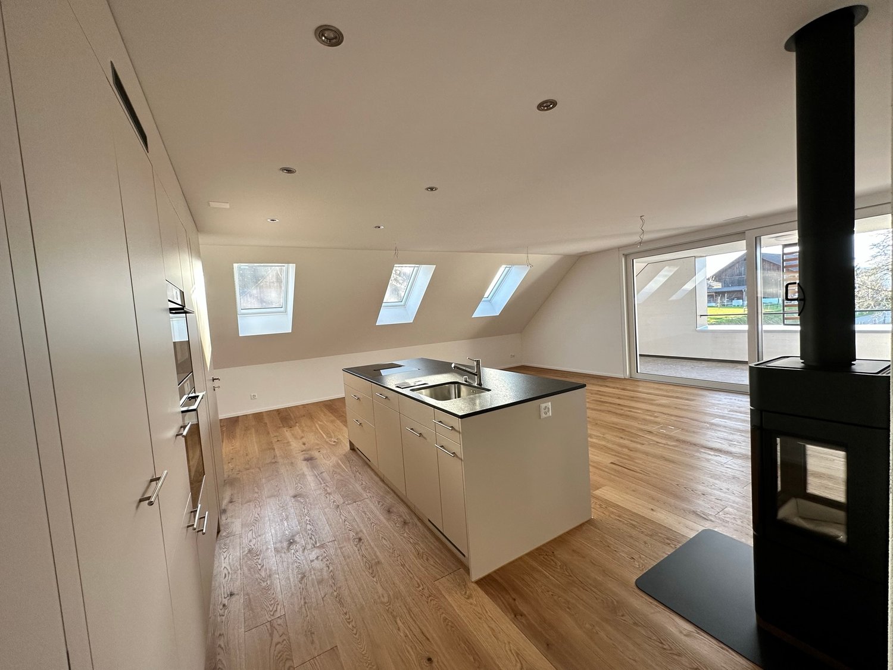
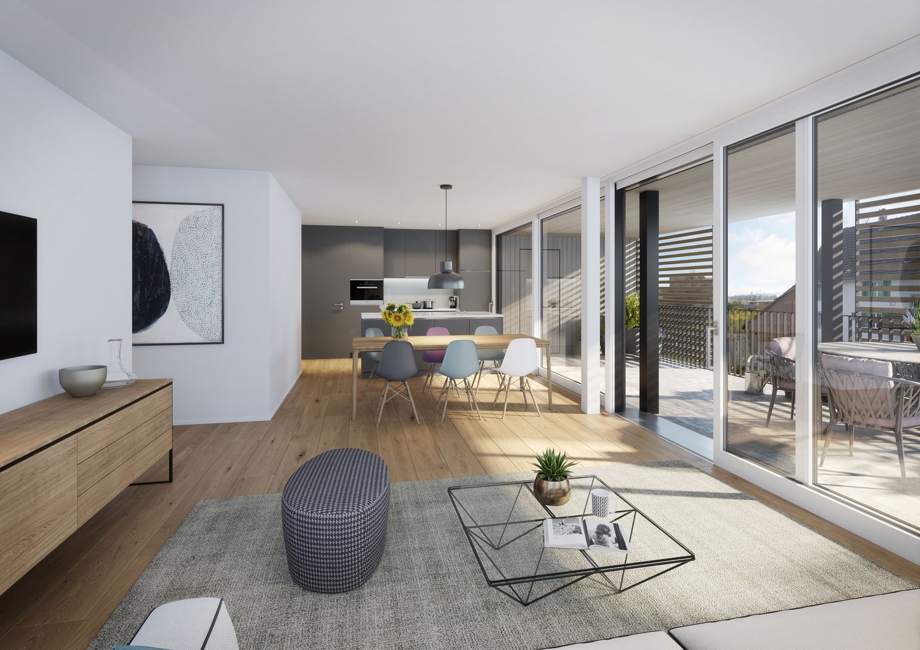
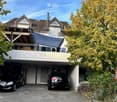
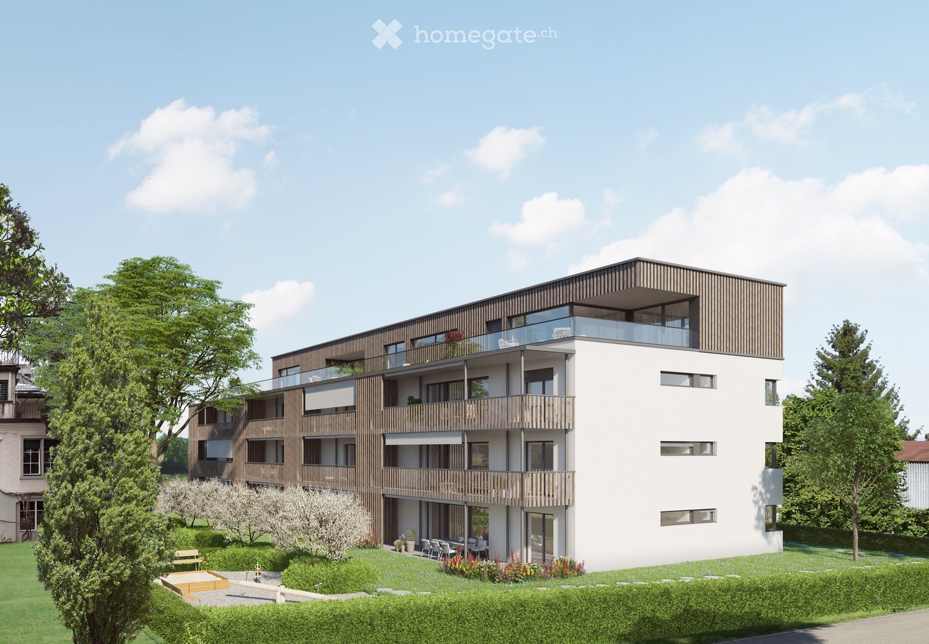
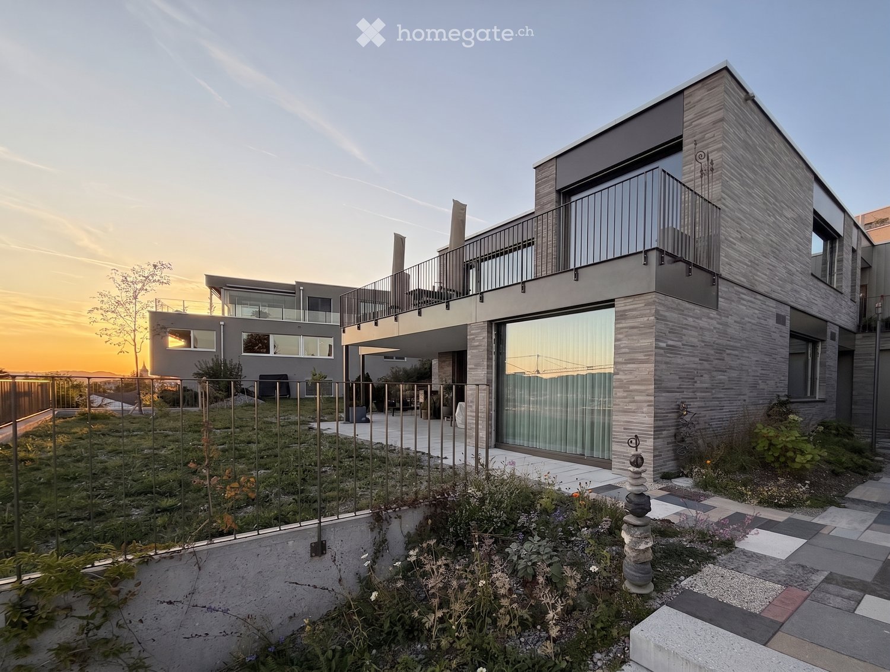
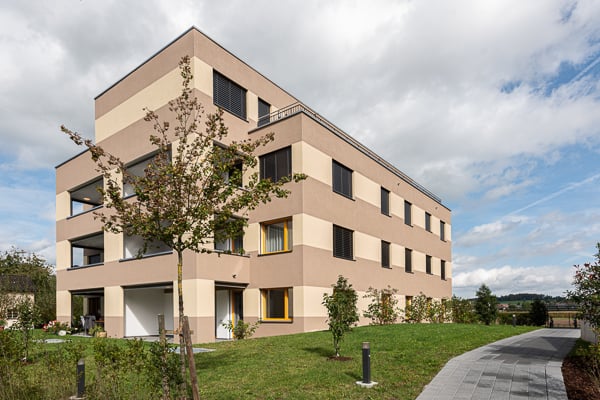
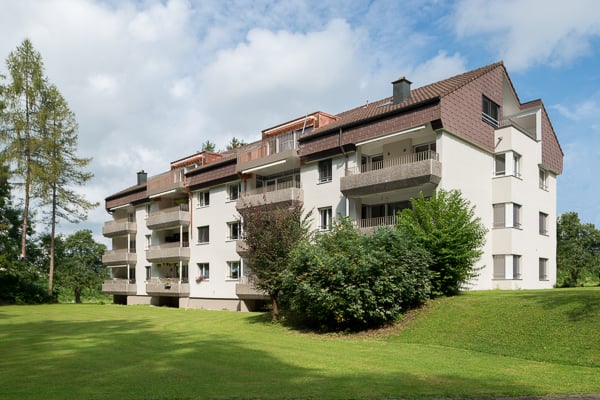
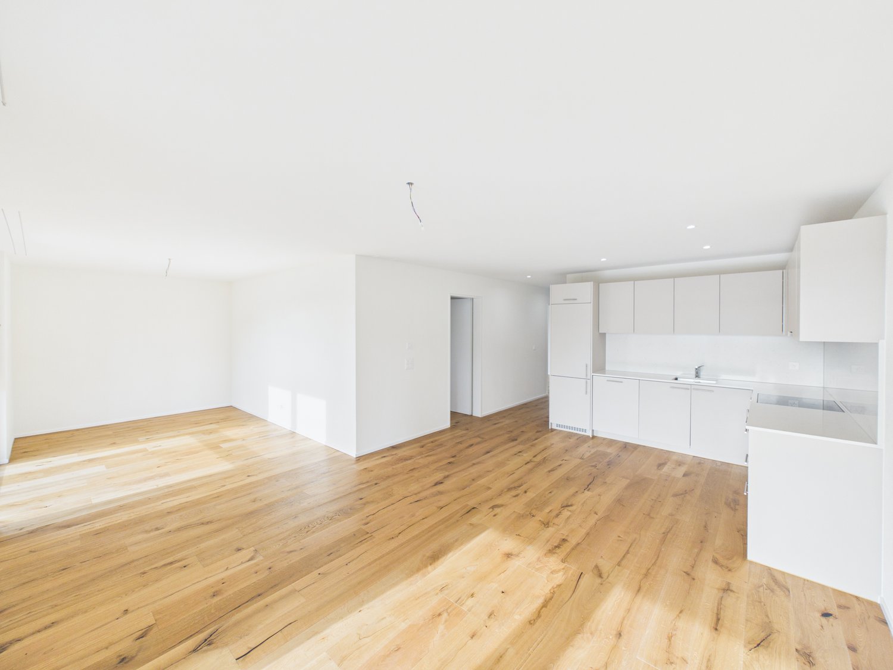
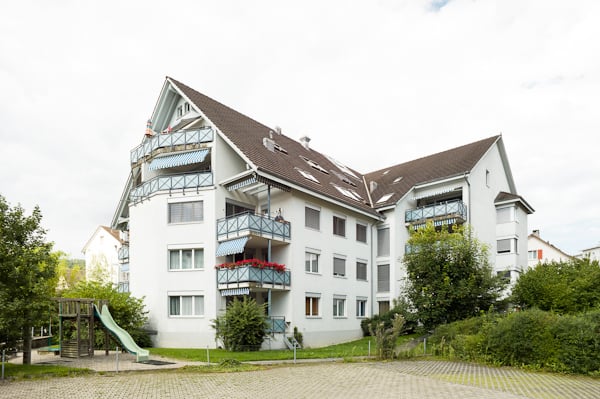
Right at the top. Completely free. Completely at home - exclusive 3.5-room attic apartment in Berg

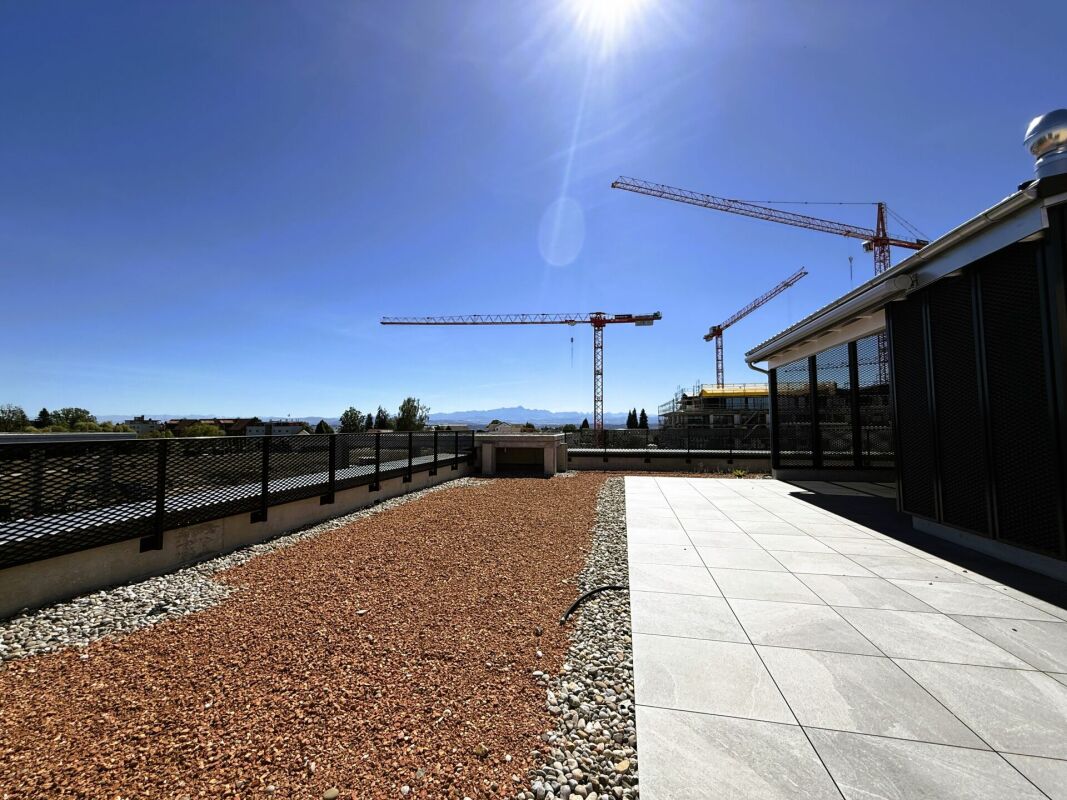
Arrive, breathe a sigh of relief, be at home! First rental in the Ziegelei Quarter. High above the daily routine, a dream home with a rarity value is being created in the Ziegelei Quartier in Berg TG: This exclusive 3.5-room attic apartment combines generosity, privacy, and panorama in a dimension that is hardly found elsewhere.The centerpiece is the impressive outdoor area:A 23.2 m² large balcony elegantly extends the living space outdoors. The actual stage, however, is the 110.9 m² large terrace - a private outdoor refuge with an additional BERGola. Whether stylish lounge, dining area under the open sky, or retreat in the shade: Here, living spaces are created instead of just outdoor areas.Inside, the apartment convinces with a light-flooded living and dining area, modern, open room structures, and high-quality equipment in owner-occupier standard. Generous window fronts bring in daylight and seamlessly connect the interior and exterior spaces. The well-thought-out floor plan offers ideal zones for family, guests, or home office.So that there is also sufficient storage space or space for a hobby, a hobby room with 26.4 m² is rented out with the apartment in the basement. This room has a sink and an internet connection.As an attic apartment, you benefit from:- maximum privacy, quiet location above the quarter- high-quality building technology- first-class new building quality- first occupancyAdvantages of the location: - quiet environment and large park- wide range of shopping facilities, services, and cultural and leisure activities in the surrounding area (including Coop & Denner in the quarter)- good connections to public and private transportRental conditions:- first rental- minimum rental period 2 years- cats allowed, dogs not desired- rental deposit: escrow account or Swisscaution- rent hobby room CHF 160.00 (including CHF 10.00 NK)- rent parking space CHF 130.00- rent motorcycle parking space CHF 50.00This apartment is aimed at people who appreciate space, live generosity, and are looking for a place that is more than just four walls - a home with perspective.Secure a viewing appointment now and redefine living.
  • Balcony / Terrace
  • Elevator
  • Garage
  • +6
Travel time
-
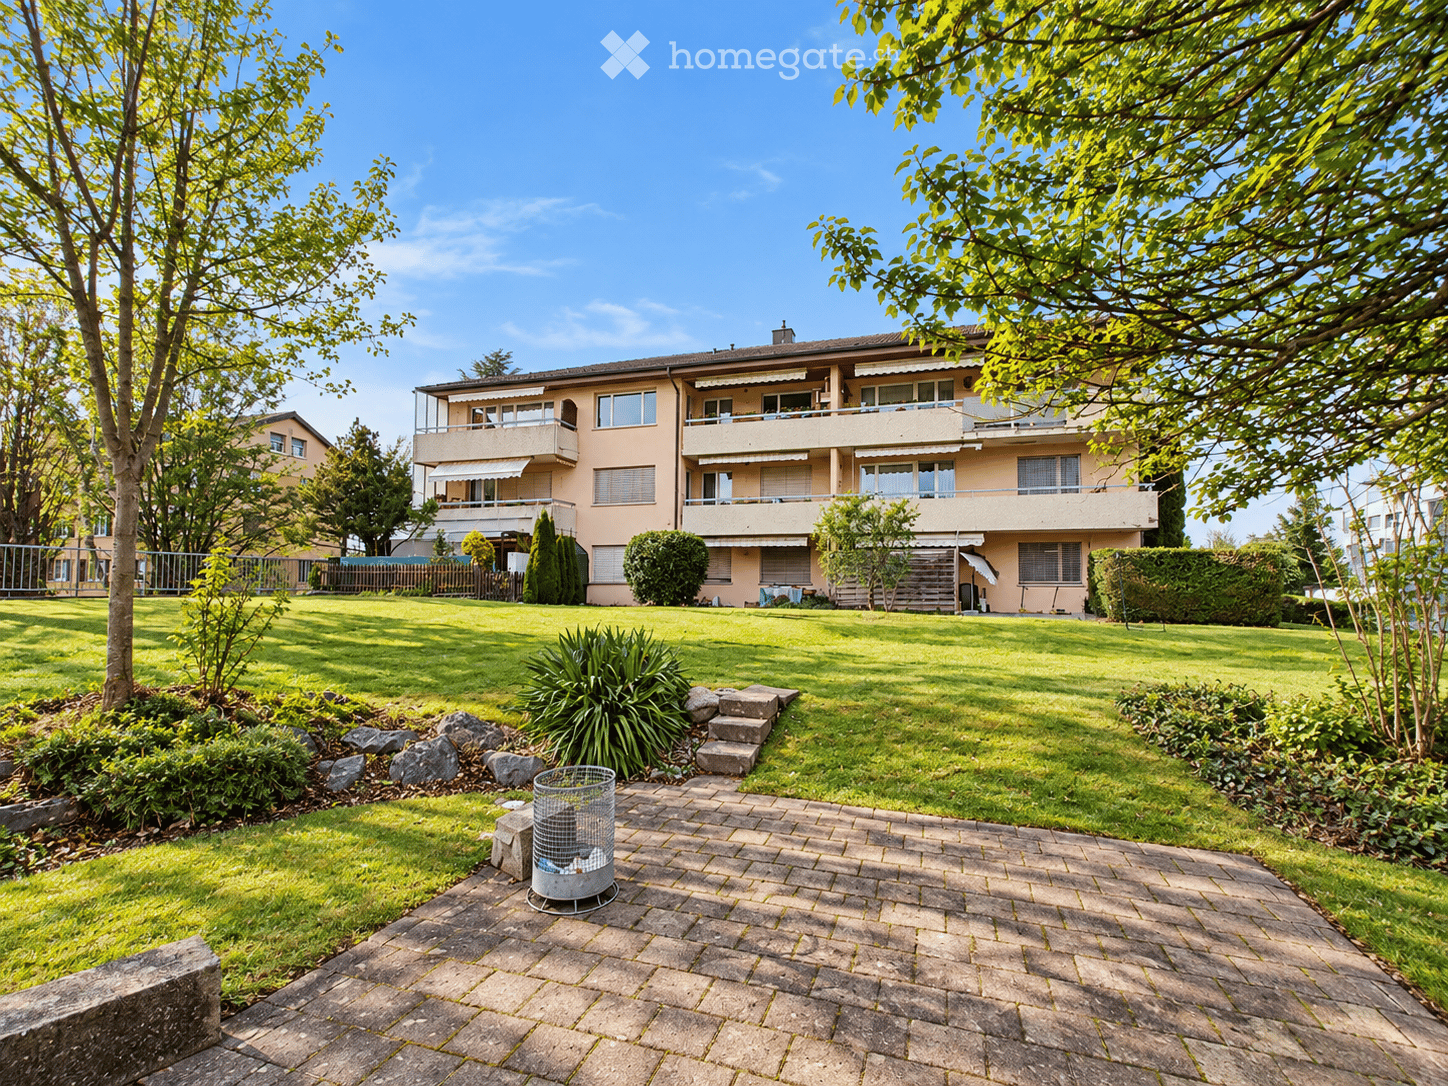
  • Well-maintained garden with artificial grass, patio seating area, umbrella, Weber grill, and balloons.
  • Well-maintained garden with neatly trimmed grass, decorative plants, covered patio furniture, and a small toy car on a paved area.
  • Well-maintained garden with a lawn, patio area, covered outdoor furniture, and a robotic lawnmower.
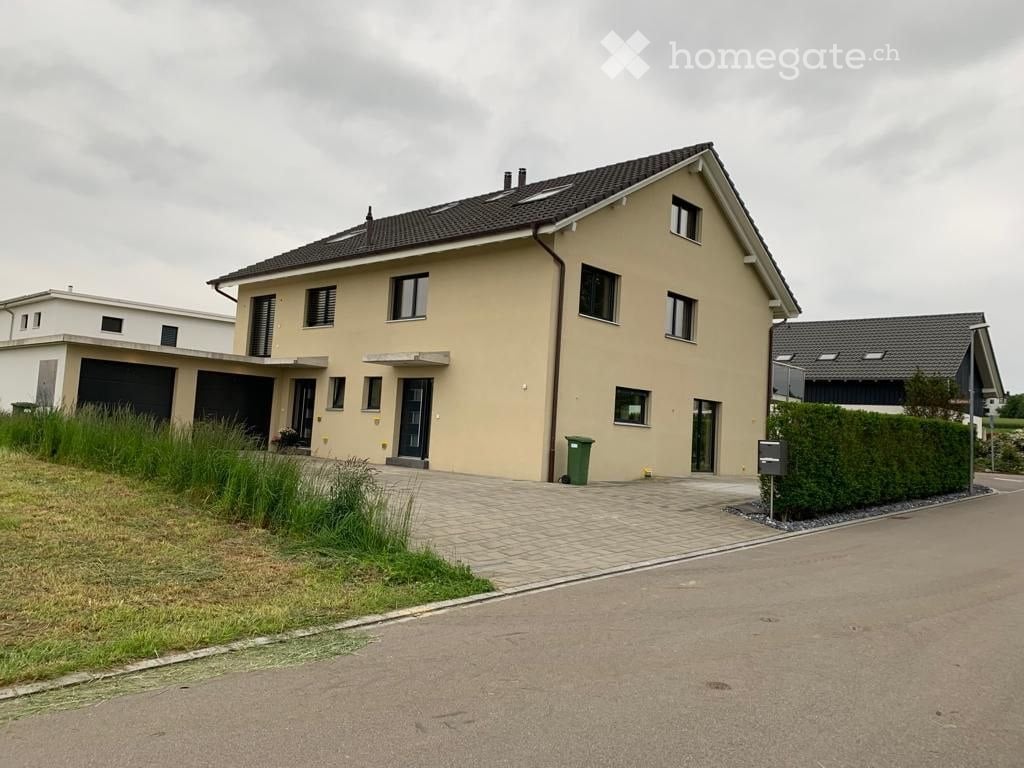
  • Modern two-story house with a garage, large windows, and a clean, minimalist design.
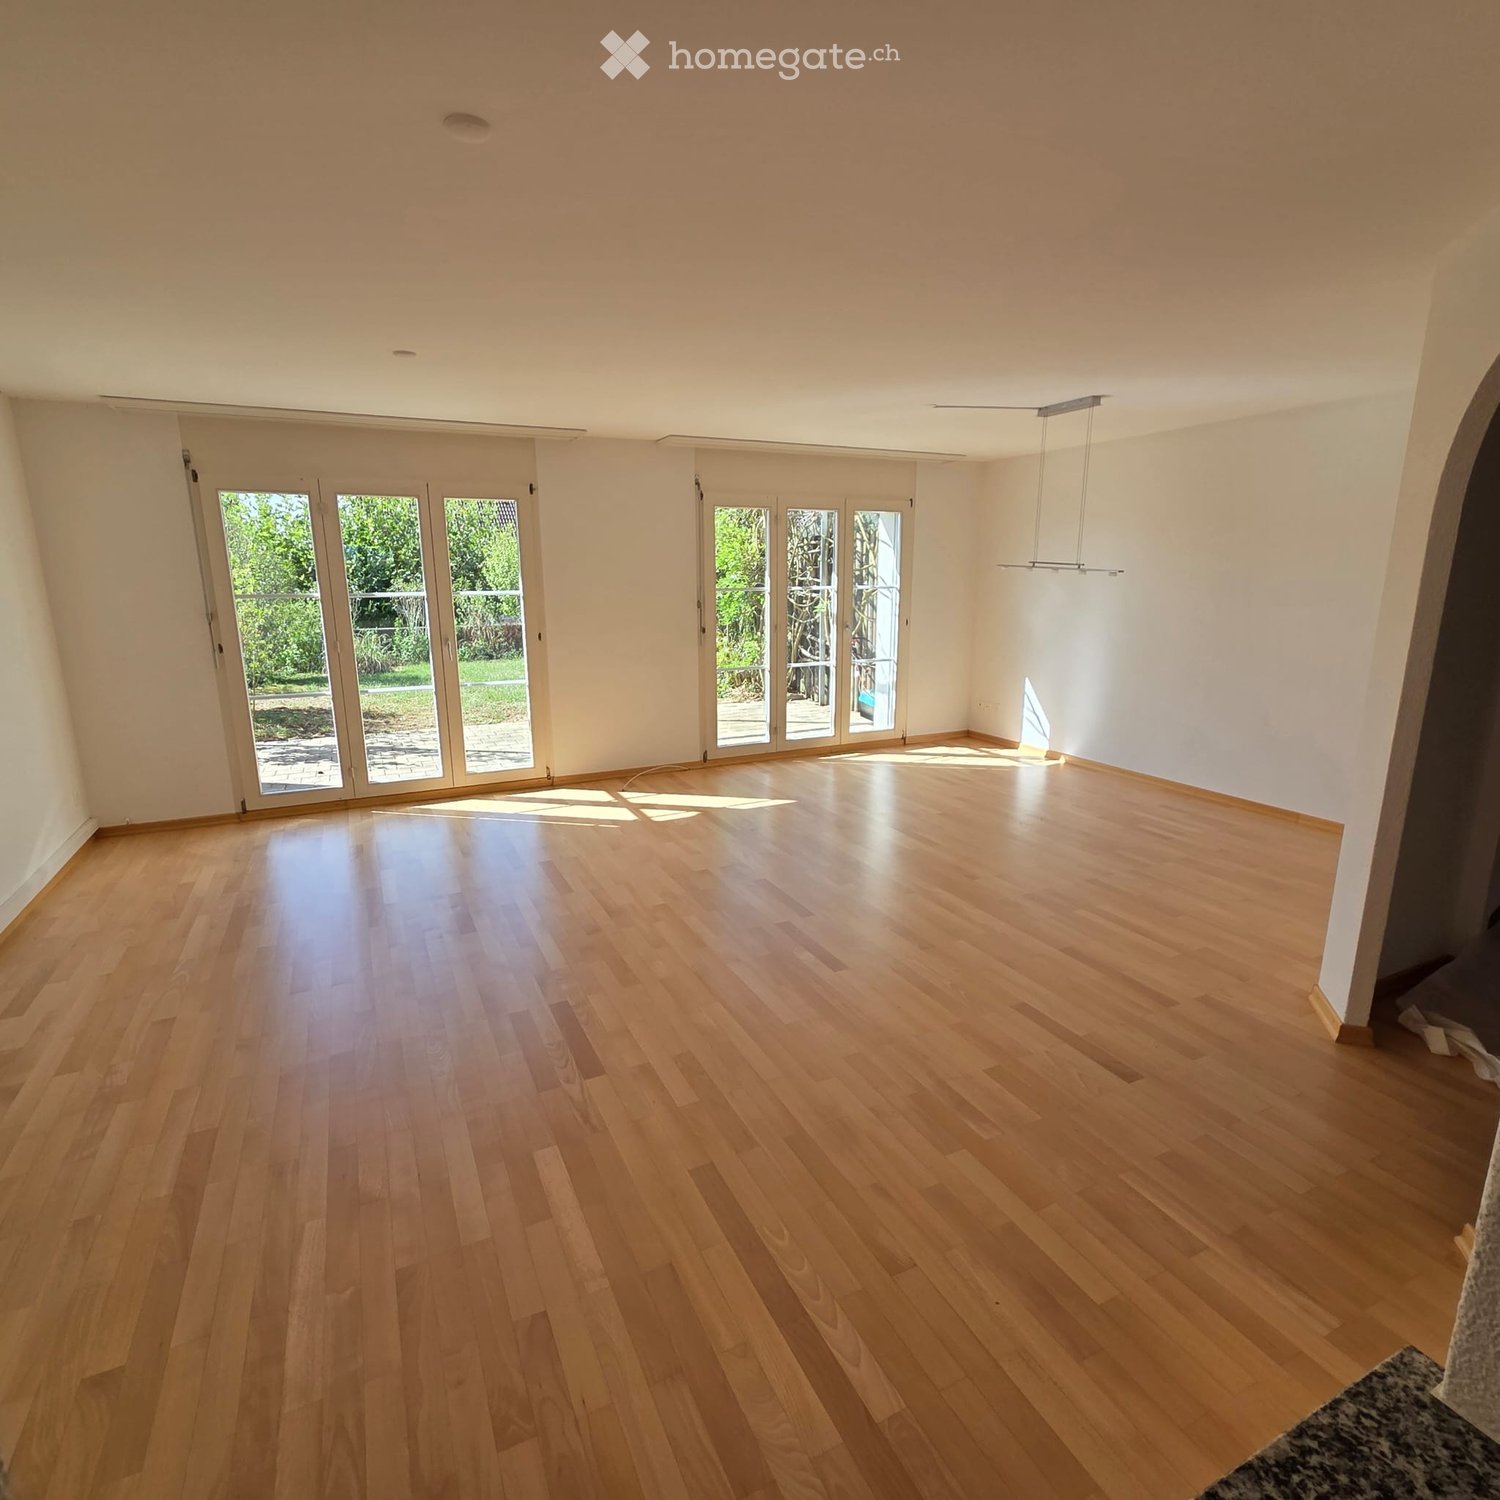
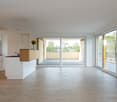
  • Empty room with light-colored tiled flooring and white walls, featuring two large sliding glass doors leading to an outdoor area.
  • Modern building entrance with a grey door, glass canopy, and a small doormat reading "Bonjour".
  • Empty kitchen with white cabinets, black countertop, tiled floor, and large windows overlooking a parking area.
  • Modern hallway with tiled flooring, white walls, large windows, and mirrored doors leading to a kitchen area.
  • Empty hallway with tiled flooring, white walls, and a window at the end showing a red building outside.
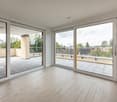
  • Empty room with dark wooden flooring, white walls, and a large sliding glass door leading to a balcony.
  • Modern bathroom with black tiled floor, white sink, chrome faucet, toilet, and glass-enclosed shower with modern showerhead.
  • Empty room with dark wooden flooring, white walls, large sliding glass door, and a small window showing a view of the outside.
  • Modern hallway with dark wooden flooring, white walls, built-in mirrored wardrobes, and recessed lighting.
  • Modern bathroom with black tiled floor, white bathtub, white sink, and large mirror. Large window offers a view of the neighborhood.
  • Modern bathroom with white marble tiles, black floor tiles, and a glass-enclosed shower area featuring a modern shower handle and rail.
  • A modern, minimalist room with a large wooden table, light-colored tiled floor, and a large window with a view of the outside.
  • Modern kitchen with light-colored cabinets, a wooden table, and tiled flooring.
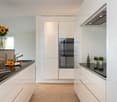
  • Modern kitchen with white cabinets, a central island, and tiled flooring. Features include a built-in oven, refrigerator, and sink with a window above.
  • A wooden outdoor table with a black surface, set with bowls, cups, and bottles, accompanied by a chair and a fire pit in the background.
  • A barbecue grill with skewers of meat and vegetables cooking over an open flame, placed on a concrete surface with a building in the background.
1 / 20
Well-maintained garden with neatly trimmed grass, decorative plants, covered patio furniture, and a small toy car on a paved area.
Well-maintained garden with a lawn, patio area, covered outdoor furniture, and a robotic lawnmower.
Modern two-story house with a garage, large windows, and a clean, minimalist design.
CHF 3,300.– Premium
6.5 rooms202m² living space
Aachstrasse 18E, 8586 Erlen

Spacious 6.5-room semi-detached house (half of the house) in Erlen – available from November 2026

Modern semi-detached house with designed garden and roof terrace, Erlen TG Tenant sought. This modern semi-detached house in Erlen combines 202 m² of living space on three floors with an outdoor area, which is rarely found in a rental property. The lawn was completely newly laid two years ago. In addition, there are structured gravel areas with ornamental grasses and integrated garden lighting that can be controlled via an app. On the spacious terrace, there is a pergola with a slatted roof, which makes the seating area usable even in sun and rain. In the double garage, there is a high-current connection for an e-car charging station. On the ground floor, a spacious kitchen with black worktops, white high-gloss fronts, and Miele appliances forms the center of the house. The open living and dining area opens up to the garden on two sides. The floor is complemented by a guest toilet and a built-in wardrobe. On the upper floor, there are three bright rooms with parquet flooring made of dark wood, as well as a large bathroom with a floor-level shower, bathtub, and toilet. The attic floor is the retreat: parental bedroom with its own bathroom, walk-in closet, and direct access to the private roof terrace. In the basement, there is a 32 m² multipurpose room for fitness, home cinema, hobby, or home office, as well as a laundry room with a washing machine and dryer. The air-water heat pump and the water storage tank are also located here. The house is located on a private access road in a quiet neighborhood. The train station, shopping facilities, school, and kindergarten are within walking distance. Rent: CHF 3,300 per month, excluding ancillary costs, which are invoiced directly by the municipality. Available from November 1, 2026. Additionally, there is the possibility to take over the Jacuzzi directly from the current tenant. The existing home automation for shutters, lighting, heating, and window contacts, including surveillance cameras, can also be taken over. Details available upon request.

Travel time
-
  • Modern two-story house with beige facade, large windows, and balconies. Features a covered patio area with glass walls and a tiled floor.
  • Modern kitchen with a central island, light-colored cabinets, and a large window overlooking a patio.
  • Modern kitchen with light-colored cabinets, a central island countertop, and a built-in oven with glass doors.
  • Modern kitchen with a central island featuring an induction cooktop, built-in cabinets, and a sink with a modern faucet. Large windows and a sliding glass door provide natural light and access to the outdoor area.
  • Modern kitchen with light-colored cabinets and an open refrigerator, showcasing its interior compartments and shelves.
  • Empty room with white walls, large windows, and tiled floor. No furniture or equipment present.
  • Modern hallway with white walls, dark tiled floor, and a black metal railing leading to an upper level.
  • Modern staircase with wooden steps and a sleek black metal railing, set against white walls and a light-colored ceiling.
  • Empty room with light wooden flooring, white walls, and a large sliding glass door leading to an outdoor area with trees and a gravel path.
  • Modern hallway with light wooden flooring, white walls, and a black metal railing leading to a bright room with a view of greenery.
  • Empty room with light wooden flooring, white walls, and a large sliding glass door leading to a balcony with a metal railing.
  • Modern bathroom with a large bathtub, sleek cabinetry, and large windows offering a view of greenery.
  • Modern bathroom with a white bathtub, grey tiled walls, and a sleek chrome faucet.
  • Modern shower area with grey tiles, a sleek showerhead, and a handheld sprayer.
  • Modern bathroom with a white toilet, beige tiled walls, and a control panel above the toilet.
  • Modern single-story house with a raised ground floor, grey facade, copper roof accents, and a covered entrance area.
  • Modern two-story house with grey exterior, large windows, and a flat roof with a metal railing. Construction materials and tools are visible in the foreground.
  • An outdoor area with a fenced-off section, a small wooden shed, and a covered area with a white canopy. The ground is covered in dirt, and there are trees and a grassy area in the background.
  • A cultivated garden area with tilled soil, surrounded by trees and greenery, with a tractor visible in the background.
  • A stable with a horse inside, surrounded by a fenced area, with a dirt ground and a large tree nearby.
1 / 20
Modern kitchen with a central island, light-colored cabinets, and a large window overlooking a patio.
Modern kitchen with light-colored cabinets, a central island countertop, and a built-in oven with glass doors.
Modern kitchen with a central island featuring an induction cooktop, built-in cabinets, and a sink with a modern faucet. Large windows and a sliding glass door provide natural light and access to the outdoor area.
CHF 3,590.– Premium
6 rooms150m² living space
Sägereistrasse 9, 8566 Neuwilen

6-Room New-Build Single-Family House in the Green - only 5 minutes from Kreuzlingen

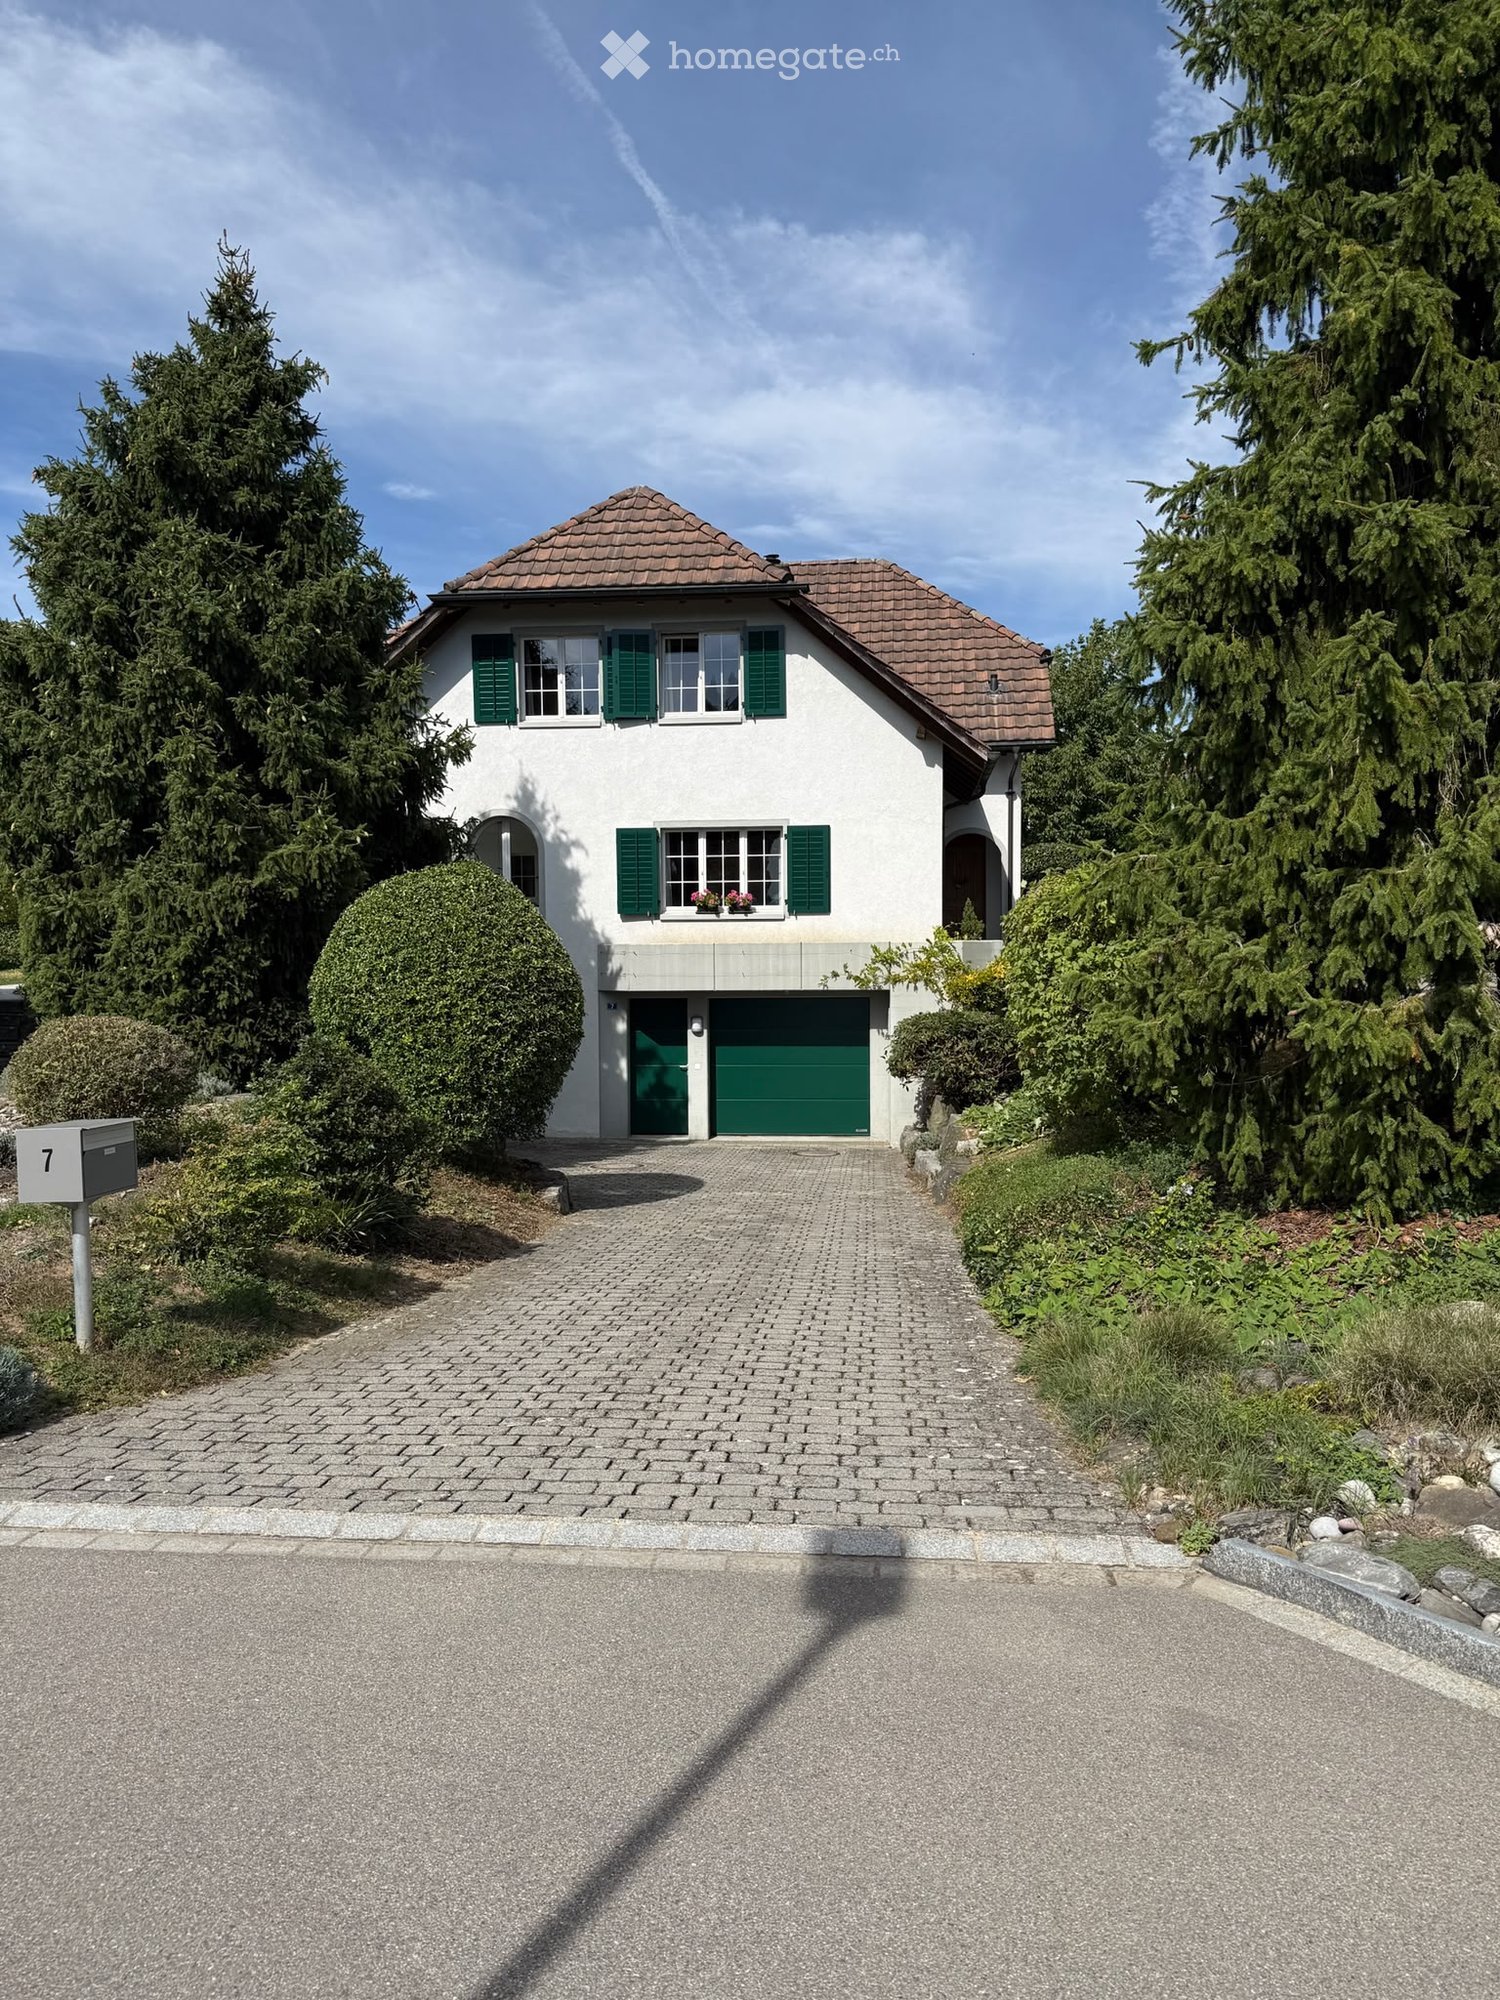
Only 5 minutes from Kreuzlingen, in a rural and family-friendly location in Neuwilen, this high-quality 6-room single-family house with approximately 150 m² of living space awaits you. Directly adjacent to an idyllic pony farm, the property combines natural living with modern comfort and very good transport links.The house is currently being completed and will be ready for occupancy from 01.10.2026. Viewings are already possible from now.The property impresses with a well-thought-out floor plan and a very high-quality interior design. On the ground floor, there is a spacious living and dining area, an exclusive kitchen with high-quality Electrolux appliances, as well as a cleverly hidden retreat behind a closet front. Additionally, the ground floor offers a study or guest room and a guest toilet. On the upper floor, there are two spacious children's rooms, a parental bathroom, and a separate children's bathroom. The bright parental bedroom also offers the possibility of realizing a dressing room.In the basement, there is a large cellar that offers enough space for a hobby or fitness area.The spacious garden with a covered seating area invites you to linger. The modern pergola with electrically adjustable slats provides additional comfort and a protected outdoor area. A practical garden shed provides additional storage space.A carport for 2 cars and a guest parking space are also available.Pets are possible on request.Thanks to the modern earth probe with heat pump in combination with the powerful 16-kWp photovoltaic system, very low electricity and heating costs can be expected.Neuwilen and the municipality of Kemmental are particularly popular with families and have an excellent reputation for their schools and family-friendly environment.The very good transport links to the motorway access and to Kreuzlingen and Konstanz round off the attractive overall offer.This single-family house is ideal for families or couples with space requirements who want to combine high-quality and natural living with excellent transport links.For more information or to arrange a viewing, we look forward to your contact

Travel time
-
New building
1 / 5
CHF 2,390.– Premium
4.5 rooms106m² living space
Ziegeleistrasse 4, 8572 Berg

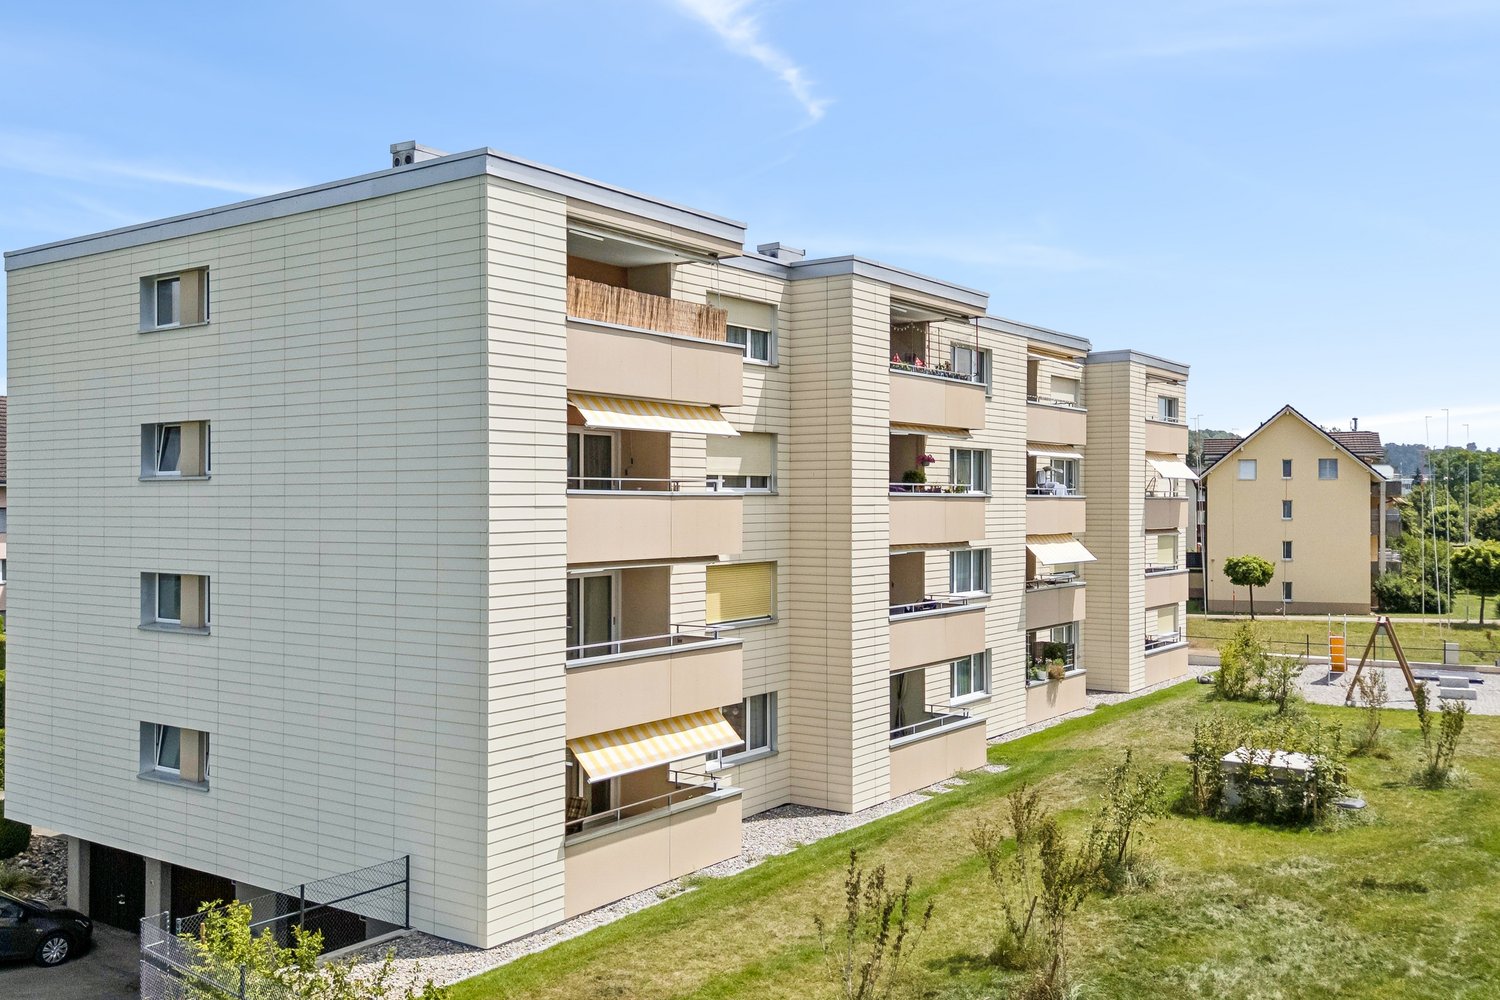
Sunny apartment with park view in Berg TG - First occupancy

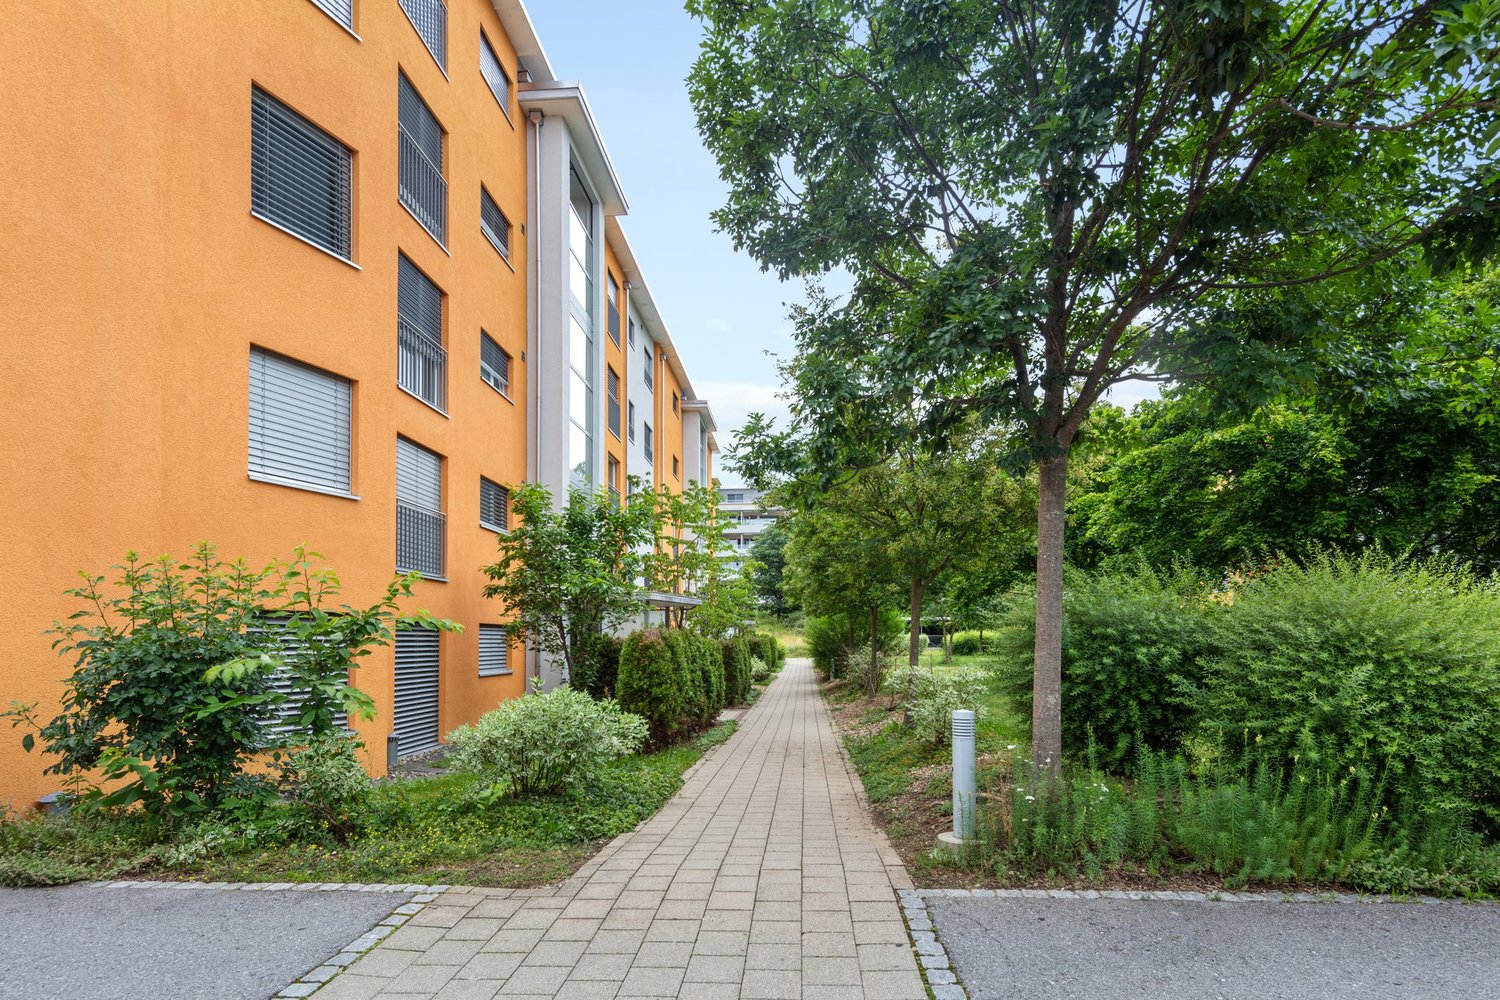
In the modern and sustainably developed Ziegelei-Quartier in Berg TG, a new residential quarter with high living quality, plenty of green space, and a quiet, car-free residential structure is being created. The careful architecture, the spacious park, and the proximity to shopping facilities and public transport make the quarter an attractive place to live for people who appreciate comfort and nature equally. A 4.5-room new apartment on the 1st floor with a south-facing orientation towards the park is being offered. The apartment impresses with its high-quality equipment in the owner-occupier standard, the quiet park location, and the large balcony with a beautiful view of the landscape. The first occupancy is possible immediately.Highlights of the apartment · Modern 4.5-room apartment (net 106.2 m²) in high-quality owner-occupier standard · Bright, open living kitchen with high-quality appliances · Light-filled rooms thanks to generous window areas · Spacious balcony (21.1 m²) with a view of the park · Two wet cells: bathroom/WC and shower/WC · Own washing machine and dryer in the apartment · Quiet location away from the street, orientation towards the green area · Basement compartment (10 m²) · Elevator available · Coffee and DENNER in the development; from 2027 COOP and fitness center· Large hobby room (43 m²) with power, water, and internet connection (separately rentable) Net rent: CHF 2'220 Additional costs: CHF 170 Rent: CHF 2'390 Additional rental options: · 2 underground parking spaces: CHF 130.- / month each · Hobby room (43 m²): CHF 320.- / month including additional costs This apartment combines modern new building quality, natural surroundings, peace, view, and high living comfort – supplemented by a hobby room, which is rarely found. The photos shown are visualizations of the outdoor area (completion of the park expected in December 2026). We look forward to your contact and are happy to provide further information.

Travel time
-
  • Balcony with tiled floor, white walls, and a white roof structure. The view includes a neighboring house with a red-tiled roof and surrounding greenery.
  • Balcony with tiled floor, white walls, and a view of a tree and clear sky.
  • Empty room with wooden flooring and white walls, featuring a single window with blinds and natural light streaming in.
  • Modern kitchen with light grey cabinets, tiled floor, and a window above the sink.
  • Modern kitchen with light-colored cabinets, a built-in oven, and tiled flooring.
  • Modern bathroom with a white cabinet, black countertop, and a sink with a chrome faucet. A mirror is mounted above the sink, and a small window is visible in the background.
  • Shower area with beige tiles featuring fish and starfish decals, glass shower enclosure, and a modern showerhead.
  • Empty room with wooden flooring, large sliding glass doors leading to a balcony, and natural light streaming in.
  • Empty room with grey tiled floor and white walls, featuring a large window with white frame and blinds, and a small electrical outlet on the wall.
  • Empty kitchen with tiled floor, white cabinets, and a window with blinds. No furniture or appliances are present.
  • Empty room with grey tiled floor and white walls, featuring a large window with a view of the outside area.
  • Empty hallway with wooden flooring and tiled section leading to another area, featuring white walls and a window with blinds.
  • Empty room with grey tiled floor, white walls, and a large window with red blinds. A single ceiling light fixture is visible.
  • Empty room with wooden flooring, large sliding glass door leading to a balcony, and a window with blinds.
1 / 14
CHF 1,680.– Top
3.5 rooms56m² living space
Metzgergasse 3, 8555 Müllheim Dorf

Bright 3.5-room apartment with balcony in Müllheim Dorf – available immediately!

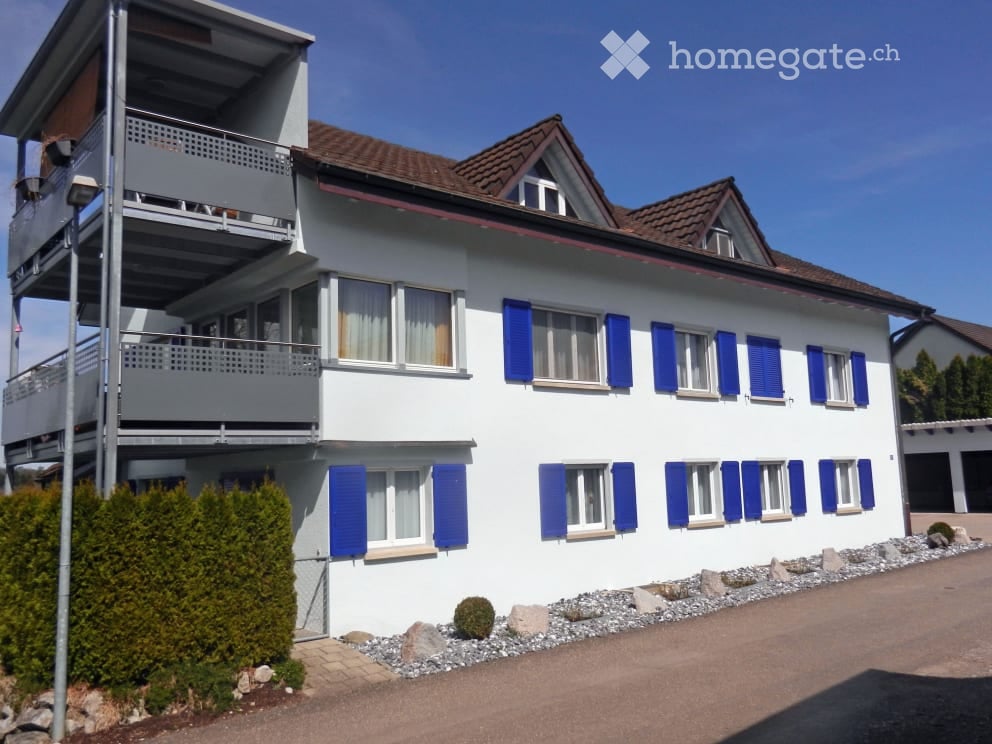
Welcome to this well-maintained 3.5-room apartment on Metzgergasse 3 in Müllheim Dorf! The apartment is located on the 1st floor of a multi-family house with 3 apartments and above a butcher's shop. It was built in 1998 and was last renovated in 2026 (new bathroom fixtures, new kitchen, walls freshly painted, parquet floors in the rooms freshly sanded and sealed). With a living area of 56 m², it offers everything you could want – ideal for couples or small families.The apartment impresses with the following highlights: • Bright living room: With wooden floor and wing doors leading to the private balcony – natural light floods the room. • Balcony: Cozy outdoor area, perfect for relaxing. • Modern kitchen: Equipped with light cabinets, a combination steamer oven, and a tiled floor. • Child-friendly: The apartment is perfectly suited for families with children. • Bus stop: Only 2 minutes' walk away. • Coop supermarket: Reachable in 30 seconds on foot. • Primary school: 4 minutes' walk – ideal for families with school-age children. • Lockable bicycle storage • private basement room • Washing machine and dryer for shared use • Highway access about 3 minutes by car • Tezet animal clinic 2 minutes' walk This charming apartment is available immediately. Take the opportunity and secure your new home in the idyllic Müllheim Dorf in the canton of Thurgau!Only for private individuals (no real estate companies!)Please email me if you are interested and would like to schedule a viewing

Travel time
-
  • White modern townhouse, with glass balcony, garden, patio, large windows
  • large white kitchen island, black counter, dark rug, dining table with chairs
  • modern dining room with white walls, white table and chairs, floor lamp, rug, kitchen in background
  • kitchen, black countertops, white cabinets, dining table, windows, stairs, vase of flowers
  • Bathroom, white tile walls, large mirror, bathtub, sink, vanity, and shower area
  • modern and clean bathroom, white tiles, bathtub, shower, sink, towels
  • white tiled walls, black tiles on floor, glass shower enclosure, white modern sink, silver fixtures, glass rain shower head, vanity storage with folded towels, white bath towels, small potted plant on sink, rug next to sink
  • master bedroom with a bed, carpet, tray with cups, side table, large windows, balcony
  • modern bedroom, white walls, hardwood floor, large window, double bed with pillows, bedside table with lamp
  • Laundry room with two Siemens washing machines and a dishwasher. It has white tiled flooring, white walls, and modern appliances.
  • Well-maintained garden with a lawn, patio area, covered outdoor furniture, and a robotic lawnmower.
  • Well-maintained garden with neatly trimmed grass, decorative plants, covered patio furniture, and a small toy car on a paved area.
  • Well-maintained lawn in front of a modern white house with large windows and balconies. A covered patio area with outdoor furniture is visible to the right.
  • Well-maintained garden with artificial grass, patio seating area, umbrella, Weber grill, and balloons.
1 / 14
CHF 3,850.– Top
6.5 rooms202m² living space
Aachstrasse 18E, 8586 Erlen

Modern 6.5-room semi-detached house with garden and double garage in Erlen

Discover this impressive and modern semi-detached house in the quiet community of Erlen.The bright house spans three floors and offers a total of 202 m² of living space, providing generous space for the whole family. Additional usable areas are available in the basement (including a multipurpose room, technology, laundry room) and a spacious roof terrace.The house is optimally embedded in a centrally located, family-friendly neighborhood and is completely free of traffic thanks to a private driveway. The Erlen train station and all shopping, educational, and leisure facilities for daily needs are within comfortable walking distance. The arrangement of the houses guarantees peace, privacy, generosity, and excellent sunlight – ideal conditions for a pleasant and high-quality living experience.Highlights of the house:Modern ground floor: A luxurious, spacious kitchen with stylish black worktops, white fronts, and high-quality Miele appliances forms the heart of the house. The bright living and dining area offers a wonderful view of the garden. The ground floor is complemented by a guest toilet and a practical built-in wardrobe.Upper floor: Three bright bedrooms with high-quality parquet flooring made of smoked and oiled oak offer plenty of space and comfort. A spacious bathroom with shower and toilet ensures that children or guests also have enough space.Attic floor – retreat for parents: The parental bedroom has its own bathroom with shower and toilet, as well as a walk-in closet. The private roof terrace offers additional privacy and creates a real vacation feeling every day.Basement – versatile: A fully developed basement convinces with a 32 m² large multipurpose room, ideal as a hobby room, fitness area, home cinema, or for any other hobby. The spacious laundry room is equipped with a washing machine and dryer; the modern air-water heat pump and water storage tank are also located here.Outdoor area: • Well-maintained garden with own equipment room • Garage for two cars (31 sqm) • Quiet, sunny location This modern semi-detached house offers the ideal combination of contemporary living comfort, quiet location, well-thought-out architecture, and excellent connections. Perfect for families who value quality, space, and comfort. Available from November 2026.

Travel time
-
  • Open-plan dining and kitchen area with exposed wooden beams, modern pendant lights, and a sleek black spiral staircase leading to an upper level.
  • Open-plan hallway with exposed wooden beams, a modern spiral staircase, and a view into a kitchen area with white cabinets and stainless steel appliances.
  • Modern hallway with a wooden floor, a curved metal staircase, a wooden door, and a small wooden chest.
  • Modern hallway with a wooden floor, white walls, and a unique black spiral staircase leading upwards.
  • A wooden door with ornate metal handles and a latch, set in a wooden-framed doorway with light-colored walls and a wooden floor.
  • Empty room with exposed wooden beams, white walls, and a staircase leading to an upper level. The space is clean and unfurnished, with a modern, minimalist design.
  • Spiral staircase with wooden steps and a black handrail, viewed from above.
  • A narrow hallway with wooden floors and white walls, featuring two wooden doors on either side and a staircase leading upwards.
  • Wooden staircase with polished steps and handrails, leading upwards in a modern interior setting.
  • A narrow hallway with wooden floors and white walls, featuring two wooden doors on either side and a staircase leading upwards.
  • Modern bathroom with two white sinks on a wooden countertop, chrome faucets, a large mirror, and a white radiator.
  • Modern bathroom sink with a sleek chrome faucet, placed on a wooden countertop.
  • Modern interior with exposed wooden beams, white walls, and a sleek black-framed glass railing leading to an upper level.
  • A modern floor plan with a raised ground floor, featuring a wooden door and glass panels, with exposed wooden beams on the ceiling.
  • Exposed wooden beams and ceiling lights in a modern interior space.
  • A modern hallway with grey walls, exposed wooden beams visible through a window, and a stone-tiled floor. The hallway features electrical outlets and a small window with wooden framing.
  • Modern bathroom with a freestanding bathtub, sleek faucet, and exposed wooden beams in the ceiling. The room features a dark tiled floor and a window with blinds.
  • Modern bathroom with a white sink on a wooden vanity, a sleek faucet, a toilet, and a large mirror above the sink.
  • Wooden sliding door leads to a hallway with wooden flooring and a round window at the far end.
  • Modern interior with exposed wooden beams and a sleek black metal railing leading to an upper level.
  • Floor plan of a first floor showing a swimming pool area, sauna, living room, kitchen, bedrooms, and a balcony.
  • Floor plan of the second floor showing a hallway, living room, dining room, and two bedrooms with bathrooms.
1 / 22
CHF 3,400.– Top
5.5 rooms150m² living space
Matzingerstrasse 6a, 8512 Thundorf

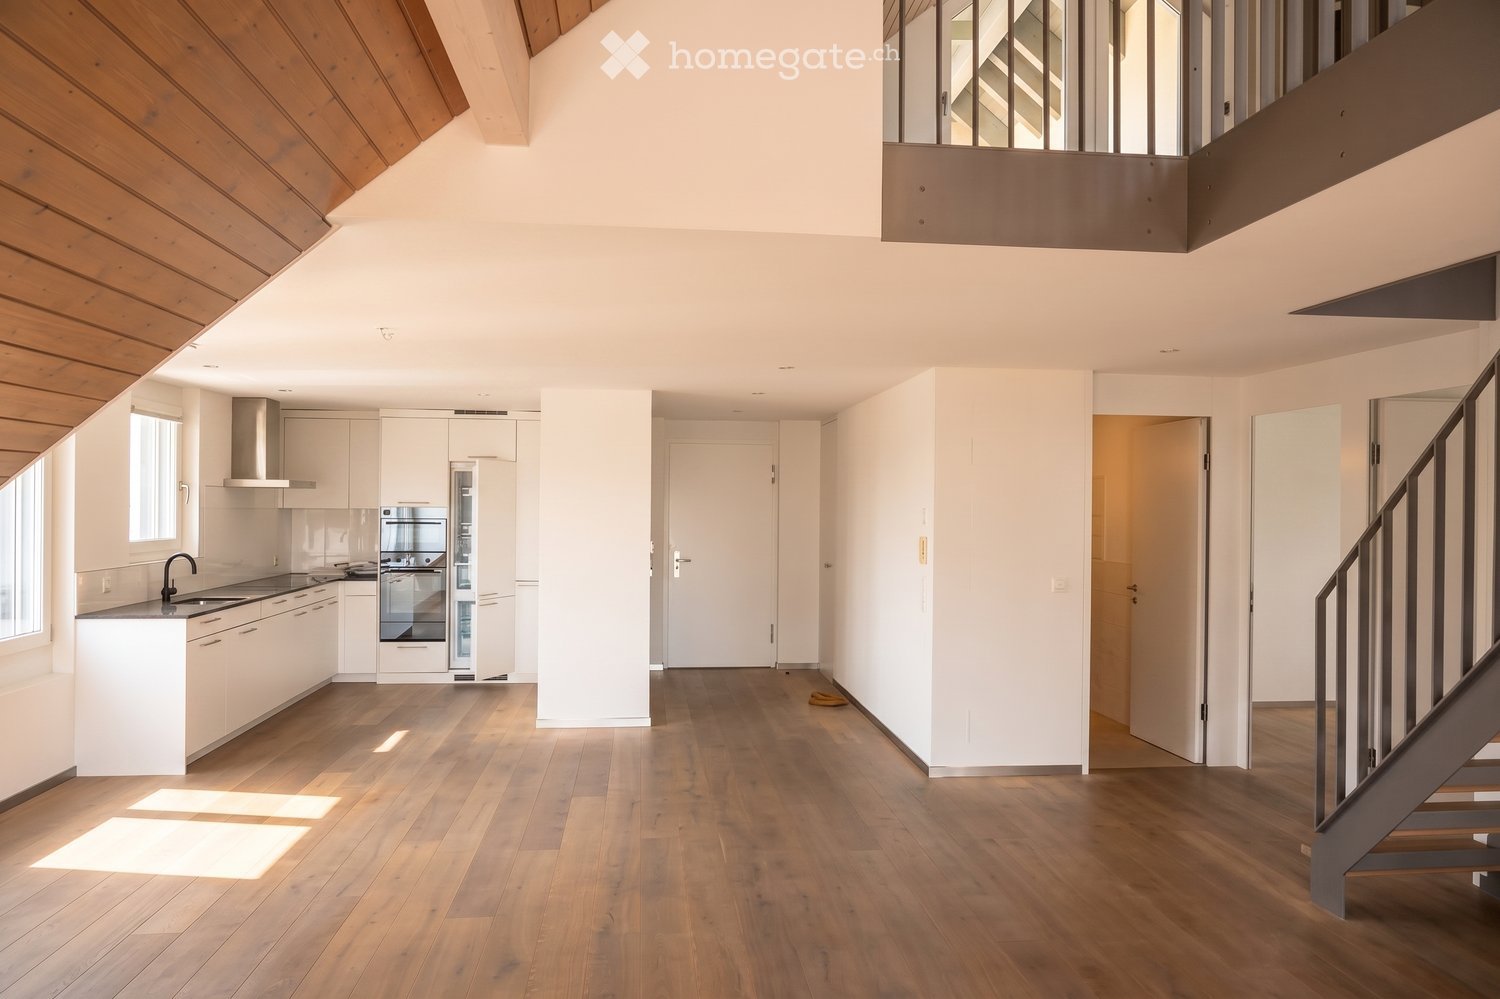
Charming 5.5-room maisonette apartment in Thundorf – available by arrangement

This exceptional maisonette apartment on the top floor combines the warm charm of antique, restored building elements with high-quality, modern construction. Old solid wood doors with wrought-iron fittings, an exposed wooden roof structure, and a sculptural spiral staircase made of steel characterize the unique 5½-room apartment. Key facts Rooms 5½ rooms Living area approx. 150 m² Type of living Maisonette (top floor, spanning two levels) Rent CHF 3,500.– including ancillary costs and excluding electricity Parking Double garage included Availability by arrangement Highlights • Characterful entrance door – restored antique solid wood door with artistic wrought-iron hinges and lock • Open roof structure – high rooms with exposed, visible wooden construction, giving the living space a special generosity • Sculptural spiral staircase – black steel staircase with solid wood steps as a central architectural element of the maisonette • Gallery level with delicate steel railing, connecting the two living levels openly and flooded with light • Two bathrooms – a spacious main bathroom with a free-standing bathtub, natural stone floor tiles, and a skylight, as well as a guest toilet with a washbasin • Walk-in closet – one of the rooms is designed as a spacious dressing room • Porthole window (bullseye) and skylights create exceptional lighting moods • Sliding door in barn door style made of solid wood between the living areas • Solid wood plank floor left natural, throughout the living level • Double garage for two vehicles included Room concept The apartment spans two levels under the open roof structure. The characteristic spiral staircase leads to the upper gallery level with additional large rooms, which are designed openly to the underlying living space through a steel-glass railing. One of these rooms is already set up as a walk-in closet – ideal for those who value ample storage space. The choice of materials – warm solid wood, natural stone, and raw surfaces, combined with discreet black steel elements – creates a harmonious, high-quality atmosphere that combines rural originality with modern comfort.

Travel time
-
  • Empty room with light wooden flooring, large windows, and a view of the kitchen area with dark cabinets and a countertop.
  • Modern kitchen with dark grey cabinets, black countertops, stainless steel sink, and built-in appliances.
  • Clean, modern hallway with dark tiled flooring, white walls, and several doors leading to different rooms.
  • Empty room with wooden flooring, white walls, and a large window on the right side. The ceiling has a sloped design typical of an attic space.
  • Empty room with wooden flooring and white walls, featuring a partially visible door and a hanging light fixture.
  • Bright, minimalist room with wooden flooring, white walls, and a large window offering a view of the outside. Features a white sofa and a small wooden stool.
  • Modern bathroom with black marble floors, white bathtub, sink, toilet, and a washing machine/dryer unit in the corner.
  • Empty room with wooden flooring, large windows, and exposed beams on the ceiling. No furniture or equipment present.
  • Balcony with concrete floor, metal railing, open door to building, green shutters, and view of neighboring houses and greenery.
  • Modern hallway with a wooden staircase, grey walls, and a mix of dark tiled and carpeted flooring.
1 / 10
CHF 2,050.– Top
4.5 rooms100m² living space
Weinfelderstrasse 13, 8575 Bürglen TG

Completely renovated 4.5-room attic apartment with balcony

Welcome to this attractive 4.5-room apartment on the 2nd floor in the center of Bürglen TG. The apartment has been completely renovated and now convinces with its 100m2 of high-quality parquet flooring, including underfloor heating in all rooms and new windows that provide plenty of peace and quiet despite its central location. The old beams bring a certain old-building charm to the forefront and, together with the modern elements and the playful and individual floor plan, create a refined living ambiance – ideal for couples, singles, or small families looking for something special. The apartment offers: • 3 bright rooms: With elegant parquet flooring, old beams, and many windows that let in plenty of natural light. • Large kitchen: High-quality, open-plan kitchen with the latest appliances, island, and plenty of storage space. • Balcony: Approximately 14m2 large terrace with evening sun, ideal for relaxing and enjoying the sunny south-facing location. • Washing machine/dryer: Practical comfort directly in the apartment. • Parking space: One parking space is available and can be rented for CHF 60.-/month. • Quiet location: The apartment is pleasantly quiet due to the replacement of all windows – both during the day and at night. Location and surroundings: Bürglen TG is located in a sunny, natural environment in the canton of Thurgau. The apartment is situated on the 2nd floor of our commercial building (workshop on the ground floor / office space on the 1st floor). In the immediate vicinity, you will find several shopping options (bakery, Volg, Spar, Migros-Teo), a drugstore, a clothing store, as well as snacks and restaurants. The kindergarten and school, as well as the train station with good connections to Weinfelden or Kreuzlingen, are also within walking distance. No pets are allowed. This well-maintained apartment is available immediately and offers an excellent opportunity to find a new home in a quiet and sunny environment. We look forward to your contact!

Travel time
-
  • Empty hallway with dark flooring and light-colored walls, featuring two open doors leading to other rooms.
  • Single-story house with grey exterior, white trim, and a small porch. The house has a well-maintained lawn, garden, and steps leading to the entrance.
  • Modern kitchen with white cabinets, black countertops, stainless steel sink, and dishwasher. Large windows provide natural light.
  • Modern bathroom with a toilet, sink, and cabinet. Features tiled walls and floor, a glass shower enclosure, and a window with frosted glass panels.
  • Bathroom with a white sink, chrome faucet, mirror, two cups, and a soap dispenser. Blue tiled walls and a small window.
  • Empty room with wooden herringbone flooring, large windows, and sliding glass doors leading to a balcony.
  • Modern kitchen with light-colored cabinets and an open refrigerator, showing empty shelves and drawers.
  • Empty room with wooden herringbone flooring, light-colored walls, and large windows with a radiator below them.
1 / 8
CHF 2,500.– Top
6 rooms130m² living space
Von Thurnstrasse 1, 9500 Wil SG

Charming 6-room single-family house in Wil SG – available from December 2026

Welcome to this well-maintained and spacious single-family house on Von Thurnstrasse 1 in Wil SG. The two-story house convinces with plenty of space, a quiet location, and excellent infrastructure in the surrounding area – ideal for families who appreciate comfort and quality of life.The house offers the following highlights: • Spacious living area: 130 m² of living space on two floors offer ample space for the whole family. • Beautiful view: Enjoy a pleasant view from your new home. • Balcony: A private balcony invites you to relax and linger outdoors. • Large plot: A plot of 750 m² offers plenty of space for garden, play, and relaxation. • Garage & parking: Convenient parking for your vehicle directly on the property. • Washing machine: Practical washing infrastructure available directly in the house. • Renovated: The house, built in 1969, was renovated in 2020 and presents itself in a modern condition. • Child-friendly: The house and surroundings are perfectly suited for families with children. Location & surroundings:The house is located in a quiet and sunny residential area in Wil SG. The surroundings score with excellent local amenities: • The bus stop Schönengrundweg is only 2 minutes' walk away – ideal for the daily commute. • The Wil-Uzwil vocational and further education center is also just 2 minutes' walk away. • The TopPharm St. Peter Apotheke is within 9 minutes' walk. • A Migros for daily shopping is located within 11 minutes' walk. • The Wil SG train station is approximately 14 minutes' walk away and offers excellent connections to public transportation. This single-family house combines living comfort, peace, and a family-friendly environment in an ideal way. Take the opportunity and secure this attractive rental property – available from December 1.

Travel time
-
  • Modern kitchen with white cabinets, a black countertop, and a stainless steel sink.
1 / 8
CHF 1,950.– Top
3.5 rooms100m² living space
Oberdorfstrasse 15a, 9524 Zuzwil SG

Freshly renovated 3.5-room maisonette apartment with balcony

This freshly renovated 3.5-room maisonette apartment is located on the 2nd floor and offers approximately 100 m² of living space, spread over two floors.The apartment combines modern living comfort with the special charm of a penthouse apartment. Numerous sloping roofs and wooden elements create a cozy atmosphere. At the same time, the spacious rooms and new parquet floor provide a bright and modern living feel.The apartment has three separate rooms, a spacious hallway, and a separate dining room with an adjacent kitchen. The kitchen has been completely renovated and is equipped with new appliances. The bathroom with shower has also been completely renovated. There is no bathtub.In a separate laundry room, there is a private washing tower with a washing machine and dryer.The balcony offers a beautiful view of the greenery. Additionally, three private attic rooms are available, which offer a lot of storage space.Features: • approx. 100 m² living space on two floors • first occupancy after comprehensive renovation • three separate rooms • separate dining room with adjacent kitchen • completely new kitchen with new appliances • new bathroom with shower, without bathtub • new parquet floor • private laundry room with washing machine and dryer • balcony with a view of the greenery • three private attic rooms • non-smoking apartment The apartment is ideal for a single person or a couple who appreciates spacious living and the special character of a maisonette apartment.Move-in is possible by arrangement. I look forward to your contact.An outdoor parking space can be rented additionally by arrangement.

Travel time
-
1 / 12
CHF 790.–
1 room18m² living space
Untere Bahnhofstrasse, 9500 Wil SG

Gemütliches WG-Zimmer - Heute einziehen

Möbliertes Zimmer in 'Wil SG' - flexibel mieten, günstig und alles inklusiveSchönes, helles Zimmer - perfekt für alle, die zentral und günstig wohnen möchten. Komplett möbliert mit Bett (inkl. Bettwäsche), grossem Kleiderschrank, Schreibtisch mit Stuhl, Regal, Nachttisch, Lampen und LCD-TV. Kostenloses WLAN ist ebenfalls inklusive.Die Reinigung der gemeinsamen Bereiche (Küche, Bad, Flur) erfolgt regelmässig und ist im Mietpreis enthalten. Auch sämtliche Nebenkosten wie Strom, Wasser und Heizung sind inklusive.Das Badezimmer und die Küche werden mit ruhigen und freundlichen Mitbewohner/innen geteilt. Die Wohnatmosphäre ist gepflegt, mit klaren Regeln für Ruhe und Sauberkeit - keine klassische WG. Man sagt sich Hallo, aber jeder lebt sein eigenes Leben.Es wird kein Betreibungsauszug und keine Arbeitgeberbescheinigung verlangt, da bei uns der Mensch im Zentrum steht. Wir wollen nur seriöse und anständige Mieter/innen haben. Der Einzug ist je nach Verfügbarkeit bereits heute oder nach Vereinbarung möglich. Die Mindestmietdauer beträgt 1 Monat. Kündigungsfrist wahlweise 14 oder 30 Tage. Die Kaution beträgt 1 Monatsmiete (Keine Ratenzahlung möglich).Nach deiner Anfrage meldet sich Nina Fuchs umgehend bei dir. Sie beantwortet alle Fragen, organisiert Besichtigungen (auch per Video) und begleitet dich persönlich durch den gesamten Mietprozess.Bitte beachten Sie, dass es sich um Muster bzw. Beispielbilder handelt. Gerne vereinbaren wir eine persönliche Besichtigung.Einfach Anfrage senden - Nina Fuchs wird sich so schnell wie möglich melden.Wir von Apartment24 vermieten nicht nur in Wil SG. Wir sind der grösste Anbieter von möblierten Zimmern und CoLiving Angeboten in der Schweiz.Weitere Informationen: https://apartment24.ch/de/zimmer/Untere-Bahnhofstrasse-Wil-SG/2422ENGLISHBright furnished room in 'Wil SG' - flexible and all-inclusiveA clean and bright room - ideal for professionals, students or weekly commuters. Fully furnished with a bed (including bedding), large wardrobe, desk with chair, shelf, nightstand, lamps, and an LCD TV. Free high-speed Wi-Fi is included.Weekly cleaning of the shared areas (kitchen, bathroom, hallway) is included in the rent. All utilities such as electricity, water, and heating are also covered.The kitchen and bathroom are shared with quiet and friendly roommates. The atmosphere is respectful and clean - not a typical shared flat (WG), but a peaceful living setup.No credit report or employer confirmation required. Move-in is possible immediately or by arrangement. Minimum rental period is 1 month. Cancellation period is either 14 or 30 days, depending on your needs. A security deposit or confirmation for local registration can be provided if needed.As soon as you send your request, Nina Fuchs will get in touch with you directly. She'll answer all your questions, organize a viewing (also via video call), and personally guide you through the rental process.Please note that these are samples or example images.Just send your inquiry - Nina Fuchs will respond as quickly as possible.At Apartment24, we don't just rent in 'Wil SG'. We are the largest provider of furnished rooms in Switzerland. Details: https://apartment24.ch/en/room/offer/2422

New building
1 / 15
  • Balcony / Terrace
  • Parking space
  • Elevator
  • +2
CHF 280.– / m²/ year
1 room
Hauptstrasse 72, 8572 Berg TG

Exclusive office and practice space with attic terrace and Säntis view in the Ziegelei-Quartier Berg TG

Modern workspace in the Ziegelei-QuartierIn the modern Ziegelei-Quartier in Berg TG, we are renting an attractive office or practice space with approximately 167.7 m² of usable space, as well as a spacious attic terrace with an impressive south-facing orientation and a beautiful view of the Säntis.The bright and airy rooms provide ideal conditions for modern work, practice, or service concepts and can be flexibly adapted to individual needs. The combination of a high-quality environment, excellent accessibility, and high frequency of visitors creates optimal conditions for companies with customer contact.The vibrant quarter with over 250 apartments, retail, fitness, and kindergarten is continuously developing into an attractive meeting and workplace. Thanks to its direct location near the Berg TG train station, as well as its proximity to Weinfelden, Kreuzlingen/Konstanz, and the Lake Constance region, you and your customers will benefit from excellent accessibility.Highlights at a glance:- Approximately 167.7 m² of flexible office or practice space- Large attic terrace with a beautiful south-facing orientation and Säntis view- Modern new building with a high-quality environment- Direct location near the Berg TG train station- High visibility and attractive customer frequency- Generous parking options available- Ideal for medical, health, consulting, or service usesTake the opportunity to position your company at a dynamic location with a future.

  • Balcony / Terrace
  • Parking space
  • Elevator
  • +2
Travel time
-

Suggested properties for you based on search results