Schachen LU - Property for rent

Try expanding your search criteria so we can show you similar properties. Currently, there are no matches.

We suggest you try to:

  • increase the radius
  • change filters, such as price

You can create a search alert with the current criteria and get notified when matching properties are available.

More objects in your automatically expanded search area
79 results - Radius: + 10km
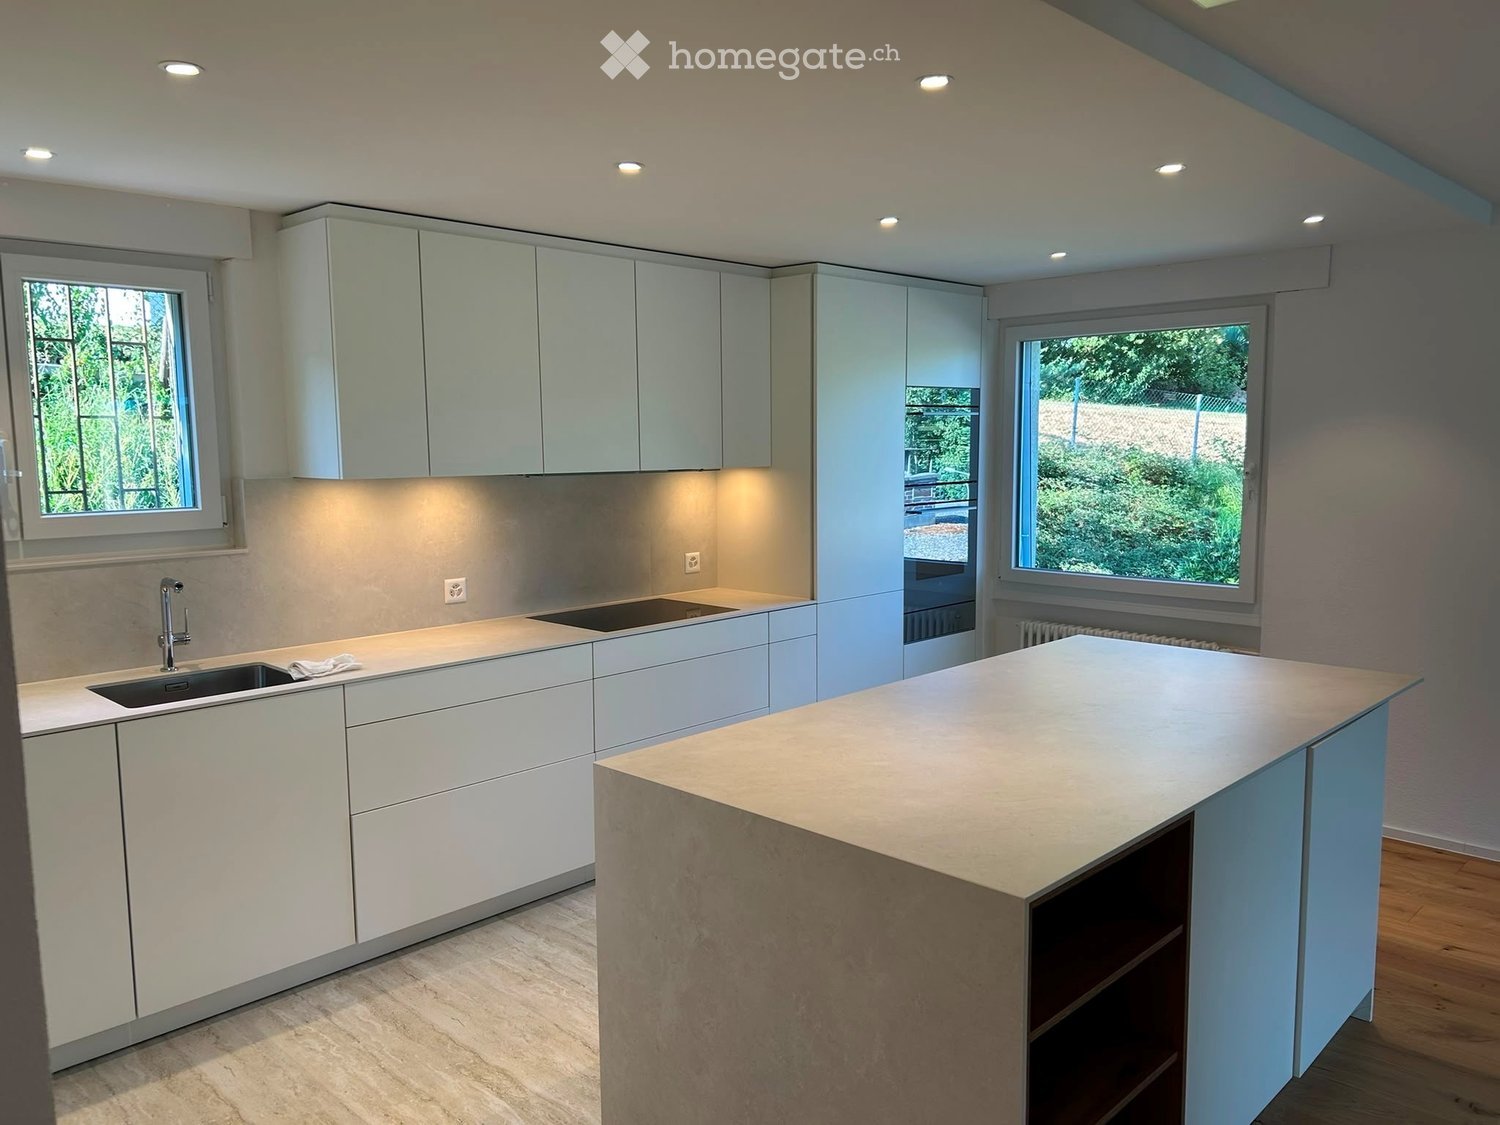
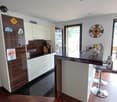
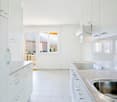
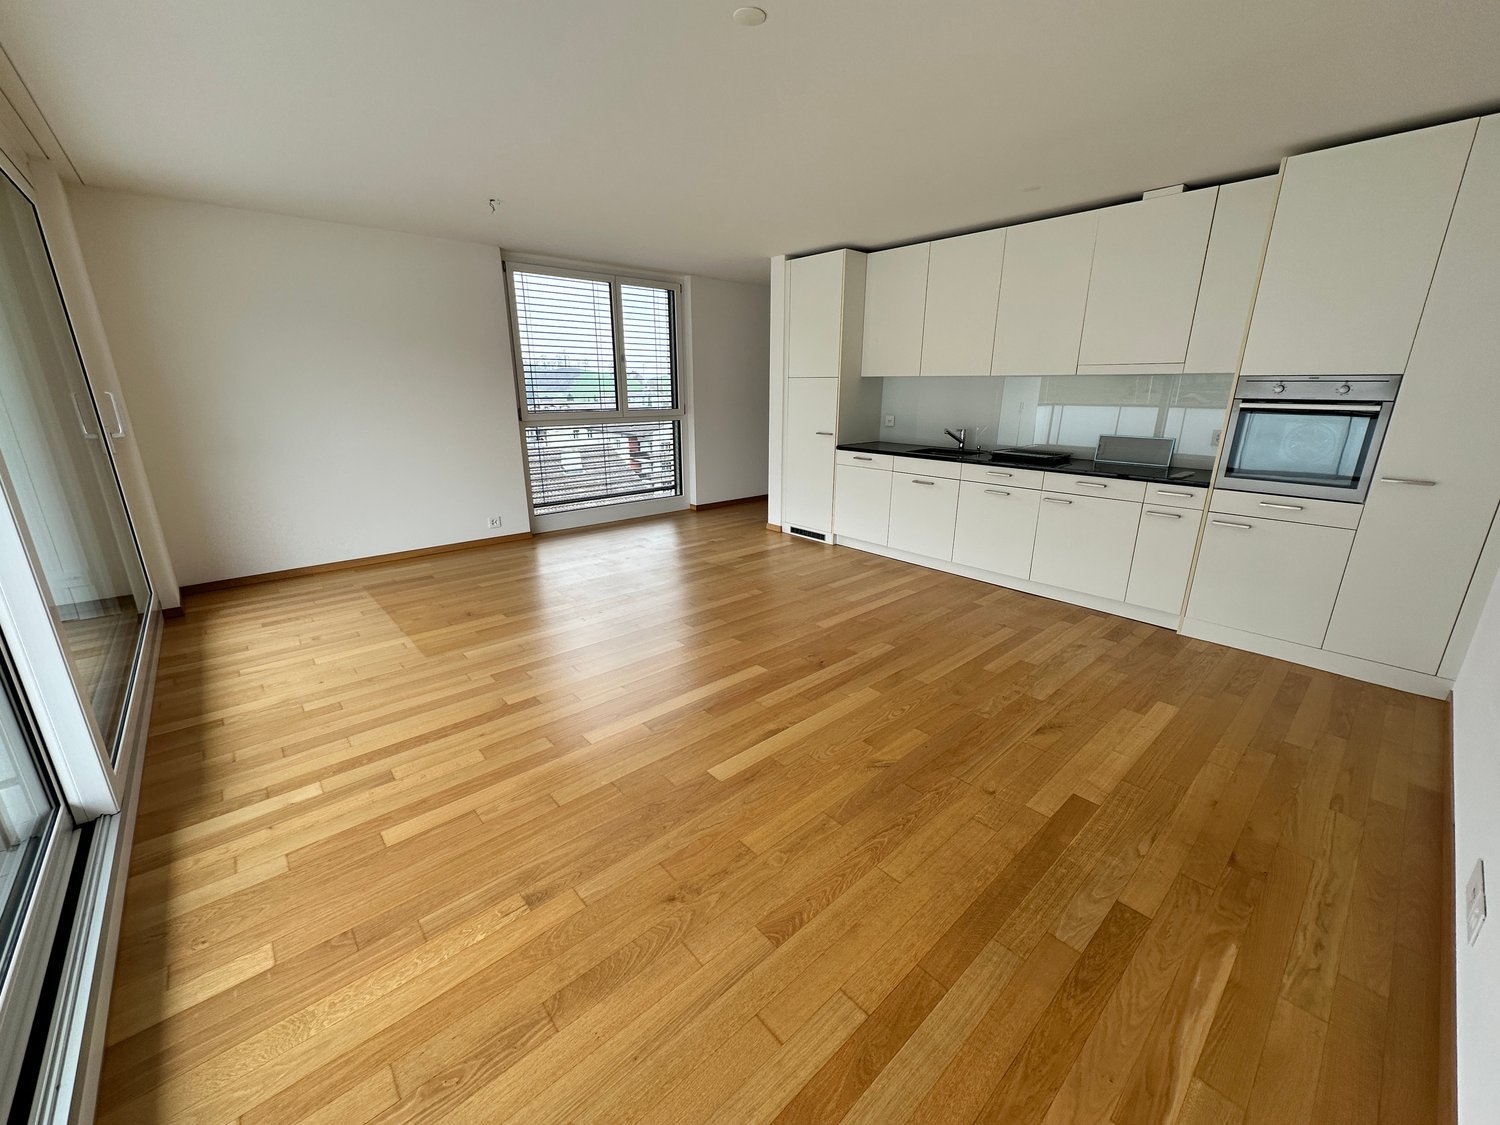
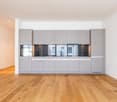
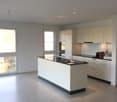
  • Modern kitchen with a kitchen island, white cabinets, and a sink with a faucet. The countertop has built-in lighting.
  • Modern kitchen with white cabinets, a gray countertop, a sink, a faucet, and built-in ovens.
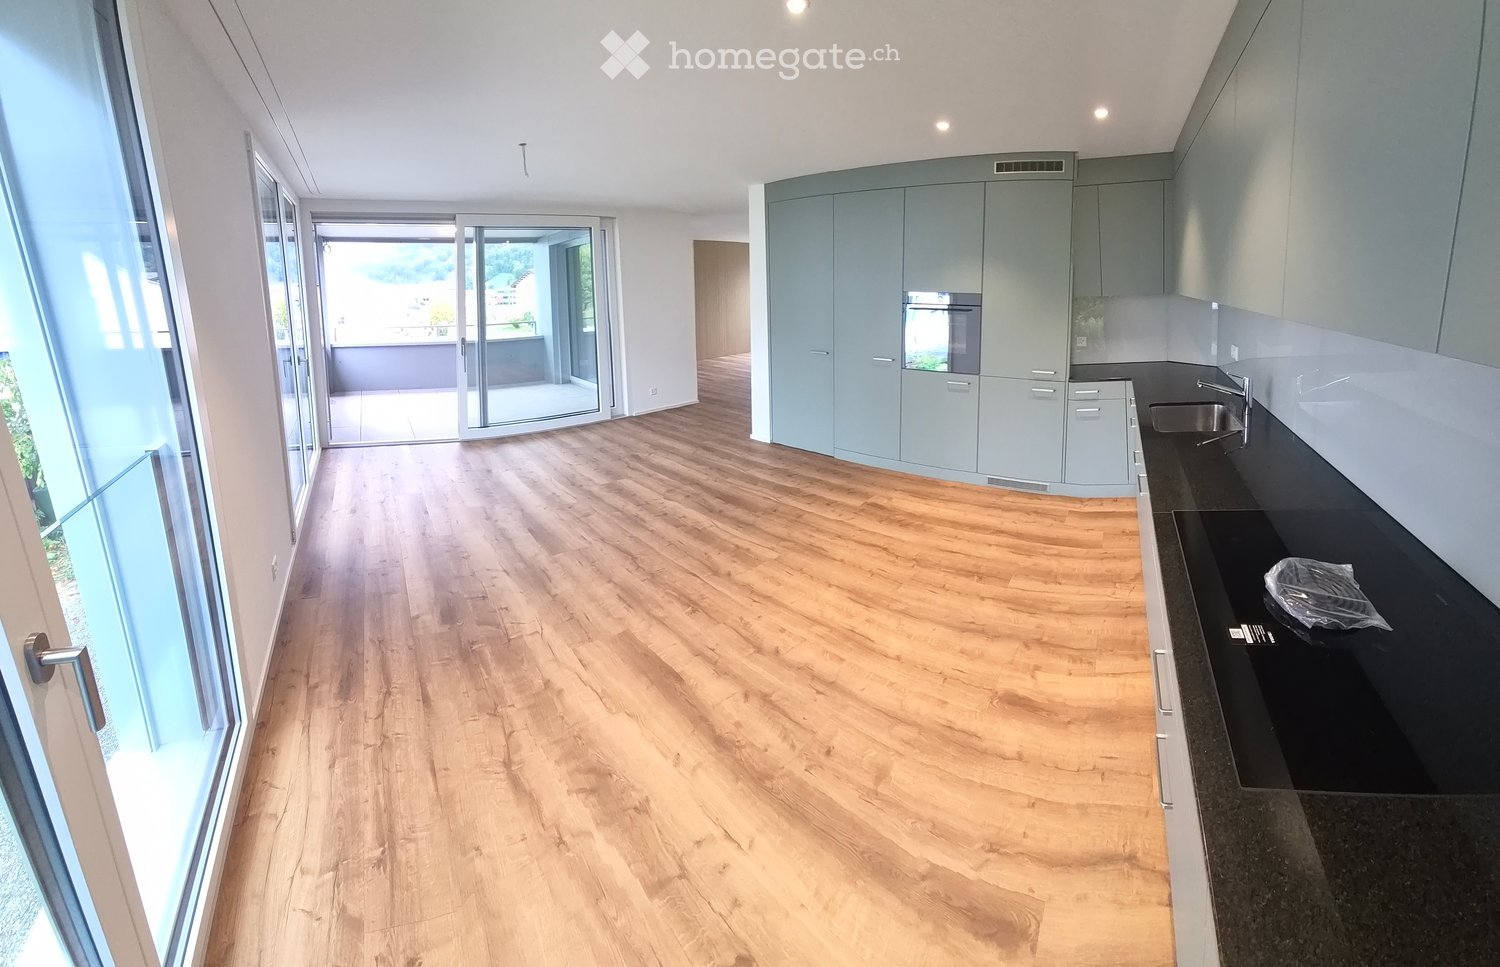
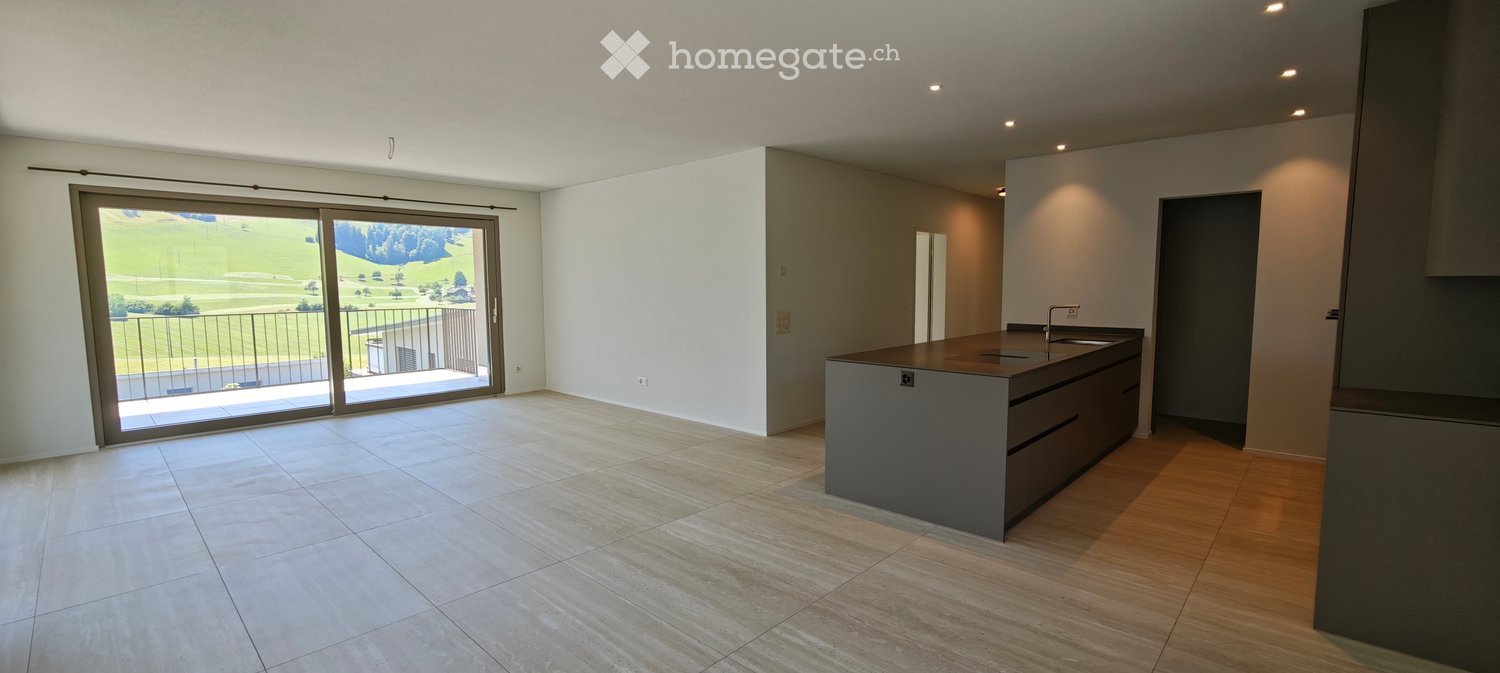
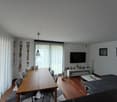
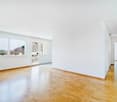
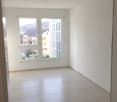
  • Empty room with wooden floors, large sliding glass doors leading to a balcony with a view of the mountains.
  • Empty corridor with white walls, wooden floor, and two ceiling lights. Two white doors are present, one of which is open.
  • Aerial view of a town with multiple buildings, surrounded by green fields and mountains.
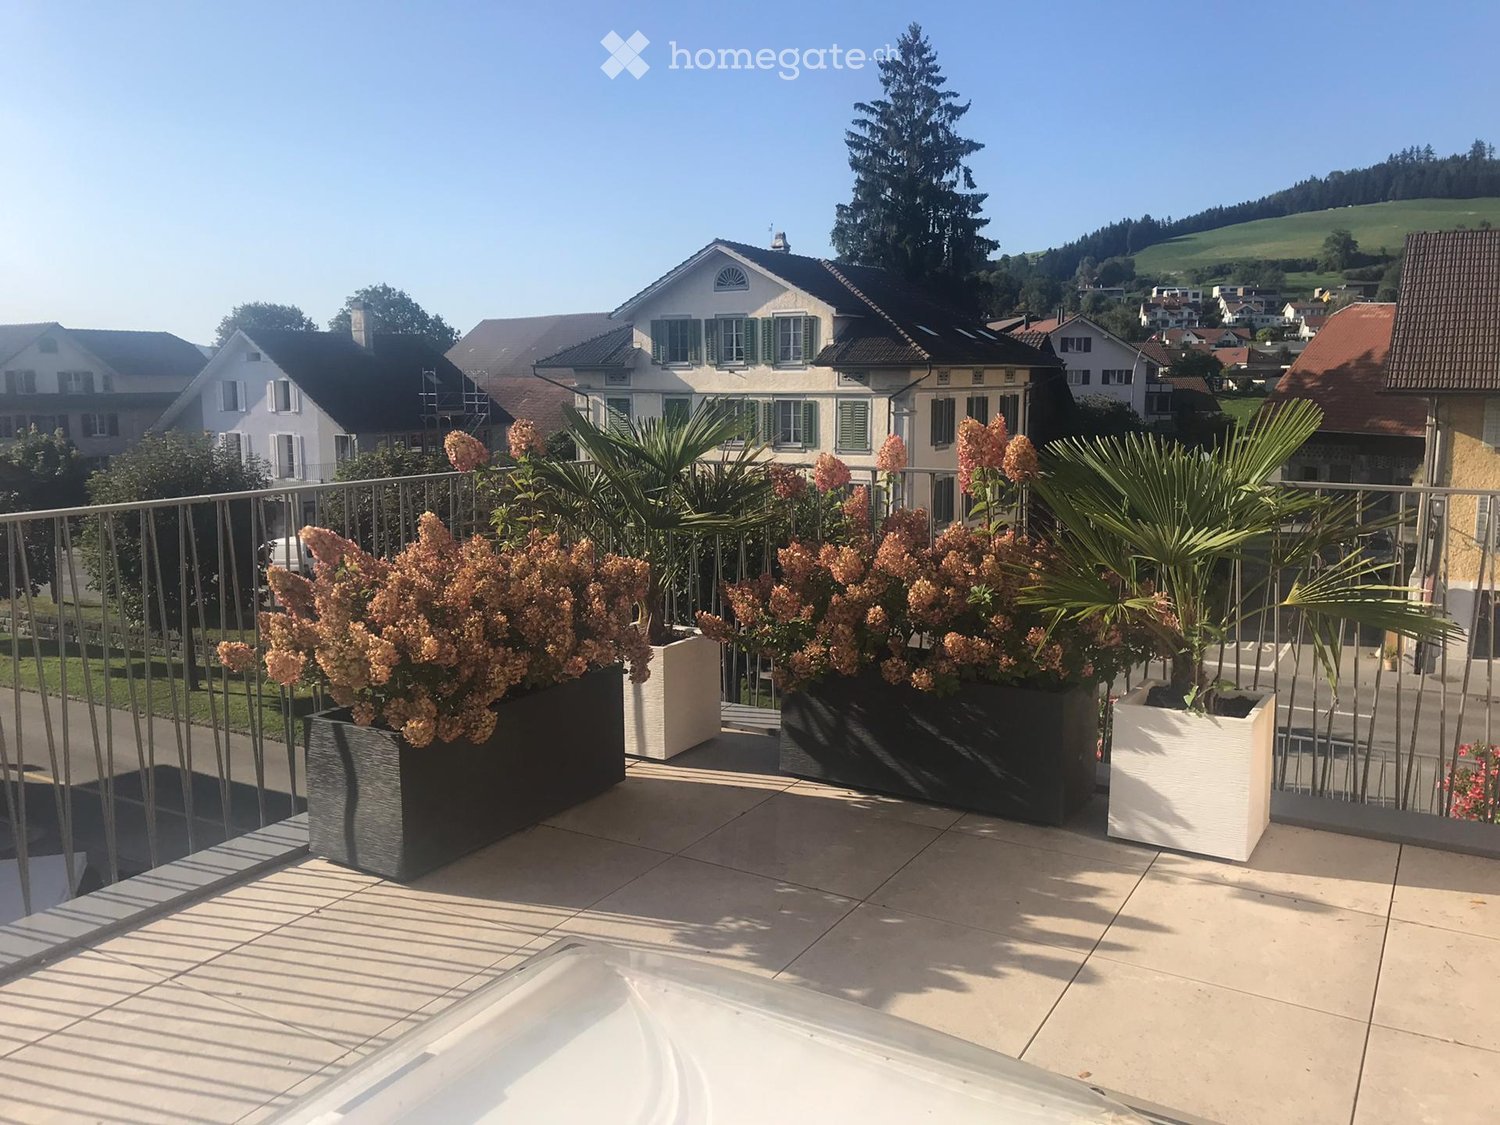
  • Wooden floor balcony with metal railing, wooden wall, and glass door, offering a view of the surrounding landscape.
  • A balcony with a wooden floor and a black railing, offering a view of a valley with mountains and a town in the distance.
  • Modern bathroom with a double sink, large mirror, and a glass shower enclosure.
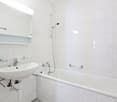
  • Modern bathroom with a white bathtub, a white sink, a mirror with a light, and a wooden cabinet.
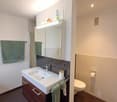
  • Modern bathroom with a white sink, mirror, and wooden cabinet. The shower area is separated by a glass wall, and the floor is tiled.
  • Empty room with large sliding glass doors leading to a balcony, wooden floors, and a view of a valley and mountains.
  • Empty room with hardwood floors, white walls, and large sliding glass doors leading to a balcony with a view of the mountains.
1 / 12
CHF 4,250.– Top
3.5 rooms116m² living space
Schützenheimweg 11, 6012 Obernau

Modern 3.5-room attic apartment with mountain view in Obernau

Welcome to your new home:This beautiful 3.5-room attic apartment with a living areaof 115.5 m² offers you exclusive living on the highest level.The most important things in brief: • Spacious attic apartment with 115.5 m² living area • Terrace and additional loggia offer plenty of outdoor space • Unique view of Pilatus and Rigi • Open living, dining, and kitchen area for a comfortable living feel • The living area inside flows smoothly into the outdoor area, creating a harmonious sense of space • Direct access to the apartment from parking without stairs • Single parking space available for an additional CHF 150.- per month (2PP and storage space available) • Additional costs of CHF 350.- per month • Finishing in owner's standard with unique decorative walls • Unique living concept The apartment is located in a modern building that prioritizes privacy and quality. The building has only eight parties, with each floor occupied by only two parties, ensuring absolute privacy. Thanks to the well-thought-out construction, you can enjoy a high level of peace and comfort here. • Dreamlike terrace and panoramic view The spacious terrace with 25 m² is another highlight of this exceptional apartment. Here, you can enjoy an unparalleled view, at eye level with the Rigi and Pilatus mountains. The terrace offers ample space for relaxed hours outdoors and invites you to social evenings with family and friends. Additionally, there is an extra loggia with 5 m², which can be accessed directly from the master bedroom. • Comfort and luxury down to the last detail The apartment has two single parking spaces and additional storage space. The apartment is located in a newly built, modern residential building. The house has eight residential units, two per floor. Each apartment has its own disposal room with a separate heat pump, which means you have maximum independence, cost transparency, and flexibility. Technically, the apartment also impresses with a comfortable underfloor heating system, a free-cooling system, and ceiling tabs for cooling. • Safe, family-friendly, and well-connected Obernau, an idyllic district of the city of Kriens, is located on the sunny south slope of the Sonnenberg - quiet, green, and yet close to the city. Here, you can enjoy a relaxed living atmosphere, and in about 12 minutes, you are in the center of Lucerne, where a wide range of offers awaits. The bus stop "Obernau Dorf" is only 1 minute away on foot. The Obernau 2 school can be reached in 4 walking minutes, making the apartment particularly family-friendly.Thanks to the excellent transport connections, the proximity to the city of Lucerne, and the numerous nearby recreational areas - from the Obernau hills to the idyllic Eigenthal - the community uniquely combines nature, comfort, and urbanity.

Travel time
-
  • Modern kitchen with white cabinets, a central island, and a sink area. The space features large windows and recessed lighting.
  • Modern living room with light wooden flooring, a built-in fireplace, and a view of a kitchen area with white cabinets and a window.
  • Modern hallway with light-colored wooden flooring, white walls, built-in storage cabinets, and a small wooden bench. The hallway leads to a kitchen area with white cabinets and a countertop.
  • Empty room with wooden flooring, large glass sliding doors leading to a balcony, and a scenic mountain view.
  • Empty room with wooden flooring, large sliding glass doors leading to a balcony with a scenic mountain view.
  • Empty room with wooden flooring, large glass sliding doors leading to a balcony, and a fireplace on the right side.
  • Modern bathroom with marble tiles, a bathtub, toilet, double sink, and a large mirror. Features recessed lighting and a window with frosted glass.
  • Modern bathroom with a white sink, mirrored cabinet, glass-enclosed shower, and sleek fixtures.
  • Empty room with light wooden flooring, white walls, and a window showing greenery outside. No furniture or equipment is present.
  • Empty room with wooden flooring, white walls, large window with scenic view, radiator, and a single light fixture on the ceiling.
  • A long, narrow hallway with wooden flooring and white walls, featuring recessed ceiling lighting and several doors along the sides.
  • Modern staircase with wooden steps and glass railing, set against light-colored walls.
  • Modern kitchen with white cabinets, granite countertop, stainless steel sink, and built-in appliances including a dishwasher and microwave.
  • Utility room with exposed pipes, valves, and a white washing machine on a countertop.
  • Panoramic view of a town nestled in a valley surrounded by mountains, with solar panels on the foreground roof.
  • View of a town nestled in a valley surrounded by forested mountains and hills under a clear blue sky.
  • A white wall-mounted smart home control panel with multiple touch-sensitive buttons and a power outlet.
  • Completely empty room with bare wooden floor and no furniture or equipment.
  • Floor plan showing a layout with labeled rooms including a bathroom, shower, garden room, staircase, kitchen, living area, winter garden, and terrace. Dimensions and measurements are indicated throughout.
  • Hand-drawn floor plan showing a basement, washroom, and hallway with labeled dimensions and areas.
1 / 20
CHF 4,410.– Top
4.5 rooms
Zumhofhalde 59, 6010 Kriens

Living with a house character - modern 4.5-room apartment with a far-reaching view and plenty of privacy

Welcome to Zumhofhalde 59 in Kriens – here you can expect a very special home that offers much more than a classic 4.5-room apartment.The spacious and modern apartment combines the advantages of a condominium with the character and privacy of a small row house. Two spacious outdoor areas, a private garden area with a planned seating area, direct access from the basement to the outside, and plenty of additional storage space make this apartment something very special. This is the first occupancy after a complete renovation. A home with two sides Already on the front side, you will be greeted by a beautiful, spacious terrace with an impressive panorama from the Rigi to Lake Lucerne and the Pilatus. Here you can enjoy the sun, have a cozy breakfast, or let the day fade away with a glass of wine.On the back of the house, another special retreat is being created: a private garden area with a seating area and a view of the lake is planned for spring 2027. This creates additional private outdoor space, which further enhances the feeling of having your own small house.The bright living room is the heart of the apartment. The elegant wooden floor, the built-in fireplace, and the large glass sliding doors create a welcoming and high-quality living atmosphere. Thanks to the large window areas and the connection between the living room, winter garden, and terrace, plenty of daylight enters the room.The modern kitchen impresses with white fronts, a high-quality worktop, a kitchen island, and integrated appliances. It combines functionality with a timeless design and offers plenty of space for joint cooking and cozy gatherings.The other rooms also present themselves as bright and spacious, with beautiful wooden floors and large windows with a view of the greenery. The modern electrical installations offer a variety of possibilities for individual lighting concepts and smart home applications. Numerous built-in closets and a separate, walk-in closet also provide plenty of practical storage space.The apartment has two stylishly furnished bathrooms and a separate toilet. The main bathroom offers elegant tiles, a bathtub, a double sink, and a spacious mirror. A second bathroom with a shower and a mirror cabinet provides additional comfort in everyday life.Another highlight can be found in the basement: a large, versatile cellar room offers exceptionally much storage space.Right next to it is the spacious laundry room with its own washing machine. Here, not only is there enough space for washing and drying, but also plenty of room for comfortable ironing and organizing the household.Particularly practical: a private outdoor staircase provides direct access from the basement to the garden area. This connection makes the outdoor area particularly easily accessible and underlines the private house character of the apartment.Zumhofhalde convinces with its quiet and family-friendly location in the Sonnenberg quarter. Here you can enjoy a pleasant tranquility – both during the day and at night – and at the same time, a good connection to everyday life.The green, slightly elevated location of Kriens combines natural living with an impressive view of the surrounding mountains, valleys, and the lake. The hiking trails are right outside the door.An apartment that feels like your own house This property is ideal for all those who want to combine the comfort of an apartment with the advantages of their own house: plenty of privacy, spacious interior rooms, several outdoor areas, a garden, storage space, and direct access to the outside.Have we sparked your interest? Then we look forward to your contact via the form and to arranging an individual viewing appointment with you.

Travel time
-
  • Modern two-story house with white exterior, large windows, and a flat roof. Scaffolding and construction materials are visible, indicating ongoing work.
  • Modern two-story house with a garage, multiple windows, and a clean, minimalist design.
  • Empty room with bare walls, concrete floor, large windows, and some cardboard boxes and a stack of boards on the floor.
  • Modern balcony with tiled floor, concrete railing, and expansive view of a green field, road, and distant lake.
1 / 4
CHF 3,500.– Top
4.5 rooms137m² living space
Seestrasse 9, 6203 Sempach Station

Modern 4.5-room attic apartment in Sempach Station – New building from October 2026

Welcome to your new dream home! This spacious 4.5-room attic apartment on the 2nd floor of a modern new building on Seestrasse 9 in Sempach Station impresses with contemporary living comfort and a wonderful location with a view of Lake Sempach. With a living area of 137 m² and a terrace area of 81 m², this apartment offers everything your heart desires.The apartment offers the following highlights: • Bright attic apartment: Enjoy a unique living atmosphere with beautiful views and plenty of sunlight – in the summer, a beautiful sunset on Lake Sempach. • Terrace: Relax on your own outdoor area with 81 m² of space and enjoy the fresh air. • Modern bathroom with freestanding bathtub: Comfort and practicality at the highest level. • Shower/WC and laundry room with washing tower • Lift & wheelchair accessibility: The building is barrier-free – ideal for all life situations. • Parking: Two parking spaces in the carport are included in the price and provide convenient mobility. • New building 2026: Modern construction quality and contemporary equipment. Location & surroundings: Sempach Station is quietly and idyllically located in the canton of Lucerne. The infrastructure leaves nothing to be desired: • Sempach-Neuenkirch train station: Only 3 minutes' walk away – ideal connection to public transport. • Sempach Station bus stop: Can be reached in just 3 minutes on foot. • Migros and Aldi: The nearest supermarket is within 8 minutes' walk. • Sempach Station school: Only 5 minutes' walk away – perfect for families with children. This exclusive attic apartment combines modern living with a natural environment and excellent connections to public transport or individual transport with motorway access. Whether for families, couples, or discerning individuals – this apartment offers high-quality living. Secure your place in this attractive new building today!The only downside: The building is located directly on the SBB line.The apartment is in its final construction phase and will be available for rent from 1.10.2026.

Travel time
-
1 / 6
  • Balcony / Terrace
  • Parking space
  • Elevator
CHF 1,750.– Top
4 rooms94m² living space
6112 Doppleschwand

In a quiet location with unobstructed views

The bright and modern attic apartment in Stocketli, Doppleschwand, offers the ideal retreat with 4 rooms and a large terrace. The apartment impresses with its own laundry room, a modern open kitchen, and a comfortable bathroom. The 49 m² large terrace with loggia invites you to relax and offers a magnificent view into the green. The lift (with key) leads directly into the apartment. Thanks to the good bus connection, you can quickly reach the city. A garage and a parking space can be rented additionally. A bakery and the post office are just a few minutes' walk away. Keeping more than one dog and free-range cats is not possible.This BETTERHOMES offer is characterized by the following advantages:- Possibility: Garage space for CHF 120.-/month - Outdoor parking space for CHF 80.-/month- Own laundry room with washing tower (WM / WT)- Very high rooms- Comfortable bathroom with shower and bathtub- 49 m² large terrace with covered seating area- Open kitchen with oven and steamer- View into the green- and, and, and ...Interested? Contact us for a non-binding viewing, also online viewing possible!Didn't find anything suitable? Over 1,900 more offers at: www.betterhomes.ch - the real estate fair mediatorWant to market your own property?Take advantage of our know-how: https://www.betterhomes.ch/de/profitierenDo you want to have a property valued?Find out its value now through our free valuation, immediately and non-binding!https://www.betterhomes.ch/de/knowledge/estimationMore detailsLocation: at the end of a dead-end streetCondition: like newBathrooms / wet cells: 1x (WC / sink / shower / bathtub)Heating system: geothermal underfloor heating Public transport: bus stop, 230 mSchools: primary school, 260 mShops: bakery / post office, 50 m
  • Balcony / Terrace
  • Parking space
  • Elevator
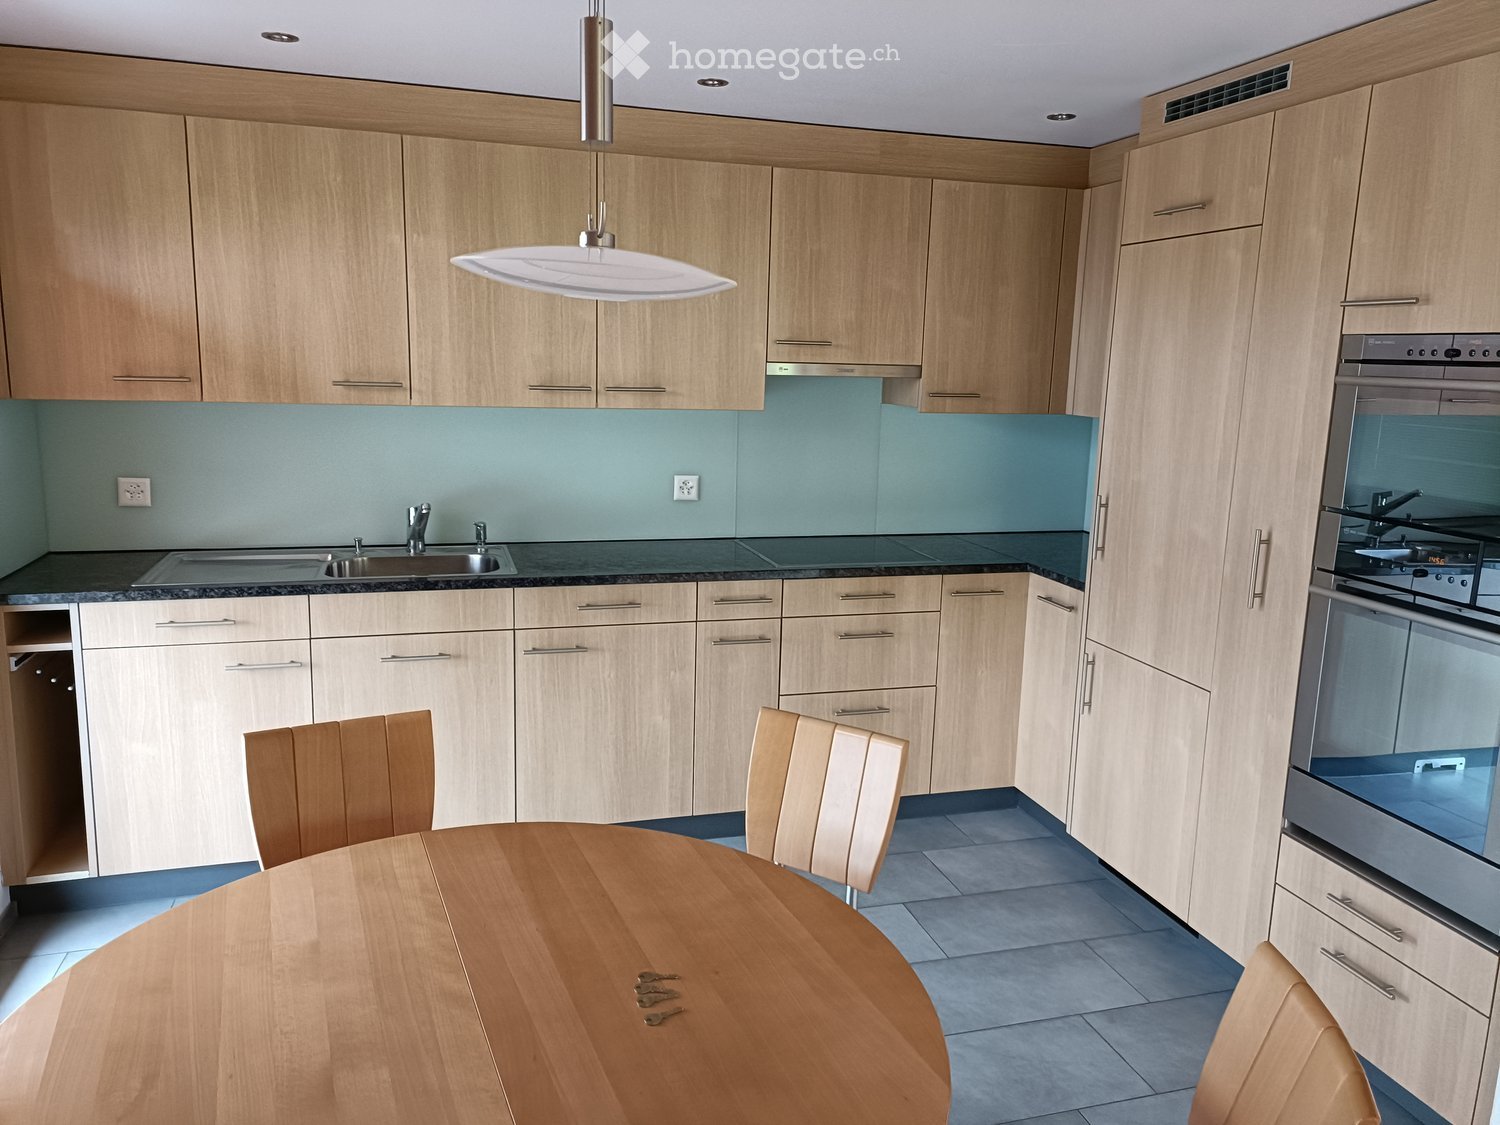
  • Modern kitchen with light wood cabinets, stainless steel appliances, a round wooden dining table with chairs, and a pendant light fixture.
  • Empty room with wooden flooring, large windows with curtains, and a sliding glass door leading to a balcony.
  • Modern bathroom with a white sink, toilet, bathtub, and large windows. Features tiled walls and wooden cabinetry.
  • Clean, well-lit hallway with tiled floor, wooden doors, and built-in wooden shelving unit on one side.
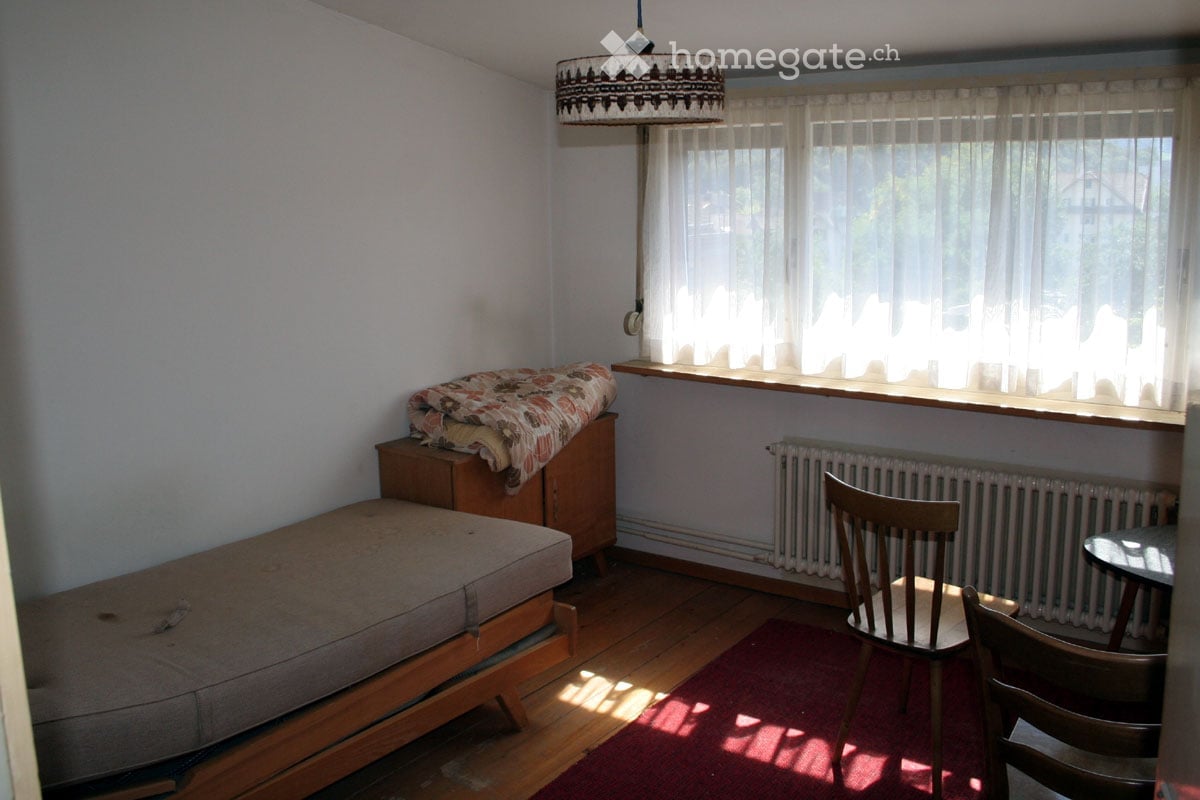
  • Empty room with light wooden flooring, white walls, a wooden door, and a window with a curtain.
  • Empty room with wooden flooring, light wooden walls, large windows with curtains, and built-in wardrobes.
  • Floor plan of a 2-bedroom apartment with living room, kitchen, bathroom, and balcony.
1 / 7
CHF 1,780.– Top
3.5 rooms82m² living space
Widmen, 6162 Entlebuch
Bright 3.5-room apartment with balcony and beautiful view in Entlebuch

Living with plenty of light, spacious balcony, and short distances As of 01 November 2026, we are renting a well-maintained and spacious 3.5-room apartment with 82 m² of living space on the 2nd floor in Entlebuch. The apartment impresses with its high-quality finish, sunny south/southwest orientation, and the exceptionally large balcony with approximately 15 m². Here, you can enjoy the evening with plenty of sun and a great view. The apartment offers • 82 m² of living space • 3.5 rooms • spacious 15 m² balcony • south/southwest orientation • bright rooms • high-quality finish • V-Zug combi steamer • dishwasher • spacious built-in wardrobes • separate toilet • central vacuum cleaner • floor heating • modern, energy-efficient construction standard • private basement room with approximately 12 m² • additional attic space • well-maintained surroundings • 2nd floor • no pets allowed The building is heated in an environmentally friendly way with a wood chip heating system. The heat distribution is via a comfortable floor heating system. The apartment is located in an attractive area with short distances to shopping facilities and public transport: • Coop: approximately 5 minutes' walk • Entlebuch train station: approximately 8 minutes' walk • Luzern: approximately 22 minutes by train The ancillary costs are invoiced on a flat-rate basis. The laundry room including tumbler and Secomat is located in the basement. A storage space (CHF 50) can be rented additionally. We look forward to showing you the apartment in person.

Travel time
-
1 / 12
CHF 2,660.–
5.5 rooms129m² living space
Neuhofstrasse 11, 6020 Emmenbrücke

First-time occupancy after renovation. Spacious apartment in the middle of a family neighborhood.

In the popular and family-friendly Neuhofquartier, we are renting a comprehensively renovated 5.5-room apartment that impresses with its modern construction standard and high-quality materials. The generously designed rooms, attractive outdoor areas, and pleasant surroundings create ideal conditions for families and everyone who values comfort and quality of life.The apartment impresses with the following amenities:- Practical built-in closets in the corridor- Modern, new kitchen with ceramic glass cooktop and dishwasher- Spacious living and dining area with plenty of daylight- Living and bedrooms with high-quality parquet flooring- Bathroom with bathtub- Additional bathroom with shower- Two balconies- Elevator availableDiscover more real estate offers at www.neuhof-emmenbruecke.ch.Parking spaces can be rented separately for CHF 130.00 per month, and motorcycle spaces for CHF 30.00 per month.Shopping facilities, schools, and kindergartens are located in the immediate vicinity. Thanks to the good connection to public transport and the proximity to the highway, you are optimally connected. For relaxation and leisure activities, numerous walking and cycling paths, sports facilities, and various green and recreation areas are available - all just a few minutes from your new home. Have we sparked your interest? Then contact us directly in the online ad via "Contact provider". You will then receive an automated email (please check the spam folder) with the viewing information and the opportunity to apply digitally for the apartment and/or ask us any questions.

Travel time
-
1 / 12
CHF 2,180.–
3.5 rooms98m² living space
Neuhofstrasse 19, 6020 Emmenbrücke

Modern living with a view - renovated 3.5-room maisonette

In the popular Neuhof quarter, we are renting this extensively renovated 3.5-room maisonette apartment. Bright rooms, high-quality materials, and a spacious terrace give this apartment a special character and ensure a pleasant living experience.Your new home impresses with the following highlights:- Practical built-in closets in the corridor- Modern kitchen with ceramic glass cooktop and dishwasher- Separate toilet with shower- Bathroom with bathtub- Bright living area with access to the terrace- Staircase from the living area to the spacious roof terrace- Living and bedrooms with high-quality parquet flooringDiscover more real estate offers at www.neuhof-emmenbruecke.ch.Parking spaces can be rented separately for CHF 130.00 per month, and motorcycle spaces for CHF 30.00 per month.Shopping facilities, schools, and kindergartens are located in the immediate vicinity. Thanks to the good connection to public transport and the proximity to the highway, you are optimally connected. For relaxation and leisure activities, numerous walking and cycling paths, sports facilities, and various green and recreational areas are available - all just a few minutes from your new home. Have we sparked your interest? Then contact us directly in the online ad via "Contact provider". You will then receive an automated email (please check the spam folder) with the viewing information and the opportunity to apply digitally for the apartment and/or ask us any questions.

Travel time
-
1 / 9
CHF 2,220.–
3.5 rooms88m² living space
Luzernerstrasse 141m, 6014 Luzern

Garden courtyard - in the green home - relaxed living!

The locationYour new home is located in the village center of Littau - Lucerne in the new Gartenhof development and offers you a beautiful retreat in the green due to the landscaped inner courtyard. Various shopping facilities, services, and also the bus stop are in the immediate vicinity. Another plus point is the nearby Sonnenberg and Gütschwald, the perfect place for an evening stroll or a jogging round. You can reach Lucerne train station by bus in 10 to 15 minutes. Thanks to the good location, the connection to the regional and national road network is also guaranteed.Look forward to the following additional advantages of the apartment:- modern and semi-open kitchen- spacious living and dining area- large windows that let in a lot of light- two bathrooms (bath/WC and shower/WC)- own laundry tower in the apartment- loggia- 2000 Watt SocietyDetailsHere you live in an apartment that meets the requirements of the 2000-Watt Society and makes an important contribution to the sustainability of building and living with an innovative energy concept.Call. Visit. Rent.Are you looking for a change and want to contribute to sustainable living? Then we look forward to your contact.As a tenant of Helvetia, you benefit from a 40% discount on your first annual premium for selected Helvetia insurance products!You can find more interesting rental properties at:www.helvetia.ch/mieteThe published images are similar / identical to the apartments. Deviations from the actual offer are therefore possible.

Travel time
-
1 / 11
CHF 2,290.–
3.5 rooms88m² living space
Luzernerstrasse 141d, 6014 Luzern

Garden Courtyard - Sustainable Living!

The LocationYour new home is located in the village center of Littau - Lucerne in the new Gartenhof development and offers you a beautiful retreat in the green due to the landscaped inner courtyard. A variety of shopping facilities, services, and also the bus stop are located in the immediate vicinity. Another plus point is the nearby Sonnenberg and Gütschwald, the perfect place for an evening stroll or a jogging round. You can reach Lucerne train station by bus in 10 to 15 minutes. Thanks to the good location, the connection to the regional and national road network is also guaranteed. A Tour of Your ApartmentThe apartment has a well-thought-out floor plan, which gives you the freedom to create a personal oasis. Thanks to the large window front, the spacious living and dining room is flooded with light. The modern kitchen with a high-level oven convinces with bright and easy-to-maintain materials. In all living and sleeping rooms, the beautiful parquet floor creates a cozy atmosphere. The apartment also offers additional storage space thanks to a spacious entrance area with a wardrobe. The cozy loggia with a view of the landscaped inner courtyard rounds off the object. Look forward to the following additional advantages of the apartment:- modern and semi-open kitchen- spacious living and dining area- large windows that let in a lot of light- two bathrooms (bath/WC and shower/WC)- own laundry tower in the apartment- loggia- 2000 Watt SocietyDetailsHere you live in an apartment that meets the requirements of the 2000-Watt Society and makes an important contribution to the sustainability of building and living with an innovative energy concept. Call. Visit. Rent.Are you looking for a change and want to contribute to sustainable living? Then we look forward to your contact. As a tenant of Helvetia, you benefit from a 40% discount on your first annual premium for selected Helvetia insurance products!You can find more interesting rental objects at:www.helvetia.ch/mieteThe published images are similar / identical to the apartments. Deviations from the actual offer are therefore possible.

Travel time
-