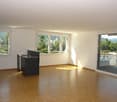
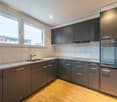
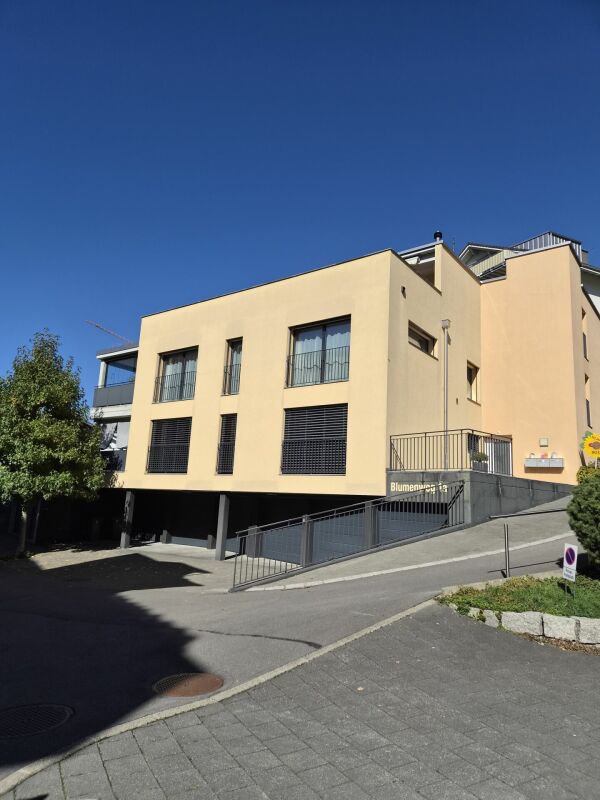
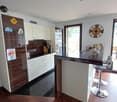
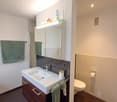
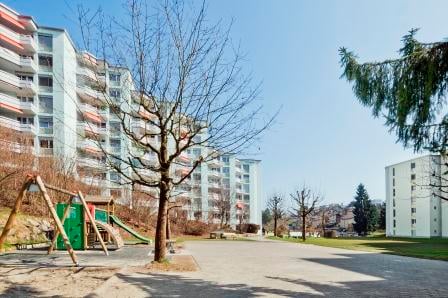
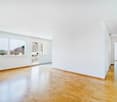
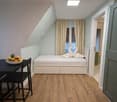
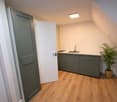
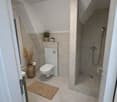
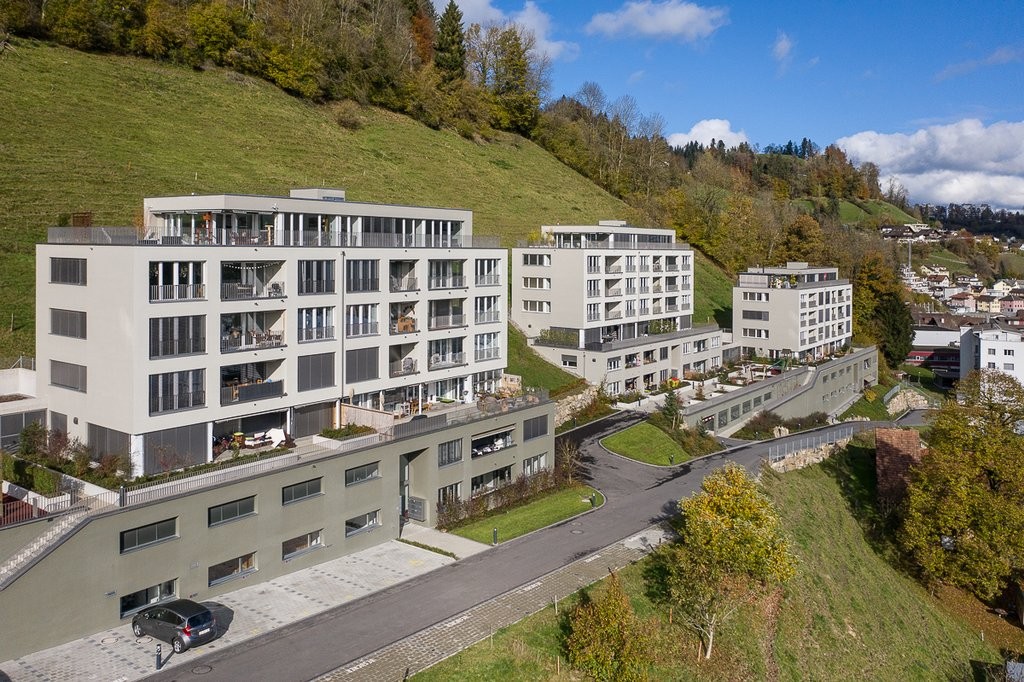
1 result - Apartment for rent in Schachen LU
More objects in your automatically expanded search area
20 results - Radius: + 10km
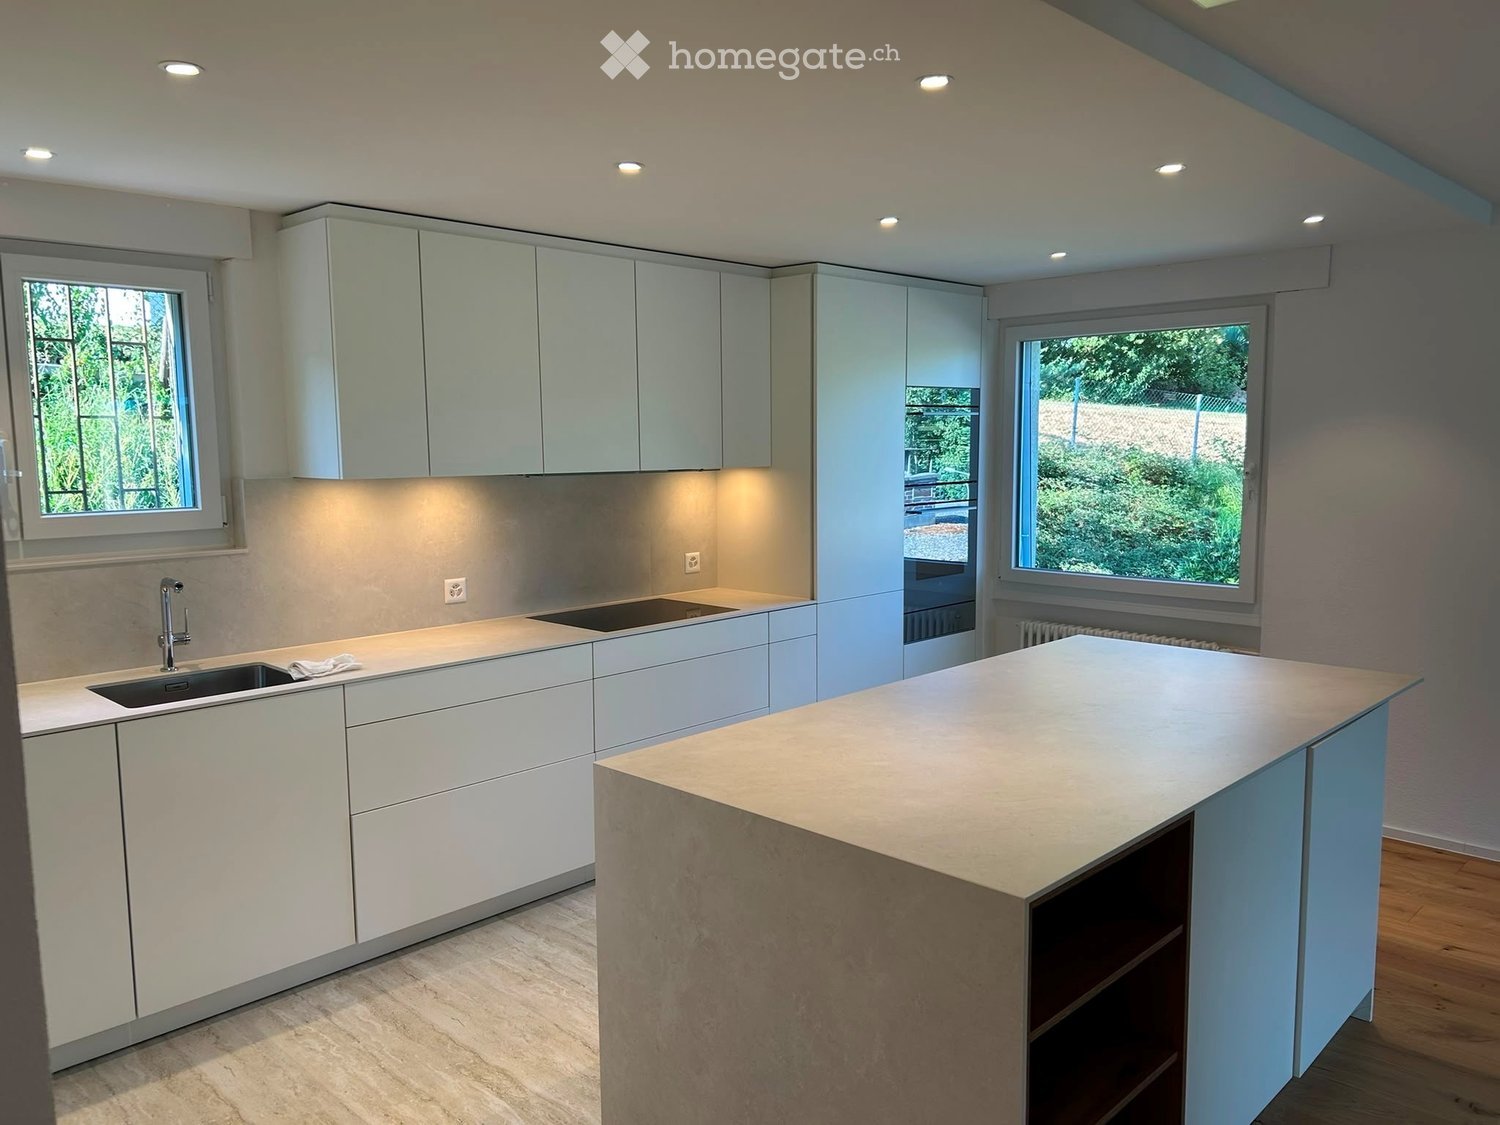
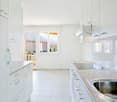
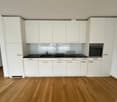
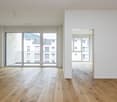
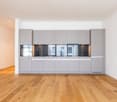
  • Modern kitchen with white cabinets, a central island, and a sink area. The space features large windows and recessed lighting.
  • Modern living room with light wooden flooring, a built-in fireplace, and a view of a kitchen area with white cabinets and a window.
  • Modern hallway with light-colored wooden flooring, white walls, built-in storage cabinets, and a small wooden bench. The hallway leads to a kitchen area with white cabinets and a countertop.
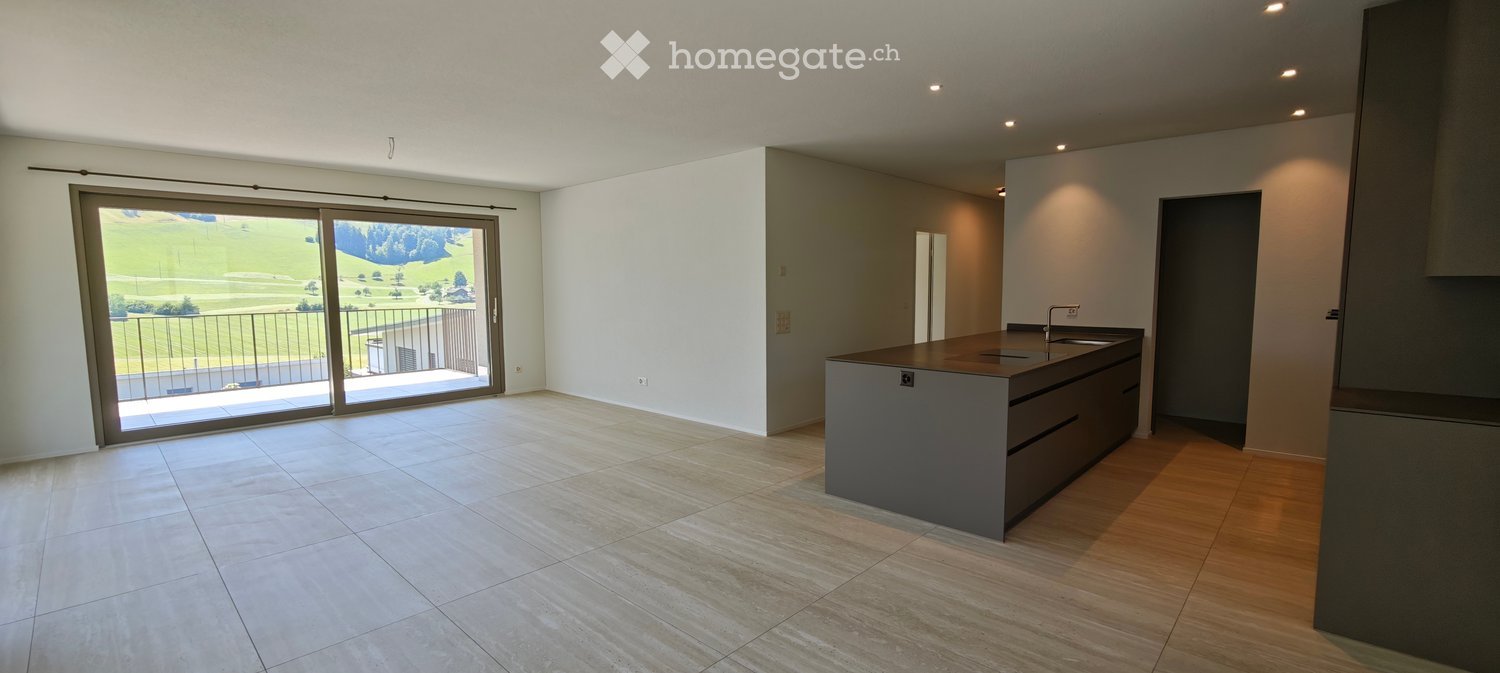
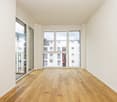
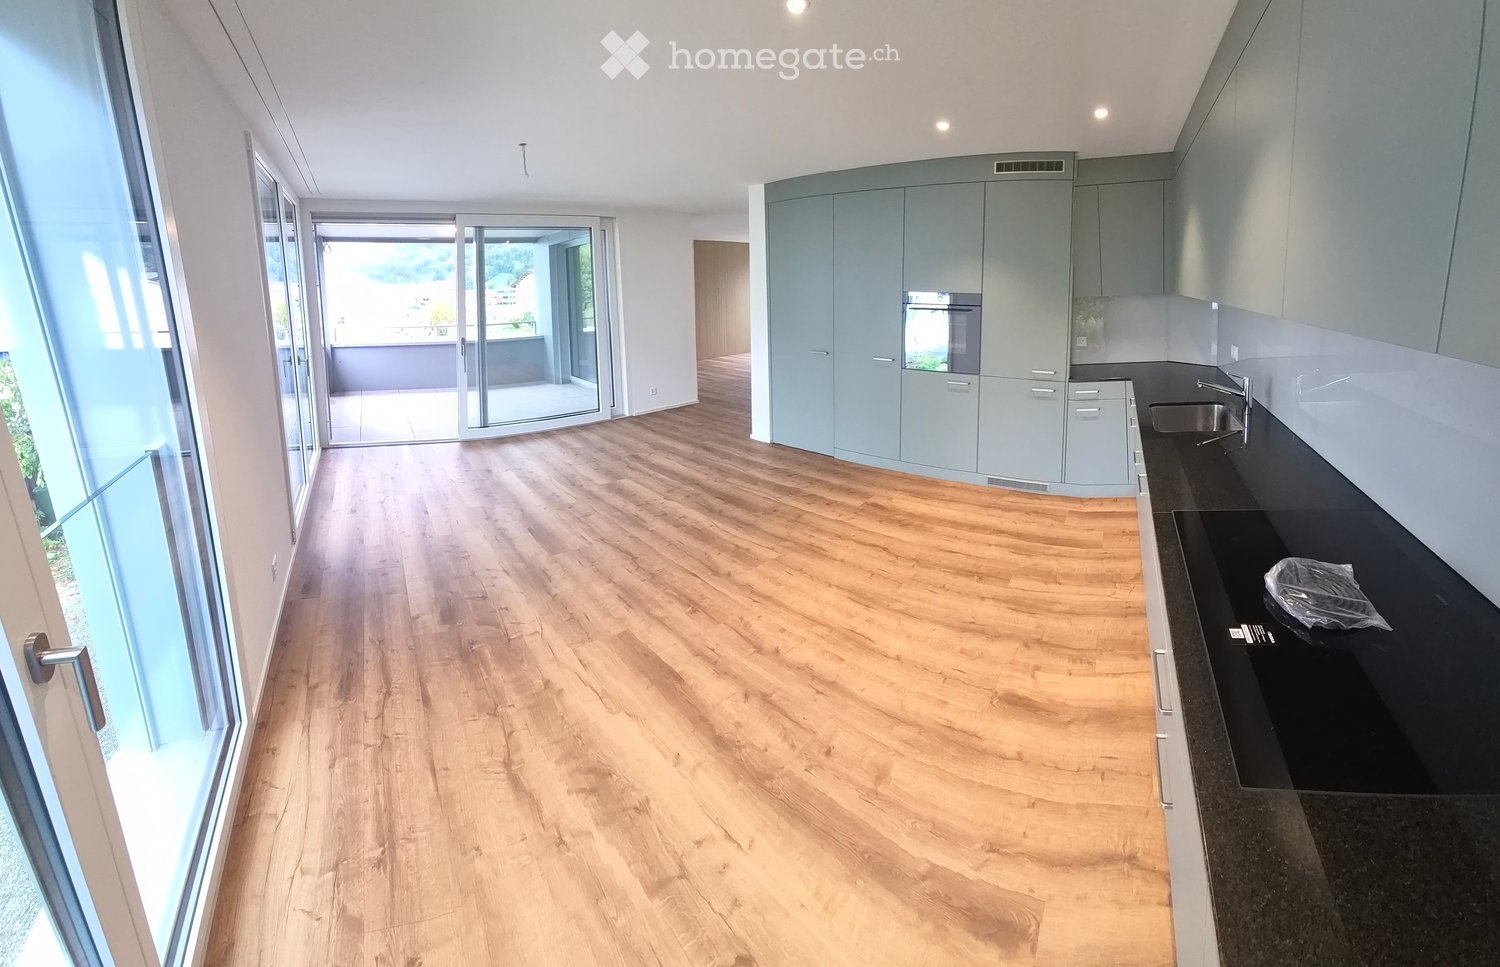
  • Empty room with wooden flooring, large glass sliding doors leading to a balcony, and a scenic mountain view.
  • Empty room with wooden flooring, large sliding glass doors leading to a balcony with a scenic mountain view.
  • Empty room with wooden flooring, large glass sliding doors leading to a balcony, and a fireplace on the right side.
  • Modern bathroom with marble tiles, a bathtub, toilet, double sink, and a large mirror. Features recessed lighting and a window with frosted glass.
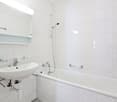
  • Modern bathroom with a white sink, mirrored cabinet, glass-enclosed shower, and sleek fixtures.
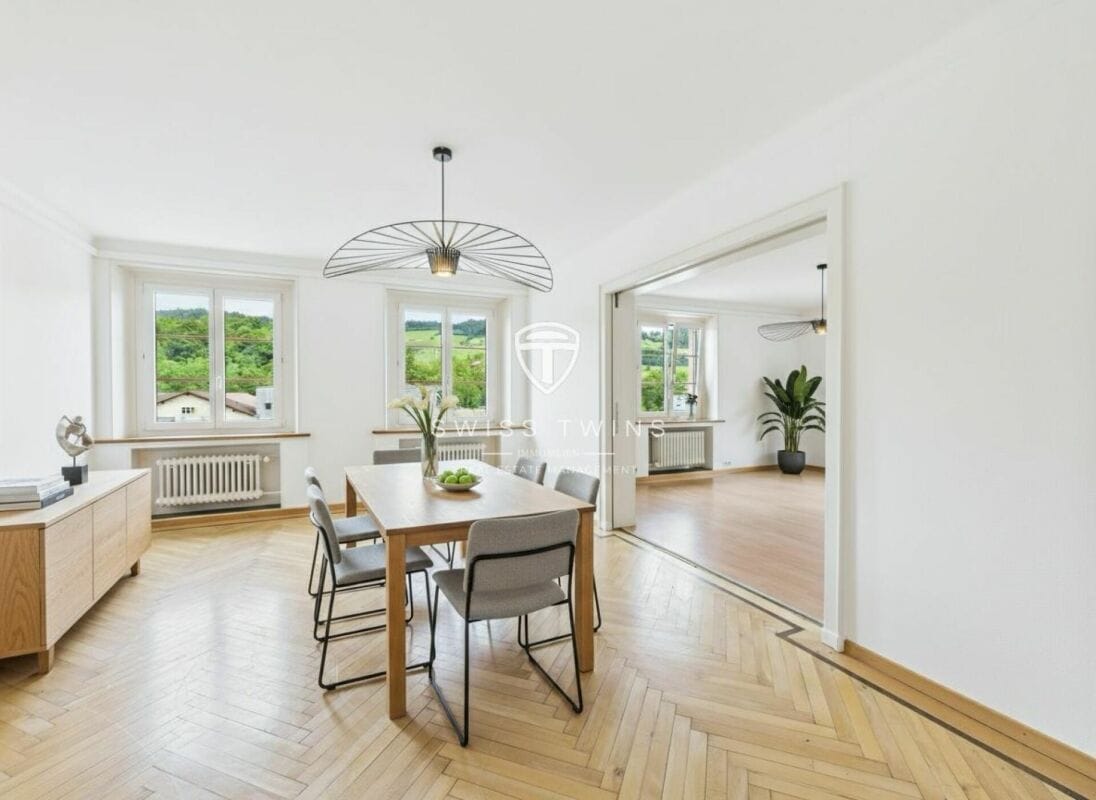
  • Empty room with light wooden flooring, white walls, and a window showing greenery outside. No furniture or equipment is present.
  • Empty room with wooden flooring, white walls, large window with scenic view, radiator, and a single light fixture on the ceiling.
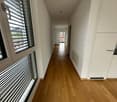
  • A long, narrow hallway with wooden flooring and white walls, featuring recessed ceiling lighting and several doors along the sides.
  • Modern staircase with wooden steps and glass railing, set against light-colored walls.
  • Modern kitchen with white cabinets, granite countertop, stainless steel sink, and built-in appliances including a dishwasher and microwave.
  • Utility room with exposed pipes, valves, and a white washing machine on a countertop.
  • Panoramic view of a town nestled in a valley surrounded by mountains, with solar panels on the foreground roof.
  • View of a town nestled in a valley surrounded by forested mountains and hills under a clear blue sky.
  • A white wall-mounted smart home control panel with multiple touch-sensitive buttons and a power outlet.
  • Completely empty room with bare wooden floor and no furniture or equipment.
  • Floor plan showing a layout with labeled rooms including a bathroom, shower, garden room, staircase, kitchen, living area, winter garden, and terrace. Dimensions and measurements are indicated throughout.
  • Hand-drawn floor plan showing a basement, washroom, and hallway with labeled dimensions and areas.
1 / 20
CHF 3,980.– Top
4.5 rooms
Zumhofhalde 59, 6010 Kriens

Living with a house character - modern 4.5-room apartment with a far-reaching view and plenty of privacy

Welcome to Zumhofhalde 59 in Kriens – here you will find a very special home that offers much more than a classic 4.5-room apartment. The spacious and modern apartment combines the advantages of a condominium with the character and privacy of a small row house. Two spacious outdoor areas, a private garden area with a planned seating area, direct access from the basement to the outside, and plenty of additional storage space make this apartment something very special. This is the first occupancy after a complete renovation. A home with two sides Already on the front side, you will be greeted by a beautiful, spacious terrace with an impressive panorama from the Rigi to Lake Lucerne and the Pilatus. Here you can enjoy the sun, have a leisurely breakfast, or let the day come to a close with a glass of wine. On the back of the house, another very special retreat is being created: a private garden area with a seating area and a view of the lake is planned for spring 2027. This creates additional private outdoor space, which further enhances the feeling of having your own small house. The bright living room is the heart of the apartment. The elegant wooden floor, the built-in fireplace, and the large glass sliding doors create a welcoming and high-quality living atmosphere. Thanks to the large window areas and the connection between the living room, winter garden, and terrace, plenty of daylight enters the room. The modern kitchen impresses with white fronts, a high-quality worktop, a kitchen island, and integrated appliances. It combines functionality with a timeless design and offers plenty of space for joint cooking and cozy get-togethers. The other rooms also present themselves as bright and spacious, with beautiful wooden floors and large windows with a view of the greenery. The modern electrical installations offer a variety of possibilities for individual lighting concepts and smart home applications. Numerous built-in closets and a separate, walk-in wardrobe also provide plenty of practical storage space. The apartment has two stylishly furnished bathrooms and a separate toilet. The main bathroom has noble tiles, a bathtub, a double sink, and a spacious mirror. A second bathroom with a shower and a mirror cabinet provides additional comfort in everyday life. Another highlight can be found in the basement: a large, versatile cellar room offers exceptionally much storage space. Right next to it is the spacious laundry room with its own washing machine. Here, not only is there enough space for washing and drying, but also plenty of room for comfortable ironing and organizing the household. Particularly practical: there is a direct access from the basement to the garden area via a private outdoor staircase. This connection makes the outdoor area particularly easily accessible and underlines the private house character of the apartment. Zumhofhalde convinces with its quiet and family-friendly location in the Sonnenberg quarter. Here you can enjoy a pleasant calm – both during the day and at night – and at the same time have a good connection to everyday life. The green, slightly elevated location of Kriens combines natural living with an impressive view of the surrounding mountains, valleys, and the lake. The hiking trails are right outside the door. An apartment that feels like your own house This property is ideal for all those who want to combine the comfort of an apartment with the advantages of their own house: plenty of privacy, spacious interiors, several outdoor areas, a garden, storage space, and direct access to the outside. Have we sparked your interest? Then we look forward to your contact via the form and to arranging an individual viewing appointment with you.

Travel time
-
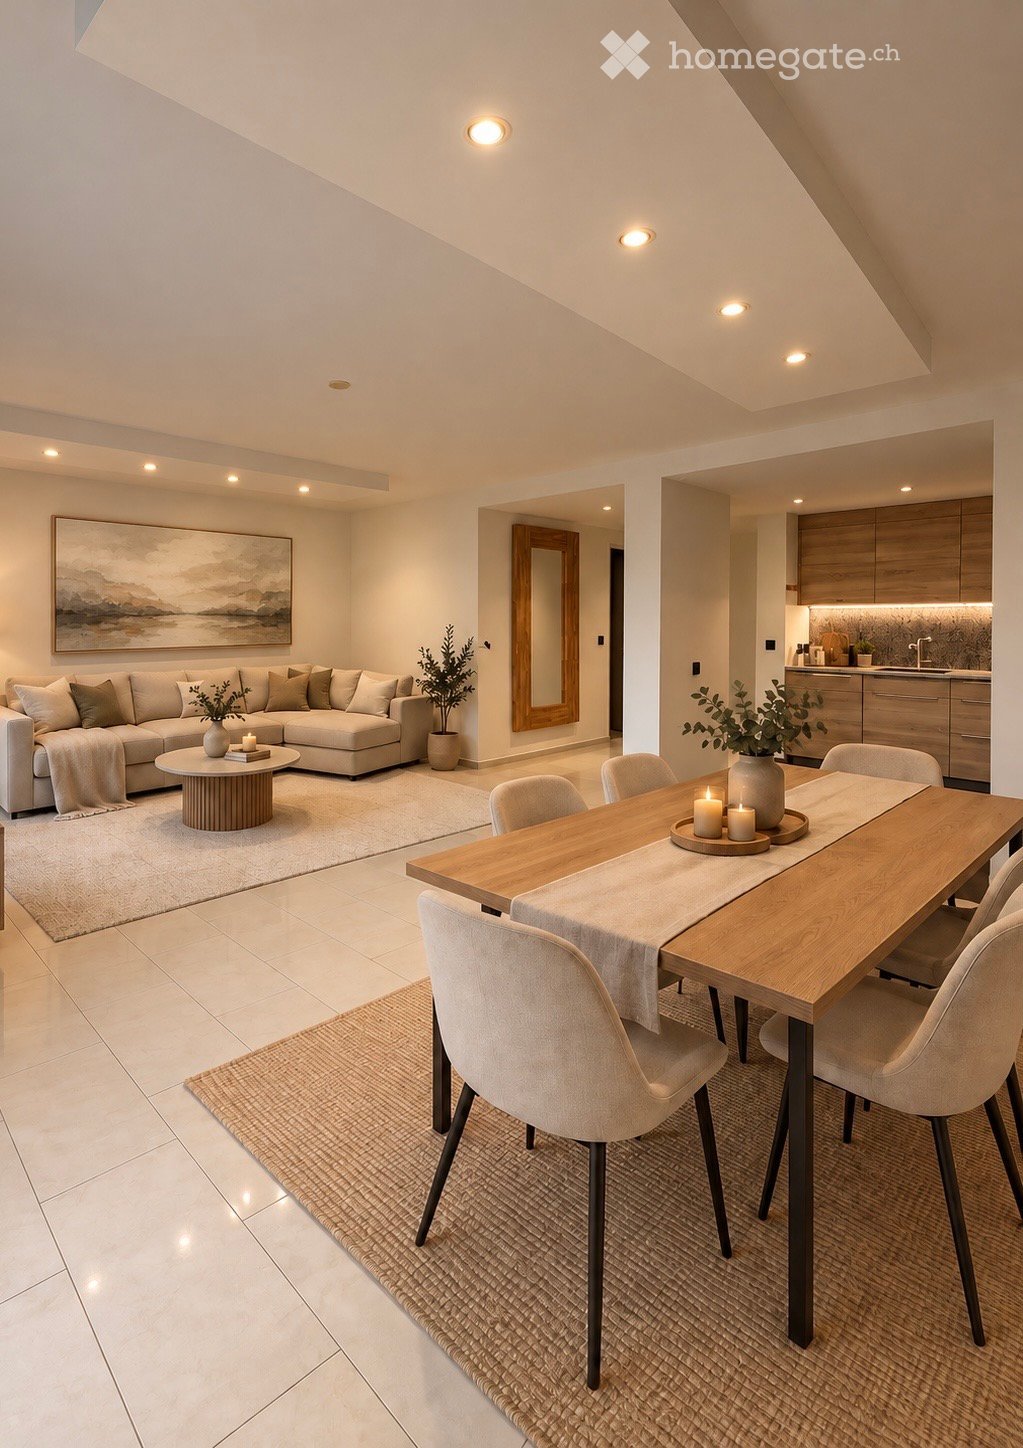
  • Open-concept living and dining area with a modern aesthetic. Features a large sectional sofa, coffee table, dining table with chairs, and a contemporary kitchen area with cabinets and a sink.
  • Modern living and dining area with a large window, sofa, coffee table, dining table, chairs, and decorative items.
  • Balcony with a modern seating area featuring a beige sectional sofa, wooden coffee table, and cushions, surrounded by a black railing and greenery.
  • Modern kitchen with wooden cabinets, granite countertop, dark tiled floor, and stainless steel appliances.
  • Modern hallway with beige tiled flooring, a long runner rug, recessed ceiling lights, and a large framed artwork on the left wall. The hallway features several closed doors along the right side.
  • Modern bathroom with a white sink, toilet, washing machine, mirror, towel, and small plant on the counter.
  • Well-organized pantry with white shelves, jars, bottles, boxes, and carts neatly arranged.
  • Modern staircase with beige tiled steps, wooden handrail, and a textured brick wall on one side. The walls are painted white, and there are framed abstract artworks on the left wall.
  • Modern hallway with tiled flooring, a long runner rug, recessed lighting, a small table with a vase and books, and framed artwork on the walls. A staircase with wooden railings is visible on the right side.
  • Modern hallway with beige tiled flooring, white walls, recessed lighting, and a wooden railing. Features include a small table with a plant, a mirror, and framed artwork on the walls.
  • Modern bathroom with a wooden vanity, large round mirror, candles, and a vase. The room features a brick accent wall and a beige rug on the floor.
  • Modern bedroom with a large bed, nightstand, lamp, dresser, mirror, and decorative items. Large windows with blinds and a view of greenery.
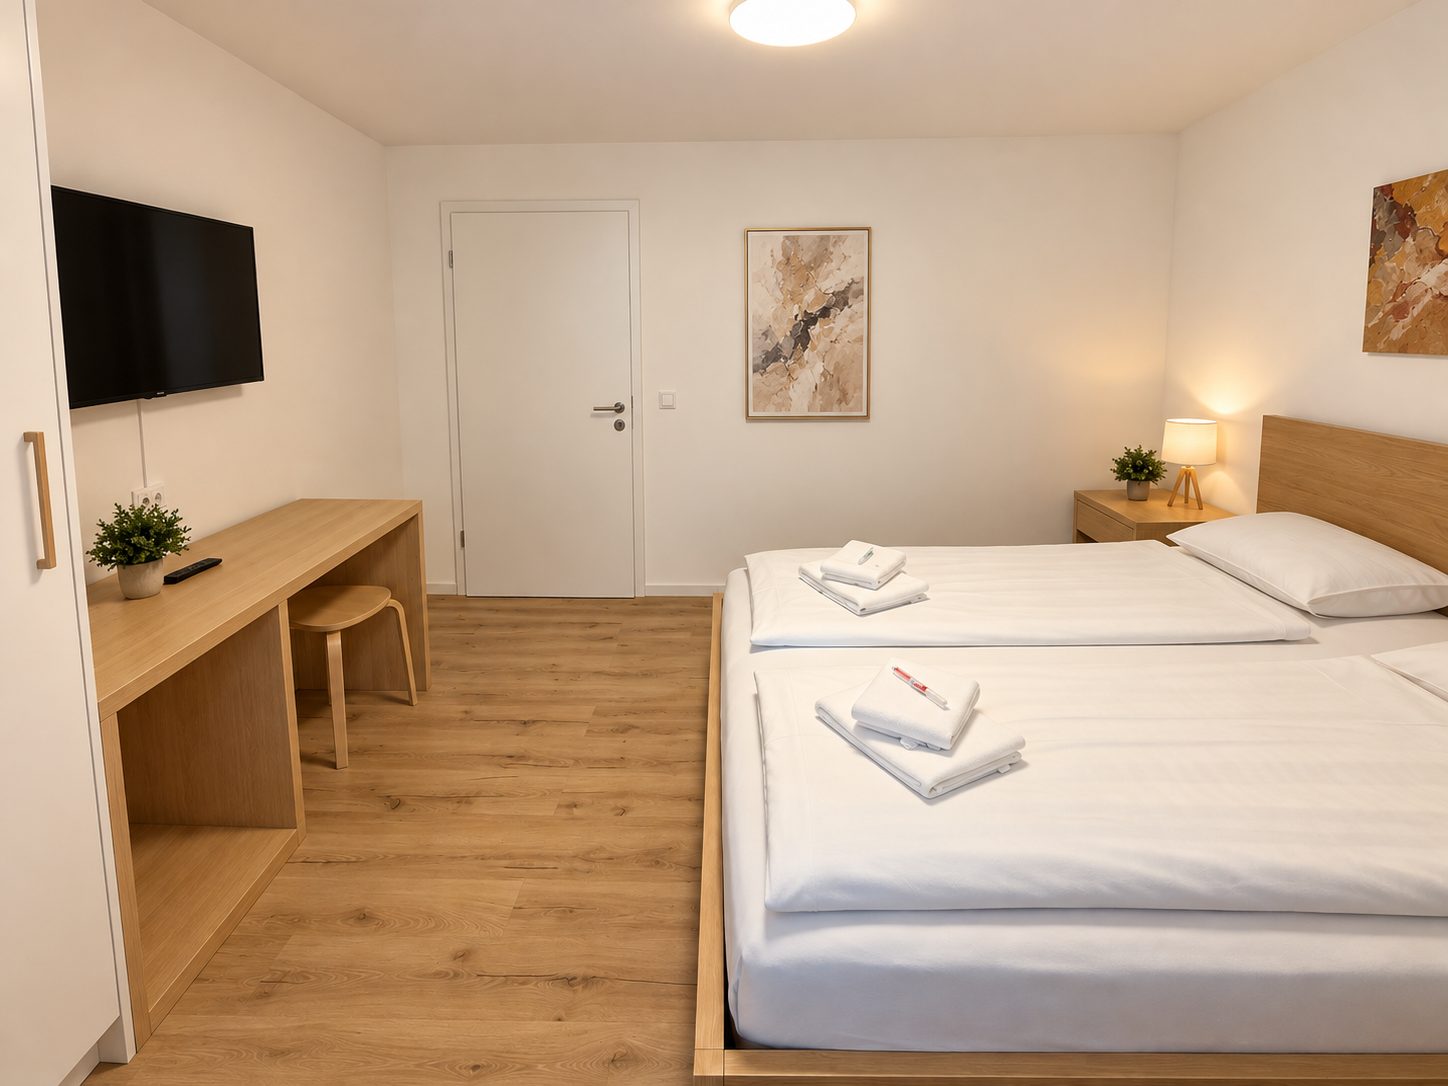
  • Bright, modern bedroom with a large window, bed with pillows and blanket, nightstand with lamp, small round stool, desk with chair, and decorative items including framed pictures and a plant.
  • Modern bedroom with a double bed, nightstand, desk, chair, and artwork on the wall. Large windows with blinds offer a scenic view.
  • Modern bathroom with double sinks, large mirrors with built-in lighting, a glass-enclosed shower, wooden cabinets, and tiled floors.
  • Modern bathroom with a toilet, a round bathroom rug, a towel hanging on a glass door, and a toilet paper holder.
  • Modern building entrance with brick facade, glass doors, and small landscaped area with steps leading up.
1 / 17
CHF 3,280.– Top
4.5 rooms130m² living space
Ruopigenhöhe 22, 6015 Luzern

Modern living on 2 floors – 4.5 rooms Maisonette | 130 m² | incl. underground parking

Modern 4.5-room maisonette apartment with 130 m² – balcony & underground parking included Spacious, bright and modern – your new home on two floors in Lucerne-Reussbühl! Located in an attractive area at Ruopigenhöhe 22 in 6015 Lucerne, this modern and spacious 4.5-room maisonette apartment with approximately 130 m² of living space awaits you. The apartment extends from the ground floor over two living levels and impresses with bright, spacious rooms, large window fronts and a well-thought-out room layout. The clear separation between living and sleeping areas creates a pleasant living feeling and offers a lot of privacy. Whether for families, couples or people with a desire for additional space – this apartment leaves hardly any wishes unfulfilled. Room layout Lower floor – living and enjoying • Spacious, bright living and dining area • Modern, open-plan kitchen • Balcony with space for a cozy seating area • Practical storage room for additional storage space • Separate guest toilet with washing machine Upper floor – rest and privacy • Three bright, well-cut bedrooms • Modern bathroom with shower and toilet Underground parking • One underground parking space included in the rent • Underground parking space already prepared for the installation of an electric wall box Excellent location – everything right in front of the door The apartment is located in an attractive and family-friendly residential area in Lucerne-Reussbühl and offers an excellent infrastructure. The Ruopigencenter is located right next to the apartment and allows for convenient shopping without long distances. You will find, among other things, Migros, Denner, a pharmacy, as well as other shops and services. The surroundings also offer numerous advantages for families. Schools, kindergartens, and playgrounds are located in the nearby area and are easily accessible. The bus stop Ruopigen Center is only a few minutes' walk away and offers a good connection to public transportation. The city center of Lucerne is also only a few kilometers away and can be easily reached by car or public transportation. Here, modern living, a family-friendly environment, and short distances in everyday life come together. A home with a lot of space and comfort This maisonette apartment offers a spacious room layout with its approximately 130 m² and impresses with the practical division on two floors. While family life takes place in the bright living and dining area, the three bedrooms on the upper floor offer comfortable retreats. The balcony, the private washing machine, and the underground parking space included in the rent round off the attractive overall offer. Have we aroused your interest? We would be happy to provide you with further information or to arrange a personal viewing appointment. We look forward to your contact! Note on the pictures: Individual pictures were digitally furnished (KI-visualisation) for better illustration of the furnishing possibilities. The depicted furniture and decorations are not part of the rental object. The apartment is rented unfurnished.

Travel time
-
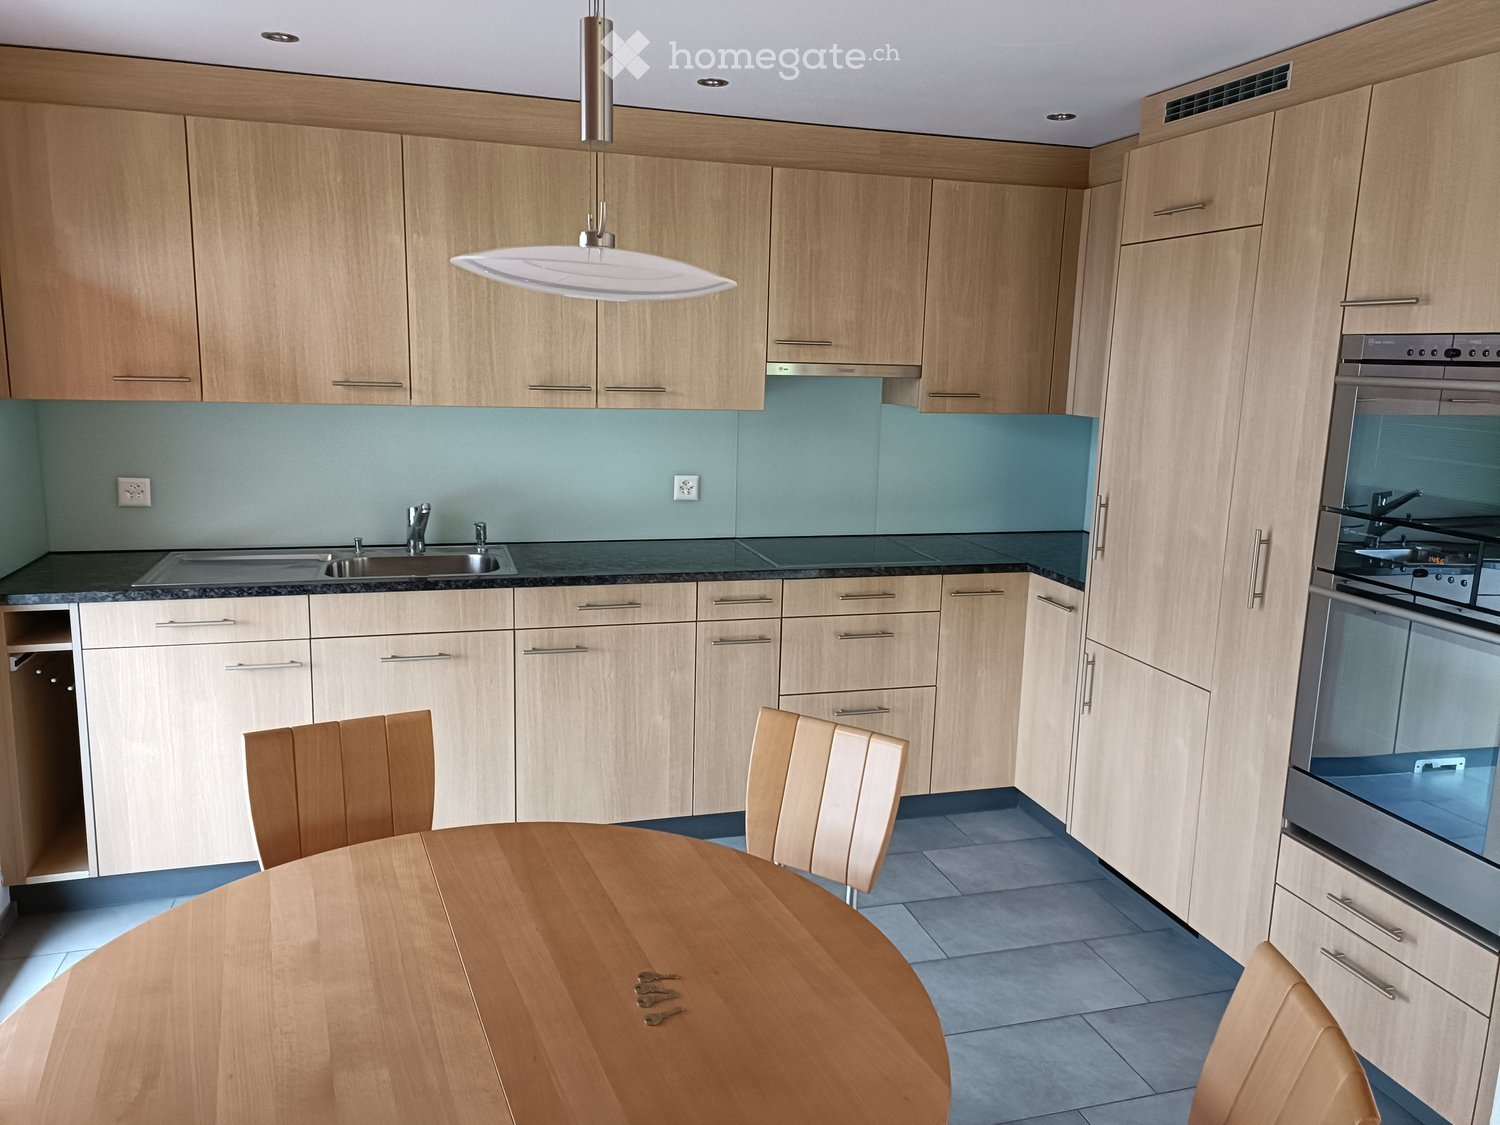
  • Modern kitchen with light wood cabinets, stainless steel appliances, a round wooden dining table with chairs, and a pendant light fixture.
  • Empty room with wooden flooring, large windows with curtains, and a sliding glass door leading to a balcony.
  • Modern bathroom with a white sink, toilet, bathtub, and large windows. Features tiled walls and wooden cabinetry.
  • Clean, well-lit hallway with tiled floor, wooden doors, and built-in wooden shelving unit on one side.
  • Empty room with light wooden flooring, white walls, a wooden door, and a window with a curtain.
  • Empty room with wooden flooring, light wooden walls, large windows with curtains, and built-in wardrobes.
  • Floor plan of a 2-bedroom apartment with living room, kitchen, bathroom, and balcony.
1 / 7
CHF 1,780.– Top
3.5 rooms82m² living space
Widmen, 6162 Entlebuch

Bright 3.5-room apartment with balcony and beautiful view in Entlebuch

As of December 1, 2026, we are renting a well-maintained and spacious 3.5-room apartment with 82 m² of living space on the 2nd floor in Entlebuch.The apartment impresses with its high-quality interior, sunny south/southwest orientation, and the exceptionally large balcony with approximately 15 m². Here, you can enjoy the evening with plenty of sun and a great view.The apartment offers • 82 m² of living space • 3.5 rooms • spacious 15 m² balcony • south/southwest orientation • bright rooms • high-quality interior • V-Zug combi steamer • dishwasher • spacious built-in closets • separate toilet • central vacuum cleaner • floor heating • modern, energy-efficient construction standard • private basement room with approximately 12 m² • additional attic space • well-maintained surroundings • 2nd floor • no pets allowed The building is heated in an environmentally friendly way with a wood chip heating system. The heat distribution is done through a comfortable floor heating system.The apartment is located in an attractive area with short distances to shopping facilities and public transportation: • Coop: approximately 5 minutes' walk • Entlebuch train station: approximately 8 minutes' walk • Luzern: approximately 22 minutes by train The ancillary costs are billed on a flat-rate basis. The laundry room including tumbler and Secomat is located in the basement. A storage space (CHF 50) can be rented additionally.We look forward to showing you the apartment in person.

Travel time
-
1 / 13
CHF 1,640.–
2.5 rooms69m² living space
Willisauerstrasse 3C, 6122 Menznau

Charming 2.5-room attic apartment in Menznau

Welcome to this modern and stylish attic apartment on the 4th floor of a well-maintained new building from 2016 in Menznau. The bright and quiet apartment convinces with a well-thought-out room layout and high-quality equipment – ideal for couples or singles.The apartment offers: • Living area: Spacious 69 m² with 2.5 rooms, optimally used and comfortably furnished. • Modern bathroom: With white tiles, toilet, sink, mirror, and an elegant glass shower area. • Stylish kitchen: With white front, stone worktops, parquet floor, and a dishwasher. • Balcony: Enjoy the sunny days on your own balcony with a beautiful view. • Lift: Convenient access to all floors – the apartment is also wheelchair accessible. • Garage & parking: Practical storage facilities directly at the building. • Washing machine & cable TV: For maximum living comfort. • Pets allowed: Your four-legged friends are also welcome. Location & surroundings: The apartment is located in a quiet environment – both during the day and at night it is pleasantly quiet. In summer, you benefit from plenty of sunshine, and in winter, the location is also well-sunny. The Menznau train station and bus stop are just a 4-minute walk away, as is a school – perfect for families. The nearest Denner supermarket is just a 3-minute walk away and provides convenient local supplies.This charming attic apartment is available from February 1, 2027. Take the opportunity and secure this modern home in the heart of Menznau!

Travel time
-

Suggested properties for you based on search results

Additional information

Synopsis

The number of inhabitants in Werthenstein has changed by 1.25%, to 2181, in the past 3 years as a result of population decline.

Demographics

On average, residents earn CHF 60'225 annually. In the region, 6.06% of the population have a university degree, 16.01% of residents have completed higher vocational education, 55.94% have an SEK II qualification (school-leaving certificate or apprenticeship) and 22% are currently enrolled in compulsory education. The area is highly regarded due to its high social standards and educated population. 0.73% of the population is currently unemployed.

Taxes

The total 11.56% in the region is 11.56%. The actual amount of tax individuals pay is based on a range of factors, including specific income, marital status and the total amount of deductions. In Werthenstein, the rate of taxation is 16.31% for a single person with no children. On average, a married couple on a pension (over 65) pay 15.48%, a married couple with two children 7.01% and a couple without children 10.81%.

New buildings

The 49 new apartments have been built in Werthenstein over the last 5 years. 12 apartments with 2 rooms have also been created. A total of 14 new 3-room apartments and 18 4-room apartments were constructed. The newly constructed accommodation includes 3 5-room apartments and 2 apartments with a minimum of 6 rooms.

Housing stock

The new buildings have contributed to a further expansion of the housing stock, and there are now 984 apartments in Werthenstein. In terms of 1-room apartments, a total of 15 properties are on the market. Additionally, there are 91 apartments with 2 rooms, 197 apartments with 3 rooms and 316 apartments with 4 rooms. The stock of very large properties with 5 rooms includes 201 apartments, and there are 164 apartments with a minimum of 6 rooms.

Vacant apartments

The 1.02% of apartments in Werthenstein are empty. Of this number, 3.3% of the apartments with 2 rooms, 1.02% of all 3-room apartments, 0.95% of apartments with 4 rooms and 1% of apartments with 5 rooms are currently uninhabited. The vacancy rate for apartments with more than 5 rooms is 0%; 0% of those unoccupied properties are apartments with at least 6 rooms.

Property market (rental only)

Rental properties are offered for prices averaging around 1650 CHF per month. 25% of all available rents are below a monthly rent of 1390 CHF, or they are equal to this amount (25th percentile). 75% of monthly rents are cheaper than 1810 CHF (75th percentile), or they are equivalent to this average price.