3 results - Property for rent in St-Luc

More objects in your automatically expanded search area
20 results - Radius: + 10km
  • Modern two-story house with white exterior, large windows, wooden garage door, and a raised ground floor entrance leading to a patio area.
  • Wooden deck with benches and a small table covered with a pink cloth, surrounded by greenery and a stone building.
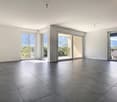
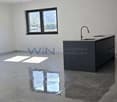
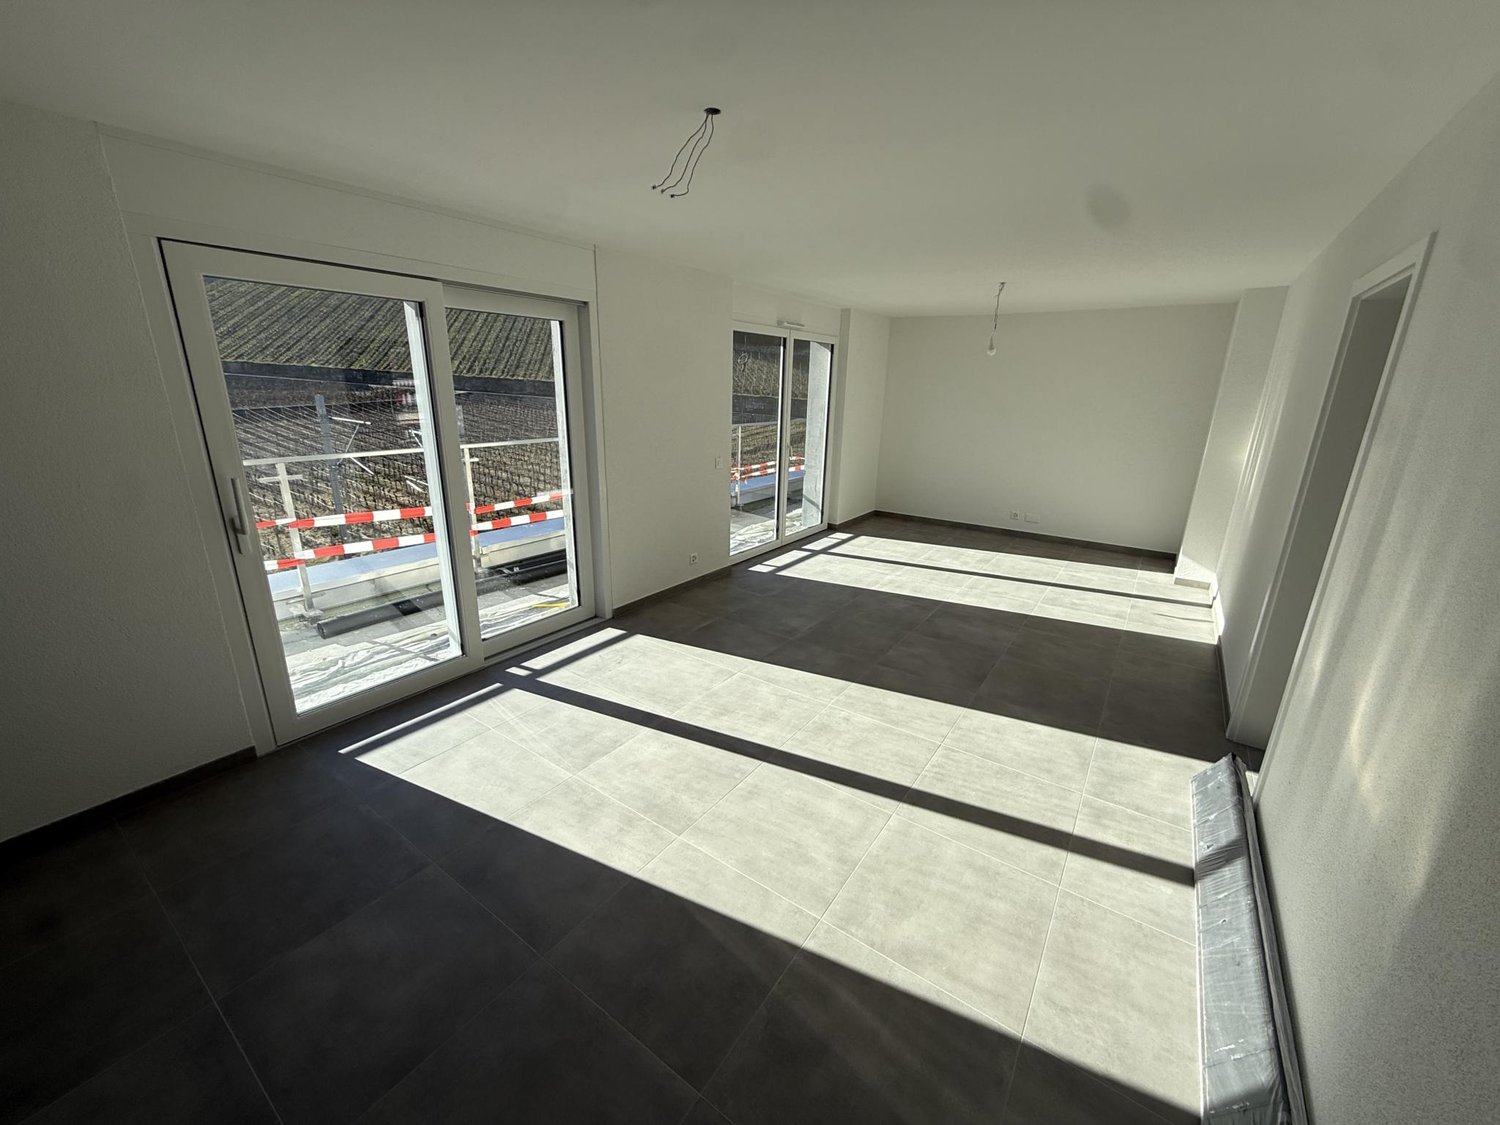
  • Empty room with concrete walls, polished concrete floor, large window, and modern lighting fixture.
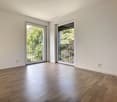
  • Empty room with wooden floor, large windows, and a view of the landscape. No furniture or equipment present.
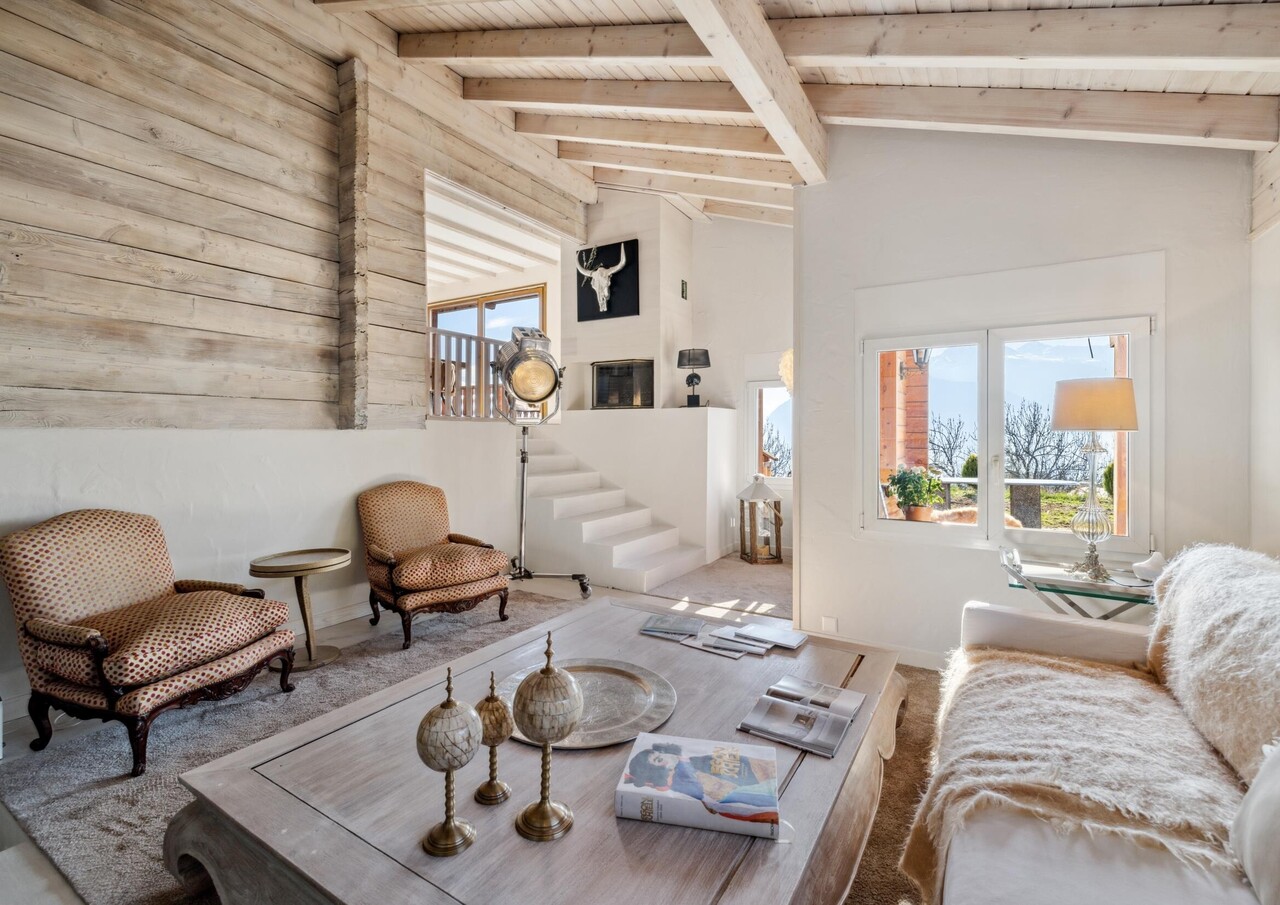
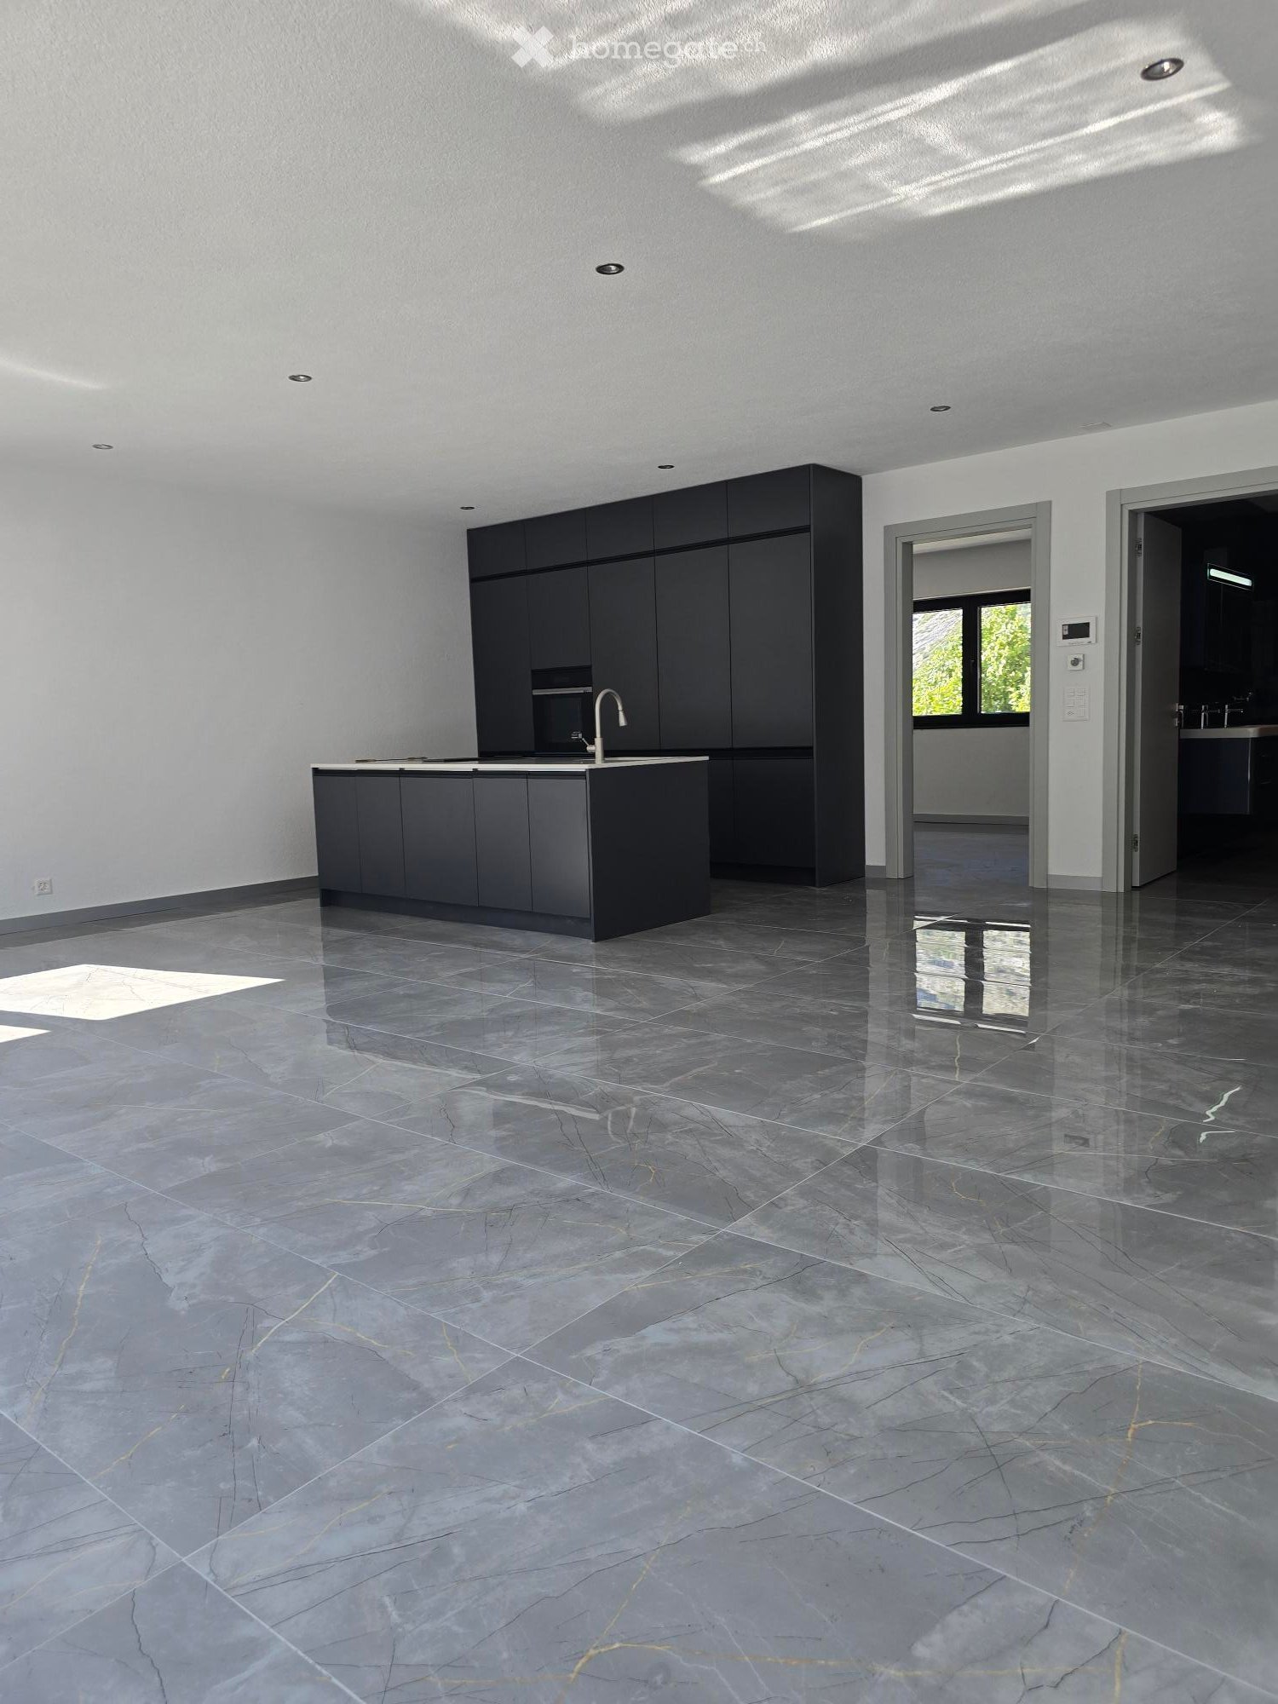
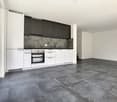
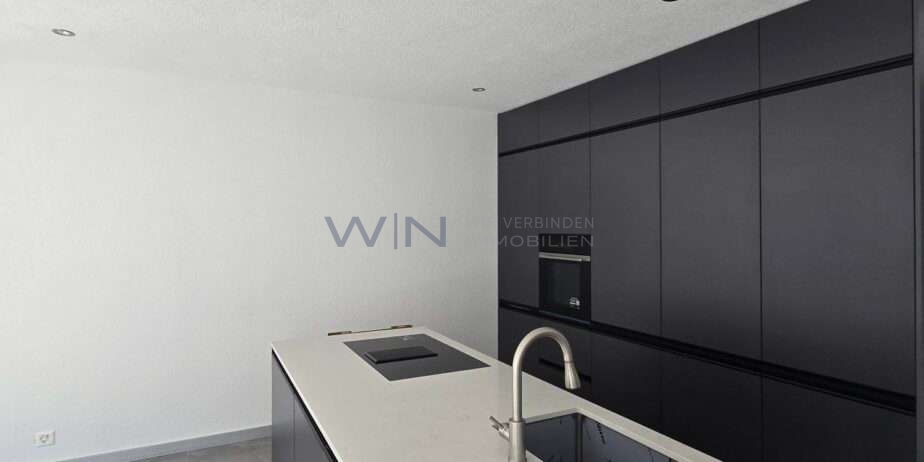
  • Modern kitchen with dark cabinets, a central island, and built-in appliances including an oven and sink.
  • Modern kitchen with sleek black countertops, stainless steel sink, and dark grey cabinets. Large window provides natural light.
  • Bright hallway with wooden flooring and ceiling, large windows offering scenic views, white cabinetry, and a staircase leading upwards.
  • Empty room with wooden flooring and white walls, featuring built-in shelving and large windows with scenic mountain views.
  • Empty room with large windows offering a scenic mountain view, wooden floor, and simple wooden window frames.
  • Bright, airy bedroom with slanted ceilings and large window offering a scenic view. Features a bed with a textured blanket and pillows, a wooden side table with a plant and magazines, built-in shelving with books, baskets, and decorative items.
  • A cobblestone pathway flanked by stone walls and greenery, leading to a rural landscape with trees and hills under a clear blue sky.
  • Empty room with grey carpeted floor, white walls, and a glass partition with a geometric pattern. No furniture or equipment is present.
  • Modern hallway with glass partitions featuring geometric patterns, tiled floor, and recessed lighting.
  • An empty room with a concrete floor, large glass sliding doors leading to an outdoor area, and a dark curtain on one wall.
  • Modern bathroom with dark tiled walls and white cabinets, featuring a double sink with chrome faucets and a decorative glass partition.
  • Modern bathroom with dark tiled walls and floor, featuring a toilet, sink with faucet, mirror, and a small trash bin.
  • Empty room with large windows offering a scenic mountain view, white shelving unit below the windows.
  • Wooden balcony with a view of a town and mountains, featuring a small table and lush greenery.
  • Minimalist bedroom with a bed, a white shelf, and wooden flooring.
  • Modern bedroom with a white bed, built-in white wardrobe with shelves, and a small picture frame on the wall.
  • Modern, minimalist bedroom with a single bed, built-in white shelves, and a large window offering a scenic view.
  • Modern, minimalist bedroom with a single bed, built-in desk, and shelving unit. The room features light-colored walls, wooden flooring, and large windows offering a scenic view.
1 / 22
CHF 2,940.– Top
6.5 rooms180m² living space
Rue du Bassin 19, 3960 Corin-de-la-Crête

Magnificent 6.5-room villa in Corin-de-la-Crête – available immediately

Discover this superb modern villa with 6.5 rooms, ideally located in Corin-de-la-Crête, in the beautiful canton of Valais. Renovated in 2020 and certified Minergie, this exceptional property on 3 levels offers 180 m² of living space, combining comfort, elegance, and environmental respect.The villa is distinguished by its immaculate white facade, its dark brown roof, and its numerous windows that flood the spaces with natural light. Inside, the bright rooms with wooden parquet and large windows offer breathtaking views of the Valaisan landscape.This villa includes:A welcoming entrance hall; An elegantly equipped kitchen opening onto the dining room; A spacious living room with an integrated library, the heart of the house; Guest toilet; Habitable mezzanine offering a magnificent workspace, library, or relaxation area; Storage room; Two bright bedrooms; A sumptuous parental suite with a bathtub and sink; Shower room with WC; Closet. Outside, a beautiful terrace extends the living areas and invites you to enjoy an exceptional panorama in every season. Additional spaces designed for comfort. The property also benefits from rare features: An independent guest house with shower/WC, ideal for accommodating family and friends or setting up a professional space; A private gym; Two cellars; An equipped laundry room with a washing and drying column. An outdoor parking space and a closed garage complete this exceptional property. A villa as performant as it is elegant. • Balcony: A privileged outdoor space to enjoy the surrounding panoramas. • Garage and parking: Practical and secure parking solutions. • Small garden: A pleasant green area with a tree, ideal for relaxing in the fresh air. • Minergie certification: An energy-efficient construction for optimal comfort and reduced costs. • Pets are allowed and the environment is child-friendly. Location and environment: The villa benefits from a quiet and peaceful environment, both day and night. In summer, the sunshine is generous, perfect for enjoying the garden and balcony. The Corin-de-la-Crête bus stop is accessible in just 3 minutes on foot, and the train station is nearby, ensuring excellent connectivity.Whether you are a family looking for space and serenity or simply seeking an exceptional living space in the heart of the Valaisan Alps, this villa represents a rare opportunity. Available immediately – don't miss this unique chance!

Travel time
-
  • Open-plan living and dining area with large windows, a dining table with chairs, a shelf with plants, and a mirror on the wall.
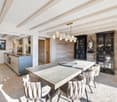
  • Dining area with tiled floor, large window with blinds, dining table with chairs, pendant light, and a mirror on the wall.
  • Modern kitchen with white cabinets, a countertop, and two black bar stools. A small shelf with items is visible in the background.
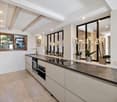
  • Modern kitchen with white cabinets, tiled floor, stainless steel oven, sink, and countertop.
  • Modern kitchen with white cabinets, stainless steel appliances, tiled floor, and a window with blinds.
  • Modern bathroom with white tiled walls and floor, featuring a toilet, sink, mirror, and towel rack.
  • Modern bathroom with a glass-enclosed shower, a white sink, a mirror, and a towel hanging on the wall.
  • Modern living room with a grey sofa, a black coffee table, a white chair, a television on a wooden stand, and a floor lamp.
  • Balcony with a round table and four black plastic chairs, overlooking a residential area with buildings and parked cars.
  • Modern bedroom with a grey upholstered headboard, wooden floor, large wardrobe with mirrored doors, and a nightstand with a lamp.
  • Bedroom with wooden herringbone flooring, a single bed with a grey duvet and brown pillow, a grey headboard, a small brown rug, and a radiator under a window with blinds.
1 / 12
CHF 1,580.– Top
3.5 rooms65m² living space
Rue du Mont Noble, 3960 Sierre

Apartment 3.5 rooms bright and quiet in Sierre – available immediately

Discover this pleasant apartment of 3.5 rooms and 65 m², ideally located in the Rue du Mont-Noble in Sierre, in the heart of the magnificent canton of Valais.Available immediately, this bright, quiet and spacious accommodation seduces with its beautiful distribution of rooms and comfortable living environment. It is perfectly suited for a couple, a family or anyone looking for a functional and pleasant apartment to live in.The apartment offers: • Two large bedrooms: Two spacious and similarly sized bedrooms, ideal as bedrooms, office or guest room. • Recently renovated kitchen: A modern, functional and pleasant kitchen for daily use. • Equipped bathroom: A complete and functional bathroom. • Balcony: An outdoor space ideal for enjoying the beautiful sunny days of Valais. • Garage and parking: Parking is facilitated by a garage and a parking space. • Private cellar: An additional storage space, ideal for storing bicycles, equipment, boxes or other personal belongings. • Lift and accessibility: The building has a lift and the apartment is wheelchair accessible. It is also suitable for families with children. • Quiet and bright environment: A pleasant accommodation offering comfort and tranquility. Situation and environment: The apartment benefits from a quiet and well-served location. The Maison Rouge bus stop is only 3 minutes away on foot, while the Sierre/Siders train station is accessible in 13 minutes on foot. The Centre Scolaire des Glariers is 3 minutes away on foot, making it an ideal choice for families. The Pharmacie Beytrison SA and the Nazar Market are 7 minutes away on foot and meet your daily needs.Quiet during the day and night, sunny in summer, and located near a river, this apartment offers a serene living environment in the heart of Valais. Don't miss this opportunity to settle in one of the most pleasant cities in the region!

Travel time
-
  • single family house, black and white facade, balcony with railing, small garden, potted plants
  • white stucco exterior, brown wood awning, large windows, balcony, front garden, patio with white chairs and tables
  • Empty room with tiled floor, large windows with dark frames, and a stone bench near the wall.
  • Stone fireplace with built-in seating, fireplace tools, and a dining area visible in the background.
  • Empty room with tiled floor, white walls, large windows with wooden frames, and a wooden ceiling.
1 / 5
CHF 2,030.– Top
4.5 rooms160m² living space
Chemin des Noyerets 15, 3960 Sierre

Charming individual house with 4.5 rooms in Sierre

Discover this magnificent individual house of 160 m² located in the peaceful neighborhood of Sierre des Noyerets, near Borzuat (primary school). Built in 1984 and renovated (heating, floors), this 3-story property offers an exceptional living space on a 180 m² plot.The house includes: • Living spaces: 3 bedrooms, one available (possibly office), one bathroom, one toilet, one shower, one kitchen, one living room, one carnotzet, storage spaces spread over 3 levels, numerous windows offering the necessary brightness • Authentic fireplace: A warm corner with stone and wood, perfect for winter evenings • Balconies with a view: Enjoy the beautiful view or drink your coffee in simplicity • Garden and terrace: Outdoor space equipped with a terrace with furniture, a sloping lawn, and a garden. • Garage and parking space: Secure parking included • Washing machine and dryer • Electric underfloor heating with heat pump Privileged environment: this house benefits from a particularly quiet environment, sunny in summer, and offers an exceptional quality of life. The school of Borzuat is only 2 minutes away on foot, ideal for families. Amenities are easily accessible with a Coop supermarket 5 minutes' walk away and Sierre/Siders station 6 minutes away.Perfect for a family seeking calm while remaining close to amenities, this house accepts pets and allows smoking outside. The facade with white plaster and brown wooden awning gives it an authentic Valaisan charm.Available possibly from mid-October (November 1st guaranteed).

Travel time
-
1 / 12
  • Balcony / Terrace
  • Elevator
  • Garage
CHF 1,540.–
3.5 rooms88m² living space
Avenue des Platanes 17A, 3960 Sierre

For rent, a nice 3-room apartment with balcony, in the heart of Sierre!

For rent, in the heart of Sierre, a nice 3-room apartment with balcony, on the 3rd floor of the building. • 7 minutes on foot from the bus stop • 8 minutes on foot from the train station • 6 minutes from the shops (Coop, Manor, etc...) The apartment is arranged as follows:Open kitchen with living room and small island • fridge • oven • ceramic hob • extraction hood • dishwasher • small island between the furniture • various built-in cupboards • dark tiles on the floor • white plaster on the walls Living room • bright • dark tiles on the floor • white plaster on the walls • access to the balcony Covered balcony (approx. 8.6 m2)Parental bedroom • parquet on the floor • white plaster on the walls Child's room or office • parquet on the floor • white plaster on the walls Shower room • shower cubicle • basin • medicine cabinet • suspended toilet • tiles on the floor and walls Guest toilet • basin • mirror • suspended toilet • washing machine (included) • tiles on the floor and walls The apartment also has a private cellarObligation to rent two parking spaces (No. 39 and 47 yellow) in the underground garage for CHF 100.00/month, per space, in addition to the rent.So don't wait any longer to visit this property and contact the current tenant directly at 079/472.93.01 to arrange an appointment. Thank you!

  • Balcony / Terrace
  • Elevator
  • Garage
Travel time
-
1 / 16
CHF 1,480.–
4 rooms86m² living space
Route de Sion 95, 3960 Sierre

Spacious 4-room apartment with balcony and garage in Sierre

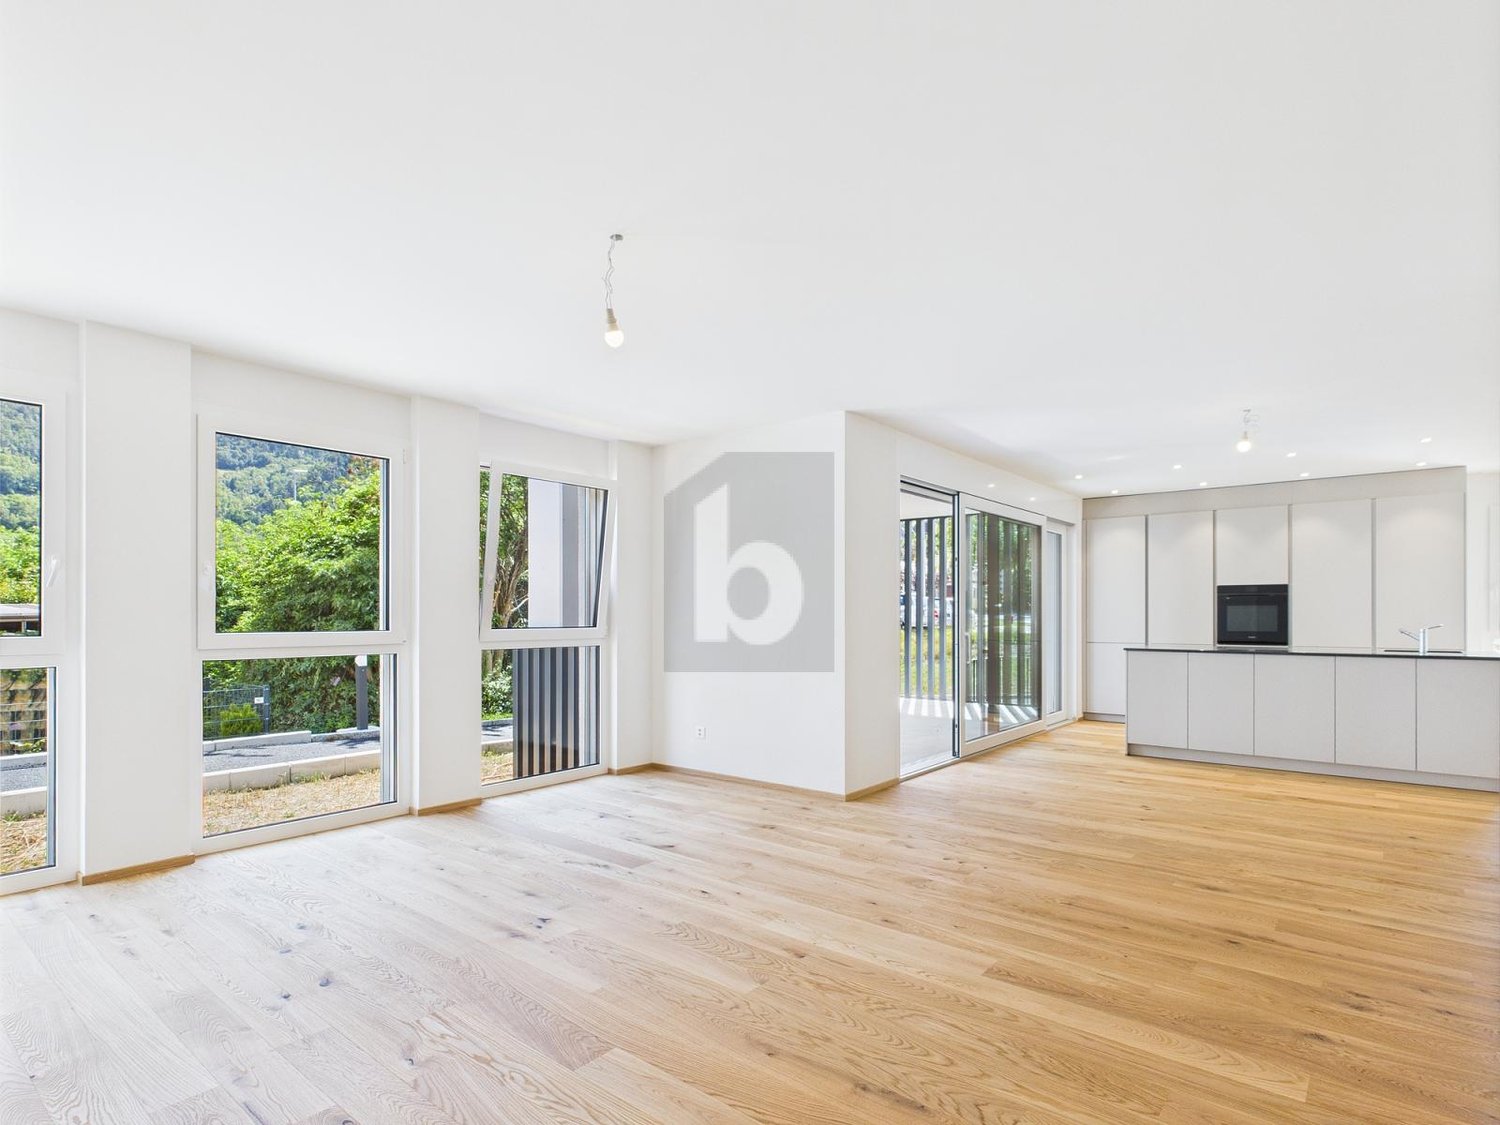
Discover this beautiful 4-room apartment of 86 m² located on the ground floor of a modern building with elevator in Sierre. This bright apartment offers an ideal living space for families, with numerous amenities and a privileged location.The apartment includes: • Modern kitchen: Fully equipped with white cabinets, black granite countertops, built-in oven and dishwasher, as well as a private washing machine • Spacious rooms: Several empty rooms with wooden flooring, white walls, and large windows offering optimal natural light • Private balcony: Accessible through sliding doors, offering an unobstructed view of the residential area with the mountains in the background • Modern bathrooms: Equipped with white tiles, bathtub, sink, and chrome fixtures • Integrated storage: Large white closets in the rooms • Fitness room: A dedicated space for fitness with exercise equipment Advantages: Garage and parking space included, cable TV, quiet and sunny environment in summer. The apartment is suitable for families with children.Exceptional location: Just 2 minutes' walk from the "Les Tours" bus stop, 4 minutes from Beytrison SA pharmacy and Lidl supermarket, and 6 minutes from Les Glariers school center. The train station is nearby to facilitate your travels.Available, this apartment represents a unique opportunity to live in a modern and practical setting in the heart of Valais.For visits, do not hesitate to contact Ms. Hodzic at 076 30 54 957

Travel time
-
1 / 13
  • Balcony / Terrace
  • Garage
  • Child-friendly
CHF 8,400.–
7 rooms450m² living space
Route de Grinchon 32, 3963 Crans-Montana

LOC 19 - CHALET GRINCHON

Disponible en location vacances à partir de CHF 8'400.-/semaine.*Découvrez ce magnifique chalet de prestige, unique à Crans-Montana, offrant plus de 450 m² d'espaces de vie raffinés dans un environnement exclusif et préservé.Pouvant accueillir jusqu'à 12 personnes, cette propriété d'exception est l'adresse idéale pour un séjour inoubliable en famille ou entre amis, au coeur des Alpes suisses.Situé dans un quartier résidentiel particulièrement calme, le chalet bénéficie d'un emplacement privilégié à seulement quelques minutes du centre de Crans-Montana, de ses commerces, restaurants et nombreuses commodités. Les remontées mécaniques des Barzettes ainsi que l'accès au vaste domaine skiable de Crans-Montana se trouvent à moins de cinq minutes en voiture.Pensé pour offrir confort, élégance et convivialité, le chalet dispose de généreux espaces intérieurs baignés de lumière naturelle, de superbes chambres, de vastes séjours et de prestations de standing. Chaque pièce a été conçue pour profiter pleinement du cadre exceptionnel qu'offre la station.Les magnifiques espaces extérieurs constituent un véritable prolongement des lieux de vie. Accessible depuis l'ensemble des principales pièces du chalet, la vaste terrasse s'ouvre sur un panorama spectaculaire et dégagé sur les montagnes environnantes. Son exposition plein sud garantit un ensoleillement optimal tout au long de la journée et une luminosité remarquable en toute saison.Alliant haut-standing, tranquillité et proximité des infrastructures, ce chalet représente l'une des plus belles opportunités pour profiter pleinement de Crans-Montana dans un cadre exclusif et privilégié.Un bien rare destiné aux amateurs de confort, d'espace et d'authenticité alpine.Il se compose comme suit : Etage Rez • hall d'entrée avec armoires et w.c. visiteurs; • Un grand séjour avec canapés et cheminée; • Une cuisine ouverte entièrement équipée, table à manger et accès à la terrasse Sud; • Une suite parentale avec lit double, dressing, et accès à la terrasse Sud; • Une salle de bains avec baignoire, douche et w.c. séparés; • Une belle terrasse avec barbecue et accès au jardin privé. Etage 1er • Une grande chambre avec lit double, armoires et accès au balcon Sud; • Une salle de bains en suite avec baignoire, douche et w.c, Accès au balcon Nord; • Une deuxième grande chambre d'une superficie identique avec lit double, armoires et accès au balcon Sud; • Une salle de bains en suite avec baignoire, douche et w.c, Accès au balcon Nord; Etage -1 • Un deuxième séjour avec vidéo projecteur, bar et cheminée, Accès au jardin; • Une grande chambre avec 3 lits simples; • Une salle de douches avec w.c. et lavabo; • Une deuxième salle de douche avec lavabo; • Un w.c. séparé; • Une chambres avec lit double et "lit d'appoint", armoires et accès au jardin Sud; • Une salle de bains en suite avec douche, baignoire, w.c. et lavabo; • Une buanderie avec lave linge et sèche linge. Autres informations importantes : • Places de parking visiteurs; • Un garage avec 2 places couvertes; • Toutes les charges (électricité, eau, chauffage, télévision et internet) sont incluses dans le prix; • Linge de maison, vaisselle, internet illimité; • Capacité totale : 11 à 12 personnes. * Prix sujet à des variations selon la période et la saison.Contactez nous pour en savoir plus !ImmoCrans SA+41 (0)27 483 83 83Available for vacation rental from CHF 8'400.-/week.*Discover this magnificent prestige chalet, unique in Crans-Montana, offering over 450 m² of refined living...

  • Balcony / Terrace
  • Garage
  • Child-friendly
Travel time
-
1 / 13
CHF 1,500.–
3.5 rooms80m² living space
Route de Grimentz 41, 3961 Vissoie

A LOUER Bel appartement rénové de 3 ½ pièces au dernier étage

Magnifique appartement de 3 ½ pièces, de 80m² aux dernier étage d'une petite PPE de 3 unités. Cet appartement, rénové en 2024, est idéalement situé à proximité du centre du village médiéval de Vissoie, à proximité d'un arrêt de bus vers les stations de ski d'Anniviers et de la ville de Sierre. Cette propriété bénéficie également d'un balcon Ouest avec vue panoramique.L'appartement, entièrement rénové en 2024, se compose comme suit: • Appartement: Spacieux hall d'entrée avec armoires encastrées, grande chambre à coucher également avec armoires encastrées, lumineux séjour avec accès au balcon Ouest, cuisine habitable avec coin à manger, salle de bain avec raccordements pour colonne de lavage, chambre enfant sous combles. • Annexes: galetas, 2 places de parc extérieures comprises. Animaux interdits, non-fumeur.TOUTES NOS PROPRIETES EN LOCATION SUR WWW.EIMMOBILIER.CHWunderschöne 3½-Zimmer-Wohnung mit 80 m² im obersten Stockwerk eines kleinen Mehrfamilienhauses mit 3 Wohneinheiten. Diese 2024 renovierte Wohnung liegt ideal in der Nähe des Zentrums des mittelalterlichen Dorfes Vissoie, unweit einer Bushaltestelle mit Verbindungen zu den Skigebieten von Anniviers und der Stadt Sierre. Die Immobilie verfügt zudem über einen Westbalkon mit Panoramablick.Die Wohnung wurde 2024 komplett renoviert und setzt sich wie folgt zusammen: • Wohnung: Geräumige Eingangshalle mit Einbauschränken, großes Schlafzimmer ebenfalls mit Einbauschränken, helles Wohnzimmer mit Zugang zum Westbalkon, Wohnküche mit Essbereich, Badezimmer mit Anschlüssen für eine Waschsäule, Kinderzimmer im Dachgeschoss. • Anlagen: Estrich, 2 Aussenparkplätze inbegriffen. Haustiere verboten, Nichtraucher.ALLE UNSERE IMMOBILIEN ZUZ MIETE AUF WWW.EIMMOBILIER.CHA magnificent 3½-room apartment, measuring 80m², on the top floor of a small 3-unit block of flats. Renovated in 2024, this apartment is ideally situated close to the centre of the medieval village of Vissoie, near a bus stop providing access to the Anniviers ski resorts and the town of Sierre. The property also features a west-facing balcony with panoramic views.The apartment, fully renovated in 2024, comprises: • Apartment: Spacious entrance hall with built-in wardrobes, large bedroom also with built-in wardrobes, bright living room with access to the west-facing balcony, eat-in kitchen with dining area, bathroom with connections for washing column, attic children's bedroom. • Annexes: attic, 2 outdoor parking spaces included. Pets not allowed, non-smokers.ALL OUR PROPERTIES FOR RENT ON WWW.EIMMOBILIER.CH

Travel time
-
1 / 13
CHF 1,780.–
3.5 rooms93m² living space
Varenstrasse 18, 3953 Leuk Stadt

A LOUER - Splendide appartement neuf de 3½ pièces au coeur des vignobles

Splendide appartement neuf de 3½ pièces au coeur des vignobles de Loèche-ville et à proximité de toutes les commodités avec vue imprenable sur le parc naturel de Pfyn-Finges, le château de Loèche et la plaine du Rhône.Cet bel appartement neuf de 93m² habitables au 1er étage se compose comme suit: • Appartement: Hall d'entrée, salle de douche équipée d'une colonne de lavage, 2 chambres à coucher avec accès au balcon, cuisine ouverte agencée, grand séjour avec accès au balcon/terrasse Sud/Est de 30m². • Divers: Cave privative ( N 12) , 2 places de parc ( C & D) intérieures disponibles. N'attendez plus et contactez-nous pour de plus amples informations sur cet objet d'exception et afin d'organiser une visite. TOUTES NOS PROPRIETES EN LOCATION SUR WWW.EIMMOBILIER.CHWunderschöne neue 3½-Zimmer-Wohnung im Herzen der Weinberge von Leuk-Stadt und in der Nähe aller Annehmlichkeiten mit atemberaubendem Blick auf den Naturpark Pfyn-Finges, das Schloss Leuk und die Rhone-Ebene.Diese schöne, neue Wohnung mit 93 m² Wohnfläche im 1. Stock setzt sich wie folgt zusammen: • Wohnung: Eingangsbereich, Duschbad mit Waschbecken, 2 Schlafzimmer mit Zugang zum Balkon, offene Einbauküche, großes Wohnzimmer mit Zugang zum 30 m² großen Süd-/Ostbalkon bzw. zur Terrasse. • Sonstiges: Eigener Keller (Nr. 12), 2 Parkplätze (C & D) im Innenbereich verfügbar. Zögern Sie nicht länger und kontaktieren Sie uns für weitere Informationen zu diesem außergewöhnlichen Objekt und um einen Besichtigungstermin zu vereinbaren. ALLE UNSERE MIETOBJEKTE AUF WWW.EIMMOBILIER.CHA stunning new 3½-room apartment in the heart of the Leuk-Stadt vineyards, close to all amenities, with breathtaking views of the Pfyn-Finges Nature Park, Leuk Castle, and the Rhône Valley.This beautiful new apartment, with 93 m² of living space on the 1st floor, is laid out as follows: • Apartment: Entry hall, shower room equipped with a washing machine, 2 bedrooms with access to the balcony, open-concept fitted kitchen, large living room with access to the 30 m² south/east-facing balcony/terrace. • Additional features: Private cellar (No. 12), 2 parking spaces (C & D) available. Don't wait any longer--contact us for more information about this exceptional property and to schedule a tour. ALL OUR RENTAL PROPERTIES AT WWW.EIMMOBILIER.CH

Travel time
-
  • wooden floor, wooden ceiling, dining table, chairs, round rug, wooden cabinet, TV, clock, windows, mountains view
  • Dining room with wooden table, chairs, fireplace, wooden cabinet, and large windows with view
  • Dining room with a table and chairs, fireplace, large windows, balcony, wooden ceiling, wooden floor, rug, wooden cabinet, picture frames, and a lamp.
  • living room with sofa, coffee table, TV, wooden floor, wooden cabinet, window, clock, picture frame, lamp
  • wooden floor, white walls, gray couch, wooden coffee table, TV, wooden cabinet, floor lamp, picture frames, curtains
  • wooden cabinets, tiled walls, stainless steel countertop, sink, dishwasher, oven, microwave, potted plant, radiator
  • yellow tiles, white sink, white toilet, small window, shower, towel rack, radiator, toilet paper
  • Two single beds, wooden floor, rug, wooden dresser, wall art, window with curtains
  • Bedroom with two single beds, wooden floor, wooden cabinet, mirror, rug, wall painting, and wall lamps
  • Bedroom with a bed, nightstands, lamp, chair, window, curtains, and a painting on the wall
  • Bedroom with bed, rug, lamp, mirror, wooden wardrobe, and chair
  • single bed, wooden cabinet, chair, desk, picture frame, sliding glass doors, green carpet
  • Single bed, wooden wardrobe, chair, green carpet, wooden door, white walls, lamp, nightstand, picture frame
  • A small bathroom with a shower, a wooden cabinet, and a washing machine.
  • small bathroom with white tiles, white toilet, white sink, shower curtain, towel, mirror
  • wooden walls, white washing machine, wooden floor, windows, wooden cabinet, storage boxes
  • small house, yellow shutters, wooden balcony, table, chairs, green grass, trees
  • A garden with a wooden fence, a grassy lawn, a wooden bench, and a yellow door.
  • mountains, river, trees, houses, clear sky
  • House with stone roof, surrounded by trees, mountain view
  • yellow house, wooden fence, wooden balcony, yellow shutters, garden, mountain view
1 / 21
CHF 2,600.–
3.5 rooms81m² living space
Chemin de Crételles 35, 3975 Crans-Montana

Magnificent 3.5-room chalet - Spacious and bright - Very quiet location - Magnificent view

LITTLE CORNER OF PARADISE – SPLENDID VIEW Beautiful partially renovated chalet (bathrooms, floors, etc.) – Spacious and bright – Splendid panoramic view – Very beautiful sunlight – Haven of peace – Just a few minutes by car from the center of the station and all amenities – 5 minutes walk from a bus stop and a funicular stop • PARKING SPACES: 2 private spaces • SOUTHWEST BALCONY: 44 m2 • SOUTH TERRACE: 48 m2 • NUMBER OF BEDS: 4 adults or family of 5 people GROUND FLOOR Entrance hall: Enclosed space – Wardrobe – Shelves – Tiling Living/dining room: Spacious and bright room – Fireplace – Sofa – Armchair – Coffee table – TV – Dining table – 6 chairs – Direct access to the large balcony (superb view) – Parquet Kitchen: Perfectly equipped (3 plates, fridge, oven, microwave, dishwasher, many cupboards) – Tiling Shower room: Shower (cabin) – WC – Sink – TilingGARDEN LEVEL Hall: Spacious corridor with possibility of a sleeping area – Wardrobe – Direct access to the large terrace Bedroom southeast: 2 single beds – Dresser – Parquet Bedroom southwest: Double bed – 2 nightstands – Wardrobe (closet / shelves) – Linoleum Shower room: Shower (cabin) – Washing machine – Storage furniture – Tiling WC: WC – Sink – Tiling Adjacent room of 13 m2: Washing machine – Drying rack – Storage

Travel time
-
  • wooden floor, wooden beams, fireplace, sofa, couch, chair, table, bookshelf, painting
  • wooden floor, wooden ceiling, fireplace, wooden furniture, blue walls, wooden table, wooden chairs
  • wooden walls, wooden floor, dining table, couch, wooden cabinet, picture frames
  • wooden floor, wooden table, wooden chairs, blue couch, mirror, wooden beams, wooden walls
  • wooden cabinets, tiled floor, white sink, dishwasher, oven, wooden countertop, window
  • kitchen with wooden beams, wooden floor, wooden cabinets, oven, sink, wooden staircase
  • wooden walls, wooden floor, bed with blue sheets, wooden cabinet, wooden stool, lamp, nightstand, chair, picture frames
  • Bathroom with wooden beams, white tiles, sink, mirror, toilet, bathtub, wooden chair, wooden cabinet, towel rack
  • bedroom with wooden walls, wooden floor, bed, rug, desk, chair, lamp, picture frame, windows with curtains
  • wooden floor, wooden walls, bed, wooden cabinet, lamps, rug, mirror
  • Bedroom with wooden walls, two single beds, white bedding, wooden ceiling, small lamp
  • bedroom with wooden walls, wooden floor, two single beds, wooden headboard, small window
  • white tiles, white toilet, white sink, shower, wooden stool, mirror
  • wooden balcony with railings, wooden floor, view of mountains and village
  • Houses with mountain view, solar panels on roofs, slate roofs, chimneys
  • 3 story wooden house, red shutters, balconies, street lamp, garden
1 / 16
CHF 2,350.–
6.5 rooms145m² living space
Rue des Revers 2, 3971 Crans-Montana

House with a lot of charm of 6.5 rooms renovated - Spacious and Bright - Quiet location

Beautifully renovated and expanded house – Very spacious and very bright – Superb charm – Haven of peace – Beautiful view of the Valais Alps – In close proximity to a bus stop and an excellent restaurant (Relais Fleuri) BALCONIES : 15 m2 NUMBER OF BEDS : 7 People RENTED FURNISHED : YES PARKING SPACES : 1 PRIVATE SPACE & NUMEROUS COMMON SPACES Ground Floor • Entrance Hall : Spacious – Wooden staircase to the 1st floor – Cupboard – Storage room – Parquet • Kitchen : Perfectly equipped (ceramic hob / fridge / oven / dishwasher / many cupboards) – Tiled • Dining Room South : Large room – Cupboard – Corner bench – Table – Direct access to the balcony – Parquet • Living Room South : Enclosed, spacious room – Stove – 2 Sofas – 2 Armchairs – Table – 4 Chairs – Direct access to the balcony – Parquet • Bedroom South : Single bed – Wardrobe – Parquet • Bathroom : Bathtub – WC – Heated towel rail – Sink – Tiled 1st Floor • Access Hall : Spacious – Wooden staircase – Parquet • Bedroom Southeast : 2 Single beds – Wardrobe – Parquet • Bedroom South : Double bed – Wardrobes – Direct access to the balcony – Parquet • Bedroom Southwest : 2 Single beds – Armchair – Parquet • Shower Room : Shower – WC – Sink – Tiled Annexes • Laundry Room • Ski Storage

Travel time
-
1 / 12
CHF 1,550.–
4.5 rooms102m² living space
Rue de l'Industrie 30, 3960 Sierre

A LOUER Bel appartement de 4 ½ pièces au Sud de la ville de Sierre

A louer, Beau 4 ½ pièces de 102m² habitables et idéalement situé dans un quartier au Sud de Sierre et à proximité immédiate de toute commodité.Ce bel appartement se compose comme suit: • Appartement: Hall d'entrée, salle de douche avec WC, WC visiteurs, 3 chambres à coucher dont une avec armoires encastrées, cuisine habitable avec accès au balcon Nord, séjour/salle à manger avec accès à la loggia Sud. • Divers: Buanderie collective, cave et galetas privatifs, place de parc extérieure et garage-box (CHF 150.-) en sus. Animaux interdits, non-fumeur.TOUTES NOS PROPRIETES EN LOCATION SUR WWW.EIMMOBILIER.CHZu vermieten: Schöne 4½-Zimmer-Wohnung mit 102 m² Wohnfläche in idealer Lage im Süden von Sierre und in unmittelbarer Nähe aller Annehmlichkeiten.Diese schöne Wohnung setzt sich wie folgt zusammen: • Wohnung: Eingangshalle, Duschbad mit WC, Gäste-WC, 3 Schlafzimmer, davon eines mit Einbauschränken, Wohnküche mit Zugang zum Nordbalkon, Wohn-/Esszimmer mit Zugang zur Südloggia. • Sonstiges: Gemeinschaftliche Waschküche, privater Keller und Dachboden, Außenparkplatz und Garage (CHF 150.-) zusätzlich. Haustiere nicht erlaubt, Nichtraucher.ALLE UNSERE MIETOBJEKTE FINDEN SIE AUF WWW.EIMMOBILIER.CHFor rent, beautiful 4 ½ room apartment with 102m² of living space, ideally located in a neighbourhood south of Sierre and close to all amenities.This beautiful apartment is laid out as follows: • Apartment: Entrance hall, shower room with toilet, guest toilet, 3 bedrooms, one with built-in wardrobes, kitchen with access to the north-facing balcony, living/dining room with access to the south-facing loggia. • Miscellaneous: Shared laundry room, private cellar and storage rooms, outdoor parking space and garage box (CHF 150) at extra cost. No pets, no smoking.ALL OUR PROPERTIES FOR RENT ON WWW.EIMMOBILIER.CH

Travel time
-
1 / 8
  • Balcony / Terrace
  • View
  • Child-friendly
CHF 4,500.–
4.5 rooms
Route Crans-Montana 12, 3963 Montana

LOC 87 - CHALET GLORIA REZ

Disponible à la location de vacances à partir de CHF 4'500.-/semaineSitué dans le village de Montana, au coeur d'un environnement résidentiel calme et agréable, le Chalet Gloria offre un cadre idéal pour un séjour à la montagne, tout en restant à proximité des principales infrastructures de Crans-Montana.Le centre de la station, ses commerces, restaurants et commodités sont accessibles en quelques minutes en voiture ou en bus. Le domaine skiable ainsi que le Golf Club Crans-sur-Sierre se trouvent également à proximité, permettant de profiter facilement des nombreuses activités proposées à Crans-Montana, été comme hiver.Réparti sur deux niveaux, ce logement offre des espaces de vie confortables et bien agencés, adaptés aussi bien aux séjours en famille qu'aux vacances entre amis. Son environnement extérieur constitue un véritable atout : vous disposerez d'un jardin privé avec une agréable terrasse, offrant un espace idéal pour profiter des journées ensoleillées et du cadre montagnard.Le jardin est également équipé d'un jacuzzi extérieur et d'un sauna, permettant de se détendre après une journée de ski, de randonnée ou de découverte de la région.Pour les groupes plus nombreux, le logement peut être combiné avec l'appartement situé au 1er étage du Chalet Gloria. Cette configuration permet d'ajouter deux chambres supplémentaires et d'accueillir jusqu'à 10 personnes, tout en bénéficiant d'espaces de vie adaptés à un séjour en groupe. (LOC 86 - CHALET GLORIA 1er)Grâce à sa situation, ses espaces extérieurs et ses équipements de bien-être, le Chalet Gloria constitue une excellente base pour découvrir Crans-Montana en toute saison, tout en profitant d'un environnement calme à quelques minutes seulement du centre de la station.Il se compose comme suit :Rez de chaussée : • Une entrée avec rangements; • Une salle à manger avec accès au Jardin; • Une cuisine ouverte et équipée avec four, frigo, plaques de cuissons, et lave vaisselle; • Une chambre avec un lit double et accès au balcon donnant sur le jardin; • Une chambre avec deux lits simples; • Une salle de douches avec WC et lavabo; Rez de jardin : • Un séjour avec canapé et accès au jardin; • Une chambre avec lit double; • Une salle de douches attenante avec w.c. et lavabo; Autres informations importantes : • Place extérieure privative; • Toutes les charges (électricité, eau, chauffage, télévision et internet) sont incluses dans le loyer; • Linge de maison, vaisselle, TV, internet; • lave-linge dans le chalet; • Jacuzzi extérieur et sauna. • Capacité totale : 6 personnes. Plus d'informations ? Contactez-nous sans plus attendre !ImmoCrans SA+41 (0)27 483 83 83Available for vacation rental starting at CHF 4,500.-/weekLocated in the village of Montana, in the heart of a quiet and pleasant residential neighborhood, Chalet Gloria offers the ideal setting for a mountain getaway, while remaining close to Crans-Montana's main amenities.The resort center, with its shops, restaurants, and amenities, is just a few minutes away by car or bus. The ski area and the Crans-sur-Sierre Golf Club are also nearby, making it easy to enjoy the many activities offered in Crans-Montana, both in summer and winter.Spanning two levels, this property offers comfortable and well-laid-out living spaces, suitable for both family stays and vacations with friends. Its outdoor setting is a real...

  • Balcony / Terrace
  • View
  • Child-friendly
1 / 8
  • Balcony / Terrace
  • Pets allowed
  • Parking space
  • +6
CHF 1,490.–
3.5 rooms72m² living space
Route de la Plaine 18, 3960 Sierre

Apartment 3.5 rooms - Residence Les Ceps

Apartment with 3 rooms on the 3rd floor Apartment with 3.5 rooms and 67 m2 on the 3rd floor of a building with 24 apartments!The Residence "Les Ceps", built to the Minergie standard, is located in the middle of a residential area, just a few hundred meters from Lake Géronde and the city center.Nestled on a beautiful plot in a quiet location in the southwest of the city, this residence benefits from optimal sunlight and a soothing view of the surrounding nature.Encouraging soft mobility, the main attractions of the city of Sierre are all accessible within 10-15 minutes on foot.Renowned ski resorts such as Crans-Montana, Grimentz, Zinal, Chandolin, or St-Luc are accessible within 30 minutes by car. • Train station at 800 meters • Highway entrance at 2.4 km • Shops at 900 meters • HES-SO at 700 meters • Technopole at 900 meters The apartment is distributed as follows: • Hall with wardrobe (including entrance closets) • Bathroom with space for a washing column and a large, walk-in shower • Open kitchen on a bright living room of over 27 m2 with access to the covered balcony • 1 bedroom of over 14 m2 • 1 small bedroom/office of over 8 m2 • Covered balcony of 10 m2 • A large cellar The Residence "Les Ceps" has 2 large, enclosed spaces for bicycles and strollers.An indoor parking space is available for CHF 120.-/month.Charges are extra and amount to CHF 210.-/month.Available from 01.11.2026!Do not hesitate to contact us to visit this superb apartment or for more information.

  • Balcony / Terrace
  • Pets allowed
  • Parking space
  • +6
Travel time
-
1 / 13
  • Parking space
  • Garage
CHF 7,000.–
8 rooms400m² living space
3975 Randogne

LOC 121 - CHALET RANDOGNE

Disponible à partir de CHF 7'000.- / semaines*Découvrez ce magnifique chalet sur trois niveaux, d'une superficie d'environ 400 m², alliant confort, élégance et espace.Idéalement situé à seulement 5 minutes de Montana, ce lieu d'exception est parfait pour des vacances en famille ou entre amis, été comme hiver.Le chalet offre unespace bien-être complet, comprenant : Jacuzzi extérieur, Sauna et Piscine extérieure.Chaque niveau du chalet est pensé pour votre confort, avec desespaces de vie spacieux et lumineux, une cuisine entièrement équipée, et des chambres chaleureuses pouvant accueillir familles et groupes d'amis.Que ce soit pour un séjour hivernal à la montagne ou des vacances estivales au coeur des Alpes, ce chalet combine luxe, détente et convivialité pour des moments mémorables.Il est composé comme suit :Rez de chaussé • 1 salon avec cheminée, cave à vin et salle de douches • 1 salle de repos • 1 buanderie avec machines à laver le linge; • 1 sauna avec douche • 2 garages 1er étage / Rez de jardin • 1 chambre à coucher avec un lit double et une salle de bains attenante (baignoire + douche) + dressing; Accès terrasse Sud • 1 bureau; • 1 grand séjour avec sofas, TV, cheminée et accès au jardin et à la terrasse. • 1 cuisine complète, ouverte sur la salle à manger et le séjour avec plaques de cuisson, frigo, lave vaisselle, et four. Accès jardin. 2 ème étage • 1 chambre à coucher avec un lit double et accès au balcon Sud. Salle de douches attenante, WC; • 1 chambre à coucher avec lit double et dressing; • 1 salle de douches, wc, et lavabo; • 1 chambre à coucher avec lit double; • 1 coin repos avec sofas Extérieur • 1 grand jardin avec piscine • 1 terrasse avec jacuzzi • 1 Carnotzet LINGE DE MAISON, VAISSELLE, TELEVISION, INTERNET.* Nos prix sont sujets à variation, selon la période et les saisons.Plus d'informations ? Contactez-nous sans plus attendre !ImmoCrans SA+41 (0)27 483 83 83Available from CHF 7'000.- / weeks*Discover this magnificent chalet on three levels, with a surface area of approximately 400 m², combining comfort, elegance and space.Ideally located just 5 minutes from Montana, this exceptional location is perfect for holidays with family or friends, summer or winter.The chalet offers acomplete wellness area, including: Outdoor Jacuzzi, Sauna and Outdoor Swimming Pool.Each level of the chalet is designed for your comfort, withspacious, bright living areas, a fully equipped kitchen, and warm bedrooms that can accommodate families and groups of friends.Whether for a winter break in the mountains or a summer vacation in the heart of the Alps, this chalet combines luxury, relaxation and conviviality for memorable moments.It is composed as follows:Ground floor • 1 living room with fireplace, wine cellar and shower room • 1 rest room • 1 laundry room with washing machines; • 1 sauna with shower • 2 garages 1st floor / Garden level • 1 bedroom with double bed and en-suite bathroom (bath shower) dressing room; South terrace access • 1 study; • 1 large living room with sofas, TV, fireplace and access to garden and terrace. • 1 full kitchen, open to the dining room and living room with hob, fridge,...

  • Parking space
  • Garage

Suggested properties for you based on search results