2 results - Property for rent in St. Urban

More objects in your automatically expanded search area
20 results - Radius: + 10km
New building
1 / 13
CHF 2,330.– Premium
4.5 rooms112m² living space
Hauptstrasse 71A / Haus E, 6260 Reiden

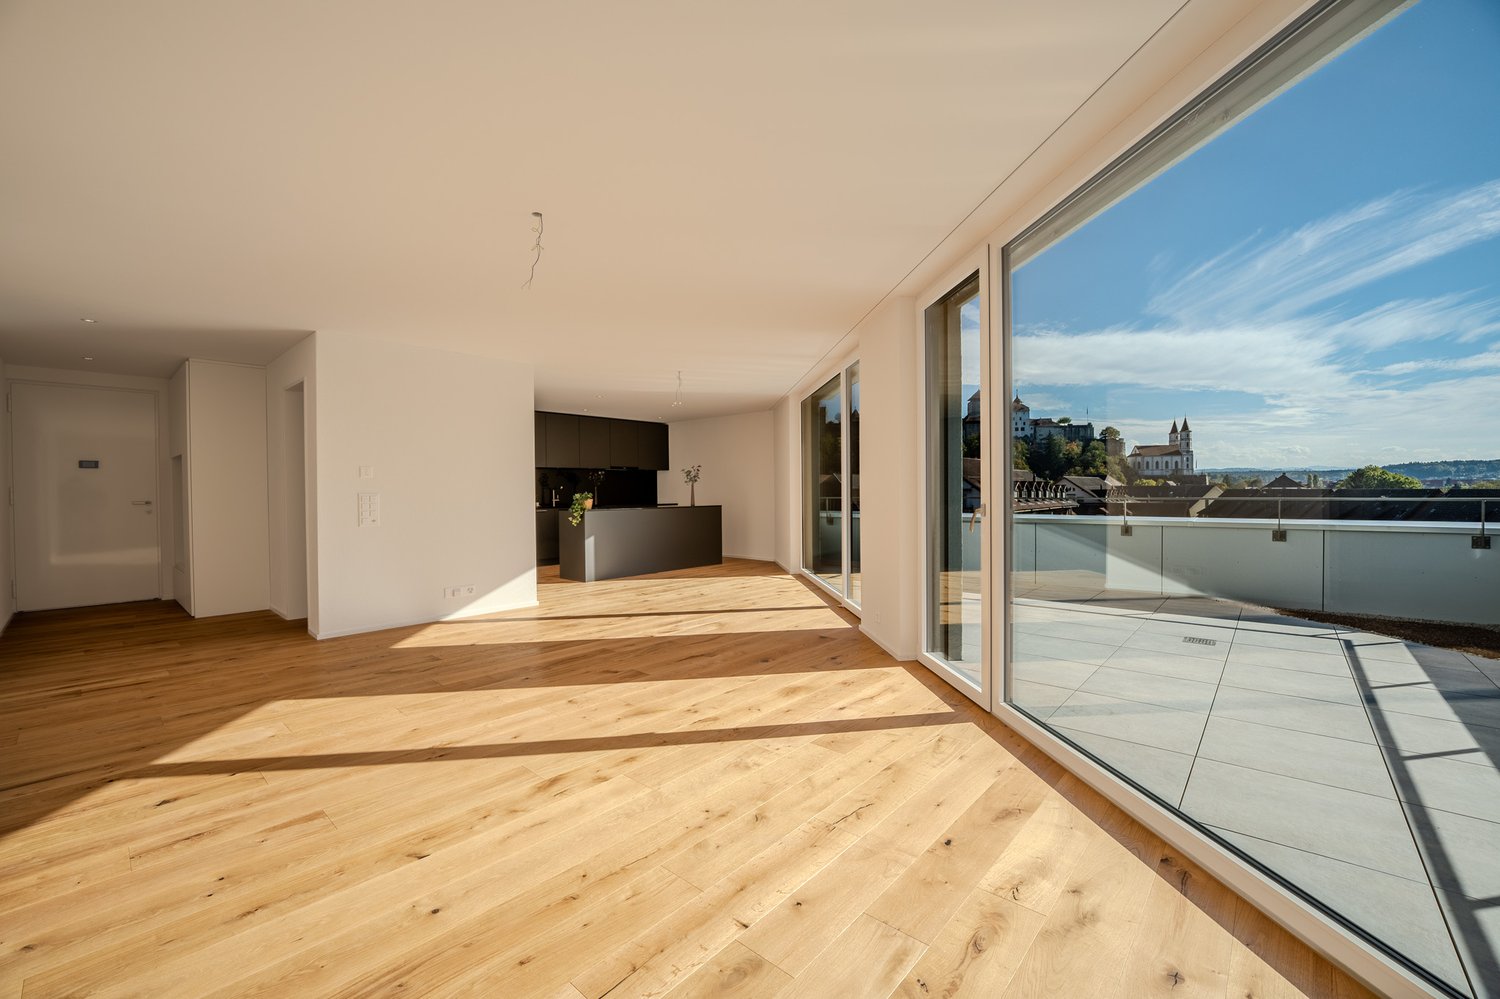
First rental - modern 4.5-room apartment with well-thought-out floor plan

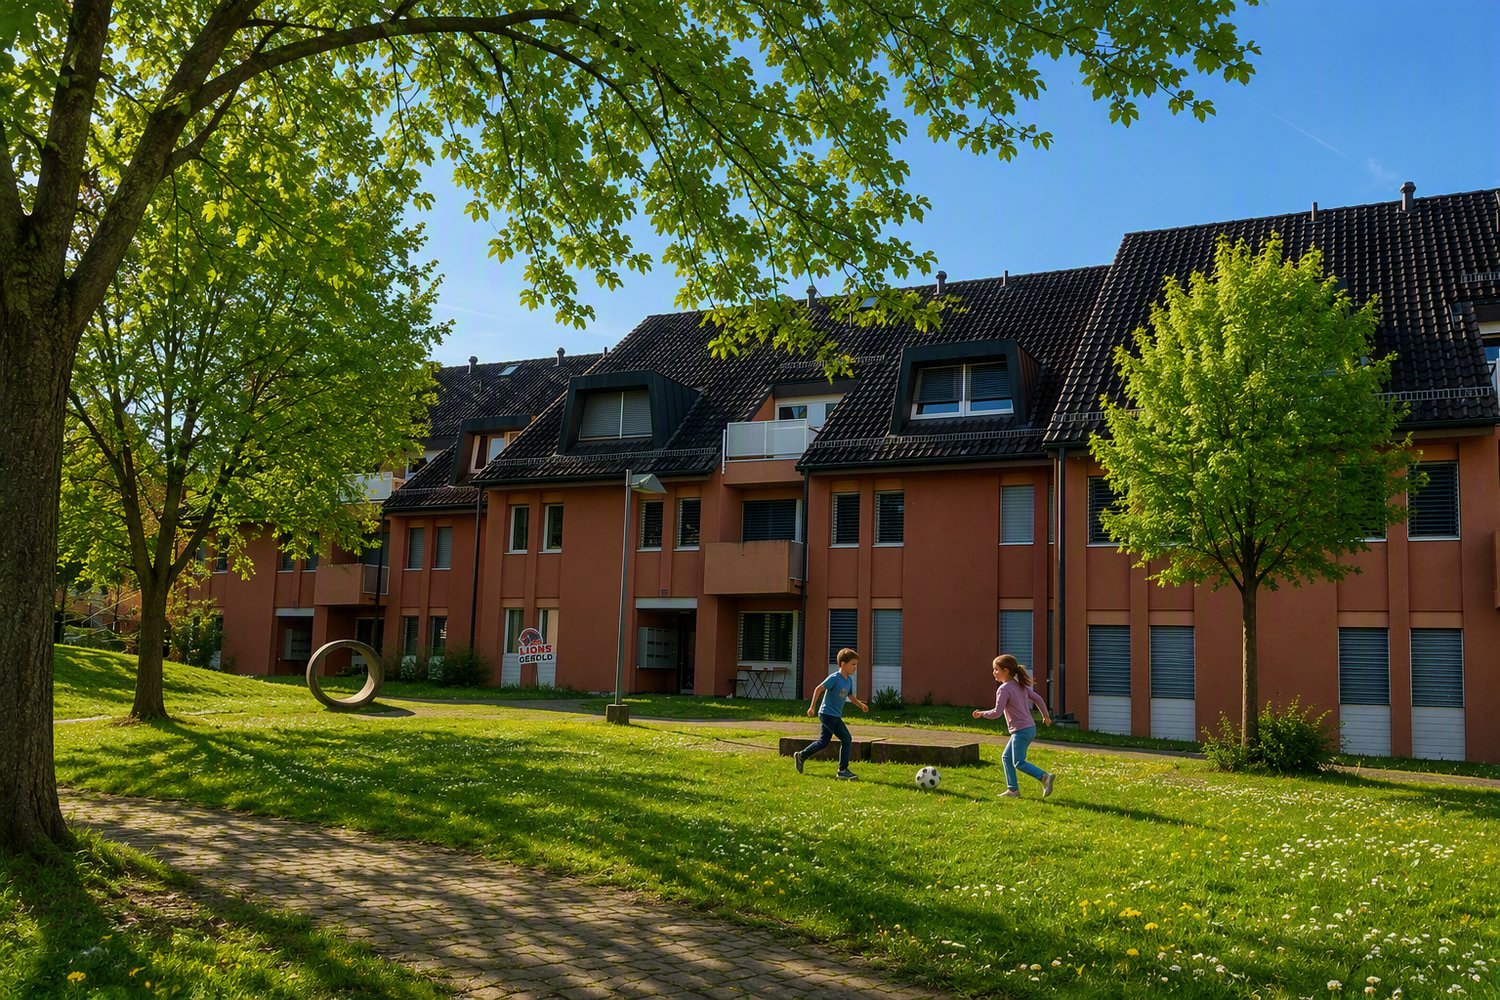
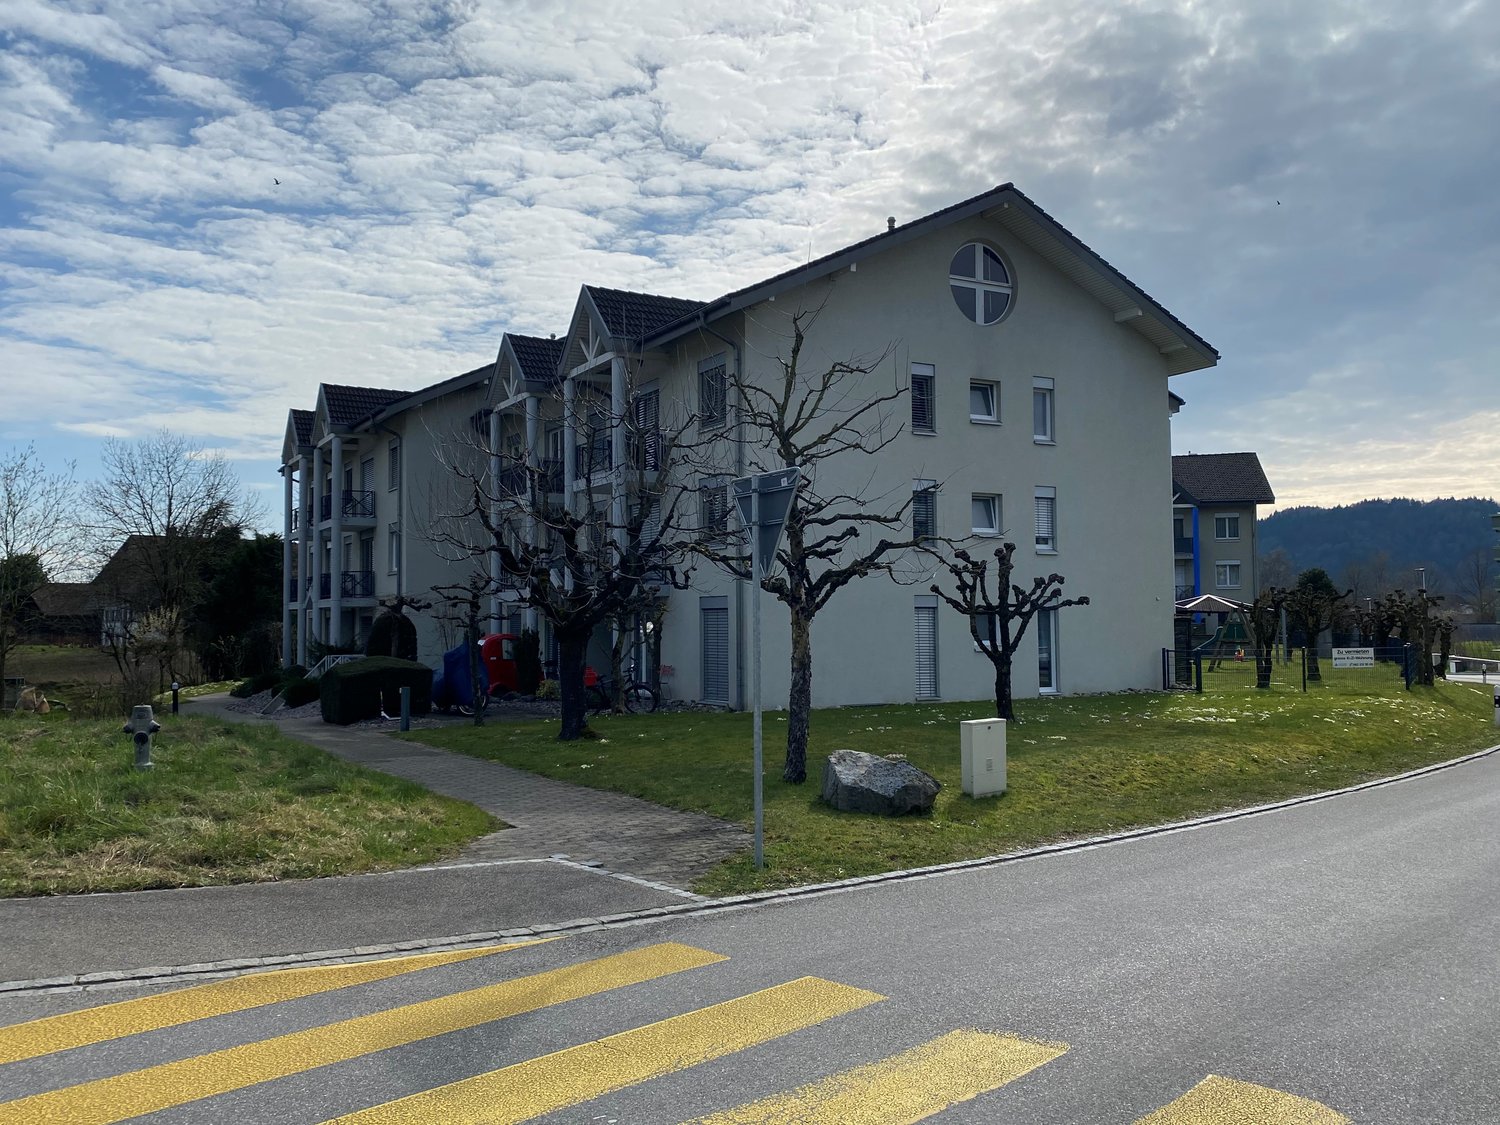
This new development offers you various 4.5-room apartments for first rental - modern living, ideal for you and your family. Ready for occupancy from 01.09.2026.The following features await you:- bright and high rooms- open and spacious kitchen with the latest appliances- oiled oak parquet in living, dining, work and sleeping areas- ceramic tiles in kitchen, laundry room and bathroom- Two bathrooms, one with a floor-level shower with glass partition and one with a bathtub- Built-in closet in the entrance area- including basement compartment- sunny and large balconyThese details refer to the 4.5-room apartment E.4.08 in house E of this development. We have summarized all further important information for you on a homepage - https://wohnen-am-baech.li/.In addition to the attractive living space, you benefit from:- Attractive environmental design with playgrounds, chess and mill fields, sandpit and a communal shelter and benches for lingering- Parking spaces - for motorcycles CHF 40.00, standard CHF 130.00, e-cars with charging station and spacious XL parking spaces CHF 150.00- Preferential conditions for using the car sharing offer from Mobility- A central post package station directly on the premisesThe central location of the development not only offers convenient accessibility but also allows you to reach the surrounding amenities, shops and services in a very short time. Reiden has an excellent traffic location with direct connections to public transport and the A2 highway.With the photovoltaic system on the roof, a considerable part of the electrical energy is produced itself.Have we aroused your interest? We look forward to your contact!Best regardsThe AVIDA teamAVIDA - competent in real estate

Travel time
-
New building
1 / 13
CHF 2,490.– Premium
4.5 rooms113m² living space
Hauptstrasse 71C / Haus D, 6260 Reiden

First-time rental - Your 4.5-room dream apartment for the whole family

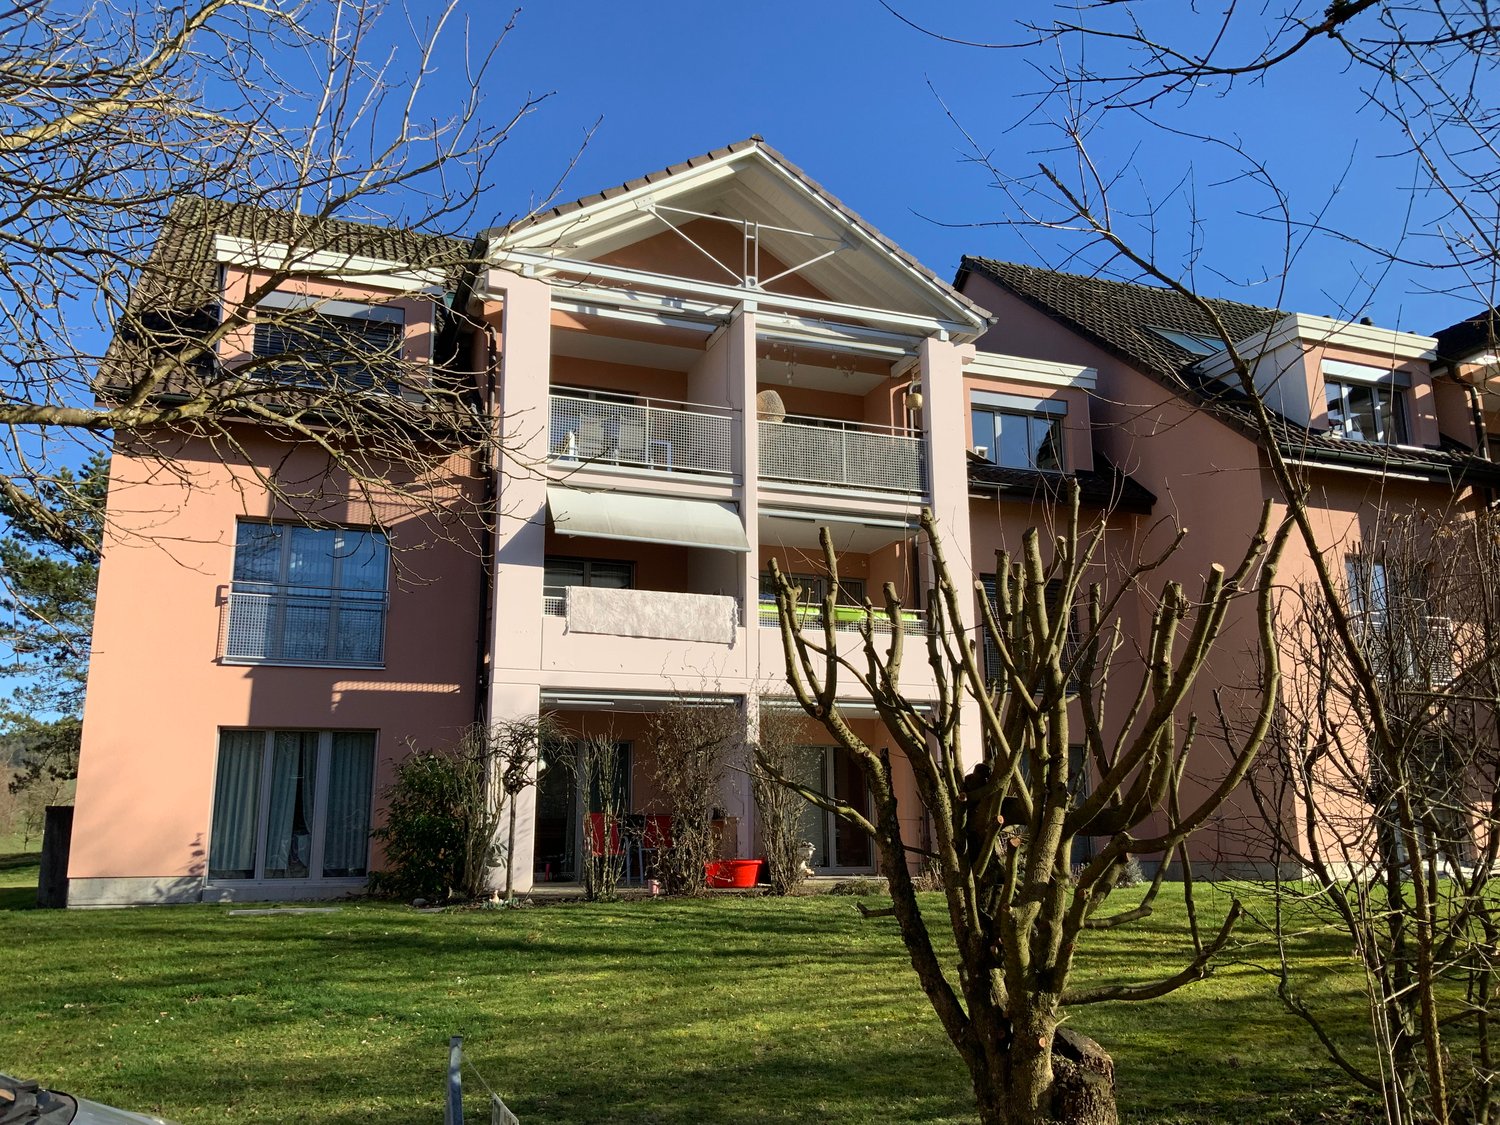
In this new development, various 4.5-room apartments are available for first-time rental - ideal for families who want to combine modern living with plenty of space and high-quality living. Ready for occupancy immediately.The ad contains pictures of a comparison object with identical equipment and the same floor plan. The following features await you:- bright and high rooms- open and spacious kitchen with the latest appliances- oiled oak parquet in the living, dining, work, and sleeping areas- ceramic tiles in the kitchen, laundry room, and bathroom- Two bathrooms, one with a floor-level shower with glass partition and one with a bathtub- Built-in closet in the entrance area- including basement compartment- sunny and large balconyThese details refer to the 4.5-room apartment D.3.02 in house D of this development. We have summarized all other important information for you on a homepage - https://wohnen-am-baech.li/.In addition to the attractive living space, you benefit from:- Attractive environmental design with playgrounds, chess and mill fields, sandpit, as well as a communal shelter and benches for lingering- Parking spaces - for motorcycles CHF 40.00, standard CHF 130.00, e-cars with charging station and spacious XL parking spaces CHF 150.00- Preferential conditions for using the car-sharing offer from Mobility- A central parcel station directly on the premisesThe central location of the development not only offers convenient accessibility but also allows you to reach the surrounding amenities, shops, and services in a short time. Reiden has an excellent traffic location with direct connections to public transport and the A2 highway. With the photovoltaic system on the roof, a considerable part of the electrical energy is produced itself.Have we sparked your interest? We look forward to your contact!Best regardsThe AVIDA teamAVIDA - competent in real estate

Travel time
-
New building
1 / 8
CHF 1,570.– Premium
3.5 rooms72m² living space
Friloweg 5, 4950 Huttwil

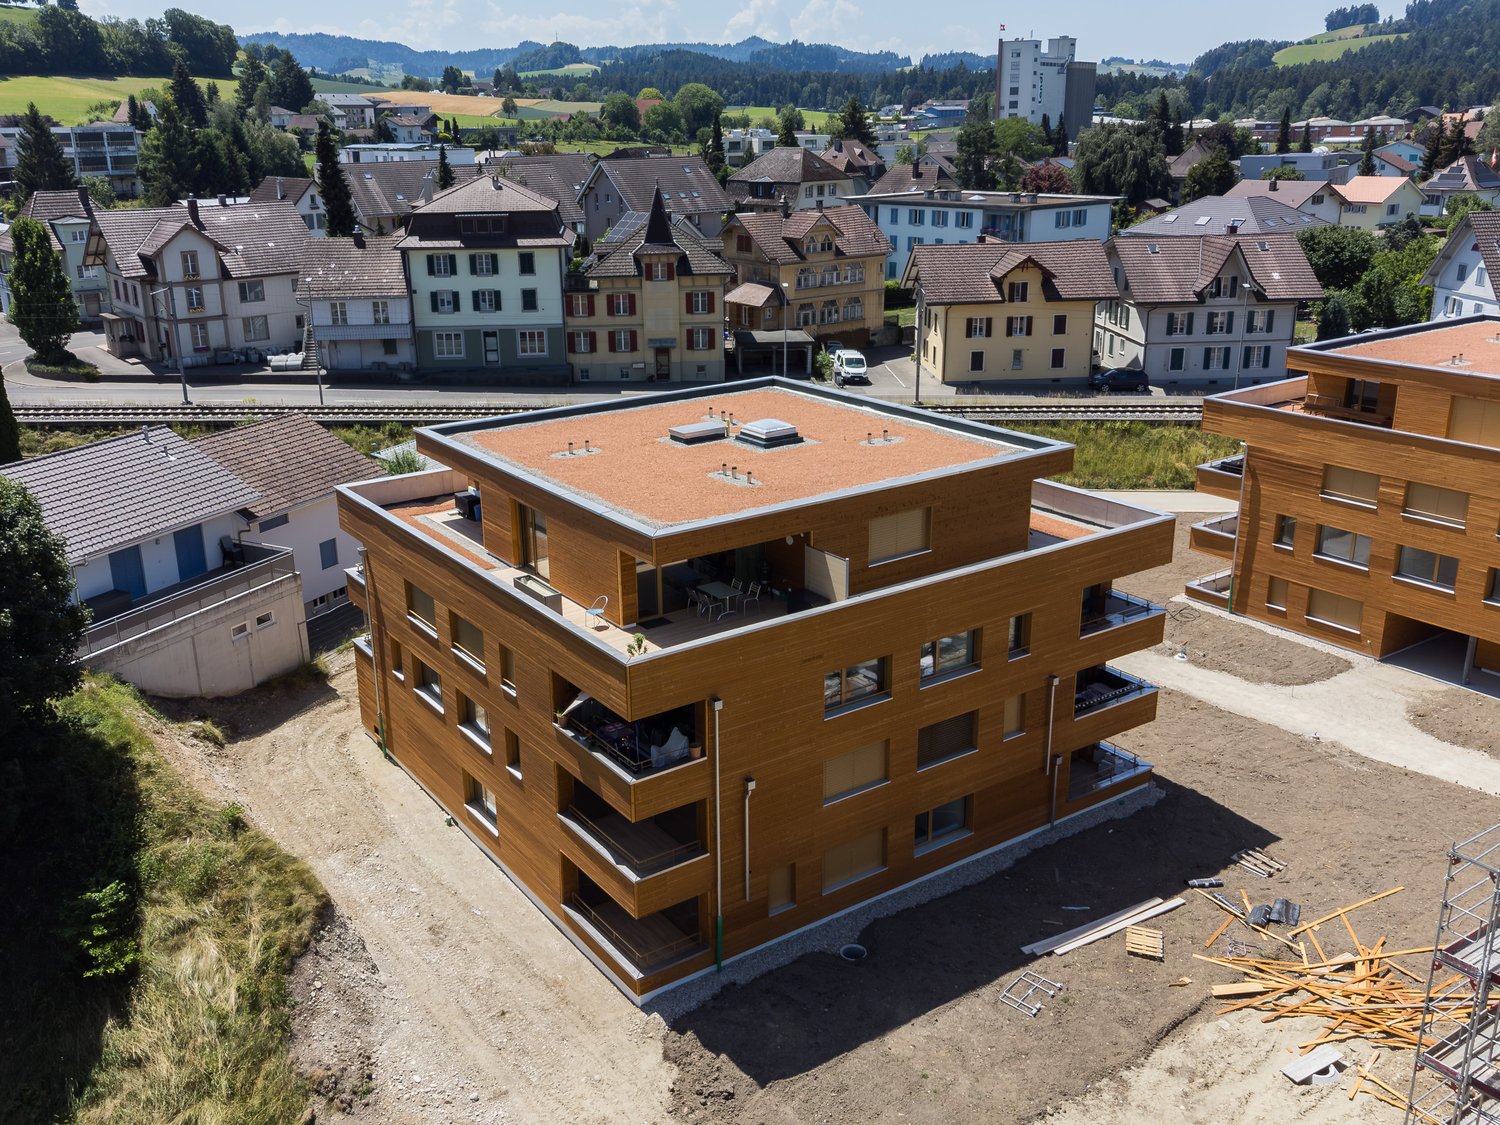
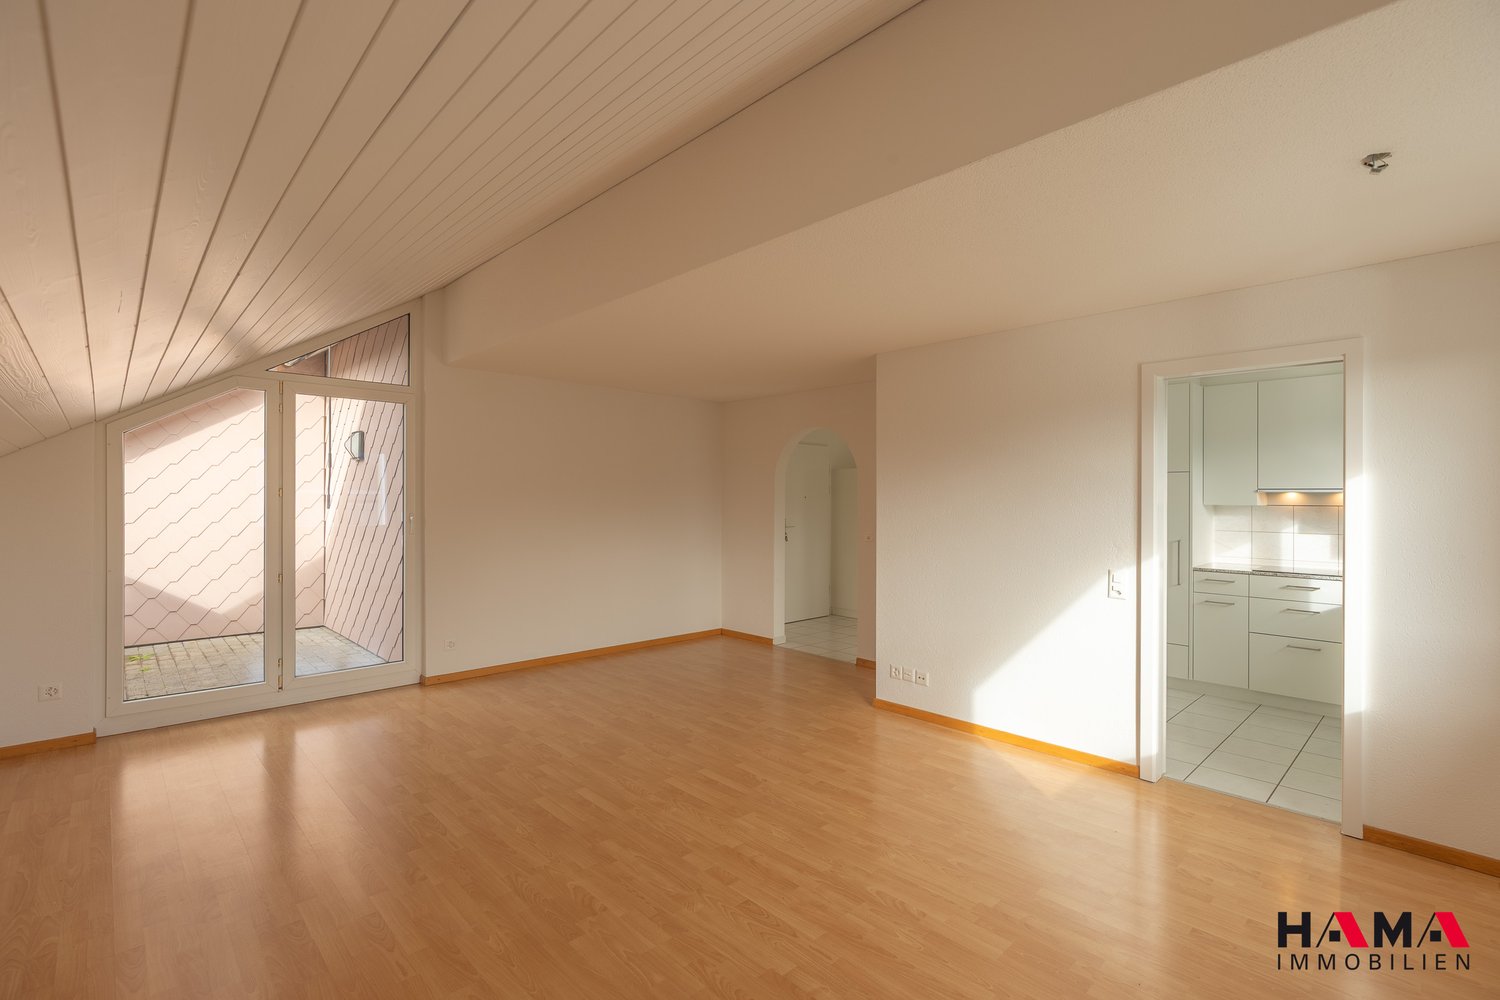
Modern 3.5-room apartment in a new building – Huttwil

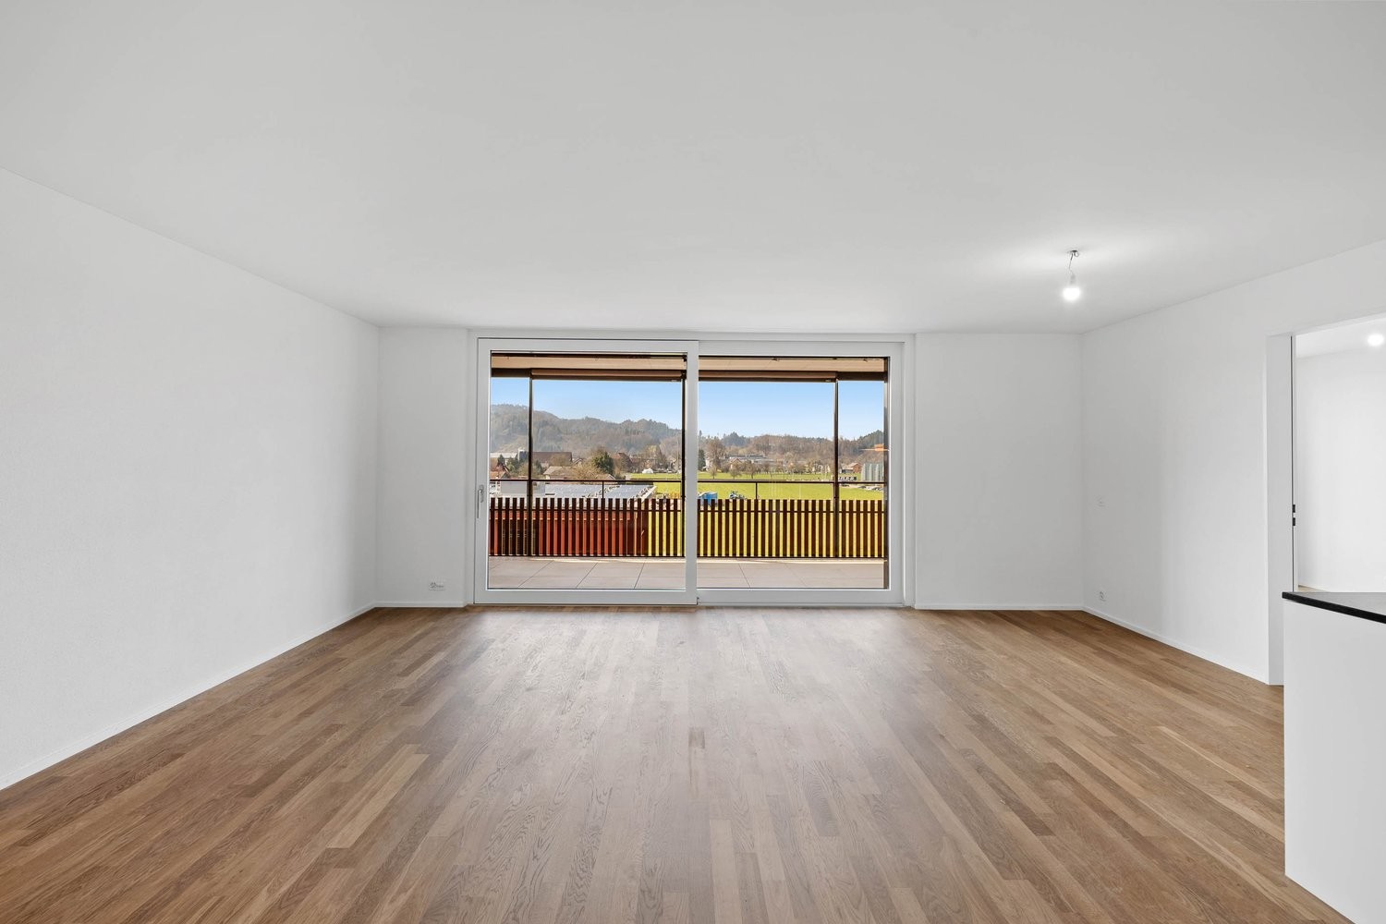
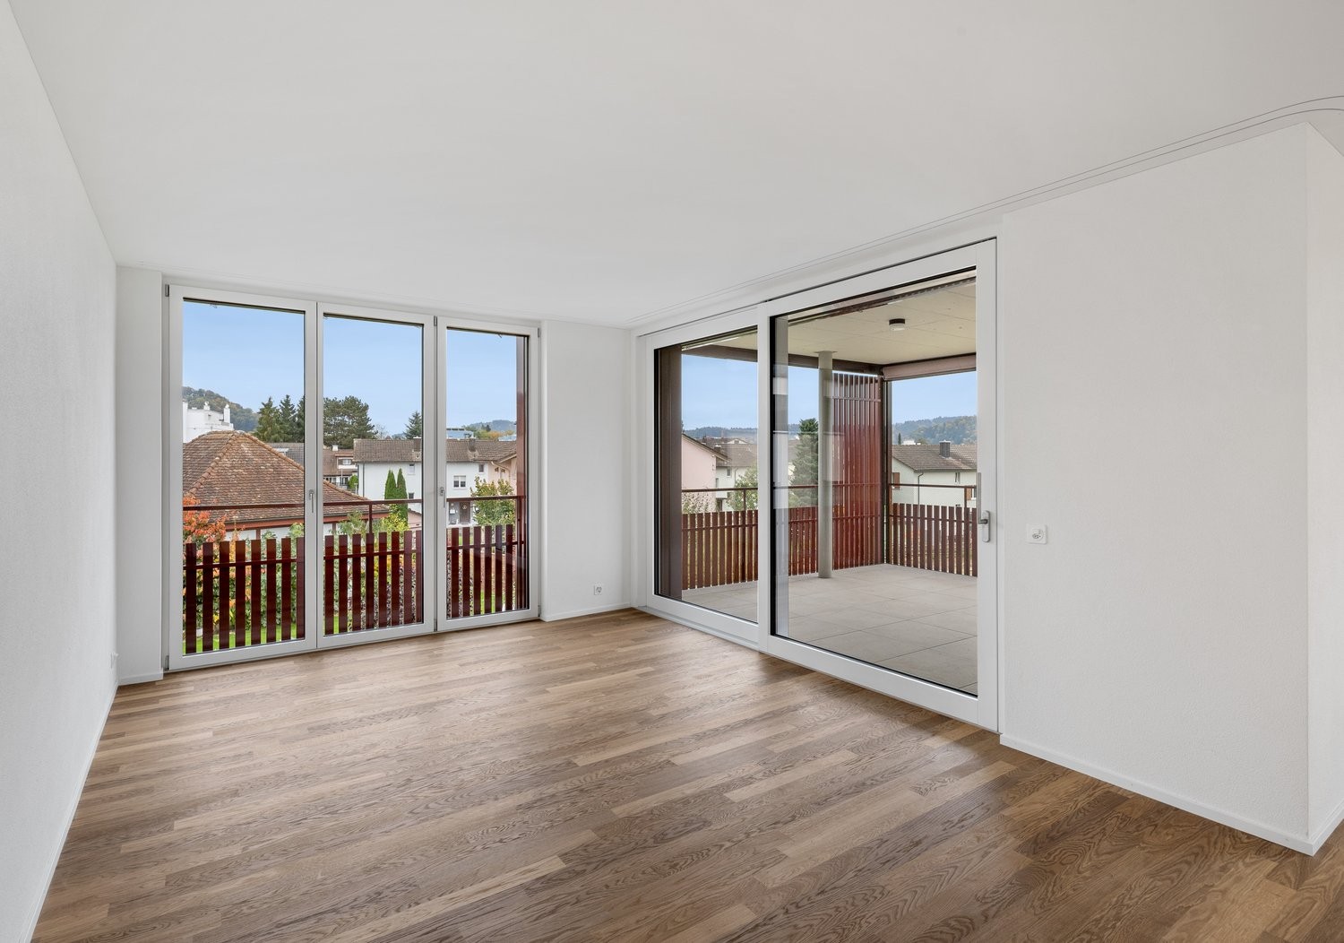
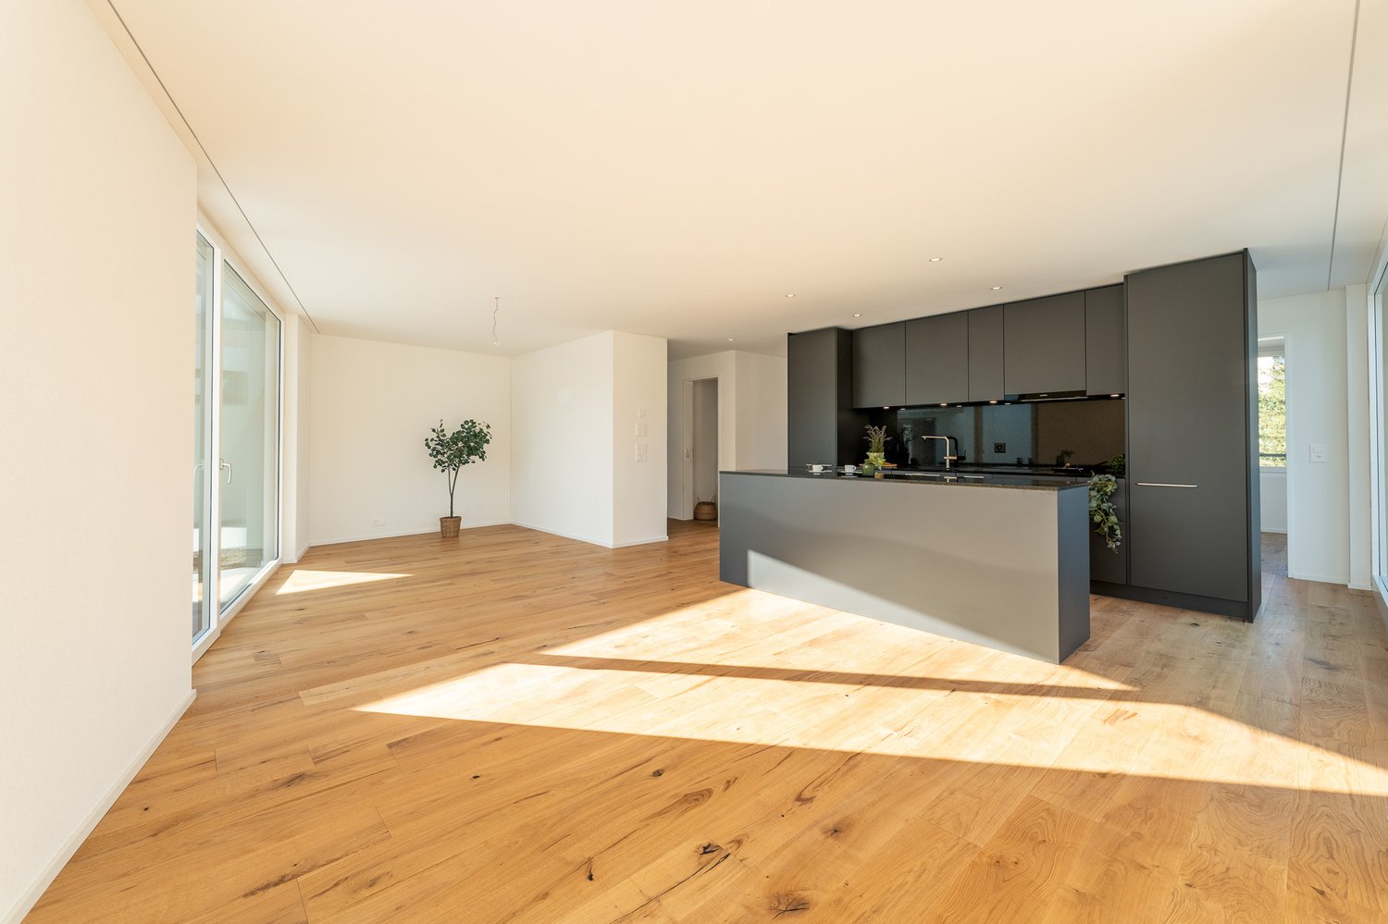
Welcome to this exclusive 3.5-room apartment on the 2nd floor of a modern new building at Friloweg 5 in Huttwil. The building impresses with its elegant wooden facade and large window fronts, embedded in a green, quiet residential landscape. The apartment is available from 01.01.2027 and offers 73 m² of contemporary living on the highest level.The apartment offers: • Bright rooms: Light rooms with bright wooden floors and large windows, which provide a wonderful view of the surroundings. • Balcony: Enjoy the sunny summer days on the sunny balcony. • Lift: Convenient access to all floors. • Garage: A garage space is available. • Pets allowed: Your four-legged friends are also welcome. • New building project: Available from 01.01.2027 • Pictures: It is not the apartment on the 2nd floor, but from the model apartment on the 1st floor. Location and surroundings:The apartment is located in a quiet environment – both during the day and at night it is pleasantly quiet. In the summer, you benefit from plenty of sunlight. The infrastructure in the vicinity leaves nothing to be desired: • Migros – only 7 minutes walk away • Huttwil train station – within 8 minutes walk • Fiechtenstrasse bus stop – 7 minutes walk This new apartment (built in 2026) combines modern design, high-quality equipment, and an excellent location in Huttwil. A rare opportunity for discerning tenants who value quality and comfort.

Travel time
-
New building
1 / 8
CHF 1,670.– Premium
3.5 rooms73m² living space
Friloweg 5, 4950 Huttwil

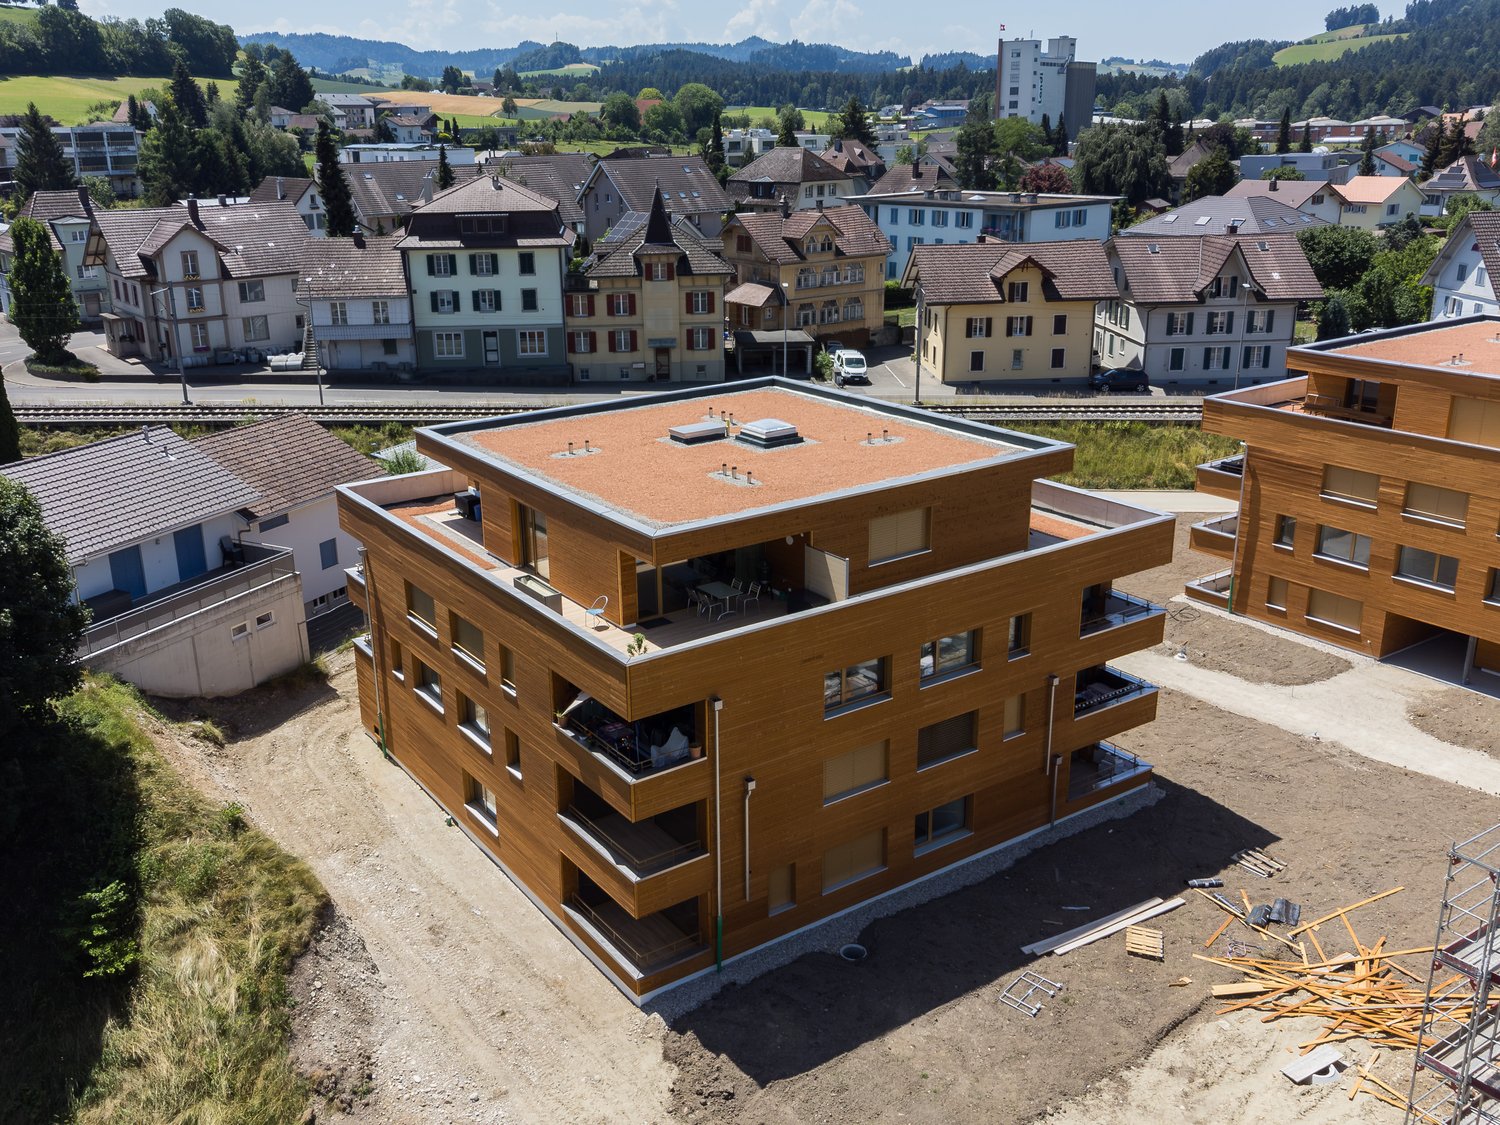
Modern 3.5-room attic apartment in a new building – Huttwil

Welcome to this exclusive 3.5-room attic apartment on the 3rd floor of a modern new building at Friloweg 5 in Huttwil. The building impresses with its elegant wooden facade and large window fronts, embedded in a green, quiet residential area. The apartment is available from 01.01.2027 and offers 73 m² of contemporary living on the highest level.The apartment offers: • Bright rooms: Light-filled rooms with light wooden floors and large windows, providing a wonderful view of the surroundings. • Balcony: Enjoy the sunny summer days on your own terrace. • Lift: Convenient access to all floors. • Garage: A garage space is available. • Pets allowed: Your four-legged friends are also welcome. • New building project: Available from 01.01.2027 • Pictures: It is not the attic apartment, but from the model apartment on the 1st floor. Location and surroundings:The apartment is located in a quiet environment – both during the day and at night it is pleasantly quiet. In the summer, you benefit from plenty of sunlight. The infrastructure in the vicinity leaves nothing to be desired: • Migros – only 7 minutes walk away • Huttwil train station – within 8 minutes walk • Fiechtenstrasse bus stop – 7 minutes walk This new apartment (built in 2026) combines modern design, high-quality equipment, and an excellent location in Huttwil. A rare opportunity for discerning tenants who value quality and comfort.

Travel time
-
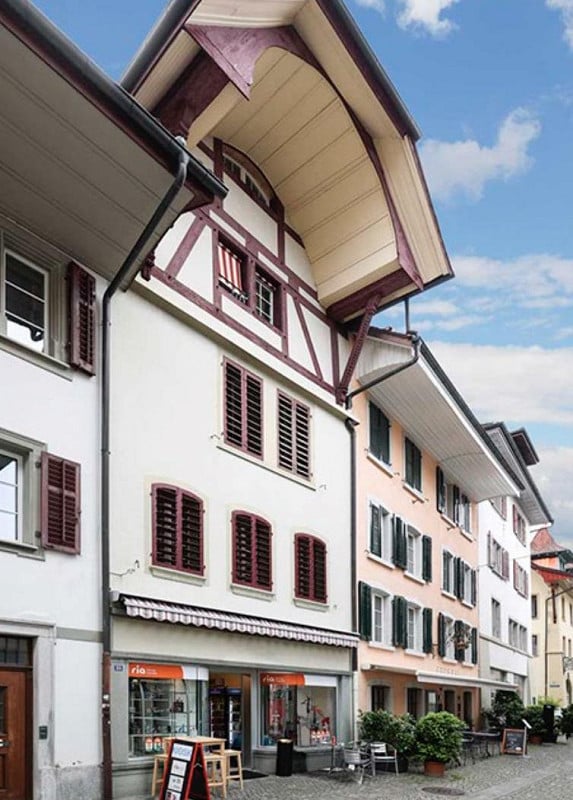
  • A multi-story building with a distinctive half-timbered upper level, white walls, and red shutters. The ground floor features a storefront with a striped awning and a few outdoor tables and chairs.
  • Modern bathroom with white tiles, a toilet, a sink with a mirror, a radiator, and white cabinets.
  • Empty room with wooden parquet flooring, white walls, and two windows with metal railings. The room has a simple ceiling light fixture and radiator under the windows.
  • Open doorway leading to a hallway with wooden flooring and white walls, visible in the background is another room with large windows and a radiator.
  • Spiral staircase with wooden steps and ornate handrail, leading up from a carpeted hallway with white walls and a glass door at the bottom.
  • Empty room with wooden flooring, white walls, and a large window with white frame. Exposed wooden beams on the ceiling and a radiator below the window.
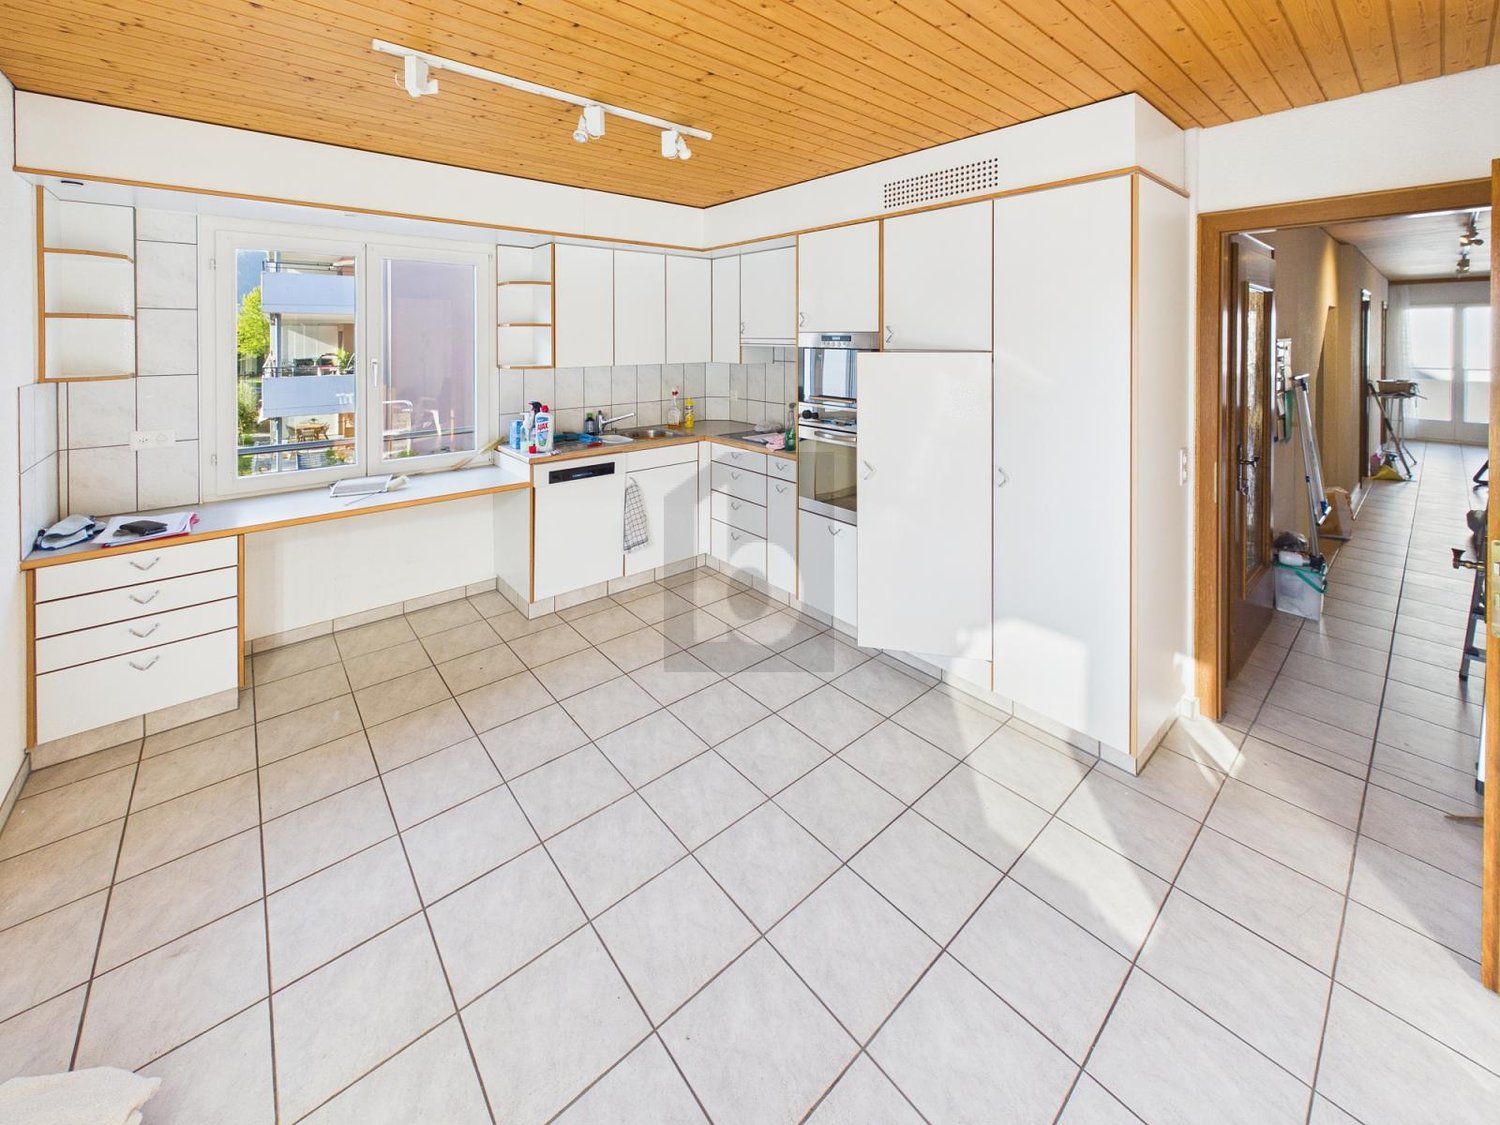
  • Modern kitchen with white cabinets, granite countertop, and stainless steel appliances.
  • Empty room with white paneled walls, wooden floor, and a large glass door leading outside.
  • A charming multi-story building with a distinctive red and white facade, featuring arched windows and a balcony area. The ground floor includes outdoor seating with tables and chairs, and a large umbrella provides shade.
  • Floor plan of the first upper floor showing a living area, fireplace room, kitchen, hallway, and balcony.
  • Floor plan of the third upper floor showing two bedrooms, a WC, and a hallway.
  • Floor plan of the second floor showing two bedrooms, a bathroom, and a hallway.
  • Floor plan of a roof floor with a bedroom and a closet.
1 / 13
CHF 3,300.– Top
6.5 rooms173m² living space
Marktgasse 2, 4800 Zofingen

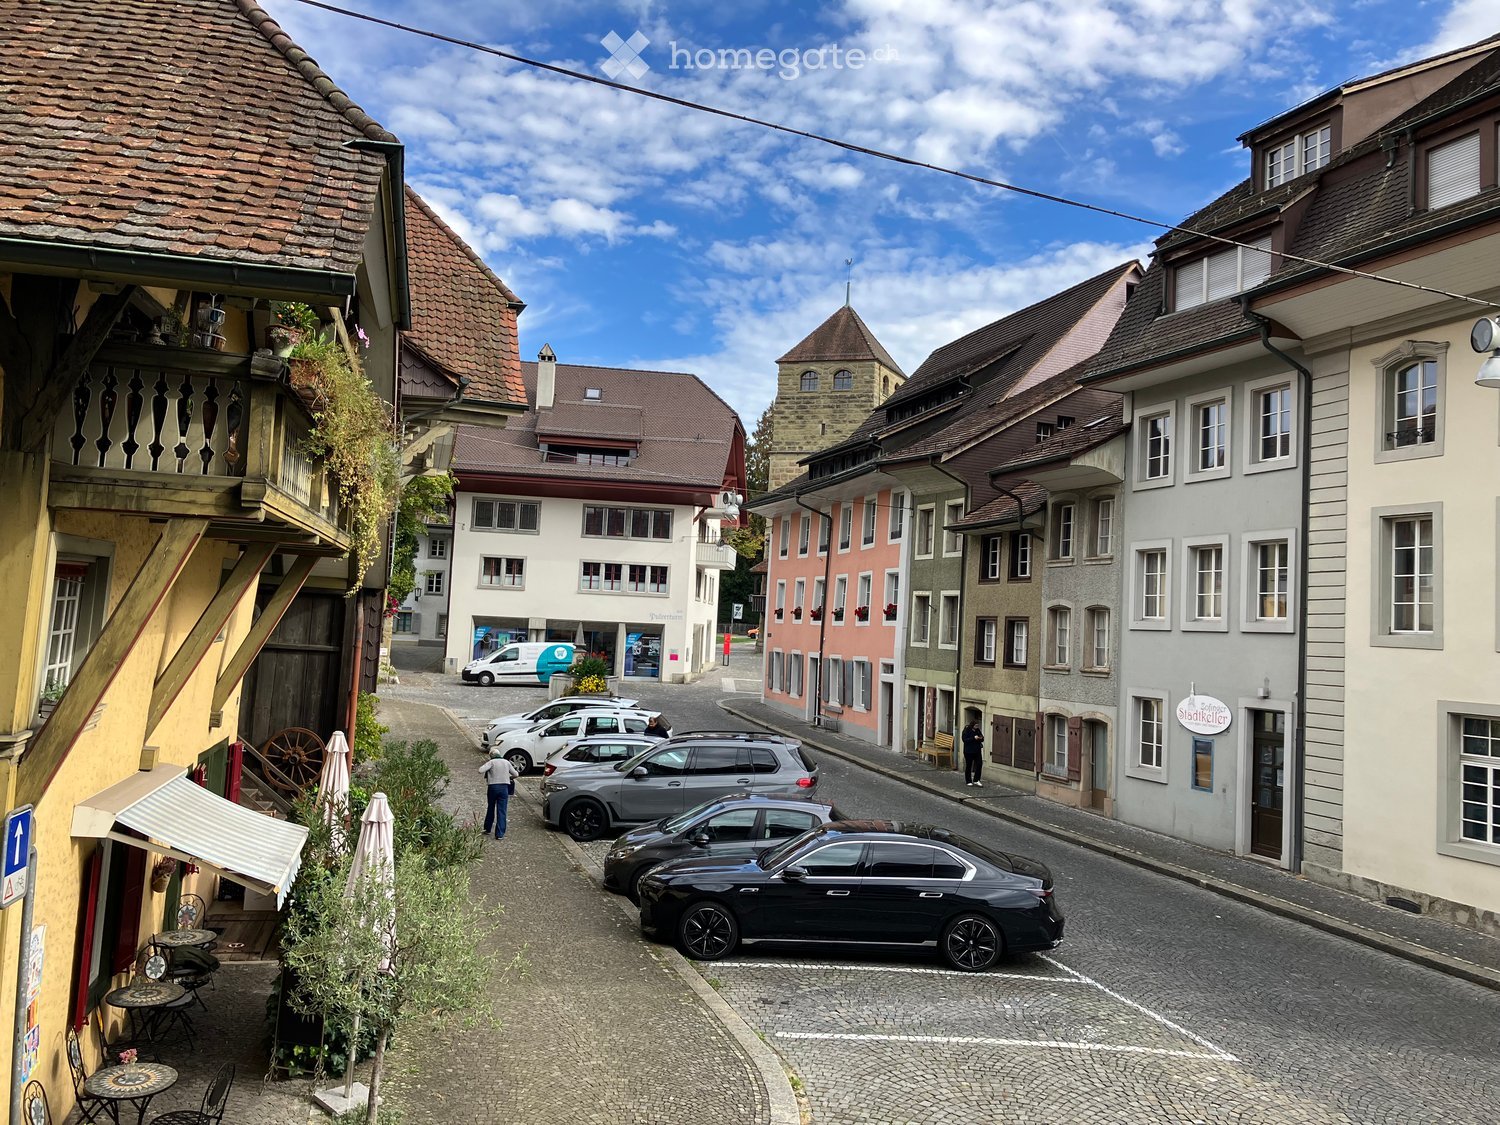
Beautiful 6.5 Maisonette Apartment

Welcome to this special old town property in the heart of Zofingen, which combines historic charm with generous living comfort.The apartment stretches from the 1st to the 4th upper floor and delights with spacious bedrooms and a representative kitchen, dining, and living area, which offers plenty of space for cozy gatherings and stylish living.A particularly special highlight is the chimney room on the 1st upper floor. With its unique ambiance, it exudes elegance, warmth, and coziness, inviting you to enjoy special moments in historic flair.The characteristic witnesses of the property give the rooms their unmistakable charm. Original oak floors, multi-paned windows, and traditional wood paneling blend harmoniously together, creating a unique living atmosphere where history is palpable.The apartment also convinces in terms of storage space: both in the attic and in the basement/basement floor, practical storage options are available. Additionally, the apartment has a separate basement compartment.Two bathrooms - one with a bathtub and one with a shower - provide additional comfort.Central location with short distancesThe central location in Zofingen's old town allows for short walks to numerous shopping, leisure, and entertainment options. Public transportation is easily accessible, and the highway connections are also nearby. Thanks to the good public transportation connection, the surrounding cities and their diverse offerings are also easily accessible.An apartment for people who are looking for something special and want to combine historic charm with generous living.We look forward to showing you this exceptional property personally.Best regards, your Schwarz Immobilien Team

Travel time
-
1 / 6
  • Balcony / Terrace
  • Parking space
CHF 1,810.– Top
3.5 rooms110m² living space
4665 Oftringen

SPACIOUS, BRIGHT AND WELL-CONNECTED

This spacious 3.5-room apartment in Oftringen offers bright rooms to breathe and feel good on 110 m². Two balconies provide sun during the day and fresh air in the evening: a large south-facing balcony and a small north-facing balcony. Practical built-in closets, a large walk-in closet, and the private laundry tower in the apartment make everyday life easy. Quietly located on a side street and yet well connected. Two parking spaces are included. Ideal for couples and singles! Unfortunately, not suitable for families and pets.This BETTERHOMES offer is characterized by the following advantages:- spacious, bright rooms- large balcony on the sunny side, small balcony on the north side- private laundry tower in the apartment- quiet location on a side street- many practical built-in closets- large walk-in closet- well-connected location- 2 parking spaces included- ideal for couples and singles!- and, and, and ...Interested? Contact us for a non-binding viewing!Didn't find anything suitable? Over 1,900 more offers at: www.betterhomes.ch - the real estate fair mediatorWant to market your own property?Take advantage of our know-how: https://www.betterhomes.ch/de/profitierenDo you want to have a property valued?Find out its value now through our free valuation, immediately and without obligation!https://www.betterhomes.ch/de/knowledge/estimationMore detailsLocation: quiet, easily accessibleCondition: goodBathrooms / wet cells: 2 (1x bathtub / shower / WC / double sink, 1x WC / sink)Heating system: oilPublic transport: bus, 100 mSchools: primary school, 250 mShops: Migros / Denner, 700 m

  • Balcony / Terrace
  • Parking space
1 / 6
  • Balcony / Terrace
  • Parking space
  • Garage
CHF 2,050.– Top
5.5 rooms136m² living space
4912 Aarwangen

SPACIOUS LIVING WITH 150 M² TERRACE

This charming 5.5-room apartment combines spacious living with special old-building charm and convinces above all with its exceptional terrace with around 150 m² of space. The apartment was renovated in 2020 and offers a cozy living atmosphere in a very quiet and child-friendly environment. A cozy Swedish stove provides additional living quality, while a separate leisure area with a billiard table in the basement offers time for social hours. The spacious terrace and the unobstructed view make this home a special retreat with plenty of space, ideal for families, couples, or anyone who appreciates spacious living in a quiet location.This BETTERHOMES offer is characterized by the following advantages:- spacious terrace with 150 m²- cozy Swedish stove- very quiet and child-friendly location- leisure area with billiard table- unobstructed view- charming old-building character- renovated in 2020- and, and, and ...Interested? Contact us for a non-binding viewing, also online viewing possible!Not found anything suitable? Over 1,900 more offers at: www.betterhomes.ch - the real estate fair mediatorDo you want to market a property yourself?Take advantage of our know-how: https://www.betterhomes.ch/de/profitierenDo you want to have a property valued?Find out its value now through our free valuation, immediately and non-binding!https://www.betterhomes.ch/de/knowledge/estimationMore detailsLocation: very quiet and child-friendly locationCondition: charming old building, renovated in 2020 and in good conditionBathrooms / wet cells: 2 (1x WC / shower / bathtub / double sink, 1x WC / sink)Heating system: heat pumpPublic transport: train station, 870 mSchools: primary school, 1.4 km Shops: VOI (Migros), 900 m

  • Balcony / Terrace
  • Parking space
  • Garage
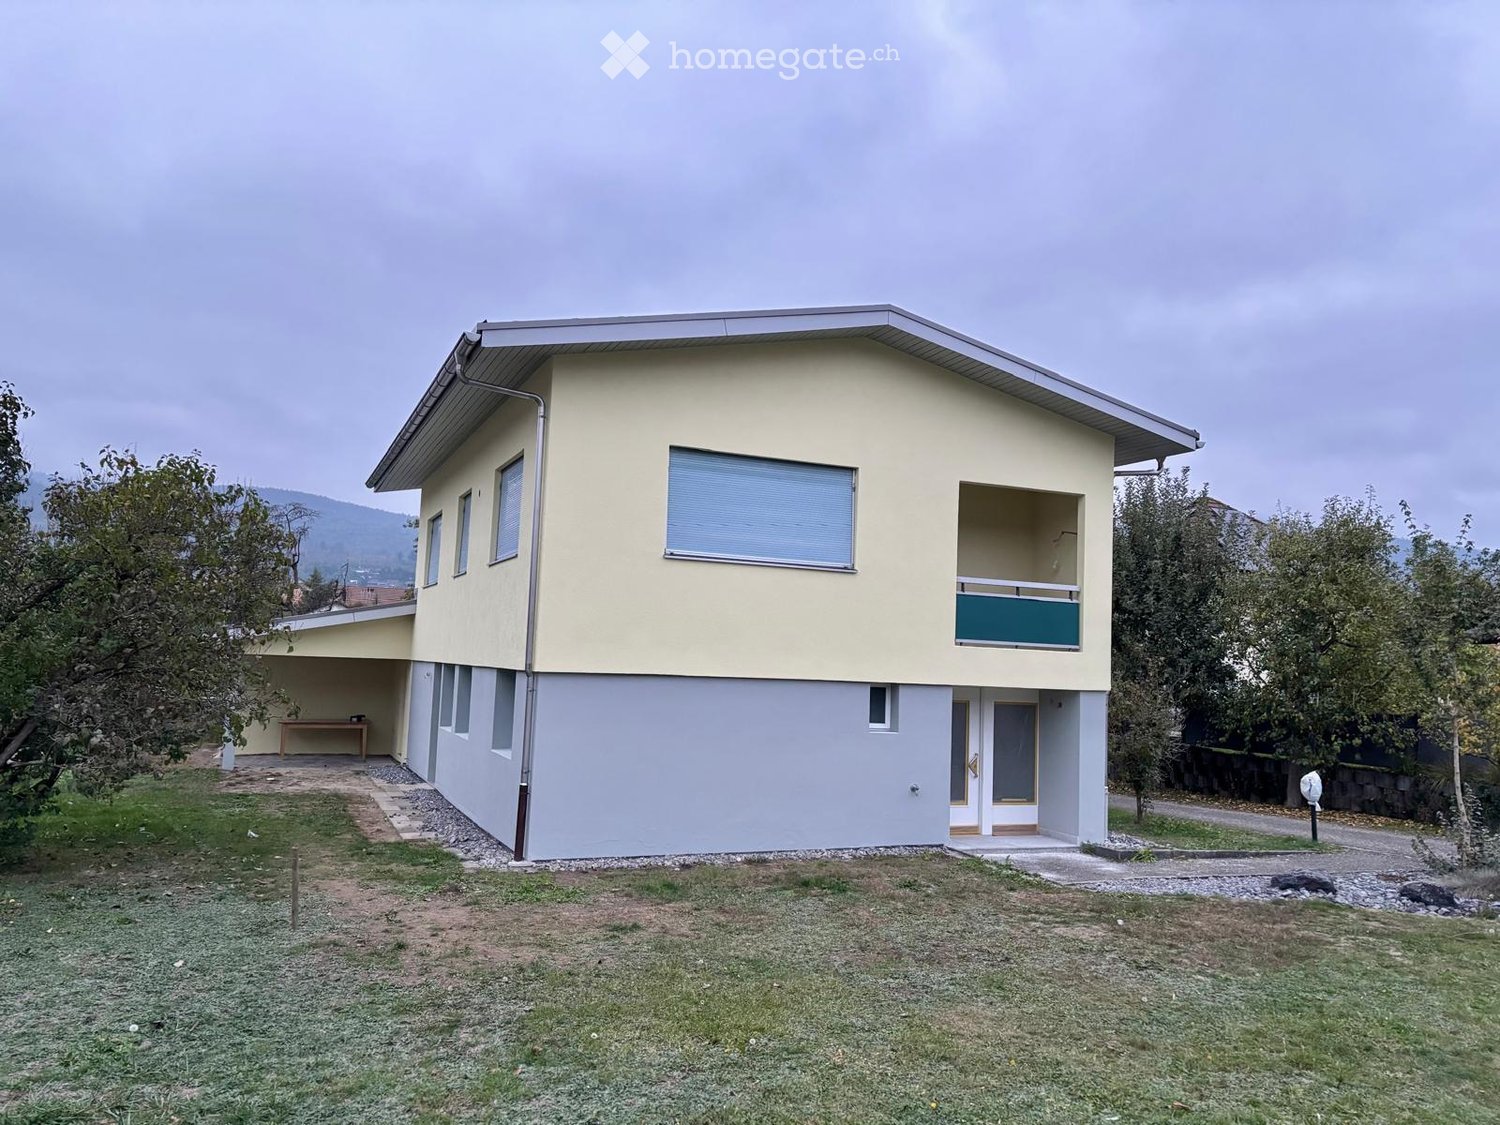
  • Two-story house with beige and grey exterior, large windows, and a balcony on the upper level. The house features a covered entrance and is surrounded by a grassy yard with trees and a small driveway.
  • Bright living and dining area with large windows, a sofa, coffee table, dining table with chairs, and decorative plants.
  • Modern kitchen with light-colored cabinets, a central island, and a dining area. Features include a sink, oven, and a dining table with chairs.
  • Modern living room with a large sectional sofa, coffee table, floor lamp, TV, exercise bike, and plants.
  • Modern bedroom with a large bed, nightstands, lamps, a framed picture on the wall, and a view of a neighboring building through large windows.
  • Cozy bedroom with a bed, desk, chair, and decorative items including plants, books, and framed pictures.
  • Cozy bedroom with a bed, desk, and nightstand. Features wooden flooring, large windows, and decorative elements like picture frames and plants.
  • Cozy bedroom with a single bed, nightstand, desk, and chair. Features large windows with a view of greenery, framed artwork on the wall, and a small plant on the nightstand.
  • Modern bathroom with white tiles, a sink, toilet, mirror, and a glass-enclosed shower area. Features a window for natural light and a towel hanging on the side.
  • Two-story house with beige and grey exterior, multiple windows, garage, and driveway.
1 / 17
CHF 2,690.– Top
6 rooms125m² living space
Mittelgäustrasse 61, 4616 Kappel SO

Renovated single-family house with privacy, garden, garage, and solar system

Plenty of space for the family, a private garden, plenty of privacy, and the possibility of charging an electric car with solar power: In Kappel SO, we are renting a detached 6-room single-family house on a plot of around 789 m².The house was extensively renovated in 2026. On approximately 125 m² of living space over two floors, two living rooms, several flexibly usable rooms, and spacious secondary rooms offer plenty of space for family, home office, and leisure time.LIVING AND ROOM DISTRIBUTIONUpper floor • Bright living room with access to the covered balcony • Parent's bedroom and children's bedroom • New kitchen with high-quality V-ZUG appliances, induction cooktop, oven/steamer, ceramic countertop, and glass splashback • Bathroom with shower, toilet, and washing machine • Entrance area with built-in wardrobe and cloakroom area Ground floor • Second living room with direct access to the terrace, ideal as a family, play or TV room • Children's room and office/guest room • Separate toilet and spacious entrance with storage space under the stairs • Technical room with space for drying laundry, storage, and a planned tumble dryer COMPREHENSIVELY AND CONSCIOUSLY RENOVATED IN 2026Regional craft businesses have upgraded the house with great care and attention to detail. Well-preserved, high-quality building components were consciously preserved and refurbished, rather than being replaced. Where necessary, modern solutions were used. Thus, the house combines proven substance with contemporary living comfort. • New roof covering and renovated facade • Completely renewed and tested electrical installations • New kitchen and upgraded sanitary areas • Refurbished and partially newly laid oak parquet floors • Freshly painted interior rooms, doors, and radiators, as well as modern thermostat valves • Philips-Hue lighting in various interior and exterior areas • Upgrading of outdoor facilities with granite slabs for walkways and terraces SOLAR POWER AND ELECTROMOBILITYA private photovoltaic system with a planned capacity of around 12 kWp enables the free use of solar power consumed directly in the house, according to the rental agreement. This can reduce electricity costs, especially during the day. It is also possible to charge an electric vehicle with self-generated solar power. The installation of a wall box can be done after consultation and review of the technical requirements.PLENTY OF SPACE INSIDE AND OUTSIDE • Spacious garage with separate storage room • Separate basement (access via garage/storage room) • Roomy attic with restricted ceiling height • Covered and uncovered terrace • Covered balcony on the upper floor • Protected entrance area • Private garden and spacious forecourt with parking facilities The covered terrace invites you to linger, even in less good weather. Garage, storage room, and attic provide space for bicycles, garden equipment, hobbies, and storage.FAMILY-FRIENDLY LOCATIONKindergarten and primary school are in the immediate vicinity. Shopping facilities, bakery, and gastronomy can be found in the village and surrounding area. Nearby bus connections and Hägendorf train station provide access to the Olten/Gäu region.RENTAL CONDITIONS AND CONTACTGarage, storage room, forecourt, and garden use are included. Heating and ancillary costs are not included in the net rent and are borne separately by the tenants. The settlement is made according to the agreements in the rental agreement.The usual garden maintenance is taken over by the tenants. Available for move-in by arrangement.We look forward to inquiries by email with a brief introduction, number of people moving in, and desired move-in date. Viewings by arrangement.Some pictures show furniture suggestions created using AI based on original photos. The house is rented unfurnished.
Travel time
-
1 / 14
CHF 1,930.– Top
4 rooms125m² living space
Hardstrasse 10, 4805 Brittnau

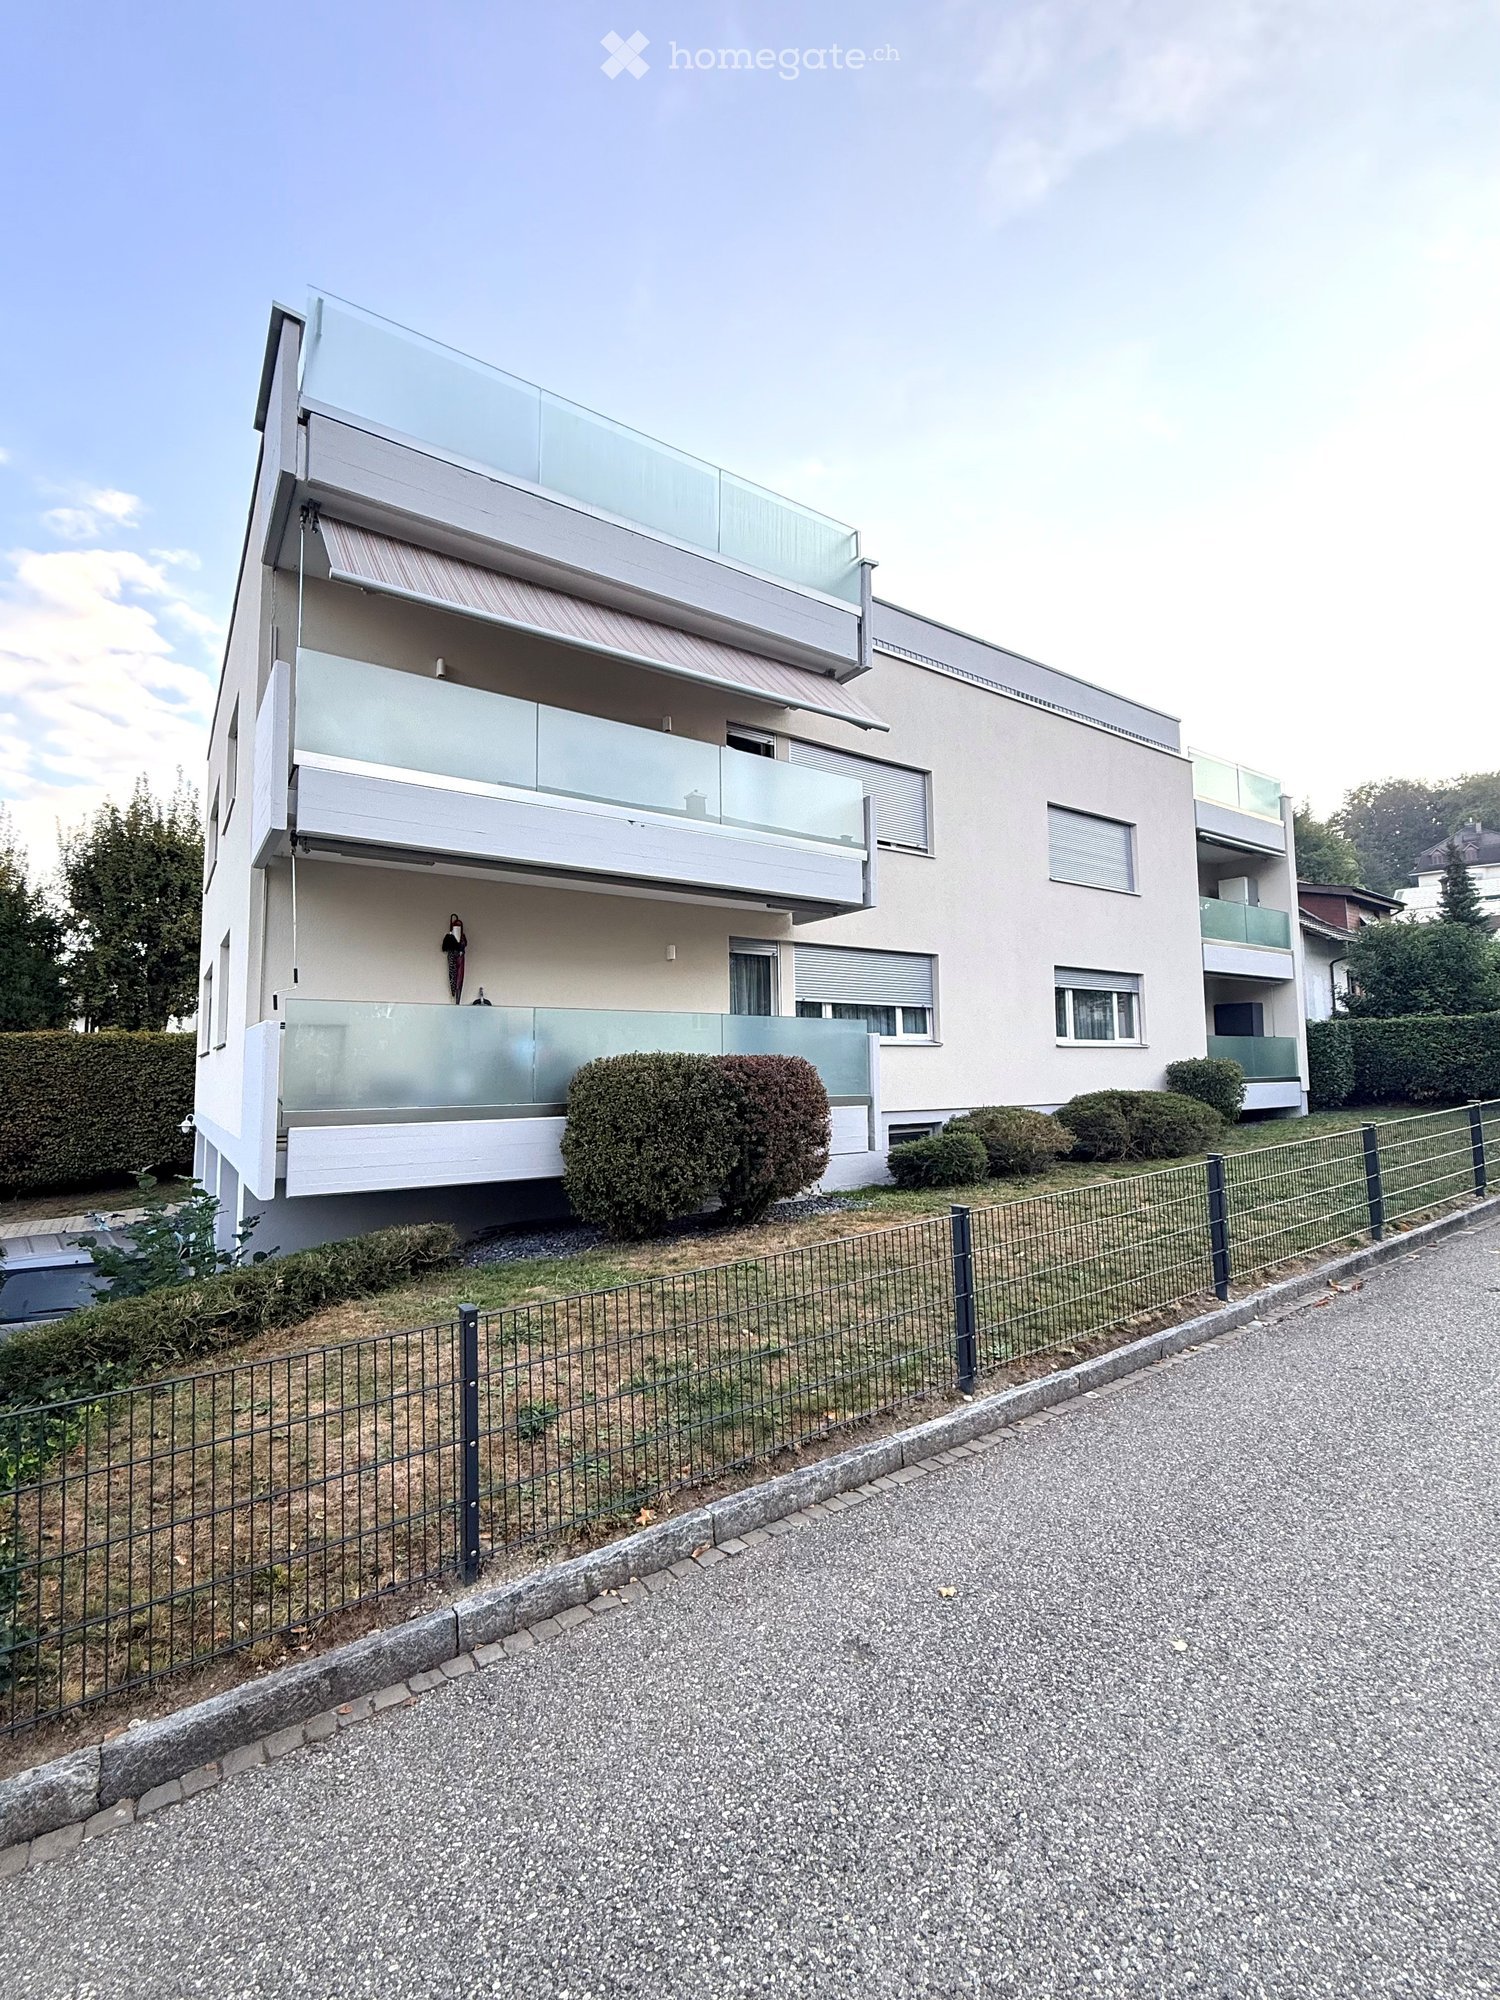
First rental after complete renovation

This spacious maisonette apartment was renovated in 2026. The entire object was newly painted. The apartment was equipped with a new kitchen, which is functional and plain. Spread over two floors, this bright apartment with 125 m² of living space offers modern comfort in a quiet environment – ideal for families or couples who appreciate space and quality.Highlights: • Bright rooms: Spacious rooms with bright wooden floors, white walls, and large windows that let in plenty of daylight. • Modern kitchen: Fully equipped kitchen with white cabinets, granite countertops, built-in oven, stainless steel sink, and dishwasher – bright and functional with tile floor • Two bathrooms: One bathroom with bathtub, toilet, and large skylight, as well as another with shower, sink, and mirror – both stylishly tiled and modernly designed. • Balcony: A cozy balcony with a view of the neighborhood and the landscape – perfect for relaxing. • Practical entrance area: Bright hallway with built-in closet, tile floor, and an elegant staircase with white stone steps leading to the upper floor. A storage space for CHF 70.--/month or a carport for CHF 90.--/month can be rented additionally.Location and surroundings:In the summer, the location benefits from plenty of sunshine. The Kleinfeld bus stop is only 2 minutes' walk away, making public transport easily accessible. The Wigger is nearby and invites you to take walks. Shopping facilities and a kindergarten are also available in the surrounding area.We would be happy to show you this apartment as part of a non-binding viewing appointment. We look forward to your call.

Travel time
-
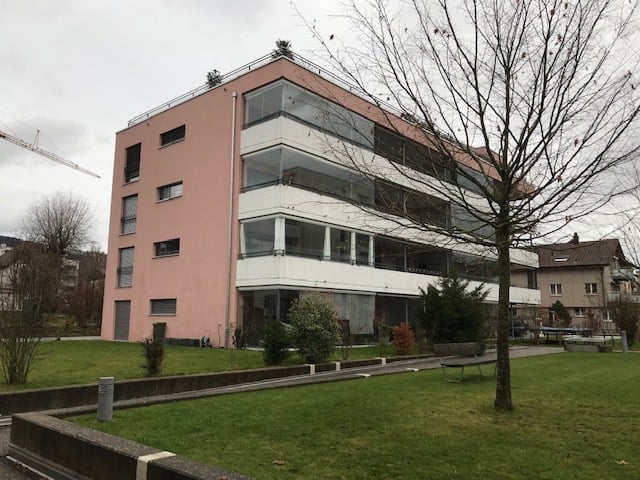
  • Modern multi-story residential building with balconies, large windows, and a landscaped garden area.
  • Empty room with light wooden flooring, white walls, and a large window with a view of a neighboring building. The room features a radiator and a coat rack with hooks.
  • Open-plan living and kitchen area with light wooden flooring, modern kitchen cabinets, a fireplace, and large windows.
  • Modern kitchen with light-colored cabinets, a sink, an oven, and a microwave, featuring wooden flooring and a large window.
  • Modern bathroom with a toilet, sink, mirror, and cabinet. The walls feature a leafy pattern, and the sink has a sleek, contemporary design.
  • Modern bathroom with a glass-enclosed shower, toilet, sink, and mirror. Features light-colored tiles and sleek fixtures.
  • Modern laundry room with a stacked washer and dryer unit, white cabinets, and marble flooring.
  • Empty room with light wooden flooring, white walls, and a large sliding closet door. A round ceiling light fixture is visible.
  • Empty room with light wooden flooring, white walls, and a large window with a view of a building and greenery outside. A radiator is visible below the window.
  • Modern balcony with grey stone tiles, glass railing, and open view of the neighborhood.
1 / 10
CHF 2,220.– Top
3.5 rooms85m² living space
Hinterbergweg 5, 4900 Langenthal

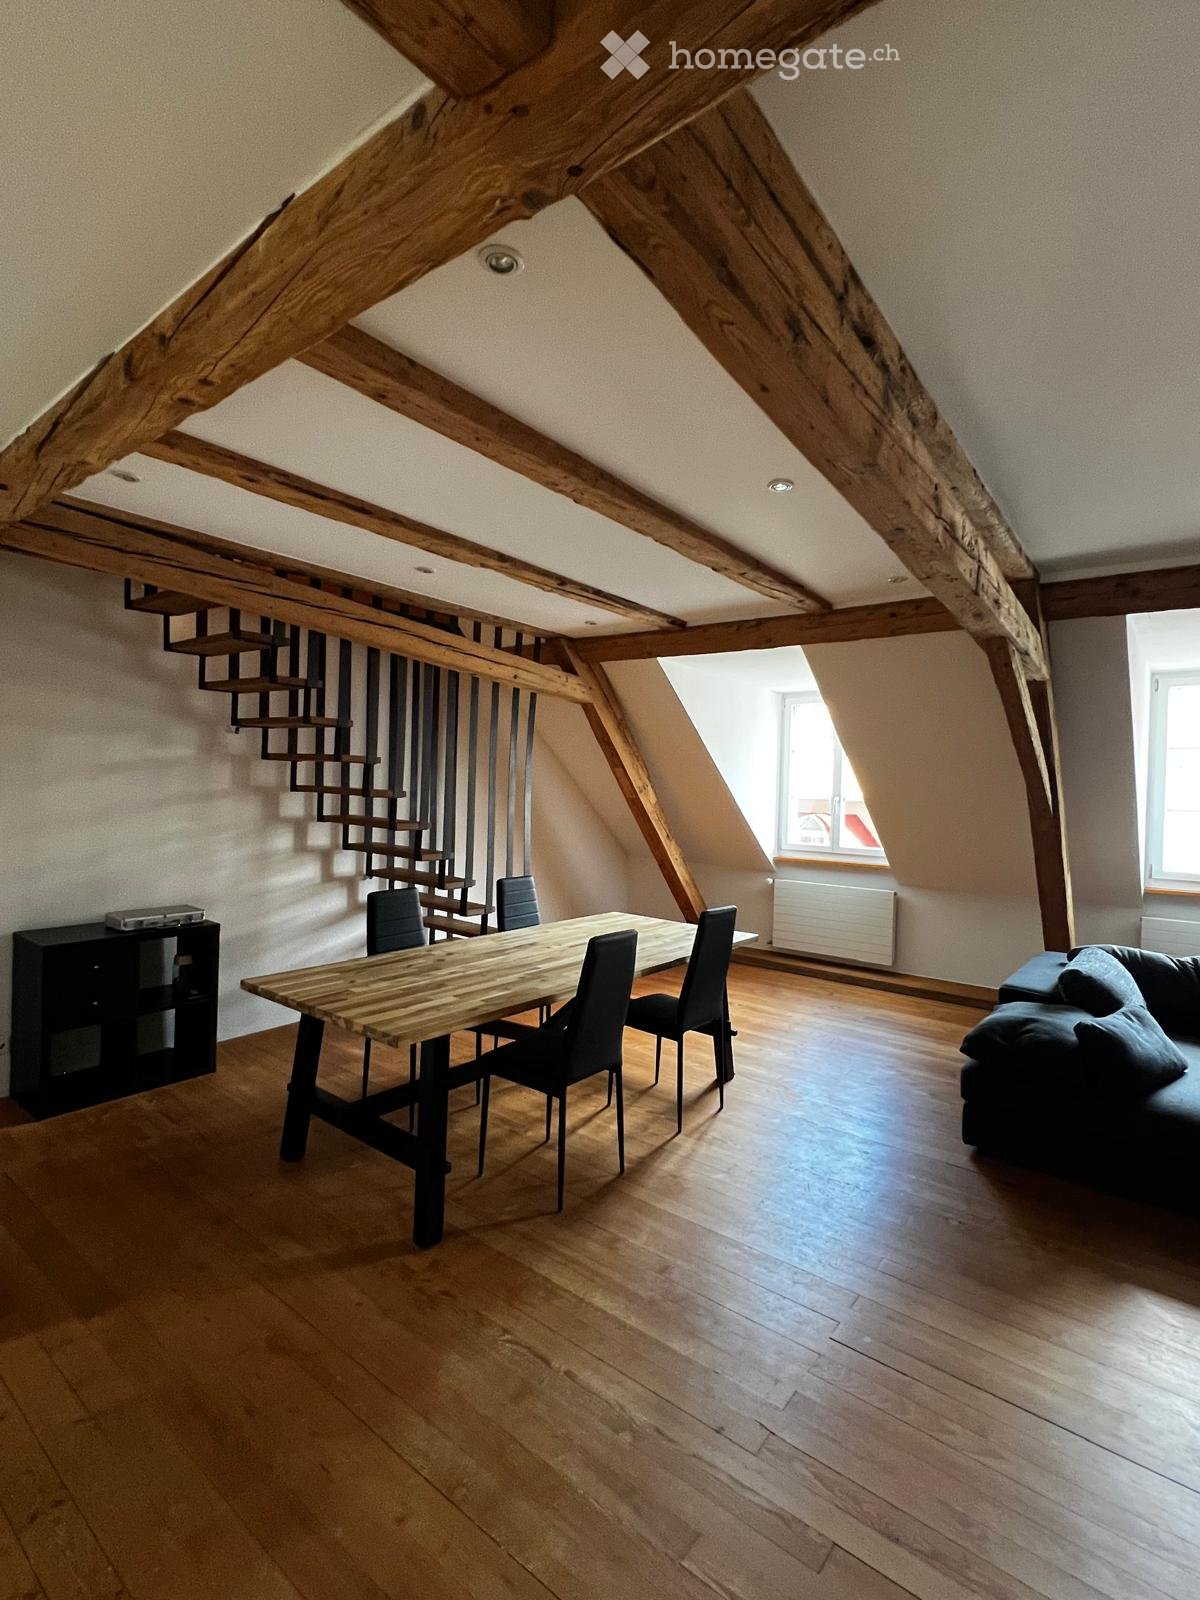
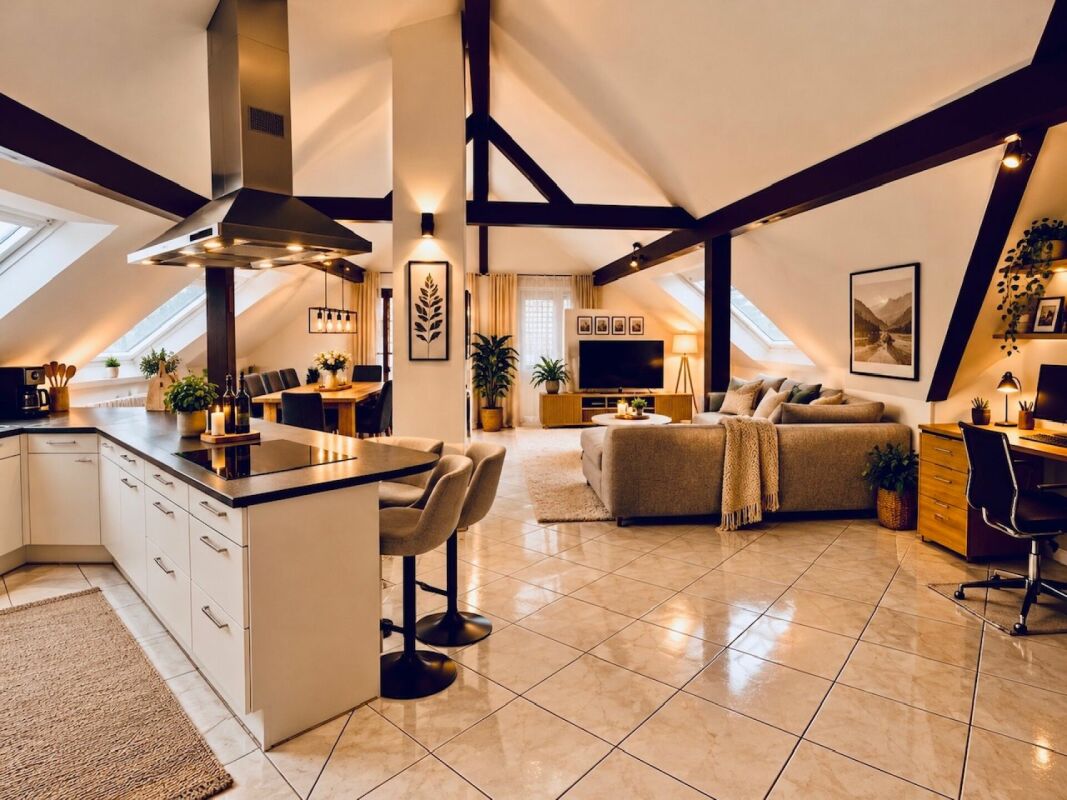
Exclusive 3.5-room attic apartment with large sun terrace - First occupancy after total renovation

In a quiet and attractive residential area, we rent this high-quality, totally renovated 3.5-room attic apartment with approximately 85 m² of living space and a spacious sun terrace. The apartment impresses with its modern construction standard, bright rooms, and an exclusive living feeling above the roofs of Langenthal.Your advantages at a glance • First occupancy after comprehensive total renovation • Approximately 85 m² of living space • Spacious attic terrace with plenty of privacy • Bright living and dining area with fireplace • New, modern kitchen with high-quality appliances • Noble parquet floor in all living rooms • Large bathroom with floor-level shower and toilet • Separate guest toilet • Private laundry room (washing machine/tumble dryer) in the apartment • Practical built-in closets and plenty of storage space • Large window fronts for optimal lighting conditions • Quiet and family-friendly residential area Living with special comfortThe heart of the apartment is the spacious living and dining area with direct access to the impressive terrace. Here you can enjoy sunny hours, relaxed evenings, and a beautiful view of the surroundings.The new kitchen blends harmoniously into the living area and offers plenty of storage space and modern appliances for the highest comfort. The stylishly designed bathroom with a floor-level rain shower and the separate guest toilet round off the high-quality living offer.LocationThe Hinterbergweg is located in a quiet residential area of Langenthal. Shopping facilities, schools, public transport, and various leisure and sports facilities are easily accessible. The proximity to the city center and the quiet residential area make this apartment particularly attractive.We would be happy to show you this exceptional attic apartment during a personal viewing. We look forward to your contact.

Travel time
-
  • Modern living room with grey sectional sofa, coffee table, ottoman, floor lamp, side table with plant, and wine rack. Large windows with sheer curtains.
  • Modern kitchen with grey cabinets, a wooden dining table, and a black countertop. Features include a built-in oven, microwave, and a hanging light fixture with multiple bulbs.
  • Modern kitchen with light grey cabinets, black countertops, stainless steel appliances, and a paper towel holder on the counter.
  • Narrow hallway with tiled floor, white walls, and a private washing machine and dryer unit on the right side. Shelves with cleaning supplies and storage boxes are visible on the left side.
  • Modern bathroom with a wooden vanity, white sink, chrome faucet, toilet, and a small rug on the floor.
  • Modern bedroom with a large bed, nightstand with lamp and remote controls, a wall-mounted TV, a large mirror, and a small round stool near the window.
  • Modern bathroom with a double sink vanity, bathtub, toilet, and large mirror with built-in lighting. The space features grey tiles, a wooden vanity, and decorative rugs.
  • A well-lit, organized walk-in closet with wooden flooring, a large window with blinds, and various storage items including a wardrobe, bench, and drawer unit.
  • A modern outdoor seating area with a wicker sofa, a round glass table, and a woven stool, set on a tiled patio with a view of a landscaped garden.
1 / 9
CHF 2,350.– Top
3.5 rooms105m² living space
Unterfeldstrasse 2, 4665 Oftringen

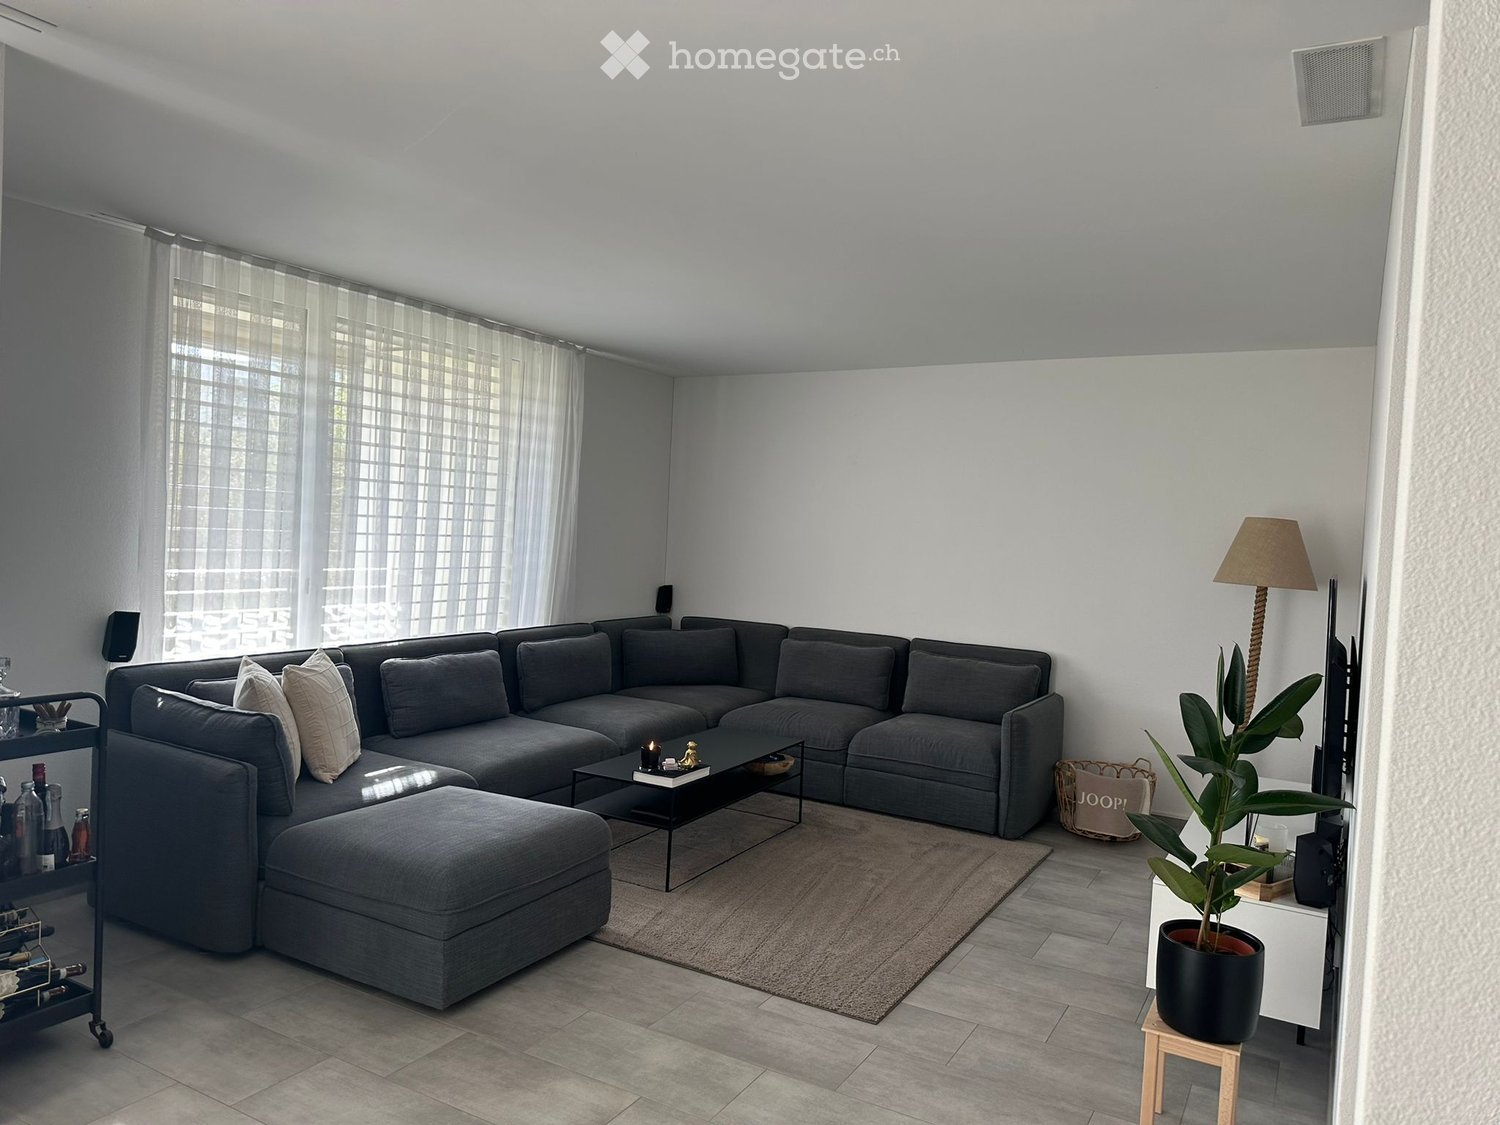
Apartment in Oftringen

Modern 3.5-room garden apartment with 105 m² in OftringenAt Unterfeldstrasse 2 in Oftringen, you can expect a modern and spacious 3.5-room ground-floor apartment with 105 m² of living space, its own garden, and a cozy seating area.The apartment built in 2018 convinces with a very good construction standard, spacious rooms, and a modern living ambiance. The open and bright living area offers plenty of space to feel comfortable and invites you to relax and linger.A special highlight is the private garden with seating area. Here, you can enjoy sunny days, cozy evenings, or a meal with family and friends outdoors.The apartment has two bathrooms, which provides additional comfort in everyday life. A practical laundry room provides valuable storage space. Additionally, the washing machine and dryer are located directly in the apartment – convenient and independent of shared laundry rooms.Highlights • 3.5 rooms • Spacious 105 m² living space • Ground-floor apartment • Private garden with seating area • Year of construction 2018 • Very good and modern construction standard • 2 bathrooms • Practical laundry room • Own washing machine and own dryer • Well-maintained and modern condition • Location at Unterfeldstrasse 2 in Oftringen RentCHF 2,350.– per month including ancillary costsThis apartment is ideal for couples, small families, or individuals who appreciate spacious and modern living with their own outdoor area.

Travel time
-
1 / 25
CHF 1,720.– Top
3.5 rooms
Altachenstrasse 1, 4800 Zofingen

To rent immediately or by agreement 3.5 room apartment with 2 balconies

To rent by agreement 3.5 room apartment with balcony Bright modern 3.5 room apartment in a very central location. Just a few minutes to the village center with shopping facilities such as Volg, Coop, Migros and other stores, bank and post office as well as bus stop. This renovated 3.5 room apartment in a multi-family house with a total of 6 apartments is very quiet and yet centrally located. It offers singles, couples and young families a beautiful and cozy home. The beautifully designed and bright 3.5 room apartment has a high and exclusive standard of construction. Great importance was attached to the use of modern, low-maintenance materials with high living comfort during the materialization. Characteristics of the apartment: - very large living area - windows with triple glazing and anti-theft protection - open living-dining area with floor-to-ceiling windows - large covered balcony with socket and lighting - spacious bedrooms - complete apartment with ceramic tiles - new in high-gloss white dark granite cover - bathroom with bathtub and double sink - guest toilet - built-in wardrobe - laundry tower in the shared laundry room - door intercom system - large playground for children Information on rent: Net CHF 1,500.- + additional costs CHF 220 Parking spaces can be rented for CHF 120.-/month and storage spaces for CHF 60.-/month. We would be happy to show you the advantages of this beautiful apartment during a visit.

Travel time
-

Suggested properties for you based on search results