2 results - Property for rent in Uetliburg SG

More objects in your automatically expanded search area
20 results - Radius: + 10km
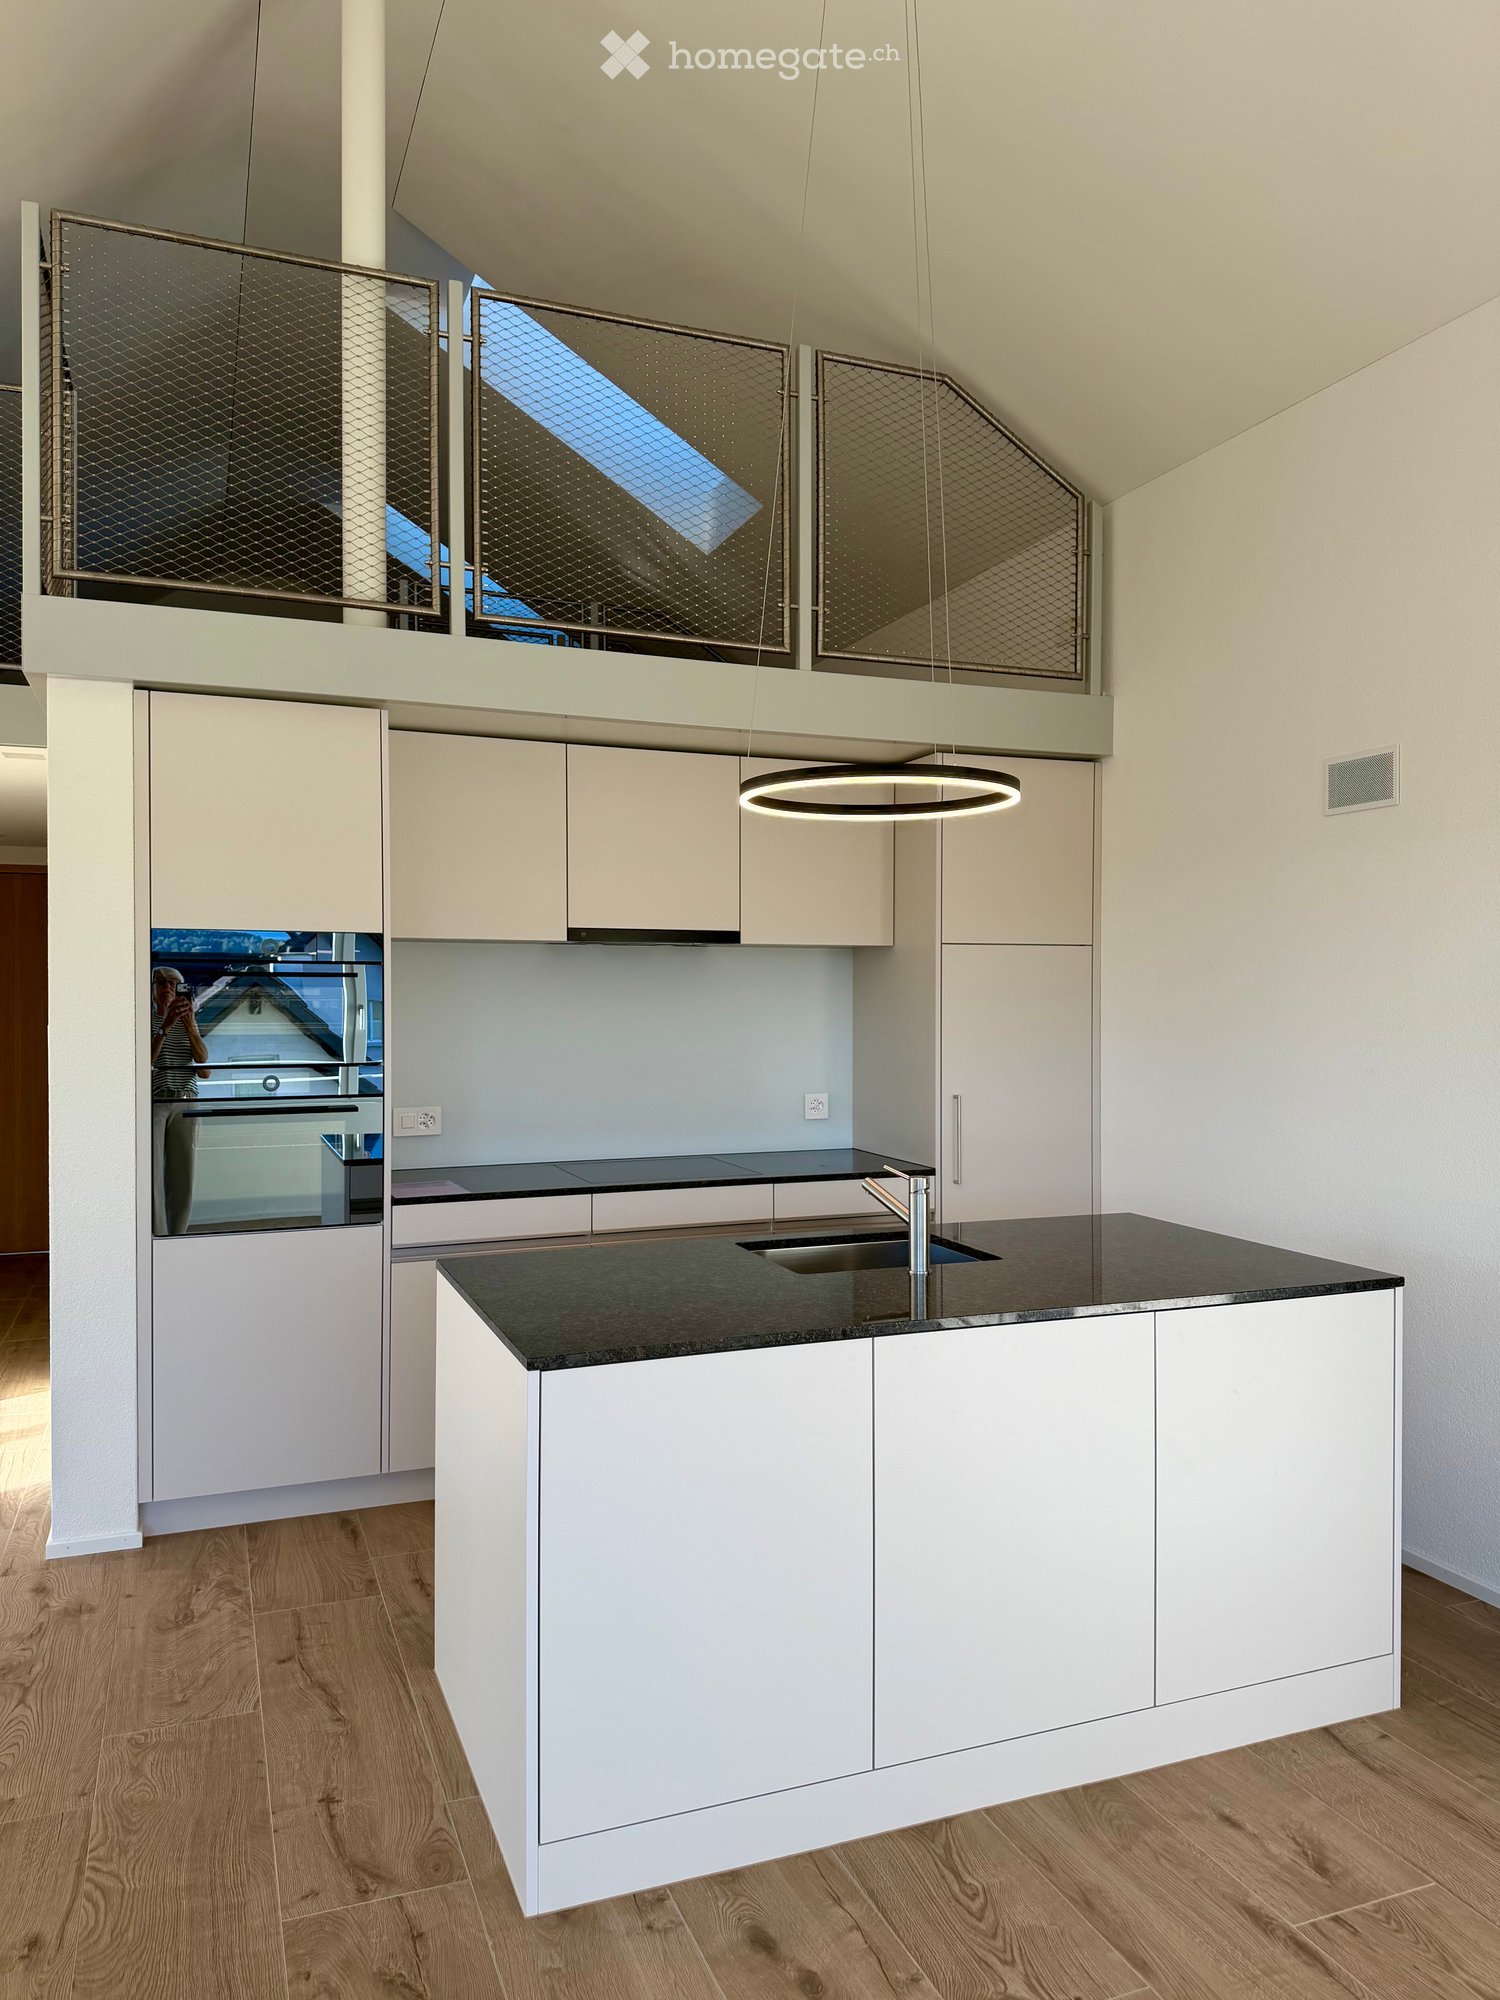
  • Modern kitchen with white cabinets, dark countertop, pendant light, and a sink with a modern faucet. The kitchen features a sleek design with a wooden floor and a view of a balcony area above.
  • Modern kitchen with light wooden flooring, sleek grey cabinets, and a dark granite countertop. Features large windows with scenic mountain views and a round pendant light fixture.
  • Empty room with wooden flooring, large windows, and a sliding glass door leading to a balcony.
  • Modern kitchen with wooden flooring, white cabinets, and a black countertop island. Large sliding glass doors open to a balcony with a scenic mountain view.
  • Modern kitchen with white cabinets, a central island, and a sleek black countertop. The space features wooden flooring and a hanging pendant light.
  • Modern sliding glass doors open to a spacious balcony with wooden flooring and a scenic mountain view.
  • Empty attic room with wooden flooring, white walls, skylight windows, and a view of the outside through a window.
  • Modern bathroom with wooden flooring, white sink, toilet, and mirrored cabinet.
  • Modern bathroom with dark grey tiles, white sink, toilet, bathtub, and large windows offering a view.
  • Empty attic room with wooden flooring, white walls, large window with scenic view, and an open door leading to another space.
  • Empty room with wooden flooring, white walls, and large windows offering a view of the outside. Two white doors are visible, one partially open.
  • Modern bathroom with wooden flooring, a white washing machine, a sink, a toilet, and a glass-enclosed shower area.
  • Empty room with light-colored wooden flooring and built-in white closet units with shelves and doors.
  • Modern hallway with wooden flooring, white walls, and a staircase with wooden steps and a metal railing.
  • Empty attic space with wooden flooring, skylights, and a metal safety gate.
  • Modern three-story building with green facade, large windows, and a raised ground floor entrance.
  • Modern two-story house with green exterior, large windows, and a balcony. Outdoor seating area with a table and chairs is visible on the ground level.
1 / 17
Modern kitchen with light wooden flooring, sleek grey cabinets, and a dark granite countertop. Features large windows with scenic mountain views and a round pendant light fixture.
Empty room with wooden flooring, large windows, and a sliding glass door leading to a balcony.
Modern kitchen with wooden flooring, white cabinets, and a black countertop island. Large sliding glass doors open to a balcony with a scenic mountain view.
CHF 3,180.– Premium
4.5 rooms140m² living space
Brauereistr. 38, 8730 Uznach

First rental of 4.5 room attic apartment with gallery and covered loggia

Welcome to your new dream apartment! This spacious 4.5-room attic apartment with a gallery, located on the 3rd floor of a modern new building, at Brauereistrasse 38 in Uznach, impresses with the highest living comfort, contemporary architecture, and an excellent location. The apartment offers: • Spacious room layout: 4.5 rooms on 112 m2, plus 28 m2 gallery with large skylights and all on the top floor with a unique room feeling and beautiful views. Entrance area with spacious built-in cupboard, as well as various storage rooms available. • Covered loggia: 12 m2 - Perfect for relaxed hours • Wheelchair accessible & lift: The apartment is barrier-free accessible and has a lift, ideal for all life situations. • Practical kitchen with island: Induction stove, steamer, and oven • Large bedroom: with bathroom/shower/WC en suite • Two additional, bright rooms: each with a storage space • Separate shower, WC, with washing machine/tumbler • Interior design: Floor plates in parquet optics (ribs) • Location: The apartment is pleasantly quiet, with a view to the east, south, and west. Benefit from plenty of natural light thanks to spacious windows. • New building 2026: Modern construction according to Minergie standard. The apartment has a controlled apartment ventilation. Heating and cooling (in summer) with an air-water heat pump. Ecological energy is generated by a PV system on the roof. Skylights, lamella shutters, and awnings are electrically operated. • UG parking spaces: at Fr. 140.00, preparation for e-charging stations available, price excl. e-charging station • Pets are not allowed Location & surroundings: Uznach offers a good infrastructure. The bus stop St. Josef can be reached in just 3 walking minutes, the Uznach train station in about 15 minutes on foot, and the motorway access to Zurich and Chur in 2 minutes. For daily shopping, an Aldi, Migros, Denner, or Coop is available in just 5 walking minutes. The nearby recreation area with the Burgerwald, the Linthebene, and the nearby Lake Zurich are right outside the door. This exclusive attic apartment with high ceilings combines modern living comfort with a quiet, well-connected location - a real highlight for discerning tenants.
Travel time
-
  • Empty room with wooden flooring, white walls, and a fireplace. Natural light streams in through multiple windows, casting shadows on the floor.
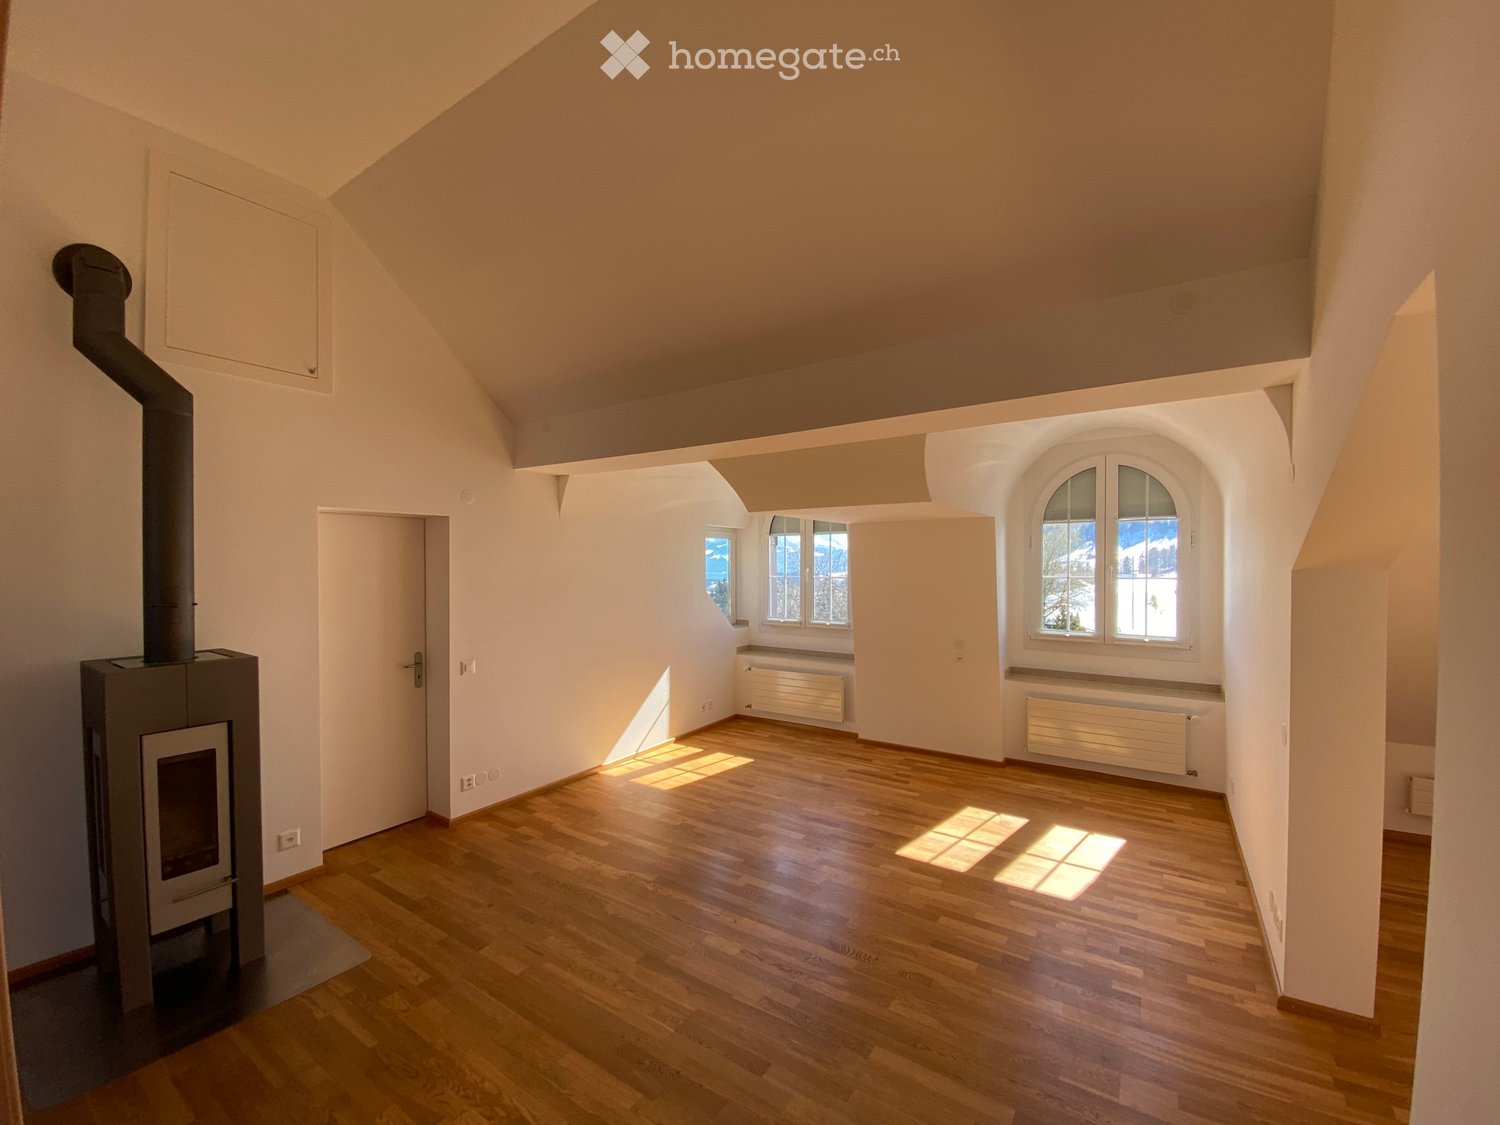
  • Empty room with wooden flooring, white walls, and a fireplace in the corner. Sunlight streams in from a window on the right side.
  • Bright, empty attic room with wooden flooring, white walls, and large windows offering a scenic mountain view. Features a fireplace and a sliding glass door leading to a balcony.
  • Modern kitchen with light wooden cabinets, black countertops, and built-in appliances including an oven and dishwasher. Features a skylight window and wooden flooring.
  • Modern kitchen with light wooden cabinets, black countertop, sink, and a window. The floor is wooden, and there is a sliding glass door leading outside.
  • Modern kitchen with light wooden cabinets, black countertops, stainless steel appliances, and a skylight window above the sink.
  • Modern kitchen with wooden flooring, light-colored cabinets, black countertop, and stainless steel appliances including an oven and range hood.
  • Empty room with wooden flooring, white walls, and a large window with a view of the outdoors.
  • Empty room with wooden flooring and white walls, featuring a partially open door leading to another room.
  • Empty attic room with wooden flooring, white walls, and skylight windows allowing natural light to enter.
  • Empty attic room with wooden flooring, white walls, and a skylight window allowing natural light to enter.
  • Modern bathroom with white tiles, a sink, bathtub, toilet, and a glass-fronted mirror cabinet.
  • Modern bathroom with a bathtub, sink, glass shelf, and mirror. Features a skylight window and tiled walls and floor.
  • Balcony overlooking a green field with trees and distant snow-capped mountains.
  • Well-maintained garden with various plants, flowers, shrubs, and a wooden bench in the background.
  • Garden area with a red metal table and chairs, surrounded by greenery and offering a scenic mountain view.
  • Garden area with a swing, potted plants, and a small table with chairs. A two-story house with a balcony is visible in the background.
1 / 17
Empty room with wooden flooring, white walls, and a fireplace in the corner. Sunlight streams in from a window on the right side.
Bright, empty attic room with wooden flooring, white walls, and large windows offering a scenic mountain view. Features a fireplace and a sliding glass door leading to a balcony.
Modern kitchen with light wooden cabinets, black countertops, and built-in appliances including an oven and dishwasher. Features a skylight window and wooden flooring.
CHF 1,689.– Premium
3 rooms
Huebstrasse 62, 8636 Wald ZH

Bright 3-room attic apartment with mega mountain views

Availability: immediatelyWe are looking for a quiet individual who likes to live away from hustle and bustle and street noise in this beautiful and cozy attic apartment. This apartment is not suitable for couples, single person with child or shared accommodation. • Car required; 1 personal outdoor parking space free of charge • only for quiet individual (no couples, no shared accommodation, no single person with child) • No elevator available • No dogs, cats or other pets/animals • Non-smoker • Deposit (deposit account with Bank Avera) • High-voltage power line runs past the house The apartment impresses with its cozy charm. It is flooded with light with a view in three directions and the beautiful surrounding mountain world. The living room with Swedish stove, high ceiling and two dormer windows provides a spacious and airy living feeling. The modern kitchen with all comforts and granite countertop has a large refrigerator, ceramic glass cooktop, oven, dishwasher and plenty of storage space. Above the sink, a skylight provides a view of the well-maintained garden behind the house. Kitchen, dining and living areas are open-plan. From the living room, you enter the bedroom and opposite the study/dressing room (both rooms with sloping ceiling).In addition to the basement compartment, a loft is available from the living area with a folding ladder.Washing machine/tumbler (directly outside the apartment and available without a scheduling plan).A car is required - as it is located outside of Wald on a side street - the next bus stop is about 20 minutes walk. The town of Wald is about 10 minutes drive away and has a great village center with a variety of shops (Migros, Coop, Denner, pharmacy, sports shop, organic shop, flower shops, bakeries, cafes, hairdressers, clothing stores, spa (Bleichi), Landi and gas station with shop).Viewings: E. Pfenninger, 079/397 68 00 from 17:00 - 21:00 or by SMS or email: keff142@gmail.com; no calls from real estate agents desired

Travel time
-
1 / 6
  • Balcony / Terrace
  • Parking space
  • Garage
CHF 2,650.– Top
4.5 rooms104m² living space
8733 Eschenbach SG

CENTRAL WITH GARDEN AND BALCONY

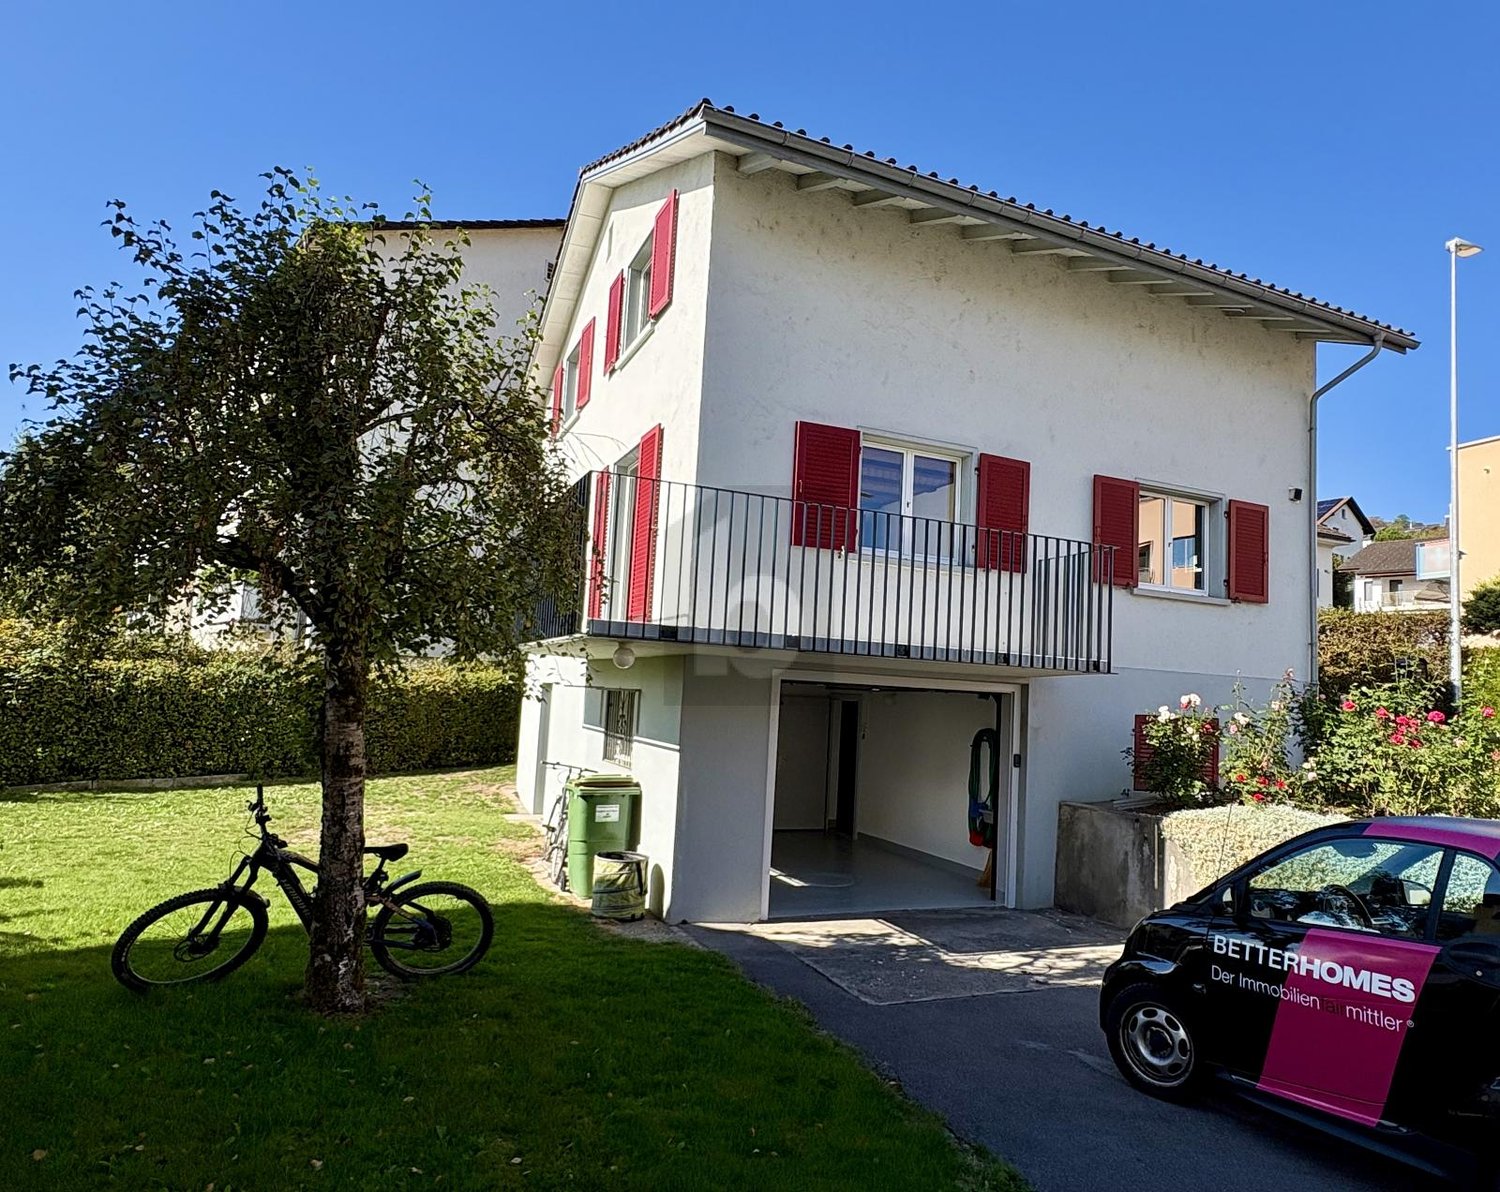
This bright 4.5-room single-family house in Eschenbach SG delights with a central, sunny and yet natural location - ideal for families or couples who appreciate peace and proximity to everyday life. On 104 m² of living space, you can expect a freshly renovated kitchen and a cozy living feel. The balcony and garden on 452 m² invite you to play, garden and relax. Recreational areas are within walking distance. With laundry room, 2 cellar rooms, redoubt, garage and 3 outdoor parking spaces.This BETTERHOMES offer is characterized by the following advantages:- central, sunny, natural and family-friendly location- with balcony and garden- bright and cozy- freshly renovated kitchen- recreational areas within walking distance- laundry room and 2 cellar rooms available- 1 practical redoubt available- including 1 garage and 3 outdoor parking spaces- pets allowed by agreement- and, and, and ...Interested? Contact us for a non-binding viewing, also online viewing possible!Didn't find anything suitable? Over 2,000 more offers at: www.betterhomes.ch - the real estate fair mediatorWant to market a property yourself?Take advantage of our know-how: https://www.betterhomes.ch/de/profitierenDo you want to have a property valued?Find out its value now through our free valuation, immediately and non-binding!https://www.betterhomes.ch/de/knowledge/estimationMore detailsLocation: centralCondition: partially renovated, goodBathrooms / wet cells: 2 (1x bathtub / double sink, 1x guest toilet / sink)Heating system: oilPublic transport: bus, 100 mSchools: primary school, 160 mShops: supermarket, 60 m

  • Balcony / Terrace
  • Parking space
  • Garage
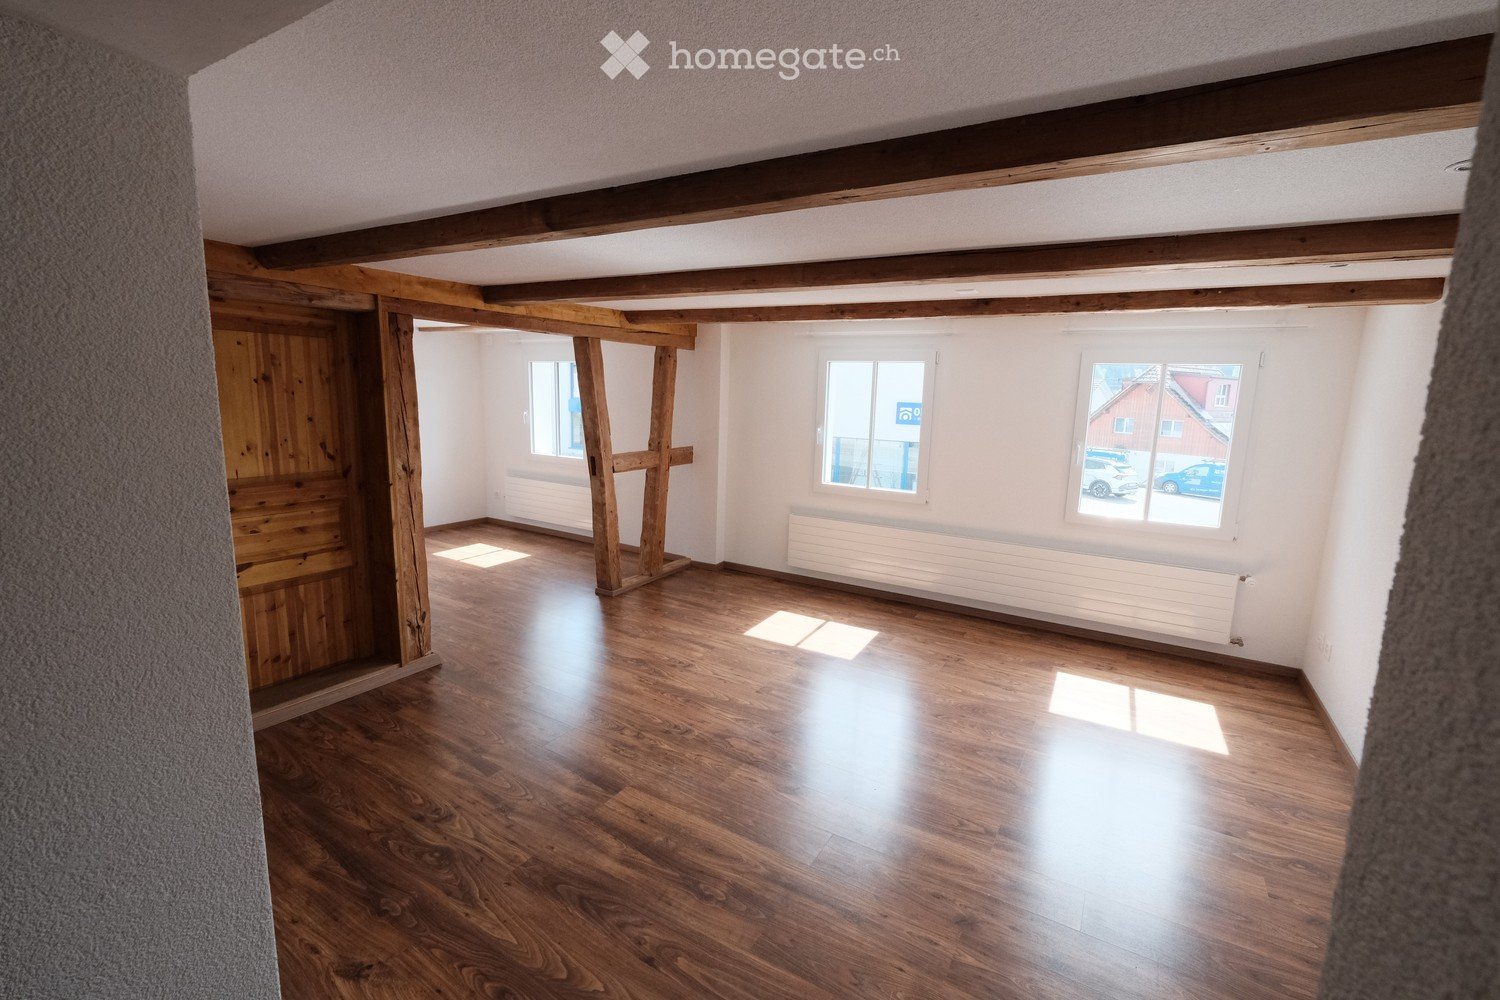
  • Empty room with wooden flooring, white walls, exposed wooden beams, and large windows letting in natural light.
  • Modern kitchen with white cabinets, black countertops, and a stainless steel refrigerator. The floor is made of wood, and there is a window above the sink.
  • A long, narrow hallway with wooden flooring and white walls, featuring a staircase on the left and several doors on the right.
  • Modern bathroom with white tiles, black accents, a toilet, bathtub, shower, and a sink with a mirror above it.
  • Empty attic space with wooden floors and slanted wooden ceilings, featuring built-in wooden shelving units and a doorway leading to another room.
  • Modern bathroom with wooden slanted ceiling, white tiled walls, dark wooden floor, bathtub, sink, and faucet.
  • Empty room with wooden flooring, exposed wooden beams on the ceiling, white walls, and a single window with wooden shutters.
  • Empty room with wooden flooring, white walls, exposed wooden beams on the ceiling, and two windows offering a view of the outdoors.
  • Empty wooden hallway with slanted ceilings, wooden walls, and a window at the end. The floor is light wood, and there are built-in shelves on one side.
  • Empty garage with a concrete floor, white walls, and a large overhead door. There is a small doorway leading to another area.
  • Empty basement room with white walls, concrete floor, exposed wooden beam, and several utility appliances including water heaters and electrical panels.
  • A small, well-lit room with a washing machine and dryer placed on a wooden shelf, white walls, and a grey concrete floor.
  • View from a window showing a rural village with houses, green fields, and distant mountains.
  • View of a sloped garden area with grass, small plants, and a wooden structure in the background.
  • Two-story house with a tiled roof, white brick facade, and wooden siding on one side. Features include a staircase leading to the entrance, a covered garage area, and a paved patio.
1 / 15
CHF 2,460.– Top
5 rooms142m² living space
Lenzikon 32A, 8732 Neuhaus

5-room semi-detached house with seating area and mountain view – available immediately

General: • Building over 100 years old, wooden construction with visible beams • Living area: approx. 5 rooms, 3 floors (excluding basement) • Basement room, laundry room, attic • Outdoor seating area with canopy, electricity and water • Possible to create a garden bed • 1 garage with electric garage door, 1 outdoor parking space • Living area: 142 m² (excluding basement/garage/seating area, including storage space), usable area: 218 m² (including basement/garage/seating area) Move-in possible immediately. Equipment: • Total renovation in 2022 • New kitchen with induction stove, dishwasher, steam extractor (July 2026) • Modern bathroom with shower on the ground floor, second bathroom with bathtub on the 1st floor • Currently still gas central heating, will be replaced by a heat pump by the end of the year • Soundproof windows • Laundry room with washing machine and dryer • Fiber optic connection (SAK), rooms with Ethernet sockets Environment: • Bus stop directly in front of the door, with quarter-hourly service to Rapperswil and half-hourly service to Rüti and Uznach • Good connection to the A15 highway • Village shop within walking distance, Migros/Denner/Coop in Eschenbach (approx. 1 km), Landi and gas station shop nearby (approx. 1 km) • Mountain view of Mürtschenstock, Hirzli, Vrenelisgärtli • You can be in nature in just a few minutes, with many opportunities for walking, hiking or cycling We as landlords: We are a young family and have been living next door in the other part of the house for 3 years. We are looking for neighbors with whom we can maintain a good neighborhood, maybe have a coffee together, or whom we can trust with our plants or pets when we are away. Families are welcome. Non-smokers preferred, smoking is not allowed in the house.

Travel time
-
  • Modern apartment building with multiple floors, balconies, and windows, surrounded by trees and shrubs, with people walking nearby
  • Outdoor patio area with a white sofa, chairs, and a small wooden table, surrounded by a grassy lawn and a modern building in the background.
  • Modern kitchen with white cabinets, dark countertops, a sink, coffee maker, and a small plant on the counter.
  • Modern kitchen with white cabinets, dark countertops, a central island, and a dining area with a round wooden table and six chairs. Features include pendant lights, a sink with a modern faucet, and a vase with dried flowers on the dining table.
  • Modern living room with large windows, grey sectional sofa, coffee table, vase with flowers, and a teddy bear on the sofa.
  • Bright dining area with a round wooden table, six chairs, a candle, a vase with dried flowers, and a sofa visible in the background.
  • Modern bedroom with a large bed, floral duvet, headboard, and built-in wardrobes. Light wooden flooring and large windows with curtains.
  • Brightly lit children's room with wooden flooring, large windows, a play mat with animal designs, a small table and chair, a toy tent, a bookshelf, and a storage unit.
  • A small, well-lit bedroom with a single bed, desk, chair, bookshelf, and a plant. The room features wooden flooring and white walls.
  • Modern bathroom with a white sink, mirror with LED lighting, toilet, and a glass-enclosed shower area.
  • Modern bathroom with a white sink, bathtub, and built-in mirror with LED lighting. Features a towel, soap dispenser, and small plant on the sink.
  • A modern hallway with light wooden flooring, white walls, and built-in closet with hanging clothes and shelves for shoes and storage boxes.
1 / 12
CHF 2,500.– Top
4.5 rooms107m² living space
Rietstrasse 11, 8733 Eschenbach

4.5-Room Garden Apartment in Eschenbach SG

As of December 1, 2026, or by agreement, we are renting this spacious 4.5-room garden apartment in the newly built multi-family house in Eschenbach SG. With 107 m² of living space, 9 m² of covered seating area, and 38 m² of outdoor space, this apartment offers the perfect mix of comfort and unique living quality. • Modern living space: Open living and dining area with high-quality oak parquet floor, vertical awnings • Modern kitchen: Functionally designed with V-Zug appliances and stone cladding • Covered seating area with adjacent outdoor space: Perfect for relaxing and enjoying • Practical equipment: Large built-in wardrobe in the bedroom, 2 wet cells (shower WC and bath WC), laundry room with washing machine and dryer, geothermal probes with cooling function in summer, elevator in the building, parking space in underground garage (additional CHF 150.- per month), charging stations for electric cars, basement compartment • Family-friendly: Quiet location and child-friendly environment. The school facilities are located in the immediate vicinity and can be reached via footpaths. Location and surroundings: Close to the center and yet quiet. The bus stops in the direction of Rapperswil-Jona, Uznach, Rüti ZH or over the Ricken to Wattwil, where the cantonal school is located, are in the immediate vicinity. Through the connections in Neuhaus and Jona, you are also directly connected to the network of national high-performance roads. Various shopping facilities are easily accessible on foot or by bus. Broker and intermediary calls are not desired!

Travel time
-
  • large grey sofa, round coffee table, TV unit, rug, plant, picture frames on the wall
  • Open kitchen with island, large table with chairs, wooden floor, grey cabinets, modern appliances, window
  • modern kitchen, island, pendant lamps, wooden floors, white walls, cabinets, countertops
  • Open floor kitchen with balcony, glass doors, modern fixtures, central location
  • empty room with wooden floor, white walls, built-in ceiling light, window
  • large bedroom with a double bed, white sheets, side tables, lamps, a painting, a chair, white curtains, a rug, and a potted plant
  • A compact bathroom with white sanitary fixtures, modern sink with a faucet, and a white toilet. The walls and floor have a warm, wooden texture, and there is a window that lets in natural light.
  • modern bathroom with bathtub, sink, toilet, towels, soap, shampoo, mirror, and potted plants
  • wooden floor, large glass door, balcony, large closets
  • terrace, balcony with large windows, four chairs, sofa, coffee table, lamp, plants
  • White multi-story building with solar panels on the roof, 3 garages on the ground floor, multiple windows, paved driveway, gardens and grass around, several houses in the background.
  • Modern house with solar panels on the roof, multiple terraces, raised ground floor
1 / 12
CHF 3,900.– Top
5.5 rooms168m² living space
Kantonsstrasse 8, 8862 Schübelbach

New, very large 5 1/2-room apartment in a child-friendly two-family house

Discover this spacious 5.5-room apartment in the new 2-family house on Kantonsstrasse 8 in Schübelbach. With 168 m² of living space, this apartment on the 1st floor offers the highest living comfort with plenty of space. On the ground floor, there are spacious garages and three visitor parking spaces, as well as a cellar and a bicycle room. Thanks to the modern geothermal heating system and the photovoltaic system, high energy efficiency is guaranteed.Best connection to the Zürich-Chur public transport network, 4-minute walk to the bus stop. 7-minute drive to the Reichenburg or Lachen feeder road. Various shopping opportunities are located in the village of Siebnen, and the Seedamm Center is just a few kilometers away.Kindergarten and primary school are within a 7-minute walk, and secondary schools in Buttikon or Siebnen are easily accessible by bike or bus.The apartment impresses with: • Spacious room layout: 5.5 rooms offer plenty of space for the whole family on 168m2 of living space • 3 wet cells: visitor toilet, shower/toilet, bathroom/shower/toilet • Modern new building standard: completion in 2026 with the latest technology and photovoltaics • Large private balcony: perfect for relaxed hours outdoors • Large cellar: on the ground floor, there is a large cellar (14m2) per apartment, as well as an externally accessible bicycle/storage room • Garage and parking space: convenient, spacious, covered parking facilities directly in the house with optional electric charging stations (CHF 100.00 per garage space) • Large lawn area: on the south-west side, the property offers a large green area for play and relaxation • Elevator: comfortable access to all floors • Wheelchair accessible: barrier-free living for all generations

Travel time
-
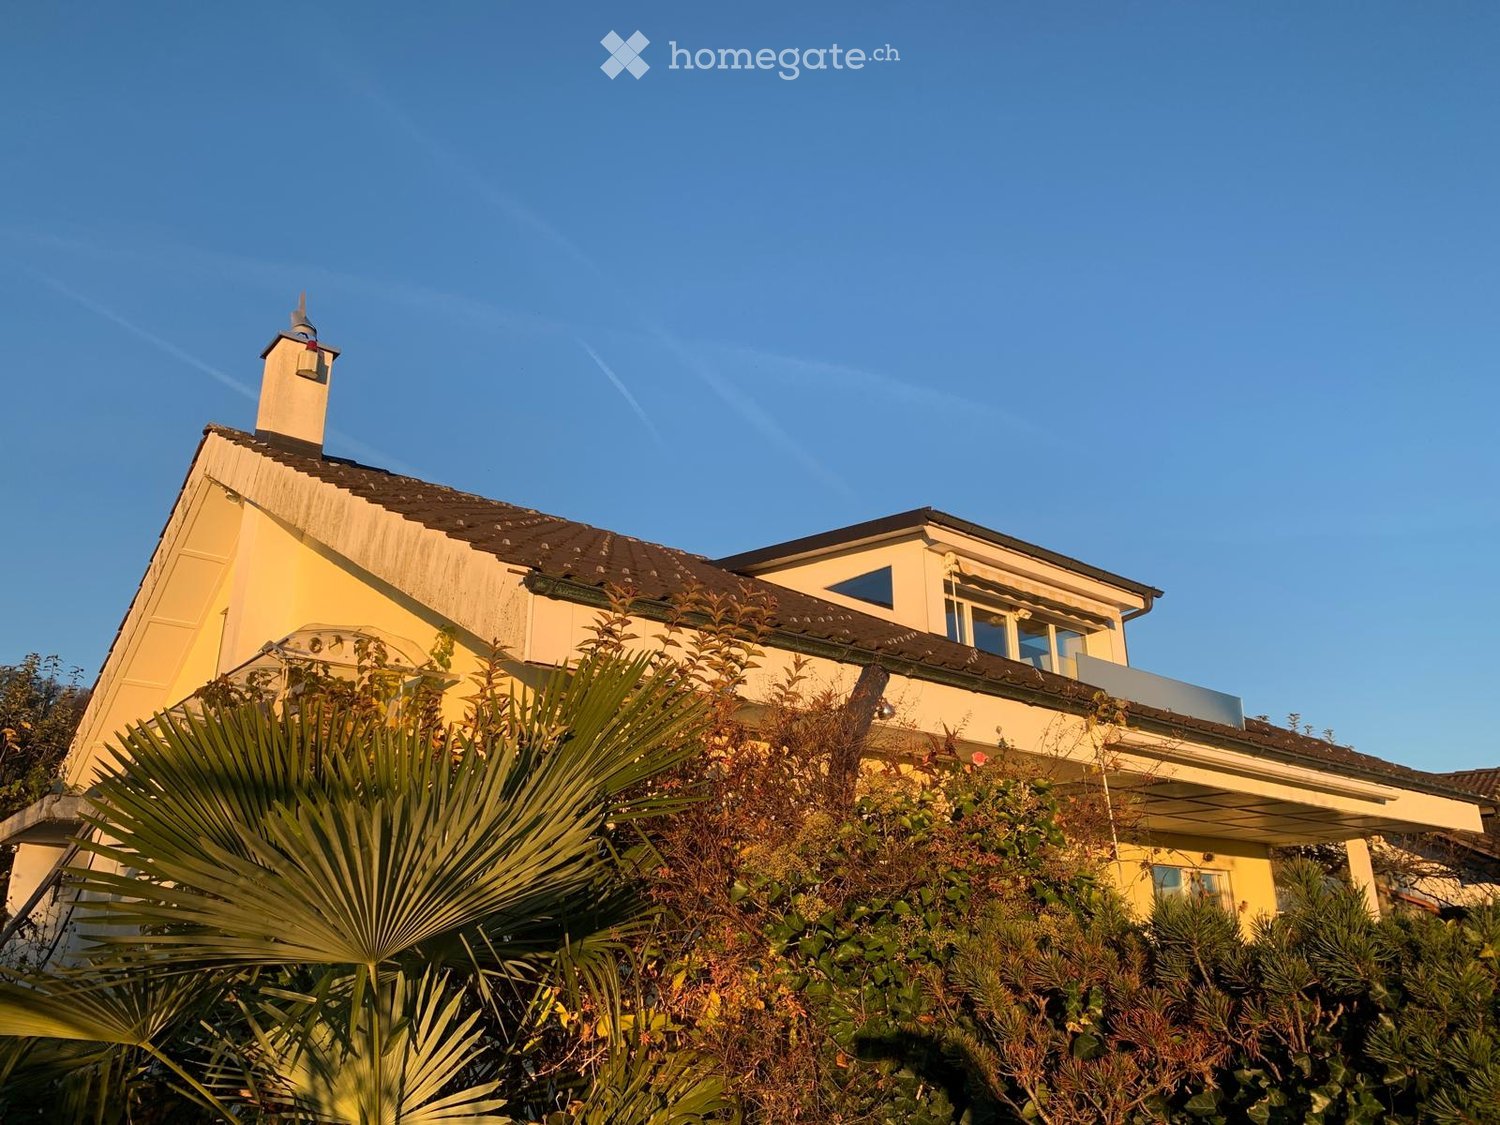
  • Two-story yellow house with a chimney, surrounded by greenery and palm-like plants.
  • Two-story house with a tiled roof, large windows, and a balcony on the upper level. The front yard features a well-maintained lawn, several potted plants, and outdoor seating including a bench and chairs.
  • Modern living room with wooden flooring, large windows offering a scenic view, and a stone fireplace.
  • Empty room with wooden flooring, white walls, large windows, and visible beams in the ceiling.
  • Well-maintained garden with a lawn, flower beds, and a bench near the house entrance. The house has large windows and a tiled roof, with a scenic mountain view in the background.
  • Garden with a well-maintained lawn, gravel pathway, and a bench near the house entrance.
  • Empty hallway with wooden flooring, white walls, and a wooden door on the left. A small bathroom is visible at the end of the hallway.
  • Modern kitchen with white cabinets, wooden flooring, and stainless steel appliances including a sink, stove, and oven.
  • Modern bathroom with white tiles, a large sink with two faucets, a bathtub, and a large mirror. Natural light streams in through two windows showing a garden view.
  • Modern bathroom with wooden flooring, white walls, a sink with a mirror, and a toilet. Skylight windows provide natural light.
  • Empty room with wooden flooring, white walls, and large windows offering a view. The ceiling is slanted with wooden beams, and there is a wooden pillar in the center.
  • A modern rooftop terrace with wooden decking, glass railing, and scenic views of a town and distant mountains.
  • Empty room with white walls, grey floor, and a small wooden bench in the corner. A white door is visible on the left side, and a window is seen in the background.
  • Well-maintained garden with a lawn, potted plants, and a view of mountains in the background. The house has a covered patio area with glass walls.
  • Well-maintained garden with green grass, various shrubs, and trees, featuring a clear blue sky and distant hills.
  • Garden with a palm tree, colorful flowers, and a view of snow-capped mountains in the background.
  • Garden path leading to a house with white flowers and greenery, surrounded by a stone wall and a gravel pathway.
  • A small garden area with a tree, grass, and a pathway leading to a yellow house with white trim and multiple windows.
  • Outdoor seating area with a round table and two chairs on a stone patio, surrounded by lush greenery and a scenic mountain view.
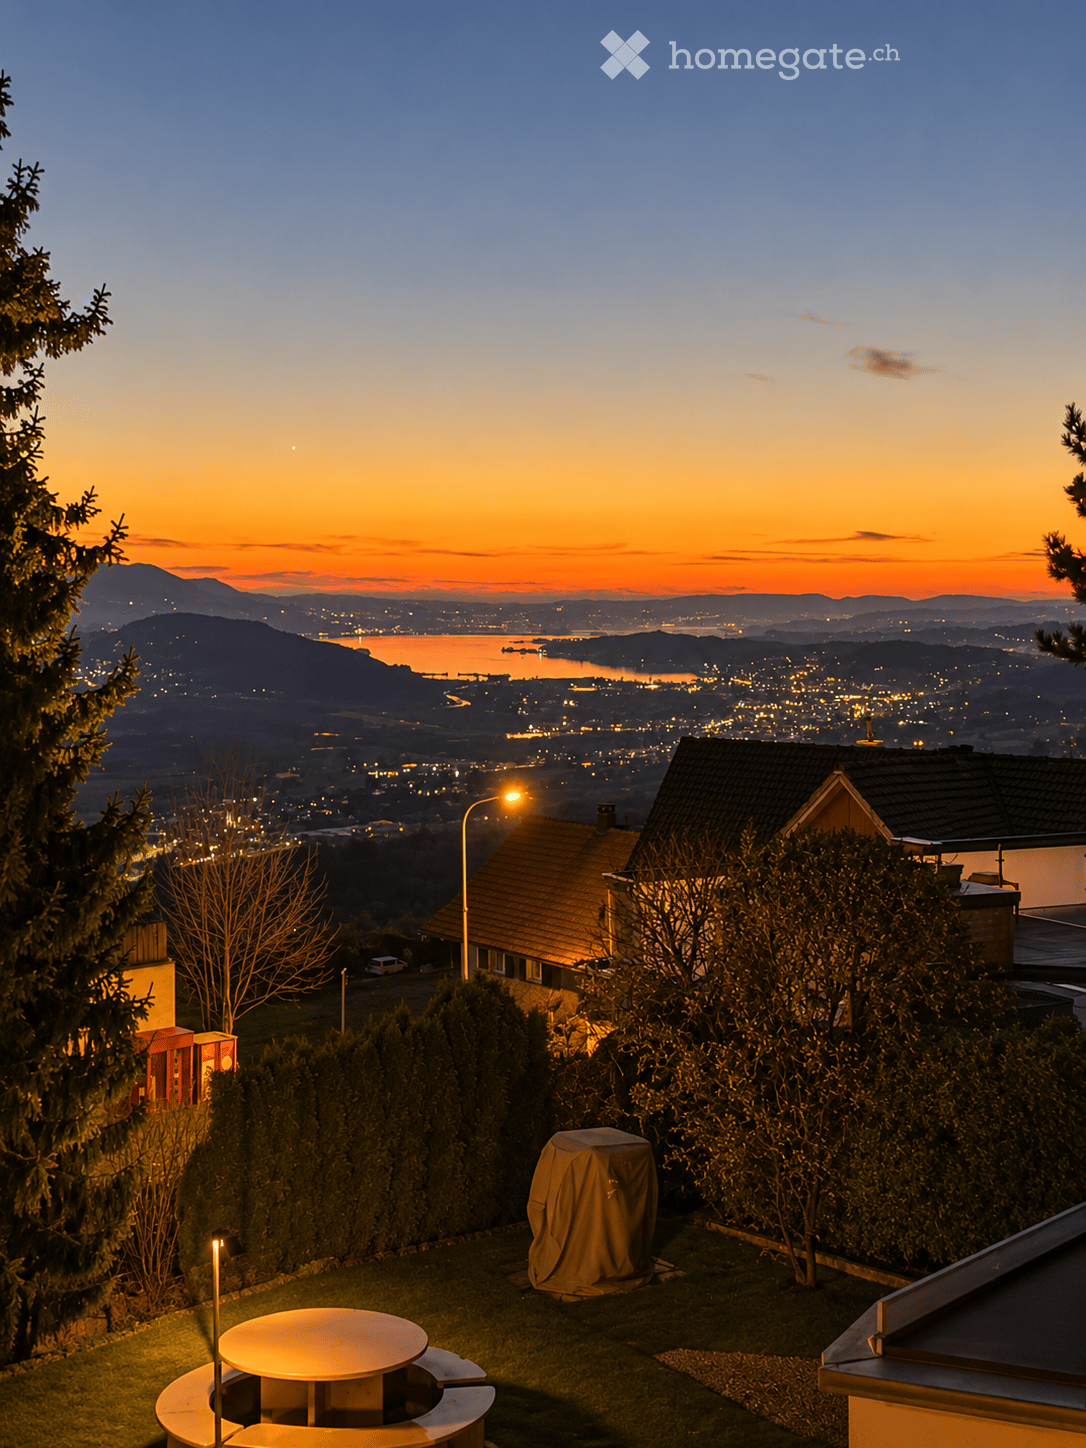
  • A scenic view of a town with mountains in the background during sunset, featuring tall grasses in the foreground.
  • Floor plan showing a two-story house layout with labeled rooms: kitchen, bathroom, parents' room, washroom, storage, and attic.
  • Ground floor floor plan showing living room, dining area, kitchen, bathroom, bedroom, hallway, and office.
  • Floor plan of the upper floor showing a hallway, four rooms, and a balcony.
1 / 23
CHF 3,600.– Top
5.5 rooms165m² living space
Büel 27, 8733 Eschenbach SG

Charming 5.5-room single-family house in Eschenbach SG – sunny location with stunning views

Welcome to this well-maintained and freshly renovated single-family house in Büel 27 in Eschenbach SG. The charming house from 1980 was completely renovated in 2025 and combines the character of an old building with modern living comfort. On 165 m² of living space (total area 220 m²) spread over 3 floors, the house offers spacious rooms for the whole family – and that in a quiet, sun-kissed location with breathtaking panoramic views of the surrounding mountains.The house impresses with the following highlights: • Bright living room: With exposed wooden beams, large windows, and a stylish stone fireplace – ideal for relaxing with a view of nature. • Modern kitchen: White cabinets, wooden floor, and high-quality stainless steel appliances including a new stove, oven, and sink. • Bathroom: A practical bathroom – with white tiles, bathtub, large mirror, and garden view; and two separate toilets on each floor with wooden floor and skylight for natural light. • Roof terrace & balcony: A modern roof terrace with wooden decking and glass railing offers a picturesque view of the village and the distant mountains. The terrace invites you to linger in the greenery. • Dream garden: Spacious plot of 817 m² with well-maintained lawn, colorful flowers, large palms, biotope, covered terrace with glass walls, and stunning mountain panorama. Very child-friendly with plenty of space to play. • Fireplace, garage & parking: Comfort and coziness are well taken care of. • Basement: Cellar with plenty of storage space, hobby room, washing machine available, and pets are welcome. Location & surroundings: The house is quiet – day and night – and is sunny. The surroundings offer a beautiful view of the mountains and the landscape of the canton of St. Gallen. In just a few minutes on foot, you can reach the Coop (approx. 5 minutes), the Eschenbach primary school (approx. 10 minutes), and the Eschenbach Post bus stop (approx. 6 minutes). The municipality of Eschenbach offers an idyllic living quality in the green with good infrastructure.This house is available from November 1, 2026 and is ideal for young families or couples looking for a green retreat.

Travel time
-
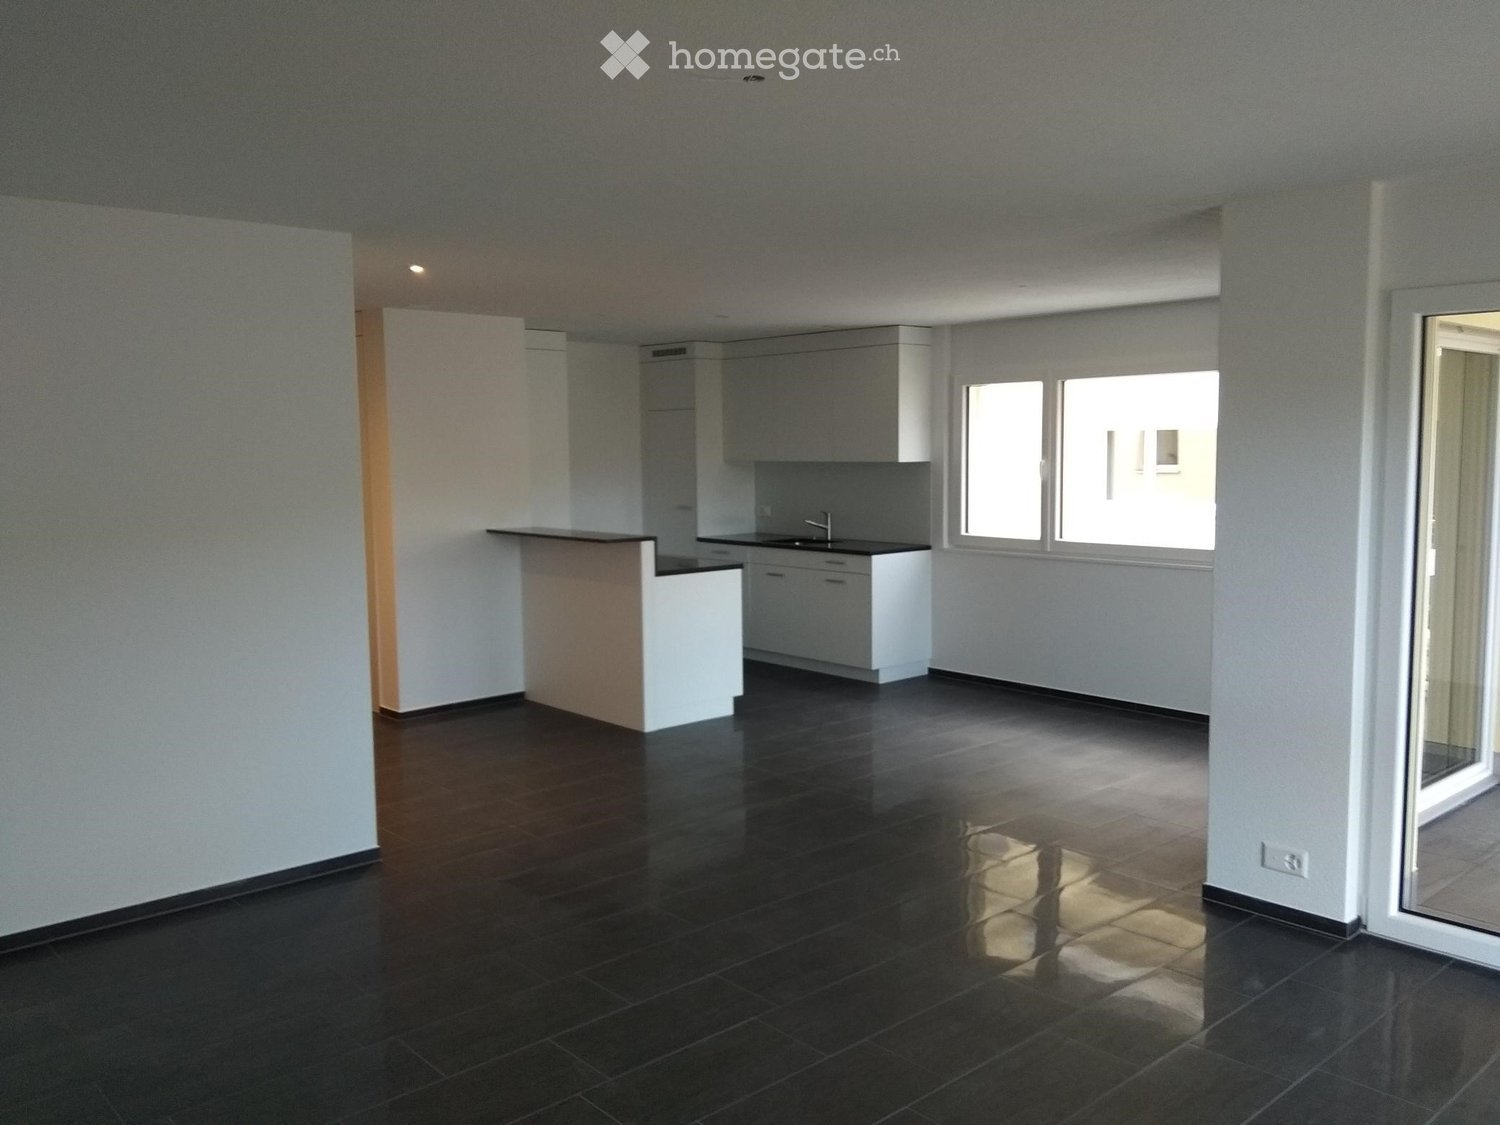
  • Empty room with dark tiled floor, white walls, and a small kitchen area with cabinets and a sink.
  • Empty room with dark tiled flooring, large sliding glass doors, and windows offering views of an outdoor area.
  • Modern kitchen with white cabinets, black countertops, and a stainless steel sink. The space features a central island with a built-in oven and ample storage.
  • Modern shower area with glass enclosure, tiled walls, and dark tiled floor.
  • Modern multi-story residential building with balconies, glass railings, and a covered parking area.
  • Modern bathroom with a wooden vanity, white sink, chrome faucet, toilet, large mirror with built-in lighting, and a small candle on the counter.
  • Empty room with wooden flooring and large windows, showing natural light and a view of neighboring buildings.
1 / 7
CHF 2,000.– Top
2.5 rooms72m² living space
Twirrenstrasse 19A, 8733 Eschenbach

Modern 2.5-room apartment – 72 m² – underground parking space & hobby room

This high-quality and bright 2.5-room apartment at Twirrenstrasse 19a, 8733 Eschenbach SG offers 72 m² of living space and impresses with its modern equipment and quiet living location. The apartment is ideal for singles or couples who value quality, comfort, and well-kept living.The kitchen is equipped with exclusive V-ZUG appliances, including a dishwasher, refrigerator, and a combination steamer. Additionally, the apartment has a BORA induction cooktop with integrated extraction. A separate V-ZUG washing machine and tumble dryer are located in a separate closet in the apartment.A comfort ventilation system ensures continuously fresh air and a pleasant room climate. The living area has high-quality plate flooring, while the bedroom is equipped with a low-maintenance vinyl floor.The floor plan offers a spacious living and dining area, an open kitchen, a quiet bedroom, a modern bathroom, and a practical entrance area with integrated wardrobe.An underground parking space with an electric charging station can be rented optionally for CHF 150 per month. Also available is a 17 m² disposable/hobby room with plate flooring, sink, and heating for CHF 190 per month.The location in Eschenbach SG offers a quiet living environment with good connections to shopping facilities, the train station, schools, and recreational areas.

Travel time
-
  • Multi-story residential building with yellow and white facade, balconies, and trees in the foreground.
  • Balcony overlooking a lake with mountains in the background, featuring a glass table and wicker chairs.
  • Balcony with snow-covered railing, overlooking a serene lake and snow-capped mountains during sunset.
  • Balcony with a scenic view of mountains, a lake, and a road below. The balcony is surrounded by greenery and has a modern design with white railings and glass walls.
  • Modern kitchen with sleek grey cabinets, stainless steel appliances, and a red island. Features include an oven, stove, sink, and ample storage space.
  • Empty room with dark tiled floor, white walls, large window, and glass door leading to balcony.
  • Bright, empty room with large glass sliding doors leading to a balcony, offering a scenic view of a lake and mountains. The room features a dark tiled floor and white walls.
  • Modern hallway with white walls, dark tiled floor, recessed lighting, and a small bench with white cushions on the left side.
  • Modern bathroom with black tiled walls and floor, white fixtures, a small sink, toilet, mirror, towel, and a metal shelf holding folded towels.
  • Modern bathroom with white walls, black tiles, a sink, toilet, bathtub, and colorful towels.
  • Laundry room with washing machine, dryer, clothes hanging on a line, a scooter, and a laundry basket.
  • Underground parking area with several parked cars, concrete pillars, and yellow parking lines.
  • Floor plan of a 3.5-room attic apartment with two terraces, featuring living/dining areas, kitchen, bedrooms, bathrooms, and entrances.
  • Floor plan of a 4.5-room apartment on the ground floor, including living/dining/kitchen area, two bedrooms, bathroom, and entrance. Features include a garden terrace, multiple storage rooms, and a lift.
  • Floor plan of a basement level with a deep garage, showing various rooms including storage areas, a technical room, and access points to different sections.
1 / 15
CHF 2,880.– Top
3.5 rooms101m² living space
Zürcherstrasse 22b, 8716 Schmerikon

Charming 3.5-room attic apartment with 2 terraces in Schmerikon

Welcome to this well-maintained and modern 3.5-room attic apartment on the 3rd floor at Zürcherstrasse 22b in Schmerikon. The apartment, built in 2005, impresses with a spacious living area of 101 m² and offers everything your heart desires – available from December 1, 2026.Highlights of the apartment:Rent includes utilities and a hobby room, 2 parking spaces with 1x electric charging station can be rented for CHF 120 each. • 2 Terraces: Enjoy the spacious terrace with large glass sliding doors, winter garden, for relaxation and a magnificent view of Lake Obersee and the mountains. • Bright living rooms: Living and dining areas with plenty of daylight and an attractive floor plan. • Wheelchair accessible: The apartment is barrier-free and has an elevator. • Practical equipment: Private laundry room with cellar part on the 1st floor, 2 garage spaces with electric charging station and separate storage room 10.5 sqm in the garage floor (included in the rent) • Child-friendly with playground in the settlement • Pets allowed by arrangement Enjoy the dreamy panoramic view of Lake Zurich and the Glarus Alps. In summer, the apartment benefits from plenty of sunshine, and in winter, the sun's radiation is pleasant.Location and surroundings: • Schmerikon train station: Only 9 minutes' walk away – ideal for commuters. • Schmerikon train station bus stop: Just 8 minutes' walk away. • Spar supermarket: Can be reached on foot in 9 minutes. • Central primary school: Only 10 minutes' walk away – perfect for families. • Schmerikon steamboat landing (lake): Can be reached in 12 minutes' walk – Lake Zurich is in the immediate vicinity. This attic apartment combines modern living comfort with an idyllic location on Lake Zurich. Whether as a single, couple, or family.VIEWING POSSIBLE FROM 19.10.2026.

Travel time
-
  • Modern bathroom with a toilet, sink, and a window offering a view of the outside. Includes a towel, a small plant, a picture frame, and a rug on the floor.
  • Modern bathroom with a bathtub, shower, and a small wooden stool with towels. A potted plant is placed near the window, and the space features light-colored tiles and a sleek design.
  • Modern kitchen with white cabinets, black countertop, and stainless steel appliances. Adjacent living area features a sofa, coffee table, and dining table with chairs.
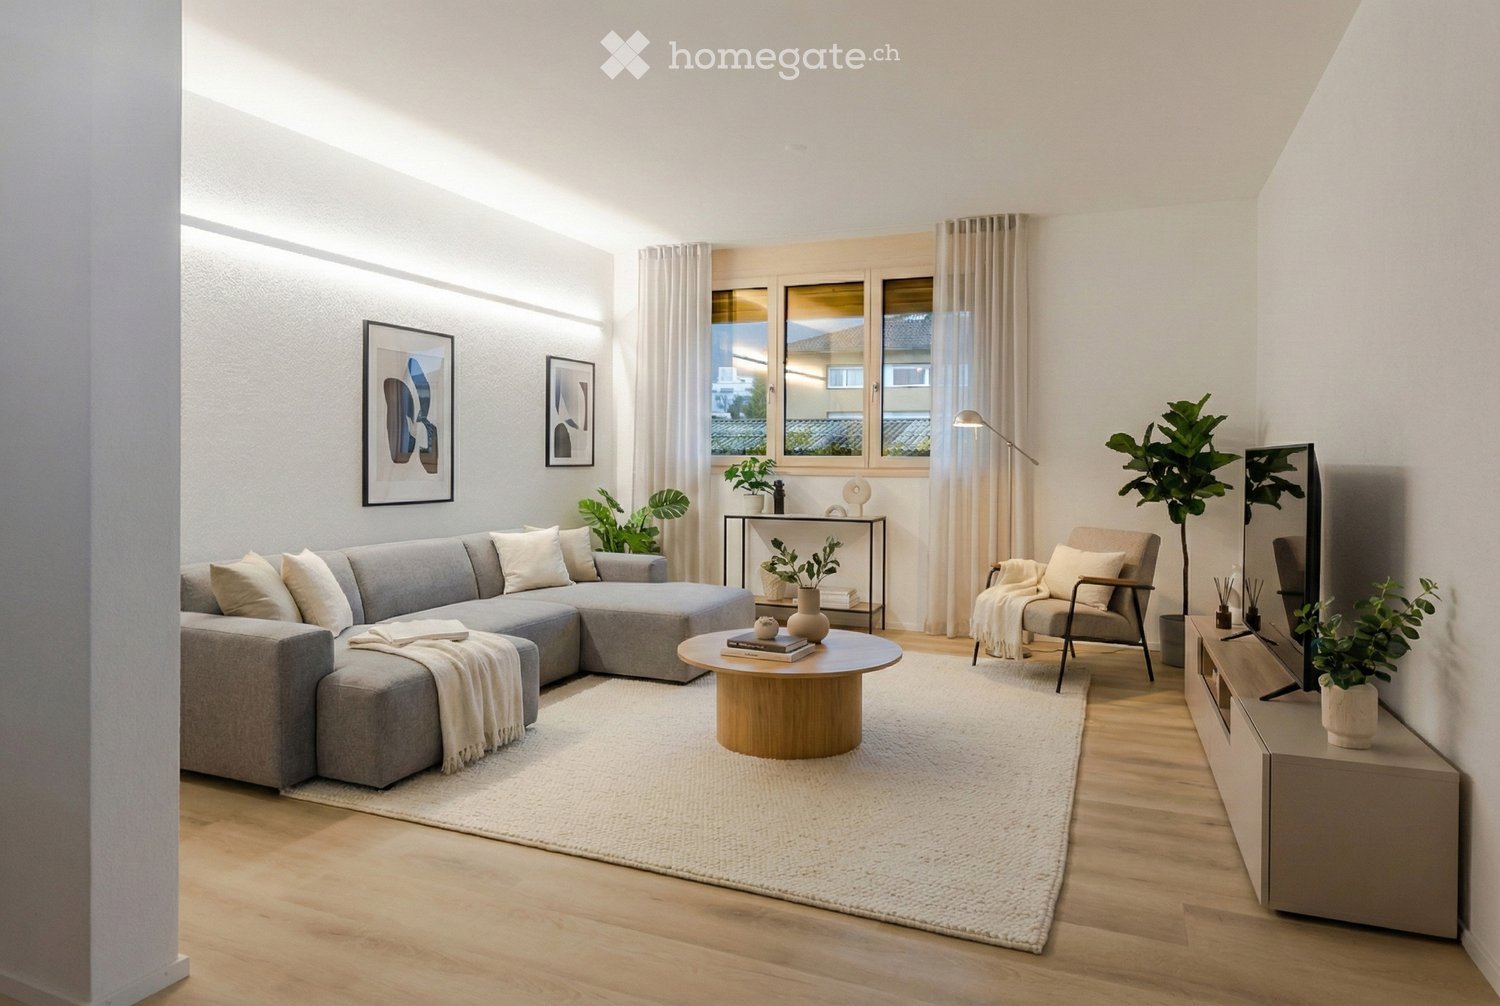
  • Modern living room with a large sectional sofa, coffee table, side table, and a TV stand. The room features wooden flooring, large windows, and a cozy ambiance with soft lighting and decorative plants.
  • A modern, well-lit home office with a wooden desk, ergonomic chair, computer setup, and shelving unit. Features include a large window with a view, a hanging pendant light, and decorative plants.
  • Modern bedroom with a large bed, nightstands, lamps, a mirror, artwork, and a plant near the window.
  • Modern hallway with wooden flooring, white walls, recessed lighting, a small wooden table with a vase and plant, a picture frame on the wall, and a beige runner rug.
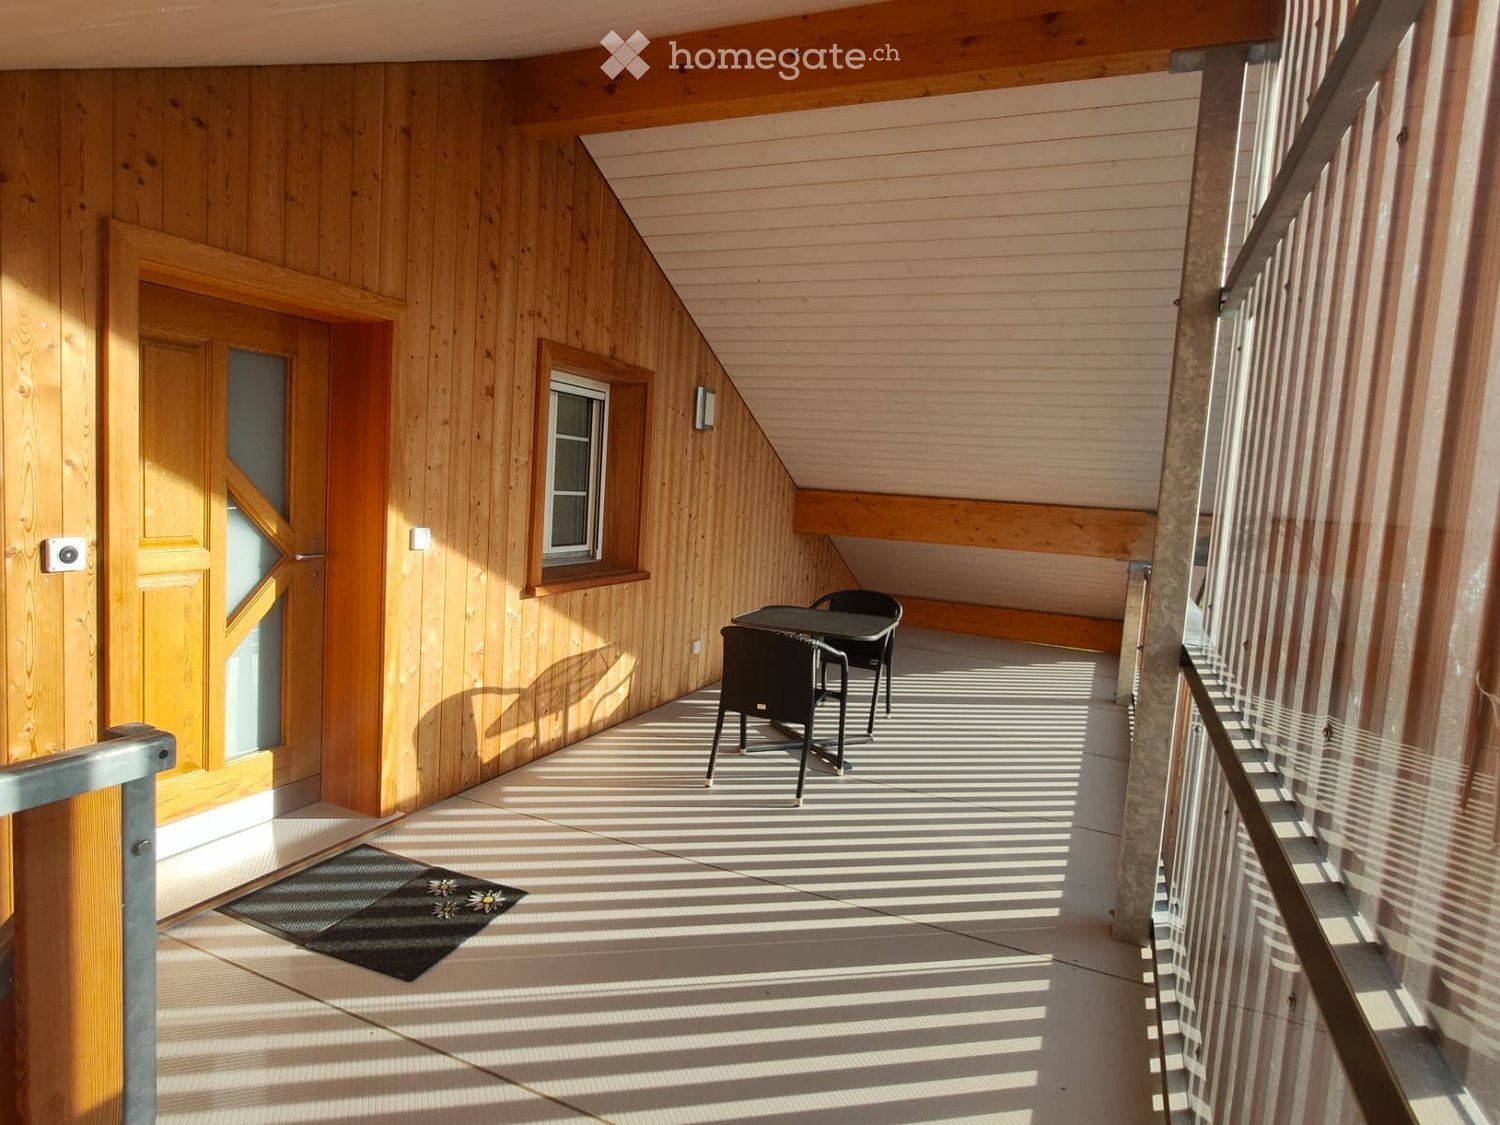
  • Cozy, wooden-paneled room with two wicker chairs, a small black table, a candle, a rug, and potted plants, overlooking a scenic view through large windows.
1 / 8
CHF 2,450.– Top
4.5 rooms101m² living space
Toggenburgerstrasse 15, 9652 Neu St. Johann

Living on two levels – freshly renovated maisonette apartment

Freshly renovated 4.5-room maisonette apartment in a central location in Neu St. Johann At Toggenburgerstrasse 15 in Neu St. Johann, we are renting a attractive and completely freshly renovated 4.5-room maisonette apartment, which convinces with its modern renovation, generous room layout and central location. The apartment has been comprehensively renovated and presents itself in a like-new condition. The heart of the apartment is the newly installed, modern kitchen, which is functionally equipped and offers plenty of space for daily use. The newly renovated bathrooms convince with timeless materials and low-maintenance floor coverings, creating a modern and pleasant ambiance. In the living room and bedrooms, beautiful wooden parquet floors have been laid, which give the rooms a warm, cozy atmosphere and underline the high-quality construction standard. Due to the maisonette construction, the apartment offers a special living feeling with a clear separation between living and sleeping areas and a generous room concept. The location also leaves nothing to be desired: The apartment is located in a central and well-connected location in Neu St. Johann. For daily shopping, you benefit from short distances – Migros and butcher's shop are located directly in the neighboring house and can be reached in a few steps. Additionally, there are other shops, restaurants, doctor's offices, and various services in the surrounding area. Thanks to the good connection to public transport, the bus stop and Nesslau-Neu St. Johann train station are within short distance. Families also benefit from the proximity to schools and kindergartens. Furthermore, the beautiful natural and mountain landscape of the Toggenburg invites you to relax and be active with numerous leisure, hiking, and recreational opportunities right outside the front door. Thus, you can enjoy an ideal combination of practical everyday life, good infrastructure, and natural living. For additional comfort, a parking space can be rented for CHF 100.– per month. This beautiful, freshly renovated apartment is ideal for couples, families, or people who appreciate spacious living in a modern ambiance and practical location. Note: The interior photos were partially virtually decorated with AI to give a better impression of the living potential and possible furnishing options. More apartments available: In the same building, there are currently still other attractive 3.5 to 4.5-room apartments available for rent. We would be happy to inform you about the available apartments and show you various options on site if you are interested. Have we sparked your interest? We would be happy to arrange a viewing appointment with you and show you this attractive apartment in person.

Travel time
-

Suggested properties for you based on search results