4 results - Property for rent in Wallbach

1 / 6
  • Balcony / Terrace
  • Parking space
  • Wheelchair access
CHF 2,650.–
5.5 rooms103m² living space
4323 Wallbach

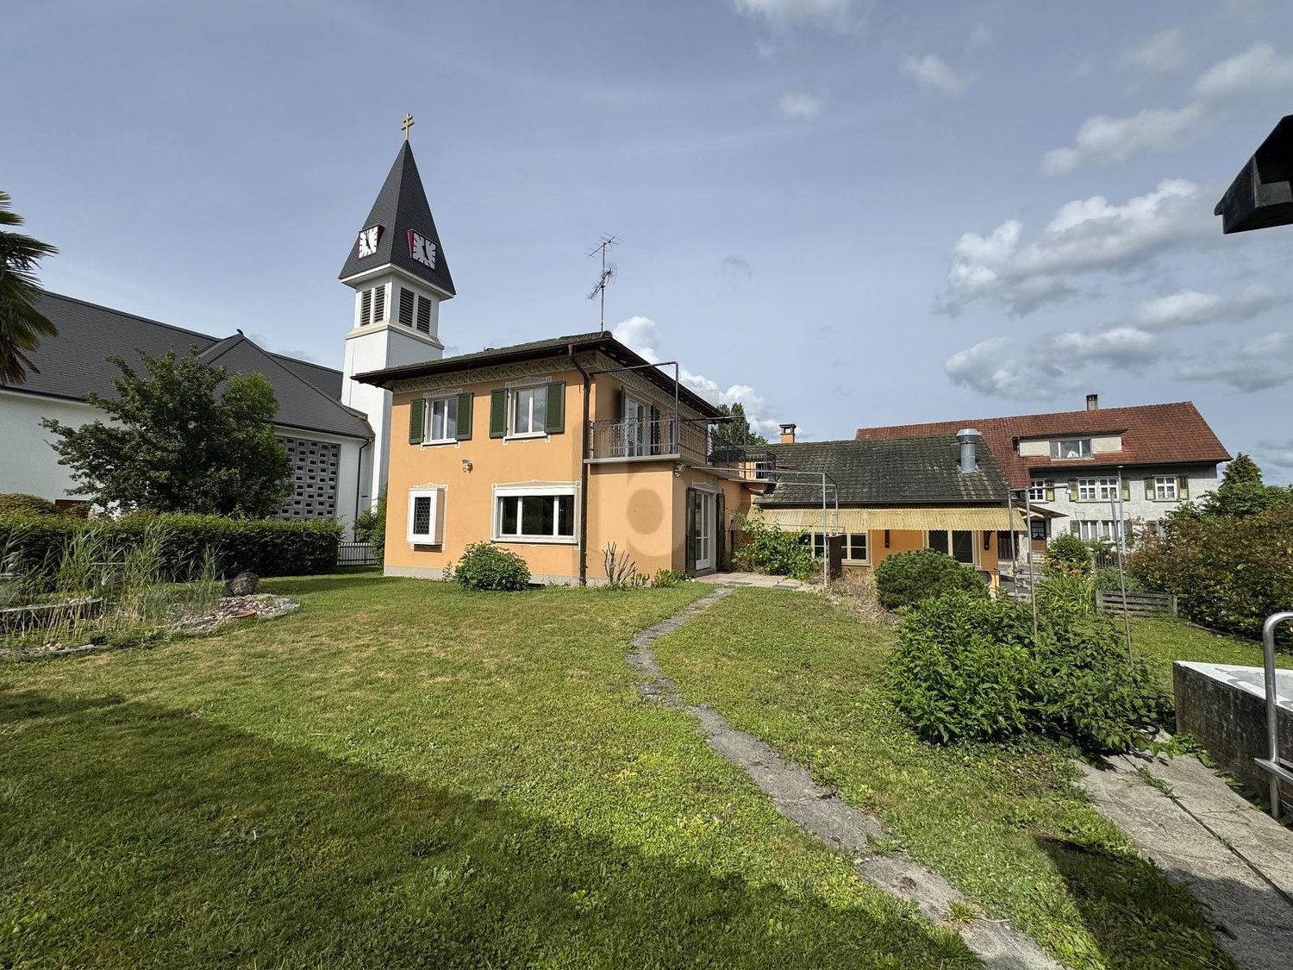
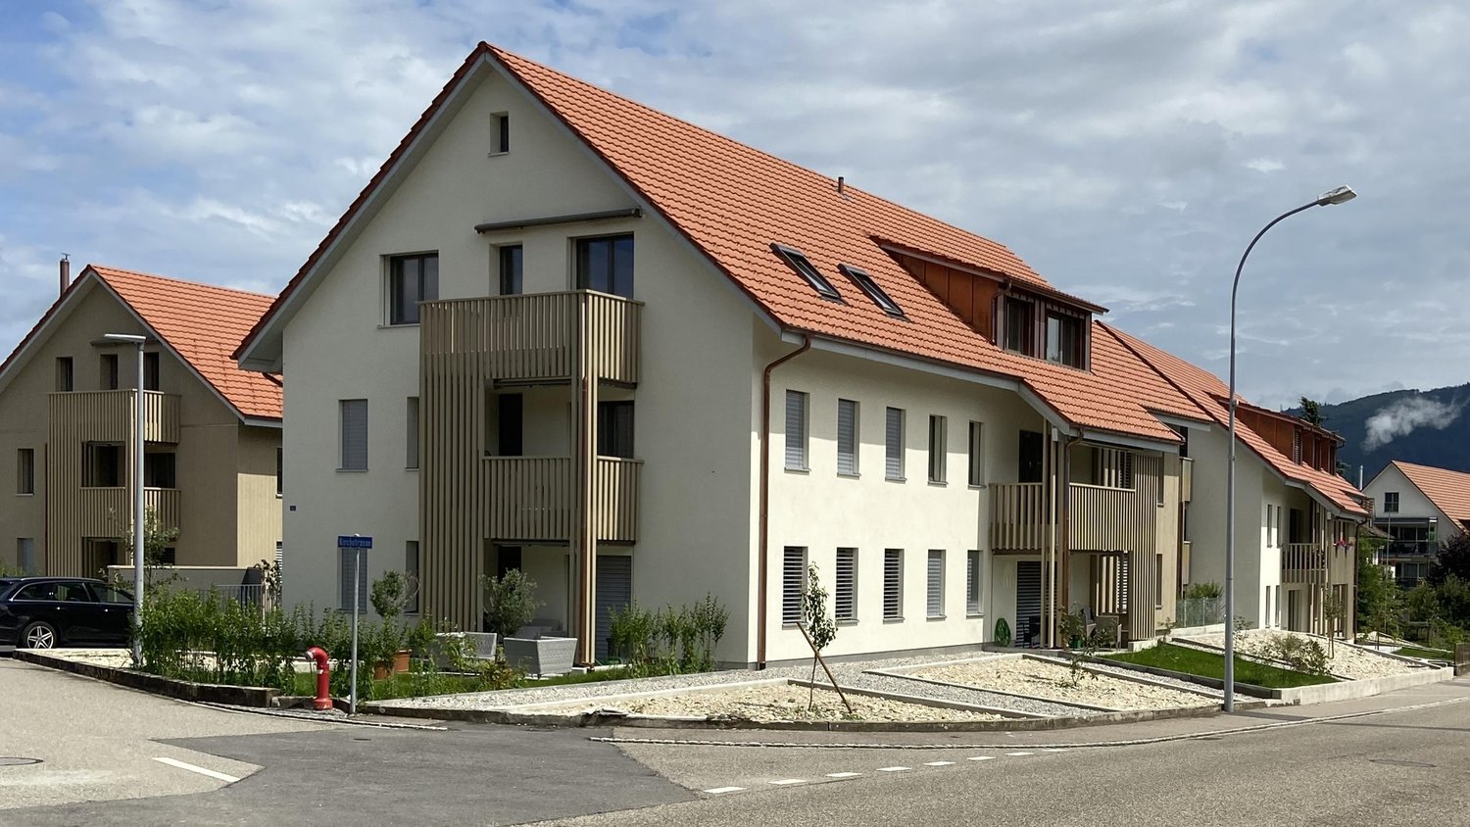
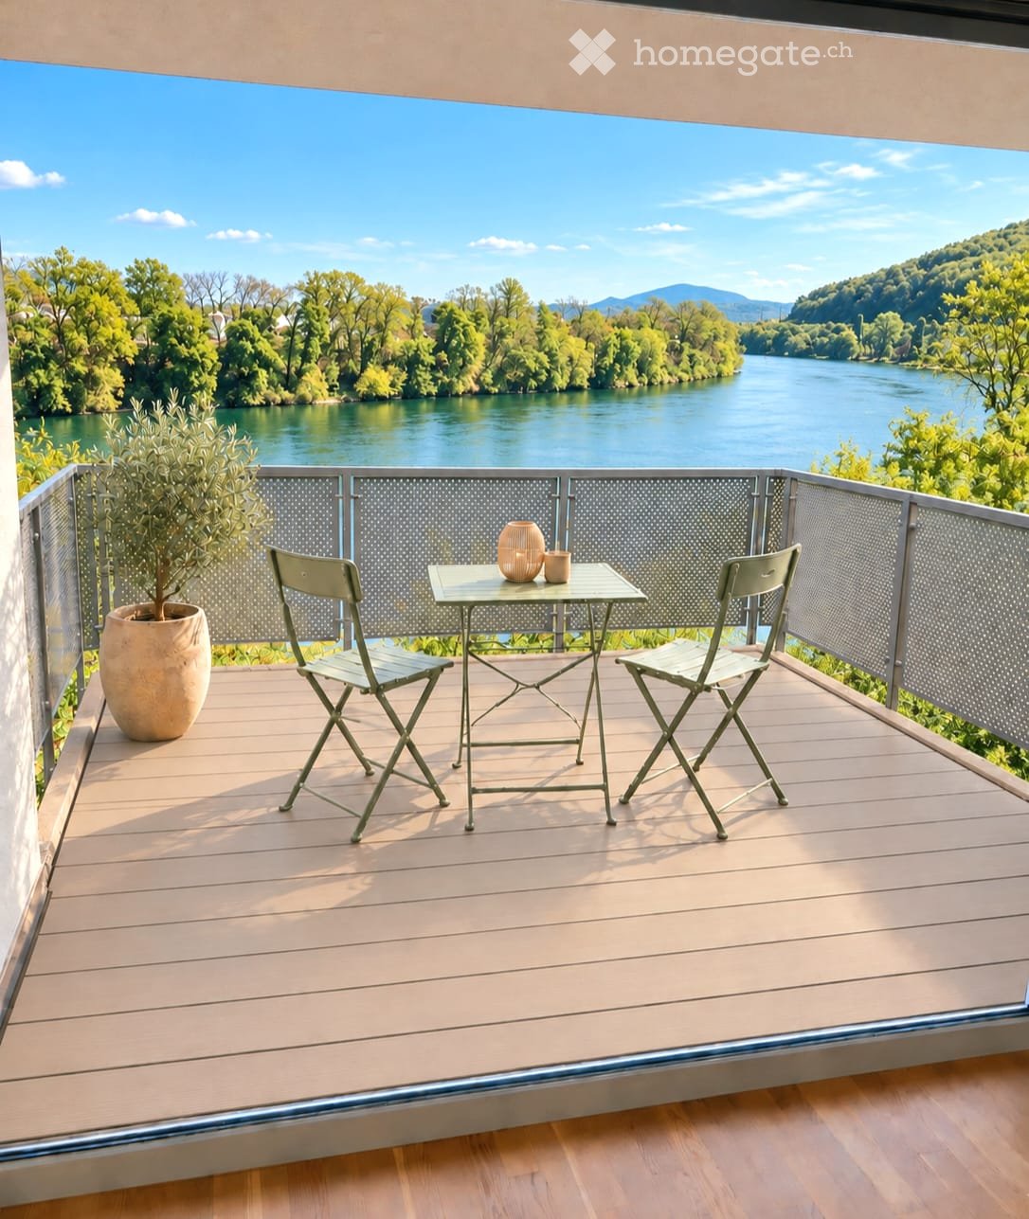
Charming Family Paradise with Pool and Garden

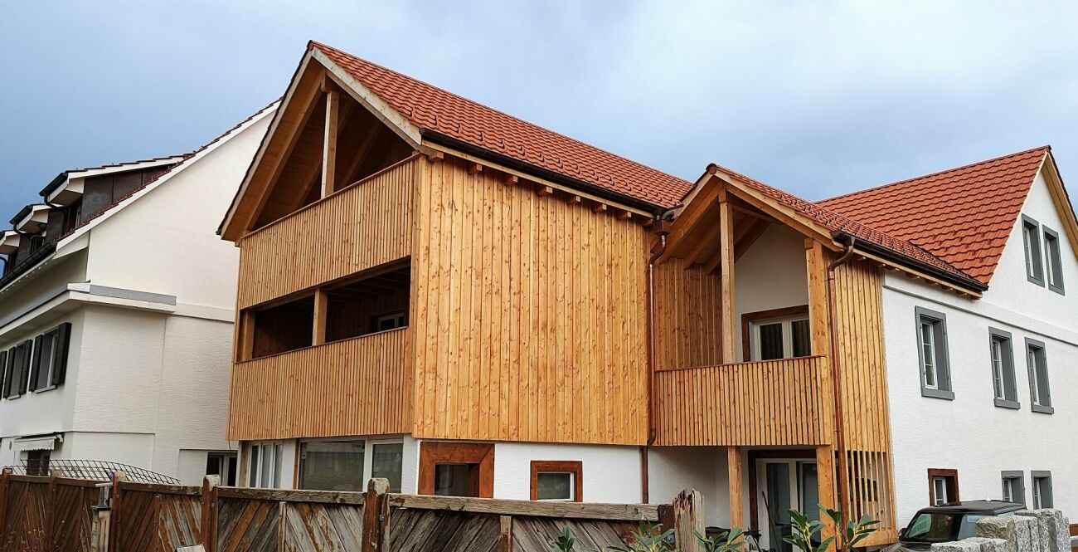
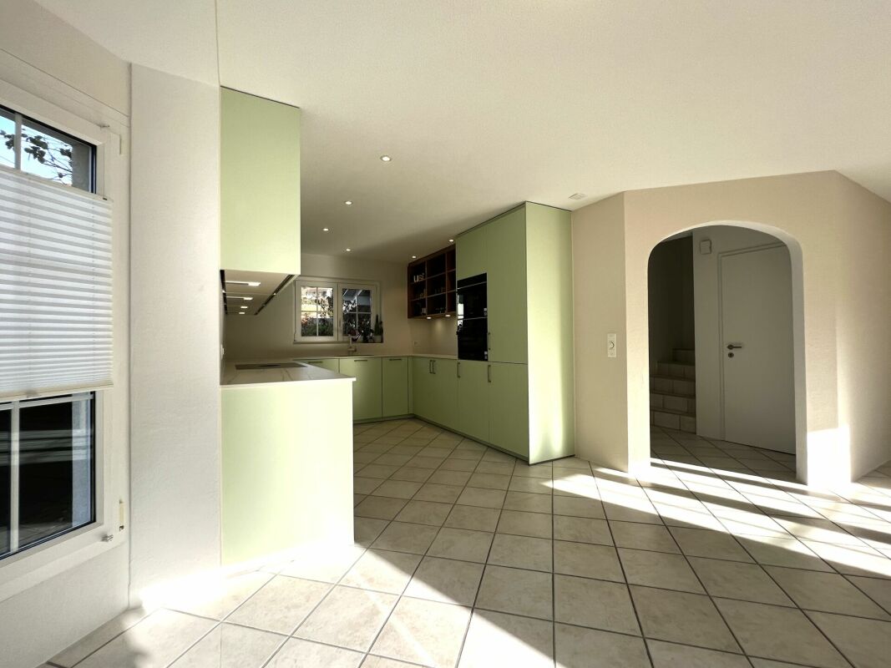
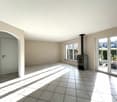
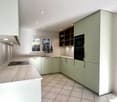
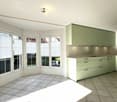
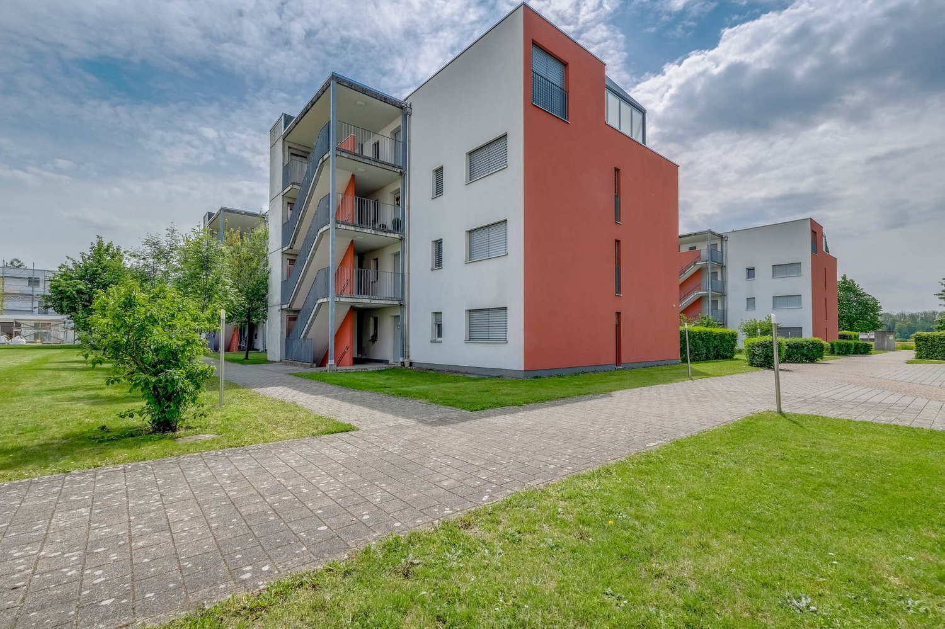
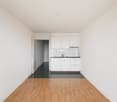
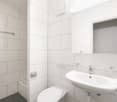
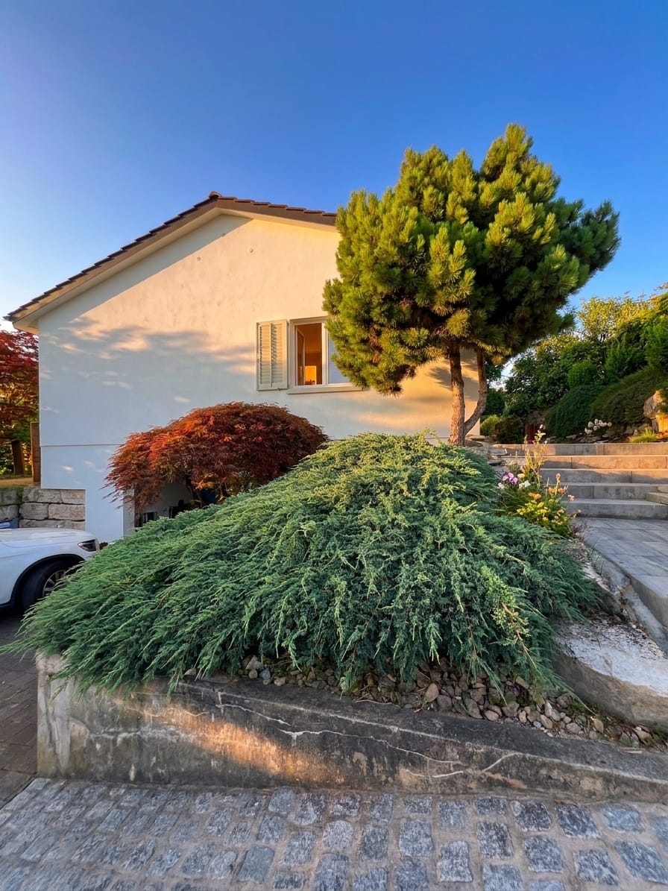
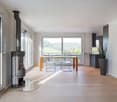
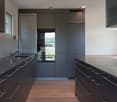
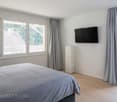
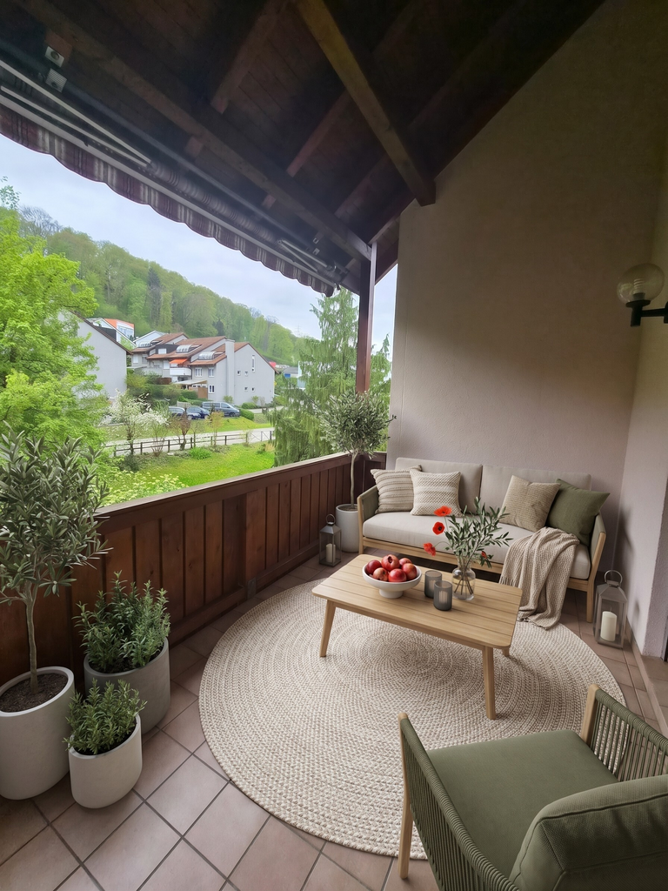
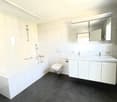
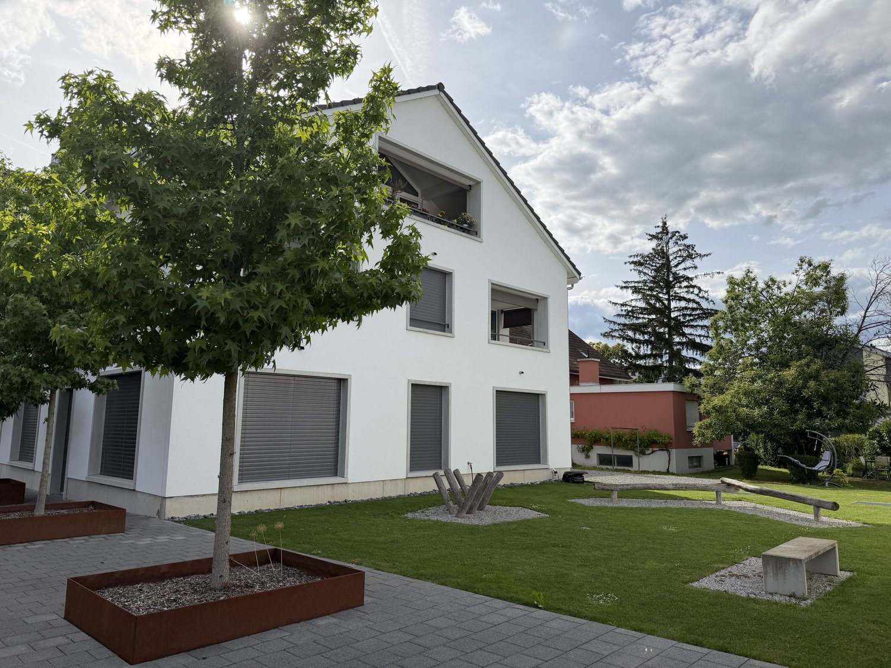
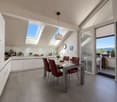
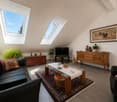
Charming, freshly renovated 5.5-room single-family house in Wallbach (4323) with 103 m² living space on a spacious 711 m² plot. Ideal for families and all those who want to live outside and enjoy inside: private swimming pool, idyllic garden with pergola and small pond, as well as a sunny terrace. The fully equipped kitchen invites you to cook together. Stylish wine cellar and party room for cozy evenings. Own washing machine and dryer. Outdoor parking space available, child-friendly environment.This BETERHOMES offer is characterized by the following advantages:- charming, freshly renovated family house- private swimming pool- idyllic garden with pergola and small pond- spacious plot- stylish wine cellar and party room- fully equipped kitchen- own washing machine and dryer- sunny terrace- practical outdoor parking space- child-friendly environment- and, and, and ...Interested? Contact us for a non-binding viewing, also online viewing possible!Not found anything suitable? Over 2,000 more offers at: www.betterhomes.ch - the real estate fair mediatorDo you want to market a property yourself?Take advantage of our know-how: https://www.betterhomes.ch/de/profitierenDo you want to have a property valued?Find out its value now through our free valuation, immediately and non-binding!https://www.betterhomes.ch/de/knowledge/estimationMore detailsLocation: quiet, sunny residential area in the Fricktal near the Rhine, with good connections and a village-like, family-friendly atmosphereCondition: goodBathrooms / wet cells: 2 (1x WC / shower / double sink, 1x WC / sink)Heating system: gas heatingPublic transport: bus, 180 m / train, 1.6 kmSchools: primary school, 500 mShops: Volg, 290 m

  • Balcony / Terrace
  • Parking space
  • Wheelchair access
More objects in your automatically expanded search area
20 results - Radius: + 10km
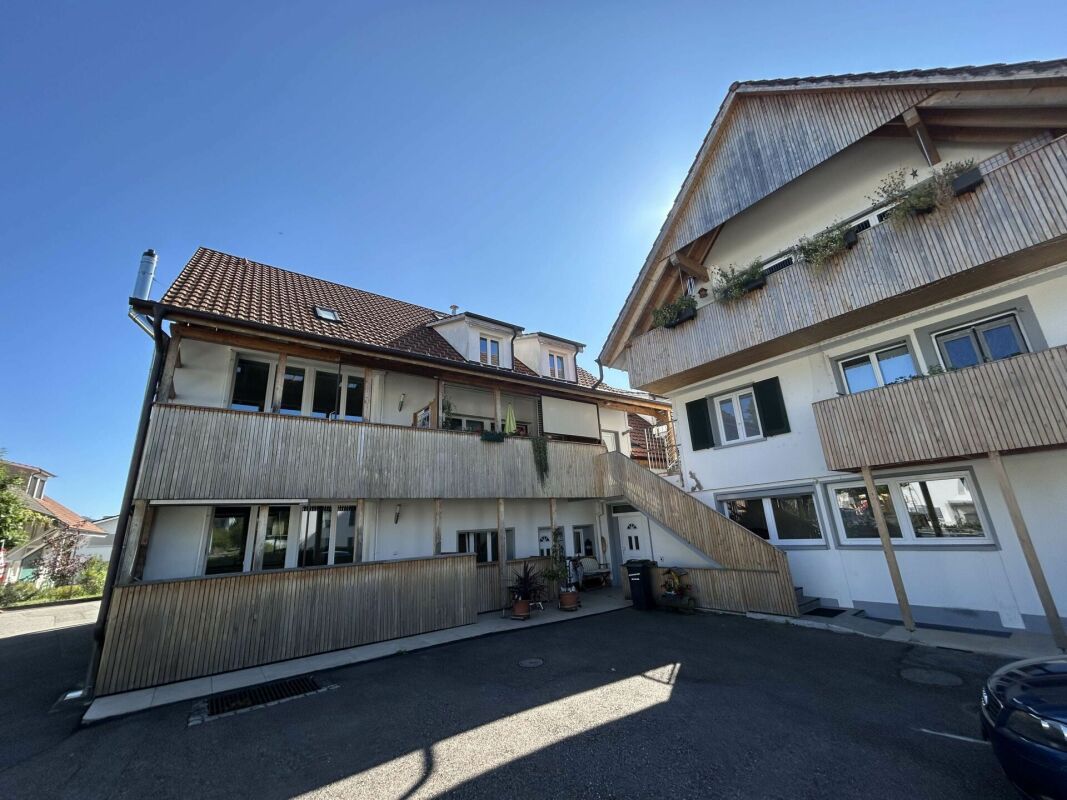
  • 3 story house, white walls, brown roof, multiple windows with blue shutters, balcony, car parked outside
  • 3 story house, white painted walls, blue shutters, 2 small balconies, chimney, stone fountain
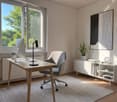
  • Fireplace in the corner, large wooden desk, door, large windows, large wooden cabinets
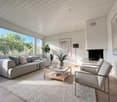
  • empty room, wooden ceiling, fireplace, white walls, wooden floor
  • Large empty room, large windows, white walls, wooden floor, radiators
  • Empty room, wooden floor, white walls, radiator, windows
  • Empty room, wooden floors, sliding glass door to balcony, white walls, power outlets
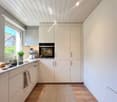
  • kitchen with white tiled floor, tiled countertop, wooden cabinet, window, sink, faucet, built-in appliances including stove and oven, kitchen extractor, power outlets
  • Modern kitchen with granite countertop, gas stove, electric oven, sink with faucet, wooden cabinets, tiled floor, window, tiled backsplash, exhaust hood.
  • Modern kitchen with granite countertop, gas oven, sink, cabinets, stainless steel appliances, and tile flooring.
  • modern bathroom with bathtub, separate toilet, two sinks, wall mounted heating, windows
  • white bathroom, tiles, white sinks, shower with glass door, mirror, toilet
  • white tiled floor, white walls, ceiling with lights, two closed wooden doors, wooden structure leaning against the wall
  • concrete balcony with wooden railing and steps leading to terrace with paved ground, fenced parking lot, view of street with cars and buildings
1 / 14
CHF 2,100.– Top
4.5 rooms137m² living space
Zeiningerstrasse 4, 4464 Maisprach

Charming 4.5-room apartment in an old building in Maisprach

Discover this charming 4.5-room apartment on the ground floor, with its own entrance, in a lovingly renovated old building on Zeiningerstrasse 4 in Maisprach. With 137 m² of living space and a recently completed partial renovation in 2026, this apartment offers modern comfort in a cozy atmosphere. The living room is equipped with a tile stove, which can be heated by a wood fire in the kitchen. A small garden seating area also belongs to this apartment. A laundry room, drying room, and bicycle room are available for shared use.This apartment impresses with: • Spacious rooms: Bright, spacious rooms with authentic wooden beam ceilings and parquet floors, creating a warm atmosphere • Modern kitchen: Fully equipped built-in kitchen with gray fronts, tile floor, and integrated appliances, including a dishwasher • Parking space in the AEH: Can be rented for CHF 110.00 • Basement compartment: The apartment includes 2 basement compartments • Hobby room: Can be rented for CHF 50.00 per month Location and surroundings: The apartment is located in a quiet, sunny area in Maisprach. The bus stop "Maisprach Dorf" is only 5 minutes' walk away, and the "Schuelwägli" school can be reached in 9 minutes on foot. A therapy practice is within 10 minutes' walk. The location is very quiet both during the day and at night and offers plenty of sunshine in the summer.This apartment combines charm with modern living comfort and is available immediately or by arrangement. Ideal for families or couples who appreciate the special and the peace of rural life with good connections.
Travel time
-
  • Two-story house with beige siding, multiple windows with shutters, a central wooden door, and solar panels on the roof.
  • Modern living and dining area with a grey sectional sofa, coffee table, dining table with chairs, pendant lights, and a large window with a view.
  • Empty room with light wooden flooring, white walls, and a single window with a view of the outside. A modern pendant light hangs from the ceiling.
  • Modern bathroom with a bathtub, toilet, washing machine, and a glass-enclosed shower area. The walls and floor are tiled in a neutral gray color.
  • Modern kitchen with white cabinets, stainless steel appliances, a central island with a dining table and chairs, pendant lights, and a sliding glass door leading to a balcony.
  • Lawn with a tiled pathway leading to a house with a balcony, stairs, and visible interior through windows.
  • Two-story house with beige facade, multiple windows with shutters, and a central entrance with a wooden door.
1 / 7
CHF 2,400.– Top
3.5 rooms79m² living space
Hauptstrasse 23, 4466 Ormalingen

Exclusive 3.5-room apartment with private garden – First occupancy after total renovation

In a central and family-friendly location in Ormalingen, this high-quality 3.5-room apartment with approximately 79 m² of living space and a spacious, private garden of around 100 m² is being created. The building will be completely renovated in the summer of 2026 and will offer modern living comfort in a stylish ambience from October 2026. The surroundings, the exterior facade, and the advertised apartment will be completely renovated from August 2026.The apartment impresses with a well-thought-out floor plan, bright rooms, and high-quality furnishings. Planned are noble parquet floors in the living and bedrooms, a modern kitchen with high-quality built-in appliances and direct access to the garden, as well as a spacious bathroom with a floor-level shower, bathtub, and double sink.A special highlight is the private garden with separate garden access – ideal for families, couples, or anyone who appreciates additional free space in the green.Your advantages at a glance:• Occupancy after comprehensive renovation in 2026 • approximately 100 m² private garden with separate access • Modern kitchen with direct access to the garden • High-quality parquet floors in living and bedrooms • Spacious bathroom with shower, bathtub, and double sink • Own washing tower • Central location in Ormalingen • Shopping facilities and public transport within walking distance • Kindergarten and primary school within a few minutes' walkRent Net rent: CHF 2'200.– Additional costs: CHF 200.– Gross rent: CHF 2'400.–Available from 01.09.2026Secure one of the sought-after apartments in the exclusive residential project "Living 5 – Ormalingen" today and contact us.Stern Immo & Bau AGinfo@sternimmo-bau.com or 061 511 29 23

Travel time
-
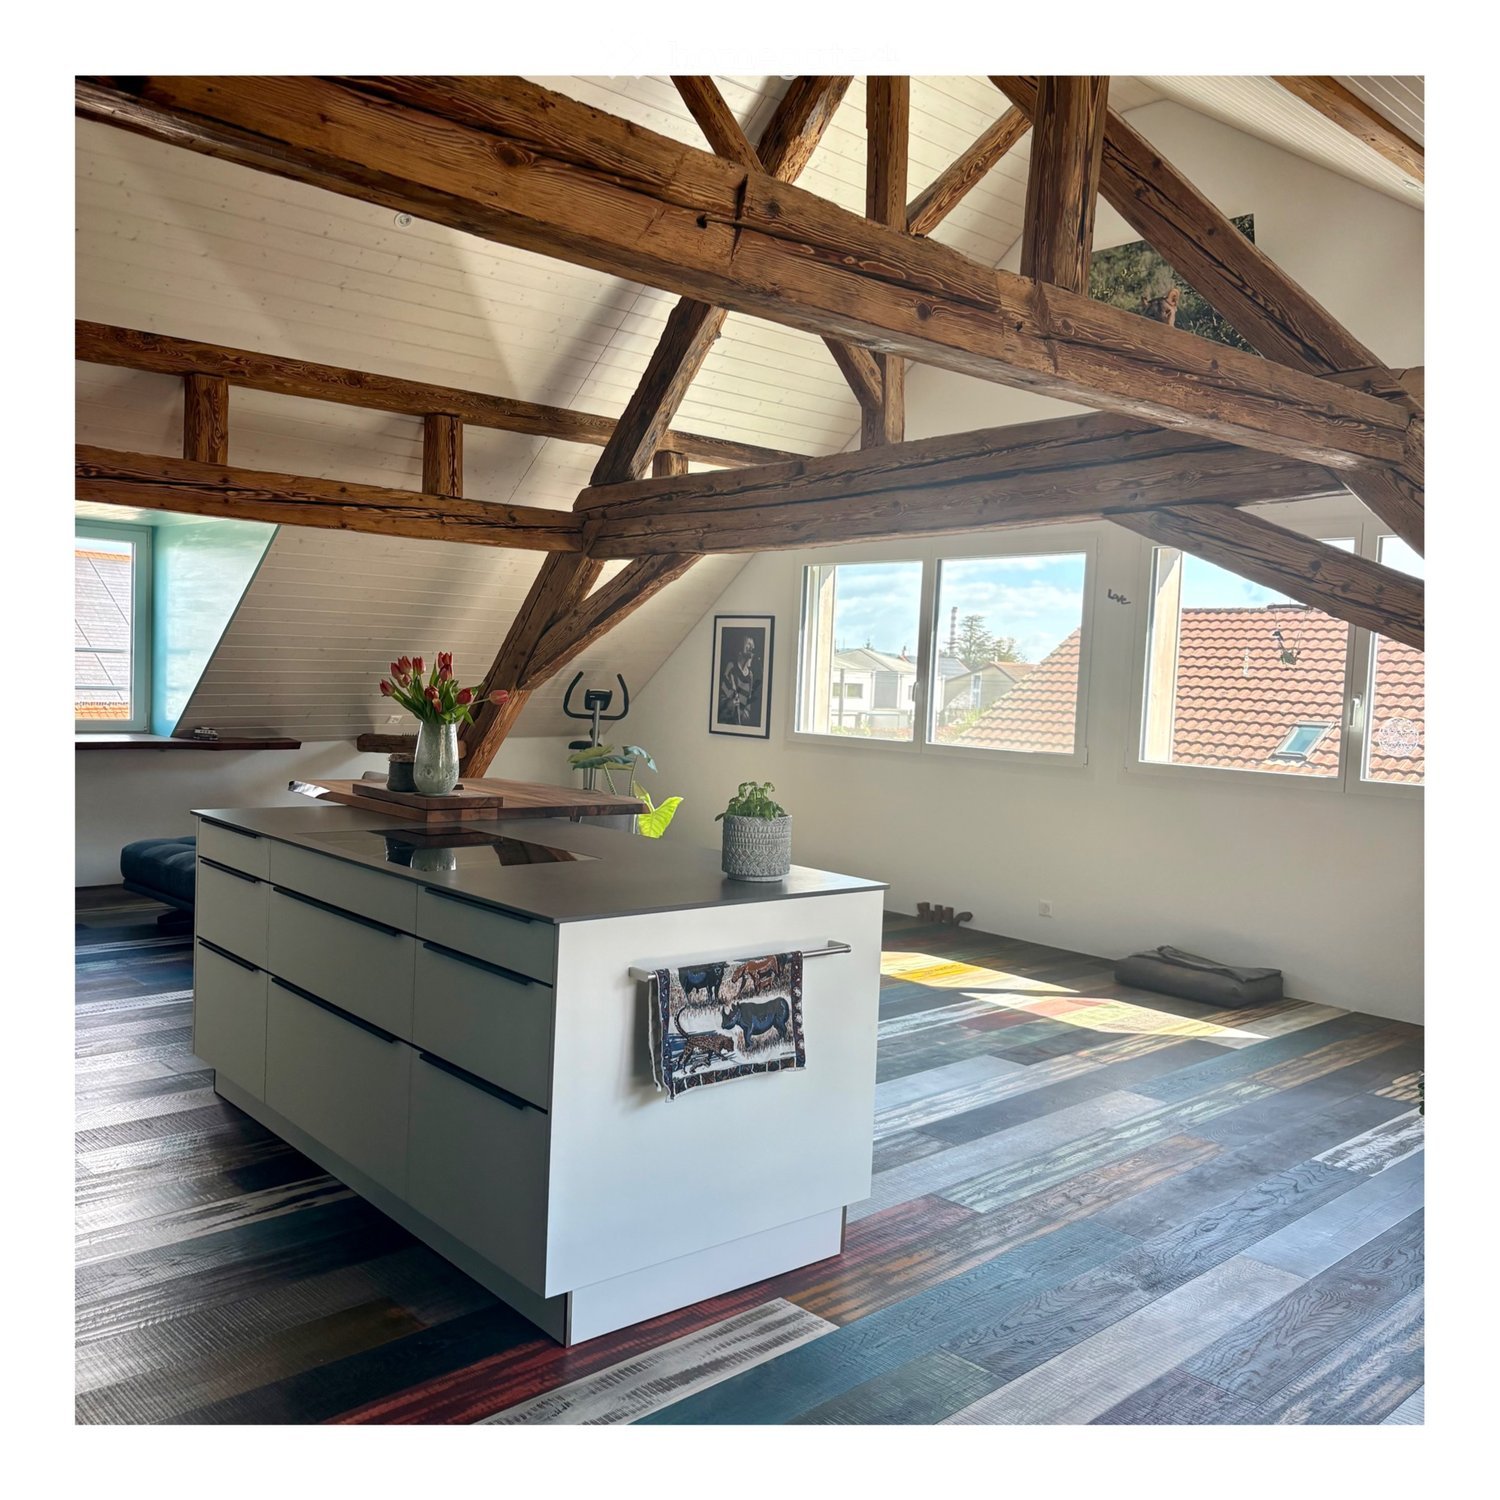
  • Modern kitchen with exposed wooden beams, white cabinets, island with sink, and colorful patterned rug.
  • Open-plan living space with exposed wooden beams, colorful wooden flooring, kitchen area, and sliding glass doors leading to a balcony with outdoor seating.
  • Modern kitchen with white and dark green cabinets, a black countertop, a wooden cutting board, and a vase with sunflowers on the counter. A picture frame and potted plant are on the cabinets.
  • Modern kitchen with white cabinets, dark countertops, a wooden island table, bar stools, a sink, a refrigerator, a screen, and decorative items including a vase with a sunflower and a potted plant. The space features exposed wooden beams and a colorful ru
  • Wooden terrace with wicker chairs, glass table, potted plant, and scenic village view.
  • Residential street with houses, large windows showing scenic views of the town and surrounding landscape, including mountains and sunset views.
  • Four bathrooms with modern fixtures, including sinks, toilets, mirrors, showers, bathtubs, and storage cabinets. One bathroom features a glass-enclosed shower and a wicker basket on the floor.
  • Spacious hallway with wooden flooring, a coat rack with jackets, a small bench, a framed motivational poster, and a window with a radiator below it.
  • Wooden deck with a small table and chairs, wooden fence, and steps leading up.
  • Wooden terrace with a small table and two chairs, surrounded by wooden railings and steps leading down to a grassy area.
  • Empty room with wooden flooring, beige walls, and a window with a radiator below it. The room is unfurnished and has a doorway leading to another space.
  • Two empty rooms with wooden flooring, white walls, and windows. Both rooms have radiators and simple wooden window sills.
1 / 12
CHF 2,530.– Top
4 rooms118m² living space
Dorfstrasse 35, 4333 Münchwilen AG

Stylish 4-room maisonette, attractive living area with characteristic old wooden beams

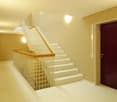
This attractive apartment is located in a quiet area in the village center of Münchwilen AG and is ideal for couples. It spans two floors in a house with only two independent residential units, providing a pleasant, private living experience. The heart of the apartment is the open and bright living and dining area with direct access to the sunny terrace. Particularly noteworthy are the impressive, exposed old wooden beams, which give the room a unique and warm character. The bedrooms in the lower area remain pleasantly cool even on warm summer days. Thanks to the numerous windows on the upper floor and the installed mosquito net, the apartment can be optimally ventilated - for a pleasant room climate even in summer. Münchwilen convinces with its ideal location between Basel and Zurich with direct access to the highway at Eiken. The bus stop can be reached in just 2 minutes on foot, and the Stein-Säckingen train station is also within comfortable walking distance. The Rhine, the longest covered wooden bridge in Europe, and the picturesque old town of Bad Säckingen can be reached in just 7 minutes by bike or about 33 minutes on foot. This apartment is ideal for all those who appreciate a quiet living location with high quality of life and good connections. We would be happy to show you this exceptional apartment during a non-binding, personal viewing and are available to answer any further questions at any time. Simply contact us by email: aleinadkessler@gmail.com The apartment is available from 01.10.2026 or by arrangement. Layout: Attic 62 square meters • • Adjacent sunny terrace • Reduit • Parquet floor • Underfloor heating • High ceiling • Bright with beautiful views • Mosquito net Layout: Lower floor 56 square meters • Spacious entrance area • 2 rooms • Passage room, ideal for office • Bathroom with walk-in shower, double mirror cabinet, washing machine, and dryer • Room with parquet floor • Bathroom and entrance area with vinyl floor for easy maintenance • A second terrace at the entrance, inviting for barbecuing • Mosquito net in all rooms Including 1 external parking space, another can be rented for CHF 70.00 per month. Bicycle storage room available Unfurnished Non-smoking apartment Pets on request
Travel time
-
1 / 13
CHF 2,012.–
4.5 rooms88m² living space
Föhrenstrasse 1, 4313 Möhlin

Beautiful 4.5-room apartment in a quiet location in Möhlin

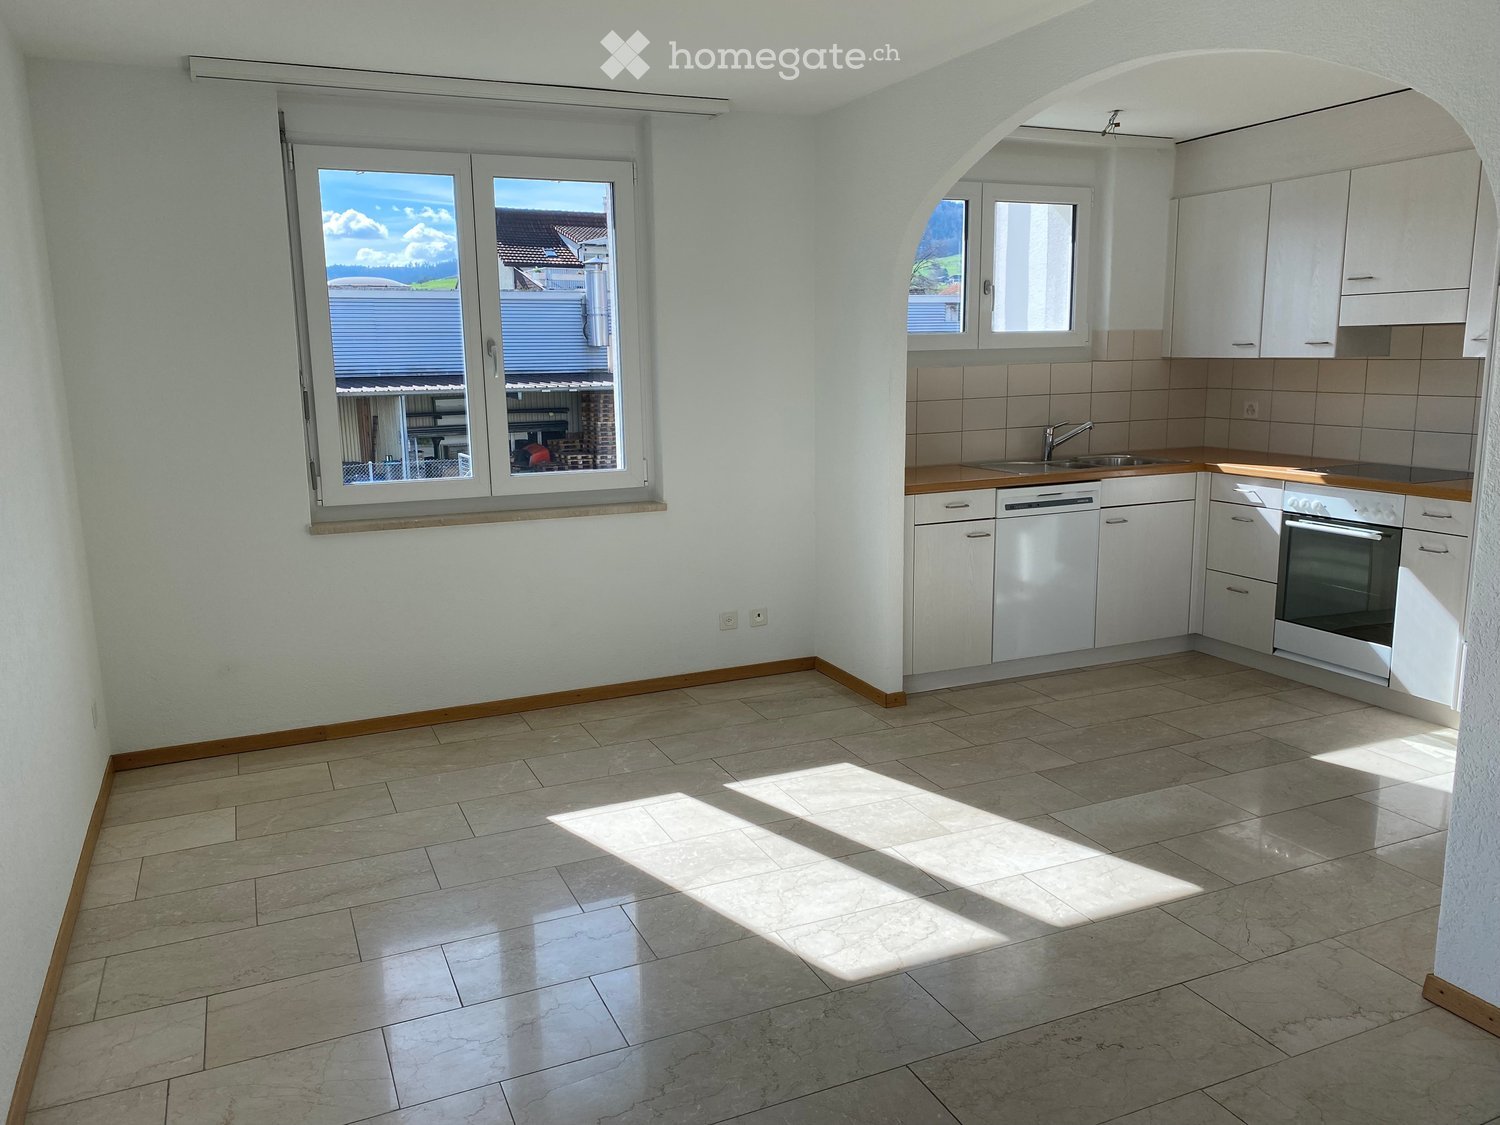
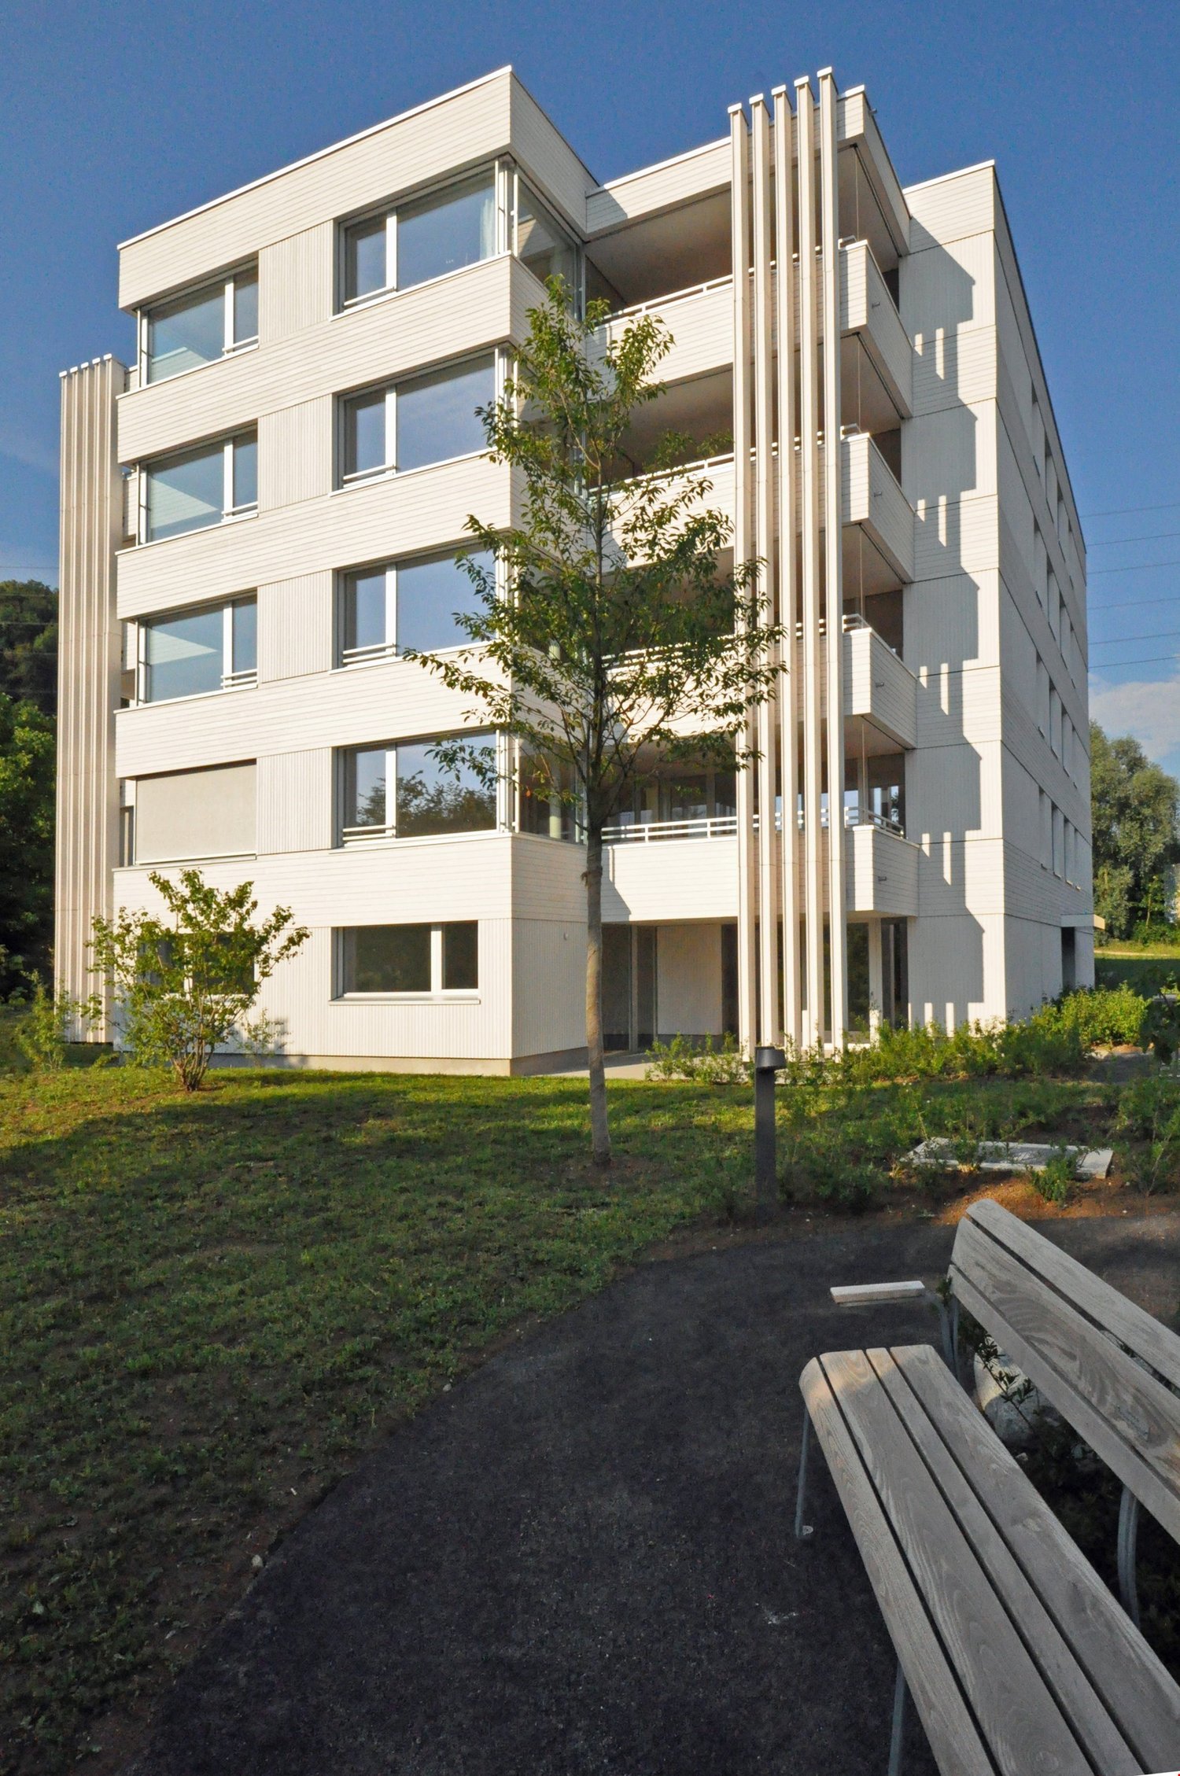
In a quiet and family-friendly residential area in Möhlin, this attractive 4.5-room apartment on Föhrenstrasse 1 awaits you.The apartment convinces with bright rooms, a spacious floor plan, and a pleasant living feeling - ideal for couples, families, or people who appreciate comfortable living in a well-maintained environment. Highlights of the apartment:Spacious and bright living/dining areaBright kitchen with plenty of storage space and room for a dining areaThree well-cut bedrooms with pleasant room divisionBathroom with bathtub/WCSeparate guest WCPractical entrance area with built-in closets and additional storage spaceEasy-to-maintain flooring in living and wet areasFriendly and bright living atmosphereBalcony/seat with beautiful added valueCellar compartment availableQuiet living location in a well-maintained environment A parking space can be rented for CHF 125.- per month. Location & Environment:Föhrenstrasse 1 is located in a pleasant and well-connected residential area in Möhlin.Möhlin train station with regular train connections to Basel, Rheinfelden, Frick, Brugg, and Zurich is easily accessibleGood connection to the A3 motorway towards Basel and ZurichShopping facilities such as Coop, Migros, Denner, bakeries, pharmacies, and other shops are within a short distanceKindergarten and all school levels are located directly in the municipalityNumerous walking, cycling, and recreational opportunities in the immediate vicinityRheinfelden and Basel can be reached in a short time - ideal for commuters Have we sparked your interest? Then we look forward to your contact and your application after the viewing.Parking spaces • Underground parking for CHF 125.00 per month

Travel time
-
1 / 9
  • Parking space
  • Garage
  • Tumble dryer
  • +3
CHF 3,800.–
6.5 rooms161m² living space
Magdalenastrasse 17, 4312 Magden

Spacious family house with garden and unobstructable view in Magden

Single-family house for rent in Magden 6.5-room double single-family house with garden and unobstructable view in MagdenIn a central and yet quiet location in Magden, a spacious and well-maintained 6.5-room double single-family house with plenty of space, privacy, and a beautiful view of the unobstructed Bünn awaits you at Magdalenastrasse 17.The house, built in 1998, spans four floors and offers a living area of approximately 161 m². With its bright rooms, thoughtful floor plan, and private garden, the property is ideal for people looking for a spacious home with a high quality of living.The well-maintained garden with a plot area of approximately 337 m² offers plenty of space to relax, play, and enjoy. Thanks to morning and evening sun as well as the covered seating area of approximately 12 m², the outdoor area can be used comfortably at any time of day.On the ground floor, there is the spacious living and dining area with open kitchen, fireplace, and direct access to the garden. The charming arbor in the dining area gives the room a special atmosphere. This floor is complemented by a guest toilet.On the upper floor, there are three bedrooms and a bathroom with toilet, double sink, shower, and bathtub. The attic offers another large bedroom with skylights and a separate bathroom with toilet, sink, and shower.The basement has practical ancillary rooms, two cellar compartments, the laundry room, and direct access to the garage. Additionally, an outdoor parking space and a parking spot are available.Highlights • 6.5 rooms on four floors • Approx. 161 m² living area • Plot area approx. 337 m² • Well-maintained private garden • View of the unobstructed Bünn • Morning and evening sun • Covered seating area approx. 12 m² • Open living and dining area with fireplace • Spacious kitchen with dishwasher • 2 bathrooms plus guest toilet • Washing machine and dryer available • Underfloor heating • Heat pump • Cellar and storage rooms • Direct access to the garage • Outdoor parking space and parking spot • Pets allowed by arrangement Room layoutGround floor:Open kitchen, living and dining area with fireplace, direct garden access, covered seating area, guest toiletUpper floor:Three bedrooms, bathroom with toilet, double sink, shower, and bathtubAttic:Large bedroom with skylights, bathroom with toilet, sink, and showerBasement:Laundry room, technical room with heat pump, two cellar compartments, direct access to the garageThe rooms are equipped with parquet flooring, the living area and wet cells have plate coverings.This well-maintained double single-family house combines spacious living, a quiet location, plenty of privacy, and an attractive outdoor area. We would be happy to present this special home to you in person during a viewing.The ancillary costs are directly invoiced to the tenant.Have we sparked your interest? Then we look forward to your non-binding contact.Do you own a property that you would like to have valued? Our valuation is completely free and non-binding for you. Contact us today and start your new home.

  • Parking space
  • Garage
  • Tumble dryer
  • +3
Travel time
-
1 / 17
CHF 2,250.–
4.5 rooms115m² living space
Obere Gasse 6, 5064 Wittnau

Freshly renovated 4.5-room garden apartment for rent

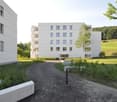
This modern 4.5-room apartment on two floors offers an attractive living concept for families, couples or anyone who appreciates spacious rooms and a private outdoor area. The property is located on the ground floor of a quiet residential area in Wittnau and scores with a high-quality renovation, an energy-efficient heat pump and its own water softener. Highlights of the apartment • Spacious 115 m² living area on two levels • Freshly renovated interior • Private garden with cozy outdoor terrace • 2 parking spaces included • Bathroom and 2 separate toilets Room programWhen entering the apartment, you are directly in the bright, open living and kitchen area, which offers plenty of space and makes a pleasant first impression. From the living area, you can access the terrace and private garden directly. Behind the kitchen, there is a practical storage room for supplies or household appliances. Additionally, there is a bedroom and a separate toilet on this floor.Via the stairs, you reach the upper floor. There, a spacious entrance area awaits you, which is ideal as a home office, play or lounge area. Furthermore, you will find two well-cut rooms, a modern bathroom with shower and bathtub, as well as a separate toilet. A private laundry room with additional storage space completes this floor.LocationWittnau is a family-friendly and nature-loving community in the Fricktal region. Shopping facilities, public transport and schools are easily accessible. The surroundings are ideal for nature lovers and offer numerous leisure activities.This freshly renovated garden apartment convinces with its modern equipment, the well-thought-out floor plan, the pleasant outdoor area with much potential and the generous parking facilities. Move in and feel good - everything is ready for your next life stage. Have we sparked your interest? We would be very pleased if you contact us at 062 723 03 03.

Travel time
-
1 / 12
CHF 1,680.–
2.5 rooms
Ribi 2, 4466 Ormalingen

Modern representative apartment

The **village of Ormalingen BL** is nestled in the gentle hills of the Tafeljura. Our residential building Ribi 2 is located in the village center near the Ergolz center **in a quiet location directly on the green meadow**. Playground, kindergarten, primary school, sports and multi-purpose hall are nearby. Further opportunities for shopping, hairdresser, doctor and pharmacy are within a short distance. In a five-minute drive by bike or bus, you can reach the center of Gelterkinden with Interregio train connections to Liestal (15'), Basel (25'), Olten (20') or Lucerne (60'). In ten minutes, you can reach the A2 highway in Sissach BL.In our property, we offer **modern spaces** with a high-quality finish. The spaces have an open kitchen and bright, flowing rooms with oiled oak parquet. Entrance and bathroom have low-maintenance ceramic tiles. The house was built in the sustainable **Minergie-P standard** with partial underfloor heating and comfort ventilation.We offer a spacious entrance area or a separate external access in the natural surroundings. The car parking garage is located in the basement. Spaces can be rented separately.**Wohnstadt** offers living and working space at reasonable prices for different groups as a non-profit cooperative. With a diverse range of offerings, we create the conditions for a lived neighborhood to emerge. For 54 years, we have been building on proven concepts and are open to new ideas.For these spaces, it is assumed that you will become a shareholder of the WOHNSTADT Bau- und Verwaltungsgenossenschaft with a share capital of CHF 4,000.00. This is invested annually at 2% interest.Have we piqued your interest? Convince yourself with a non-binding tour of the many advantages.

Travel time
-

Suggested properties for you based on search results