3 results - Commercial & industry for rent in Wallbach

1 / 20
CHF 1,375.– / month
105m² floor space
Rheinstrasse 74, 4323 Wallbach

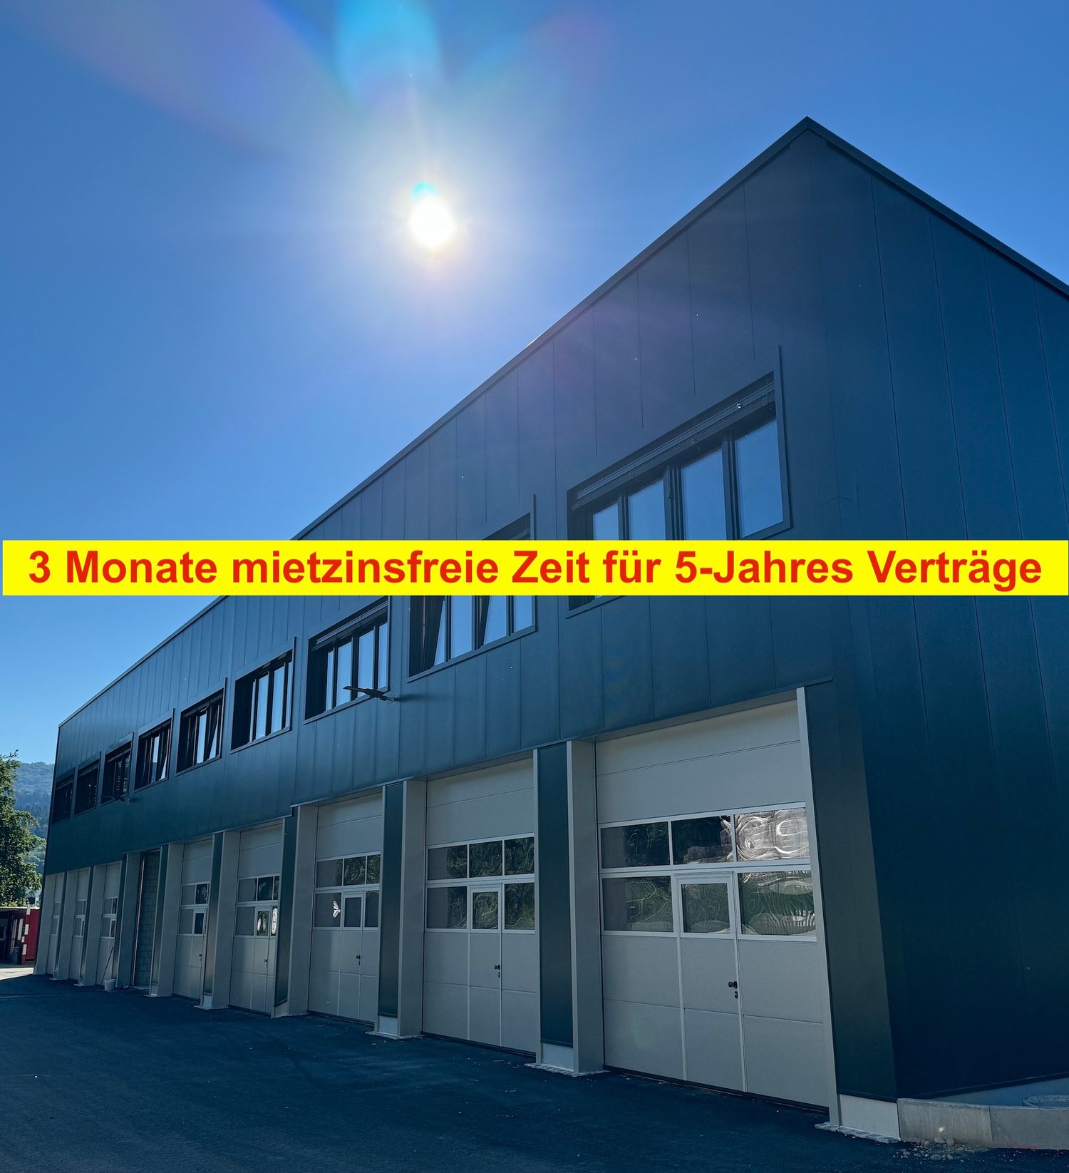
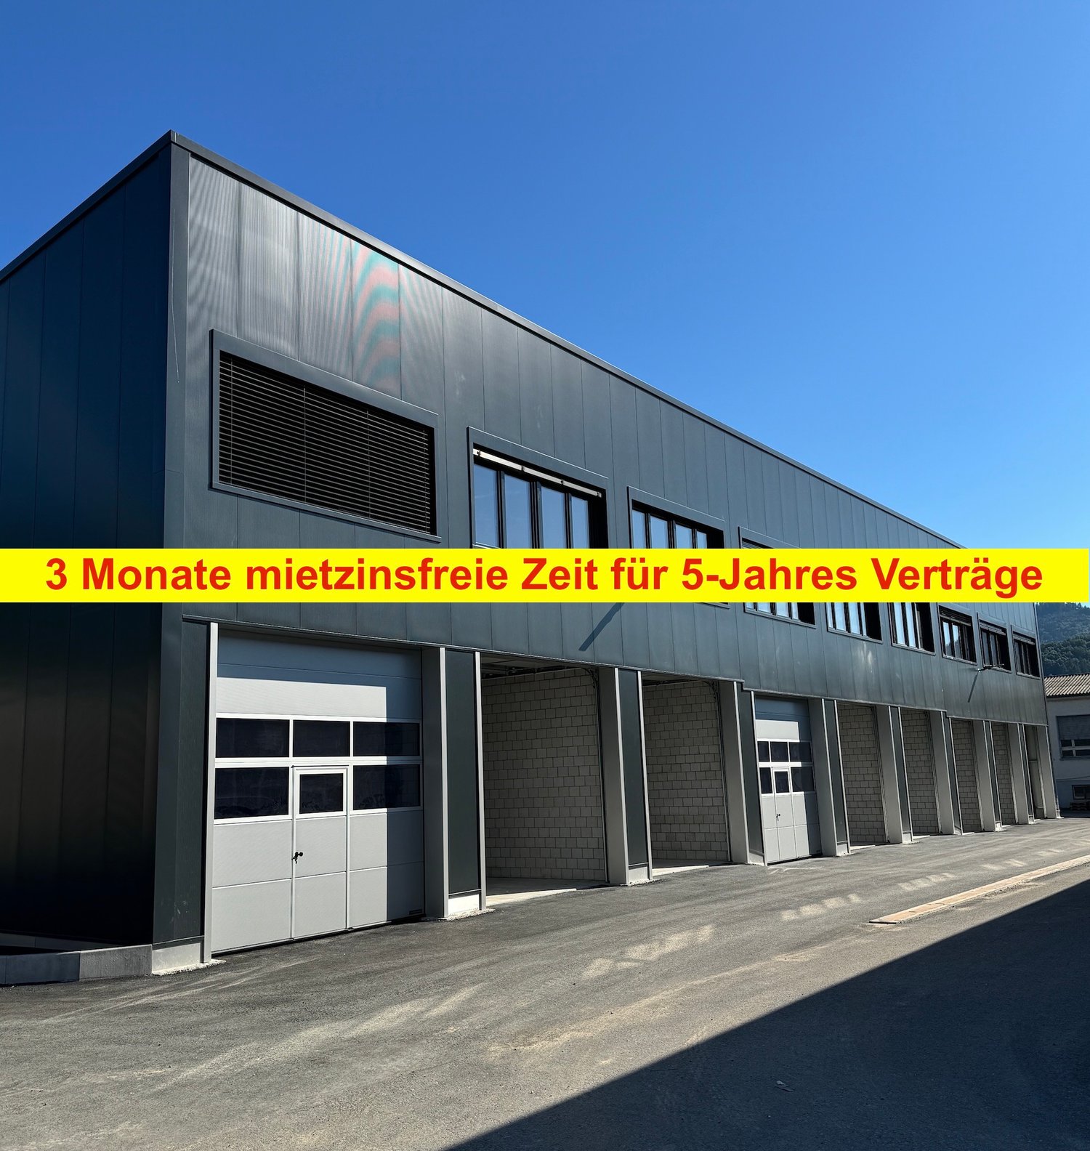
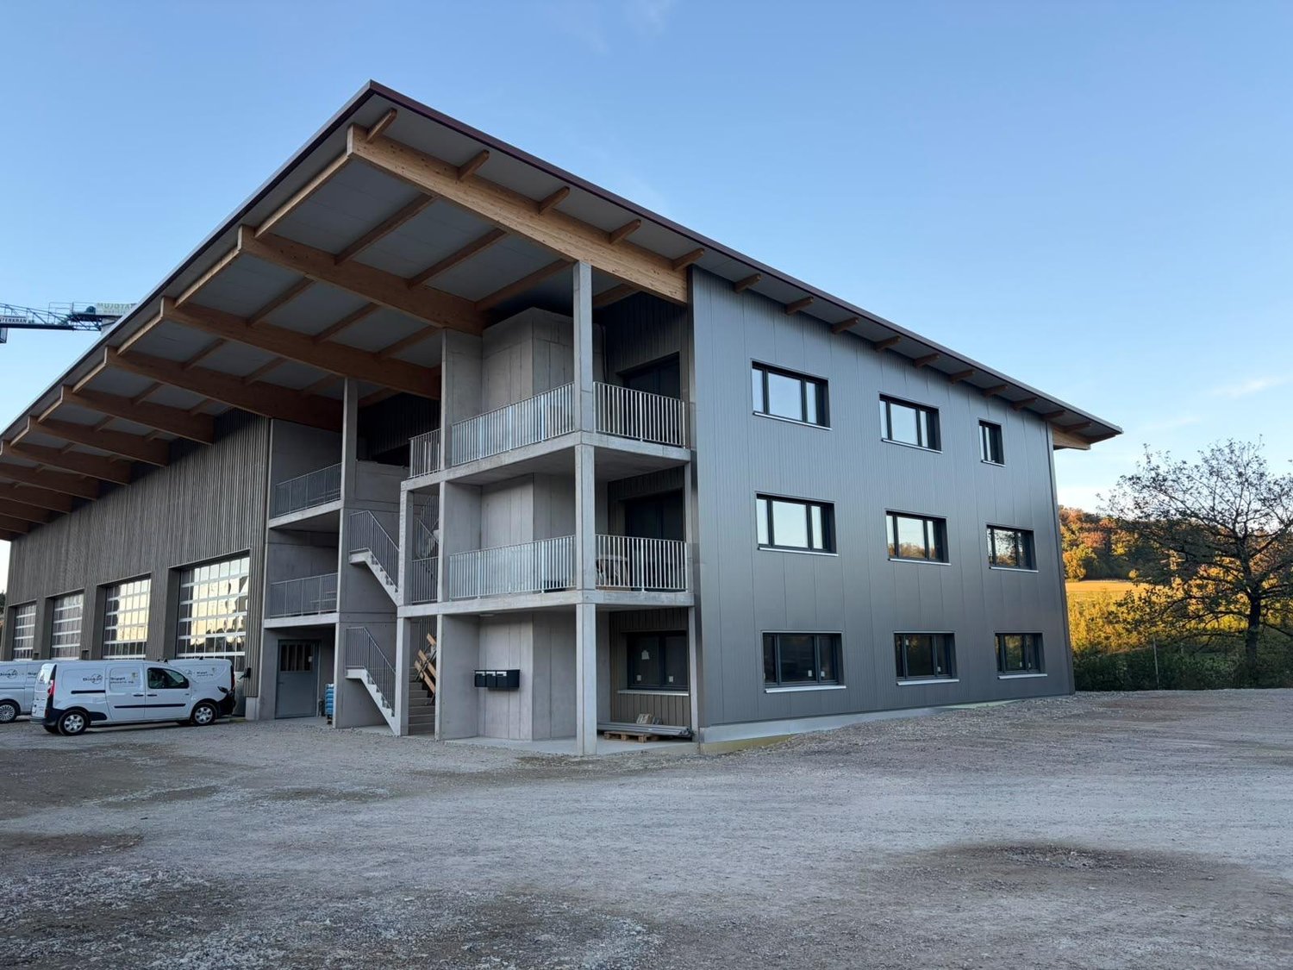
New Building 2025 | Modern Commercial Boxes in Wallbach

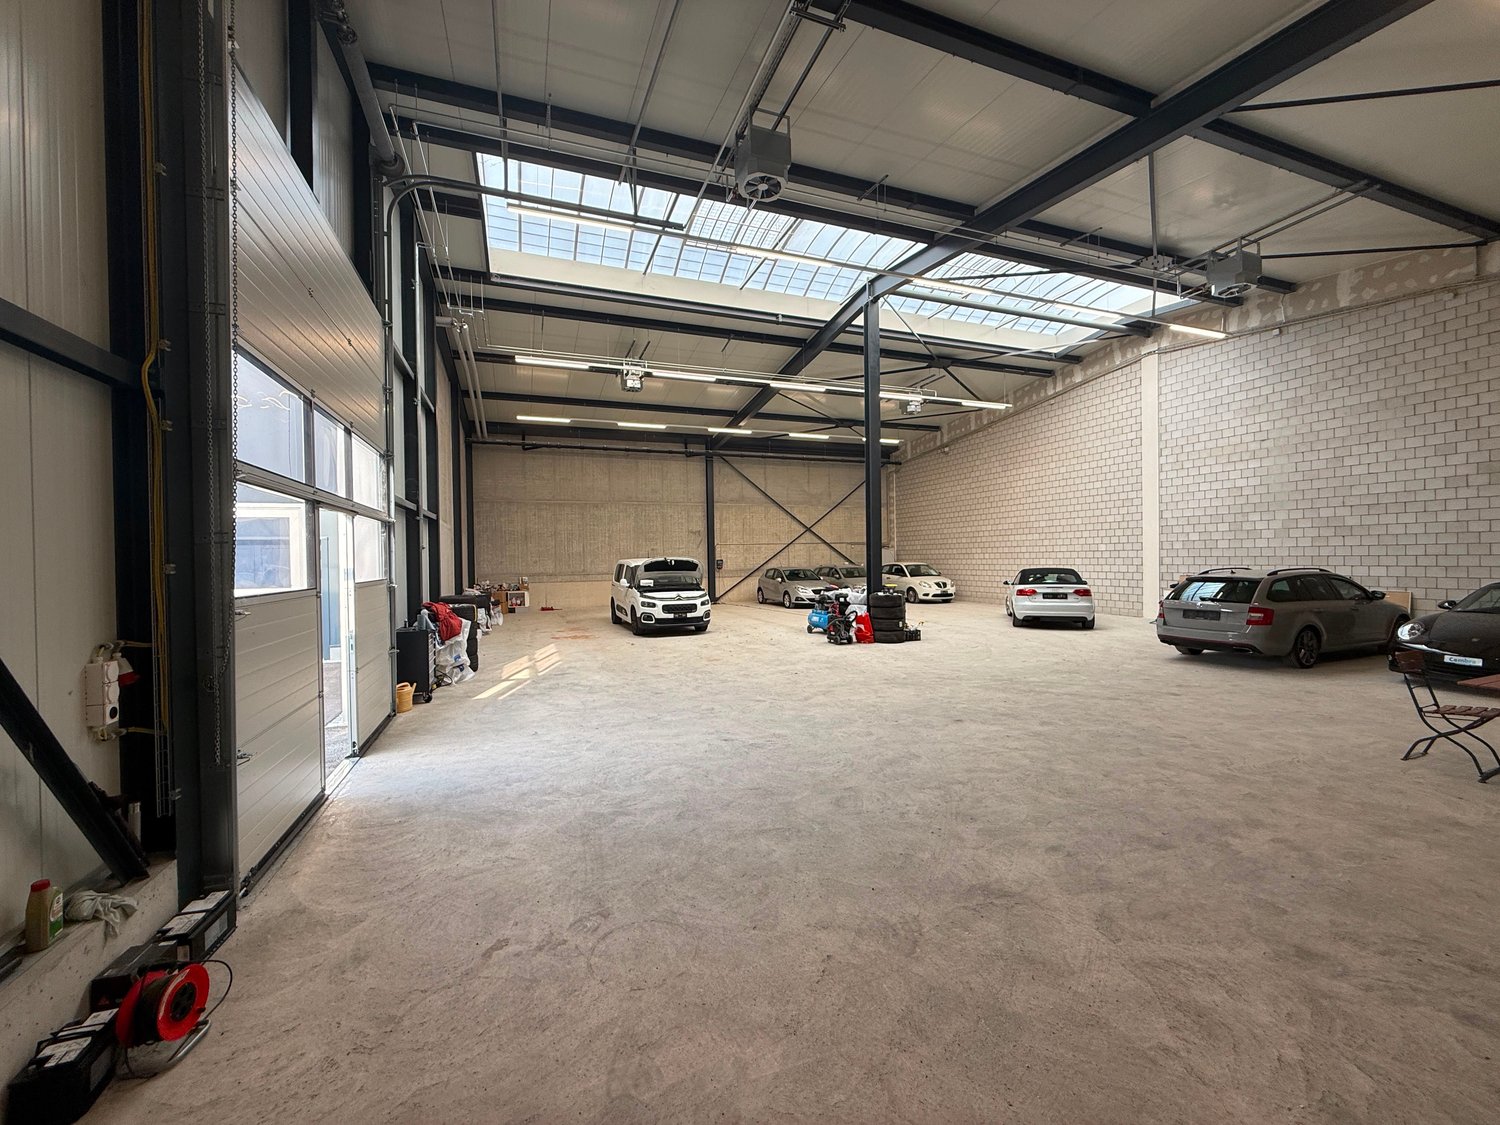
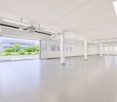
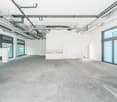
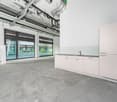
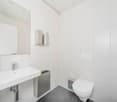
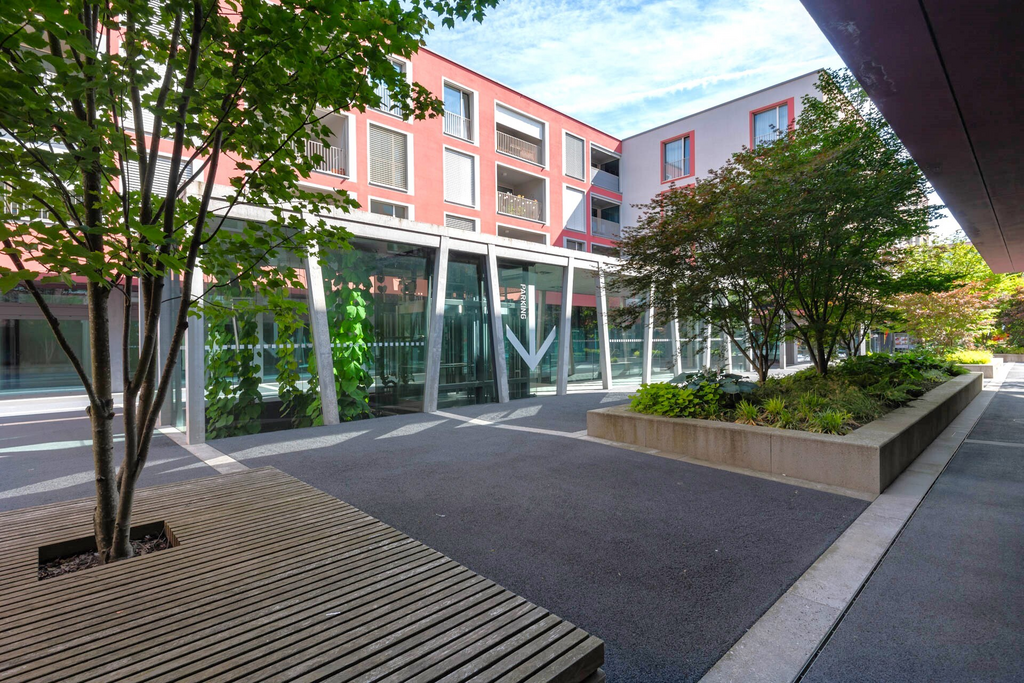
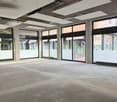
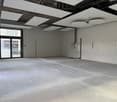
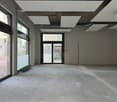
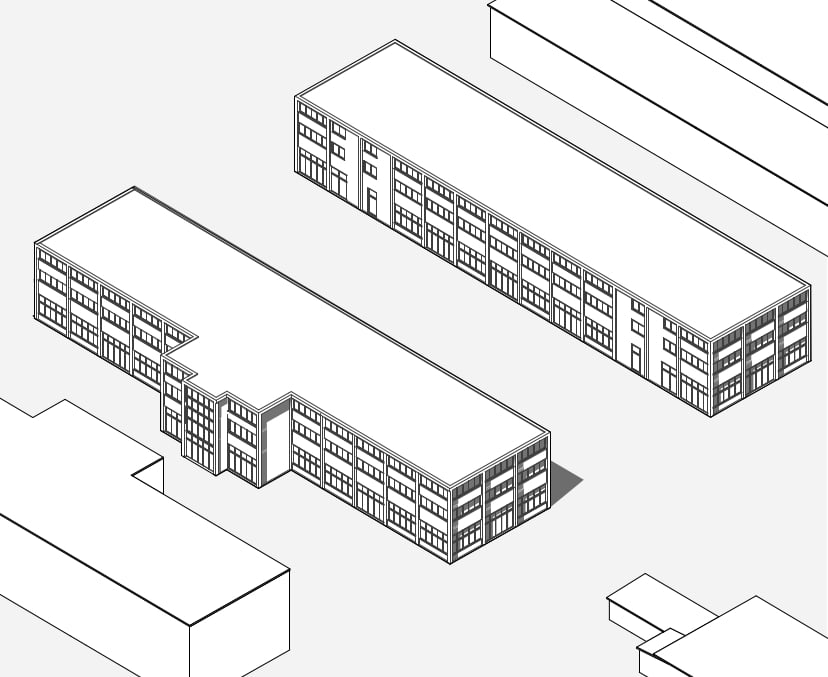
FOR RENT:81 new commercial boxes with flexible expansion options. (15 boxes still available) Building insulated with various connections and central toilet facilities. 115 parking spaces for the boxes..New two-story commercial boxes with 100-115 m2 usable space including heating (ceiling fans on the ground floor | radiators on the 1st floor).Rent: CHF 1'295.- | Month (excluding VAT).Discover these state-of-the-art commercial spaces in a brand-new industrial building in Wallbach. This 105 m² unit on the ground floor and upper floor offers optimal conditions for your company with an impressive ceiling height of 4.5 meters and a floor load of 1000 kg/m²..The premises offer: • Spacious area: 105 m² on two floors for flexible usage options • High ceilings: 4.5 meters ceiling height for optimal storage options • Wheelchair accessible: Barrier-free access for all employees and customers • Garage and parking: Secure parking options and sufficient parking space • Fully connected: Water, electricity, and sewage connections available • Beautiful view: Pleasant surroundings with a view of the greenery .Location and connection: The premises are located in a quiet area in Wallbach, with the Wallbach Bündtenstrasse bus stop just 5 minutes' walk away. The proximity to the Rhine and the good transport links make this location particularly attractive..These sunny and quiet commercial spaces are available immediately and are ideal for various commercial uses. Pets are allowed, which provides additional flexibility. Take the opportunity to establish your company in this modern new building..Interested?.Request the rental dossier and arrange a viewing appointment at:Michael GerberImmobilien Management GerberTel. +41 76 342 56 96Mail: michael.gerber@immobiliengerber.ch.Competence for new building projects, marketing, sales, first rental, appraisals, owner accompaniments house and apartment purchase.

Travel time
-
1 / 19
CHF 1,375.– / month
105m² floor space
Rheinstrasse 74, 4323 Wallbach

New Building 2025 | Modern Commercial Boxes in Wallbach (80% rented)

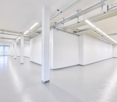
FOR RENT:81 new commercial boxes with flexible construction variants. (15 boxes still available).Insulated building with various connections and central toilet facilities. 115 parking spaces for the boxes..New two-story commercial boxes with 100-115 m2 usable space including heating (ceiling fans on the ground floor | radiators on the 1st floor).Rent: CHF 1'295.- | month (excluding VAT).Discover these highly modern commercial spaces in a brand-new industrial building in Wallbach. This 105 m² unit on the ground floor and upper floor offers optimal conditions for your company with an impressive ceiling height of 4.5 meters and a floor load of 1000 kg/m²..The premises offer: • Spacious area: 105 m² on two floors for flexible usage options • High ceilings: 4.5 meters ceiling height for optimal storage options • Wheelchair accessible: barrier-free access for all employees and customers • Garage and parking: secure storage options and sufficient parking space • Fully connected: water, electricity, and sewage connections available • Beautiful view: pleasant surroundings with a view of the greenery .Location and connection: The premises are located in a quiet area in Wallbach, with the Wallbach Bündtenstrasse bus stop just 5 minutes' walk away. The proximity to the Rhine and the good traffic connection make this location particularly attractive..These sunny and quiet commercial spaces are available immediately and are ideal for various commercial uses. Pets are allowed, which provides additional flexibility. Take the opportunity to establish your company in this modern new building..Interested?.Request the rental dossier and arrange a viewing appointment at:Michael GerberImmobilien Management GerberTel. +41 76 342 56 96Mail: michael.gerber@immobiliengerber.ch.Competence for new building projects, marketing, sales, initial rental, appraisals, owner support for house and apartment purchases.

Travel time
-
1 / 7
CHF 6,423.– / month
408m² floor space
Rheinstrasse 74, 4323 Wallbach

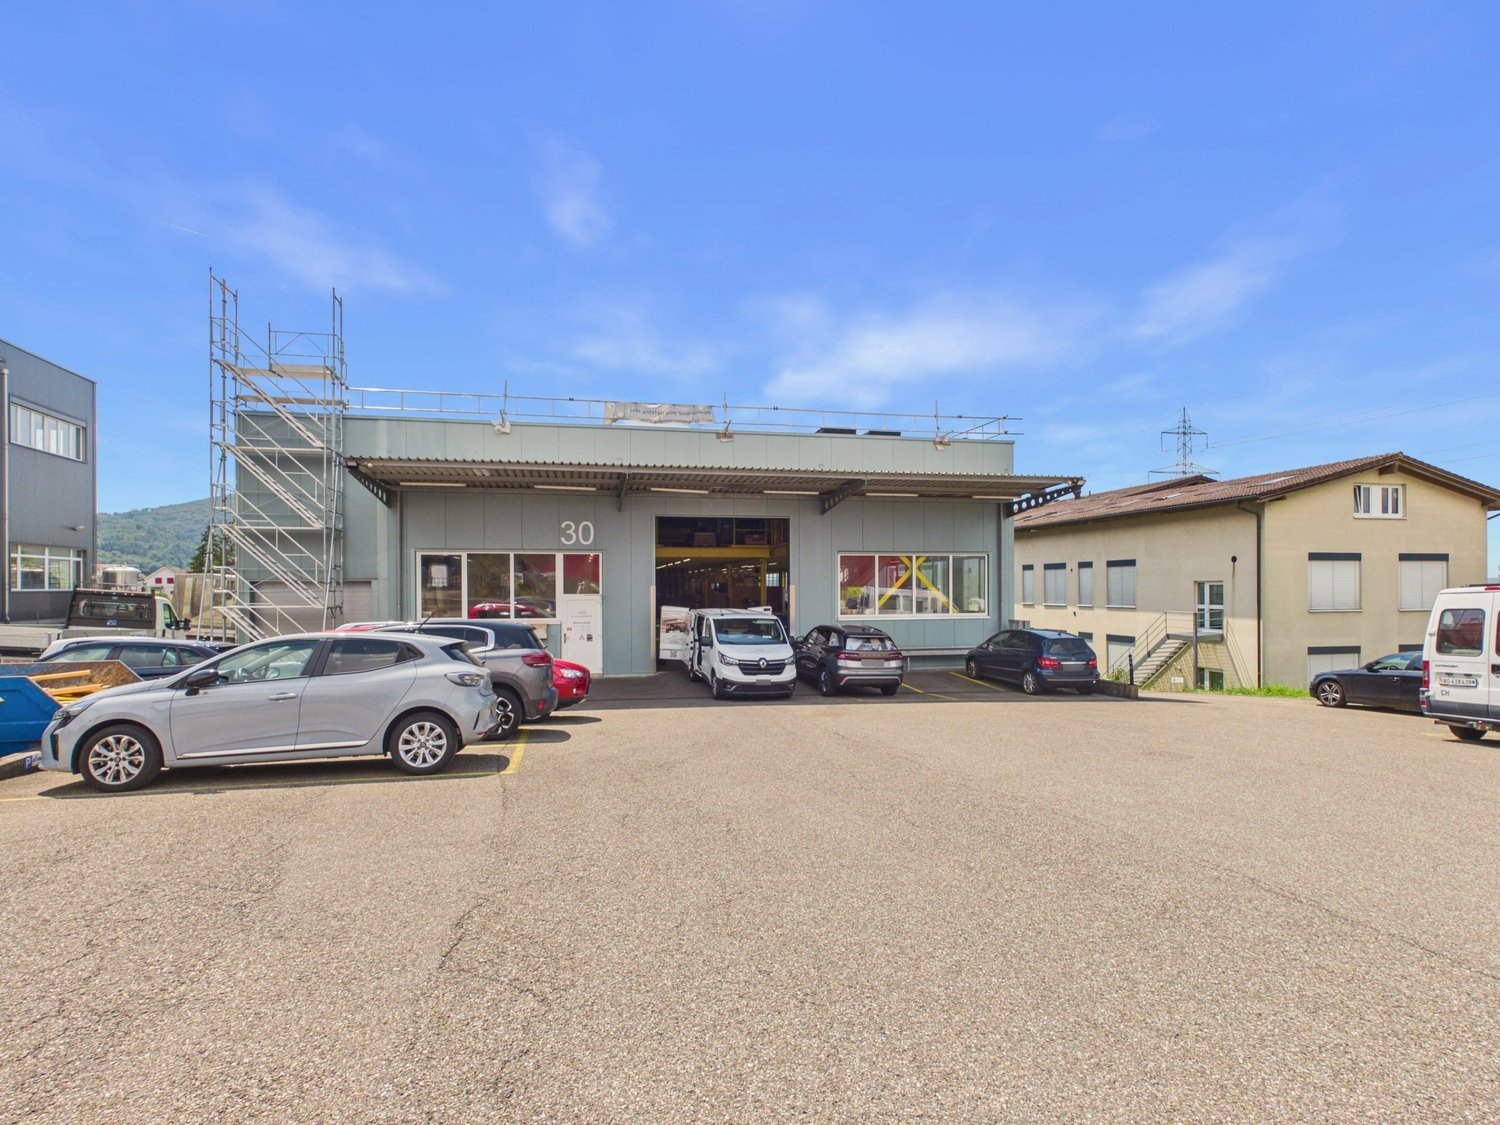
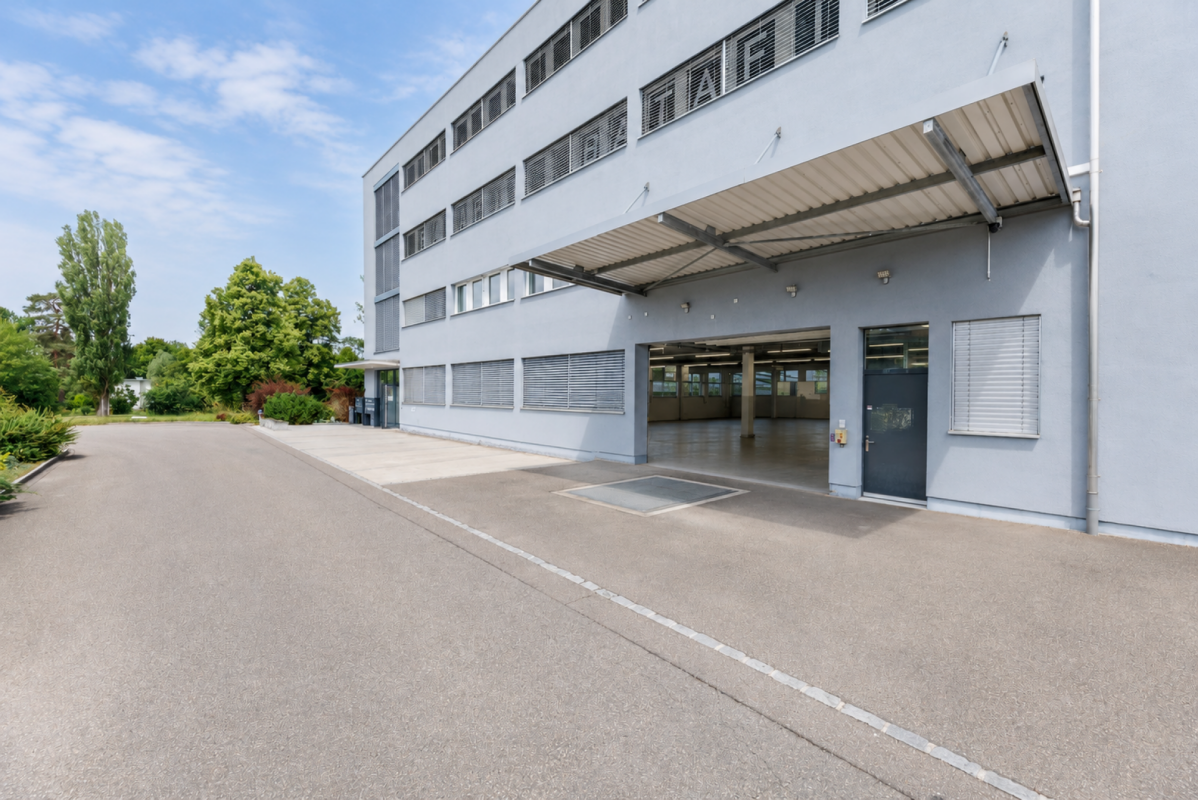
Modern commercial hall with 408 m² - 6 parking spaces & utilities included | Available immediately

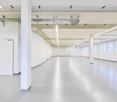
Immediately available commercial hall in WallbachAre you looking for a modern commercial space that is immediately available and can be used in a variety of ways?Then this commercial hall, built in 2024, at Rheinstrasse 74 in Wallbach, offers you ideal conditions. The spacious area of 408 m² is completely located on the ground floor and is perfectly suited as a warehouse, production hall, workshop, garage business or for various commercial uses.A special plus point: all ancillary costs, including 6 outdoor parking spaces, are already included in the rent. This means you benefit from a transparent cost structure without hidden additional costs.Your advantages at a glance: • 408 m² of usable space on one level • Year of construction 2024 • Available for immediate occupancy • 6 outdoor parking spaces included • All ancillary costs included • Powerful electrical connection • High ceilings • Robust industrial concrete floor • Plenty of daylight through skylights • Wheelchair accessible and barrier-free • Ideal for warehouse, production, workshop, commerce or garage business Good accessibilityThe hall is located in a well-connected area in Wallbach and offers a pleasant working environment. The access is uncomplicated and the existing parking spaces make the daily business easier for employees and customers alike.Visit nowSuch modern commercial spaces with 408 m², 6 included parking spaces and ancillary costs included are rarely available in this size.Arrange a viewing appointment today - we look forward to your contact.

Travel time
-
More objects in your automatically expanded search area
17 results - Radius: + 10km
1 / 12
CHF 825.–
Leigrubenstrasse, 4313 Möhlin

Attractive building land and interest in a quiet location of Möhlin | Interest 1.25%

CONCESSION IN BUILDING LAW: NEW 1.25% (already adjusted)We are selling the last two plots in the building law:.Plot No. 4143 (reserved) • Building land with 571m2 area • Land value: CHF 793'690.-- • Costs per month: CHF 825.-- • Work must be firmly connected to the ground .New plots and projects are coming to Möhlin and its surroundings! Do you want to register already? Then contact us..Discover this beautiful building land on Leigrubenstrasse in Möhlin with a plot area of 586 m². The plot is located in a quiet residential area and offers a beautiful view as well as optimal conditions for your dream house.Special features: • Quiet location: The plot is located in a very quiet environment, away from train and road noise • Sunny orientation: Enjoy plenty of sunshine all year round • Beautiful view: The plot offers an attractive view of the surrounding landscape • Available immediately: You can start planning your construction project directly Infrastructure and location:The location convinces with its excellent infrastructure. In just a few minutes' walk, you can reach all important facilities for daily needs: The Zeiningerstrasse bus stop is 7 minutes away on foot, the Oberdorf pharmacy can be reached in 6 minutes. A Migros supermarket and the Obermatt school house are each only 8 minutes' walk away.The plot is located in a well-maintained residential area with asphalted roads, green spaces, and good street lighting. The surroundings are characterized by residential houses and open fields, creating a pleasant living atmosphere.Ideal for families or anyone looking for a quiet home in a natural environment with good connections. Realize your dream of owning a home in Möhlin here!.Interested?.Request the rental dossier and arrange a viewing appointment at:Michael GerberImmobilien Management GerberTel. +41 76 342 56 96Mail: michael.gerber@immobiliengerber.ch.Competence for new construction projects, marketing, sales, first rental, appraisals, owner accompaniments house and apartment purchase.

Travel time
-
1 / 7
  • Parking space
CHF 2,469.– / month
125m² floor space
Römerstrasse 30, 4314 Zeiningen

Attractive commercial space with wet area and parking / Strom & Wasser inclusive

Attractive commercial space with wet area and parking in Zeiningen At Römerstrasse 30 in Zeiningen, a well-maintained and versatile commercial space awaits you.The space is located in a modern building from 2006 and impresses with its functional layout, good accessibility, and uncomplicated usage possibilities.Your advantages at a glance: • Commercial space offers a spacious, flexibly usable area of 125 m² • Pleasant ceiling height of 2.9 meters. • The electric rolling gate with dimensions 2.7 x 3.0 m allows for comfortable access to the space. • Separate toilet with shower and changing area. The wet areas are cleaned twice a week. • A parking space is available directly at the property. • Electricity and water are already included in the ancillary costs. The property is located in the industrial zone of Zeiningen in the canton of Aargau. The Mitteldorf bus stop is about an 8-minute walk away and offers a good connection to public transport.The property is particularly suitable for quiet commercial use, storage, studio, workshop without disturbing emissions, showroom or similar uses.Garage operations with vehicles or similar uses are not permitted.The commercial space is available from September 2026 or by agreement.Have we sparked your interest? Then we look forward to your non-binding contact.Do you own a property that you would like to have appraised? Our valuation is completely free and non-binding for you. Contact us today and start your new home.

  • Parking space
Travel time
-
1 / 6
CHF 145.– / m²/ year
563m² floor space
Römerstrasse 32, 4314 Zeiningen

Modern Industrial and Commercial Property - Clearly Visible from the Highway

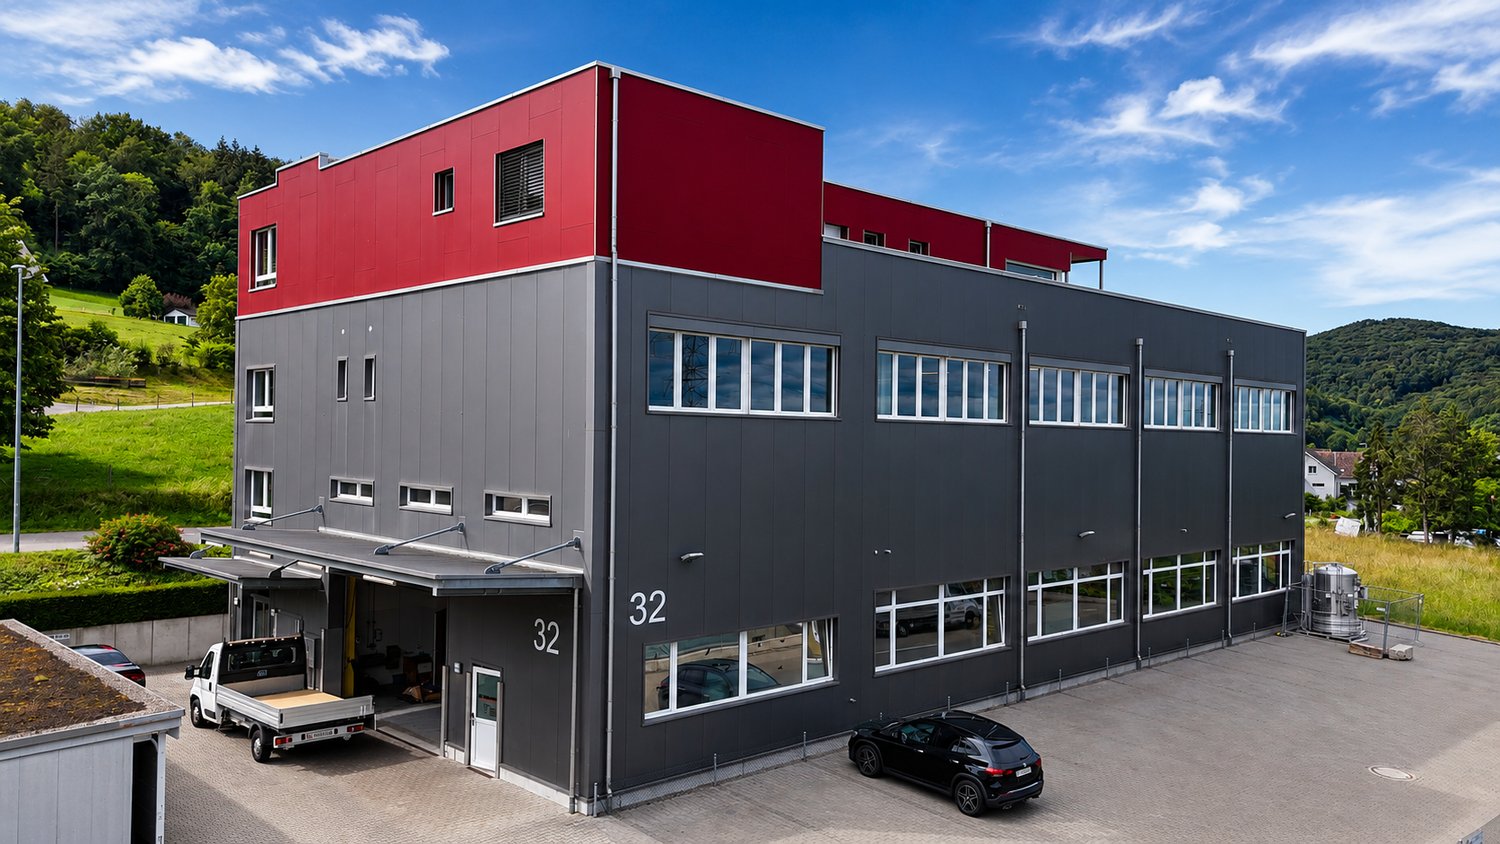
Welcome to this modern and versatile industrial and commercial property at Römerstrasse 32 in Zeiningen (AG). The building, constructed in 2015, impresses with its high-quality equipment and its appealing architecture with a distinctive red-gray facade and a well-maintained outdoor area.The property offers the following highlights: • Spacious usable area: 563 m² on the 1st floor of a two-story building, ideal for production, storage, or commercial operations. • High load-bearing capacity: With a floor load of 500 kg/m², it is perfectly suited for demanding commercial or industrial uses. • Bright, open spaces: Large windows and exposed ceiling lighting provide a pleasant working environment with plenty of natural light. • Beautiful view: Bright rooms offer a view of the surrounding green landscape. • Modern kitchen: Fully equipped kitchen with stainless steel appliances, refrigerator, microwave, dishwasher, and open shelving – ideal for employee catering. • Goods lift available: Convenient access to all floors. • Wheelchair accessible: The property is fully wheelchair accessible. • Parking spaces: Sufficient parking spaces directly in front of the building, including a covered entrance area. Location and surroundings: The property is located in a quiet area – both during the day and at night, it is pleasant. In the summer, the location benefits from plenty of sunshine. The bus stop Zeiningen Unterdorf can be reached in about 10 minutes on foot. For basic supplies, a Volg supermarket is available within about 12 minutes' walk. This well-maintained commercial property offers optimal conditions for companies that value modern infrastructure, good accessibility, and a quiet working environment. Take advantage of this attractive opportunity and secure your new business premises in Zeiningen.

Travel time
-
1 / 14
CHF 870.– / month
50m² floor space
4310 Rheinfelden

Laundry for immediate takeover | Top location Rheinfelden Old Town

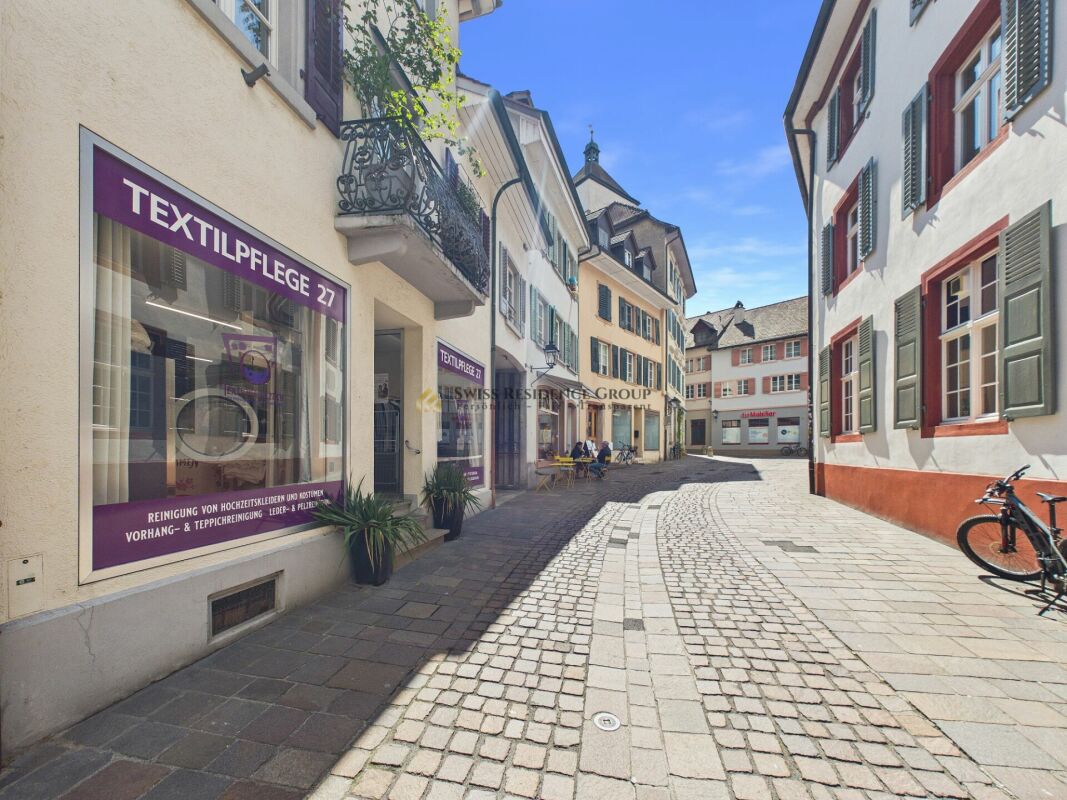
Laundry for immediate takeover | Top location Rheinfelden Old Town Laundry for immediate takeover | Top location Rheinfelden Old TownIn the midst of the charming Old Town of Rheinfelden, an attractive opportunity for entrepreneurs arises: a compact, functional commercial space that is fully equipped and allows for immediate continuation of operations.The approximately 50 m² large sales area is currently operated as a laundry and presents itself in an operational state. All prerequisites for a smooth takeover are given, making a seamless transition without delay possible.The well-thought-out room layout supports efficient workflows and offers optimal use of the available space. The existing infrastructure is tailored to the current operation and allows for both direct continuation and individual adjustments.A significant advantage is the frequented location in the Old Town, which benefits from a constant customer presence and provides a solid foundation for sustainable business success.For additional comfort, parking options are available in the immediate vicinity. Particular emphasis is placed on the possibility of driving directly up to the business, which represents a clear added value for both customers and operational operations.The existing inventory and customer base will be fully transferred as part of the takeover. If desired, an introductory and handover phase with the current operator can also be agreed upon to ensure an optimal and seamless start.The takeover price for inventory and customer base will be disclosed upon request, allowing for individual coordination in personal conversation.This combination of central location, operational readiness, existing customer base, and structured handover makes this property an ideal solution for entrepreneurs who want to start without a long lead time.Highlights • Approx. 50 m² commercial space • Operational laundry • Immediate takeover possible • Inventory including existing customer base • Takeover price upon request • Optional introductory and handover phase • Central Old Town location in Rheinfelden • Frequented location with good visibility • Parking spaces in immediate vicinity • Direct access to the business possible • Efficient and functional room layout Ideal for entrepreneurs who want to take over an existing business with an existing customer base and continue it successfully from the start.Have we piqued your interest? We would be happy to provide you with further information and show you this interesting commercial space personally on site.Contact us for a non-binding viewing - we look forward to your inquiry.

1 / 13
CHF 190.– / m²/ year
Blaieweg, 5070 Frick

"Blaie" Frick: Your Future for Your Business

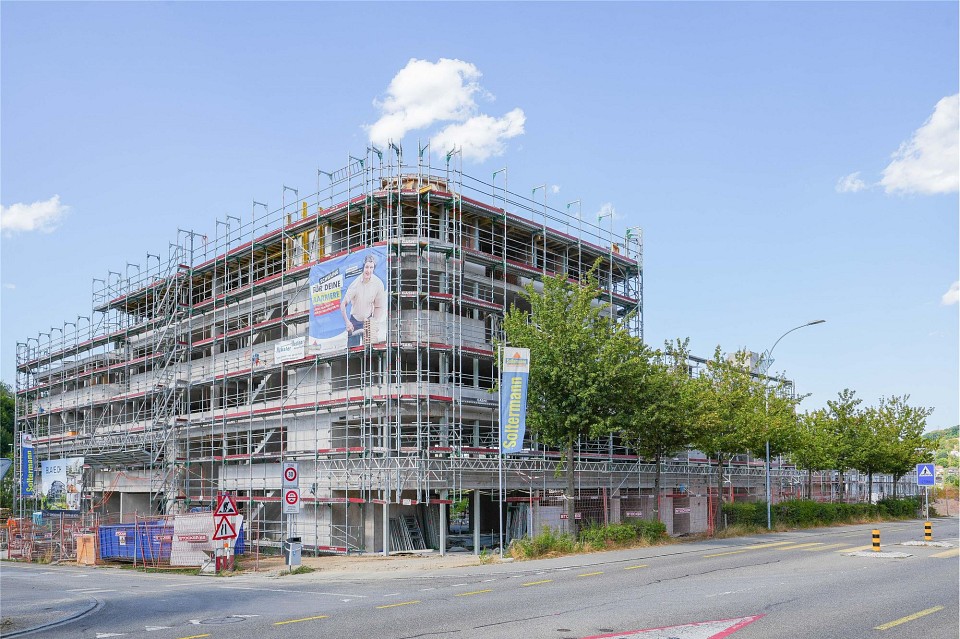
Are you one of the entrepreneurs who plan their business future in a timely, long-term, and thoughtful manner?Then you should take a closer look at the Blaie project in Frick. In the immediate vicinity of the SBB train station with excellent connections to Basel and Zurich and good visibility, this new business center is being built, which will set new standards.ObjectDifferent areas are offered, which can be flexibly adapted to your needs:- Commercial spaces from 74 to over 1500 m²- Flexible room layout- Modern representative architecture- Storage rooms - Ground floor with large shop windows - Public parking inside the building- Numerous visitor parking spaces - Various rental apartments in the same buildingLocation within FrickIn the central municipality of the Upper Frick Valley, the commercial spaces are ideally accessible, both by public transport and by car. The distance to the SBB train station is only a three-minute walk. In the immediate vicinity is the new Blaie development with around 130 apartments, as well as the upper school facility.For whom is the object suitableDue to the geographical location between Basel and Zurich and the short walk to the SBB train station, these spaces will be of interest for different uses:- Sales areas on the ground floor- Law firm- Fitness center, wellness- Restaurant, bistro, kiosk- Medical practice- Studio- Coworking space- Training, education/group course rooms, etc.Rent/Individual expansionThe expansion is based on the tenant's wishes. The net rent of CHF 190./m² applies to the high-end construction (basic construction with underfloor heating and floor heating, walls and ceilings concrete raw, electric lamella shutters, preparation for cold and hot water). Sustainability has great importance. The heating is done via the district heating network and a photovoltaic system on the building provides electricity generation.AvailabilityThe move-in date is planned for spring/summer 2027. Interested? We look forward to your inquiry!More information can be found at https://www.blaie.ch

1 / 1
CHF 150.– / m²/ year
5,500m² floor space
Gewerbepark Bata 3+5, 4313 Möhlin

Preliminary project: Modern, flexible commercial space (office, storage, industry, etc.)

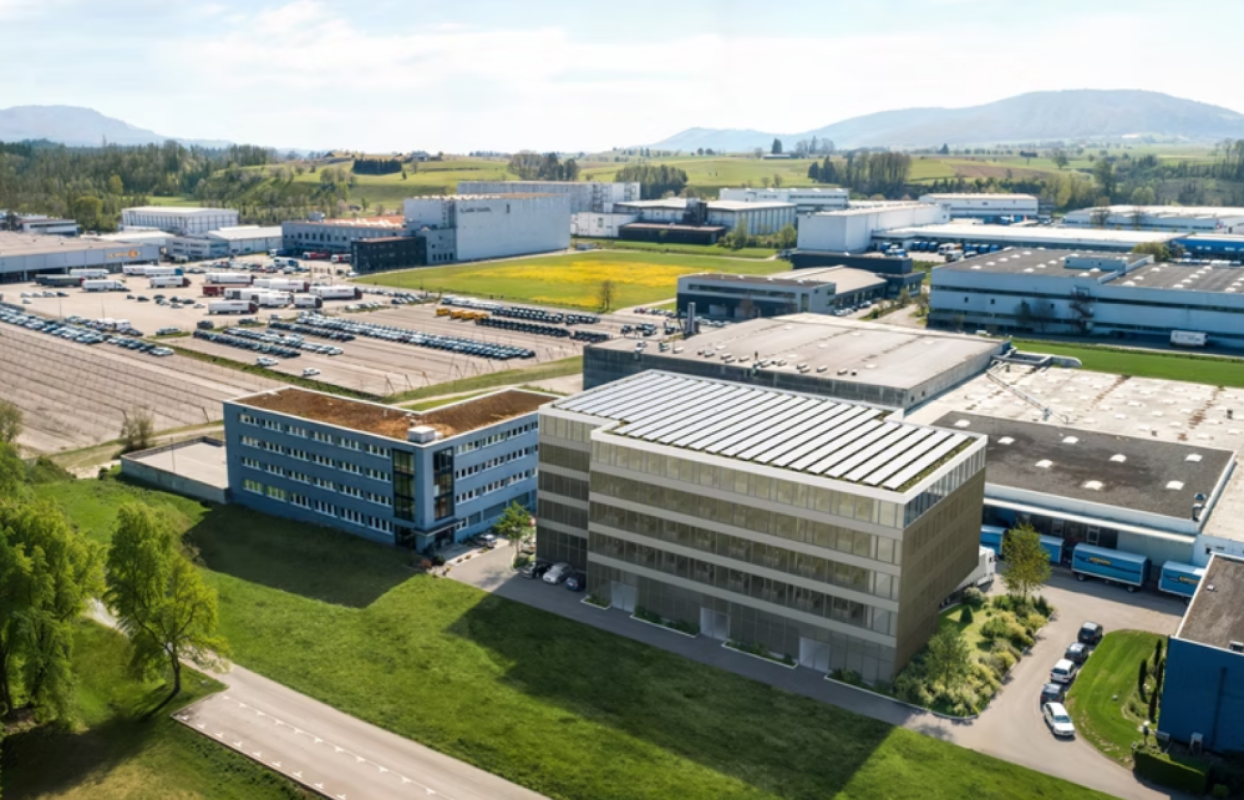
We are planning the construction of new commercial halls, which will offer a total of approximately 5,500 m² of rentable commercial space.We are currently in the early planning phase, and construction could start at the end of 2026, with occupancy expected to be possible from mid-2029.Two buildings are planned, with a basement (storage spaces/parking garage), ground floor (commercial/industrial), 1st floor (office), and 2nd floor (office or residential).Key data: • Spacious, flexible space: from approximately 500 m² of usable space, for various commercial uses, spaces can be allocated according to wishes. • Modern, individual equipment: new building with modern infrastructure. The rental is in the high-end shell construction, own expansion wishes can be introduced. • Optimal accessibility: all-around developed ground floor area, all floors accessible via elevator/staircase. • Parking spaces: sufficient parking spaces available for employees and customers • Location and surroundings: The Bata business park in Möhlin is well connected to public transport with its own bus stop "Bata Park". For individual transport, the area is easily accessible, located just outside Möhlin and about 5-10 minutes from the Rheinfelden motorway junction. If you are interested in rental spaces, we look forward to your contact. We will be happy to clarify the possibilities and wishes in a personal exchange.

Travel time
-
1 / 4
Price on request
1 room
Stadtweg 4, 4310 Rheinfelden

Studio spaces in the heart of Rheinfelden

In the Aerztehaus with a pharmacy at Stadtweg 4 in Rheinfelden, we rent up to three perfectly equipped office/studio spaces by arrangement. The rooms are located on the 1st floor and have a lift.The pictures show the previous condition of the rooms. Additional expansion is possible after consultation. The bright area offers you various usage possibilities; whether as an office or practice room, studio, training room, etc.· Atelier 12 with a total area of approximately 15m2 - flat rate CHF 680.00 (including electricity/heating and NK)· Atelier 14 with a total area of approximately 24m2 - flat rate CHF 980.00 (including electricity/heating and NK)· Atelier 15 with a total area of approximately 20m2 - flat rate CHF 820.00 (including electricity/heating and NK) The rental area impresses with the following points:· Lift· Excellent public transport connection· WC facility, tea kitchen, waiting room for shared use· Windows with slat blinds From the property, you have an unobstructed view of the greenery and are well connected in terms of transport, 1 minute's walk from the train station, visitor parking spaces, excellent public transport and motorway connection, barrier-free with a lift.20 visitor parking spaces are available for customers/visitors. For personal use, garage spaces (2x 2-car garages CHF 250.00/month) can be rented. We are happy to provide you with further information.Have we sparked your interest? We look forward to your inquiry via the advert.

Travel time
-
1 / 3
Price on request
7,200m² floor space
Industriestrasse 3, 4313 Möhlin

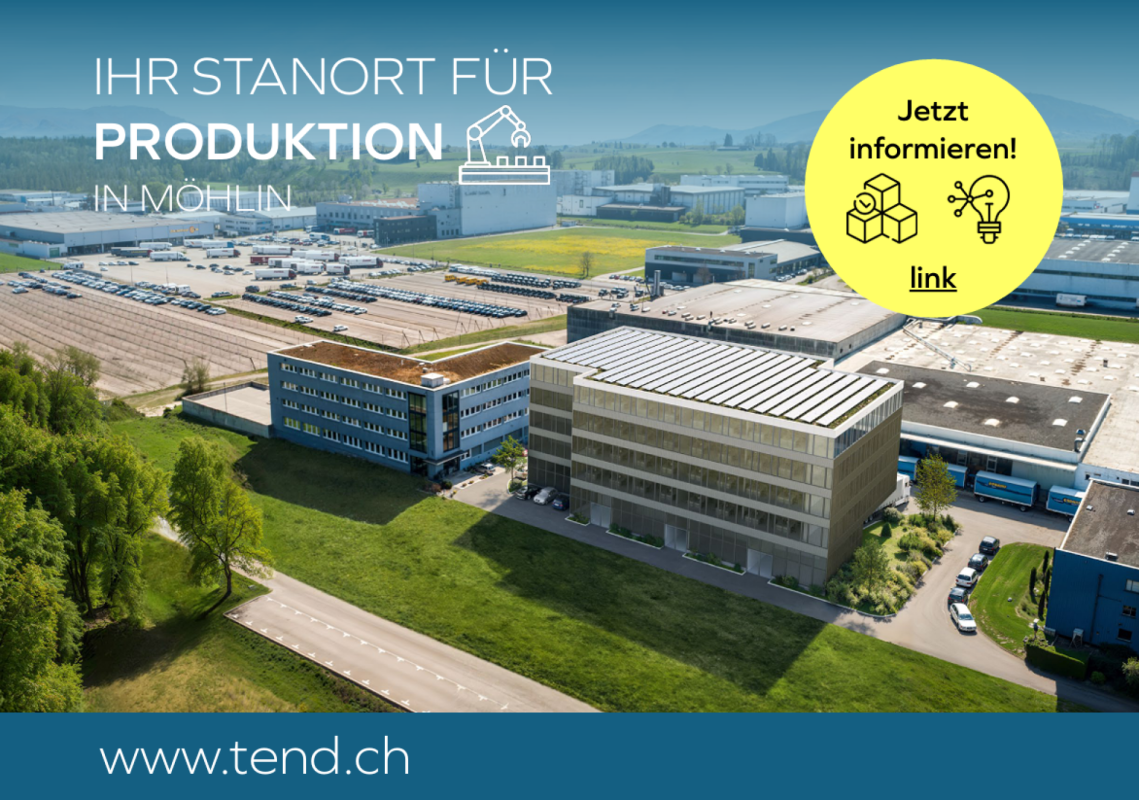
Commercial cube creates new spaces!

Your new location in Möhlin - plan today, move in tomorrow. In the attractive Arbeitszone II of Möhlin (AG), the Gewerbekubus Möhlin is currently being built. A modern and flexible industrial and commercial building with a total usable area of up to 7,200m², which is realized exactly according to your needs.Highlights & benefits: • Flexibly plannable areas: Approximately 1,200 m² are available per floor, room division, height and technical equipment can be individually adapted • Modular & scalable: The building can be further expanded later if needed • Varied use: Ideal for production, storage & logistics to data centers • Top location & accessibility: Directly in the industrial area of Möhlin with optimal connection to the highway and transport routes • Future-oriented & sustainable: Energy-efficient construction, modern technology options, possibility of integrating solar energy • Participation possible: Since the building is currently still in the planning/construction phase, you can bring your requirements and wishes into the creation process Secure your optimal location early on. We accompany you from the idea to the handover of the keys and realize a solution that exactly fits your business.Contact us for further information, individual floor plans or personal advice. Together, we make your future business location in Möhlin possible.

Travel time
-

Suggested properties for you based on search results