"Luxurious 3.5-room new apartment with large corner balcony and mountain view in the heart of Zug city"
Location
Göblistrasse 34, 6300 ZugTravel time
- 11 min.Station: Baar Lindenpark
Surrounding information
School
4 min.Gewerblich-industrielles Bildungszentrum ZugPharmacy
9 min.Manere SanusSupermarket
9 min.MigrosPublic Transport
4 min.Göbli
Times refer to the route on foot.
Costs
- Net rent:
- CHF 6,900.–
- Add'l expenses:
- CHF 300.–
- Rent:
- CHF 7,200.–
Main information
- Available from:
- 01.12.2026
- Type:
- Apartment
- No. of rooms:
- 3.5
- Floor:
- 3
- Surface living:
- 113 m2
- Year built:
- 2026
Features and furnishings
Balcony / Terrace
Washing machine
View
Wheelchair access
Quiet neighborhood
Parking space
Garage
Elevator
New building
Documents (1)
Description
Exceptional architecture meets timeless elegance and highest living comfort.
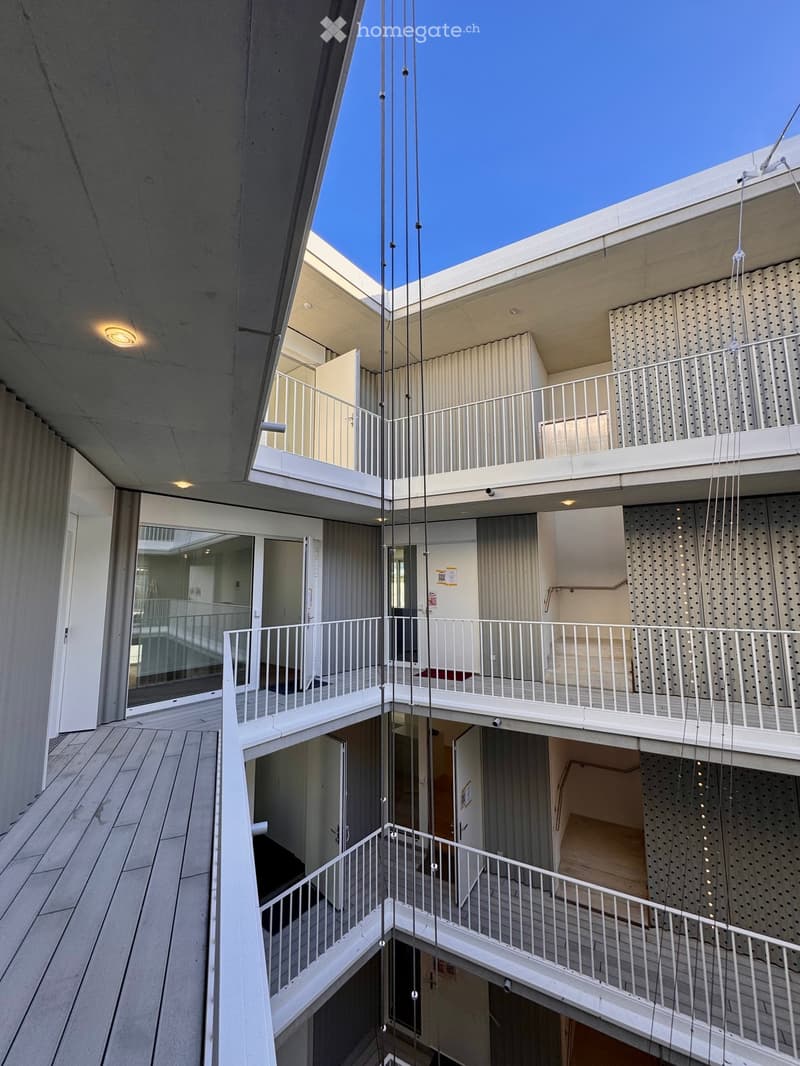
The distinctive five-sided new building sets an independent accent in Zug. Its centerpiece is a bright atrium that brings daylight deep into the building and creates a special atmosphere from the moment of arrival.
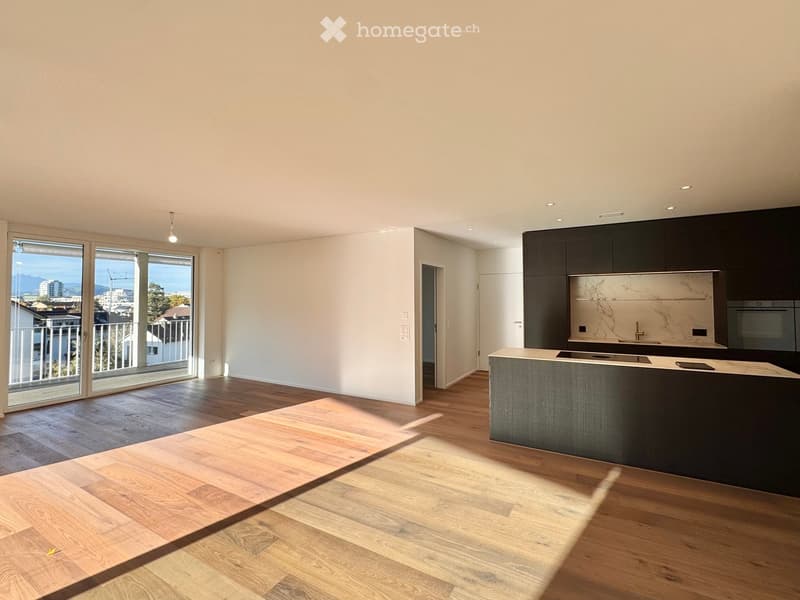
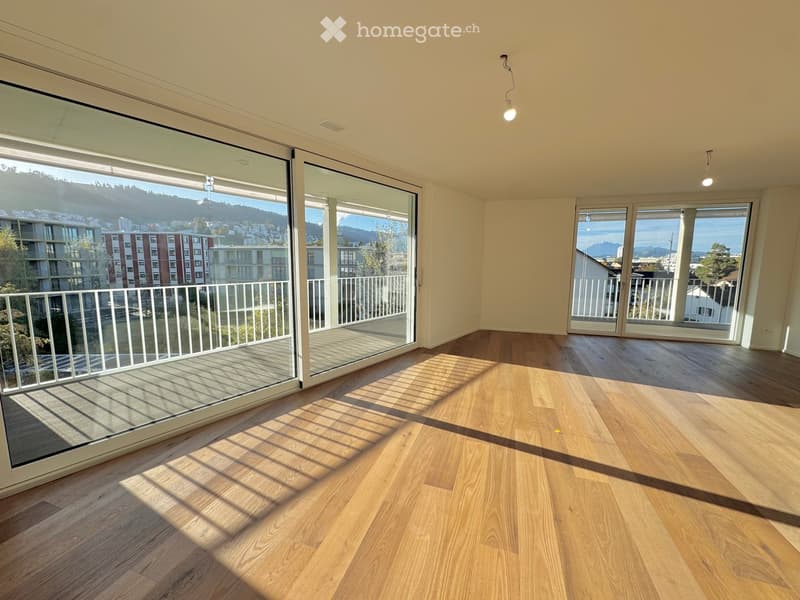
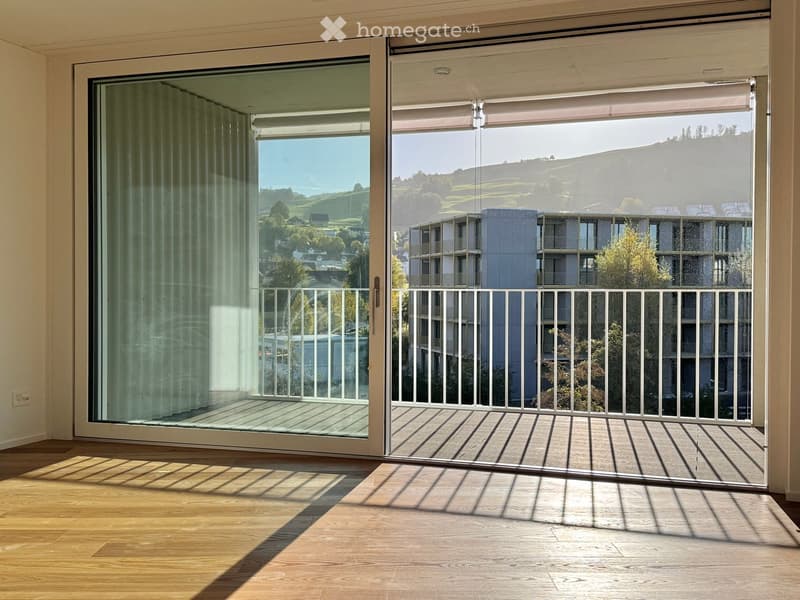
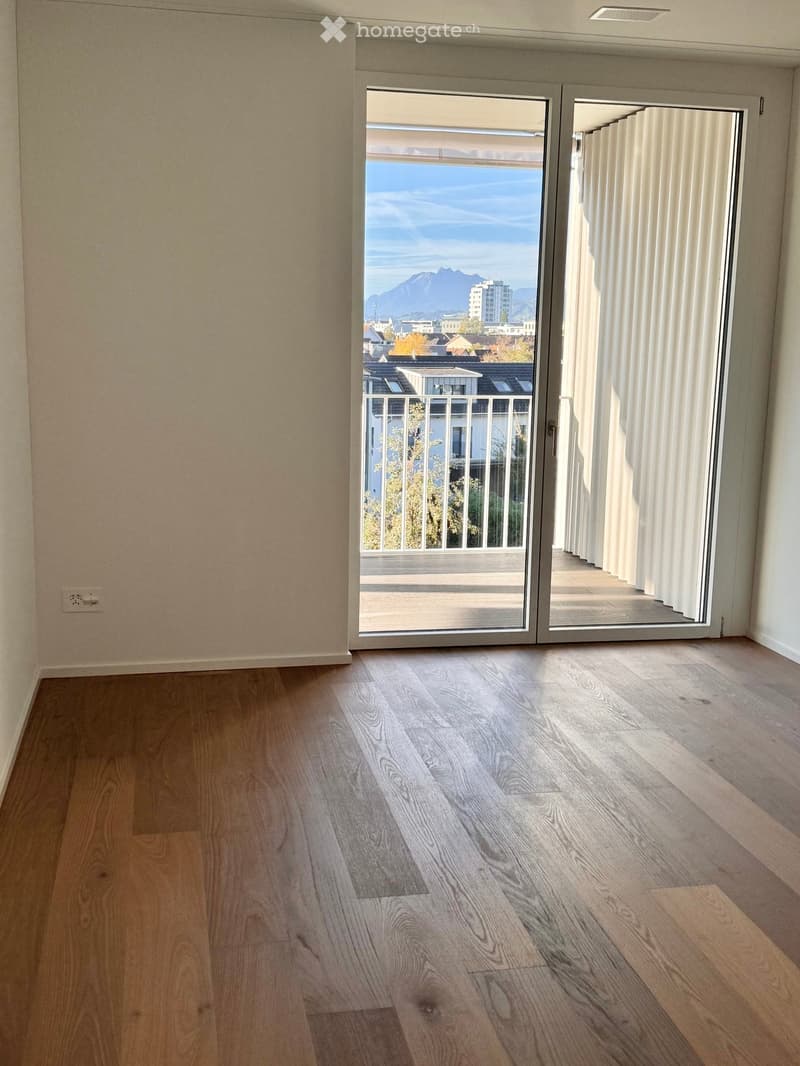
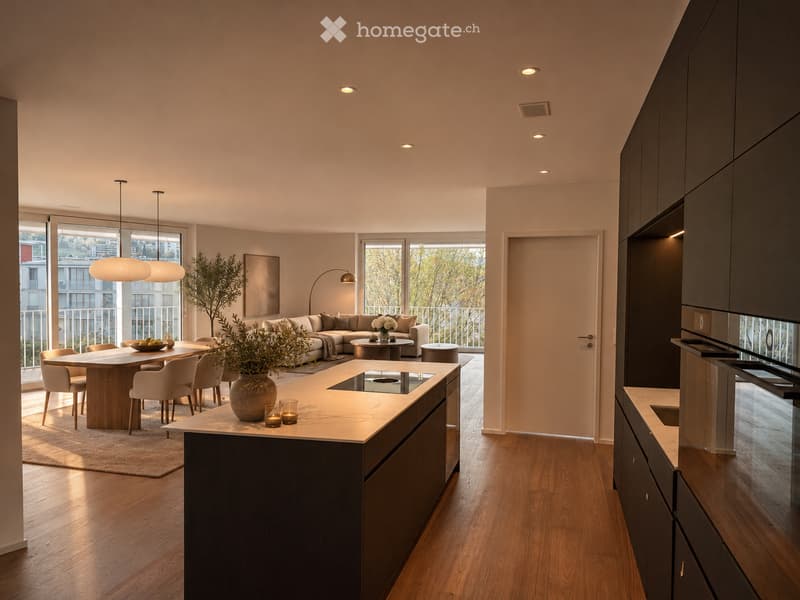
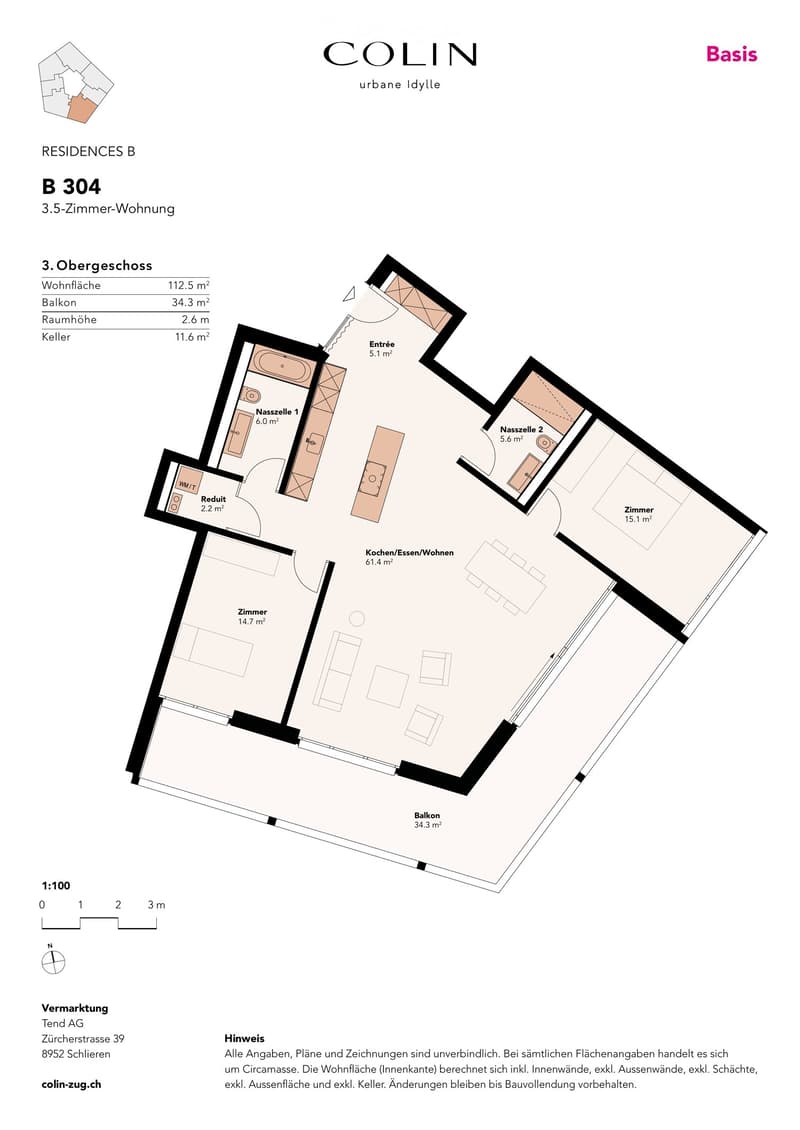
On the 3rd floor, you will find an exclusive 3.5-room apartment with 113 m² of living space, a well-thought-out floor plan, and high-quality interior design. The impressive, over 60 m² large living, dining, and kitchen area forms the centerpiece of the apartment. Generous window fronts create a bright, spacious room feeling and harmoniously connect the living area with the spacious corner balcony.
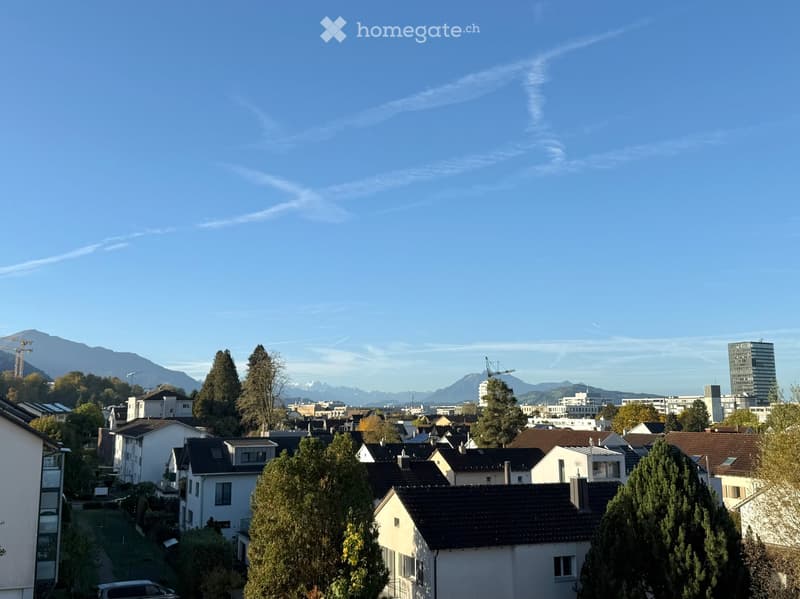
On the 34 m² large balcony, you can enjoy the sunny south-facing orientation, plenty of space to relax, and a magnificent view of Pilatus, Rigi, and Zugerberg. Whether cozy hours outdoors or sociable evenings with guests – here, the outdoor area becomes an extended living space.
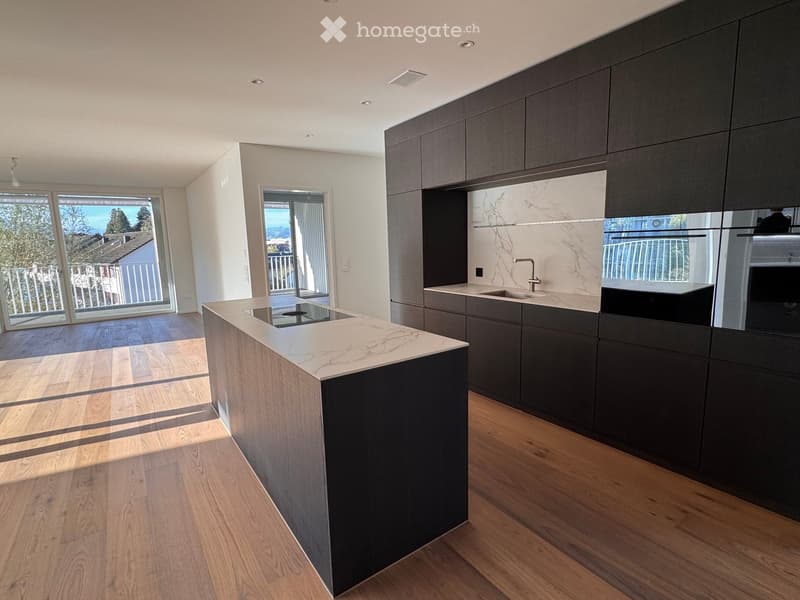
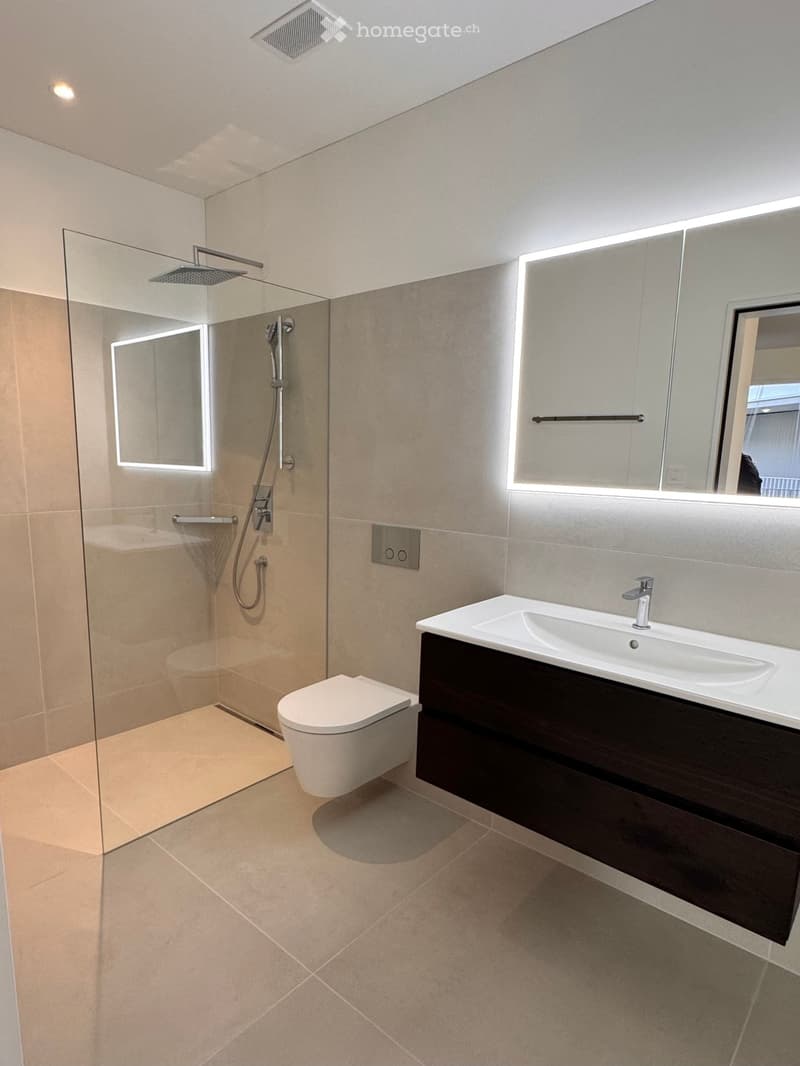
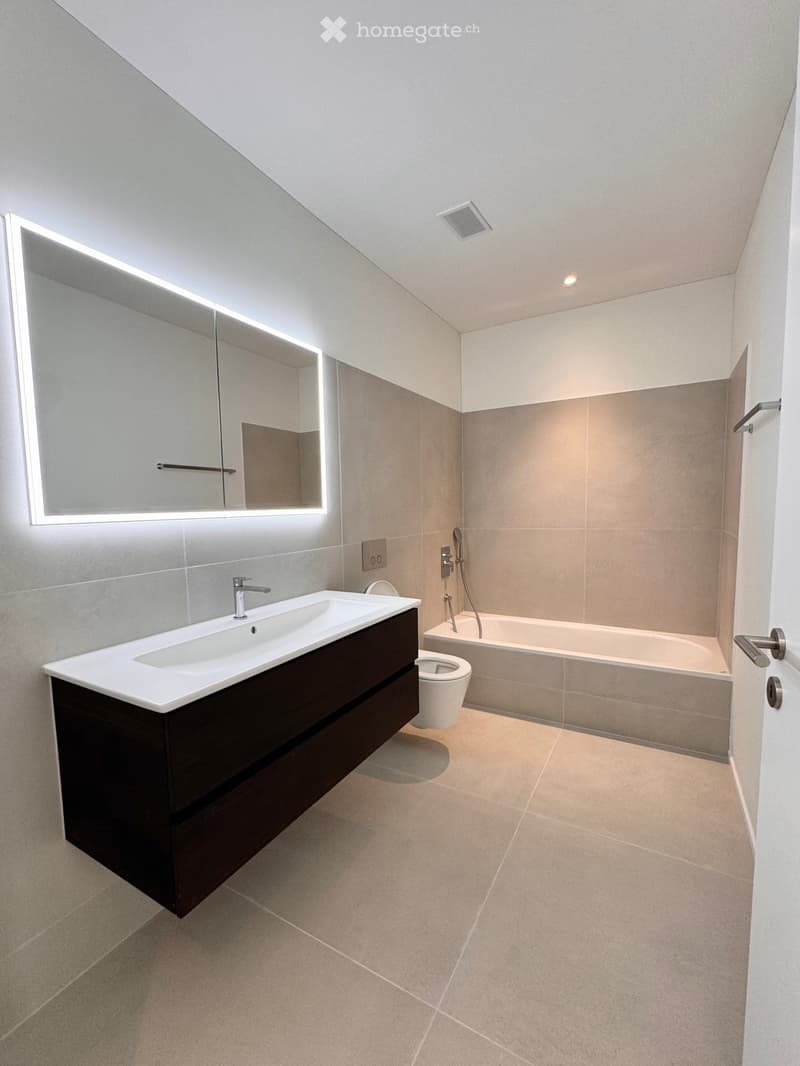
The elegant design kitchen with a cooking island and noble fronts in smoked oak, together with the high-quality appliances from V-ZUG, forms a stylish centerpiece of the living area. An integrated wine cooler, selected materials, and thoughtful room design underline the high standard of construction. Two spacious bedrooms and two elegant bathrooms – one with a bathtub, the other with a walk-in shower – offer additional comfort and privacy.
A room height of 2.60 m and modern building technology with underfloor heating, cooling function, and controlled living room ventilation round off the exclusive living concept.
Highlights
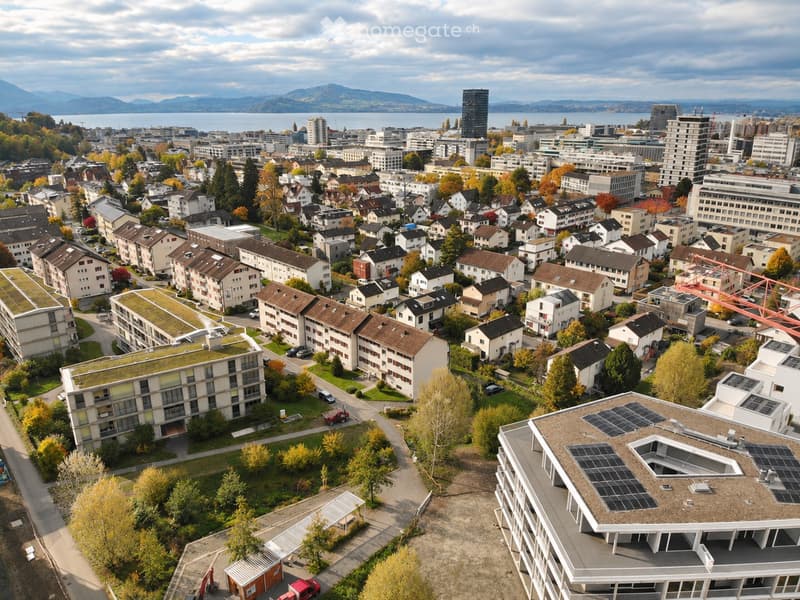
Architecture: Distinctive, five-sided new building with open atrium
Living: 112.5 m² of living space on the 3rd floor with a spacious floor plan
Room concept: Open living, dining, and kitchen area with 61.4 m²
Outdoor area: Spacious corner balcony with 34.3 m², sunny south-facing orientation, and magnificent view of Pilatus, Rigi, and Zugerberg
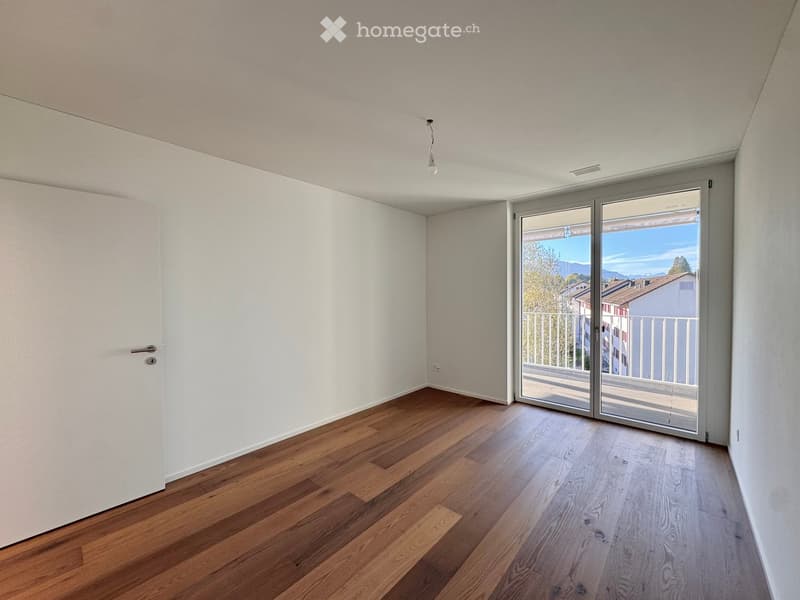
Bedrooms: Two spacious bedrooms with 15.1 m² and 14.7 m²
Design kitchen: Luxurious smoked oak fronts and island. Surface induction cooking field with integrated recirculation extractor, refrigerator, oven, Combi Steamer, and dishwasher. Wine cooler in the kitchen island. All appliances V-ZUG
Bathrooms: Two stylish bathrooms – one with a bathtub, the other with a walk-in shower. Under-sink furniture made of oak Mocca
Built-in closets: High-quality, room-high built-in closets with elegant fronts
Climate: Underfloor heating with cooling function via district heating and district cooling, temperature controllable per room
Ventilation: Controlled living room ventilation for always fresh air
Sun protection: Electric fabric blinds on all windows, electric vertical awnings on the balcony with wind and rain monitor
Security and comfort: Burglar-resistant apartment door, video intercom, package boxes, wheelchair-accessible elevator, fiber optic connection
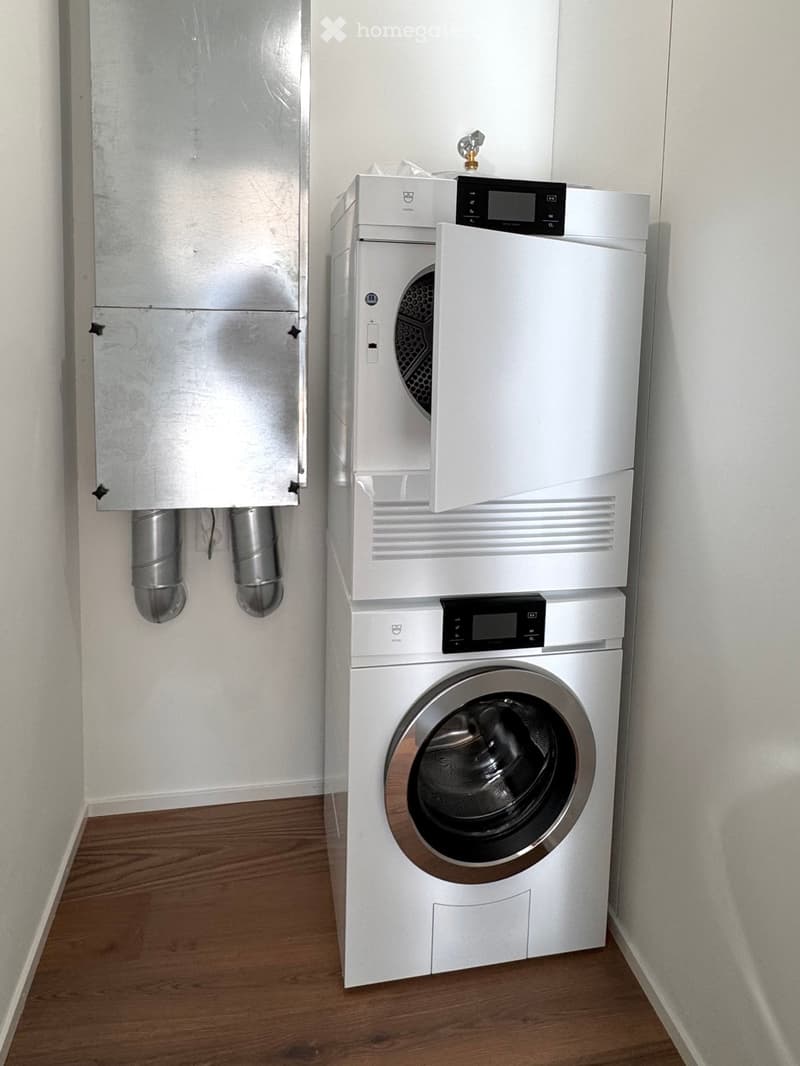
Laundry and storage: Separate utility room with V-ZUG washing machine and dryer, as well as 11.6 m² cellar compartment
Sustainability: Energy-efficient heating and cooling system, as well as photovoltaic system, basic installation for e-charging stations in the entrance hall
Parking: Two garage parking spaces in the entrance hall
Attractive location between city and nature
The new building project is located in the attractive Göbli quarter of the city of Zug and combines urban living with natural recreation. The train station, restaurants, cafes, and shopping facilities are easily accessible on foot. At the same time, the apartment, which is located away from the Göblistrasse, offers a pleasant, quiet living environment.
The green outdoor areas with walking paths and meeting zones create additional quality of life. The nearby Zugerberg invites you to various leisure activities, while Lake Zug and the charming old town of Zug round off the attractive overall offer.
Conditions
Available 01.12.2026
Minimum rental period 2 years
Rent per month CHF 6,900 plus CHF 300 for utilities (2 garage parking spaces plus CHF 500)
Viewing dates: 23.11., 27.11., 28.11.
Contact
CLC
- Listing ID
- 4003612408
- Object ref.
- g0mjs.4vtr8