3 results - Property for rent in Waser (Winterthur)
More objects in your automatically expanded search area
20 results - Radius: + 10km

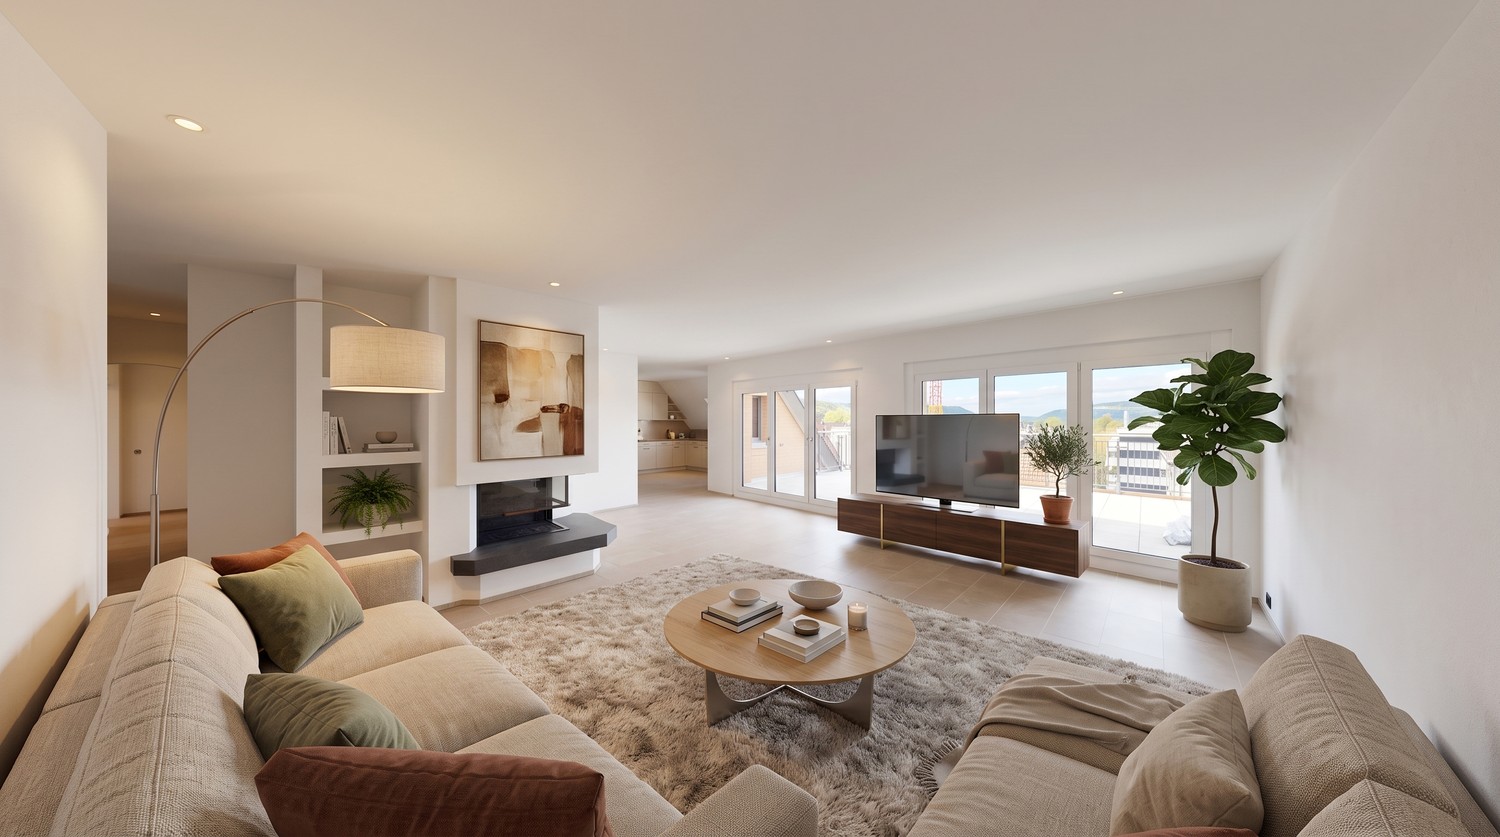
  • Modern living and dining area with a grey sofa, coffee table, dining table with chairs, and a balcony view.
  • Balcony with a grey sofa, blue and white patterned cushions, a small table with a blue vase, and a potted olive tree.
  • Modern bedroom with a large bed, grey armchair, side table, mirror, and decorative picture frames. The room features wooden flooring, a white rug, and large windows with city views.
  • Modern bathroom with a glass-enclosed shower, white sink, toilet, and built-in vanity with mirrored cabinetry. Includes a small wooden stool with a candle and a beige bath mat.
  • Modern two-story house with grey exterior, multiple balconies, solar panels on the roof, and a small pond with lily pads in the foreground.
  • Modern living and dining area with light wooden flooring, a grey sofa, glass coffee table, dining table with chairs, pendant lights, and large windows with a view of the garden.
  • A cozy attic room with wooden flooring, large windows, and modern decor including a table, chairs, and a hanging lamp.
  • Floor plan of a multi-level building with labeled rooms including cellars, storage, garage, and staircases.
  • Modern living and dining area with a grey sofa, coffee table, dining table with chairs, and a television on a white console.
1 / 9
Balcony with a grey sofa, blue and white patterned cushions, a small table with a blue vase, and a potted olive tree.
Modern bedroom with a large bed, grey armchair, side table, mirror, and decorative picture frames. The room features wooden flooring, a white rug, and large windows with city views.
Modern bathroom with a glass-enclosed shower, white sink, toilet, and built-in vanity with mirrored cabinetry. Includes a small wooden stool with a candle and a beige bath mat.
CHF 2,570.– Premium
2.5 rooms55m² living space
Vorhalden 1, 8310 Grafstal

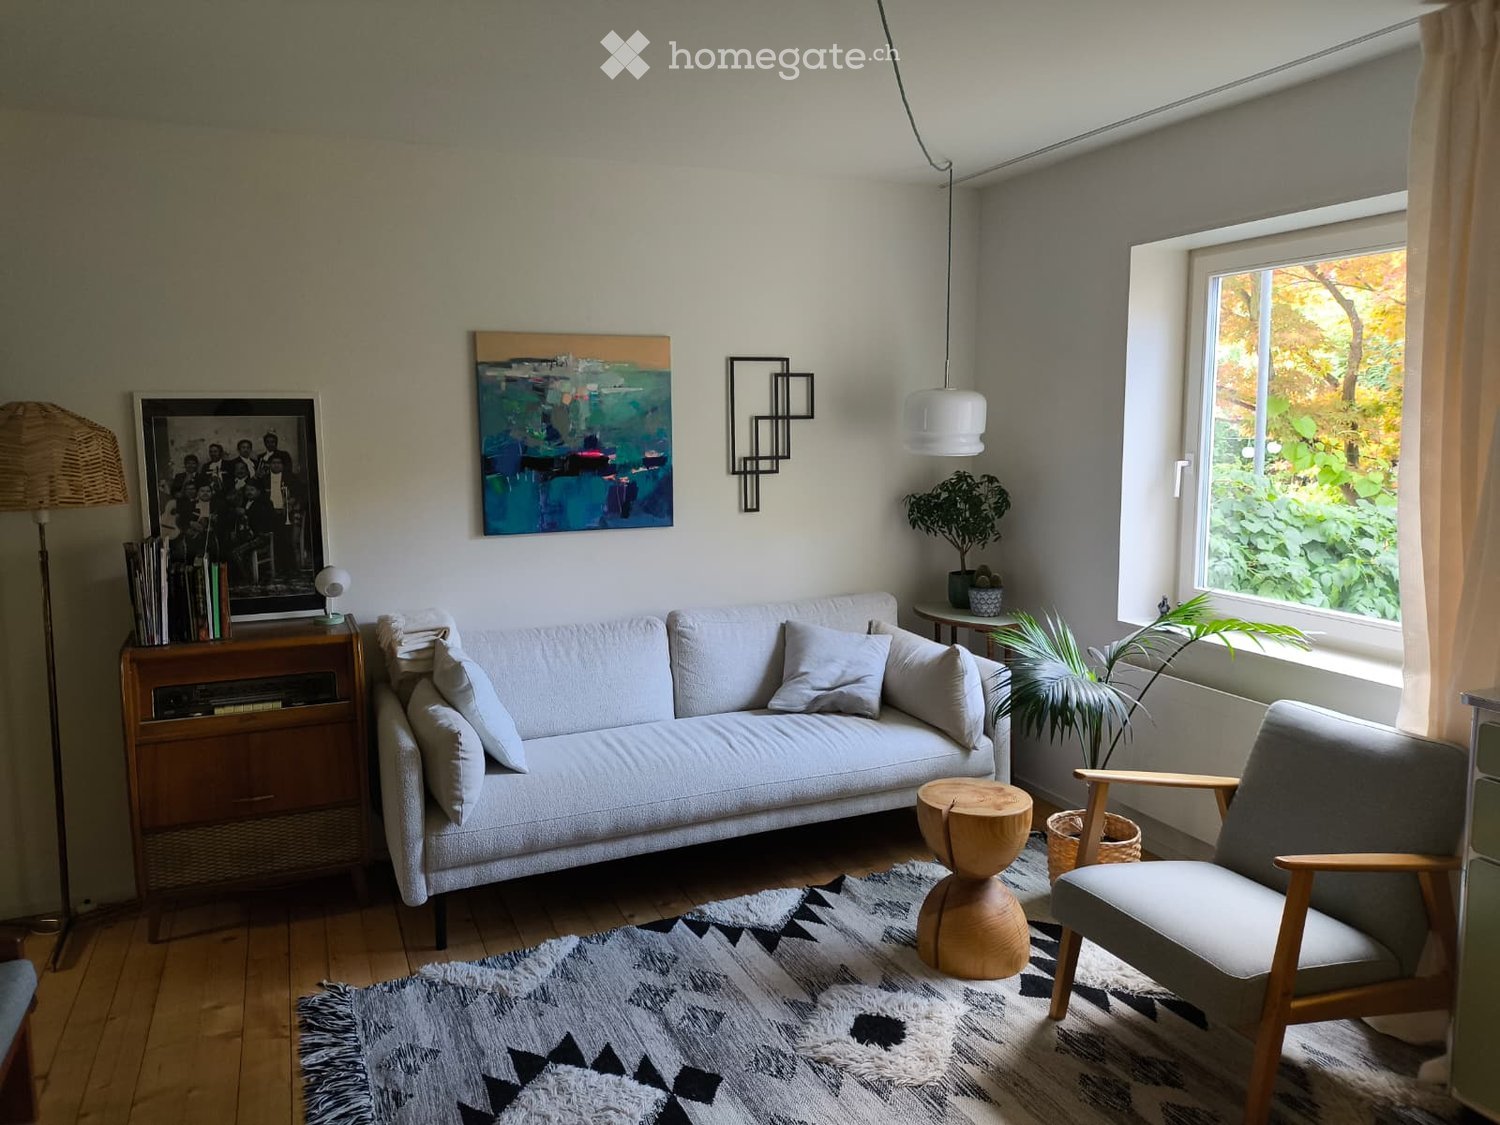
Furnished 2.5-room attic apartment with cooling – 5 minutes to The Valley

Move in, unpack, arrive. This 2.5-room attic apartment in Grafstal (Lindau ZH municipality) is fully furnished and ready for immediate occupancy – ideal for professionals, commuters, and all those looking for a temporary apartment.The open living, dining, and kitchen area (32 m²) opens onto the covered south balcony with 11.5 m² and a view of the surrounding countryside. Additionally, there is a quiet bedroom and a modern bathroom with a floor-level glass shower. And the best part for hot days: the apartment is air-conditioned – also pleasantly tempered in the high summer. This is rare under the roof.Minergie wooden construction, built in 2019/2020, with elevator – oak parquet, floor-to-ceiling windows, plenty of daylight – fully equipped: kitchen, bed and towel linen, WLAN – all-inclusive rent CHF 2'600/month, including utilities, electricity, and internet – underground parking space available on request (CHF 150/month) – cellar compartment and laundry roomThe location: quietly rural with a garden and biotope pond, but well connected. The Valley Kemptthal in 5 minutes, S-Bahn station within walking distance, Winterthur in 10 and Zurich in 20 minutes by car.Available immediately, from 3 months. Shorter stays on request. Viewing possible at short notice.Special feature: the apartment has Freecooling!

Travel time
-
  • Bright living room with exposed wooden beams, large windows, grey sectional sofa, wooden armchair, coffee table, and bookshelf.
  • Empty room with wooden flooring, exposed wooden ceiling beams, and a black wood-burning stove with a chimney. There is a window and an open doorway leading to another room.
  • Empty room with wooden flooring, white walls, large window with double panes, radiator below window, exposed wooden ceiling beams, and a single light fixture.
  • Modern bathroom with grey tiled walls and floor, white sink with chrome faucet, toilet, mirror, and light switch.
  • Empty room with tiled floor, large windows, radiators, and visible electrical outlets.
  • Empty room with tiled floor, white walls, large windows, wooden ceiling beams, and a radiator. No furniture or equipment present.
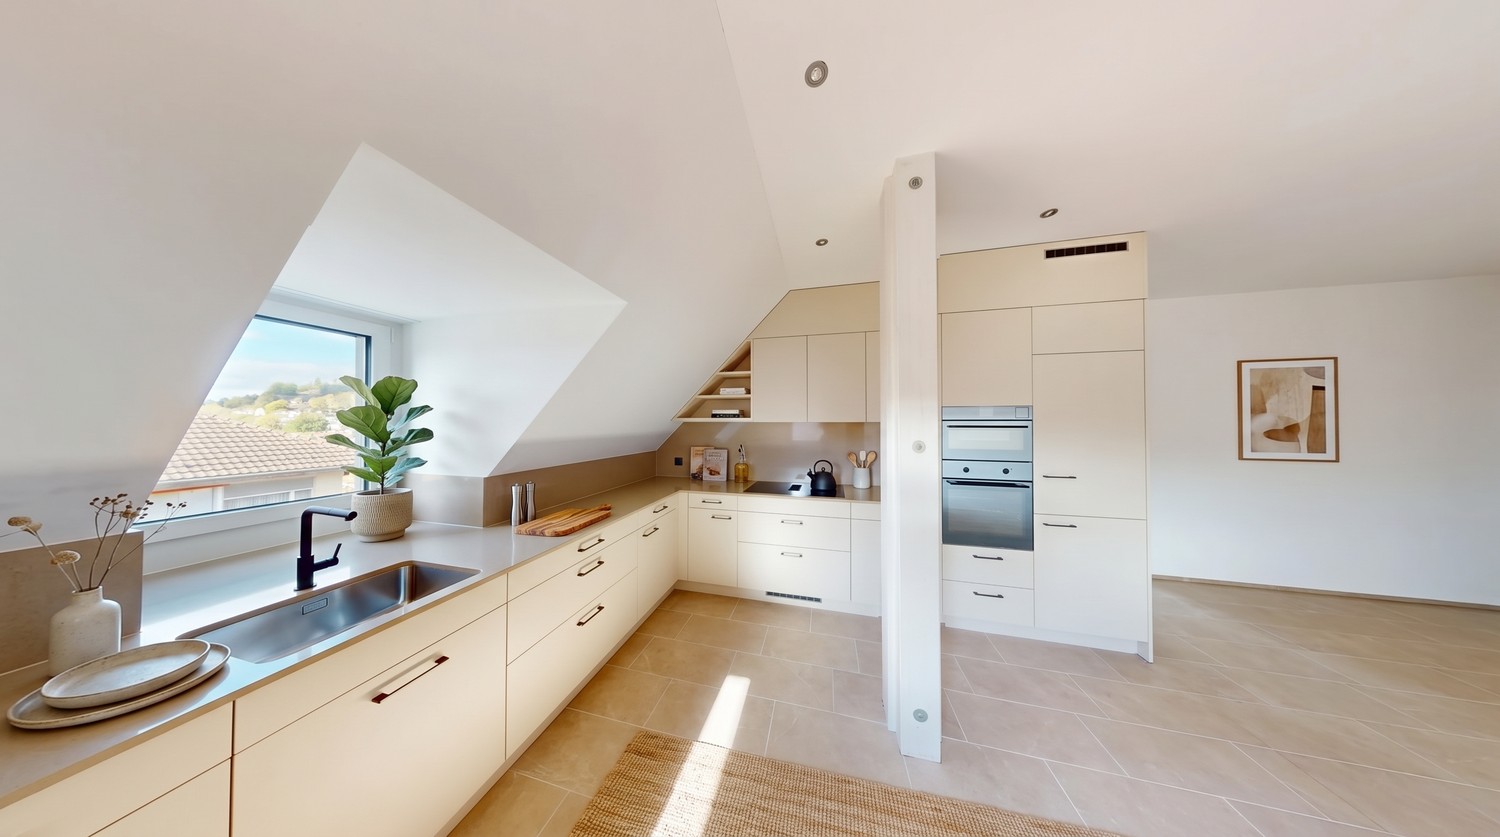
  • Modern kitchen with light wooden cabinets, stainless steel sink, and dishwasher. Features tiled backsplash and large windows.
  • Wooden staircase with a handrail leading to an upper level, featuring light-colored walls and a warm, inviting ambiance.
  • Empty attic space with wooden slanted ceilings, white walls, a single window, and a radiator. The floor is light-colored concrete.
  • Empty attic room with wooden slanted ceilings, white walls, large window, and radiator.
  • Modern bathroom with wooden panel walls, tiled floor, double sink, toilet, bathtub, and large windows offering natural light.
  • Modern bathroom with double sinks, sleek faucets, a bathtub, and a glass-enclosed shower area.
  • Bathroom with a bathtub, shower area, and a shower rack. The walls are tiled, and the ceiling has wooden paneling.
  • Empty attic space with wooden beams, white walls, and a radiator. No furniture or equipment present.
  • Empty closet with white walls, wooden floor, and built-in shelving. The door is closed, and the interior is clean and organized.
  • Empty attic space with sloped ceilings, concrete floor, and exposed wooden beams. No furniture or equipment present.
  • Empty room with wooden flooring, white walls, and a red door leading outside. There is a window on the left side and a small step leading to the door.
  • Empty room with wooden flooring, blue and white walls, and a small wooden cabinet mounted on the wall.
  • Empty hallway with tiled floor, white walls, and a staircase leading upwards. There are two open doors on either side, one leading to a room and the other to a brightly lit area.
  • Utility room with a stacked washing machine and dryer, a small sink, and exposed pipes. Wooden shelving unit is present on the left side.
  • Utility room with water heater, pipes, and a small sink with wooden shelving.
  • Two-story house with white exterior, red shutters, and a small garden area with a bench and table.
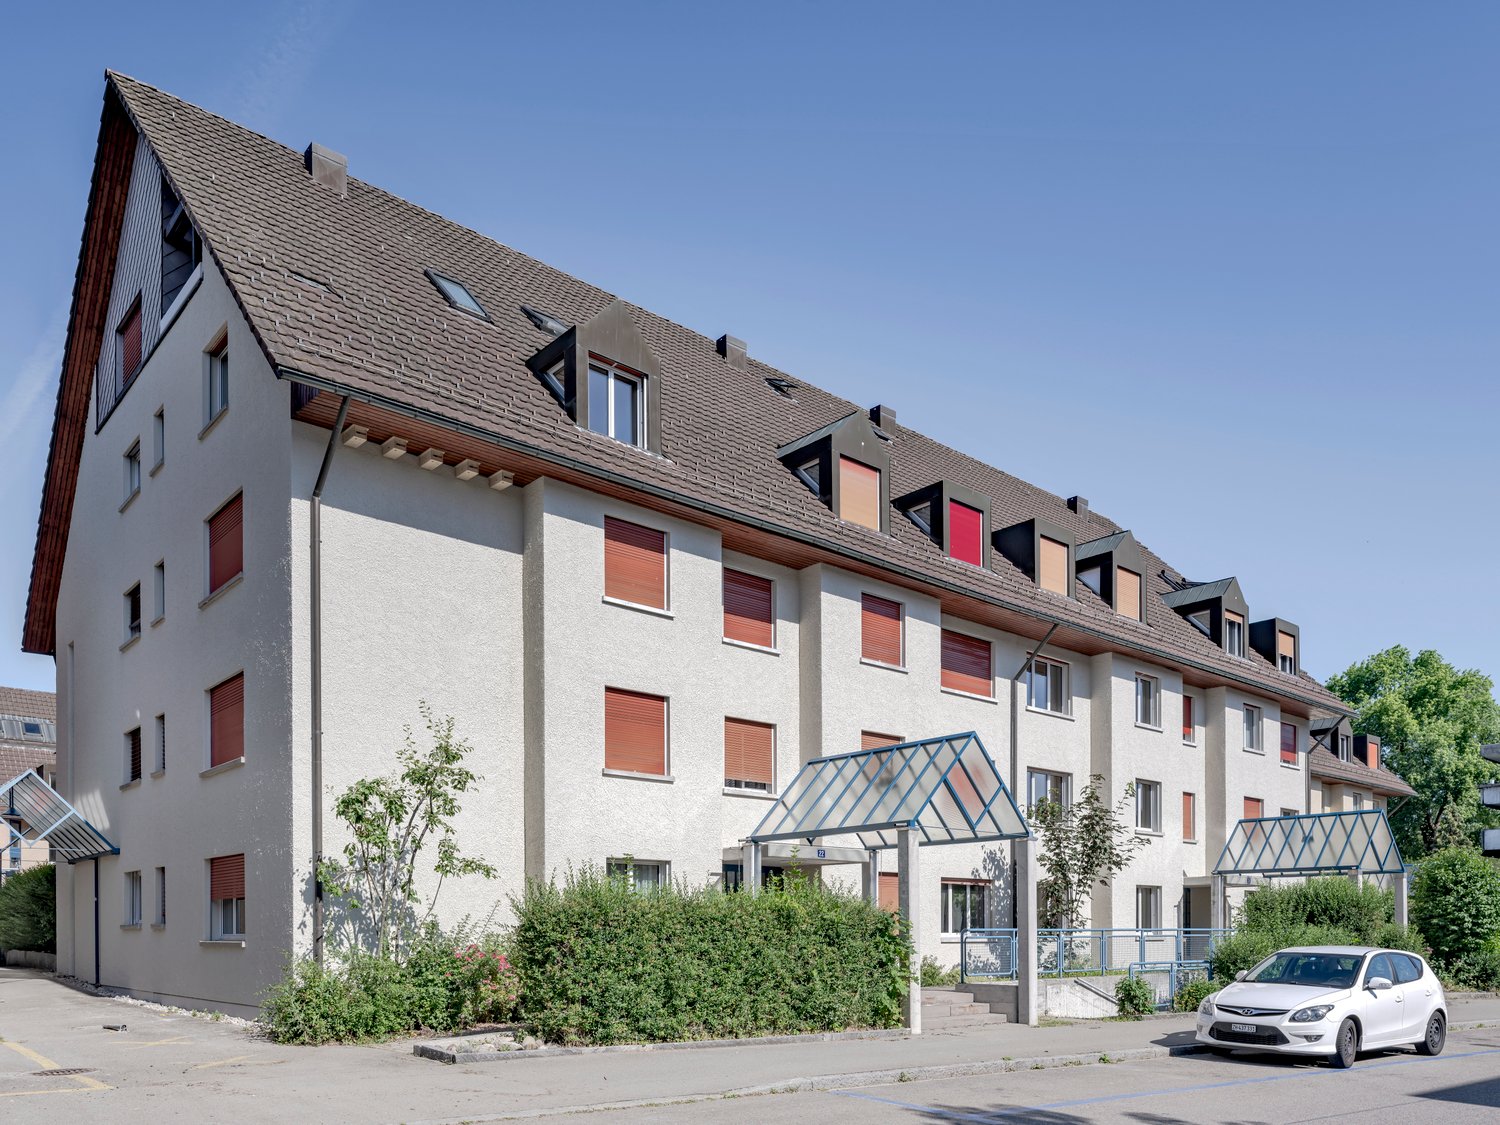
  • Two-story residential building with white exterior walls, red shutters, and a small balcony area with a bench and table.
  • A lush garden area with dense foliage, a hammock, wooden steps, and a small seating area.
  • Balcony with wooden table, chairs, and umbrella, overlooking a narrow street with houses and a church tower in the background.
1 / 25
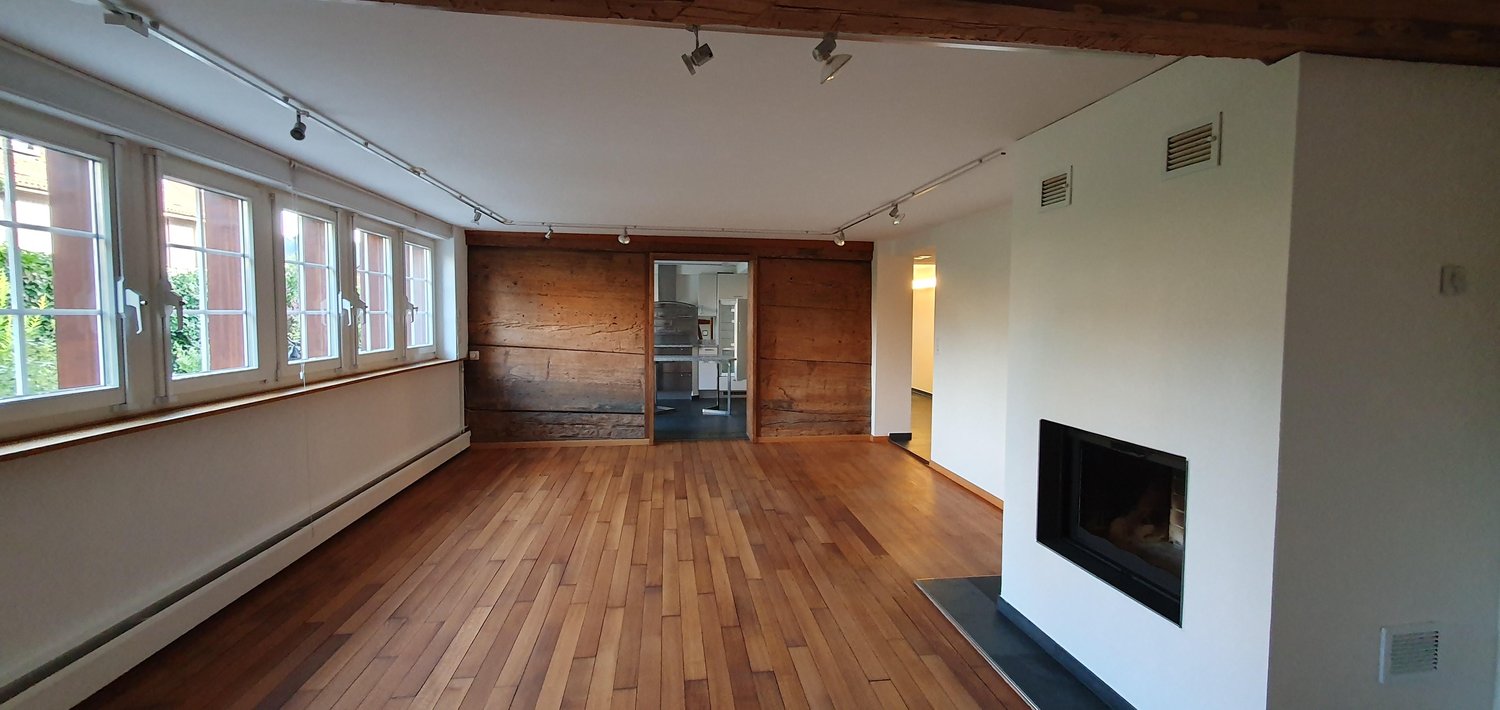
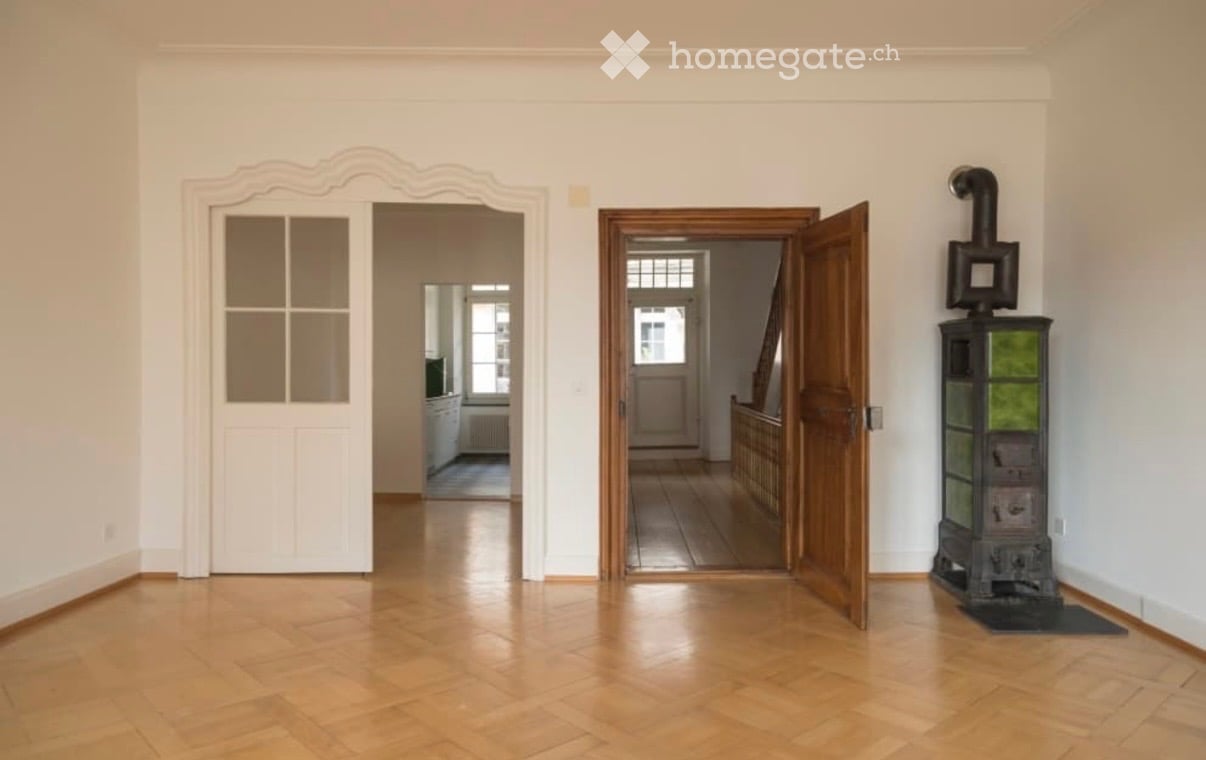
Empty room with wooden flooring, exposed wooden ceiling beams, and a black wood-burning stove with a chimney. There is a window and an open doorway leading to another room.
Empty room with wooden flooring, white walls, large window with double panes, radiator below window, exposed wooden ceiling beams, and a single light fixture.
Modern bathroom with grey tiled walls and floor, white sink with chrome faucet, toilet, mirror, and light switch.
CHF 3,150.– Premium
6 rooms150m² living space
8404 Winterthur

6-Room Single-Family House in Oberwinterthur

This charming family house is part of a historic row of houses in the village center of Oberwinterthur. Wonderfully suitable for families with children! • The house was completely renovated inside in 1994. Washing machine and dryer, oven and stove, dishwasher, refrigerator, freezer, and heating system have all been renewed over the years. The bathroom and toilet were renovated in 2020. The facade is a protected monument. • Surroundings with a lawn of approximately 16 m2 and a separate seating area • Basement with modern Miele washing tower • Ground floor with entrance hall and one room • First floor with kitchen and dining room with large windows, living room with fireplace, toilet with sink, and two rooms • Attic with two rooms, closet space, bathroom with shower, bathtub, toilet, and two sinks • Attic space of approximately 15 m2 • Parking in the alley in front of the house (night parking fee). No private parking space. • Beautiful view over gardens and row houses in the village center • Near kindergartens, primary and secondary schools, Coop, Migros, Denner, pharmacies, banks, and public transportation • Fiber optic connection in the living room • The net rent is CHF 3150. Gas and electricity costs are billed directly with Stadtwerk Winterthur. Rent starts on January 1, 2027, or by agreement • Rent deposit CHF 6300,- (two months' rent) • Five minutes' walk to bus stops 1, 5, and 10 and to Oberwinterthur train station, from which you can reach Zurich HB in less than half an hour without changing trains • Pets allowed by agreement • Music practice allowed • One room is equipped with sound-absorbing double walls to the neighbors and sound-absorbing doors to the other rooms. • Ideal for families who value peace, nature, and excellent public transportation connections

  • Empty hallway with wooden flooring, white walls, and two open doors leading to other rooms. A decorative stove is visible on the right side.
  • Balcony with a grey sofa, a small round table, and a wicker chair, surrounded by tall green plants.
  • Empty attic room with wooden beams, wooden floor, large window, radiator, and exposed wooden beams on the ceiling.
  • Wooden floor hallway with staircase on left, pendant light, mirror, radiator, and open doorway leading to another room with visible furniture.
  • Modern kitchen with white cabinets, stainless steel range hood, stove, and oven. Open doorway leads to a wooden-floored living area with large windows.
  • Modern kitchen with white cabinets, black countertop, checkered floor, and large windows overlooking a balcony.
  • Bathroom with white tiled walls, a sink, a bathtub, and a mirror above the sink. Wooden beams are visible on the ceiling.
  • A small, well-lit bedroom with a wooden bed, desk, chair, and cabinet. The room features wooden flooring and large windows with a view of greenery.
  • Cozy bedroom with wooden herringbone flooring, large window, bed with colorful bedding, desk with chair, storage cabinet, punching bag, and picture frame on wall.
  • Floor plan showing two levels: ground floor with living room, kitchen, bedroom, and bathroom; upper floor with two bedrooms.
  • Floor plan of a 3-room apartment on the third floor, including a kitchen, living room, two bedrooms, and a hallway.
  • Floor plan of a two-story residential building showing living spaces, bedrooms, and bathrooms.
1 / 12
Balcony with a grey sofa, a small round table, and a wicker chair, surrounded by tall green plants.
Empty attic room with wooden beams, wooden floor, large window, radiator, and exposed wooden beams on the ceiling.
Wooden floor hallway with staircase on left, pendant light, mirror, radiator, and open doorway leading to another room with visible furniture.
CHF 3,290.– Premium
5.5 rooms130m² living space
Marktgasse 9, 8400 Winterthur

Subtenant wanted: Charming 5.5-room maisonette apartment on Marktgasse in Winterthur

Subtenant wanted:Welcome to Marktgasse 9 in Winterthur! We are looking for subtenants for our spacious 5.5-room maisonette apartment. It is located on the 2nd floor of a charming old building and combines historic charm with modern living comfort. The apartment is located in the rear building of the listed property "zum Steinadler". With a living area of 130 m², this apartment offers plenty of space for families and all those who are looking for something special.The apartment impresses with the following highlights: • Spacious maisonette: Distributed over three floors, the apartment offers a unique sense of space with plenty of privacy and charm. • Old building charm: Typical old building details give the apartment a special, unmistakable atmosphere (stucco ceiling, Öfeli and fine glass doors) • Balcony: Enjoy the sunny summer days on your own terrace - a rarity! • Washing machine and dryer: Practical comfort in a separate room directly in the apartment. • Child-friendly: Ideal for families with children or all those who love charm and space. • Special features: Shared use of the spacious bicycle room and own cellar compartment. Location and surroundings: The apartment is located in the heart of Winterthur's old town – during the day you are in the midst of the old town's bustle and at night it is pleasantly quiet. In summer, you benefit from plenty of sunlight. The Stadthaus bus stop is just a 3-minute walk away, so you are well connected to public transport. Winterthur train station is within a 10-minute walk. Everything your heart desires is right outside the front door (shops, restaurants, bars, etc.)The apartment is available from early/mid-November 2026 or by agreement.Inquiries also welcome by SMS: 079 877 47 29

Travel time
-
New building
1 / 6
CHF 2,750.– Premium
3.5 rooms85m² living space
Wülflingerstrasse 59, 8400 Winterthur

Your new home, exclusive living in Winterthur

This first-time rental new construction project combines attractive living space with flexible commercial spaces and convinces with its central location and sustainable MINERGIE construction standard. A place for people who value quality, comfort, and modern living.In total, 20 modern apartments from 2.5 to 5.5 rooms are being built, which impress with thoughtful floor plans, high-quality materials, and plenty of daylight.3.5-room apartments | Equipment & Comfort • Ready for occupancy from November 1, 2026 • Cleverly designed, functional floor plan division • Partly with own reduit for additional storage space • Stylishly designed kitchen with high-quality Electrolux appliances • Modern bathroom with floor-level shower and integrated washing tower • Generous window areas for plenty of natural daylight • Own loggia with approx. 8 m² • High-quality oak parquet floor in the rooms • Floor heating, individually adjustable via room thermostats • Own cellar compartment in the basement Sustainable & forward-looking • MINERGIE construction standard for energy-efficient and sustainable living • Optimized room climate and low energy consumption Location & Environment • Very good connection to public and private transport • Only 4 bike minutes from the frequently used Winterthur main station • Shopping facilities and services conveniently within walking distance • Fitness center and other sports offers in the immediate vicinity • Lively, urban residential area • Diverse cultural and leisure activities in the surrounding area Have we sparked your interest?Then we look forward to your contact and to presenting this special living concept to you in person.*The visualizations (renderings) presented in this ad serve solely for the visual illustration of the planned atmosphere, spatial effect, and materiality. The representations are therefore purely illustrative and not binding.

Travel time
-
1 / 12
CHF 950.– Top
1 room17m² living space
Wülflingerstrasse, 8408 Winterthur

Möbliertes Zimmer zentral - Heute einziehen

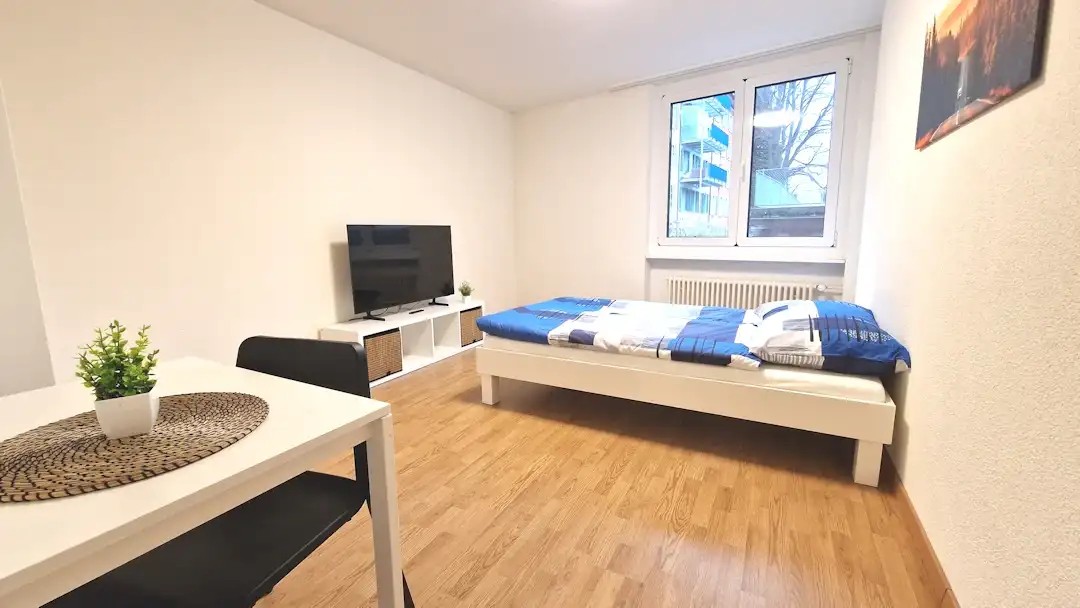
Möbliertes Zimmer in 'Winterthur' - flexibel mieten, günstig und alles inklusiveSchönes, möbliertes und helles Zimmer - ideal, wenn man nicht viel Geld fürs Wohnen ausgeben möchte. Komplett möbliert mit Bett (inkl. Bettwäsche), grossem Kleiderschrank, Schreibtisch mit Stuhl, Regal, Nachttisch, Lampen und LCD-TV. Kostenloses WLAN ist ebenfalls inklusive.Wir legen grossen Wert auf Sauberkeit. Eine regelmässige Reinigung von Küche, Bad und Gang ist im Mietpreis enthalten. Auch sämtliche Nebenkosten wie Strom, Wasser und Heizung sind inklusive.Das Badezimmer und die Küche werden mit ruhigen und freundlichen Mitbewohner/innen geteilt. Die Wohnatmosphäre ist gepflegt, mit klaren Regeln für Ruhe und Sauberkeit - keine klassische WG. Man sagt sich Hallo, aber jeder lebt sein eigenes Leben.Es wird kein Betreibungsauszug und keine Arbeitgeberbescheinigung verlangt, da bei uns der Mensch im Zentrum steht. Wir wollen nur seriöse und anständige Mieter/innen haben. Der Einzug ist je nach Verfügbarkeit bereits heute oder nach Vereinbarung möglich. Die Mindestmietdauer beträgt 1 Monat. Kündigungsfrist wahlweise 14 oder 30 Tage. Die Kaution beträgt 1 Monatsmiete (Keine Ratenzahlung möglich).Nach deiner Anfrage meldet sich Nina Fuchs umgehend bei dir. Sie beantwortet alle Fragen, organisiert Besichtigungen (auch per Video) und begleitet dich persönlich durch den gesamten Mietprozess.Bitte beachten Sie, dass es sich um Muster bzw. Beispielbilder handelt. Gerne vereinbaren wir eine persönliche Besichtigung.Einfach Anfrage senden - Nina Fuchs wird sich so schnell wie möglich melden.Wir von Apartment24 vermieten nicht nur in Winterthur. Wir sind der grösste Anbieter von möblierten Zimmern und CoLiving Angeboten in der Schweiz.Weitere Informationen: https://apartment24.ch/de/zimmer/Wuelflingerstrasse-Winterthur/2540ENGLISHBright furnished room in 'Winterthur' - flexible and all-inclusiveA clean and bright room - ideal for professionals, students or weekly commuters. Fully furnished with a bed (including bedding), large wardrobe, desk with chair, shelf, nightstand, lamps, and an LCD TV. Free high-speed Wi-Fi is included.Weekly cleaning of the shared areas (kitchen, bathroom, hallway) is included in the rent. All utilities such as electricity, water, and heating are also covered.The kitchen and bathroom are shared with quiet and friendly roommates. The atmosphere is respectful and clean - not a typical shared flat (WG), but a peaceful living setup.No credit report or employer confirmation required. Move-in is possible immediately or by arrangement. Minimum rental period is 1 month. Cancellation period is either 14 or 30 days, depending on your needs. A security deposit or confirmation for local registration can be provided if needed.As soon as you send your request, Nina Fuchs will get in touch with you directly. She'll answer all your questions, organize a viewing (also via video call), and personally guide you through the rental process.Please note that these are samples or example images.Just send your inquiry - Nina Fuchs will respond as quickly as possible.At Apartment24, we don't just rent in 'Winterthur'. We are the largest provider of furnished rooms in Switzerland. Details: https://apartment24.ch/en/room/offer/2540

1 / 6
  • Balcony / Terrace
  • Elevator
  • Wheelchair access
CHF 2,660.– Top
3.5 rooms103m² living space
8404 Winterthur

BRIGHT AND MODERN AT EULACHPARK

This bright, modern 3.5-room apartment (103 m²) on the 3rd floor of a Minergie-certified building from 2011 impresses with its well-thought-out floor plan, large window fronts, and elegant parquet flooring. The spacious living kitchen with kitchen island is the heart of the apartment. Two bathrooms, built-in closets, and a laundry room with washing tower offer a lot of comfort. The balcony invites you to linger, and the private basement offers additional storage space. Eulachpark, train station, and bus stop are just a few steps away, shopping facilities, schools, and restaurants are directly in the neighborhood. Taking over a parking space in the underground garage for CHF 150.-/month is mandatory.This BETTERHOMES offer is characterized by the following advantages:- central, well-connected location: Hegi train station and bus stop are within a 2-minute walk- Eulachpark right outside the front door- spacious rooms and well-thought-out floor plan- bright living kitchen- two bathrooms- large window fronts and windows in all rooms- balcony with storage room- Minergie-certified, built in 2011- elevator / wheelchair accessible- and, and, and ...Interested? Contact us for a non-binding viewing!Didn't find anything suitable? Over 2,000 more offers at: www.betterhomes.ch - the real estate fair mediatorWant to market a property yourself?Benefit from our know-how: https://www.betterhomes.ch/de/profitierenDo you want to have a property valued?Find out its value now with our free valuation, immediately and without obligation!https://www.betterhomes.ch/de/knowledge/estimationMore detailsLocation: urban, green, well-connectedCondition: goodBathrooms / wet cells: 2 (1x bathtub / WC / sink, 1x shower / WC / sink)Heating system: underfloor heating Public transport: bus, 500 mSchools: kindergarten, 600 m / primary school, 700 mShops: Migros, 300 m / Coop, 750 m

  • Balcony / Terrace
  • Elevator
  • Wheelchair access
  • Modern, unfurnished kitchen with light wooden cabinets, black countertops, and large windows allowing natural light to fill the space.
  • Entrance area of a modern building with a textured brick facade, a wooden door with circular cutouts, and a stone-paved ground.
  • Modern hallway with light wooden doors and walls, light wooden flooring, and a view into another room with a large window.
  • Modern hallway with wooden door frame, pendant light fixture, and large window showing a view of the building exterior.
  • Empty room with wooden flooring, large windows, and a small black countertop on the left side.
  • Empty room with light wooden flooring, curved walls, and large wooden-framed windows offering views of the roof and surrounding greenery.
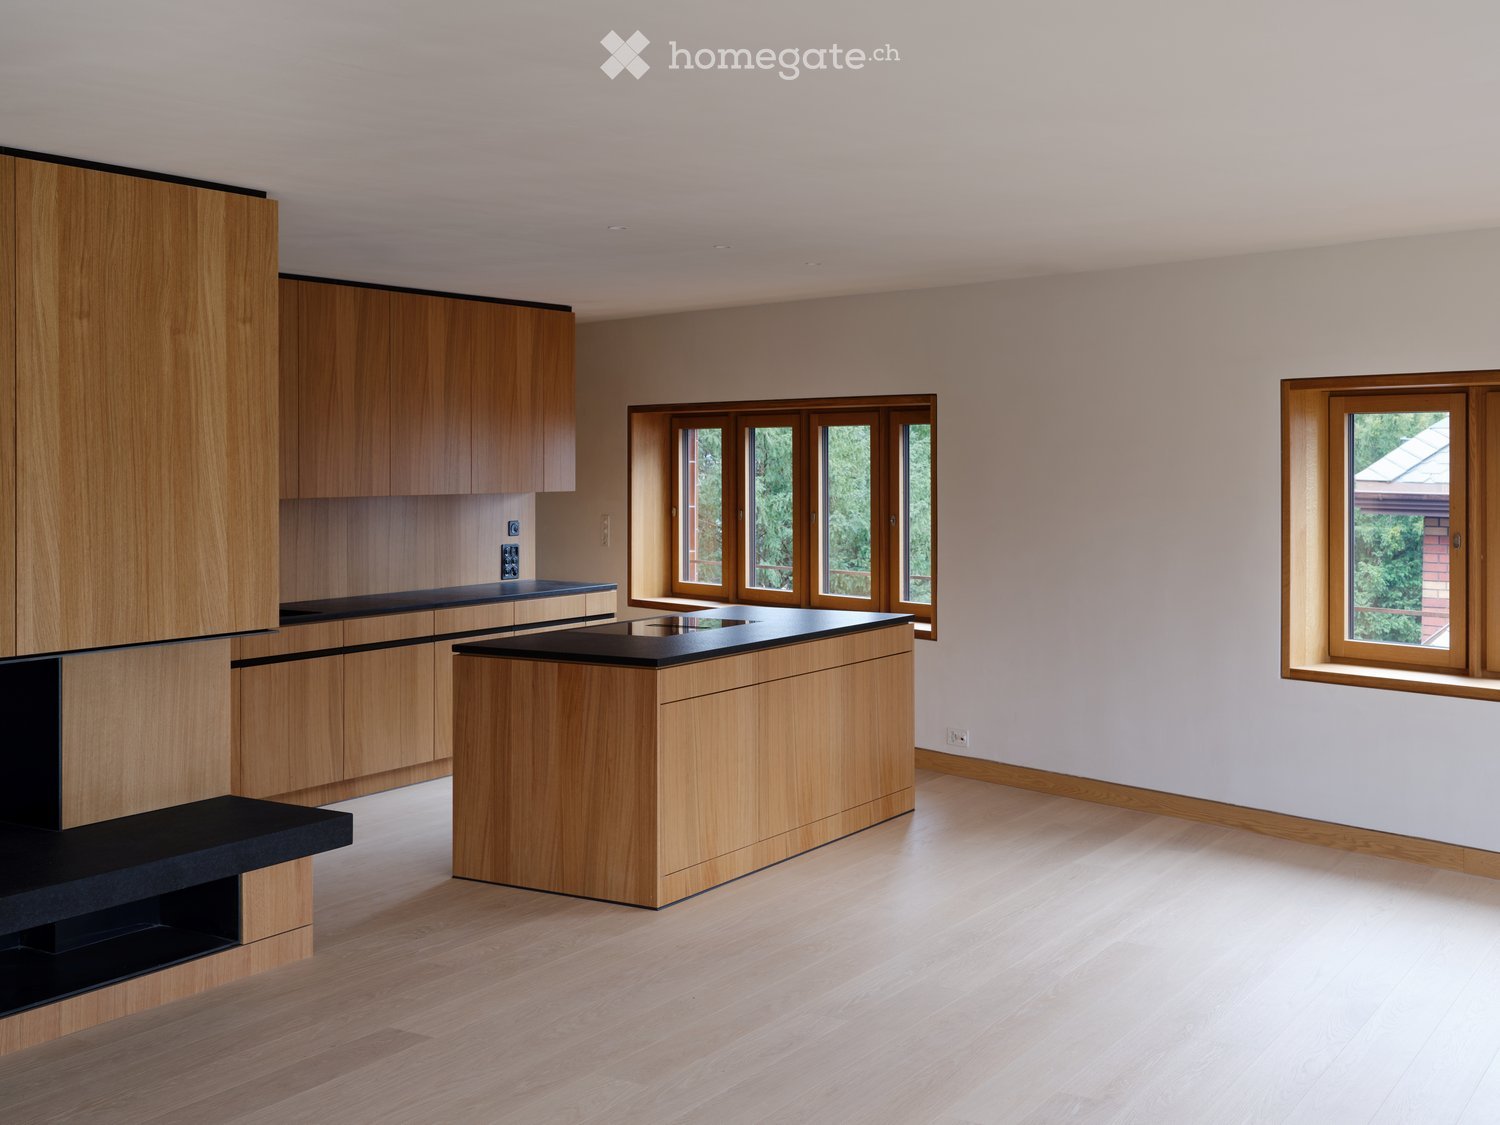
  • Modern kitchen with light wooden cabinets, black countertops, and a central island. The space is empty, with no appliances or furniture present.
  • Modern living room with a fireplace, large windows, a beige sofa, coffee table, dining area, and armchairs.
  • Modern kitchen with light wooden cabinets, black countertops, and built-in oven.
  • Empty room with light wooden flooring, light-colored walls, and built-in wooden cabinetry with a black countertop. A small window is visible on the left side.
  • Modern kitchen with wooden cabinets, black countertop, and a sink with a faucet. Large windows provide natural light.
  • Modern kitchen with light wood cabinetry, sleek black countertops, and large windows offering a view of greenery.
  • Empty room with light wooden flooring, beige walls, and large windows with wooden frames, offering a view of greenery outside.
  • Modern bedroom with wooden walls, a large bed with green bedding, nightstands, lamps, and decorative plants.
  • Modern bathroom with a sink, toilet, bathtub, and wooden cabinet. Light-colored tiles and a sleek design.
  • A modern building with a distinctive curved, metallic roof and visible windows, surrounded by tall trees.
  • Modern bathroom with a white sink, bathtub, and toilet, featuring sleek fixtures and natural light from skylights.
  • Curved hallway with wooden walls, large windows, and built-in seating areas.
  • Empty room with wooden walls, light-colored wooden floor, and a small window letting in natural light.
  • Modern building with red brick facade, large windows, and balconies.
  • Modern bathroom with a large, open shower area featuring a glass enclosure, a sleek sink with a wooden cabinet, and a toilet. The space is illuminated by natural light from a skylight.
  • Wooden staircase with light-colored steps and risers, set in a narrow hallway with matching wooden walls.
  • Plan of a landscaped garden area with pathways, planting beds, and a central rectangular structure, likely a pool or patio.
  • Floor plan of a 151.1 m² apartment featuring a living/dining area, kitchen, three bedrooms, two bathrooms, hallway, storage, and elevator access.
1 / 24
CHF 4,950.– Top
4.5 rooms150m² living space
Lindstrasse 16A, 8400 Winterthur

The Special: Exceptional Luxury Apartment with Private Lift Access and Exclusive Rooftop Terrace

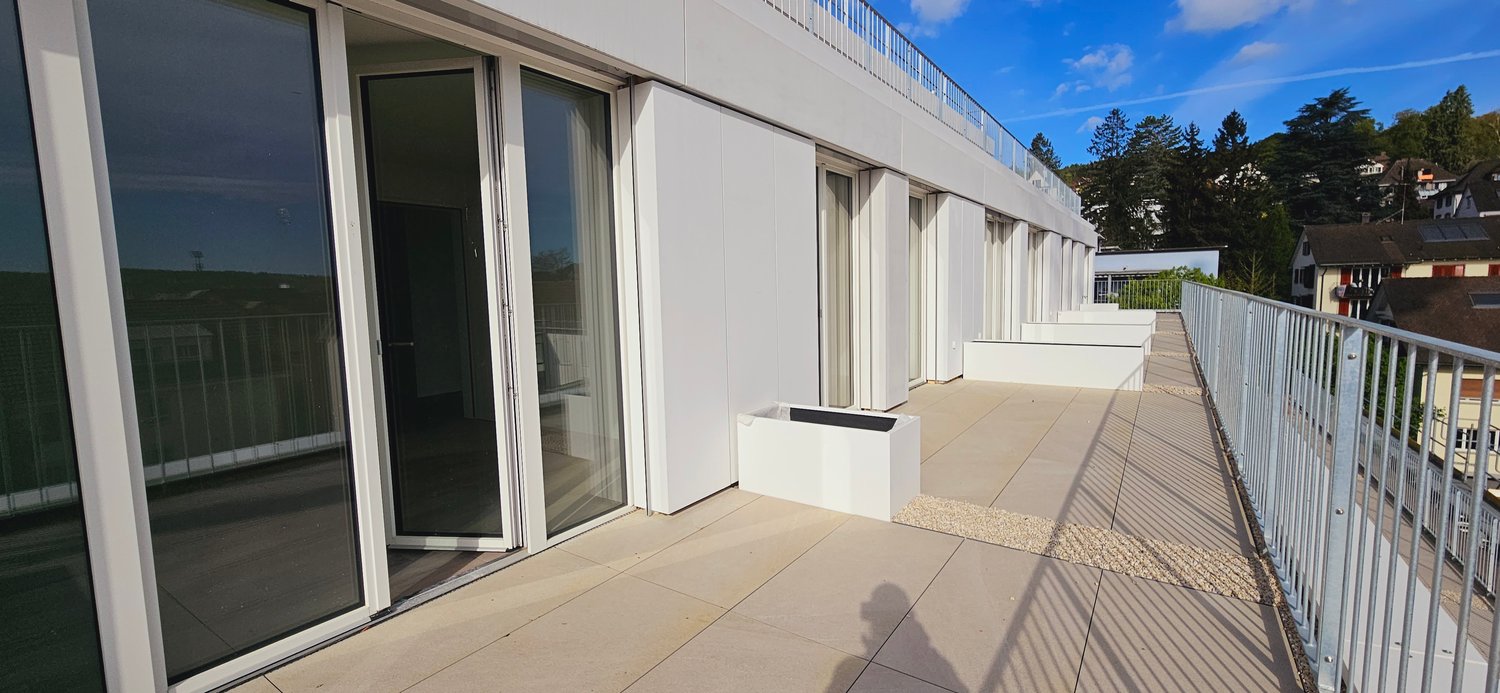
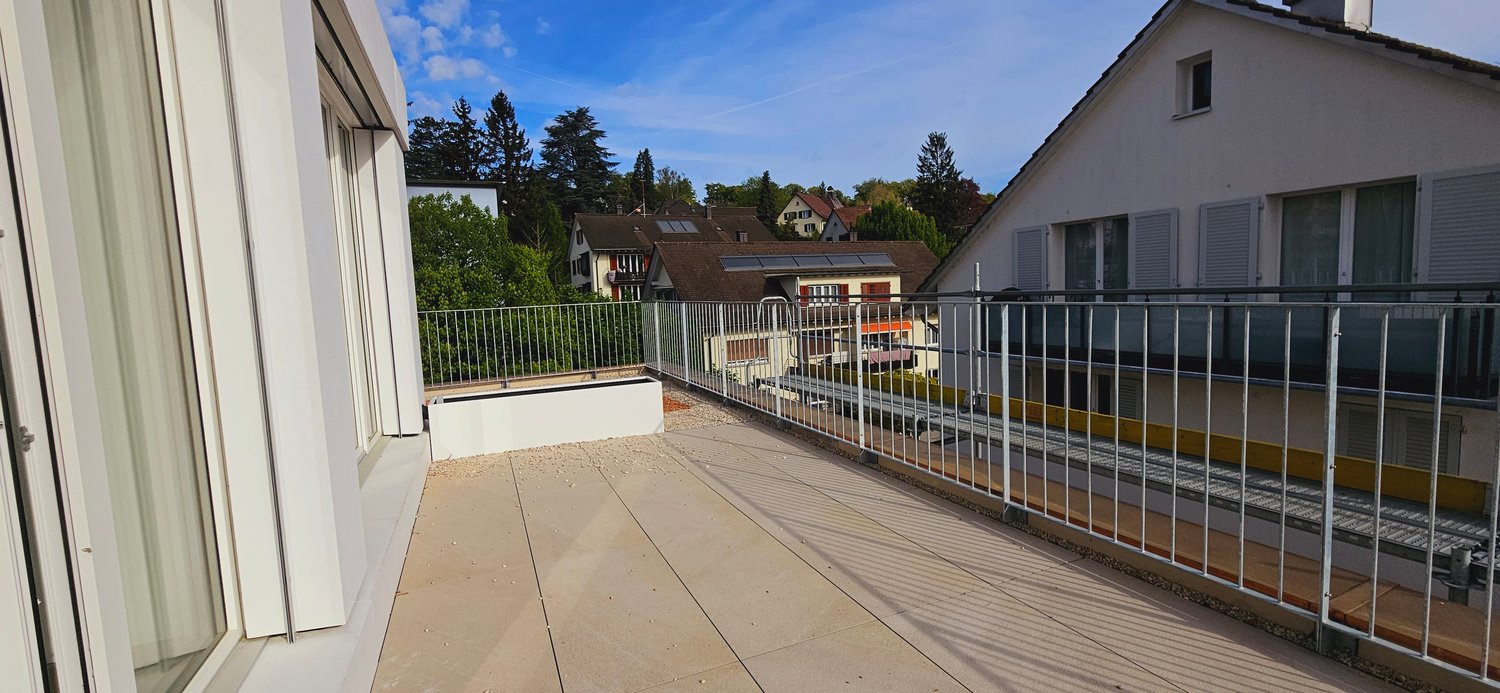
Exclusive apartment in Winterthur, close to the old town, train station, and KSWThis unique 4.5-room apartment with approximately 150 m² of living space meets the highest standards of comfort, design, and privacy. The property impresses with its exceptional architecture, uncompromisingly luxurious equipment, and a room concept that combines generosity and elegance.The elevator leads directly into the apartment, ensuring maximum discretion. The bright and airy living and dining area forms the heart of the apartment and opens onto a spectacular private rooftop terrace with approximately 173 m², offering an exclusive retreat under the open sky – ideal for representative occasions or relaxed hours with maximum privacy.The apartment has two high-quality en-suite bathrooms and an additional separate guest toilet. Noble materials, custom-made fittings, and state-of-the-art home technology underline the exclusive character of this property. Highlights at a glance:4.5 rooms on approximately 150 m² of living spaceVery exclusive, luxurious equipmentPrivate elevator with direct apartment accessPrivate rooftop terrace approximately 173 m²Two bathrooms, both en suiteSeparate guest toiletHigh-quality materials and well-thought-out room concept This apartment is aimed at buyers or tenants who are looking for something special and appreciate the highest level of living comfort in an exclusive ambiance.

Travel time
-
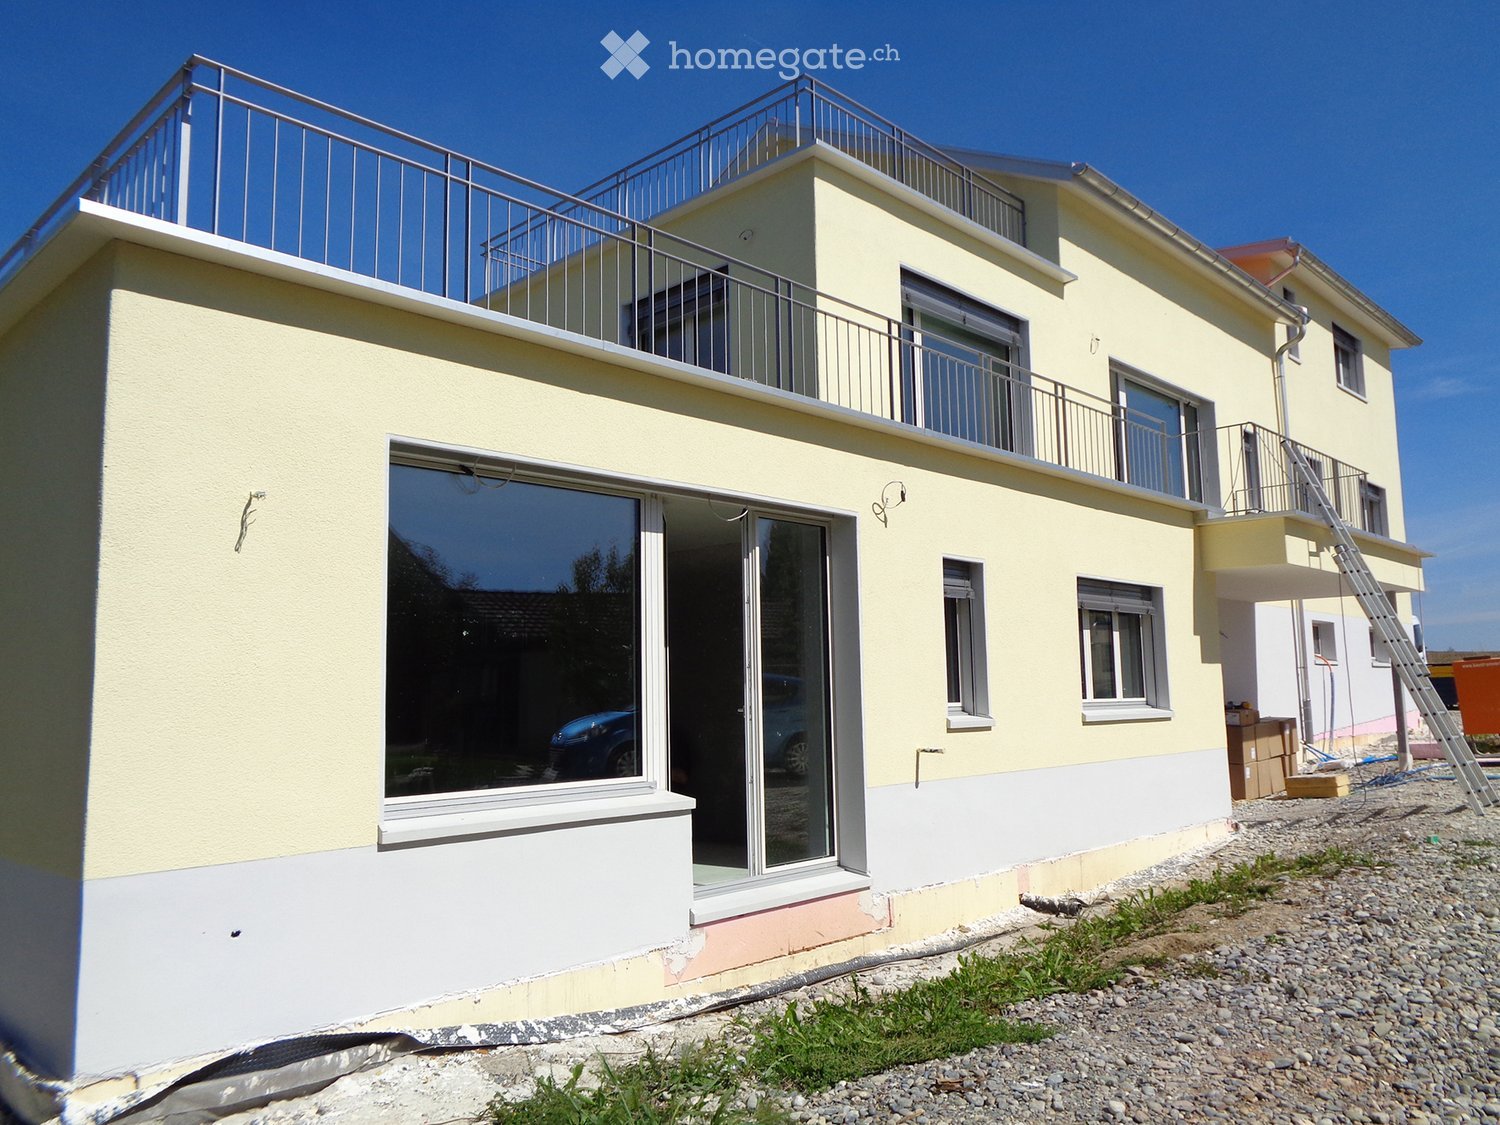
  • Two-story house with yellow and white exterior, large windows, balconies, and a raised ground floor.
  • Empty room with wooden flooring, white walls, large windows, and exposed wooden beams on the ceiling.
  • Empty room with wooden flooring, white walls, and large windows, showing exposed pipes and electrical outlets.
  • Empty room with wooden flooring, white walls, and skylights providing natural light. No furniture or equipment present.
  • Empty room with wooden flooring, white walls, and large windows, featuring exposed wooden beams on the ceiling.
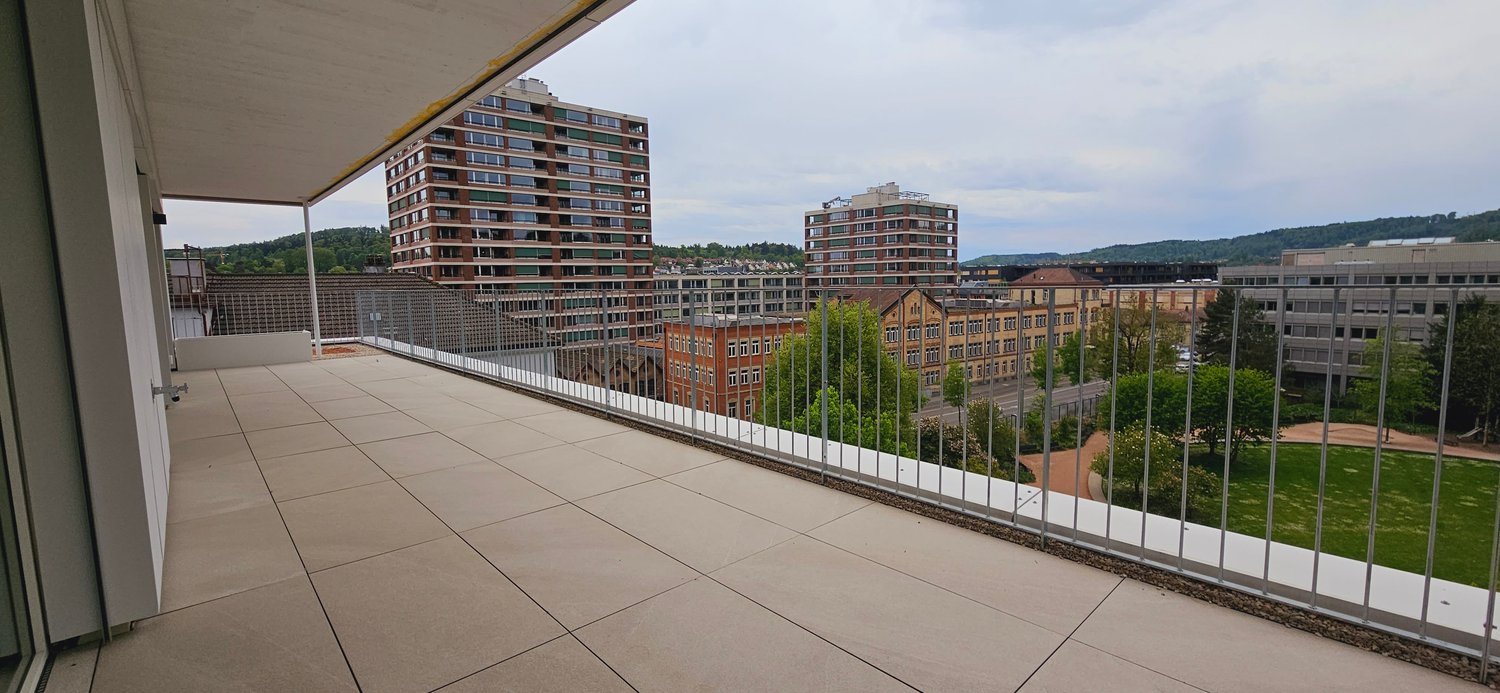
  • A modern rooftop terrace with a metal railing, tiled floor, and a view of surrounding buildings and trees.
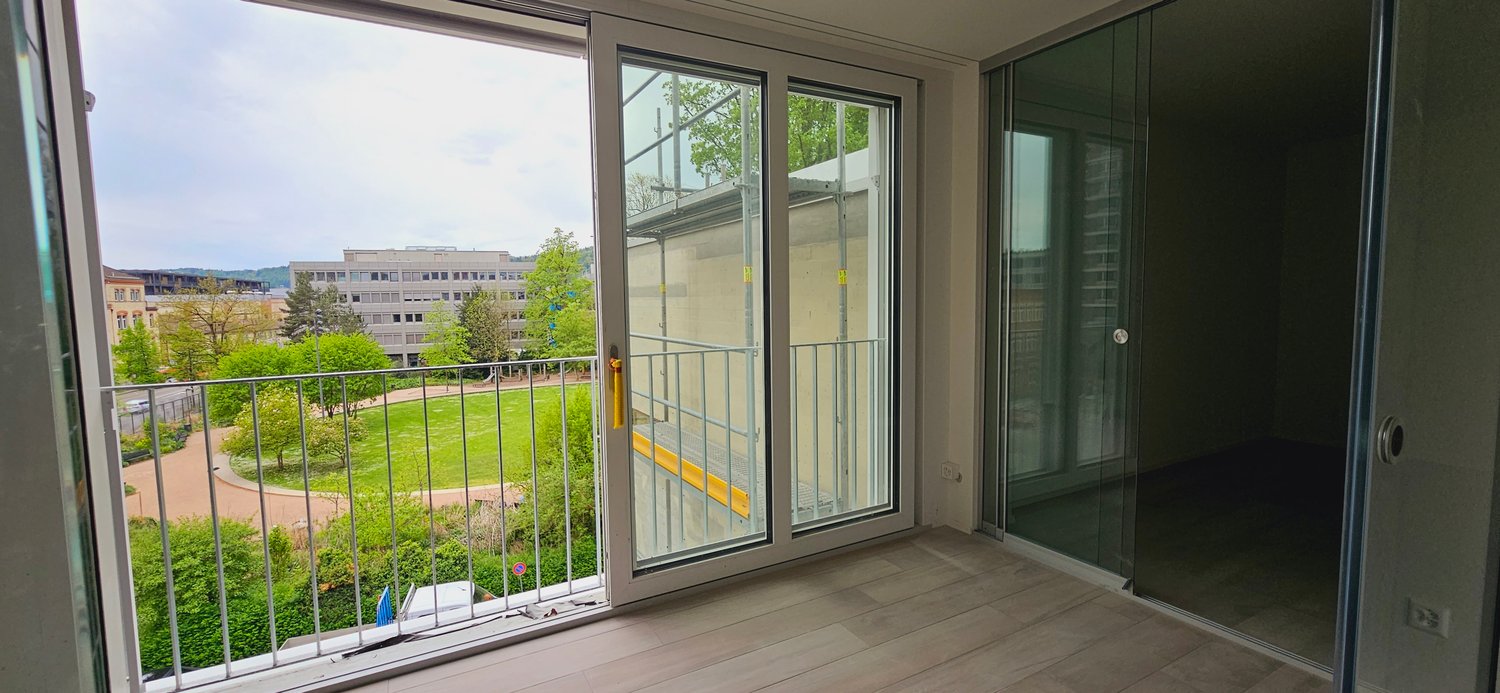
  • Balcony with tiled floor, metal railing, and sliding glass door leading to interior space.
  • Empty room with wooden flooring, white walls, and large windows, including skylights, with no furniture or equipment.
  • Empty room with light-colored wooden flooring and white walls, featuring multiple windows with white frames and blinds.
  • A vast field of golden wheat under a bright blue sky with scattered white clouds, with a line of trees and a few houses visible in the distance.
  • Modern bathroom with grey tiles, a glass shower enclosure, and exposed plumbing fixtures.
  • Empty bathroom with white walls, grey tiles, and a white floor. Exposed wiring and plumbing fixtures are visible.
  • Two-story house with yellow exterior, white trim, multiple windows, and a balcony on the upper level.
  • Two-story house with yellow exterior, white trim, and a balcony on the upper level. The house has a raised ground floor and a visible window on the first floor.
1 / 14
CHF 2,430.– Top
3.5 rooms95m² living space
In der Hueb 5, 8312 Winterberg ZH

First-time rental of a modern 3.5-room apartment with a terrace in a new building

Welcome to your new home! The beautiful 3.5-room attic apartment with a spacious terrace (20.2 m2) of a modern new building in Winterberg ZH convinces with contemporary living comfort, quiet location, and beautiful views. From December 1, 2026, or by agreement, this attractive rental object is available to you."Please note: The photos shown are the current state during the ongoing construction and renovation work and do not yet correspond to the final condition of the apartment."Equipment: • Kitchen: Modern spacious kitchen with bright cabinets, black countertop (polished natural stone) and parquet floor (oak). • Rooms: Parquet floor (oak) • Bathroom: Shower, toilet, sink, and wall and floor tiles • Terrace: The 20.2 m2 large terrace invites you to linger outside. • Laundry room: Washing tower (washing machine and dryer) and storage space • Heating: Geothermal energy, photovoltaics with cooling option, underfloor heating • Parking: An outdoor parking space (carport) can be rented for CHF 70.-/month, with the option for electric vehicles. • General: A basement compartment and a communal bicycle room are available to the residents. The neighborhood convinces with a lot of green space, little traffic, and a pleasant, quiet living atmosphere. The beautiful view and the child-friendly environment ensure a high quality of living. The bus stop and school are easily accessible on foot. Please refer to the attached document for the floor plans.We look forward to your contact.

Travel time
-
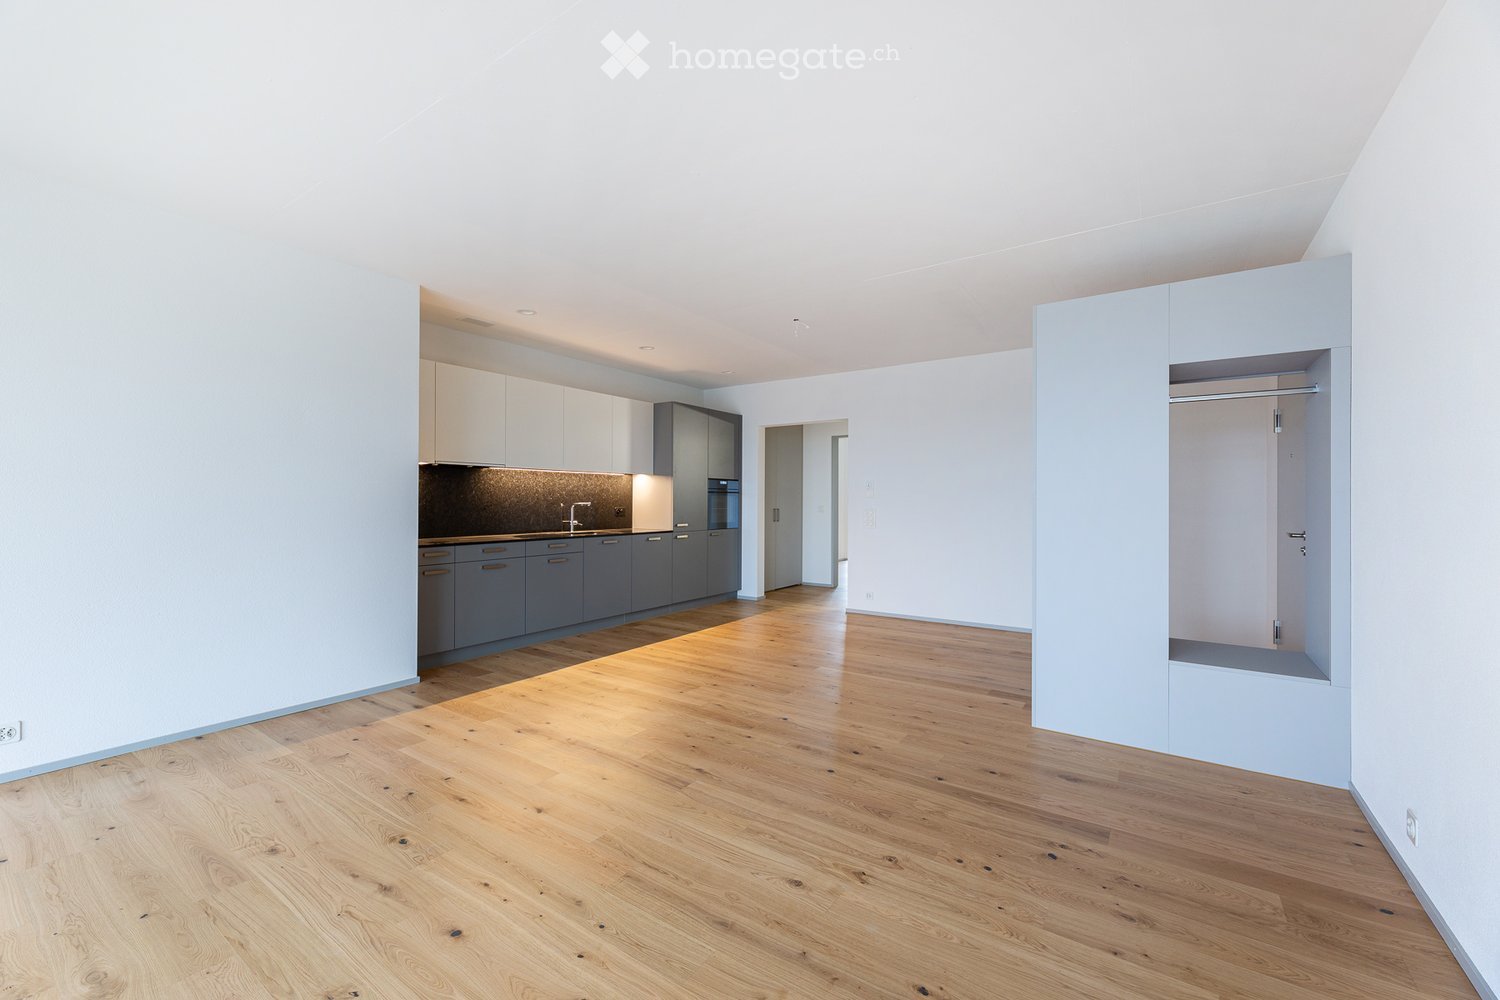
  • modern kitchen with oak wood floor, white and grey cabinet, black countertops, integrated oven
  • modern kitchen with large island, gray cabinets, double oven, sink, hardwood floor, large windows leading to balcony
  • Open door, wooden floor, large window, balcony, modern minimalist design, white walls, parking lot view
  • Modern bathroom with white tiles, glass shower enclosure, silver faucet, white toilet, built-in mirror
  • Empty room with white walls, hardwood floors, large glass windows with view of outside
  • Balcony, large windows, sliding doors, wooden floor, wide view
  • Minimalist modern kitchen with wooden flooring, white upper cabinets, gray lower cabinets, sink, dishwasher, stove, wooden countertops
  • minimalistic interior with white walls and wooden floors, large glass door leading to balcony, wardrobe, door, empty room
  • open plan kitchen and living room, wooden floor, sliding doors leading to balcony, white cabinets and granite countertops
  • kitchen with grey cabinets, granite countertop, stainless steel sink, built-in oven, wooden floor
  • kitchen area, washing machine stacked, gray cabinets, wooden floor, sink with faucet
  • Metal railing, tiled floor, green wall, balcony
  • multi-story building, multiple balconies, garden, pedestrian paths, greenery
  • Multi-story residential building with balconies, surrounding greenery, and a spacious public area.
1 / 14
CHF 2,500.– Top
3.5 rooms76m² living space
Solarstrasse 29, 8404 Oberwinterthur

Modern 3.5-room apartment with balcony directly at Hegi train station

Discover this high-quality 3.5-room apartment on the 4th floor of a Minergie-certified residential building at Solarstrasse 29 in Oberwinterthur. The 75.5 m² large apartment impresses with its modern equipment and thoughtful room layout.The apartment offers: • Open living and kitchen area: Spacious room with wooden floor, modern kitchen, gray cabinets and granite countertops • Private washing machine: Practically integrated into the kitchen • Balcony with a view: Paved balcony with metal railing and wide view • Basement: Very spacious basement compartment 8.40 m² • Modern equipment: Wooden floors, large windows, modern kitchen • Minergie standard: Energy-efficient living in the new building from 2024 • Parking space: Can be rented in the underground garage for 170.- CHF per month on request • Additional costs: Additional costs are flat-rate • Non-smoking apartment • No pets Equipment and comfort: The building has an elevator and is wheelchair accessible. A garage space and parking spaces are available. The apartment is child-friendly and offers a quiet living atmosphere with a sunny location.Perfect location: The bus stop "Schulhaus Neuhegi" is only 2 minutes' walk away, the Winterthur Hegi train station can be reached in 3 minutes. The Neuhegi primary school is 4 minutes' walk away, a Migros supermarket can be reached in 7 minutes. The Oberwinterthur train station is a 15-minute walk away.This modern apartment is available immediately and is perfect for families or couples who value sustainable living and excellent infrastructure.

Travel time
-

Suggested properties for you based on search results