25870 results - Property for rent

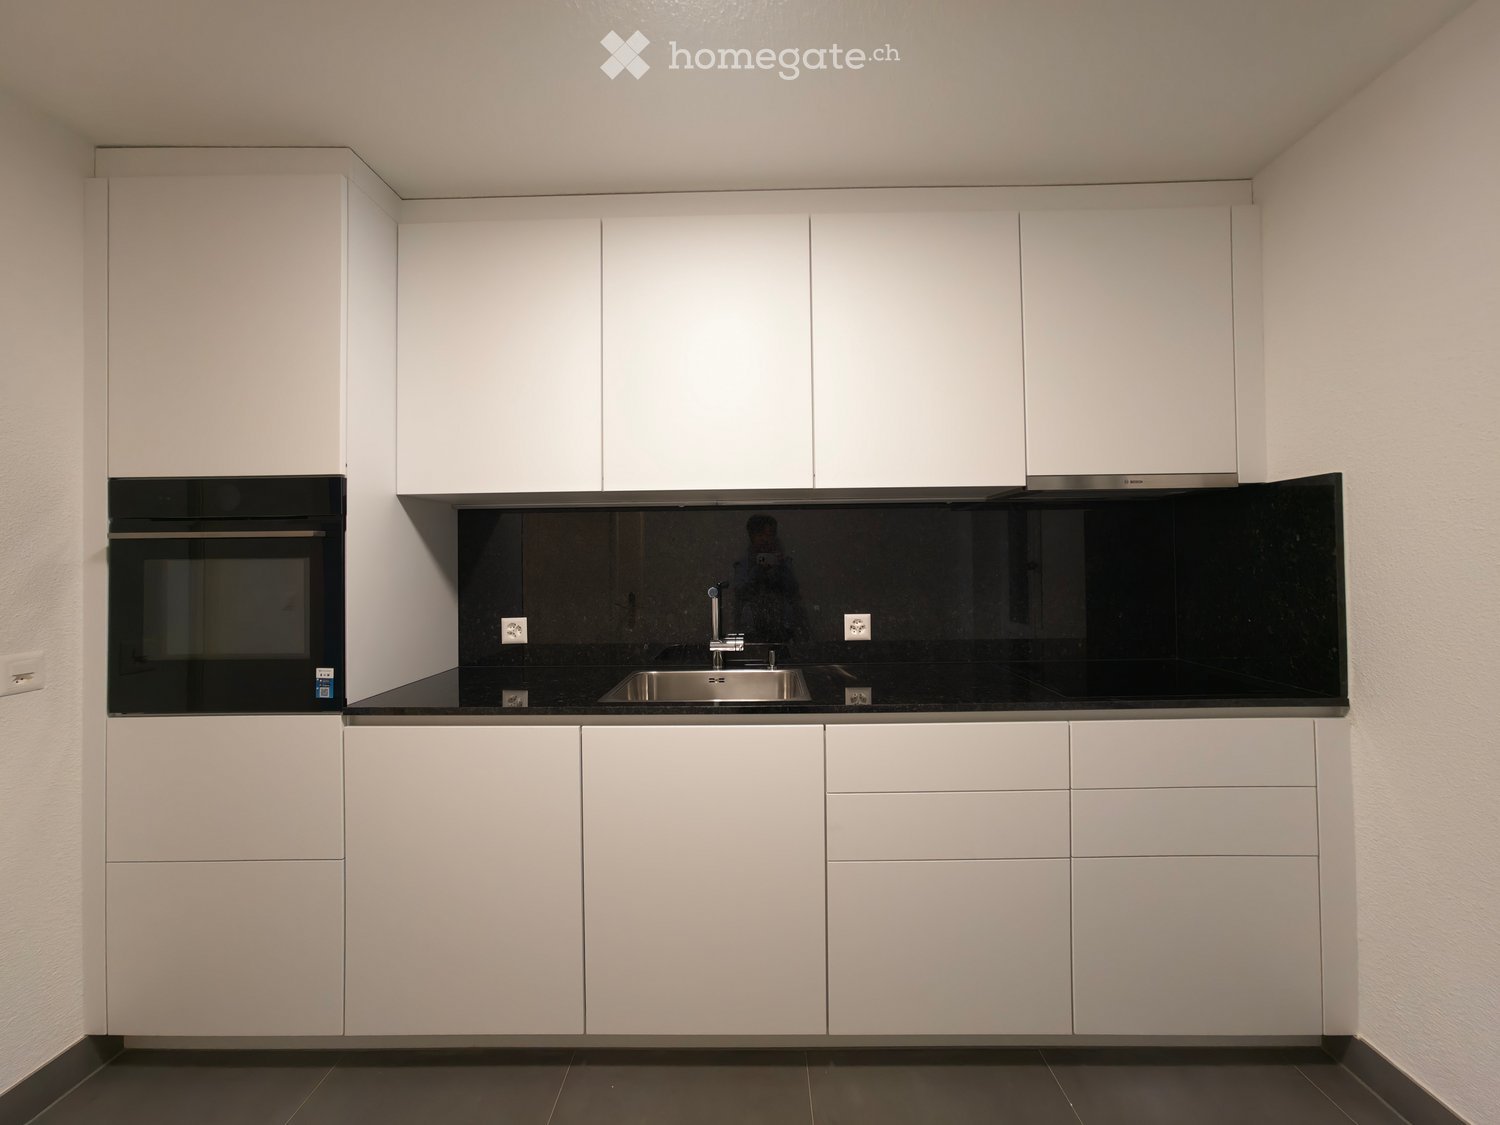
  • Modern kitchen with white cabinets, stainless steel sink, and built-in oven. Features a sleek, minimalist design with a dark countertop and tiled floor.
  • Modern kitchen with white cabinets, dark countertop, tiled floor, and large windows allowing natural light.
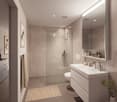
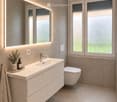
  • Modern bathroom with a white sink, chrome faucet, large mirror, and a washing machine. The sink has a sleek design with integrated drawers.
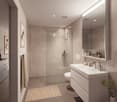
  • Modern bathroom with a sleek sink, glass shower enclosure, and large windows allowing natural light.
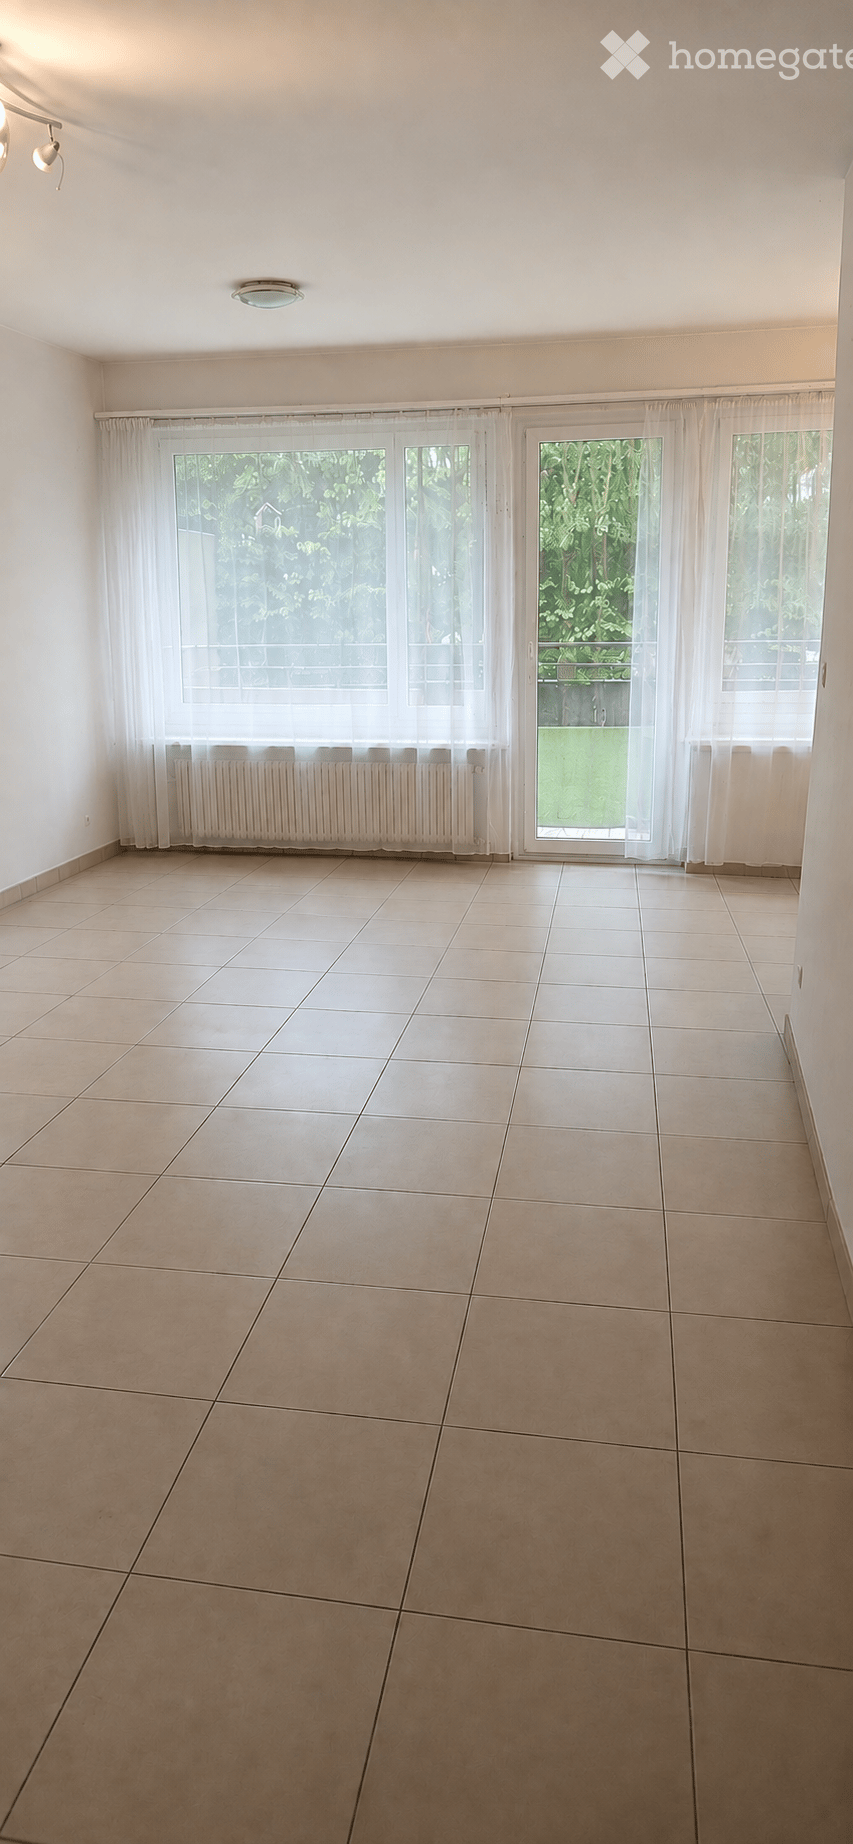
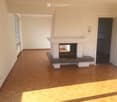
  • Empty room with wooden flooring, white paneled ceiling, large window with double glass panels, radiator below the window, and exposed wooden beam on the right side.
  • Empty attic room with wooden flooring, white walls, a window, and a radiator. The ceiling has exposed wooden beams.
  • Empty room with wooden flooring, white walls, a window with white frame, and a white radiator below the window.
  • Empty room with wooden flooring, white walls, a window with double doors, and a radiator below the window.
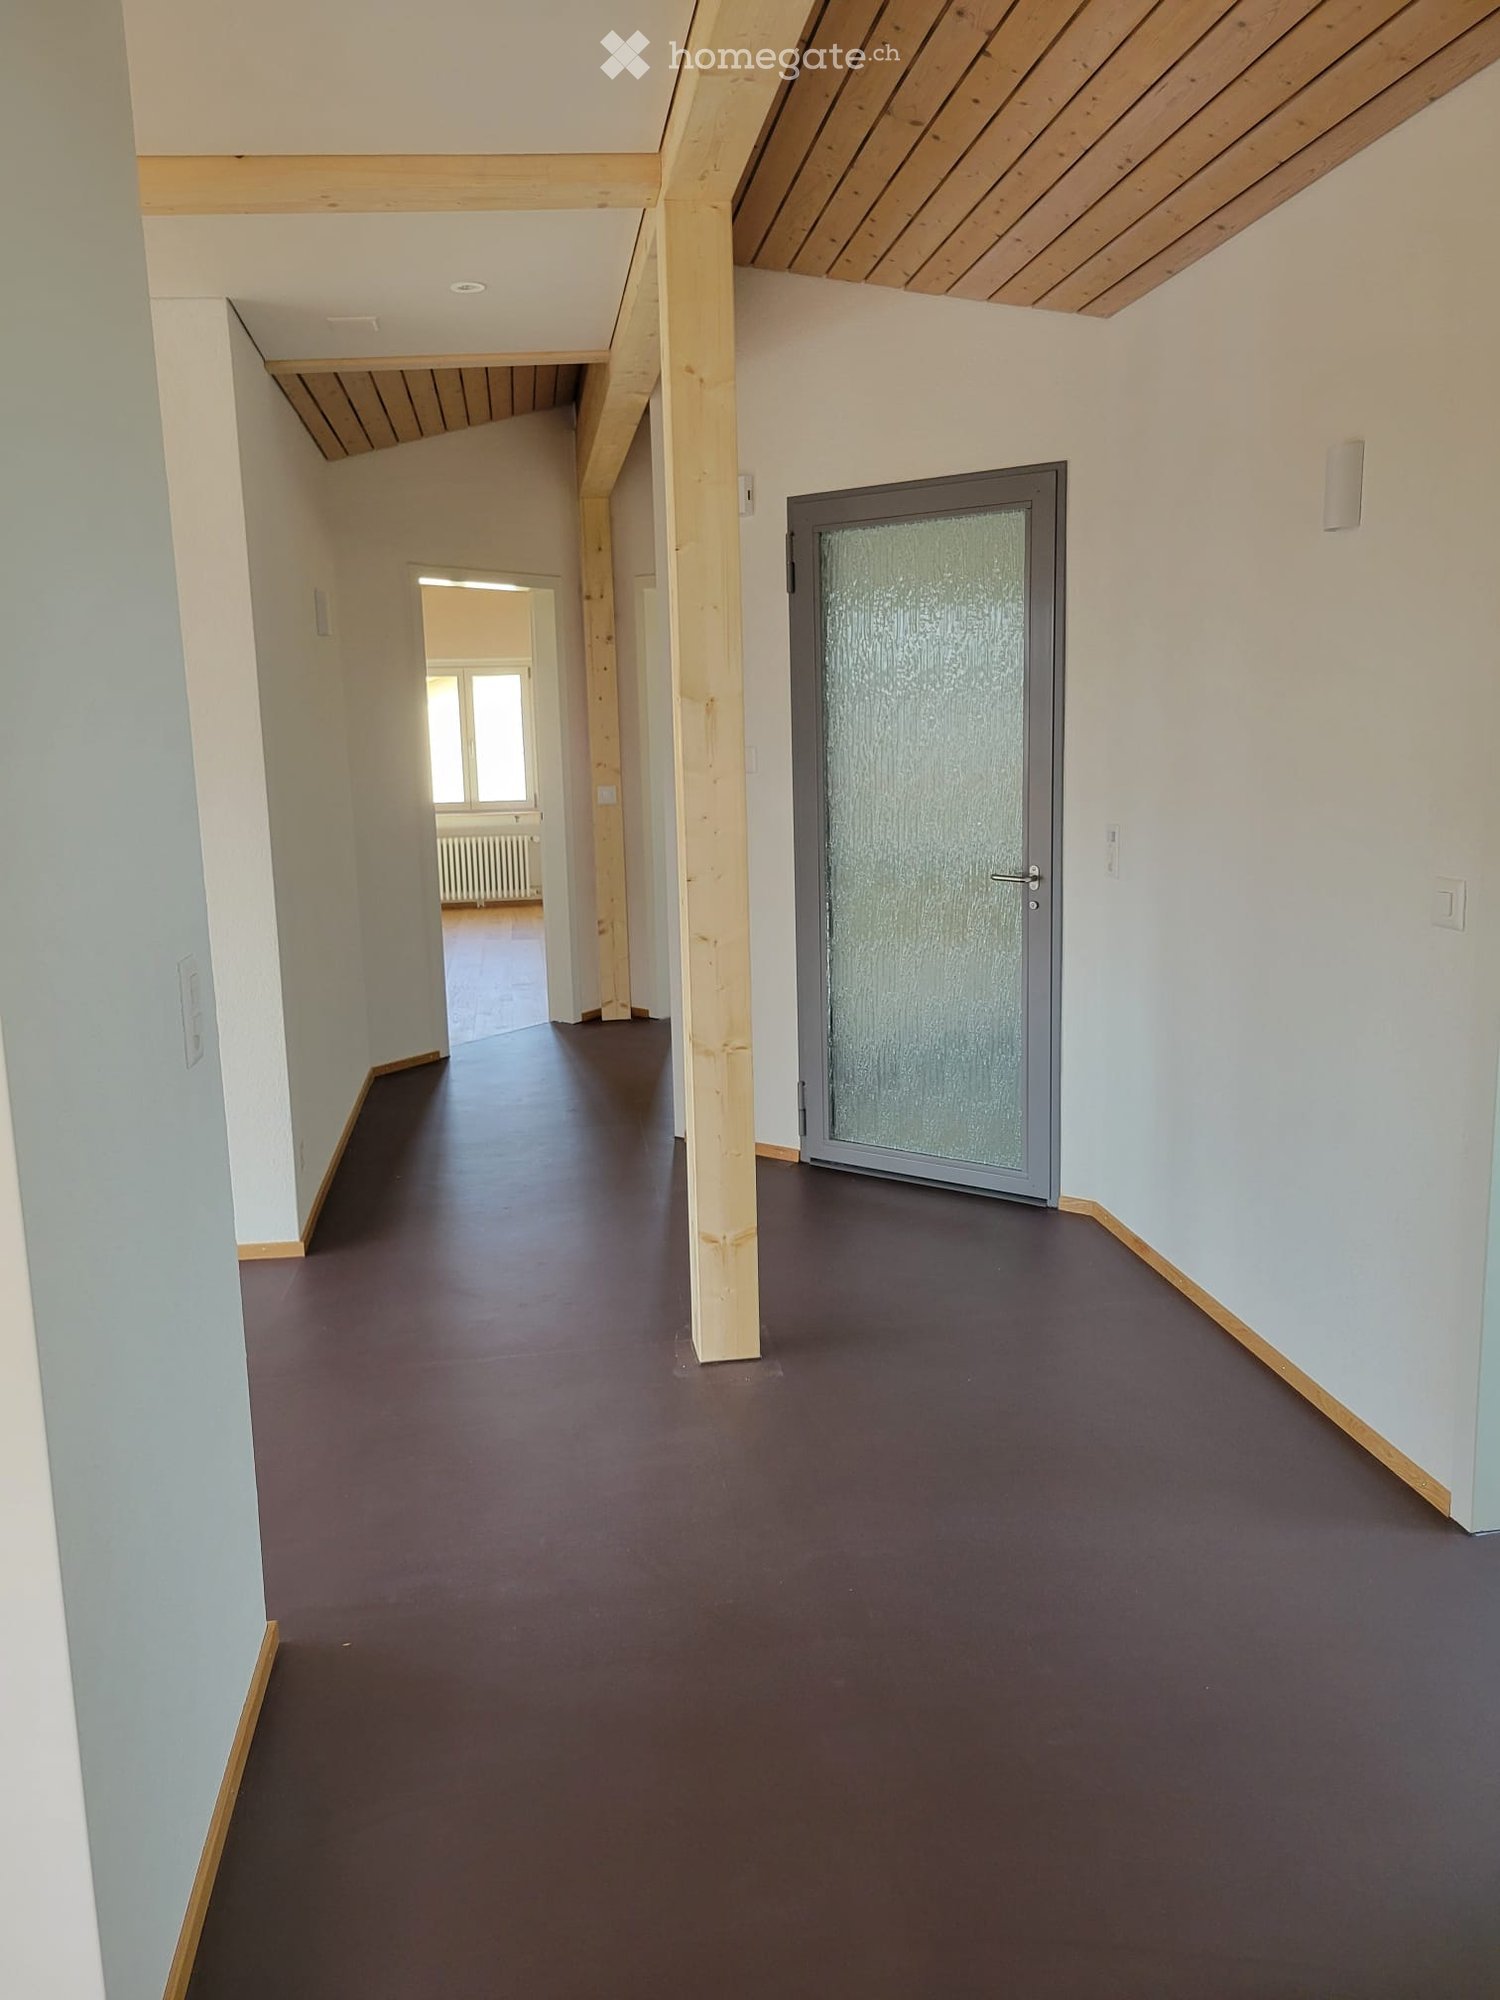
  • A narrow hallway with light wooden flooring and white walls, featuring recessed ceiling lights and a slightly angled ceiling design.
  • Empty attic room with wooden flooring, white walls, a single window, and a radiator. The ceiling has exposed wooden beams.
  • Empty hallway with light wooden flooring, white walls, and a white door with a frosted glass panel.
1 / 11
Modern kitchen with white cabinets, dark countertop, tiled floor, and large windows allowing natural light.
Modern bathroom with a white sink, chrome faucet, large mirror, and a washing machine. The sink has a sleek design with integrated drawers.
Modern bathroom with a sleek sink, glass shower enclosure, and large windows allowing natural light.
CHF 2,918.– Premium
4 rooms93m² living space
Dorfstrasse 110, 8706 Meilen

Charming 4-room attic apartment on Dorfstrasse in Meilen

Welcome to this beautiful 4-room attic apartment on the 3rd floor of a renovated old building from 1904 on Dorfstrasse 110 in Meilen. With a living area of 93 m² and a comprehensive renovation in 2026, this apartment combines historic charm with modern living comfort – available from October 1, 2026. First rental after total renovation of the apartment.The apartment offers: • Characteristic old building: renovated with great attention to detail. • Modern kitchen: high-quality equipped with white cabinets, dark worktop, stainless steel sink, built-in oven and dishwasher, as well as a tiled floor and windows that let in plenty of natural light. • New bathroom: with tiled floor and walls and with double sink, spacious shower and laundry tower (washing machine and dryer) • Attic apartment: with spacious entrance area and 4 rooms on 93 m² with the special charm of an attic apartment. All rooms with new parquet floors. Two rooms with built-in wardrobes. • It also includes an attic and basement compartment belonging to the apartment Location and surroundings:The apartment is located in the center of Meilen, opposite the train station. The lake is only a short walk away. The infrastructure leaves nothing to be desired: • Meilen train station with bus stop: ideal connection to public transport (S-Bahn and regional bus network) • Shopping: all shops, banks, post office, etc. are in absolute proximity This attic apartment combines the charm of an old building with modern comfort. A rare opportunity for all those who appreciate the special. Ideal apartment for a working couple who appreciate the central location. • Special features: • no elevator in the house • no parking space or garage available • no pets

Travel time
-
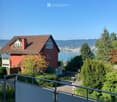
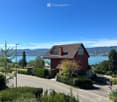
  • Two-story house with orange facade, multiple windows, and a balcony. The house has a well-maintained garden with various plants and a staircase leading to the entrance.
  • Modern kitchen with light wood flooring, white cabinets, stainless steel appliances, and a dining area with a table and chairs.
  • Modern living room with dark grey sofa, coffee table, side table, TV stand, floor lamp, potted plant, and cabinet. Large windows with blue curtains and a patterned rug.
  • Small bathroom with white tiled walls, a toilet, a faucet, and a small shelf holding plants.
  • Bedroom with wooden flooring, large windows, bed with patterned bedding, chair with a jacket draped over it, coat rack, radiator, and a laptop on a small table.
  • A well-lit room with wooden flooring, three black office chairs, a small table with a fan, and two screens on a desk.
  • A narrow hallway with wooden flooring, a chandelier, and an exercise bike placed against the wall. The hallway has white walls and doors on either side.
  • Bedroom with wooden flooring, a bed with blue bedding, a nightstand with a laptop, a small table with a TV, and a floor lamp.
  • Empty room with wooden flooring, white walls, two doors, and a window with a radiator below it.
  • Bathroom with a bathtub, sink, radiator, and a towel hanging on it.
  • Outdoor patio with a white table and chair, surrounded by greenery and a brick wall.
  • A small, single-story building with a tiled roof and a wooden door, painted in bright yellow with a gravel ground.
1 / 12
Modern kitchen with light wood flooring, white cabinets, stainless steel appliances, and a dining area with a table and chairs.
Modern living room with dark grey sofa, coffee table, side table, TV stand, floor lamp, potted plant, and cabinet. Large windows with blue curtains and a patterned rug.
Small bathroom with white tiled walls, a toilet, a faucet, and a small shelf holding plants.
CHF 2,300.– Premium
6 rooms160m² living space
Rue de la Reine Berthe 10, 1588 Cudrefin

Spacious duplex of 160 m² with private garden, 200 m from Lake Neuchâtel

Just 200 meters from the shores of Lake Neuchâtel, discover this spacious duplex of 160 m² spread over two levels, located in a charming village house in the heart of Cudrefin.Installed in a carefully renovated old building, it has preserved the charm and authenticity of the old while offering comfortable and functional living spaces. With its beautiful volumes, large rooms, and pleasant outdoor space, it constitutes an ideal living environment for a family or anyone looking for space in a calm and privileged environment.Outside, you will enjoy a private garden of over 150 m² as well as a covered terrace under a wisteria, ideal for sharing meals with the family or enjoying the beautiful days.The spacious living room, the habitable kitchen, and the numerous rooms offer great flexibility in layout according to your needs: bedrooms, office, playroom, or home workspace.Located in the heart of Cudrefin, the apartment benefits from a privileged location. The beach, the marina, and the walks of the Grande Cariçaie are accessible in just a few minutes on foot. The village also has shops, restaurants, a school, and sports facilities. Morat, Fribourg, Neuchâtel, and Bern are easily accessible by car.The apartment • Duplex of 6 rooms • About 160 m² of living space • Spread over two levels • Old village house, renovated • Large, bright rooms • Habitable kitchen • Bathrooms with bathtub and shower (one on the upper floor and one on the ground floor) • Heating by heat pump Included in the rent • Large private garden of over 150 m² • Covered terrace • Two outdoor parking spaces • Cellar • Outdoor storage room with electrical outlet (specifically for a freezer) • Private washing and drying facilities • Shared bicycle shed Pets are welcome.Rent: CHF 2’300.– including charges.Location and environment: Ideally located at Rue de la Reine Berthe 10, this duplex benefits from a privileged location in close proximity to Lake Neuchâtel. The Cudrefin bus stop is accessible in just 4 minutes on foot, and the Cudrefin ferry terminal is 8 minutes on foot away, offering a picturesque connection to the other shore. The Denner supermarket is accessible in 12 minutes on foot for your daily shopping. Additionally, the cities of Fribourg, Bern, and Neuchâtel are only about 30 minutes away by car.This spacious and bright duplex, available from October 1st, 2026 (or by agreement), represents a rare opportunity to live in a natural and serene environment while still having the essential amenities nearby. An ideal address for families seeking tranquility and quality of life.

Travel time
-
New building
1 / 8
CHF 1,950.– Premium
3.5 rooms89m² living space
Bleikenstrasse 6d, 9630 Wattwil

Modern 3.5-room apartment for rent in the center of Wattwil

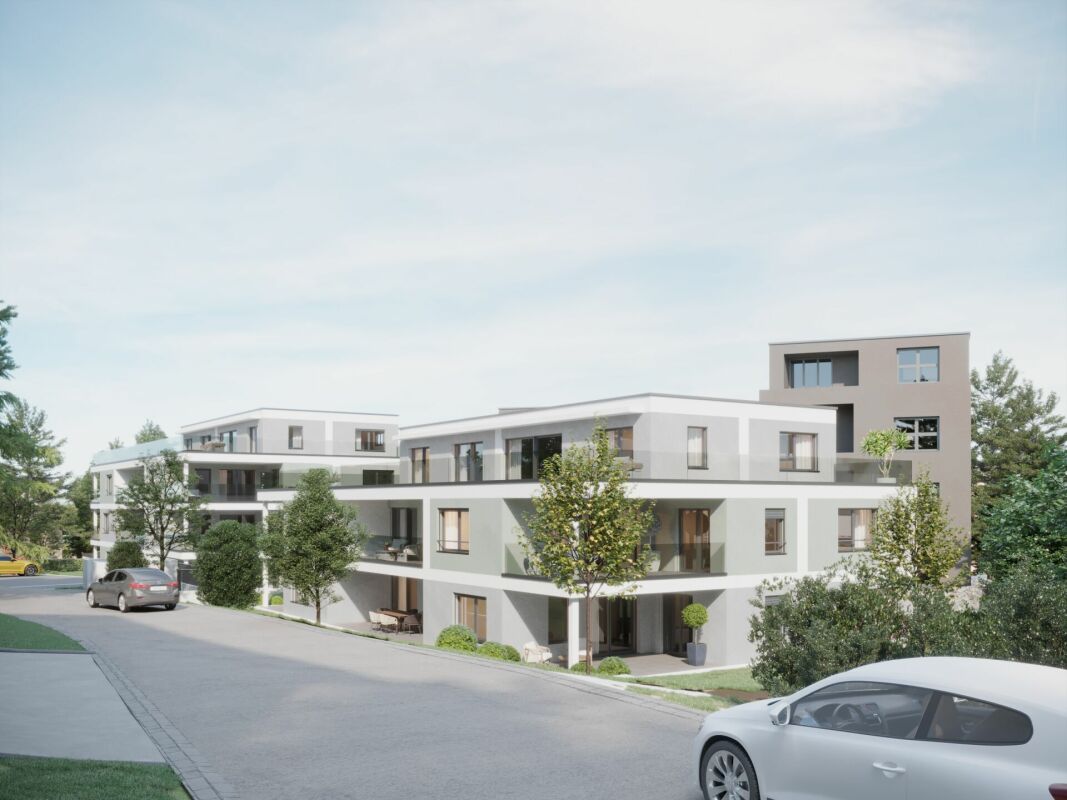
Located on Bleikenstrasse, in the heart of the thriving town of Wattwil, the Wisental development offers a unique blend of modern living and natural quality of life. Nestled in a green environment and just a few minutes from the village center, this new construction project provides space for people who value peace, style, and functionality. The four carefully planned multi-family homes blend harmoniously into the landscape and create a connection between urban comfort and rural charm. Whether for couples, families, or individuals, the Wisental development is a home that convinces with its thoughtful architecture and attractive location.- Bright rooms with generous and practical floor plan- Underfloor heating throughout the apartment, individual room control via room thermostats - Oak parquet flooring in all living rooms- High-quality built-in kitchen with granite countertops and appliances such as refrigerator/freezer combination, induction cooktop, combi-steam, and dishwasher from Electrolux (without cooking island).- Elegant bathrooms with floor-level shower or bathtub and practical under-sink furniture- Private laundry room (washing machine/tumble dryer) in each apartment's Reduit- Spacious balcony or seating area with beautiful views - Elevator to all floors- Basic installation for e-mobility in the underground garage available- Roofs of the properties equipped with photovoltaic systems, which generate environmentally friendly electricity directly on site- Additional storage rooms can be rented if neededThe following images are from a comparable object of the same property.Have we sparked your interest? We look forward to your contact!Interior design • Kitchen: Induction cooktop, dishwasher, combi-steamer • Secondary rooms: cellar, bicycle room, hobby roomSanitary • Sanitary: bathroom with showerInterior area • Flooring: parquet, tiles • Glazing: triple-glazed • Pets: allowed by arrangementExterior area • Extras: balconyTechnology & heating • Heating: underfloor heatingDeposit • Deposit required: yesPossible deposits:Rent deposit insurance/surety:Rent deposit:Parking spaces • Underground garage for CHF 130.00 per month • Electric parking space for CHF 160.00 per month

Travel time
-
New building
1 / 11
CHF 2,730.– Premium
4.5 rooms112m² living space
Kreuzhaldenstrasse 11, 8192 Glattfelden

Modern new building project in an attractive hillside location in Glattfelden – living in the green with comfort

This 4.5-room apartment, which is suitable for singles, couples, families, or people with space requirements in the home office, is characterized by bright rooms, generous window areas, and flowing transitions between indoor and outdoor areas. The seating area extends the living space outdoors and offers a beautiful view of the greenery – ideal for relaxing and enjoying the quiet location.The high-quality interior design combines functionality with modern design and carefully selected materials, creating a pleasant living atmosphere. The apartments have their own washing tower, which provides additional comfort and maximum independence in everyday life.A personnel lift conveniently accesses all floors from the entrance hall to the apartments. Each apartment also has its own basement compartment.Residents have access to a community room, practical bicycle parking spaces, and areas for strollers for shared use.Garage parking spaces for cars and e-cars are also available. Monthly rent CHF 150.00 / CHF 175.00The location convinces with its ideal combination of nature and proximity to everyday life: walking and recreational paths begin practically in front of the doorstep, while shopping opportunities, schools, and kindergartens are easily accessible. The good connection also ensures short distances to the surrounding centers and makes the location particularly attractive for both professionals and families.Bus stop: 130 mKindergarten: 160 mSchools: 350 mShopping: 600 mSBB Glattfelden train station: 2'600 mThis new building project offers a rare opportunity to combine modern living in a natural environment with high-quality equipment and thoughtful infrastructure – a home for people who appreciate peace, quality, and quality of life.Have we sparked your interest...? We look forward to your contact inquiry.

Travel time
-

Find a new tenant for free

Create a free listing on Homegate to find the perfect next tenant for your apartment in no time at all.

List your property now
New building
1 / 6
CHF 1,490.– Premium
1.5 rooms48m² living space
Zeughausstrasse 51, 4052 Basel

Perfect for city dwellers: Modern & central living

This apartment in the new Z51 building is aimed at people who consciously live urban energy and appreciate a central location with optimal accessibility. At Zeughausstrasse 51 in Basel, contemporary living comfort is combined with a dynamic environment.The 1.5-room apartment on the 4th floor offers approximately 48 m² of living space and an open, flowing room feel. Spacious window surfaces provide plenty of daylight and underline the modern character of the apartment. The clearly structured floor plan allows for flexible furnishing and individual design of the living space.The modern kitchen is discreetly designed and blends harmoniously into the living area. The bathroom impresses with clear lines and high-quality materials. A private laundry tower in the réduit of the apartment complements the comfort and makes everyday life particularly practical.The connection to public transport is excellent: tram and bus lines are within short walking distance. Basel SBB train station and EuroAirport Basel–Mulhouse–Freiburg are quickly accessible and guarantee excellent national and international connectivity. • The highlights in brief: • First rental | modern new building • Approx. 48 m² living space • Open, urban living feel • Private laundry tower in the réduit • High-quality, timeless construction • Good public transport and traffic connection Are you interested in a viewing? Contact us – we'll be happy to show you the apartment!For further information and the corresponding floor plans, please refer to the rental documentation.

Travel time
-
New building
1 / 4
CHF 1,560.– Premium
2.5 rooms53m² living space
Rue des Frères-Lumière 15, 1723 Marly

Prairie 3 - 2.5-room apartment on the 3rd floor

For rent in Prairie 3 - New and upscale 2.5-room apartment on the 3rd floor with balcony! Prairie 3 - Building K - RentalAvailable from February 1, 2027Apartment K-33 - 2.5 rooms on the 3rd floor with balconyComposition of the apartment: • Entrance hall with built-in wardrobe • Right, fully equipped and open kitchen • Spacious and bright living room • Covered balcony of 10 m2 with Northeast orientation • Bedroom of 15 m2 • Shower with washing machine connection • Basement with socket Monthly rent: CHF 1'420.00 + CHF 140.00 deposit for ancillary costs.Possibility to rent 1 indoor parking space for a monthly rent of CHF 130.00 in addition. No possibility to rent 2 parking spaces.The apartment is located just a few steps from the bus stops, the Gérine, the shops, the restaurants, the kindergarten, the swimming pool, and all other amenities. Prairie 3 offers apartments from 2.5 to 5.5 rooms, equipped with high-quality materials, electric shutters, fiber optics, underfloor heating, triple glazing, and domotics. All buildings have an elevator, solar panels, and remote heating.Bus line 8 connects the eco-district to Fribourg and even continues to Corminboeuf. There is a 15-minute frequency.You can also consult our available apartments on our dedicated website for this complex: https://prairie2-3-marly.ch/prairie3.If you are interested, do not hesitate to contact us to arrange an appointment at our rental office.Since the buildings are currently under construction, the apartments are mainly rented on plans and the photos are non-contractual. Concepts Prairie 3 Architectural concept:The Prairie 3 buildings are located between the wooded slope and the banks of the eco-district of the old paper mill, and are anchored in a green and high-quality landscape. The built ensemble consists of 3 buildings, representing a total of 86 apartments, connected by a common base housing an underground parking garage. This zero-carbon project welcomes apartments ranging from 2.5 to 5.5 rooms, all of which benefit from several orientations or openings onto green spaces. The ground floors have a private outdoor extension. A collective space is also arranged between the buildings. The outdoor facilities on the base are designed for the inhabitants, with high-quality outdoor spaces for each apartment, a collective space for meetings and conducive to conviviality. Vegetable gardens complement the offer of outdoor spaces for the inhabitants, in the heart of the Prairie district. Building L houses a common room, allowing inhabitants to gather and organize private events.Typological concept:The construction of generous green spaces allows for the provision of a high-quality environment for high-standard apartments, all of which have 2.60 m ceiling height and a double-flow ventilation system. All apartments have a spacious living room extended by a loggia or terrace. All apartments are fully equipped with electric shutters, have their own basement, an individual washing machine/dryer unit, and built-in storage at the entrance. Some of the apartments also have a storage room, allowing for maximum storage. All these criteria improve the quality of life of the future occupants. Activity areas animate the ground floor of building I-J along the Allée Louis-Daguerre, served by bus line 8, which is directly connected to Fribourg station.Landscape concept:The landscape design of the Prairie district is organized around a North-South axis, which connects the wooded slope to the banks of the Gérine. This axis is arranged around a network of soft footpaths, vegetable gardens planted with isolated trees and old varieties of fruit trees, and a large flower meadow. This urban piece offers spaces that can be appropriated by the inhabitants and can accommodate spontaneous activities. The plantings consist of indigenous plant species and ornamental plants, punctuated with stumps and a few major tree trunks.

Travel time
-
New building
1 / 5
CHF 2,300.– Premium
3.5 rooms108m² living space
Rue des Frères-Lumière 15, 1723 Marly

Prairie 3 - 3.5-room apartment on the 1st floor

For rent in Prairie 3 - New and high-quality 3.5-room apartment on the 1st floor with balconies! Prairie 3 - Building K - RentalAvailable from February 1, 2027Apartment K-12 - 3.5 rooms on the 1st floor with balconiesComposition of the apartment: • Entrance hall with built-in wardrobes • Right, fully equipped and open kitchen • Spacious and bright living room • Covered balcony of 15 m2 with southwest orientation • Bedroom of about 24 m2 • Bedroom of about 14 m2 with access to the balcony, covered balcony of 15 m2 with northwest orientation • Shower with washing machine connection • Bathroom • Basement with socket Monthly rent: CHF 2'020.00 + CHF 280.00 deposit for ancillary costsPossibility to rent 1 indoor parking space for a monthly rent of CHF 130.00 in addition. No possibility to rent 2 parking spaces.Located just a few steps from the bus stops, the Gérine, the shops, the restaurants, the kindergarten, the swimming pool, and all other amenities, Prairie 3 offers apartments from 2.5 to 5.5 rooms, equipped with high-quality materials, electric shutters, fiber optics, underfloor heating, triple glazing, and domotics. All buildings have an elevator, solar panels, and remote heating.Bus line 8 connects the ecological district to Fribourg and even continues to Corminboeuf. There is a 15-minute frequency.You can also visit our available apartments on our website dedicated to this complex: https://prairie2-3-marly.ch/prairie3If you are interested, do not hesitate to contact us to arrange an appointment at our rental office.Since the buildings are currently under construction, the apartments are mainly rented on plans and the photos are not binding. Concepts Prairie 3 Architectural concept:The Prairie 3 buildings are located between the wooded slope and the banks of the ecological district of the old paper mill, and are anchored in a green and high-quality landscape. The built complex consists of 3 buildings, representing a total of 86 apartments, connected by a common base housing an underground parking lot. This zero-carbon project accommodates apartments from 2.5 to 5.5 rooms, all of which benefit from several orientations or views of green spaces. The ground floors benefit from a private outdoor extension. A collective space is also arranged between the buildings. The outdoor facilities on the base are designed for the inhabitants, with high-quality outdoor spaces for each apartment, a collective space for meetings and conviviality. Vegetable gardens complete the offer of outdoor spaces for the inhabitants, in the heart of the Prairie district. Building L houses a common room, allowing inhabitants to gather and organize private events.Typological concept:The creation of generous green spaces allows for a high-quality environment for apartments with high standards, all of which benefit from 2.60 m high ceilings and a double flow ventilation system. All apartments have a spacious living room extended by a loggia or terrace. All apartments are fully equipped with electric shutters, have their own basement, an individual washing machine/dryer unit, and built-in wardrobes at the entrance. Some apartments also have a storage room, allowing for maximum storage. All these criteria improve the quality of life of the future occupants. Activity areas animate the ground floor of building I-J along the Allée Louis-Daguerre, served by bus line 8, which is directly connected to Fribourg station.Landscape concept:The landscape design of the Prairie district is organized around a north-south axis that connects the wooded slope to the banks of the Gérine. This axis is articulated around a network of soft footpaths, vegetable gardens planted with isolated trees and old fruit varieties, and a large flower meadow. This urban piece offers inhabitable spaces for the inhabitants and can accommodate spontaneous activities. The plantings consist of indigenous plants and ornamental plants, punctuated by tree stumps and a few major tree trunks.

Travel time
-
New building
1 / 5
CHF 2,320.– Premium
4.5 rooms101m² living space
Rue des Frères-Lumière 13, 1723 Marly

Prairie 3 - 4.5-room apartment on the 2nd floor

For rent in Prairie 3 - New and high-quality 4.5-room apartment on the 2nd floor with balconies! Prairie 3 - Building I - RentalAvailable from January 1, 2027Apartment I-21 - 4.5 rooms on the 2nd floor with balconiesComposition of the apartment: • Entrance hall with built-in wardrobe • Right, fully equipped kitchen • Covered balcony of 13 m2 with east orientation • Spacious and bright living room • Covered balcony of 13 m2 with west orientation • Parental bedroom of about 15 m2 with en-suite bathroom and access to the west balcony • 2 bedrooms of about 14 m2 with access to the east balcony • Shower • Storage room with washing machine • Basement with socket Monthly rent: CHF 2'050.00 + CHF 270.00 deposit for ancillary costs.Possibility to rent 1 indoor parking space for a monthly rent of CHF 130.00 in addition. No possibility to rent 2 parking spaces.The apartment is located just a few steps from the bus stops, the Gérine, the shops, the restaurants, the kindergarten, the swimming pool, and all other amenities. Prairie 3 offers apartments from 2.5 rooms to 5.5 rooms, equipped with high-quality materials, electric shutters, fiber optics, underfloor heating, triple glazing, and domotics. All buildings have an elevator, solar panels, and remote heating.Bus line No. 8 connects the eco-district to Fribourg and even continues to Corminboeuf. There is a 15-minute frequency.You can also visit our available apartments on our website dedicated to this complex: https://prairie2-3-marly.ch/prairie3.If you are interested, do not hesitate to contact us to arrange an appointment at our rental office.Since the buildings are currently under construction, the apartments are mainly rented on plans and the photos are non-contractual. Concepts Prairie 3 Architectural concept:The Prairie 3 buildings are located between the wooded slope and the banks of the eco-district of the old paper mill, and are anchored in a green and high-quality landscape. The building complex consists of 3 buildings, representing a total of 86 apartments, connected by a common base housing an underground parking garage. This zero-carbon project accommodates apartments ranging from 2.5 rooms to 5.5 rooms, all benefiting from 2.60 m ceiling height and a double-flow ventilation system. All apartments have a spacious living room extended by a loggia or terrace. All apartments are fully equipped with electric shutters, have their own basement, an individual washing/drying column, and built-in wardrobes at the entrance. Some apartments also have a storage room, allowing for optimal use of storage. All these criteria contribute to improving the quality of life of future occupants. Activity areas animate the ground floor of building I-J along the Allée Louis-Daguerre, served by bus line No. 8, which is directly connected to Fribourg station.Typological concept:The creation of generous green spaces allows for a high-quality environment for high-standard apartments, all benefiting from 2.60 m ceiling height and a double-flow ventilation system. All apartments have a spacious living room extended by a loggia or terrace. All apartments are fully equipped with electric shutters, have their own basement, an individual washing/drying column, and built-in wardrobes at the entrance. Some apartments also have a storage room, allowing for optimal use of storage. All these criteria contribute to improving the quality of life of future occupants. Activity areas animate the ground floor of building I-J along the Allée Louis-Daguerre, served by bus line No. 8, which is directly connected to Fribourg station.Landscape concept:The landscape design of the Prairie district is organized around a north-south axis that connects the wooded slope to the banks of the Gérine. This axis is arranged around a network of soft footpaths, vegetable gardens planted with landmark trees and old fruit varieties, and a large area of flowering meadow. This urban piece offers spaces that can be appropriated by the inhabitants and can accommodate spontaneous activities. The plantings consist of indigenous species and ornamental plants, punctuated by tree trunks and a few major tree stems.

Travel time
-
New building
1 / 4
CHF 1,570.– Premium
2.5 rooms57m² living space
Rue des Frères-Lumière 11, 1723 Marly

Prairie 3 - 2.5-room apartment on the ground floor

For rent in Prairie 3 - New and high-quality 2.5-room apartment on the ground floor with terrace! Prairie 3 - Building J - RentalAvailable from January 1, 2027Apartment J-02 - 2.5 rooms on the ground floor with terraceComposition of the apartment: • Entrance hall with built-in wardrobe • Right, fully equipped and open kitchen • Spacious and bright living room • Covered terrace of 19 m2 with east orientation • Bedroom of 15 m2 with access to the terrace • Shower with washing machine connection • Basement with socket Monthly rent: CHF 1'420.00 + CHF 150.00 deposit for ancillary costs.Possibility to rent 1 indoor parking space for a monthly rent of CHF 130.00 in addition. There is no possibility to rent 2 parking spaces.The apartment is located just a few steps from the bus stops, the Gérine, the shops, the restaurants, the kindergarten, the swimming pool, and all other amenities. Prairie 3 offers apartments from 2.5 to 5.5 rooms, equipped with high-quality materials, electric shutters, fiber optics, underfloor heating, triple glazing, and domotics. All buildings have an elevator, solar panels, and remote heating.Bus line 8 connects the eco-district to Fribourg and even goes to Corminboeuf. There is a 15-minute frequency.You can also visit our available apartments on our dedicated website for this project: https://prairie2-3-marly.ch/prairie3.If you are interested, do not hesitate to contact us to arrange an appointment at our rental office.Since the buildings are currently under construction, the apartments are mainly rented on plans and the photos are non-contractual. Concepts Prairie 3 Architectural concept:The Prairie 3 buildings are located between the wooded slope and the banks of the eco-district of the old paper mill, and are anchored in a green and high-quality landscape. The built ensemble consists of 3 buildings, representing a total of 86 apartments, connected by a common base housing an underground parking garage. This zero-carbon project accommodates apartments from 2.5 to 5.5 rooms, which benefit from several orientations or openings onto green spaces. The ground floors benefit from a private outdoor extension. A collective space is also arranged between the buildings. The outdoor facilities on the base are designed for the inhabitants, with high-quality outdoor spaces for each apartment, a collective space for meetings, and a convivial atmosphere. Vegetable gardens complement the offer of outdoor spaces for the inhabitants, in the heart of the Prairie district. Building L houses a common room, allowing inhabitants to gather and organize private events.Typological concept:The creation of generous green spaces allows for a high-quality environment for apartments of high standard, all benefiting from 2.60 m height under the ceiling and a double-flow ventilation system. All apartments have a spacious living area extended by a loggia or terrace. All apartments are fully equipped with electric shutters, have their own basement, an individual washing machine/dryer unit, and built-in wardrobes at the entrance. Some apartments also have a storage room, allowing for maximum storage optimization. All these criteria improve the quality of life of future occupants. Activity areas animate the ground floor of building I-J along the Allée Louis-Daguerre, served by bus line 8, which is directly connected to Fribourg station.Landscape concept:The landscape design of the Prairie district is organized around a north-south axis that connects the wooded slope to the banks of the Gérine. This axis is arranged around a network of footpaths with permeable soil, vegetable gardens planted with isolated trees and old fruit varieties, and a large area of flowering meadow. This urban ensemble offers spaces that can be appropriated by the inhabitants and can accommodate spontaneous activities. The plantings consist of indigenous plants and ornamental plants, punctuated with stumps and a few major tree trunks.

Travel time
-
  • Modern living room with wooden flooring, grey sectional sofa, coffee table, white armchair, fireplace, and a guitar leaning against the wall. Large windows and a balcony are visible.
  • Bright, modern kitchen and dining area with white and light wood cabinets, a wooden dining table with chairs, a vase of pink tulips, and various kitchen appliances including a coffee maker and blender.
  • Modern living room with wooden flooring, white walls, and slanted ceiling. Features a white armchair, a guitar, a television on a white cabinet, a vase with flowers, and speakers.
  • A modern, well-lit office space with wooden flooring, a large window, a desk with a computer, a chair, a blue exercise ball, and shelves with books and office supplies.
  • Modern bathroom with dark tiles, a large round mirror with built-in lighting, a wooden vanity with a white sink, a toilet, and a glass-enclosed shower area.
  • Balcony with wooden decking, grey sectional sofa, round table, white chairs, barbecue, fan, and potted plant.
  • Spacious hallway with a modern spiral staircase, potted plant, shoe rack, and artwork on the walls.
  • Cozy attic room with wooden flooring, two armchairs, a small table, bookshelf, and decorative items.
  • Cozy attic bedroom with wooden flooring, a large bed with pink bedding, a floor lamp, a small nightstand, and a decorative plant on a shelf.
  • Modern bathroom with a wooden vanity, white sink, bathtub, large mirror, and a surfboard leaning against the wall.
  • Floor plan showing a multi-level layout with a gallery, a room labeled "zimmer" (12.6m2), a bathroom (8.7m2), and a staircase leading to the gallery (18.4m2).
  • Floor plan of a residential unit with labeled rooms: living area (wohnen), dining area (essen), kitchen (küche), bathroom (bad+WC), bedroom (eltern), entrance (entrée), staircase (treppenhaus), and balcony (balkon).
1 / 12
Bright, modern kitchen and dining area with white and light wood cabinets, a wooden dining table with chairs, a vase of pink tulips, and various kitchen appliances including a coffee maker and blender.
Modern living room with wooden flooring, white walls, and slanted ceiling. Features a white armchair, a guitar, a television on a white cabinet, a vase with flowers, and speakers.
A modern, well-lit office space with wooden flooring, a large window, a desk with a computer, a chair, a blue exercise ball, and shelves with books and office supplies.
CHF 2,880.– Premium
3.5 rooms118m² living space
Hinterbergstrasse 8, 8604 Volketswil

118 m² Maisonette with 18 m² gallery, 2 balconies, fireplace & 2 bathrooms

This well-maintained maisonette apartment (3.5 rooms plus gallery 18.4 m²) in the old village part of Volketswil combines spacious room feeling for people looking for "house-like" living with high-quality construction - ideal for couples and small families who value quality and living comfort.The living area with }, fireplace, and underfloor heating creates a inviting atmosphere. Two balconies with morning or evening sun invite you to relax – in a quiet, child-friendly location.Renovations* 🪵 Oak parquet in living and bedrooms (2009)🍳 Kitchen *completely renovated** (2021)🚿 Both bathrooms *completely renovated** (2023/2024) – including floor-level rain showerEquipment at a glance* 📚 Spacious gallery* 🔥 Fireplace in the living room* 🌡️ Underfloor heating* 🌆 Two balconies with morning/evening sun* 🧺 Washing machine & dryer in the apartment* 🚗 Underground parking space available (EV charging station prepared) + CHF100.— / month (additional outdoor parking space can be rented for CHF70.— / month on request)* 📦 Basement compartment* 🚌 Bus stop directly in front of the houseLocation & InfrastructureVolketswil offers a variety of shopping options, good schools, and excellent public transport connections from Volketswil Giessen and -Dorf (from 24' to Zurich Stadelhofen) - everything important is easily accessible on foot or by bus.This charming maisonette apartment combines modern living with a quiet, family-friendly environment. Available from October 1, 2026 or by arrangement – secure your viewing now!

Travel time
-
  • Modern kitchen and dining area with white cabinets, stainless steel appliances, a dining table with four chairs, and a refrigerator. The space features light wood flooring and large windows with white curtains.
  • Modern kitchen with white cabinets, stainless steel appliances, and a wooden floor. Features include a refrigerator, oven, sink, coffee maker, and a small dining area with a chair and table.
  • Balcony with wooden railing, overlooking a scenic mountain valley with houses and a road below.
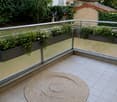
  • Balcony with tiled floor, metal railing, small round table, four chairs, and several flower boxes.
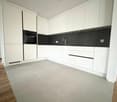
  • Modern kitchen with white cabinets, grey countertops, and a stainless steel sink. Features a range hood and wooden flooring.
  • Modern bathroom with white tiles, a large shower enclosure, double sink vanity, bathtub, and decorative plants on the windowsill.
  • Modern bathroom with white tiles, double sink vanity, toilet, large mirror, towel, hair dryer, and decorative shelves with plants and picture frames.
  • Modern bathroom with a glass-enclosed shower, toilet, sink, and a large window offering a scenic view.
  • Empty room with wooden flooring, white walls, exposed wooden beams on the ceiling, large windows and a sliding door leading to a balcony with mountain views.
  • Empty room with light wooden flooring, white walls, and a large window with wooden frame. Exposed wooden beams on the ceiling.
  • Modern hallway with light wooden flooring, white walls, and a small wooden console table with a framed picture and two tall candles. The hallway leads to another room with a visible wooden door and a round mirror on the wall.
  • Modern living room with a beige sectional sofa, coffee table, desk with chair, television, and small potted plants.
  • Cozy bedroom with wooden floors, large window, green upholstered headboard, nightstand with lamp, and radiator.
  • Cozy bedroom with a double bed, matching headboard, patterned pillows, and a radiator under a large window. The room features wooden flooring and exposed wooden beams on the ceiling.
  • Modern living room with a grey sectional sofa, multiple throw pillows, a small round coffee table with a potted plant, and a table lamp near the window.
  • Empty room with wooden flooring, white walls, exposed wooden beams on the ceiling, and two large windows with wooden frames offering a view of the mountains.
  • Balcony with a view of a village and mountains, featuring a table and chairs, and an awning.
  • A multi-story wooden building with balconies, green shutters, and a stone base, surrounded by greenery and a mountainous backdrop.
  • Floor plan showing a multi-level layout with a terrace, staircase house, kitchen & dining area, living room, bedrooms, bathroom, balcony, and elevator.
  • 3D floor plan of a modern apartment with multiple rooms including living room, bedrooms, kitchen, bathrooms, and a terrace.
1 / 20
Modern kitchen with white cabinets, stainless steel appliances, and a wooden floor. Features include a refrigerator, oven, sink, coffee maker, and a small dining area with a chair and table.
Balcony with wooden railing, overlooking a scenic mountain valley with houses and a road below.
Balcony with tiled floor, metal railing, small round table, four chairs, and several flower boxes.
CHF 1,850.– Premium
4.5 rooms105m² living space
Raaftstrasse, 3938 Ausserberg

4.5-room apartment - electricity & WLAN included | Panorama, balcony, terrace | Sauna | Furnishing possible

This sunny 4.5-room apartment on the 1st floor offers plenty of space to live and feel good on 105 m². It is located in a quiet multi-family house in Ausserberg and convinces with a dreamy panoramic view over the Rhone Valley and the Valais mountains.The spacious living and dining area with modern built-in kitchen forms the heart of the apartment. The room offer is complemented by three bedrooms, a separate living room, a modern bathroom with floor-level shower and an additional guest toilet. The apartment is unfurnished, the photos serve for visualization.A special highlight is the sunny balcony and the spacious terrace, which offers plenty of space to relax, eat outdoors or enjoy the wonderful view. In the basement of the house, tenants have access to a sauna for shared use, in addition to their own basement compartment.Thanks to the house's own photovoltaic system, the electricity consumption is included in the rent - no separate electricity bill, no nasty surprises. A simple but rare plus in the current market situation. Fiber optic WLAN is also available free of charge, so you can move in and get started immediately without additional costs.Are you looking for a flexible solution for a shared apartment or a temporary stay in Valais? On request, we will furnish the apartment before moving in, so you can move in immediately without your own household effects.The rent with furniture is CHF 2,200.The advantages at a glance: • Electricity included • WLAN (fiber optic) included • Shared sauna in the house • Balcony and terrace • Basement compartment • Elevator in the house • Pets welcome by arrangement • Parking space available directly at the house for CHF 50.-/month • Pets are allowed by arrangement The apartment is ideal as a family apartment, but also for shared apartments due to the separate rooms.Thanks to the good bus connection, you can reach Visp in about 15 minutes. The bus stop is only about 100 meters away from the house. The apartment is ready for immediate occupancy and can also be viewed conveniently by video call on request.We look forward to your contact and will be happy to show you this attractive apartment in person or by video tour.
Travel time
-
1 / 13
CHF 5,300.– Premium
4.5 rooms136m² living space
Ebnetstrasse 42, 8810 Horgen

First-time rental: Smart townhouses in Horgen on Lake Zurich

LIVING WITH CHARACTER - close to nature, sustainable, and timeless In Ebnet, one of the most sought-after single-family home districts above Lake Zurich, an exceptional residential complex has been created. Embedded in a quiet, green environment, the new building combines modern architecture, sustainable construction, and a sense of living that connects proximity to nature with contemporary comfort. Fruit trees, flowering perennials, and extensive meadows characterize the surroundings and create an atmosphere of tranquility and security - a place to arrive and feel good. The new building comprises five smart 4.5-room townhouses, whose striking, interlocking pitched roofs give the complex an unmistakable identity. Inspired by the idea of an atelier house in the garden, an architecture with character is created, which harmoniously blends into the landscape. The sophisticated split-level concept follows the natural terrain and opens up varied living spaces with exciting sightlines and plenty of daylight. Generous room heights, flowing transitions, and flexibly usable rooms offer space for different lifestyles - from family everyday life to creative work in the home office to individual living ideas. Harmoniously coordinated materials and colors give the interiors a calm, timeless elegance. Generous sliding doors create a flowing connection between indoors and outdoors and allow the living area to grow according to the season and needs. The lower levels open directly onto the garden, while the upper floors impress with their special spatial effect under the pitched roofs. A sunny seating area extends the living space outdoors and invites you to relaxed hours with family and friends. The materialization also convinces through quality and naturalness. The floors integrated into the terrain were built in solid construction, the upper levels as visible wood construction. The warm appearance of the wood, combined with high-quality mineral cast floors, gives the houses their unmistakable character. Each house also has direct access to the underground garage, providing additional comfort in everyday life. Sustainability is a central component of the project. An energy-efficient ground-source heat pump reliably supplies the houses with heat and hot water. In summer, the Freecooling system naturally provides pleasantly tempered interior spaces - energy-efficient and comfortable at the same time. These unique townhouses are aimed at people who appreciate the special: an architecture with personality, high-quality materials, sustainable quality, and a home that uniquely combines design, functionality, and nature.

Travel time
-
  • Empty room with wooden flooring, white walls, and large windows. Features a ceiling fan with light and a door leading to another space.
  • Empty room with wooden flooring, white walls, and a ceiling fan. Two windows provide natural light, and radiators are installed under the windows.
  • Empty room with wooden flooring, white walls, and multiple windows, including a large window with a view of the street.
  • Empty hallway with wooden flooring, white walls, and recessed lighting. Features an open doorway leading to another room.
  • Modern bathroom with a toilet, bidet, sink, shower, and mirror. Features light-colored tiles and a sleek design.
  • Compact bathroom with a washing machine, dryer, bathtub, and toilet, featuring tiled walls and a slanted ceiling.
  • Empty room with wooden flooring, white walls, and a window with double glass panels. A radiator is mounted on the wall below the window.
  • Empty room with wooden flooring, white walls, and a window with a view of a rooftop area.
  • Balcony with wooden railing, carpeted floor, overlooking a town with buildings and mountains in the background.
  • Modern kitchen with light wooden flooring, white cabinets, wooden countertops, and an open door leading to a balcony area.
  • Modern kitchen with white cabinets, wooden countertops, and stainless steel appliances including a stove, oven, and range hood.
1 / 11
Empty room with wooden flooring, white walls, and a ceiling fan. Two windows provide natural light, and radiators are installed under the windows.
Empty room with wooden flooring, white walls, and multiple windows, including a large window with a view of the street.
Empty hallway with wooden flooring, white walls, and recessed lighting. Features an open doorway leading to another room.
CHF 1,930.– Premium
3.5 rooms70m² living space
Kantonsstrasse 69, 7205 Zizers

Charming 3.5-room attic apartment in Zizers – modernly renovated with balcony and beautiful view

Welcome to this well-maintained 3.5-room attic apartment on the second floor at Kantonsstrasse 69 in Zizers (GR). The apartment is located in a quiet environment and convinces with its modern equipment and the magnificent view.The apartment will be completely renovated in 2026 and thus offers the highest living comfort on around 70 m² of living space.The apartment offers: • Bright rooms: With wooden floor, white walls and windows with a view of the charming attic area. • Modern kitchen: Equipped with white cabinets, wooden worktops and stainless steel appliances such as stove, oven and extractor hood. • Compact bathroom: With washing machine, dryer, shower and toilet, tiled walls and a characteristic sloping ceiling. And a separate guest toilet. • Balcony: Ideal for relaxing and enjoying the beautiful view. • Garage: A private garage space is available. Further highlights: • Pets allowed • Child-friendly • Sunny in summer • Quiet location – both during the day and at night • River nearby Location and surroundings: The apartment is located in the idyllic municipality of Zizers in the canton of Graubünden. The bus stop Stutz can be reached in just 2 minutes on foot, the Zizers train station in about 8 minutes on foot. The Rangsstrasse school can be reached in 6 minutes – ideal for families. For daily shopping, the Coop Supermarket Zizers, Migros and Denner are available in about 3-8 minutes on foot.This attic apartment combines modern living with a quiet, natural location in the Bündner Rheintal. An ideal choice for couples, small families or anyone looking for something special.

Travel time
-
1 / 13
CHF 5,750.– Premium
4.5 rooms136m² living space
Ebnetstrasse 42, 8810 Horgen

First-time rental: Smart townhouses in Horgen on Lake Zurich

LIVING WITH CHARACTER - close to nature, sustainable, and timeless In Ebnet, one of the most sought-after single-family home districts above Lake Zurich, an exceptional residential ensemble has emerged. Embedded in a quiet, green environment, the new building combines modern architecture, sustainable construction, and a living feeling that connects proximity to nature with contemporary comfort. Fruit trees, flowering perennials, and extensive meadows characterize the surroundings and create an atmosphere of peace and security - a place to arrive and feel good. The new building comprises five smart 4.5-room townhouses, whose distinctive, interlocking pitched roofs give the ensemble an unmistakable identity. Inspired by the idea of a studio house in the garden, an architecture with character is created that harmoniously blends into the landscape. The sophisticated split-level concept follows the natural terrain and opens up varied living spaces with exciting sightlines and plenty of daylight. Generous room heights, flowing transitions, and flexibly usable rooms offer space for different lifestyles - from family everyday life to creative work in the home office to individual living ideas. Harmoniously coordinated materials and colors give the interior spaces a calm, timeless elegance. Generous folding sliding doors create a flowing connection between indoors and outdoors and allow the living area to grow depending on the season and needs. The lower levels open directly onto the garden, while the upper floors impress with their special spatial effect under the pitched roofs. A sunny seating area extends the living space outdoors and invites you to relax with family and friends. The materialization also convinces through quality and naturalness. The floors embedded in the terrain were built in solid construction, the upper levels as visible wood construction. The warm appearance of the wood, combined with high-quality mineral cast floors, gives the houses their unmistakable character. Each house also has direct access to the underground garage, providing additional comfort in everyday life. Sustainability is a central component of the project. An energy-efficient ground-source heat pump reliably supplies the houses with heat and hot water. In summer, the Freecooling system provides naturally tempered interior spaces - energy-efficient and comfortable at the same time. These unique townhouses are aimed at people who appreciate the special: architecture with personality, high-quality materials, sustainable quality, and a home that uniquely combines design, functionality, and nature.

Travel time
-
  • Modern kitchen with white cabinets, black countertops, an island, and built-in oven. Large window provides natural light.
  • Modern hallway with wooden flooring, built-in white shelving unit, and a black door leading to a room with a window.
  • Empty room with wooden flooring, large windows, and a view of the balcony area.
  • Empty room with wooden flooring, large sliding glass doors leading to a balcony area, and large windows providing natural light.
  • Modern kitchen with light wood cabinets, black countertops, stainless steel sink and faucet, and a large window offering a view of the balcony and neighboring building.
  • Empty room with wooden flooring and large window offering a view of greenery outside.
  • Empty room with wooden flooring and white walls, featuring a single window with a view of greenery outside.
  • Empty room with wooden flooring and large window offering view of outdoor area.
  • Empty room with unfinished concrete walls and floor, wooden framing on the sides, and exposed metal ductwork on the ceiling.
  • Modern bathroom with a white sink, toilet, mirror, and glass-enclosed shower. Dark tiled floor and light-colored walls.
  • Modern bathroom with tiled floor, bathtub, sink, mirror, and a private washing machine.
1 / 11
Modern hallway with wooden flooring, built-in white shelving unit, and a black door leading to a room with a window.
Empty room with wooden flooring, large windows, and a view of the balcony area.
Empty room with wooden flooring, large sliding glass doors leading to a balcony area, and large windows providing natural light.
CHF 2,350.– Premium
3.5 rooms98m² living space
Remisbergstrasse 42, 8280 Kreuzlingen

Modern 3.5-room apartment in a new building in Kreuzlingen – available immediately!

Welcome to this modern 3.5-room apartment on the first floor of a 2021 completed new building on Remisbergstrasse 42 in Kreuzlingen. With a spacious living area of 98 m², this bright and modern apartment offers everything your heart desires – and that's available immediately!The apartment impresses with the following highlights: • Bright rooms with wooden floor: All rooms are equipped with high-quality wooden flooring and benefit from large windows with a view of the greenery. • Modern kitchen: Stylish built-in kitchen with white cabinets, black countertops, a kitchen island, and a built-in oven – ideal for cooking and enjoying. • Modern hallway: Practical, built-in white shelving system and stylish details create a successful first impression. • Balcony: Large glass sliding doors lead directly to the balcony – perfect for relaxing and enjoying the sunny view. • Lift & Garage: Comfortable access via lift and a garage space for your vehicle. • Washing machine connection available. • Wheelchair accessible and child-friendly – pets are also welcome! The apartment is sunny and located in a quiet environment – ideal for those who appreciate relaxation and comfort. Location and infrastructure: The apartment is located in an excellently connected area in Kreuzlingen. The Remisbergstrasse bus stop is just a 3-minute walk away, and the Kreuzlingen Hafen train station is about 15 minutes on foot. For daily needs, the PEP-Lebensmittel supermarket is available within an 8-minute walk, and the Park-Apotheke is reachable in 11 minutes. Families appreciate the proximity to the Sekundarschulhaus Remisberg, which is just a 7-minute walk away.This apartment combines modern living, excellent infrastructure, and a quiet, green environment – a true home for discerning tenants. Move in now!

Travel time
-
  • Modern, minimalist kitchen with white cabinets, a central island, and large windows offering a view of greenery. Features include a stainless steel range hood, a built-in oven, and a sleek black countertop.
  • Empty room with white walls, wooden flooring, and large windows allowing natural light. No furniture or equipment present.
  • Empty room with wooden flooring, white walls, large glass sliding doors, and a visible adjacent room through an open doorway.
  • Modern bathroom with a white sink, chrome faucet, toilet, and a glass-enclosed shower area with a built-in seat.
  • Modern bathroom with a bathtub, faucet, and sink. The walls are tiled in a combination of light and dark gray, and there is a window providing natural light.
  • Modern, minimalist bathroom with grey tiles, a shower area, and a bathtub visible in the background.
  • Modern bathroom with a white sink, chrome faucet, built-in cabinet, large mirror, and toilet.
  • Empty room with wooden flooring, large sliding glass doors leading to a balcony, and light-colored walls.
  • Empty room with wooden flooring, large sliding glass doors leading to a balcony, and white walls.
  • Empty room with wooden flooring, large glass sliding doors leading to a balcony, and a view of greenery outside. The adjacent kitchen area is also visible but unfurnished.
  • Empty hallway with wooden flooring, white walls, and a white cabinet on the right side.
1 / 11
Empty room with white walls, wooden flooring, and large windows allowing natural light. No furniture or equipment present.
Empty room with wooden flooring, white walls, large glass sliding doors, and a visible adjacent room through an open doorway.
Modern bathroom with a white sink, chrome faucet, toilet, and a glass-enclosed shower area with a built-in seat.
CHF 3,020.– Premium
4.5 rooms155m² living space
Industriestrasse 12, 6210 Sursee

Spacious 4.5-room apartment with balcony and beautiful view in Sursee

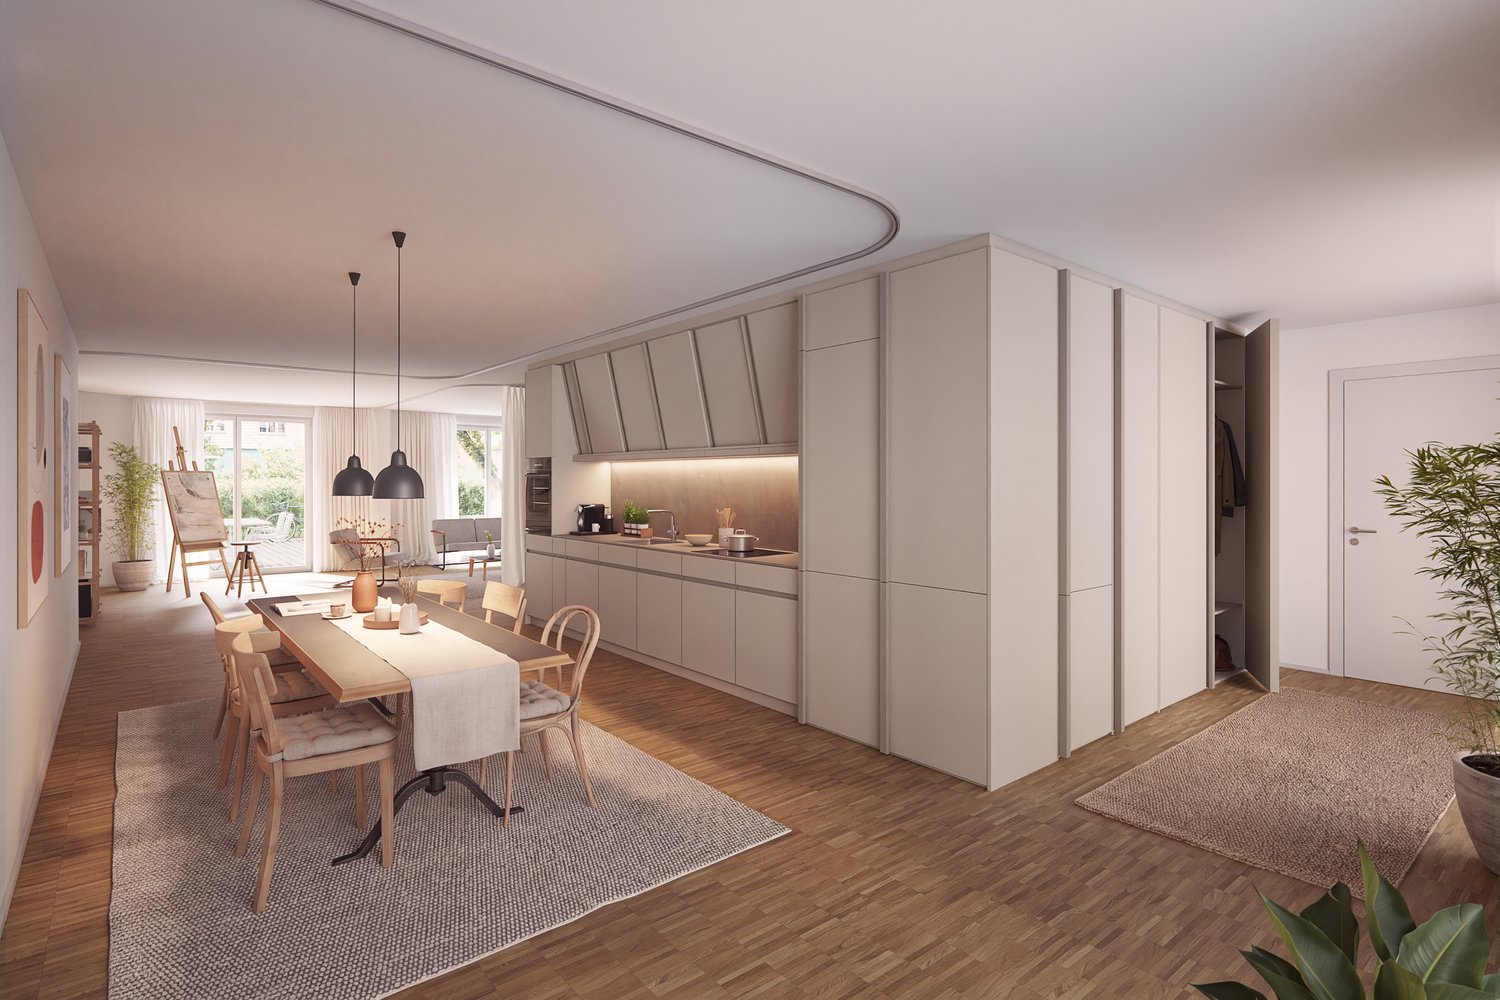
Welcome to this modern and bright 4.5-room apartment on the 4th floor of a well-maintained building on Industriestrasse 12 in Sursee. The apartment, built in 2015 and Minergie-certified, convinces with high-quality equipment, spacious room layout, and a sunny location.The apartment offers the following highlights: • Bright rooms: Several spacious rooms with elegant wooden flooring, white walls, and large windows that let in plenty of natural light. • Modern living and dining room: With large glass sliding doors that provide direct access to the balcony and offer a beautiful view of the surrounding area. • Stylish kitchen: Minimalist and modern design with white cabinets, a central kitchen island, built-in oven, and black countertop – with a view of green spaces. • Three modern bathrooms: High-quality equipped with bathtub, shower with glass enclosure and built-in seat, chrome fittings, and gray tile design. • Balcony: Spacious outdoor area with beautiful views, ideal for relaxation. • Elevator: Convenient access to all floors. • Garage: A garage space is included in the apartment. • Washing machine & dishwasher: Practical household appliances available. Location and surroundings:The apartment is located in a quiet area – both during the day and at night, it is pleasantly quiet. In the summer, the location is particularly sunny. The infrastructure in the surrounding area is excellent: • Bus stop Münchrüti: only 4 minutes' walk away • Sursee train station: can be reached in just 6 minutes on foot • Lidl supermarket: conveniently located within 4 minutes' walk • Kotten school: only 4 minutes' walk away • Surseepark pharmacy: can be reached in 9 minutes on foot This high-quality apartment is available from November 1, 2026

Travel time
-

Suggested properties for you based on search results