25870 results - Property for rent
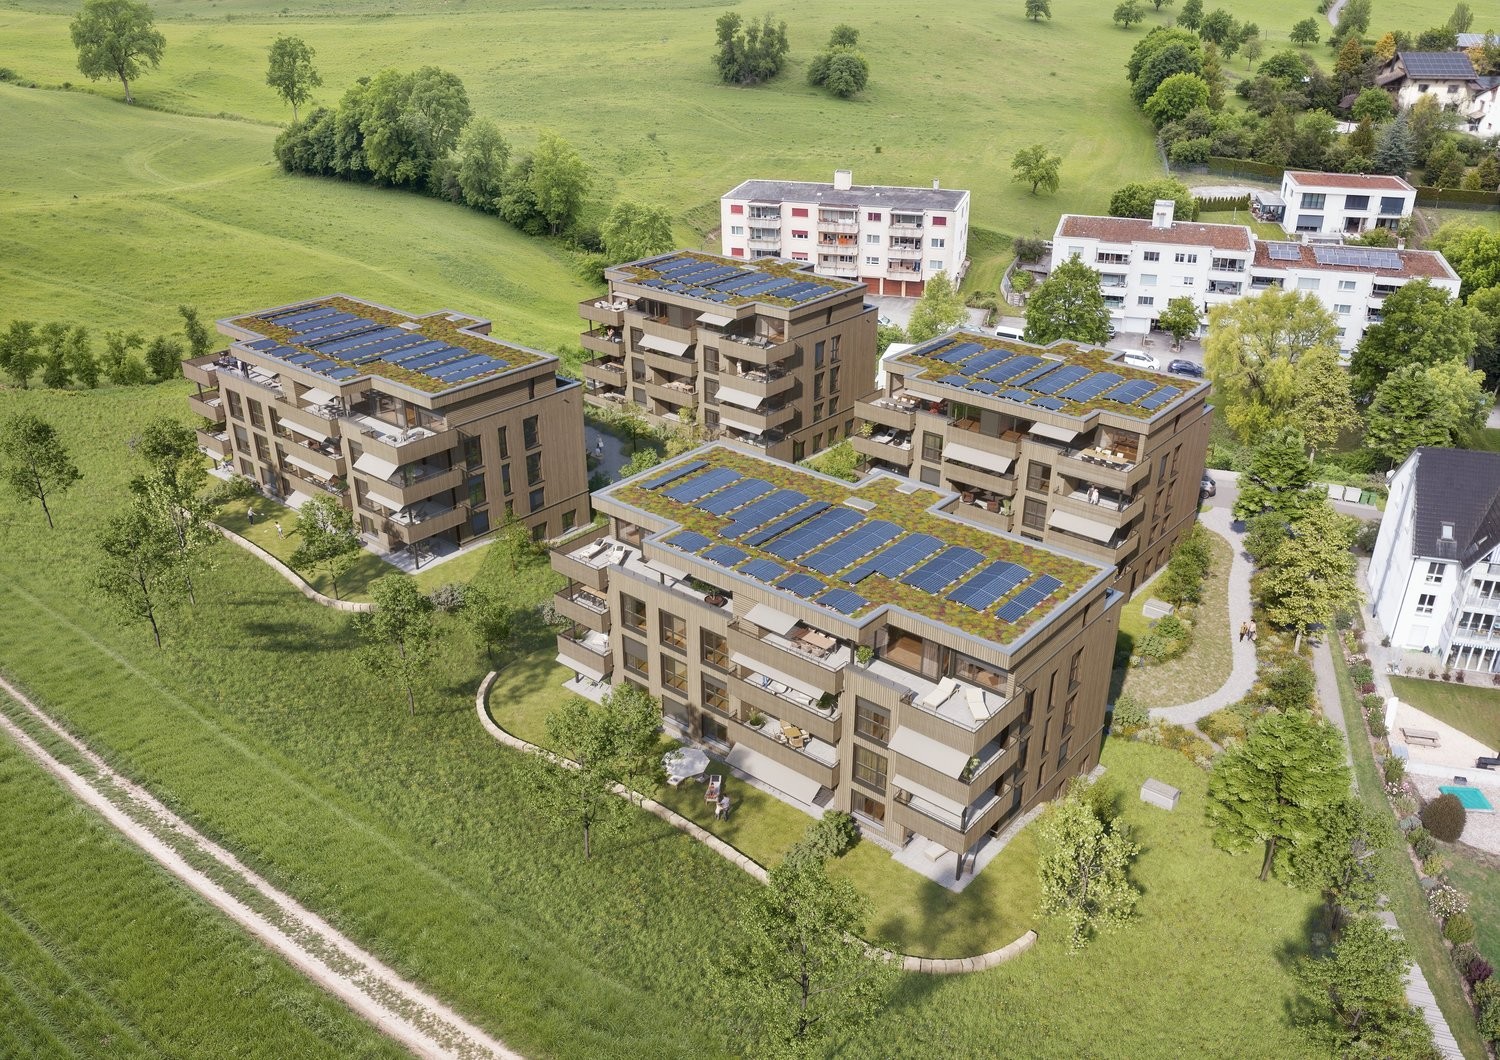
New building
1 / 13
Price on requestPremium
1.5 rooms43m² living space
Bahnhofstrasse 23, 8956 Killwangen

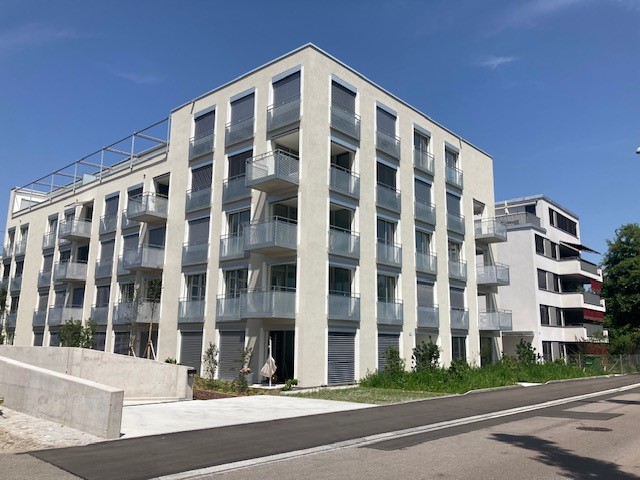
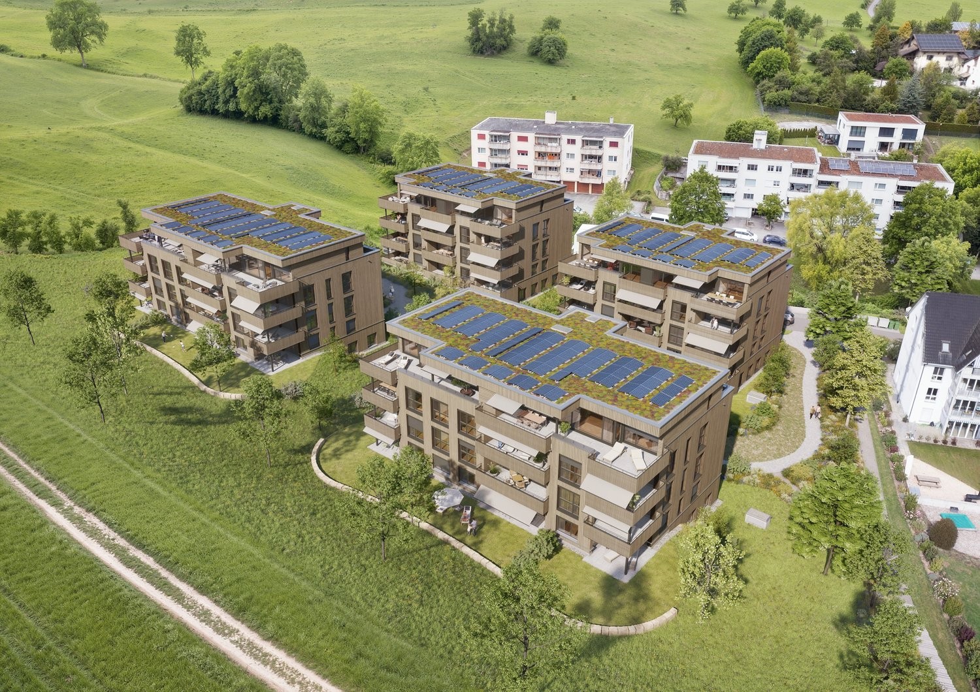
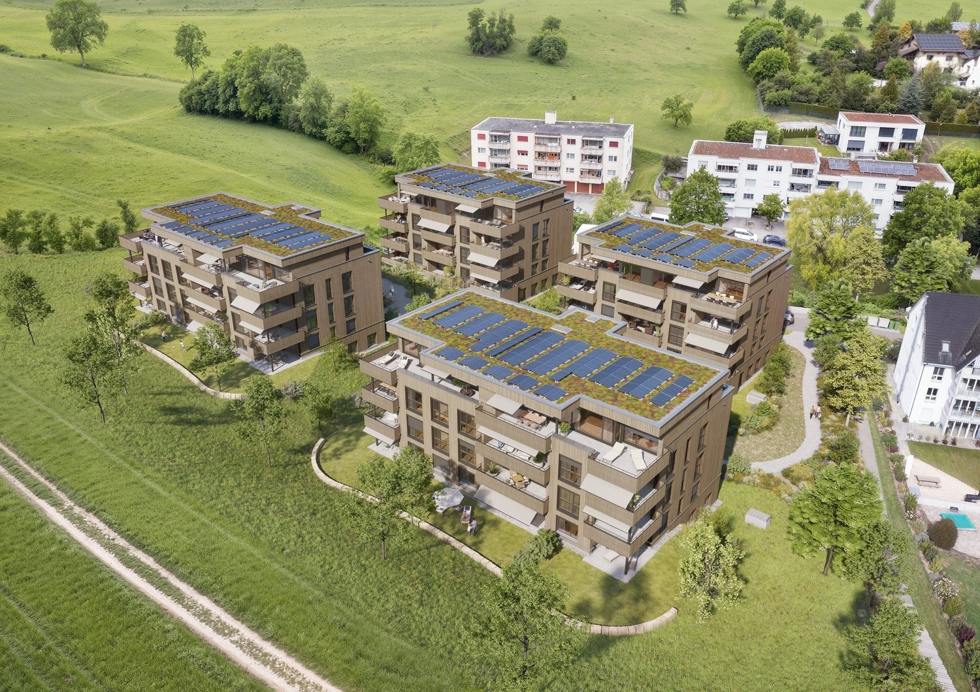
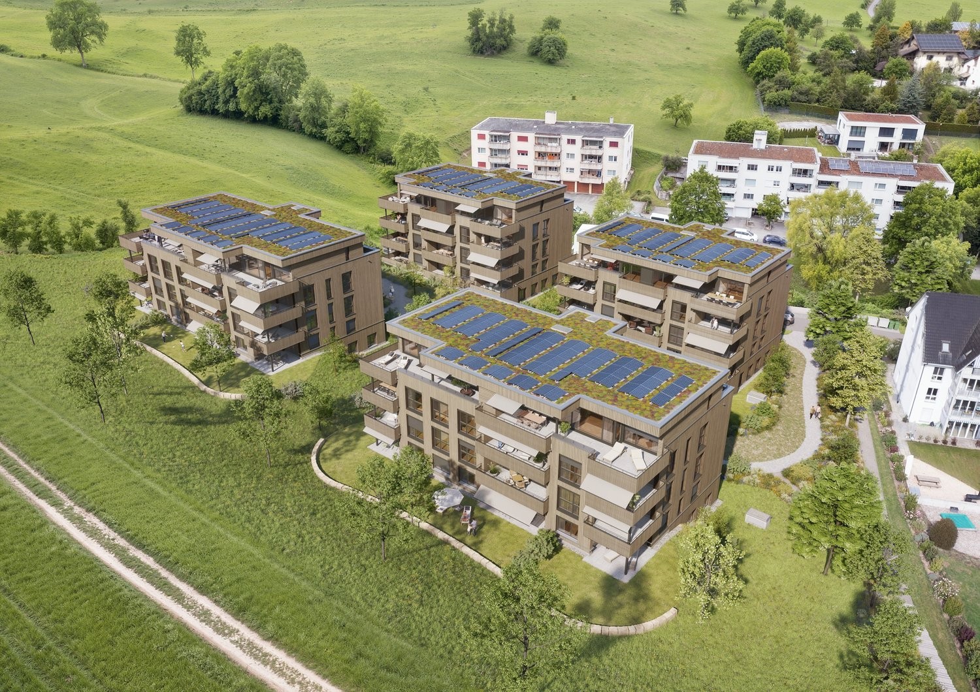
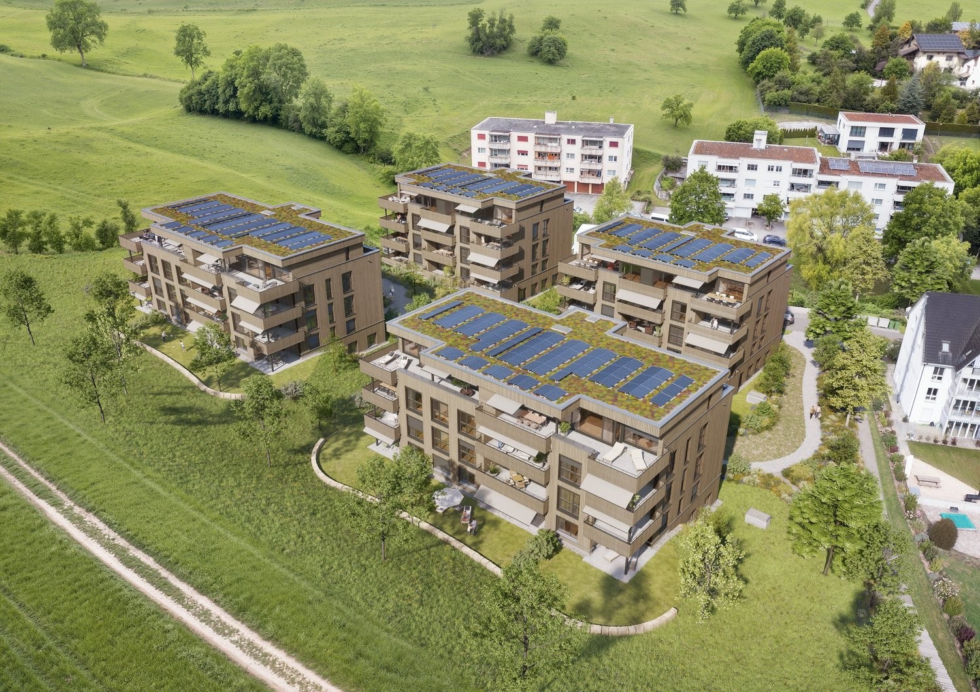
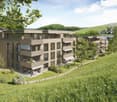
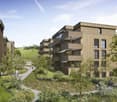
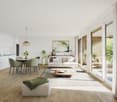
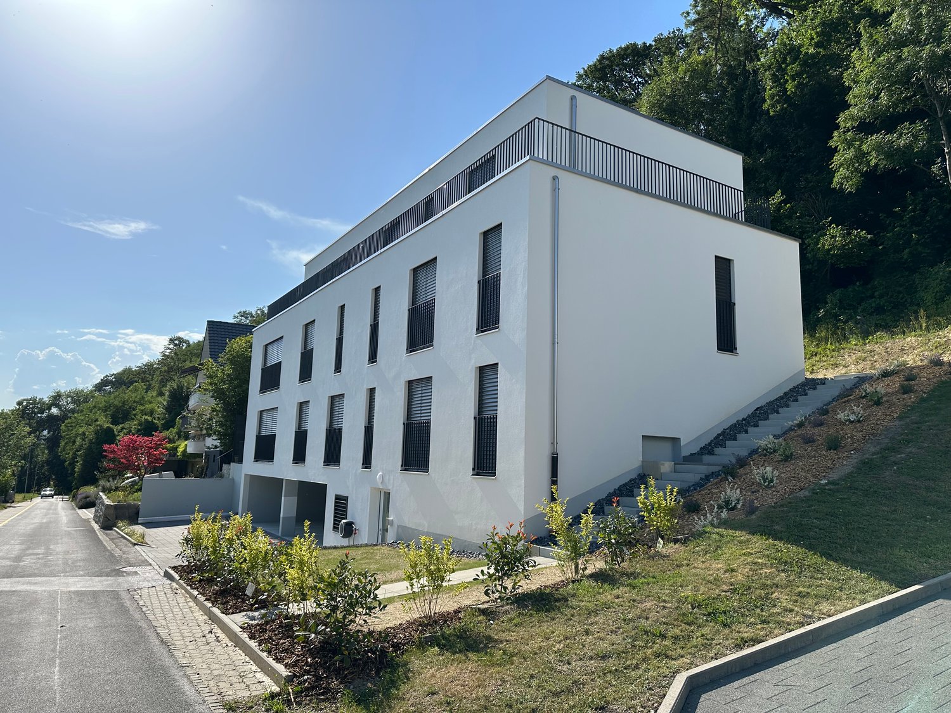
1.5-Room Garden Apartment, Minergie, Directly at Killwangen Train Station

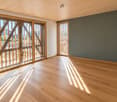
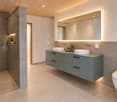
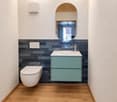
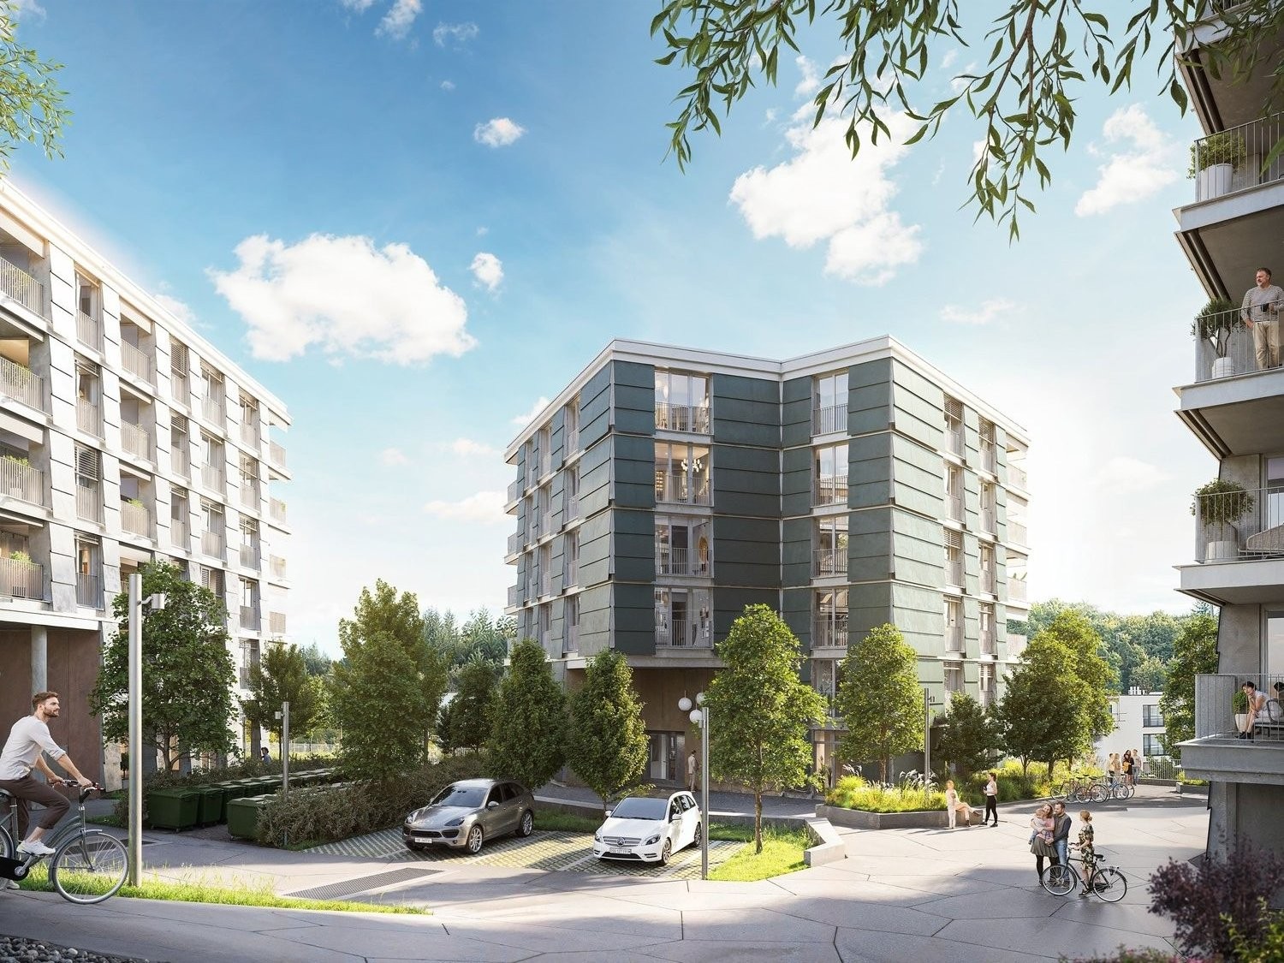
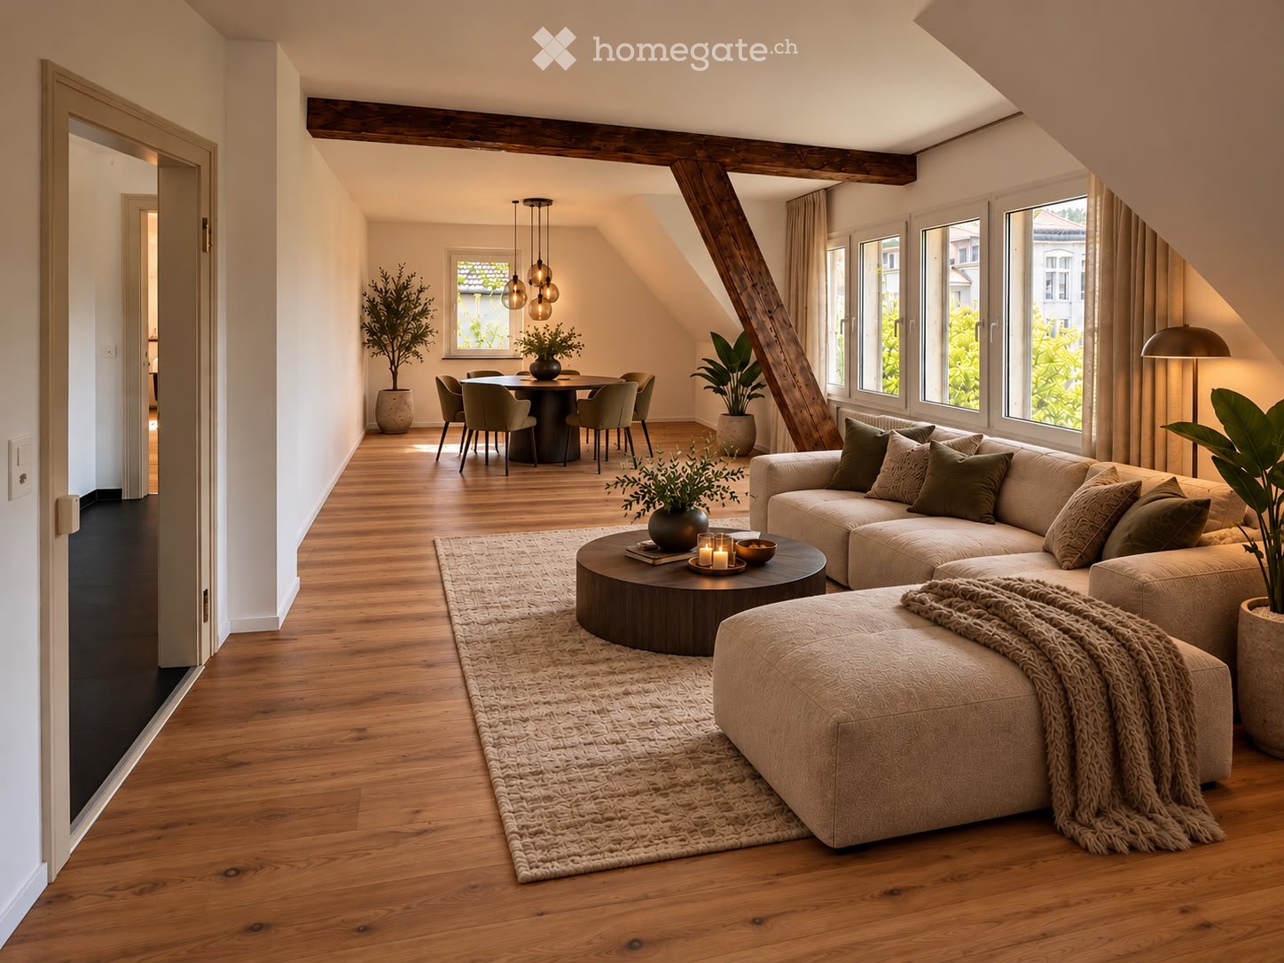
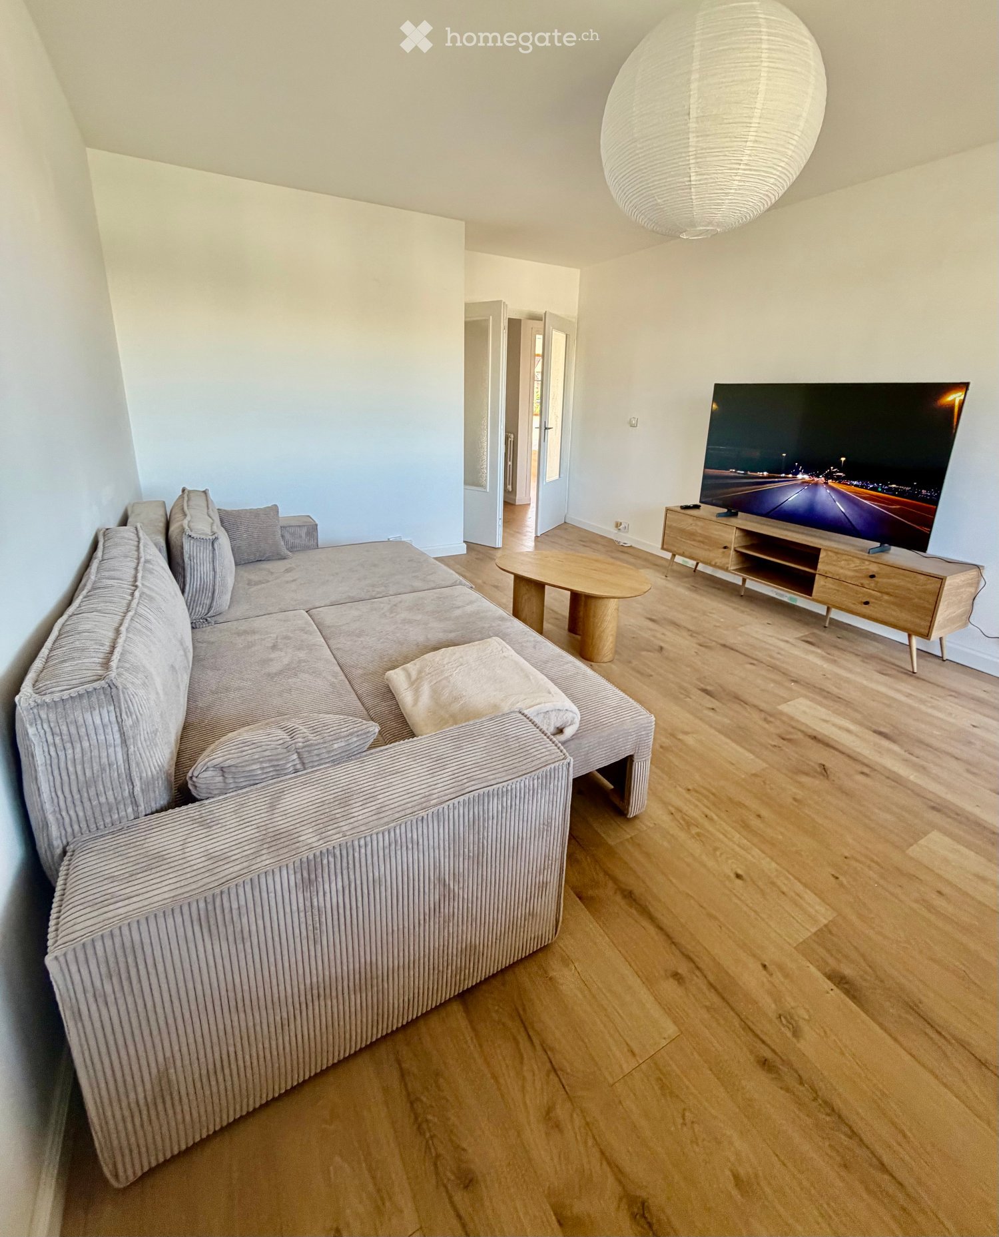
Urban living. Directly at Killwangen train station.Metro Living is living in a place that combines mobility, comfort, and future. This bright, furnished 1.5-room garden apartment on the ground floor offers 42.5 m² of living space, two balconies (total 5 m²) and a 21 m² private garden - ideal for short breaks or home office outdoors. Minergie construction, air-water heat pump and pleasant underfloor heating ensure efficient, comfortable living. Available from summer 2026. • Location & Connection: Bahnhofstrasse 23, 8956 Killwangen - only about 281 m to Killwangen-Spreitenbach train station (S11/S12 every 15 minutes); Limmattalbahn and bus within walking distance; A1 junction Spreitenbach about 987 m; Zurich HB about 20 minutes, Baden about 5 minutes; shopping, among others, Shoppi Tivoli/IKEA about 2 km. • Floor Plan & Equipment: 1.5 rooms, 42.5 m²; open living/dining/kitchen area about 30 m²; large window fronts, high-quality wooden floor, warm materialization; timeless bathroom with floor-level walk-in shower and concealed fittings; elegant built-in kitchen with plenty of storage space and marble-look back wall; own washing machine/dryer connection in the entrance. • Outdoor Space & Ancillary Rooms: 21 m² private garden with direct access; two balconies à 2.5 m² (total 5 m²); floor-to-ceiling glazing; cellar compartment about 7 m². • Energy & Comfort: Minergie standard, sustainable air-water heat pump, pleasant underfloor heating. • Parking & Costs: Optional parking space in the underground garage: CHF 200/month; rent: net CHF 1,750 + ancillary costs CHF 150 = gross CHF 1,900. Metro Living in Limmattal: Urban, efficient and forward-looking - short distances, strong public transport connection and recreation on the Limmat come together to create a well-thought-out home.

Travel time
-
  • Modern outdoor seating area with a sectional sofa, coffee table, and ottoman on a well-maintained lawn, surrounded by trees and a contemporary house with large windows and a balcony.
  • Well-maintained garden with a green lawn, a modern outdoor seating area featuring a sofa, coffee table, and umbrella, along with a dining set under a large umbrella near the house.
  • Modern living room with a sectional sofa, coffee table, fireplace, wall-mounted TV, floor lamp, and decorative vases. Large windows and a balcony offer a view of the outside.
  • Modern dining room with a dark wooden dining table, six black chairs, a vase with flowers, a potted plant, a framed picture on the wall, and a sleek pendant light fixture. Large glass doors lead to a balcony with outdoor views.
  • {"type": "Kitchen", "objects": ["cabinet", "sink", "oven", "faucet", "cutting board", "oven", "faucet", "oven", "oven", "oven", "oven", "oven", "oven", "oven", "oven", "oven", "oven", "oven", "oven", "oven", "oven", "oven", "oven", "oven", "oven", "oven",
  • Modern bedroom with large windows, a neatly made bed, nightstands with lamps, picture frames on the wall, and a sleek black side table with a vase and candles.
  • Modern bedroom with a single bed, desk, shelves, potted plants, and decorative items.
  • Balcony with a sofa, coffee table, potted plants, and a scenic view of the town and surrounding hills.
1 / 8
Well-maintained garden with a green lawn, a modern outdoor seating area featuring a sofa, coffee table, and umbrella, along with a dining set under a large umbrella near the house.
Modern living room with a sectional sofa, coffee table, fireplace, wall-mounted TV, floor lamp, and decorative vases. Large windows and a balcony offer a view of the outside.
Modern dining room with a dark wooden dining table, six black chairs, a vase with flowers, a potted plant, a framed picture on the wall, and a sleek pendant light fixture. Large glass doors lead to a balcony with outdoor views.
CHF 2,300.– Premium
4.5 rooms105m² living space
Nassackerstrasse 2, 5605 Dottikon

Modern renovated 4.5-room apartment with balcony and plenty of light in Dottikon AG

We rent a bright and inviting 4.5-room apartment with approximately 105 m² of living space. The apartment offers the ideal retreat for families or couples who appreciate peace and quality of life.The apartment is located in a well-maintained 2-family house at Nassackerstrasse 2, quietly situated and yet centrally located in a pleasant neighborhood. • Spacious, bright rooms that offer plenty of space for individual furnishing ideas • Very good construction standard with new floors and a new kitchen (August 2026) for a modern and well-maintained living feel • 2-family house with external thermal insulation (2026) for a pleasant room climate • Quiet and family-friendly location – ideal for families or couples who enjoy peace • In close proximity to kindergarten, schools, shopping opportunities, and train station – everything is conveniently and quickly accessible • Including outdoor parking space; a single garage can be rented optionally • Pets are not allowed The apartment has been completely renovated and now shines in new splendor. Look forward to a modern living ambiance, relaxed hours on the balcony, and quiet rooms for well-being. The attractive location on Nassackerstrasse combines relaxation with a pleasant neighborhood – a place where you can quickly feel at home.Note: The depicted furniture was visualized as a possible furnishing variant; the rooms are currently empty and unfurnished.Available: From September 1st or by arrangement.Contact: Inquiries by email, please. We look forward to your message!

Travel time
-
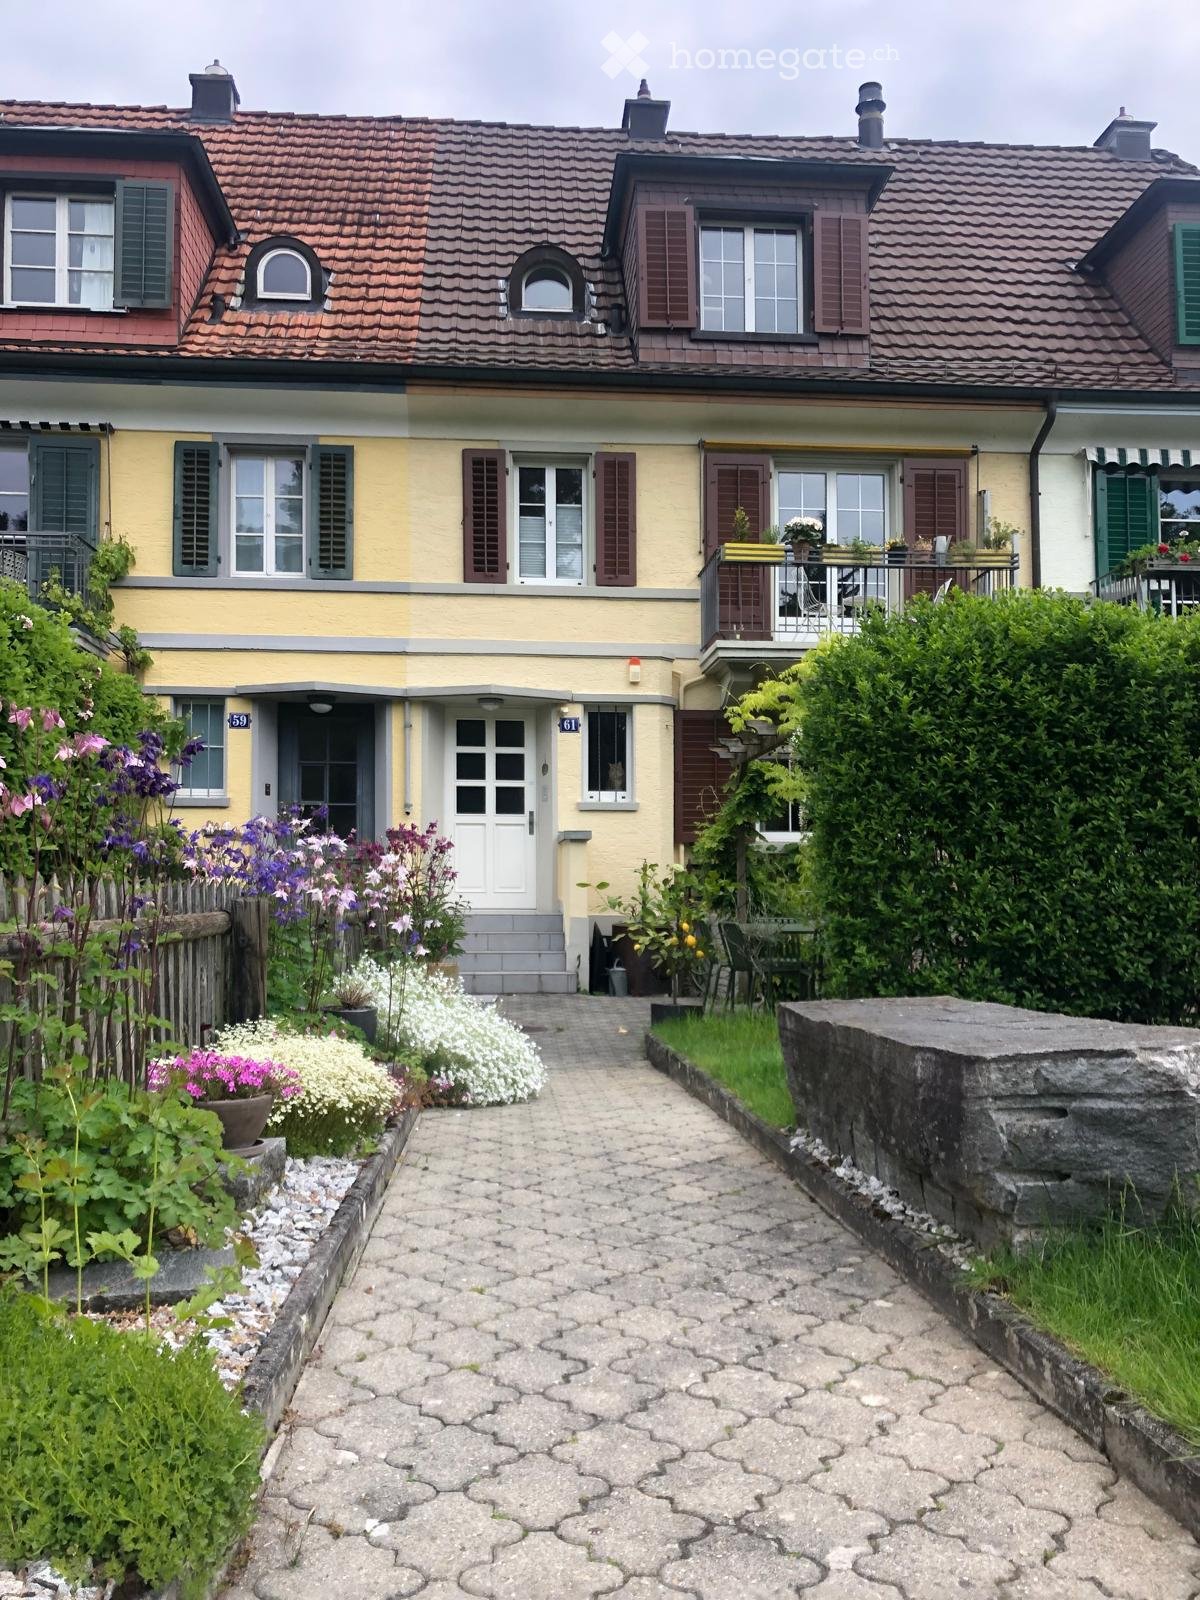
  • Traditional Swiss-style house with brown wooden facade, red shutters, and white lower section. Two-story structure with multiple windows and a pitched roof.
  • View from a rooftop showing a parking area with several cars, a garage, and a scenic mountain view in the background.
  • A well-maintained garden with various plants, shrubs, and a small water feature. The area includes a paved pathway, a raised garden bed, and a small wooden structure, likely a shed or storage area.
  • Modern kitchen with white cabinets, stainless steel appliances, a dining table with chairs, and a curtained window.
  • Modern living room with a large sectional sofa, coffee table, TV stand, and decorative vases. The room features wooden flooring and large windows with curtains.
  • A tidy, well-lit room with white tiled flooring, a large window with white shutters, a bookshelf filled with books and decorative items, a desk with a chair, and a small flower pot on the windowsill.
  • Modern bathroom with a white sink, toilet, mirror, and a small wooden cabinet beneath the sink.
1 / 7
View from a rooftop showing a parking area with several cars, a garage, and a scenic mountain view in the background.
A well-maintained garden with various plants, shrubs, and a small water feature. The area includes a paved pathway, a raised garden bed, and a small wooden structure, likely a shed or storage area.
Modern kitchen with white cabinets, stainless steel appliances, a dining table with chairs, and a curtained window.
CHF 2,250.– Premium
4.5 rooms120m² living space
Frongasse 1, 6374 Buochs

Charming 4.5-room apartment with balcony and lake/mountain view in Buochs

Welcome to this beautiful 4.5-room apartment on the first floor of a traditional Swiss old building at Frongasse 1 in Buochs. With a spacious living area of 120 m² and a renovation in 2026, this apartment combines historic charm with modern living comfort.The characteristic building with its brown wooden facade, red window shutters, and distinctive saddle roof exudes typical Swiss flair and blends harmoniously into the picturesque surroundings of Buochs.The apartment offers: • Spacious living area: 120 m² distributed over 4.5 rooms offer ample space for comfortable living. • Balcony with a view: Enjoy the magnificent view of the lake and the surrounding mountain landscape. • Garage: A private garage space is available directly at the house. • Old building charm: Particular character and bright, friendly atmosphere. • Sunny location: The apartment benefits from plenty of sunlight. • Garden: The garden offers a large seating area and, if desired, a vegetable bed is also available. Location and surroundings: The apartment is located in a quiet night-time location and scores with an excellent infrastructure. The Spar supermarket is just a 1-minute walk away, the Therapie Zumbühl GmbH is located right next door. The Buochs Post bus stop is a 2-minute walk away, and the Schulgelände Lückersmatt is only 3 minutes away on foot – ideal for families. The Buochs (Lake) ferry terminal is just a 6-minute walk away, as is the nearby lake and river, which invite you to take walks and engage in leisure activities.This charming apartment in Buochs offers a rare combination of old building character and a dreamy location near the water and in the midst of the Central Swiss mountain world. An ideal choice for families and anyone who appreciates the special feeling of living in a traditional Swiss house.

Travel time
-

Find a new tenant for free

Create a free listing on Homegate to find the perfect next tenant for your apartment in no time at all.

List your property now
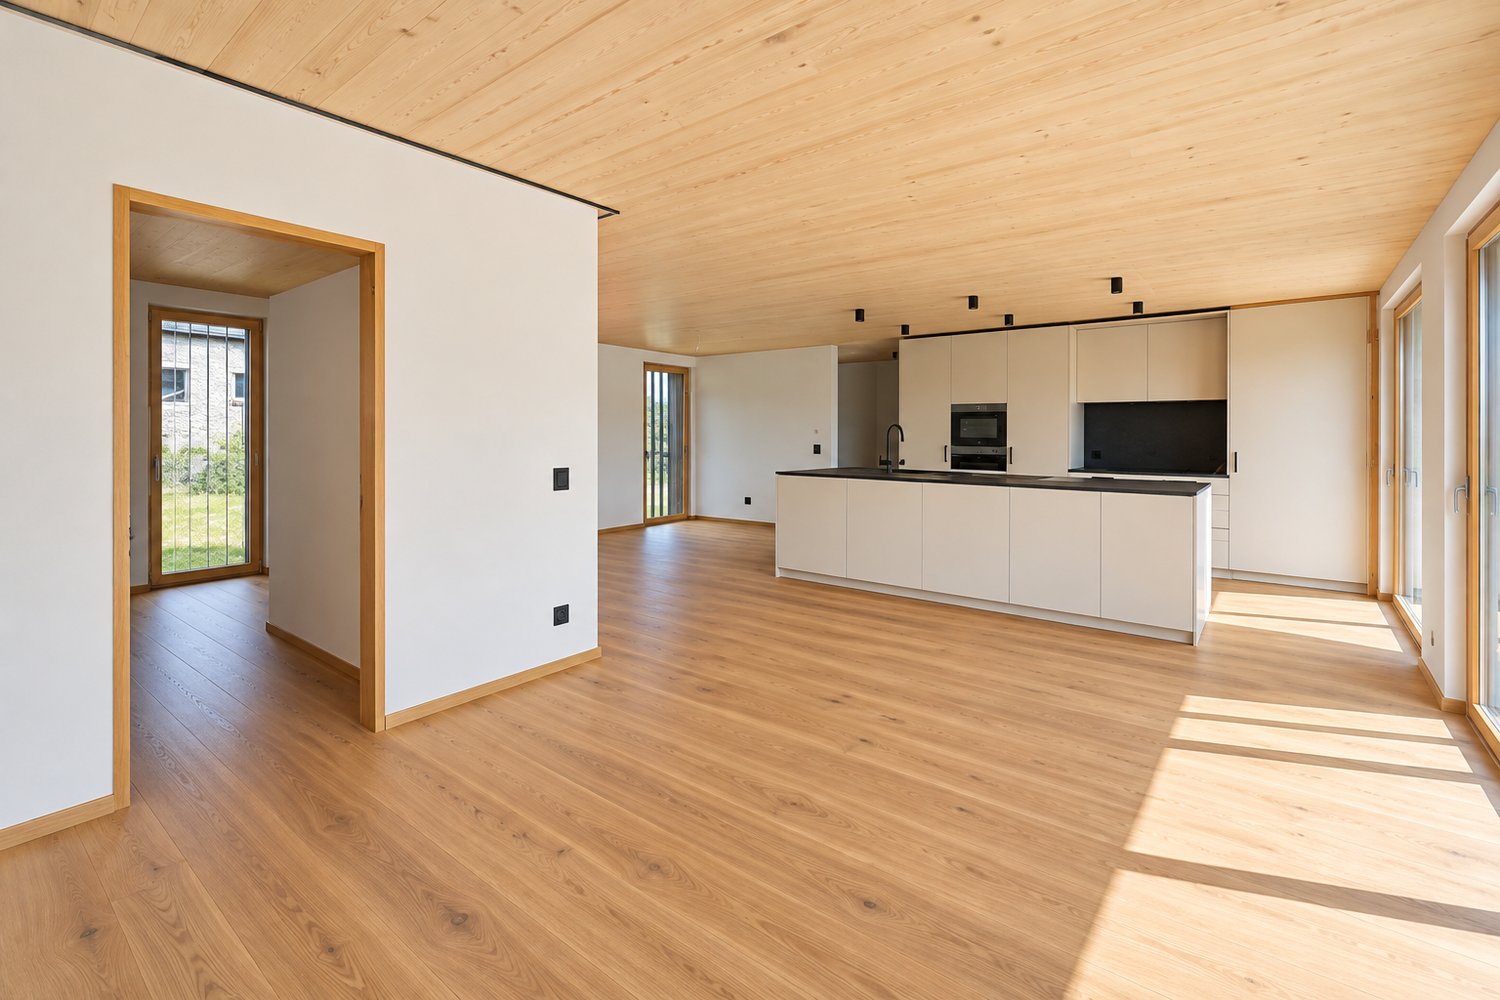
  • Open-plan living and dining area with light wooden flooring, large windows, a sofa, dining table with chairs, and a modern kitchen island.
  • Modern kitchen with white cabinets, black countertops, a central island, and a dining area with a wooden table and black chairs.
  • A modern house with multiple rooms including a bathroom, bedroom, and living space. The bathroom features a glass-enclosed shower, a sink, and a washing machine. The bedroom has a bed, a nightstand, and a large window. The living area has wooden flooring
  • Modern balcony with grey tiled floor, metal railing, and scenic view of surrounding buildings and landscape.
  • Modern balcony with grey tiled floor, white cabinet, sliding glass door leading to interior, and metal railing.
  • Courtyard view of a modern residential complex with multiple apartment buildings, pathways, small garden areas, and a raised ground floor entrance.
1 / 6
Modern kitchen with white cabinets, black countertops, a central island, and a dining area with a wooden table and black chairs.
A modern house with multiple rooms including a bathroom, bedroom, and living space. The bathroom features a glass-enclosed shower, a sink, and a washing machine. The bedroom has a bed, a nightstand, and a large window. The living area has wooden flooring
Modern balcony with grey tiled floor, metal railing, and scenic view of surrounding buildings and landscape.
CHF 2,900.– Premium
4.5 rooms116m² living space
Sonnrain 1, 6232 Geuensee

Modern 4.5-room new apartment with Smarthome in Geuensee

Welcome to your new home in the charming Geuensee! This high-quality 4.5-room apartment on the 2nd floor of a modern new building (built in 2026) impresses with generous living space, contemporary equipment, and a quiet, sunny location.The apartment offers: • Spacious living area: 116 m² of thoughtfully designed living space for the highest level of comfort. • Balcony: Enjoy the sunny outdoor location with a beautiful view. • Modern kitchen & washing machine: Fully equipped for daily needs. Private laundry tower, kitchen with oven and steamer! • Garage & parking space: Convenient parking for your vehicle directly at the building. • Elevator: Convenient access to all floors – ideal for wheelchair users as well. • Child-friendly: Perfectly suitable for families with children. • Smarthome: All electrical consumers (light, shutters, etc.) can be controlled by phone and are compatible with voice control. • Plenty of storage space: Large basement and an additional hiding place in the apartment provide plenty of storage options. • Parking garage: The price includes 2 parking spaces in the underground garage. One of the parking spaces is an XXL parking space. (Normal PP value 140.-/month. XXL PP value 170.-/month. Location & surroundings: The apartment is located in a quiet environment – during the day, there is a pleasant atmosphere, and at night, it is particularly quiet. The neighborhood benefits from plenty of sunlight, both in summer and winter. The bus stop Geuensee Sternen is just a 1-minute walk away, and the nearest train station is in close proximity. For daily shopping, the Aldi supermarket is located directly under the apartment.This new apartment combines modern living comfort with an idyllic location in the canton of Lucerne. Whether for families, couples, or singles – Sonnrain 1 offers the perfect basis for a pleasant and comfortable life. The apartment is available immediately – secure your new home now!

Travel time
-
  • Panoramic view from a balcony or terrace showcasing a cityscape, lake, and mountains during sunset.
  • Balcony with a panoramic view of a valley and lake, featuring a table and chairs.
  • Well-maintained lawn in front of a modern house with large windows and a balcony, surrounded by greenery and a stone wall.
  • Well-maintained garden with a lawn, a small tree, potted plants, outdoor furniture including a bench and a table, and a covered patio area.
  • Panoramic view of a suburban area with houses, greenery, and a distant lake under a clear blue sky.
  • Open-plan living and dining area with modern kitchen, large windows offering a view, dining table with chairs, sofa, TV, and shelves.
  • Modern open-plan living and dining area with light wood flooring, white walls, and contemporary furniture including a sofa, coffee table, dining table, and chairs. A small kitchen area is visible in the background with a kitchen island and bar stools.
  • Modern living room with grey sectional sofa, coffee table, armchairs, ottoman, floor lamp, and decorative items including a sculpture and mirror on the wall.
  • Modern bathroom with dark grey tiles, double sink vanity, large mirror, and glass-enclosed shower.
  • Bright, minimalist bedroom with wooden flooring, white walls, a yellow sofa, a large wardrobe, and a bed with white bedding.
  • Modern bedroom with dark green walls, wooden floor, large window with white curtains, blue upholstered bed, white duvet, nightstand with lamp, decorative wall art.
  • A modern hallway with wooden flooring, white walls, and a staircase leading upwards. A decorative wall features a collection of colorful stones arranged in a pattern. A small blue stuffed animal is visible on the upper landing.
  • A well-lit hallway with light wooden flooring, white walls, and a painting on one side. A small black rug is placed near the center, and a door at the end leads to another room.
  • A narrow hallway with light wooden flooring, white walls, and recessed ceiling lights. A coat rack with bags is visible on the left side, and framed artwork hangs on the right wall.
  • Bright bedroom with wooden flooring, large windows offering a sea view, a dark-colored bed, a mustard-colored sofa, and two lamps.
  • Spacious balcony with modern concrete flooring, potted plants, and a panoramic view of the lake and surrounding hills.
  • Well-lit room with wooden flooring, large windows offering a scenic view, exercise bike, elliptical machine, a small chair, and a floor lamp.
  • Modern balcony with expansive scenic view, tiled floor, lounge chairs, and potted plants.
  • Modern bathroom with double sinks, large mirror, bathtub, and toilet. Grey tiles and wooden vanity.
  • Laundry room with a washing machine, dryer, small table, chair, and a sink. The room has a tiled floor and white walls.
  • Floor plan of a residential unit showing multiple rooms including living/dining area, bedrooms, bathrooms, entrance hall, and balcony.
  • Floor plan of a multi-room apartment including living/dining area, bedrooms, bathrooms, entrance hall, corridor, and balcony.
1 / 22
Balcony with a panoramic view of a valley and lake, featuring a table and chairs.
Well-maintained lawn in front of a modern house with large windows and a balcony, surrounded by greenery and a stone wall.
Well-maintained garden with a lawn, a small tree, potted plants, outdoor furniture including a bench and a table, and a covered patio area.
CHF 6,700.– Premium
5.5 rooms233m² living space
8135 Langnau am Albis

Exclusive and spacious 5.5-room maisonette apartment with breathtaking Lake Zurich and mountain views

Welcome to this exclusive 5.5-room maisonette apartment on Weidbrunnenstrasse in Langnau am Albis. The object, built in 2022, impresses with modern design, high-quality equipment, and a magnificent view, also ideal for families or discerning tenants who appreciate comfort and style. The apartment spans two floors with a spacious living area of 233 m² and offers a well-thought-out room concept with bright, inviting rooms. Highlights of the apartment: • Open living and dining area: Modern kitchen with kitchen island, large windows with impressive views, plenty of storage space. Simply perfect for living, feeling good, and enjoying. • 2 balcony terraces with panoramic views: Enjoy the breathtaking views of the valley, Lake Zurich, and the Glarner Alps from your private balcony. • Modern bathrooms: 3 in total. Dark granite tiles, double sink in the parent and bathroom, large mirrors, and floor-level glass showers provide a stylish and barrier-free wellness experience. • Private laundry room: With washing machine, dryer, and sink – practical and fully equipped. • Well-maintained outdoor area: A beautiful garden area at the back of the house with all-day sun invites you to linger outside. • Bright corridors and staircase: Light wood parquet, built-in ceiling lights, and a stylish interior staircase connect the two floors harmoniously. Additionally, there is an entrance to the house on both floors, and the elevator opens exactly in front of the respective entrance on the upper or lower floor. Further equipment features: • Elevator available • Garage and parking space • Wheelchair accessible • Pets allowed • Available from November 1st, 2026, or earlier • 2 parking spaces for CHF 200 each Location and surroundings: The apartment is located in a quiet area – both during the day and at night, there is pleasant silence. In the summer, you benefit from plenty of sunlight. The bus stop Albispasshöhe is just a 7-minute walk away and provides a good connection to public transportation. Langnau am Albis offers an idyllic residential area in the green, with the charm of the Zurich countryside and very good accessibility to the city of Zurich. This exceptional maisonette apartment combines modern living with natural tranquility and is a rare opportunity and an absolute highlight on the Zurich real estate market. Contact only by email

  • Modern two-story house with solar panels on the roof, large windows, and a mix of wood and stone exterior finishes.
  • Modern kitchen with light wooden cabinets, stainless steel oven, and tiled floor. Large windows provide natural light.
  • Empty room with tiled floor, white walls, and a staircase leading upwards. No furniture or equipment present.
  • Modern bathroom with a dark grey cabinet, white sink, round mirror, and a chandelier above.
  • Modern hallway with wooden wardrobe, white door, and blue tiled floor.
  • Empty room with light wooden ceiling, white walls, and dark tiled floor. Two windows with wooden frames provide natural light.
  • Empty attic room with wooden slanted ceilings, two windows with blinds, and a closed white door.
  • Modern two-story house with solar panels on the roof, surrounded by a well-maintained lawn and trees.
1 / 8
Modern kitchen with light wooden cabinets, stainless steel oven, and tiled floor. Large windows provide natural light.
Empty room with tiled floor, white walls, and a staircase leading upwards. No furniture or equipment present.
Modern bathroom with a dark grey cabinet, white sink, round mirror, and a chandelier above.
CHF 1,400.– Premium
3.5 rooms95m² living space
Roggengratbad 31, 4954 Wyssachen

Modern 3.5-room maisonette apartment in a unique environment with a small side income

In October 2025, the new BLUE-art Roggegratbad with the BLUE-art SPA, the BLUE-art holiday apartment, the BLUE-art art gallery, and a park with sculptures and two completely new rental apartments was opened. The large rental apartment on the upper floor, with a high standard of construction, will be available from August 1st. Linked to the rental of the apartment is the willingness to take care of the BLUE-art SPA as a side income. Ideal for young retirees looking for a uniquely beautiful place to live with a new life task or couples where only one person is working. Maisonette apartment on the 1st upper floor, south and east facing Living area 95 m2 with large living, dining area with kitchen (50 m2), reduit (3 m2) and separate toilet (2.5 m2), bathroom with walk-in shower and dressing room (11 m2) and adjacent bedroom (12.5m2), as well as a second room in the attic (16.5 m2). Price CHF 1400.-/month including general ancillary costs Additionally, 1 garage space can be rented for CHF 100.- or an outdoor parking space for CHF 50.-. A vegetable garden is also available. The tenants of the two apartments can use the BLUE-art SPA free of charge when it is not booked. Linked to the rental of the apartments is the task of taking care of the BLUE-art SPA as well as the maintenance and care of the forecourt and access to the staircase. The care of the SPA includes making the facility available to guests, receiving them with information about the offer and use of the facility, as well as cleaning the SPA after their visit. These works are compensated per cared-for slot. More information about the SPA at www.blue-art-roggegratbad.ch. ATTENTION: The entire BLUE-art Roggegratbad facility is a place of relaxation and deceleration, smoking is therefore not permitted on the entire premises, as well as in the building, out of consideration for the guests, pets on request (no dogs). Interested parties can contact us at: Tel. 079 651 54 12 or via email: info@blue-art-roggegratbad.ch

Travel time
-
  • Empty room with wooden flooring, white walls, and large windows. The room features a kitchen area with white cabinets and a countertop, but no furniture or personal items are present.
  • Empty room with white walls, dark wooden flooring, and a small kitchen area featuring white cabinets and a sink.
  • Floor plan showing a two-story house with labeled rooms including living/dining area, bedroom, bathroom, balcony, and entrance.
  • Modern kitchen with white cabinets, stainless steel appliances, dark countertops, and wooden flooring.
  • Modern bathroom with a large sink, toilet, glass-enclosed shower, and a large mirror above the sink. The walls are tiled in a combination of white and grey, and the floor is dark tiled.
  • A bright, unfurnished room with wooden flooring, white walls, and a large window letting in natural light. A small shelf with books and a candelabra is visible, along with a radiator under the window and a couple of bags on the floor.
  • Modern bathroom with dark tiled walls and floor, glass-enclosed shower area, and a toilet visible on the left side.
1 / 7
Empty room with white walls, dark wooden flooring, and a small kitchen area featuring white cabinets and a sink.
Floor plan showing a two-story house with labeled rooms including living/dining area, bedroom, bathroom, balcony, and entrance.
Modern kitchen with white cabinets, stainless steel appliances, dark countertops, and wooden flooring.
CHF 1,540.– Premium
3 rooms74m² living space
Aarauerstrasse 76, 4600 Olten

Bright 3-room apartment with balcony in Olten – available from November 2026

Welcome to this well-maintained 3-room apartment on the first floor of a charming old building on Aarauerstrasse 76 in Olten. With a living area of 74 m² and a balcony, this apartment offers a comfortable home in a central location.Apartment overview: • Bright rooms: Large windows provide plenty of daylight and a friendly atmosphere. • Stylish flooring: High-quality laminate flooring in the living areas gives the apartment a warm character. • Kitchen: Practical kitchen area with white cabinets, countertop, and sink – functional and straightforward design. • Balcony: A small outdoor area for relaxation and enjoyment. • Renovated: Last renovated in 2016 – well-maintained condition in the charming old building. Location and surroundings:The apartment benefits from an excellent infrastructure in the immediate vicinity: • Bus stop Bifang: Only 1 minute away on foot – ideal connection to public transport. • Oltens train station: Reachable in just 9 walking minutes – perfect for commuters. • Saner pharmacy & Alima supermarket: Both just 1 minute away on foot – daily errands are easily manageable. • Bifang school: Reachable in just 3 walking minutes – ideal for families with children. • River nearby: The proximity to the Aare invites you to take walks and relax. The apartment is sunny – especially in the summer, it enjoys plenty of sunlight. Thanks to the quiet location regarding train noise, you sleep peacefully here. The apartment is available from November 1, 2026.An attractive opportunity for couples or working professionals looking for a well-connected and practical apartment in Olten.

Travel time
-

Suggested properties for you based on search results