25877 results - Property for rent

  • A well-lit room with a mix of modern and classic furniture, including a sofa, coffee table, chairs, a small table, and a drawer unit. The room features large windows with a view of the outside and a radiator beneath them.
  • A well-lit living room with a patterned sofa, matching armchair, glass coffee table, and a large white wardrobe with glass-paneled doors.
  • A well-lit bedroom with a white bed, a large wardrobe with glass doors, a nightstand, and a wicker basket. The room features light-colored walls and a wooden floor.
  • Office space with a brown leather chair, white desk, glass coffee table, and a small table near the window.
  • Bathroom with a bathtub, shower curtain, sink, mirror, and various toiletries. Includes a towel, shower rack, and wicker baskets under the sink.
  • A narrow hallway with light-colored walls and a polished floor, leading to a small kitchen area with a stove, sink, and cabinets.
1 / 6
A well-lit living room with a patterned sofa, matching armchair, glass coffee table, and a large white wardrobe with glass-paneled doors.
A well-lit bedroom with a white bed, a large wardrobe with glass doors, a nightstand, and a wicker basket. The room features light-colored walls and a wooden floor.
Office space with a brown leather chair, white desk, glass coffee table, and a small table near the window.
CHF 1,740.– Premium
2 rooms67m² living space
Fischmarktstrasse 12, 8640 Rapperswil-Jona

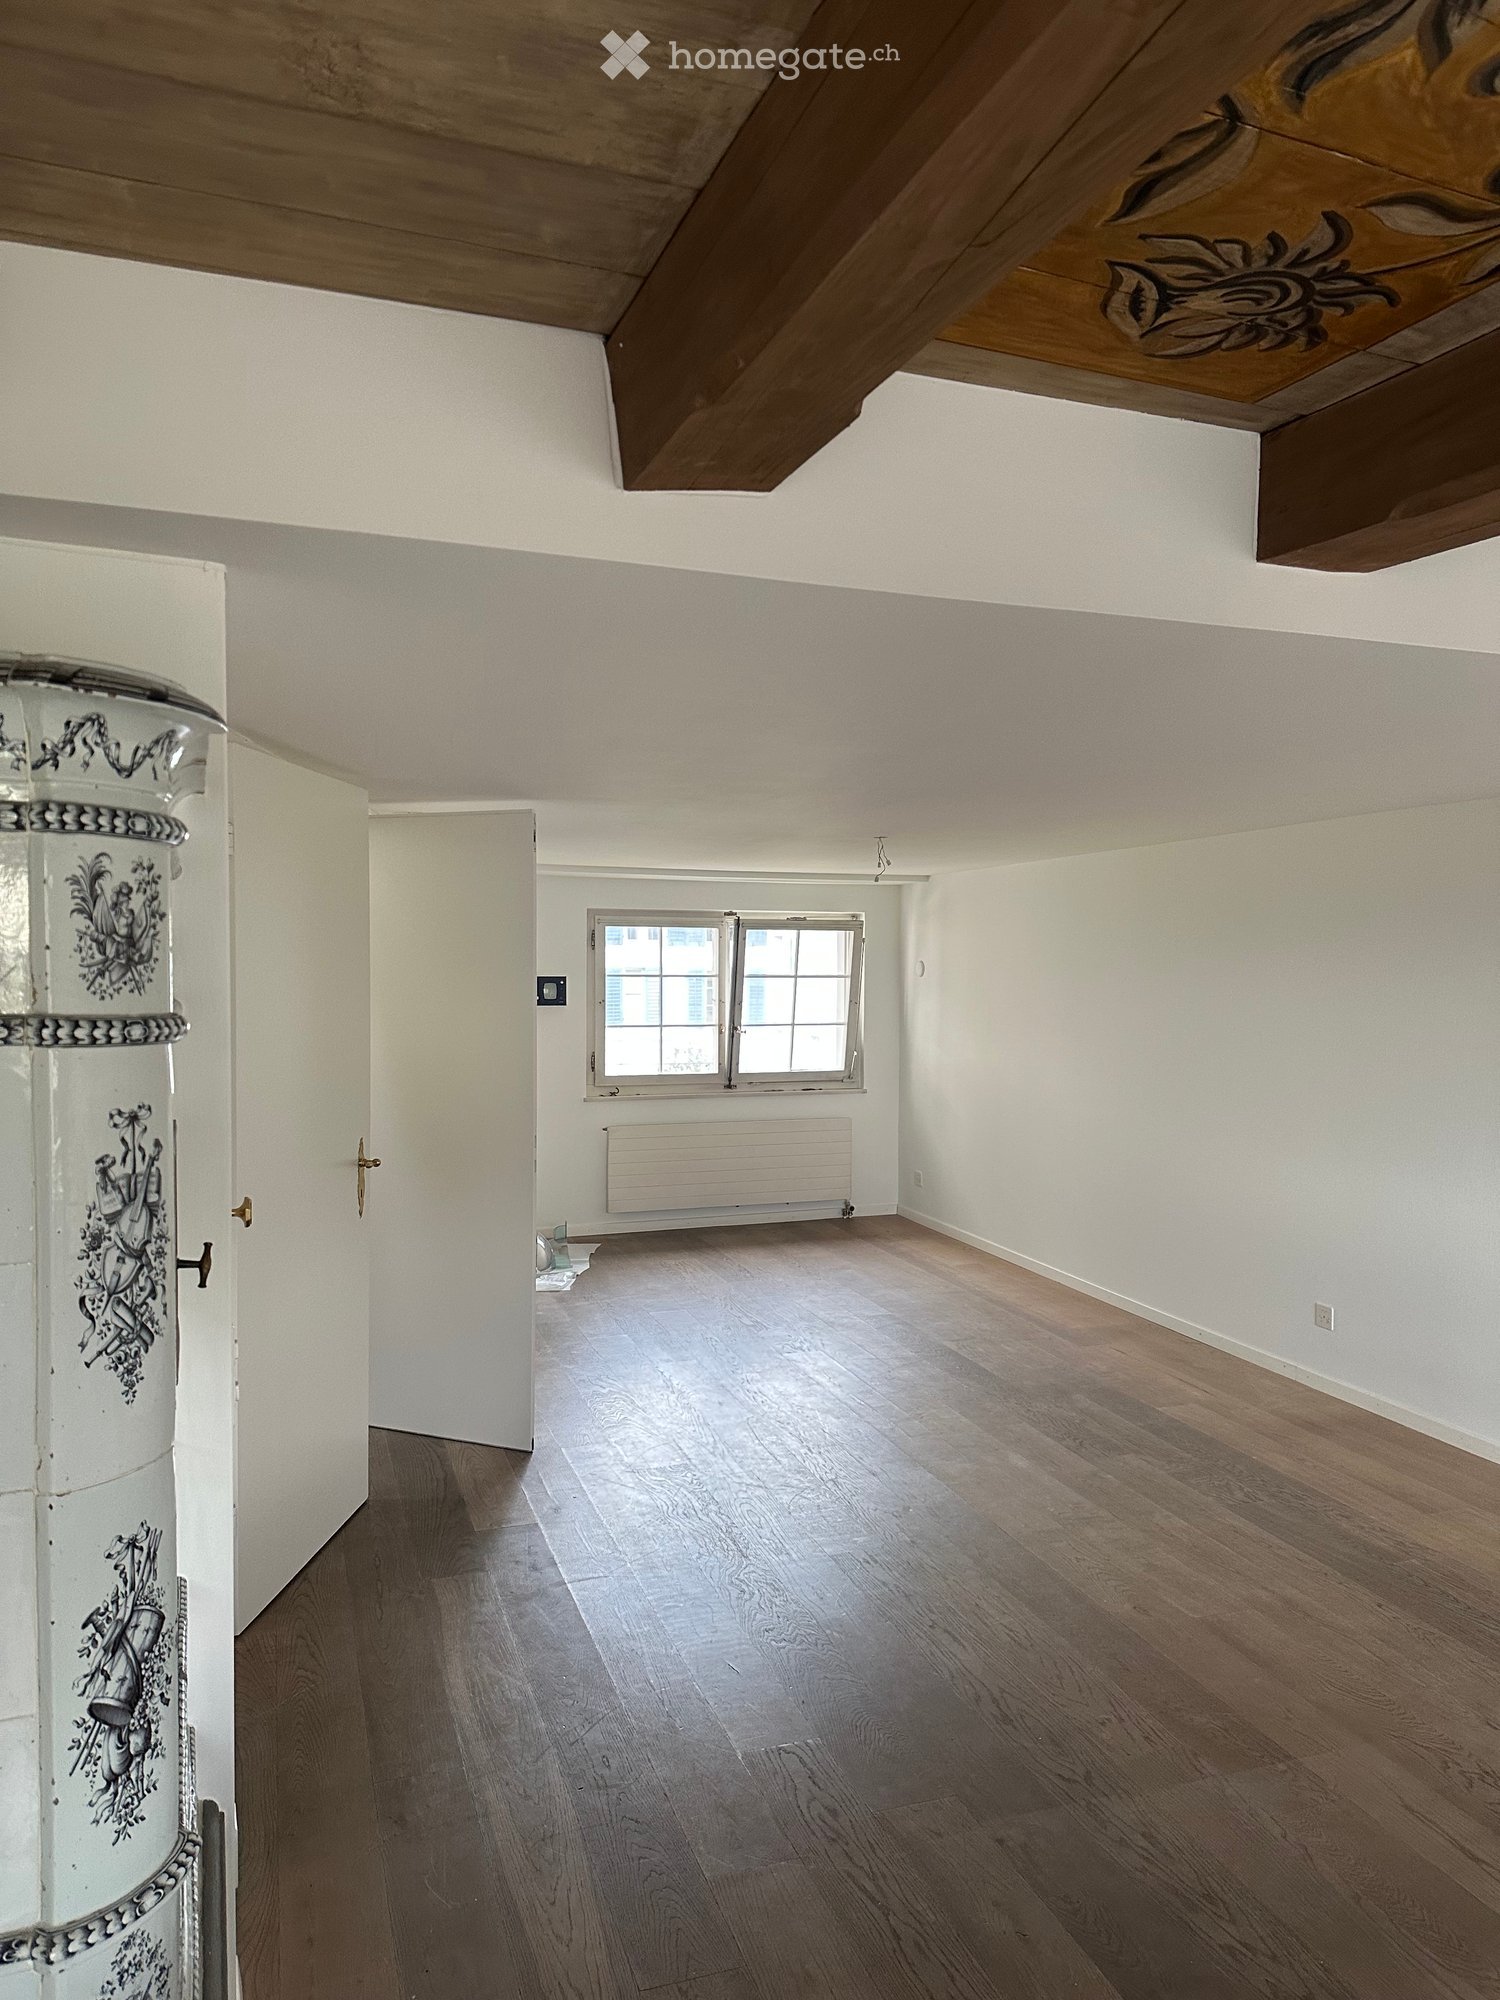
2-room old building apartment two minutes from the lake

Beautiful 2-room apartment on the 2nd floor of a charming old building on Fischmarktstrasse in the old town of Rapperswil. With a living area of 67 m², this apartment offers a cozy and bright atmosphere with morning sunThe apartment offers: • Bright, large living room with a niche for a bed • Cozy bedroom or office • Large kitchen with dining area • Old building charm Location and surroundings: The apartment is located in a quiet and sunny location in the middle of the old town - both in summer and winter, you benefit from plenty of daylight. The Rapperswil SG train station can be reached in just 4 minutes on foot, the bus stop and the Mobility parking spot with four cars in just 3 minutes. The lake is 2 minutes away on foot - Lake Zurich is almost at your doorstep. For daily needs, the Gourmellino delicatessen is available within 2 minutes' walking distance, and the Bahnhof-Apotheke can be reached in just 1 minute, and the Metzgerei Brönimann is even in the same building.This charming old building apartment combines historic flair with modern living comfort and an unbeatable location directly in the heart of Rapperswil-Jona. Available from September 1, 2026 or by agreement.The apartment is partially furnished, for subletting until at least June 30, 2028. It is rented to individuals or couples. There are no parking spaces available. The viewing is on August 22, 2026, from 8:30-9:00. The house entrance is on the courtyard side.

Travel time
-
  • Modern living room with large windows and a balcony, featuring a black leather sofa and wooden flooring.
  • Modern bathroom with white tiles, black accents, double sink vanity, chrome faucets, and a toilet.
  • Modern bathroom with white tiles, a bathtub, toilet, sink, and a glass-enclosed shower area.
  • Modern dining area with a wooden dining table and six black chairs, adjacent to a sleek kitchen with white cabinets and stainless steel appliances.
  • Modern kitchen with white cabinets, stainless steel appliances, and a black countertop. Features a sink, faucet, and built-in oven.
  • Balcony with tiled floor, white walls, large windows, and a view of greenery outside.
  • Balcony with tiled floor, white walls, glass railing, and some stored items including a ladder and wooden planks.
  • Modern living room with a black leather sectional sofa, a fireplace with a black mantel, a small wooden table, and a patterned rug on a wooden floor.
1 / 8
Modern bathroom with white tiles, black accents, double sink vanity, chrome faucets, and a toilet.
Modern bathroom with white tiles, a bathtub, toilet, sink, and a glass-enclosed shower area.
Modern dining area with a wooden dining table and six black chairs, adjacent to a sleek kitchen with white cabinets and stainless steel appliances.
CHF 3,150.– Premium
4.5 rooms110m² living space
Haslenstrasse 15, 8903 Birmensdorf ZH

Pet-friendly 4.5-room apartment with 2 balconies, in Birmensdorf ZH – available from 01.09.2026

Welcome to this quiet, woodland-edge 4.5-room apartment on the 1st floor at Haslenstrasse 15 in Birmensdorf ZH. With a spacious living area of 110 m², this apartment offers plenty of space for comfortable living in a green environment. The apartment is available from 01.09.2026.The apartment offers the following amenities: • 2 balconies: Enjoy sunny summer days on your own balcony. • Garage & parking: Convenient parking for your vehicle right on site. • Washing machine: Practical laundry facilities available in the apartment. • Pets allowed: Your four-legged friends are also welcome. • Smoking allowed: The apartment is also suitable for smokers. • Quiet location: Enjoy a pleasant living atmosphere away from noise. Location & surroundings: The apartment is located in a quiet and sunny environment in Birmensdorf ZH. Thanks to the excellent public transport connections, Birmensdorf train station can be reached in just 5 minutes on foot, as well as the Birmensdorf/Uitikon bus stop in 6 minutes on foot. For daily needs, a Coop supermarket and Migros are available within 10 minutes' walk.This attractive apartment combines living comfort, nature, and optimal infrastructure – an ideal choice for all those looking for quiet living in the Zurich countryside without having to sacrifice urban amenities. We look forward to your contact!

Travel time
-
  • Open-plan living and dining area with wooden flooring, large windows, and a balcony access. Features a sofa, dining table with chairs, a floor lamp, and decorative items.
  • A tidy bedroom with a double bed, nightstand, clothing rack, and window with curtains.
  • Bright living room with wooden flooring, a grey sofa, a large rug, a white wardrobe, a shoe rack, and a visible kitchen area with cabinets and appliances.
  • Balcony overlooking a city street with buildings, trees, and bicycles parked along the sidewalk.
  • Bright room with wooden flooring, a small table and chair, and a rug near the door leading to a balcony with a view of a building.
  • Modern kitchen with white cabinets, stainless steel appliances, and wooden flooring. Includes a sink, faucet, oven, refrigerator, and a small seating area with a chair and table.
  • Modern bathroom with white tiles, a sink with a mirror, a towel, a trash can, and a toilet paper holder.
  • Modern bathroom with white tiles, a toilet, a bidet, a shower area, and a towel hanging on the wall.
1 / 8
A tidy bedroom with a double bed, nightstand, clothing rack, and window with curtains.
Bright living room with wooden flooring, a grey sofa, a large rug, a white wardrobe, a shoe rack, and a visible kitchen area with cabinets and appliances.
Balcony overlooking a city street with buildings, trees, and bicycles parked along the sidewalk.
CHF 2,810.– Premium
2.5 rooms60m² living space
Zurlindenstrasse 229, 8003 Zürich

Bright 2.5-room apartment with balcony on Zurlindenstrasse in Zurich

The next viewing appointment will take place on Wednesday, 19.08 at 18.00-19.00. A second will take place on Friday, 21.08 from 11:30-13:00.Bright and modern 2.5-room apartment with balcony in ZurichFrom September 1, 2026, or by agreement, I am looking for a subtenant for this spacious and modern 2.5-room apartment on Zurlindenstrasse 229 in Zurich.The openly designed living and dining area is particularly bright thanks to numerous windows and offers plenty of space. The modern kitchen is fully integrated into the living room and equipped with an oven, dishwasher, glass ceramic cooktop, and ample storage space.The apartment also has a separate bedroom, a modern bathroom with a shower, and a balcony with a view of the neighborhood. The room height of around 2.60 meters provides a comfortable and spacious living feeling.Key facts • 2.5-room apartment • Spacious living and dining area • Modern, open kitchen • Separate bedroom • Bathroom with shower • Balcony with neighborhood view • Parquet floor • Room height approx. 2.60 meters • Maximum occupancy: 2 people • Rent: CHF 2,810 per month • Available: September 1, 2026, or by agreement • Non-smoking household preferred • No pets allowed The subtenant takes over the existing rental agreement under the previous conditions. The final review and contract issuance are carried out by the responsible administration.If interested, please send a brief message with the following information (Incomplete messages will not be considered) • First and last name • Number of people moving in • Professional situation • Desired move-in date • Phone number • Brief personal introduction There is the possibility to rent a parking space for CHF 150.-, maximum car length 4.30m.A current debt collection register excerpt and proof of income will likely be required for the application.

Travel time
-

Find a new tenant for free

Create a free listing on Homegate to find the perfect next tenant for your apartment in no time at all.

List your property now
  • Modern multi-story building with light-colored facade, large windows, and a garage entrance. The ground floor features a physiotherapy clinic with visible interior furnishings, including a couch and exercise equipment.
  • Modern kitchen with white cabinets, wooden dining table, six chairs, pendant light, and a view of greenery through a large window.
  • Modern bathroom with beige tiles, a floating sink, a toilet, a glass-enclosed shower, and a large mirror with built-in lighting. Includes a towel, a small plant, and decorative items on shelves.
  • Modern bedroom with a large bed, nightstands, lamps, a balcony with outdoor seating, and a scenic mountain view.
  • Modern living and dining area with a view of mountains, featuring a sofa, coffee table, dining table, chairs, pendant lights, floor lamp, TV, sideboard, and plants.
  • Balcony with a wooden table, four wicker chairs, and several potted plants, overlooking a scenic landscape with trees and houses.
1 / 6
Modern kitchen with white cabinets, wooden dining table, six chairs, pendant light, and a view of greenery through a large window.
Modern bathroom with beige tiles, a floating sink, a toilet, a glass-enclosed shower, and a large mirror with built-in lighting. Includes a towel, a small plant, and decorative items on shelves.
Modern bedroom with a large bed, nightstands, lamps, a balcony with outdoor seating, and a scenic mountain view.
CHF 2,080.– Premium
2.5 rooms54m² living space
Tösstalstrasse 133, 8400 Winterthur

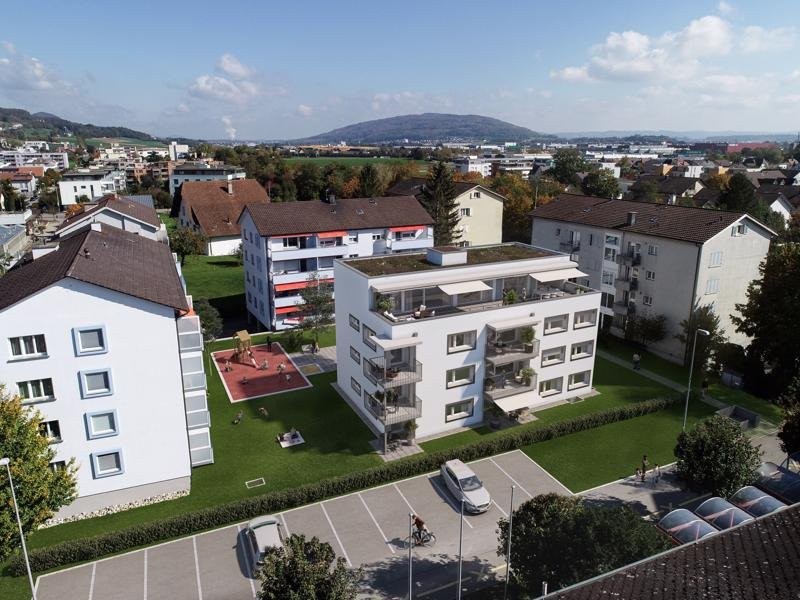
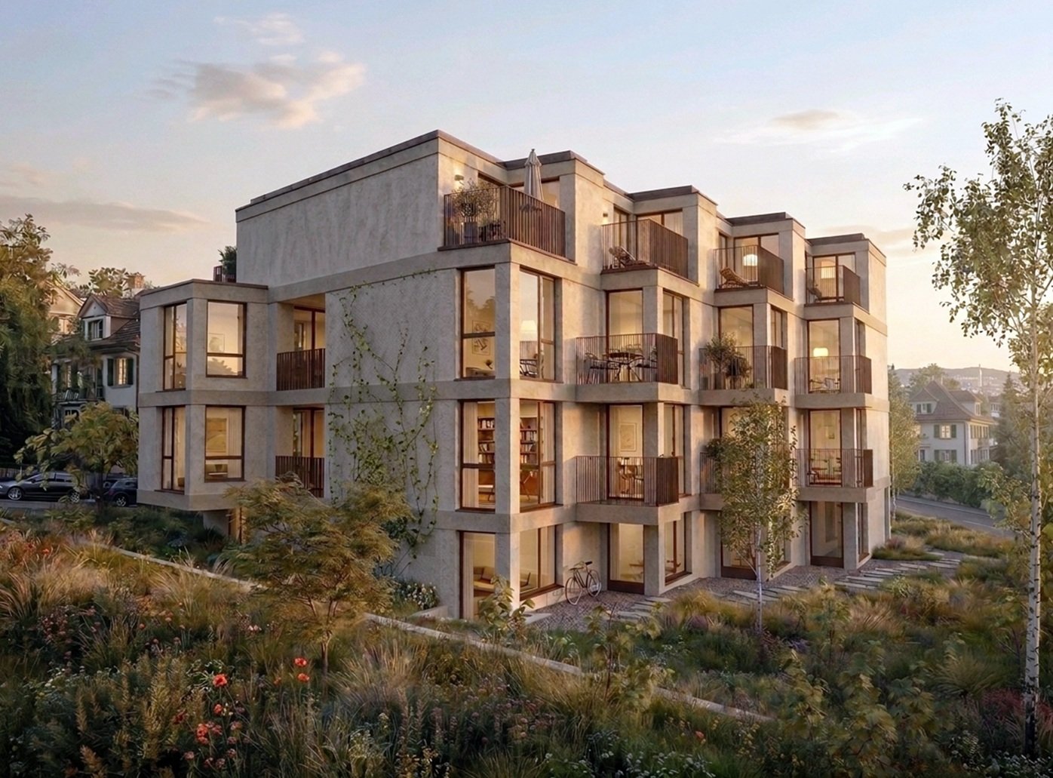
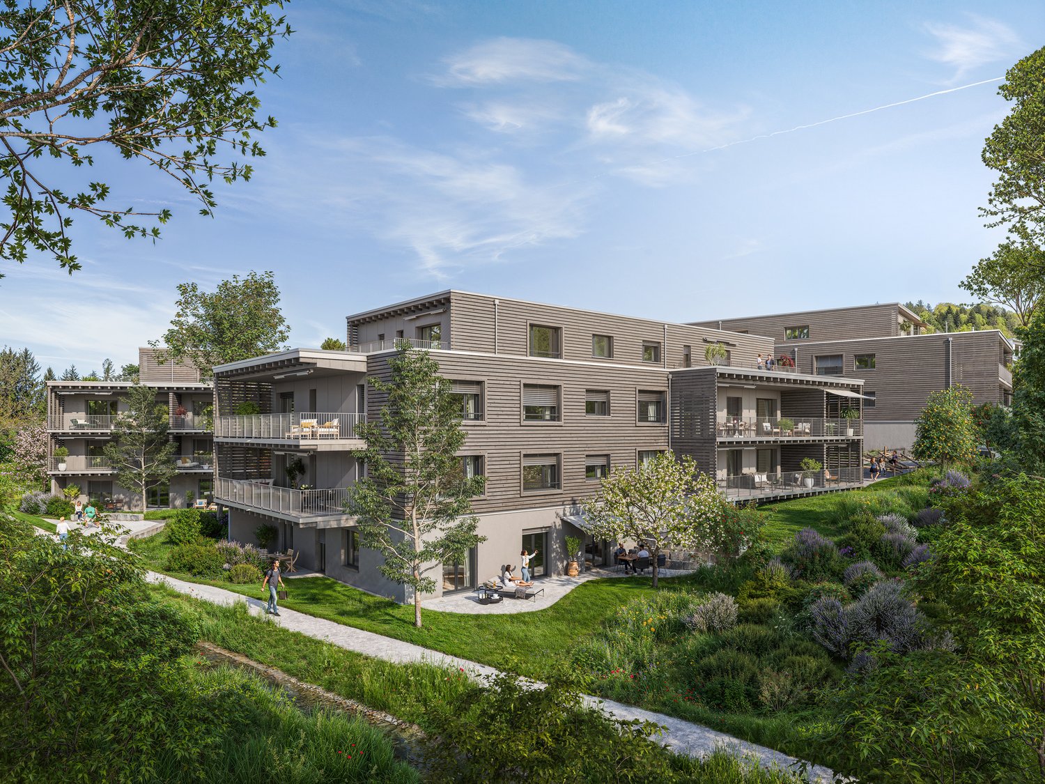
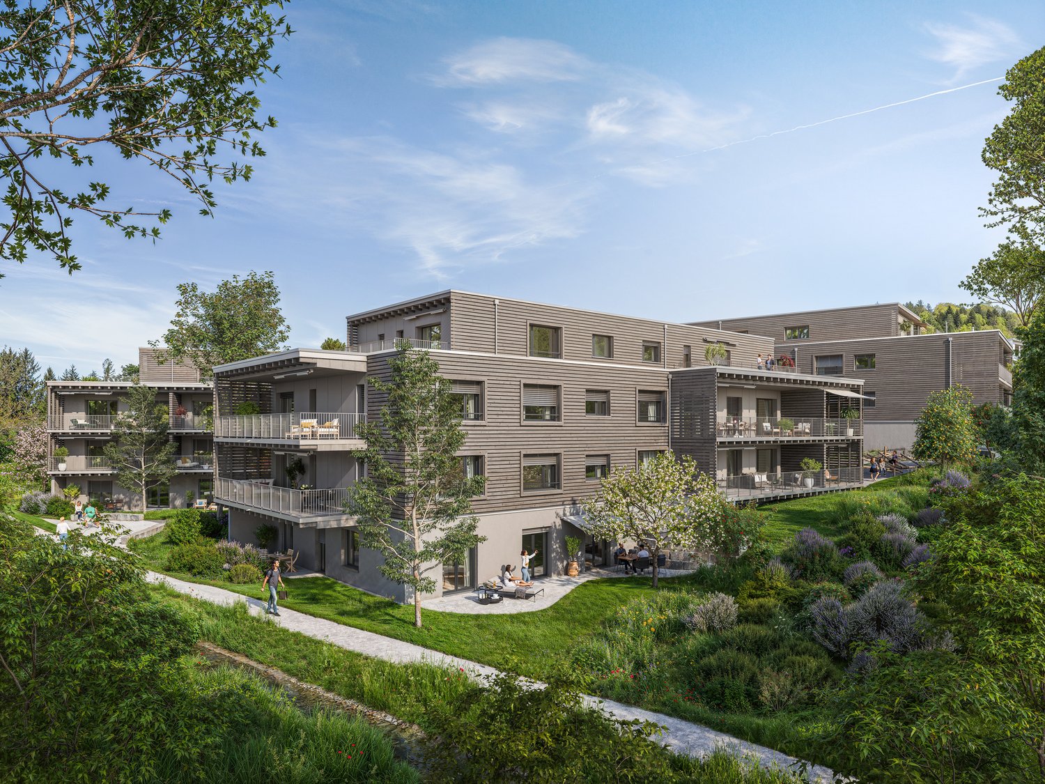
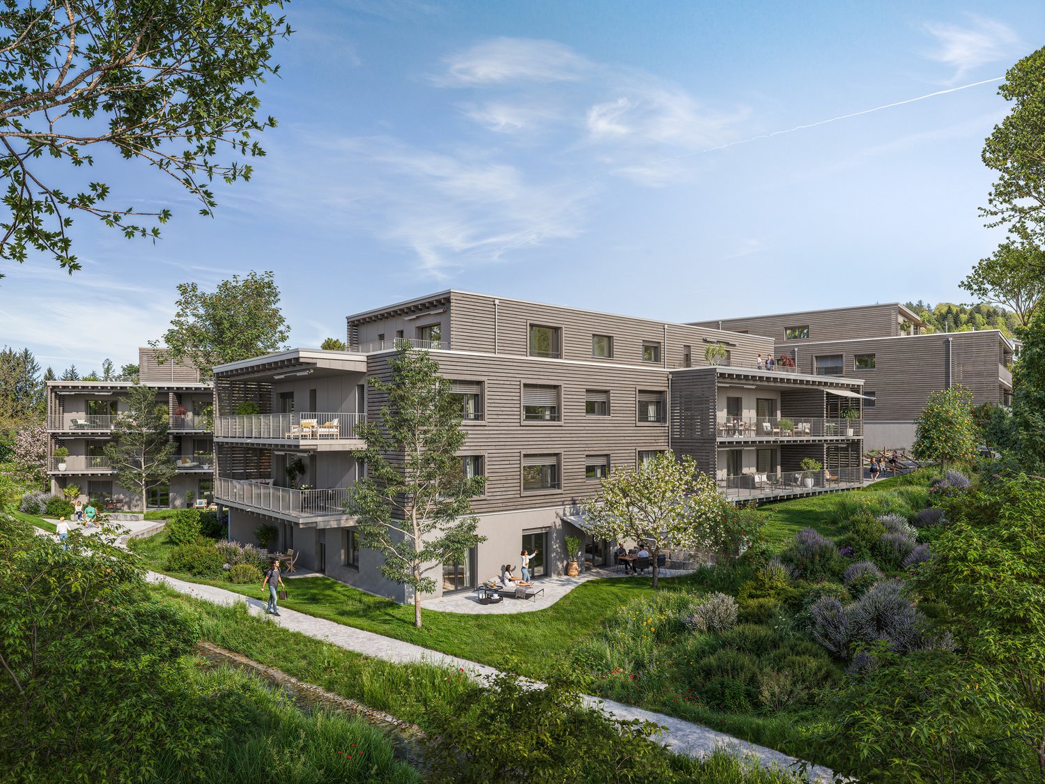
*NEW BUILD* Modern 2.5-room apartments in Winterthur

*Living in Waldegg – modern and comfortable living in the heart of Winterthur* 9 high-quality new apartments with balcony/terrace or loggia Our new building project is in the final stages of completion. With great care and high-quality standards, modern, barrier-free 2.5-room apartments are being built with well-thought-out floor plans, bright rooms, and high-quality materials. The apartments are ideal for seniors, but also for anyone who values comfortable, barrier-free living and high-quality housing – regardless of age. We wish you a lot of fun discovering your new home. Available from 01.12.2026 "Welcome to our modern new building on Tösstalstrasse 133 in Winterthur (8400) – a place where high-quality construction, stylish materials, and well-thought-out floor plans create a home where you feel comfortable from the very first moment." The project offers the following highlights: • 9 modern rental apartments • 2½- to 3½-room apartments • Living areas of approximately 46 m² to 71 m² • Spacious terraces or balconies • Elevator • Bicycle parking spaces in the basement • Underground parking with parking spaces (car and motorcycle) • Wheelchair-accessible and comfortable floor plans The project is particularly aimed at people who want to live comfortably, safely, and independently – embedded in a central living location with good infrastructure. Location and surroundings: The Tösstalstrasse connects the city of Winterthur with the Tösstal and offers excellent accessibility. The location is characterized by the following advantages • Good connection to public transport, bus stop in front of the house • Shopping opportunities around the corner (Migros, Deutweg) • Short driving distance to the city center (bus line 2, 10 connections to Winterthur main station every hour, journey time 9 minutes each) • Medical care in the surrounding area • Recreational areas within a short distance The surroundings offer an ideal combination of urban infrastructure and natural living. This modern new apartment combines contemporary living with a practical everyday infrastructure and is available from December 1, 2026. Secure your new home in Winterthur now!

Travel time
-
New building
1 / 9
CHF 1,240.– Premium
1.5 rooms42m² living space
Hauentalstrasse 102, 8200 Schaffhausen

Between city and nature - 1.5-room new apartment in Breitipark!

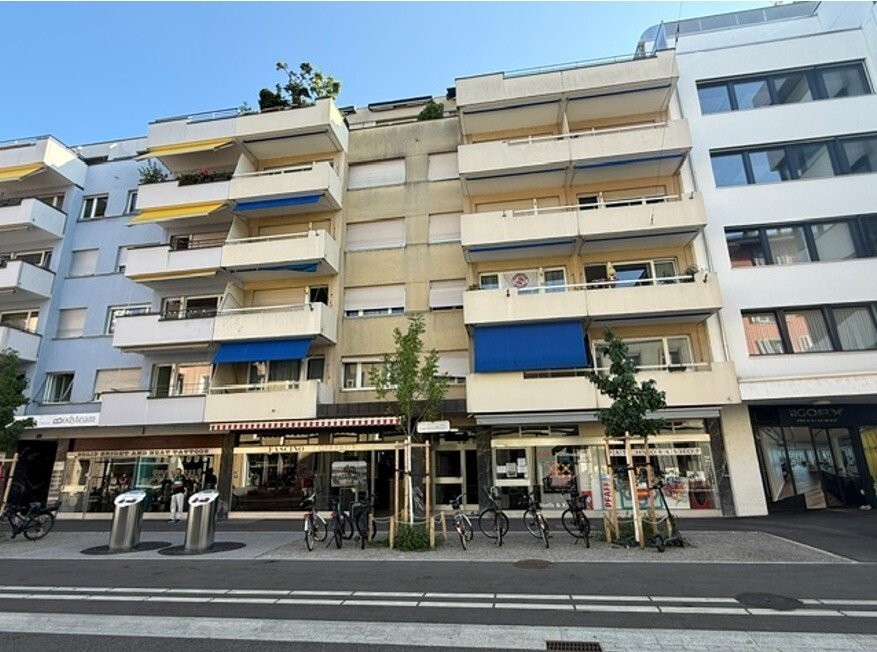
Breitipark - Modern living. Naturally in Schaffhausen.As of October 1, 2026, we will rent the beautiful 1.5-room apartment on the 2nd floor at Breitipark! The new settlement 'Breitipark' in Schaffhausen is the perfect home for all those who do not want to make any compromises in terms of living and housing quality.Those who live in 'Breitipark' do not have to choose between nature and leisure time. Simply live close to the city and in the middle of nature, surrounded by forests, meadows, and bodies of water. Leisure and recreation are practically right outside your front door. Whether schools, shopping opportunities, sports fields, or the KSS. In the Breitequartier, all the prerequisites for a daily life with short distances are given.Do you want to enjoy the peaceful and natural surroundings as well as the vibrant and cultural life of the city of Schaffhausen? For you as a tenant in 'Breitipark', that's no problem. Both with public transport and by car, you can reach the city center in 10 minutes. If you're traveling by bike, you'll only need 8 minutes. With these short distances, you won't find it hard to leave your car in the underground parking garage sometimes.Speaking of underground parking! At 'Breitipark', sustainability is written in capital letters. Every parking space in the underground garage is already equipped with basic equipment for an e-charging station. Is that all in terms of sustainability? Of course not. Your new home is awarded the Swiss quality label "greenproperty" and thus meets the highest standards. The efficient wood chip heating, photovoltaic systems, and controlled apartment ventilation complement this.With the Quooker, your new kitchen is also sustainably and innovatively equipped. Cold, boiling hot, or sparkling water is provided to you by the Quooker in no time. This not only saves time but also energy and PET bottles.Do you think that was it with the advantages of 'Breitipark'? Far from it. As diverse and unique as the development is, so are its extras! With the electronic package box system, no package will get lost in the staircase anymore. You can simply repair the hole in your bike tire in the bike workshop. If your in-laws or friends are visiting, you can simply accommodate your loved ones in the visitor room of 'Breitipark'. You can spend a sociable evening together in the multi-purpose room. Smarthome, the electronic locking system "eAccess", the parking area with a children's playground, or your own laundry tower - which of your wishes remains unfulfilled at 'Breitipark'?You can find more information on our project homepage www.breitipark-schaffhausen.ch.A parking space can be rented for CHF 135.00 extra.Don't hesitate to contact us today for your new home. We look forward to your contact!**These pictures only show a reference object**
Travel time
-
  • Balcony with wooden bench, potted plants, and scenic mountain and lake view.
  • Open-plan living and dining area with modern furniture, including a dining table, chairs, sofa, refrigerator, oven, and decorative plants.
  • Modern bathroom with a wooden vanity, large sink, glass-enclosed shower, and dark tiled walls.
  • Modern dining area with a wooden table, clear chairs, a stool, and a counter, featuring a view of the ocean through large windows.
  • A clean, modern hallway with tiled flooring, white walls, and a ceiling light fixture. The hallway leads to a bedroom with a bed, pillows, and a small table with a lamp.
  • A modern living room with a pool table, surrounded by chairs and a sofa, large windows with scenic views, and a mirror on the wall.
  • Modern kitchen with a central island, stainless steel appliances, and a dining area with a wooden table and pink chairs. Potted plants are placed around the space, and there is a view of a balcony with outdoor seating.
  • Balcony with tiled floor, glass railing, and scenic mountain and lake view. Several potted plants are placed along the edge.
  • Panoramic view of a town with snow-capped mountains and a lake in the background, with trees in the foreground.
  • Modern kitchen with a pool table, bar stools, and a kitchen island. The space features contemporary design elements, including a sleek kitchen area with a microwave, potted plants, and a faucet.
1 / 10
Open-plan living and dining area with modern furniture, including a dining table, chairs, sofa, refrigerator, oven, and decorative plants.
Modern bathroom with a wooden vanity, large sink, glass-enclosed shower, and dark tiled walls.
Modern dining area with a wooden table, clear chairs, a stool, and a counter, featuring a view of the ocean through large windows.
CHF 1,350.– Premium
3.5 rooms90m² living space
Route des Colondalles, 1815 Clarens

Room in shared apartment in Clarens

Room in shared apartment a Clarens/ Montreux.Visits are only possible if you have your file.The apartment contains the following points : • fully equipped kitchen (steam cooker, plancha, dryer, microwave, oven, dishwasher, workstation) • washing machine and dryer • bathroom with Italian shower • underground parking • elevator • large balcony • large dressing room • 2 bedrooms • floor heating • cellar of 25 m3 The room to be rented has: a huge dressing room, a desk, a bed, sheets are provided and is the coolest room in the apartment.🚨 Accessibility: bus stop in front of the building, train station (10 minutes to Montreux), highway exit in 1 minute + visitor parking📍 Location: Route des Colondalles, 1815, CLARENS💰 Rent: 1 350 /month📅 Availability: from July 20thApartment of 80m3 in shared apartment for two.The apartment is very bright and benefits from pleasant sunshine in winter as well. The environment is quiet and peaceful, both day and night. The neighborhood favors calm and discretion. • To be taken over from July 20th, the documents required by the agency are : • last 3 pay slips • letter of motivation • employment contract • extract from prosecutions • Swiss guarantor • obligatory deposit • ID card / residence permit Please contact me as soon as possible via Homegate or directly via WhatsApp.

Travel time
-
  • Two-story house with white walls, green shutters, and a brown tiled roof. Features include a garage, a driveway, and a small garden area with plants and a bicycle.
  • Open-plan living space with light wooden flooring, white walls, and a brick fireplace with a wood stack nearby. The kitchen area features white cabinets and stainless steel appliances.
  • Modern kitchen with white cabinets, wooden flooring, and stainless steel appliances including a sink and oven.
  • Empty room with wooden flooring, white walls, a fireplace, and a large window with blinds.
  • Empty attic room with wooden herringbone flooring, slanted wooden ceiling, and two windows offering natural light.
  • Balcony overlooking a rural landscape with houses, a road, and green fields.
  • Empty attic room with wooden herringbone flooring, white walls, and exposed wooden beams on the ceiling. Two windows provide natural light, one with a view of greenery outside.
  • Modern bathroom with marble tiles, white sink, bathtub, toilet, and mirrored wall with built-in lighting.
1 / 8
Open-plan living space with light wooden flooring, white walls, and a brick fireplace with a wood stack nearby. The kitchen area features white cabinets and stainless steel appliances.
Modern kitchen with white cabinets, wooden flooring, and stainless steel appliances including a sink and oven.
Empty room with wooden flooring, white walls, a fireplace, and a large window with blinds.
CHF 2,200.– Premium
3.5 rooms70m² living space
Wehntalerstrasse 18, 8173 Neerach

Modern, bright 3.5-room maisonette apartment with warm air fireplace

Welcome to this completely renovated and bright 3.5-room maisonette apartment on Wehntalerstrasse 18 in Neerach (8173). The apartment is located on the 1st floor of a two-story house, which has more of a single-family home character than a multi-family house.The open living area delights with bright real parquet flooring, large open windows, and a cozy warm air fireplace for relaxed evenings. The kitchen with noble granite stone cladding is equipped with an induction cooktop, steam extractor, dishwasher, large refrigerator, microwave (also with baking function), and Combi-Steamer from V-ZUG, and suggests what great menus you can conjure up with it.The bathroom is bright, charming, and equipped with a toilet, bathtub, sink, and mirror cabinet.On the upper floor are both the main bedroom and the smaller children's or study room.The apartment offers the following amenities: • Living area: 70 m² on two levels • Fireplace: Cozy warm air fireplace • Shared seating area with barbecue area in front of the house • Garage Comfortable parking for your vehicle directly on site / available on request (CHF 125.00 p./month) • Washing machine dryer: In the basement, own lockable cellar room with washing tower • Pets allowed: Animal-friendly living • Year of construction: 1990, Renovation: 2026 Location & surroundings: The apartment in Neerach is located in one of the most tax-friendly municipalities in the canton of Zurich. Directly across the street, you can access the fields and one of the most magnificent nature reserves in Switzerland via the footpaths. The Riedacher bus stop is just 4 minutes' walk away and provides a good connection to public transport (Zurich Airport, Zurich Main Station / City of Zurich, etc.).This maisonette apartment is available immediately and is aimed at all those who appreciate the quiet country life in the Zurich Unterland – whether singles, couples, and/or animal lovers. We look forward to your contact!We would be happy to show you the apartment by prior arrangement, available from 6-8 pm.

Travel time
-
  • Modern multi-story residential building with balconies and large windows, surrounded by greenery and a paved area.
  • Modern building entrance with glass doors, mailboxes, and a balcony visible above.
  • Modern kitchen with white cabinets, a stainless steel sink, and an oven, featuring light wooden flooring and white walls.
  • Empty room with light wooden flooring, white walls, and large windows with blinds. No furniture or equipment present.
  • Empty room with light wooden flooring, white walls, and built-in white cabinetry. No furniture or personal items are present.
  • Compact bathroom with a stacked washing machine and dryer unit, light wooden flooring, and white walls.
  • Modern bathroom with two sinks, a large mirror, and a glass-enclosed shower with a handheld showerhead.
  • Balcony with tiled floor, white walls, wooden post, and metal railing, featuring shadows from the railing.
1 / 8
Modern building entrance with glass doors, mailboxes, and a balcony visible above.
Modern kitchen with white cabinets, a stainless steel sink, and an oven, featuring light wooden flooring and white walls.
Empty room with light wooden flooring, white walls, and large windows with blinds. No furniture or equipment present.
CHF 2,300.– Premium
2.5 rooms59m² living space
Seestrasse 291D, 8804 Au ZH

Modern 2.5-room apartment with lake views in Au ZH

Welcome to this brand-new, modern 2.5-room apartment on the 5th floor at Seestrasse 291D in Au ZH. Everything is within reach - your home with its own COOP on site. The new building project (constructed in 2026) impresses with high-quality equipment, a sunny location, and excellent infrastructure – ideal for couples and single people.The apartment offers: • Bright, spacious rooms: 59 m² living space with a well-thought-out room layout on the 5th floor with a room height of 2.80m. • Private balcony: Enjoy the view and sunny days – the apartment benefits from plenty of sunlight in summer and pleasant brightness in winter. • Sustainability: Highest energy efficiency and sustainable living on the latest construction standard SNBS Gold. • FreeCooling: Free building cooling via the earth probes in summer. Thus, the cooling is released via the underfloor heating. • Lift and wheelchair accessibility: The building is barrier-free and has a lift. • Garage and parking: Comfortable parking options directly at the building. • Washing machine: Practical washing facilities in the apartment and drying room in the building available. • Beautiful view: Benefit from an impressive view from the 5th floor. Location and surroundings: • Quiet residential area: The apartment is located in a pleasantly quiet environment – ideal for relaxing and unwinding. • Lake proximity: Lake Zurich is in the immediate vicinity and invites you to take walks and engage in leisure activities. • Excellent connection: The Grundstein bus stop is only 1 minute's walk away, and the Au train station can be reached in about 13 minutes on foot. • Shopping: A Coop supermarket is only 3 minutes' walk away – daily errands are effortlessly simple. The modern building entrance with elegant glass doors and well-maintained communal areas underlines the high-quality character of this new building property. This apartment combines modern living, sustainability, and a privileged location by the lake – a rare opportunity in the sought-after Au ZH.

Travel time
-
  • Open kitchen with island, wooden parquet floor, white walls, ceiling with recessed lighting, windows, kitchen hood, central island with sink and stove
  • modern kitchen, white cabinets, black countertop, island, wooden floor, white walls, ceiling lights, exhaust hood, sink, faucet
  • empty room, wooden parquet floor, white walls, window, radiator, door
  • empty room, wooden parquet floor, white walls, white radiators, windows, kitchen area
  • modern bathroom with white sink, mirror, toilet, washing machine, tiled floor
  • modern bathroom with walk-in shower, toilet, sink, and mirror
  • empty room, wooden parquet floor, white walls, two windows, two radiators, open door
1 / 7
modern kitchen, white cabinets, black countertop, island, wooden floor, white walls, ceiling lights, exhaust hood, sink, faucet
empty room, wooden parquet floor, white walls, window, radiator, door
empty room, wooden parquet floor, white walls, white radiators, windows, kitchen area
CHF 1,980.– Premium
3 rooms80m² living space
Häsigasse 8, 5712 Beinwil am See

Newly renovated 2.5-room apartment with terrace

This high-quality newly renovated 2.5-room apartment impresses with generous space and special features. Ideal for singles or couples with a claim to comfort and quality.Equipment • Spacious apartment with approx. 80 m² living space • Sunny terrace • High-quality, modern kitchen • 2 wet cells • Separate toilet with washing machine & dryer • Toilet with shower • Direct access from the apartment to an isolated hobby room in the basement • Well with fresh spring water • Entire apartment comprehensively renovated • Quiet residential area in Beinwil am See Rental conditions • Net rent: CHF 1’695.– / month • Additional costs: CHF 285.– / month • Outdoor parking: CHF 80.– / month (optional) This apartment offers a unique living concept with a lot of comfort and additional usage possibilities that are rarely found.Perfect location on Lake Hallwil: The apartment is located in the immediate vicinity of the lake and benefits from a sunny location. The quiet environment guarantees restful nights and relaxed days. Beinwil am See train station is only 4 minutes' walk away, and the ship station can be reached in 10 minutes on foot. All important facilities such as the TopPharm Homberg pharmacy (3 minutes), the old school house (2 minutes), and the Bumehof supermarket (8 minutes) are easily accessible.This apartment is ideal for families with children and pet owners - both are welcome. The combination of modern equipment, natural location by the lake, and excellent infrastructure makes this property a true gem. Available immediately!

Travel time
-
  • Two-story modern house with white exterior, dark roof, multiple windows, and a balcony on the upper floor.
  • Bright, open attic space with wooden flooring, white walls, exposed wooden beams, skylight window, and a small balcony area with glass railing.
  • Bright, unfurnished room with wooden flooring, white walls, and large windows. Features a modern kitchen area with white cabinets and stainless steel appliances visible in the background.
  • Bright, open loft-style room with wooden flooring, white walls, and a wooden staircase leading to an upper level with glass railings.
  • Modern hallway with wooden flooring, glass railing, and exposed wooden beams. Features a skylight and a staircase leading to an upper level.
  • Bright, empty attic space with wooden flooring, white walls, and large windows allowing natural light. Features include exposed wooden beams, a small balcony area, and an open doorway leading to another room.
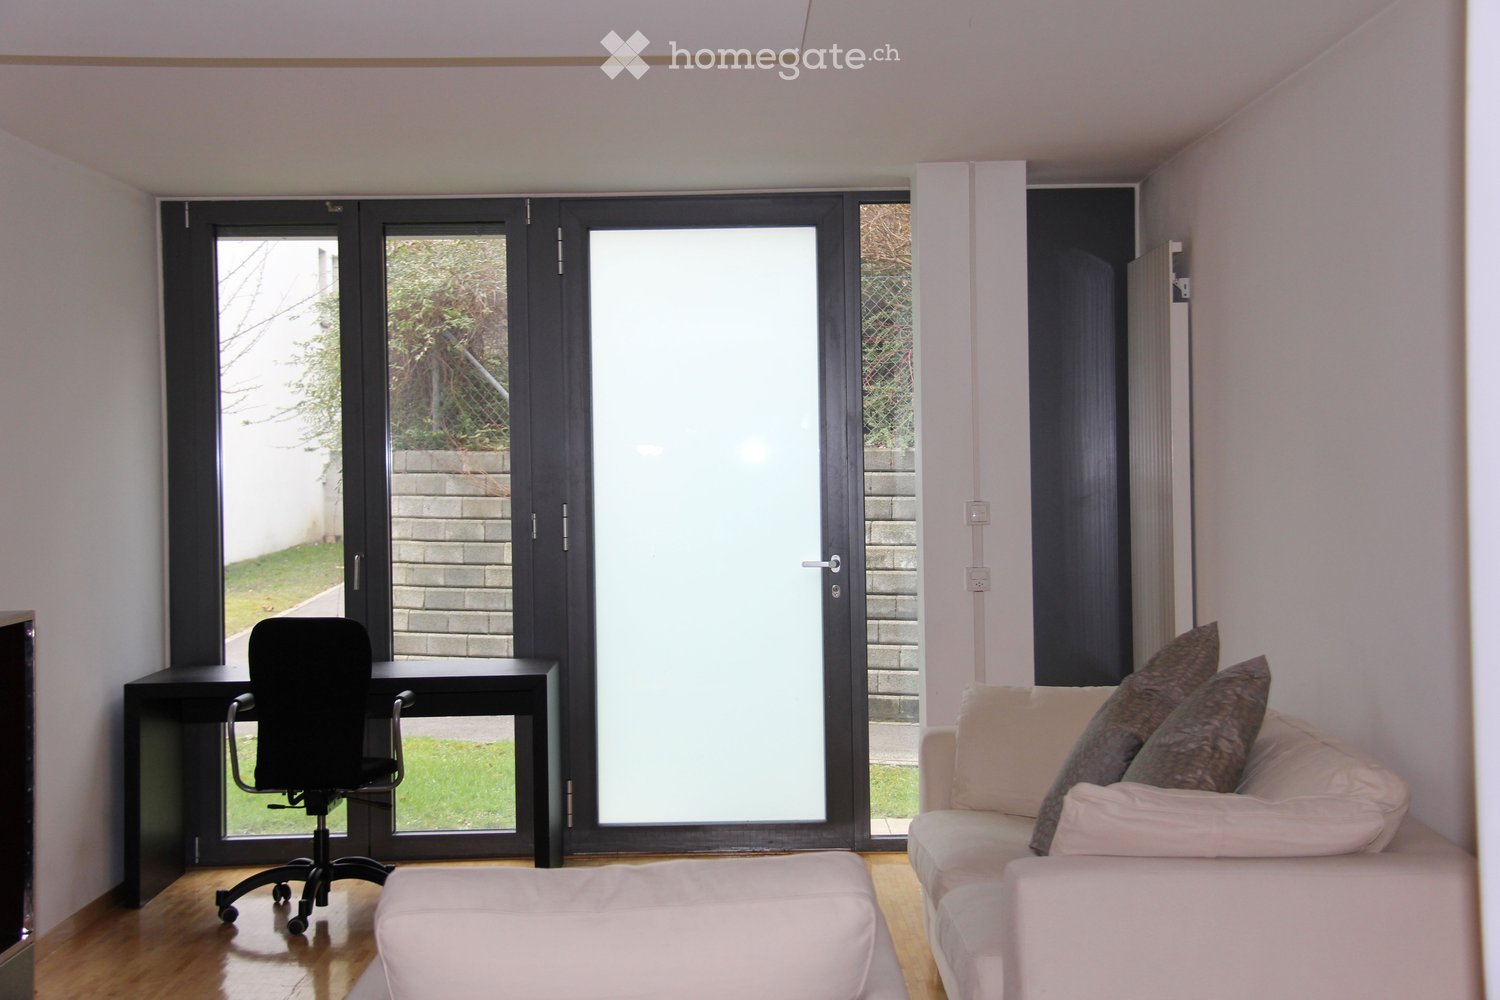
  • Modern bathroom with grey tiled walls and floor, a toilet, a sink with a mirror, and a shower with a handheld sprayer. A skylight provides natural light.
1 / 7
Bright, open attic space with wooden flooring, white walls, exposed wooden beams, skylight window, and a small balcony area with glass railing.
Bright, unfurnished room with wooden flooring, white walls, and large windows. Features a modern kitchen area with white cabinets and stainless steel appliances visible in the background.
Bright, open loft-style room with wooden flooring, white walls, and a wooden staircase leading to an upper level with glass railings.
CHF 1,400.– Premium
1.5 rooms60m² living space
Schulstrasse 21B, 4402 Frenkendorf

Charming 1.5-room attic apartment with balcony in Frenkendorf

Discover this bright and modern 1.5-room attic apartment on the 2nd floor of a well-maintained, two-story house with a white facade and dark roof on Schulstrasse 21B in Frenkendorf. The apartment, renovated in 2018, impresses with its unique attic charm and is available from October 1, 2026. The apartment offers: • Bright living space: Open, light-flooded attic with wooden floor, white walls, and exposed wooden beams, giving the room a warm, characteristic atmosphere. • Skylight: A skylight provides additional daylight and a special living feeling. • Balcony: A small balcony with an elegant glass railing invites you to relax outside. • Spacious living area: 60 m² of well-divided space for comfortable living. Location and surroundings: The apartment benefits from an excellent location in Frenkendorf. Frenkendorf-Füllinsdorf train station is just a 2-minute walk away, as is the bus stop. A Coop supermarket is available for daily needs within a 5-minute walk, and the Linden pharmacy is even just a 1-minute walk away. Families appreciate the immediate proximity to the Halde/Neufeld school campus, also just a 2-minute walk away. The apartment is sunny and located in a quiet environment – both during the day and at night, it is pleasantly quiet. An ideal home for singles or couples who want to combine modern living comfort with excellent connections and everyday proximity.

Travel time
-
  • Modern bathroom with a white sink, red cabinet, toilet, large mirror, and a shower area with a curtain. The walls are tiled in a neutral color, and the ceiling has built-in lighting and skylights.
  • Modern bathroom with a large bathtub, double sink, mirrored cabinet, and built-in storage. Features recessed lighting and large windows.
  • Modern bathroom with a large bathtub, toilet, shelf, and window offering a scenic view. The room features grey tiles, a sleek design, and decorative picture frames on the wall.
  • Modern bedroom with a large bed, a wardrobe with mirrored doors, and a backpack on the bed.
  • A narrow hallway with wooden flooring and white walls, leading to a small room with a dresser and a kitchen area with wooden cabinets and built-in ovens.
  • Modern bedroom with a large bed, nightstands, and a handbag on the bed. The room features wooden flooring and large windows with blinds.
  • Open-plan living and dining area with a sofa, dining table, chairs, kitchen island, and cabinets.
1 / 8
Modern bathroom with a large bathtub, double sink, mirrored cabinet, and built-in storage. Features recessed lighting and large windows.
Modern bathroom with a large bathtub, toilet, shelf, and window offering a scenic view. The room features grey tiles, a sleek design, and decorative picture frames on the wall.
Modern bedroom with a large bed, a wardrobe with mirrored doors, and a backpack on the bed.
CHF 3,100.– Premium
4.5 rooms98m² living space
Avenue Antoine-Michel-Servan 36, 1006 Lausanne

Beautiful 4.5-room apartment fully renovated in the heart of Lausanne

Discover this character apartment of 4.5 rooms located in an old, charming building, in the heart of the sought-after district of Lausanne 1006. With its 98 m² of living space, this apartment offers a spacious, comfortable and ideally located living space, available immediately.The advantages of this apartment: • Private balcony: Enjoy a sunny outdoor space in summer, ideal for relaxing. • Old building: Guaranteed charm and authenticity in a character building. • Minergie certification: An environmentally friendly and energy-efficient apartment. • Garage: A garage for your vehicle is included. • Washing machine: Practical equipment directly available. • Accessibility: The apartment is accessible to people with reduced mobility. • Pets are allowed: Your four-legged friends are welcome. • Smokers and children are welcome. Quiet and tranquility: This apartment benefits from a particularly quiet environment, both day and night, protected from railway and traffic noise.Ideal location: Nestled in close proximity to the lake and public transportation, this apartment offers remarkable accessibility: • Olympic Museum bus stop: just 2 minutes on foot. • Montolivet pharmacy: 3 minutes on foot. • Montchoisi primary school: 4 minutes on foot, ideal for families. • Migros: 7 minutes on foot for daily shopping. • Halte Délices: 9 minutes on foot. • Lausanne-Ouchy ferry terminal: 15 minutes on foot, to enjoy Lake Geneva. • Lausanne train station: 13 minutes on foot, for excellent regional and national connections. Whether you are a family, a professional or someone looking for a living situation that combines comfort, authenticity and accessibility, this apartment will seduce you. A rare opportunity in one of the most sought-after neighborhoods of Lausanne.

Travel time
-
  • Modern living room with large windows offering a scenic view, featuring a sectional sofa, coffee table, ottoman, and side table.
  • Aerial view of a town nestled in a valley with surrounding mountains and a lake in the background. The town features a mix of residential and commercial buildings, roads, and green spaces.
  • A collage of five interior spaces: a modern living room with a sofa and large window, a fitness area with a treadmill and bench, a bedroom with a bed and pillows, a bar area with a counter and chairs, and a dining area with a table and wine rack.
  • Floor plan of a 59.5 m² apartment with kitchen/living/dining area, two bedrooms, two bathrooms, and two balconies.
  • A modern high-rise building stands prominently in the foreground, surrounded by smaller structures and a scenic mountain backdrop.
  • A modern rooftop terrace with a view, featuring a seating area with pillows, a dining table with chairs, and string lights.
1 / 6
Aerial view of a town nestled in a valley with surrounding mountains and a lake in the background. The town features a mix of residential and commercial buildings, roads, and green spaces.
A collage of five interior spaces: a modern living room with a sofa and large window, a fitness area with a treadmill and bench, a bedroom with a bed and pillows, a bar area with a counter and chairs, and a dining area with a table and wine rack.
Floor plan of a 59.5 m² apartment with kitchen/living/dining area, two bedrooms, two bathrooms, and two balconies.
CHF 7,600.– Premium
3.5 rooms135m² living space
Mattenhof 1, 6010 Kriens

Exclusive 3.5-room new apartment on the 35th floor with panoramic views

Exclusive living above the roofs of Central Switzerland – 3.5-room SkyLevel residence in the PilatusTower Welcome to your new home on the 35th floor of the PilatusTower in Kriens. On approximately 135 m² of living space, you can expect a unique living experience with spectacular views of the Pilatus, Lake Lucerne, the Alps, and the city of Lucerne. The spacious 3.5-room apartment impresses with a bright and airy living and dining area, high-quality kitchen, two balconies, two bathrooms, and a well-thought-out and elegant room layout. This exclusive apartment combines urban living, high comfort, and exceptional quality of life in a unique way. Ideal for people who are looking for something special and value design, views, and a prime location. In front of the door, you will find the Kriens-Mattenhof train station, shopping facilities, restaurants, and a variety of leisure activities. Lucerne can be reached in just a few minutes. In the SkyLevel, you will benefit from exclusive amenities such as a large rooftop terrace with lounge in over 100 meters height, fitness room, sauna, guest rooms, and a stylish wine room that can also be used for larger private events. Additionally, a concierge service can be taken advantage of. The apartment impresses with the following highlights: • Spacious living area: all rooms offer a unique living experience with a great panoramic view • Modern kitchen: stylish kitchen with modern appliances and high-quality finishes • High ceilings: bright, 280 cm high, airy rooms with large windows and high-quality parquet floors (Cleverpark smoked oak 14). • Two balconies: perfect for enjoying sunny summer days in lofty heights. • Two bathrooms: spacious and comfortably designed. • Minergie certification: highest energy efficiency and sustainable living on a modern standard. • Lift and wheelchair accessibility: barrier-free and comfortable for all residents. • Washing machine: washing machine/tumbler in the apartment • Quiet location: enjoy absolute silence in your home during the day and at night. • Lift: 4 elevators provide convenient access to the apartment • Underground parking: two parking spaces belong to the apartment and can be rented for CHF 240.-/month each. We look forward to your contact.

Travel time
-

Suggested properties for you based on search results