25849 results - Property for rent

1 / 31
CHF 2,420.– Top
3.5 rooms100m² living space
Mühligasse 5, 3752 Wimmis

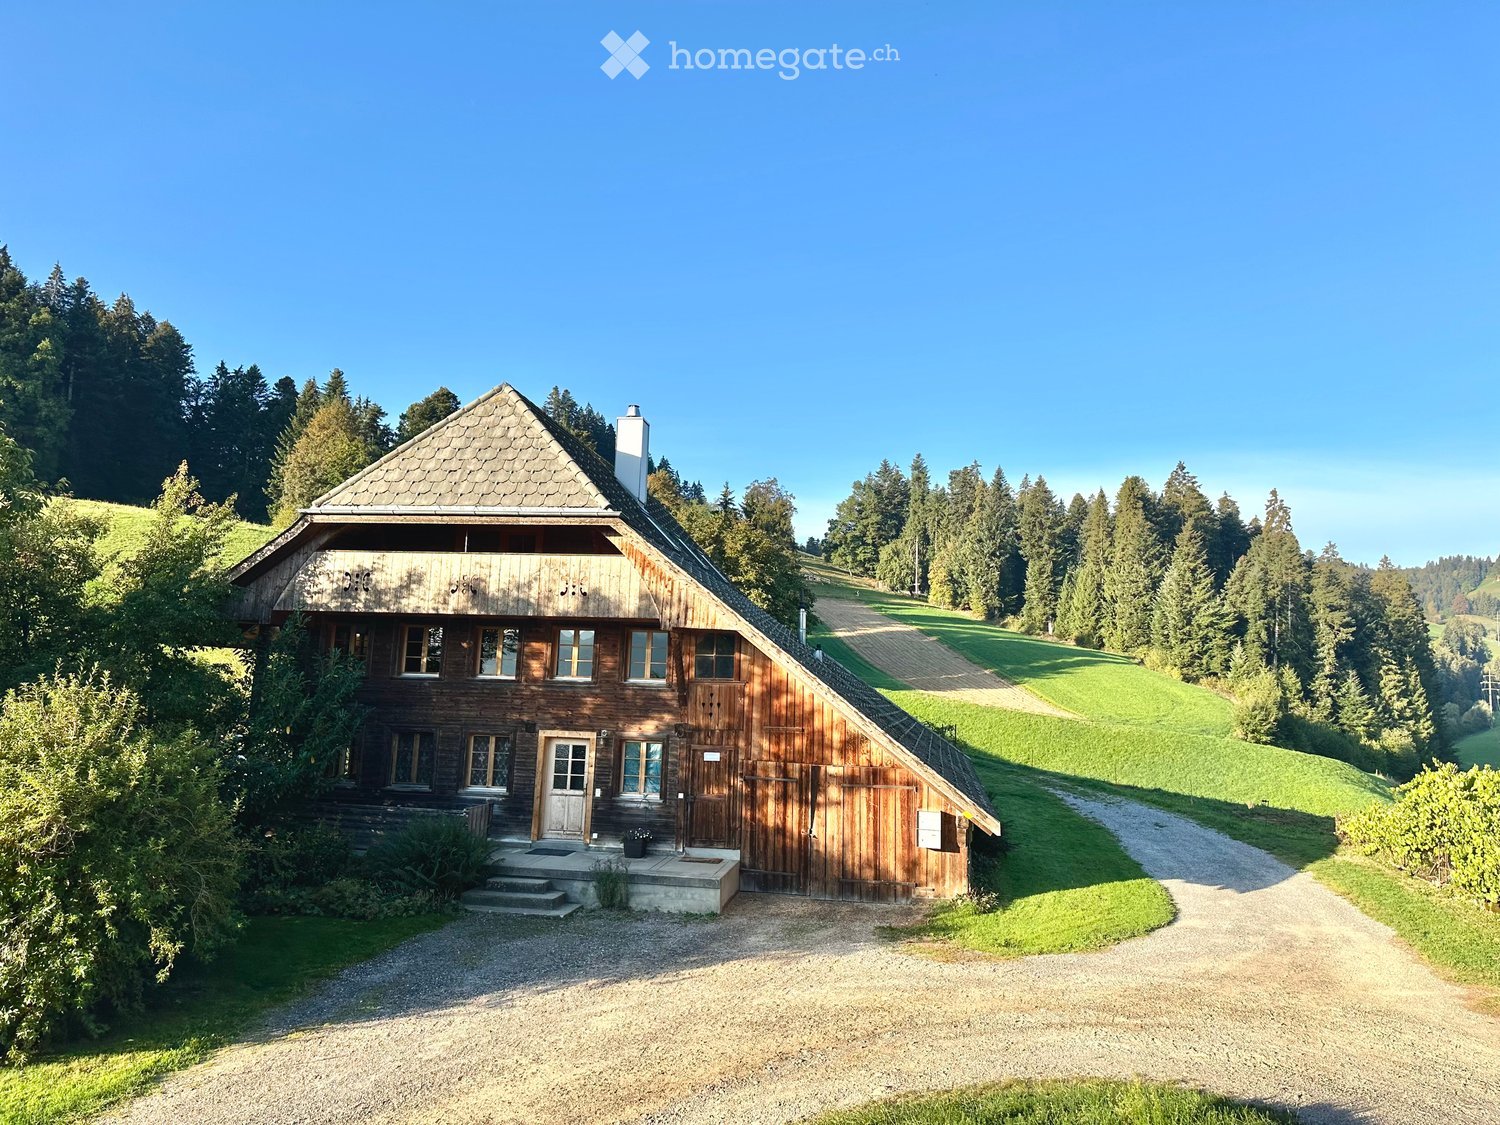
Attic maisonette apartment in Wimmis

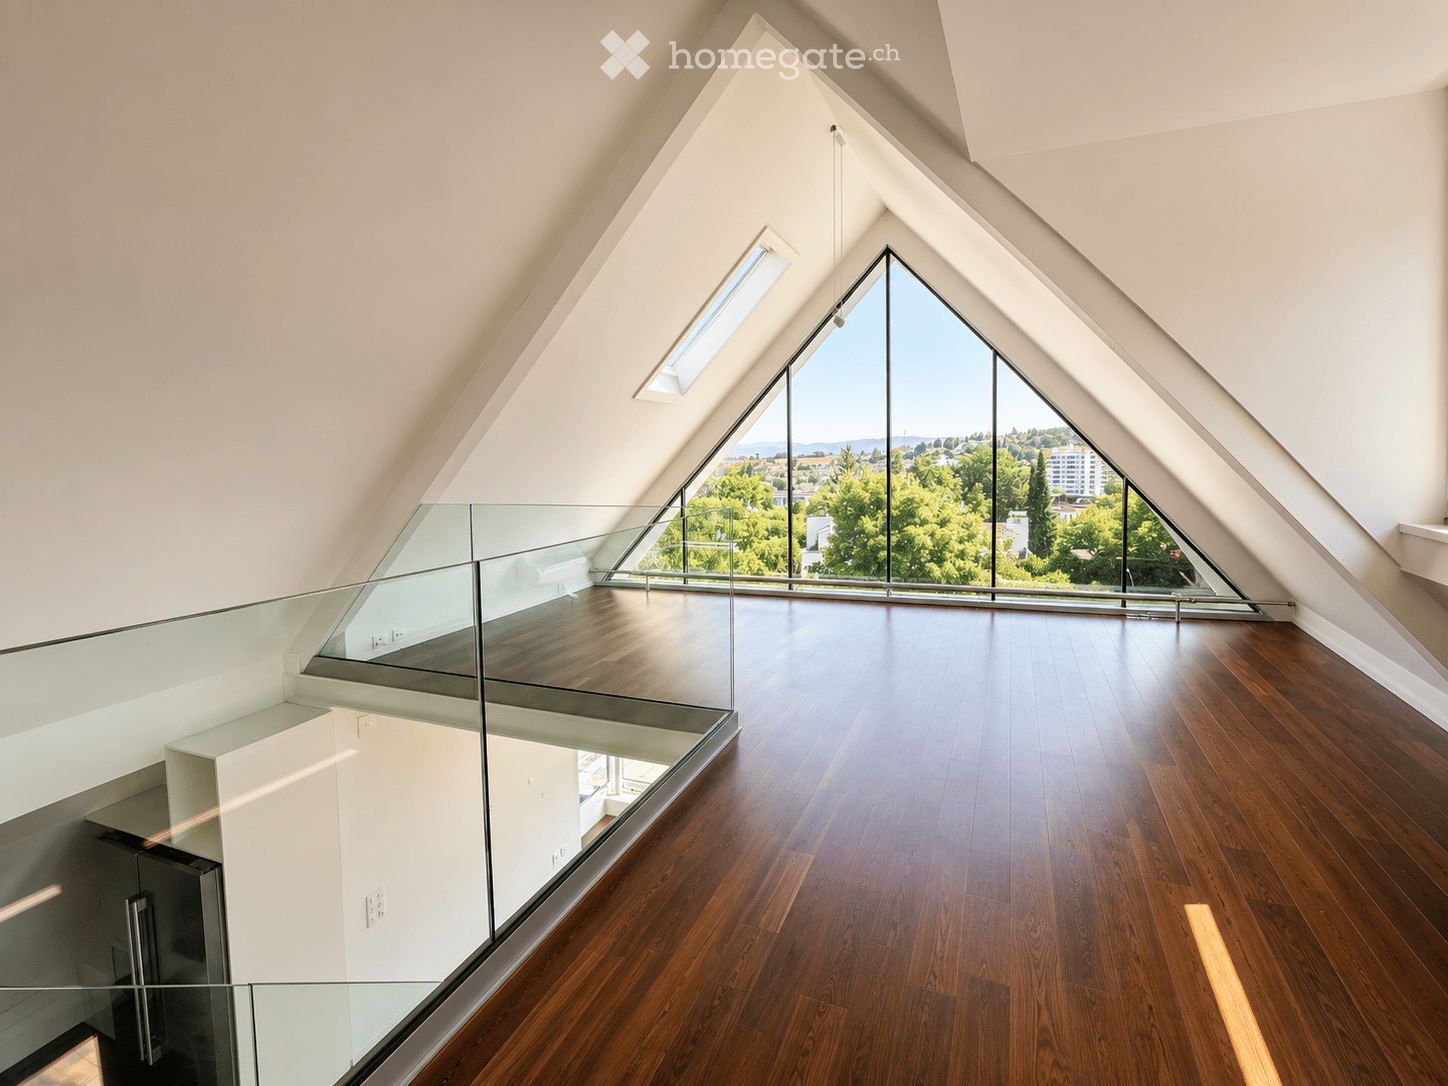
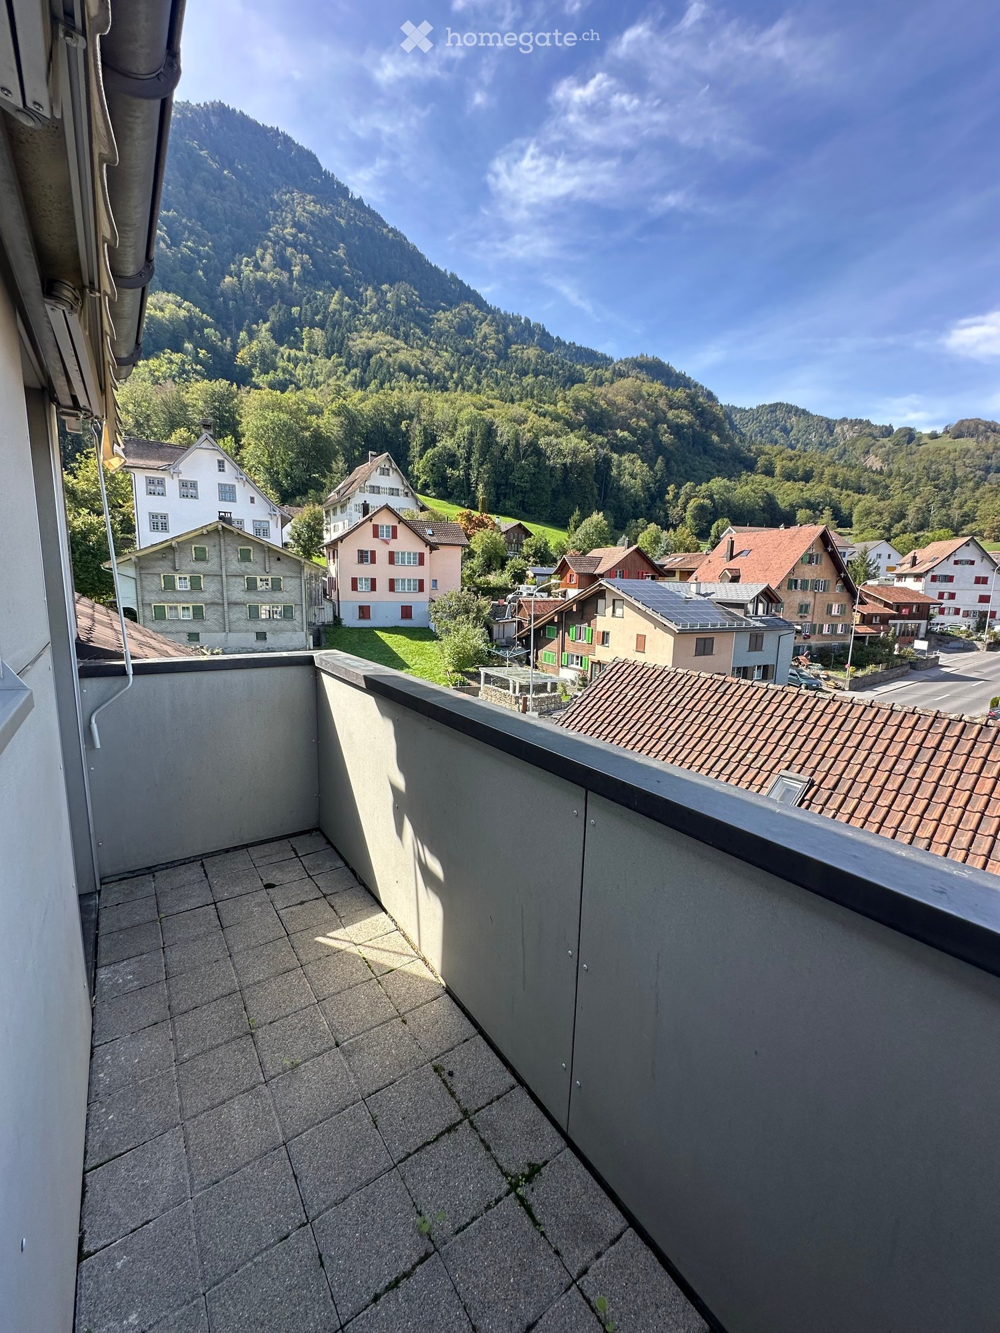
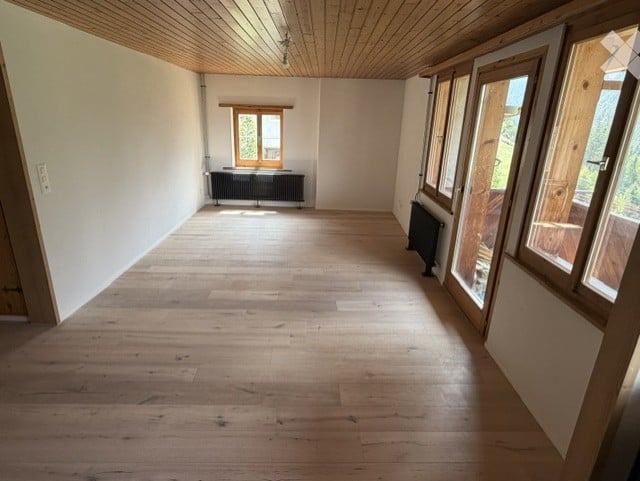
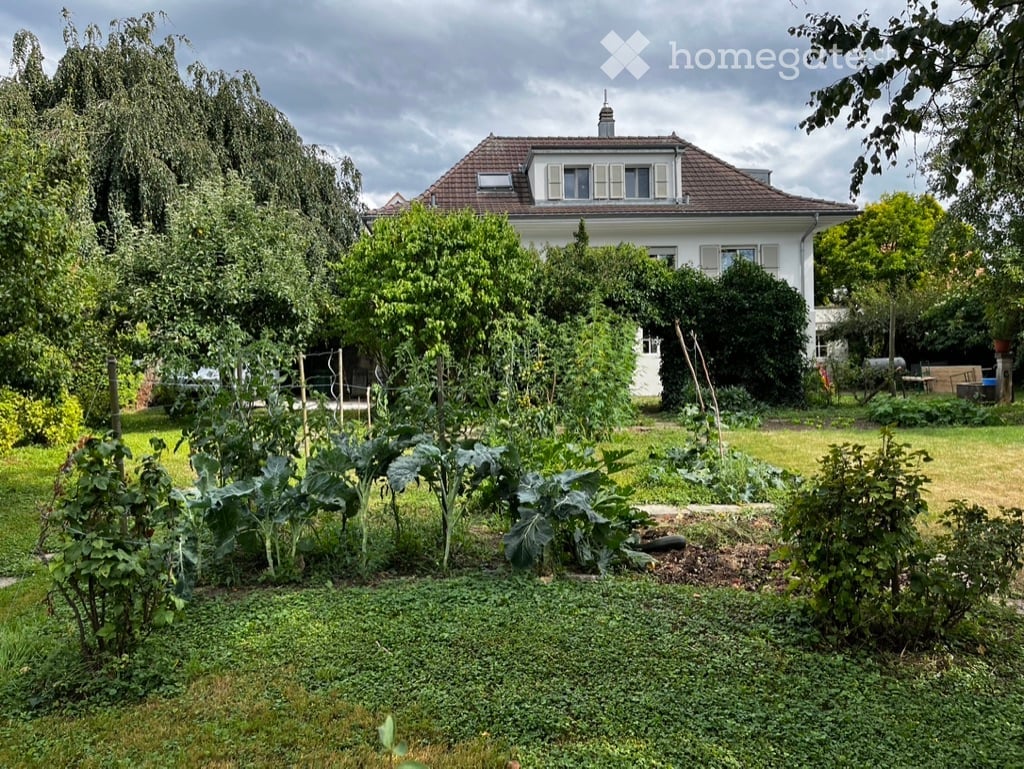
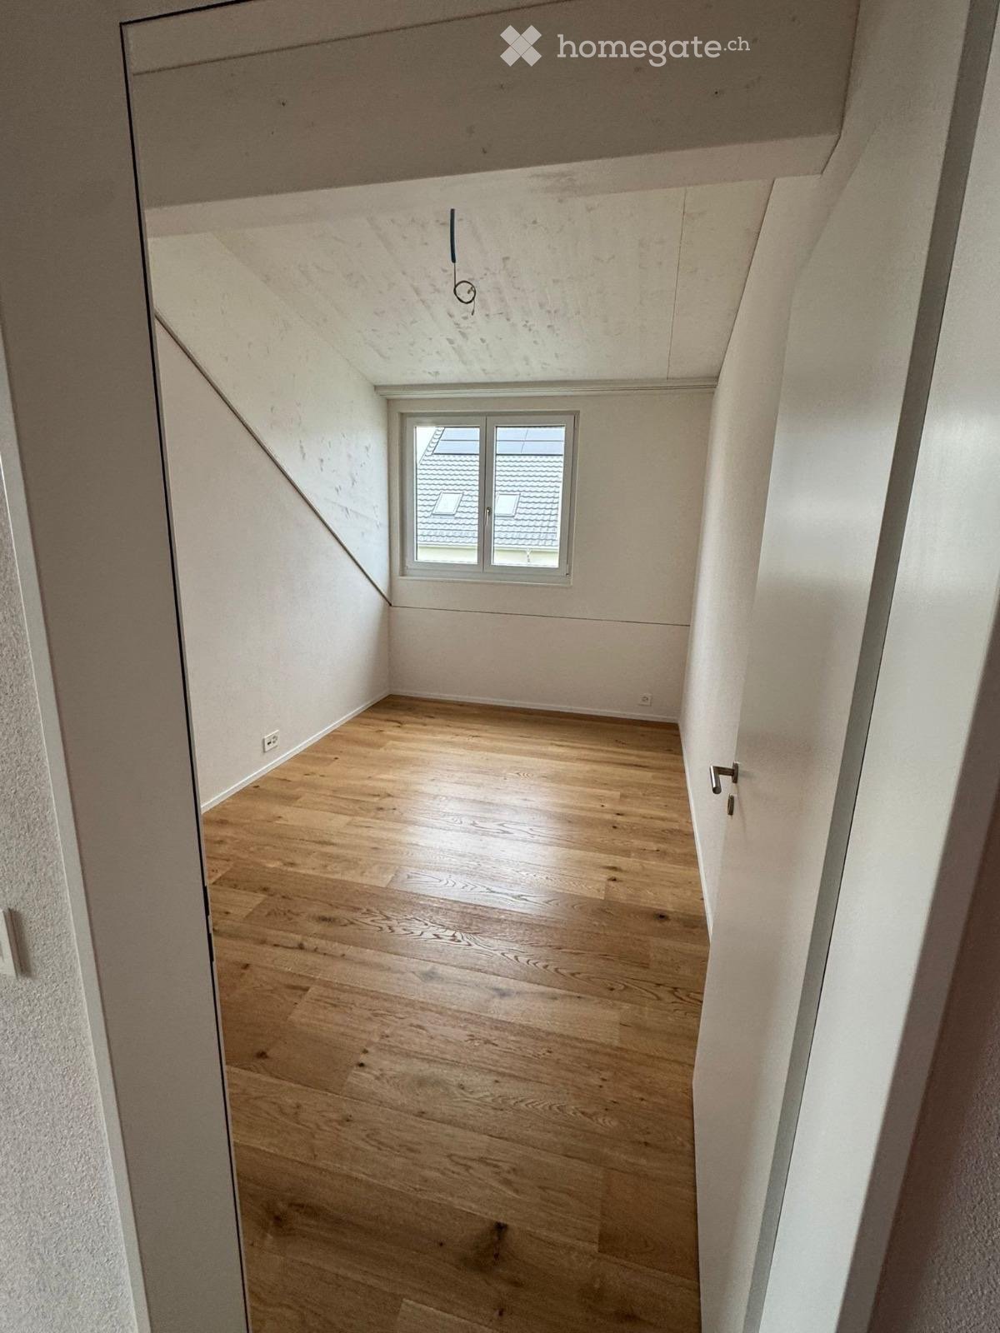
Lovingly and extensively renovated in 2024, this 3.5-room attic apartment on 2 floors with approximately 100 square meters of living space is located in a Simmental house built around 1745. A place to feel good and recharge energy. For all those who appreciate attention to detail, an ideal place to live.Modern and spacious kitchen with plenty of space to prepare meals for yourself and your loved ones. Large storage room with plenty of storage space for supplies and everyday helpers. One bedroom with a walk-in closet and a spacious room on the top floor for working, enjoying, and lingering. 2 bathrooms – one with a spacious bathtub and one with a shower, each with a toilet.Shared seating area. Private basement compartment. Washing machine in the basement for shared use. Vegetable garden for co-creation on request.Outdoor parking space for CHF 60.00 / month or a garage for CHF 100.00 can be rented separately.The monthly rent is inclusive of ancillary costs.Wimmis, the village at the foot of the Niesen, is also an ideal starting point for lovers of summer and winter sports activities in the Simmen-, Kander-, Lauterbrunnen-, or Haslital.Shopping opportunities - Coop, Denner, bakery, and butcher shop - can be easily reached on foot in a short distance.The village has access to the A6 motorway and the public transport network (bus and train), which can be reached on foot in less than 10 minutes. So you can quickly reach Spiez, Thun, or Bern by car or public transport.

Travel time
-
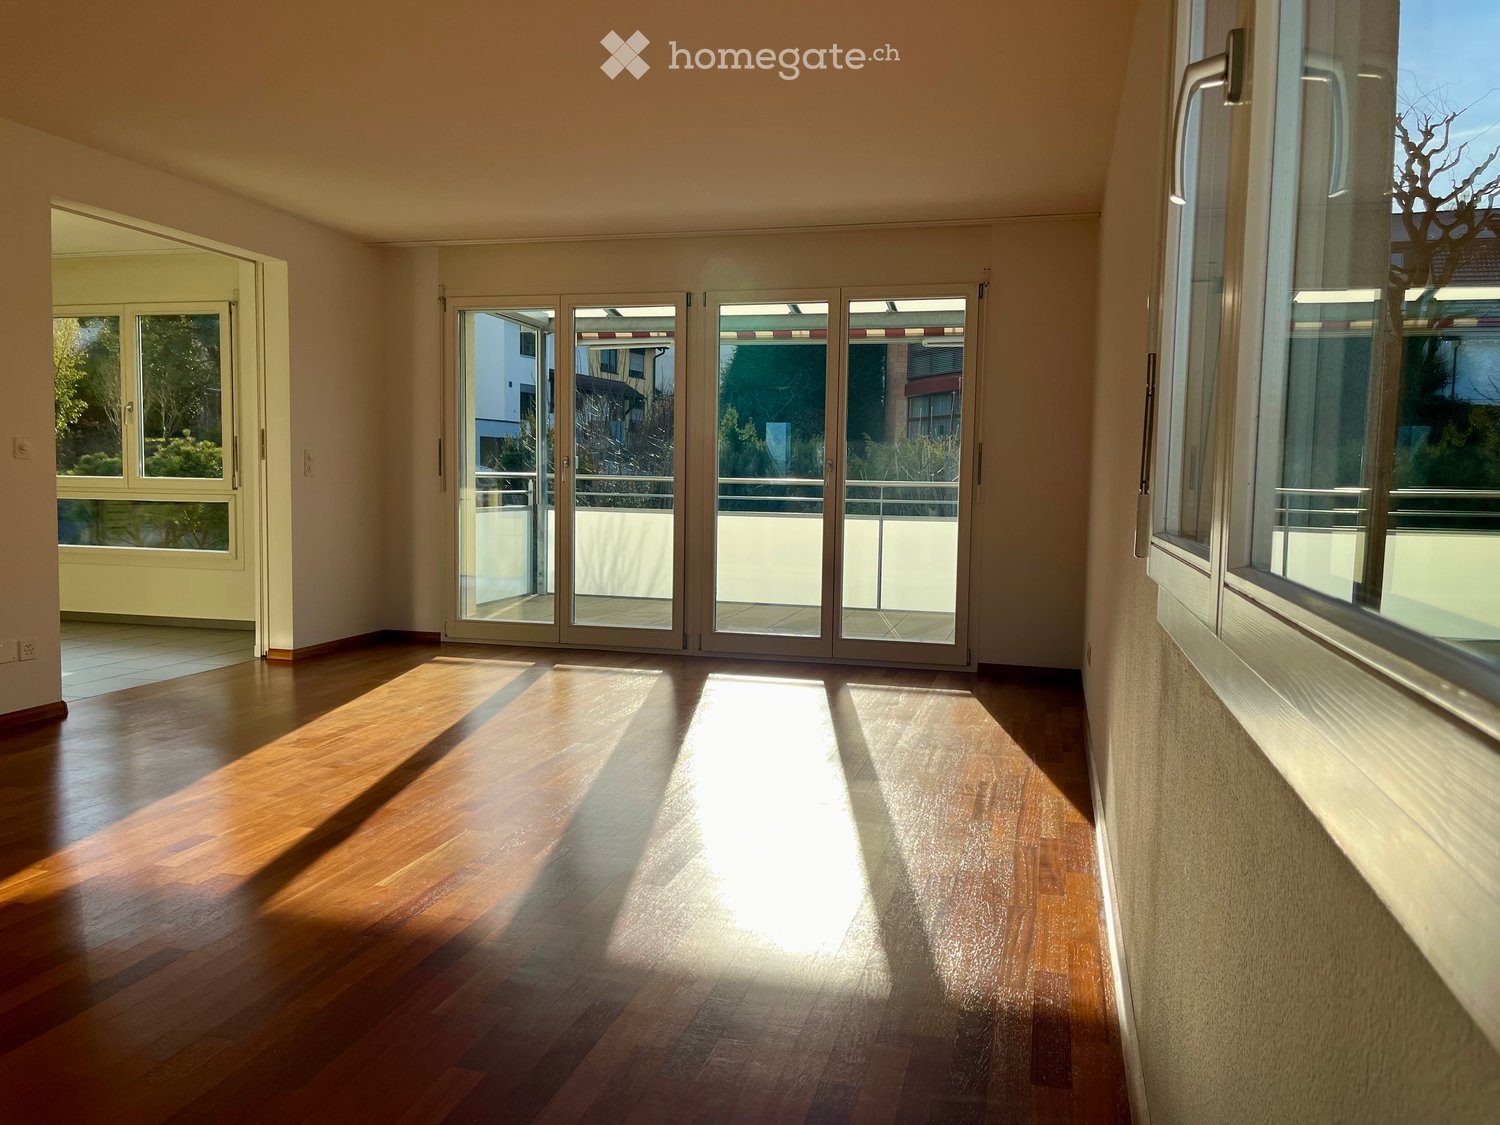
  • a glass sliding door on the balcony leading to the garden
  • large terrace, tiled floor, beige pergola, lush greenery
  • Modern 2 story house, white exterior, brown roof, large front yard, balcony on the second floor
  • Floor plan: 2 bedrooms, bathroom, entrance hall, living room, kitchen, entrance, corridor
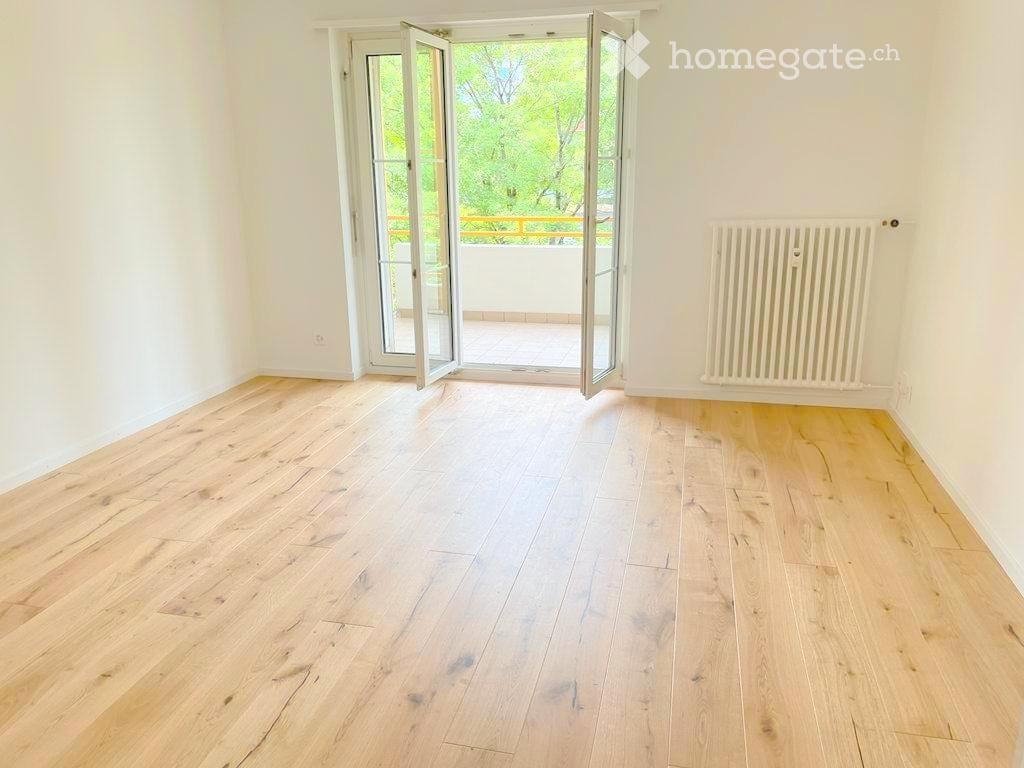
  • An empty room with open sliding glass doors leading to a patio with a view of the outdoor area.
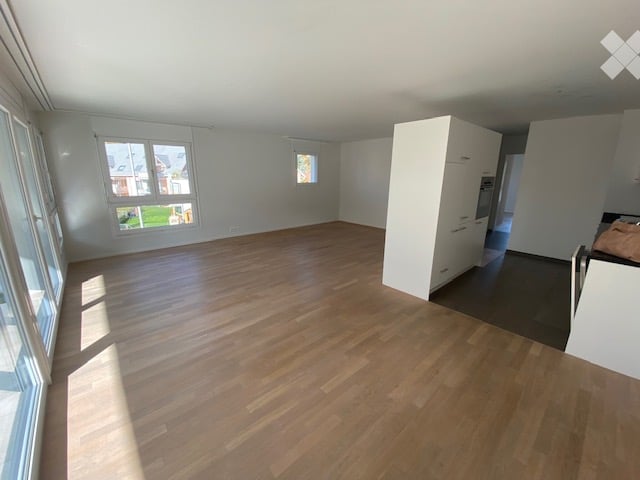
  • large room, white walls, tile floor, open door, kitchen, sliding glass door leading to a terrace with view of a green lawn
  • kitchen, white cabinets, island with sink, dishwasher, built-in oven, grey tiles
  • Modern kitchen with gray floors, stainless steel sink, faucet, large sliding glass doors, white cabinets, white walls
  • Empty room with a tiled floor, tall white cabinets, a sliding glass door, and a view of a garden.
  • empty room with a door opening to a grassy lawn
  • empty room, white walls, gray tiles, sliding glass door, grassy view
  • Modern bathroom with bathtub, modern toilet, and a vanity with a sink, large mirror.
  • Bathroom with a white sink, glass shower enclosure, and a white toilet.
1 / 13
CHF 2,560.– Top
3.5 rooms101m² living space
Waltenschwilerstrasse 31, 5610 Wohlen AG

Modern 3.5-room new building apartment with garden in Wohlen AG

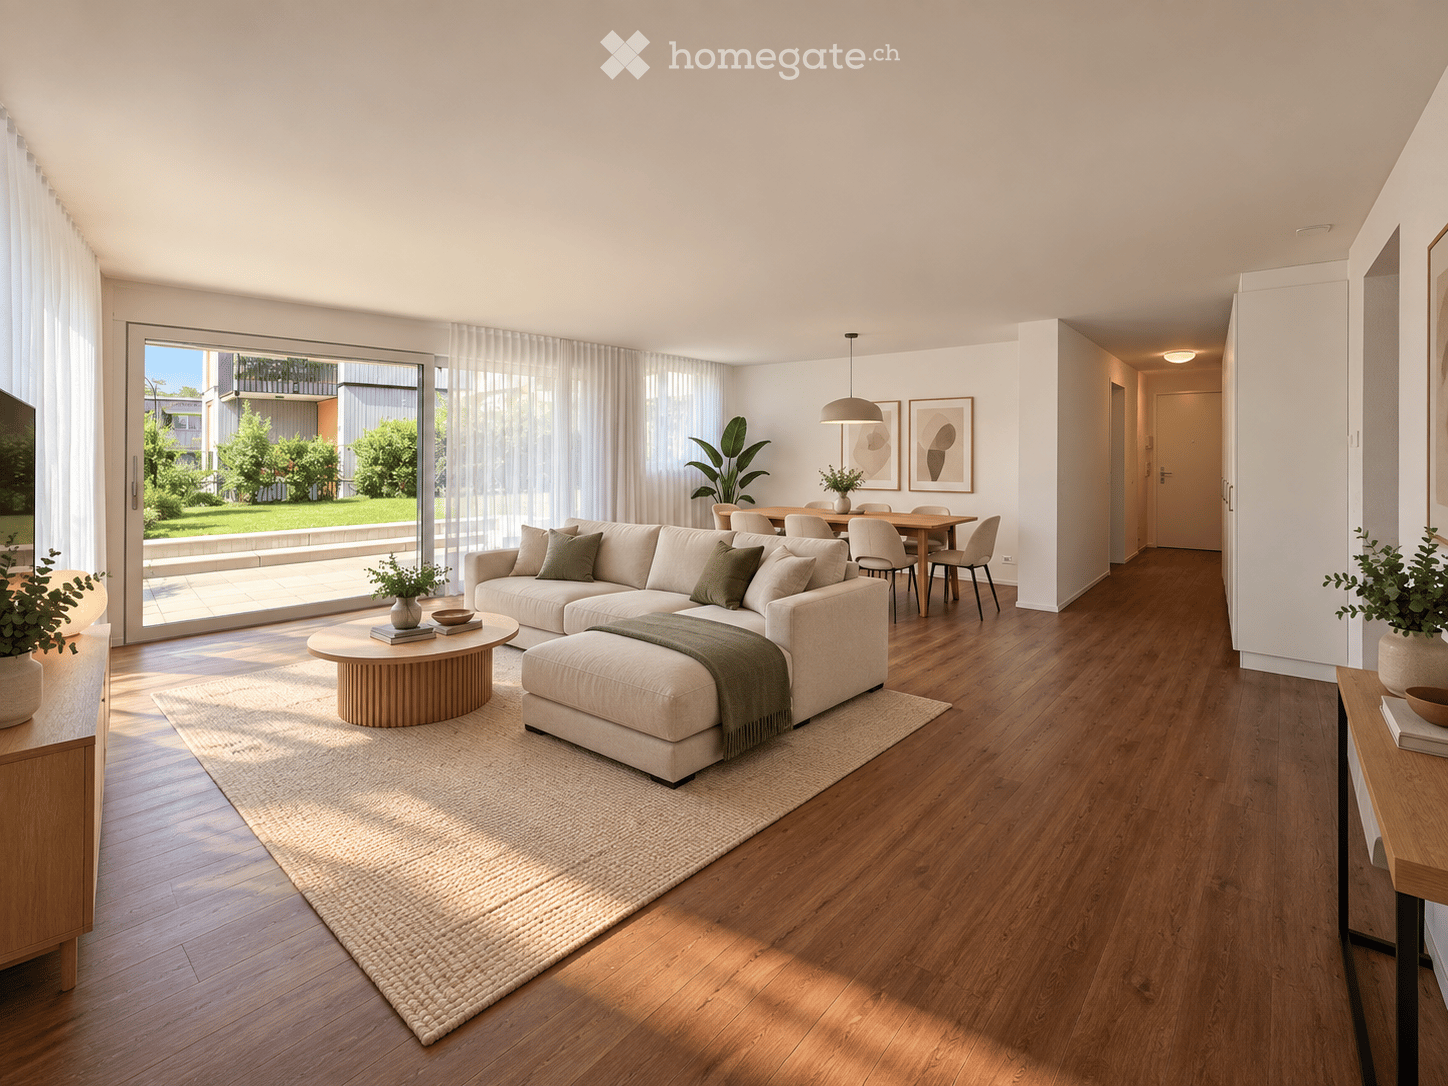
Discover this bright 3.5-room apartment in a brand-new building from 2023 on Waltenschwilerstrasse in Wohlen AG. With 101 m² of living space, this ground-floor apartment offers modern living comfort and direct access to a private garden area. The apartment impresses with: • Spacious living and dining area: Bright rooms with white walls and gray tiles, seamlessly connected to the terrace through large sliding doors • Modern kitchen: High-quality equipped with white cabinets, kitchen island with sink, dishwasher, and built-in oven • Two separate bedrooms: Quiet retreats with direct access to the garden area • Stylish bathroom: With white sink, glass shower, and toilet • Private terrace and garden: Direct access to a green lawn area for relaxed hours outdoors • Garage: Secure parking space included Location and surroundings: The apartment is located in a quiet area and is yet well connected. The Sustenweg bus stop is only 1 minute away on foot, Wohlen Oberdorf train station is reachable in 11 minutes. A Denner supermarket is 8 minutes' walk away, and the vocational training center is 9 minutes away. The location is both child- and pet-friendly and offers a sunny atmosphere. This new building apartment is available from 01.11.2026 and is perfect for families or couples who appreciate modern living comfort with direct garden access. The combination of contemporary equipment, quiet location, and excellent infrastructure makes this property an ideal home.

Travel time
-

Find a new tenant for free

Create a free listing on Homegate to find the perfect next tenant for your apartment in no time at all.

List your property now
  • Modern living room with a large wooden table, chairs, sofa, coffee table, television, fireplace, and decorative items.
  • Modern bathroom with a white sink, mirror, and toilet. The adjacent bedroom features a wooden bed and a small dog.
  • Modern bedroom with a wooden bed, floral bedding, nightstand, wooden shelving unit with books and decorative items, and a contemporary painting on the wall.
  • Modern rooftop terrace with tiled flooring, glass railings, and outdoor furniture including a table, chairs, and a sofa. A covered seating area is visible, along with a covered patio and a view of the surrounding landscape.
  • View of a residential area with multiple houses, tiled roofs, and a distant construction crane.
  • Bright, modern room with wooden flooring, large windows, and a balcony. Contains a table with chairs, a cat, and a furry rug.
  • Modern, compact bathroom with a toilet, sink, mirror, and towel. Features light-colored tiles and a sleek design.
  • Open-plan living and dining area with wooden flooring, large windows, a modern sofa, dining table with chairs, a fireplace, and a small kitchen area visible in the background.
  • Clean, well-lit hallway with light wooden flooring, white walls, and several doors leading to other rooms.
  • A modern bedroom with a large window overlooking a tiled roof, a neatly made bed with a floral quilt, a sleek black nightstand, and a decorative hanging lamp with red leaves.
  • Modern, minimalist room with light wooden flooring, white walls, large windows overlooking a roof, a grey sofa, and a white wardrobe with silver handles.
  • Modern office space with a large desk, ergonomic chair, multiple computer screens, and a comfortable sofa in the corner.
  • Modern bathroom with a bathtub, glass-enclosed shower, red towels, and a shelf with toiletries.
  • Floor plan of a residential building showing multiple rooms including entrance, living area, kitchen, bedroom, bathroom, and storage areas.
  • Floor plan showing a multi-level building layout with labeled rooms including a cellar, entrance, office, bathroom, and bedroom. Includes technical details, measurements, and construction specifications.
1 / 15
CHF 2,900.– Top
5.5 rooms216m² living space
Rebberg 10, 5306 Tegerfelden

Reserved - Terrace house in prime hillside location - perfect for families

Zu vermieten nach Vereinbarung ist in Tegerfelden im Zurzibiet an bester Hanglage ein Terrassenhaus mit 216 m2 Wohnfläche.Bereits beim Eintreten sieht man die herrliche Weitsicht bis in den Schwarzwald. Vom Eingang gelangt man in den grosszügigen Wohn-Essbereich mit Schwedenofen und angrenzender Küche. Über die gesamte Länge des Hauses sind bodentiefe Fenster vorhanden, welche maximalen Lichteinfluss garantieren und dem Wohnfeeling ein Hauch von Luxus verleihen. Von hier gelangt man auf die sehr grosszügige Terrasse mit über 80m2. Diese ist mit einem Pavillon ausgestattet, so dass die Terrasse auch an heissen Sommertagen genossen werden kann. Auf dieser Etage befindet sich zusätzlich ein Zimmer mit Bad en Suite, ein Tages WC sowie ein Abstellraum mit direktem Zugang nach draussen.Die privaten Räume befinden sich in der unteren Etage. Auch hier besteht die wunderschöne Weitsicht. Es stehen den neuen Bewohnern drei zusätzliche Zimmer, ein grosses Familienbad mit Dusche und Badewanne, ein Kellerraum sowie ein Hauswirtschaftsraum mit eigenem Waschturm zur Verfügung. Auch von dieser Ebene gelangt man direkt in den Garten. Es wurde viel Wert auf zeitlose und hochwertige Materialien gelegt. Im ganzen Haus ist ein moderner Eichenparkett verlegt. Die Nassräume sowie die Küche sind mit grauen Keramikplatten ausgestattet. Die grosse Terrasse wird mit denselben Platten ausgestattet, sodass ein einheitlicher Look entsteht, welcher der Wohnraum optisch noch vergrössert. Die Küche ist komplett ein weiss gehalten und wurde geschickt in der Ecke platziert. Diese lässt dank einem Backofen, einem Kombisteamer, einem grossen Kühlschrank sowie einem Bora-Dampfabzug keine Wünsche offen.Zum Mietzins kommen die Kosten für zwei Aussenabstellplätze sowie die Nebenkosten dazu.Gerne sind wir zur Vereinbarung eines Besichtigungstermins für Sie da.

Travel time
-
  • A well-lit hallway with white walls, a grey rug, a coat rack with jackets, a small table with a decorative bowl, and a modern door with a glass panel.
  • A well-lit hallway with wooden flooring, a bench, a coat rack with coats and a helmet, and a white cabinet with drawers and shelves.
  • Modern hallway with light wooden flooring, white walls, and decorative items including a tall candle holder, small table with vases, and framed pictures. A plant hangs from the ceiling, and a view into an adjacent room shows a sofa and a window with curta
  • Bright hallway with wooden flooring, modern lighting, and visible adjacent rooms including a kitchen and a dining area.
  • Dining room with wooden floor, large window with sheer curtains, dining table with chairs, pendant light, cabinet with glassware, and a small plant.
  • Modern bathroom with a white sink, toilet, and glass-enclosed shower. Features a large mirror with built-in lighting, a small shelf with toiletries, and a beige bath mat.
  • Modern bathroom with a bathtub, toilet, sink, towel rack, and a glass shower enclosure featuring a deer design. Toilet paper and various bathroom accessories are placed on the cabinet.
  • Modern bathroom with a white sink, mirror, toilet, and various toiletries. The room features light-colored tiles and a wooden floor visible through an open doorway.
  • Modern living room with light wooden flooring, grey sectional sofa, round coffee table with candles, pendant light fixture, side table, and decorative plants.
  • Modern living room with light wooden flooring, large windows, grey sectional sofa, coffee table with a round rug, and a small Christmas tree.
  • Modern living room with wooden flooring, large windows, a grey sofa, a round coffee table with a decorative arrangement, a television on a dark cabinet, and a Christmas tree near the window.
  • Modern living room with light wooden flooring, grey sectional sofa, coffee table, dark cabinet, and decorative items.
  • Modern kitchen with white cabinets, stainless steel sink, dishwasher, and countertop. Features a small potted plant and cleaning supplies on the counter.
  • Modern kitchen with white cabinets, stainless steel sink, dishwasher, and coffee maker on the counter. Cleaning supplies are stored on a shelf above the sink.
  • Modern kitchen with white cabinets, grey countertop, microwave, oven, and water dispenser.
  • Bright bedroom with wooden bunk bed, wardrobe, small table with vase, and toy house on floor.
  • A cozy bedroom with a bunk bed, storage unit, and a small sitting area visible through an open doorway.
  • Empty hallway with wooden flooring, white walls, and built-in storage units on both sides. Natural light comes through a window at the end.
  • Bright bedroom with wooden flooring, large window, bed with floral duvet, mirror cabinet, vase, and nightstand.
  • A well-lit bedroom with a white bed, floral bedding, a nightstand, a hanging lamp, and a large window with sheer curtains.
1 / 29
CHF 1,630.– Top
4.5 rooms95m² living space
Weinbergstr. 4, 8224 Löhningen

Löhningen: Chic bright 4.5-room apartment with balcony

• The apartment was completely modernized in 2022 • Well-maintained, quiet multi-family house in a central location in Löhningen • High-quality equipment • Solid wood floors in living and bedrooms • Stone slabs in the entrance area, as well as in the bathroom and kitchen • Kitchen with dishwasher • Bathroom with shower • Insulated glazing, facade with thermal insulation • Good room layout, spacious and bright rooms • Apartment entrance via loggia on the 1st floor (no elevator!) • Sunny south-facing balcony on the garden side, overlooking the greenery, garden use for all tenants • Beautiful view from the entire apartment • Each apartment has its own large attic compartment and its own cellar compartment • Communal laundry room with washing machine/tumbler and drying rooms with windows and Secomat • Good traffic-friendly location in the Klettgau region: public transport (bus) within walking distance, various shopping facilities in the surrounding area (Volg in Löhningen, Migros and Coop etc. in Beringen), as well as schools, post office, restaurants, train station, etc. in the nearby area • The apartment includes 2 parking spaces (parking garage), the rent is CHF 120.00/month per parking space • The apartment is ideally suited for 2 to 3 people • The apartment is currently still rented, viewings take place by arrangement with the current tenants • The apartment is available from October 1st, 2026 or later by agreement • Contact for viewing: Treuhand Hallauer GmbH, Karin Böckmann, Phone: 078 229 15 98

Travel time
-
  • White modern townhouse, with glass balcony, garden, patio, large windows
  • large white kitchen island, black counter, dark rug, dining table with chairs
  • modern dining room with white walls, white table and chairs, floor lamp, rug, kitchen in background
  • kitchen, black countertops, white cabinets, dining table, windows, stairs, vase of flowers
  • Bathroom, white tile walls, large mirror, bathtub, sink, vanity, and shower area
  • modern and clean bathroom, white tiles, bathtub, shower, sink, towels
  • white tiled walls, black tiles on floor, glass shower enclosure, white modern sink, silver fixtures, glass rain shower head, vanity storage with folded towels, white bath towels, small potted plant on sink, rug next to sink
  • master bedroom with a bed, carpet, tray with cups, side table, large windows, balcony
  • modern bedroom, white walls, hardwood floor, large window, double bed with pillows, bedside table with lamp
  • Laundry room with two Siemens washing machines and a dishwasher. It has white tiled flooring, white walls, and modern appliances.
  • Well-maintained garden with a lawn, patio area, covered outdoor furniture, and a robotic lawnmower.
  • Well-maintained garden with neatly trimmed grass, decorative plants, covered patio furniture, and a small toy car on a paved area.
  • Well-maintained lawn in front of a modern white house with large windows and balconies. A covered patio area with outdoor furniture is visible to the right.
  • Well-maintained garden with artificial grass, patio seating area, umbrella, Weber grill, and balloons.
1 / 14
CHF 3,850.– Top
6.5 rooms202m² living space
Aachstrasse 18E, 8586 Erlen

Modern 6.5-room semi-detached house with garden and double garage in Erlen

Discover this impressive and modern semi-detached house in the quiet community of Erlen.The bright house spans three floors and offers a total of 202 m² of living space, providing generous space for the whole family. Additional usable areas are available in the basement (including a multi-purpose room, technology, laundry room) and a spacious roof terrace.The house is optimally embedded in a centrally located, family-friendly neighborhood and is completely free of traffic thanks to a private driveway. The Erlen train station and all shopping, educational, and recreational facilities for daily needs are within comfortable walking distance. The arrangement of the houses guarantees peace, privacy, generosity, and excellent sunlight – ideal conditions for a pleasant and high-quality living experience.Highlights of the house:Modern ground floor: A luxurious, spacious kitchen with stylish black worktops, white fronts, and high-quality Miele appliances forms the heart of the house. The bright living and dining area offers a wonderful view of the garden. The ground floor is complemented by a guest toilet and a practical built-in wardrobe.Upper floor: Three bright bedrooms with high-quality smoked and oiled oak parquet offer plenty of space and comfort. A spacious bathroom with shower and toilet ensures that children or guests also have enough space.Attic floor – retreat for parents: The parental bedroom has its own bathroom with shower and toilet, as well as a walk-in closet. The private roof terrace offers additional privacy and creates a real vacation feeling every day.Basement – versatile: A fully developed basement convinces with a 32 m² large multi-purpose room, ideal as a hobby room, fitness area, home cinema, or for any other hobby. The spacious laundry room is equipped with a washing machine and dryer; the modern air-water heat pump and water storage tank are also located here.Outdoor area: • Well-kept garden with own equipment room • Garage for two cars (31 sqm) • Quiet, sunny location This modern semi-detached house offers the ideal combination of contemporary living comfort, quiet location, thoughtful architecture, and excellent connections. Perfect for families who value quality, space, and comfort. Available from November 2026.

Travel time
-
  • Modern kitchen with white cabinets, dark countertop, wooden flooring, and large window offering a view.
  • A multi-story residential building with a mix of modern and traditional architectural elements, featuring solar panels on the roof, large windows, and a well-maintained garden area with flowers and plants.
  • Two-story house with a red-tiled roof, multiple windows, and a raised ground floor with a wooden staircase leading to a balcony.
  • Modern hallway with wooden flooring, white walls, and several wooden doors leading to different rooms.
  • Empty hallway with wooden flooring, white walls, and a skylight above. There is a door leading outside and a staircase visible on the left side.
  • Empty room with wooden flooring, white walls, and large window with blinds. No furniture or equipment present.
  • Empty attic room with wooden slanted ceilings, skylights, and a single wooden door.
  • Empty attic room with wooden floors, white walls, and a skylight window with blinds. The ceiling has exposed wooden beams and a sloped design.
  • Modern bathroom with a bathtub, toilet, sink, and mirror. Grey tiled walls and light wooden cabinetry.
  • Modern bathroom with a glass-enclosed shower, a white sink with wooden cabinetry, and a toilet. The shower features a handheld showerhead and built-in shelves.
  • Bathroom with a white sink, faucet, and a stacked washing machine and dryer unit.
  • Underground garage with a raised ground floor, featuring a parked car, bicycles, and a small toy tractor. The garage is part of a multi-story residential building with surrounding greenery.
  • Architectural floor plan showing a 4.5-room apartment layout with living area, bedroom, bathroom, and staircase.
1 / 13
CHF 2,580.– Top
4.5 rooms112m² living space
Oberdorfstrasse 37, 3072 Ostermundigen

Modern 4.5-room maisonette apartment in Ostermundigen – New building available immediately

Welcome to this brand-new 4.5-room maisonette apartment in a renovated farmhouse on Oberdorfstrasse 37 in Ostermundigen. The new building, completed in 2026, impresses with high-quality equipment, well-thought-out room layout, and a quiet location.Fixed-term rental contract for 2 years (possible extension option).The apartment at a glance: • Spacious living area: 112 m² spread over two floors with oak parquet, white walls, and plenty of natural light through large windows and skylights with external blinds. • Modern kitchen: Bright cabinets, dark worktop, parquet floor, induction cooker, oven and steamer, dishwasher, fridge with separate freezer and a large window with a view – functional and stylish at the same time. • High-quality bathrooms: Two modern bathrooms with bright tiles, bathtub, shower, toilet, sink, and mirror cabinet. • Bright entrance area: Spacious hallway with wooden floor, visible staircase – inviting and practical. • Attic: Charming rooms with sloping wooden ceilings and skylights – perfect as bedrooms or home offices. • Large storage room with laundry tower and plenty of storage space. • Balcony: 19 m² for relaxed hours outdoors. • Car/bike storage with storage room Location & surroundings:The apartment is located in a quiet area. In summer, you benefit from plenty of sunshine. The infrastructure in the surrounding area leaves nothing to be desired: • Various shopping facilities nearby • Bus stops nearby This immediately available new apartment combines modern living with a well-connected environment. Secure your new home in Ostermundigen now!

Travel time
-
  • Single-story house with light beige walls, white shutters, and a dark roof, surrounded by a well-maintained lawn and trees.
  • Open-concept living and dining area with wooden flooring, large windows, a black sectional sofa, a dining table with chairs, and decorative artwork.
  • Modern bedroom with two double beds, nightstands, lamps, a large round mirror, a picture frame, and potted plants near the window and door.
  • Modern kitchen with white cabinets, black countertop, stainless steel appliances including a refrigerator, oven, and microwave, and a range hood above the stove.
  • A well-maintained outdoor patio area with a sofa, coffee table, dining table, chairs, and various potted plants. The space features a stone floor, a decorative lantern, and a view of greenery in the background.
  • Single-story house with beige walls, brown roof, and small dormer window. The house is surrounded by a well-maintained lawn and trees.
  • Garden area with stone steps leading up to a house, surrounded by various plants and flowers, with a raised ground floor and a parked car visible in the background.
  • Well-maintained garden with a large lawn, a trampoline, a basketball hoop, and a raised garden bed with plants.
  • Well-maintained lawn with trees, shrubs, and a small wooden structure, adjacent to a house with light-colored walls and white-framed windows.
  • Modern bathroom with two white sinks, mirrored cabinet, and sleek fixtures.
  • Cozy bedroom with a blue and white checkered bedspread, a wicker chair, a nightstand with a vase, and two framed pictures on the wall.
  • Modern bathroom with a white bathtub, double sink vanity with blue cabinets, mirror, towel rack, and decorative plant. Blue tiles on the floor and white tiles on the walls.
  • Well-maintained garden with a lush green lawn, a wooden gazebo, flowering bushes, and a small garden bed with plants and rocks.
  • Ground floor floor plan showing living room, kitchen, four bedrooms, two bathrooms, and a terrace.
  • Floor plan of a basement area featuring a laundry room, shower room, bedroom, and playroom with labeled dimensions.
1 / 15
CHF 5,750.– Top
7.5 rooms225m² living space
chemin des vignes 11, 1028 Préverenges

Bright family villa in Préverenges – 7.5 rooms with large garden

Discover this magnificent 7.5-room family apartment located on Chemin des Vignes in Préverenges, in the canton of Vaud. This apartment on three levels is the main apartment of a large villa where the owner reserves a pied-à-terre on the first floor, without vis-à-vis, with a separate entrance. A studio with an entrance next to the parking lot is occupied by an EPFL student. Situated on a plot of 1,300 m², this characterful living space offers a living area of 225 m² on 3 levels, in a green and particularly quiet environment.Built in 1978 and entirely renovated in 2019, the villa combines the charm of traditional architecture with modern amenities. Its beige walls, pastel-colored shutters, and dark roof give it a discreet elegance, sublimated by a carefully maintained garden.The villa features, among other things: • Living and dining room in open space: Bright, with noble wood parquet, large windows, and access to the exterior terrace. • Modern kitchen: Equipped with white cabinets, a black granite worktop, stainless steel appliances, a 90-cm cooking plate, a refrigerator, a oven, a microwave, and a hood. • Four comfortable bedrooms, three of which have a view of the garden. • Two modern bathrooms: One with a bathtub and double sink with blue cabinets, the other with a double sink and mirror cabinet. A guest toilet. • Finished basement: Includes a laundry room equipped for washing machine and dryer, a shower, an additional bedroom, and a game room. • Fireplace for cozy winter evenings. • Balcony and exterior terrace with garden furniture, dining table, and a view of the greenery. • Large garden with lawn and flowering shrubs. • Garage and parking: A closed garage (one space) is included in the rent. Two outside parking spaces are available and must be regularly maintained. • Pets are allowed. • Sunlight: The villa benefits from beautiful sunlight, both in summer and winter. Location and environment: Ideally located near Lake Geneva, a river (the Venoge), and a bird sanctuary, this villa enjoys a privileged natural environment. The neighborhood is quiet, shielded from noise pollution. You will find nearby: • Pierraz-Mur bus stop in 8 minutes on foot • Préverenges pharmacy in 8 minutes on foot • Denner supermarket in 15 minutes on foot, Migros in 20 minutes on foot • L'éColine school in 15 minutes on foot • The Bird Island: A significant ornithological site and observation point for wildlife and migratory birds

Travel time
-
  • Modern balcony with large glass sliding doors leading to a kitchen area, tiled floor, and a scenic view of a wooded area.
  • Modern kitchen with white cabinets, stainless steel oven, and black countertops.
  • Empty room with light-colored tiled flooring, white walls, and large sliding glass doors leading to a balcony or terrace area.
  • Empty room with wooden flooring, white walls, and large windows showing greenery outside.
  • Modern bathroom with dark tiles, a wooden vanity, a white sink, a bathtub, and a large mirror with built-in lighting.
  • Empty hallway with white walls, beige tiled floor, and recessed ceiling lights. Three doors are visible, two on the right and one on the left.
  • Empty hallway with wooden flooring, white walls, and two open doors leading to other rooms.
  • Clean, modern bathroom with a washing machine, a sink, and a faucet. The walls are tiled in dark gray, and the floor is tiled in light beige.
  • Empty hallway with tiled floor, white walls, and a built-in closet with sliding doors.
  • A lush garden area with a small stream, surrounded by dense greenery and trees, with a modern white building in the background.
  • Modern kitchen with light-colored cabinets, a central island, and a large sliding glass door leading to a balcony.
  • Modern bathroom with dark grey tiles, a white toilet, a glass-enclosed shower, a wooden bench, and a window with blinds.
  • Metal staircase with a grid-like railing leading down to a grassy area surrounded by trees.
  • Modern balcony with tiled flooring, glass railings, and a view of the surrounding greenery.
  • Modern two-story building with white facade, large windows, and balconies. The ground floor features a tiled patio area with a metal railing and a small garden with tall grasses.
  • Floor plan of a residential property showing layout, dimensions, and surrounding land details. Includes labeled areas such as living space, garden plot, and neighboring plots.
  • Certificate for a building in Liestal, Basel-Landschaft, confirming compliance with Minergie standards for energy efficiency and comfort.
  • Floor plan of a residential building showing multiple rooms, including a living room, kitchen, bedrooms, bathrooms, and a balcony.
1 / 18
CHF 3,150.– Top
4.5 rooms156m² living space
Goldbrunnenstrasse 13, 4410 Liestal

Apartment in Liestal

4 1/2 room apartment on 156m2This exclusive apartment is located on the ground floor of a small multi-family house and has access to its own 224m2 large natural garden with direct access to the romantic Rösernbach. The location is sunny and quiet, near the Munzach bus station. The SBB train station is about a 9-minute walk away. Within a 10-23 minute walk, you will find a kindergarten, primary and secondary schools, a gymnasium, a pedagogical university, an education center, and a vocational school.The luxurious kitchen is integrated into the 60m2 large, open-plan living-dining room. From the living room, you can access the 95m2 large terrace (about 30m2 covered) and the garden. The wellness bathroom is accessible from the main bedroom. One of the two additional bedrooms has direct access to the terrace. The separate bathroom contains a spacious shower with a glass door, in addition to a toilet, sink, and mirror cabinet. A utility room with a washing machine, dryer, and sink is also located in the apartment. The apartment includes a lockable cellar of about 8m2.All rooms are equipped with high-quality materials. The bedrooms have parquet flooring, while the other rooms have ceramic flooring. Integrated ceiling lights provide modern living quality. The kitchen is equipped with modern built-in appliances, including an induction cooktop, steamer, warming drawer, etc. A parking space (No. P 2 for CHF 150) and an outdoor parking space (No. P 5 for CHF 50) can be rented separately. A bike/stroller room is located in the basement. The house is wheelchair accessible (elevator) and has a Minergie certificate.NO BROKER CALLS!

Travel time
-
  • A modern, multi-story apartment building with light blue exterior, multiple balconies, and surrounding green landscape.
  • Bright, open room with white tiled flooring, a grand piano, a small wooden table with a chair, and a modern kitchen area with white cabinets and a countertop.
  • Modern kitchen with white cabinets, granite countertop, sink, faucet, oven, and dishwasher.
  • Modern kitchen with white cabinets, granite countertop, stainless steel sink, and a small glass stool near the window.
  • Bright, unfurnished room with white tiled flooring, large windows, and a grand piano with a matching bench. A small wooden table is positioned against the wall.
  • Empty room with light wooden flooring, white walls, and large sliding glass doors leading to a balcony with a view of the landscape.
  • Modern, minimalist office space with light wooden flooring, white walls, and large windows offering a view of a green field. Includes a black office chair, a white desk, and a small cabinet.
  • Empty room with light wooden flooring, white walls, and large windows offering a view of a green field.
  • Modern bathroom with white tiles, a sink with a faucet, a bathtub, a toilet, and a large mirror above the sink.
  • Bright bathroom with a toilet, sink, and stacked washing machine and dryer. Large window offers a scenic view of a green field.
  • Balcony with tiled floor, metal railing, and a view of a residential area with buildings and greenery.
  • Balcony with tiled floor, metal railing, and scenic view of residential area and distant mountains.
  • View from a window showing a rural landscape with green fields, scattered trees, and a small village in the distance under a cloudy sky.
  • Aerial view of a residential area with apartment buildings, houses, green spaces, and a body of water in the background.
  • Floor plan showing a kitchen, living/dining area, three bedrooms, bathroom, entrance, and balcony.
1 / 15
CHF 2,450.– Top
4.5 rooms115m² living space
Boniswilerstrasse 30, 5707 Seengen

Bright 4.5-room apartment with balcony and beautiful view in Seengen

For rent is a 4.5-room apartment with 115 m² of living space.The apartment with lift is located on the 2nd floor with a view of Lake Hallwil and up to the Alps.Well-sunned and quiet, the property is located adjacent to the agricultural zone. • • Parent's bedroom 18.5 m² • Two further rooms à 12 m² each • Two wet cells with window and laundry tower • South-facing balcony with recess and lake view The apartment is freshly painted and ready for occupancy. The laundry tower, dishwasher, and cooker were renewed in 2026.A closed garage box is included in the rent. An additional garage box or an open parking space in the parking hall can be rented separately.Location and surroundingsThe apartment is located in a quiet residential area and is sunny - both in summer and winter. • Bus stop Schloss Hallwyl: only 3 minutes' walk away. • Hallwilersee: can be reached in 13 minutes' walk from the front door. • VOI supermarket: can be reached on foot in 6 minutes. • TopPharm Apotheke Seengen: also 6 minutes' walk away. • Schule Seengen: ideal for families, only 7 minutes' walk away. This versatile apartment is perfect for families, couples, or individuals who appreciate a quiet and natural living environment. Convince yourself of this attractive rental property in charming Seengen.Occupancy possible by arrangement. We look forward to your inquiry.

Travel time
-
  • Modern residential complex with multiple apartment buildings, balconies, greenery, and outdoor seating areas.
  • Modern living and dining area with large windows offering a scenic view, featuring a grey sectional sofa, wooden coffee table, dining table with chairs, and built-in storage units.
  • Modern dining area with a wooden table, chairs, and a vase of flowers. The space is connected to a sleek kitchen with cabinets and a countertop. Large sliding glass doors open to a patio with outdoor furniture.
  • Modern living room with a grey sectional sofa, coffee table, ottoman, floor lamp, dining area with a table and chairs, and decorative items including picture frames and vases.
  • Modern bathroom with dark grey tiles, double sink vanity, bathtub, toilet, and a small wooden stool with a plant. Features a large mirror with built-in lighting and a window with green curtains.
  • Floor plan of a 4.5-room apartment on the first floor, including living/dining area, three bedrooms, two bathrooms, and two balconies.
  • Architectural floor plan showing multiple buildings labeled 'HAUS A', 'HAUS B', and 'HAUS C', with a highlighted red section indicating a specific area, and a separate structure labeled 'RESTAURANT SPORTER'.
  • Logo design featuring the text "2immo" with green circles and green vertical bars integrated into the typography.
1 / 8
CHF 3,250.– Top
4.5 rooms114m² living space
Sporrerpark 4, 8408 Winterthur

Living in an unbeatable, sunny location with a view!

As of October 1, 2026, we are renting this attractive apartment in House B in the "Sporrerpark" development in beautiful Winterthur-Wülflingen.The new construction project from 2024 with a total of three multi-family houses blends harmoniously into the surrounding nature. The development, realized in the Minergie-P standard, convinces with maximum energy efficiency, is heated with geothermal heat pumps and features photovoltaic systems.The bright apartment with slightly elevated rooms impresses with an attractive floor plan, high living comfort, and two balconies. Floor-to-ceiling windows in wood/metal create a strong connection to the outdoors. The apartment features high-quality finishes. The entire apartment, with the exception of the wet cells, boasts an elegant, synchronously pressed vinyl floor in oak optics. The modern kitchen, including an induction cooktop and combi steamer, leaves nothing to be desired. The two naturally lit wet cells feature large-format ceramic tiles, recessed lighting, and a rain shower. A laundry tower in the recess complements the comfort in your own four walls.An parking space in the underground garage (optional with e-charging station) can be rented for CHF 165.00 per month.Nestled between the Wolfensberg and Brüelberg hills, Wülflingen offers a lot of nature and quality of life. The A1 motorway towards Zurich and St. Gallen, as well as the A4 towards Schaffhausen, can be reached in less than 2 minutes. The simultaneous proximity to Winterthur's city center, combined with the offer of recreation and enjoyable activities, forms an unbeatable combination!Have we sparked your interest? Arrange an individual viewing appointment with us.The application form and further information can be found on www.b2a-immo.ch

Travel time
-
  • A modern, multi-story residential building with light beige walls, white-framed windows, and a sloped roof. The entrance features a stone retaining wall, benches, and a paved area.
  • Completely empty room with wooden flooring, large windows, and sliding glass doors leading to an outdoor area.
  • Empty room with wooden flooring and large sliding glass doors leading to an outdoor area. No furniture or equipment present.
  • Empty room with wooden flooring, white walls, and a small kitchen area visible in the background.
  • Open-plan space with wooden flooring, large windows, and a central island with built-in cabinets. No furniture or equipment present.
  • Modern kitchen with white cabinets, a central island, and a dark grey backsplash. The floor is made of light wooden planks.
  • Modern kitchen with white cabinets, a central island with marble countertop, and a sink with a faucet.
  • Empty hallway with light wooden flooring, white walls, and a single window at the far end.
  • Outdoor patio with stone tiles, steps leading up, small landscaped area with plants and trees, view of neighboring building and balcony.
  • Modern bathroom with a wooden vanity, white sink, large mirror with LED lighting, bathtub, and toilet. The walls are tiled in a neutral tone, and the floor is dark tiled.
  • Empty room with wooden flooring, large windows with blinds, and a sliding glass door.
  • Empty room with wooden flooring, large window with view of greenery, white walls, and a white door.
  • A compact bathroom with a stacked washing machine and a small sink, white tiled walls, and a grey floor.
  • Floor plan of a 3.5-room apartment with living/dining area, two bedrooms, bathroom, entrance, hallway, and loggia.
1 / 14
CHF 2,990.– Top
3.5 rooms98m² living space
Gerlisbergstrasse 5a, 8303 Bassersdorf

First rental of a modern 3.5-room new building apartment on the ground floor in Bassersdorf

Welcome to your new dream home! This spacious 3.5-room apartment in the modern new building on Gerlisbergstrasse 5a in Bassersdorf impresses with contemporary living on 98 m² with the highest comfort. From September 1, 2026, you can move into this attractive home.The apartment offers the following highlights: • Bright, spacious rooms: A well-thought-out room layout ensures a pleasant living feeling with plenty of light and space. • Wheelchair accessible & elevator: The apartment is barrier-free and has an elevator, ideal for all life situations. • Washing machine: Practical comfort with your own washing tower in the basement. • Garage: A garage space is available for you to rent. • Child-friendly: Perfect for families with children. Quiet location: The apartment is located in a very quiet environment – both during the day and at night it is pleasantly quiet. Ideal for those who value relaxation and recreation.Location & infrastructure: Bassersdorf offers an excellent connection and all important everyday facilities in the immediate vicinity: • Denner supermarket: Only 1 minute's walk away – shopping made easy. • Bus stop Löwen: Can be reached in just 2 minutes on foot for a convenient connection. • Kindergarten: Only 4 minutes' walk away – ideal for families with small children. • Rosengarten Apotheke AG: Can be reached in 5 minutes on foot. • Bassersdorf train station: Can be reached on foot in 11 minutes – for a quick connection to the Zurich region. This modern new building apartment combines comfortable living, a quiet location, and excellent infrastructure. Whether as a young couple, family, or for people with special mobility needs – this apartment offers the ideal conditions for everyone. Secure your new home in Bassersdorf now! Pets are not allowed.

Travel time
-
  • Modern building with a well-maintained garden area featuring a sofa, coffee table, and chairs arranged on a paved patio.
  • Modern two-story building with dark grey facade, large windows, and a balcony with metal railing. Stairs lead up to the entrance.
  • Modern kitchen with dark grey cabinets, a central island with a light countertop, and built-in appliances including an oven and range hood. The floor is tiled, and the space is well-lit with natural light from a large window on the left.
  • Balcony with wooden decking, metal railing, and a view of a green lawn and neighboring buildings.
  • Modern kitchen with dark grey cabinets, a central island with a sink and faucet, and a range hood above. The floor is tiled, and there is a staircase visible in the background.
  • Modern kitchen with dark grey cabinets, an integrated oven, and a pull-out cabinet with multiple shelves.
  • A narrow wooden staircase with a simple design, featuring light-colored steps and a handrail, set against white walls and a tiled floor.
  • Empty room with white walls, grey tiled floor, and recessed ceiling lighting. Features a doorway leading to another space.
  • Empty hallway with tiled flooring and white walls, featuring two open doors leading to other rooms.
  • Empty room with tiled floor and large sliding glass doors leading to a balcony or outdoor area.
  • Modern bathroom with beige tiled walls and floor, featuring a toilet, a glass-enclosed shower with a handheld showerhead, and a white sink with a cabinet.
  • Empty room with tiled floor and white walls, featuring a door and large windows allowing natural light.
  • Modern bathroom with beige marble tiles, a white toilet, a bathtub, and a glass-enclosed shower area.
  • Empty room with tiled floor and large windows offering a view of the countryside.
  • Empty hallway with tiled floor and white walls, leading to an open doorway.
  • Modern bathroom with a toilet, sink, and stacked washing machine. Light-colored tiles and a clean, minimalist design.
  • Modern balcony with wooden decking, metal railings, and large windows overlooking a green area.
  • A well-maintained garden with a large green lawn, surrounded by bushes and trees, with a view of a body of water and distant hills in the background.
1 / 18
CHF 3,630.– Top
5.5 rooms171m² living space
Döllistrasse 27B, 8592 Uttwil

Spacious exclusive living with lake view and modern energy concept

This exclusive 5½-room house "Ost" with approximately 171 m² of living space combines modern living, high-quality materials, and a forward-looking energy concept to create an exceptional home. Available for occupancy immediately or by agreement.The property impresses with a well-thought-out floor plan spanning two floors, spacious room proportions, and plenty of natural light. The open living, dining, and kitchen area forms the heart of the house and creates a pleasant living atmosphere for families and couples with space requirements.The façade clad with solar modules not only sets architectural accents but also contributes to sustainable energy supply. Together with the modern air heat pump, an innovative and energy-efficient living concept is created.The high-quality kitchen, electrically operated blinds, stylishly built-out bathrooms, and a well-thought-out lighting concept underline the high construction standard. Lovely view of Lake Constance from several rooms and the balcony.The environmental design is currently being finalized. Soon, the house will be surrounded by an attractive garden area.Room layoutGround floor• Spacious entrance area • Open kitchen, dining, and living area • Guest room or office • Guest toilet with washing towerUpper floor• Parent's bedroom with en-suite bathroom • Two additional rooms for children, guests, or home office • Additional bathroomHighlights at a glance• First rental • Exclusive 5½-room house • Spacious living area of 171 m² • Bright rooms and well-thought-out floor plan • High-quality interior design • Modern kitchen with exclusive equipment • Large garden seating area with green space and large balcony • 3 bathrooms with 2 spacious showers • Underfloor heating • Electrically operated blinds • Well-thought-out lighting concept • Air heat pump • Solar module façade with innovative energy concept • Central location with good accessibility • 2 single garages, one with extra length • Basement

Travel time
-
  • Minimalist room with light wooden flooring, white walls, large windows, a single rocking chair, and a small bench.
  • Bright, minimalist room with wooden flooring, white walls, large windows, and a single rocking chair.
  • An empty room with wooden flooring, white walls, large windows, and a fireplace. No furniture or equipment is present.
  • Bright, minimalist hallway with wooden flooring, white walls, and a modern staircase leading upwards. Features a built-in fireplace and large windows allowing natural light.
  • Bright, minimalist room with wooden flooring, white walls, and a slanted ceiling. Features large windows and built-in shelving, with no furniture present.
  • Empty room with light wooden flooring, white walls, and a large window opening to a balcony area. The ceiling has a sloped design with exposed wooden beams.
  • Modern kitchen with white cabinets, stainless steel sink, and stove, featuring sleek design and ample storage space.
  • Modern bathroom with white tiles, a glass-enclosed shower, a toilet, a double sink with chrome faucets, and a large mirror.
  • Modern bathroom with white tiled walls and floor, featuring a bathtub, a wall-mounted sink with a sleek faucet, and a large mirror with integrated lighting above the sink. A shower hose is attached to the wall near the bathtub.
1 / 9
CHF 5,970.– Top
5.5 rooms158m² living space
Neuhausstrasse, 8044 Zürich

Bright Maisonette Apartment on 1st Floor in Zurich Fluntern

Welcome to Neuhausstrasse in Zurich 8044 – discover this impressive 5.5-room maisonette apartment with spacious 165 m² living area over two floors, ready for immediate occupancy. The apartment was renovated in 2025 and presents itself in an impeccable, modern condition.The bright, minimalist rooms with wooden floors and white walls create a welcoming atmosphere. Large windows provide plenty of daylight – in summer, the apartment benefits from plenty of sunlight. A special highlight is the fireplace, which gives the living area a cozy note.The apartment offers, among other things: • Bright living rooms: Several spacious rooms with oak parquet, white walls, and large windows. • Fireplace: A cozy fireplace in the living area for cozy evenings. • Modern kitchen: White cabinets, stainless steel dishwasher, and a clean, minimalist design. • Two modern bathrooms: One with a bathtub, wall-mounted sink, and large mirror with integrated lighting; the second with a glass shower, double sink, and toilet. • Two balconies: A private outdoor area for relaxation. • Washing machine: Available and included in the rent. • Quiet location: The apartment is pleasantly quiet both during the day and at night. Location and surroundings: The apartment is located in the popular Fluntern district in Zurich and offers excellent public transportation connections. The Zürichbergstrasse stop, Toblerplatz, Kirche Fluntern are within walking distance. In a few minutes' walk, you can reach the forest and the Dolderbahn. Several shops are available at Toblerplatz and in Fluntern for daily needs.A spacious basement compartment is available. An outdoor parking space can be rented for 200 CHF/month.If you like the apartment, please contact me directly through the ad. I would be happy to arrange a viewing appointment with you.

Travel time
-

Suggested properties for you based on search results