25869 results - Property for rent

Find a new tenant for free

Create a free listing on Homegate to find the perfect next tenant for your apartment in no time at all.
List your property now
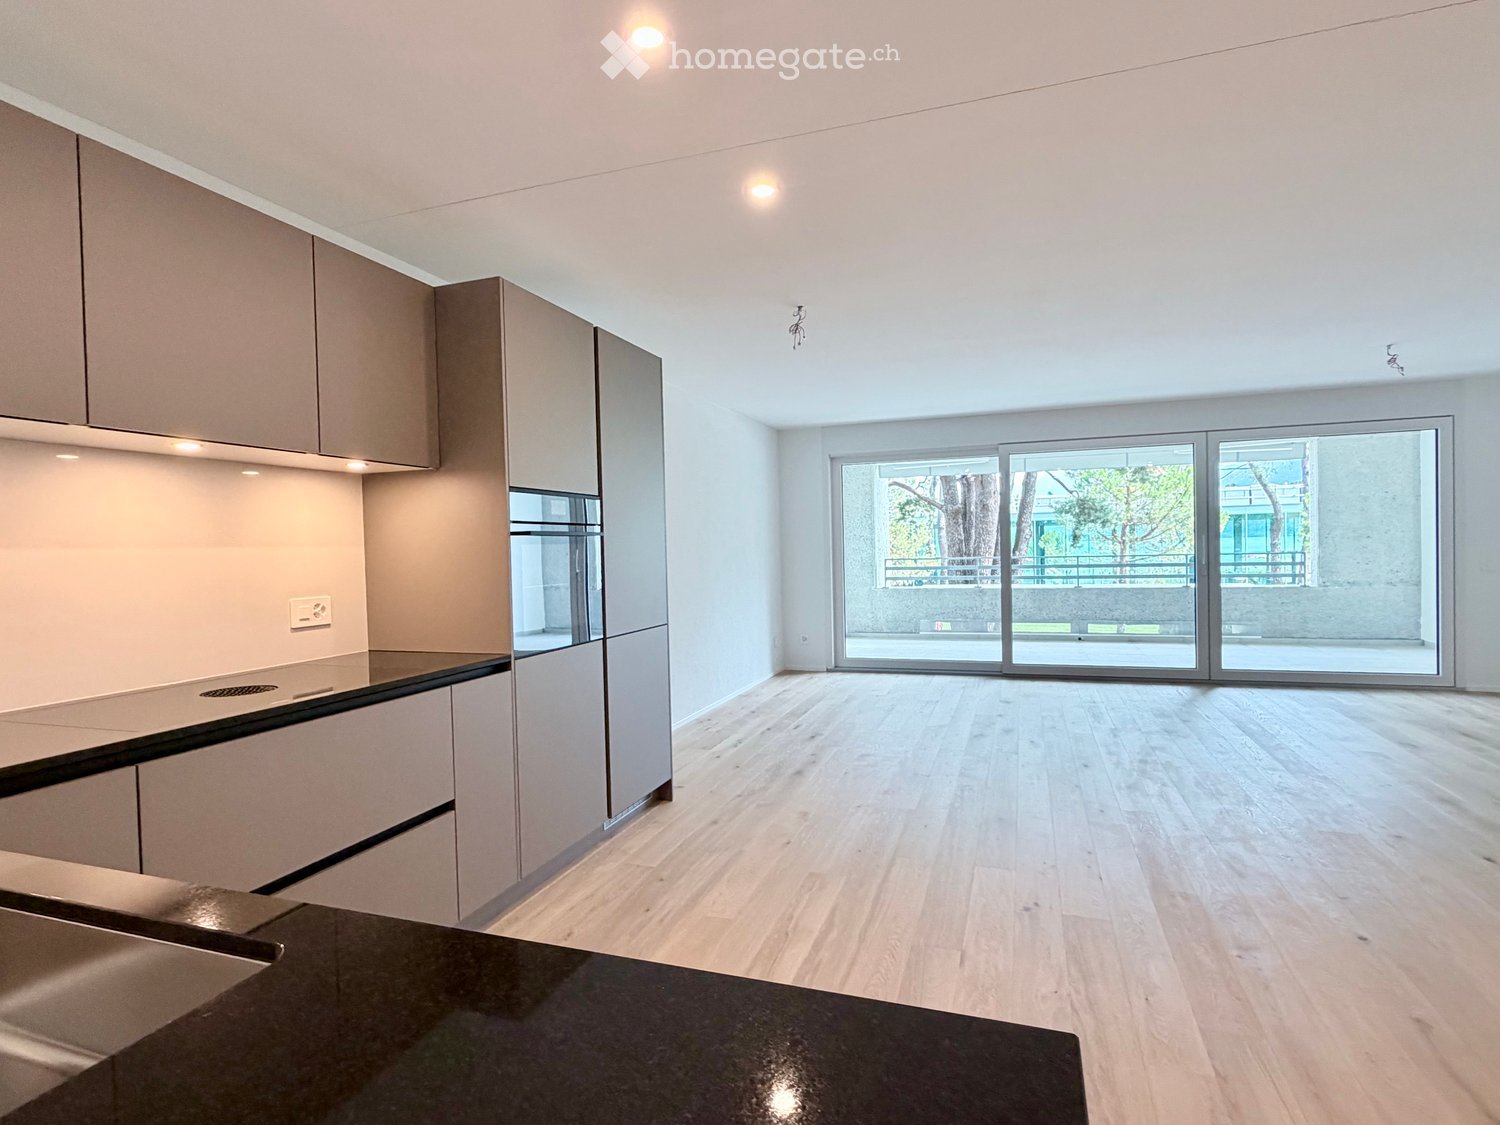
  • Modern kitchen with white cabinets, black countertop, sink, oven, and various kitchen items including a pot on the stove and a towel hanging from the oven handle.
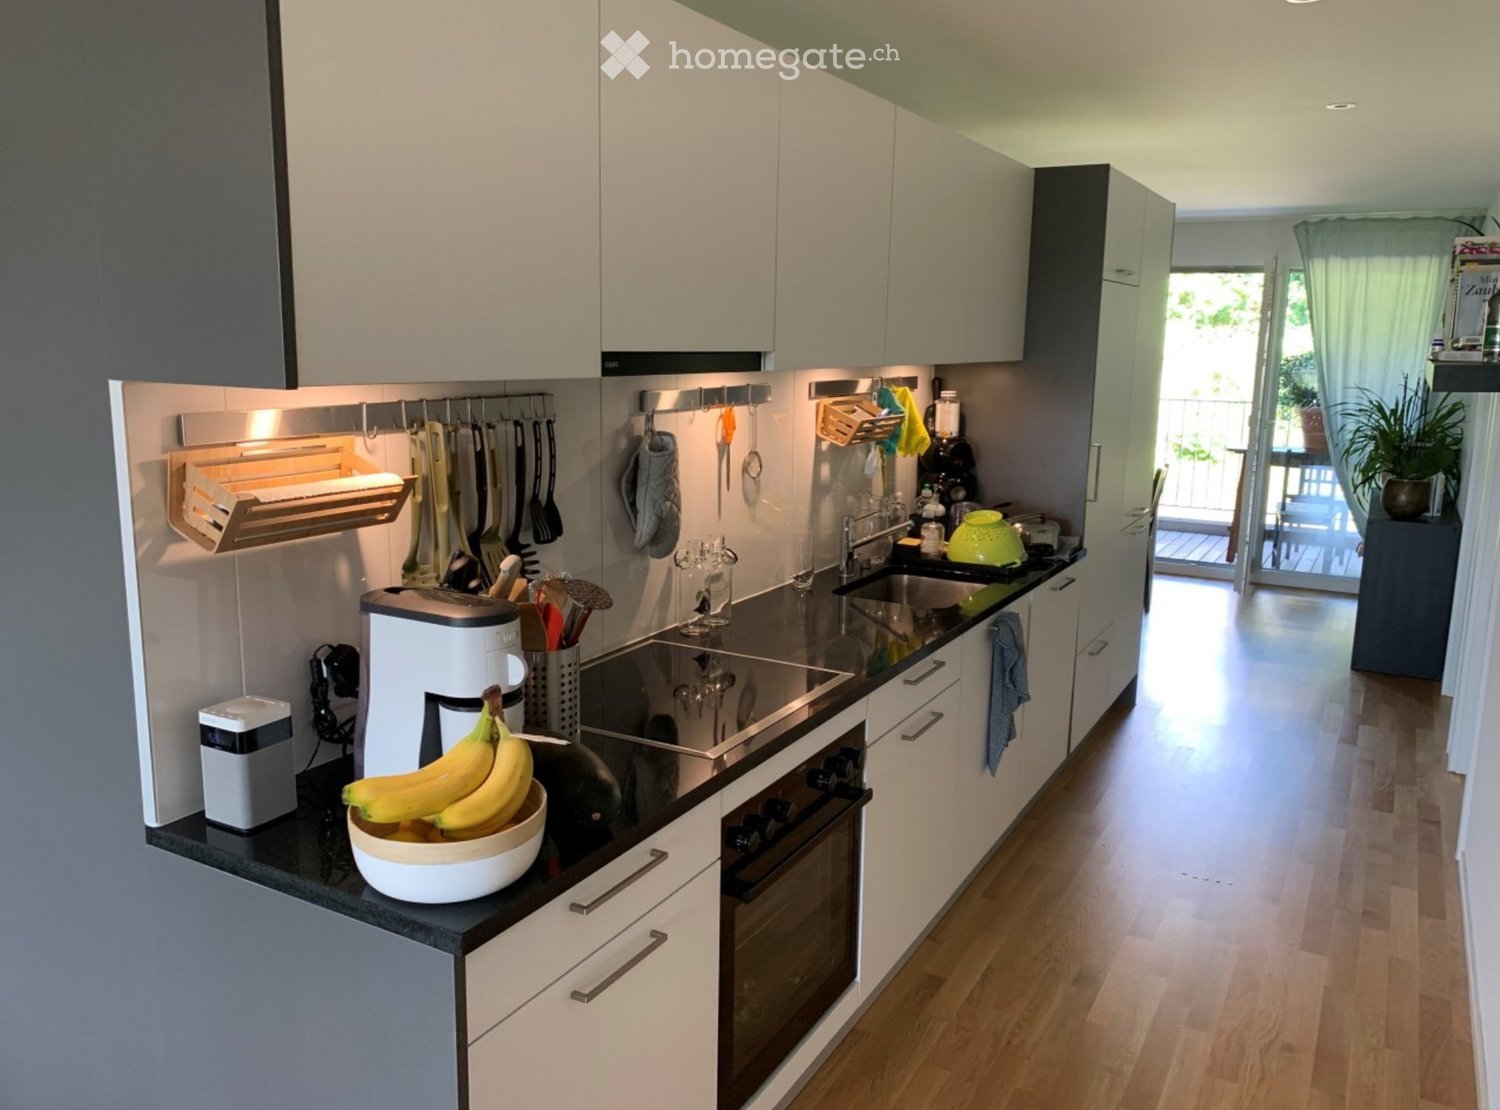
  • Modern kitchen with white cabinets, black countertop, sink, and various cleaning supplies. Includes an oven and a frying pan on the counter.
  • Empty room with tiled floor, large sliding glass door leading to outdoor area, and some scattered items including boxes and shoes.
  • Empty room with tiled floor, large sliding glass door leading to outdoor area, and some stacked boxes in the corner.
  • Empty kitchen with light grey cabinets, a white oven, and a tiled floor. Various items and tools are scattered around, indicating ongoing renovation or cleaning.
  • Empty room with tiled floor and large sliding glass door leading to a garden area. No furniture or equipment visible.
  • Empty room with tiled floor and large sliding glass door leading to a garden area. No furniture or equipment visible.
  • Empty room with tiled floor and large sliding glass door leading to a garden area.
  • Modern bathroom with a white sink, chrome faucet, toilet, and a large mirror above the sink. Beige tiled walls and dark tiled floor.
  • Modern bathroom with a glass-enclosed shower, a white sink with a cabinet, a toilet, and a mirror with built-in lighting.
  • Outdoor patio area with tiled flooring, wooden decking, sliding glass doors, small garden bed, and scattered tools and bags.
  • Garden area with a tiled patio, gravel border, grassy lawn, and a propane tank.
  • A small, well-maintained garden with a lawn, gravel border, and a wooden shed. Tools and gardening supplies are stored near the shed, and the area is enclosed by a fence with climbing plants.
1 / 13
Modern kitchen with white cabinets, black countertop, sink, and various cleaning supplies. Includes an oven and a frying pan on the counter.
Empty room with tiled floor, large sliding glass door leading to outdoor area, and some scattered items including boxes and shoes.
Empty room with tiled floor, large sliding glass door leading to outdoor area, and some stacked boxes in the corner.
CHF 2,190.– Premium
2.5 rooms65m² living space
Rue de la Baumettaz 1a, 1023 Crissier

New 2.5-room apartment with terrace and garden in Crissier – available immediately

Discover this beautiful new 2.5-room apartment, located on the ground floor of a modern building constructed in 2024, at Rue de la Baumettaz 1a in Crissier (1023). Available immediately, this bright and quiet apartment will seduce you with its high-end amenities and pleasant living environment.The apartment features the following characteristics: • Livable area: 65 m² carefully laid out for optimal comfort. • Balcony/terrace: A private outdoor space ideal for enjoying the sun, especially in summer. • Equipped kitchen: Modern and functional, with integrated oven and sink. • Elevator: Easy access to all floors of the building. • Underground parking: Included for your daily comfort. • PMR accessibility: The apartment is fully accessible to people with reduced mobility. • Pets allowed: Your four-legged friends are welcome. • Minergie certification: An energy-efficient home for lasting comfort and reduced costs. Environment and situation: This apartment benefits from a quiet and peaceful environment, both day and night. The sun exposure is generous in summer, making the terrace particularly enjoyable. The neighborhood offers all necessary amenities nearby: • Transportation: The Biondes bus stop is accessible in just 3 minutes on foot. • Shopping: A supermarket is available about 5 minutes on foot. • Health: Physiotherapy Volodalen is located 2 minutes on foot. • Education: The L'Orée primary school is accessible in 5 minutes on foot, ideal for families. A nursery is under construction in the neighborhood. Whether you are a young professional, a couple, or a small family, this new, bright apartment in Crissier represents a rare opportunity combining modernity, comfort, and quality of life. Don't miss this chance to settle into an exceptional home available immediately!

Travel time
-
  • Modern open-plan living and dining area with a sectional sofa, coffee table, kitchen island, and large windows offering a scenic view.
  • Open-plan living and dining area with a sofa, coffee table, dining table with chairs, and a kitchen island.
  • Modern living room with large windows offering a scenic view, featuring a sectional sofa, coffee table, and a small table with chairs on a balcony.
  • Modern living and dining area with a sofa, coffee table, dining table with chairs, and a kitchen island. Large windows offer a scenic view.
  • Modern bathroom with grey marble tiles, a glass-enclosed shower, a wooden vanity with a sink, a toilet, and a large mirror above the sink.
  • Modern bathroom with a sleek sink, toilet, bathtub, and mirror. The walls are tiled in a marble-like pattern, and the floor is covered with a textured rug.
  • Modern living room with large windows, beige carpet, a sectional sofa, coffee table, and a television on a stand.
  • Modern open-plan living and dining area with a sofa, dining table with chairs, and a kitchen island with cabinets.
  • A modern bedroom with a large bed featuring a geometric duvet in shades of green, blue, and yellow, complemented by matching pillows. A washing machine is visible in an adjacent closet area.
  • Modern bedroom with a large bed, pillows, and a wardrobe with glass doors. Large windows offer a view of the neighborhood.
  • Modern bedroom with a large bed, patterned bedding, and a sliding glass door leading to a balcony with a view of the neighborhood.
  • Modern bedroom with a large bed, patterned bedding, a wardrobe, and a nightstand near a window with a scenic view.
  • Bedroom with a large window and a bed with a blue and white checkered duvet and matching pillows.
  • Modern bedroom with a large bed, patterned bedding, and a sliding wardrobe. Large windows offer a view of the neighborhood.
  • Modern kitchen with black countertop, white cabinets, and a coffee machine on the counter.
  • A modern bedroom with a large bed featuring a geometric duvet in green, blue, and beige, flanked by matching pillows. A built-in wardrobe with mirrored doors is visible on the left side.
  • A tidy bedroom with two single beds, each featuring a grey headboard and matching bedding in a geometric pattern of green, blue, and cream. A large mirrored wardrobe with wooden framing is positioned against the wall.
1 / 17
Open-plan living and dining area with a sofa, coffee table, dining table with chairs, and a kitchen island.
Modern living room with large windows offering a scenic view, featuring a sectional sofa, coffee table, and a small table with chairs on a balcony.
Modern living and dining area with a sofa, coffee table, dining table with chairs, and a kitchen island. Large windows offer a scenic view.
CHF 3,900.– Premium
4.5 rooms110m² living space
Poststrasse 2, 8955 Oetwil an der Limmat

Furnished New Building Attic Apartment First Occupancy

First Occupancy – Exclusive 4.5-Room Attic Apartment with Spacious Terrace and Panoramic View Poststrasse 2, 8955 Oetwil an der Limmat Arrive. Feel Good. Be at Home. Welcome to your new home! This exclusive 4.5-room attic apartment in first occupancy combines modern design with high-quality construction and impressive living quality. The spacious window fronts let in plenty of daylight and, together with the extensive terrace, create a unique living experience. The openly designed living and dining area forms the heart of the apartment and seamlessly transitions into the elegant design kitchen with cooking island – ideal for cozy evenings with family and friends. Noble materials, well-thought-out floor plans, and stylish details ensure an exclusive ambiance. The spacious bedrooms offer plenty of space to feel good. Particular highlights include the high-quality built-in closets with integrated lighting and the barrier-free construction, which guarantees the highest living comfort. Your Highlights ✔ First Occupancy – Move into a Completely New Apartment ✔ Exclusive attic apartment with high-quality interior construction ✔ Large, sunny terrace with beautiful panoramic view ✔ Bright living and dining area with floor-to-ceiling windows ✔ Modern kitchen with cooking island and high-quality appliances ✔ Elegant built-in closets with integrated lighting ✔ Wheelchair accessible and comfortably accessible (elevator) ✔ Private laundry tower in the apartment ✔ Basement compartment available ✔ Underground parking spaces available ✔ Child-friendly living location ✔ Pets welcome (by arrangement) ✔ Quiet and well-maintained residential area Living in Oetwil an der Limmat Oetwil an der Limmat combines natural living with an excellent connection to Zurich, Dietikon, and Baden. Shopping facilities, schools, kindergartens, and public transportation are located in the immediate vicinity. The surrounding recreational areas and the Limmat invite you to take walks, engage in sports activities, and enjoy relaxing hours in nature. Experience modern living comfort at the highest level and secure this exclusive first-occupancy apartment. We look forward to your contact and will be happy to show you your new home during a personal viewing.

Travel time
-
  • A modern rooftop terrace with wicker chairs, a glass coffee table, an umbrella, a dining table, and potted plants, connected to an indoor living space through large glass doors.
  • Modern multi-story residential building with balconies, large windows, and surrounding greenery including a playground area.
  • Modern hallway with dark tiled flooring, white walls, and a built-in kitchen area featuring wooden cabinets and stainless steel appliances. A wood-burning stove is positioned on the left side.
  • Modern kitchen with light wooden cabinets, a white kitchen island, granite countertop, stainless steel sink, and built-in oven.
  • Empty room with dark tiled floor, white walls, and a modern wood-burning stove with a chimney. Large windows and sliding doors lead to a balcony.
  • Empty room with wooden flooring, white walls, and a large window offering a scenic view of trees and hills.
  • Empty room with wooden flooring, large sliding glass doors leading to a balcony, and a scenic view of a town and hills.
  • Empty room with wooden flooring, large windows, and a view of a cityscape and greenery. The room has a sliding glass door leading to a balcony.
  • Modern bathroom with white tiled walls, a bathtub, a wall-mounted sink, a mirror, and a showerhead.
  • Modern bathroom with a white toilet, a glass-enclosed shower, and a white radiator. The walls are tiled in light grey, and the floor is dark grey.
  • Empty room with large glass sliding doors leading to a wooden deck, offering a view of the city and surrounding hills.
  • Spacious balcony with tiled floor, glass railings, and a view of the city and surrounding hills.
  • Modern balcony with large glass sliding doors, wooden decking, and tiled floor, overlooking a cityscape with hills in the background.
  • Balcony overlooking a residential area with multiple buildings, trees, and distant hills under a cloudy sky.
  • Floor plan of a 4.5-room apartment with living/kitchen area, three bedrooms, bathroom, and terrace.
1 / 15
Modern multi-story residential building with balconies, large windows, and surrounding greenery including a playground area.
Modern hallway with dark tiled flooring, white walls, and a built-in kitchen area featuring wooden cabinets and stainless steel appliances. A wood-burning stove is positioned on the left side.
Modern kitchen with light wooden cabinets, a white kitchen island, granite countertop, stainless steel sink, and built-in oven.
CHF 3,690.– Premium
4.5 rooms125m² living space
Landstrasse 132, 5430 Wettingen

Spacious modern 4.5-room attic apartment in a central location

The bright attic apartment in the owner-occupied standard is characterized by a spacious, extensive terrace, its excellent central location, and a modern equipment. The apartment offers you a cozy living ambiance with excellent living quality.The apartment creates a modern ambiance with its open kitchen. Large window areas provide a bright and light-filled living atmosphere and allow a magnificent view of the surroundings.The highlights of this attic apartment are undoubtedly the impressive 125m² large terrace and the additional, covered, as well as glazed seating area.The apartment has direct lift access, which provides high comfort. Furthermore, it is completely barrier-free accessible, allowing unrestricted use.The central location of the attic apartment ensures optimal accessibility to all important facilities and amenities. Shops, restaurants, and public transport are located in the immediate vicinity.This apartment offers, among other things, the following advantages: • Central location and ideal connection to Zurich and Baden by car or public transport • Light-filled rooms • Original and practical floor plan • Extensive terrace surrounding the apartment (125m²) with an additional covered and glazed seating area • Two underground parking spaces with direct house access (already included in the price), can be sublet • Laundry room with its own washing tower (washing machine and dryer) and shelf • Floor coverings: ceramic tiles and oak parquet • Lift access directly into the apartment • Completely barrier-free • Modern and contemporary construction standard • Spacious cellar (20m²) with large shelf Rental from August 1, 2026, or by agreement.We are happy to answer your questions and arrange a non-binding viewing.

Travel time
-
New building
1 / 15
CHF 3,190.– Premium
4.5 rooms120m² living space
Zugerstrasse 24a, 8917 Oberlunkhofen

First-time rental: exclusive 4.5-room apartment in owner-occupier standard with spacious floor plan

These stylish new apartments combine urban design, spacious rooms, and high-quality interior construction, creating a unique living experience. The south-west orientation with attractive views and evening sun completes the living experience.The high standard of living and quality of life are enhanced by the modern infrastructure of the village, including restaurants, bakery, Volg, Raiffeisenbank, and post office, as well as the diverse and lively club and village life, and the good transport links and proximity to Zurich. The "Haldenmatten" bus stop is just a 1-minute walk away.The nearby Reussebene nature reserve and recreation area, with its numerous hiking trails and idyllic forests, is within walking distance.Let yourself be convinced by the following highlights: • a unique living experience with above-average floor plans and bright, airy rooms with panoramic windows • high-quality, wide country house planks in light • handle-less, white Elbau kitchens with elegant granite countertops in Nero Assoluto, high-quality V-ZUG appliances (Combi Steamer) and steam extractors with maintenance-free plasma filters • private washing machine and tumbler in the laundry room, as well as a discreet, seamless transition between kitchen, laundry room, and wardrobe thanks to custom-made carpentry • en-suite bathroom in the master bedroom, natural stone look in the wet cells • two spacious, covered outdoor areas, loggias, and terraces that invite you to linger • attractive landscaping of the garden area • sustainable building technology with heat pump (earth probe), comfort ventilation, and free cooling in summer provide an optimal room climate all year round • photovoltaic system for environmentally friendly energy generation • age- and wheelchair-accessible construction in the Minergie standard • each apartment has its own basement with 8-9 m2 and sufficient storage space • bicycle and air raid shelter in the basement • extra-wide parking spaces in the underground garage with connections for electric vehicles

Travel time
-
  • Modern open-plan living and dining area with a sofa, coffee table, and a kitchen island. The space features large windows with a scenic mountain view, wooden flooring, and contemporary decor.
  • A spacious balcony with a panoramic mountain view, featuring a large sectional sofa, a coffee table, decorative lanterns, and potted plants including a bonsai tree and a large aloe vera plant.
  • Modern living room with large windows offering a scenic mountain view, featuring a grey sofa, coffee table, chairs, a fireplace, and decorative items.
  • Modern bathroom with a freestanding bathtub, double sink vanity, wooden shelf, and decorative items on a built-in shelf. Natural light from large windows.
  • A graphic displaying the Soverto Standards with icons representing various features such as best view, high privacy, smart living, e-mobility charging station, exclusive construction standard, owner-managed, proximity to nature, and exceptional access.
  • A scenic outdoor area featuring a blue and white cable car on a grassy field, surrounded by lush green trees and a small wooden structure on a raised platform in the background.
1 / 6
A spacious balcony with a panoramic mountain view, featuring a large sectional sofa, a coffee table, decorative lanterns, and potted plants including a bonsai tree and a large aloe vera plant.
Modern living room with large windows offering a scenic mountain view, featuring a grey sofa, coffee table, chairs, a fireplace, and decorative items.
Modern bathroom with a freestanding bathtub, double sink vanity, wooden shelf, and decorative items on a built-in shelf. Natural light from large windows.
CHF 5,690.– Premium
7.5 rooms210m² living space
Zumhofstrasse 50, 6010 Kriens

Dream Home on Sonnenberg

Penthouse apartment with terrace at a dreamy location with its own garden In a privileged south-facing location with a breathtaking view of the Central Swiss mountains and Lake Lucerne, we are renting this exceptional 7.5-room penthouse apartment with its own garden, available immediately or by arrangement. The apartment, spanning two floors, is located on the 2nd floor of a two-family penthouse house and was completely renovated in 2023 to the latest standards. The well-thought-out architecture with floor-to-ceiling large window fronts on the south side and direct access to a huge terrace gives the apartment a lot of light and space. The high-quality and modern construction in the owner-occupier standard ensures elevated living comfort and a stylish ambiance. Additional extras: • Spacious bright living area of around 210m2, country house oak parquet in all living rooms • Very large sunny terrace (over 60m2), a lot of privacy, and fantastic 180-degree panoramic views • Spacious open, modern kitchen with oven, steamer, induction cooktop, Bora, etc. • Large living/dining room with fireplace • Master bedroom with high-quality built-in closets and direct access to the terrace • Large modern master bathroom with freestanding bathtub, shower, and toilet • Guest bathroom with shower and separate guest toilet • Garden floor with plenty of additional space: spacious laundry room/household room (WM/TM), cellar, playroom, additional guest room, and another bathroom (shower/toilet) with access to the private garden. • Garden with a large covered garden seating area and separate access • Free WiFi • One underground parking space with an electric charging station and several outdoor parking spaces directly in front of the house The apartment is located in a very quiet, privileged residential area in the midst of the recreational area "Sonnenberg". It is ideal for families with high demands and space requirements or a couple who needs a lot of additional space (e.g., integrated office/studio, practice, etc.). Diverse shopping and leisure opportunities, as well as kindergartens and schools, are in the immediate vicinity and within walking distance. The city center of Lucerne can be reached in just under 10 minutes by car or public transport. A bus stop is located directly in front of the house. More information: https://www.sovento.ch/project/wohn-t-raum-am-sonnenberg-2-0 Have we piqued your interest? Make your own impression and contact us!

Travel time
-
  • Bright, empty room with wooden flooring and exposed wooden beams on the ceiling. Large windows and sliding doors lead to a balcony or terrace area.
  • Empty room with wooden flooring, exposed wooden beams on the ceiling, large windows, and a sliding glass door leading to a balcony.
  • Balcony with tiled floor, metal railing, and red shutters on adjacent building.
  • Modern kitchen with white cabinets, black countertop, and large windows letting in natural light. The floor is light wooden, and the space is clean and organized.
  • Modern kitchen with white cabinets, a dark countertop, and a stainless steel sink. The floor features blue and white patterned tiles.
  • Empty room with light wooden flooring, white walls, and a closed door leading to another area. Natural light streams in from a window in the adjacent room.
  • Empty room with light wooden flooring, white walls, and multiple windows allowing natural light. No furniture or equipment is present.
  • Modern bathroom with a bathtub, toilet, sink, and floral shower curtain. Features skylight windows and wooden beams on the ceiling.
  • Empty attic room with wooden flooring, exposed wooden beams, and a skylight window. A small adjacent bathroom with a sink is visible.
  • Modern bathroom with a white bathtub, floral-patterned tiles, and a handheld showerhead.
  • Floor plan showing two levels: 3rd floor with bedroom, living room, and balcony; 2nd floor with kitchen, living-dining area, bathroom, and entrance.
  • Two-story house with beige siding, red-framed windows, and a flat roof terrace with greenery. The house is surrounded by a hedge and stone containers.
  • A small bathroom with a washing machine, a sink, tiled floor, and white walls.
  • Empty room with unfinished wooden walls and shelves, concrete floor, and exposed ceiling beams.
  • Underground parking area with concrete floors and walls, yellow pillars, and two parked cars.
  • View from a balcony showing a fenced yard with overgrown grass, trees, and a small structure in the background.
  • Empty room with large windows showing a view of trees, a road, and parked cars. Light wooden flooring and white walls.
  • Modern kitchen with white cabinets, a central island, and a patterned tile backsplash. The space features wooden flooring and built-in lighting.
  • Modern kitchen with light-colored cabinets, a black countertop, and a central island. Large windows provide natural light, and the floor is wooden.
  • Modern hallway with wooden flooring, black metal railing, and white light switches on the wall.
1 / 20
Empty room with wooden flooring, exposed wooden beams on the ceiling, large windows, and a sliding glass door leading to a balcony.
Balcony with tiled floor, metal railing, and red shutters on adjacent building.
Modern kitchen with white cabinets, black countertop, and large windows letting in natural light. The floor is light wooden, and the space is clean and organized.
CHF 3,420.– Premium
4.5 rooms95m² living space
Zwinggartenstrasse 55, 8600 Dübendorf

4.5-Room Attic Maisonette with Roof Terrace

Bright, freshly renovated 4.5-room attic maisonette – directly on the Chriesbach in a small, quiet development on Zwinggartenstrasse, about 10-12 minutes on foot to Dübendorf station and to shopping facilities.In front of your window, trees and greenery, the Chriesbach and the forest just a few steps away, bike and running paths in front of the door and on the terrace, you can enjoy sun and privacy.The apartment was completely renovated in 2026 to owner-occupier standards and is being rented out for the first time after the renovation.2nd floor / entrance floor: • Open dining and living room with kitchen and kitchen bar, steamer + oven, induction hob, dishwasher, glass rear wall, mosaic floor tiles • Bright room with a view of the greenery – ideal as a home office, bedroom or guest room • Shower room with window Attic floor: • Spacious, bright living room with direct access to the terrace • Terrace with awning (approx. 11 m²) • Bedroom with en-suite bathroom (bathroom with large window) Basement: • Private laundry room with washing machine and dryer (10 m²) • Cellar compartment (8 m²) • Up to 2 underground parking spaces - next to each other - can be rented additionally (140,-) Equipment • Switched sockets and Ethernet in all living rooms • High-quality parquet and plate floors • Underfloor heating with individual room control Available: immediately or by arrangementInterested parties please contactby email: Zwinggarten55@fire-systems.chor by phone: 079 468 28 56

Travel time
-
  • Modern3-story apartment building with balconies, large windows, and a covered outdoor seating area with a table and chairs.
  • Modern, open-plan living and dining area with a white sofa, coffee table, dining table with chairs, and a kitchen island. Large windows open to a balcony with potted plants. The space features pendant lights, a floor lamp, and decorative vases.
  • Modern, open-concept living and dining area with a white sofa, coffee table, dining table with chairs, and a kitchen island. Features large windows with a balcony view, floor lamp, and decorative plants.
  • Bright bedroom with wooden flooring, large windows opening to a balcony with city view, side table with lamp, potted plant, and decorative candle holder.
  • Modern bathroom with a glass-enclosed shower, toilet, sink with mirror, and a washing machine in the adjacent room.
  • Bright bedroom with wooden flooring, large windows, and a sliding glass door leading to a balcony with a cityscape view.
  • Floor plan of a 3rd-floor apartment with107.80 m² living space, 30.80 m² attic, and 28.50 m² terrace. Layout includes entrance, living/dining/kitchen area, two bedrooms, bathroom/WC, hallway, and terrace.
  • Floor plan of an attic level showing a studio, shower/WC, and terrace. Includes a photo wall and a separate attic space labeled 'Wohnung D'.
1 / 8
Modern, open-plan living and dining area with a white sofa, coffee table, dining table with chairs, and a kitchen island. Large windows open to a balcony with potted plants. The space features pendant lights, a floor lamp, and decorative vases.
Modern, open-concept living and dining area with a white sofa, coffee table, dining table with chairs, and a kitchen island. Features large windows with a balcony view, floor lamp, and decorative plants.
Bright bedroom with wooden flooring, large windows opening to a balcony with city view, side table with lamp, potted plant, and decorative candle holder.
CHF 7,120.– Premium
5.5 rooms139m² living space
Bachtelstrasse 16, 8304 Wallisellen

5.5-Zimmer-Attika-Maisonette (Penthouse) mit Alpenblick, Wallisellen (Erstbezug; ab Herbst 2026)

English below:Das Penthouse des Hauses. Der Lift führt direkt in die Wohnung, bereits das grosszügige Entrée vermittelt ein Gefühl von Exklusivität. Der offene Wohnbereich mit Designküche öffnet sich zu einer grosszügigen Terrasse mit einzigartigem Ausblick über Wallisellen bis zu den Alpen. Ein flexibel nutzbares Zimmer eignet sich ideal als Esszimmer, Homeoffice oder zusätzliches Schlafzimmer. Im Attikageschoss erwartet Sie ein lichtdurchflutetes Studio mit eigener Dusche und Zugang zu einer zweiten grosszügigen Terrasse. Eine Wohnung, die höchsten Ansprüchen gerecht wird.Lage: Zürich HB in rund 20 Minuten, Flughafen in rund 26 Minuten, Bahnhof Wallisellen und Glattzentrum in wenigen Minuten. Schulen, Einkauf und Naherholung in der Nähe.Ausstattung: Neubau/Erstbezug, Lift bis in die Wohnung, zwei Terrassen (ca. 28.5 m² und 25.8 m²) mit Weitblick, Designküche, separates Studio mit eigener Dusche, eigener Waschturm, Geschirrspüler, Bodenheizung (Wärmepumpe), Kellerabteil, Tiefgaragenplatz (zusätzlich mietbar CHF 185/Monat).Projektwebsite: https://www.bachtel16.ch/5.5-room attic maisonette (penthouse) with Alpine views, exclusive new build in Wallisellen (first occupancy; from autumn 2026)The penthouse of the building. The lift leads directly into the apartment, and the generous entrance hall immediately conveys a sense of exclusivity. The open living area with designer kitchen opens onto a spacious terrace with a unique view over Wallisellen to the Alps. A flexible room is ideal as a dining room, home office or additional bedroom. On the attic floor, a light-filled studio with its own shower awaits, with access to a second spacious terrace. An apartment that meets the highest expectations.Location: Zurich main station in about 20 minutes, the airport in about 26 minutes, Wallisellen railway station and the Glattzentrum within a few minutes. Schools, shopping and recreation nearby.Features: New build / first occupancy, lift directly into the apartment, two terraces (approx. 28.5 m² and 25.8 m²) with panoramic views, designer kitchen, separate studio with its own shower, own washer and dryer, dishwasher, underfloor heating (heat pump), cellar compartment, underground parking space (available to rent separately, CHF 185/month).Project website: https://www.bachtel16.ch/

Travel time
-
New building
1 / 13
CHF 12,250.– Premium
4.5 rooms149m² living space
Kappelistrasse 4, 8703 Erlenbach ZH

Spacious terrace for a great lake view - 4.5 room apartment, attic

Spacious terrace for a great lake view - 4.5 room apartment, attic Dream apartment with large terrace and lake view and excellent transport links in Erlenbach Available from 01.10.2026A storage room of approx. 20m² and 2 parking spaces in the underground garage belong to the apartment and are included in the rent. Welcome to Erlenbach, one of the preferred residential areas near Zurich! This beautifully located apartment not only offers a breathtaking view of Lake Zurich, but also an excellent connection to the city and the airport. With its 5600 inhabitants, a mild climate and clear water, Erlenbach has been a sought-after place to live for centuries.HighlightsBus stop in front of the house with quarter-hourly connections to Zurich main station and good motorway connection (Forchautobahn can be reached in 5 minutes).Apartment equipmentHigh-quality parquet floors, the kitchen incl. cooking island has a Quooker (tap with integrated water cooker) in addition to oven, steamer etc. Built-in wardrobes in the master bedroom, KNX-based control system for lighting and shutters, fiber optic connection, video intercom, alarm system, underfloor heating and ceiling cooling.The lift takes you directly to the apartment. Washing machine and dryer are located in the laundry room in the apartment.Environmentally friendly featuresGround probe heat pumps for heating, photovoltaic system on the roof, prepared connections for electric charging stations.Environmental designIndigenous planting with natural stone walls and paving, grass and shrub planting at the entrance areas, jointly usable areas, including own forest area, fireplace, natural playground and community garden.Experience the best of urban comfort and natural living in this exclusive apartment in Erlenbach. Arrange a viewing appointment today and let yourself be impressed by the unique atmosphere! Interested? Please contact the tenant for a viewing appointment at: malwina.preising@gmail.com. We are happy to answer any questions you may have.

Travel time
-
  • House. Two-story house with white exterior, brown tiled roof, multiple windows with shutters, and a small garden area in front.
  • House. Two-story house with white exterior, brown tiled roof, multiple windows with shutters, and a garage.
  • Garden / Outdoor Area. A well-maintained garden with a wooden table, chairs, lounge seating, a solar panel structure, and a small water feature. The area is surrounded by greenery and includes a trash bin and a small shed.
  • Unfurnished Room. Empty room with red tiled floor, dark blue walls, fireplace, and a window with a view of greenery.
  • Unfurnished Room. Empty room with red tiled floor, white walls, large window, and sliding glass door leading to outdoor area.
  • Kitchen. Modern kitchen with wooden cabinets, stainless steel sink, dishwasher, and stove. Features a large window with blinds and a wooden island.
  • Kitchen. Modern kitchen with granite countertops, stainless steel appliances, and white cabinets.
  • Corridor / Hallway. A narrow hallway with wooden doors, white walls, and built-in wooden shelves. An open doorway leads to a small bathroom with white tiles and a toilet.
  • Unfurnished Room. Empty room with wooden flooring, dark walls, and a window with shutters. No furniture or equipment visible.
  • Unfurnished Room. Empty room with wooden flooring, white walls, and a dark accent wall. Features a large window with blinds and a hanging light fixture.
  • Garden / Outdoor Area. A rooftop garden with artificial grass, wooden decking, and seating areas, surrounded by wooden railings and overlooking a residential neighborhood with houses and trees.
  • Unfurnished Room. Empty room with dark walls and light wooden flooring, featuring a large window with white shutters and a view of greenery outside.
  • Unfurnished Room. Empty room with light-colored walls, wooden flooring, and a single window with blinds. A ceiling light fixture is visible.
  • Bathroom. Modern bathroom with a double sink vanity, large mirror, toilet, and walk-in shower stall.
  • Unfurnished Room. Empty room with wooden floor, white walls, exposed wooden beams on the ceiling, and a large window showing a view of a neighboring house and greenery.
  • Unfurnished Room. Empty attic space with wooden beams, light wooden flooring, and a skylight window allowing natural light to enter.
  • Bathroom. Modern bathroom with a toilet, toilet paper holder, and toilet brush, featuring beige tiles and a wooden slanted ceiling.
  • Bathroom. Modern bathroom with a white bathtub, a glass-enclosed shower stall, and a handheld showerhead. The shower stall features a built-in seat and a handrail for safety. The walls are tiled in beige, and the floor is tiled in light beige.
  • Unfurnished Room. Empty room with beige tiled floor, white walls, a single window, and a blackboard on one wall. The room has fluorescent lighting and a wooden door.
  • Bathroom. Utility room with a washing machine, dryer, and sink, surrounded by exposed pipes and a control panel.
  • Garden / Outdoor Area. Well-maintained garden with a wooden table, four chairs, a fire pit, and a black outdoor sofa. The area is surrounded by greenery and trees, with residential houses visible in the background.
  • Balcony / Terrace. Balcony with dark tiled flooring, wooden fence, potted plants, and a covered area with a retractable awning.
1 / 22
House. Two-story house with white exterior, brown tiled roof, multiple windows with shutters, and a garage.
Garden / Outdoor Area. A well-maintained garden with a wooden table, chairs, lounge seating, a solar panel structure, and a small water feature. The area is surrounded by greenery and includes a trash bin and a small shed.
Unfurnished Room. Empty room with red tiled floor, dark blue walls, fireplace, and a window with a view of greenery.
CHF 3,950.– Premium
5.5 rooms120m² living space
Alpenblickstrasse 2, 8610 Uster

5.5-room single-family house with garden, balcony, garage, and outdoor parking spaces

Welcome to this well-maintained and charming house on Alpenblickstrasse 2 in Uster. The 5.5-room house spans three living floors and offers approximately 110 m² of living space. It is ideal for families, couples with space requirements, animal lovers, and anyone looking for a quiet home with a garden.The house is available immediately.On the ground floor, there is a cozy living area with red tile floor and fireplace. The room is warm and inviting, making it perfect for relaxed evenings. The adjacent kitchen is practically equipped with an oven, induction cooktop, refrigerator, freezer, and a new dishwasher. Next to the entrance area, there is also a guest toilet.On the first floor, there are three flexibly usable rooms, for example, as bedrooms, children's rooms, offices, or dressing rooms. Also on this floor is a bathroom with a double sink and bathtub-shower. From one room, you can directly access the balcony with a view of the own green garden. This invites you to quiet, relaxed hours.On the top floor, there is the most spacious room in the house. The bright room is very suitable as a bedroom, studio, study, or combined living and sleeping area. The window shutters were renewed last year and provide good darkening. The top floor also has its own bathroom with a shower.The basement offers a lot of storage space and can also be used as a small workshop. Additionally, there is a separate small room with a door that is well suited as a storage room or pantry. In the basement, there is also a laundry room with a washing machine and dryer.A special highlight is the covered seating area, which can be reached directly from the living room. Thanks to the evening sun, it is ideal for cozy barbecue evenings or relaxed hours outdoors. The covering can be retracted and extended. From the seating area, you can enter the spacious garden (192 m² + 145 m² concrete surround) with a garden pond. The lawn offers plenty of space to play, relax, or garden. The garden is lovingly overgrown and provides a pleasant privacy. Hedgehogs can be observed here again and again, and newts live in the pond.The property includes a garage with a wall box for charging electric vehicles. In front of the garage, there are two additional outdoor parking spaces. The house has a fiber optic connection.The quiet, little-traveled street and the pleasant neighborhood make the house particularly attractive for families. It is also very suitable for dog owners due to the garden and proximity to the forest.Location and surroundingsThe house is located in a quiet residential area in Uster and benefits from plenty of sunshine in the summer. The Reithalle bus stop is about a 2-minute walk away, and Uster train station is about an 11-minute walk. Shopping opportunities like Migros and Coop are within short distances. The Coop is open daily from 6 am to 10 pm. The Uster vocational school is also just a few minutes' walk away.Directly opposite the house is a beautiful forest with numerous small paths. This is ideal for walks, jogging rounds, dog walks, or cozy hours in the green.Overview5.5 rooms, approximately 110 m² of living space, three living floors, garden with a garden pond, balcony, covered seating area, fireplace, two bathrooms plus guest toilet, kitchen with a new dishwasher, basement with storage space, separate storage/pantry room, laundry room, garage with a wall box, outdoor parking space, fiber optic connection, quiet and child-friendly location.Note: Some pictures have been digitally edited to show the house without furniture. Unfortunately, some details like connections were not properly displayed. However, the house has sufficient connections in the interior and exterior areas.

Travel time
-
  • A cozy attic room with wooden floors, exposed wooden beams, and a skylight. Features a sofa, coffee table, wicker chair, and a small table with a screen.
  • Attic living room with wooden floors, slanted wooden ceiling, skylight window, sofa, coffee table, and a wicker chair.
  • Living room with a sofa, coffee table, chair, television on a wooden cabinet, and remote controls on the coffee table.
  • Small bathroom with tiled walls and floor, toilet, sink, and a shower area with a floral curtain. A radiator is mounted on the wall.
  • Bedroom with wooden floor, slanted ceiling, white bed with patterned bedding, radiator, window with white frame and curtains, and a hanging light fixture.
  • Cozy attic bedroom with wooden slanted ceilings, dark hardwood floors, and a large mural of autumn forest on one wall. A white bed with patterned bedding is positioned against the wooden wall.
  • Empty hallway with tiled floor, wooden walls, and built-in storage unit on one side.
  • Compact kitchen with white cabinets, a small wooden table, a stove, and a sink, featuring wooden walls and a tiled floor.
  • Cozy kitchen with wooden walls and ceiling, featuring a stove, sink, cabinets, and a small dining table with chairs.
  • A cozy kitchen and dining area with wooden walls, a wooden dining table, chairs, and modern appliances including an oven and refrigerator.
  • A narrow hallway with tiled flooring, wooden paneling on one side, and white cabinetry on the other. Two doors are visible, one leading to a room and the other to a closet.
  • Bathroom with a white sink, washing machine, mirror, and a door leading to another room. The walls are tiled, and a radiator is visible on the right side.
  • A small, furnished room with a single sofa and wooden flooring.
  • Empty room with wooden flooring, white walls, a window with a radiator below, and a white closet with double doors.
  • Bright attic bedroom with wooden flooring, a single bed with drawers, a window with a view, and a radiator.
  • Empty room with wooden flooring, white walls, and built-in white closet units. A single door is visible on the left side.
1 / 16
Attic living room with wooden floors, slanted wooden ceiling, skylight window, sofa, coffee table, and a wicker chair.
Living room with a sofa, coffee table, chair, television on a wooden cabinet, and remote controls on the coffee table.
Small bathroom with tiled walls and floor, toilet, sink, and a shower area with a floral curtain. A radiator is mounted on the wall.
CHF 840.– Premium
3 rooms
Rue de la Côte 1, 2340 Le Noirmont

Charming 3-room attic apartment for rent in Le Noirmont with first rent free

Discover this charming 3-room attic apartment, located on the 3rd floor of a building in Le Noirmont (2340), in the magnificent canton of Jura. Available immediately, this accommodation will seduce you with its peaceful surroundings and ideal situation.The apartment includes: • A renovated, semi-furnished attic apartment with French charm: Enjoy beautiful sunshine in the summer and pleasant lighting in the winter. • A functional bathroom: Small bathroom with tiled walls and floor, toilet, sink, and a shower area with a floral curtain. A radiator is mounted on the wall. • Washing machine: A washing machine is included for your daily comfort. • A Galetas • A cellar • A parking space Surroundings and tranquility: The apartment benefits from a calm environment, both day and night, ideal for recharging after a long day.Situation and amenities: Everything is within reach from this apartment: • Le Noirmont train station: just 4 minutes on foot • Le Noirmont Gare bus stop: 4 minutes on foot • Coop supermarket: 4 minutes on foot • Pharmacy (Rue du Doubs): just 2 minutes on foot • Le Noirmont primary school: 5 minutes on foot, ideal for families Whether you are a young professional, a couple, or a small family, this attic apartment offers a pleasant and practical living space in the heart of Jura. Don't miss this opportunity to settle in this beautiful Jurassian village!

Travel time
-
  • Modern two-story house with stone facade, large windows, and a raised ground floor, surrounded by a stone wall and greenery.
  • Modern balcony with glass railing, tiled floor, overlooking a scenic view of water and mountains at sunset.
  • Modern two-story house with large glass windows, stone facade, and a spacious patio area surrounded by greenery.
  • Modern stone-clad building with a flat roof and large windows, surrounded by greenery and a gravel driveway.
  • Modern entrance with a large glass door framed in black metal, flanked by textured stone walls. The door is partially open, revealing a glimpse of the interior with white walls and modern lighting.
  • Modern interior staircase with glass railing, large windows, and skylight above.
  • Open, modern space with tiled flooring, large glass windows, and a raised kitchen area with wooden cabinets and a countertop.
  • Modern kitchen with wooden cabinets, a central island, and a large window offering a view of greenery.
  • Modern kitchen with a central island, large windows offering a scenic view, and a minimalist design.
  • Open-plan space with large sliding glass doors leading to a balcony, tiled floor, and a small kitchen area with cabinets and a countertop visible in the background.
  • Empty room with large sliding glass doors offering a scenic ocean view, light green walls, and built-in wardrobes.
  • Modern bathroom with beige tiles, double sink, large mirror, toilet, and glass-enclosed shower area.
  • Bright, empty room with large glass sliding doors leading to a balcony, tiled floor, and a view of the lake and trees.
  • Modern outdoor patio with large glass sliding doors leading to a grassy garden, surrounded by trees and a view of the water.
  • Modern house exterior with stone facade, covered walkway, and well-maintained lawn with trees.
  • Modern two-story house with large windows, stone facade, and a raised ground floor. Features a balcony on the upper level and a stone retaining wall in the front yard.
  • Modern house with a flat roof, large windows, and a spacious outdoor area featuring a paved walkway, grassy lawn, and surrounding trees.
  • A narrow pathway lined with trees and greenery leads to a building with a textured brick facade. The area is well-maintained with gravel and small plants, and a view of water is visible in the distance.
  • A serene lakeside view with clear water, distant mountains, and a tree-lined shore.
  • A serene lakeside view with a sandy shore, clear water, distant mountains, and a partly cloudy sky.
1 / 20
Modern balcony with glass railing, tiled floor, overlooking a scenic view of water and mountains at sunset.
Modern two-story house with large glass windows, stone facade, and a spacious patio area surrounded by greenery.
Modern stone-clad building with a flat roof and large windows, surrounded by greenery and a gravel driveway.
CHF 10,500.– Premium
7 rooms200m² living space
Chemin de la Gravière 5, 1247 Anières

VILLA CONTEMPORAINE TERRASSEE - VUE LAC A DEUX PAS DE LA PLAGE

Située sur la commune d'Anières, cette nouvelle villa contemporaine offre un cade de vie unique au calme absolu avec une vue exceptionnelle sur le lac Léman avec accès immédiat à une plage publique discrète. Orientée est/ouest, cette villa individuelle d'environ 200m2 habitable et 285m2 utile aux prestations de très bonne qualité, allie élégance et pureté. Les espaces de vie bénéficient de grandes baies vitrées, d'une spacieuse terrasse plein sud et un balcon côté lac permettent de profiter de différentes expositions sur le lac et le jardin.Le rez supérieur offre une cuisine ouverte avec un îlot centrale bar, une salle à manger, un salon ainsi qu'une chambre parentale avec un dressing et une salle de douche en suite.Le rez inférieur, deux chambres d'enfants, chacune avec une salle de douche en suite, une quatrième chambre ou un espace fitness avec une salle de bains et une toilette visiteurs. Une buanderie, deux caves ainsi que la pièce technique complète l'étage.La villa dispose d'un petit jardin joliment arboré et d'un couvert pour deux voitures avec une prise de recharge. Contrat de location sans animaux domestiques. Loyer mensuel : Chf 10'500.-, charges individuelles.CONTEMPORARY TERRACED VILLA - LAKE VIEW A STEPS AWAY FROM THE BEACH Located in the commune of Anières, this new contemporary villa offers a unique quiet lifestyle with an exceptional view of Lake Léman with immediate access to a discreet public beach. Facing East/West, this individual villa spans approximately 200m2 of living space and 285m2 of usable space, offering high-quality finishes that combine elegance and purity. The living areas benefit from large bay windows, a spacious South-facing terrace and a balcony on the lake side, allowing different exposures of the lake and the garden.The upper ground floor features an open kitchen with a central bar island, a dining room, a living room, and a master bedroom with a dressing room and an en-suite shower room. On the lower ground floor, there are two children's bedrooms, each with an en-suite shower room, a fourth bedroom or fitness room with a bathroom, and a guest toilet. A laundry room, two cellars, and the technical room complete this floor.The villa has a small garden with well-planted trees and a carport for two cars with a charging socket.Pet-free rental agreement. Monthly rent : Chf 10'500.-, individual utilities.

Travel time
-

Suggested properties for you based on search results